481 results - Flats for sale with Balcony / Terrace, New building: Canton Vaud

1 / 8
4.5 rooms102m²CHF 1,177,000.–
1273 Arzier Le Muids

Attic - New construction - Arzier - Lot A2

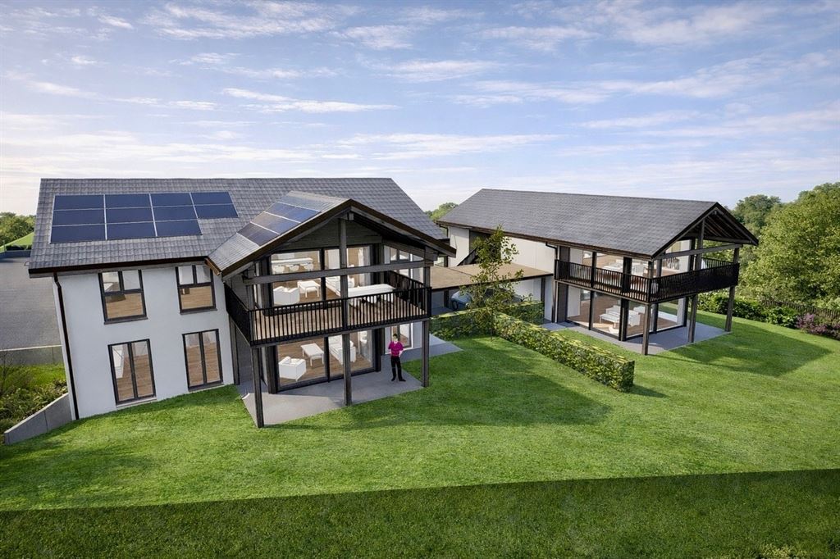
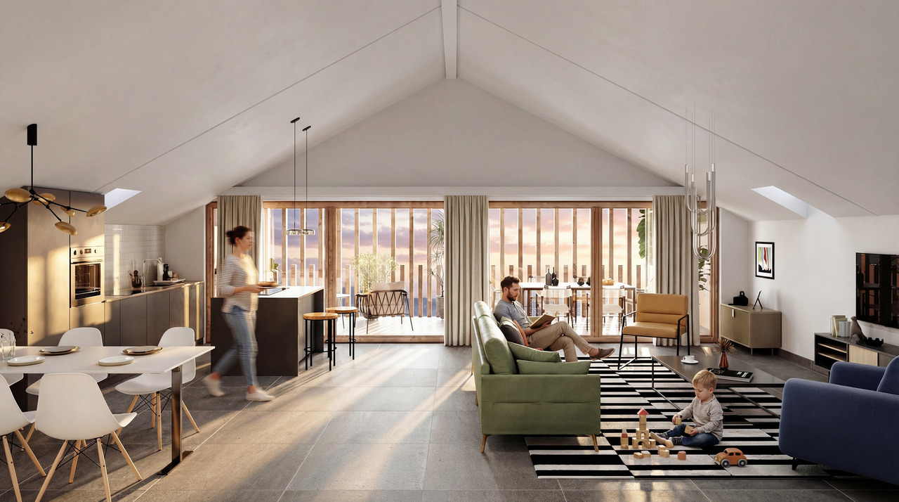
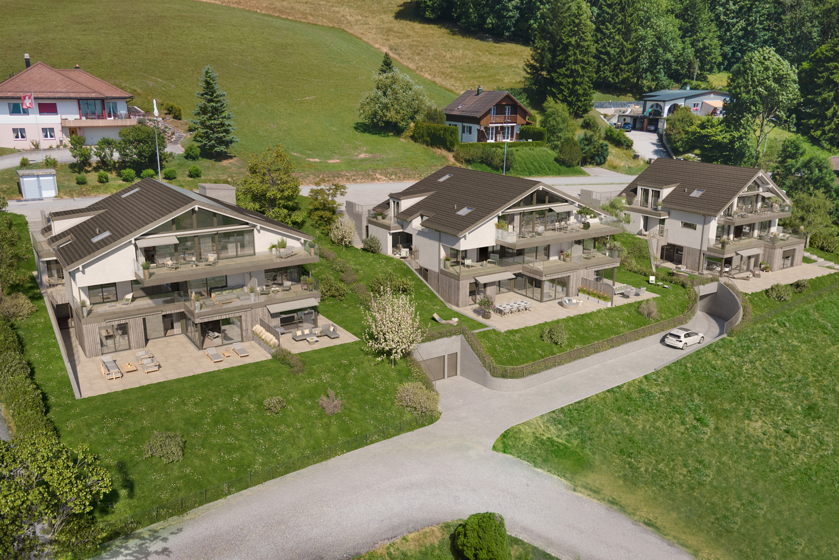
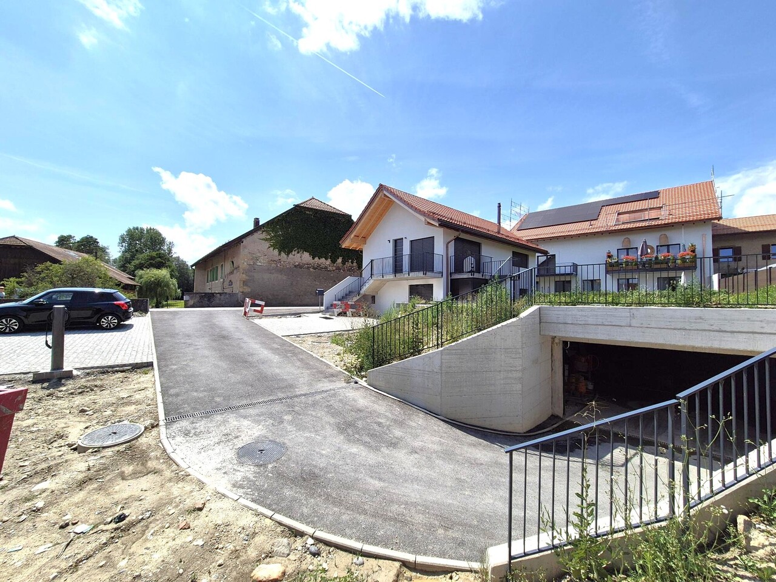
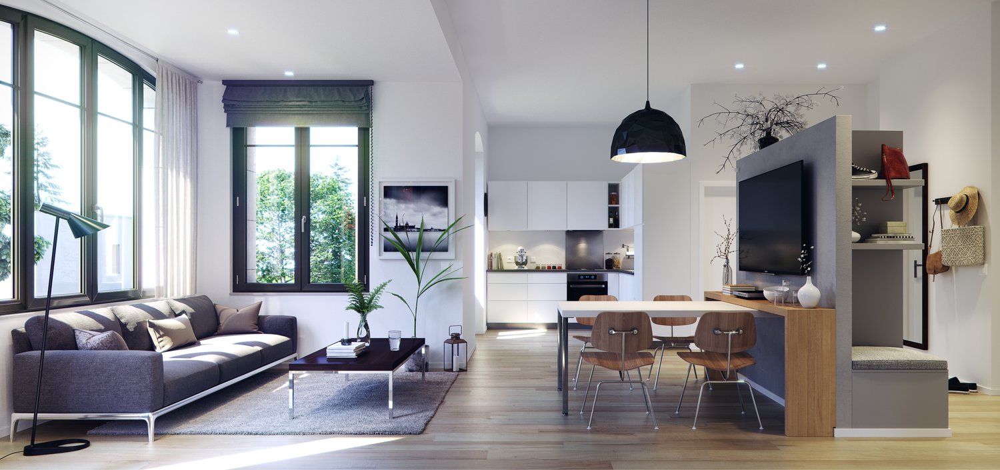
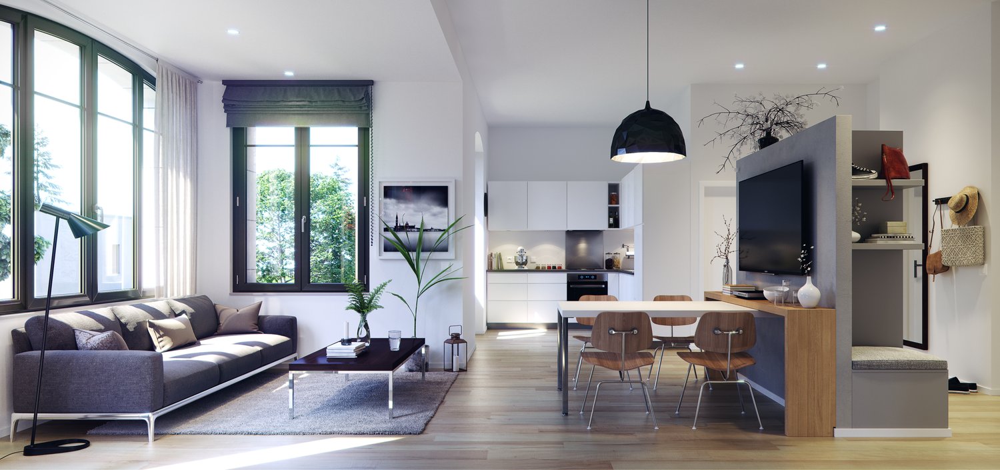
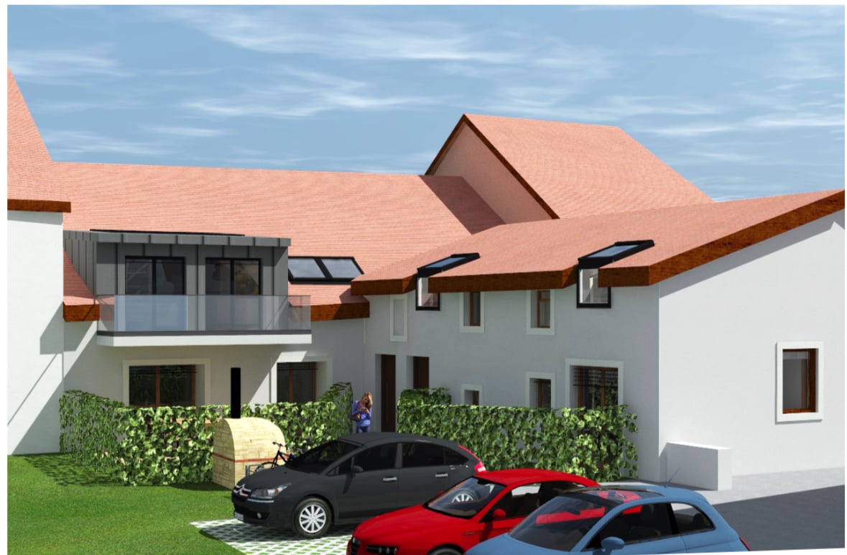
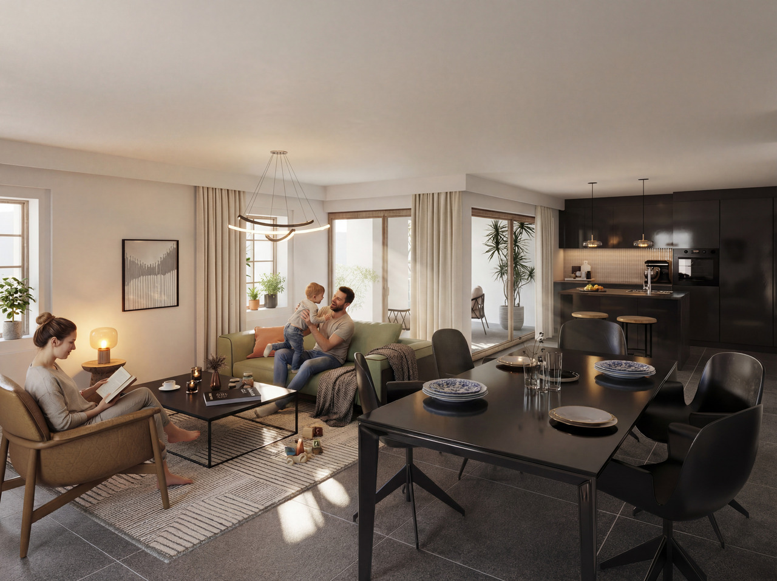
LES CHAMOIS - ARZIER-LE MUIDSAn intimate residence between nature, comfort, and quality of lifeLocated in the heart of a calm and green environment in Arzier-Le Muids, within the new PPE Les Chamois, this superb 4.5-room apartment is part of an intimate residence comprising only four apartments, spread over two buildings with contemporary and elegant architecture.Designed in a true spirit of comfort and quality of life, this property benefits from a weighted PPE area of 114 m² and immediately seduces with its generous volumes, natural light, and particularly pleasant outdoor spaces. The apartment notably enjoys a beautiful 17.4 m² terrace, offering a true extension of the living areas to the outside.The daytime area proposes a vast living room and a dining room open to the outside, creating a convivial and warm atmosphere in daily life. The contemporary kitchen is fully equipped and benefits from comfortable budgets, integrating harmoniously into the whole thanks to carefully selected materials and finishes.The nighttime area comprises three beautiful bedrooms, including a pleasant parental suite with a private bathroom. A second bathroom, a guest toilet, and a private laundry room complete the interior distribution with functionality and comfort.Outside, a significant landscaping arrangement reinforces the residential and family character of the PPE while guaranteeing calm, intimacy, and quality of life for the residents.Each apartment also benefits from two parking spaces and a private cellar.The construction meets current standards in terms of comfort and energy efficiency, thanks to an air/water heat pump, low-temperature underfloor heating, photovoltaic panels, and excellent insulation quality. The services include motorized shutters, ventilation of humid rooms, pre-installation for an electric charging station, and particularly generous budgets for kitchens, sanitary facilities, and flooring.SITUATION & LIVING ENVIRONMENTThe commune of Arzier-Le Muids is particularly sought after for its quality of life and benefits from a privileged location between the Jura and the Lake Geneva region, offering a rare balance between nature, tranquility, and proximity to urban centers.The residence benefits from an ideal location on the edge of the village, in a peaceful residential environment close to fields and forests, perfect for walks, outdoor activities, and family life turned towards nature.The center of the village of Arzier is accessible in just a few minutes and offers all the essential daily amenities: shops, bakery, tea room, post office, restaurants, schools, and local services that fully contribute to the convivial and authentic atmosphere appreciated by the inhabitants.The NStCM train station, located a short walk away, allows easy access to Nyon and the entire Lake Geneva region, offering a particularly comfortable alternative for daily mobility. The main road axes are also quickly accessible.Thanks to its privileged location, the PPE Les Chamois represents a rare opportunity today for people seeking a peaceful and high-quality living environment in a residence on a human scale, combining contemporary comfort, natural environment, and immediate proximity to the Lake Geneva region.

1 / 6
4.5 rooms134m²CHF 850,000.–
1428 Provence

Apartment 4.5 rooms under the roof -- Breathtaking view

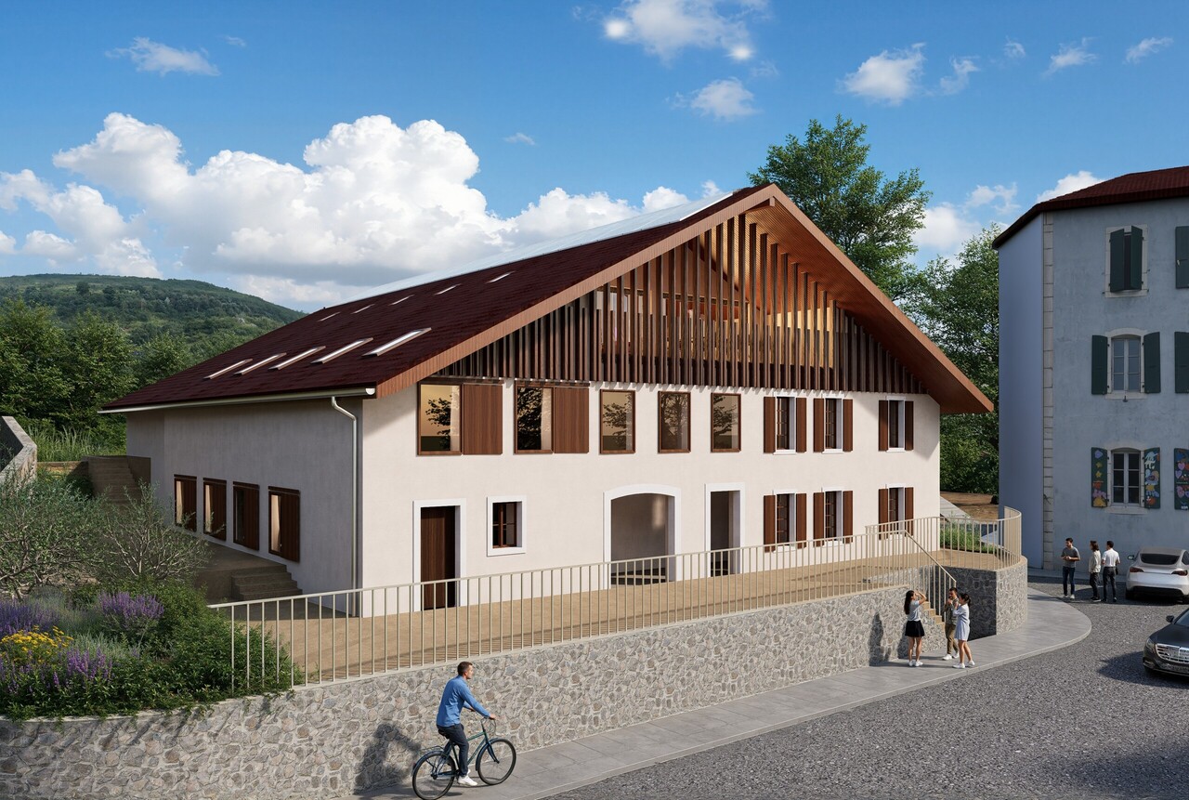
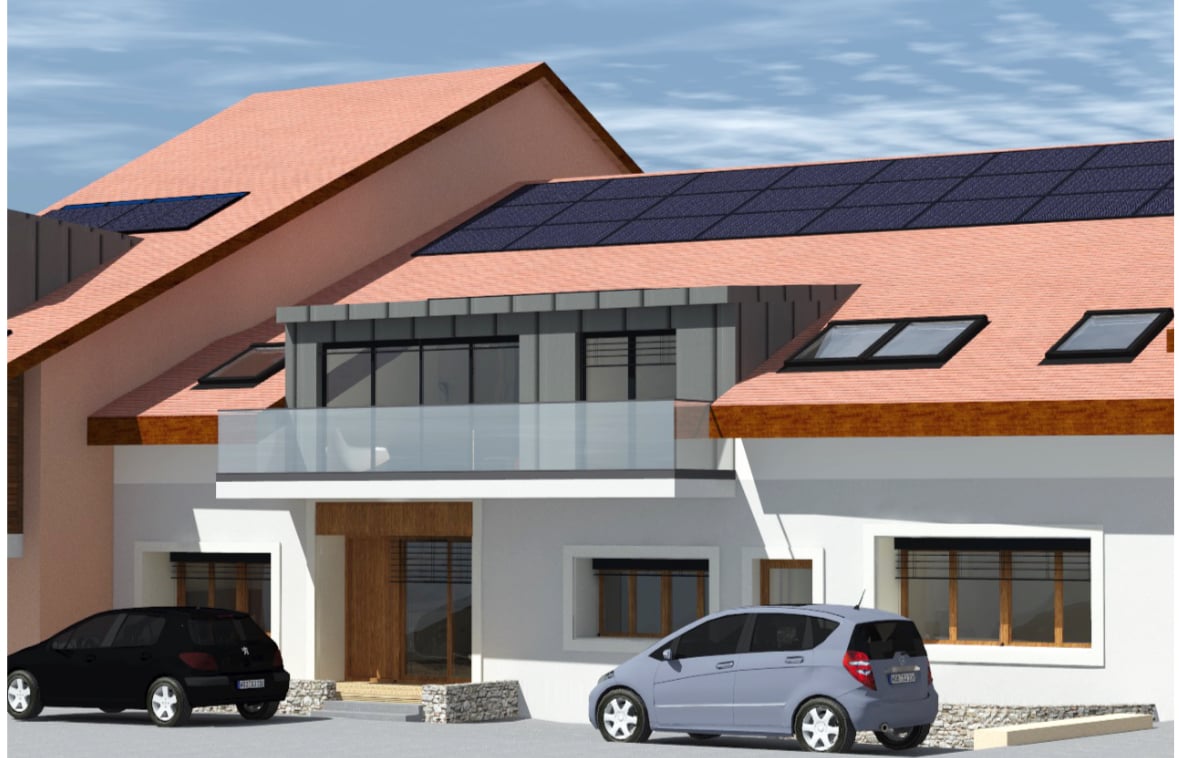
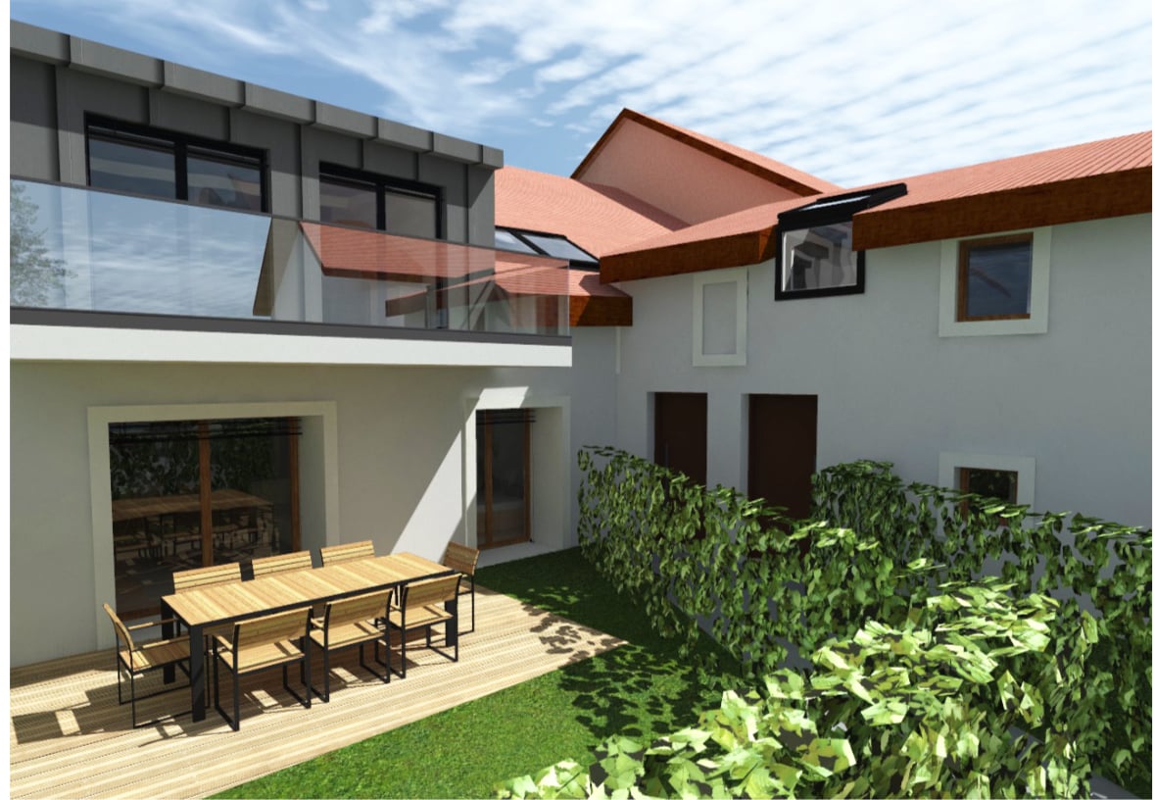
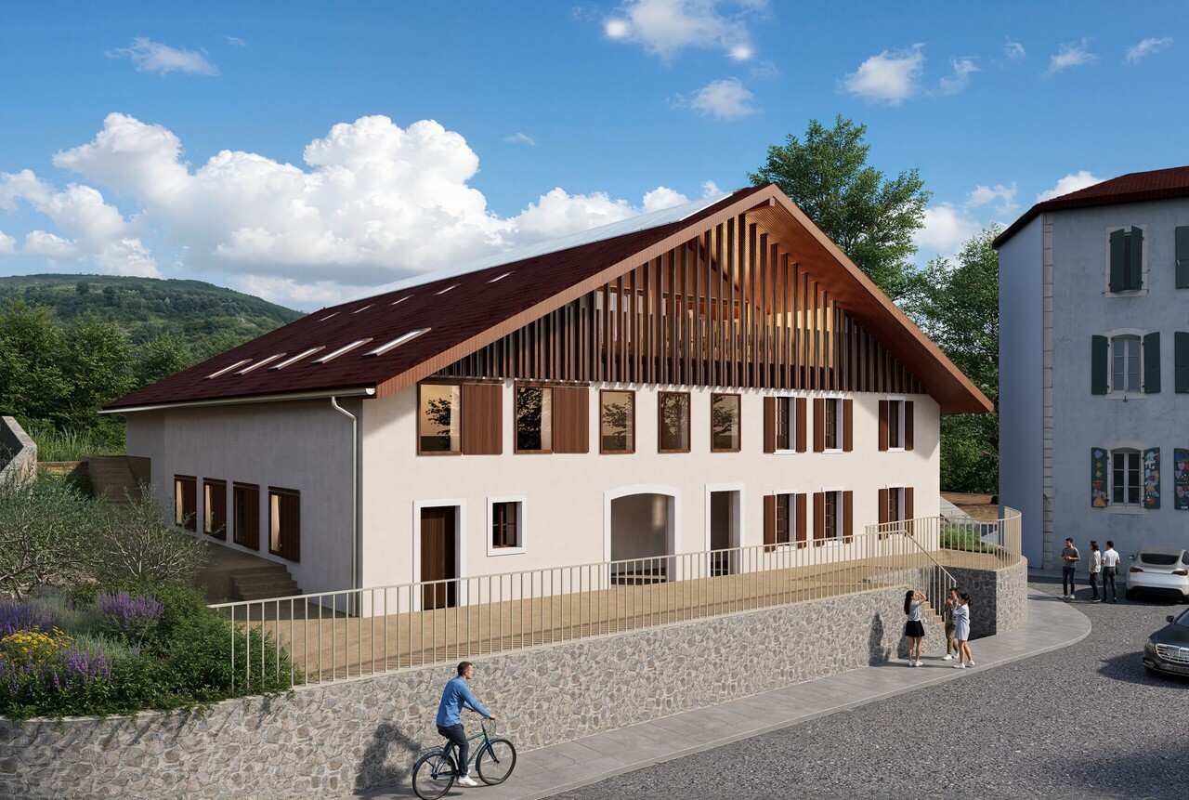
An exceptional living environment in the heart of the villageLocated in the heart of a charming Provence village, this apartment is part of an authentic village house that will soon undergo a complete renovation.This project involves the creation of only 5 apartments, offering a privileged living environment within an exceptional natural setting. Here, everyday life rhymes with calm, pure air, and open landscapes.Discovery of the apartmentUpon entering the door, an entrance hall welcomes you and sets the tone: that of a place thought out with care. You then enter a large living room/kitchen of over 53 m², where the southern light enters generously and where the gaze is immediately drawn outside. For here, the living area opens onto a private loggia of approximately 23 m², oriented south, from which Lake Neuchâtel reveals itself in all its splendor.The visit continues to the sleeping area: three bedrooms, including a beautiful parental suite with a nicely sized dressing room, offer the calm and intimacy one is looking for. A bathroom with a bathtub invites relaxation, while a separate toilet with a shower and a storage room intelligently complete the whole.Under the roof, the volumes reveal all their character. The roof lines draw a unique space, both warm and bright, where one feels immediately at home.Services and designDesigned to enhance the charm of the old while integrating contemporary comfort, the apartments will seduce with their beautiful volumes, their bright living spaces, and their carefully designed interior.The loggia, a true extension of the interior space, becomes over time a place of life in its own right -- ideal for a morning coffee facing the lake or a summer evening in complete quiet.ComplementPrivate cellar, parking spaces, and garage are available.

1 / 7
4.5 rooms101m²CHF 685,000.–
1428 Provence

Apartment with 4 1/2 rooms on the ground floor (unit 1)

An exceptional living environment in the heart of the village Located in the heart of a charming Provençal village, this apartment is part of an authentic village house that will soon undergo a complete renovation. This project involves the creation of only 5 apartments, offering a privileged living environment within an exceptional natural setting. Here, everyday life rhymes with calm, pure air, and open landscapes. Discovery of the apartment A charming entrance welcomes you and immediately sets the tone. On your right, a beautiful bathroom with a bathtub and double sink offers elegance and functionality. The corridor leads you further, where three nice bedrooms with interesting volumes reveal themselves on your right, offering calm and intimacy. On your left, a separate toilet and a practical storage room complete the ensemble. The path then leads you to the living room/kitchen of about 34 m², bathed in natural light thanks to its south-facing orientation. This living space opens onto a loggia and provides direct access to a beautiful terrace of about 50 m², extended by a private garden of 100 m² -- a true green jewel in the heart of the village. Here, the interior and exterior become one. The garden becomes an additional living space, ideal for beautiful days, outdoor meals, or simply enjoying the surrounding calm. Services and design The apartments are designed to enhance the charm of the old while integrating contemporary comfort. They will seduce with their beautiful volumes, their light-filled living spaces, and their carefully designed interior. The terrace and private garden, true extensions of the interior space, become over time a place of life in its own right -- ideal for enjoying each season in complete tranquility. Complement Private cellar, parking spaces, and garage are available.

1 / 6
6 roomsCHF 1,895,000.–
1279 Bogis-Bossey

For sale under construction - Beautiful duplex apartment

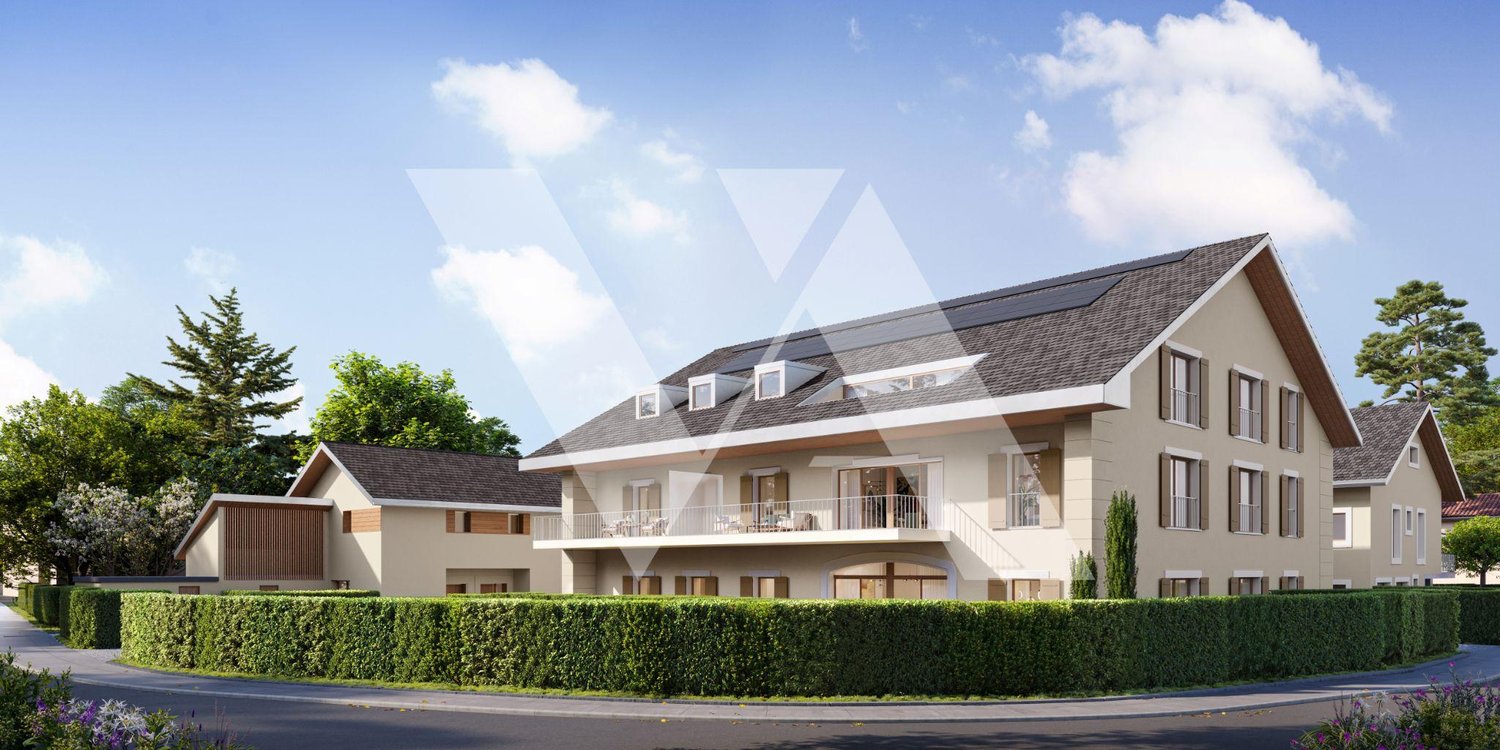
Nestled between Lake Geneva and the Jura, the commune of Bogis-Bossey seduces with its village charm and immediate proximity to all amenities (highway, shops, schools, public transport).Located in the heart of the village, the PPE La Ferme project offers, among other things, this beautiful duplex apartment oriented southwest. The property consists of:1st floor:- Entrance hall with integrated storage- Fully equipped open kitchen- Living/dining room with access to a large balcony of approx. 16 m²- 1x bedroom with en-suite shower and integrated wardrobes- 2x bedrooms- 1x bathroom with connection for washing/drying machine- 1x guest toiletAttic:- 1x parental suite with en-suite shower- Large available space (office, playroom, TV room, gym, etc.)Others:- 1x private cellar of approx. 14 m²- Electric shutters- Parquet- Heat pump, underfloor heating, thermostats- Parking spaces available in a secure underground garage (additional price)Delivery: end of summer/autumn 2027.Non-contractual images.DISCOVER ALL THE PROPERTIES OF THE PROJECT ON: WWW.PPE-LAFERME.CHIn the heart of the village of Bogis-Bossey, this new residential project of 13 apartments and 3 villas combines architectural quality, modern comfort, and privileged living environment. Ideally located in immediate proximity to all amenities, PPE La Ferme offers three distinct living spaces, designed to meet the needs and expectations of the majority. Each accommodation benefits from generous volumes, beautiful brightness, private outdoor spaces (garden, balcony, terrace), and a secure underground parking lot. Enjoy a sought-after, calm, and green environment at the gates of Geneva and Nyon.

1 / 3
  • Balcony / Terrace
  • View
  • Elevator
  • +2
4.5 rooms116m²Price on request
1091 Grandvaux

Nouvelle promotion en cours de construction au coeur du Lavaux

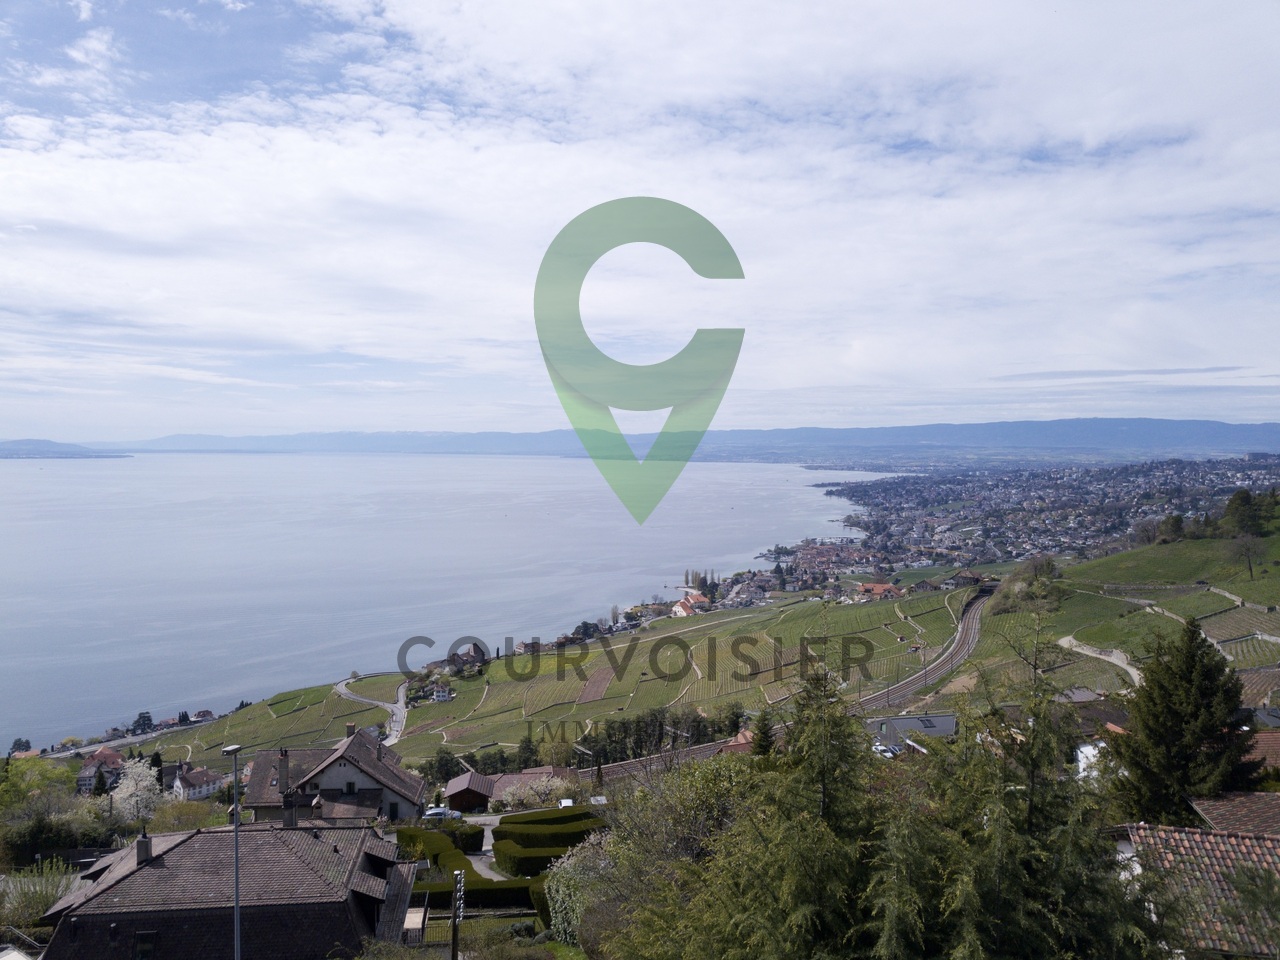
Jouissant d'une imprenable vue panoramique, cette promotion exclusive se situe sur les hauteurs de Grandvaux. Nichée sur une magnifique parcelle arborée, elle domine le lac Léman et les réputés vignobles en terrasse.Elle offre un cadre de vie idyllique, à près de 3km du bord du lac et des pittoresques bourgs de Cully et de Lutry, et allie harmonieusement le charme et la tranquillité du Lavaux avec le dynamisme et les commodités des villes environnantes.L'immeuble répond à des critères exigeants de qualité, de durabilité, de confort et d'esthétisme.Inspiré par les principes de l'architecture moderne, une attention particulière a été portée à la luminosité, à la qualité des équipements et des finitions ainsi qu'à la fluidité entre les espaces intérieurs et extérieurs. Le système de chauffage par géothermie assure un confort optimal tout en étant respectueux de l'environnement.Personnalisation: une liberté de choix est laissée aux acquéreurs.Ne manquez pas cette occasion exceptionnelle d'acquérir votre futur logement sur plans ! Nous serons ravis de vous recevoir sur rendez-vous pour vous présenter plus en détail ce magnifique projet. Contactez-nous dès aujourd'hui pour plus d'informations et pour organiser une visite.Genießen Sie einen unverbaubaren Panoramablick, diese exklusive Promotion befindet sich auf den Anhöhen von Grandvaux. Eingebettet in ein wunderschönes, baumbestandenes Grundstück überblickt es den Genfersee und die berühmten Weinterrassen.Es bietet einen idyllischen Lebensraum, fast 3 km vom Seeufer und den malerischen Städten Cully und Lutry entfernt, und verbindet harmonisch den Charme und die Ruhe des Lavaux mit der Dynamik und den Annehmlichkeiten der umliegenden Städte.Das Gebäude erfüllt anspruchsvolle Kriterien in Bezug auf Qualität, Nachhaltigkeit, Komfort und Ästhetik.Inspiriert von den Grundsätzen der modernen Architektur wurde besonderes Augenmerk auf die Helligkeit, die Qualität der Ausstattung und der Oberflächen sowie auf die fließenden Übergänge zwischen Innen- und Außenräumen gelegt. Das geothermische Heizsystem sorgt für optimalen Komfort und ist gleichzeitig umweltfreundlich.Personalisierung: Den Käufern wird eine Wahlfreiheit gelassen.Verpassen Sie nicht diese außergewöhnliche Gelegenheit, Ihre zukünftige Wohnung nach Plänen zu erwerben! Wir würden uns freuen, Sie zu einem Termin zu empfangen, um Ihnen dieses großartige Projekt genauer vorzustellen. Kontaktieren Sie uns noch heute für weitere Informationen und um einen Besichtigungstermin zu vereinbaren.Enjoying breathtaking panoramic views, this exclusive development is located on the heights of Grandvaux. Nestled on a magnificent wooded plot, it overlooks Lake Geneva and the renowned terraced vineyards.Ide offers an idyllic living environment, almost 3km from the lakeside and the picturesque market towns of Cully and Lutry, and harmoniously combines the charm and tranquility of Lavaux with the dynamism and amenities of the surrounding towns.The building meets exacting criteria for quality, durability, comfort and aesthetics.Inspired by the principles of modern architecture, particular attention has been paid to brightness, the quality of fittings and finishes, and the fluidity between interior and exterior spaces. The geothermal heating system ensures optimal comfort while being environmentally friendly.Customization: freedom of choice is left to purchasers.Don't miss this exceptional opportunity to acquire your future home off-plan! We'd be delighted to receive you by appointment to...

  • Balcony / Terrace
  • View
  • Elevator
  • +2
Patrik Ostrini

Patrik Ostrini

Courtier

1 / 5
3.5 rooms74m²CHF 985,000.–
1814 La Tour-de-Peilz

PROMOTION AZUR & NEIGE LA TOUR-DE-PEILZ

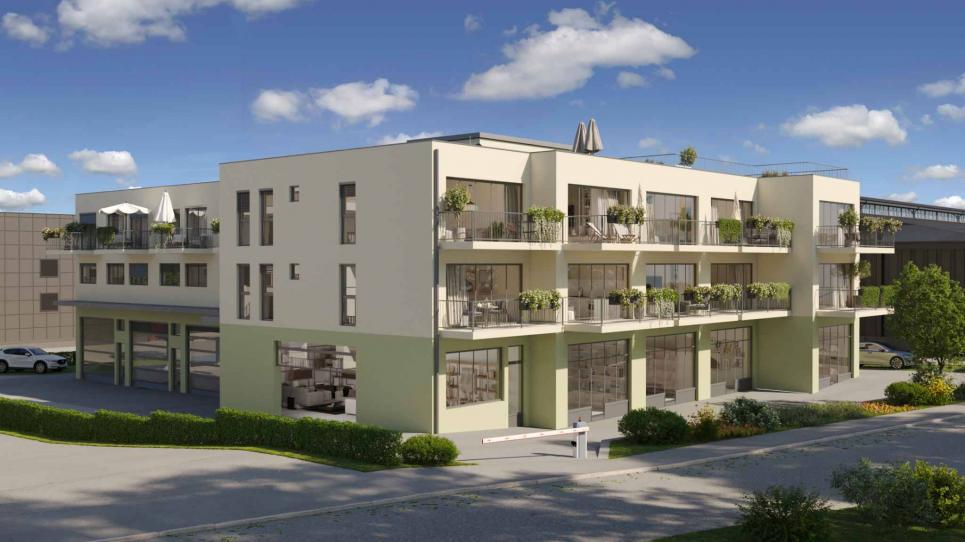
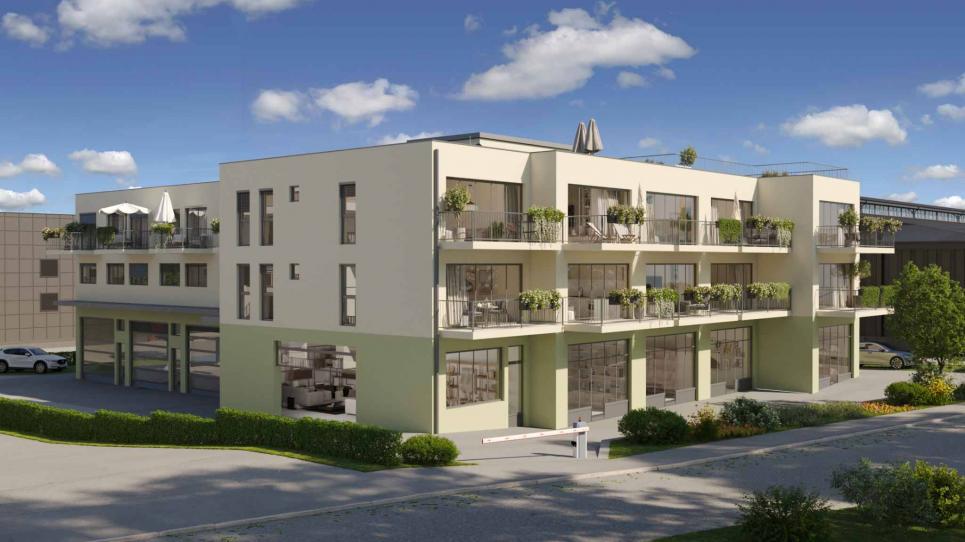
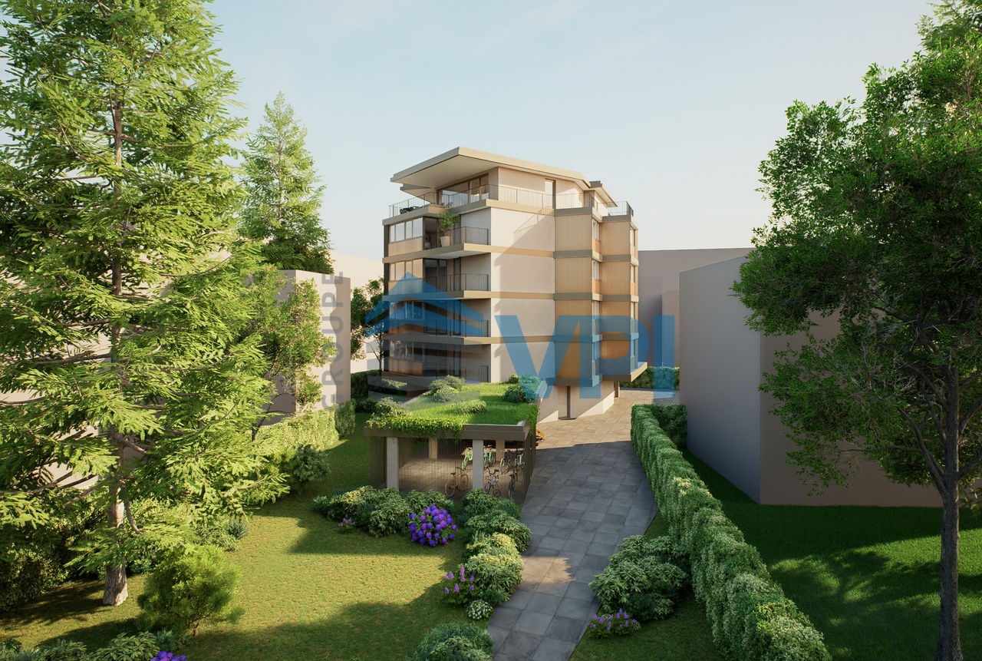
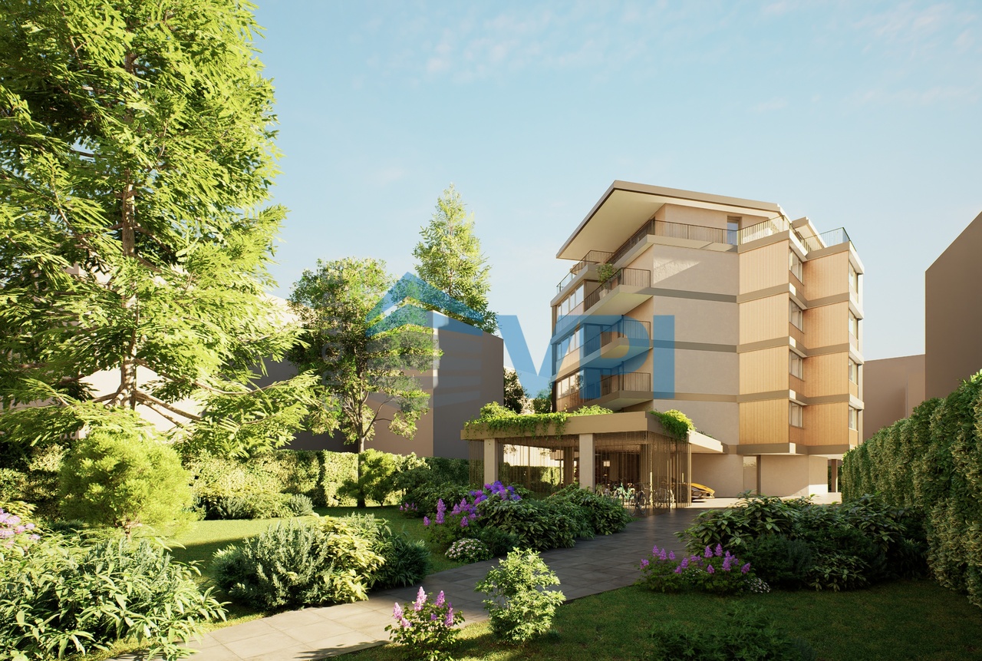
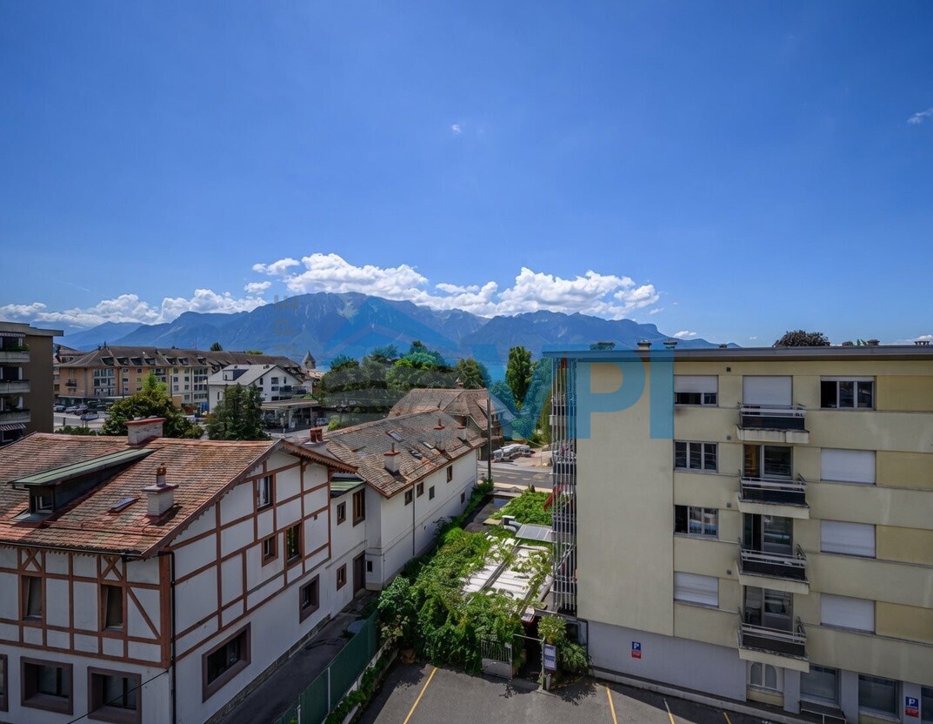
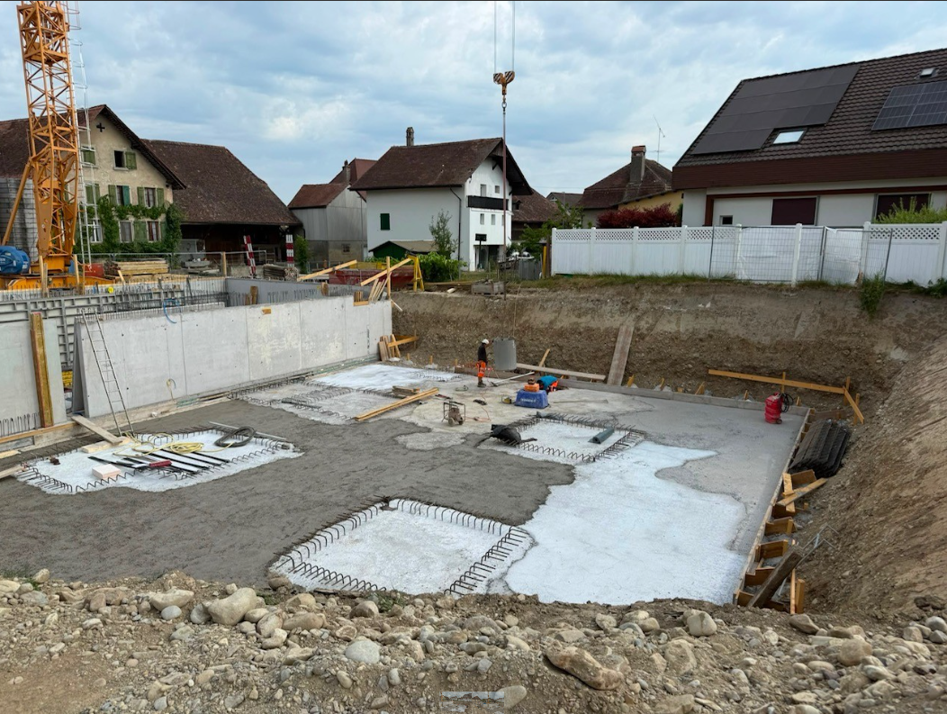
VPI Courtage SA presents to you exclusively the new real estate project Azur & Neige, located in La Tour-de-Peilz, in immediate proximity to the center of Vevey. Ideally situated near all amenities, the building will be less than 11 minutes by public transport from Vevey station and about 18 minutes on foot.The town of La Tour-de-Peilz will be accessible in 6 minutes on foot. The lake is approximately 150 meters away, allowing quick access to the Quai Roussy, a promenade along the lake.The primary and secondary schools of La Tour-de-Peilz will be accessible in about 8 minutes on foot.The project will comprise 14 apartments spread over six above-ground levels, with living areas ranging from 58.80 m² to 99 m².In this dossier, we present to you lot 102, a 3.5-room apartment on the first floor with a living area of 74.20 m². This property includes a living room, a kitchen, two bedrooms, a shower room, a guest toilet, and a balcony of 8.80 m². A covered parking space (no. 7) (CHF 30,000.-) is not included in the price of the apartment. A cellar (no. 6) is an integral part of the property.The construction site is underway.Expected delivery: autumn 2027This notice includes photos of the construction progress as well as synthetic images intended to illustrate the final aspect of the project. These visuals are non-contractual.The estimated monthly costs for condominium maintenance are: CHF 384.-.Do not hesitate to contact us if you have any questions or to arrange an appointment with one of our brokers. We are at your disposal.

1 / 5
2.5 rooms58m²CHF 845,000.–
1814 La Tour-de-Peilz

PROMOTION AZUR & SNOW LA TOUR-DE-PEILZ

VPI Courtage SA presents to you exclusively the new real estate project Azur & Snow, located in La Tour-de-Peilz, in close proximity to the center of Vevey.Ideally situated near all amenities, the building will be less than 11 minutes by public transport from Vevey station and about 18 minutes on foot.The town of La Tour-de-Peilz will be accessible in 6 minutes on foot. The lake is approximately 150 meters away, allowing quick access to the Quai Roussy, a promenade along the lake.The primary and secondary schools of La Tour-de-Peilz will be accessible in about 8 minutes on foot.The project will include 14 apartments spread over six floors, with living areas ranging from 58.80 m² to 99 m².In this dossier, we present to you lot 203, a 2.5-room apartment on the second floor with a living area of 58.80 m². This property includes a living room, a kitchen, a bedroom, a shower room, and a balcony of 10.40 m². A cellar (no. 5) is an integral part of the property.The construction site is currently underway.Expected delivery: autumn 2027This notice includes photos of the progress of the construction site as well as synthetic images intended to illustrate the final aspect of the project. These visuals are non-contractual.The estimated monthly charges for co-ownership are: CHF 305.-.Do not hesitate to contact us if you have any questions or to arrange an appointment with one of our brokers.We are at your disposal.

1 / 5
2.5 rooms58m²CHF 865,000.–
1814 La Tour-de-Peilz

PROMOTION AZUR & NEIGE LA TOUR-DE-PEILZ

VPI Courtage SA presents to you exclusively the new real estate project Azur & Neige, located in La Tour-de-Peilz, in immediate proximity to the center of Vevey.Ideally situated near all amenities, the building will be less than 11 minutes by public transport from Vevey station and about 18 minutes on foot.The town of La Tour-de-Peilz will be accessible in 6 minutes on foot. The lake is approximately 150 meters away, allowing quick access to the Quai Roussy, a promenade along the lake.The primary and secondary schools of La Tour-de-Peilz will be accessible in about 8 minutes on foot.The project will comprise 14 apartments spread over six floors, with living areas ranging from 58.80 m² to 99 m².In this dossier, we present to you lot 403, a 2.5-room apartment on the fourth floor with a living area of 58.80 m². This property includes a living room, a kitchen, a bedroom, a shower room, and a balcony of 10.40 m². A cellar (no. 12) is an integral part of the property.The construction site is currently underway.Expected delivery: autumn 2027This notice includes photos of the progress of the construction site as well as synthetic images intended to illustrate the final aspect of the project. These visuals are non-contractual.The estimated monthly charges for the co-ownership are: CHF 305.-.Do not hesitate to contact us if you have any questions or to arrange an appointment with one of our brokers. We are at your disposal.

1 / 5
5.5 rooms137m²CHF 840,000.–
1428 Provence

5.5-room apartment on the upper floor -- A family nest

An exceptional living environment in the heart of the villageLocated in the charming village of Provence, this apartment is part of an authentic village house that will soon undergo a complete renovation.This project involves the creation of only 5 apartments, offering a privileged living environment in an exceptional natural setting. Here, everyday life rhymes with calm, pure air, and open landscapes.This beautiful apartment would be perfect for a small family looking to recharge in an idyllic setting.Discovery of the apartmentA generous entrance of over 9 m² welcomes you and immediately sets the tone for a spacious and well-thought-out place. To the left are a guest toilet and two bedrooms: the first, with a beautiful area of 15.5 m², has its own dressing room -- oriented north, it offers a refreshing coolness in summer. The second, a child's bedroom, completes this sleeping area.You continue towards the corridor where two other bedrooms of over 14 m² each are revealed. On your right, a bathroom completes the ensemble. Each bedroom benefits from its own skylight, guaranteeing maximum natural light.The journey then takes you to the living room/kitchen of over 40 m², bathed in light thanks to large skylights and beautiful windows offering a direct view of the village's central square. This generous living space is extended by a loggia of 8.2 m², ideal for enjoying the calm and sunshine throughout the day.Here, everything is designed for family comfort: generous volumes, omnipresent light, and a permanent link with village life.Services and designThe apartments are designed to enhance the charm of the old while integrating contemporary comfort, and will seduce with their beautiful volumes, their light-filled living spaces, and their carefully designed interior.The loggia, a true extension of the interior space, becomes a place of life in its own right over the days -- ideal for a morning coffee or a summer evening in complete tranquility.ComplementPrivate cellar, parking spaces, and garage available.

1 / 5
3.5 rooms95m²CHF 645,000.–
1428 Provence

3.5 room apartment -- A nest in a green setting

An exceptional living environment in the heart of the villageLocated in the heart of the charming village of Provence, this apartment in a new development will take its place in an authentic village house that will soon undergo a complete renovation.This project involves the creation of only 5 apartments, offering a privileged living environment in an exceptional natural setting. Here, everyday life is synonymous with calm, clean air, and open landscapes.Discovery of the apartmentA nice little entrance welcomes you warmly. To the left of the entrance, a guest toilet adds a practical touch to everyday life.You continue along the corridor where two beautiful bedrooms of more than 13.5 m² each are revealed, offering generous volumes conducive to rest and intimacy. To the left, a well-equipped bathroom completes the sleeping area.The journey then takes you to the living room/kitchen of more than 39 m², bright and south-facing. This open and convivial living space opens onto a loggia of 8.1 m², extended by a terrace of approximately 40 m² and a private garden of approximately 50 m².Here, each room breathes. The interior naturally extends outdoors, creating a true nest where nature is omnipresent, within reach.Services and designDesigned to enhance the charm of the old while integrating contemporary comfort, the apartments will seduce with their beautiful volumes, bright living spaces, and carefully designed interior.The terrace and private garden, true extensions of the interior space, become over time a place of life in its own right -- ideal for enjoying each season in complete tranquility.ComplementPrivate cellar, parking spaces, and garage available.

Suggested properties for you based on search results

Other interesting objects