



























Quick Filters for your search

Quick-filters

We show you quick-filters based on the most used filters by location.

By using these, you can enhance your search experience by finding new and interesting properties to your likings.

3128 results - Flats for sale: Canton Valais

New building
1 / 13
  • Balcony / Terrace
  • Garage
  • View
  • +1
3.5 rooms83m²CHF 530,000.–
1963 Vétroz

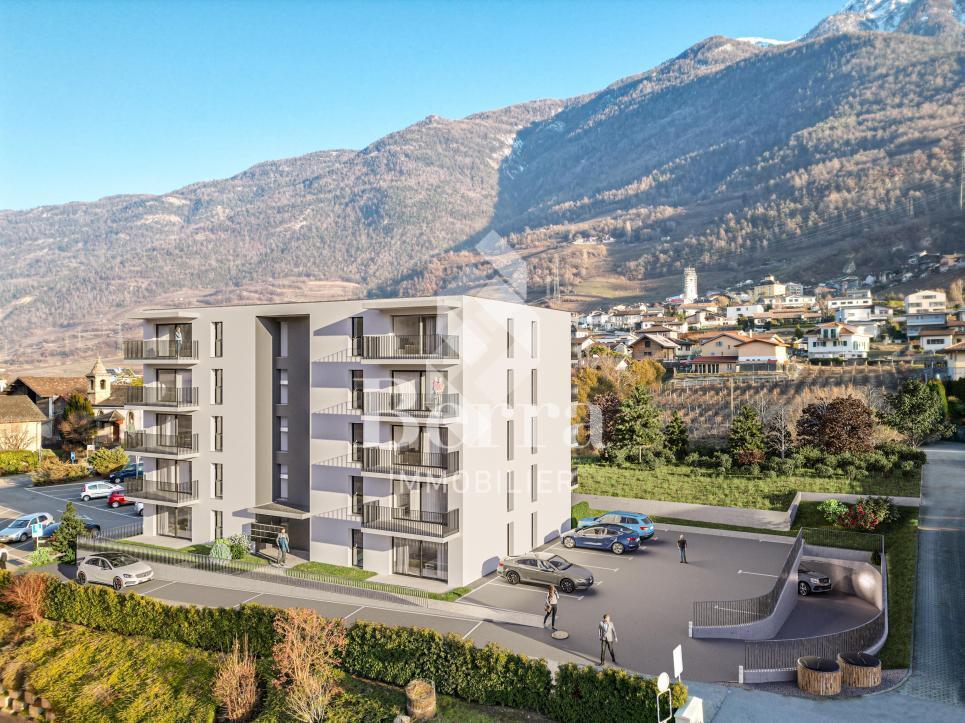
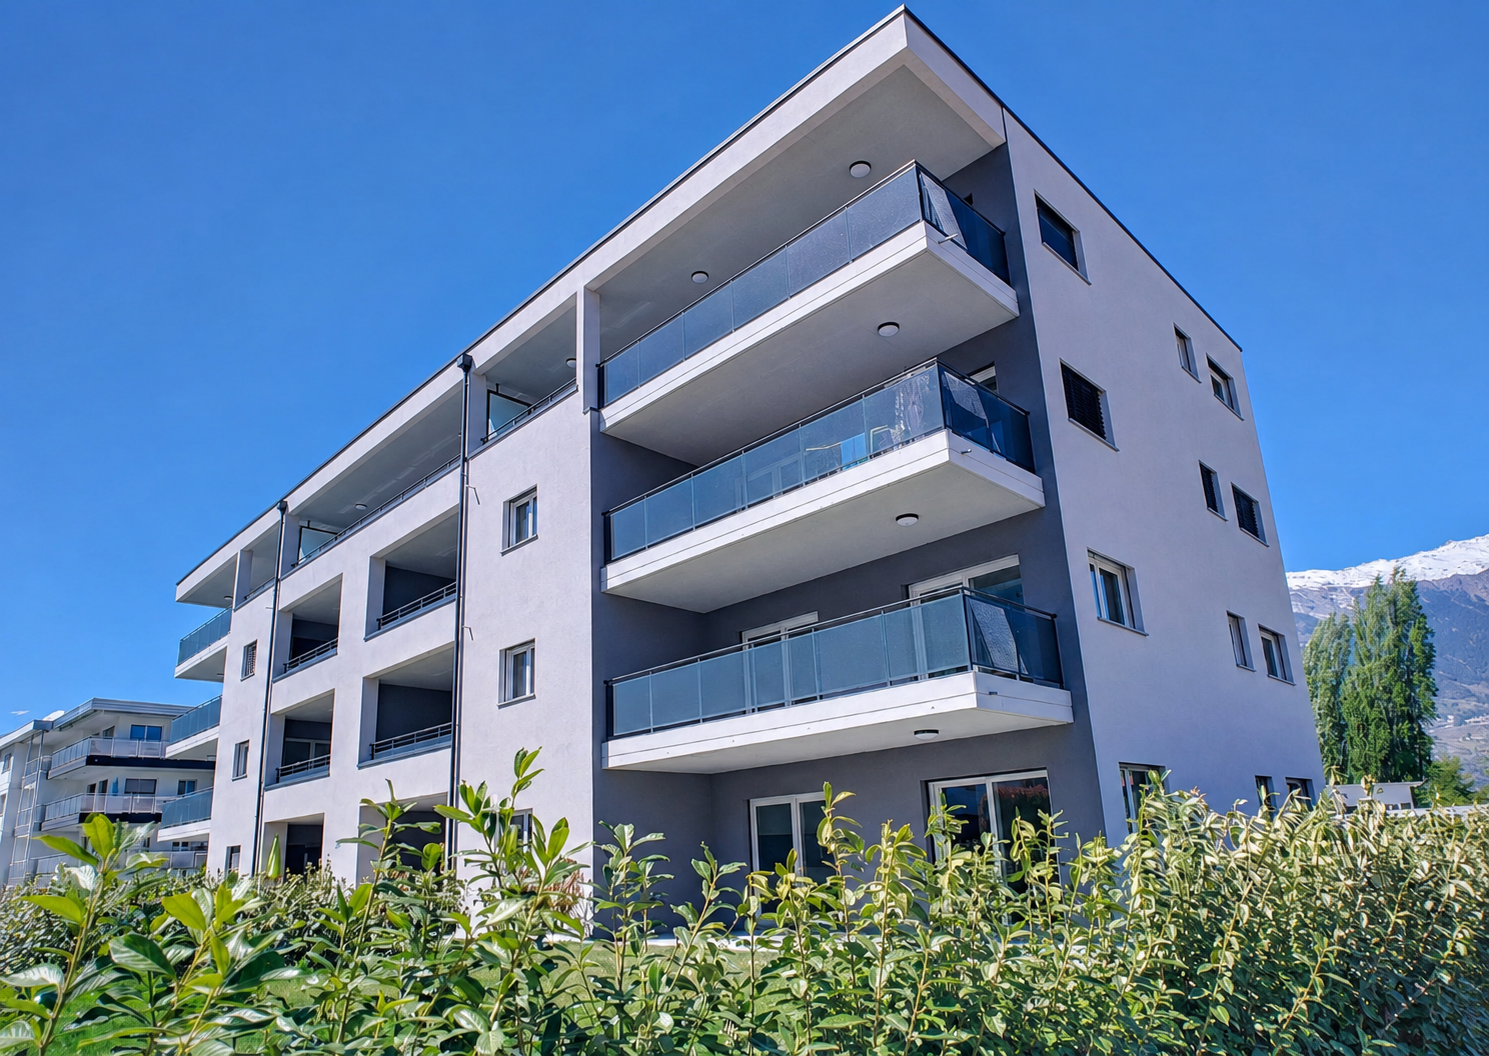




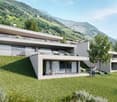
VETROZ - Modernity, comfort and environmental respect in the heart of Valais!

This residential project offers a unique living experience, combining modernity, comfort, and environmental respect.Located in the heart of the Vétroz municipality, this building stands out for its contemporary architecture and harmonious integration into the surrounding urban landscape. Close to local amenities, it offers its residents easy access to shops, schools, and transportation infrastructure.26 apartments with balconies, terraces, or garden levels to extend the well-being outdoors, distributed in 3 buildings with 15, 9, and 2 units. A fluid architecture open to the surrounding nature. Each apartment, from studio to 4.5 rooms, offers spacious, light-filled rooms with beautiful openings that extend to balconies, terraces, or garden levels to reinforce the sense of space. This 3.5-room apartment on the 2nd floor consists of:Entrance hall with custom-built storageBeautiful, bright living area with access to the terrace Open kitchen to the living area and fully equipped2 beautiful bedroomsBathroom with bathtub, WC, sink, and space for a washing machineSouth-facing terraceLiving area: 71.25 m2Terrace area: 36.26 m2Weighted area: 83.22 m2Total usable area: 107.51 m2AESTHETICS:This realization "Les Ailes" benefits from the amenities of its location and takes advantage of the environment and a very favorable south orientation for real comfort. Large openings in all rooms allow natural light to irradiate the interiors, promoting the well-being of the occupants. These spaces extend to terraces or balconies. The outdoor areas include private gardens or common areas for residents.COMFORT:- Construction according to Minergie standards, simple flow- South orientation- Through apartments- Windows and glazing with triple glazing- Floor heating and hot water production by heat pump - Photovoltaic panels for part of the electricity production- Separate meters for each apartment- Space for a washing machine in each apartment- Adjustments and finishes to choice- Elevator- Individual storage room for each apartment with separate meter.- Underground parking spaces with provision for the installation of charging points for electric vehicles. - Visitor spaces- Green area for childrenSECURITY:- Access control to the building by intercom- Automatic lighting with presence detection in the common areasANNEXES AND PROXIMITY:- Indoor parking space: CHF 35,000.- additional and mandatory- Outdoor parking spaces: CHF 10,000.- (additional and not mandatory)- Bus stop 100 meters away- Schools and kindergartens 2 steps away- 5 minutes from the highway access - Close to Sion and all amenities- Sellable as a main or secondary residence! - Ideal as a Valaisan foothold- Delivery: 24 months from the start of work. Expected start end of January 2025VÉTROZ, CAPITAL OF L'AMIGNE... YES, BUT NOT ONLY!Vétroz has experienced impressive demographic growth, due to its proximity to Sion and the Conthey business district, its wide plain, but above all its quality of life. Under the pressure of a galloping demographic, significant investments have been made in recent years in high-performance infrastructure such as school complexes, reception units for students, kindergartens, nursing homes, halls for...

  • Balcony / Terrace
  • Garage
  • View
  • +1
Christophe Berdot

Christophe Berdot

Agent Immobilier

New building
1 / 13
  • Parking space
  • Balcony / Terrace
  • Garage
  • +1
4.5 rooms140m²CHF 885,000.–
3978 Flanthey

House in Boè in Flanthey

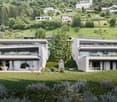
SALE ON PLANS - EXCLUSIVITY BERRA IMMOBILIER?Flanthey (Lens) - 2 small buildings with 2 apartments each, 4 apartments with 4.5 rooms?Certified CECB A+, guaranteeing exemplary energy efficiency and very low costs.FEATURES:- privileged residential area in the heart of the vineyard, unobstructed views of the mountains and the Rhone Valley.- south orientation- covered private balconies- generous volumes and functional plans- attics with superb volumes under solid wood roofing, offering a warm and natural ambiance.- solid wood ceilings for the upper floors, authentic and contemporary atmosphere- interior walls and partitions in load-bearing wood, ensuring comfort, aesthetics, and durability- non-load-bearing interior walls with fine white plaster, providing contrast and clarity- concrete and solid wood structure (CLT), peripheral insulation- heat pump per building, floor distribution- photovoltaic panels with partial self-consumption- triple glazing- electric shutters for the day rooms- preparation for electric vehicle charging station on the parking spaces.- preparation for battery in the technical room (pre-equipment).- open kitchen with central island- parental suite- budgets above average- customizable finishes- private cellars.- 2 covered parking spaces per apartment in addition- wheelchair-accessible entrance, elevator, - apartments adapted for people with reduced mobility- carefully designed green spaces and landscapingComplete file, plans, and layout on request.?*** All our properties available on www.berra-immobilier.ch

  • Parking space
  • Balcony / Terrace
  • Garage
  • +1
Christophe Berdot

Christophe Berdot

Agent Immobilier

New building
1 / 13
  • Parking space
  • Balcony / Terrace
  • Garage
  • +1
4.5 rooms140m²CHF 910,000.–
3978 Flanthey

House in Boè in Flanthey

SALE ON PLANS - BERRA IMMOBILIER EXCLUSIVITY?Flanthey (Lens) - 2 small buildings with 2 apartments each, 4 apartments with 4.5 rooms?Certified CECB A+, guaranteeing exemplary energy efficiency and very low costs.FEATURES:- privileged residential area in the heart of the vineyard, unobstructed views of the mountains and the Rhone Valley.- south orientation- private covered balconies- generous volumes and functional plans- attics with superb volumes under solid wood beams, offering a warm and natural charm.- solid wood ceilings for the upper floors, authentic and contemporary atmosphere- interior walls and partitions in load-bearing wood, ensuring comfort, aesthetics and durability- non-load-bearing walls with fine white plaster, providing contrast and clarity- concrete and solid wood structure (CLT), peripheral insulation- heat pump per building, distribution through the floor- photovoltaic panels with partial self-consumption- triple glazing- electric shutters for the day rooms- provision for electric vehicle charging station on the parking spaces.- provision for battery in the technical room (pre-equipment).- open kitchen with central island- parental suite- budgets above average- customizable finishes- private cellars.- 2 covered parking spaces per apartment in addition- ground-level access, elevator, - apartments adapted for people with reduced mobility- carefully designed green spaces and landscapingComplete file, plans and distribution on request.?*** All our properties available on www.berra-immobilier.ch

  • Parking space
  • Balcony / Terrace
  • Garage
  • +1
Christophe Berdot

Christophe Berdot

Agent Immobilier

1 / 13
  • Parking space
  • Balcony / Terrace
  • Garage
  • +2
225m²CHF 845,000.–
1965 Saint-Germain (Savièse)

Immeuble de 3 ou 4 appartements avec une grange et un garage inclus !

Immeuble de 3 ou 4 appartements avec une grange et un garage inclus !A quelques pas du centre de Savièse et des services, cet immeuble bénéficie d'une situation dominante et comprend 3 niveaux au-dessus du sous-sol.Trois appartements de 2.5 pièces avec la possibilité d'ajouter un appartement ou d'agrandir un appartement selon vos désirs.Beaucoup de potentiel pour cet immeuble qui ne manque donc ni de charme ni de volume !Cet immeuble de 350 m2 au total se compose comme suit :Combles - 2.5 pièces de 107 m2 • Hall - 4 m2 • Séjour - 25 m2 • Cuisine - 8 m2 • Chambre - 10 m2 • Salle d'eau avec douche et WC - 6 m2 • Distribution - 9 m2 • Espace à transformer en appartement - 45 m2 1er étage - 2.5 pièces de 70 m2 • Hall - 6 m2 • Séjour - 19 m2 • Cuisine - 12 m2 • Economat - 3 m2 • Chambre - 15 m2 • Salle d'eau avec bain et WC - 7 m2 • Rangement - 3 m2 • Distribution - 5 m2 1er étage - 2.5 pièces de 54 m2 • Hall - 2 m2 • Séjour - 16 m2 • Cuisine - 5 m2 • Chambre - 18 m2 • Salle d'eau avec douche et WC - 4 m2 • Distribution - 9 m2 Rez de 113 m2 • Hall - 14 m2 • Local technique + buanderie - 16 m2 • Terrasse - 14 m2 • Distribution - 9 m2 • Grange - 30 m2 • Garage - 30 m2 Rez inférieur de 70 m2 • Atelier - 14 m2 • Carnotzet - 18 m2 • Cave 1 - 22 m2 • Cave 2 - 7 m2 • Distribution - 9 m2 Remarques : • Tableau électrique neuf, chaudière et plomberie refaits à neuf ! • Les transports publics sont à 100 mètres seulement • Espace à transformer en appartement - 45 m2 • Il est possible d'ajouter un appartement aux combles de 2.5 pièces • Il est possible d'agrandir l'appartement de 2.5 pièces aux combles pour en faire un 4.5 pièces. N'hésitez pas à me contacter pour une visite.Gebäude mit 3 oder 4 Wohnungen, inklusive Scheune und Garage!Nur wenige Schritte vom Zentrum von Savièse und den Annehmlichkeiten entfernt, besticht dieses Gebäude durch seine erhöhte Lage und erstreckt sich über drei Etagen über dem Untergeschoss.Drei 2,5-Zimmer-Wohnungen mit der Möglichkeit, je nach Wunsch eine weitere Wohnung hinzuzufügen oder eine bestehende Wohnung zu vergrößern.Viel Potenzial für dieses Gebäude, dem es weder an Charme noch an Raumangebot mangelt!Dieses insgesamt 350 m² große Gebäude setzt sich wie folgt zusammen:Dachgeschoss - 2.5-Zimmer-Wohnung mit 107 m² • Diele - 4 m² • Wohnzimmer - 25 m² • Küche - 8 m² • Schlafzimmer - 10 m² • Badezimmer mit Dusche und WC - 6 m² • Flur - 9 m² • Raum, der in eine Wohnung umgebaut werden kann - 45 m² 1. Stock - 2.5-Zimmer-Wohnung mit 70 m² • Diele - 6 m² • Wohnzimmer - 19 m² • Küche - 12 m² • Abstellraum - 3 m² • Schlafzimmer - 15 m² • Badezimmer mit Badewanne und WC - 7 m² • Abstellraum - 3 m² • Flur - 5 m² 1. Stock - 2.5-Zimmer-Wohnung mit 54 m² • Diele - 2 m² • Wohnzimmer - 16 m² • Küche - 5 m² • Schlafzimmer - 18 m² • Badezimmer mit Dusche und WC - 4 m² • Flur - 9 m² Erdgeschoss - 113 m² • Diele - 14 m² • Technikraum + Waschküche - 16 m² • Terrasse - 14 m² • Flur - 9 m² • Scheune - 30 m² • Garage - 30 m² Untergeschoss mit 70 m²...

  • Parking space
  • Balcony / Terrace
  • Garage
  • +2
Nicolas Dionne

Nicolas Dionne

Courtier en immobilier agréé

1 / 13
  • Balcony / Terrace
  • Child-friendly
5.5 rooms155m²CHF 690,000.–
3960 Sierre

App de 5,5 pièces avec 2 balcons de 18 m² chacun et jardin privatif

Agréable appartement de 5,5 pièces de 155 m2 au rez-de-chaussée supérieur, situé dans un petite résidence de 3 étages, comprenant 6 appartements.Cet appartement offre un sentiment d'indépendance grâce à ses deux balcons de 18 m2 chacun et son jardin privatif de 190 m2, ce qui lui confère une vie agréable et lumineuse.La résidence a été pensée et conçue pour offrir à chaque appartement une distribution originale et fonctionnelle.Idéalement situé dans un quartier résidentiel calme proche des commodités et du centre de la ville.L'appartement est distribué comme suit: • Hall d'entrée aménageable • Grand séjour avec accès à un balcon orienté plein sud de 18 m2 • Une chambre à coucher avec un balcon orienté plein sud de 18 m2 • Deux chambres à coucher • Cuisine laboratoire équipée • Coin à manger avec accès au balcon et à la loggia Ouest • Une salle de bain avec baignoire, lavabo et WC • Une salle de bain avec douche, lavabo et WC Extérieurs: • Petit jardin privatif de 190 m2 • Une cave indépendante Parking: • Un garage-box • Une place de parc extérieure Pour tous les détails ainsi que l'intégralité des photos, visitez notre site : www.valimmobilier.ch Sierre est une petite ville valaisanne baignée de soleil, agréablement nichée au milieu de plusieurs collines et entourée de vignobles. La viticulture et la culture occupent ici une place importante. Sierre est également un point de départ idéal pour de nombreuses excursions en raison de sa situation centrale.Sierre se distingue particulièrement par sa situation entre le Haut et le Bas-Valais, à la croisée des frontières linguistiques de l'allemand et du français. Les Romains l'appelaient La ville aux cent collines . Sur l'une d'elles furent bâtis des châteaux et des forteresses, bientôt entourés de hameaux qui au fil du temps se sont agglomérés pour former la bourgade de Sierre. L'hôtel de ville richement orné et la pittoresque rue du Bourg, bordée de bâtisses historiques parmi lesquelles l'église paroissiale Sainte-Catherine, constituent le coeur de la ville. Nombre d'artistes ont été séduits par la situation et le capital culturel de la ville. Le plus connu d'entre eux fut sans doute Rainer Maria Rilke, qui aimait tant la ville et ses atouts qu'il en fit sa résidence de 1921 jusqu'à sa mort en 1926. Un musée est consacré à cet écrivain de langue allemande. Les alentours de Sierre constituent l'une des plus importantes régions viticoles de la Suisse. Le Fendant issu du cépage blanc du chasselas est l'un des ambassadeurs les plus illustres du Valais. Son équivalent parmi les vins rouges est la Dôle, issue en majorité du pinot noir. Le sentier viticole qui relie les deux sites du Musée valaisan de la Vigne et du Vin permet aux visiteurs d'obtenir des informations détaillées sur les bons crus de la région. Pour un voyage d'un soir à la source de nos saveurs authentiques, le Restaurant et Oenothèque du Château de Villa à Sierre est l'endroit idéal. L'oenothèque regroupe plus de 102 vignerons valaisans, pour un choix de 640 cols différents ! Le restaurant est le haut lieu de la dégustation de la Raclette valaisanne et des autres saveurs de notre région.Vous souhaitez obtenir des précisions, le dossier complet ? Contactez-moi par E-mail et je vous renseignerai très volontiers. Je me tiens également à votre disposition pour une visite sur place.Wunderschöne 5,5-Zimmer-Wohnung mit 155 m² im oberen Erdgeschoss, gelegen in einem kleinen Gebäude mit 6 Wohnungen auf 3 Etagen.Diese Wohnung vermittelt dank ihrer beiden Balkone mit jeweils 18 m² und ihrem 190 m² grossen Privatgarten ein Gefühl von...

  • Balcony / Terrace
  • Child-friendly
Gérard Aebi

Gérard Aebi

Courtier en immobilier agréé

1 / 13
  • Parking space
  • Balcony / Terrace
  • View
  • +2
4.5 rooms112m²CHF 540,000.–
3966 Chalais

4.5 room bright office of 115 m2 to be converted into an apartment

Located on the ground floor of a well-maintained residence built in 1985, this north-south facing space of 115 m2 habitable area stands out for its brightness. It offers a calm and residential environment perfect for a family.Currently occupied by a dental office, this property is located in the heart of the green and dynamic town of Chalais: shops, bank, restaurants, sports center and ski station are available nearby.This office, regularly renovated between 2014 and 2022, is currently distributed as follows: • Entrance with reception • Vestiaire • Bathroom with WC • Waiting room • Distribution corridor • Two east-facing offices • One north-facing office with access to the balcony • Balcony of 6 m2 • Laboratory (easily convertible into a kitchen or cafeteria) • Réduit (easily convertible into a bathroom) Completing this property: • A cellar • An outdoor parking space included in the price. Visitor spaces and many parking spaces in the white zone are also available in the immediate vicinity. This space is easily modular and allows for various transformations and uses. The 3 offices can be easily converted into 3 bedrooms and the laboratory space allows for the installation of a kitchen.Characteristics: • Ideal location in the heart of the village, combining calm and visibility from the road • Bright and spacious object • Easily modular space into an apartment • Healthy and well-maintained PPE For all details, visit our website : www.valimmobilier.chAccording to SIA standards, the apartment has a gross interior area of 112 m2 and a weighted habitable area of 115 m2 (with 1/2 balcony).You want to get more information, the complete file? Contact me by phone or by email and I will be happy to inform you. I am also at your disposal for a visit on site.

  • Parking space
  • Balcony / Terrace
  • View
  • +2
Guillaume Evéquoz

Guillaume Evéquoz

Courtier en immobilier agréé

1 / 13
  • Balcony / Terrace
4.5 rooms132m²CHF 2,450,000.–
route de Tsarbouye 53, 3963 Crans-Montana

Appartement de prestige 4.5 pces - Tsarbouye - Crans-Montana

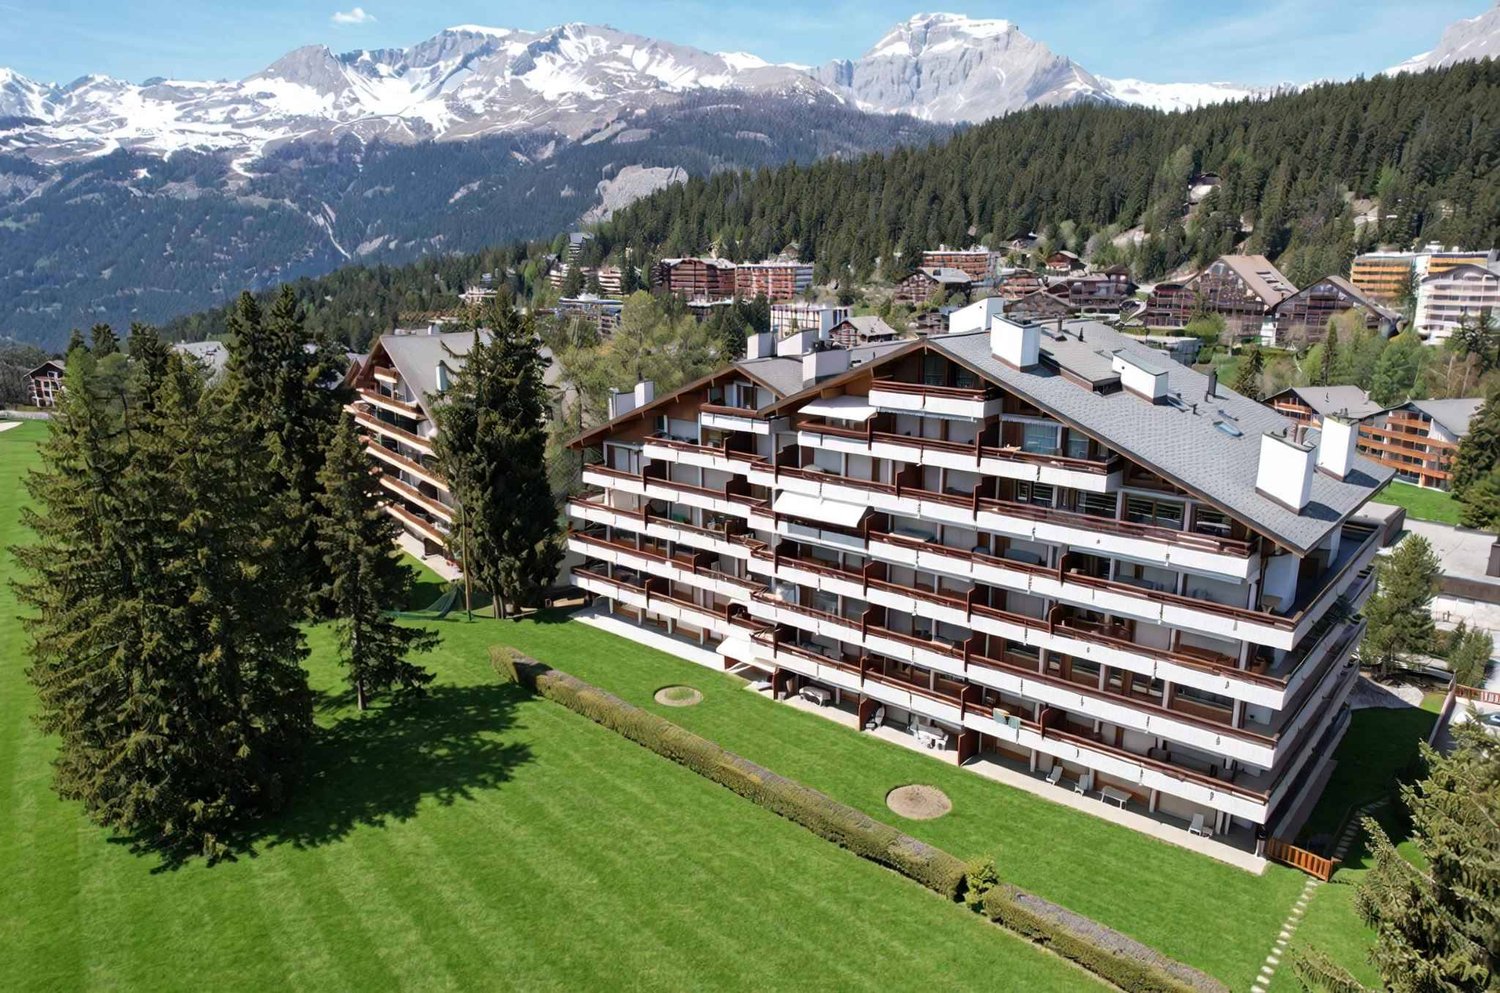
Découvrez ce magnifique appartement 4.5 pièces de 132 m² habitables avec 3 balcons totalisant 57 m², idéalement situé au 1er étage de la résidence de standing Estoril, dans le quartier très recherché de Tsarbouye, en bordure du golf Jack Nicklaus à Crans-Montana.Un cadre de vie ensoleillé et raffinéChaque pièce de l'appartement bénéficie d'un accès direct au balcon filant qui entoure le logement, offrant une luminosité optimale tout au long de la journée.Distribution intérieure : • Hall d'entrée avec rangements • Séjour spacieux et lumineux avec accès balcon • Salle à manger conviviale • Cuisine fermée et fonctionnelle • 3 chambres à coucher confortables dont une suite parentale • 2 salles de bains + 1 salle de douche Prestations et commodités : • Grand balcon (57 m²) pour profiter du soleil et de l'air pur des Alpes • Place de parc intérieure dans le garage de la résidence • Cave privative • Local à ski Points forts : • Situation privilégiée au coeur de la station de Crans-Montana, dans un quartier calme et prisé • Résidence secondaire autorisée • Vente aux étrangers autorisée • Accès direct au golf Jack Nicklaus et proximité immédiate des pistes et commodités Votre futur pied-à-terre à Crans-MontanaCe bien rare allie confort, ensoleillement et situation idéale, parfait pour une résidence secondaire de charme ou un investissement sûr en montagne.Ce bien vous intéresse ? Contactez-nous sans plus attendre !ImmoCrans SA+41 (0)27 483 83 83contact@immocrans.chDiscover this magnificent 4.5-room apartment offering 132 m² of living space with a 57 m² wraparound balcony, ideally located on the 1st floor of the prestigious Estoril residence, in the highly sought-after Tsarbouye neighborhood, right next to the Jack Nicklaus Golf Course in Crans-Montana.A sunny and refined lifestyleEvery room in the apartment has direct access to the large balcony surrounding the property, ensuring optimal brightness throughout the day.Interior distribution: • Entrance hall with storage • Spacious, bright living room with balcony access • Friendly dining room • Functional closed kitchen • 3 comfortable bedrooms, including a master suite • 2 bathrooms 1 shower room Facilities and amenities: • Large balcony (57 sq.m.) to enjoy the sunshine and pure Alpine air • Internal parking space in the residence's garage • Private cellar • Ski room Highlights: • Privileged location in the heart of Crans-Montana resort, in a quiet, sought-after area • Second home permitted • Sale to foreigners permitted • Direct access to Jack Nicklaus golf course and immediate proximity to slopes and amenities Your future pied-à-terre in Crans-MontanaThis rare property combines comfort, sunshine, and an ideal location--perfect as a charming second home or a secure mountain investment.Interested in this property? Contact us now!ImmoCrans SA+41 (0)27 483 83 83contact@immocrans.chScoprite questo magnifico appartamento di 4,5 locali con 132 m² abitabili e un ampio balcone di 57 m², situato al 1 piano della prestigiosa residenza Estoril, nel rinomato quartiere Tsarbouye, ai margini del campo da golf Jack Nicklaus a Crans-Montana.Uno stile di vita soleggiato e raffinatoOgni stanza dell'appartamento...

  • Balcony / Terrace
Travel time
-
1 / 13
  • Balcony / Terrace
  • View
3.5 rooms80m²CHF 211,800.–
3956 Guttet-Feschel

Apartment with 3.5 rooms and 80 m2 on 2 floors, view of the Alps

This 3.5-room apartment with 80 m2 is located both in the lower ground floor and in the garden level. It is situated in a 4-storey house, located in the south of the village of Feschel. It also has a balcony and a small private terrace. Its location is magnificent, offering an unobstructed view of the Valais Alps and the Rhone plain.The apartment is distributed as follows:Garden level: • Small room • Staircase to the lower ground floor • Small terrace Lower ground floor: • Entrance with built-in wardrobes • Large living room with access to the balcony and an open kitchen with bar • Small corridor with built-in wardrobes • Bathroom • Bedroom • In the living room, a staircase to the garden level Optional: • A part of the barn, 30 meters from the apartment • A garage box, about 400 meters from the village of Feschel Find all our properties on: www.valimmobilier.chWould you like to obtain more information or the complete dossier? Contact me by email g.aebi@valimmobilier.ch. I will be happy to advise you. I am also at your disposal for a visit on site.Discover the fascination of the sunny mountains in the heart of the Valais Alps. Those who explore Guttet-Feschel and its surroundings along the sunny slope of the valley can enjoy an overview of the Rhone plain while having an unobstructed view of the impressive mountain scenery of the Valais Alps.The historic centers of the villages of Guttet and Feschel are a particularity. Thus, Feschel is listed in the inventory of built sites of national importance to be protected. The St. Anthony Chapel with its baroque altar, the small local museum with the historic Zenden flag of Loèche, and other buildings can be visited under the guidance of experts.A synthetic grass sports field as well as a very well-maintained playground allow children to have fun and play.

  • Balcony / Terrace
  • View
Gérard Aebi

Gérard Aebi

Courtier en immobilier agréé

1 / 13
  • Balcony / Terrace
  • Garage
  • View
4.5 rooms80m²CHF 230,000.–
3945 Niedergampel

Apartment with 4.5 rooms and 80 m2 on the 2nd floor of a small building.

Apartment with 4.5 rooms and an area of 80 m2 in a quiet neighborhood of the village of Niedergampel. This property is sold with a private garage box, 4 outdoor parking spaces, a cellar and a 30 m2 attic.It is located on the 2nd floor of a building with 7 apartments. The building is well-maintained and well-kept. The geographical location is 5 minutes by car from Gampel-Gratsch.Its distribution is as follows: • Entrance hall • Bathroom with shower • Large living area • Kitchen with dining area • 2 medium-sized bedrooms • 1 small bedroom with built-in wardrobe and access to the balcony Additional information: • A private garage box • A cellar • A 30 m2 habitable attic • A laundry room • 4 outdoor parking spaces Its location: • In the municipality of Gampel-Bratsch, village of Niedergampel in the district of Getwing • 5 minutes by car from Gampel-Bratsch and Turtmann • 15 minutes by car from Loèche-les-Bains and Sierre • 10 minutes by car from Viège Find all our properties on: www.valimmobilier.chWould you like to obtain more information, the complete dossier? Contact me by email and I will be happy to help you. I am also at your disposal for a visit on site.Gampel-Bratsch is a Swiss municipality in the canton of Valais, located in the district of Leuk. It was formed by the merger of the municipalities of Gampel and Bratsch.The mountains offer a breathtaking natural landscape with fresh air, the song of birds, clear mountain lakes, and a very special life. Let yourself be seduced by the joy of living in the mountains.Hike with your family through the enchanted larch forests, ride your bike up the mountain, enjoy intense musical moments or simply let your imagination run free.You have the opportunity to experience all this in Gampel-Bratsch. By following your own rhythm and being in harmony with nature.

  • Balcony / Terrace
  • Garage
  • View
Gérard Aebi

Gérard Aebi

Courtier en immobilier agréé

1 / 13
  • Parking space
  • View
  • Elevator
  • +1
3.5 rooms96m²CHF 725,000.–
1870 Monthey

Monthey, attic - Domaine de la Pierre-à-Muguet

Coup de Coeur Valimmobilier SAMonthey, come and discover this superb 3.5 room attic built in 2022 in the Domaine de la Pierre-à-Muguet district. On the hillside and in the heart of a peaceful haven, this apartment, close to nature and 5 minutes from the city center by car, is ideal for a family or couple looking for tranquility. The 115 m2 apartment is located on the top floor of a small building with 16 apartments and has a large 76 m2 terrace with an incredible panoramic view of the Valais and Vaud Alps. A cellar and parking spaces complete this property.The owners have carefully designed all the details and added many extras, including a kitchen with ceramic countertops, sun protection, smoke outlet for a wood or pellet stove, whirlpool bathtub, etc.The building was constructed as part of the development of a new district with 6 buildings and 12 villas, ideally located on the former "Dion" quarries, a large plot of 20,000 m2. This new district with contemporary architecture has large green spaces and a large playground, away from the daily hustle and bustle and noise. The project aims to enhance the erratic block of "La Pierre-à-Muguet", which is part of the landscape and Montheysan heritage.The layout of this 82 m2 apartment is as follows: • Pleasant living room of 45 m2 with open kitchen to the living room and dining room (possibility of rebuilding a partition to convert it into 4.5 rooms as originally) • Parental bedroom of 20 m2 with bathroom and whirlpool bathtub • Bathroom of 5 m2 with shower, toilet, sink and space for a washing machine • Bedroom of 12 m2 • Sunny terrace of 76 m2 with paving Parking spaces (2x) in addition and obligatory (CHF 45,000): • Inside the collective garage • Outside Possibility of acquiring an additional parking space in the collective garage in addition: CHF 30,000.Monthly PPE fees: CHF 490.Selling price: CHF 770,000.Apartment: CHF 725,000.Parking space: CHF 45,000.Notes: • The apartment is available immediately • Possibility of installing a wood or pellet stove, the roof pipe is already in place • Many extras (kitchen with ceramic countertops, whirlpool bathtub, tiles, old wood wall in the living room, doors, etc.) • By rebuilding a partition in the living room, the apartment can be converted into 4.5 rooms as originally • Possibility of acquiring a third parking space (in the collective garage in addition: CHF 30,000) • Mortgage loan at 1.12% until November 2031 The commune of Monthey and the canton of Valais are renowned for their numerous social benefits and moderate taxes (health insurance, vehicle tax, capital benefit and other taxes). This commune offers many benefits for families (nurseries, primary and orientation schools, kindergartens, sports facilities and clubs, etc.). The apartment is located in a district close to nature. Monthey is also a cultural city with the Théâtre du Crochetan. A few kilometers away, you will also find numerous cultural attractions (Saint-Maurice and its millennium-old abbey, Martigny and the Fondation Gianadda as well as Montreux and its internationally renowned Jazz Festival, etc.). In the region, you will also find thermal baths (Val d'Illiez and Lavey), numerous tourist attractions (Aquaparc and Swiss Vapeur Parc in Bouveret, etc.)

  • Parking space
  • View
  • Elevator
  • +1
Yves Parvex

Yves Parvex

Courtier agréé et responsable des agences du Chablais

Suggested properties for you based on search results

Other interesting objects