




























Quick Filters for your search

Quick-filters

We show you quick-filters based on the most used filters by location.

By using these, you can enhance your search experience by finding new and interesting properties to your likings.

3127 results - Flats for sale: Canton Valais

1 / 13
  • Balcony / Terrace
  • Elevator
  • Child-friendly
2.5 rooms51m²CHF 475,000.–
Route Cantonale 0, 1963 Vétroz

Apartment

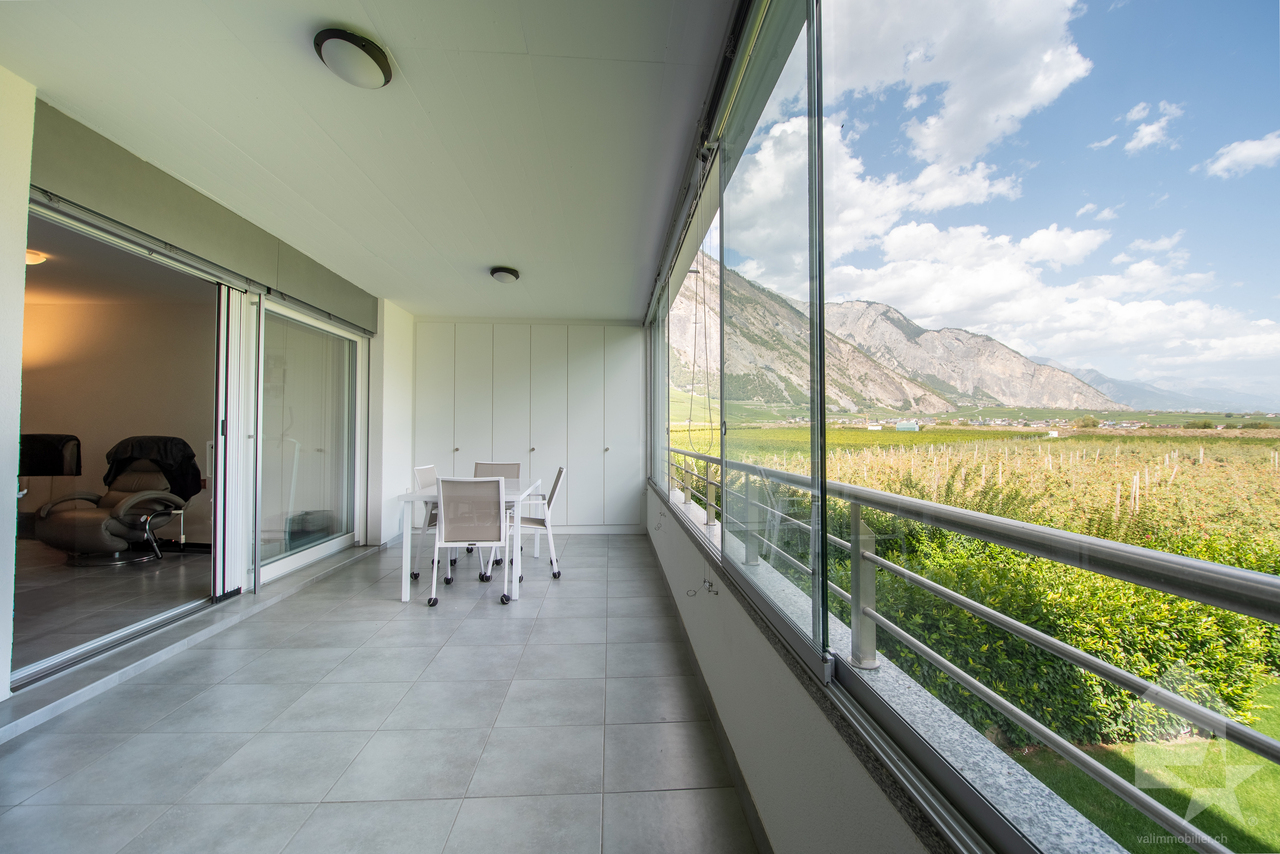
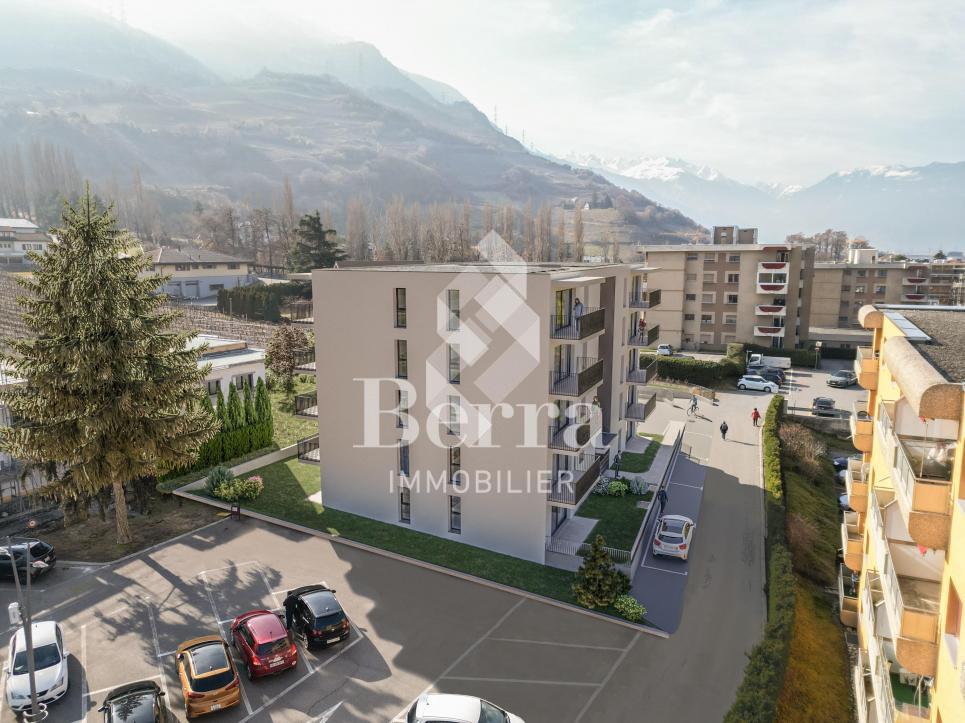
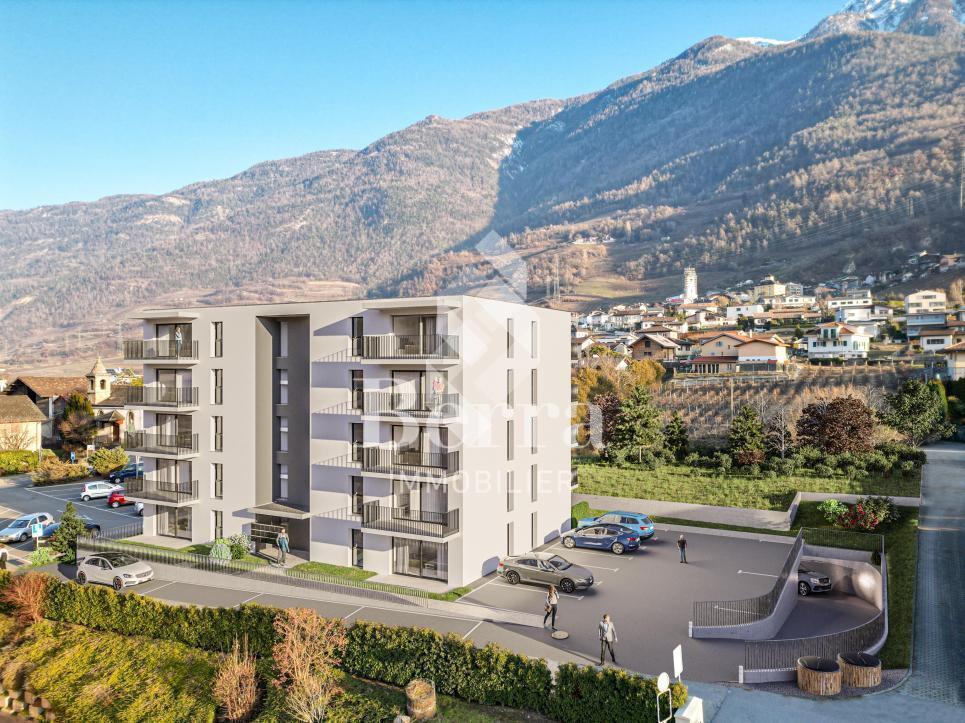
Don't miss this rare opportunity to acquire a new, high-quality home in an ideal residence for families or anyone looking for a peaceful and pleasant living environment.Located in a quiet setting, between mountains, vineyards, and residential area, this new residence will be built in January 2025. The project • Ensemble of 3 buildings • 1 building with 15 apartments • 1 building with 9 apartments • 1 small building with 2 apartments (3.5 rooms) • In total: 22 apartments ranging from studio to 4.5 rooms • Available typologies: ground floor, 1st floor, and attic (2nd floor) • Modern and harmonious design, perfectly integrated into the neighborhood Main features • Orientation East / South / Southwest / West • Large outdoor spaces for each apartment: • Private gardens for ground floor apartments • Covered balconies for upper floors and attics • Cross-through, bright, and functional apartments • Traditional construction (reinforced concrete, peripheral insulation, current ISO standards) • Triple glazing and sliding glass doors • Floor heating with heat pump + photovoltaic panels • Choice of finishes and possible modifications on request • Washing machine connection in each apartment (no shared laundry room) • Separate water and electricity meters Amenities • Highway access: 4 km • CFF train station (Ardon or Conthey): 1.8 km • Bus stop at 100 m • Conthey shopping center and commercial area: 2 km • Kindergarten, UAPE, and schools in the municipality Outdoor areas • Private cellar included for each apartment • Children's playground • Numerous visitor parking spaces • Large underground parking with 52 spaces and possibility to install an electric charging station (optional)

  • Balcony / Terrace
  • Elevator
  • Child-friendly
1 / 13
  • Parking space
  • Balcony / Terrace
  • View
  • +1
2.5 rooms75m²CHF 795,000.–
1972 Anzère

Spacious renovated 2.5-room apartment with a magnificent view

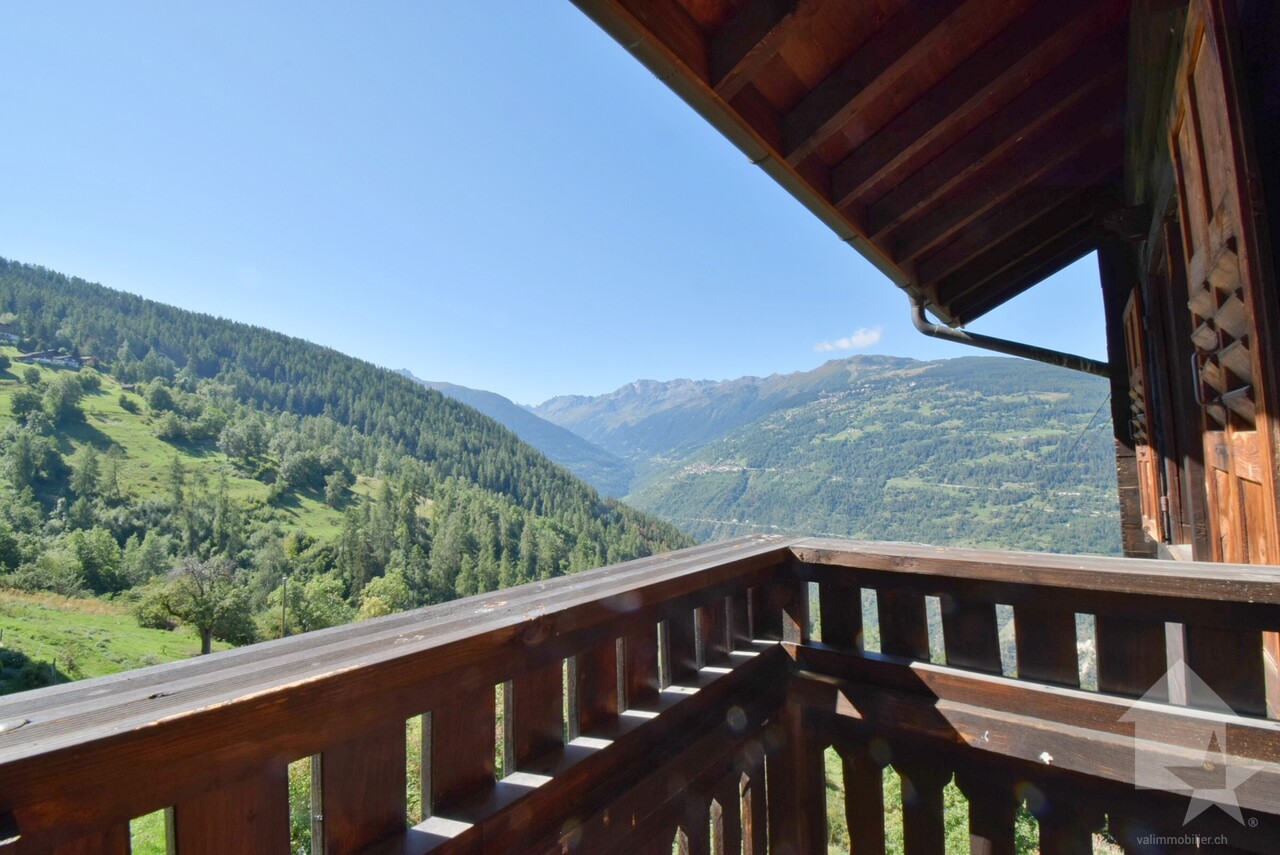
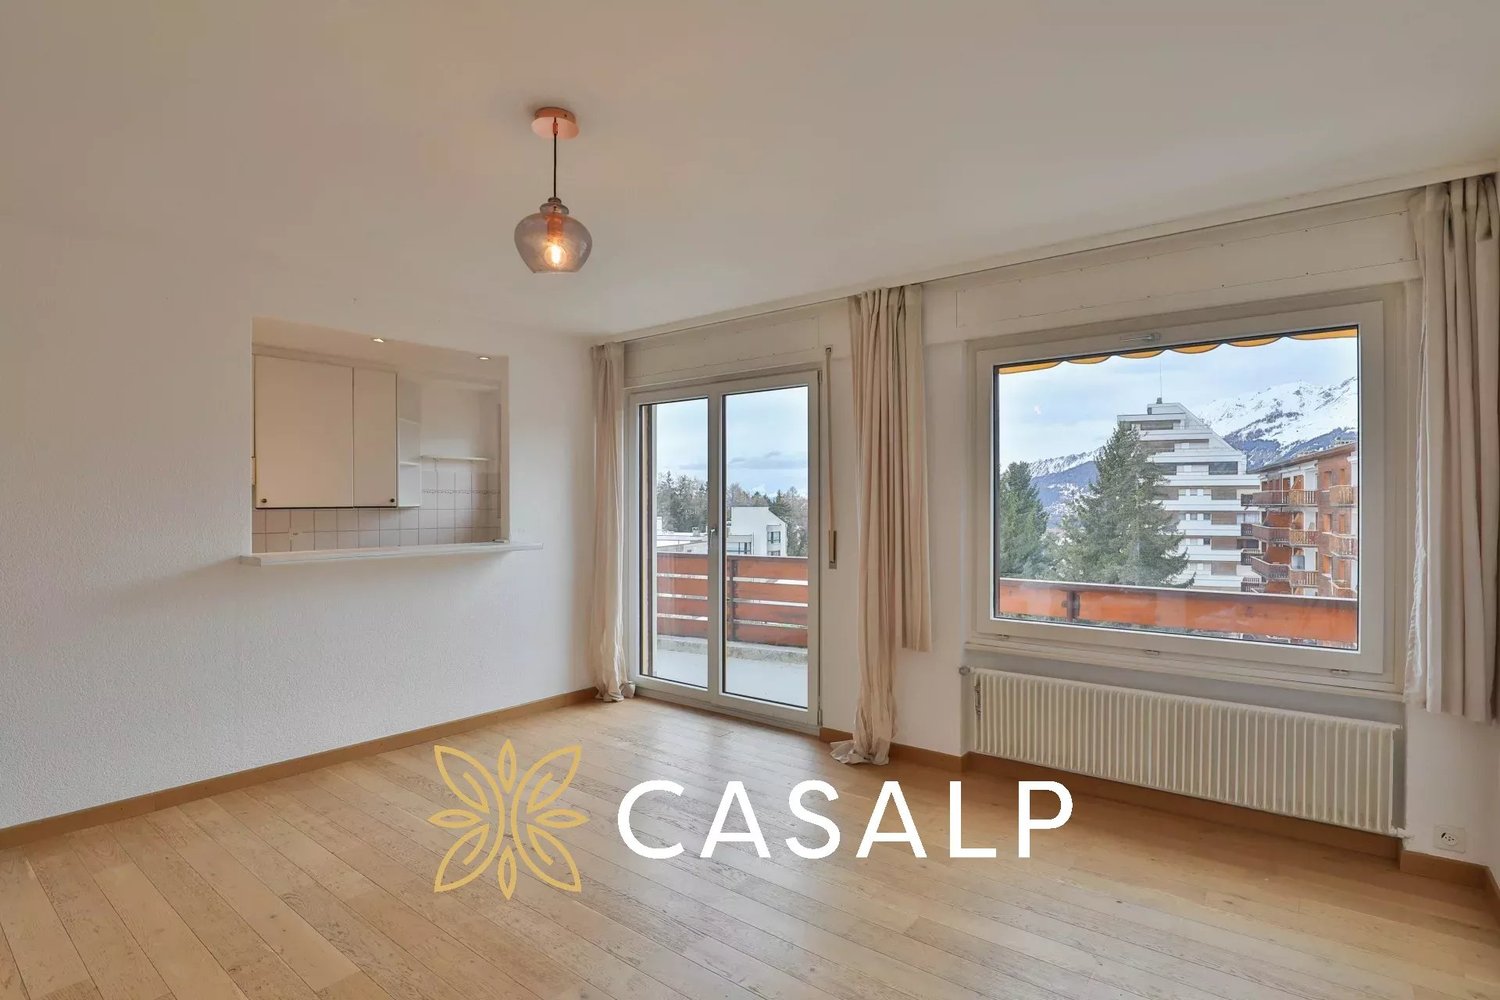
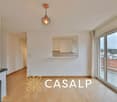
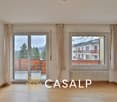
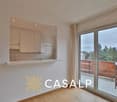
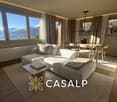
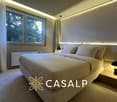
Spacious 2.5-room apartment of 75 m2 habitable with a south-facing balcony bathed in sunlight and offering a magical view of the Alps.This property has been renovated with taste and quality materials between 2019 and 2023 (kitchen, bathroom, distribution, painting...). It is located on the 2nd and penultimate floor of a south-facing residence with 20 apartments.Ideally situated in a quiet area at the entrance of the station (bus stop and shuttle at 150 meters), the apartment is characterized by its spacious and bright living areas.It offers its owners a pleasant situation in a natural and peaceful setting.The apartment is distributed as follows: • Entrance hall with storage and built-in cupboards • Spacious bedroom • Bathroom with bathtub and WC • Kitchen with island and bar open to the living room • Bright living room with access to the balcony • South-facing balcony This offer is completed by: • Ski locker • Outdoor parking spaces for owners Particularities: • Apartment renovated between 2019 and 2023 (kitchen, bathroom, floors, painting) • Renovation of the roof and windows of the building • Unobstructed and definitive view • Quiet and sunny location • Bus stop and shuttle at 150 meters I am at your disposal to organize a visit.Anzère:The Liberty Pass gives free access to the lifts, buses, and swimming pool during the summer.In winter, the Anzère station is part of the Magic Pass subscription area, which provides access to 25 stations.Perched at 1,550 meters above sea level, the Anzère station is part of the Ayent municipality in the Valais canton. The village overlooks the Rhone Valley between Sion and Sierre. The station is built facing south and enjoys maximum sunshine. The panorama stretches from the Bitschhorn to the Mont Blanc massif, offering a view of twelve giants over 4,000 meters.Anzère is a medium-sized, family-friendly ski resort. It is popular both during the winter season due to its ski area, ski slopes over 50 km long, snowshoe trails, and cross-country skiing, as well as in summer due to the numerous activities offered (hiking, mountain biking, Bisse, swimming pool, thermal baths...).The resort has a significant advantage: the pedestrian and car-free village square allows children to play safely. Additionally, the Wellness & Spa center offers an ideal relaxation activity after a long day of skiing or hiking on the beautiful trails of the surrounding area.This sunny paradise is a very pleasant place, both for vacation and for living all year round. Here you will find all the amenities, various shops, and services. The resort is very well served by the CarPostal line Sion-Anzère and easily accessible by car, both in summer and winter, via a pleasant road.Anzère is also very close to all cultural, sports, and tourist activities in central Valais.Access to the summits with their lunar landscape, rest on the shores of a mountain lake: in Anzère, the mountain dream comes true.Official website of the resort - www.anzere.ch

  • Parking space
  • Balcony / Terrace
  • View
  • +1
Guillaume Evéquoz

Guillaume Evéquoz

Courtier en immobilier agréé

1 / 13
  • Balcony / Terrace
  • Swimming pool
  • Child-friendly
4.5 rooms130m²CHF 695,000.–
1913 Saillon

Spacious duplex apartment in Saillon

In the heart of Valais, located in the thermal center of Saillon, it is close to all ski resorts, commercial areas, medical centers, and other essential places in the canton.This approximately 130 m2 apartment comes from the merger of two apartments.It is therefore easily convertible into two separate apartments of about 70 m2 and 60 m2.Why not enjoy your 2.5-room apartment while renting the second one?It also offers other transformation possibilities if needed.It is ideal for relaxing after a week of work, as well as a rental property.It consists of: • Entrance hall with built-in wardrobes (twice) • Spacious living room with access to a large balcony with an open view • Second large room with access to the small balcony • Dining area • Open, equipped kitchen with a central island providing storage and a small aperitif while cooking • A spacious bedroom with access to the large balcony • Bathroom with WC and shower • Bathroom with WC and washing machine (washing machine and dryer) • Staircase leading to the mezzanine • Large balcony with open view, light, and power outlet • Small balcony with light, power outlet, and built-in wardrobes Mezzanine level: • Spacious bedroom with possibility of creating a mezzanine • Spacious bathroom with WC and bathtub • Spacious room benefiting from a Velux for an office or reading room Characteristics: • Two car parking spaces (CHF 40,000.- per parking space in addition to the apartment) • The apartment could be easily converted into two separate apartments (original situation) • Ideal as a rental property • Other transformation possibilities are possible • The kitchen is equipped with ZUG electrical appliances Link to the Valimmobilier website: valimmobilier.chRemarks:Do you want to obtain more information or the complete dossier?Contact me by phone or email and I will be happy to help you.I am also at your disposal for a visit on site.Advantages compared to the situation: • Saillon with its thermal baths and beautiful medieval town, elected the most beautiful village in Switzerland in 2013 • Close to the cantonal capital Sion, Martigny, Conthey, Riddes with its shopping centers (Hornbach, Coop, IKEA, ...) • Very good sunshine all year round from morning to evening • Close to all amenities and traffic hubs • Sale as a secondary residence allowed, as well as to foreigners

  • Balcony / Terrace
  • Swimming pool
  • Child-friendly
Emmanuel Bovier

Emmanuel Bovier

Courtier agréé et responsable de l'agence de Vex

1 / 13
  • Parking space
  • Balcony / Terrace
  • View
  • +1
3.5 rooms55m²CHF 320,000.–
1961 Vernamiège

Magnifique appartement de 3.5 pièces complètement rénové en 2026

Magnifique appartement de 3.5 pièces complètement rénové en 2026Idéalement situé et bénéficiant de 2 balcons offrant une vue imprenable !En excellent état et lumineux, vous pouvez simplement vous installer et profiter d'un environnement paisible près de la nature.Cet appartement de 56 m2 au total se compose comme suit : • Hall - 3 m2 • Séjour - 16 m2 • Cuisine - 5 m2 • Chambre 1 - 10.5 m2 • Chambre 2 - 8 m2 • Salle d'eau avec WC, douche et buanderie - 8.5 m2 • Balcon sud - 2.5 m2 • Balcon Ouest - 2.5 m2 Remarques : • Neuf : Fenêtres, cuisine, revêtement des sols, plomberie, électricité, salle d'eau, peinture, chauffage, tableau électrique, etc ! N'hésitez pas à me contacter pour une visite !Wunderschöne 3,5-Zimmer-Wohnung, die 2026 komplett renoviert wurdeIdeal gelegen und profitiert von 2 Balkonen, die einen atemberaubenden Ausblick bieten!In ausgezeichnetem Zustand und hell, können Sie sich einfach einrichten und eine friedliche Umgebung in der Nähe der Natur genießen.Diese Wohnung mit insgesamt 56 m2 setzt sich wie folgt zusammen: • Halle - 3 m2 • Wohnzimmer - 16 m2 • Küche - 5 m2 • Schlafzimmer 1 - 10.5 m2 • Schlafzimmer 2 - 8 m2 • Badezimmer mit WC, Dusche und Waschküche - 8.5 m2 • Südbalkon - 2.5 m2 • Westbalkon - 2.5 m2 Bemerkungen: • Neu: Fenster, Küche, Bodenbelag, Sanitär, Elektrizität, Badezimmer, Malerei, Heizung, Stromkasten, etc! Zögern Sie nicht, mich für eine Besichtigung zu kontaktieren!Magnificent 3.5-room apartment completely renovated in 2026Ideally located and benefiting from 2 balconies offering stunning views!In excellent condition and bright, you can simply move in and enjoy a peaceful environment close to nature.This apartment of 56 m2 in total is composed as follows: • Hall - 3 m2 • Living room - 16 m2 • Kitchen - 5 m2 • Bedroom 1 - 10.5 m2 • Bedroom 2 - 8 m2 • Washroom with WC, shower and laundry - 8.5 m2 • South balcony - 2.5 m2 • West balcony - 2.5 m2 Remarks: • New: Windows, kitchen, flooring, plumbing, electricity, shower room, paint, heating, electrical panel, etc! Do not hesitate to contact me for a visit!Splendido appartamento di 3,5 locali completamente ristrutturato nel 2026Idealmente situato e dotato di 2 balconi con vista mozzafiato! In ottime condizioni e luminoso, è possibile trasferirsi e godere di un ambiente tranquillo e vicino alla natura.Questo appartamento di 56 m2 in totale è composto da: • Agresso - 3 m2 • Soggiorno - 16 m2 • Cucina - 5 m2 • Camera da letto 1 - 10.5 m2 • Camera da letto 2 - 8 m2 • Lavanderia con WC, doccia e ripostiglio - 8,5 m2 • Palazzo sud - 2,5 m2 • Palazzo ovest - 2.5 m2 Note: • Nuove: finestre, cucina, pavimentazione, impianto idraulico, impianto elettrico, bagno con doccia, pittura, riscaldamento, quadro elettrico, ecc! Non esitate a contattarmi per una visione!

  • Parking space
  • Balcony / Terrace
  • View
  • +1
Nicolas Dionne

Nicolas Dionne

Courtier en immobilier agréé

1 / 13
  • Garage
3.5 rooms98m²CHF 600,000.–
Route de Préjeux 27, 1950 Sion

Greenparc phase II: Eco-district in Sion

Construction completed for Phase I - visitable apartments!Don't miss the last available units for Phase I.Phase II (buildings C-D-I-J): expected delivery summer 2026Scaffolding removal - finally discover the full potential of the district!Choose your future home now, the possibilities for modifications, the best orientations and positions are still available, for the time being!Available typologies: 1.5 rooms / 2.5 rooms / 3.5 rooms / 4.5 roomsInteractive list of all available units on www.berra-immobilier.chGENERAL CHARACTERISTICS:- a true eco-district on the outskirts of the city of Sion with large, landscape-connected green spaces, an island of freshness, just two steps from all amenities- special areas are planned: relaxation (spa, massage room, sauna), sports (fitness room with locker rooms and showers), meeting room, game room. Outside: playground, petanque court, walking paths- vegetable gardens are also available- commercial spaces are offered- the buildings are ideally distributed and leave room to breathe, without the feeling of a large, suffocating residential complex!- to provide maximum privacy and calm to the inhabitants, the rear of buildings A and B will act as a noise and visual shield. They will completely isolate our beautiful residential area, as well as a green, tree-covered hill in their extension- a giant parking garage is planned underground to avoid disturbing the future owners, only a few visitor spaces remain nearby, priority is given to well-being, soft mobility, and green spaces- practical waste containers are planned at the entrance of the residential area- package boxesENERGY CHARACTERISTICS:- a keyword: efficiency!- photovoltaic panels on all roofs of the 8 buildings- district heating, floor heating with low temperature- double-flow ventilation with filtration and heat recovery- pre-installation for connection to charging stations for electric vehiclesDETAILED CHARACTERISTICS- to be discovered through the information package upon requestDistribution of spaces, complete list of available units, and plans through the information package upon request. For more information, we are at your disposal.*** ALL OUR PROPERTIES FOR SALE ON WWW.BERRA-IMMOBILIER.CH***

  • Garage
Travel time
-
1 / 13
  • View
3.5 rooms210m²CHF 2,630,000.–
Adresse sur demande 1, 3963 Crans-Montana

The construction has started - Delivery April 2028

Résidence principale uniquement ! The construction has started - Delivery April 2028Optimal sunlight ! In the heart of the Crans-Montana station with an unobstructed view of the Alps and a south-facing exposure ! Location :The center of Crans-Montana offers a multitude of amenities such as restaurants, shops, and other businesses, allowing you to stroll in a warm atmosphere.For walkers, the station has many small lakes and pedestrian paths.For sports enthusiasts, everything is available ! Each season has its own activities ! Golf, skiing, paragliding, hiking...The promotion is located on the Route des Sommets in Crans, just a few steps from the Etang Grenon, and consists of :- 3 buildings with 14 apartments each- A total of 42 apartments ranging from 2.5 to 4.5 rooms- 78 indoor parking spaces- 16 indoor parking spaces for visitorsApartment A10 :Living area : 126 m2Terrace area : 40 m2Garden area : 182 m2Sales area : 199 m2This ground-floor apartment consists of :- Entrance hall with large closet- Master bedroom with private bathroom with shower, sink, and access to the south-facing terrace- 2nd bedroom- Bathroom with bathtub, WC, and sink- Guest toilet with sink- One available room of 11 m2 - Laundry room and storage room - Equipped open kitchen with access to the south-facing terrace of 40 m2PARKING :Parking spaces at a price of CHF 50'000.-/UnitAMENITIES :- Supermarket, fitness center, bank, post office, restaurant within walking distance. - Grand Zignal cable car 8 minutes walk away- Crans-Montana golf club 15 minutes walk awaySales brochure only available upon request !With us, curiosity is a nice fault, so don't hesitate to call us for more information or to schedule a visit on site !Contact : Cyril 0794641135All available units on berra-immobilier.ch !!!

  • View
Cyril Bieckens

Cyril Bieckens

Agent Immobilier

1 / 13
  • Balcony / Terrace
  • View
2.5 rooms75m²CHF 1,187,000.–
Adresse sur demande 1, 3963 Crans-Montana

The work has started!

Main residence only! Only a few units left! The construction site has started - Delivery April 2028Optimal sunlight! In the heart of the Crans-Montana station with an unobstructed view of the Alps and a south-facing exposure! Location:The center of Crans-Montana offers a multitude of amenities such as restaurants, shops, and other businesses, allowing you to stroll in a warm atmosphere.For walkers, the station is full of small lakes and pedestrian paths.For sports enthusiasts, everything is available! Each season has its activities! Golf, skiing, paragliding, hiking...The promotion is located on the Route des Sommets in Crans, just a few steps from the Etang Grenon, and consists of:- 3 buildings with 14 apartments each- A total of 42 apartments ranging from 2.5 to 4.5 rooms- 78 indoor parking spaces- 16 indoor parking spaces for visitorsApartment A14: 1st floorLiving area: 60 m2Balcony area: 34 m2Sales area: 77 m2This apartment consists of:- Entrance hall with wardrobe- One bedroom with access to the balcony- One bathroom with shower- An equipped kitchen open to the living room- A laundry room- A balcony- A cellar (C6)PARKING:Parking spaces at a price of CHF 50'000.-/unitAMENITIES:- Supermarket, fitness center, bank, post office, restaurant within 5 minutes' walk.- Grand Zignal cable car within 8 minutes' walk- Crans-Montana golf club within 15 minutes' walkSales brochure only available upon request! With us, curiosity is a nice fault, so don't hesitate to call us for more information or to schedule a visit on site! Contact: Cyril 0794641135 All available units on berra-immobilier.ch!!!

  • Balcony / Terrace
  • View
Cyril Bieckens

Cyril Bieckens

Agent Immobilier

1 / 13
  • Balcony / Terrace
  • View
2.5 rooms75m²CHF 1,198,000.–
Adresse sur demande 1, 3963 Crans-Montana

The construction has started - Delivery April 2028

The construction has started - Delivery April 2028Main residence only! Only a few units available! Optimal sunlight! In the heart of the Crans-Montana station with an unobstructed view of the Alps and a south-facing exposure! Location:The center of Crans-Montana offers a multitude of amenities such as restaurants, shops, and other businesses, allowing you to stroll in a warm atmosphere.For walkers, the station is full of small lakes and pedestrian paths.For athletes, everything is there! Each season has its activities! Golf, skiing, paragliding, hiking...The property is located on the Route des Sommets in Crans, just a few steps from the Etang Grenon, and consists of:- 3 buildings with 14 apartments each- A total of 42 apartments ranging from 2.5 to 4.5 rooms- 78 indoor parking spaces- 16 indoor parking spaces for visitorsApartment A18: 2nd floorLiving area: 60 m2Balcony area: 34 m2Sales area: 77 m2This apartment consists of:- Entrance hall with wardrobe- One bedroom with access to the balcony- One bathroom with shower- One equipped open kitchen to the living room- One laundry room- One balcony- One cellar (C10)PARKING:Parking spaces at a price of CHF 50'000.-/unitAMENITIES:- Supermarket, fitness center, bank, post office, restaurant within walking distance.- Grand Zignal cable car in 8 minutes on foot- Crans-Montana golf club in 15 minutes on footSales brochure only on request! With us, curiosity is a nice fault, so don't hesitate to call us for more information or to visit on site! Contact: Cyril 0794641135 All available units on berra-immobilier.ch!!!

  • Balcony / Terrace
  • View
Cyril Bieckens

Cyril Bieckens

Agent Immobilier

1 / 13
  • View
4.5 rooms140m²CHF 2,806,000.–
Adresse sur demande 1, 3963 Crans-Montana

The construction site has started - Delivery April 2028

The construction site has started - Delivery April 2028Main residence only! Only a few units left! Optimal sunlight! Unobstructed view of the mountains....rare in Crans-Montana!In the heart of the Crans-Montana station with an unobstructed view of the Alps and south-facing! Location:The center of Crans-Montana offers a multitude of amenities such as restaurants, shops, and other businesses, allowing you to stroll in a warm atmosphere.For walkers, the station is rich in small lakes and pedestrian paths.For sports enthusiasts, everything is available! Each season has its activities! Golf, skiing, paragliding, hiking...The property is located on the Route des Sommets in Crans, just a few steps from the Etang Grenon, and consists of:- 3 buildings with 14 apartments each- A total of 42 apartments ranging from 2.5 to 4.5 rooms- 78 indoor parking spaces- 16 indoor parking spaces for visitorsApartment B27: Ground floorLiving area: 126 m2Terrace area: 42 m2Garden: 222 m2Sales area: 140 m2This 4.5-room apartment on the ground floor consists of:- Entrance hall with large wardrobe- Large parental bedroom with private bathroom: Italian shower, WC, sink, and window- 2nd bedroom with access to the south terrace and Italian shower/sink- Bathroom with bathtub, WC, and sink- Bathroom: Bathtub, sink, and WC- 3rd bedroom with access to the south terrace- Equipped open kitchen with access to the 40 m2 living room and the south terrace of 42 m2 and the garden of 222 m2- Laundry room/auxiliary roomPARKING:Parking spaces at a price of CHF 50,000.-/unitAMENITIES:- Supermarket, fitness center, bank, post office, restaurant within walking distance. - Grand Zignal cable car 8 minutes walk- Crans-Montana golf club 15 minutes walkSales brochure only on request! With us, curiosity is a nice fault, so don't hesitate to call us for more information or to visit on site! Contact: Cyril 0794641135 All available units on berra-immobilier.ch!!!

  • View
Cyril Bieckens

Cyril Bieckens

Agent Immobilier

1 / 13
  • View
4.5 rooms145m²CHF 2,826,000.–
Adresse sur demande 1, 3963 Crans-Montana

The construction has started - Delivery April 2028

The construction has started - Delivery April 2028Main residence only!Only a few units left!Optimal sunlight! Unobstructed view of the mountains....rare in Crans-Montana!In the heart of the Crans-Montana station with an unobstructed view of the Alps and south-facing!Location:The center of Crans-Montana offers a multitude of amenities such as restaurants, shops, and other businesses that allow you to stroll in a warm atmosphere.For walkers, the station has many small lakes and pedestrian paths.For sports enthusiasts, everything is available! Each season has its activities! Golf, skiing, paragliding, hiking...The property is located on the Route des Sommets in Crans, just a few steps from the Étang Grenon, and consists of:- 3 buildings with 14 apartments each- A total of 42 apartments ranging from 2.5 to 4.5 rooms- 78 indoor parking spaces- 16 indoor parking spaces for visitorsApartment B28: Ground floorLiving area: 126 m2Terrace area: 40 m2Garden: 230 m2Sales area: 140 m2This 4.5-room apartment on the ground floor consists of:- Entrance hall with large wardrobe- Large parental bedroom with private bathroom: Italian shower, WC, sink, and window- 2nd bedroom with access to the south terrace and Italian shower/sink- Bathroom with bathtub, WC, and sink- Bathroom: Bathtub, sink, and WC- 3rd bedroom with access to the south terrace- Equipped open kitchen with access to the 40 m2 living room and the south terrace of 42 m2 and the 222 m2 garden- Laundry room/utility roomPARKING:Parking spaces at a price of CHF 50'000.-/unitAMENITIES:- Supermarket, fitness center, bank, post office, restaurant within walking distance.- Grand Zignal cable car in 8 minutes on foot- Crans-Montana golf club in 15 minutes on footSales brochure only on request!With us, curiosity is a nice fault, so don't hesitate to call us for more information or to visit on site!Contact: Cyril 0794641135All available units on berra-immobilier.ch!!!

  • View
Cyril Bieckens

Cyril Bieckens

Agent Immobilier

1 / 13
  • Balcony / Terrace
  • View
4.5 rooms145m²CHF 1,986,000.–
Adresse sur demande 1, 3963 Crans-Montana

The construction has started - Delivery April 2028

The construction has started - Delivery April 2028Main residence only!Only a few units left!Optimal sunlight!In the heart of the Crans-Montana station with an unobstructed view of the Alps and a south-facing exposure!Location:The center of Crans-Montana offers a multitude of amenities such as restaurants, shops, and other businesses that allow you to stroll in a warm atmosphere.For walkers, the station has many small lakes and pedestrian paths.For sports enthusiasts, everything is available! Each season has its own activities! Golf, skiing, paragliding, hiking...The property is located on the Route des Sommets in Crans, just a few steps from the Etang Grenon, and consists of:- 3 buildings with 14 apartments each- A total of 42 apartments ranging from 2.5 to 4.5 rooms- 78 indoor parking spaces- 16 indoor parking spaces for visitorsApartment C49: Ground floorLiving area: 123 m2Terrace area: 45 m2Sales area: 144 m2This 4.5-room apartment on the ground floor consists of:- Entrance hall with large wardrobe- Master bedroom with private bathroom with shower, sink, and access to private balcony of 4 m2- 2nd bedroom with access to private balcony of 5 m2- Bathroom with bathtub, toilet, and sink- Guest toilet with sink- Laundry room and storage room- 3rd bedroom- Equipped open kitchen with access to 40 m2 south-facing terracePARKING:Parking spaces at a price of CHF 50'000.-/unitAMENITIES:- Supermarket, fitness center, bank, post office, restaurant within walking distance. - Grand Zignal cable car 8 minutes walk - Crans-Montana golf club 15 minutes walk Sales brochure only available upon request!With us, curiosity is a nice fault, so don't hesitate to call us for more information or to visit the site!Contact: Cyril 0794641135All available units on berra-immobilier.ch!!!

  • Balcony / Terrace
  • View
Cyril Bieckens

Cyril Bieckens

Agent Immobilier

1 / 13
  • Balcony / Terrace
  • View
  • Elevator
4 rooms133m²CHF 765,000.–
3963 Aminona

Duplex of 133 m2 with 2 terraces

Falling in love!Offer yourself a breathtaking panorama, where every glance is amazed by the majesty of the Alpine peaks. The mountains stretch as far as the eye can see, revealing snow-capped peaks and grandiose landscapes.Here, far from the turmoil of daily life, one savors the calm, rhythmed only by the murmur of the surrounding nature.This 4-room duplex apartment has 2 terraces perfect for admiring this natural spectacle while enjoying the sun. Its layout is on two levels and its orientation is south.A unique place, where comfort meets authenticity, to live magical moments in the heart of the mountain.First level (lower floor - terrace) : • An entrance • A spacious dining room adjacent to the kitchen giving access to a south-facing terrace • A modern open kitchen equipped with: refrigerator, oven, microwave, induction hob, dishwasher • An elegant parental suite with numerous built-in wardrobes and an adjacent bathroom (shower, WC, sink) Second level (garden level - terrace) : • A spacious and functional area serving as a living room - dining room • A fully equipped kitchenette, 2 induction hobs of the Swiss ZUG brand, dishwasher, refrigerator • A bathroom with bathtub, WC and sink • A large storage room • An elegant parental suite with numerous built-in wardrobes and an adjacent bathroom (bathtub, WC, sink) • Access to a 25 m2 terrace, south-facing, without vis-à-vis, offering tranquility and an exceptional panoramic view of the surrounding peaks Characteristics : • This apartment has two cellars and 4 ski lockers Parking : • In addition to the sale price, two indoor parking spaces in the parking lot are available for CHF 15,000 each Would you like to obtain more information, the complete file? Please contact me by phone or email and I will be happy to help. I am also at your disposal for a visit on site.The Kandahar Residences : • Located at 1,500 m altitude, in the hamlet of Aminona, near Crans-Montana. Three iconic towers offer an ideal starting point for outdoor activities. • Activities and facilities: In summer: hiking trails, mountain bike routes and cycling challenges on the Crans-Montana pass. In winter: easy access to ski slopes and snowshoe trails. • Panoramic view of the Rhone valley and the Alps, from the Matterhorn to Mont Blanc. Wild and preserved environment, perfect for recharging. Églantine Building :Common facilities: • Common laundry room • Visitor parking spaces. Recent renovations: • The interior of the common areas has been completely renovated: painting, plastering and new elevators 2024. Advantages: • Unbeatable view of peaks over 4,000 m. • South orientation, bright and without vis-à-vis. • Easy accessibility all year round. Accessibility : • 5 km from Crans-Montana, well connected by free shuttle service (5 minutes walk from Aminona bus stop). • 35 km from Sion airport and less than 4 km from Lake Géronde. Whether you are a sports enthusiast or looking for relaxation, Aminona and its surroundings offer a unique setting to fully enjoy the mountains in summer and winter.

  • Balcony / Terrace
  • View
  • Elevator
Laetitia Vouardoux

Laetitia Vouardoux

Courtière agréée et responsable de l'agence de Crans-Montana

New building
1 / 13
  • Parking space
  • Balcony / Terrace
  • Garage
3.5 rooms88m²CHF 560,000.–
1964 Conthey

The Gardens of Colette, Sensine, ground floor garden

Exclusive to Berra ImmobilierSale on plansThis new development with modern and avant-garde architectural design will seduce you. We are located in a small PPE of only 7 apartments which, due to their distribution, know how to preserve their independence and private side.Available typologies: 3.5 roomsCharacteristics:- South to southwest orientation for all lots- a noise barrier and privacy screen will be installed along the plot boundary to cut off future construction from road noise, leaving only the beautiful view of the vineyards to enjoy- all apartments enjoy generous outdoor spaces: depending on the chosen lot, you will find a garden on the terrace, a balcony or a covered terrace- high ceiling height for the attics, natural wood frame, main windows going up to the roof for great brightness- traditional construction in the rules of the art, reinforced concrete, peripheral insulation- in order to respect the modern design of the whole, part of the interior and exterior walls will be painted exposed concrete- triple glazing- sliding windows with lift- electric shutters- all 3.5 rooms are equipped with a utility room, possibility of installing an additional visitor toilet (if planned before the start of the work)- underfloor heating with heat pump- separate meters- frost-proof taps per ground floor- washing machine connection in each apartment- outdoor and covered parking spaces in addition to the sale price, see dossier, 2 spaces per lot- possibility of installing an electric vehicle charging station (on request)- private cellar included- modifications possible on request- finishes to chooseDistribution of spaces, list of available lots and plans on request through the dossier. For more information, we are at your disposal.*** ALL OUR PROPERTIES FOR SALE ON WWW.BERRA-IMMOBILIER.CH

  • Parking space
  • Balcony / Terrace
  • Garage
Christophe Berdot

Christophe Berdot

Agent Immobilier

New building
1 / 13
  • Balcony / Terrace
  • Garage
  • View
  • +1
3.5 rooms83m²CHF 510,000.–
1963 Vétroz

VETROZ - Modernity, comfort, and environmental respect in the heart of Valais!

This residential project offers a unique living experience, combining modernity, comfort, and environmental respect.Located in the heart of the Vétroz municipality, this building stands out for its contemporary architecture and harmonious integration into the surrounding urban landscape. Close to local amenities, it offers its residents easy access to shops, schools, and transportation infrastructure.26 apartments with balconies, terraces, or garden levels to extend the well-being outdoors, distributed in 3 buildings with 15, 9, and 2 units. A fluid architecture open to the surrounding nature. Each apartment, from studio to 4.5 rooms, offers spacious, light-filled rooms with beautiful openings that extend to balconies, terraces, or garden levels to reinforce the sense of space. This 3.5-room apartment on the 1st floor consists of:Entrance hall with custom-made built-in wardrobesBeautiful, bright living area with access to the terrace Open kitchen, open to the living area and fully equipped2 beautiful bedroomsBathroom with bathtub, WC, sink, and space for a washing machineSouth-facing terraceHabitable surface area: 71.25 m2Terrace area: 37.1 m2Weighted area: 83.49 m2Total surface area: 108.35 m2AESTHETICS:This realization "Les Ailes" benefits from the amenities of its location and takes advantage of the environment and a very favorable south orientation for real comfort. Large openings in all rooms allow natural light to flood the through rooms, promoting the well-being of the occupants. These spaces extend to terraces or balconies. The outdoor areas include private gardens or common areas for the residents.COMFORT:- Construction according to Minergie standards, simple flow- South orientation- Through apartments- Windows and glazing with triple glazing- Floor heating and hot water production by heat pump - Photovoltaic panels for part of the electricity production- Separate meters for each apartment- Space for a washing machine in each apartment- Changes and finishes to choice- Elevator- Individual storage rooms for each apartment with separate meter.- Underground parking spaces with tubing for the installation of charging points for electric vehicles. - Visitor spaces- Green area for childrenSAFETY:- Access control to the building by intercom- Automatic lighting with presence detector in the common areasANNEXES AND SURROUNDINGS:- Indoor parking space: CHF 35,000.- extra and mandatory- Outdoor parking spaces: CHF 10,000.- (extra and not mandatory)- Bus stop 100 meters away- Schools and kindergartens within 2 steps- 5 minutes from the highway access - Close to Sion and all amenities- Sellable as a main or secondary residence! - Ideal as a Valaisan base- Delivery: 24 months from the start of work. Start planned for the end of January 2025VETROZ, CAPITAL OF AMIGNE... YES, BUT NOT ONLY!Vétroz has experienced impressive demographic growth, due to its proximity to Sion and the Conthey commercial area, its wide plain, but above all its quality of life. Under the pressure of a galloping demographic, significant investments have been made in recent years in high-performance infrastructure such as schools, kindergartens, nursing homes, sports halls, etc.

  • Balcony / Terrace
  • Garage
  • View
  • +1
Christophe Berdot

Christophe Berdot

Agent Immobilier

New building
1 / 13
  • Balcony / Terrace
  • Garage
  • View
  • +1
4.5 rooms117m²CHF 660,000.–
1963 Vétroz

VETROZ - Modernity, comfort, and environmental respect in the heart of Valais!

This residential project offers a unique living experience, combining modernity, comfort, and environmental respect.Located in the heart of the Vétroz commune, this building stands out for its contemporary architecture and harmonious integration into the surrounding urban landscape. Close to local amenities, it offers its residents easy access to shops, schools, and transportation infrastructure.26 apartments with balconies, terraces, or garden levels to extend the well-being outdoors, distributed in 3 buildings with 15, 9, and 2 units. A fluid architecture open to the surrounding nature. Each apartment, from the studio to the 4.5-room apartment, offers spacious, light-filled rooms with beautiful openings that extend onto balconies, terraces, or garden levels to reinforce the sense of space. This 4.5-room apartment on the 1st floor consists of:Entrance hall with custom-built storageBeautiful, bright living area with access to the terrace Open kitchen to the living area and fully equipped3 beautiful bedroomsBathroom with bathtub, WC, and sink Bathroom with shower, WC, and sinkStorage room with space for a washing machineSouth-facing terraceLiving area: 103.75 m2Terrace area: 39.34 m2Weighted area: 116.73 m2Total living area: 143.09 m2AESTHETICS:This "Les Ailes" realization benefits from the advantages of its location and takes advantage of the surroundings and a very favorable south orientation for real living comfort.Large openings in all rooms allow natural light to flood the interiors, promoting the well-being of the occupants. These spaces all extend onto terraces or balconies.The outdoor areas include private gardens or community spaces.COMFORT:- Construction according to Minergie standards, simple flow- South orientation- Through apartments- Windows and glazing with triple glazing- Floor heating and hot water production by heat pump - Photovoltaic panels for part of the electricity production- Separate meters for each apartment- Space for a washing machine in each apartment- Changes and finishes to choice- Elevator- Individual storage room for each apartment with separate meter.- Underground parking spaces with provision for the installation of charging points for electric vehicles. - Visitor spaces- Green area for childrenSAFETY:- Access control to the building by intercom- Automatic lighting with presence detector in the common areasANNEXES AND PROXIMITY:- Indoor parking space: CHF 35,000.- additional and obligatory- Outdoor parking spaces: CHF 10,000.- (additional and not obligatory)- Bus stop 100 meters away- Schools and kindergartens 2 steps away- 5 minutes from the highway access - Close to Sion and all amenities- Sellable as a main or secondary residence! - Ideal as a Valaisan pied-à-terre- Delivery: 24 months from the start of work. Start expected end of January 2025VÉTROZ, CAPITAL OF AMIGNE... YES, BUT NOT ONLY!Vétroz has experienced impressive demographic growth, due to its proximity to Sion and the Conthey business area, its wide plain, but above all its quality of life. Under the pressure of a galloping demographic, significant investments have been made in recent years in high-performance infrastructure such as school complexes, reception units for...

  • Balcony / Terrace
  • Garage
  • View
  • +1
Christophe Berdot

Christophe Berdot

Agent Immobilier

New building
1 / 13
  • Balcony / Terrace
  • Garage
  • View
  • +1
3.5 rooms77m²CHF 490,000.–
1963 Vétroz

VETROZ - Modernity, comfort and environmental respect in the heart of Valais!

This residential project offers a unique living experience, combining modernity, comfort and environmental respect.Located in the heart of the Vétroz municipality, this building stands out for its contemporary architecture and harmonious integration into the surrounding urban landscape. Close to local amenities, it offers its residents easy access to shops, schools and transportation infrastructure.26 apartments with balconies, terraces or garden levels to extend the well-being outdoors, distributed in 3 buildings with 15, 9 and 2 units. A fluid architecture open to the surrounding nature. Each apartment, from studios to 4.5 rooms, offers generous, light-filled spaces and beautiful openings that extend onto balconies, terraces or garden levels to enhance the sense of space. This 3.5-room apartment on the 2nd floor consists of:Entrance hall with custom-made storageBeautiful, bright living area with access to the terrace Open kitchen to the living area and fully equipped2 beautiful bedroomsBathroom with bathtub, WC, sink and space for a washing machineSouth-facing terraceLiving area: 71.25 m2Balcony area: 11.66 m2Weighted area: 77.08 m2Total usable area: 83.11 m2AESTHETICS:This realization "Les Ailes" benefits from the amenities of its location and takes advantage of the surroundings and a very favorable south orientation for real comfort. Large openings in all rooms allow natural light to irradiate the interiors, promoting the well-being of the occupants. These spaces all extend onto terraces or balconies. The outdoor areas include private gardens or common areas for residents.COMFORT:- Construction according to Minergie standards, simple flow- South orientation- Through apartments- Windows and glazing with triple glazing- Floor heating and hot water supply by heat pump - Photovoltaic panels for part of the electricity production- Separate meters for each apartment- Space for a washing machine in each apartment- Modifications and finishes to choice- Elevator- Individual storage room for each apartment with separate meter.- Underground parking spaces with tubing for the installation of charging stations for electric vehicles. - Visitor spaces- Green area for childrenSECURITY:- Access control to the building by intercom- Automatic lighting with presence detector in the common areasANNEXES AND SURROUNDINGS:- Indoor parking space: CHF 35,000.- additional and mandatory- Outdoor parking space: CHF 10,000.- (additional and not mandatory)- Bus stop 100 meters away- Schools and kindergartens 2 steps away- 5 minutes from the highway access - Close to Sion and all amenities- Sellable as a main or secondary residence! - Ideal as a Valaisan base- Delivery: 24 months from the start of work. Start expected end of January 2025VÉTROZ, CAPITAL OF AMIGNE... YES, BUT NOT ONLY!Vétroz has experienced impressive demographic growth, due to its proximity to Sion and the Conthey industrial area, its wide plain, but above all its quality of life. Under the pressure of a galloping demographic, significant investments have been made in recent years in high-performance infrastructure such as schools, kindergartens, nursing homes, sports halls...

  • Balcony / Terrace
  • Garage
  • View
  • +1
Christophe Berdot

Christophe Berdot

Agent Immobilier

New building
1 / 13
  • Balcony / Terrace
  • Garage
  • View
  • +1
3.5 rooms84m²CHF 515,000.–
1963 Vétroz

VETROZ - Modernity, comfort, and environmental respect in the heart of Valais!

This residential project offers a unique living experience, combining modernity, comfort, and environmental respect.Located in the heart of the Vétroz commune, this building stands out for its contemporary architecture and harmonious integration into the surrounding urban landscape. Close to local amenities, it offers its residents easy access to shops, schools, and transportation infrastructure.26 apartments with balconies, terraces, or garden entrances to extend well-being outdoors, distributed across 3 buildings with 15, 9, and 2 units. A fluid architecture open to the surrounding nature. Each apartment, from studio to 4.5 rooms, offers generous, light-filled spaces with beautiful openings that extend onto balconies, terraces, or garden entrances to enhance the sense of space. This 3.5-room apartment on the 1st floor consists of:Entrance hall with custom-built wardrobesBeautiful, bright living area with access to the terrace Open kitchen to the living area and fully equipped2 beautiful bedroomsBathroom with bathtub, WC, sink, and space for a washing machineSouth-facing terraceHabitable surface area: 71.25 m2Terrace surface area: 37.89 m2Weighted surface area: 83.75 m2Total surface area: 109.14 m2AESTHETICS:This "Les Ailes" realization benefits from the advantages of its location and takes advantage of the surroundings and a very favorable south orientation for real comfort. Large openings in all rooms allow natural light to flood the through apartments, promoting the well-being of the occupants. These spaces all extend onto terraces or balconies. The outdoor areas include private gardens or common areas for residents.COMFORT:- Construction according to Minergie standards, simple flow- South orientation- Through apartments- Windows and glazing with triple glazing- Floor heating and hot water production by heat pump - Photovoltaic panels for part of the electricity production- Separate meters for each apartment- Space for a washing machine in each apartment- Changes and finishes to choice- Elevator- Individual storage room for each apartment with separate meter.- Underground parking spaces with tubing for the installation of charging points for electric vehicles. - Visitor spaces- Green area for childrenSAFETY:- Access control to the building by intercom- Automatic lighting by motion detector in the common areasANNEXES AND SURROUNDINGS:- Indoor parking space: CHF 35,000.- extra and mandatory- Outdoor parking space: CHF 10,000.- (extra and not mandatory)- Bus stop 100 meters away- Schools and kindergartens 2 steps away- 5 minutes from highway access - Close to Sion and all amenities- Sellable as a main or secondary residence! - Ideal as a Valaisan base- Delivery: 24 months from the start of work. Start expected end of January 2025VÉTROZ, CAPITAL OF AMIGNE... YES, BUT NOT ONLY!Vétroz has experienced impressive demographic growth, due to its proximity to Sion and the Conthey business district, its wide plain, but above all its quality of life. Under the pressure of a galloping demographic, significant investments have been made in recent years in high-performance infrastructure such as school complexes, facilities for students, kindergartens, nursing homes, halls for...

  • Balcony / Terrace
  • Garage
  • View
  • +1
Christophe Berdot

Christophe Berdot

Agent Immobilier

New building
1 / 13
  • Balcony / Terrace
  • Garage
  • View
  • +1
3.5 rooms83m²CHF 530,000.–
1963 Vétroz

VETROZ - Modernity, comfort and environmental respect in the heart of Valais!

This residential project offers a unique living experience, combining modernity, comfort, and environmental respect.Located in the heart of the Vétroz municipality, this building stands out for its contemporary architecture and harmonious integration into the surrounding urban landscape. Close to local amenities, it offers its residents easy access to shops, schools, and transportation infrastructure.26 apartments with balconies, terraces, or garden levels to extend the well-being outdoors, distributed in 3 buildings with 15, 9, and 2 units. A fluid architecture open to the surrounding nature. Each apartment, from studio to 4.5 rooms, offers spacious, light-filled rooms with beautiful openings that extend to balconies, terraces, or garden levels to reinforce the sense of space. This 3.5-room apartment on the 2nd floor consists of:Entrance hall with custom-built storageBeautiful, bright living area with access to the terrace Open kitchen to the living area and fully equipped2 beautiful bedroomsBathroom with bathtub, WC, sink, and space for a washing machineSouth-facing terraceLiving area: 71.25 m2Terrace area: 36.26 m2Weighted area: 83.22 m2Total usable area: 107.51 m2AESTHETICS:This realization "Les Ailes" benefits from the amenities of its location and takes advantage of the environment and a very favorable south orientation for real comfort. Large openings in all rooms allow natural light to irradiate the interiors, promoting the well-being of the occupants. These spaces extend to terraces or balconies. The outdoor areas include private gardens or common areas for residents.COMFORT:- Construction according to Minergie standards, simple flow- South orientation- Through apartments- Windows and glazing with triple glazing- Floor heating and hot water production by heat pump - Photovoltaic panels for part of the electricity production- Separate meters for each apartment- Space for a washing machine in each apartment- Adjustments and finishes to choice- Elevator- Individual storage room for each apartment with separate meter.- Underground parking spaces with provision for the installation of charging points for electric vehicles. - Visitor spaces- Green area for childrenSECURITY:- Access control to the building by intercom- Automatic lighting with presence detection in the common areasANNEXES AND PROXIMITY:- Indoor parking space: CHF 35,000.- additional and mandatory- Outdoor parking spaces: CHF 10,000.- (additional and not mandatory)- Bus stop 100 meters away- Schools and kindergartens 2 steps away- 5 minutes from the highway access - Close to Sion and all amenities- Sellable as a main or secondary residence! - Ideal as a Valaisan foothold- Delivery: 24 months from the start of work. Expected start end of January 2025VÉTROZ, CAPITAL OF L'AMIGNE... YES, BUT NOT ONLY!Vétroz has experienced impressive demographic growth, due to its proximity to Sion and the Conthey business district, its wide plain, but above all its quality of life. Under the pressure of a galloping demographic, significant investments have been made in recent years in high-performance infrastructure such as school complexes, reception units for students, kindergartens, nursing homes, halls for...

  • Balcony / Terrace
  • Garage
  • View
  • +1
Christophe Berdot

Christophe Berdot

Agent Immobilier

Suggested properties for you based on search results

Other interesting objects