2834 results - Flats for sale: Canton Valais

1 / 10
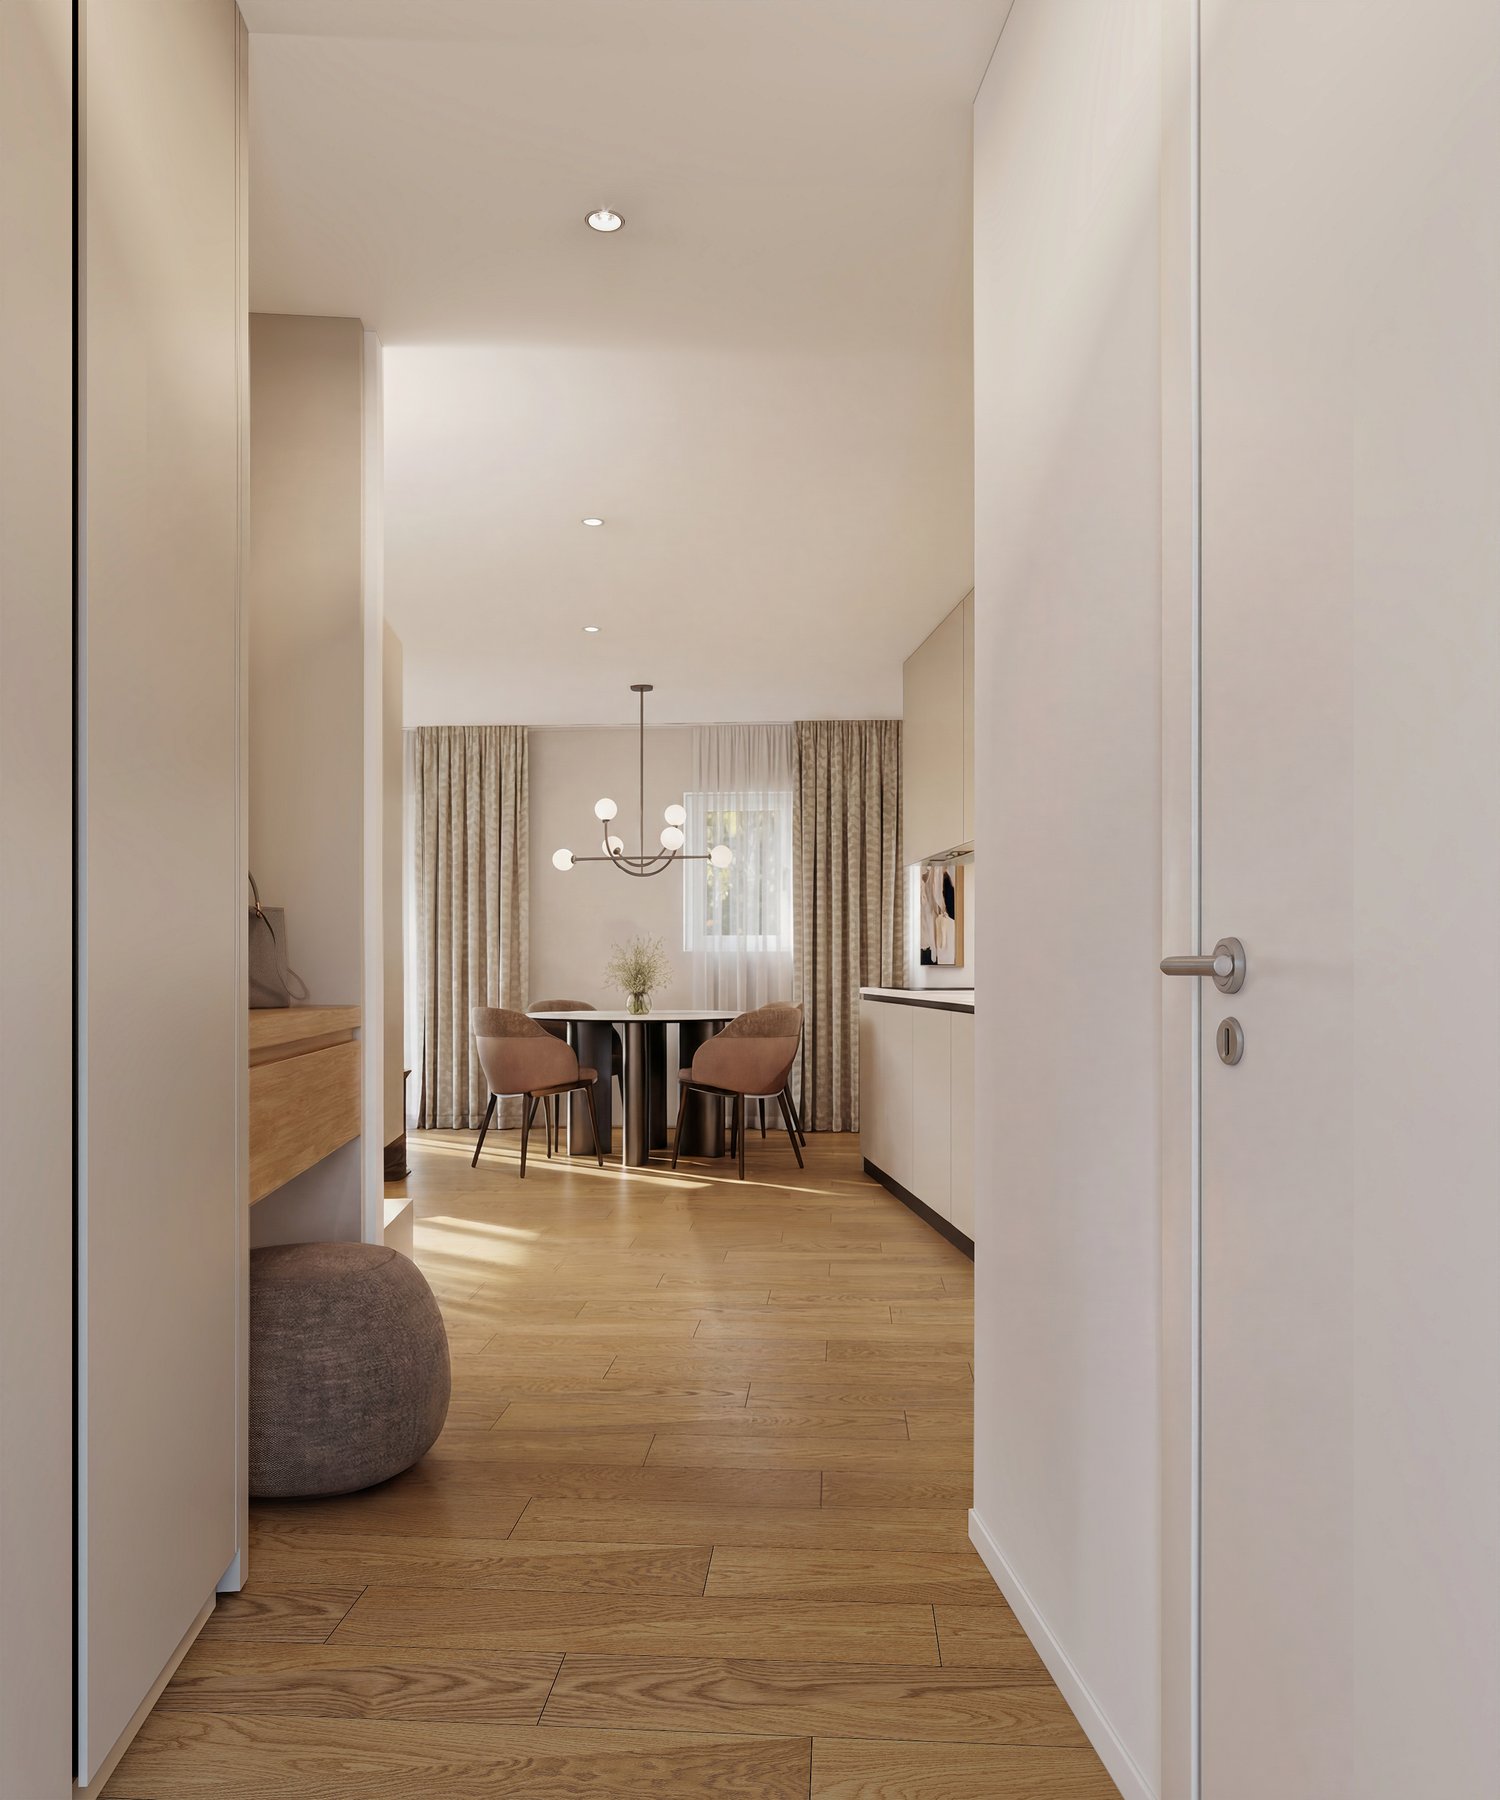
2.5 rooms, 64m², CHF 1,120,000.–
Rue des Tsintres 6, 3963 Crans-Montana

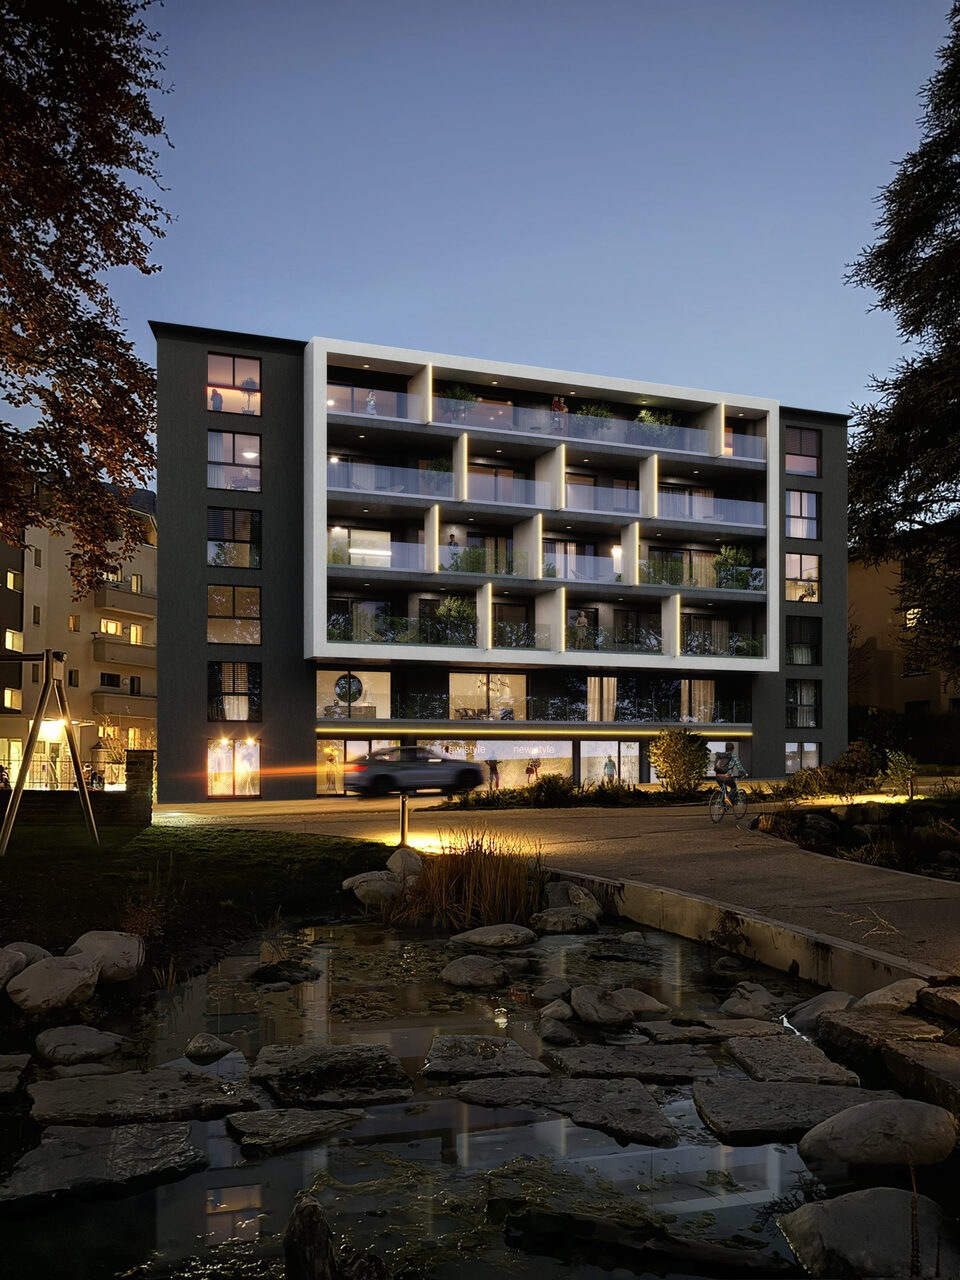
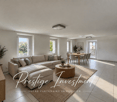
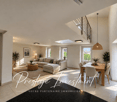
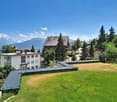
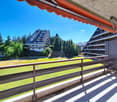
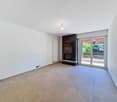
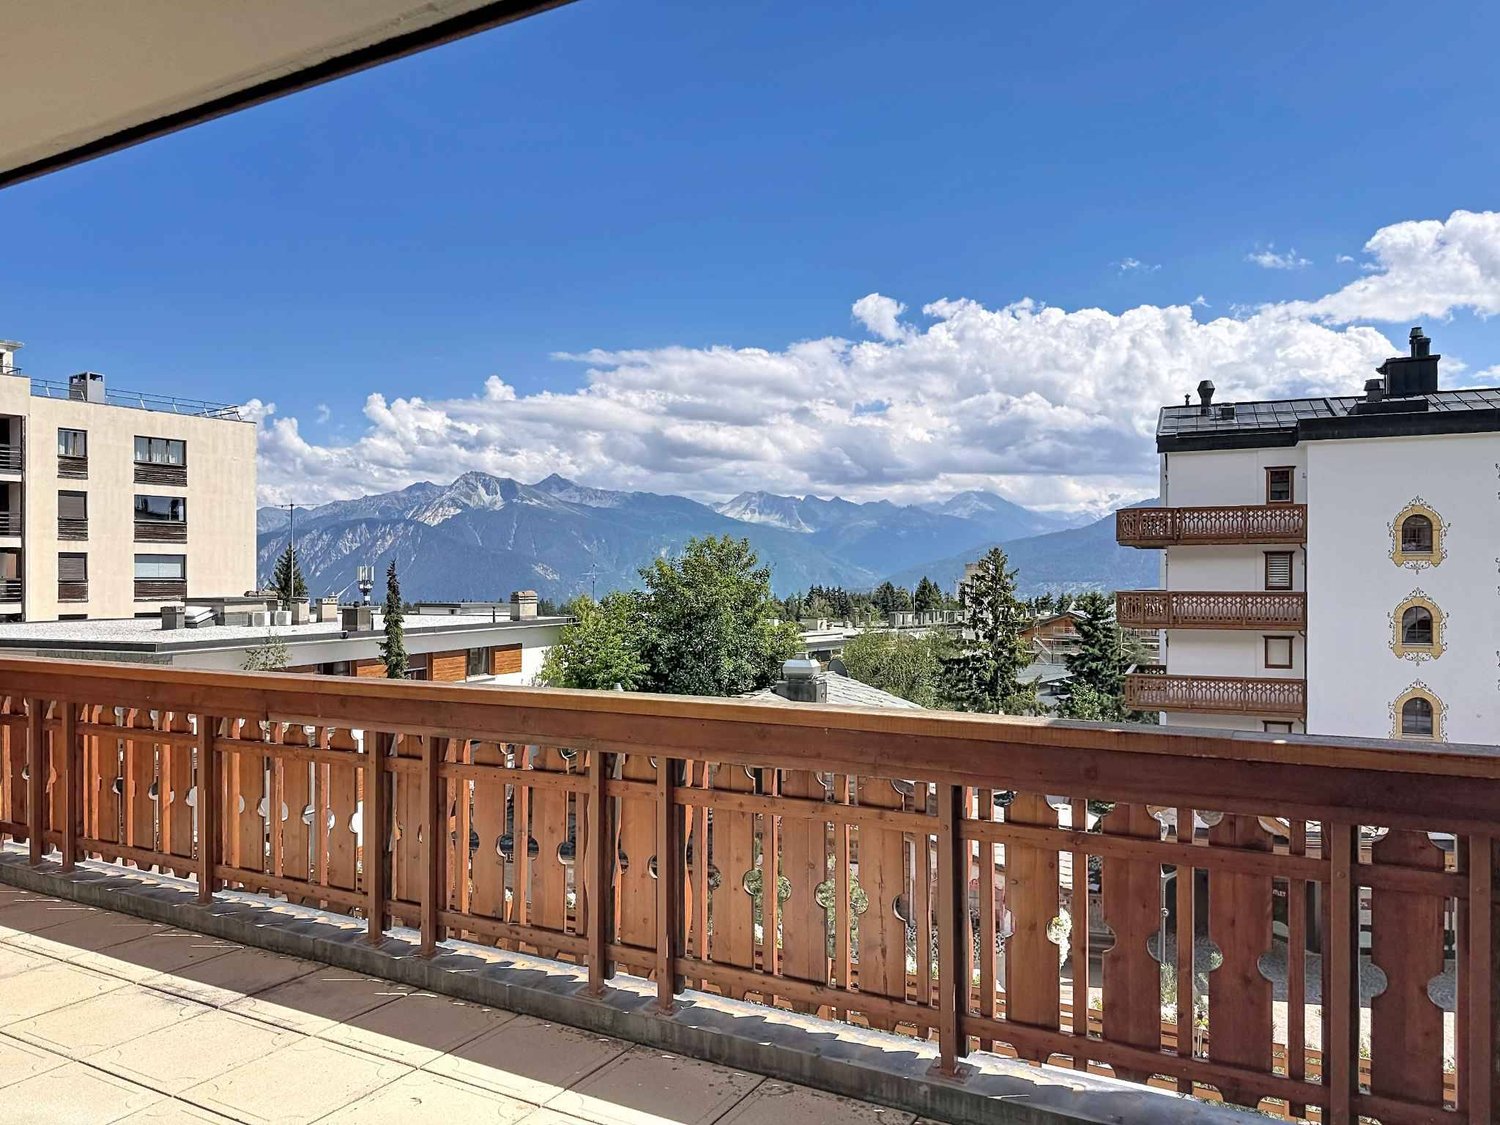
2.5 pièces neuf dans ‘’Le Guépard’’ en résidence secondaire

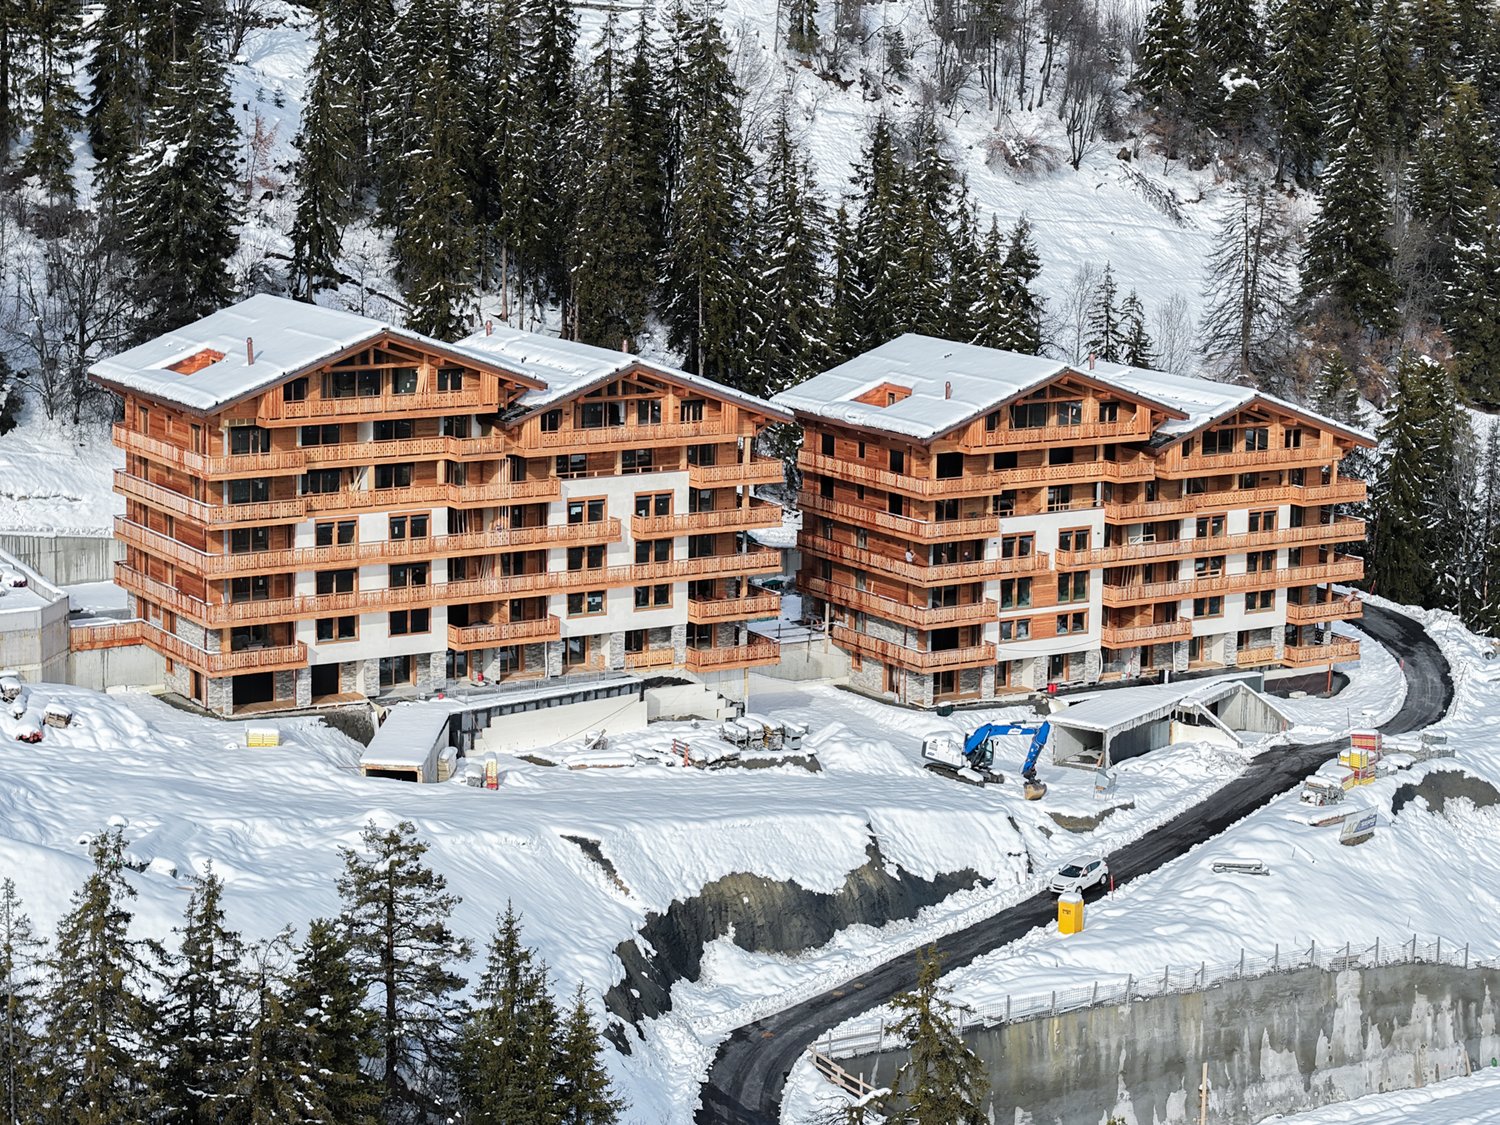
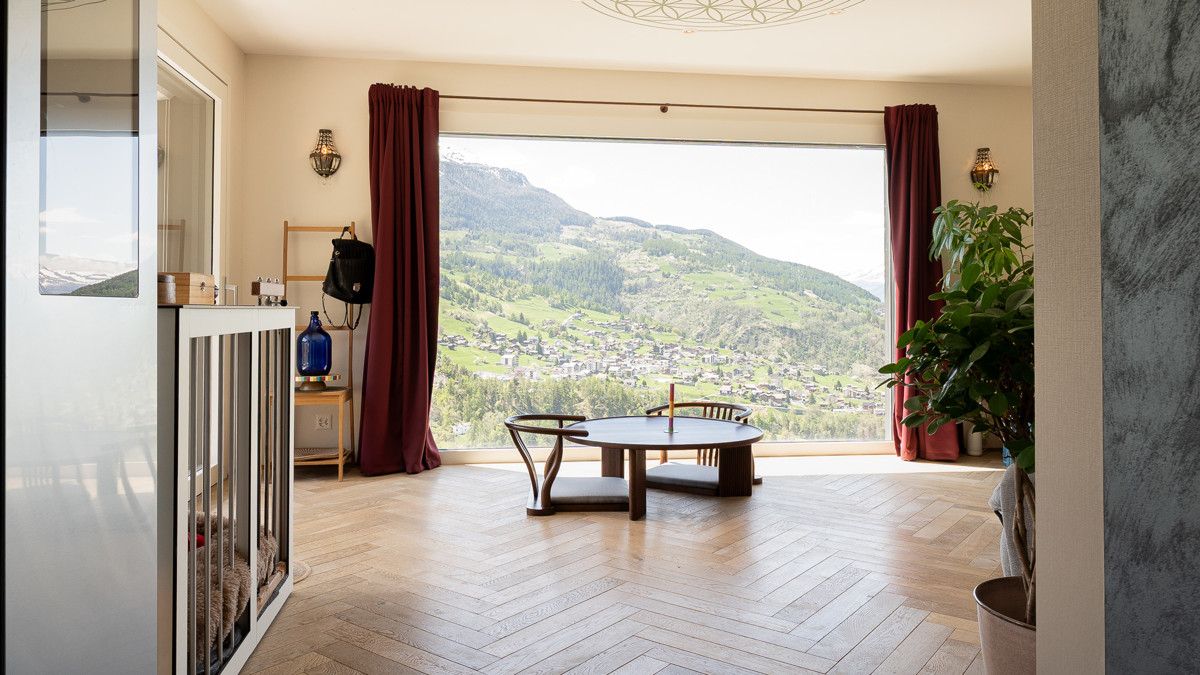
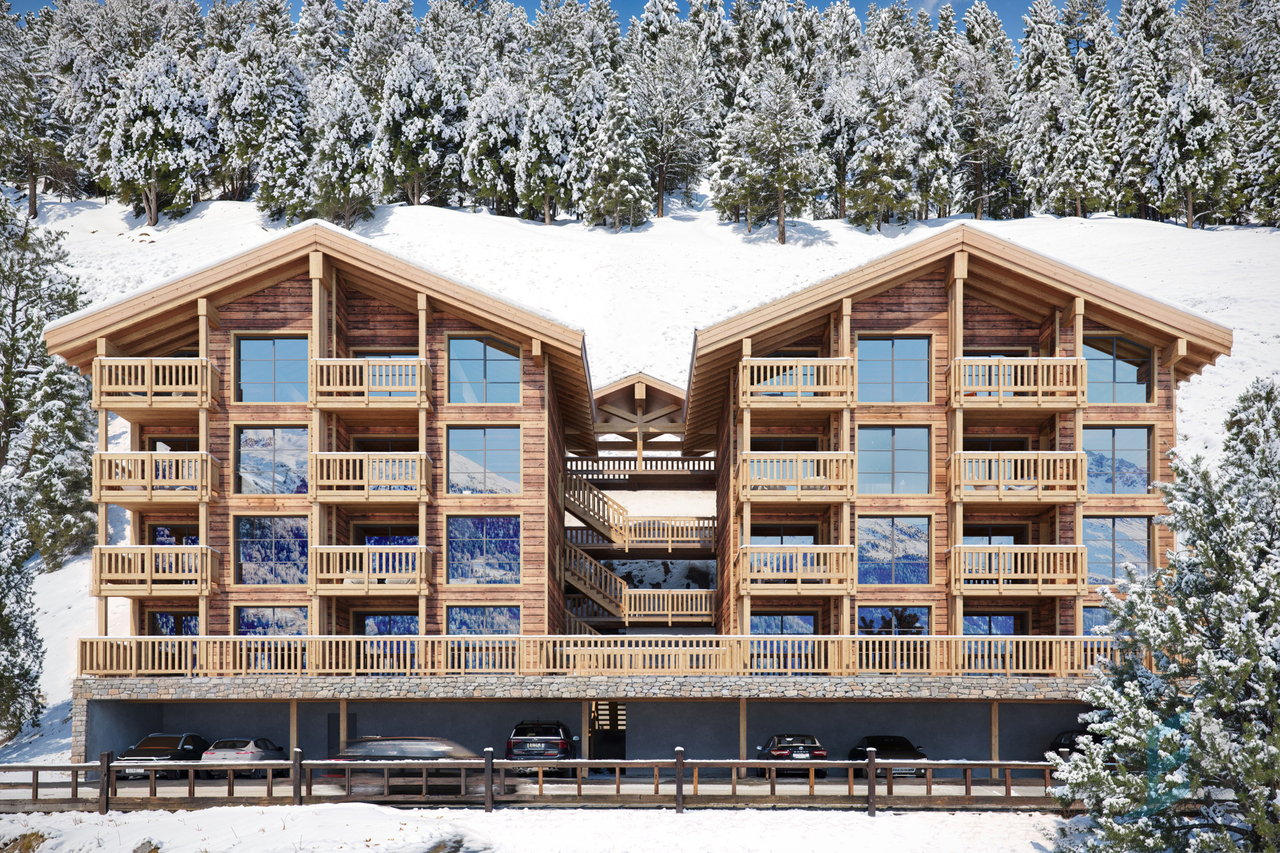
---English and Italian description below---« Le Guépard » – Résidences avec service hôtelier à Crans-MontanaDécouvrez l’un des derniers projets neufs encore accessibles en résidence secondaire à Crans-Montana.« Le Guépard » propose un concept unique alliant l'élégance alpine au raffinement d’un service hôtelier sur mesure. Niché dans un cadre naturel exceptionnel, ce projet se distingue par l’utilisation de matériaux nobles en parfaite harmonie avec l’environnement.Grâce à une liaison souterraine directe, rejoignez confortablement l'hôtel Le Dew, où vous bénéficierez d’un espace bien-être, d’un restaurant gastronomique, d’une salle de sport moderne ainsi que d’une salle de conférence.Finissions tout en vieux cerisier ciré, parquet chêne massif, cuisine ouverte, buanderie privative, 3 chambres en suite, grand balcon, système de vidéosurveillance sécurité.Date de livraison à convenir.Places de parc intérieures disponibles en supplément : CHF 80'000.-En cas d'intérêt, vous trouverez la brochure complète avec tous les détails sur les appartements encore disponibles sur christian-constantin.ch_________________________---English translation---« Le Guépard » – Residences with hotel services in Crans-Montana Discover one of the last new developments still available as a secondary residence in Crans-Montana. « Le Guépard » offers a unique concept combining alpine elegance with the refinement of bespoke hotel services. Nestled in an exceptional natural setting, this project stands out through the use of premium materials in perfect harmony with the environment. Thanks to a direct underground connection, you can comfortably reach the Hotel Le Dew, where you will enjoy a wellness area, a gourmet restaurant, a modern fitness room, as well as a conference room.Finishes in aged waxed cherry wood, solid oak parquet flooring, open-plan kitchen, private laundry room, 3 en-suite bedrooms, large balcony, video surveillance security system.Delivery date to be agreed.Indoor parking spaces available at an additional cost: CHF 80,000.If interested, you can find the full brochure with all details on the remaining available apartments at christian-constantin.ch_________________________---Italian translation---« Le Guépard » – Residenze con servizi alberghieri a Crans-Montana Scoprite uno degli ultimi nuovi progetti ancora disponibili come residenza secondaria a Crans-Montana. « Le Guépard » propone un concetto unico che unisce l’eleganza alpina alla raffinatezza di un servizio alberghiero su misura. Immerso in un contesto naturale eccezionale, il progetto si distingue per l’utilizzo di materiali pregiati in perfetta armonia con l’ambiente. Grazie a un collegamento sotterraneo diretto, potrete raggiungere comodamente l’Hotel Le Dew, dove beneficerete di un’area benessere, un ristorante gourmet, una palestra moderna e una sala conferenze.Finiture in ciliegio antico cerato, parquet in rovere massiccio, cucina a vista, lavanderia privata, 3 camere con bagno en suite, ampio balcone, sistema di videosorveglianza.Data di consegna da concordare.Posti auto interni disponibili con supplemento: CHF 80.000.In caso di interesse, troverete la brochure completa con tutti i dettagli sugli appartamenti ancora disponibili su christian-constantin.ch

Travel time
-
1 / 12
3.5 rooms, 93m², CHF 522,500.–
Rue de la Toule, 1907 Saxon

Magnificent 3.5-room new apartment in Saxon!

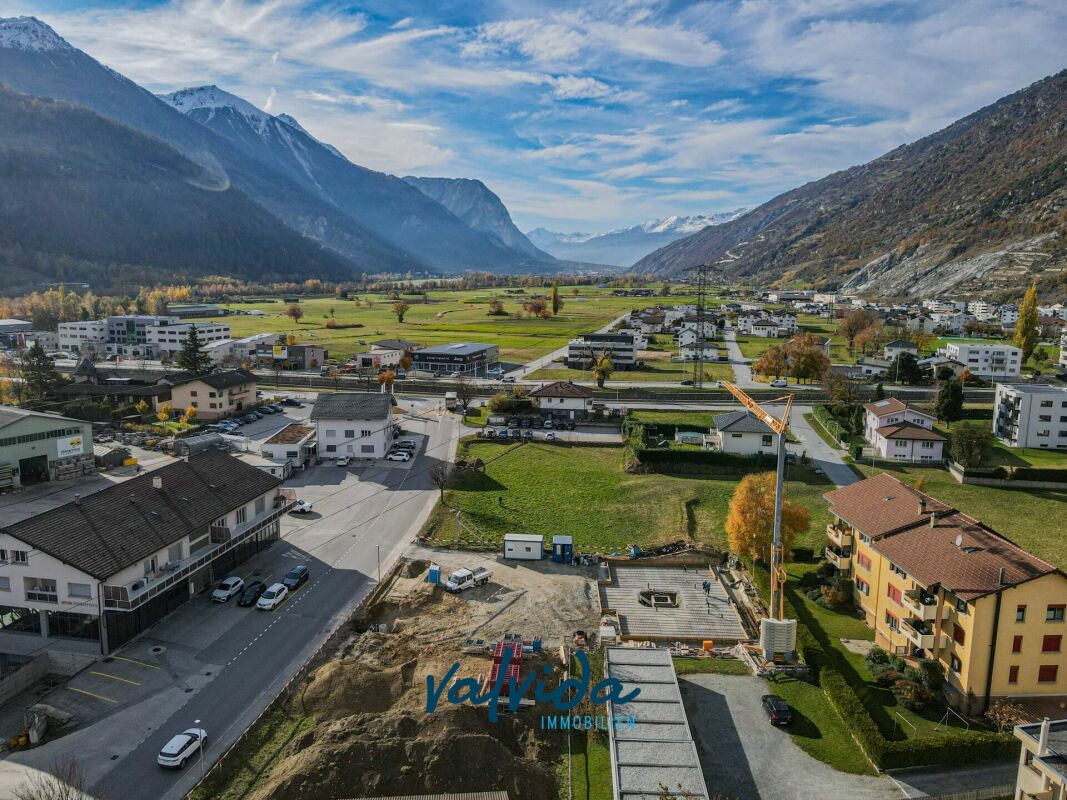
Real estate promotion in Saxon – 9 apartments for sale!Discover this exceptional project in the heart of Saxon, in the Valais, in a quiet and sunny environment. This modern building includes 9 apartments, including 2 magnificent attic apartments, and offers living spaces that combine comfort and modernity.An ideal living environment :This modern building was developed to offer bright and functional living spaces, suitable for both families and investors looking for a high-quality property. • Apartments from 2.5 to 4.5 rooms with beautiful living and outdoor areas. • Large terraces and balconies, perfect for enjoying the surroundings. • Two exclusive attic apartments with a breathtaking panoramic view. • High-quality finishes that can be adapted to your preferences. • Elevator providing easy access to all floors. • Shared play area, ideal for families. A strategic location :This project is located in close proximity to all necessary amenities for a pleasant and practical daily life: • Schools and kindergartens within 4 minutes' walk, a great advantage for families. • Saxon train station within 7 minutes' walk, making mobility easier. • Shops and supermarkets nearby, for a daily life without restrictions. • Highway access within 3 minutes, offering excellent connections to surrounding cities. Whether you are looking for a main residence or a real estate investment, these apartments offer a rare opportunity in Saxon.Still 7 units available : • Lot 1 - 3.5 rooms on the ground floor - 90m2 + 87m2 terrace/lawn - CHF 575,000 • Lot 4 - 3.5 rooms on the 2nd floor - SVB 99.6m2 - CHF 522,500 • Lot 5 - 3.5 rooms on the 2nd floor - SVB 101.9m2 - CHF 535,000 • Lot 6 - 3.5 rooms on the 3rd floor - SVB 99.6m2 - CHF 528,000 • Lot 7 - 3.5 rooms on the 3rd floor - SVB 101.9m2 - CHF 540,000 • Lot 8 - 2.5-room attic - 48m2 + 33m2 terrace - SVB 65m2 - CHF 345,000 • Lot 9 - 3.5-room attic - 66m2 + 67m2 terrace - SVB 99m2 - CHF 530,000 Planned completion winter 2026Don't miss this opportunity to acquire a new apartment in an idyllic setting that combines modern comfort and proximity to amenities. Ideal for families, couples, or investors looking for a high-quality property in a growing region.Contact me today to get more information, detailed plans, or to organize a visit to the project!076 237 54 45info@rsmimmobilier.chhttps://rsm-immobilier-sarl.com

Travel time
-
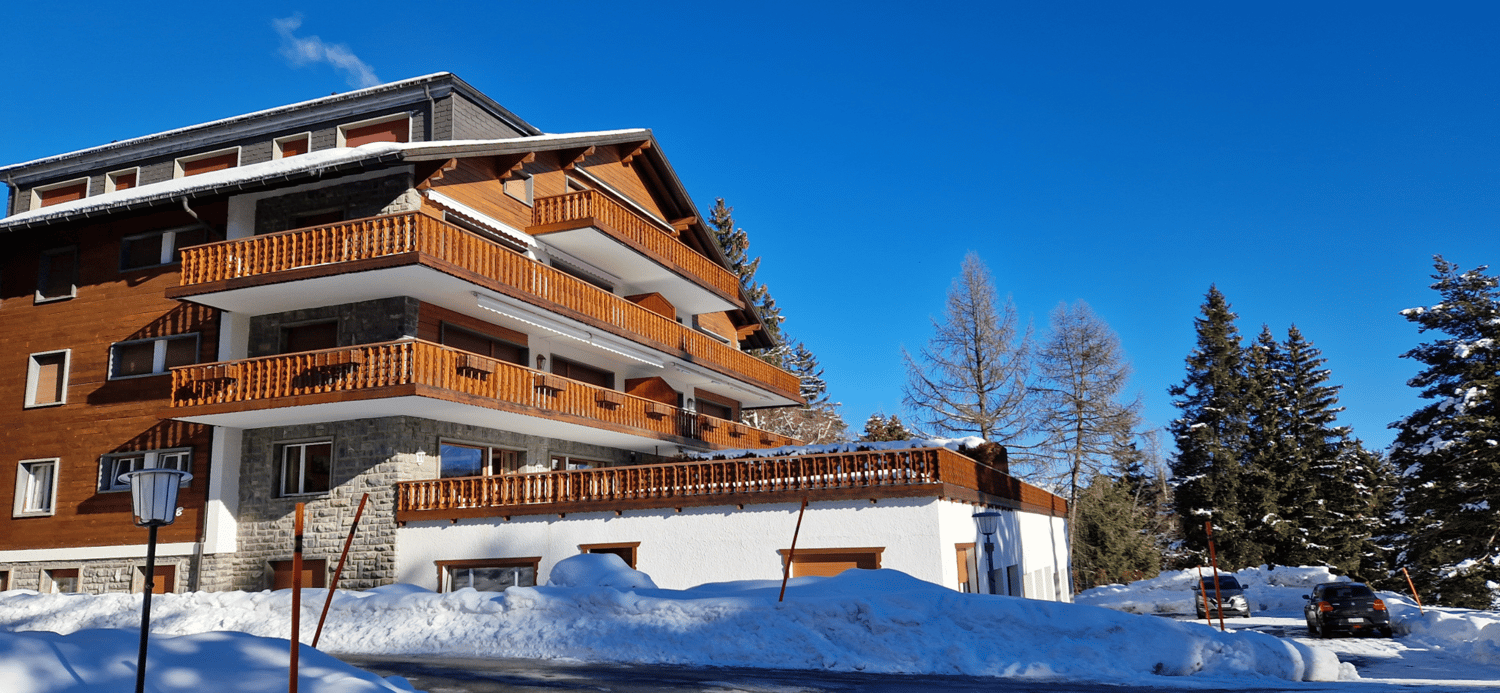
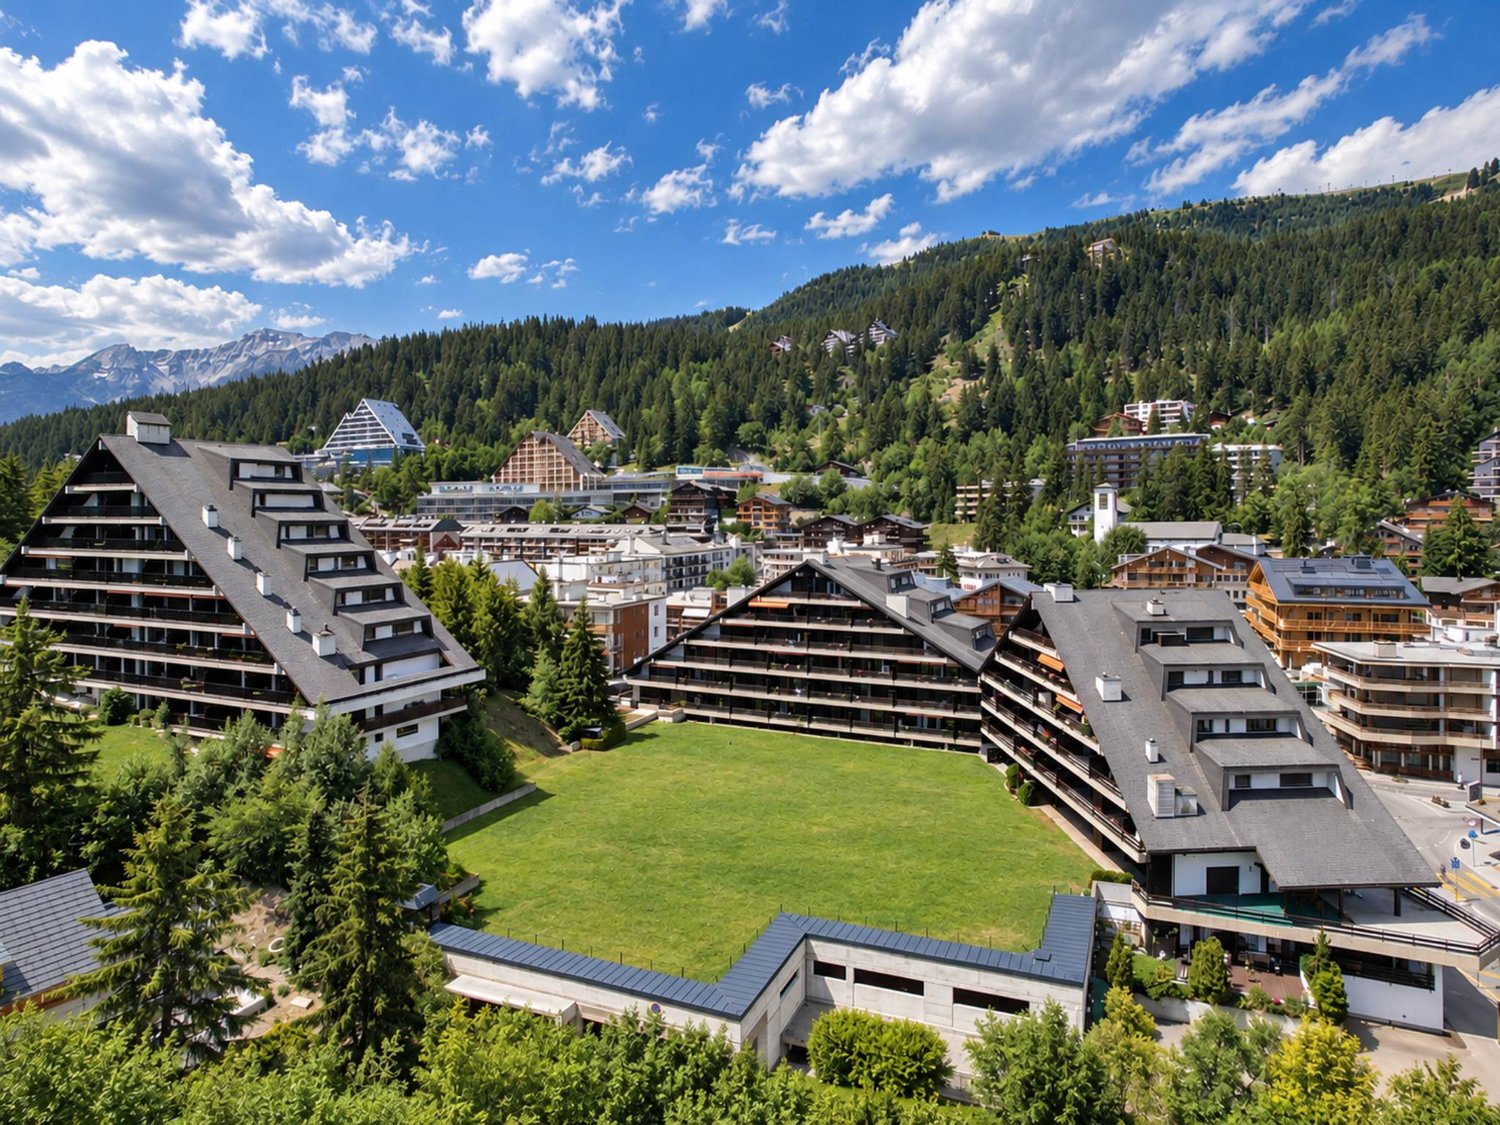
  • Modern multi-level building, wooden balconies, brick facade, snow-covered ground
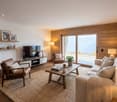
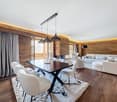
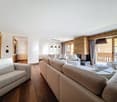
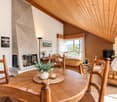
  • Modern living room with wooden flooring, white walls, glass windows with balcony, chandeliers, sofas, TV, dining table, chairs.
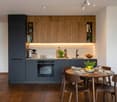
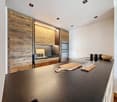
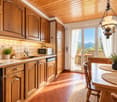
  • modern kitchen with black countertop, wooden wall cabinets, stainless steel sink, faucet, and appliances
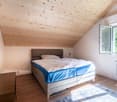
  • a large double bed, round armchair, white rug, gray armchair, wooden walls, large windows with view, large balcony
  • Wooden wall, bed, white pillow, white chair, television, white carpet, bedside table
  • The bathroom has a bathtub, two sinks, a mirror, a wooden countertop, and a small window leading to the outdoors.
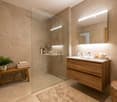
  • Minimalist bathroom, under-mount sink, wall-mounted toilet, walk-in shower, grey marble flooring, towel rack, grey mirror, wood vanity
  • A hallway with wooden walls, wooden floor, a sink with faucet, and ceiling lights
  • Wooden walls, illuminated hallway, modern chair, bedside table, bed with white sheets and multiple decorative pillows
1 / 11
Modern living room with wooden flooring, white walls, glass windows with balcony, chandeliers, sofas, TV, dining table, chairs.
modern kitchen with black countertop, wooden wall cabinets, stainless steel sink, faucet, and appliances
4.5 rooms, 144m², CHF 3,650,000.–
Route de Tsarbouye, 3963 Crans-Montana

Exceptional apartment after renovation

Hidden in a privileged district of Crans-Montana, directly on the famous Jack Nicklaus golf course, this 4.5-room apartment, currently undergoing a comprehensive renovation, offers a magnificent and exclusive living environment. Rare on the market, this exceptional property represents a unique opportunity to acquire a high-quality residence that has been completely renovated and features noble materials and refined finishes.A privileged locationThe apartment is located on the first floor of a high-end residential building and benefits from an ideal location, both close to amenities and with a breathtaking panorama of the surrounding mountains. The Route de Tsarbouye is one of the most sought-after addresses in Crans-Montana and is known for its tranquility, optimal sunshine, and privileged access to the golf course.A magnificent living areaWith a living area of 144.30 m², this apartment offers a spacious and bright living area. The elegant and functional arrangement of the rooms allows for optimal comfort in daily life.High-quality servicesThe comprehensive renovation of the apartment is underway and is being carried out with high-quality materials and equipment. Every detail has been carefully thought out to offer the future owners an unparalleled level of comfort and refinement.The apartment is being renovated with extensive work;Masonry - Screed - Heating - Sanitary - Ventilation - Plastering & Painting - Carpentry & Joinery - Windows & Sliding Doors - Floor Coverings - Tiling - KitchenComposition of the apartment• A spacious entrance hall• A large living area with open kitchen• A guest toilet with laundry room• Two bedrooms with adjacent showers• A master bedroom with adjacent bathtub and access to the south balcony • A balcony with a spacious area of 25 m²Sale as a secondary residence allowed

Travel time
-
1 / 9
3.5 rooms, 90m², CHF 755,000.–
Rue des Aubépines 22, 1950 Sion

Aubépines22 - 3.5 rooms new in the heart of Sion

On Rue des Aubépines, just a few steps from Place du Midi, discover Aubépines22, a high-end development consisting of 30 bright apartments and 3 commercial spaces with optimal visibility.Designed for modern urban comfort, this project combines architectural quality, energy efficiency, and daily practicality. It is located in a neighborhood that is being renovated, offering calm, accessibility, and immediate proximity to all amenities.Apartment composition:o Living room of 41.06 m2 with open kitcheno Parental bedroom of 14.41 m2 with shower of 3.59 m2o Bedroom of 13.92 m2o Bathroom of 4.59 m2o A terrace of 37 m2The indoor parking spaces are sold for CHF 55'000.-/unit.The highlights of the project:o Contemporary architecture and careful finisheso Spacious apartments with individual washing columno Large windows and excellent lightingo Electric blinds in all roomso Peripheral insulation, double glazing, pitched roofo Remote heating + photovoltaic panels on the roofo Individual distributor for optimal thermal comforto Underground parking, pre-equipped for the installation of charging pointsA privileged location in Sion:o Just a few minutes' walk from the city center, the market of Sion, and the historic castleso Shops, restaurants, schools, services, and transportation in immediate proximityo The Rue des Aubépines has been completely renovated, offering a pleasant atmosphere and little traffico Unobstructed view of iconic sites: Valère, Tourbillon, Moulin de SionOn Rue des Aubépines, just a few steps from Place du Midi, discover Aubépines22, a high-end development consisting of 30 bright apartments and 3 commercial spaces with optimal visibility.Designed for modern urban comfort, this project combines architectural quality, energy efficiency, and daily practicality. It is located in a neighborhood that is being renovated, offering calm, accessibility, and immediate proximity to all amenities.The available units:o 1.5 rooms from CHF 269'000.-o 2.5 rooms from CHF 459'000.-o 3.5 rooms from CHF 755'000.-o 4.5 rooms from CHF 949'000.-o Commercial spaces from CHF 419'000.-o Indoor parking spaces CHF 55'000.-The highlights of the project:o Contemporary architecture and careful finisheso Spacious apartments with individual washing columno Large windows and excellent lightingo Electric blinds in all roomso Peripheral insulation, double glazing, pitched roofo Remote heating + photovoltaic panels on the roofo Individual distributor for optimal thermal comforto Underground parking, pre-equipped for the installation of charging pointsA privileged location in Sion:o Just a few minutes' walk from the city center, the market of Sion, and the historic castleso Shops, restaurants, schools, services, and transportation in immediate proximityo The Rue des Aubépines has been completely renovated, offering a pleasant atmosphere and little traffico Unobstructed view of iconic sites: Valère, Tourbillon, Moulin de Sion

Travel time
-
1 / 10
4.5 rooms, 179m², CHF 2,400,000.–
route de la Marot 26, 3963 Crans-Montana

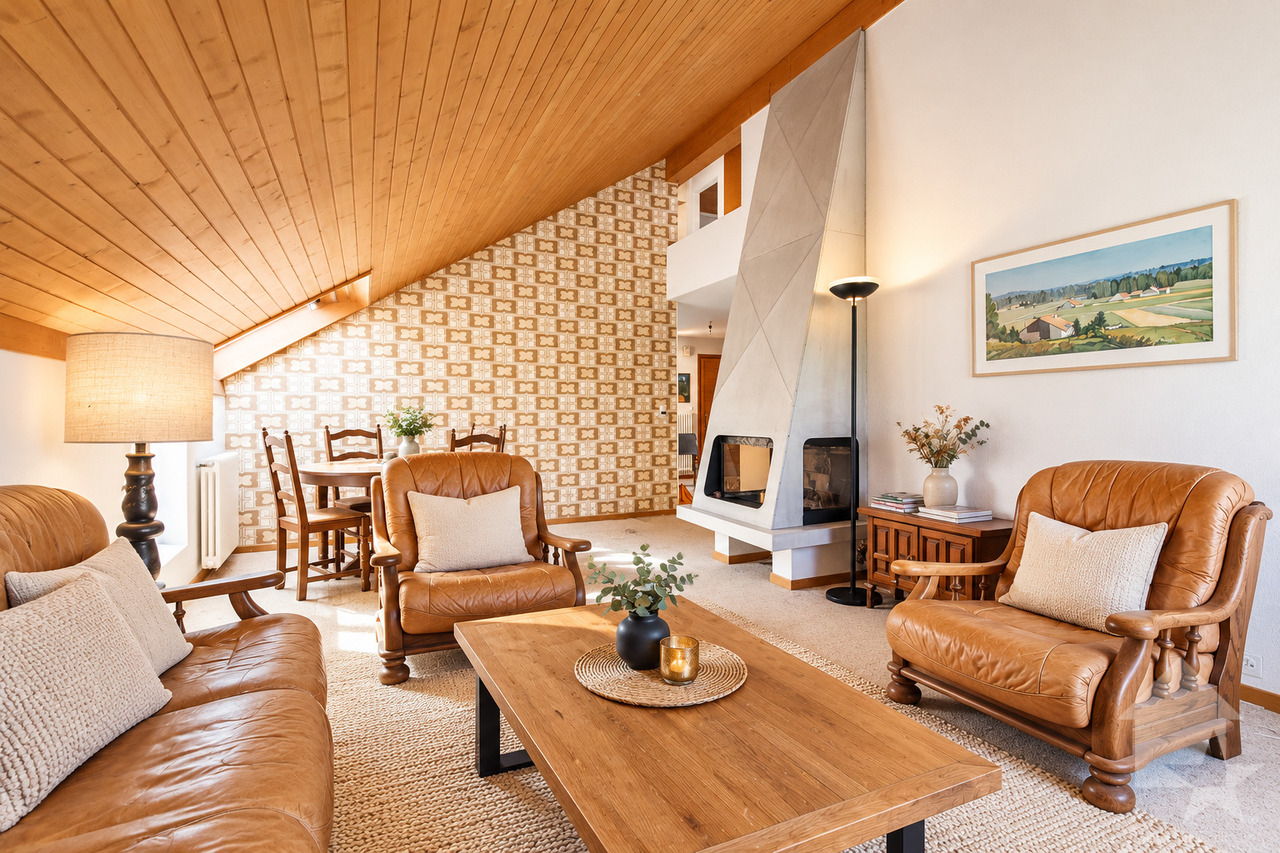
Attique 3 chambres sur le golf - Résidence secondaire à Crans-Montana

Charmant attique sur le golf Ballesteros - Immobilier de charme en montagneSteiger & Cie | Sotheby's International Realty Crans-Montana vous présente: Situé en bordure du célèbre golf Ballesteros et à proximité immédiate des pistes de ski de Crans-Montana, cet appartement familial de standing offre une atmosphère chaleureuse et élégante. Un véritable cocon alpin, idéal comme résidence secondaire ou pied-à-terre en Suisse.Au premier niveau : 1 hall d'entrée accueillant donnant sur le séjour, 1 séjour cathédrale avec cheminée et salle à manger, ouvrant sur un balcon plein sud avec vue panoramique sur le golf et la couronne impériale des sommets valaisans, 1 cuisine équipée moderne ouverte sur la salle à manger, 1 chambre double avec balcon privatif, 1 bureau avec rangements, mezzanine et couchage double, 1 salle de bain élégante.A l'étage : 1 suite parentale avec balcon privatif plein sud, coin bureau et salle de bain attenanteEn annexe : 1 place de parc en souterrain, 1 cave privative, 1 casier à ski pratique pour vos séjours hivernauxUn emplacement exceptionnel, un cadre alpin unique et une atmosphère raffinée : cet attique est le pied-à-terre familial idéal à Crans-Montana.Attique de 3 chambres à Crans-MontanaVue imprenable sur le golf Ballesteros et les Alpes suissesRésidence secondaire vendable aux étrangersIdéal pour famille, vacances au ski ou investissement immobilier de standingCharming penthouse on the Ballesteros golf course - Elegant mountain real estateSteiger & Cie | Sotheby's International Realty Crans-Montana presents: Located on the edge of the renowned Ballesteros golf course and in immediate proximity to the ski slopes of Crans-Montana, this refined family apartment offers a warm and elegant atmosphere. A true alpine cocoon, ideal as a secondary residence or pied-à-terre in Switzerland.On the first level: 1 welcoming entrance hall opening onto the living room, 1 cathedral-style living room with fireplace and dining area, opening onto a south-facing balcony with panoramic views of the golf course and the imperial crown of the Valais peaks, 1 modern fully equipped kitchen open to the dining area, 1 double bedroom with private balcony, 1 office with built-in storage, mezzanine and double bed, 1 elegant bathroom.On the upper floor: 1 master suite with private south-facing balcony, office corner and en-suite bathroomAdditional features: 1 underground parking space,1 private cellar, 1 ski locker, perfect for winter staysAn exceptional location, a unique alpine setting and a refined atmosphere: this penthouse is the ideal family pied-à-terre in Crans-Montana.3-bedroom penthouse in Crans-Montana Breathtaking views over the Ballesteros golf course and the Swiss Alps Secondary residence available for sale to foreign buyers Perfect for families, ski holidays or a refined real estate investment

1 / 12
2.5 rooms, CHF 405,000.–
Obschastrasse 60a, 3935 Bürchen

High-quality 2.5-room first-floor apartment with hobby room and unique views

Are you looking for an exceptional property? In the middle of nature, modern and high-quality? Then this exclusive 2.5-room first-floor apartment in Bürchen is the right one! The 2.5-room apartment is located on the 2nd floor of a 2013-built two-family house with first-floor apartments. The apartment impresses with its high-quality construction in the kitchen and bathroom, the walk-in closet, and the herringbone parquet. The latter competes with the fantastic view through the floor-to-ceiling windows in the living area for the resident's gaze. The open and bright living room creates a very pleasant room climate and connects the sleeping area in the north and the beautiful terrace in the south. The apartment includes a hobby room on the top floor, which is accessible via an external staircase. The space around the hobby room is used as a panoramic terrace. From here, you can enjoy a 360-degree view of the Upper Valais mountain landscape. Enjoy beautiful hours with family and friends, whether grilling or sunbathing with a view that is unparalleled. Particularly interesting: The staircase in the underlying 4.5-room apartment was designed so that a connection and use as a single-family house are possible at any time. The 4.5-room apartment can also be purchased if interested. The house is heated with an air heat pump, and the heat distribution is via underfloor heating. The terrace railing on the top floor is equipped with a PV system. The apartment includes two outdoor parking spaces on the street.Bürchen is a charming village and is located on a sunny plateau above Visp. The family-friendly destination is easily accessible by car and public transport all year round. The Birkendorf Bürchen is known, together with the Moosalp, for its exceptional fauna and flora. With its unique view and quiet surroundings, it offers ideal holiday conditions. In the summer, you can take wonderful hikes, cycle, or simply enjoy the peace and sun. In the winter, the Bürchen-Törbel ski area (Moosalp region) offers fine piste fun. Non-skiers can go snowshoeing or sledding. The fine restaurants on the Moosalp and in Bürchen promise culinary experiences. The property is located in a quiet area in the lower part of the village of Bürchen.

Travel time
-
1 / 20
2.5 rooms, 67m², CHF 300,000.–
Rue du Lagec, 1969 Saint-Martin (VS)

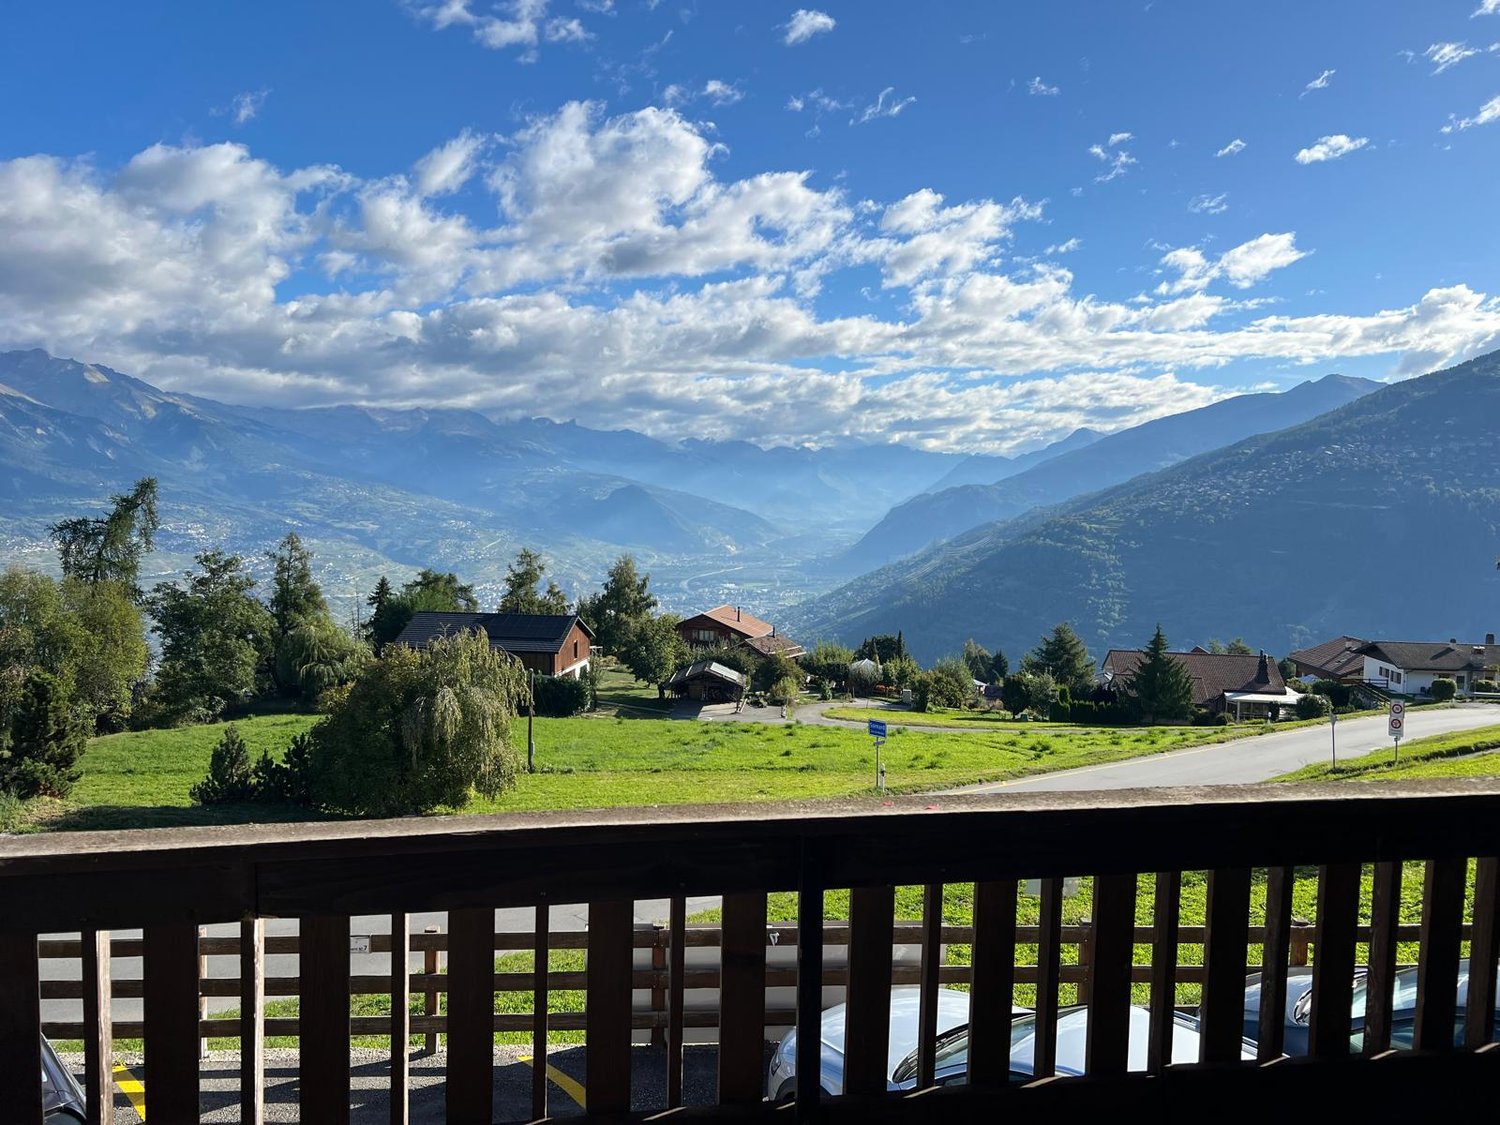
Charming apartment in Eison (Val d’Hérens) with a view, large garden and garage

Primary or secondary residenceLocated in the heart of the old village of Eison, in the municipality of Saint-Martin in the authentic Val d’Hérens, this charming apartment is situated in a typical family house of the region.Benefiting from a beautiful unobstructed view and generous sunshine throughout the year, it offers a peaceful and authentic living environment while remaining easily accessible. Sion is about 26 minutes away and the Nax and Evolène ski resorts are accessible in about 15 minutes.The apartment has a large cellar and a garage, offering a particularly valuable storage and parking space.An independent plot of 77 m2 completes this property. Depending on your wishes and needs, it could be designed as a terrace, lawn or parking space.The accommodation requires some renovation work, particularly in the bathrooms. Some work on the PPE is also to be expected. Currently consisting of one bedroom, it also offers great potential for layout with the possibility of creating a second bedroom.Whether you want to preserve the existing charm or rethink the spaces, we can also accompany you in the realization of a renovation project.An apartment full of charm and potential, ideal for lovers of the mountains, calm and authenticity of Val d’Hérens.An attractive commune for familiesThe commune of Saint-Martin, labeled « Mountain commune, youth, our future », is pursuing an active policy in favor of families and young people.Among the proposed measures are the takeover of health insurance for children up to 18 years, the granting of taxed garbage bags at the birth of a child, as well as support for cultural and sports activities for young people.Housing assistanceThe commune of Saint-Martin benefits from the support of the canton of Valais for the renovation of housing intended for primary residence.Within the framework of this support, housing assistance of up to 10% of the investment costs, with a maximum amount of CHF 50,000.–, can be requested for this property, subject to the conditions in force.DESCRIPTION • Entrance hall • Bathroom with sink and toilet • Separate shower • Kitchen with access to a balcony • Living room with access to a balcony • Storage room • Large bedroom (possibility of creating a second bedroom) Outdoor • Garden of 77 m2, which can be designed as a terrace, lawn or parking space • 2 balconies Annex • Large cellar • Woodshed Parking • Garage Heating • Electric • Small wood stove in the kitchen (chimney up to date) Info and visits • 079 760 70 80 • info@saint-martimmo.ch
Travel time
-
1 / 11
2.5 rooms, CHF 390,000.–
Les Crêtes Blanches 2, 1997 Nendaz

Charming 2.5-room apartment in Haute-Nendaz

Discover this charming 2.5-room apartment on the 1st floor of a residence in Nendaz (1997), in the heart of the Valais Alps. Available immediately, this property offers a pleasant and peaceful living environment, ideal for enjoying the mountains in all seasons.The apartment has the following features: • Livable area: 61 m² well laid out, offering a comfortable living space. • Balcony: Enjoy the beautiful view from your private balcony. • Bathroom: A complete bathroom for your daily comfort. • Equipped kitchen: With dishwasher included for more practicality. • Parking space: A parking space is included. • Cable TV: Cable connection available. • Child-friendly: A secure and family-friendly environment. Environment: This apartment benefits from a quiet and peaceful environment, both day and night. The summer sun is generous, perfect for fully enjoying the terrace and balcony. The Haute-Nendaz bus stop is accessible in just 1 minute on foot, and the Volg supermarket is 6 minutes on foot, making daily life particularly practical.Whether you're looking for a main residence or a pied-à-terre in the mountains, this apartment will seduce you with its privileged location and exceptional natural environment.Description of the environment and ski area: You have access to the legendary 4 Vallées ski area and its 412 km of connected slopes in just a few moments. From the family-friendly Tracouet sector to the summit of Mont-Fort at 3,330 meters above sea level, you'll enjoy a guaranteed snow cover and breathtaking panoramas throughout the season.Highlights: • Ski-in / Ski-out (or: immediate proximity to the ski lifts) for absolute comfort. • Ideal for families: A station labeled Family Destination, perfect for children (beginner sector at Tracouet Lake) as well as for experienced skiers. • Exceptional rental potential: A sought-after and valued investment due to the international attractiveness of the ski area. • 4-season advantage: The ski slopes transform into beautiful hiking and mountain biking trails in the spring, guaranteeing pleasure all year round.

Travel time
-
1 / 8
4.5 rooms, 70m², CHF 749,000.–
Dorf 519, 3925 Grächen

Apartment in the heart of Grächen

Prime location Grächen: 4.5 rooms, south balcony & unobstructed view Exclusive attic apartment in the heart of GrächenLiving where others vacationIn the charming village center of Grächen, in a prime location directly in the center, this completely renovated and high-quality renovated attic apartment awaits you - a true gem in the Valais Alps.The apartment combines alpine charm with modern living comfort in a stylish way and offers you a unique living experience - whether as a primary residence, vacation home, or attractive investment. Highlights at a glance • Central prime location in the village center of Grächen • Completely renovated & refurbished (new condition) • Attic apartment with special charm • High-quality materials in alpine style • Bright, friendly living rooms • Cozy living atmosphere with retreat potential • Ideal starting point for skiing, hiking & leisure Room concept & equipmentThe attic apartment convinces with a well-thought-out room concept and a warm, stylish execution: • Open living and dining area with plenty of daylight • Modern, integrated kitchen with contemporary equipment • Comfortable bedrooms with a cozy atmosphere • High-quality equipped bathroom • Stylish details in alpine chalet style The comprehensive renovation ensures a contemporary living experience at a high level, without losing the original character. Location - central & alpineThe property is located in an absolute premium location in the village center of Grächen: • Shopping facilities, restaurants, and cafes in the immediate vicinity • Cable cars and ski slopes easily accessible • Year-round leisure activities right outside the front door • Traffic-calmed, family-friendly environment Grächen is considered one of the most popular car-free vacation resorts in Valais and convinces with its high quality of life and strong tourist demand. Use & potential • Ideal as a vacation apartment with rental potential • Attractive return opportunities through tourist demand • Also suitable as a personal retreat in the mountains ConclusionThis stylishly renovated attic apartment is a rare opportunity to acquire a high-quality property in a prime location in Grächen.An object for connoisseurs, connoisseurs, and investors who are looking for something special.

Travel time
-
1 / 13
80m², CHF 368,000.–
Wiissibodostrasse 20, 3944 Unterbäch VS

Spacious 3.5-room attic apartment in the heart of Unterbäch

Spacious 3.5-room attic apartment with great development potential in the heart of Unterbäch In the heart of Unterbäch, this spacious 3.5-room attic apartment awaits you on the 3rd floor of a house built in 1952 with a total of only three residential units.The apartment convinces with its spacious rooms and offers a lot of development potential. With individual ideas and a bit of design flair, a very personal home can be created here. Whether as a holiday apartment, a retreat in the Valais mountains or as a second home - the possibilities are diverse.The central location in the village allows you to easily reach the local infrastructure. At the same time, Unterbäch offers an attractive environment for nature lovers, hikers and winter sports enthusiasts.The building is heated by a remote wood chip heating system. The apartment also includes a spacious basement, which provides additional storage space.Parking facilities are available; the possibilities can be discussed directly on site.The key facts: • Spacious 3.5-room attic apartment • House with only 3 residential units • Year of construction 1952 • Great development potential • Use as a second home possible • Central location in the village of Unterbäch • Heating via remote wood chip heating system • Spacious basement • Parking facilities by arrangement or on site An interesting opportunity for buyers looking for an apartment with character and development potential in a central location in Unterbäch.We would be happy to show you the apartment in person and explain the various possibilities that arise from the existing development potential on site.

Travel time
-
1 / 14
4.5 rooms, 125m², CHF 598,000.–
Napoleonstrasse 43, 3902 Glis

Charming 4.5-room attic apartment with gallery and mountain view

Charming 4.5-room attic apartment with gallery and mountain view In a preferred and central location in Brig-Glis, this charming and bright 4.5-room attic apartment with an impressive gallery and special living ambiance awaits you. The apartment is located in a well-maintained multi-family house with only six residential units and convinces with its generous room layout, the visible roof truss, and the pleasant living atmosphere.The open living and dining area with a high ceiling and gallery creates a unique sense of space and gives the apartment a special character. The stylish fireplace provides additional coziness on cooler days, while large window areas let in plenty of daylight and create a friendly living atmosphere.The apartment has three bedrooms, two bathrooms, and a versatile gallery - ideal as an office, reading corner, or additional retreat. The sunny balcony invites you to linger and offers a beautiful view of the surrounding mountains. Thanks to the well-maintained equipment, underfloor heating, and quiet and family-friendly environment, the apartment is suitable for both families and couples with high living standards.The location convinces with an excellent infrastructure: shopping facilities, schools, and public transport are in the immediate vicinity and can be easily reached on foot.In addition, a garage box can be purchased for CHF 40,000 and an outdoor parking space for CHF 10,000. The apartment also includes a practical basement compartment that offers additional storage space.This special attic apartment combines generosity, charm, and living quality in an attractive location - a home to feel good with a lot of character and a unique sense of living.Have we sparked your interest? We would be happy to provide you with further information or arrange a personal viewing appointment. We look forward to your contact.

Travel time
-
1 / 16
4.5 rooms, 144m², CHF 680,000.–
Alustrasse, 3940 Steg VS

Newly built multi-family house Paradiso 2 in Steg

Living in the MFH "Paradiso 2" - modern, sunny and central in Steg On Alustrasse in Steg, the multi-family house "Paradiso 2" is being built, a high-quality new building that combines modern living with sustainable construction. The building was planned with great care and meets the highest standards of comfort, quality and safety.The construction is earthquake-proof and barrier-free, with modern building technology and alternative energy generation for heating and hot water. High-quality materials guarantee a long-term value-stable investment.The apartments convince with spacious floor plans, bright rooms and a sophisticated equipment. Thanks to the excellent sound insulation, you can enjoy maximum privacy. The location offers an ideal combination of sunlight, peace and central accessibility.The multi-family house "Paradiso 2" includes the following infrastructure:Ground floor: • Entrance with staircase and elevator • Single garages and outdoor parking spaces • Basement compartments for each apartment • Bicycle room / storage room • Caretaker and technical room • Laundry room with drying room Upper floors & attic: • Depending on the unit: • 6x 4.5-room apartment • 2x 3.5-room apartment If you value comfortable, sunny and price-conscious living - with modern equipment and child-friendly environment - then this apartment is the right choice.Please do not hesitate to contact us for further information or a viewing.

Travel time
-
1 / 13
4.5 rooms, 126m², CHF 870,000.–
route des ronquoz, 1913 Saillon

Saillon, 4.5-room duplex with breathtaking views of the Saillon baths

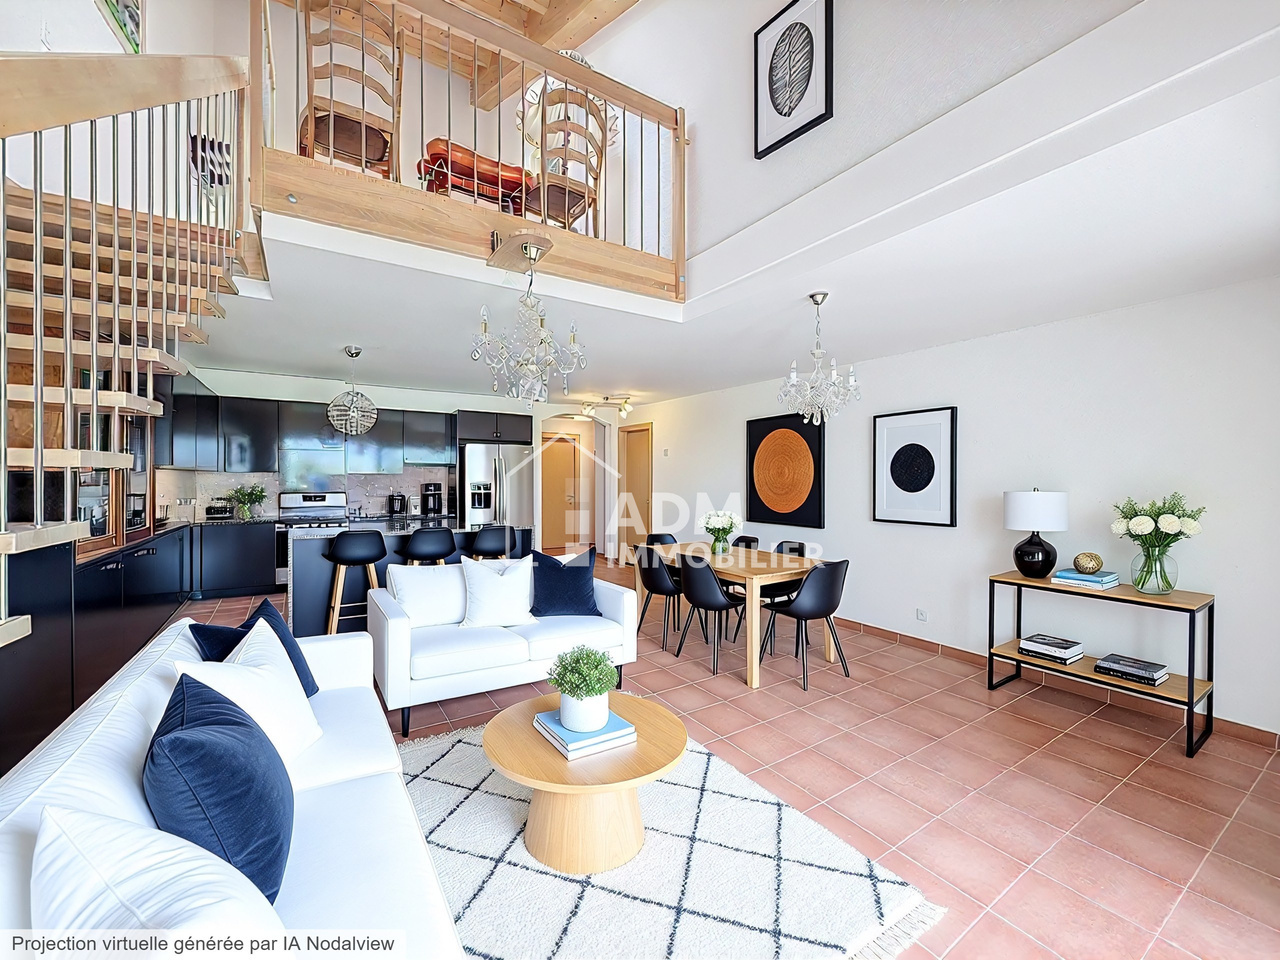
Exclusive to ADM Immobilier: This spacious 4.5-room apartment spans two levels and offers a gross living area of approximately 126 m². It is located in a building constructed in 2013, situated on the edge of a building zone, and combines modern comfort, design, and a privileged location.Thanks to its south-east exposure, the apartment enjoys optimal sunlight and protection from the wind, with an unobstructed and breathtaking view of the Rhone Valley. The building has direct access to the thermal center (pool, SPA, fitness, treatments) and its restaurants. A water-to-water heat pump is installed in the building, with underfloor heating and cooling (free-cooling) for the hot summer periods.As soon as you enter, you are welcomed in the entrance hall equipped with built-in wardrobes. Two bedrooms are available on this level, one of which has a private bathroom with WC. A 10 m² balcony-loggia with sliding doors is accessible from each bedroom. In extension of the entrance, there is a spacious living area of over 50 m², combining a bright living room and a high-end kitchen equipped with ZUG appliances. This level also benefits from direct access to a pleasant 20 m² balcony-loggia, also equipped with sliding doors, perfect for enjoying the outdoors in any season, without any vis-à-vis and with a breathtaking view of the Rhone Valley. A visitor shower room completes this level advantageously.On the upper floor, a circulation/mezzanine area of over 15 m² offers an ideal zone for a home office, games, or reading. A 14 m² attic bedroom and a shower room with WC complete this level perfectly.A rare property, ideal as a second home, to live in all year round, or as a rental investment in a sought-after thermal environment.This apartment offers you numerous advantages and an exceptional quality of life:Direct access to the thermal baths and their facilitiesWithout vis-à-vis, on the edge of a building zoneWater-to-water heat pump and cooling (free-cooling)High-end kitchen3 bathrooms (bathtub and shower)Balcony-loggias on the north-east and south, with sliding doorsMezzanine corner on the upper floorBuilt-in wardrobesA basement in the lower floor completes this property. The apartment is sold with an indoor parking space in addition (CHF 35'000.-). The private outdoor parking is available to residents (non-nominative parking spaces).The price of the apartment is CHF 870'000.-, indoor parking space in addition CHF 35'000.-. The sale for a second home or to foreigners is authorized.The photos of the apartment have been reworked and furnished differently from the current style.Do not miss this exceptional opportunity to acquire an exceptional apartment in an idyllic living environment. Plan your visit today to discover this gem. Contact us at 027/306.52.25 or by email at vente@admimmobilier.ch for more information or to schedule an appointment.

1 / 8
2.5 rooms, 54m², CHF 615,000.–
Route de Roua, 3961 Grimentz

Weisshorn Lodge - Investissement locatif premium au coeur de Grimentz

Située à Grimentz, joyau du Val d'Anniviers à 1600 m d'altitude, la résidence Weisshorn Lodge offre une opportunité d'investissement unique dans un marché touristique en plein essor. Composée de 10 appartements haut de gamme (de 2 ½ à 6 ½ pièces, dont 4 duplex), elle conjugue valorisation patrimoniale et rentabilité locative.Entièrement meublés et décorés avec soin, les appartements sont vendus clef en main, dans un cadre naturel d'exception. Le projet bénéficie du statut de résidence touristique, autorisant l'achat d'une ou plusieurs unités par des citoyens suisses et étrangers.Le modèle de résidence touristique avec obligation de location garantit un rendement locatif toute l'année, optimisé par une gestion via un opérateur professionnel. Les propriétaires bénéficient d'un revenu net estimé à 3-4 %/an, tout en pouvant profiter d'un minimum de6 semaines d'usage privé par an.Grâce à sa proximité avec les remontées mécaniques de Grimentz-Zinal, son accessibilité (à 2h de Genève ou 40 min de l'aéroport de Sion) et une conception éco-responsable,Weisshorn Lodge offre un placement sécurisé, durable et attractif dans l'une des stations les plus recherchés des Alpes valaisannes.N'attendez plus et contactez-nous pour de plus amples informations sur cette opportunité exceptionnelle dans une des stations les plus charmantes des Alpes.TOUS NOS BIENS EN VENTE SUR WWW.EIMMOBILIER.CHDie Residenz Weisshorn Lodge befindet sich in Grimentz, einem Juwel des Val d'Anniviers auf 1600 m Höhe, und bietet eine einzigartige Investitionsmöglichkeit in einem boomenden Tourismusmarkt. Sie besteht aus 10 hochwertigen Wohnungen (von 2 ½ bis 6 ½ Zimmern, davon 4 Maisonette-Wohnungen) und vereint die Aufwertung des Erbes mit einer rentablen Vermietung.Die vollständig möblierten und sorgfältig dekorierten Wohnungen werden schlüsselfertig in einer außergewöhnlichen natürlichen Umgebung verkauft. Das Projekt genießt den Status eines Touristenwohnsitzes, der den Kauf einer oder mehrerer Einheiten durch Schweizer und ausländische Staatsbürger erlaubt.Das Modell der Touristenresidenz mit Vermietungspflicht garantiert eine ganzjährige Mietrendite, die durch die Verwaltung über einen professionellen Betreiber optimiert wird. Die Eigentümer profitieren von einem geschätzten Nettoeinkommen von 3-4 %/Jahr und können gleichzeitig von mindestens 6 Wochen privater Nutzung pro Jahr profitieren.Dank der Nähe zu den Skiliften von Grimentz-Zinal, der guten Erreichbarkeit (2 Stunden von Genf oder 40 Minuten vom Flughafen Sion entfernt) und dem umweltfreundlichen Design bietet die Weisshorn Lodge eine sichere, nachhaltige und attraktive Investition in einem der begehrtesten Ferienorte der Walliser Alpen.Warten Sie nicht länger und kontaktieren Sie uns für weitere Informationen über diese außergewöhnliche Gelegenheit in einem der charmantesten Ferienorte der Alpen.ALLE UNSERE IMMOBILIEN ZUM VERKAUF AUF WWW.EIMMOBILIER.CHLocated in Grimentz, the jewel of the Val d'Anniviers at an altitude of 1,600 m, the Weisshorn Lodge residence offers a unique investment opportunity in a booming tourist market. Comprising 10 top-of-the-range flats (from 2 ½ to 6 ½ rooms, including 4 duplexes), it combines asset enhancement with rental profitability.Fully furnished and decorated with care, the flats are sold turnkey, in an exceptional natural setting. The project has tourist residence status, allowing Swiss and foreign nationals to purchase one or more units.The model of tourist residence with rental obligation guarantees a rental yield all year round, optimised by management via a professional operator. Owners benefit from an estimated net income of 3-4%/year, while enjoying a minimum of 6 weeks' private use per year.Thanks to its proximity to the Grimentz-Zinal ski lifts, its accessibility (2 hours from Geneva or 40 minutes...


1 / 17
  • Parking space
  • Balcony / Terrace
  • Mountain view
  • +1
4.5 rooms, 188m², CHF 820,000.–
Route de Chamoson, 1912 Leytron

Attic - Duplex of 4.5 rooms & 188 m2 - Leytron

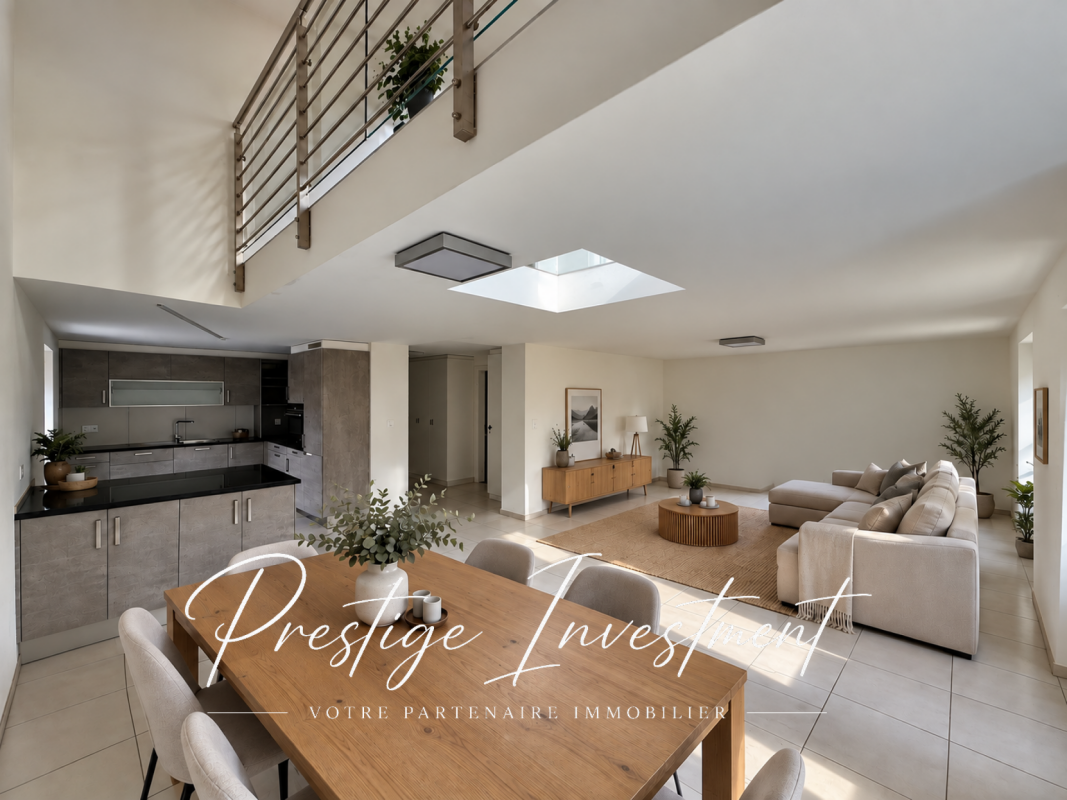
Attic in duplex of 4.5 rooms and 188 m2, Leytron Located in Leytron, within a healthy residence, this attic in duplex of 4.5 rooms and 188 m2 habitable offers a pleasant living space, with beautiful volumes and an ideal configuration for a main residence.Built in 2017, the building is part of a PPE composed of only 6 apartments, offering a residential environment on a human scale.The apartment has 188 m² of living space, 99 m² of floor space and a pleasant balcony of 25 m².The characteristics • 4.5 rooms in duplex • 188 m² of living space • 99 m² of floor space • 20 m² of terrace • Construction 2017 • PPE of 6 apartments • Private cellar • 2 outdoor parking spaces: G and H • Parking space price: 20,000 CHF • Common laundry room • Heat pump • Floor heating • Electric shutters • Fiber optic • PPE charges: CHF 350.-/month • Full-time concierge It is laid out as follows: First floor: • Entrance hall with built-in cupboards • Bathroom with WC - Bathtub - Sink • Open, equipped kitchen to large, bright living room of 44 m² • Opening onto the southwest terrace Second floor: • 3 bedrooms from 9 to 13 m² • Shower with WC - Sink • Reading corner, open to living room of 10 m² The apartment is sold empty. To allow buyers to better appreciate the volumes, proportions and potential of the different spaces, the presented, furnished photos were created with virtual furniture generated by artificial intelligence.The residence has modern equipment and a heating system with heat pump and floor heating, providing comfort and efficiency in everyday life.A common laundry room, a cellar and the two outdoor parking spaces complete the services of this property.For any additional information or to organize a visit, do not hesitate to contact me. Audric AguillonSales Manager078.201.96.98

  • Parking space
  • Balcony / Terrace
  • Mountain view
  • +1
Travel time
-
Yves Parvex

Yves Parvex

1 / 12
Yves Parvex

Yves Parvex

  • Parking space
  • Balcony / Terrace
  • View
  • +1
5.5 rooms, 130m², CHF 590,000.–
1870 Monthey

Choëx, 5.5-room duplex in the attic

Valimmobilier SA exclusivity - pleasant family duplex in a quiet environment in ChoëxJust 5 minutes from the city, shops, and schools, come and discover this spacious 5.5-room duplex apartment located in a particularly quiet residential area of Choëx, close to a small forest and a public playground.Located on the 2nd floor of a residence without an elevator, this apartment benefits from good natural light and an ideal layout for a family. With its four bedrooms, spacious living areas, and two-level configuration, it offers each person the opportunity to enjoy their own space while retaining beautiful common areas.The apartment is in good general condition and has been regularly maintained over the years. Several improvements have been made, including the replacement of windows, the renovation of floors in some rooms, the refurbishment of the bathroom on the upper floor, and various painting work. However, some refreshment work will allow the interior to be modernized and personalized according to the tastes of its future owners.Available immediately, this duplex constitutes a beautiful opportunity for a family looking for a spacious, functional, and pleasant apartment to live in, in a peaceful environment while being close to all amenities.The distribution of this duplexis as follows:Lower level: • Entrance hall and distribution of 14 m2 with built-in cupboards • Living room of 26 m2 with possibility of installing a fireplace • Kitchen of 11 m2 with access to the 6 m2 balcony • Parental bedroom of 15.4 m2 • Bedroom of 13.4 m2 with skylight • Bathroom with bathtub of 4.7 m2 Upper level: • Distribution hall of 11 m2 • Bathroom with shower of 3 m2 • Office of 7.7 m2 with view of the Monthey swimming pool • Bedroom of 11.00 m2 with view of the chestnut trees Annexes: • Basement of 7 m2 • Shared laundry room • Bicycle room Parking spaces: • 1 garage box of 24 m2 (additional, but not mandatory: CHF 30,000.-) • 1 outdoor parking space (included in the price) Building expenses: CHF 10,000.00/year (including CHF 5,600 for the renovation fund)Selling price: CHF 620,000.-Apartment: CHF 590,000.-Garage box: CHF 30,000.-The commune of Monthey and the canton of Valais are renowned for their numerous social benefits and modest taxes (health insurance, vehicle tax, capital benefits, and other taxes). This commune offers many benefits for families (kindergartens, primary schools, and orientation schools, crèche, sports facilities, and clubs, etc.). The apartment is located in a pleasant neighborhood, 2 minutes from schools and shops, and less than 5 minutes from the St-Triphon highway exit. Monthey is also a cultural city with the Théâtre du Crochetan. A few kilometers away, you will also find many cultural sites (Saint-Maurice and its millennium-old abbey, Martigny and the Fondation Gianadda, as well as Montreux and its internationally renowned Jazz Festival, etc.). In the region, you will also find thermal baths (Val d'Illiez and Lavey), many tourist attractions (Aquaparc and Swiss Vapeur Parc in Bouveret, Labyrinthe Aventure in Evionnaz, etc.), and direct access to the vast international ski area of Portes du Soleil, the largest in Europe, in just 20 minutes!This property can be sold as a secondary or primary residence and for investors.You want to obtain...

  • Parking space
  • Balcony / Terrace
  • View
  • +1

Suggested properties for you based on search results

Other interesting objects