Quick Filters for your search

Quick-filters

We show you quick-filters based on the most used filters by location.
By using these, you can enhance your search experience by finding new and interesting properties to your likings.

3129 results - Flats for sale: Canton Valais

1 / 13
9 rooms495m²CHF 2,280,000.–
Route de Monteiller 52, 1965 Monteiller (Savièse)

Villa + 2.5 rooms with pool in Savièse - Panoramic view

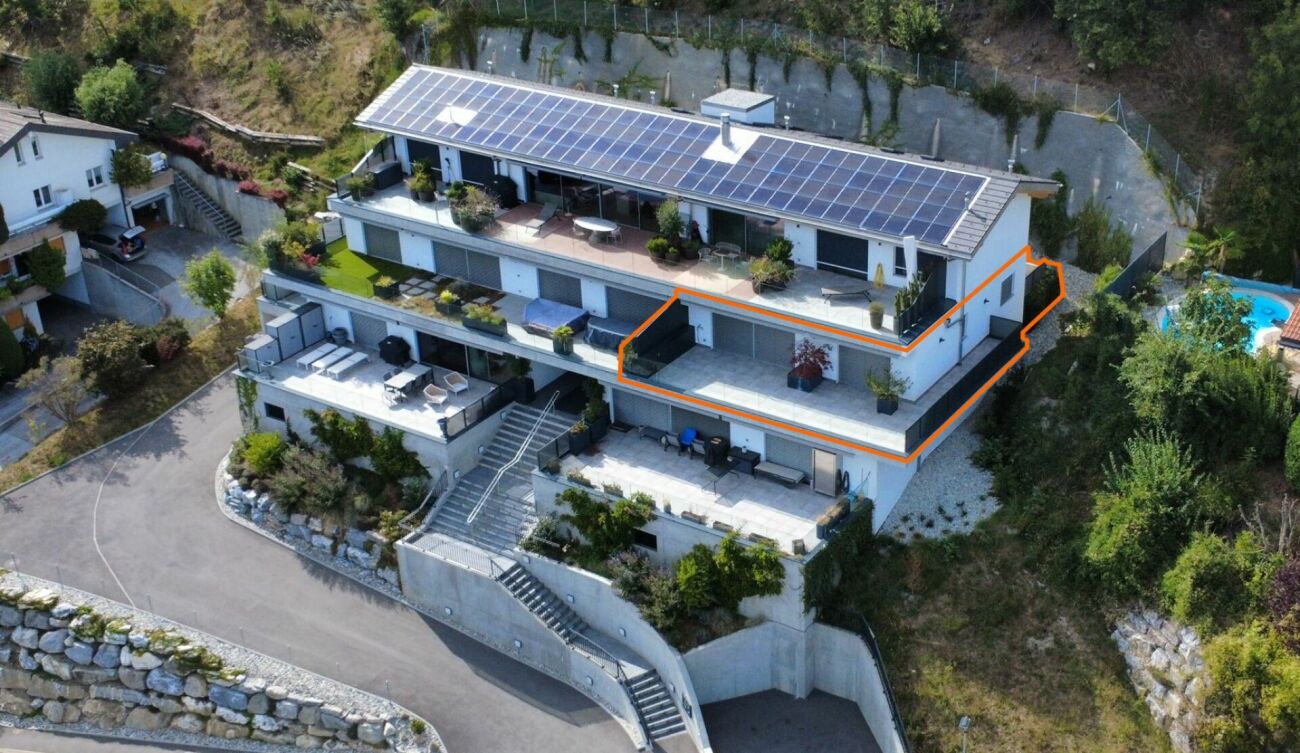
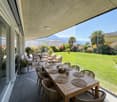

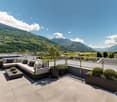
Villa + 2.5 rooms in PPE with pool For sale in Savièse, in the heights of Sion, magnificent villa of 6.5 rooms + apartment of 2.5 rooms with pool, located in a quiet and sunny residential area.Located on a large plot of nearly 2'900 m², this property benefits from an exceptional green setting and a breathtaking panoramic view of the mountains, the Rhone plain and the castles of Sion.PROPERTY DESCRIPTIONThe property consists of:1 main villa with 6.5 rooms and mezzanine of 352 m² living space1 apartment with 2.5 rooms (rented) of 143 m² living spaceIdeal for:FamilyMultigenerational familyReal estate investment with rental income MAIN FEATURESSingle-family house built in 1994, expanded in 2023Land: approx. 2'900 m²Heated pool (63 m²)Large terrace + gardenUnobstructed view / panoramic viewOptimal exposure (sunlight all year round)Quiet area, without noise pollutionUnderfloor heating (heat pump)FireplaceNumerous built-in wardrobes OUTDOOR AREALarge tree-lined gardenCovered terracePergola with wisteriaFruit treesRelaxation areasNatural, preserved environment on the edge of the building zone. PARKINGSeveral covered parking spacesVisitor parking spaces RENTAL INCOMEThe apartment is currently rentedExisting rental incomeInteresting investment potential LOCATION - SAVIÈSEPopular commune near SionQuick access to shops, schools and transportExceptional natural environmentStrong sunshine10 minutes' walk from schools3 minutes' walk from bus stopShops at 800 meters15 minutes from motorway access and Sion airport STRENGTHSExceptional panoramic viewLarge, rare plot for sale2 apartments (ideal rental income) + a third possibleHeated poolQuiet and greenClose to SionAvailability: to be agreedI am at your disposal for any further information or a visit.And if you change your mind?

Travel time
-
1 / 21
5.5 roomsCHF 1,090,000.–
31, rue de l'Eglise, 1926 Fully

In the center of Fully/VS, incredible 5.5-room attic apartment

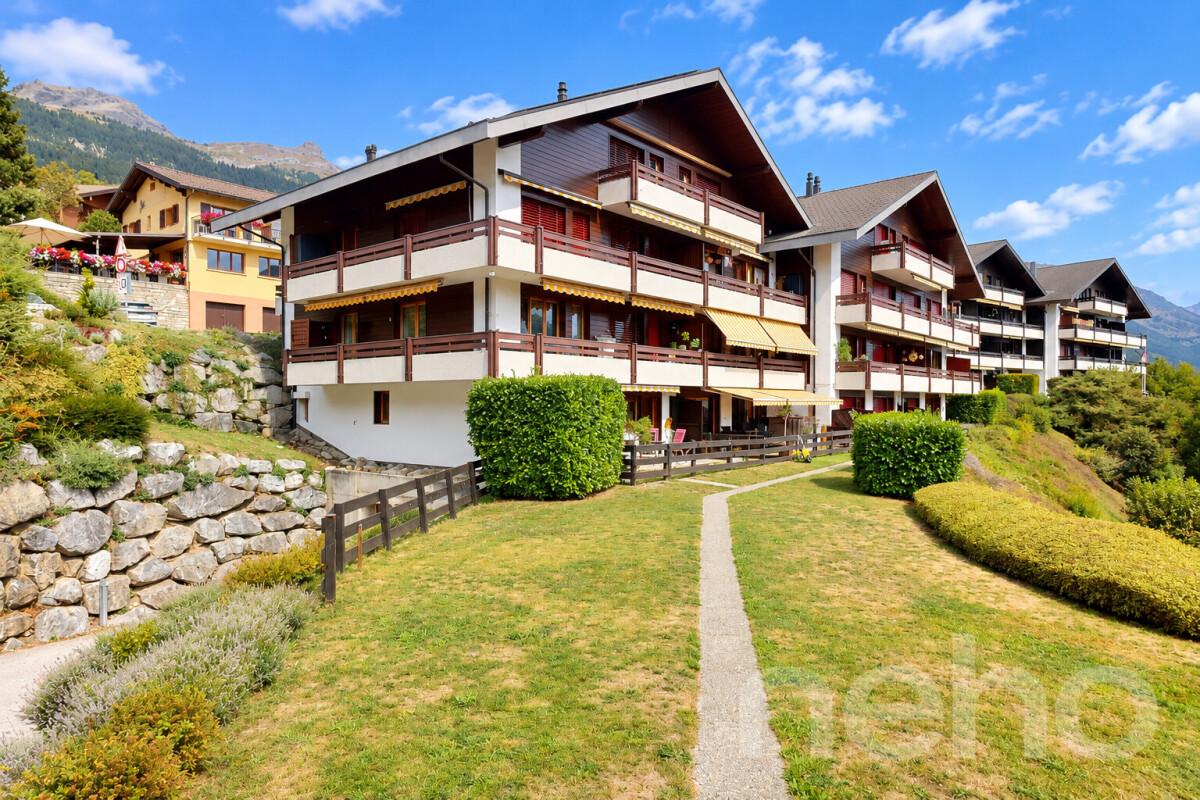
Just two steps from Martigny, Fully is a town of over 9,500 inhabitants, situated at an altitude of 460 m.Thanks to its southern climate, it's a place where it's good to live.To meet the needs of its inhabitants, Fully, dynamic, has developed its school and sports infrastructure.There, you'll find a dozen public parks, two nurseries, a home for the elderly, a multi-purpose hall, schools and an orientation cycle, and of course a large number of shops of all kinds.So it's here that this incredible 5.5-room apartment is located, with 1 very large suite with its own private balcony, 1 other more modest suite and 2 other rooms.Located in the heart of the village, it has no opposite, but a breathtaking view.Distribution:Entrance with closetLarge living room with access to the balconyOpen kitchen1 suite with bathroom and shower, WC and sink, private balcony1 suite with shower2 rooms currently used as office and laundry room1 WC and sink for visitors2 balconiesSurfaces:Apartment: approx. 168 m2Balconies: approx. 16 m2Annexes:1 outdoor parking space1 cellarCommon bicycle shedMiscellaneous:UnfurnishedElevatorLast floorSwisscom entranceConnected to the TV networkWell maintainedOil heatingShops in immediate proximityAvailability by agreementFiles, virtual tour and visit on requestIndications subject to modifications, do not constitute a contractual commitment.

Travel time
-
1 / 9
3.5 rooms121m²CHF 718,000.–
Rue des Plats de Turin, 1991 Turin (Salins)

3.5 rooms spacious and bright with large balcony

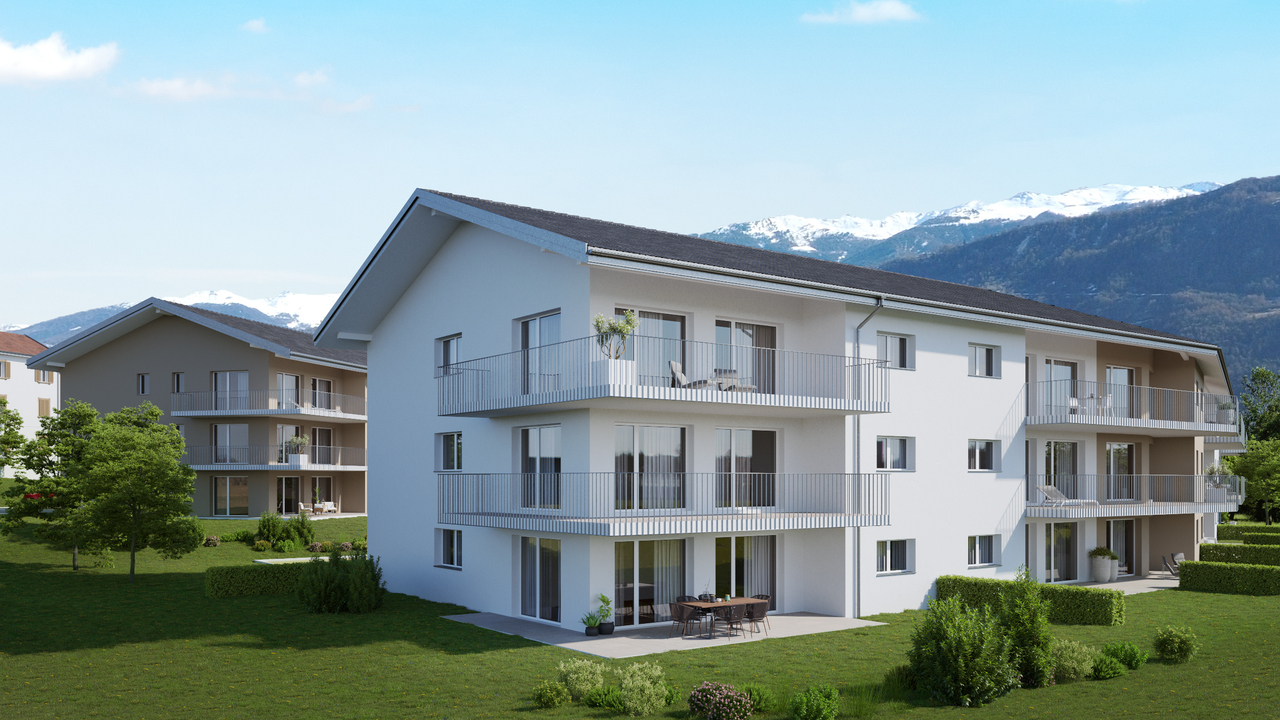
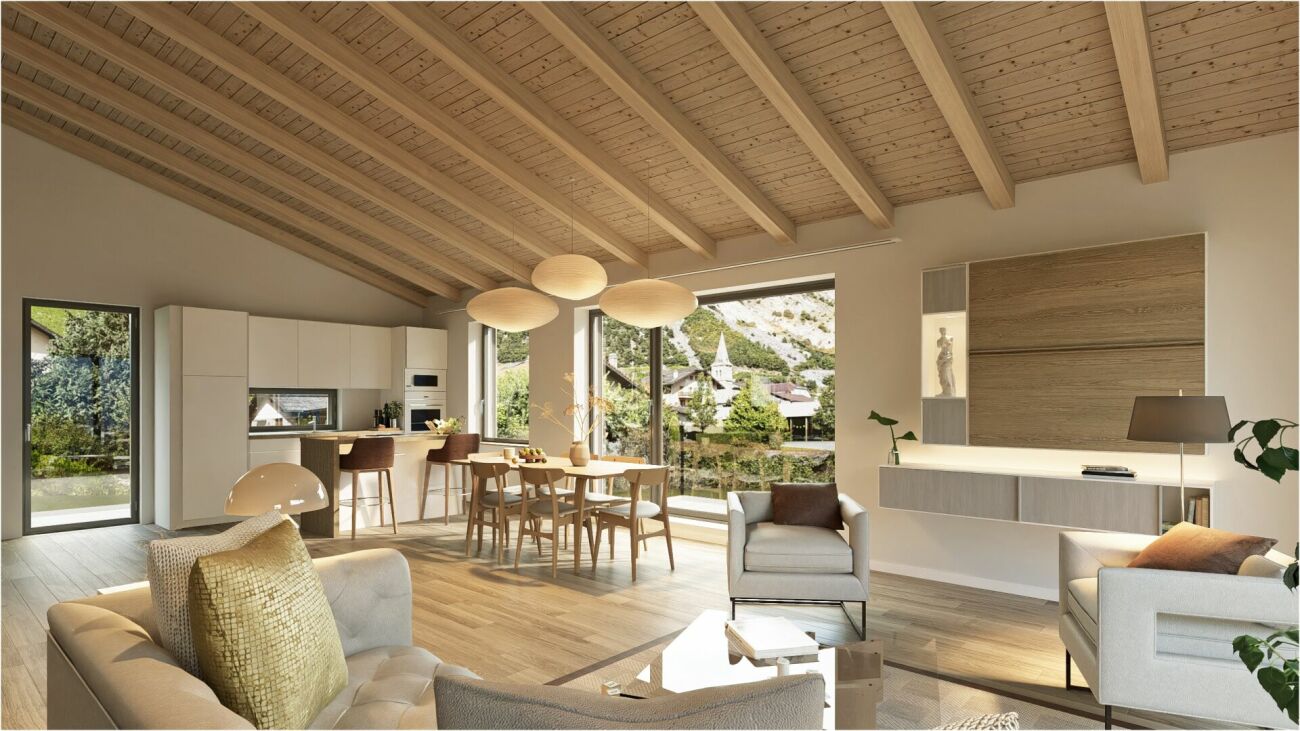
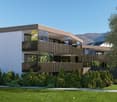
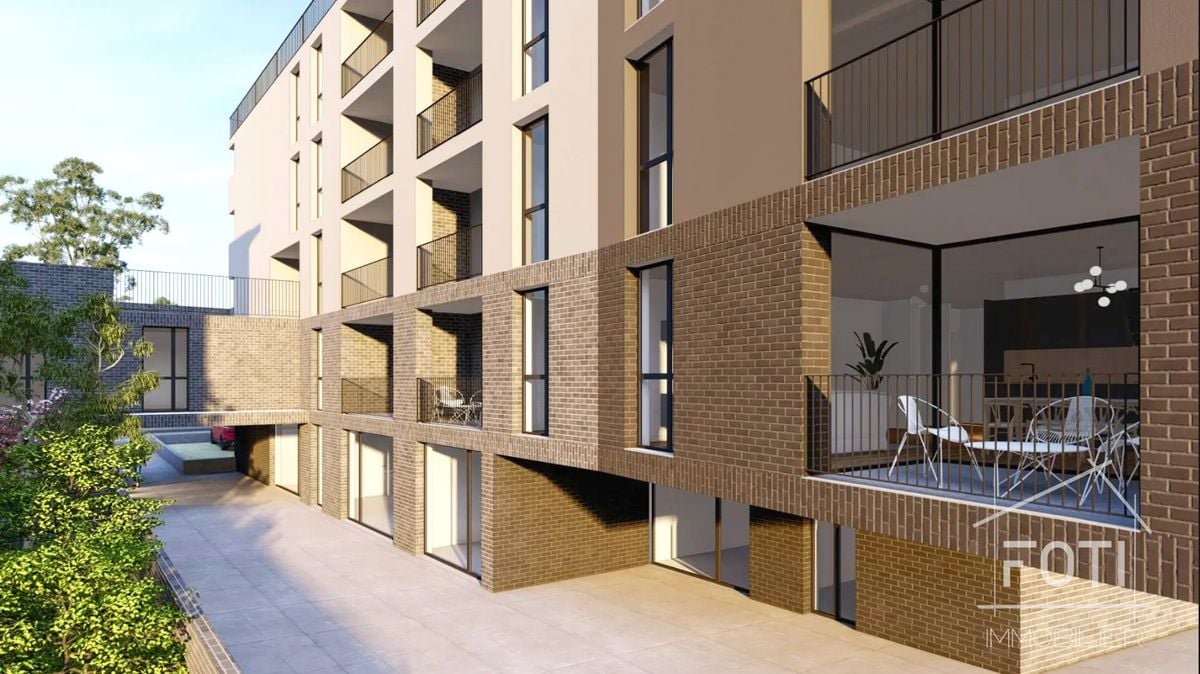
Construction in progress - Delivery autumn 2026Located in the heart of the Salins commune, just a few minutes from Sion, the "Les Abricotiers" residence offers a privileged living environment, between nature and amenities. Situated on a 4'353 m² plot, this promotion benefits from optimal sunlight throughout the year and a panoramic view of the city of Sion and the Rhone plain.A strategic and accessible locationThe residence benefits from an ideal situation, in immediate proximity to the main infrastructures: • 6 minutes from the hospital and the city center of Sion, • Quick access to the Sion-Est highway, facilitating travel to the region's major cities. • The surrounding natural environment, combined with the proximity of services, offers a perfect balance between tranquility and urban life. A modern and harmonious architectureDesigned and built by the Jean-Pierre Bagnoud architecture firm in Sion, the "Les Abricotiers" residence consists of four small buildings, carefully integrated into their environment. Each building offers optimized living spaces, bright and comfortable, with generous balconies allowing you to fully enjoy the panorama. Discover the comfort and functionality of a 3.5-room apartment on the ground floor, designed to meet your expectations. The main living area, including a spacious living room and an open kitchen, is ideal for convivial moments. Two bright bedrooms, one with direct access to the balcony, offer a peaceful atmosphere. A modern bathroom and an additional toilet provide a practical touch. The large balcony is the perfect asset to enjoy an unobstructed view of the Alpine landscape.High-quality servicesThe construction of the residence is based on high standards, combining sustainability, comfort, and aesthetics: • Green roofs for better thermal insulation and ecological integration, • Heating by heat pump (PAC) with underfloor heating, ensuring uniform heat distribution, • Photovoltaic panels for environmentally friendly energy production, • Reinforced sound and thermal insulation, guaranteeing optimal comfort in all seasons, • Modern joinery with PVC windows and insulating glazing, offering excellent brightness while reducing energy losses. Well-designed outdoor spacesThe outdoor facilities have been designed to provide a pleasant and practical living environment: • Playgrounds for children, • Collective underground parking with 28 spaces, • Common areas for bicycles and strollers, making the residents' daily life easier. A unique opportunityThe "Les Abricotiers" residence is a true invitation to live in a peaceful environment, while enjoying the modernity and comfort of a high-quality construction. Whether you are looking for your new living space or a future investment, this project will meet your highest expectations.Contact us today to get more information or to plan a visit.

Travel time
-
1 / 9
2.5 rooms67m²CHF 419,000.–
Rue des Plats de Turin, 1991 Turin (Salins)

At the gates of Sion: 2.5 rooms with balcony

Construction in progress - Delivery autumn 2026Located in the heart of the Salins commune, just a few minutes from Sion, the "Les Abricotiers" residence offers a privileged living environment, between nature and amenities. Situated on a 4'353 m² plot, this promotion benefits from optimal sunlight throughout the year and a breathtaking panoramic view of the city of Sion and the Rhone plain.A strategic and accessible locationThe residence benefits from an ideal situation, in immediate proximity to the main infrastructures: • 6 minutes from the hospital and the city center of Sion, • Quick access to the Sion-Est highway, facilitating travel to the major cities of the region. • The surrounding natural environment, combined with the proximity of services, offers a perfect balance between tranquility and urban life. A modern and harmonious architectureDesigned and built by the Jean-Pierre Bagnoud architecture firm in Sion, the "Les Abricotiers" residence consists of four small buildings, carefully integrated into their environment. Each building offers optimized living spaces, bright and comfortable, with generous balconies allowing you to fully enjoy the panorama. Offer yourself a warm and functional living space with this 2.5-room apartment on the 1st floor. The living room, bathed in light, opens onto a modern kitchen perfectly integrated. The comfortable bedroom, equipped with practical storage, guarantees peaceful nights. A contemporary shower room completes this unit, ideal for a couple or a single person. Also, enjoy a generous balcony, perfect for savoring your moments of relaxation while admiring the surroundings.High-quality servicesThe construction of the residence is based on high standards, combining sustainability, comfort, and aesthetics: • Green roofs for better thermal insulation and ecological integration, • Heating by heat pump (PAC) with underfloor heating, ensuring a uniform distribution of heat, • Photovoltaic panels for environmentally friendly energy production, • Reinforced sound and thermal insulation, guaranteeing optimal comfort in all seasons, • Modern joinery with PVC windows and insulating glazing, offering excellent brightness while reducing energy losses. Carefully designed outdoor spacesThe outdoor facilities have been designed to offer a pleasant and practical living space: • Playgrounds for children, • A collective underground parking lot with 28 spaces, • Common rooms for bicycles and strollers, facilitating the daily life of residents. A unique opportunityThe "Les Abricotiers" residence is a true invitation to live in a peaceful environment, while enjoying the modernity and comfort of a high-quality construction. Whether you are looking for your new place of life or a future investment, this project will meet your most demanding expectations.Contact us today to get more information or to plan a visit.

Travel time
-
1 / 9
2.5 rooms85m²CHF 506,000.–
Rue des Plats de Turin, 1991 Turin (Salins)

The charm of a modern and spacious 2.5-room apartment

Construction in a courtyard - Delivery in autumn 2026Located in the heart of the Salins commune, just a few minutes from Sion, the "Les Abricotiers" residence offers a privileged living environment, between nature and amenities. Situated on a 4'353 m² plot, this promotion benefits from optimal sunlight throughout the year and a panoramic view of the city of Sion and the Rhone plain.A strategic and accessible locationThe residence benefits from an ideal situation, in close proximity to the main infrastructures: • 6 minutes from the hospital and the city center of Sion, • Quick access to the Sion-Est highway, facilitating travel to the region's major cities. • The surrounding natural environment, combined with the proximity of services, offers a perfect balance between tranquility and urban life. A modern and harmonious architectureDesigned and built by the Jean-Pierre Bagnoud architecture firm in Sion, the "Les Abricotiers" residence consists of four small buildings, carefully integrated into their environment. Each building offers optimized living spaces, bright and comfortable, with generous balconies allowing you to fully enjoy the panorama. Offer yourself a warm and functional living space with this 2.5-room apartment on the ground floor. The living room, bathed in light, opens onto a modern kitchen perfectly integrated. The comfortable bedroom, equipped with practical storage, guarantees peaceful nights. A contemporary bathroom completes this unit, ideal for a couple or a single person. Also, enjoy a generous balcony, perfect for savoring your moments of relaxation while admiring the surroundings.High-quality servicesThe construction of the residence is based on high standards, combining sustainability, comfort, and aesthetics: • Green roofs for better thermal insulation and ecological integration, • Heating by heat pump (PAC) with underfloor heating, ensuring a uniform distribution of heat, • Photovoltaic panels for environmentally friendly energy production,Reinforced sound and thermal insulation, guaranteeing optimal comfort in all seasons, • Modern joinery with PVC windows and insulating glazing, offering excellent brightness while reducing energy losses. Carefully designed outdoor spacesThe outdoor facilities have been designed to offer a pleasant and practical living space: • Playgrounds for children, • Collective underground parking with 28 spaces, • Common rooms for bicycles and strollers, facilitating the daily life of residents.A unique opportunity The "Les Abricotiers" residence is a true invitation to live in a peaceful environment, while enjoying the modernity and comfort of a high-quality construction. Whether you are looking for your new place of life or for a future investment, this project will meet your highest expectations.Contact us today to get more information or to plan a visit.

Travel time
-
1 / 9
3.5 rooms121m²CHF 718,000.–
Route des Plats de Turin, 1991 Turin (Salins)

Modern apartment with generous balcony

Construction in progress - Delivery autumn 2026Located in the heart of the Salins commune, just a few minutes from Sion, the "Les Abricotiers" residence offers a privileged living environment, between nature and amenities. Situated on a 4'353 m² plot, this promotion benefits from optimal sunlight throughout the year and a panoramic view of the city of Sion and the Rhone plain.A strategic and accessible locationThe residence benefits from an ideal situation, in close proximity to the main infrastructures: • 6 minutes from the hospital and the city center of Sion, • Quick access to the Sion-Est highway, facilitating travel to the region's major cities. • The surrounding natural environment, combined with the proximity of services, offers a perfect balance between tranquility and urban life. A modern and harmonious architectureDesigned and built by the Jean-Pierre Bagnoud architecture firm in Sion, the "Les Abricotiers" residence consists of four small buildings, carefully integrated into their environment. Each building offers optimized living spaces, bright and comfortable, with generous balconies allowing you to fully enjoy the panorama. Discover the comfort and functionality of a 3.5-room apartment on the ground floor, designed to meet your expectations. The main living area, including a spacious living room and an open kitchen, is ideal for convivial moments. Two bright bedrooms, one with direct access to the balcony, offer a peaceful atmosphere. A modern bathroom and an additional toilet provide a practical touch. The large balcony is the perfect asset to enjoy the breathtaking view of the Alpine landscape.High-quality servicesThe construction of the residence is based on high standards, combining sustainability, comfort, and aesthetics: • Green roofs for better thermal insulation and ecological integration, • Heating by heat pump (PAC) with underfloor heating, ensuring uniform heat distribution, • Photovoltaic panels for environmentally friendly energy production, • Reinforced sound and thermal insulation, guaranteeing optimal comfort in all seasons, • Modern joinery with PVC windows and insulating glazing, offering excellent brightness while reducing energy losses. Carefully designed outdoor spacesThe outdoor facilities have been designed to provide a pleasant and practical living environment: • Playgrounds for children, • Collective underground parking with 28 spaces • Common areas for bicycles and strollers, facilitating the daily life of residents. A unique opportunityThe "Les Abricotiers" residence is a true invitation to live in a peaceful environment, while offering the modernity and comfort of a high-quality construction. Whether you are looking for your new place of life or for a future investment, this project will meet your highest expectations.Contact us today to get more information or to plan a visit.

Travel time
-
1 / 14
3.5 rooms86m²CHF 550,000.–
Chemin de la Crettaz 3, 1965 St-Germain (Savièse)

Spacious 3.5-room apartment with balcony - A peaceful setting with a beautiful view

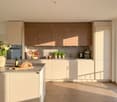
Sale as a secondary residence allowedConstruction in progress - delivery June 2027!Located on the 1st floor of the "L'Iris" residence, this new 3.5-room apartment offers a privileged living environment with an unobstructed view of the Valais Alps. It benefits from exceptional brightness thanks to a large bay window that illuminates the spacious and open living area. The modern, fully equipped kitchen integrates harmoniously into the living room and dining area, creating a convivial and ideal space for receiving guests. Direct access to a 15 m² balcony will allow you to fully enjoy the sun throughout the day, in a calm and pleasant environment.The apartment includes a comfortable bedroom, as well as a main bedroom with a private "en-suite" bathroom, offering an intimate and functional space. A second bathroom, equipped with a shower, completes this property, offering all the necessary comforts. The layout is perfectly designed to combine functionality and living comfort.Construction work will begin in the summer of 2025, with possession planned for November 2026, allowing you to personalize the materials (kitchen, sanitary, tiles, parquet, paint) and create an interior that suits you. The building also has an elevator, ensuring easy access to the apartment.The location of the residence is ideal, in a quiet and green neighborhood, just a minute's walk from the bus stop, offering excellent accessibility to public transportation. The commune of Savièse, with its numerous infrastructures (schools, shops, medical center, sports and cultural facilities), guarantees you an optimal quality of life, while remaining close to Sion and all its amenities.Don't miss the opportunity to acquire this new apartment in an exceptional setting. Contact us now for more information or to organize a visit.

Travel time
-
1 / 9
4.5 rooms147m²CHF 793,000.–
Varenstrasse, 3970 Salgesch

High-quality new apartment: Light-flooded living with style

High-quality new apartment: Light-flooded living with style The apartment C4 on the 1st floor of house C impresses with a clear architectural structure, generous room proportions, and a covered west balcony that harmoniously extends the living area and allows for relaxed hours outdoors. The west orientation ensures bright, friendly rooms and pleasant lighting conditions until the evening hours.The openly designed living and dining area with integrated kitchen forms the heart of the apartment and creates a modern, yet timeless living atmosphere. Three well-cut bedrooms offer flexible usage options - ideal for families, home offices, or guests.Two comfortable wet cells and a practical Reduit with its own washing machine and tumble dryer connection provide additional comfort in everyday life. The apartment is built in solid construction with high-quality thermal insulation and meets all requirements for modern, energy-efficient living.Heating is provided by a modern air-water heat pump with underfloor heating. An integrated cooling function ensures a pleasant room climate in the summer months. High-quality windows with triple glazing underscore the high standard of construction.In the basement, there are garage spaces, private storage rooms, and generous bicycle parking spaces available. A wheelchair-accessible elevator ensures comfortable and barrier-free access to all floors.A garage can be purchased for CHF 40,000, an outdoor parking space for CHF 15,000.Have we sparked your interest? We would be happy to send you the complete sales documentation or show you the apartment in person on site. Contact us for more information or to arrange a viewing appointment - we look forward to your inquiry.

Travel time
-
1 / 10
4.5 rooms147m²CHF 798,000.–
Varenstrasse, 3970 Salgesch

High-quality new apartment: Light-flooded living with style

High-quality new apartment: Light-flooded living with style The apartment B4 on the 1st floor of house B impresses with a clear architectural structure, generous room proportions, and a covered west balcony that harmoniously extends the living area and allows for relaxed hours outdoors. The west orientation ensures bright, friendly rooms and pleasant lighting conditions until the evening hours.The openly designed living and dining area with integrated kitchen forms the heart of the apartment and creates a modern, yet timeless living atmosphere. Three well-cut bedrooms offer flexible usage options - ideal for families, home office or guests.Two comfortable wet cells as well as a practical Reduit with its own washing machine and tumble dryer connection provide additional comfort in everyday life. The apartment is built in solid construction with high-quality thermal insulation and meets all requirements for modern, energy-efficient living.Heating is provided by a modern air-water heat pump with underfloor heating. An integrated cooling function ensures a pleasant room climate in the summer months. High-quality windows with triple glazing underline the high standard of construction.In the basement, there are garage spaces, private storage rooms, and spacious bicycle parking spaces available. A wheelchair-accessible elevator ensures comfortable and barrier-free access to all floors.A garage can be purchased for CHF 40,000, an outdoor parking space for CHF 15,000.Have we sparked your interest? We would be happy to send you the complete sales documentation or show you the apartment in person on site. Contact us for more information or to arrange a viewing appointment - we look forward to your inquiry.

Travel time
-
1 / 10
4.5 rooms147m²CHF 794,000.–
Varenstrasse, 3970 Salgesch

High-quality new apartment: Light-flooded living with style

High-quality new apartment: Light-flooded living with style The apartment B2 on the ground floor (high ground floor) of house B convinces with a clear architectural structure, generous room proportions, and a covered west balcony, which harmoniously extends the living area and allows for relaxed hours outdoors. The west orientation ensures bright, friendly rooms and pleasant lighting conditions until the evening hours.The openly designed living and dining area with integrated kitchen forms the heart of the apartment and creates a modern, yet timeless living atmosphere. Three well-cut bedrooms offer flexible usage options - ideal for families, home offices, or guests.Two comfortable wet cells and a practical Reduit with its own washing machine and tumble dryer connection provide additional comfort in everyday life. The apartment is built in solid construction with high-quality thermal insulation and meets all requirements for modern, energy-efficient living.Heating is provided by a modern air-water heat pump with underfloor heating. An integrated cooling function ensures a pleasant room climate in the summer months. High-quality windows with triple glazing underline the high standard of construction.In the basement, there are garage spaces, private storage rooms, and spacious bicycle storage facilities available. A wheelchair-accessible lift ensures comfortable and barrier-free access to all floors.A garage can be purchased for CHF 40,000, an outdoor parking space for CHF 15,000.Have we sparked your interest? We would be happy to send you the complete sales documentation or show you the apartment in person on site. Contact us for further information or to arrange a viewing appointment - we look forward to your inquiry.

Travel time
-
1 / 13
6.5 rooms352m²CHF 1,790,000.–
Route de Monteiller 52, 1965 Monteiller (Savièse)

Villa with pool in Savièse - Panoramic view

Villa in PPE with pool of 6.5 rooms + mezzanine EXCLUSIVITY - Villa with pool in Savièse | Panoramic view | Large plot | Possible rental incomeLocated in the heights of Savièse, in a quiet and highly sought-after residential area near Sion, this magnificent villa with pool in PPE offers an exceptional living environment.Implanted on a plot of nearly 2'900 m², the property benefits from a privileged green environment and an impregnable panoramic view of the mountains, the Rhone plain and the castles of Sion.A rare, bright and peaceful place, ideal for nature and tranquility lovers. PROPERTY DESCRIPTIONVilla 6.5 rooms in duplex + mezzanineSales area: approx. 352 m²GROUND FLOOR :Entrance hall with cloakroomSpacious living room with fireplace and high ceilingDirect access to balcony, terrace and gardenOpen equipped kitchen with dining areaParental bedroom2 bedroomsComplete bathroom (jacuzzi, shower, WC, double sink)Guest WCFIRST FLOOR :Large mezzanine2 bedrooms (one with dressing room/galetas)Shower room (shower, WC, sink)BASMENT :Laundry roomCellar/storage OUTDOOR - EXCEPTIONAL SETTINGHeated pool (63 m²)Covered terrace with dining area under wisteriaPrivate garden (715 m²)Total private plot: 1402 m²Fruit treesWoodshed and dog kennelA true haven of peace, ideal for enjoying the outdoors all year round. PARKING2 covered parking spacesCHF 20'000.- / space (in addition, compulsory purchase)1 uncovered parking spaceCHF 15'000.- (in addition, compulsory purchase) SUPPLEMENTARY POTENTIALTwo independent apartments also available (in addition) :2.5 rooms (rented)3.5 rooms, recent (rented)? Ideal for :Rental incomeMulti-generational familyReal estate investment FEATURESConstruction 1994, perfectly maintainedUnderfloor heating (heat pump)FireplaceExposed beamsVélux with electric shuttersDimmer/switch for light and temperatureMany built-in storage spacesElectric gateOptimal sunlight all year roundQuiet neighborhood, without noise pollution on the edge of the building zoneMain or secondary residence SURFACESNet surface: 226.86 m²Gross surface: 236 m²Balcony: 21 m²Terrace: 129 m²Garden: 715 m²Pool: 63 m²Sales area: 352 m²Cellar: 7.92 m² LOCATIONThe municipality of Savièse offers :Exceptional sunlightPreserved natural environmentImmediate proximity to SionQuick access to schools, shops and transportRecognized quality of life STRENGTHSExceptional panoramic viewLarge, rare plotHeated poolQuiet, green environmentPossible rental income (in addition)Ideal property for family or investment Availability: to be agreedContact me for more information or a visit.And if you were to change your mind ?

Travel time
-
1 / 13
3.5 rooms99m²CHF 530,000.–
Rue de la Toule 1, 1907 Saxon

Magnificent 3.5-room attic apartment, new and with breathtaking views of Saxon!

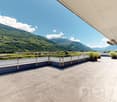
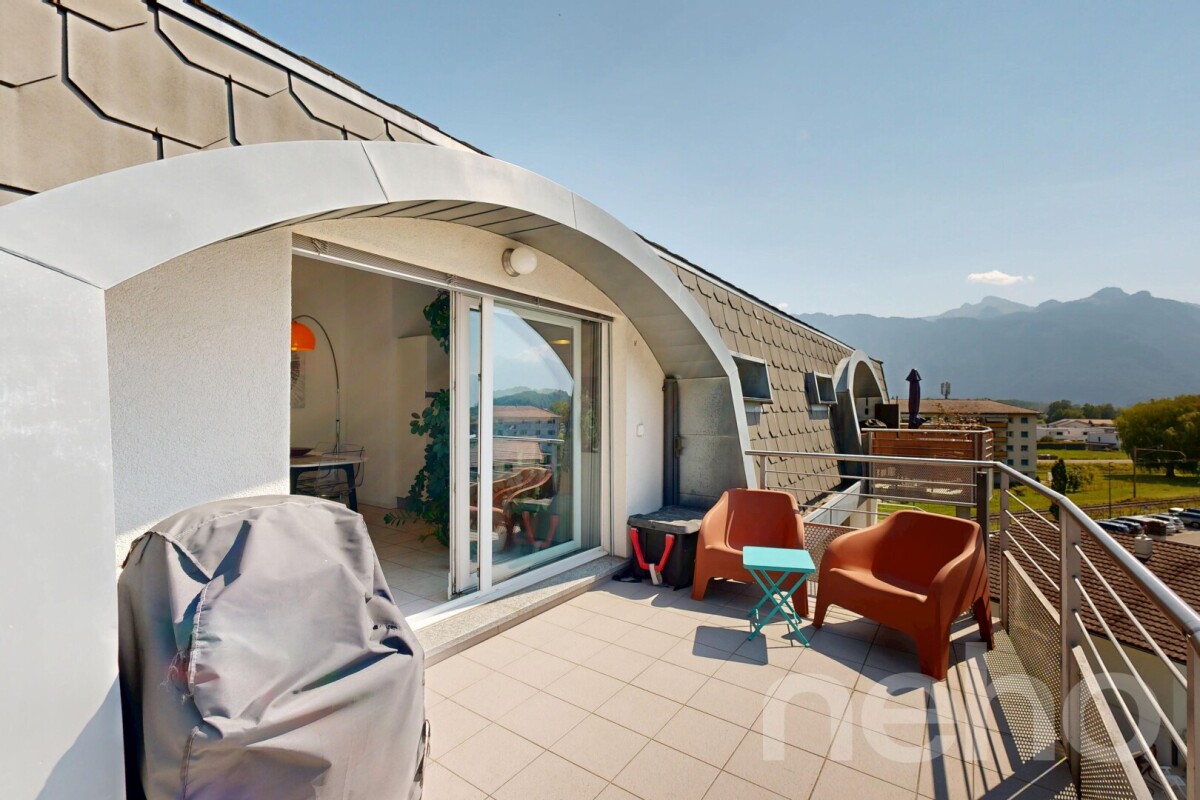
EXCEPTIONAL ATTIC APARTMENT IN SAXON: LARGE TERRACE AND UNOBSTRUCTED VIEW! Real estate promotion in Saxon – 9 apartments for sale! Discover this exceptional project in the heart of Saxon, in the Valais, in a calm and sunny setting. This modern building includes 9 apartments, including 2 sumptuous attics, and offers living spaces designed to combine comfort and modernity. An ideal living environment: This contemporary building has been designed to offer bright and functional living spaces, suitable for both families and investors looking for a quality property. • Apartments with 2.5 to 4.5 rooms with beautiful living and outdoor areas. • Spacious terraces and balconies, perfect for enjoying the surroundings. • Two exclusive attics with an exceptional panoramic view. • High-end finishes, customizable to your preferences. • Elevator, ensuring easy access to all floors. • Common play area, ideal for families. A strategic location: This project is located in the immediate vicinity of all the necessary amenities for a pleasant and practical daily life: • Schools and kindergartens within 4 minutes' walk, a major asset for families. • Saxon train station within 7 minutes' walk, facilitating travel. • Shops and supermarkets nearby, for a daily life without constraints. • Highway entrance within 3 minutes, offering excellent accessibility to surrounding cities. Whether you are looking for a main residence or a real estate investment, these apartments represent a rare opportunity in Saxon. More than 7 units available: • Unit 1 - 3.5 rooms on the ground floor - 90m2 + 87m2 terrace/lawn - SVB 112m2 - CHF 575’000 • Unit 4 - 3.5 rooms on the 2nd floor - SVB 99.6m2 - CHF 522'500 • Unit 5 - 3.5 rooms on the 2nd floor - SVB 101.9m2 - CHF 535’000 • Unit 6 - 3.5 rooms on the 3rd floor - SVB 99.6m2 - CHF 528’000 • Unit 7 - 3.5 rooms on the 3rd floor - SVB 101.9m2 - CHF 540’000 • Unit 8 - 2.5-room attic - 48m2 + 33m2 terrace - SVB 65m2 - CHF 345'000 • Unit 9 - 3.5-room attic - 66m2 + 67m2 terrace - SVB 99m2 - CHF 530'000 Planned completion winter 2026 Don't miss this opportunity to acquire a new apartment in an idyllic setting, combining modern comfort and proximity to amenities. Ideal for families, couples, or investors looking for a quality property in a growing region. Contact me today to receive more information, detailed plans, or to organize a visit to the project! 076 237 54 45 info@rsmimmobilier.ch https://rsm-immobilier-sarl.com

Travel time
-
1 / 9
4.5 rooms159m²CHF 995,000.–
Rue de Vétroz 65, 1964 Conthey

Résidence "Azzura" - A place that changes your way of living space

Construction permit in force - work will start soon! If you're looking for more than just an apartment, but a real living space where everyone finds their place, this one clearly deserves your attention.As soon as you enter, you feel that the volumes have been thought out intelligently. The circulation is fluid, the spaces are well defined, and above all, nothing is left to chance. You move naturally towards a generous living area, where the living room and kitchen open up in a beautiful continuity. It's spacious, bright, and above all, pleasant to live in every day.Here, you don't suffer from the space, you enjoy it.Light accompanies every moment of the day and comes to sublimate this central space where everything happens: meals, family moments, evenings with friends.And then comes what really makes the difference: a large covered terrace, accessible directly from the living room. A real extension of your interior, designed to live outside as much as inside. Whether for summer meals, a moment of relaxation or simply to enjoy the fresh air, this space quickly becomes indispensable.On the night side, you benefit from three distinct bedrooms, offering each one their own space and tranquility. Perfect for a family, an office or to welcome your loved ones without compromise. The presence of a bathroom and a shower reinforces this daily comfort - no more queues in the morning.A cellar completes the set, because a well-thought-out apartment is also one where everything has its place.What stands out here is a real consistency: modern construction, careful finishes, and an overall feeling of quality. A property made to last and to be pleasant to live in every day.The location follows the same logic: calm, practical, close to amenities. A simple but essential balance.In terms of parking, you have the flexibility according to your needs: - Covered parking space for an additional CHF 25,000.- - Outdoor parking space for an additional CHF 15,000.-As part of this new promotion, visits are not yet possible, but I am at your disposal to transmit all the information and especially to help you project yourself concretely.An apartment that doesn't just content itself with being spacious, but makes the space really pleasant to live in.

Travel time
-
1 / 8
3.5 rooms117m²CHF 720,000.–
Rue de Vétroz 65, 1964 Conthey

"Azzura" Residence - Bright Ground Floor with Terrace and Private Garden

Construction permit in force - the works will start soon! If you're looking for an apartment where you can finally enjoy the outdoors without compromising on comfort, you've come to the right place.As soon as you arrive, you'll feel this pleasant atmosphere: that of a living space that breathes. The living room and kitchen are naturally connected, in a bright and warm atmosphere, carried by generous sunlight throughout the day. Here, light is part of everyday life.And then there's this little "extra" that changes everything. You open the windows, go out onto your covered terrace - perfect for long evenings - and extend the experience into your private garden. Coffee in the morning, aperitif in the evening, simple but precious moments.In the evening, you can enjoy two comfortable bedrooms, well separated from the living areas, ideal for preserving your tranquility. Whether for you, your loved ones, or even an office, everything finds its place easily. The apartment has both a bathroom and a shower, offering appreciable comfort in everyday life, complemented by a practical and discreet cellar/laundry room.What you'll really appreciate here, beyond the spaces and the light, is the quality of construction and the careful finishes. You can tell that everything has been thought out to last, to be pleasant to live in every day, without compromise.The location completes the picture perfectly: you enjoy a quiet environment while remaining close to amenities. An ideal balance between tranquility and accessibility - exactly what we're looking for today.And because comfort is also in the details: a cellar is included with the apartment, accessible from both inside and outside - a true double access that facilitates your daily life and storage. For parking, you have the choice according to your needs, with a covered parking space available for CHF 25,000.-, as well as an outdoor space for CHF 15,000.-.As part of this new promotion, visits are not yet possible, but I am at your disposal to provide you with all the necessary information, plans, technical details, and personalized support in your project.An apartment that projects itself - and which can already be felt.

Travel time
-
1 / 8
4.5 rooms182m²CHF 995,000.–
Rue de Vétroz 65, 1964 Conthey

Résidence "Azzura" - What if your next home started here?

Building permit granted - construction is about to start! If you're looking for an apartment where space, comfort, and outdoor areas take on a whole new dimension? you've found a property that clearly stands out from the crowd.As soon as you arrive, you immediately feel this rare sensation: that of a generous, structured, and pleasant place. The living area, spacious and bathed in light, welcomes the living room and kitchen in a beautiful harmony, designed for sharing, receiving, and fully enjoying every moment. Here, the volumes make the difference.And then there's the outside? and not just a little. You benefit from two covered terraces, ideal for extending your evenings and creating different living spaces according to your desires, as well as a third, non-covered terrace to fully enjoy the beautiful days. Everything opens onto a large, private garden, a true space of freedom. A playground for children, a relaxation area, a reception area? or simply enjoying the calm. Here, you live just as much outside as inside.At night, the apartment offers three comfortable bedrooms, perfectly separated from the living area to guarantee tranquility and intimacy for each person. An ideal configuration for a family, with the possibility of setting up an office or a guest room according to your needs. The apartment has a bathroom and a shower, offering appreciable comfort in everyday life.A cellar/laundry room completes this property, providing real practicality and additional comfort in the organization of daily life.Beyond the volumes, what really marks is the quality of construction and the careful finishes. Everything has been thought out to offer a sustainable, comfortable, and valorizing living environment over time.The location sublimates the whole: a calm and pleasant environment, while remaining close to amenities. A perfect balance between serenity and practicality.For parking, a covered parking space is available for CHF 25,000.-, as well as an outdoor space for CHF 15,000.-.As part of this new promotion, visits are not yet possible, but I am at your disposal to transmit all the necessary elements and accompany you in your project.An apartment that doesn't just offer space? but a true quality of life, inside and out.

Travel time
-
1 / 13
3.5 rooms131m²CHF 645,000.–
Sur demande 1, 1907 Saxon

Lot 104 - 3.5 rooms new in Gourmette Building with 6 apartments

Saxon - Gourmette Building, lot 104 - 3.5 rooms on the 1st floor Saxon - The Gourmette residence is located in the north of the village of Saxon, and offers calm and sunshine to its future residents.Small PPE of 6 apartments with balconies, terraces or garden entrances to prolong the well-being outdoors.A fluid architecture open to the surrounding mountains promises a life close to all amenities, in calm.Each apartment, from 2.5 rooms to 4.5 rooms, offers generous surfaces bathed in light and beautiful openings that extend onto balconies, terraces or garden entrances to reinforce the feeling of space. An ideal place to live that invites calm.With a gross living area of 131 m2, this apartment 104 of 3.5 rooms on the 1st floor consists of: • Entrance hall with integrated cupboards • Beautiful open kitchen on the living room, fully equipped • Bright living room with access to the balcony • Parental bedroom of 14.68 m2 • 1 beautiful children's room of 12.36 m2 • Bathroom with bathtub, WC, sink and space for a washing machine • Bathroom with shower, WC and double sink • Balcony of 46.56 m2 Annexes: • 2 covered parking spaces (CHF 20'000.- each, extra and mandatory) • 1 cellar included in the price • Bicycle room Remarks: • Heating and hot water production by floor heating with air/water heat pump • Photovoltaic panels for your savings • Separate meters for each apartment • Dimmers in each room • Space for a washing machine in each apartment • Finishes at the discretion of the tenant. • Windows and glazing with double glazing in PVC • Optimal thermal and acoustic insulation • Electric blinds in the living room • Lift in the building. • Individual cellar with separate meter. • Planned planting of trees, shrubs and bushes • Possible to automatically water the lawn as an extra • Visitor parking Gross apartment area: 90 m2Balcony area: 31 m2Gross living area: (90 + 15.5) = 106 m2 • Apartment 001 - 4.5 rooms - 148 m² - ground floor - 755'000.- • Apartment 002 - 4.5 rooms - 145 m² - ground floor - 725'000.- • Apartment 101 - 4.5 rooms - 155 m² - 1st floor - 725'000.- • Apartment 102 - 2.5 rooms - 80 m² - 1st floor - 410'000.- • Apartment 103 - 3.5 rooms - 106 m² - 1st floor - 555'000.- Amenities: • Regional train station • Primary school and kindergarten, 5 minutes on foot • 3 minutes from highway accesses • Near cities and all amenities • Saleable as a main or secondary residence. • Construction start beginning 2026 • Delivery: End of 2026 CAREFUL SERVICES FOR A UNIQUE WELL-BEINGI would be happy to send you a dossier or meet with you to discuss this project: 077 405 02 36AND IF YOU CHANGE AIR?

Travel time
-
1 / 13
4.5 rooms155m²CHF 725,000.–
Sur demande 1, 1907 Saxon

Lot 101 - 4.5 rooms new in Immeuble Gourmette with 6 apartments

Saxon - Immeuble Gourmette, lot 101 - 4.5 rooms on the 1st floor Saxon - The Gourmette residence is located in the north of the village of Saxon, and offers calm and sunshine to its future residents.Small PPE of 6 apartments with balconies, terraces or garden entrances to extend the well-being outdoors.A fluid architecture open to the surrounding mountains promises a life close to all amenities, in calm.Each apartment, from 2.5 to 4.5 rooms, offers generous surfaces bathed in light and beautiful openings that extend to balconies, terraces or garden entrances to reinforce the feeling of space. An ideal place to live that invites calm.With a gross living area of 155 m2, this apartment 101 of 4.5 rooms on the 1st floor consists of: • Entrance hall with integrated cupboards • Beautiful open kitchen with access to the balcony • Bright living room with access to the terrace and balcony • Parental bedroom of 15 m2 • 2 beautiful children's rooms of 11.3 and 10 m2 • Bathroom with shower, WC, double sink and space for a washing machine • Bathroom with shower, WC and sink • Balcony of 56.6 m2 Additional features: • 2 covered parking spaces (CHF 20'000.- each, extra and mandatory) • 1 cellar included in the price • Bicycle storage room Remarks: • Heating and hot water production by floor heating with air/water heat pump • Photovoltaic panels for your savings • Separate meters for each apartment • Dimmers in each room • Space for a washing machine in each apartment • Finishes at the discretion of the buyer. • Windows and glazing with double glazing in PVC • Optimal thermal and acoustic insulation • Electric blinds in the living room • Lift in the building. • Individual cellar with individual meter. • Planned planting of trees, shrubs and bushes • Automatic lawn irrigation possible, at extra cost • Visitor parking spaces Gross apartment area: 126 m2Balcony area: 56.6 m2Gross living area: (126 + 28.3) = 154.3 m2 • Apartment 001 - 4.5 rooms - 148 m² - ground floor - 755'000.- • Apartment 002 - 4.5 rooms - 145 m² - ground floor - 725'000.- • Apartment 102 - 2.5 rooms - 80 m² - 1st floor - 410'000.- • Apartment 103 - 3.5 rooms - 106 m² - 1st floor - 555'000.- • Apartment 104 - 3.5 rooms - 131 m² - 1st floor - 645'000.- Amenities: • Regional train station • Primary school and kindergarten, 5 minutes on foot • 3 minutes from the motorway access • Near cities and all amenities • Sellable as a main or secondary residence. • Construction start beginning 2026 • Delivery: End of 2026 CAREFUL SERVICES FOR A UNIQUE WELL-BEINGI would be happy to send you a dossier or meet with you to discuss this project: 077 405 02 36AND IF YOU CHANGE AIR?

Travel time
-
1 / 15
4.5 rooms120m²CHF 780,000.–
En Arche 1, 1912 Leytron

The Vineyards of the Ark - 4.5 rooms in a building with 4 apartments

Leytron Leytron - The Vineyards of the Ark - (Unit 2 Rez South)A great architect's project - a new 4.5-room apartment with a terrace and garden in a small PPE with 4 apartments.Imagine a life where contemporary elegance meets absolute comfort.With its green and quiet environment in close proximity to the village center and quick access to highways, this great apartment is a true haven of peace for a family looking for calm and serenity.By meeting quality and comfort criteria, this great apartment offers all the advantages sought by future owners who are looking for a privileged environment for their family while enjoying the undeniable benefits.The apartment has been perfectly configured and intelligently designed to optimize the spaces highlighted by constant natural light throughout the day, thanks to a perfect exposure. The interior distributions are functional and optimal, offering a very nice brightness.With its 120 m2 of gross living area and garden, this 4.5-room apartment on the ground floor consists of: • Entrance hall with wardrobe • Beautiful, open kitchen, fully equipped with central island • Spacious and bright living room with access to the balcony-terrace and garden. • Beautiful bedroom with 14 m2 • 2 children's rooms with 11 m2 • 1 bathroom with shower, WC, and sink • 1 bathroom with bathtub, WC, sink, and space for a washing machine • 1 cellar • Terrace with 12 m2 • Private lawn garden with 70 m2 Exterior and annexes: • Beautiful terrace with breathtaking views, south-facing • 1 uncovered parking space (CHF 15,000.- extra and mandatory) • 1 covered parking space (CHF 30,000.- extra and mandatory) • 1 cellar with 9 m2 is included in the price Remarks: • Structure: Concrete, reinforced concrete, and masonry / frame • Small PPE with 4 apartments • Underfloor heating with heat pump • Photovoltaic panels • Separate meter for each apartment • Temperature regulators in each room • Space for a washing machine • Electric shutters in the living room • Play area for children in the community • Privileged and green environment in a residential area • Very sunny area with a beautiful panoramic view of the mountains and the Rhone plain. • This property will delight families with children and/or pets. • Delivery: winter 2027 • Construction period: 14 months • Gross floor area: 109 m2 • Terrace area: 12 m2 • Reduced area in the apartment: 5 m2 • Area of the private garden: 70 m2 • Gross living area: 120 m2 • Total area: 196 m2 Location:Easy access, very well-exposed terrace.Quiet and safe residential areaYou will be close to shops, schools, and have easy access to public transportation. The village, known for its attractive environment, offers a perfect balance between nature and city life.Everything about Leytron: https://leytron.ch/vie-locale/la-region/en-brefDo not hesitate to contact me for a detailed dossier or an on-site interview at 077 405 02 36AND IF YOU WANTED TO CHANGE AIR?....

Travel time
-

Suggested properties for you based on search results

Other interesting objects