2840 results - Flats for sale: Canton Valais

1 / 19
3.5 rooms, 95m², CHF 495,000.–
Route de St-Eusèbe 6, 1937 Orsières

Spacious 3-room apartment with 1/2 ground floor of 107 m²

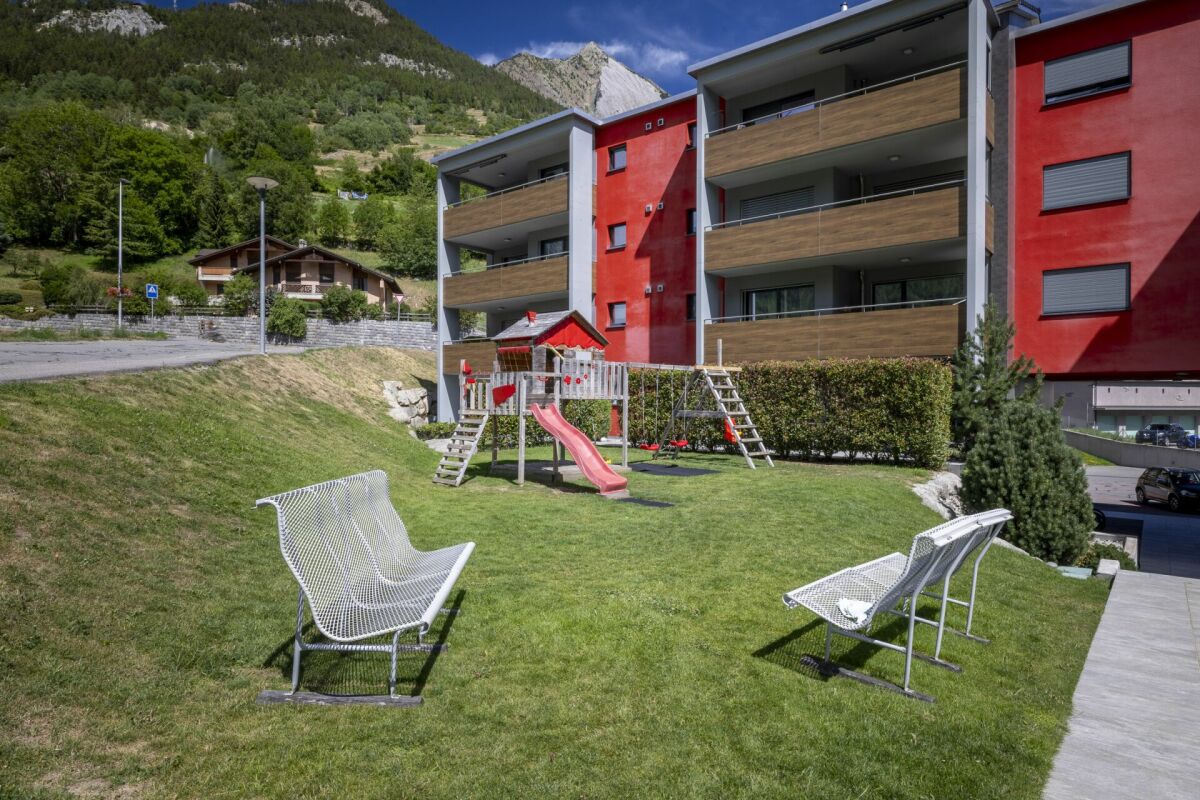
Orsières RESERVEDWelcome to your future haven of peace Let me introduce myself:I am an elegant 3.5-room apartment on the ground floor, offering a generous living area of 107 m². My beautiful terrace, private lawn, and large garden are real assets to fully enjoy the beautiful days and savor pleasant moments outdoors. Located in the charming village of Orsières, in the heart of a calm and family-friendly environment and just a few steps from the schools, I represent an ideal living space for those seeking tranquility, comfort, and proximity to nature. Built in 2016, I offer a warm, intimate, and convivial atmosphere, perfectly suited for a couple, a small family, or anyone wishing to enjoy the benefits of a private outdoor area. Discover me in video and virtual visitVideo:https://youtu.be/xPl938HH9wcVirtual visit:https://bit.ly/4vBcwYH My compositionAs soon as you arrive, a welcoming entrance hall with built-in cupboards invites you to discover my different spaces. My open and fully equipped kitchen integrates harmoniously into the dining room and living area. This bright and convivial living space is ideal for sharing good times with family or friends. Thanks to my large windows, my living room benefits from beautiful natural light and opens directly onto a pleasant, partially covered terrace. This allows you to enjoy the beautiful days as well as the warm summer evenings, while offering a beautiful continuity between indoors and outdoors. The terrace extends into a private lawn and a large garden. A true green area that will delight gardening enthusiasts, families, or simply those who want to enjoy an outdoor space all to themselves. On the night side, I have a first bedroom and a comfortable parental bedroom, each offering a pleasant and intimate resting space. A spacious bathroom with shower and bathtub, a second bathroom with WC, a built-in cupboard in the distribution hall, and a washing machine complete my amenities harmoniously. My equipmentI benefit from quality amenities designed to make your daily life easier and guarantee you excellent comfort:Large windows offering beautiful light and a pleasant continuity between indoors and outdoorsElectric blinds in the living areaA thermostat allowing you to easily adjust the temperature according to your preferencesTo meet your storage needs, I also have a cellar, included in the sale price. To ensure you have optimal comfort, I am sold with:An indoor parking space at a price of CHF 30,000.-, in addition to the sale price and mandatoryAn outdoor parking space at a price of CHF 10,000.-, in addition to the sale price and mandatory My surfacesGross floor area: 95.5 m²Terrace: 34 m²Weighted area: 107 m²Lawn and garden: areas not included in the weighted area Interested?Please send us your complete postal coordinates, your email address, and your phone numbers. As soon as we receive this information, we will send you a complete sales dossier about me by email, allowing you to discover me in more detail and all my amenities. I look forward to welcoming you soon for a guided visit. Your future cozy nest. 1937 Orsières is located in the district of Entremont, in the canton of Valais. The population in the political municipality of Orsières has changed over the last five years by an average of +0.8% per year, totaling 3,303 inhabitants (as of December 31, 2024). The tax rate is 12.6% (canton: 12.4%). Over the last five years, the construction of housing in the municipality has averaged 0.4% per year, while the current vacancy rate is 0.5% (as of June 1, 2025). Property prices have changed by +17.7% over the last five years (canton: +23.3%).


Travel time
-
  • 2 story wooden house, concrete balcony, green grassy hill
  • Rural village on hillside, several wooden chalets, snowy mountains in distance, lush green and brown landscape
  • Mountains, lush greenery, clear blue sky with some clouds, distant town or village, wide expanse of land
  • Mountainside property, wooden chalets, distant snow-capped mountains, clear blue sky, sloped terrain, a small road, distant village, trees, green grass patches, and exposed hillside.
  • open space, living room and dining area, white walls, large windows, fireplace, couch, dining table, coffee machine, plant
  • modern interior, open plan, floor to ceiling windows, white sofa, gray carpet, coffee tables, wooden dining table and chairs, green kitchen with island, potted plants
  • large bed with pillows, green chair, white nightstand, artwork on wall, sliding glass door to balcony, hanging lamp, view of mountains
  • A cozy bedroom with a bed adorned with green leaf-patterned bed linen, a balcony with an outdoor table and chairs, a wall with artistic wall coverings, and a ceiling lamp. The room features a bedside table with a lamp, and there are several pillows on the
  • white walls, green accent wall, wooden floor, single bed with colorful bedding, stuffed toys, rug, framed art, large window with outdoor view, bedside table, hanging lamps
  • Modern bathroom, glass shower, white sink, wooden cabinet, large window, shower drainage, mirrors, wall-mounted faucets, wall-mounted soap dispenser, wall-mounted shampoo bottle, wooden flooring, large outdoor view from the window
  • Wooden deck, large windows, glass doors, lounge chairs, tiled floor, view of mountains and a river in the distance, wooden furniture, pendant light
  • Balcony with wooden deck, white furniture, large glass doors, potted plants, lounge chairs, railing, panoramic views of mountains
  • Detached wooden house, two stories, garage, balcony, mountain view
  • Detached house, modern architecture, sloped roof, white and wood exterior, balconies with railings, situated on a hill with stunning mountain views
  • Mountain landscape with two houses beside the road, surrounded by green fields and trees, mountains in the background under a blue sky with clouds.
  • Mountain range, grassy field, trees, distant buildings, clear sky, sunny weather
  • Rustic house, stone wall, grassy slope, mountain range, trees, clear sky, mountains
1 / 17
4.5 rooms, 112m², CHF 898,000.–
Route de la Combette, 1969 Saint-Martin

R1: High-quality 4.5-room apartment with breathtaking views, St-Martin, Val d’Hérens

REAL ESTATE PROMOTION: The plans can be changed according to the buyer's wishes. ONLY MAIN RESIDENCE!This apartment is located in a two-family house in the village of St-Martin in the heart of Val d'Hérens, 20 minutes from Sion Est and 10 minutes from Evolène and Nax. It offers a breathtaking view of the valley and the mountains with maximum sunshine.It offers a large, bright living area and is located in a quiet environment with a plot of land where a garden, a playground, a pond, etc. can be laid out, or small animals can be kept, all without vis-à-vis!It offers all the advantages: view, sun, outdoor area, parking, elevator, solar panels.FAMILY SUPPORTTo maintain an attractive quality of life for the population, especially for families, and to promote the settlement of an active population, the municipality of Saint-Martin has chosen a parafiscal approach. It offers compulsory health insurance for children up to 18 years old as well as taxable allowances when a child is born.HOUSING SUPPORTThe municipality of Saint-Martin benefits from the housing support granted by the canton of Valais for the construction, renovation, or purchase of a dwelling as a main residence, and offers a participation of Fr. 25,000.00.DESCRIPTIONIn the basement -1: 144 m2 SVB, 112 m2 usable living space • Entrance hall with built-in cupboards • Kitchen/dining room • Living room with wood or pellet heating and access to the terrace • Two bedrooms à 12.6 m2 • 1 office/bedroom à 8.54 m2 • Bathroom with Italian shower or bathtub • Separate toilet with shower • Laundry room OUTDOOR AREA • A balcony/terrace of 45 m2 • A large communal plot of 1205 m² for the creation of a lawn, a garden, a playground, etc. PARKING • Garage • Outdoor parking • 3 visitor parking spaces OTHER • Shared laundry room, but possibility to install a washing/drying machine in the apartment • Heat pump • Solar panels FURTHER INFORMATION ABOUT THE PROJECTClick on this link TacheronVIEWINGS • info@saint-martimmo.ch • 079 760 70 80

Travel time
-
Morgane Roduit

Morgane Roduit

1 / 12
Morgane Roduit

Morgane Roduit

  • Balcony / Terrace
  • View
  • Elevator
3.5 rooms, 100m², CHF 650,000.–
1907 Saxon

Apartment 3.5 rooms with 2 included spaces

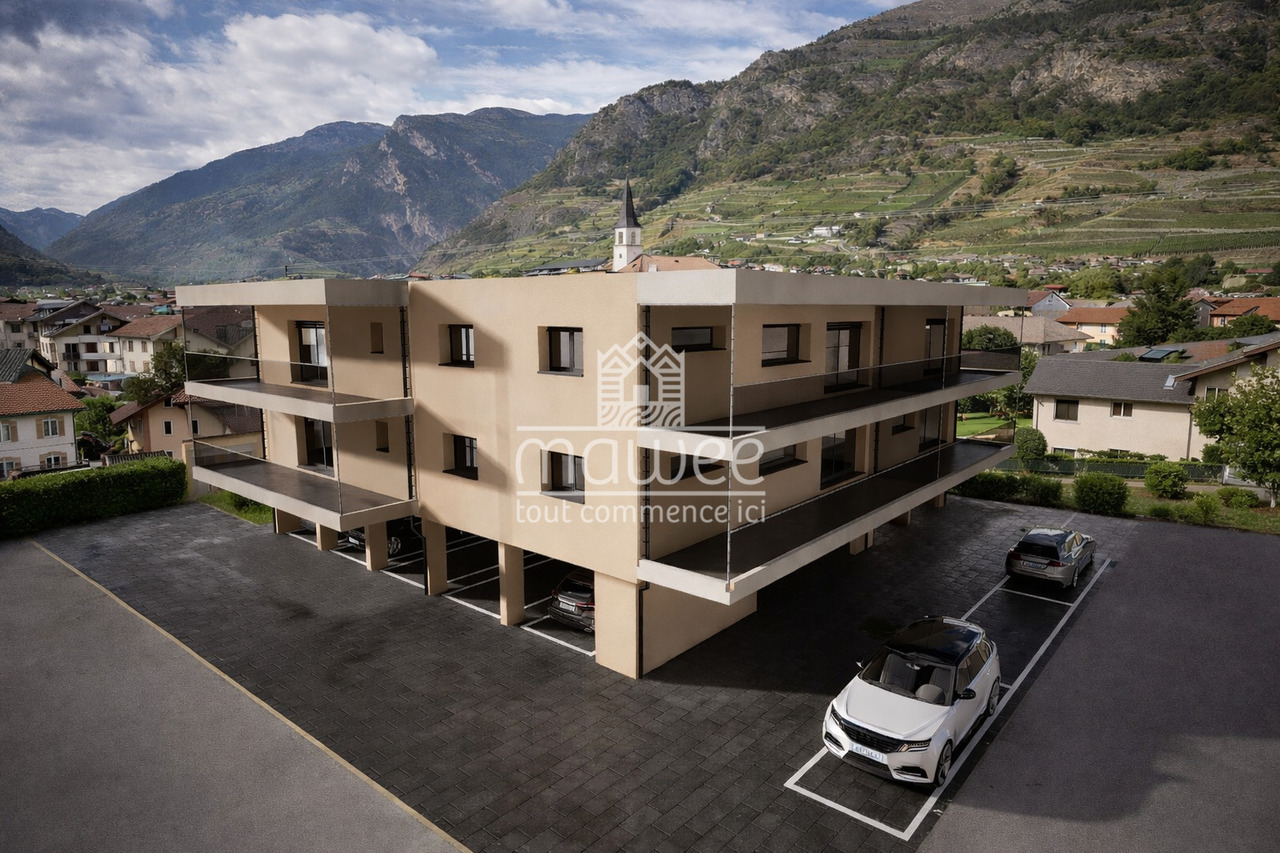
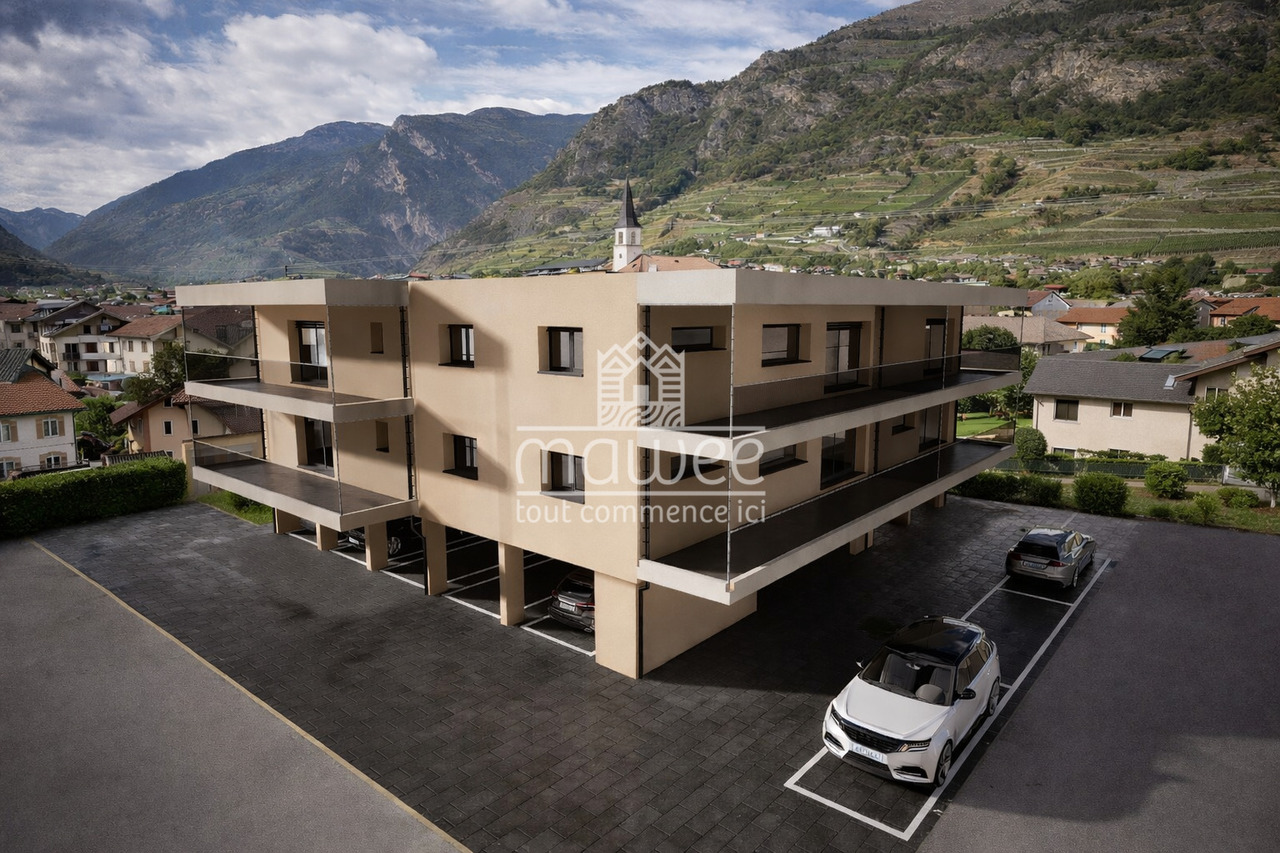
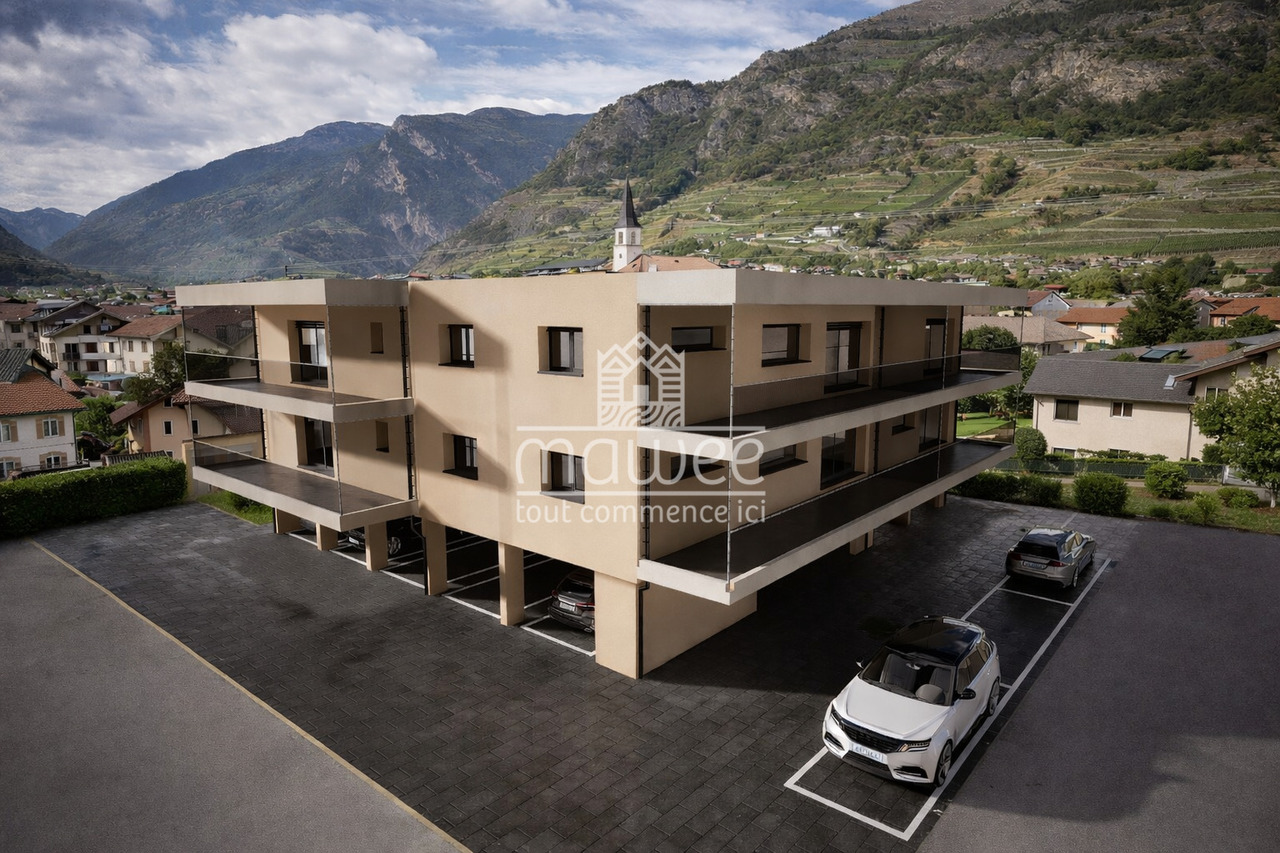
Are you looking for a modern apartment in a beautiful village in Valais? This spacious 3.5-room apartment, located on the 2nd floor of a small building with only 6 apartments, will seduce you with its comfort and location in a residential area of the Saxon commune.A privileged living environment in SaxonIdeally located in the heart of Valais, Saxon is a commune in full development, offering a perfect balance between nature, accessibility, and local life. Surrounded by vineyards, orchards, and mountains, the region benefits from a remarkable natural environment.Thanks to the train station and direct access to the A9 highway, Martigny is reachable in 5 minutes and Sion in 10 minutes. With its markets, events, sports activities, and associations, Saxon seduces both families and young people.A new apartment, customizable to your desiresThis new construction offers you the possibility to choose the finishes (kitchen, bathroom, floor), to create an interior that resembles you.Main features • Spacious, bright living room with access to a large 24m2 balcony • Open and equipped kitchen • Two large bedrooms • Shower with WC and bathroom with WC • Private cellar Construction & comfort • Heating by air/water heat pump and solar panels • Performant thermal and acoustic insulation • PVC windows with double glazing • Aluminum shutters, electric in the living room Amenities • Bicycle room • Two covered parking spaces included in the price Other available apartments in the buildingApartment 101 - 4.5 rooms - 130 m² - 1st floor - CHF 790'000.-Apartment 102 - 3.5 rooms - 101 m² - 1st floor - CHF 675'000.-Apartment 103 - 3.5 rooms - 100 m² - 1st floor - CHF 655'000.-Apartment 202 - 3.5 rooms - 100 m² - 2nd floor - CHF 700'000.-Planned completion: early 2027A rare opportunity not to be missed.Contact us for more information or to organize a visit.Find all our ads on www.mawee.chmawee, it all starts here!

  • Balcony / Terrace
  • View
  • Elevator
Morgane Roduit

Morgane Roduit

1 / 12
Morgane Roduit

Morgane Roduit

  • Balcony / Terrace
  • View
  • Elevator
3.5 rooms, 95m², CHF 605,000.–
1907 Saxon

Apartment 3.5 rooms with finishes to the tenant's liking!

Are you looking for a modern apartment in a beautiful village in Valais? This spacious 3.5-room apartment on the 1st floor of a small building with only 6 apartments will seduce you with its comfort and location in a residential area of the Saxon municipality.A privileged living environment in SaxonIdeally located in the heart of Valais, Saxon is a municipality in full development that offers a perfect balance between nature, accessibility, and local life. Surrounded by vineyards, orchards, and mountains, the region benefits from a remarkable natural environment.Thanks to the train station and direct access to the A9 highway, Martigny can be reached in 5 minutes and Sion in 10 minutes. With its markets, events, sports activities, and associations, Saxon seduces both families and young people.A new apartment to be personalized according to your wishesThis new construction offers you the possibility to choose the finishes (kitchen, sanitary, floors), in order to create an interior that resembles you.Main features • Spacious, bright living room with access to a large balcony of 14m2 • Open, equipped kitchen with cellar • Two large bedrooms • Shower with WC and bathroom with WC • Private cellar Construction & comfort • Heating by air/water heat pump and solar panels • Perfected thermal and acoustic insulation • PVC windows with double glazing • Aluminum blinds, electric in the living room Amenities • Bicycle room • Two covered parking spaces included in the price Other available apartments in the buildingApartment 101 - 4.5 rooms - 130 m² - 1st floor - CHF 790'000.-Apartment 103 - 3.5 rooms - 100 m² - 1st floor - CHF 655'000.-Apartment 202 - 3.5 rooms - 100 m² - 2nd floor - CHF 700'000.-Apartment 203 - 3.5 rooms - 100 m² - 2nd floor - CHF 675'000.-Planned completion: beginning of 2027A rare opportunity not to be missed.Contact us for more information or to organize a visit.Find all our ads on www.mawee.chmawee, it all starts here!

  • Balcony / Terrace
  • View
  • Elevator
Morgane Roduit

Morgane Roduit

1 / 12
Morgane Roduit

Morgane Roduit

  • Balcony / Terrace
  • View
  • Elevator
3.5 rooms, 95m², CHF 625,000.–
1907 Saxon

3.5-room apartment with finishes to the tenant's liking!

Are you looking for a modern apartment in a beautiful village in Valais? This spacious 3.5-room apartment on the 1st floor of a small building with only 6 apartments will seduce you with its comfort and location in a residential area of the Saxon municipality.A privileged living environment in SaxonIdeally located in the heart of Valais, Saxon is a municipality in full development that offers a perfect balance between nature, accessibility, and local life. Surrounded by vineyards, orchards, and mountains, the region benefits from a remarkable natural environment.Thanks to the train station and direct access to the A9 highway, Martigny is reachable in 5 minutes and Sion in 10 minutes. With its markets, events, sports activities, and associations, Saxon seduces both families and young people.A new apartment, customizable to your desiresThis new construction offers you the possibility to choose the finishes (kitchen, bathroom, floors), in order to create an interior that resembles you.Main features • Spacious, bright living room with access to a large 24m2 balcony • Open, equipped kitchen • Two large bedrooms • Shower with WC and bathroom with WC • Private cellar Construction & comfort • Heating by air/water heat pump and solar panels • High-performance thermal and acoustic insulation • PVC windows with double glazing • Aluminum blinds, electric in the living room Amenities • Bicycle room • Two covered parking spaces included in the price Other available units in the buildingApartment 101 - 4.5 rooms - 130 m² - 1st floor - CHF 790'000.-Apartment 102 - 3.5 rooms - 101 m² - 1st floor - CHF 675'000.-Apartment 202 - 3.5 rooms - 100 m² - 2nd floor - CHF 700'000.-Apartment 203 - 3.5 rooms - 100 m² - 2nd floor - CHF 675'000.-Expected delivery: early 2027A rare opportunity not to be missed.Contact us for more information or to organize a visit.Find all our ads on www.mawee.chmawee, it all starts here!

  • Balcony / Terrace
  • View
  • Elevator
Daniela Trindade

Daniela Trindade

1 / 12
Daniela Trindade

Daniela Trindade

  • Parking space
  • Balcony / Terrace
  • View
  • +3
4.5 rooms, 131m², CHF 655,000.–
Rte du Simplon 23, 1907 Saxon

Your new cocoon between modern comfort and quality of life

Discover the new Clos du Luizet residence in Saxon, a modern project ideally located in a pleasant environment, close to amenities, transportation, and highways.This superb 4.5-room apartment seduces with its bright volumes, quality finishes, and modern comfort. Designed with care, it offers excellent thermal and acoustic insulation as well as underfloor heating with an air/water heat pump for optimal comfort in all seasons.The apartment consists of: • An entrance hall with integrated wardrobe • A beautiful open kitchen fully equipped with a granite countertop • A spacious living/dining room bathed in light • Three comfortable bedrooms • A shower room/WC • A bathroom/WC with space for a washing column • A pleasant balcony to enjoy the outdoors The materials and equipment have been selected with taste: • Insulating and acoustic triple glazing • Photovoltaic solar panels • Cooling system for summer • Empty pipe for electric cars on demand • Aluminum slat blinds, the living room glazing will be electric • Oak parquet in the bedrooms • Ceramic tiles in the living areas and bathrooms • Lift adapted for people with reduced mobility • Central vacuum cleaner • Indoor and outdoor parking spaces are available as an option: outdoor 12'000 CHF & indoor 35'000 CHF • Private cellar This contemporary residence of 16 apartments offers a privileged living environment between mountain and plain, in the heart of Valais. An ideal property for both a main residence and an investment.Do not hesitate to contact us to receive the plans or organize a visit.Discover our other properties on mawee.chmawee - it all starts here!

  • Parking space
  • Balcony / Terrace
  • View
  • +3
Travel time
-
Vanessa Moret

Vanessa Moret

1 / 13
Vanessa Moret

Vanessa Moret

  • Parking space
  • Balcony / Terrace
  • Garage
  • +1
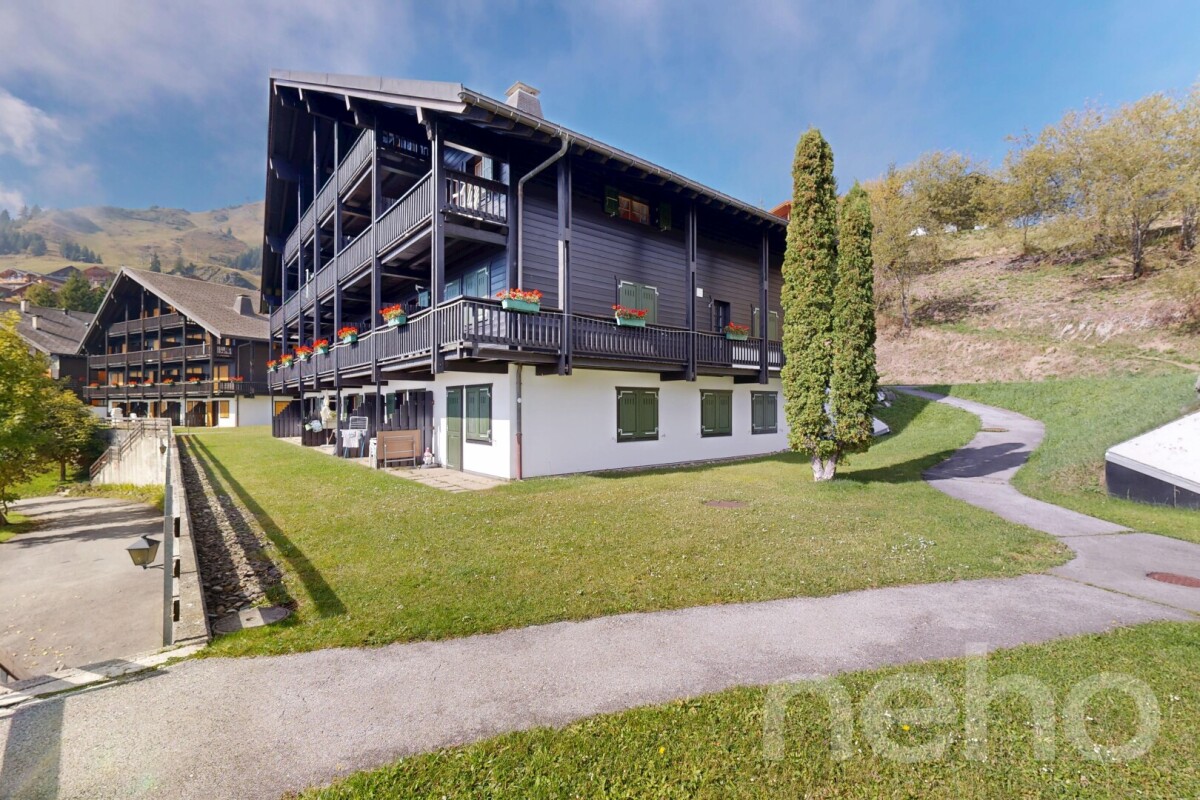
5.5 rooms, 186m², CHF 1,590,000.–
Morgins, 1875 Morgins

Haut-Standing - Triplex 5,5 pièces à Morgins

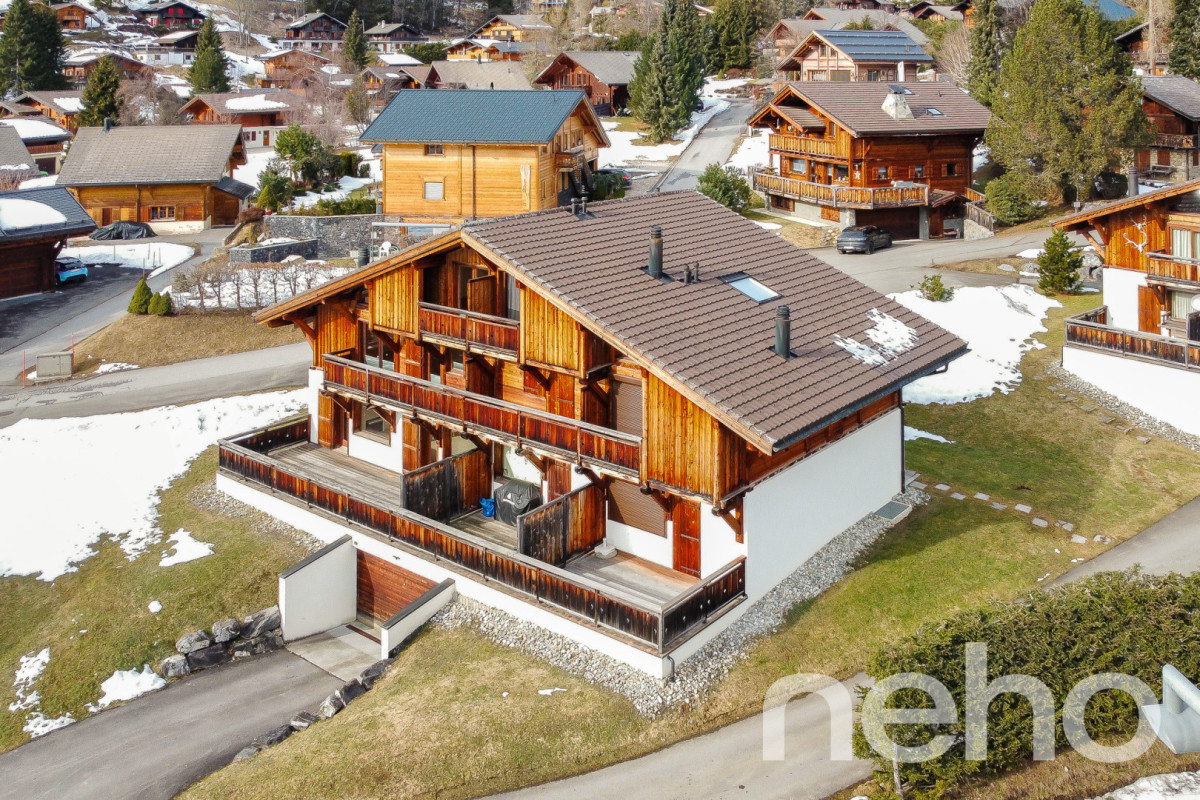
Niché au sein du chalet alpin de standing Les Terrasses de Morgins, à quelques pas seulement du télésiège du Corbeau, ce bien d'exception séduit par l'alliance parfaite de volumes généreux, de confort et d'un emplacement privilégié au c?ur des Portes du Soleil.Offrant un véritable départ et retour skis aux pieds en hiver, l'appartement invite également à la détente tout au long de l'année grâce à sa vaste terrasse, idéale pour profiter du soleil en toute saison. Un véritable refuge alpin pensé pour le bien-être 365 jours par an.Réparti sur trois niveaux, il dispose de quatre chambres à coucher aux surfaces particulièrement généreuses. Les trois salles d'eau, réalisées avec des matériaux haut de gamme, comprennent notamment un sauna et un espace SPA. La belle hauteur sous plafond renforce encore la sensation d'espace et de luminosité.Cinq places de parc ? dont trois en garage avec accès direct à l'appartement ? ainsi qu'une cave et une buanderie privatives viennent parfaire cette offre rare.Adresse exacte disponible après inscription sur neho.ch.VOUS SOUHAITEZ VISITER ? MERCI DE BIEN VOULOIR VOUS INSCRIRE D'ABORD : https://neho.ch/b/1875-26-2Situated in the alpine chalet "Les Terrasses de Morgins", literally a stone's throw from the Corbeau chairlift, this apartment combines comfort with generous space and is ideal for enjoying the 4-season activities on offer in this Portes du Soleil resort. With skis on and skis off during the cold season and a large terrace for sunbathing all year round, this flat is a haven of relaxation 365 days a year. Spread over 3 floors, its 4 bedrooms all boast above-average surface areas. There are 3 bathrooms, including a sauna and a SPA, all made with top-of-the-range materials. Generous ceiling heights give the apartment a feeling of increased space. 5 parking spaces, including 3 inside, direct access from the garage to the flat, a cellar and a laundry room complete this offer.Exact address available upon registration on neho.ch.INTERESTED IN VISITING THE PROPERTY? PLEASE REGISTER FIRST : https://neho.ch/b/1875-26-2Dieses Objekt befindet sich im Alpenchalet "Les Terrasses de Morgins", buchstäblich in unmittelbarer Nähe des Sessellifts von Corbeau. Es vereint Komfort und großzügige Räume und ist ideal, um von den 4-Jahreszeiten-Aktivitäten zu profitieren, die in diesem Skiort der Portes du Soleil angeboten werden. Die Wohnung ist eine Oase der Entspannung an 365 Tagen im Jahr. In der kalten Jahreszeit können Sie mit den Skiern abfahren und zurückkehren, während die große Terrasse das ganze Jahr über zum Sonnenbaden einlädt. Die vier Schlafzimmer sind auf drei Etagen verteilt und verfügen über eine überdurchschnittlich große Wohnfläche. Die Badezimmer, darunter eine Sauna und ein SPA, wurden mit hochwertigen Materialien ausgestattet und es gibt 3 davon. 5 Parkplätze, davon 3 innen, ein direkter Zugang von der Garage zur Wohnung, ein Keller und eine Waschküche vervollständigen dieses Angebot.Genaue Adresse verfügbar nach Registrierung auf neho.ch.AN EINER BESICHTIGUNG INTERESSIERT? BITTE ANMELDEN: https://neho.ch/b/1875-26-2

  • Parking space
  • Balcony / Terrace
  • Garage
  • +1
Cynthia Luyet

Cynthia Luyet

1 / 13
Cynthia Luyet

Cynthia Luyet

  • Parking space
  • Balcony / Terrace
  • Elevator
  • +1
4.5 rooms, 136m², CHF 635,000.–
1964 Conthey

Bel appartement 4.5 pièces, situé à proximité des commodités

Cet appartement lumineux, d'une surface habitable de 136 m2, est doté de deux balcons avec une vue dégagée sur les Alpes. Sa situation est idéale dans un quartier résidentiel et à proximité des commodités (écoles, zone commerciale, transports publics, gare).Sis au 3e étage d'une résidence construite en 1976, cet appartement a été transformé, rénové et très bien entretenu au fil des années. Il bénéficie d'un bel ensoleillement dû à son orientation sud-est.Sa distribution est la suivante : • Hall d'entrée • Cuisine ouverte sur le coin à manger • Spacieux séjour avec accès direct au balcon • 3 chambres • Espace de 11 m2, idéal pour aménager un bureau, coin jeux etc. selon vos envies • 1 salle de bain et douche avec WC • 1 WC séparé • 2 balcons, orienté sud-est Places de parc : • 1 place de parc extérieur inclue dans le prix • Possibilité d'acheter 1 ou 2 places de parc dans le parking souterrain (valeur 25'000 CHF par place) Rénovation : • Peinture (2026) • Parquet (2026) • Fenêtres (2024) • Salle de bains (2005) • Transformation : changement de distribution des pièces (2005) Complément d'informations : • Cave • Ascenseur • Jardin en commun • Local à vélos • Places de parc visiteurs devant l'immeuble • Chauffage à distance • Fond de rénovation conséquent • Buanderie commune • Raccordement disponible pour une machine à laver dans l'appartement Vous souhaitez obtenir des précisions, le dossier complet ? Contactez moi par téléphone ou par e-mail et je vous renseignerai très volontiers. Je me tiens également à votre disposition pour une visite sur place.Diese helle Wohnung mit einer Wohnfläche von 136 m² verfügt über zwei Balkone mit freiem Blick auf die Alpen. Sie befindet sich in idealer Lage in einem Wohnviertel und in der Nähe von Annehmlichkeiten (Schulen, Einkaufsmöglichkeiten, öffentliche Verkehrsmittel, Bahnhof).Die Wohnung befindet sich im 3. Stockwerk einer 1976 erbauten Wohnanlage und wurde im Laufe der Jahre umgebaut, renoviert und sehr gut gepflegt. Dank ihrer Südostausrichtung profitiert sie von einer schönen Sonneneinstrahlung.Die Aufteilung ist wie folgt: • Eingangsbereich • Offene Küche mit Essbereich • Geräumiges Wohnzimmer mit direktem Zugang zum Balkon • 3 Schlafzimmer • Ein 11 m² großer Bereich, ideal für die Einrichtung eines Büros, Spielecke usw., ganz nach Ihren Wünschen • 1 Badezimmer mit Dusche und WC • 1 separates WC • 2 Balkone, nach Südosten ausgerichtet Parkplätze: • 1 Außenparkplatz im Preis inbegriffen • Möglichkeit zum Kauf von 1 oder 2 Parkplätzen in der Tiefgarage (Wert 25'000 CHF pro Platz) Renovierung: • Anstrich (2026) • Parkett (2026) • Fenster (2024) • Badezimmer (2005) • Umbau: Änderung der Raumaufteilung (2005) Weitere Informationen: • Keller • Aufzug • Gemeinschaftsgarten • Fahrradabstellraum • Besucherparkplätze vor dem Gebäude • Fernwärme • Umfangreicher Renovierungsfonds • Gemeinsamer Waschraum • Anschluss für eine Waschmaschine in der Wohnung vorhanden Möchten Sie weitere Informationen oder die vollständigen Unterlagen erhalten? Kontaktieren Sie mich telefonisch oder per E-Mail, ich berate Sie gerne. Gerne stehe ich Ihnen auch für eine Besichtigung vor Ort zur Verfügung.This bright apartment, with a living area of 136 m2, features two balconies with unobstructed views of the Alps. It is ideally located in a residential neighborhood close to...

  • Parking space
  • Balcony / Terrace
  • Elevator
  • +1
Federico Cosma

Federico Cosma

1 / 13
Federico Cosma

Federico Cosma

  • Parking space
  • Balcony / Terrace
  • Garage
  • +2
5.5 rooms, 140m², CHF 690,000.–
Sierre, 3960 Sierre

Spacious 5.5-room apartment in the heart of Sierre with three balconies

Located on the 2nd floor of a residence in the heart of Sierre, this 5.5-room apartment seduces with its beautiful volumes, functional layout, and three balconies facing North, South, and East. The apartment opens onto a real independent entrance of approximately 10.6 m², which leads to the different spaces of the accommodation. A central corridor ensures the distribution between the living areas and the bedrooms, while offering a pleasant circulation and a good separation between the different zones of the apartment. The corner location of the accommodation allows for a beautiful independence of the rooms and numerous openings to the outside. From the entrance: • to the right, there is the living room/dining room of approximately 32 m² as well as two bedrooms, offering a beautiful continuity between the living areas and the sleeping area; • opposite, there is the independent kitchen of approximately 10.3 m² and a bedroom of 14.3 m², the latter benefiting from access to a balcony; • to the left, there are two additional bedrooms, including a bedroom of approximately 14.3 m² with an adjacent dressing room, as well as a second bedroom of approximately 11.7 m²; • the apartment also has two bathrooms, ideally distributed in the accommodation, as well as several circulation areas allowing for clear organization of the different rooms. The bedroom located in the left part of the accommodation also benefits from a dressing room of approximately 2.6 m², providing appreciable storage for daily use. This organization offers a particularly functional distribution, adapted to family life. The living areas and bedrooms benefit from a certain independence, while remaining easily accessible from the entrance. The apartment benefits from three balconies, representing a total area of over 31 m². These outdoor spaces are accessible from different rooms of the accommodation and allow for full enjoyment of the corner location of the apartment. The main balcony, of approximately 18.2 m², extends the living room/dining room and constitutes a real additional living space during good weather. Two additional balconies, of approximately 7.1 m² and 6.1 m², serve the sleeping areas and offer several possibilities for enjoying the outdoors at different times of the day. With four bedrooms, a spacious living room/dining room of approximately 32 m², an independent kitchen, two bathrooms, a dressing room, and three balconies, this property offers a spacious and versatile configuration. With a total area of 123.95 m², the apartment benefits from beautiful volumes and a particularly functional distribution adapted to a family. The diversity of spaces also allows for different possibilities of layout, notably for an office, a guest room, or a space dedicated to children. A cellar, included in the sale price, completes the property and offers additional storage space. A parking space in the underground garage is available for CHF 20,000.- in addition to the sale price. A spacious, well-distributed, and ideally located apartment in the heart of Sierre, offering four bedrooms, beautiful living areas, and over 31 m² of outdoor space on three balconies. Do not hesitate to contact us to obtain more information or organize a visit.Exact address available after registration on neho.ch.YOU WANT TO VISIT? PLEASE REGISTER FIRST: https://neho.ch/b/3960-26-22

  • Parking space
  • Balcony / Terrace
  • Garage
  • +2
1 / 7
  • Balcony / Terrace
  • Elevator
  • Mountain view
  • +1
2.5 rooms, 48m², CHF 1,050,000.–
Untere Wiestistrasse 5, 3920 Zermatt

IN THE HEART OF ZERMATT - MOUNTAIN VIEW - CHARM AND VERSATILE USE

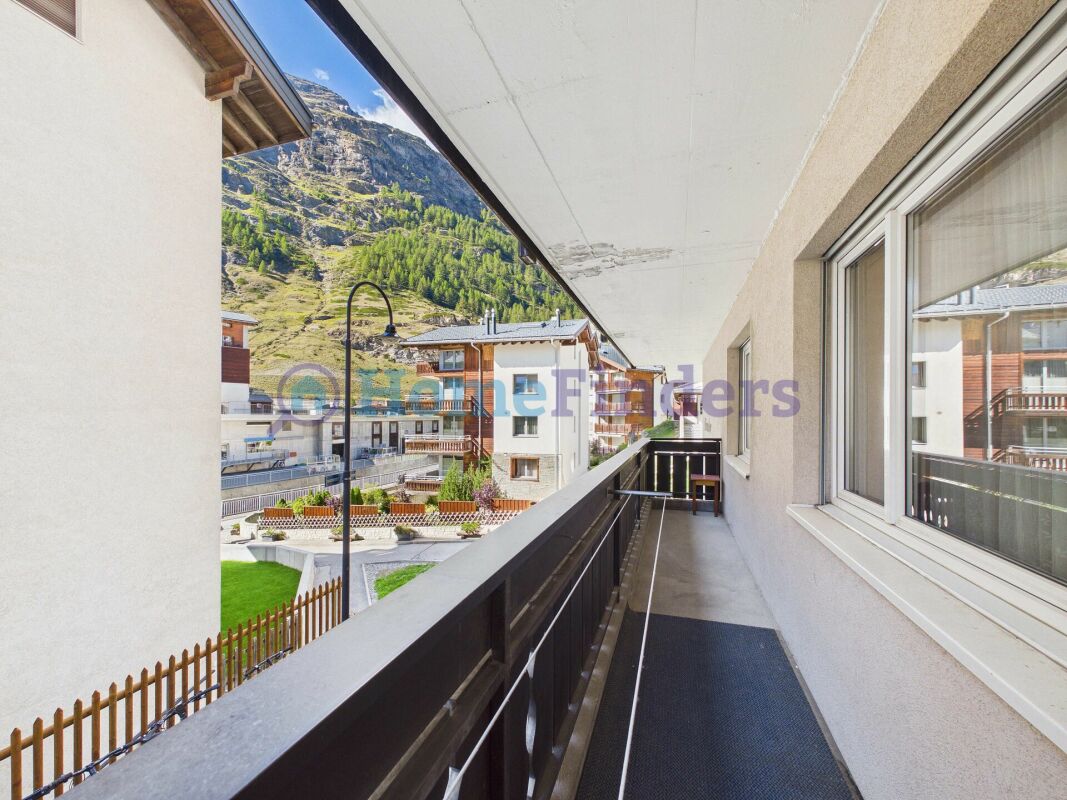
Zermatt This charming 2.5-room apartment in the Mirador house in Zermatt offers a compact and practical room layout on approximately 40 m² of living space in one of the most sought-after holiday destinations in Switzerland. The apartment convinces with its mountain view and central location. Shopping facilities, restaurants, and the diverse range of Zermatt are easily accessible, while you can also enjoy the special atmosphere of the Valais mountain world. Thanks to its size and location, the apartment is ideal as a main residence, investment property, or second home.This offer from Homefinders convinces with: • ideal and practical room layout • balcony with mountain view • central location 15min. • lift • separate basement compartment • bathroom/wc lavabo • attractive as a main residence, second home, or holiday property • Sunnegga valley station approx. 10 walking minutes • ski bus stop approx. 10 walking minutes • quiet and yet central location • large ski and hiking area • and many other special features.. Interested?Contact HomeFinders for a non-binding on-site inspection.Haven't found the right property yet?Discover many more attractive real estate offers on:www.homefinders.chDo you want to sell your property?Rely on the proven expertise of Homefinders - we will accompany you professionally through the entire sales process.What is your property worth?Use our free and non-binding online valuation.

  • Balcony / Terrace
  • Elevator
  • Mountain view
  • +1
Travel time
-
1 / 11
  • Balcony / Terrace
  • Garage
2.5 rooms, 70m², CHF 490,000.–
Rue du Puits-du-Géant 10, 1950 Sion

2.5-room apartment on the 2nd floor in Sion

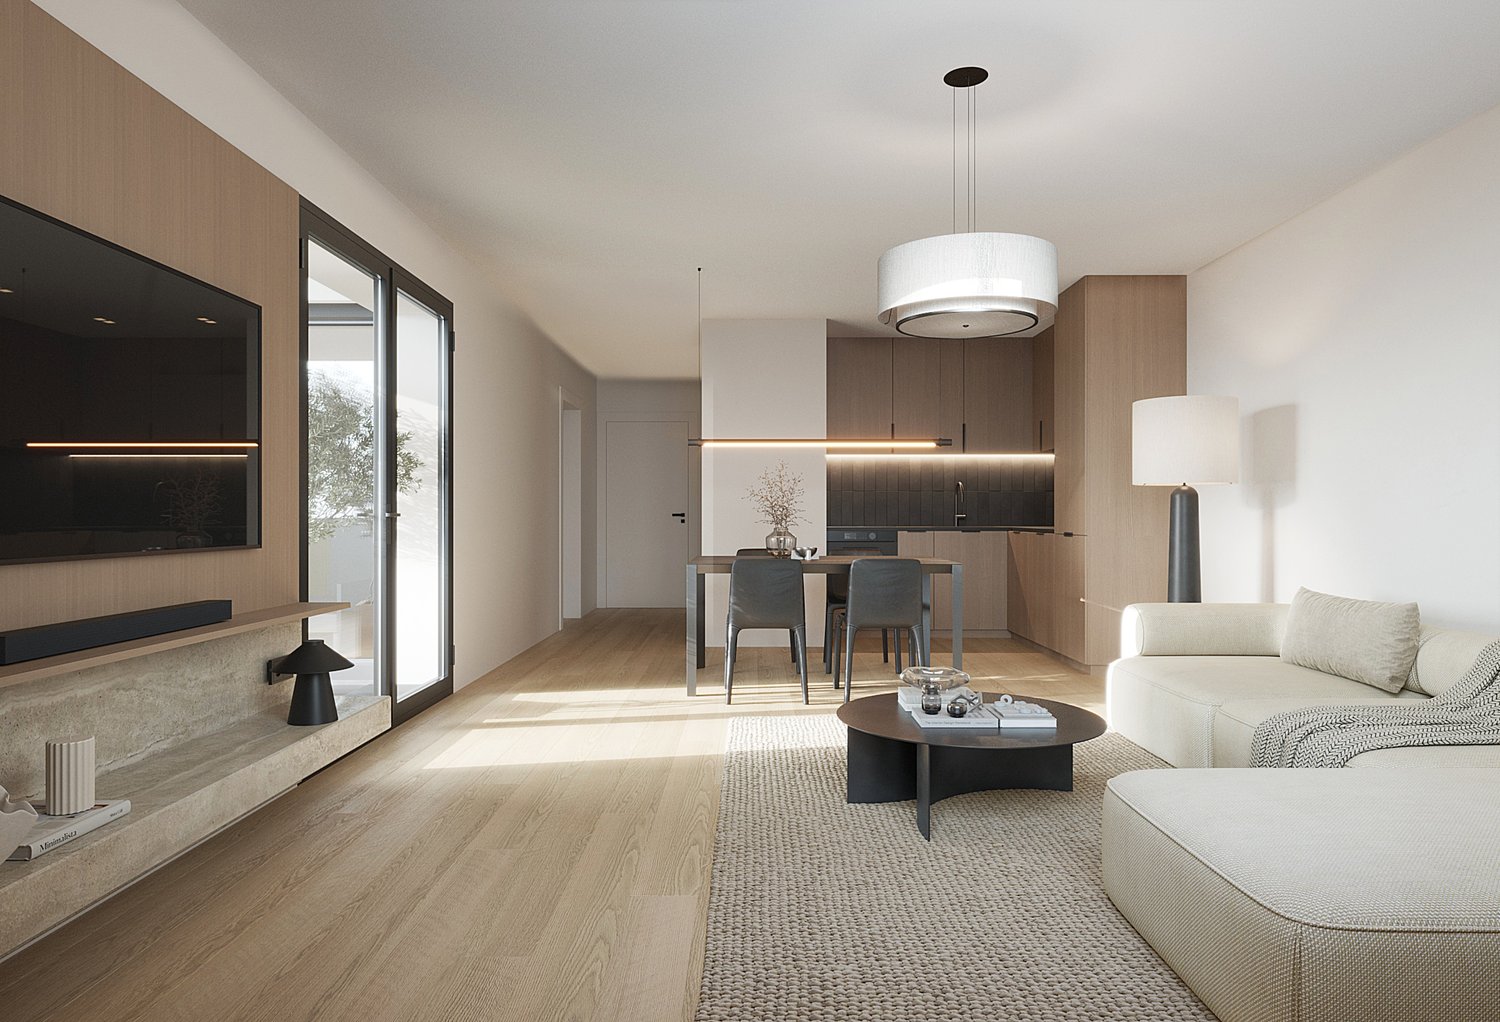
Don't miss this opportunity to live in one of the 19 apartments of the Pòrtachon residence in Sion. Ideally located on Rue du Puits-du-Géant, this new development seduces with its carefully designed architecture, combining comfort, modernity, and energy efficiency.The apartments, spread over 4 levels, ranging from studios to 4.5 rooms, have been designed to offer pleasant and functional living spaces. Each one also benefits from an outdoor space, in the form of a terrace or private garden.To ensure optimal comfort during the summer periods, the apartments are equipped with a free cooling system. This modern technology allows the interior spaces to be naturally cooled during heatwaves, while limiting energy consumption. A real asset in the face of increasingly hot summers, which improves daily comfort and contributes to the long-term valorization of your property.Whether you're looking for a cozy nest near amenities or an elegant pied-à-terre, this residence will meet all your expectations. Moreover, every detail has been carefully imagined to make your daily life simpler and more pleasant.COMPOSITION OF THE LOT (2.5 rooms, 2nd floor):o 1 entrance hall with storage closeto 1 bathroomo 1 bedroomo 1 living area consisting of an open kitchen on the dining room and living roomo 1 balconyYou will have the opportunity to choose the materials and finishes of your future apartment, allowing you to create a space that suits you.PARKING:Indoor parking space: CHF 35,000.-/space, in addition to the sale priceIndoor parking spaces in a row: CHF 50,000.-/2 spaces, in addition to the sale priceREMARKS:Calculation of surfaces according to Valais standards.

  • Balcony / Terrace
  • Garage
Travel time
-
1 / 12
  • Balcony / Terrace
  • Garage
4.5 rooms, 129m², CHF 870,000.–
Rue du Puits-du-Géant 10, 1950 Sion

4.5 room apartment on the ground floor in Sion

Don't miss this opportunity to live in one of the 19 apartments of the Pòrtachon residence in Sion. Ideally located on Rue du Puits-du-Géant, this new development seduces with its carefully designed architecture, combining comfort, modernity, and energy efficiency.The apartments, spread over 4 levels, from studios to 4.5 rooms, have been designed to offer pleasant and functional living spaces. Each apartment also benefits from an outdoor space, in the form of a terrace or a private garden.To ensure optimal comfort during the summer periods, the apartments are equipped with a free cooling system. This modern technology allows for natural cooling of the interior spaces during heatwaves, while limiting energy consumption. A real asset in the face of increasingly hot summers, which improves daily comfort and contributes to the sustainable valorization of your property.Whether you are looking for a cozy home near amenities or an elegant pied-à-terre, this residence will meet all your expectations. Moreover, every detail has been carefully imagined to make your daily life simpler and more pleasant.COMPOSITION OF THE LOT (4.5 rooms, on the ground floor):o 1 entrance hall with storage closeto 1 bathroomo 1 guest toileto 2 bedroomso 1 parental bedroom with bathroomo 1 living area consisting of an open kitchen, a dining room, and a living roomo 1 terraceo 1 gardenYou will have the opportunity to choose the materials and finishes of your future apartment, allowing you to create a space that suits you.PARKING SPACES:Indoor parking space: CHF 35,000.- per space, in addition to the sale priceIndoor parking spaces in a row: CHF 50,000.- for 2 spaces, in addition to the sale priceREMARKS:Calculation of surfaces according to Valais standards.

  • Balcony / Terrace
  • Garage
Travel time
-
1 / 11
  • Balcony / Terrace
  • Garage
4.5 rooms, 132m², CHF 860,000.–
Rue du Puits-du-Géant 10, 1950 Sion

4.5-room apartment on the 2nd floor in Sion

Don't miss this opportunity to live in one of the 19 apartments of the Pòrtachon residence in Sion. Ideally located on Rue du Puits-du-Géant, this new development charms with its carefully designed architecture, combining comfort, modernity, and energy efficiency.Spread over 4 levels, the apartments, ranging from studios to 4.5 rooms, have been designed to offer pleasant and functional living spaces. Each also benefits from an outdoor space, in the form of a terrace or private garden.To ensure optimal comfort during the summer periods, the apartments are equipped with a free cooling system. This modern technology allows for natural cooling of the interior spaces during heatwaves, while limiting energy consumption. A real asset in the face of increasingly hot summers, it improves daily comfort and contributes to the long-term valorization of your property.Whether you're looking for a cozy nest near amenities or an elegant pied-à-terre, this residence will meet all your expectations. Moreover, every detail has been carefully thought out to make your daily life simpler and more enjoyable.COMPOSITION OF THE LOT (4.5 rooms, 2nd floor):entrance hall with storage closet1 bathroom1 guest toilet2 bedroomsOne parental bedroom with adjacent shower room1 living area consisting of an open kitchen leading to the dining room and living room1 balconyYou will have the opportunity to choose the materials and finishes of your future apartment, allowing you to create a space that suits you.PARKING SPACES:Indoor parking space: CHF 35,000.- per space, in addition to the sale priceIndoor parking spaces in a row: CHF 50,000.- for 2 spaces, in addition to the sale priceREMARKS:Calculation of surfaces according to Valais standards.

  • Balcony / Terrace
  • Garage
Travel time
-
Vincent Pannatier

Vincent Pannatier

1 / 5
Vincent Pannatier

Vincent Pannatier

  • Balcony / Terrace
  • Pets allowed
  • Mountain view
  • +1
3.5 rooms, 89m², CHF 565,000.–
Route de Savoie 142, 1964 Conthey

Sublime 3.5 rooms in a small PPE

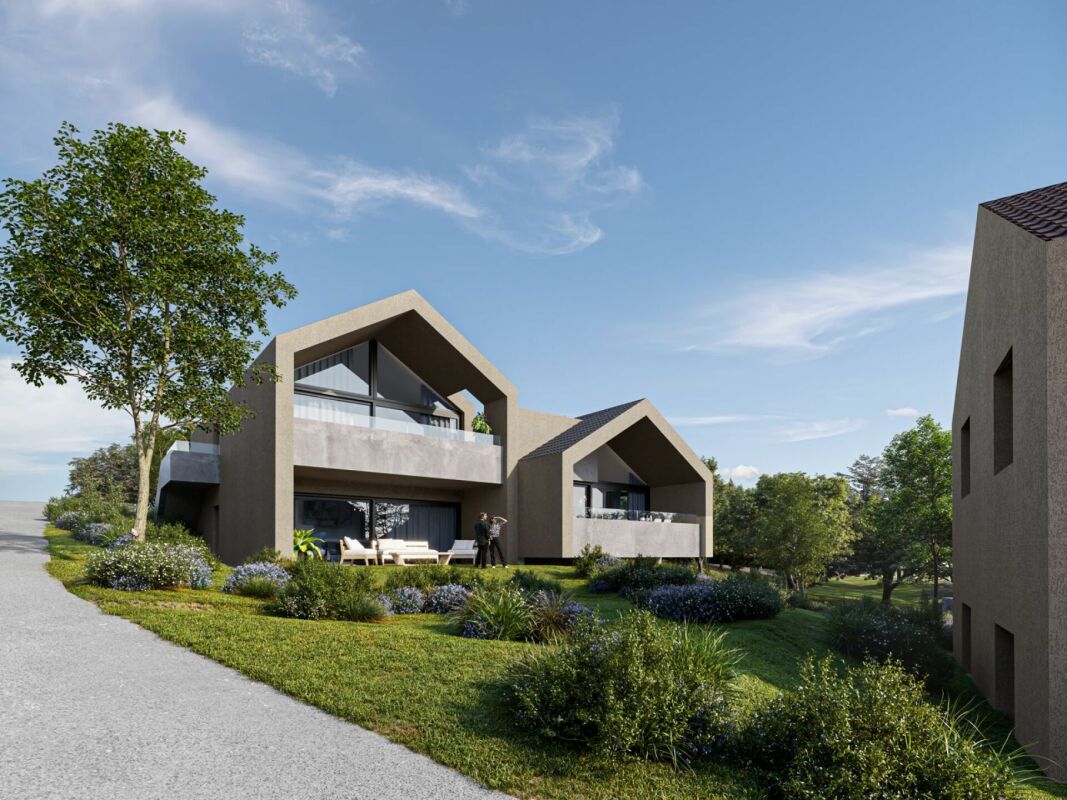
Superb 3.5 rooms with unobstructed view Discover this new development with a contemporary design, designed to offer comfort, independence, and aesthetics. This small co-ownership of only 7 apartments stands out for its elegant architecture and respectful conception of each individual's privacy.Available apartments: 3.5 roomsThe advantages of the project:South to southwest orientation, guaranteeing generous lighting throughout the day.An acoustic and visual barrier will be set up to preserve the tranquility of the inhabitants and offer an unobstructed view of the vineyards.Each apartment has a private outdoor space - whether a garden-terrace, balcony, or covered terrace.The attics benefit from spectacular volumes, with exposed wooden beams, high ceilings, and glazed openings up to the roof ridge.Traditional construction and high-quality materials: reinforced concrete structure, high-performance peripheral insulation, and meticulous finishes.Some walls will be treated with painted concrete, for a sober and design-oriented style.Triple glazing, lift-and-slide windows, and motorized shutters ensure comfort and energy efficiency.Each 3.5-room apartment has a utility room, with the option to add a guest toilet (before construction begins).Floor heating with heat pump, individual meters, and frost-proof taps for the ground-floor apartments.Summer floor cooling system.Connection for a washing machine station in each apartment.Two parking spaces per apartment, outdoor or covered (additional), with an option for an electric charging station.Private cellar included and choice of personalized finishes according to your wishes.To obtain a complete dossier or to organize a meeting on site, do not hesitate to contact us.

  • Balcony / Terrace
  • Pets allowed
  • Mountain view
  • +1
Travel time
-

Suggested properties for you based on search results

Other interesting objects