






































Quick Filters for your search

Quick-filters

We show you quick-filters based on the most used filters by location.

By using these, you can enhance your search experience by finding new and interesting properties to your likings.

3131 results - Flats for sale: Canton Valais

1 / 17
  • Balcony / Terrace
  • Garage
  • Elevator
  • +2
4.5 rooms127m²CHF 1,099,000.–
Rue de l'Hôpital 12, 1920 Martigny

PPE Romande XXV - Lot 001 - 4.5 rooms Ground floor V1

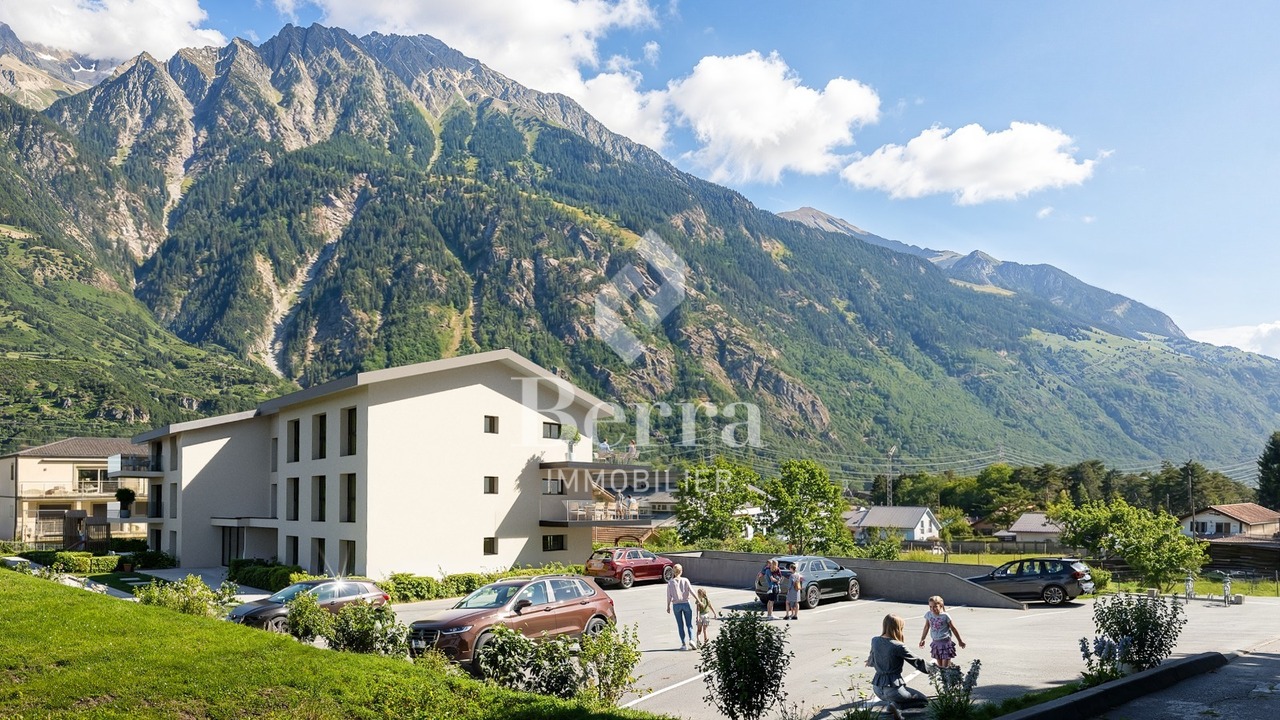
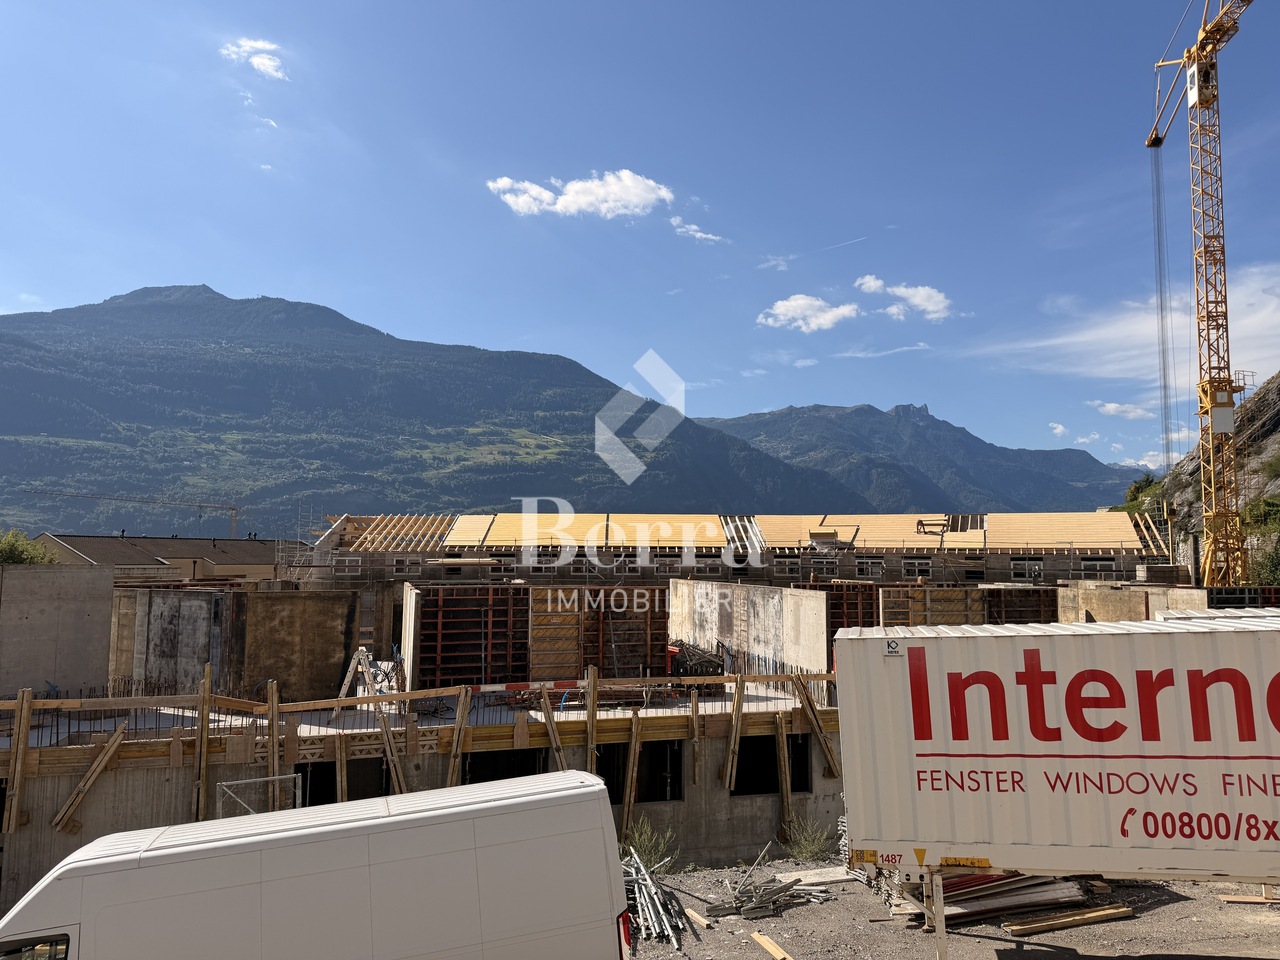
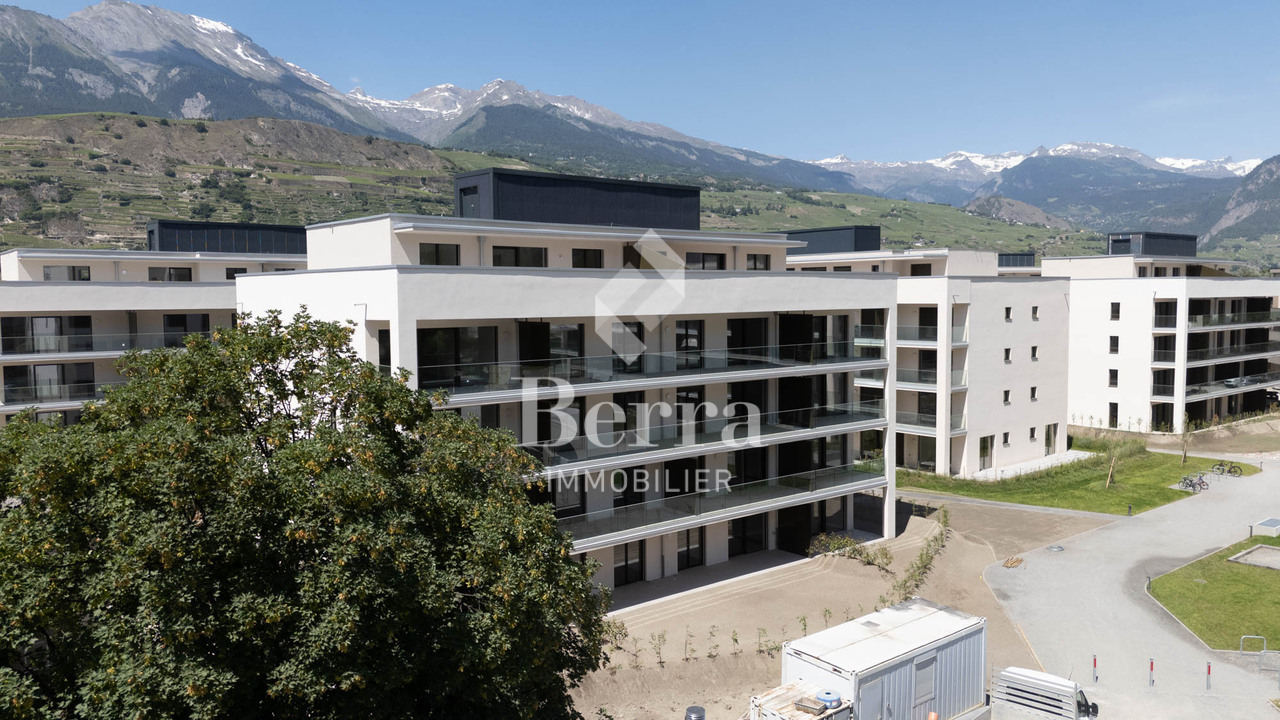
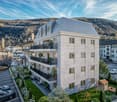
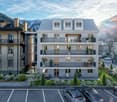
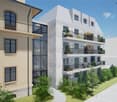
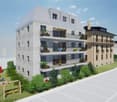
A new residence will soon be built in Martigny. The building permit has come into force and the start of construction is planned as soon as the first sales are made.The promotion benefits from a privileged location, in immediate proximity to all amenities: schools, shops, restaurants, transport and sports and cultural facilities. Its strategic location also allows for quick access to ski resorts, Lake Geneva and international routes.The building will enjoy a beautiful western exposure or an unobstructed view of the Château de la Bâtiaz.The residence will offer apartments ranging from 1.5 to 4.5 rooms, suitable for both a main residence and an investment. Several interior layout variants have been studied, offering great flexibility in organizing spaces and allowing for customization according to individual needs and lifestyle.Designed according to contemporary standards, this achievement will integrate quality services such as triple glazing, motorized shutters, photovoltaic panels and secure access. Basements and cellars complete the project.Thermal comfort will be ensured by a floor heating and cooling system with individual metering for each apartment.A real estate promotion combining construction quality, sustainability and comfort of life, in the heart of Martigny...To obtain a complete dossier or to organize a meeting on site/in our offices, do not hesitate to contact us.

  • Balcony / Terrace
  • Garage
  • Elevator
  • +2
Travel time
-
1 / 17
  • Balcony / Terrace
  • Garage
  • Elevator
  • +2
3.5 rooms69m²CHF 599,000.–
Rue de l'Hôpital 12, 1920 Martigny

PPE Romande XXV - Lot 002 - 3.5 rooms Rez V5

A new residence will soon be built in Martigny. The building permit has come into force and the start of construction is planned as soon as the first sales are made.The promotion benefits from a privileged location, in the immediate vicinity of all amenities: schools, shops, restaurants, transportation, as well as sports and cultural facilities. Its strategic location also allows for quick access to ski resorts, Lake Geneva, and international routes.The building will enjoy a beautiful western exposure or an unobstructed view of the Château de la Bâtiaz.The residence will offer apartments ranging from 1.5 to 4.5 rooms, suitable for both a main residence and an investment. Several interior layout options have been studied, offering great flexibility in organizing spaces and allowing for customization according to individual needs and lifestyle.Designed according to contemporary standards, this development will integrate quality features such as triple-glazed windows, motorized shutters, photovoltaic panels, and secure access. Basements and cellars complete the project.Thermal comfort will be ensured by a floor heating and cooling system with individual metering for each apartment.A real estate development combining construction quality, sustainability, and comfort of life, in the heart of Martigny...To obtain a complete dossier or to organize a meeting on site/in our offices, do not hesitate to contact us.

  • Balcony / Terrace
  • Garage
  • Elevator
  • +2
Vincent Pannatier

Vincent Pannatier

Conseiller/courtier en immobilier

Travel time
-
1 / 15
  • Balcony / Terrace
  • Pets allowed
  • Mountain view
  • +1
5.5 roomsCHF 615,000.–
La Place 16, 1922 Salvan

Family home in PPE in the center of Salvan

Exclusivity RFG ImmobilierCharming small residential building in PPE offering a beautiful investment or main residence opportunity with potential yield. Composed of a fully renovated duplex apartment in 2015 and a ground floor space with high potential for transformation.The duplex apartment, currently configured as a 5.5-room apartment, offers generous volumes and a functional layout. It consists of four bedrooms, including a parental suite with its own bathroom equipped with a shower, as well as a second bathroom. All bedrooms have wall-to-wall closets with sliding doors, offering optimal storage comfort.The living area is centered around a functional kitchen integrating a pellet stove, connected by a staircase to a magnificent and bright living room, providing a warm and convivial atmosphere for everyday life. The apartment also benefits from three balconies, allowing you to fully enjoy unobstructed and breathtaking views of the surroundings.Heating is ensured by a mixed system combining electric radiators and a pellet stove, guaranteeing flexible management of thermal comfort.On the ground floor, a currently used storage space offers an interesting potential for transformation into a 3.5-room apartment. Complete renovation work is to be planned, leaving room for a valorization project according to the needs and desires of the buyer.A pleasant private courtyard and a basement complete this property, providing additional outdoor and storage spaces.The object is available as a main or secondary residence.Parking spaces are available in the immediate vicinity of the building.To obtain a complete dossier or to organize a visit on site, do not hesitate to contact us!

  • Balcony / Terrace
  • Pets allowed
  • Mountain view
  • +1
Vincent Pannatier

Vincent Pannatier

Conseiller/courtier en immobilier

Travel time
-
1 / 13
  • Balcony / Terrace
  • Garage
  • Elevator
2.5 rooms38m²CHF 580,000.–
Chemin des Devins 7, 3963 Crans-Montana

2001. Plans-Mayens. Ski-in/Ski-out en rez-de-jardin

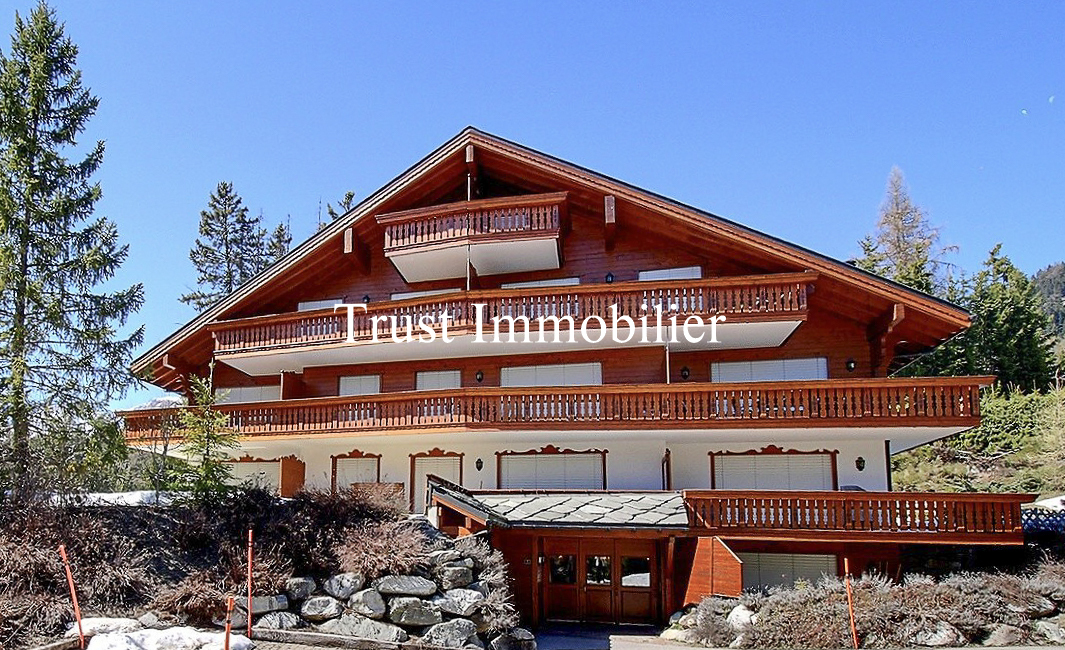
Trust Immobilier, agence immobilière à Crans-Montana et Genève, vous propose Ref 2001 - TCM Situé à Plans-Mayens, au sein d'une jolie Résidence nichée dans un environnement calme et verdoyant, cet Appartement coquet de 2.5 pièces en rez-de-jardin séduira les amateurs de sport, de tranquillité et de nature. Bénéficiant d'un accès par un chemin peu fréquenté, il offre une véritable bulle de sérénité en bordure de forêt. Dès l'entrée, vous découvrez un espace de vie chaleureux avec une cuisine ouverte sur salle à manger-séjour. Cet espace lumineux donne directement accès à une agréable terrasse privative exposée Sud-Est, semi-abritée et dallée, idéale pour profiter des beaux jours et de la paisibilité des lieux. L'Appartement comprend : espace cuisine/salle à manger/séjour - une chambre - une salle de bain (douche d'angle, lavabo, WC) Annexes : 1 place de parc dans le garage, au prix supplémentaire de CHF 70'000 - 1 cave, 1 armoire à skisAtouts de la Résidence : ascenseur, buanderie commune, 2 places visiteurs, accès aux pistes de ski à 250m de la Résidence, arrêt de bus à 300m de la Résidence Forme juridique : PPE en résidence secondaire - Vente aux étrangers autorisée www.trustimmobilier.chTrust Immobilier, Real Estate Agency in Crans-Montana and Geneva, offers you Ref 2001 - TCM Located in Plans-Mayens, in a pretty residence nestled in a quiet and green environment, this charming 2.5-room apartment on the garden level will appeal to lovers of sport, tranquility and nature. Accessed by a rarely used path, it offers a real haven of serenity on the edge of the forest. As soon as you enter, you discover a warm living space with an open kitchen overlooking the dining room - living room. This bright space gives direct access to a pleasant private terrace facing southeast, semi-sheltered and paved, ideal for enjoying the beautiful days and the peacefulness of the surroundings. The apartment includes: kitchen/dining/living area - one bedroom - one bathroom (corner shower, sink, toilet) Apartment: 1 parking space in the garage, for an additional CHF 70,000 - 1 cellar, 1 ski storageResidence's assets: lift, shared laundry room, 2 visitor parking spaces, access to the ski slopes 250m from the Residence, bus stop 300m from the ResidenceLegal form: PPE in secondary residence - Sale to foreigners allowedwww.trustimmobilier.ch

  • Balcony / Terrace
  • Garage
  • Elevator
Iryna Filon

Iryna Filon

Fondatrice, CEO, Courtière

Travel time
-
1 / 17
  • Balcony / Terrace
  • Garage
  • Elevator
  • +2
3.5 rooms91m²CHF 789,000.–
Rue de l'Hôpital 12, 1920 Martigny

PPE Romande XXV - Lot 002 - 3.5 rooms Rez V2

A new residence will soon be built in Martigny. The building permit has come into force and the start of construction is planned after the first sales.The promotion benefits from a privileged location, in immediate proximity to all amenities: schools, shops, restaurants, transportation, as well as sports and cultural facilities. Its strategic location also allows for quick access to ski resorts, Lake Geneva, and international routes.The building will enjoy a beautiful western exposure or an breathtaking view of the La Bâtiaz castle.The residence will offer apartments ranging from 1.5 to 4.5 rooms, suitable for both a main residence and an investment. Several variants of interior layout have been studied, offering great flexibility in the organization of spaces and allowing for personalization according to the needs and lifestyle of each individual.Designed according to contemporary standards, this realization will integrate quality services such as triple-glazed windows, motorized shutters, photovoltaic panels, and secure access. Garages and cellars in the basement complete the project.Thermal comfort will be ensured by a floor heating and cooling system with individual metering for each apartment.A real estate promotion combining construction quality, sustainability, and living comfort, in the heart of Martigny...To obtain a complete dossier or to organize a meeting on site or in our offices, do not hesitate to contact us.MartignyA place of passage, encounters, history, and culture, Martigny is a "large" small town with human dimensions, located at an altitude of 475 meters.Winter sports and summer sports in a perfect environmentThe most famous and beautiful tourist attractions in the world, with direct access to the Grand St. Bernard and the Mont Blanc mountain range.World-class ski resorts (Verbier, Zermatt, Chamonix, Crans-Montana) less than an hour's drive from Martigny.Water sports on Lake Geneva, less than half an hour's drive away.Many sports facilities, including five golf courses within an hour's drive.A stimulating cultural lifeThe region offers a variety of cultural opportunities. You will find all kinds of concerts, music festivals, and a rich calendar of visual arts, not to mention the excellent wines and local cuisine.In addition to hosting major international exhibitions of artists such as Klee, Degas, Gauguin, and Modigliani, the Fondation Pierre Gianadda in Martigny is also a major participant in the Tibor Varga Festival, which hosts world-class musicians every year.

  • Balcony / Terrace
  • Garage
  • Elevator
  • +2
Vincent Pannatier

Vincent Pannatier

Conseiller/courtier en immobilier

Travel time
-
1 / 17
  • Balcony / Terrace
  • Garage
  • Elevator
  • +2
4.5 rooms164m²CHF 1,529,000.–
Rue de l'Hôpital 12, 1920 Martigny

PPE Romande XXV - Lot 307 - South Duplex 4.5 rooms 3rd V1

A new residential building will soon be built in Martigny. The building permit has come into force and the start of construction is planned after the first sales. The promotion benefits from a privileged location, in immediate proximity to all amenities: schools, shops, restaurants, transport and sports and cultural facilities. Its strategic location also allows for quick access to ski resorts, Lake Geneva and international routes. The building will enjoy a beautiful western exposure or an unobstructed view of the Château de la Bâtiaz. The residence will offer apartments ranging from 1.5 to 4.5 rooms, suitable for both a main residence and an investment. Several variants of interior layout have been studied, offering great flexibility in the organization of spaces and allowing for personalization according to the needs and lifestyle of each individual. Designed according to contemporary standards, this achievement will integrate quality services, such as triple glazing, motorized shutters, photovoltaic panels and secure access. Basements and cellars in the basement complete the project. Thermal comfort will be ensured by a floor heating and cooling system with individual metering for each apartment. A real estate promotion combining quality of construction, sustainability and comfort of life, in the heart of Martigny... To obtain a complete dossier or to organize a meeting on site / in our offices, do not hesitate to contact us. Martigny A place of passage, of encounters, of history and culture, Martigny is a "large" small town with human dimensions, located at an altitude of 475 meters. Winter sports and summer sports in a perfect environment Tourist attractions among the most famous and beautiful in the world, with immediate access to the Grand St-Bernard and the Mont-Blanc mountain range. World-class ski resorts (Verbier, Zermatt, Chamonix, Crans-Montana) less than an hour's drive from Martigny. Water sports on Lake Geneva, less than half an hour's drive from Martigny. Many sports facilities, including five golf courses within an hour's drive. A stimulating cultural life The region abounds in varied cultural opportunities. You will find all kinds of concerts, music festivals and a rich calendar of plastic arts, not to mention the excellence of the local wines and cuisine. In addition to hosting major international exhibitions of artists such as Klee, Degas, Gauguin and Modigliani, the Fondation Pierre Gianadda in Martigny is also a major participant in the Tibor Varga Festival, which hosts world-class musicians every year.

  • Balcony / Terrace
  • Garage
  • Elevator
  • +2
Travel time
-
1 / 17
  • Balcony / Terrace
  • Garage
  • Elevator
  • +2
1.5 rooms37m²CHF 323,000.–
Rue de l'Hôpital 12, 1920 Martigny

PPE Romande XXV - Lot 208 - East Studio 2nd V1

A new residential building will soon be built in Martigny. The building permit has come into force and the start of construction is planned after the first sales.The property benefits from a privileged location, in immediate proximity to all amenities: schools, shops, restaurants, transport and sports and cultural facilities. Its strategic location also allows for quick access to ski resorts, Lake Geneva and international routes.The building will enjoy a beautiful west-facing view or an breathtaking view of the La Bâtiaz castle.The residence will offer apartments ranging from 1.5 to 4.5 rooms, suitable for both a main residence and an investment. Several interior layout variants have been studied, offering great flexibility in the organization of spaces and allowing for customization according to individual needs and lifestyle.Designed according to contemporary standards, this development will integrate quality features such as triple-glazed windows, motorized shutters, photovoltaic panels and secure access. Basements and cellars in the basement complete the project.Thermal comfort will be ensured by a floor heating and cooling system with individual metering for each apartment.A real estate project that combines building quality, sustainability and living comfort in Martigny...To obtain a complete dossier or to organize a meeting on site or in our offices, do not hesitate to contact us.MartignyA place of passage, encounters, history and culture, Martigny is a "large" small town with human dimensions, located at an altitude of 475 meters.Winter sports and summer sports in a perfect environmentThe most famous and beautiful tourist attractions in the world, with direct access to the Grand St. Bernard and the Mont Blanc mountain range.World-class ski resorts (Verbier, Zermatt, Chamonix, Crans-Montana) less than an hour from Martigny.Water sports on Lake Geneva, less than half an hour from Martigny.Many sports facilities, including five golf courses within an hour.A stimulating cultural lifeThe region offers a variety of cultural opportunities. You will find all kinds of concerts, music festivals and a rich arts scene, not to mention the excellent wines and local cuisine.In addition to hosting international exhibitions by artists such as Klee, Degas, Gauguin and Modigliani, the Fondation Pierre Gianadda in Martigny is also a major participant in the Tibor Varga Festival, which hosts world-class musicians every year.

  • Balcony / Terrace
  • Garage
  • Elevator
  • +2
Travel time
-
1 / 17
  • Balcony / Terrace
  • Garage
  • Elevator
  • +2
1.5 rooms37m²CHF 319,000.–
Rue de l'Hôpital 12, 1920 Martigny

PPE Romande XXV - Lot 104- East Studio 1st V1

A new residential building will soon be built in Martigny. The building permit has come into force and construction is scheduled to start after the first sales. The property benefits from a privileged location, in the immediate vicinity of all amenities: schools, shops, restaurants, public transport, as well as sports and cultural facilities. Its strategic location also allows for quick access to ski resorts, Lake Geneva, and international routes. The building will enjoy a beautiful western exposure or an breathtaking view of the La Bâtiaz castle. The residence will offer apartments ranging from 1.5 to 4.5 rooms, suitable for both a main residence and an investment. Several interior layout variants have been studied, offering great flexibility in organizing spaces and allowing for customization according to individual needs and lifestyles. Designed according to contemporary standards, this building will feature high-quality amenities such as triple-glazed windows, motorized shutters, photovoltaic panels, and secure access. Basements and cellars complete the project. Thermal comfort will be ensured by a floor heating and cooling system with individual metering for each apartment. A real estate project that combines construction quality, sustainability, and living comfort in Martigny... To obtain a complete dossier or to organize a meeting on site or in our offices, do not hesitate to contact us. Martigny A place of passage, encounters, history, and culture, Martigny is a "large" small town with human dimensions, located at an altitude of 475 meters. Winter and summer sports in a perfect environment Tourist attractions among the most famous and beautiful in the world, with direct access to the Grand St. Bernard and the Mont Blanc mountain range. World-class ski resorts (Verbier, Zermatt, Chamonix, Crans-Montana) less than an hour's drive from Martigny. Water sports on Lake Geneva, less than half an hour's drive away. Many sports facilities, including five golf courses within an hour's drive. A stimulating cultural life The region abounds in cultural opportunities. You will find all types of concerts, music festivals, and a rich arts scene, not to mention the excellent wines and local cuisine. In addition to hosting major international exhibitions by artists such as Klee, Degas, Gauguin, and Modigliani, the Fondation Pierre Gianadda in Martigny is also a key participant in the Tibor Varga Festival, which welcomes world-class musicians every year.

  • Balcony / Terrace
  • Garage
  • Elevator
  • +2
Vincent Pannatier

Vincent Pannatier

Conseiller/courtier en immobilier

Travel time
-
1 / 17
  • Balcony / Terrace
  • Garage
  • Elevator
  • +2
4.5 rooms164m²CHF 1,519,000.–
Rue de l'Hôpital 12, 1920 Martigny

PPE Romande XXV - Lot 308 - North Duplex 4.5 rooms 3rd floor V1

A new residential building will soon be built in Martigny. The building permit has been granted and construction is scheduled to begin after the first sales. The development benefits from a privileged location, in close proximity to all amenities: schools, shops, restaurants, transportation, and sports and cultural facilities. Its strategic location also allows for quick access to ski resorts, Lake Geneva, and international routes. The building will enjoy a beautiful western exposure or an unobstructed view of the Château de la Bâtiaz. The residence will offer apartments ranging from 1.5 to 4.5 rooms, suitable for both a primary residence and an investment. Several interior layout options have been studied, offering great flexibility in organizing spaces and allowing for customization according to individual needs and lifestyles. Designed according to contemporary standards, this development will integrate high-quality features, such as triple-glazed windows, motorized shutters, photovoltaic panels, and secure access. Garages and cellars in the basement complete the project. Thermal comfort will be ensured by a floor heating and cooling system, with individual metering for each apartment. A real estate project combining construction quality, sustainability, and living comfort in the heart of Martigny... To obtain a complete dossier or to organize a meeting on site or in our offices, do not hesitate to contact us. Martigny A place of passage, encounters, history, and culture, Martigny is a "large" small town with human dimensions, situated at an altitude of 475 meters. Winter and summer sports in a perfect environment Among the most famous and beautiful tourist attractions in the world, with direct access to the Grand St-Bernard and the Mont-Blanc mountain range. World-class ski resorts (Verbier, Zermatt, Chamonix, Crans-Montana) less than an hour's drive from Martigny. Water sports on Lake Geneva, less than half an hour's drive away. Numerous sports facilities, including five golf courses within an hour's drive. A stimulating cultural life The region abounds in cultural opportunities. You will find all types of concerts, music festivals, and a rich calendar of visual arts, not to mention the excellent wines and local cuisine. In addition to hosting major international exhibitions by artists such as Klee, Degas, Gauguin, and Modigliani, the Fondation Pierre Gianadda in Martigny is also a key participant in the Tibor Varga Festival, which welcomes world-class musicians every year.

  • Balcony / Terrace
  • Garage
  • Elevator
  • +2
Travel time
-
1 / 17
  • Balcony / Terrace
  • Garage
  • Elevator
  • +2
1.5 rooms35m²CHF 307,000.–
Rue de l'Hôpital 12, 1920 Martigny

PPE Romande XXV - Lot 105- Studio 1er V1

A new residence will soon be built in Martigny. The building permit has come into force and the start of construction is planned for the first sales. The promotion benefits from a privileged situation, in immediate proximity to all amenities: schools, shops, restaurants, transport and sports and cultural facilities. Its strategic location also allows for quick access to ski resorts, Lake Geneva and international routes. The building will enjoy a beautiful west-facing view or an unobstructed view of the Château de la Bâtiaz. The residence will offer apartments ranging from 1.5 to 4.5 rooms, suitable for both a main residence and an investment. Several variants of interior layout have been studied, offering great flexibility in the organization of spaces and allowing for personalization according to the needs and lifestyle of each individual. Designed according to contemporary standards, this achievement will integrate quality services such as triple glazing, motorized shutters, photovoltaic panels and secure access. Basements and cellars in the basement complete the project. Thermal comfort will be ensured by a heating and cooling system through the floor, with individual metering for each apartment. A real estate promotion combining construction quality, sustainability and comfort of life, in the heart of Martigny... To obtain a complete dossier or to organize a meeting on site / in our premises, do not hesitate to contact us. Martigny A place of passage, meetings, history and culture, Martigny is a "large" small town with human dimensions, located at an altitude of 475 meters. Winter sports and summer sports in a perfect environment The most famous and beautiful tourist attractions in the world, with direct access to the Grand St-Bernard and the Mont-Blanc mountain range. World-class ski resorts (Verbier, Zermatt, Chamonix, Crans-Montana) less than an hour's drive from Martigny. Water sports on Lake Geneva, less than half an hour's drive from Martigny. Many sports facilities, including five golf courses within an hour's drive of Martigny. A stimulating cultural life The region abounds in varied cultural opportunities. You will find all types of concerts, music festivals and a rich calendar of plastic arts, to name a few. In addition to hosting major international exhibitions of artists such as Klee, Degas, Gauguin and Modigliani, the Fondation Pierre Gianadda in Martigny is also a major participant in the Tibor Varga Festival, which hosts world-class musicians every year.

  • Balcony / Terrace
  • Garage
  • Elevator
  • +2
Vincent Pannatier

Vincent Pannatier

Conseiller/courtier en immobilier

Travel time
-
1 / 17
  • Balcony / Terrace
  • Garage
  • Elevator
  • +2
2.5 rooms57m²CHF 499,000.–
Rue de l'Hôpital 12, 1920 Martigny

PPE Romande XXV - Lot 106 - 2.5 rooms 1st V1

A new residential building will soon be built in Martigny. The building permit has come into force and the start of construction is planned after the first sales. The promotion benefits from a privileged location, in immediate proximity to all amenities: schools, shops, restaurants, transport and sports and cultural facilities. Its strategic location also allows for quick access to ski resorts, Lake Geneva and international routes. The building will enjoy a beautiful west-facing view or an unobstructed view of the Château de la Bâtiaz. The residence will offer apartments ranging from 1.5 to 4.5 rooms, suitable for both a main residence and an investment. Several interior layout variants have been studied, offering great flexibility in organizing spaces and allowing for personalization according to individual needs and lifestyle. Designed according to contemporary standards, this achievement will integrate quality services such as triple-glazed windows, motorized shutters, photovoltaic panels and secure access. Basements and cellars complete the project. Thermal comfort will be ensured by a floor heating and cooling system with individual metering for each apartment. A real estate promotion combining construction quality, sustainability and comfort of life, in the heart of Martigny... To obtain a complete dossier or to organize a meeting on site / in our offices, do not hesitate to contact us. Martigny A place of passage, meetings, history and culture, Martigny is a "large" small town with human dimensions, located at an altitude of 475 meters. Winter and summer sports in a perfect environment The most famous and beautiful tourist attractions in the world, with direct access to the Grand St-Bernard and the Mont-Blanc mountain range. World-class ski resorts (Verbier, Zermatt, Chamonix, Crans-Montana) less than an hour's drive from Martigny. Water sports on Lake Geneva, less than half an hour's drive from Martigny. Many sports facilities, including five golf courses within an hour's drive. A stimulating cultural life The region abounds in cultural opportunities. You will find all kinds of concerts, music festivals and a rich calendar of plastic arts, not to mention the excellence of the local wines and cuisine. In addition to hosting major international exhibitions of artists such as Klee, Degas, Gauguin and Modigliani, the Fondation Pierre Gianadda in Martigny is also a major participant in the Tibor Varga Festival, which welcomes musicians of world renown every year.

  • Balcony / Terrace
  • Garage
  • Elevator
  • +2
Travel time
-
1 / 17
  • Balcony / Terrace
  • Garage
  • Elevator
  • +2
1.5 rooms37m²CHF 313,000.–
Rue de l'Hôpital 12, 1920 Martigny

PPE Romande XXV - Lot 209 - North Studio 2nd V1

A new residential building will soon be built in Martigny. The building permit has come into force and the start of construction is planned after the first sales.The promotion benefits from a privileged situation, in immediate proximity to all amenities: schools, shops, restaurants, transport and sports and cultural facilities. Its strategic location also allows for quick access to ski resorts, Lake Geneva and international routes.The building will enjoy a magnificent west-facing view or an unobstructed view of the Château de la Bâtiaz.The residence will offer apartments ranging from 1.5 to 4.5 rooms, suitable for both a main residence and an investment. Several variants of interior layout have been studied, offering great flexibility in the organization of spaces and allowing for personalization according to the needs and lifestyle of each individual.Designed according to contemporary standards, this realization will integrate quality services such as triple-glazed windows, motorized shutters, photovoltaic panels and secure access. Basements and cellars in the basement complete the project.Thermal comfort will be ensured by a floor heating and cooling system with individual metering for each apartment.A real estate promotion combining construction quality, sustainability and comfort of life, in the heart of Martigny... To obtain a complete dossier or to organize a meeting on site / in our offices, do not hesitate to contact us. MartignyA place of passage, meetings, history and culture, Martigny is a "large" small town with human dimensions, located at an altitude of 475 meters.Winter sports and summer sports in a perfect environmentThe most famous and beautiful tourist attractions in the world, with direct access to the Grand St-Bernard and the Mont-Blanc mountain range.World-class ski resorts (Verbier, Zermatt, Chamonix, Crans-Montana) less than an hour's drive from Martigny.Water sports on Lake Geneva, less than half an hour's drive from Martigny.Many sports facilities, including five golf courses within an hour's drive.A stimulating cultural lifeThe region offers a variety of cultural opportunities. You will find all kinds of concerts, music festivals and a rich program of visual arts, not to mention the excellent wines and local cuisine.In addition to hosting major international exhibitions of artists such as Klee, Degas, Gauguin and Modigliani, the Fondation Pierre Gianadda in Martigny is also a major participant in the Tibor Varga Festival, which hosts world-class musicians every year.

  • Balcony / Terrace
  • Garage
  • Elevator
  • +2
Vincent Pannatier

Vincent Pannatier

Conseiller/courtier en immobilier

Travel time
-
1 / 17
  • Balcony / Terrace
  • Garage
  • Elevator
  • +2
2.5 rooms58m²CHF 513,000.–
Rue de l'Hôpital 12, 1920 Martigny

PPE Romande XXV - Lot 210 - 2.5 rooms 2nd V1

A new residential building will soon be built in Martigny. The building permit has come into force and the start of construction is planned after the first sales. The promotion benefits from a privileged location, in immediate proximity to all amenities: schools, shops, restaurants, transport and sports and cultural facilities. Its strategic location also allows for quick access to ski resorts, Lake Geneva and international routes. The building will enjoy a magnificent west-facing view or an unobstructed view of the Bâtiaz castle. The residence will offer apartments ranging from 1.5 to 4.5 rooms, suitable for both a main residence and an investment. Several interior layout variants have been studied, offering great flexibility in the organization of spaces and allowing for customization according to the needs and lifestyle of each individual. Designed according to contemporary standards, this achievement will integrate quality features such as triple glazing, motorized shutters, photovoltaic panels and secure access. Basements and cellars complete the project. Thermal comfort will be ensured by a floor heating and cooling system with individual metering for each apartment. A real estate promotion combining construction quality, sustainability and living comfort, in the heart of Martigny... To obtain a complete dossier or to organize a meeting on site / in our offices, do not hesitate to contact us. Martigny A place of passage, encounters, history and culture, Martigny is a "large" small town with human dimensions, located at an altitude of 475 meters. Winter and summer sports in a perfect environment Among the most famous and beautiful tourist attractions in the world, with direct access to the Grand St-Bernard and the Mont-Blanc mountain range. World-class ski resorts (Verbier, Zermatt, Chamonix, Crans-Montana) less than an hour's drive from Martigny. Water sports on Lake Geneva, less than half an hour's drive from Martigny. Many sports facilities, including five golf courses within an hour's drive. A stimulating cultural life The region abounds in varied cultural opportunities. You will find all types of concerts, music festivals and a rich calendar of plastic arts, not to mention the excellence of the local wines and cuisine. In addition to hosting major international exhibitions of artists such as Klee, Degas, Gauguin and Modigliani, the Fondation Pierre Gianadda in Martigny is also a major participant in the Tibor Varga Festival, which welcomes musicians of world renown every year.

  • Balcony / Terrace
  • Garage
  • Elevator
  • +2
Vincent Pannatier

Vincent Pannatier

Conseiller/courtier en immobilier

Travel time
-
1 / 24
5.5 rooms90m²CHF 449,000.–
Im Fäld, 3996 Binn

Two apartments in the Binntal landscape park

Your personal retreat in the midst of the Valais mountain world. • Sale as a holiday home (second home) possible • Sale to foreigners (non-Swiss with residence abroad) not possible Advantages of the chalet in Binn • Two charming apartments with authentic Valais character • Living in original and idyllic surroundings • Unique location in the Binntal landscape park • Paradise for hikers, nature lovers, and those seeking relaxation • Well-known Eldorado for mineral collectors (strahler) • Varied leisure activities right outside the door • Perfect as a holiday home and personal retreat • Sunny and quiet living location • Public transport within walking distance • Access by car possible up to the property • Several parking options available Location and accessibilityThe two apartments are located in a rustic three-party house in the hamlet of "Im Fäld" in Binn, directly opposite the Imfeld restaurant. The apartment on the 1st floor and the attic apartment are accessible via a natural stone staircase. The access is comfortable up to the house's own meadow, where several vehicles can be parked. Additional parking spaces are available on the public community parking lot, where the post bus stop is also located.At 1,400 meters above sea level, nestled in the untouched mountain landscape of the Binntal landscape park, lies the idyllic mountain village of Binn - a place where time seems to stand still and nature blooms in full glory.Binntal, often referred to as the "valley of hidden treasures," delights with its original beauty, rich flora and fauna, and fascinating geological diversity. Here, hikers, nature lovers, and those seeking relaxation find a retreat far from the hectic everyday life - a genuine piece of authentic Valais.Binn is easily accessible all year round: a well-developed mountain road leads from Fiesch into the valley, and the post bus regularly connects the village to the regional transport network. So you can easily and safely reach this small paradise, which enchants with its originality and charm in summer and winter. Whether for hiking, biking, mineral collecting, or simply enjoying - Binn is a place where nature, relaxation, and cordiality blend into an unforgettable experience.Binn - where nature sets the pace and every breath is relaxation. Discover the magic of the Binntal landscape park. Description of the two apartmentsThe two apartments are located in a charming residential building with a total of two residential units and a souvenir shop. The building presents itself in a well-maintained general condition, corresponding to its age, and conveys the unmistakable charm of bygone times.The apartment on the 1st floor has a net living area of around 47 m2. From the entrance area with wardrobe, you can access all rooms. These include a bedroom, a children's room, a bathroom with bathtub, WC, and sink, as well as the cozy living area. The open kitchen is equipped with a traditional wood-fired stove, which effectively supports the night storage heater in the living room during the cold season and creates a cozy atmosphere.On the same level, there is a spacious storage and hobby room, which is ideal as a workshop or for storing firewood. In front of the apartment entrance, a cozy seating area invites you to enjoy the fresh mountain air and the idyllic surroundings to the fullest.Access to the attic apartment is via the spacious terrace on the back of the house. This offers plenty of space for sunbathing, grilling, or relaxing hours with a wonderful view of the surrounding mountain world. The simple, rustic apartment convinces with its cozy character and charming roof slopes. It has a living and dining area, a bedroom, and a bathroom with a sitting bathtub, WC, and sink. The compact kitchenette is equipped with an electric cooking field. A traditional wood-fired oven provides pleasant warmth and creates a particularly cozy living atmosphere.The property is connected to the municipal infrastructure. The fiber optic connection has already been laid up to the house. The TV reception is currently via a satellite system, while internet access is ensured via a Fritz!Box.Room layout3.5-room apartment on the 1st floor • Corridor with wardrobe • Living room with open kitchen • Bedroom • Children's room • Bathroom with bathtub, WC, and sink • Separate storage and hobby room 2-room apartment in the attic • Living and dining area • Kitchenette • Bedroom • Bathroom with sitting bathtub, WC, and sink • Spacious sun terrace The annual ancillary costs such as water, sewage, insurance, taxes, wood, and electricity amount to around CHF 1,800.00 Sales price: CHF 449,000.00 for these two apartments, which are only sold togetherAvailability: By arrangement Binn - the gateway to the Binntal landscape parkHidden in the southern side valley of the Rhone Valley, in the picturesque district of Goms, lies the Binntal - a place of rare beauty and originality. Known as a mineral and hiking paradise, this valley has been under nature protection since 1964 and delights visitors with a unique mixture of alpine nature, cultural heritage, and warm Valais hospitality.Binn is widely known beyond the national borders for its rich mineral deposits. Collectors, geologists, and nature lovers alike get their money's worth here. In the village, there are two mineral shops and a traditional cutting workshop, which keeps the ancient craft of stone processing alive. In addition, a woodcarving workshop, a carpentry shop, and a food store invite you to discover regional products and handicrafts.Agriculture also plays an important role in Binn to this day: four full-time farmers operate dairy farming, and in the summer, the surrounding alps are grazed by cows and sheep - a picture that perfectly reflects the rural charm of Binntal.

Travel time
-
1 / 19
4.5 rooms90m²CHF 429,000.–
Haus Alpengruss, 3927 Herbriggen

Idyllic oasis with garden paradise & mountain view near Zermatt

This well-maintained 4.5-room apartment combines alpine charm with versatile usage options – embedded in a quiet, sunny location near Zermatt. A special highlight is the idyllic outdoor area with a charming garden refuge. • Sale as a holiday home (second home) possible • Sale to non-Swiss (foreigners with residence abroad) possible Highlights of the 4.5-room apartment • Traditional Valais village near Zermatt • Cozy atmosphere with wooden elements • Dreamy mountain view of the Valais Alps • Sunny, quiet living location • Village shop, restaurants, and public transport nearby • Completely furnished • Landscaped surroundings with various seating areas • Charming garden house as a retreat and pleasure room in the green • Private cellar & laundry room • Outdoor parking space • Attractive investment object with good rental potential • Second home possible Location and accessibility The multi-family house "Alpengruss" is located in the middle of the idyllic village of Herbriggen, slightly elevated above the church and embedded in a grown, quiet environment with a lot of charm. Here you experience authentic Valais village life with a pleasant neighborhood and high quality of life. Located just 5 kilometers south of St. Niklaus and 8 kilometers before Zermatt, Herbriggen is situated at 1,260 meters above sea level – embedded between the majestic peaks of the Alps, on the right bank of the Mattervispa. The village shop and restaurant are easily accessible on foot and cater to daily needs as well as culinary wishes. The stop of the Matterhorn-Gotthard-Bahn is only a few minutes' walk away and provides an excellent connection. The location convinces not only with its good accessibility but also with its high recreational value: numerous hiking trails start directly from the front door, while winter sports enthusiasts benefit from the nearby ski area of Zermatt. Additionally, Grächen and other regions offer a variety of opportunities for outdoor activities throughout the year. Whether active holidays or relaxing breaks – this location combines both in an ideal way. Description of the apartment The apartment is located on the 1st floor of a three-family house from 1960, which was expanded in 1970. The comprehensive renovation in 1995 ensures a very well-maintained condition and a pleasant living feeling. On approximately 80 m² of living space, you can expect a well-thought-out room concept with a lot of charm and a cozy atmosphere. The entrance area with wardrobe leads to the open living kitchen with dining area and direct access to the balcony. A pellet stove provides warm comfort here and underlines the cozy ambiance. The spacious living room with stone oven invites you to relax and also offers access to the outdoor area. In addition to the main bedroom, two more rooms are available, which can be used flexibly as children's, guest rooms, or offices, and thus cover various living needs. The bathroom is equipped with a shower, bathtub, washbasin, and toilet. From the balcony, you can access the lovingly designed garden area with a shade-providing cherry tree. An absolute gem is the charming garden house made of wood – like a picture book, this enchanting little house blends harmoniously into the green surroundings and exudes a particularly cozy atmosphere. Whether as a sociable dining area, inspiring hobby room, or cozy favorite spot – this stylish charm house will quickly become the heart of the outdoor area and invite you to linger and enjoy. Heating is provided by a pellet stove in the kitchen, a stone oven in the living room, and radiators in the rooms. The outdoor area convinces with a successful combination of private retreats and communally usable areas. In addition to the own, protected seating areas with high privacy, further garden areas and a woodshed are available for shared use with the other owners. The offer is rounded off by a private cellar, a separate laundry room, and an outdoor parking space directly at the house. The house blends harmoniously into the grown village landscape of the traditional Valais village and underlines the authentic character of this property. Room concept 1st floor • Entrance area wardrobe • Large living kitchen with dining area, pellet stove, and access to the balcony • Cozy living room with stone oven and access to the balcony and outdoor areas • Bedroom • 2 children's rooms also usable as guest rooms or offices • Bathroom with washbasin, shower, bathtub, and toilet Ground floor • Laundry room • Cellar • Private cellar room Surroundings • Balcony with a view • Garden house / garden pavilion • Sunny garden seating area • Landscaped outdoor areas with shrubs and trees • Woodshed for shared use • 1 outdoor parking space The annual ancillary costs (water/sewage, electricity, heating, chimney sweep, and insurance) amount to approximately CHF 3,800.–. Purchase price: For CHF 429,000.00, you can acquire this charming and fully furnished 4.5-room apartment in the immediate vicinity of Zermatt – including an idyllic garden paradise with a lovingly designed garden house, sunny balcony, attractive outdoor areas, and private outdoor parking space. This offer convinces with an excellent price-performance ratio in one of the most sought-after tourist regions in Switzerland and is suitable both as a personal retreat in the mountains and as a profitable investment object with an interesting rental perspective. Availability: By arrangement Herbriggen – untouched nature, steep rock faces, traditional wooden houses, and warm-hearted people Herbriggen is more than just a small point on the map or a stopover with the famous "Halt auf Verlangen" of the Matterhorn Gotthard Bahn. The charming mountain village in the Mattertal has much more to offer than headlines about rockfalls or clichés about "original mountain life". Here, in the heart of the Valais Alps, tradition, warmth, and nature experience come together to form an authentic piece of Switzerland. Around Herbriggen, a landscape opens up that delights nature lovers and hikers alike. Numerous hiking trails lead through forests, along mountain streams, and over sun-kissed alps. The greatest attraction is the famous Europaweg, one of the most spectacular high-altitude routes in the Alps. From here, you can enjoy breathtaking views of the surrounding four-thousanders – including the majestic Brunegghorn – and feel the pure power of nature. Away from the hustle and bustle, Herbriggen offers exactly what many are looking for: peace, quiet, and genuine relaxation. The local flora and fauna invite you to observe, breathe deeply, and pause – whether during a stroll in the evening sun or while listening to the mountain stream that flows through the valley. Here, the Valais shows itself in its most original and at the same time most beautiful side – with a rhythm of life that is decelerated and grounded.

Travel time
-
1 / 13
2.5 rooms50m²CHF 219,000.–
Heruviertil, 3932 Visperterminen

Renovated 2.5-room apartment in Visperterminen

• Sale to non-Swiss citizens (persons with residence abroad) not possible. • Sale as a holiday home (second home) possible. Highlights of the apartment • Ideal for a couple • Ideal as a rental property • Modernized and well-maintained – contemporary equipment through renovations • Move-in ready • Weekend and holiday home • Nature nearby • Skiing and hiking areas right outside the door • Quiet location in the old village • The sunroom in Vispertal • Public transportation • Public parking nearby Location and accessibilityThe renovated apartment is located in the "Heruviertil" area of the old village of Visperterminen. The "Volg" grocery store, the PostAuto bus stop, and the Visperterminen-Giw chairlift are within walking distance.The traditional vineyards of Visperterminen, also affectionately known as Heidadorf, stretch from the valley floor at 660 m above sea level to 1,150 m above sea level. This spectacular slope gives the wines their characteristic flavor – fresh, mineral, and with a fine note of alpine spice. No wonder that wine lovers from all over the world appreciate this place as a secret tip in the Swiss wine region of Valais.Convenient arrival all year roundWhether summer or winter – Visperterminen is easily accessible all year round. A well-developed mountain road leads from the valley floor near Visp to the idyllic village in just 15 to 20 minutes. Those who prefer to travel by public transportation can use the practical PostAuto service from Visp train station. During peak hours, the PostAuto even runs at half-hour intervals, allowing excursionists and wine lovers to reach their destination comfortably and stress-free. Apartment descriptionThis freshly renovated 2.5-room apartment impresses with a modern and inviting living atmosphere. Upon entering, you directly access the new, cozy kitchen, which features a practical shoe and cleaning closet on the right side. Equipped with high-quality V-Zug appliances, the kitchen also boasts ample storage space for kitchen utensils. The bright rooms of the apartment create a particularly friendly atmosphere and offer plenty of space to feel at home. With a ceiling height of 1.90 to 2.00 m, the entire floor exudes a particularly cozy, comfortable, and charming character.The heart of the apartment is the directly adjacent, bright living area, where a restored Swedish stove provides cozy warmth on cold days. The new, large glass windows let in plenty of daylight and enhance the open spatial feel. In the bedroom, which is separated from the living room by a wall but still open, practical built-in closets provide ample storage space. At the same time, the renewed floor coverings give the entire apartment a harmonious overall picture. The modernized bathroom also presents itself in its best light, with a new sink, a new mirror cabinet, and a towel radiator. The apartment is heated flexibly via the Swedish stove or electric direct heating radiators (partially controllable via app).A separate room in the basement, equipped with its own washing machine and dryer, perfectly complements the thoughtful room layout.For additional order, the private barn annex directly behind the house can be used as a storage space, while another share of a second barn provides versatile usable space. Access to the property is problem-free, and the car can be conveniently parked in the public parking garage "Post" just three minutes' walk away. Room concept:2.5-room apartment: • Cloakroom • Kitchen and dining area • Bathroom with shower, toilet, sink • Bedroom with built-in closets • Living room with Swedish stove • Laundry room with washing machine, dryer, and boiler Barn: • Plot no. 850 • Plot no. 859 (37/100 share) The annual ancillary costs (water/sewage, electricity, insurance, chimney sweep, taxes, firewood) amount to approximately CHF 2,500.00. Purchase price: CHF 219,000.00 for this cozy old apartment with laundry room, barn, and attic share.Availability: Immediately or by arrangement. Visperterminen – at the highest vineyard in EuropeHigh above the Rhone Valley lies Visperterminen, an authentic Valais mountain village that proudly looks back on its exceptional heritage: the highest vineyard in Europe. Here, wine culture, tradition, and lived community blend into a unique symbiosis that immediately captivates visitors.The heart of Visperterminen is undoubtedly its legendary vineyard, which nestles against the sun-kissed slopes. Almost every family owns a piece of vineyard land – a sign of their deep connection to nature and viticulture. The majority of the precious grapes are further processed in the renowned St. Jodern Kellerei, where they are developed into noble wines.The most famous among them is the Heida, a characterful white wine that delights with its aromatic freshness and mineral elegance. It is considered a symbol of the village – proud, authentic, and unmistakable like its homeland.A village full of charm and historyA stroll through the historic village center takes you back in time: old Valais houses, lovingly restored stables, and dark brown weathered barns tell stories from centuries past. The Visperterminen municipality consists of several hamlets that stretch from the valley floor to the mountain village – a harmonious interplay of nature and tradition.A paradise for nature lovers and connoisseursThe surroundings of Visperterminen are a true experience and hiking paradise. Whether leisurely walks through the vineyards, panoramic mountain hikes, or enjoyable rest on a sun terrace – here, visitors experience Valais in its most original form.In winter, the region transforms into a charming winter sports area, which is lovingly maintained by the village residents. Small, authentic, and family-friendly – the Visperterminen ski area delights with its proximity, tranquility, and breathtaking views of the snow-capped Alpine peaks.

Travel time
-
1 / 14
3.5 rooms102m²CHF 475,000.–
Gebreitenweg, 3930 Visp

Urban living in Visp – Modern 3.5-room apartment with charm

In the heart of Visp, this spacious 3.5-room apartment is a home with urban comfort and high quality of life. Whether as a private residence or investment, the property convinces with its central location and modern equipment. • Sale to non-Swiss (persons with residence abroad) not possible • Sale as a holiday home (second home) possible Highlights of the apartment • Bright, light-filled rooms with generous floor plan • Central location in Visp – just a few minutes' walk to the train station, shopping, schools, and restaurants • Modernized and well-maintained – contemporary equipment through renovations • Flexible furnishing thanks to generous living space • Two sunny balconies (each approx. 6 m²) with beautiful views on the 4th floor • Wheelchair accessible and comfortably accessible • Single garage on the ground floor • Option to rent an outdoor parking space • Attractive rentability – ideal also as a rental property Location and accessibility The apartment is located on Gebreitenweg in Visp, a sought-after and quiet residential area. Thanks to the excellent infrastructure, you can reach Visp train station, shopping, restaurants, and all important facilities of daily life on foot. The ideal location makes this property particularly attractive for commuters, working professionals, and families who appreciate urban living with short distances. In the heart of the Valais, Visp presents itself as a modern transport hub on the NEAT axis and as an ideal starting point for discovery tours in all directions. Thanks to the optimal connection to train, bus, and road, visitors can reach the most famous destinations in the Alpine region from here in a short time, including Zermatt, Saas-Fee, and the beautiful Lötschental. The central location of Visp makes the place the perfect starting point for excursions, hikes, and ski holidays in the surrounding valleys. Whether you want to explore the majestic mountain world, enjoy regional specialties, or simply feel the authentic Valais way of life – from Visp, every adventure begins comfortably. Experience the diversity of Valais – Visp connects, inspires, and moves. Description of the apartment This stylish 3.5-room apartment with approximately 92 m² of living space convinces with a well-thought-out room layout and a pleasant living atmosphere. The spacious, bright rooms create a welcoming atmosphere and offer plenty of space for individual development. The heart of the apartment is the open living and dining area with a modern kitchen – a place to live, enjoy, and be together. From here, you can directly access one of the two sunny balconies, which invite you to linger and relax. The two bedrooms are quietly located, one with direct access to the second balcony – ideal for relaxed mornings. Two bathrooms provide additional comfort: one with a shower, sink, washing machine, and dryer, the other with a bathtub, sink, and toilet. A separate guest toilet complements the room offer. Heating is efficient via district heating using radiators. A private basement compartment in the basement and a single garage also belong to the apartment. Additionally, there is the possibility to rent an outdoor parking space – another practical advantage in everyday life. Room concept 4th floor • Inviting entrance area • Open, modern kitchen with integrated dining area • Bright, friendly living area with direct access to the sunny balcony • Two quiet bedrooms, one with its own balcony access • Bathroom with shower, sink, washing machine & dryer • Bathroom with bathtub, sink & toilet • Separate guest toilet with sink & toilet Basement & surroundings • Private basement compartment with additional storage space • Separate single garage • Outdoor parking space (separately rentable) The annual ancillary costs (including water, sewage, electricity, heating, waste, administration, caretaker, renovation fund, and insurance) amount to approximately CHF 5,200.00. Purchase price: CHF 475,000.00 for this charming and centrally located 3.5-room apartment in the heart of Visp - including a single garage, which offers additional comfort and practical added value. The outdoor parking space is rented for CHF 600.00 per year through the condominium association. This results in an attractive total investment in a property with high living quality, central location, and sustainable potential in the heart of Visp. Availability: By arrangement Note for investors: The apartment was continuously rented in recent years, which underlines the sustainable demand and good rentability – an attractive opportunity for investors who want to benefit from a return in a sought-after location in Visp. Note: Due to the age of the building, renovation and maintenance work can be expected in the coming years. These may involve additional investments for the ownership. Corresponding measures are planned and implemented within the framework of the condominium association. Visp – the vibrant heart of Upper Valais With over 8,000 inhabitants and around 12,000 jobs, Visp is one of the economic engines of Valais. The region is significantly shaped by the internationally active chemical and pharmaceutical company Lonza, which strengthens the location sustainably with forward-looking investments. Thus, Visp is more than just a transport hub – it is a place where work, living, and life are in harmony. Since the incorporation of Eyholz in 1972, Visp has developed into the vibrant interface of the region with over 13,000 inhabitants. As a service and administration center, the town offers an impressive variety of services – from education and health to culture, leisure, and sports. In the historic old town, you can feel the original character of Visp – narrow streets, cozy squares, and an atmosphere that invites you to linger. At the same time, the municipality sets modern accents with a forward-looking urban planning master plan: architecturally appealing new buildings, sustainable living concepts, and generously developed infrastructure create a high quality of life for young and old. Whether you live, work, or want to discover the region – Visp connects tradition with the future and makes Upper Valais a place where perspectives grow.

Travel time
-
1 / 12
4.5 rooms87m²CHF 415,000.–
Route de Nendaz 153, 1991 Arvillard (Salins)

Charming apartment, 5 minutes from the capital

Charming apartment, 5 minutes from the capital Located in the commune of Sion in the hamlet of Arvillard, this 4.5-room apartment offers a privileged living environment, just a few minutes from the city center. It benefits from good sunlight and seduces with its exceptional panoramic view of Sion and the Rhone plain.With a gross living area of approximately 100 m², this partially renovated property offers a modern and warm interior, ideal for a couple or a family. It consists of a fully equipped kitchen, a spacious living room bathed in light with access to a 6 m² loggia, three bright rooms including one of a good size, as well as a bathroom with a bathtub and a separate toilet.The apartment benefits from a practical location, in immediate proximity to public transport, allowing quick access to the center of Sion and all its amenities.In addition, this property has a cellar of approximately 5 m² as well as a private space in the attic (galetas) of approximately 8 m², offering appreciable storage solutions.A garage completes this property, in addition to the sale price, for CHF 30,000.-.Currently rented, this apartment also represents an interesting opportunity for an investor, with an immediate return (current rent: CHF 1,400.- including charges).Have we sparked your interest? Do not hesitate to contact us for more information or to arrange a visit on site.

Travel time
-
1 / 14
3.5 rooms74m²CHF 439,000.–
Thermalbadstrasse, 3900 Brigerbad

Living directly at the Brigerbad wellness oasis

Looking for a home where relaxation begins right outside your door? • Sale to non-Swiss (persons with residence abroad) not possible • Sale as holiday domicile (second home) possible Highlights of the apartment • Ideal for own use or as a rental property • Ideal for a small family • Ideal for older people • Move-in and live • Personnel lift available • Practical room layout • Pleasant living atmosphere • Spacious, sunny outdoor area • Quiet and safe due to the quarter street • Close to the city centers of Brig and Visp • Parking space in the garage • Bus stop in front of the house Location and accessibilityThe multi-family house "Sarah" is easily accessible via a quiet quarter street and is located in the immediate vicinity of the Brigerbad thermal bath. The heart of the village is undoubtedly the Brigerbad thermal bath. Here, lithium-rich thermal water springs from its own sources and offers relaxation under the open sky all year round. Whether you dive into the legendary grotto swimming pool, let adrenaline run free on the longest alpine thermal slide in Europe (182 meters!) or let your soul dangle in the spacious spa area - everyone finds their rhythm here. Description of the apartment in BrigerbadThis attractive 3.5-room apartment from 1988 in the high parterre of a well-maintained multi-family house combines cozy living comfort with an unbeatable location in the immediate vicinity of the famous Brigerbad thermal bath. The apartment impresses with a well-thought-out room concept, which already provides order in the entrance area with a practical wardrobe. A special highlight in the heart of the home is the cozy wood stove in the living room, which provides an incomparably cozy atmosphere on cool evenings. While the living rooms and bathroom have easy-to-maintain plank floors for a modern ambience, the soft spanned carpets in the two bedrooms give the retreats a cozy note. Thanks to the efficient underfloor heating, you can also enjoy a consistently pleasant room climate throughout the apartment.A major plus in terms of comfort is the barrier-free accessibility: the apartment is easily accessible by a personnel lift. In the outdoor area, a spacious, covered and sunny forecourt awaits you, which becomes a private retreat in the open air thanks to sun blinds and an umbrella. This attractive offer is rounded off by a private cellar and a parking space in the house's own underground garage. Room concept • Entrance area • 2 bedrooms • Bathroom: bathtub, WC and washbasin • Open kitchen with dining and living area • Spacious, covered outdoor area • Cellar • Garage Co-ownership • Laundry room The annual additional costs such as heating, insurance, renovation fund, caretaker, administration amount to +/- CHF 4,500.00.Purchase price: CHF 439,000.00 for this cozy apartment with cellarThe garage must be purchased for an additional CHF 40,000.00.Availability: By arrangement (the apartment is rented until mid-August 2026) Brig-Glis – Education and Future – A knowledge location in ValaisBrig-Glis combines what seems irreconcilable at first glance: urban elegance, rural coziness, and rural tranquility. This harmonious mix makes the city community in the heart of the Upper Valais a unique place that naturally connects urbanity and quality of life.The localities of Brig, Glis, Gamsen, and Brigerbad together shape the unmistakable character of Brig-Glis. Each has its own charm - from the lively city center with Mediterranean flair to the picturesque village quarters, where tradition and community are still palpable.Quiet, well-maintained residential areas in the midst of an intact mountain landscape, combined with diverse leisure and sports opportunities, make Brig-Glis a place where you like to live and work.Brig is not only economically strong but also an important educational center in the Upper Valais. Here you will find kindergartens, primary and secondary schools, the renowned Kollegium Spiritus Sanctus, a commercial middle school, as well as two institutions of national importance: the Fernuni Schweiz and the Fernfachhochschule Schweiz (FFHS).Thus, Brig offers the best conditions for education, research, and personal development - from elementary school to academic degree.Not surprisingly, Brig-Glis is considered the center of the Upper Valais. The city is a service center, educational center, and traffic hub at the same time. Here, international traffic axes intersect on rail and road - whether in the direction of Italy, Bern, or Lake Geneva.With its train station as an important Alpine crossing and connection to the Simplon Pass as well as the Matterhorn Gotthard Bahn, Brig-Glis offers optimal accessibility - both for commuters and travelers.

Travel time
-

Suggested properties for you based on search results

Other interesting objects