Quick Filters for your search (1)

Quick-filters

We show you quick-filters based on the most used filters by location.

By using these, you can enhance your search experience by finding new and interesting properties to your likings.

984 results - Flats for sale: Canton Valais

1 / 13
  • View
3 rooms95m²CHF 535,000.–
1908 Riddes

Magnificent 3.5-room apartment on the ground floor

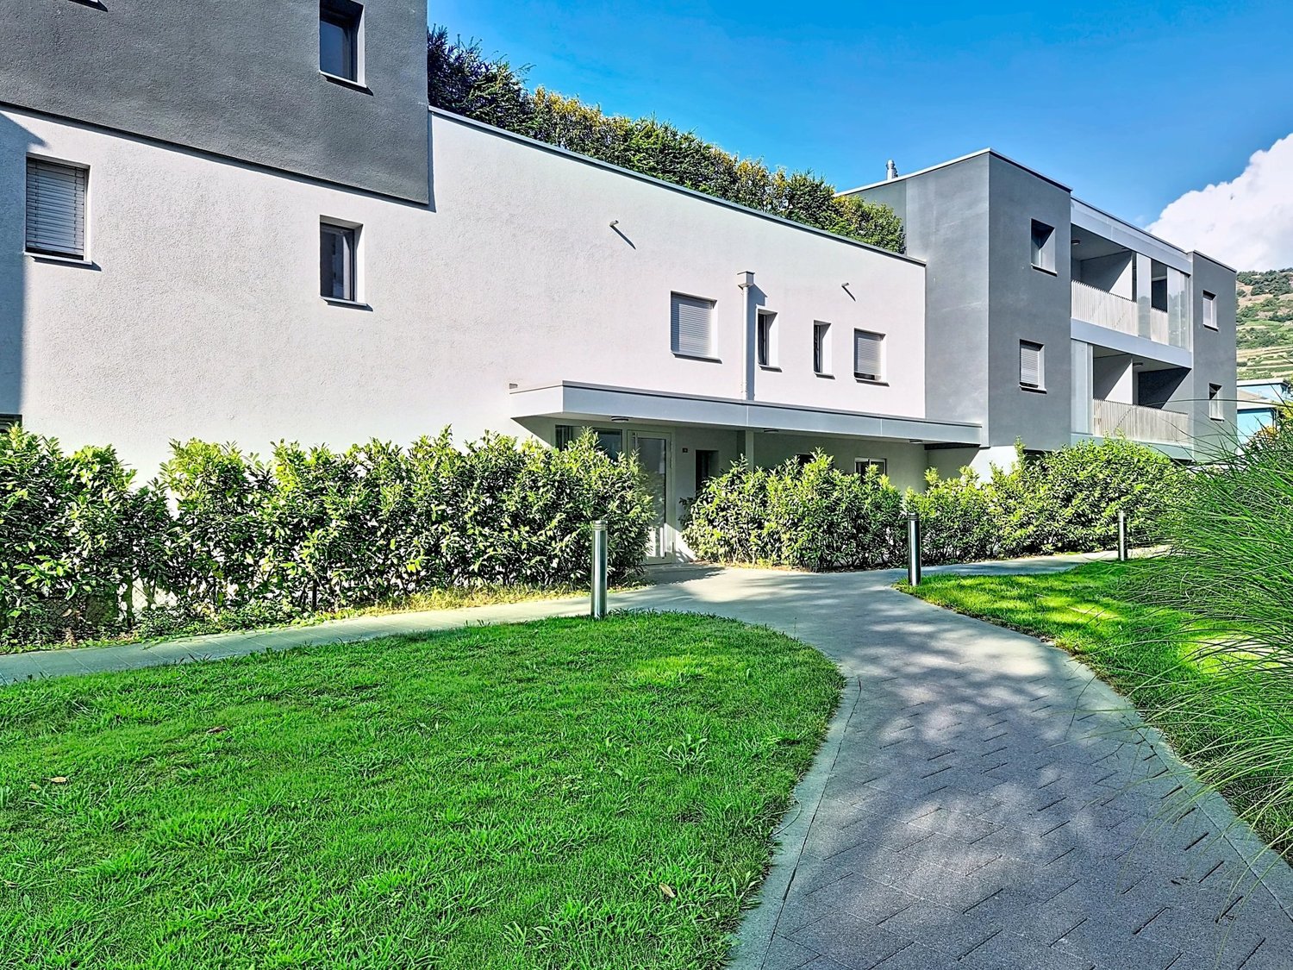
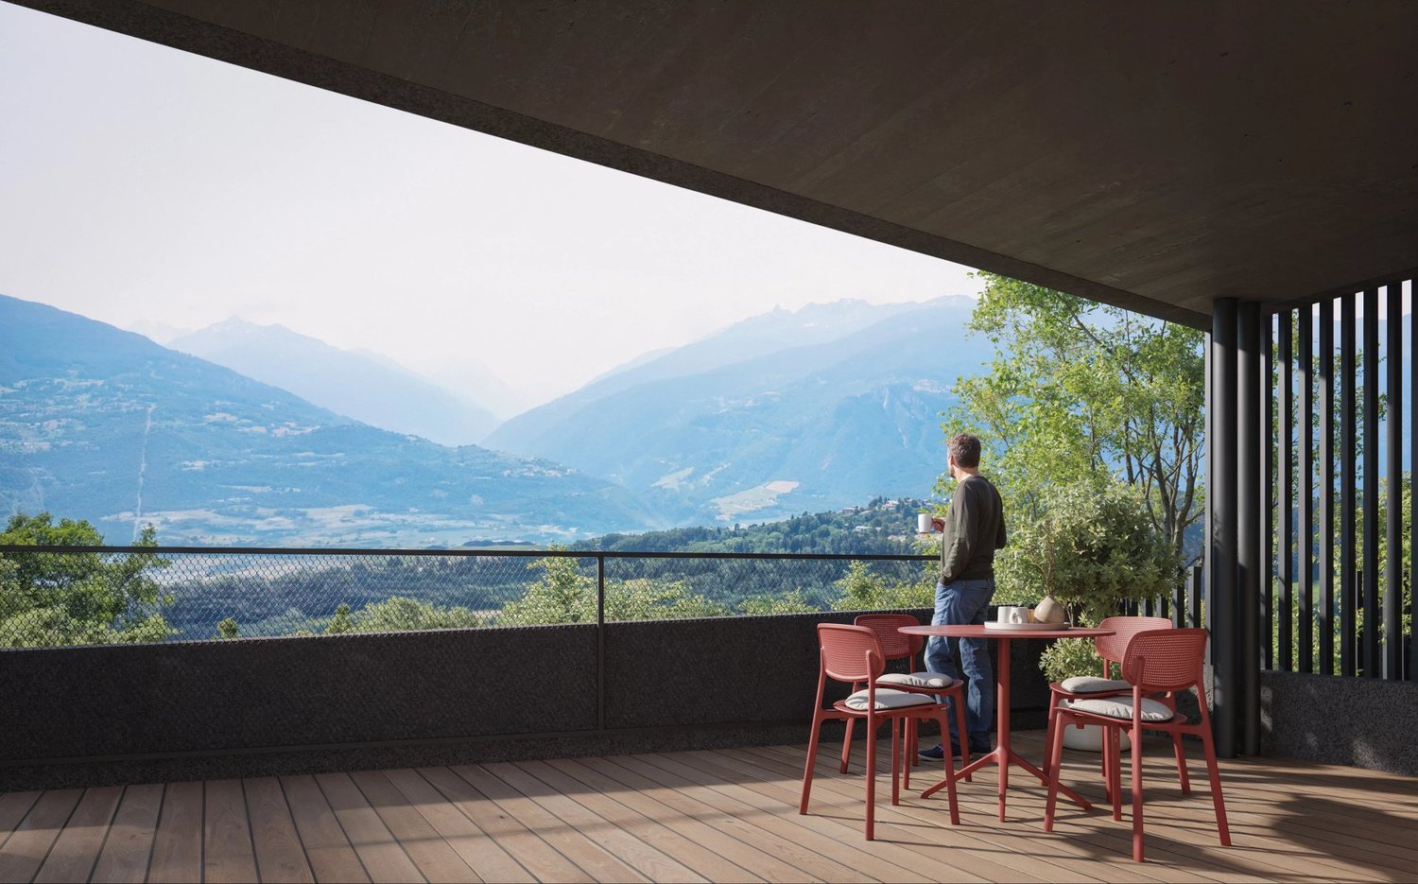
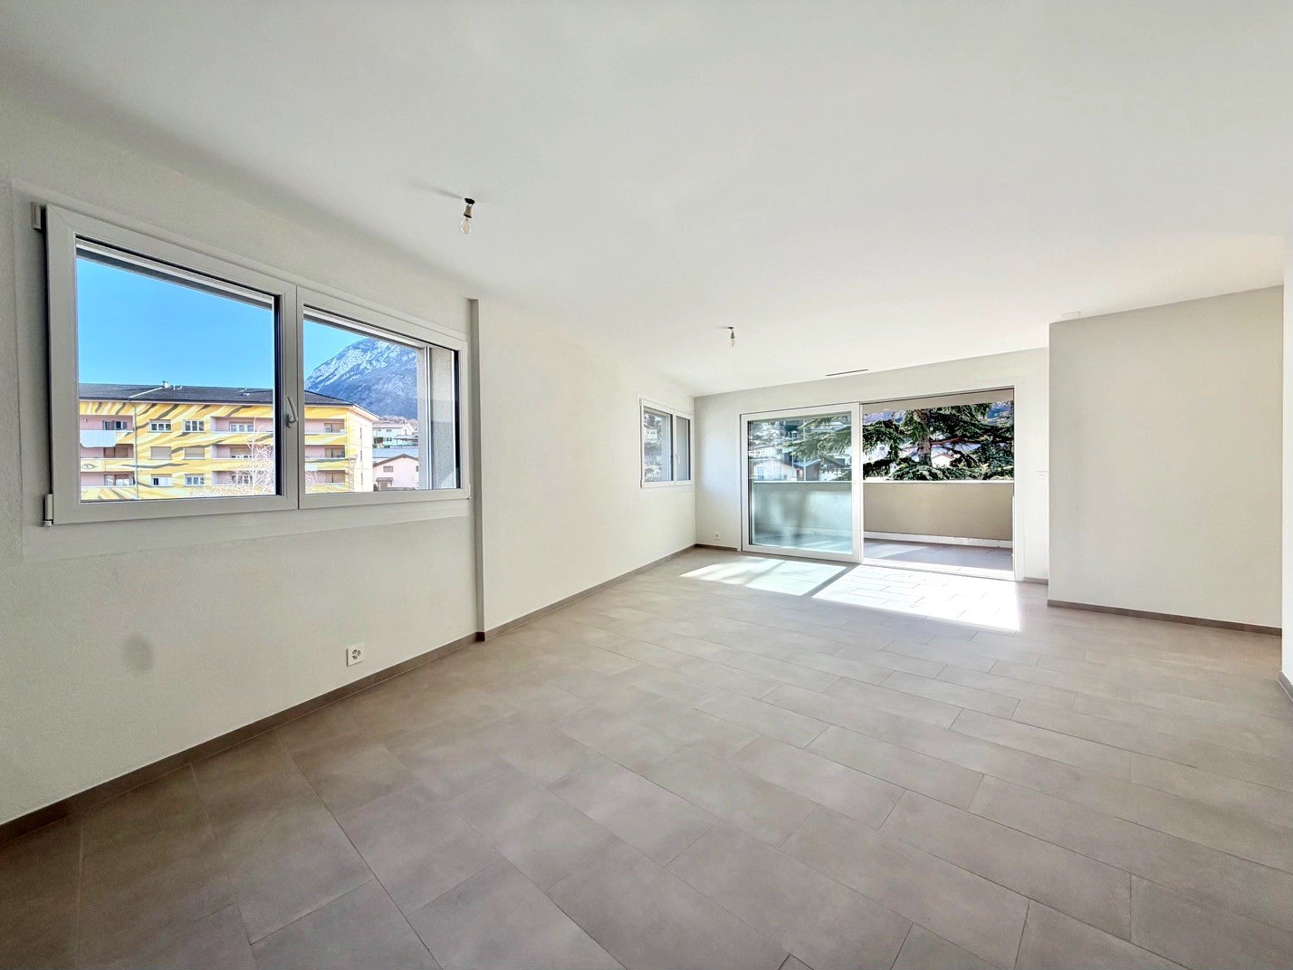
Discover these comfortable 3.5-room apartments on the ground floor with a terrace and garden, located in the heart of the new eco-district Les Saugeraies in Riddes, aiming for the Minergie Quartier, Nature & Economie and Minergie-P labels in Riddes, a modern, sustainable and well-being-oriented environment for daily life.The outdoor facilities of the district are at the heart of the project, offering a public park and landscaped areas that promote conviviality and exchange. Additionally, the paths between the buildings are entirely dedicated to soft mobility, ensuring a calm living environment without noise pollution and offering serenity and quality of life.These properties are ideal for both those looking for an investment opportunity and for the purchase of a main residence.Room distribution:- An equipped kitchen- A living room with access to the terrace- Two bedrooms- A bathroom- A separate toilet- A storage room- A terrace- A gardenParking:- Each unit will be complemented by parking spaces (covered at a price of Fr. 20'000.- or indoor for Fr. 35'000.-).Allocated budgets:- Bathroom: CHF 5'000.- incl. VAT- Separate toilet: CHF 2'600.- incl. VAT- Kitchen: CHF 16'000.- incl. VAT- Parquet: CHF 70.-/m2 incl. VAT- Tiling: CHF 40.-/m2 incl. VATThe finishes, particularly for kitchens and bathrooms, are at the discretion of the tenant according to the allocated budgets or as additional costs.Technical information:- Electric blinds- Photovoltaic panels- Heating type: pellet heating- Distribution: floorAvailability of apartments:- Unit A-0-2 at CHF 535'000.-: available- Unit A-0-3 at CHF 535'000.-: available- Unit A-0-4 at CHF 535'000.-: available- Unit A-0-6 at CHF 545'000.-: available- Unit A-0-7 at CHF 535'000.-: available- Unit A-0-8 at CHF 535'000.-: available- Unit A-0-9 at CHF 535'000.-: availableThe Riddes region is experiencing a real economic and demographic boom, particularly with the opening of the Swedish retailer IKEA, which employs around 200 people, leading to new residents in the region and contributing to the interest in rental investment in Riddes.Handover of apartments: summer 2029More information on: les-saugeraies.chThis real estate project is developed by Losinger Marazzi and marketed by MDK Immobilier.

  • View
1 / 13
  • View
3 rooms95m²CHF 520,000.–
1908 Riddes

Magnificent 3.5-room apartment on the 1st floor

Discover these comfortable 3.5-room apartments on the 1st floor with a balcony, located in the heart of the new eco-district Les Saugeraies in Riddes, aiming for the Minergie Quartier, Nature & Economie and Minergie-P labels in Riddes, a modern, sustainable and well-being-oriented environment for daily life.The outdoor facilities of the district are at the heart of the project, offering a public park and designed spaces in the midst of abundant vegetation, promoting conviviality and exchanges. Furthermore, the paths between the buildings are entirely dedicated to soft mobility, guaranteeing a calm living environment without noise pollution and offering serenity and quality of life on a daily basis.These properties are ideal for both those looking for a property as a rental investment or as a main residence.Room distribution:- An equipped kitchen- A living room with access to the terrace- Two bedrooms- A bathroom- A separate toilet- A storage room- A balconyParking:- Each plot will be completed with parking spaces (covered at a price of Fr. 20'000.- or indoors for Fr. 35'000.-).Allocated budgets:- Bathroom: CHF 5'000.- incl. VAT- Separate toilet: CHF 2'600.- incl. VAT- Kitchen: CHF 16'000.- incl. VAT- Parquet: CHF 70.-/m2 incl. VAT- Tiling: CHF 40.-/m2 incl. VATThe finishes, particularly for kitchens and bathrooms, are left to the tenant's discretion according to the allocated budgets or as additional costs.Technical information:- Electric blinds- Photovoltaic panels- Heating type: pellet boiler- Distribution: floorAvailability of apartments:- Lot A-1-2 at CHF 520'000.-: available- Lot A-1-3 at CHF 520'000.-: available- Lot A-1-4 at CHF 520'000.-: available- Lot A-1-5 at CHF 535'000.-: available- Lot A-1-6 at CHF 535'000.-: available- Lot A-1-7 at CHF 520'000.-: available- Lot A-1-8 at CHF 520'000.-: available- Lot A-1-9 at CHF 520'000.-: availableThe Riddes region is experiencing a real economic and demographic boom, particularly with the opening of the Swedish retailer IKEA, which employs around 200 people, leading to new residents in the region and contributing to the interest in rental investment in Riddes.Handover of apartments: summer 2029More information on: les-saugeraies.chThis real estate project is developed by Losinger Marazzi and marketed by MDK Immobilier.

  • View
New building
1 / 13
  • Parking space
  • Balcony / Terrace
  • Garage
  • +3
3.5 rooms87m²CHF 590,000.–
1907 Saxon

Delivery 1st July 2026 - 3.5 rooms on the 1st floor

Apartment with 3.5 rooms on the top floor, southwest facing - Delivery 1st July 2026Ideally located in the center of Saxon, in immediate proximity to all amenities and the next primary school.Set in a peaceful and green environment, away from the road and just a few steps from the mythical casino of Saxon, these buildings offer a pleasant and disturbance-free living environment.This project stands out for its high-quality finishes, modern architecture, and great comfort. Each apartment has a private outdoor space, ideal for fully enjoying daily life.It is possible to adapt the typology of the apartments according to your needs.APARTMENT LAYOUT:- Entrance hall- Equipped kitchen, open to a large living area- 1 parental bedroom with shower, WC, and sink- 2nd bedroom- 1 laundry room- 1 guest toilet- 24m2 balconyPARKING:- 1 underground parking space at CHF 35,000 (additional and mandatory)- 1 outdoor parking space at CHF 15,000 (additional and mandatory)THE HIGHLIGHTS OF THIS PROJECT:- Outdoor space for each apartment- Individual meter per apartment- Separate meters for heat and hot water- Air/Water heat pump for heating and hot water production- Underfloor heating- Connection for washing machines for each apartment- Elevator- Thermostats- Underground parking- Each apartment has a private cellar (included in the price)LOCATION:- Close to all amenities- Saxon railway station within 3 minutes' walk- Shops, school, banks, etc. nearby- Highway entrance in 2 minutesWith us, curiosity is a nice fault! Do not hesitate to contact me for a visit at 079 464 11 35 (Cyril)***FIND ALL OUR PROPERTIES FOR SALE ON WWW.BERRA-IMMOBILIER.CH***

  • Parking space
  • Balcony / Terrace
  • Garage
  • +3
Cyril Bieckens

Cyril Bieckens

Agent Immobilier

New building
1 / 13
  • Parking space
  • Balcony / Terrace
  • Garage
  • +3
3.5 rooms109m²CHF 690,000.–
1907 Saxon

Delivery 1st August 2026 - Top floor - Lot 59

Large 3.5-room apartment on the top floor with southwest orientation - Delivery 1st August 2026Ideally located in the center of Saxon, in immediate proximity to all amenities and the next primary school.Set in a peaceful and green environment, away from the road and just a few steps from the legendary Saxon casino, these buildings offer a pleasant and disturbance-free living environment.This project stands out for its high-quality finishes, modern architecture, and great comfort. Each apartment benefits from a private outdoor space, ideal for fully enjoying daily life.It is possible to adapt the typology of the apartments to your needs.APARTMENT LAYOUT:- Entrance hall- Equipped kitchen opening onto a large living area- 1 parental bedroom of 17m2, with shower, WC, and sink + dressing room- 2nd bedroom- 1 laundry room- 1 guest toilet- 24m2 balconyPARKING:- 2 underground parking spaces at CHF 35,000/unit (additional and mandatory)THE HIGHLIGHTS OF THIS PROJECT:- Outdoor space for each apartment- Individual meter per apartment- Separate meters for heat and hot water- Air/Water heat pump for heating and hot water production- Underfloor heating- Washing machine connections for each apartment- Elevator- Thermostats- Underground parking- Each apartment has a private cellar (included in the price)SITUATION:- Close to all amenities- Saxon railway station 3 minutes on foot- Shops, school, banks, etc. nearby- Highway entrance 2 minutes awayWith us, curiosity is a nice fault! Do not hesitate to contact me for a visit at 079 464 11 35 (Cyril)***FIND ALL OUR PROPERTIES FOR SALE ON WWW.BERRA-IMMOBILIER.CH***

  • Parking space
  • Balcony / Terrace
  • Garage
  • +3
Cyril Bieckens

Cyril Bieckens

Agent Immobilier

1 / 10
  • Child-friendly
3.5 rooms108m²CHF 795,000.–
Route du Vieux Pont, 1913 Saillon

Appartement-villa 4,5 pces avec jardin privatif

Construction en cours - Réservez dès maintenantUne nouvelle façon de vivre à SaillonLa promotion Le Vieux Pont propose un concept d'habitat moderne et innovant, où chaque logement a été conçu comme un véritable appartement-villa, alliant confort, volumes généreux et qualité de vie.Situé dans le charmant village de Saillon, ce projet s'intègre harmonieusement dans un environnement calme et verdoyant, à proximité immédiate du centre historique et des commodités.Les logements se distinguent par leurs espaces de vie généreux, baignés de lumière grâce à de larges ouvertures, ainsi que par leurs extérieurs privatifs, terrasses ou jardins, véritables prolongements de l'habitat.Pensé pour répondre aux exigences actuelles, le projet bénéficie de prestations modernes et d'une conception énergétique performante, garantissant confort et durabilité.LOT C-E 03 - 4,5 PiècesRez-de-chausséeHall d'entrée avec rangementsSpacieux séjour / salle à mangerCuisine ouverteUne chambreSalle de bain avec wc, baignoire et colonne de lavageAccès direct à la terrasse et au jardin sudÉtageUne chambre parentaleAccès direct à la terrasseDressingSalle d'eau avec wc et douche à l'italienneVide sur séjourAnnexes Places de parc intérieures et extérieures disponibles 1x place de parc extérieur en sus. CHF 15'000.- 1x place de parc couvertes en sus. CHF 30'000.-Local à vélo/caveConstructionLa promotion Le Vieux Pont est réalisée selon des standards de construction modernes garantissant confort et performance énergétique.Le projet intègre des installations techniques efficaces, notamment une pompe à chaleur et des panneaux solaires. Les appartements sont conçus avec des matériaux de qualité et une attention particulière portée aux finitions et à la fonctionnalité des espaces.Disponibilités limitées !Contactez-nous dès maintenant pour plus d'informationsBauvorhaben in Arbeit - Buchen Sie jetztNeue Art zu leben in SaillonDas Bauprojekt Le Vieux Pont bietet ein modernes und innovatives Wohnkonzept, bei dem jedes Wohneinheit als echte Villa-Wohnung konzipiert ist und Komfort, grosszügige Raumgrössen und Lebensqualität vereint.Das Projekt befindet sich in der charmanten Ortschaft Saillon und fügt sich harmonisch in eine ruhige und grüne Umgebung ein, in unmittelbarer Nähe zum historischen Zentrum und zu den Annehmlichkeiten.Die Wohnungen zeichnen sich durch grosszügige Wohnräume aus, die durch grosse Fensterfronten viel Licht erhalten, sowie durch private Aussenbereiche, Terrassen oder Gärten, die als Erweiterung der Wohnräume dienen.Das Projekt wurde mit dem Ziel entwickelt, den heutigen Anforderungen gerecht zu werden und bietet moderne Ausstattungen und eine energieeffiziente Bauweise, die Komfort und Nachhaltigkeit garantieren.PARZELLE C-E 03 - 4,5 ZimmerErdgeschossEingangshalle mit StauraumGrosser Wohn-/EssbereichOffene Küche1 SchlafzimmerBad mit WC, Badewanne und WaschtischDirekter Zugang zur Terrasse und zum SüdgartenObergeschoss1 ElternschlafzimmerDirekter Zugang zur TerrasseGarderobeBad mit WC und italienischer DuscheVerdeckter WohnraumAnlagen Innen- und Aussenparkplätze vorhanden 1 Aussenparkplatz zusätzlich. CHF 15000.- 1 Überdachter Parkplatz zusätzlich. CHF 30000.-Veloraum/KellerBauDas Bauprojekt Le Vieux Pont wird nach modernen Baustandards realisiert, die Komfort und Energieeffizienz garantieren.Das Projekt beinhaltet effiziente technische Installationen, darunter eine Wärmepumpe und Solaranlagen. Die Wohnungen werden mit hochwertigen Materialien und besonderer Aufmerksamkeit für die Ausführung und Funktionalität der Räume konzipiert.Begrenzte Verfügbarkeit!Kontaktieren Sie uns jetzt für weitere InformationenConstruction in progress - Book nowA new way of living in SaillonThe "Le Vieux Pont" development offers a modern and innovative housing concept, where each dwelling has been designed as a real...

  • Child-friendly
Florian Bureau

Florian Bureau

Courtier en Immobilier Responsable secteur Bas-Valais

1 / 8
  • Parking space
  • Garage
  • View
  • +1
3.5 rooms78m²CHF 900,000.–
Route de Grand-Combe 53, 3961 Grimentz

The perfect balance between pleasure and profitability

Located in the heart of Grimentz, in the Val d'Anniviers, Lodges des Combins offers a premium tourist residence composed of two chalets and six contemporary apartments. Combining traditional charm and modern comfort, each accommodation benefits from large, bright spaces, panoramic terraces, and noble materials.This project is set in a particularly attractive acquisition framework, allowing a Swiss and international clientele to make affordable purchases, thus offering a rare investment opportunity in a popular Alpine resort. An ideal location, four seasons of activities Grimentz seduces with its flower-filled streets and its Alpine domain accessible all year round. • Winter: skiing, snowboarding, snowshoes, cross-country skiing • Summer: hiking, mountain biking, climbing, Alpine lakes • Accessibility: Sion 40 minutes - Lausanne 1 hour 30 minutes - Geneva 2 hours High-end services and amenities • Wellness area: sauna, hammam • Fitness room • Ski room and covered parking • Concierge service and personalized services Turnkey investment package Enjoy an indicative return of 3 to 4% per year thanks to professional rental management, while reserving several weeks for your personal stays.Personal use • Owners can enjoy several weeks per year for their personal stays, while rental management takes care of the rest of the year. • Example: 3 weeks high season + 3 weeks low season, ideal balance between personal use and rental income. Architecture and setting Inspired by Valaisan chalets, the apartments combine Alpine tradition and contemporary lines, offering panoramic views, bright spaces, and refined comfort.Lodges des Combins: Alpine authenticity, premium comfort, and sustainable investment opportunity.We are pleased to present this exceptional real estate project in Grimentz.Full documentation, plans, and visits on request by sending us your complete contact details by email.Ivan Lecronivan@proximmo.ch+41 78 664 43 28PROXIMMO - Real Estate Agency SàrlPlace Bel-Air 1, 1003 Lausanne021 351 08 08 - info@proximmo.chwww.proximmo.chDiscover all our offers:https://www.proximmo.ch/buy/Do you want to sell a property?Take advantage of a free valuation, without commitment.

  • Parking space
  • Garage
  • View
  • +1
Ivan Lecron

Ivan Lecron

Conseiller immobilier & Ventes

Travel time
-
1 / 8
  • Parking space
  • Balcony / Terrace
  • Garage
  • +2
3.5 rooms78m²CHF 890,000.–
Route de Grand-Combe 53, 3961 Grimentz

The perfect balance between pleasure and profitability

Situated in the heart of Grimentz, in the Val d'Anniviers, Lodges des Combins offers a premium tourist residence composed of two chalets and six contemporary apartments. Combining traditional charm and modern comfort, each accommodation benefits from large bright spaces, panoramic terraces, and noble materials.This project is part of a particularly attractive acquisition framework, allowing accessible purchases for a Swiss and international clientele, offering a rare investment opportunity in a popular Alpine resort. An ideal location, four seasons of activities Grimentz seduces with its flower-filled streets and its Alpine domain accessible all year round. • Winter: skiing, snowboarding, snowshoes, cross-country skiing • Summer: hiking, mountain biking, climbing, Alpine lakes • Accessibility: Sion 40 min - Lausanne 1h30 - Geneva 2h High-end services and amenities • Wellness area: sauna, hammam • Fitness room • Ski room and covered parking • Concierge and personalized services Turnkey investment Enjoy an indicative return of 3 to 4% per year thanks to professional rental management, while reserving several weeks for your personal stays.Personal use • Owners can enjoy several weeks per year for their personal stays, while leaving the rental management to ensure the rest of the year. • Example: 3 weeks high season + 3 weeks low season, ideal balance between personal use and rental income. Architecture and setting Inspired by Valaisan chalets, the accommodations combine Alpine tradition and contemporary lines, offering panoramic views, bright volumes, and refined comfort.Lodges des Combins: Alpine authenticity, premium comfort, and sustainable investment opportunity.We are delighted to present this exceptional real estate project in Grimentz.Full dossier, plans, and visits on request by sending us your complete contact details by email.Ivan Lecronivan@proximmo.ch+41 78 664 43 28PROXIMMO - Real Estate Agency SàrlPlace Bel-Air 1, 1003 Lausanne021 351 08 08 - info@proximmo.chwww.proximmo.chDiscover all our offers:https://www.proximmo.ch/acheter/Do you want to sell a property?Take advantage of a free estimate, without commitment.

  • Parking space
  • Balcony / Terrace
  • Garage
  • +2
Ivan Lecron

Ivan Lecron

Conseiller immobilier & Ventes

Travel time
-
1 / 13
  • Balcony / Terrace
  • Elevator
3.5 rooms110m²CHF 1,500,000.–
3963 Crans-Montana

3015. Agréable 3.5 pcs à vendre, au coeur de Crans

Appartement à vendre au centre de Crans.Trust Immobilier, agence immobilière à Crans-Montana et Genève, vous propose Ref. 3015 - TCMSituée en plein coeur de Crans, cette résidence de standing constitue l'adresse idéale pour celles et ceux qui souhaitent conjuguer les plaisirs de la montagne et le confort de la vie en station.Alliant charme et authenticité, ce confortable appartement de 3,5 pièces séduit par son style chaleureux et ses finitions de qualité. Vous pourrez profiter des belles journées d'hiver au coin du feu, tout en bénéficiant d'une situation privilégiée : arrêts de bus à seulement 60 mètres et accès au télécabine Crans-Cry d'Er à 300 mètres.Sa distribution s'étend sur une surface d'environ 110m2 habitable :Penderie à l'entréeCuisine équipée ferméeSéjour/salle à manger avec cheminée et accès sur large terrasse SUD1 chambre avec armoires1 chambre avec armoires, salle de bain privative (double vasque, WC, baignoire, bidet) et accès sur terrasse1 salle de bain (lavabo, WC, douche, bidet)Important : PAS de place de parc privative. Possibilité de louer une place de parc à l'hôtel RoyalForme juridique : PPE, résidence secondaire, vendable aux étrangerswww.trustimmobilier.chApartment for Sale in the Heart of CransTrust Immobilier, a real estate agency based in Crans-Montana and Geneva, presents Ref. 3015 - TCMLocated in the very center of Crans, this high-end residence offers the perfect address for those seeking to combine the pleasures of the mountains with the comfort of resort living. Blending charm and authenticity, this cozy 3.5-room apartment captivates with its warm style and quality finishes. Enjoy beautiful winter days by the fireplace while benefiting from a prime location: bus stops just 60 meters away and access to the Crans-Cry d'Er gondola only 300 meters away.Layout over approximately 110m² of living space: • Entrance with built-in wardrobe • Separate fully equipped kitchen • Living/dining room with fireplace and access to a large SOUTH-facing terrace • 1 bedroom with built-in wardrobes • 1 bedroom with built-in wardrobes, en-suite bathroom (double sink, toilet, bathtub, bidet) and terrace access • 1 bathroom (sink, toilet, shower, bidet) Important: No private parking space. Possibility to rent a parking spot at the Royal Hotel.Legal status: Condominium (PPE), secondary residence, available for purchase by foreigners.www.trustimmobilier.ch

  • Balcony / Terrace
  • Elevator
Iryna Filon

Iryna Filon

Fondatrice, CEO, Courtière

1 / 8
  • Balcony / Terrace
  • Elevator
3.5 rooms77m²CHF 490,000.–
1873 Val-d'Illiez

Beautiful 3.5-room apartment with independent studio

Ideal for holidays or to live in all year round, come and discover this beautiful 3.5-room apartment offering a lovely view of the mountains. With its configuration, you will be able to enjoy an interesting rental yield. Located less than 10 minutes from Champéry, this property will allow you to access a mountain residence at an attractive price.The apartment is in very good condition and is sold fully furnished. A communicating door allows the apartment to be separated into two parts. There are also 2 entrance doors, allowing, for example, to occupy the main part and rent the studio without constraint.The distribution of this apartment is as follows: • Entrance hall • Living room of about 30 m2 with open kitchen • Bedroom of 12 m2 • Bathroom • Studio of about 20 m2 with kitchenette and bathroom with shower • Balcony with magnificent view of the mountains Miscellaneous: • 2 cellars and 2 ski lockers are included with this property • Collective laundry room • One indoor parking space in addition and compulsory: CHF 30'000.- • The bath complex is currently closed and waiting for a successor Selling price: CHF 520'000.-Apartment: CHF 490'000.-Parking space: CHF 30'000.-This property can be sold as a secondary residence and to foreigners.This apartment will offer its future occupants a peaceful and restful place to live, just a few steps from the village center and 7 minutes from the Champéry cable car station and the Paladium. The municipality of Val d'Illiez and the canton of Valais are renowned for their numerous social benefits and moderate taxes (health insurance, vehicle tax, capital benefits, and other taxes). This municipality offers many advantages for families.Val d'Illiez, Champéry, and Les Crosets are popular holiday destinations for families, hikers, and bikers in the summer, while in the winter they are part of the large international ski area Portes du Soleil, the largest in Europe!Would you like to obtain more information or visit the apartment? Please contact me by phone, email, or visit us in one of our agencies in the Chablais (Collombey-Muraz or Torgon) and we will be happy to help you. All our properties can be found on www.valimmobilier.ch - free evaluation of your property, professional, bright, and high-quality photos, aerial photos, and optimal property highlighting.

  • Balcony / Terrace
  • Elevator
Dany Morel

Dany Morel

Courtier agréé et responsable de l'agence d'Aigle

1 / 7
  • Pets allowed
  • Washing machine
  • Quiet neighborhood
3.5 rooms50m²CHF 275,000.–
Fond Villa 2, 1981 Vex

Vex - Charming 3.5 room attic apartment renovated in the heart of the village

3.5 room apartment renovated on the 1st floor - charm and volumes under the roof Located on the 1st floor of a small co-ownership of only three apartments, this 3.5 room apartment seduces with its warm atmosphere and marked character, sublimated by beautiful dormers and a careful renovation.The living room, bright and convivial, benefits from a pleasant height under the ceiling and a visible wooden ceiling that gives the whole an authentic cachet. The openings bring a beautiful natural light and reinforce the feeling of space, creating a cozy and harmonious living space.The kitchen, freshly renovated, offers modern and functional equipment. Perfectly integrated into the space, it offers well thought-out storage and current finishes, ideal for comfortable daily use.The apartment has two bedrooms.The main bedroom, dormered, offers an intimate and warm atmosphere, conducive to rest.The second bedroom, also under the roof, presents an interesting volume and can easily accommodate a child's room, an office or a multipurpose space according to needs.The shower room, modern and well laid out, includes a space intended for a private laundry room, an appreciable asset for daily organization.Nestled in the heart of the village of Vex, the apartment benefits from a central location, in immediate proximity to shops, public transport and amenities, while preserving a calm and residential environment, just a few minutes from Sion.

  • Pets allowed
  • Washing machine
  • Quiet neighborhood
Travel time
-
1 / 7
  • Balcony / Terrace
  • View
  • Elevator
  • +1
3.5 rooms96m²CHF 543,000.–
1907 Saxon

Apartment 3.5 rooms of 96m2 with garden of 38m2 and 2 parking spaces

Under the protection of La Pierre-à-Voir, which gave it its name and with an unobstructed view of the Rhone Valley, new promotion of 3 buildings with 4 apartments each, respecting the natural environment and the configuration of the land.Ideally located, between Martigny and Sion, not far from the Riviera, Montreux and Lausanne, this set of three independent buildings, each comprising two 3.5-room apartments and two 4.5-room apartments, has been designed to comfortably accommodate couples or small families who wish to settle in a quiet area and enjoy the surrounding nature.On the heights of the village, the inhabitants will be able to live between the necessary daily amenities and the proximity of the mountains for relaxation and sports activities.The project is a contemporary reinterpretation of the architecture of this ancient part of the village.Each building is positioned to take advantage of both natural light and the panoramic view offered by the large openings, which are like living paintings.The design and construction are ensured by an architectural firm with 45 years of experience.Traditional construction on 3 levels, in masonry and with quality materials, respecting the local spirit and neighboring buildings, while meeting the expectations and standards of comfort and energy consumption.Lot 06, building BThis 3.5-room apartment of 96m2 (102m2 weighted area) on the ground floor is distributed as follows: • entrance hall with wardrobe • living room of 26m2 with open kitchen of 10.3m2, giving access to the terrace • bedroom of 15.5m2 • bedroom of 12.5m2 • bathroom of 5.7m2 • a terrace of 12.3m2 and a private garden access of 38m2, directly accessible from the apartment. On the ground floor, 2 covered parking spaces and a cellar complete this apartment and are included in the price.The building has a bicycle or stroller room and a relaxation and play area.Technical description: • construction in reinforced concrete and brick • wooden frame with thermal insulation, tile or metal roofing • façades in plaster and exposed concrete, with thermal insulation • external joinery in PVC/aluminum, OB, triple glazing • motorized blinds for all windows • photovoltaic panels on the roof • hot water and heating production by air-water heat pump, underfloor heating with room thermostats • internal partitions in plasterboard, matte satin finish for ceilings and smooth plaster for walls • internal joinery in agglomerated wood and melamine Budget for sanitary facilities:6,500 CHF incl. VATalso includes an outdoor faucet and pre-installation for a washing machineBudget for kitchen equipment:15,000 CHF incl. VATBudget for floor coverings (supply):45 CHF incl. VAT/m2 tiles 60/60 for the floors of the hall, living room and kitchen with wooden skirting boards45 CHF incl. VAT/m2 ceramics 30/60 for the walls of the sanitary rooms80 CHF incl. VAT/m2 parquet for the floors of the bedrooms with wooden skirting boardsOutdoor facilities:Flooring of the terraces in concrete slabsSingle-layer bitumen coating for the accesses and visitor parking spacesLighting along the accessesLawn and planting of shrubs and hedges on the common areas.A complete construction description is available.The interiors are still modifiable (subject to technical feasibility and...

  • Balcony / Terrace
  • View
  • Elevator
  • +1
1 / 6
  • Parking space
  • Balcony / Terrace
  • Garage
  • +3
3.5 rooms75m²CHF 753,000.–
Route de Crans 92, 1978 Lens

Appartement 3.5 pièces neuf (1er étage) - Lens

Chantier en cours (toit posé et travaux intérieurs en cours), livraison avec finitions (selon choix des acquéreurs) possible pour août/septembre 2026 !Découvrez ce magnifique appartement 3.5 pièces, situé dans le dernier bâtiment, actuellement en cours de construction, de la promotion immobilière "Le Hameau du Frâne". Niché proche de la route reliant Lens à Crans-Montana, au coeur du Valais, cet ensemble résidentiel de standing vous offre un cadre de vie privilégié, entre nature et proximité des commodités. Le prix de vente de cet appartement E12, situé au 1er étage, comprend également une grande cave, un garage box individuel, ainsi qu'une place de parc extérieure couverte.Un appartement spacieux et lumineuxAvec une surface habitable de 74.98 m², une surface utile de 81.94 m² (surface habitable + cave) et une surface de vente pondérée de 91.13 m² (surface habitable + cave + 50% de la terrasse), cet appartement offre des volumes généreux et une distribution harmonieuse :o Vaste espace de vie comprenant un séjour, une cuisine ouverte et une salle à manger, idéal pour des moments de convivialité.o Deux chambres confortables, parfaites pour une famille ou pour recevoir des invités (12.84 m² et 13.54 m²).o Une salle de bain ainsi qu'une salle de douche, pour un confort optimal.o Une grande terrasse de 18.38 m², offrant une belle vue sur les montagnes environnantes.Prestations et équipementsCet appartement comporte des prestations et équipements de qualité, dont notamment :o Une place de parc extérieure couverte (incluse dans le prix de vente).o Un garage box fermé et équipé d'une porte automatique (inclus dans le prix de vente).o Finitions au gré du preneur, vous permettant de personnaliser votre intérieur selon vos envies.o Des budgets pour les finitions (sols, cuisine, etc.) sont compris dans le prix de vente de chaque appartement.o Vente en résidence principale uniquement.o Construction en cours - Livraison des appartements pour septembre/octobre 2026.Un emplacement idéal entre Lens et Crans-MontanaLe village de Lens, convivial et dynamique, compte un peu plus de 4'500 habitants et offre toutes les commodités nécessaires : commerces, restaurants, banque, Poste, centre médical, écoles, le musée de la Fondation Opale, Alaïa Chalet (le plus grand centre de sports d'action de Suisse) et bien plus encore.À seulement 2 minutes en voiture (ou 10 minutes à pied) du centre de Lens, vous profitez d'un cadre de vie exceptionnel avec un accès rapide à Crans-Montana en seulement 10 minutes. Cette station de renommée internationale offre un large éventail d'activités : ski, golf (9 et 18 trous), randonnées, parapente, natation, équitation, etc.Une promotion de qualitéLe Hameau du Frâne est un projet immobilier moderne, composé de 5 immeubles totalisant 24 appartements. Il se distingue par :o Une orientation sud-ouest offrant une magnifique vue sur la plaine et les montagnes.o De vastes espaces extérieurs avec parkings pour voitures, motos et vélos.o Des solutions énergétiques durables avec des panneaux solaires.Ne manquez pas cette opportunité unique d'acquérir un bien d'exception dans un cadre idyllique. Contactez-nous dès maintenant pour plus d'informations et organiser une visite !ImmoCrans SA+41 (0)27 483 83 83contact@immocrans.chConstruction in progress (roof installed and interior works underway), delivery with finishes (according to buyers' choices) possible for August/September 2026.Discover this magnificent 3.5-room apartment, located in the last...

  • Parking space
  • Balcony / Terrace
  • Garage
  • +3
Tristan Barras

Tristan Barras

Directeur

Travel time
-
1 / 6
  • Parking space
  • Balcony / Terrace
  • Garage
  • +3
3.5 rooms75m²CHF 695,000.–
Route de Crans 92, 1978 Lens

Appartement 3.5 pièces neuf (rez supérieur) - Lens

Chantier en cours (toit posé et travaux intérieurs en cours), livraison avec finitions (selon choix des acquéreurs) possible pour août/septembre 2026 !Découvrez ce magnifique appartement 3.5 pièces, situé dans le dernier bâtiment, actuellement en cours de construction, de la promotion immobilière "Le Hameau du Frâne". Niché proche de la route reliant Lens à Crans-Montana, au coeur du Valais, cet ensemble résidentiel de standing vous offre un cadre de vie privilégié, entre nature et proximité des commodités. Le prix de vente de cet appartement E02, situé au rez supérieur, comprend également une grande cave, un garage box individuel, ainsi qu'une place de parc extérieure.Un appartement spacieux et lumineuxAvec une surface habitable de 75.1 m², une surface utile de 81.80 m² (surface habitable + cave) et une surface de vente pondérée de 91.11 m² (surface habitable + cave + 50% de la terrasse), cet appartement offre des volumes généreux et une distribution harmonieuse :o Vaste espace de vie comprenant un séjour, une cuisine ouverte et une salle à manger, idéal pour des moments de convivialité.o Deux chambres confortables, parfaites pour une famille ou pour recevoir des invités (12.76 m² et 13.54 m²).o Une salle de bain ainsi qu'une salle de douche, pour un confort optimal.o Une grande terrasse de 18.63 m², offrant une belle vue sur les montagnes environnantes.Prestations et équipementsCet appartement comporte des prestations et équipements de qualité, dont notamment :o Une place de parc extérieure (incluse dans le prix de vente).o Un garage box fermé et équipé d'une porte automatique (inclus dans le prix de vente).o Finitions au gré du preneur, vous permettant de personnaliser votre intérieur selon vos envies.o Des budgets pour les finitions (sols, cuisine, etc.) sont compris dans le prix de vente de chaque appartement.o Vente en résidence principale uniquement.o Construction en cours - Livraison des appartements pour septembre/octobre 2026.Un emplacement idéal entre Lens et Crans-MontanaLe village de Lens, convivial et dynamique, compte un peu plus de 4'500 habitants et offre toutes les commodités nécessaires : commerces, restaurants, banque, Poste, centre médical, écoles, le musée de la Fondation Opale, Alaïa Chalet (le plus grand centre de sports d'action de Suisse) et bien plus encore.À seulement 2 minutes en voiture (ou 10 minutes à pied) du centre de Lens, vous profitez d'un cadre de vie exceptionnel avec un accès rapide à Crans-Montana en seulement 10 minutes. Cette station de renommée internationale offre un large éventail d'activités : ski, golf (9 et 18 trous), randonnées, parapente, natation, équitation, etc.Une promotion de qualitéLe Hameau du Frâne est un projet immobilier moderne, composé de 5 immeubles totalisant 24 appartements. Il se distingue par :o Une orientation sud-ouest offrant une magnifique vue sur la plaine et les montagnes.o De vastes espaces extérieurs avec parkings pour voitures, motos et vélos.o Des solutions énergétiques durables avec des panneaux solaires.Ne manquez pas cette opportunité unique d'acquérir un bien d'exception dans un cadre idyllique. Contactez-nous dès maintenant pour plus d'informations et organiser une visite !ImmoCrans SA+41 (0)27 483 83 83contact@immocrans.chConstruction in progress (roof installed and interior works underway), delivery with finishes (according to buyers' choices) possible for August/September 2026.Discover this magnificent 3.5-room apartment, located in the last building...

  • Parking space
  • Balcony / Terrace
  • Garage
  • +3
Tristan Barras

Tristan Barras

Directeur

Travel time
-

Suggested properties for you based on search results

Other interesting objects