Quick Filters for your search (1)

Quick-filters

We show you quick-filters based on the most used filters by location.

By using these, you can enhance your search experience by finding new and interesting properties to your likings.

947 results - Elevator, New building buy: Canton Valais

1 / 14
4.5 rooms139m²CHF 995,000.–
Sur demande 1, 1912 Leytron

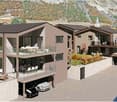
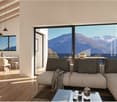
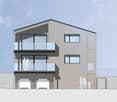
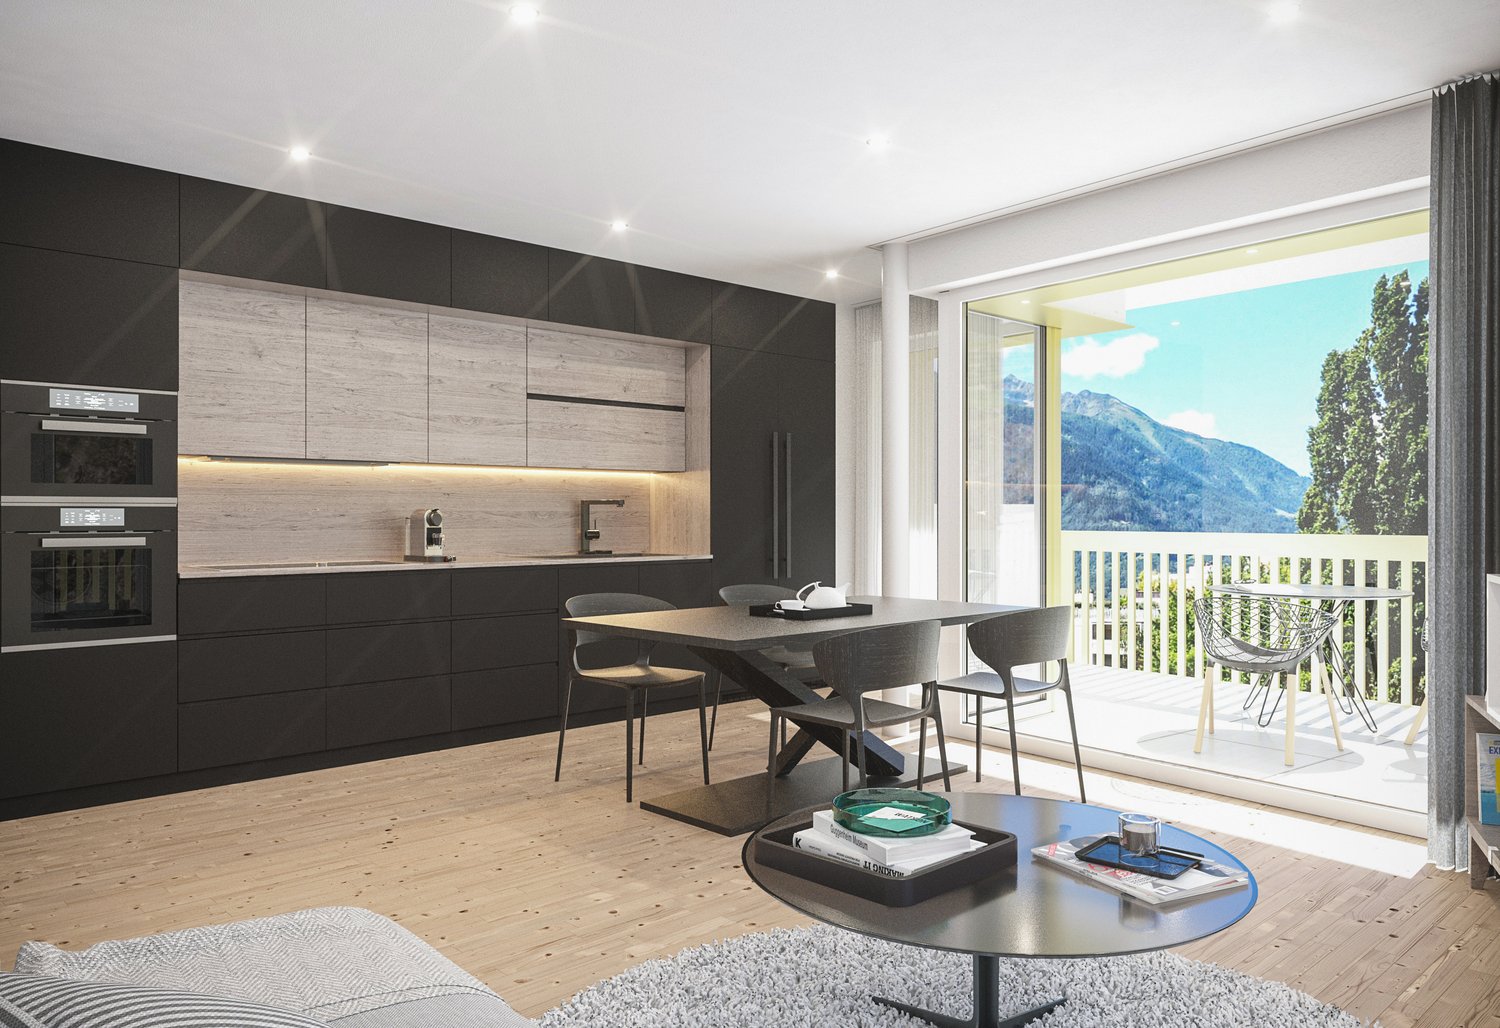
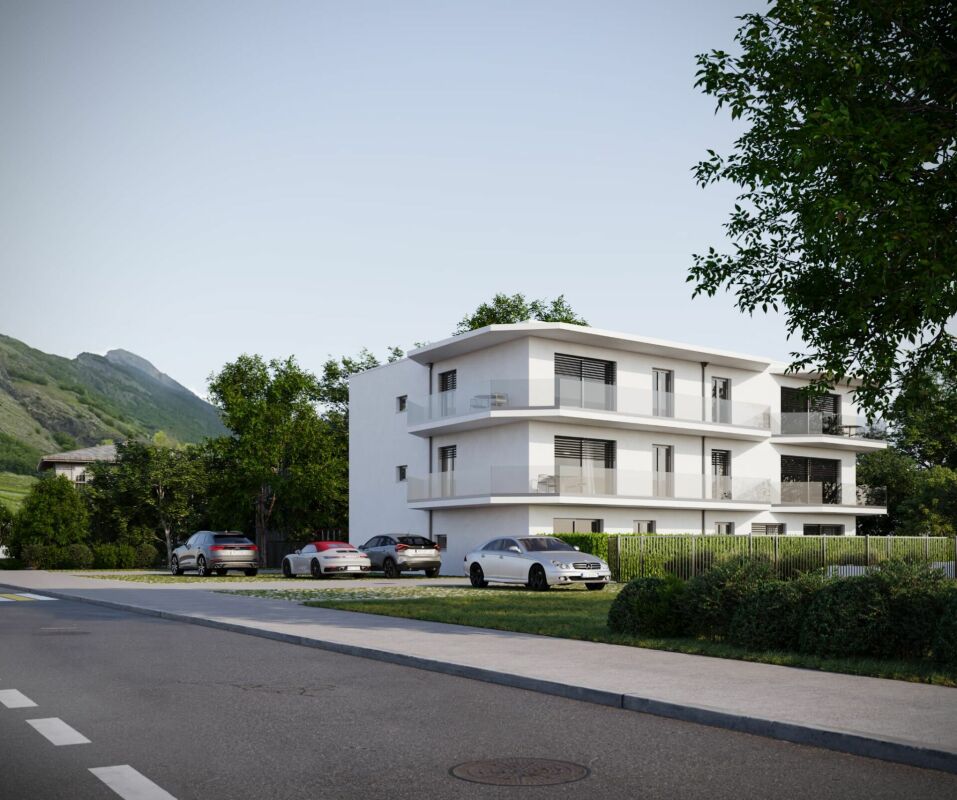
B - Les Coteaux de l'Arche - Attic 4.5 rooms in a building with 2 apartments

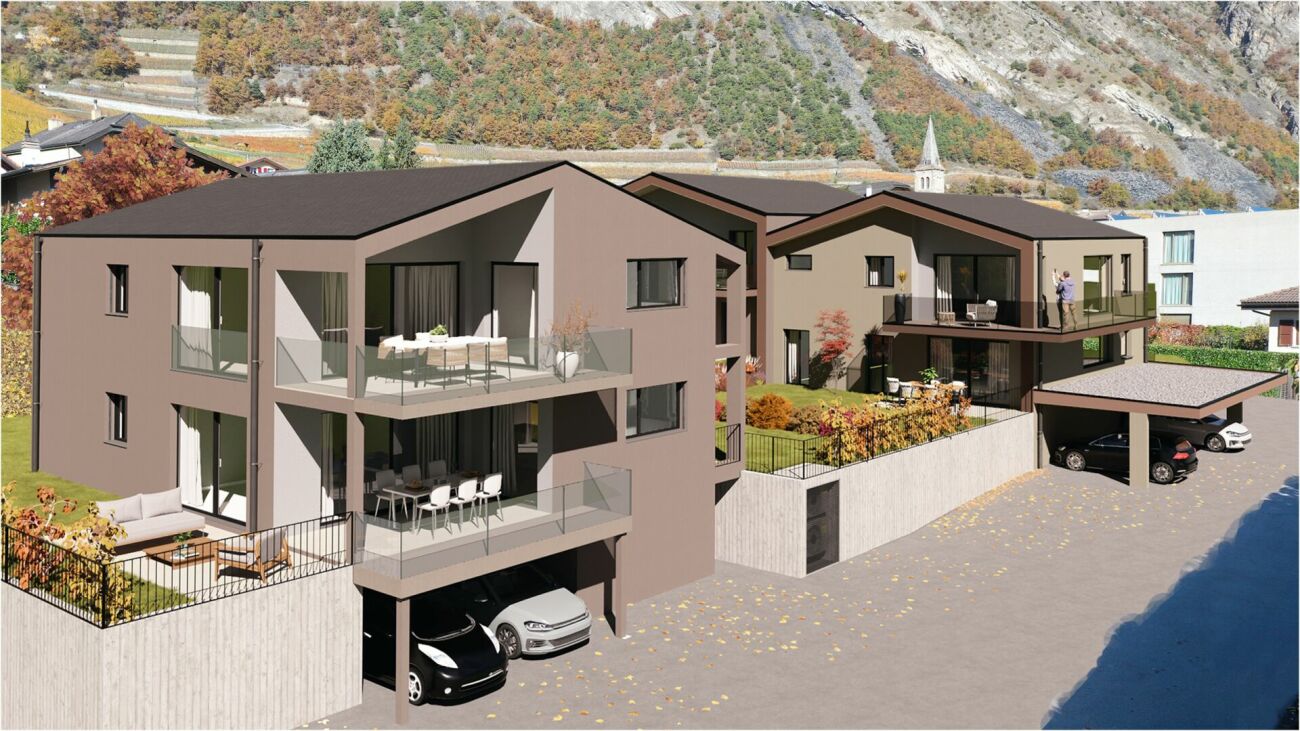
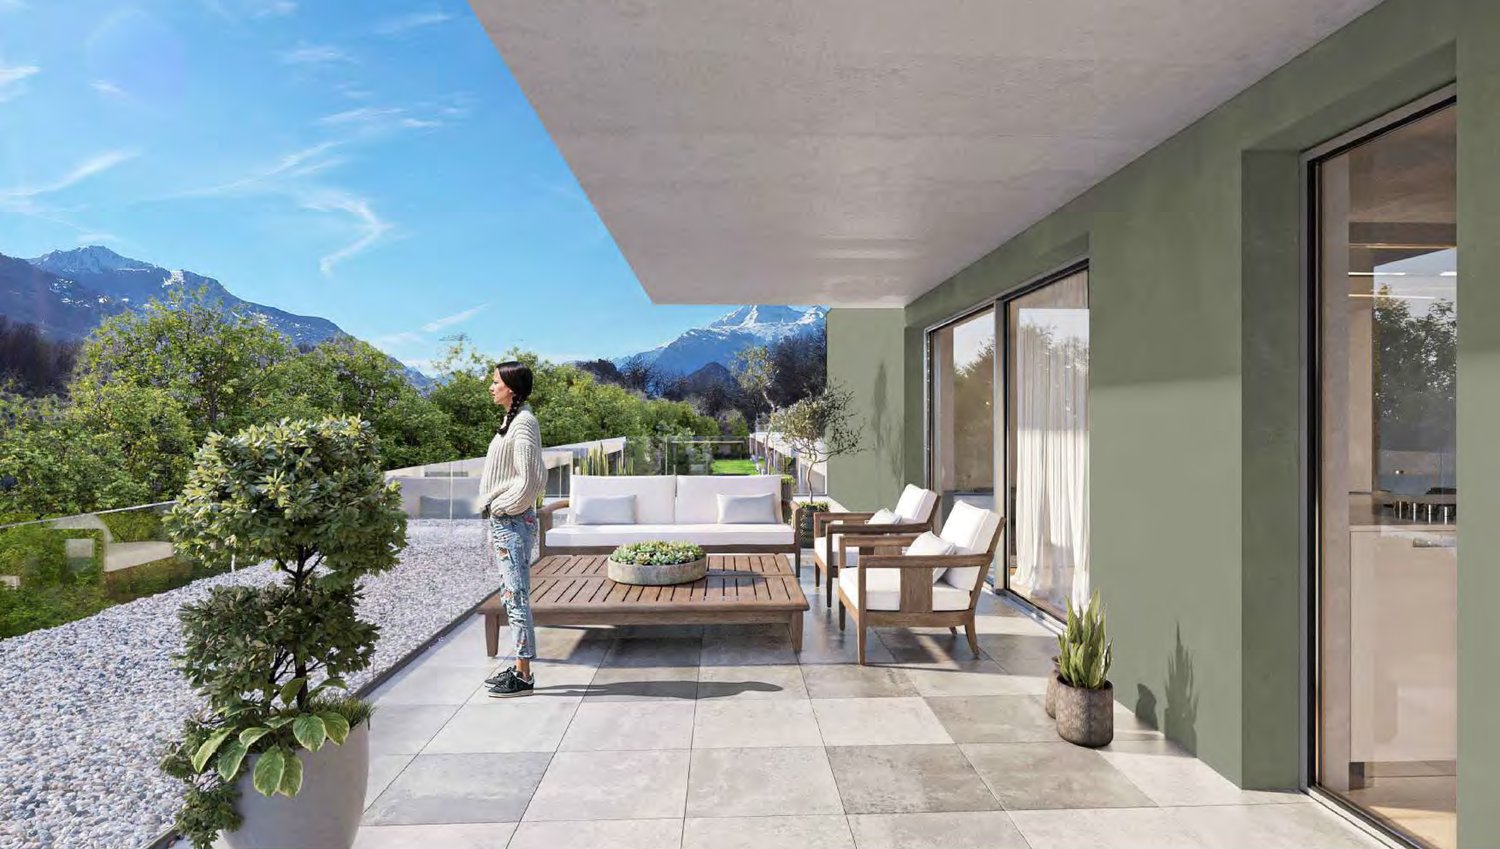
Leytron Leytron - Les Coteaux de l'Arche - (Lot 2 Attic)Superb architect project - new 4.5 room apartment with balcony and garden in a building with 2 apartments and elevator.Imagine a life where contemporary elegance meets absolute comfort.With its green and quiet environment in close proximity to the village center and quick access to highways, this superb apartment is a true haven of peace for a family looking for calm and serenity.Responding to quality and comfort criteria, this superb apartment offers all the advantages sought by future owners who want to benefit from a privileged environment for their family while enjoying undeniable advantages.The apartment has been perfectly configured and intelligently designed to optimize the spaces highlighted by constant natural light throughout the day thanks to perfect exposure. The interior distributions are functional and optimal, offering a very beautiful brightness.With its 139.5 m2 gross living area and garden, this 4.5 room attic apartment is composed as follows : • Elevator with direct access to the apartment • Entrance hall with wardrobe • Beautiful open kitchen, fully equipped with central island • Dining area offering access to the terrace • Spacious and bright living room offering access to the balcony-terrace. • Beautiful parental suite of 15 m2 with dressing room and private bathroom with bathtub • 2 beautiful children's rooms of 11 m2 • 1 bathroom with shower, WC, and sink • Laundry room with space for a washing machine • Balcony of 18 m2 • Lawn-garden of 90 m2 Exteriors and annexes : • Beautiful balcony-terrace offering a breathtaking view, south-facing • 1 non-covered parking space (CHF 15'000.- extra and mandatory) • 1 covered parking space (CHF 30'000.- extra and mandatory) • 1 cellar of 8 m2 is included in the price • 2 visitor parking spaces Remarks : • Structure: Concrete, reinforced concrete, and masonry / frame • Small PPE with 2 apartments • Floor heating with heat pump • Photovoltaic panels • Temperature regulators in each room • Space for a washing machine • Electric shutters • Building with elevator • Preliminary tubing for the installation of a charging station for electric vehicles • Visible frame • Play area for children and visitor parking spaces in common • Privileged and green environment in a residential area • Very sunny neighborhood with a beautiful panoramic view of the mountains and the Rhone plain. • This property will delight families with children and/or pets. • Planned construction start: spring 2026 • Construction period: 14 months • Gross floor area: 121.5 m2 • Balcony area: 18 m2 • Private garden area: 90 m2 • Gross living area: 139.5 m2 • Total living area: 229.5 m2 Location:Easy access, very well exposed terrace.Quiet residential areaYou will be close to shops, schools, and have easy access to public transportation. The village, known for its attractive living environment, offers a perfect balance between nature and urban life.Everything about Leytron: https://leytron.ch/vie-locale/la-region/en-brefDo not hesitate to contact me for a detailed dossier or an on-site meeting at 077 405 02 36AND IF YOU WANTED TO CHANGE AIR ?....

Travel time
-
  • 3 story wooden chalet, snowy roof, multiple balconies, covered driveway
  • Aerial view of a ski resort with several buildings, including a large building under construction, surrounded by snow-covered trees and mountains.
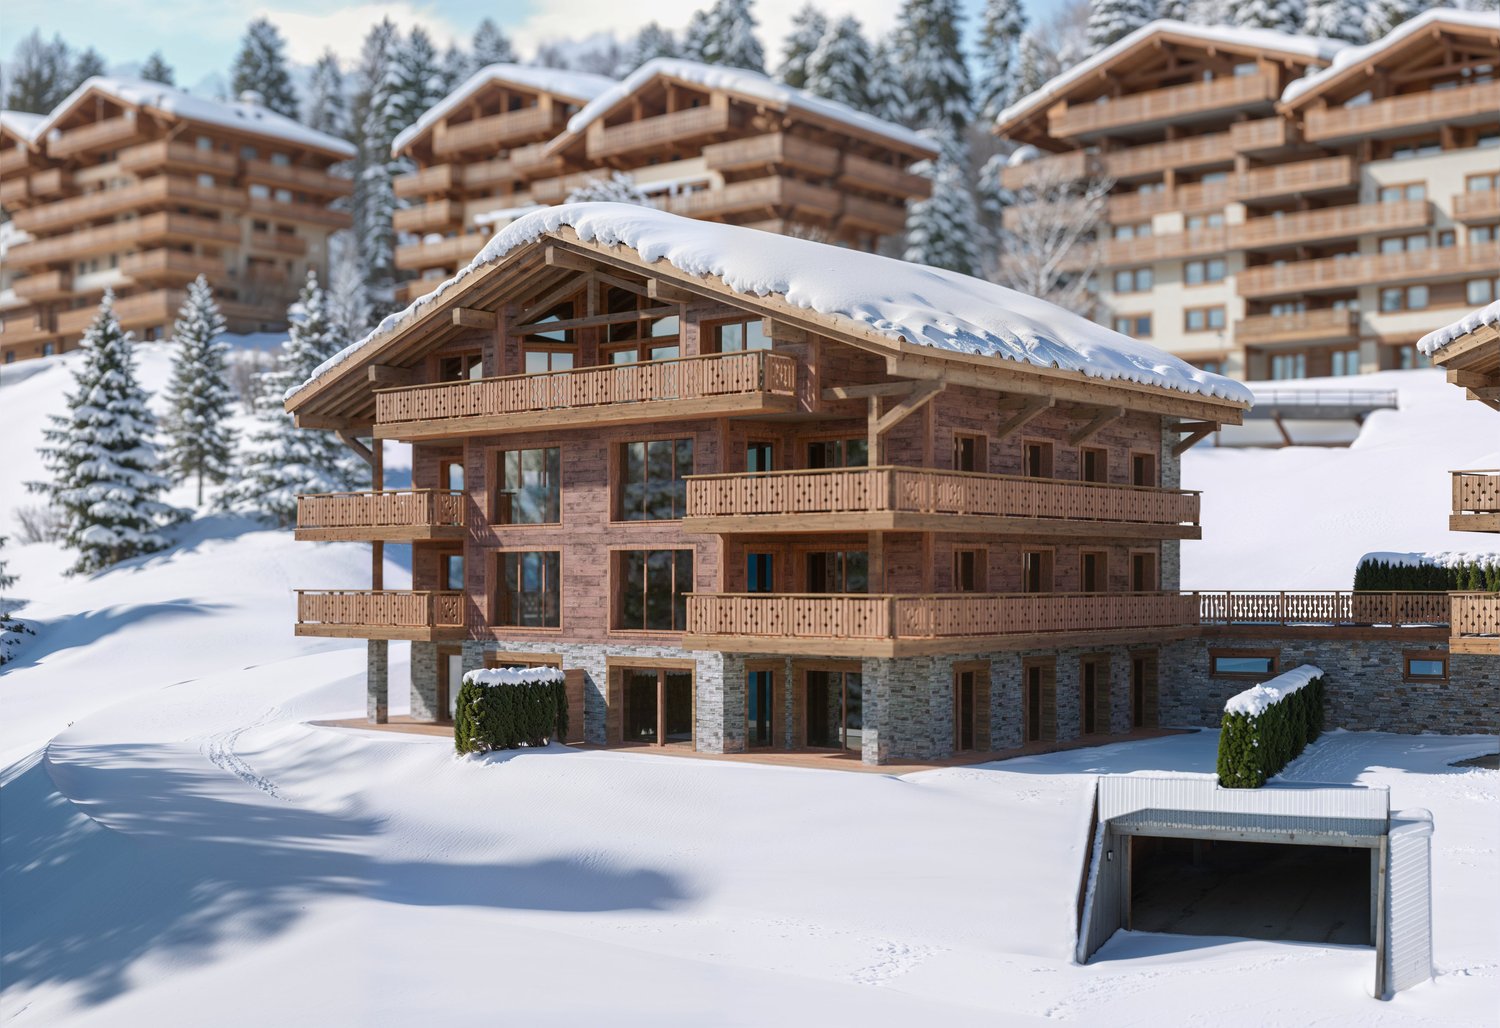
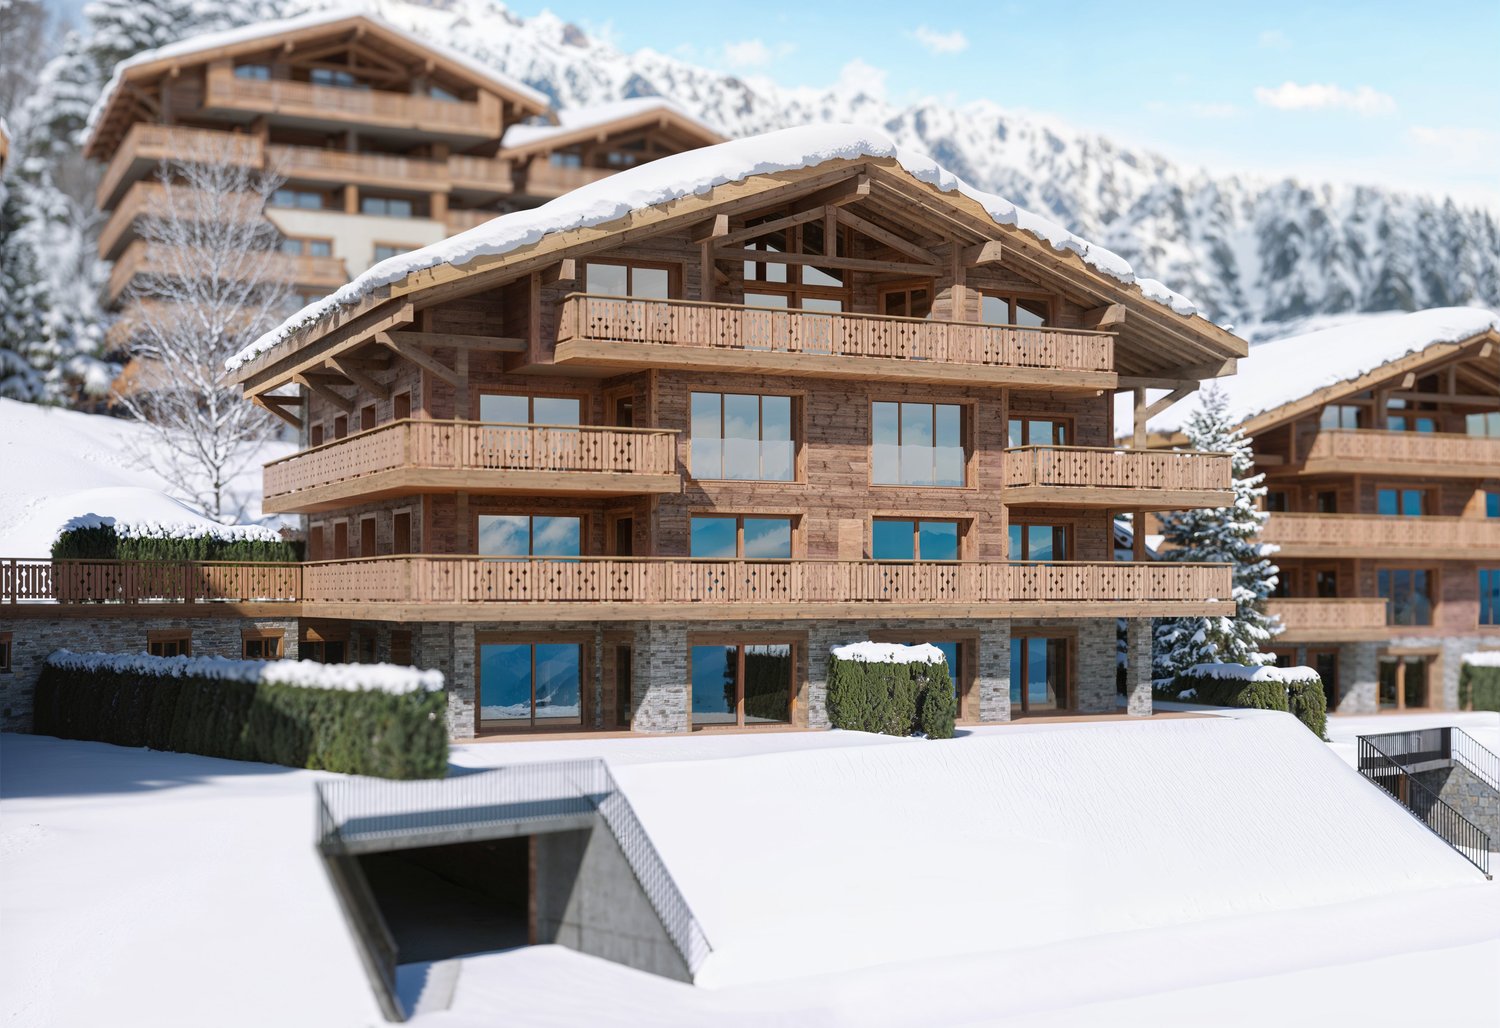
  • wooden chalets, snow-covered roofs, balconies, pine trees, snowy mountains
  • A multi-story chalet with wooden balconies, large windows, surrounded by snow, and a clear view of the mountain range in the background.
  • wooden wall, wooden floor, gray sofa, rug, coffee table, counter, bar stool, carpet, picture frame, ceiling lamp, chandelier, table, chair, side table
  • Complex of residential buildings set on a hillside, surrounded by trees, with mountains in the background
  • Cluster of luxury chalets on mountain slope with sweeping mountain views
  • Contemporary rustic kitchen, granite countertop, pendant lighting, wooden cabinets, modern sink, double-door wardrobe, sofa, armchair, carpet, wooden flooring, large windows, wooden paneling, white curtains
  • wooden wall paneling, modern design, stone counter top, wine cellar, glass pendant lights, gray chairs
  • outdoor dining table and benches with view
  • open-plan layout with living and dining areas, wooden interior, wooden floor, gas fireplace
  • wooden interior, glass door, glass windows, dining table with chairs, white rugs, soft chairs and sofa
  • wooden bed, wooden side tables, wooden wardrobe, large window, wall mounted lamps, fluffy carpets
  • modern open kitchen, large wooden dining table, wooden counter bar, large windows, wooden flooring, wooden walls, natural lighting
  • wooden exterior, multiple story, large windows, several balconies, snow covered
  • multi-story building, wooden balconies, snow-covered roof, surrounded by pine trees, snowy landscape
  • Aerial view of a mountainous region with snow-covered landscape, several buildings, and ongoing construction work.
1 / 17
Aerial view of a ski resort with several buildings, including a large building under construction, surrounded by snow-covered trees and mountains.
wooden chalets, snow-covered roofs, balconies, pine trees, snowy mountains
A multi-story chalet with wooden balconies, large windows, surrounded by snow, and a clear view of the mountain range in the background.
5.5 rooms199m²CHF 4,950,000.–
Rue des Tsintres 6, 3963 Crans-Montana

Attique 5.5 pièces - ‘’Le Guépard’’ avec service hôtelier à Crans-Montana

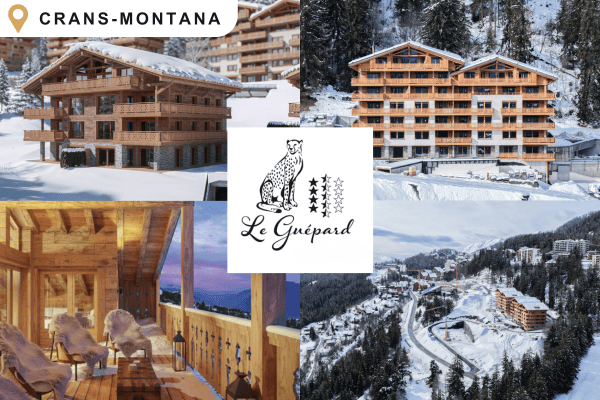
---English and Italian description below---Deuxième phase du projet « Le Guépard » – Résidences avec service hôtelier à Crans-MontanaDécouvrez l’un des derniers projets neufs encore accessibles en résidence secondaire à Crans-Montana.« Le Guépard » propose un concept unique alliant l'élégance alpine au raffinement d’un service hôtelier sur mesure. Niché dans un cadre naturel exceptionnel, ce projet se distingue par l’utilisation de matériaux nobles en parfaite harmonie avec l’environnement.Grâce à une liaison souterraine directe, rejoignez confortablement l'hôtel Le Dew, où vous bénéficierez d’un espace bien-être, d’un restaurant gastronomique, d’une salle de sport moderne ainsi que d’une salle de conférence.Les finitions sont personnalisables selon vos souhaits, vous permettant de créer un intérieur à votre image.Livraison prévue fin 2027.Places de parc intérieures disponibles en supplément : CHF 80'000.-En cas d'intérêt, vous trouverez la brochure complète avec tous les détails sur les appartements encore disponibles sur christian-constantin.ch_________________________---English translation---Second Phase of the "Le Guépard" Project – Residences with Hotel Services in Crans-MontanaDiscover one of the last new developments still available as a secondary residence in Crans-Montana."Le Guépard" offers a unique concept combining alpine elegance with the refinement of tailor-made hotel services. Nestled in an exceptional natural setting, the project stands out through the use of premium materials, perfectly in harmony with its environment.Thanks to a direct underground connection, you can comfortably access the Le Dew hotel, where you will enjoy a wellness area, a gourmet restaurant, a modern fitness center, and a conference room.The finishes are fully customizable according to your preferences, allowing you to create an interior that reflects your personal style.Delivery is scheduled for the end of 2027.Indoor parking spaces available at an additional cost: CHF 80,000.-If interested, you will find the full brochure with all details on the apartments still available at christian-constantin.ch_________________________---Italian translation---Seconda fase del progetto "Le Guépard" – Residenze con servizio alberghiero a Crans-MontanaScoprite uno degli ultimi nuovi progetti ancora accessibili come residenza secondaria a Crans-Montana."Le Guépard" offre un concetto unico che unisce l'eleganza alpina al lusso di un servizio alberghiero su misura. Immerso in un ambiente naturale straordinario, il progetto si distingue per l’utilizzo di materiali pregiati, perfettamente in armonia con la natura circostante.Grazie a un collegamento sotterraneo diretto, potrete raggiungere comodamente l'hotel Le Dew, dove vi attendono un’area benessere, un ristorante gourmet, una palestra moderna e una sala conferenze.Le finiture sono completamente personalizzabili in base ai vostri desideri, permettendovi di creare un ambiente interno su misura per voi.Consegna degli appartamenti prevista per la fine del 2027.Posti auto interni disponibili con supplemento: CHF 80'000.-Se interessati, troverete la brochure completa con tutti i dettagli sugli appartamenti ancora disponibili su christian-constantin.ch

Travel time
-
  • multi-level chalet with balconies, wooden exterior, set on a snowy hillside with a mountain backdrop
  • Mountain site under construction, multiple buildings, snow cover, road construction, cranes, and pine trees
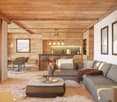
  • wooden interior, two large sofas with pillows, low table, two armchairs, lamp hanging from ceiling, coffee table, two framed pictures on wall, two stools in kitchen, counter with appliances
  • Aerial view of ongoing construction in a mountainous region, surrounded by snow, with mountains in the background.
  • Luxury chalet style buildings with wooden balconies, stone walls, snow-covered roofs, surrounded by snow-covered ground and pine trees, majestic mountain range in the background.
  • Aerial view of an alpine town with multiple buildings and trees. Residential buildings are nestled within a lush green setting with a mountain backdrop.
  • Multiple apartments on a slope, modern architecture, surrounded by greenery and mountains
  • large wooden walls, large kitchen island with black countertop, sink and two plate holders, open wooden cabinets, wooden kitchen bar with dark wood countertop, hanging lights, sofa, armchair, carpet
  • kitchen, wooden walls, large dining table, wine storage, countertop with faucet, white chairs
  • Wooden dining table with food, wooden bench with fur cushions, lanterns, mountain view, wooden ceiling
  • open-plan dining area, kitchen island, grey sectional sofa, wooden dining table, modern chandeliers, wood paneling, kitchen counter
  • wooden interior, large glass windows, wooden floors, wooden paneling, modern furniture
  • wooden bed, white sheets, fluffy pillows, wooden nightstands, wall-mounted lights, double glass doors, wooden flooring, view of mountains
  • Open concept kitchen with wooden walls, large dining table, counter stools, kitchen island, rug
  • wooden chalet style, multiple balconies, snow covered, multiple floors
  • Luxury mountain lodge, wooden exterior, multiple floors, balconies, illuminated at night
1 / 16
Mountain site under construction, multiple buildings, snow cover, road construction, cranes, and pine trees
wooden interior, two large sofas with pillows, low table, two armchairs, lamp hanging from ceiling, coffee table, two framed pictures on wall, two stools in kitchen, counter with appliances
Aerial view of ongoing construction in a mountainous region, surrounded by snow, with mountains in the background.
4.5 rooms124m²CHF 2,350,000.–
Rue des Tsintres 6, 3963 Crans-Montana

4.5 pièces - ‘’Le Guépard’’ avec service hôtelier à Crans-Montana

---English and Italian description below---Deuxième phase du projet « Le Guépard » – Résidences avec service hôtelier à Crans-MontanaDécouvrez l’un des derniers projets neufs encore accessibles en résidence secondaire à Crans-Montana.« Le Guépard » propose un concept unique alliant l'élégance alpine au raffinement d’un service hôtelier sur mesure. Niché dans un cadre naturel exceptionnel, ce projet se distingue par l’utilisation de matériaux nobles en parfaite harmonie avec l’environnement.Grâce à une liaison souterraine directe, rejoignez confortablement l'hôtel Le Dew, où vous bénéficierez d’un espace bien-être, d’un restaurant gastronomique, d’une salle de sport moderne ainsi que d’une salle de conférence.Les finitions sont personnalisables selon vos souhaits, vous permettant de créer un intérieur à votre image.Livraison prévue fin 2027.Places de parc intérieures disponibles en supplément : CHF 80'000.-En cas d'intérêt, vous trouverez la brochure complète avec tous les détails sur les appartements encore disponibles sur christian-constantin.ch_________________________---English translation---Second Phase of the "Le Guépard" Project – Residences with Hotel Services in Crans-MontanaDiscover one of the last new developments still available as a secondary residence in Crans-Montana."Le Guépard" offers a unique concept combining alpine elegance with the refinement of tailor-made hotel services. Nestled in an exceptional natural setting, the project stands out through the use of premium materials, perfectly in harmony with its environment.Thanks to a direct underground connection, you can comfortably access the Le Dew hotel, where you will enjoy a wellness area, a gourmet restaurant, a modern fitness center, and a conference room.The finishes are fully customizable according to your preferences, allowing you to create an interior that reflects your personal style.Delivery is scheduled for the end of 2027.Indoor parking spaces available at an additional cost: CHF 80,000.-If interested, you will find the full brochure with all details on the apartments still available at christian-constantin.ch_________________________---Italian translation---Seconda fase del progetto "Le Guépard" – Residenze con servizio alberghiero a Crans-MontanaScoprite uno degli ultimi nuovi progetti ancora accessibili come residenza secondaria a Crans-Montana."Le Guépard" offre un concetto unico che unisce l'eleganza alpina al lusso di un servizio alberghiero su misura. Immerso in un ambiente naturale straordinario, il progetto si distingue per l’utilizzo di materiali pregiati, perfettamente in armonia con la natura circostante.Grazie a un collegamento sotterraneo diretto, potrete raggiungere comodamente l'hotel Le Dew, dove vi attendono un’area benessere, un ristorante gourmet, una palestra moderna e una sala conferenze.Le finiture sono completamente personalizzabili in base ai vostri desideri, permettendovi di creare un ambiente interno su misura per voi.Consegna degli appartamenti prevista per la fine del 2027.Posti auto interni disponibili con supplemento: CHF 80'000.-Se interessati, troverete la brochure completa con tutti i dettagli sugli appartamenti ancora disponibili su christian-constantin.ch

Travel time
-
  • Wooden chalet, multiple balconies, snow-covered surroundings, modern architecture
  • Luxury chalet, wooden exterior, snow-covered roof, multiple balconies, modern design, mountain view
  • aerial view of mountain slope with wooden houses, roads, trees, and snow
  • chalet-style building, illuminated balconies, snowy surroundings
  • 3 story building, wooden exterior, large balconies, snow-covered surroundings
  • two new apartment buildings under construction, large wooden balconies, snowy terrain, large trees in background
  • large ski lodge with wooden balconies, covered in snow, located on a mountainside
  • Modern wooden chalet with snow-covered roof, multiple balconies, scenic mountainous view
  • open space living room and kitchen, wooden wall, gray couch, wooden table, white carpet
  • Luxury apartment complex surrounded by green hills and mountains, situated in a picturesque village
  • Apartment buildings on the mountainside overlooking valley, surrounded by pine trees
  • open space with kitchen island and couch area, large windows, wooden paneling
  • The kitchen has wooden walls, a dining table with 4 chairs, a countertop with a sink, a fridge, cabinets, and a wine cooler. It has a glass door that leads to another room.
  • wooden deck, wooden table, 2 benches, fur rug, lanterns, view of mountains
  • open kitchen, dining table, couches, fireplace
  • modern wooden house, large windows, wooden furniture, dining table and chairs, white fur rugs, wooden ceiling, light fixture
  • bedroom, wooden bed, wooden nightstand, wooden cabinet, wooden floor, wooden ceiling, glass door with balcony, window with view
  • wooden walls, open plan layout, large dining table, island countertop, bar stools
  • Multiple story ski lodge, snow on the roof, multiple balconies
1 / 19
Luxury chalet, wooden exterior, snow-covered roof, multiple balconies, modern design, mountain view
aerial view of mountain slope with wooden houses, roads, trees, and snow
chalet-style building, illuminated balconies, snowy surroundings
3.5 rooms117m²CHF 2,150,000.–
Rue des Tsintres 6, 3963 Crans-Montana

3.5 pièces dans une nouvelle promotion ‘’Le Guépard’’ avec service hôtelier

---English and Italian description below---Deuxième phase du projet « Le Guépard » – Résidences avec service hôtelier à Crans-MontanaDécouvrez l’un des derniers projets neufs encore accessibles en résidence secondaire à Crans-Montana.« Le Guépard » propose un concept unique alliant l'élégance alpine au raffinement d’un service hôtelier sur mesure. Niché dans un cadre naturel exceptionnel, ce projet se distingue par l’utilisation de matériaux nobles en parfaite harmonie avec l’environnement.Grâce à une liaison souterraine directe, rejoignez confortablement l'hôtel Le Dew, où vous bénéficierez d’un espace bien-être, d’un restaurant gastronomique, d’une salle de sport moderne ainsi que d’une salle de conférence.Les finitions sont personnalisables selon vos souhaits, vous permettant de créer un intérieur à votre image.Livraison prévue fin 2027.Places de parc intérieures disponibles en supplément : CHF 80'000.-En cas d'intérêt, vous trouverez la brochure complète avec tous les détails sur les appartements encore disponibles sur christian-constantin.ch_________________________---English translation---Second Phase of the "Le Guépard" Project – Residences with Hotel Services in Crans-MontanaDiscover one of the last new developments still available as a secondary residence in Crans-Montana."Le Guépard" offers a unique concept combining alpine elegance with the refinement of tailor-made hotel services. Nestled in an exceptional natural setting, the project stands out through the use of premium materials, perfectly in harmony with its environment.Thanks to a direct underground connection, you can comfortably access the Le Dew hotel, where you will enjoy a wellness area, a gourmet restaurant, a modern fitness center, and a conference room.The finishes are fully customizable according to your preferences, allowing you to create an interior that reflects your personal style.Delivery is scheduled for the end of 2027.Indoor parking spaces available at an additional cost: CHF 80,000.-If interested, you will find the full brochure with all details on the apartments still available at christian-constantin.ch_________________________---Italian translation---Seconda fase del progetto "Le Guépard" – Residenze con servizio alberghiero a Crans-MontanaScoprite uno degli ultimi nuovi progetti ancora accessibili come residenza secondaria a Crans-Montana."Le Guépard" offre un concetto unico che unisce l'eleganza alpina al lusso di un servizio alberghiero su misura. Immerso in un ambiente naturale straordinario, il progetto si distingue per l’utilizzo di materiali pregiati, perfettamente in armonia con la natura circostante.Grazie a un collegamento sotterraneo diretto, potrete raggiungere comodamente l'hotel Le Dew, dove vi attendono un’area benessere, un ristorante gourmet, una palestra moderna e una sala conferenze.Le finiture sono completamente personalizzabili in base ai vostri desideri, permettendovi di creare un ambiente interno su misura per voi.Consegna degli appartamenti prevista per la fine del 2027.Posti auto interni disponibili con supplemento: CHF 80'000.-Se interessati, troverete la brochure completa con tutti i dettagli sugli appartamenti ancora disponibili su christian-constantin.ch

Travel time
-
1 / 13
4.5 rooms140m²CHF 795,000.–
Rue des Forges 5, 1957 Ardon

Lot A1 - 4.5 rooms with garden

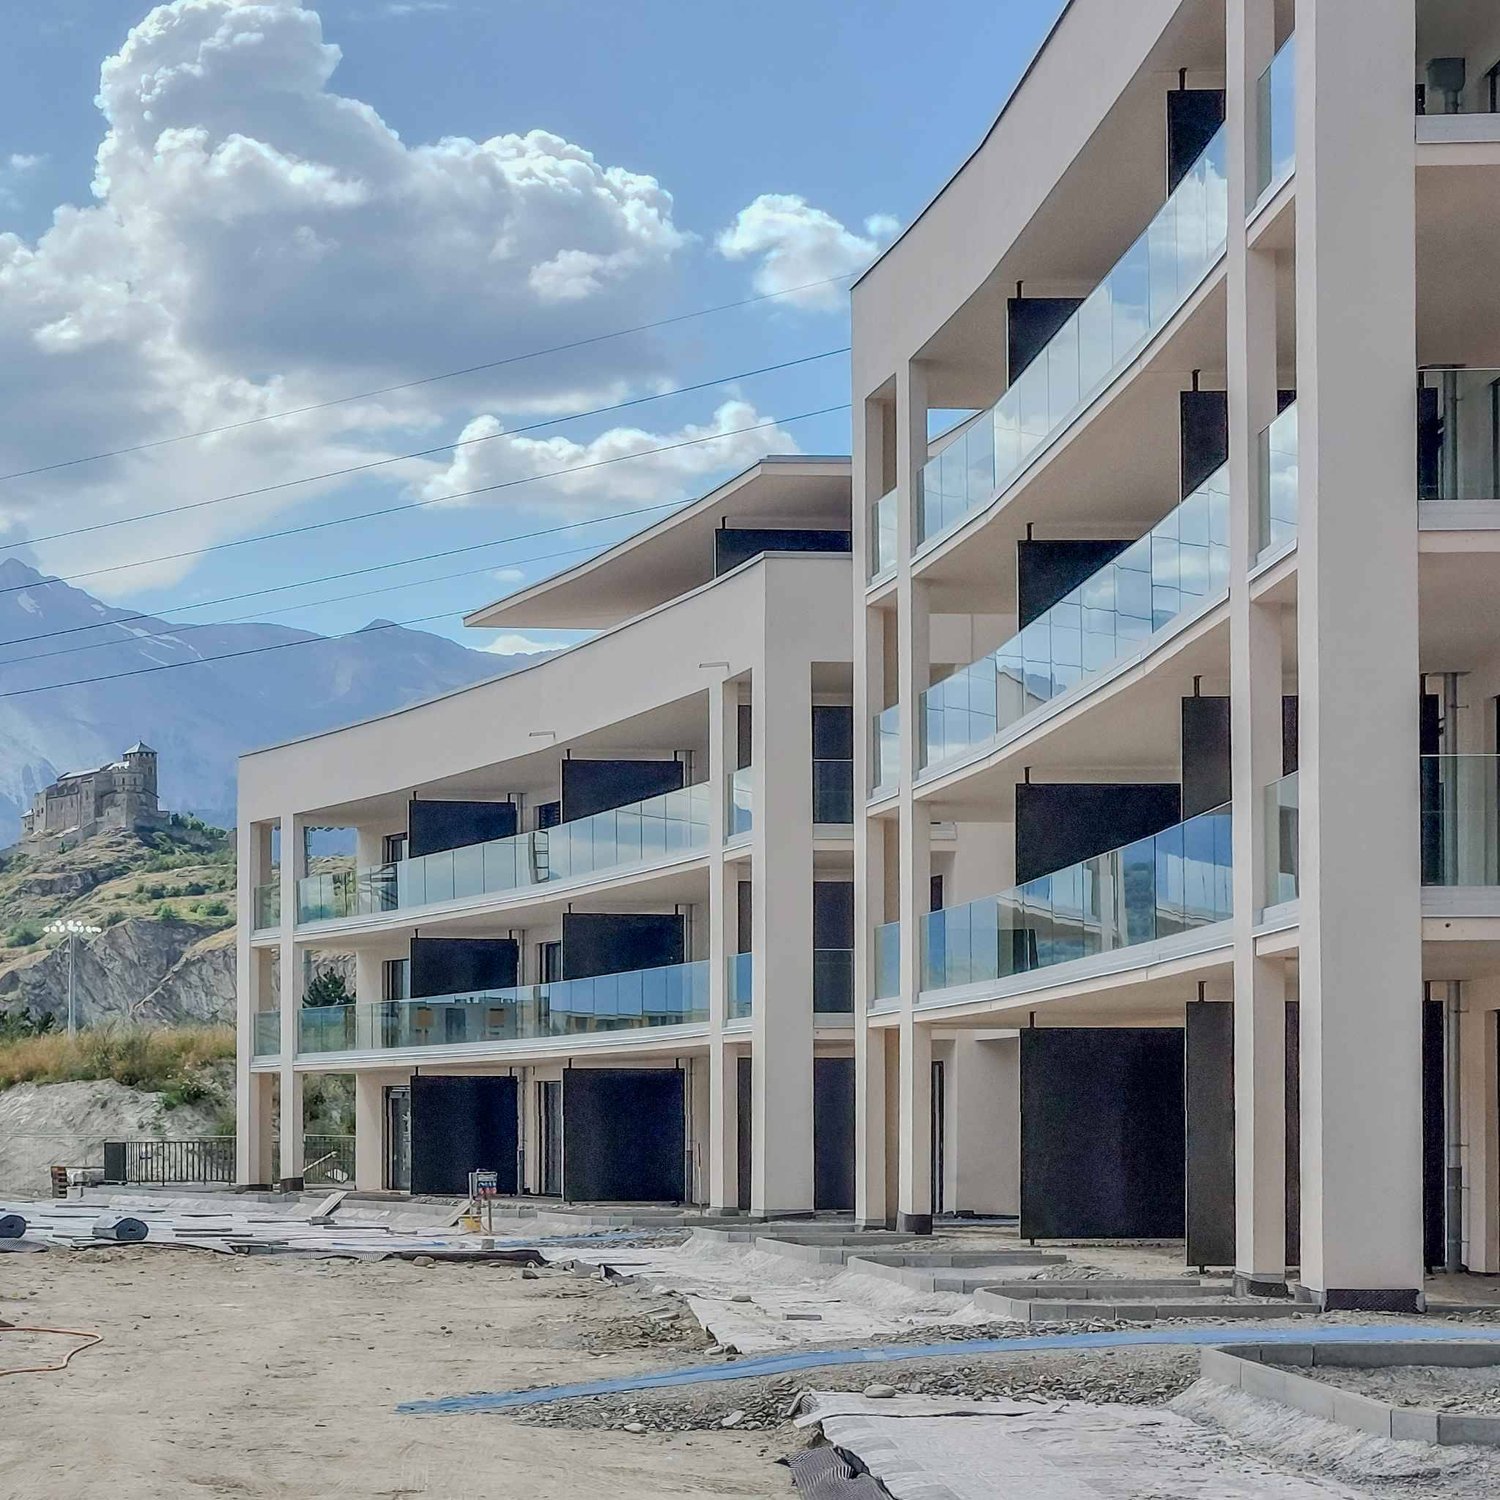
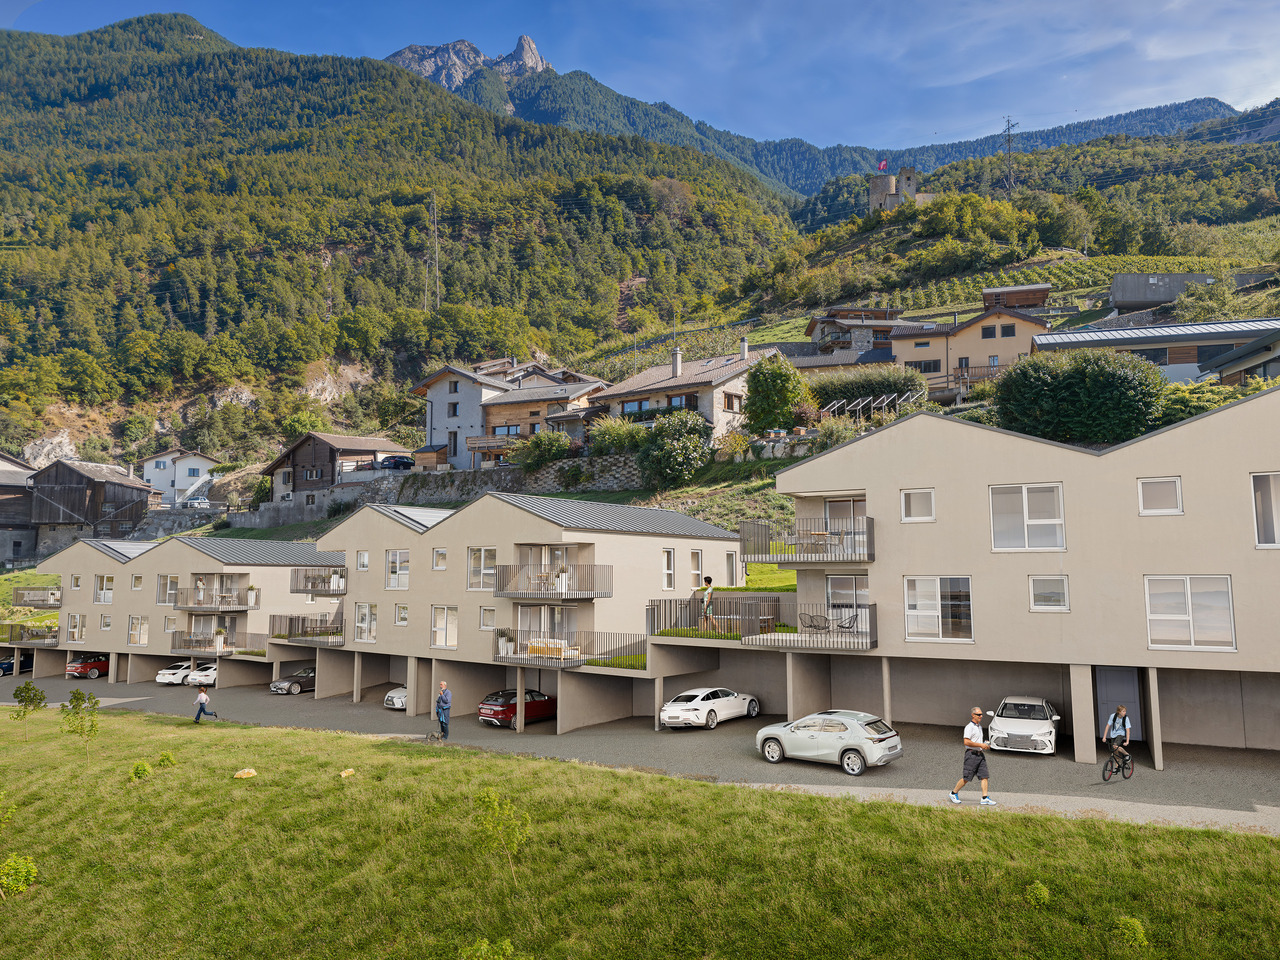
Located in Ardon, this new development of 46 apartments from 3.5 to 4.5 rooms seduces with its generous surfaces, natural light and carefully designed living environment for the comfort of families. Each apartment benefits from a beautiful south-facing orientation, with an unobstructed view of the surrounding mountains. The spacious living rooms of 40 to 50 m² offer a pleasant and functional living space, ideal for family moments.The residence also offers rare amenities: a 124 m² swimming pool to relax in summer, as well as two carports available to copropriétaires for convivial meetings. The finishes are of high standard, included in the price, with high-end parquet, carefully designed tiles and quality kitchens. All at a very attractive price from CHF 4'600.-/m².Perfectly located, the development benefits from all amenities in the immediate vicinity: bus stop at 150 m, Migros Partner at 240 m, pharmacy, nursery, primary school less than 1.2 km, and the CFF train station at 1.3 km. Access to the Conthey highway is possible in just a few minutes. A peaceful, practical and warm living environment, ideal for settling down with family.Composition of the apartment:o Entrance hall of 10.12 m²o Two bedrooms of 13.20 m²o One bedroom of 15.65 m²o One bathroom of 6.30 m²o One shower room of 4.86 m²o A large living room with open kitchen of 49.19 m²o A terrace of 31.86 m²o A garden of 186 m²Standard finishes included in the sale price of the apartments:o Parquet CHF 140.-/m²o Tiles CHF 100.-/m²o Kitchens 4.5 rooms CHF 25'000.-o 3.5 rooms CHF 20'000.-Parking spaces are sold separately:o Outdoor parking CHF 16'000.-o Indoor parking CHF 30'000.-

Travel time
-
1 / 14
4.5 rooms142m²CHF 985,000.–
Sur demande 1, 1912 Leytron

B - Les Coteaux de l'Arche - 4.5 rooms in a building with 2 apartments

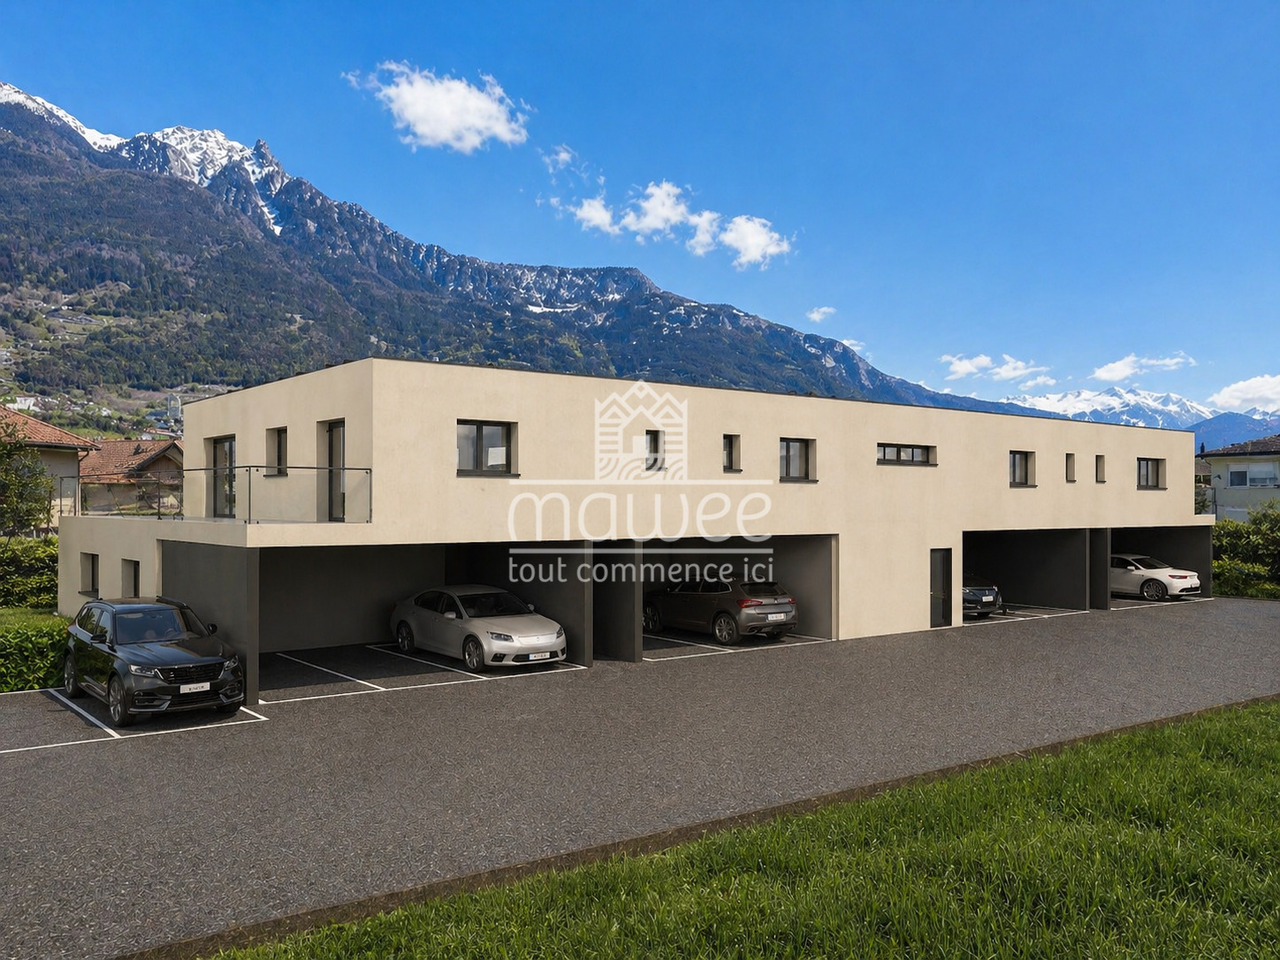
Leytron Leytron - Les Coteaux de l'Arche - (Lot 1 Rez)Superb architect project - new 4.5 room apartment with balcony and garden in a building with 2 apartments and elevator.Imagine a life where contemporary elegance meets absolute comfort.With its green and calm environment in close proximity to the village center and quick access to highways, this beautiful apartment is a true haven of peace for a family looking for calm and serenity.It meets quality and comfort criteria and offers all the advantages sought by future owners who want to benefit from a privileged environment for their family while enjoying the undeniable advantages.The apartment has been perfectly configured and intelligently designed to optimize the spaces highlighted by constant natural light throughout the day, thanks to perfect exposure. The interior distribution is functional and optimal, offering a very beautiful brightness.With its 142 m2 of gross living area and its garden, this 4.5 room apartment on the ground floor consists of the following : • Elevator with direct access to the apartment • Entrance hall with wardrobe • Beautiful open kitchen, fully equipped with central island • Dining area with access to the terrace • Spacious and bright living room with access to the balcony-terrace and garden. • Beautiful parental suite of 15 m2 with dressing room and private bathroom with bathtub • 2 beautiful children's rooms of 11 m2 • 1 bathroom with shower, WC, and sink • Laundry room with space for a washing machine • Balcony of 18 m2 • Terrace of 15 m2 • Lawn garden of 70 m2 Exterior and annexes: • Beautiful balcony-terrace with breathtaking views, south-facing • 1 uncovered parking space (CHF 15'000.- extra and mandatory) • 1 covered parking space (CHF 30'000.- extra and mandatory) • 1 cellar of 8 m2 is included in the price • 2 visitor parking spaces Remarks: • Structure: Concrete, reinforced concrete, and masonry / frame • Small PPE with 2 apartments • Floor heating with heat pump • Photovoltaic panels • Separate meter for each apartment • Temperature regulators in each room • Space for a washing machine • Electric shutters • Building with elevator • Preliminary installation for the installation of an electric vehicle charging station • Playground for children and visitor parking spaces in common • Privileged and green environment in a residential area • Very sunny area with beautiful panoramic views of the mountains and the Rhone plain. • This property will delight families with children and/or animals. • Delivery: winter 2027 • Construction period: 14 months • Gross floor area: 121.5 m2 • Balcony area: 18 m2 • Terrace area: 15 m2 • Private garden area: 70 m2 • Gross living area: 142.5 m2 • Total area: 224.5 m2 Situation:Easy access, superbly exposed terrace.Residential and calm neighborhoodYou will be close to shops, schools, and benefit from easy access to public transportation. The village, known for its attractive living environment, offers a perfect balance between nature and urban life.Everything about Leytron: https://leytron.ch/vie-locale/la-region/en-brefDo not hesitate to contact me for a detailed dossier or an on-site interview at 077 405 02 36AND IF YOU WANTED TO CHANGE AIR ?....

Travel time
-
1 / 13
4.5 rooms134m²CHF 695,000.–
Route du Simplon 19, 1957 Ardon

Ardon - Le Trèfle Residence, 4.5 rooms new on the ground floor

Ardon - 4.5 room apartment new with herb garden Ardon - The Le Trèfle residence is located in the heart of the village of Ardon, just a stone's throw from schools, nursery, and all amenities. Resolutely close to everything, in the heart of Valais!In a small residence of 9 apartments with balcony or terrace to extend the well-being outside. An individual herb garden for each apartment complements your quality of life.A fluid architecture open to the surrounding mountains. In the heart of the village and just 5 minutes from Conthey, the Le Trèfle residence promises a life close to all amenities in the heart of the village.This 4.5 room apartment on the ground floor consists of: • Entrance hall with integrated cupboards • Beautiful open kitchen with central island and fully equipped • Bright living room with access to the terrace • Parental bedroom with dressing room and private bathroom with shower, WC and sink • 2 beautiful bedrooms of 11.7 and 12.5 m² • Bathroom with bathtub, WC, double sink and space for a washing machine • Private terrace of 72 m², fenced SITUATIONLocated in the district of Conthey, Ardon is a commune nestled in the heart of its vineyard, just a few kilometers from Sion, the capital of Valais. In the heart of the old village, the "Le Trèfle" residence offers its inhabitants an ideal quality of life and a guaranteed proximity to all the needs of modern life.EXTERIORSThe Le Trèfle residence benefits from an optimal location and takes advantage of the surroundings and a very favorable orientation for real comfort. All apartments have unobstructed views of the Rhone plain and the surrounding mountains. Large openings in all rooms allow natural light to irradiate the interiors for the well-being of the occupants.The exteriors include private herb gardens for each apartment and common areas of the residence, such as a playground for children.ANNEXES • 2 non-covered parking spaces: CHF 15,000.- each, extra and mandatory • 1 cellar included in the price • 1 private herb garden of 15 m² • Bicycle room COMFORT FEATURES: • Windows and glazing with triple glazing • Electric blinds • Optimal peripheral insulation 20 cm • Floor heating and hot water production by air-water heat pump • Photovoltaic panels for electricity production • Separate meters for each apartment • Dimmers in each room • Space for a washing machine in each apartment • Finishes to the tenant's liking • Lift in the building • Individual cellar for each apartment with separate meter. • Automatic irrigation of lawns and planting of trees, shrubs and bushes • Playground for children • Visitor parking SAFETY: • Access control to the building by intercom • Door to the entrance hall with secure 3-point locking COMMODOITIES: • Bus stop nearby • Schools and nurseries 15 minutes on foot • 5 minutes from highway access • Close to cities and all amenities • Salable as main or secondary residence. Start of work: Winter 2025Delivery: Spring 2027Contact and visit at 077 405 02 36AND IF YOU CHANGE AIR? https://atmosphere-immobilier.ch/immobilien/1567638fr-ardon-residence-le-trefle-45-pces-neuf-au-rez/

Travel time
-
1 / 9
4.5 rooms108m²CHF 840,000.–
Rüssweg, 3911 Ried-Brig

Redefined living quality: Comfort and sustainability combined - Second home

Redefined living quality: Comfort and sustainability combined In the midst of the picturesque landscape of Ried-Brig, the MFH Rüss project is emerging as an exclusive residential complex that meets the highest standards. Two modern multi-family houses offer a home that combines nature, contemporary comfort, and innovative construction in perfect harmony. Here, you can enjoy not only a retreat in the green but also a first-class view of the surrounding mountain world.The apartments impress with well-thought-out floor plans and light-flooded rooms that create an open and spacious living feeling. The living and dining area with a modern, high-quality kitchen forms the heart of each apartment. The large balconies and terraces extend the living space outdoors and invite you to enjoy the magnificent views. High-quality materials, such as oak parquet and a stylish wood facade, create a modern and at the same time warm ambiance.Particularly impressive is the project's sustainable energy concept: The buildings are Minergie-certified and equipped with a photovoltaic system that ensures efficient and environmentally friendly energy supply. Heating is provided by geothermal probes, which also ensure pleasant geocooling in the summer. Each apartment has a controlled living space ventilation system that ensures an optimal room climate at all times. Thanks to the energy-efficient construction, residents not only benefit from high living comfort but also from low ancillary costs.The residential complex also offers many practical amenities: A spacious underground garage with prepared electric charging stations, barrier-free elevators, and private cellar compartments are standard, as is an easily accessible bicycle room and green meeting areas with a playground for families. Here, modern living is redefined - stylish, sustainable, and comfortable.With its optimal location in Ried-Brig, all important facilities such as schools, shopping opportunities, and leisure activities are easily accessible. The proximity to Brig, Visp, and the Italian border makes living here not only attractive but also extremely practical.Let yourself be inspired by this unique project and find your new home, which leaves no wishes unfulfilled. A place where modern living and nature combine to create an unparalleled living experience.

Travel time
-
1 / 13
3.5 rooms104m²CHF 560,000.–
Route du Simplon 19, 1957 Ardon

Ardon - Le Trèfle Residence, 3.5 rooms new on the 1st floor

Ardon - 3.5 room new apartment with herb garden Ardon - The Le Trèfle residence is located in the heart of the village of Ardon, just a stone's throw from schools, nursery, and all amenities. Resolutely close to everything, in the heart of Valais!In a small residence of 9 apartments with balcony or terrace to prolong the well-being outside. An individual herb garden for each apartment completes your quality of life.A fluid architecture open to the surrounding mountains. In the heart of the village and just 5 minutes from Conthey, the Le Trèfle residence promises a life close to all amenities in the heart of the village.This 3.5 room apartment on the 1st floor consists of: • Entrance hall with integrated cupboards • Beautiful open kitchen overlooking the living room, fully equipped • Bright living room with access to the balcony • Spacious bedroom of 16 m2 • Bedroom of 11.1 m2 • Bathroom with bathtub, shower, WC, double sink and space for a washing machine. • South-West balcony of 28.5 m2 SITUATIONLocated in the district of Conthey, Ardon is a municipality nestled in the heart of its vineyard, just a few kilometers from Sion, the capital of Valais. Planted in the heart of the old village, the "Le Trèfle" residence offers its inhabitants an ideal quality of life and a guaranteed proximity to all the needs of modern life.OUTDOOR SPACESThe Le Trèfle residence benefits from an optimal location and takes advantage of the setting and a very favorable orientation for real comfort. All apartments have unobstructed views of the Rhone plain and the surrounding mountains. Large openings in all rooms allow natural light to irradiate the interiors for the well-being of the occupants.The outdoor spaces include private herb gardens for each apartment and common areas of the residence, such as a playground for children.ANNEXES • 2 non-covered parking spaces: CHF 15'000.- each, extra and mandatory • 1 cellar included in the price • 1 private herb garden of 15 m2 • Bicycle room COMFORT FEATURES: • Windows and glazing with triple glazing • Electric blinds • Optimal peripheral insulation 20cm • Floor heating and hot water production by air-water heat pump • Photovoltaic panels for electricity production • Separate meters for each apartment • Dimmers in each room • Space for a washing machine in each apartment • Finishing according to the tenant's wishes • Elevator in the building • Individual cellar for each apartment with individual meter. • Automatic irrigation of the lawns and planting of trees, shrubs and bushes • Playground for children • Visitor parking SAFETY: • Access control to the building by intercom • Door with 3-point security lock COMMUNICATION: • Bus stop nearby • Schools and kindergartens 15 minutes on foot • 5 minutes from the motorway access • Near cities and all amenities • Saleable as a main or secondary residence. Start of work: Winter 2025Delivery: Spring 2027Contact and visit at 077 405 02 36AND IF YOU CHANGE THE AIR?

Travel time
-
New building
1 / 12
  • Balcony / Terrace
  • Garage
  • View
  • +4
4.5 rooms160m²CHF 814,000.–
1950 Sion

4.5-room apartments in a new high-quality residence in Uvrier

Available immediately; these apartments in Uvrier offer a modern and comfortable living environment, ideal for families or couples looking for a contemporary living space.Several units available immediately.Highlights of the apartments: • Panoramic view: Enjoy the panoramic view from the spacious living room and the main bedroom, thanks to the large windows. • Balcony/terrace: A private outdoor space to enjoy the sunny climate of Sion. • Modern interior: Open living room with dining area, equipped kitchen with dishwasher, and bright bedrooms. • Accessibility: Elevator and facilities adapted for people with reduced mobility. • Parking: Private garage, a real plus. Environment and amenities: • Quiet neighborhood, ideal for families. • Close to public transportation: train station and bus stop within 9 minutes' walk. • Shops nearby: Denner Express supermarket within 4 minutes' walk, Amavita pharmacy within 2 minutes. • Stéphanie Roduit dance school right next door, perfect for extracurricular activities. • Located on the Route d'Italie, these apartments benefit from a privileged location, combining tranquility and proximity to urban amenities. • The environment is particularly sunny in summer, offering a pleasant living environment. Don't miss this opportunity to acquire a new property in one of the most dynamic cities in Valais. Whether you're looking for a main residence or an investment, this apartment will meet your expectations in terms of comfort, modernity, and quality of life.If you need to sell a property to buy your new home, we offer you more than 30 years of experience in real estate sales. Over the years, we have developed a unique presentation with our Virtual Tours of properties, our enhanced presence on real estate portals, and our competitive fees, making us an ideal partner.Information and visit with Mirko Gysin at 079 574 33 39.

  • Balcony / Terrace
  • Garage
  • View
  • +4
1 / 9
  • View
  • Elevator
3.5 rooms87m²CHF 575,000.–
1907 Saxon

Apartment 3.5 rooms with finishes to the tenant's liking!

Are you dreaming of a modern apartment in a peaceful and dynamic setting? Discover this large 3.5-room apartment on the 1st and last floor of a small building with only 7 apartments, in the charming municipality of Saxon.An ideal living environment in SaxonLocated in the heart of Valais, Saxon is a thriving village that combines quality of life, nature, and amenities. • Surrounded by vineyards, orchards, and mountains, Saxon offers an exceptional natural setting. • Thanks to its train station and direct access to the A9 highway, you can reach Martigny in 5 minutes and Sion in 10 minutes. • Between local events, markets, sports activities, and clubs, Saxon is a vibrant community that appeals to both families and young professionals. A new and customizable apartmentEnjoy a modern property with the possibility of choosing your finishes (kitchen, bathroom, flooring...).Main features : • Large, bright living room with access to the balcony • Open, equipped kitchen • 2 spacious bedrooms • 1 shower room with WC • Private cellar Construction and comfort : • Heating by air/water heat pump and solar panels • Perfect thermal and acoustic insulation • PVC windows with double glazing • Aluminum blinds, electric in the living room • Bicycle room • 1 covered parking space included Description of the other available apartments in the building :Apartment 001 - 4.5 rooms - 128 m² - ground floor - 755'000.-Apartment 002 - 4.5 rooms - 129 m² - ground floor - 725'000.-Apartment 101 - 2.5 rooms - 70 m² - 1st floor - 430'000.-Apartment 103 - 2.5 rooms - 58 m² - 1st floor - 385'000.-Apartment 104 - 3.5 rooms - 90 m² - 1st floor - 585'000.-Apartment 105 - 2.5 rooms - 75 m² - 1st floor - 450'000.-Expected completion: end of 2026Don't miss this unique opportunity!Contact us for more information or to organize a visit.Find all our listings on www.mawee.chmawee, where it all begins!

  • View
  • Elevator
Morgane Roduit

Morgane Roduit

Agent immobilier

1 / 9
  • Parking space
  • Balcony / Terrace
  • View
  • +3
4.5 rooms128m²CHF 830,000.–
Chemin de la Sauterie 11, 1907 Saxon

12 APPARTEMENTS À VENDRE À SAXON

Implantée en position dominante, cette nouvelle promotion de 3 bâtiments de 4 logements chacun s'intègre harmonieusement dans son environnement, tant par son implantation respectueuse du terrain naturel que par son architecture soignée et la qualité de son exécution. Les matériaux et coloris retenus dialoguent avec l'architecture alentour tout en étant réinterprétés dans une écriture contemporaine par le bureau d'architectes.Chaque logement séduit par la générosité de ses volumes, de vastes baies vitrées inondant les pièces de lumière naturelle, ainsi qu'une ouverture optimale sur l'extérieur. De grandes terrasses et des jardins privatifs prolongent les espaces de vie, offrant un confort rare et une vue panoramique et imprenable sur la plaine du Rhône et les Alpes valaisannes.Le projet se compose de trois bâtiments à taille humaine, chacun offrant seulement quatre logements - deux appartements de 3.5 pièces et deux de 4.5 pièces - afin de privilégier l'intimité, la tranquillité et la qualité de vie de ses habitants.De vastes terrasses et des jardins privatifs pour chaque logement viennent prolonger les espaces de vie, offrant un confort optimal et un cadre de vie privilégié.Les stationnements sont intégrés au bâti avec des places couvertes ou semi-couvertes, tandis que les sous-sols accueillent caves, locaux techniques, ainsi que des espaces pratiques pour vélos et poussettes.Enfin, grâce aux budgets confortables alloués et inclus dans le prix, chaque acquéreur pourra personnaliser les finitions - cuisine, salles de bains, sols - afin de créer un intérieur parfaitement adapté à ses goûts.Site internet du projet : www.pierreavoir.chDiese neue Promotion mit 3 Gebäuden mit je 4 Wohnungen in dominanter Lage fügt sich harmonisch in ihre Umgebung ein, sowohl durch ihre respektvolle Anlage des natürlichen Geländes als auch durch ihre gepflegte Architektur und die Qualität ihrer Ausführung. Die gewählten Materialien und Farben stehen im Dialog mit der umliegenden Architektur und werden gleichzeitig vom Architekturbüro in einer zeitgenössischen Handschrift neu interpretiert.Jede Wohnung besticht durch die Großzügigkeit ihrer Volumen, große Fensterfronten, die die Räume mit natürlichem Licht durchfluten, sowie eine optimale Öffnung nach außen. Grosse Terrassen und Privatgärten verlängern die Wohnräume und bieten seltenen Komfort und einen panoramischen und unverbaubaren Blick auf die Rhoneebene und die Walliser Alpen.Das Projekt besteht aus drei Gebäuden in menschlicher Grösse, die jeweils nur vier Wohnungen bieten - zwei Wohnungen von 3.5-Zimmer-Wohnungen und zwei 4.5-Zimmer-Wohnungen -, um die Privatsphäre, die Ruhe und die Lebensqualität seiner Bewohner zu privilegieren.Große Terrassen und Privatgärten für jede Wohnung erweitern die Lebensräume und bieten optimalen Komfort und ein privilegiertes Lebensumfeld.Die Parkplätze sind mit überdachten oder halbüberdachten Stellplätzen in die Bebauung integriert, während die Untergeschosse Keller, technische Räume sowie praktische Bereiche für Fahrräder und Kinderwagen beherbergen.Dank der komfortablen Budgets, die zugewiesen und im Preis enthalten sind, kann jeder Käufer die Ausführungen - Küche, Bäder, Böden - individuell gestalten, um ein perfekt auf seinen Geschmack zugeschnittenes Interieur zu schaffen.Website des Projekts: www.pierreavoir.chImplanted in a dominant position, this new development of 3 buildings, each with 4 units, blends harmoniously into its surroundings, both through its location, which respects the natural terrain, and through its meticulous architecture and the quality of its workmanship. The materials and colors chosen interact with the surrounding architecture, while being reinterpreted in a contemporary style by the architects.Each home features...

  • Parking space
  • Balcony / Terrace
  • View
  • +3
Kevin Rogato

Kevin Rogato

Courtier

Travel time
-
New building
1 / 23
4.5 roomsCHF 1,030,000.–
Zum Höhenweg 13, 3900 Brigerbad

Luxurious 4.5-room attic apartment in Brigerbad - ready for occupancy

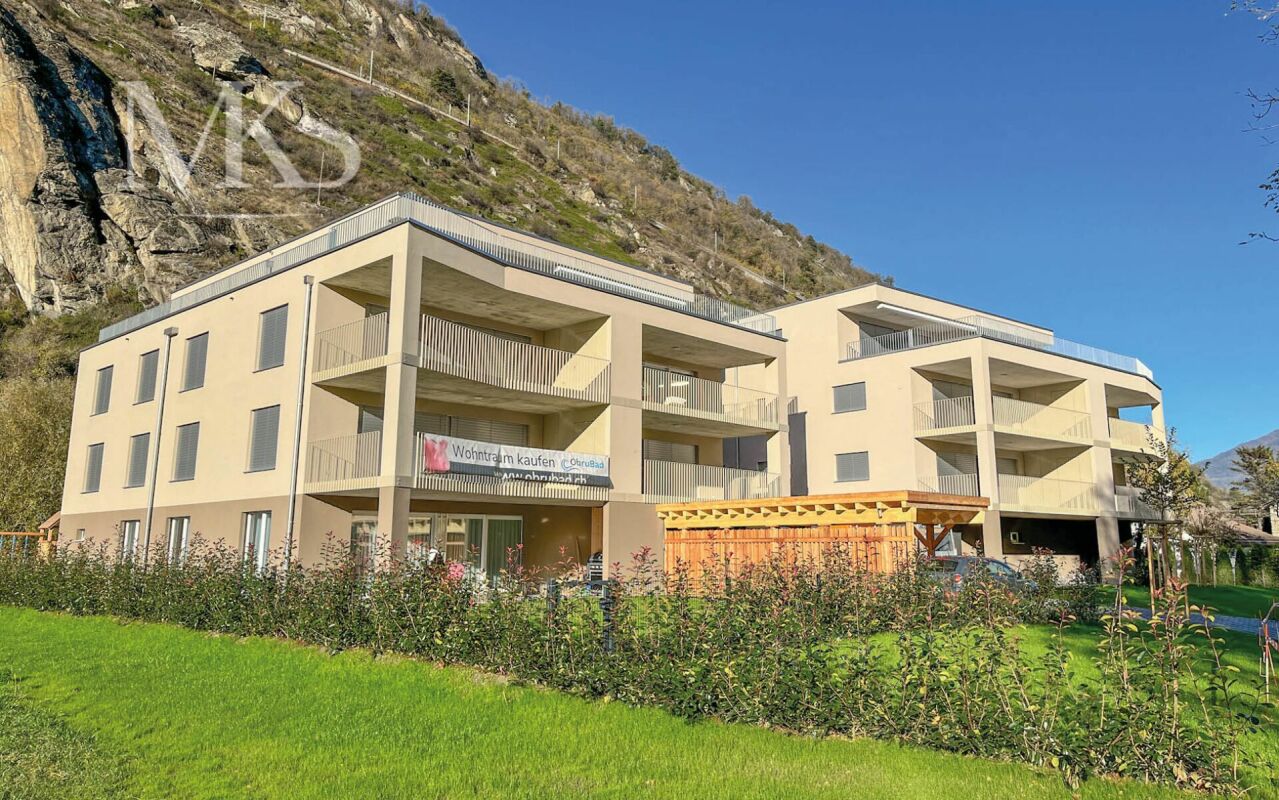
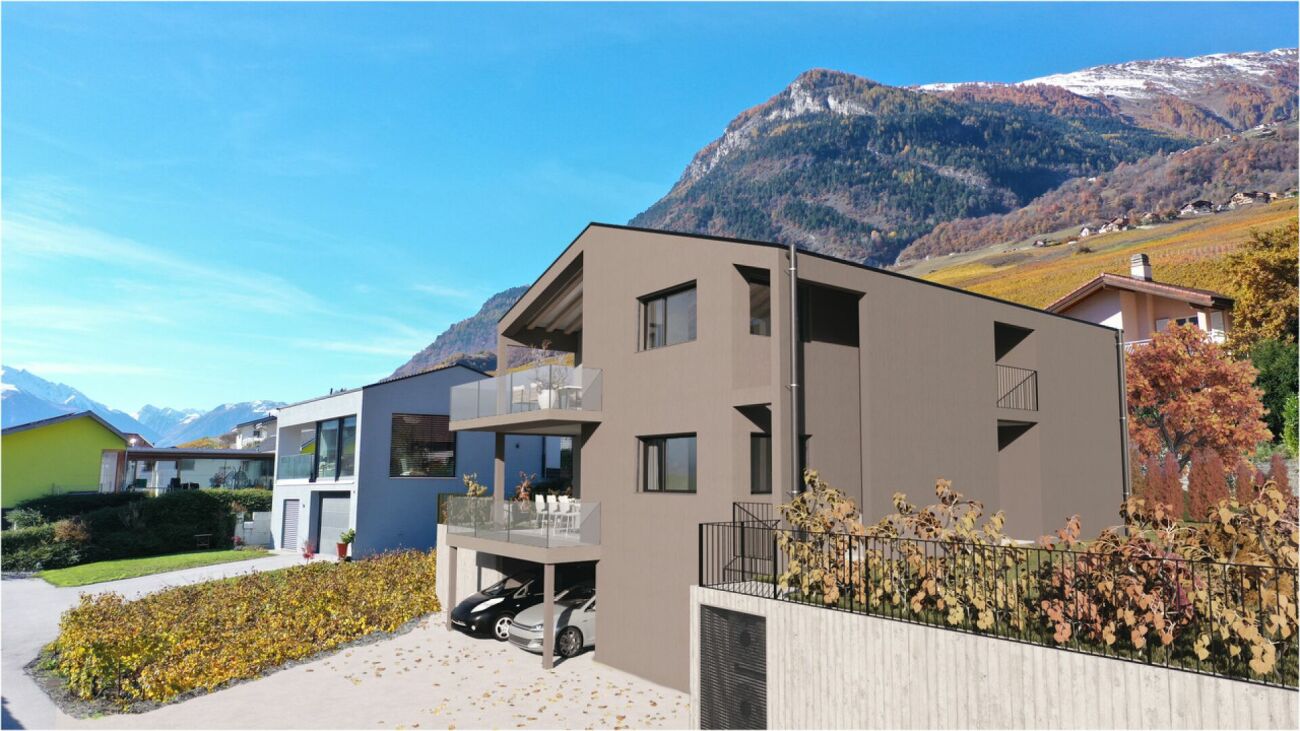
Living with a view - 4.5-room attic apartment Stylish living above the roofs of BrigerbadThis exceptional 4.5-room attic apartment combines modern living with the highest comfort and an excellent location. Just around 100 meters from the famous Thermalbad Brigerbad, you can enjoy a quiet living environment and a high quality of life - ideal as a stylish home or as an exclusive retreat (also possible as a second home).The ready-to-move-in apartment impresses with a well-thought-out floor plan and a high-quality interior design. The heart of the apartment is the spacious living and dining area with an open design kitchen. The elegant kitchen island and the custom-made oak wood cabinets create a warm and modern atmosphere. In the living area and bedrooms, noble oak parquet flooring provides comfort, while large-format ceramic tiles (60 × 120 cm) in the kitchen, dining area, and three bathrooms convey timeless elegance.A special highlight is the direct elevator access to the apartment. An additional soundproof door in front of the apartment entrance ensures maximum privacy and quiet.The spacious attic terrace offers plenty of space to relax, eat, and enjoy. It is complemented by a smaller, shady balcony at one of the bedrooms - a cozy retreat on warm summer days.For a pleasant room climate, the Minergie standard and air conditioning in the living area and master bedroom provide comfort.Highlights • Exclusive 4.5-room attic apartment • Quiet living location just about 100 m from Thermalbad Brigerbad • Elevator with direct access to the apartment • Additional soundproof door for maximum privacy • Spacious living and dining area with high-quality kitchen and kitchen island • Noble oak wood fittings and real oak parquet flooring • Three stylish bathrooms • Large-format floor tiles (60 × 120 cm) • Extra-large attic balcony and additional shady balcony • Air conditioning in the living area and master bedroomMinergie-certified construction • Ready for occupancy and tastefully furnished • Double garage with cellar available separately • Additional special use parking space along the street for another vehicle Your new home is waiting for youThis attic apartment offers a rare combination of spaciousness, high-quality equipment, and an excellent location. Convince yourself of this special residential offer with a personal visit - we look forward to your contact. Child-friendly - environmentally conscious The new building Obrubad in Brigerbad near Brig combines modern living with the unparalleled quality of life in Valais. Light, space, and design create a home here that combines comfort and aesthetics in perfect harmony - sunny, quiet, and inspiring at the same time.Flooded with light and openThe apartment in Obrubad impresses with its spacious room design. High ceilings and open floor plans give the interior a airy, free atmosphere. Large window fronts let in plenty of daylight and offer breathtaking views of the surrounding mountain landscape.More than a balcony - your extended living roomThe attic apartment has an exceptionally large balcony on two sides - a personal refuge under the open sky. Here, you can enjoy the sun, design your outdoor area as a cozy lounge or dining area in the green, and create a place that extends living outdoors. Perfect for relaxed evenings, summer dinner parties, or simply to experience the silence and vastness of Valais.The second balcony on the quiet north side invites you to meditate or read comfortably.Pure relaxationLocated in a quiet environment, the house Obrubad offers the ideal retreat for all those who appreciate relaxation and quality of life. At the same time, you benefit from an excellent connection to the region (bus connections every 15 minutes, bus station about 50 m away). The proximity to nature and the popular Thermalbad Brigerbad make life here particularly pleasant - and every day a piece of vacation.Modern, stylish, well thought outClear design, high-quality materials, and well-thought-out details characterize the apartment. Functionality meets style - from the modern kitchen to three spacious bathrooms to clever storage solutions. Here, well-being becomes a daily routine.Advantages • Controlled ventilation • Renewable energy • High-quality materialization • Elevator directly into the apartment • Huge balcony • Earthquake safety according to SIA 260 • Free-cooling system • Minergie certificate DatesReady for occupancy for you. Attic apartment A 3.1 Entrance area • Access to the apartment directly with the elevator • The elevator shaft is beautifully clad with oak wood and seamlessly merges with the oak wood kitchen • Open wardrobe • Wardrobe cabinets plus table • LED recessed spots throughout the hallway Living area • Extra-wide hand-planed oak parquet • Fiber optic connection • Large window front to the south in 3-fold insulating glazing • Entire apartment width with lift-and-slide windows to the balcony Balcony • Extra-large balcony on two sides • Power/light and electrically operated awning • Low-maintenance plates Kitchen • Cooking island with Bora cooktop and sink in the island • Plenty of space in the high-quality cabinets • Large refrigerator with separate freezer Dining area • Large lift-and-slide door to the adjacent balcony • Dimmable LED light strips • Large-format plate flooring North-east room • Room with large window front to the second balcony: ideal for yoga, meditation, or quiet hours. • Beautiful oak parquet • Windows with electrically operated shutters • Shower/toilet with large window directly accessible East room • Room with beautiful oak parquet • Windows with electrically operated shutters • Shower/toilet with connection for washing machine-tumbler on the opposite side of the hallway Master bedroom: an optical highlight • Beautiful oak parquet • Large window to the west to the balcony (second window to the north) • Freestanding bathtub with LED light strip above: stands in the room • Air conditioning • Shower/toilet accessible from the room • Power outlet (2x) in the middle of the room: so the bed can be placed centrally. Staircase • Elevator directly into the apartment • Staircase for the apartment usable as storage space from the lower level • Barrier-free Additional features • Double garage with e-charging station • Special use area along the access path
Travel time
-

Suggested properties for you based on search results
Other interesting objects