
















1565 results - Flats for sale with Elevator: Canton Valais

Loic Dentan

Loic Dentan

1 / 12
Loic Dentan

Loic Dentan

  • Parking space
  • Balcony / Terrace
  • Elevator
  • +1
5.5 rooms, 190m², CHF 1,095,000.–
1950 Sion

Magnificent attic in a renovated PPE with a view of the Alps

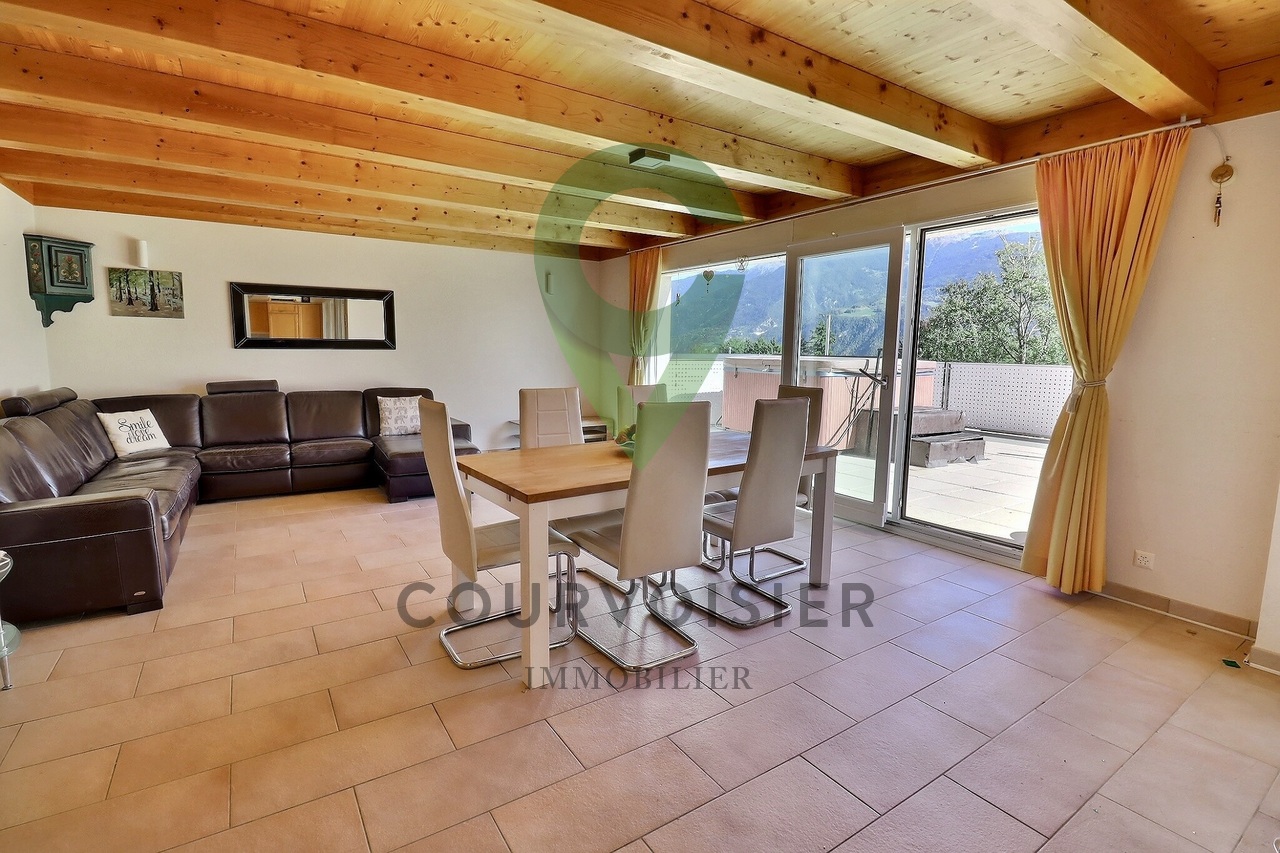
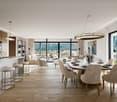
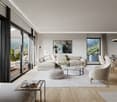
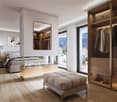
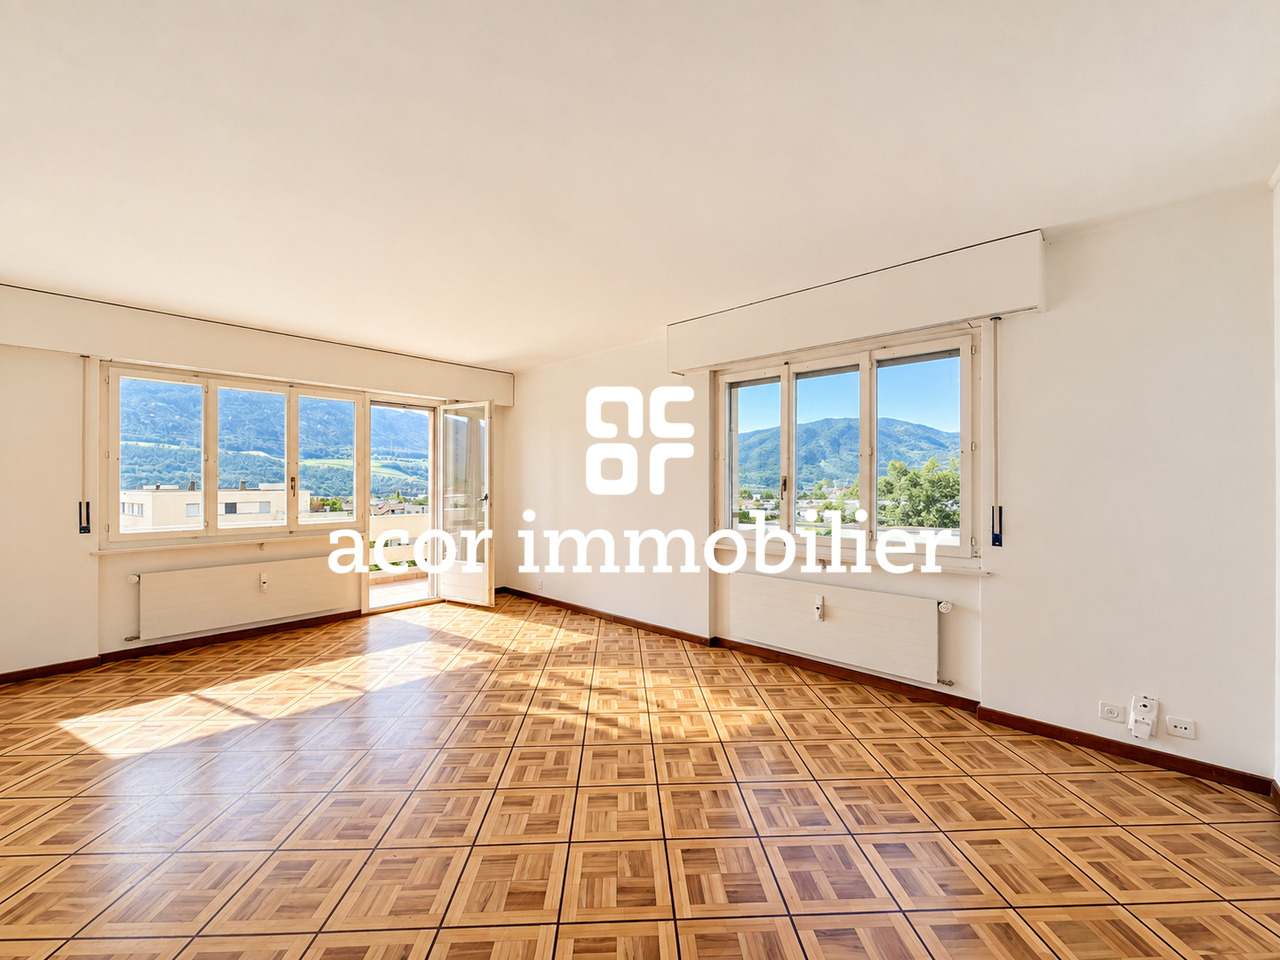
Located on the top floor of a PPE in Grimisuat, this generous 5.5-room attic offers approximately 190 m² of weighted living space. It immediately seduces with its volumes, brightness, and large openings to the outside.The interior area represents 160 m², to which nearly 90 m² of outdoor spaces are added, spread over two terraces.The daytime area includes a semi-open kitchen, a dining room, and a vast living room that gives direct access to the terraces, one of which accommodates a jacuzzi and benefits from a panoramic view of the Valais Alps.The nighttime area consists of four bedrooms, including a parental bedroom with a private bathroom and direct access to the outside. A second bathroom and a guest toilet complete the distribution.Built in 2004, the building underwent significant energy modernization in 2024, with the replacement of the heating system by a heat pump. Solar panels installed on the roof complement this improvement, allowing the PPE to benefit from more modern energy equipment today.A private cellar and a collective laundry room complete the property. Two outdoor parking spaces and a closed garage box are also available (in addition).An attic with rare volumes, offering generous outdoor spaces, an unobstructed view, and an enhanced level of comfort reinforced by the building's recent energy improvements.

  • Parking space
  • Balcony / Terrace
  • Elevator
  • +1
Jonathan Perruchoud

Jonathan Perruchoud

1 / 3
Jonathan Perruchoud

Jonathan Perruchoud

  • Balcony / Terrace
  • Elevator
  • Child-friendly
2.5 rooms, CHF 299,000.–
Rte de Pra 19, 1993 Veysonnaz

Superbe 2½ pièces entièrement rénové en 2025

Situé au coeur de la station de Veysonnaz, au sein du prestigieux domaine skiable des 4 Vallées, ce charmant appartement meublé de 2½ pièces bénéficie d'une orientation plein Sud et d'une agréable terrasse donnant sur le jardin de l'immeuble. Niché dans un environnement calme et à l'abri de toute nuisance, il représente un pied-à-terre idéal à la montagne ou une excellente opportunité d'investissement.Reliée au plus grand domaine skiable de Suisse, les 4 Vallées offrent un accès privilégié à plus de 400 km de pistes reliant notamment Veysonnaz, Thyon, Nendaz et Verbier, pour profiter pleinement des plaisirs de la montagne été comme hiver.Entièrement rénové en 2025, ce logement est prêt à être habité immédiatement, sans travaux à prévoir.Distribution :- Cuisine habitable équipée avec lave-linge intégré- Séjour lumineux et confortable avec canapé- Belle terrasse orientée plein Sud- Chambre avec lit double et armoires encastrées- Salle d'eau avec douche, lavabo et WCAnnexes :- Cave privative- Local à skis commun- Buanderie collective- Possibilité de stationnement autour de l'immeuble et/ou dans un parking public couvert à seulement 300 mLes atouts du bien :- Situation privilégiée au coeur des 4 Vallées- Appartement entièrement rénové en 2025- Vendu entièrement meublé CHF 30'000.-en sus. -- Orientation plein Sud- Environnement calme et agréable- Idéal comme résidence secondaire ou investissement locatifUne visite s'impose ! Venez découvrir ce charmant appartement entièrement rénové, idéalement situé au coeur des 4 Vallées. Nous nous tenons à votre disposition pour tout renseignement complémentaire et pour organiser une visite selon vos disponibilités.Diese charmante, möblierte 2½-Zimmer-Wohnung liegt im Herzen des Ferienorts Veysonnaz, inmitten des renommierten Skigebiets ,,Les 4 Vallées", und besticht durch ihre Südausrichtung sowie eine gemütliche Terrasse mit Blick auf den Garten des Gebäudes. Eingebettet in eine ruhige Umgebung, fernab von jeglichen Belästigungen, ist sie ein idealer Zweitwohnsitz in den Bergen oder eine hervorragende Investitionsmöglichkeit.Das Skigebiet ,,Les 4 Vallées" ist mit dem größten Skigebiet der Schweiz verbunden und bietet einen privilegierten Zugang zu über 400 km Pisten, die insbesondere Veysonnaz, Thyon, Nendaz und Verbier miteinander verbinden, sodass Sie die Freuden der Berge sowohl im Sommer als auch im Winter in vollen Zügen genießen können.Die 2025 komplett renovierte Wohnung ist sofort bezugsfertig, ohne dass weitere Arbeiten anfallen.Raumaufteilung:- Wohnküche mit integrierter Waschmaschine- Helles und gemütliches Wohnzimmer mit Sofa- Schöne Terrasse in Südlage- Schlafzimmer mit Doppelbett und Einbauschränken- Badezimmer mit Dusche, Waschbecken und WCAusstattung:- Privater Keller- Gemeinsamer Skiraum- Gemeinschaftswäscheraum- Parkmöglichkeiten rund um das Gebäude und/oder in einem öffentlichen Parkhaus in nur 300 m EntfernungDie Vorzüge der Immobilie:- Bevorzugte Lage im Herzen der 4 Vallées- Die Wohnung wurde 2025 komplett renoviert- Wird komplett möbliert verkauft, CHF 30'000.- zusätzlich -- Südausrichtung- Ruhige und angenehme Umgebung- Ideal als Zweitwohnsitz oder MietinvestitionEine Besichtigung lohnt sich! Entdecken Sie diese charmante, komplett renovierte Wohnung in idealer Lage im Herzen der 4 Vallées. Wir stehen Ihnen gerne für weitere Informationen zur Verfügung und vereinbaren gerne einen Besichtigungstermin nach Ihren WünschenLocated in the heart of the Veysonnaz resort, within the prestigious 4 Vallées ski area, this charming 2½-room furnished apartment features a south-facing orientation and a pleasant terrace overlooking the building's garden. Nestled in a quiet setting, free from any disturbances, it makes for an ideal mountain retreat or an excellent investment opportunity.Connected to Switzerland's largest ski area, the 4 Vallées offers exclusive access to over 400 km of slopes linking Veysonnaz, Thyon,...

  • Balcony / Terrace
  • Elevator
  • Child-friendly
Travel time
-
Stéphane FERREIRA

Stéphane FERREIRA

1 / 11
Stéphane FERREIRA

Stéphane FERREIRA

  • Parking space
  • View
  • Elevator
  • +1
2.5 rooms, 64m², CHF 520,000.–
1950 Sion

Living in the heart of Sion

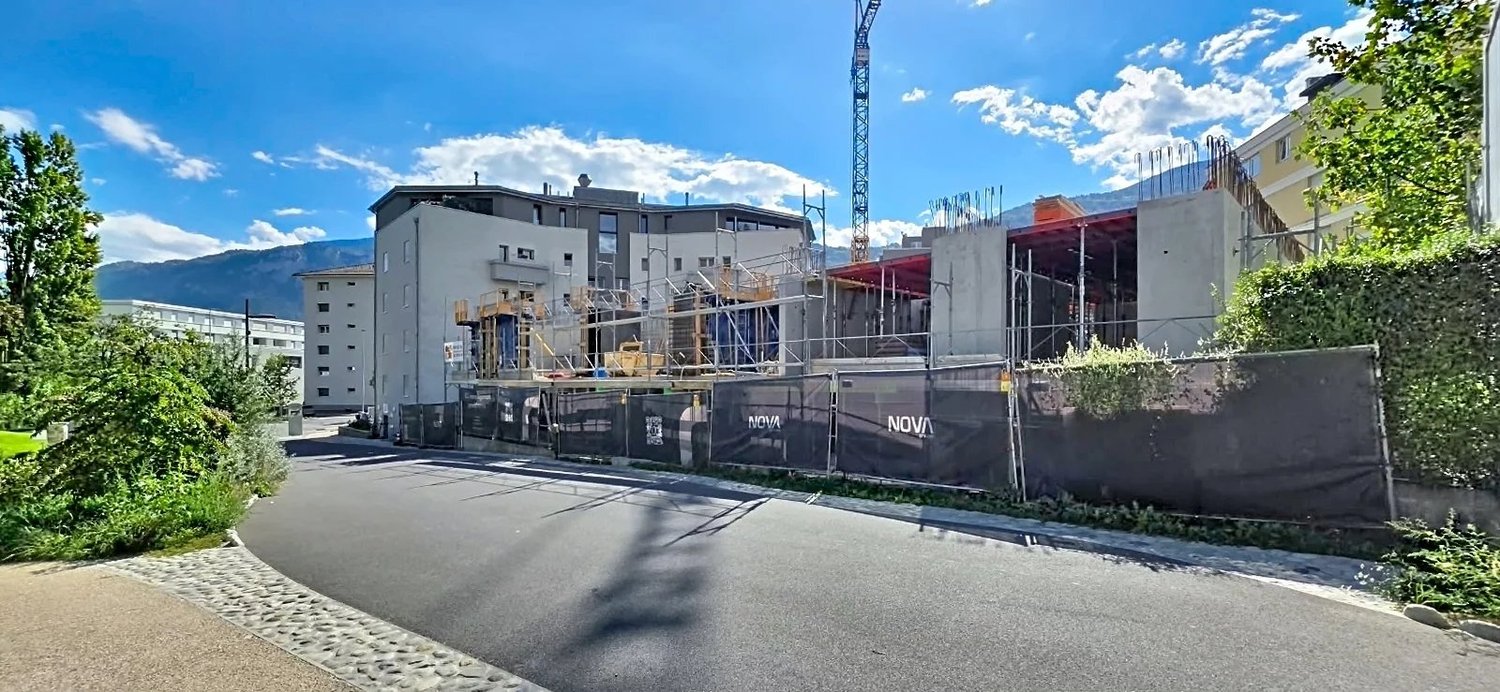
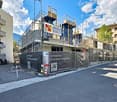
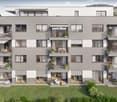
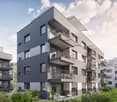
This 2.5-room apartment under construction, located on the 1st floor of the Aubépines22 building, is a modern residential project in the heart of Sion's city center, in close proximity to the Place du Midi and amenities, with delivery expected by February 2028 at the latest. With a surface area of 64 m², this modern apartment benefits from a functional and optimized layout, complemented by a private terrace of 6 m², ideal for enjoying outdoor space in an urban setting. A private cellar is included. The apartment is configured intelligently to offer comfort and practicality in daily life: Entrance hall with built-in wardrobe Open kitchen to the living room Bright living room offering a pleasant living space Bedroom of 15.77 m², ideal for optimizing the night space Modern shower room with provision for a washing column Private terrace of 6 m² A parking space in the basement (mandatory), in addition to the sale price of CHF 55,000.-, the parking will be pre-equipped for the installation of a charging station. The apartments have been designed to meet current standards in terms of comfort, space optimization, and construction quality. Ideally located just a few minutes' walk from the Place du Midi, Aubépines22 benefits from a strategic location in Sion, in close proximity to shops, restaurants, public transport, and the iconic market of Sion, which is lively every week. The environment offers an unobstructed view of iconic sites such as the Valère and Tourbillon castles as well as the Sion mill. The street hosting the project has been entirely renovated, ensuring a calm, modern, and accessible living environment. This new apartment for sale under construction represents a great opportunity, whether for a main residence, a secondary home, or a real estate investment with high rental potential. Its central location, optimized layout, and project quality make it a particularly attractive property on the Sion real estate market. The sales dossier can be downloaded directly from our website omnia.ch.

  • Parking space
  • View
  • Elevator
  • +1
1 / 7
  • Balcony / Terrace
  • Elevator
  • Child-friendly
  • +1
3.5 rooms, 110m², CHF 551,000.–
Sältimattenstrasse, 3940 Steg VS

STEG - NEUF - 3,5 PIÈCES DE 110 M² - TERRASSE & JARDIN

STEG - NEUF - 3,5 PIÈCES DE 110 M² - TERRASSE & JARDIN110 m² pondérés - 89 m² habitables - Terrasse et jardin privatifs de 56 m² - Séjour-cuisine de 39 m² - 2 chambres - 2 salles d'eau - Rez-de-jardinUNE OPPORTUNITÉ DANS LE NEUF AU COEUR DU HAUT-VALAISÀ Steg, dans un environnement agréable et particulièrement bien connecté, découvrez cette nouvelle résidence actuellement en cours de construction.La commune offre un cadre de vie recherché, associant calme, proximité de la nature et nombreuses commodités au quotidien : commerces, écoles, services, infrastructures sportives et transports publics.À seulement une quinzaine de minutes de Viège et de son important bassin d'emploi, Steg bénéficie également d'un accès privilégié au Lötschental et aux nombreuses activités de montagne du Haut-Valais.Dans un secteur où l'offre de logements neufs reste limitée, cette résidence constitue une belle opportunité pour s'installer durablement dans un appartement neuf bénéficiant des standards de confort actuels.UN 3,5 PIÈCES LUMINEUX OUVERT SUR UN TRÈS BEL ESPACE EXTÉRIEURSitué en rez-de-jardin, cet appartement de 3,5 pièces offre une surface habitable de 89 m² et une configuration particulièrement confortable.Ses belles ouvertures lui assurent une luminosité naturelle optimale et créent une continuité agréable entre les espaces intérieurs et extérieurs.Le vaste séjour avec cuisine ouverte de 39 m² se prolonge vers un très bel espace extérieur composé d'une terrasse et d'un jardin privatifs d'une surface totale de 56 m².Un véritable prolongement de l'espace de vie permettant de profiter pleinement des beaux jours et du cadre environnant.DEUX CHAMBRES DONT UNE SUITE PARENTALEL'espace nuit se compose de deux chambres et bénéficie d'une configuration particulièrement appréciable pour un appartement de 3,5 pièces.La suite parentale d'environ 15 m² dispose de sa propre salle de douche avec WC d'environ 5 m², offrant un espace nuit confortable et indépendant.Une seconde salle de bain avec baignoire et WC d'environ 6,4 m² complète l'appartement.DISTRIBUTION- Entrée avec armoire-penderie intégrée- Grand séjour avec cuisine ouverte d'environ 39 m²- Terrasse et jardin privatifs d'environ 56 m²- Suite parentale d'environ 15 m²- Salle de douche privative avec WC d'environ 5 m²- Deuxième chambre- Salle de bain avec baignoire et WC d'environ 6,5 m²DES PRESTATIONS MODERNES ET PERSONNALISABLESLa résidence bénéficie de prestations pensées pour le confort quotidien :- Chauffage au sol basse température avec régulation- Fenêtres et portes-fenêtres à double vitrage- Stores à lamelles électriques- Carrelage dans les espaces de vie et parquet dans les chambres- Cuisine équipée aménagée (selon l'enveloppe prévue)- Budget sanitaire (selon enveloppe prévue)- Ascenseur- Cave privative- Local à vélo commun- Pré-équipement pour recharge voiture électrique UN APPARTEMENT RÉUNISSANT ESPACE, LUMIÈRE ET EXTÉRIEUR89 m² habitables, belle luminosité naturelle, vaste pièce de vie, 56 m² de terrasse et jardin privatifs, deux chambres et deux salles d'eau : cet appartement réunit de nombreux atouts pour les acquéreurs recherchant un appartement neuf, spacieux et agréable à vivre, avec un véritable espace extérieur.Sa situation à Steg permet par ailleurs de conjuguer proximité de Viège, commodités quotidiennes, mobilité et environnement alpin, tout en profitant au quotidien du confort d'un logement neuf.PRIXCHF 551'000.-Place de parc en sus.Plans, descriptif technique et informations complémentaires sur demande.STEG - NEUBAU - 3,5-ZIMMER-WOHNUNG MIT 110 M² - TERRASSE & GARTEN110 m² gewichtete Fläche - 89 m² Wohnfläche - Private Terrasse und Garten von 56 m² - Wohn-/Essbereich mit offener Küche von 39 m² - 2 Schlafzimmer - 2 Badezimmer - Erdgeschoss mit GartenEINE ATTRAKTIVE NEUBAUGELEGENHEIT IM HERZEN DES OBERWALLISEntdecken Sie in Steg, in angenehmer und hervorragend angebundener Lage, diese neue...

  • Balcony / Terrace
  • Elevator
  • Child-friendly
  • +1
Manuel Vieira

Manuel Vieira

1 / 11
Manuel Vieira

Manuel Vieira

  • Parking space
  • Balcony / Terrace
  • Elevator
  • +1
2.5 rooms, 65m², CHF 188,888.–
1899 Torgon

2001-MV. Torgon. Charming 2.5-room apartment with terrace

Trust Immobilier, real estate agency in Valais, Vaud and Geneva, offers Ref 2001MVLocated in the heart of Torgon, in a well-maintained residence built in 1994, this charming 2.5-room apartment, partially renovated in 2020, offers a pleasant living environment, combining comfort, functionality, and immediate proximity to amenities.Whether as a main residence, a mountain pied-à-terre, or a quality investment, this property will appeal to people looking for a warm and ready-to-live-in home without any work.As soon as you enter the apartment, you will discover a spacious entrance hall with built-in cupboards, offering generous storage space. The living room, bathed in natural light, opens harmoniously onto a fully renovated and perfectly equipped kitchen. This living space benefits from direct access to a pleasant 20 m² terrace-garden, a true extension of the apartment, ideal for enjoying the beautiful summer days, sharing meals outdoors, or simply relaxing in a calm and green environment.The sleeping area consists of a large, bright bedroom, which also has direct access to the terrace, creating a beautiful continuity between indoor and outdoor spaces. A second room, fitted with custom-made bunk beds, forms an ideal space to accommodate children, guests, or an office according to needs.The bathroom, functional and well-appointed, is equipped with a bathtub, sink, toilet, and practical storage spaces for daily use.The renovations carried out in 2020 have made it possible to modernize the apartment while preserving its welcoming atmosphere. Notably, the kitchen has been completely redone to offer a modern, practical, and perfectly adapted space for daily use or vacation.Distribution • Spacious entrance hall with built-in cupboards • Bright living room with direct access to the terrace-garden • Open, fully renovated, and equipped kitchen • Large bedroom with outdoor access • Second room fitted with custom-made bunk beds • Bathroom with bathtub, sink, toilet, and storage spaces • Private 20 m² terrace-garden Technical characteristics • Year of construction: 1994 • Living area: 65 m² • Terrace area: 20 m² • Total living area: 75 m² • Gas heating • Heat distribution by radiators • Last renovations: 2020 A privileged living environmentLocated in the heart of the Torgon station, this apartment benefits from a particularly sought-after location, allowing quick access to shops, restaurants, sports facilities, and mountain activities. Both in summer and winter, the region offers a wide range of outdoor activities, making this property an excellent opportunity to fully enjoy the mountains all year round.A turnkey, comfortable, and perfectly maintained apartment, which deserves your full attention.Legal form: PPE in a secondary residence - Sale to foreigners is authorizedwww.trustimmobilier.ch

  • Parking space
  • Balcony / Terrace
  • Elevator
  • +1
Manuel Vieira

Manuel Vieira

1 / 11
Manuel Vieira

Manuel Vieira

  • Parking space
  • Balcony / Terrace
  • View
  • +4
4 rooms, 93m², CHF 645,000.–
1868 Collombey

4001-MV.COLLOMBEY.Superb 4-room modern apartment with terrace

Trust Immobilier, real estate agency in Crans - Montana, Geneva and Vaud, offers Ref. 4001-MVLocated on the 4th floor of a 2015-built and Minergie-certified PPE residence, this elegant 3.5-room apartment with an independent office of 8 m² offers a modern, bright and particularly comfortable living space.Thanks to its privileged location in a green residential area of Collombey, it benefits from immediate proximity to shops, schools, public transport and main roads. An ideal environment for a family wishing to combine quality of life, practicality and comfort on a daily basis.Due to its location on a high floor, the apartment enjoys an unobstructed view and optimal sunlight throughout the day. The large window openings generously allow natural light to enter and give the living spaces a warm and welcoming atmosphere.A spacious and functional interiorUpon entering, you will be seduced by a vast entrance hall with built-in closets offering numerous storage spaces.The heart of the apartment is centered around a magnificent living room bathed in light thanks to its large windows. This convivial living space opens directly onto a generous balcony-terrace of over 17 m², a true outdoor living room. Equipped with removable awnings, it allows you to fully enjoy the beautiful days while offering effective protection during the hot summer days.The open kitchen, perfectly integrated into the living space, will seduce gastronomy lovers. Modern and functional, it has quality equipment as well as a large American refrigerator-freezer. Its harmonious layout with the dining area makes it an ideal place to share convivial moments with family or friends.The sleeping area includes: • A spacious master bedroom offering beautiful volumes and excellent comfort. • A spacious child's room that can be easily arranged into a rest, work and play area. • An additional room of approximately 8 m² currently used as a child's room, which can also be arranged as an office, dressing room or multipurpose room according to needs. The bathroom, generously sized, is equipped with a bathtub, sink, toilet as well as a washing column including a washing machine and dryer.Additional amenities:In order to offer optimal comfort to its future owners, this property is complemented by: • A large private cellar equipped with storage shelves and an electrical outlet allowing the installation of a freezer or other equipment. • A parking space in the underground communal garage at a price of CHF 33,000.- (in addition to the sale price, obligatory acquisition). • A private outdoor parking space at a price of CHF 12,000.- (in addition to the sale price, obligatory acquisition). An opportunity not to be missedPerfectly maintained and in a state close to new, this apartment requires no work and is ready to welcome its new owners in the best conditions.Its excellent location, generous volumes, exceptional brightness, low energy consumption thanks to the Minergie standard and the quality of its equipment make it a particularly sought-after property on the current market.If you are looking for a modern, comfortable and ideally located apartment for your family, this property deserves all your attention.A visit will allow you to fully appreciate its qualities and could well be your next crush.

  • Parking space
  • Balcony / Terrace
  • View
  • +4
1 / 7
  • Balcony / Terrace
  • View
  • Elevator
  • +2
4.5 rooms, 142m², CHF 710,000.–
Sältimattenstrasse, 3940 Steg VS

STEG - NEW - 4.5-ROOM ATTIC APARTMENT - 142 M² - MOUNTAIN VIEW

STEG - NEW - 4.5-ROOM ATTIC APARTMENT - 142 M² - MOUNTAIN VIEW142 m² weighted area - 124 m² living area - 36 m² terrace - 52 m² living/kitchen area - 3 bedrooms - 2 bathroomsAN OPPORTUNITY IN NEW BUILDING IN THE HEART OF THE UPPER VALAISIn Steg, in a pleasant and particularly well-connected environment, discover this new residence currently under construction.The commune offers a sought-after quality of life, combining calm, proximity to nature, and numerous daily amenities: shops, schools, services, sports infrastructure, and public transport.Just a quarter of an hour from Visp and its important employment basin, Steg also benefits from privileged access to the Lötschental and the many mountain activities of the Upper Valais.In a sector where the offer of new housing is limited, this residence constitutes a beautiful opportunity to settle permanently in a new apartment benefiting from current comfort standards.AN ATTIC APARTMENT WITH SPACIOUS ROOMS AND A MAGNIFICENT MOUNTAIN VIEWLocated on the 3rd and last floor of the residence, this 4.5-room attic apartment stands out for its generous living area of 124 m², its beautiful rooms, and its particularly comfortable configuration.Its beautiful openings and optimal orientation ensure optimal natural lighting and allow you to fully enjoy a magnificent unobstructed view of the Alps.The heart of the apartment is a large living room with an open kitchen of 52 m², offering a real reception and living space.It extends to a generous terrace of 36 m², a true outdoor living space benefiting from the unobstructed view of the Alpine landscape.THREE LARGE BEDROOMS, INCLUDING ONE PARENTAL SUITEThe sleeping area also stands out for the particularly comfortable dimensions of its three bedrooms.The parental suite of approximately 14 m² has its own shower room with WC and direct access to the terrace.The two other bedrooms also offer very beautiful rooms, with approximately 17 m² and 12.5 m².A second bathroom with a bathtub and WC of approximately 6 m² completes the apartment.DISTRIBUTION- Entrance with integrated wardrobe- Large living room with open kitchen of approximately 52 m²- Terrace of approximately 36 m²- Parental suite of approximately 14 m² with direct access to the terrace- Private shower room with WC- Bedroom of approximately 17 m²- Bedroom of approximately 12.5 m²- Bathroom with bathtub and WC of approximately 6 m²MODERN AND PERSONALIZED SERVICESThe residence benefits from services designed for daily comfort:- Underfloor heating with low-temperature regulation- Double-glazed windows and doors- Electric blinds- Tiling in the living areas and parquet in the bedrooms- Equipped kitchen (according to the planned envelope)- Sanitary budget (according to the planned envelope)- Elevator- Private cellar- Common bicycle room- Pre-equipment for electric vehicle charging stationAN ATTIC APARTMENT COMBINING VOLUME, LIGHT, TERRACE, AND VIEWLast floor, magnificent view of the Alps, 124 m² living area, living/kitchen area of 52 m², terrace of 36 m², three large bedrooms, and two bathrooms: this attic apartment combines particularly interesting services for buyers looking for a new, spacious, and pleasant apartment to live in.Its location in Steg also allows you to combine proximity to Visp, daily amenities, mobility, and an Alpine environment, while enjoying the comfort of a new apartment and a privileged location in the attic every day.PRICECHF 710,000.-Parking space extra.Plans, technical description, and additional information on request.

  • Balcony / Terrace
  • View
  • Elevator
  • +2
1 / 6
  • Balcony / Terrace
  • View
  • Elevator
  • +2
4.5 rooms, 116m², CHF 577,500.–
Sältimattenstrasse, 3940 Steg VS

STEG - NEW - 4.5-ROOM ATTIC APARTMENT - 116 M² - UNOBSTRUCTED VIEW OF THE ALPS

STEG - NEW - 4.5-ROOM ATTIC APARTMENT - 116 M² - UNOBSTRUCTED VIEW OF THE ALPS116 m² weighted area - 108 m² living area - 15 m² terrace - 39 m² living/kitchen area - 3 bedrooms - 2 bathrooms - 3rd and top floorAN OPPORTUNITY IN A NEW BUILDING IN THE HEART OF THE UPPER VALAISIn Steg, in a pleasant and particularly well-connected environment, discover this new residence currently under construction.The municipality offers a sought-after living environment, combining calm, proximity to nature, and numerous daily amenities: shops, schools, services, sports infrastructure, and public transport.Just a quarter of an hour from Visp and its important employment basin, Steg also benefits from privileged access to the Lötschental and the numerous mountain activities of the Upper Valais.In a sector where the supply of new housing is limited, this residence constitutes a beautiful opportunity to settle permanently in a new apartment benefiting from current comfort standards.AN ATTIC WITH A VERY BEAUTIFUL UNOBSTRUCTED VIEW OF THE ALPSLocated on the 3rd and top floor of the residence, this 4.5-room attic offers a generous living area of 108 m² and a particularly comfortable configuration.Its optimal orientation and beautiful openings ensure a pleasant natural brightness throughout the day.The large living room with open kitchen of 39 m² opens onto a 15 m² terrace, benefiting from a very beautiful sun exposure and above all a very beautiful unobstructed view of the Alps.A privileged location on the top floor, allowing you to fully enjoy the view and the alpine setting.THREE BEDROOMS, INCLUDING A PARENTAL SUITEWith its three bedrooms, this apartment offers an ideal distribution for a family or to have an additional room that can also be used as an office or guest room.The parental suite of approximately 15 m² has its own bathroom with WC of approximately 5 m², offering a comfortable and independent sleeping area.A second bathroom with bathtub and WC of approximately 6.5 m² completes the apartment.DISTRIBUTION- Entrance with integrated wardrobe- Large living room with open kitchen of approximately 39 m²- Terrace of approximately 15 m²- Parental suite of approximately 15 m²- Private bathroom with WC of approximately 5 m²- Two additional bedrooms- Bathroom with bathtub and WC of approximately 6.5 m²- Private laundry room of approximately 3.22 m², a particularly appreciated and increasingly rare space in new constructionsMODERN AND CUSTOMIZABLE SERVICESThe residence benefits from services designed for daily comfort:- Low-temperature underfloor heating with regulation- Double-glazed windows and doors- Electric blinds- Tiling in living areas and parquet in bedrooms- Equipped kitchen (according to the planned envelope)- Sanitary budget (according to the planned envelope)- Elevator- Private cellar- Common bicycle room- Pre-equipment for electric vehicle charging stationA FAMILY-FRIENDLY ATTIC WITH SPACE, LIGHT, AND VIEWTop floor, very beautiful unobstructed view of the Alps, brightness, 108 m² living area, large living room, three bedrooms, two bathrooms, and private laundry room: this attic offers numerous advantages for buyers looking for a new, spacious, and pleasant apartment.The location in Steg also allows you to combine proximity to Visp, daily amenities, mobility, and alpine environment, while enjoying the comfort of a new apartment and a privileged location on the top floor every day.PRICECHF 577,500.-Parking space extra.Plans, technical description, and additional information available upon request.

  • Balcony / Terrace
  • View
  • Elevator
  • +2
1 / 7
  • Balcony / Terrace
  • View
  • Elevator
  • +2
3.5 rooms, 97m², CHF 482,500.–
Sältimattenstrasse, 3940 Steg VS

STEG - NEUF - ATTIQUE 3,5 PIÈCES - 97 M² - TERRASSE

STEG - NEUF - ATTIQUE 3,5 PIÈCES - 97 M² - TERRASSE97 m² pondérés - 89 m² habitables - Terrasse de 15 m² - Séjour-cuisine de 39 m² - 2 chambres - 2 salles d'eau - 3e et dernier étageUNE OPPORTUNITÉ DANS LE NEUF AU COEUR DU HAUT-VALAISÀ Steg, dans un environnement agréable et particulièrement bien connecté, découvrez cette nouvelle résidence actuellement en cours de construction.La commune offre un cadre de vie recherché, associant calme, proximité de la nature et nombreuses commodités au quotidien : commerces, écoles, services, infrastructures sportives et transports publics.À seulement une quinzaine de minutes de Viège et de son important bassin d'emploi, Steg bénéficie également d'un accès privilégié au Lötschental et aux nombreuses activités de montagne du Haut-Valais.Dans un secteur où l'offre de logements neufs reste limitée, cette résidence constitue une belle opportunité pour s'installer durablement dans un appartement neuf bénéficiant des standards de confort actuels.UN ATTIQUE LUMINEUX AUX BEAUX VOLUMESSitué au 3e et dernier étage de la résidence, cet appartement de 3,5 pièces offre une surface habitable de 89 m² et une distribution particulièrement confortable.Le coeur de l'appartement est constitué d'un vaste séjour avec cuisine ouverte de 39 m². Ses belles ouvertures apportent une lumière naturelle optimale et prolongent l'espace de vie vers une terrasse de 15 m², très agréable et ensoleillée.Un véritable espace extérieur permettant de profiter pleinement des beaux jours et du cadre environnant.UNE SUITE PARENTALE ET DEUX SALLES D'EAUL'espace nuit se compose de deux chambres et bénéficie d'une configuration particulièrement appréciable pour un appartement de 3,5 pièces.La suite parentale d'environ 15 m² dispose de sa propre salle de douche avec WC d'environ 5 m², offrant confort et intimité.Une seconde salle de bain avec baignoire et WC d'environ 6,5 m² complète l'appartement.DISTRIBUTION- Entrée avec armoire-penderie intégrée- Grand séjour avec cuisine ouverte d'environ 39 m²- Terrasse d'environ 15 m²- Suite parentale d'environ 15 m²- Salle de douche privative avec WC d'environ 5 m²- Deuxième chambre- Salle de bain avec baignoire et WC d'environ 6,5 m²DES PRESTATIONS MODERNES ET PERSONNALISABLESLa résidence bénéficie de prestations pensées pour le confort quotidien :- Chauffage au sol basse température avec régulation- Fenêtres et portes-fenêtres à double vitrage- Stores à lamelles électriques- Carrelage dans les espaces de vie et parquet dans les chambres- Cuisine équipée aménagée (selon l'enveloppe prévue)- Budget sanitaire (selon enveloppe prévue)- Ascenseur- Cave privative- Local à vélo commun- Pré-équipement pour recharge voiture électrique UN APPARTEMENT PENSÉ POUR LE CONFORT AU QUOTIDIENDernier étage, beaux volumes, vaste pièce de vie, terrasse ensoleillée, deux chambres et deux salles d'eau : cet appartement réunit une configuration particulièrement confortable pour un couple, une famille ou toute personne recherchant davantage d'espace dans un logement neuf.Sa situation à Steg permet par ailleurs de conjuguer proximité de Viège, commodités quotidiennes, mobilité et environnement alpin.PRIXCHF 482'500.-Place de parc en sus.Plans, descriptif technique et informations complémentaires sur demande.STEG - NEUBAU - 3,5-ZIMMER-ATTIKAWOHNUNG - 97 M² - TERRASSE97 m² gewichtete Fläche - 89 m² Wohnfläche - 15 m² Terrasse - 39 m² Wohn-/Küchenbereich - 2 Schlafzimmer - 2 Badezimmer - 3. und oberstes GeschossEINE ATTRAKTIVE NEUBAU-GELEGENHEIT IM HERZEN DES OBERWALLISIn Steg, in einer angenehmen und hervorragend angebundenen Umgebung, entsteht diese neue Wohnresidenz derzeit im Bau.Die Gemeinde bietet eine attraktive Wohnqualität und verbindet Ruhe und Naturnähe mit zahlreichen Annehmlichkeiten des täglichen Lebens: Einkaufsmöglichkeiten, Schulen, Dienstleistungen, Sportanlagen und öffentliche Verkehrsmittel.Nur rund 15 Minuten von Visp und...

  • Balcony / Terrace
  • View
  • Elevator
  • +2
1 / 7
  • Balcony / Terrace
  • Elevator
  • Child-friendly
  • +1
2.5 rooms, 77m², CHF 384,200.–
Sältimattenstrasse, 3940 Steg VS

STEG - NEUF - 2,5 PIÈCES EN REZ-DE-JARDIN - TERRASSE & JARDIN

STEG - NEUF - 2,5 PIÈCES EN REZ-DE-JARDIN - TERRASSE & JARDIN77 m² pondérés - 55 m² habitables - Terrasse et jardin privatifs de 55 m² - 1 chambre - Rez-de-jardinUNE OPPORTUNITÉ DANS LE NEUF AU COEUR DU HAUT-VALAISÀ Steg, dans un environnement agréable et particulièrement bien connecté, découvrez cette nouvelle résidence actuellement en cours de construction.La commune offre un cadre de vie recherché, associant calme, proximité de la nature et nombreuses commodités au quotidien : commerces, écoles, services, infrastructures sportives et transports publics.À seulement une quinzaine de minutes de Viège et de son important bassin d'emploi, Steg bénéficie également d'un accès privilégié au Lötschental et aux nombreuses activités de montagne du Haut-Valais.Dans un secteur où l'offre de logements neufs reste limitée, cette résidence constitue une belle opportunité pour s'installer durablement ou investir dans un appartement neuf bénéficiant des standards de confort actuels.UN 2,5 PIÈCES LUMINEUX OUVERT SUR UN GRAND ESPACE EXTÉRIEURSitué en rez-de-jardin, cet appartement de 2,5 pièces offre une surface habitable de 55 m² et bénéficie d'un véritable prolongement extérieur avec 55 m² de terrasse et jardin privatifs.Ses belles ouvertures lui assurent une luminosité naturelle optimale et créent une continuité agréable entre les espaces intérieurs et extérieurs.La chambre de près de 14 m² bénéficie elle aussi d'un accès direct à l'extérieur, permettant de profiter pleinement du jardin.DISTRIBUTION- Entrée avec armoire-penderie intégrée- Séjour avec cuisine ouverte- Chambre d'environ 14 m² avec accès direct à l'extérieur- Salle de bain avec baignoire d'environ 5 m²- Terrasse et jardin privatifsDES PRESTATIONS MODERNES ET PERSONNALISABLESLa résidence bénéficie de prestations pensées pour le confort quotidien :- Chauffage au sol basse température avec régulation- Fenêtres et portes-fenêtres à double vitrage- Stores à lamelles électriques- Carrelage dans les espaces de vie et parquet dans les chambres- Cuisine équipée aménagée (selon l'enveloppe prévue)- Budget sanitaire (selon enveloppe prévue)- Ascenseur- Cave privative- Local à vélo commun- Pré-équipement pour recharge voiture électrique D'AUTRES 2,5 PIÈCES ENCORE DISPONIBLESPlusieurs appartements de 2,5 pièces sont proposés au sein de la résidence, avec différentes configurations et surfaces extérieures.Certains lots bénéficient notamment de terrasses et jardins privatifs allant jusqu'à 120 m².UN APPARTEMENT RÉUNISSANT LUMIÈRE, CONFORT ET EXTÉRIEUR55 m² habitables, belle luminosité naturelle, terrasse et jardin privatifs de 55 m² et chambre avec accès direct à l'extérieur : cet appartement réunit de nombreux atouts pour les acquéreurs recherchant un appartement neuf, agréable à vivre et bénéficiant d'un véritable espace extérieur.Sa situation à Steg permet par ailleurs de conjuguer proximité de Viège, commodités quotidiennes, mobilité et environnement alpin, tout en profitant au quotidien du confort d'un logement neuf.PRIXCHF 384'200.-Place de parc en sus.Plans, descriptif technique et informations complémentaires sur demande.STEG - NEUBAU - 2,5-ZIMMER-GARTENWOHNUNG - TERRASSE & GARTEN77 m² gewichtete Fläche - 55 m² Wohnfläche - 55 m² private Terrasse und Garten - 1 Schlafzimmer - ErdgeschossEINE NEUBAUCHANCE IM HERZEN DES OBERWALLISEntdecken Sie diese derzeit im Bau befindliche neue Wohnüberbauung in Steg, in angenehmer und besonders gut angebundener Lage.Die Gemeinde bietet eine attraktive Wohnqualität und verbindet Ruhe und Naturnähe mit zahlreichen Einrichtungen des täglichen Lebens: Einkaufsmöglichkeiten, Schulen, Dienstleistungen, Sportanlagen und öffentliche Verkehrsmittel.Nur rund 15 Minuten von Visp und seinem bedeutenden Arbeitsmarkt entfernt, bietet Steg zudem einen idealen Zugang zum Lötschental und zu den zahlreichen Freizeit- und Bergaktivitäten des Oberwallis.In einer Region, in der das...

  • Balcony / Terrace
  • Elevator
  • Child-friendly
  • +1
Jonathan Perruchoud

Jonathan Perruchoud

1 / 5
Jonathan Perruchoud

Jonathan Perruchoud

  • Parking space
  • Balcony / Terrace
  • Garage
  • +2
3.5 rooms, 101m², CHF 399,000.–
Chemin des Vendanges 6, 3960 Sierre

Appartement 3½ pièces avec potentiel de transformation - Sierre

Situé dans un quartier résidentiel agréable de Sierre, au Chemin des Vendanges 6, cet appartement bénéficie d'un emplacement privilégié, à proximité des commodités et des infrastructures de la ville, tout en profitant d'un environnement calme et résidentiel.Implanté au 3e étage, il bénéficie d'une orientation sud, nord et ouest, garantissant une belle luminosité naturelle tout au long de la journée.L'appartement offre actuellement une configuration de 3½ pièces avec deux chambres à coucher, une cuisine habitable, une salle de bains, un WC séparé ainsi qu'un grand séjour donnant directement accès au balcon.Le séjour constitue le coeur de l'appartement. Ouvert sur le balcon et bénéficiant d'une orientation sud, nord et ouest, il offre un espace de vie généreux et lumineux, idéal pour aménager un salon et une salle à manger.Un beau potentiel d'aménagementLa configuration actuelle permet d'envisager facilement la création d'une troisième chambre, transformant ainsi le logement en un 4½ pièces particulièrement adapté à une famille. Cette possibilité offre une belle flexibilité à l'acquéreur souhaitant adapter l'appartement à ses besoins.Une cave privative ainsi qu'un box individuel dans le garage souterrain complètent ce bien.Les points forts:- Quartier résidentiel agréable de Sierre- 3e étage- Orientation Sud - Nord - Ouest- Belle luminosité- 2 chambres actuellement- Possibilité de créer facilement une 3e chambre- Grand séjour avec accès au balcon- Cuisine habitable- WC séparé- Balcon- Cave privative- Box privé dans le garage souterrainUn appartement offrant un emplacement agréable, de beaux volumes et surtout un excellent potentiel d'évolution, idéal pour un couple ou une famille souhaitant personnaliser son futur logement.En cas d'intérêt pour ce bien, nous nous tenons volontiers à votre disposition pour vous transmettre de plus amples informations et convenir ensemble d'une visite sur place.Diese Wohnung befindet sich in einem angenehmen Wohnviertel von Sierre, am Chemin des Vendanges 6, und besticht durch ihre privilegierte Lage in der Nähe der städtischen Annehmlichkeiten und Infrastruktur, während sie gleichzeitig eine ruhige Wohnumgebung bietet.Sie befindet sich im 3. Stock und ist nach Süden, Norden und Westen ausgerichtet, was den ganzen Tag über viel natürliches Licht garantiert.Die Wohnung verfügt derzeit über einen 3½-Zimmer-Grundriss mit zwei Schlafzimmern, einer Wohnküche, einem Badezimmer, einem separaten WC sowie einem großen Wohnzimmer mit direktem Zugang zum Balkon.Das Wohnzimmer bildet das Herzstück der Wohnung. Es ist zum Balkon hin offen und dank seiner Ausrichtung nach Süden, Norden und Westen bietet es einen großzügigen und hellen Wohnbereich, der sich ideal für die Einrichtung eines Wohn- und Essbereichs eignet.Großes GestaltungspotenzialDie derzeitige Aufteilung lässt leicht die Schaffung eines dritten Schlafzimmers zu, wodurch sich die Wohnung in eine 4½-Zimmer-Wohnung verwandeln lässt, die besonders für eine Familie geeignet ist. Diese Möglichkeit bietet dem Käufer große Flexibilität, die Wohnung an seine Bedürfnisse anzupassen.Ein eigener Keller sowie ein individueller Stellplatz in der Tiefgarage runden diese Immobilie ab.Die Highlights:- Angenehmes Wohnviertel in Sierre- 3. Etage- Ausrichtung nach Süden, Norden und Westen- Schöne Helligkeit- Derzeit 2 Schlafzimmer- Möglichkeit, problemlos ein drittes Schlafzimmer zu schaffen- Großes Wohnzimmer mit Zugang zum Balkon- Wohnküche- Separates WC- Balkon- Privater Kellerraum- Privater Stellplatz in der TiefgarageEine Wohnung in angenehmer Lage mit großzügigen Räumlichkeiten und vor allem hervorragendem Umbau-Potenzial - ideal für ein Paar oder eine Familie, die ihr zukünftiges Zuhause individuell gestalten möchte.Sollten Sie Interesse an dieser Immobilie haben, stehen wir Ihnen gerne zur Verfügung, um Ihnen weitere Informationen zukommen zu lassen und gemeinsam einen Besichtigungstermin zu...

  • Parking space
  • Balcony / Terrace
  • Garage
  • +2
Travel time
-
Afrim Kalimashi

Afrim Kalimashi

1 / 11
Afrim Kalimashi

Afrim Kalimashi

  • Parking space
  • Elevator
  • Child-friendly
  • +1
4.5 rooms, 100m², CHF 595,000.–
1870 Monthey

A spacious apartment, turnkey, in the heart of Monthey

Ideally located in the center of Monthey, just a few steps from shops, public transport, schools, and all amenities, this beautiful 4.5-room apartment offers a framework for a life that is both comfortable and practical. Here, daily life can truly be organized on foot, without relying on a car.Located on the 3rd floor of a building with an elevator, the apartment has a living area of approximately 100 m². It was completely renovated in 2018 with materials and finishes of very good quality, so it is in an excellent state of maintenance and requires no interior work before moving in. Its functional layout and generous volumes perfectly meet the needs of a family. The apartment includes a spacious living and dining room of approximately 30 m², a perfectly equipped and maintained kitchen, as well as three spacious bedrooms. The master bedroom has its own shower room with WC, offering an intimate and comfortable space. A second bathroom completes the ensemble.The distribution of the apartment fully enhances the generous volumes of the accommodation, while ensuring a pleasant separation between day and night areas. The integrated storage and smooth traffic flow contribute to excellent comfort in everyday life.A private cellar and a parking space in the underground garage complete this property. A real advantage in the city center, even if the location allows for easy walking to most destinations.Soon to be free of any occupation, this apartment constitutes an ideal opportunity for buyers looking for a spacious, renovated, and immediately habitable apartment in a central environment where all amenities are within reach.

  • Parking space
  • Elevator
  • Child-friendly
  • +1
1 / 5
  • Balcony / Terrace
  • Elevator
  • Child-friendly
  • +1
3.5 rooms, 109m², CHF 764,000.–
avenue de France 42, 1950 Sion

SION CENTRE - NEW - 3.5 ROOMS - 109 M² - VERY LARGE TERRACE

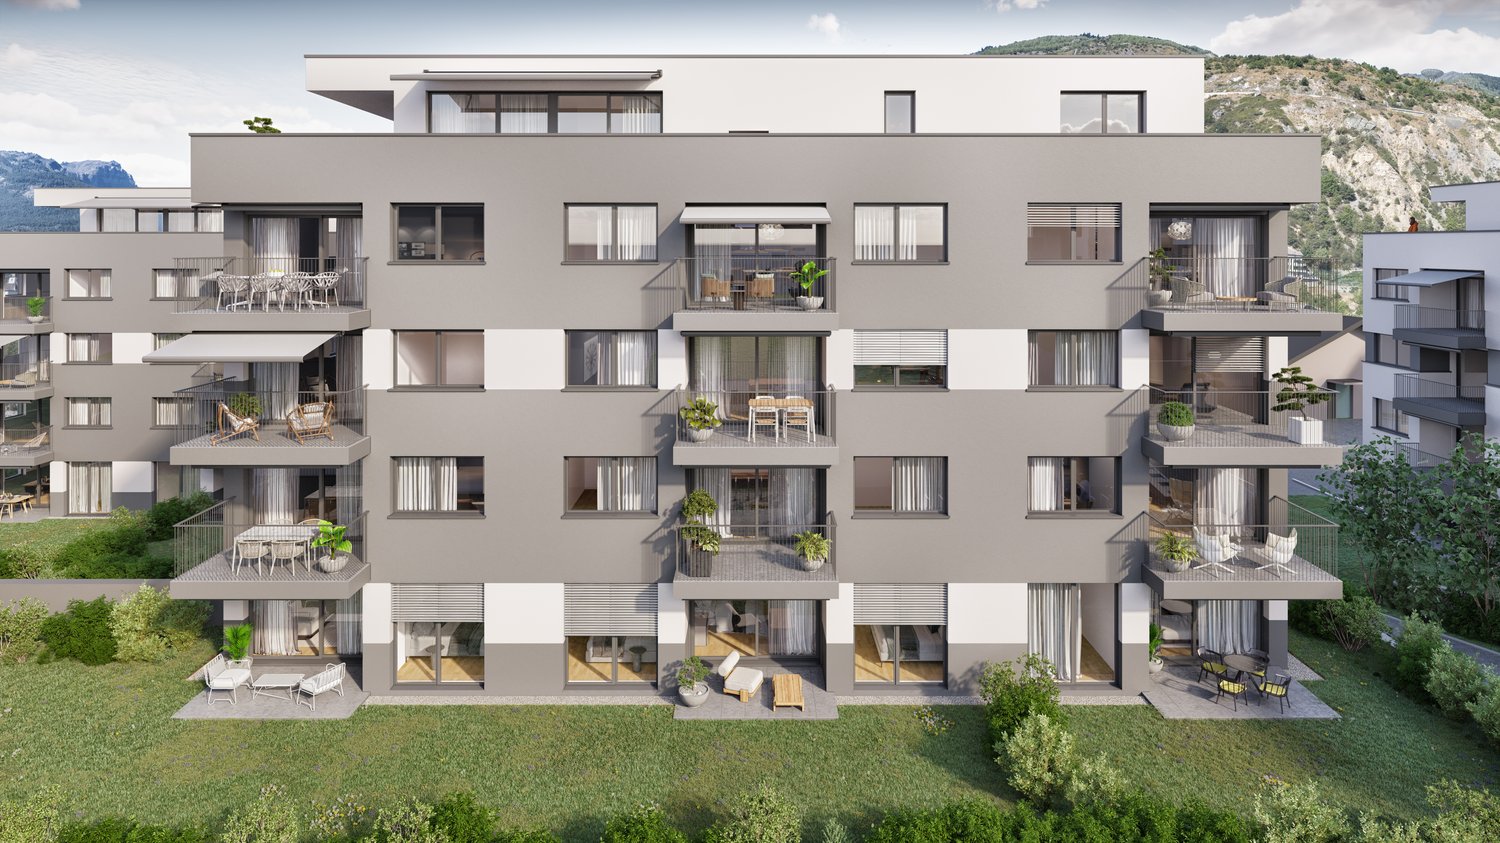
In the heart of Sion -- 3.5 rooms new of 109 m², large terrace of 56 m² and quiet locationA LARGE OUTDOOR SPACE, QUIET IN THE CENTER OF SIONLocated on the ground floor of the Carré de France residence, currently under construction, this 3.5 room new apartment benefits from a privileged location at the back of the residence, in its quietest part, away from the Avenue de France.Its beautiful sunshine and large terrace of 56 m², accessible from the living room and the two bedrooms, offer a pleasant opening to the outside. A particularly attractive combination to enjoy a new apartment with beautiful volumes, a generous outdoor space, and all the amenities of the center of Sion.A TERRACE THAT EXTENDS THE LIVING SPACESWith its generous dimensions, the terrace allows you to set up a dining area, an outdoor lounge, and plantations to compose an exterior to your liking.The living room and each of the two bedrooms have their own access to the terrace. This continuity between inside and outside gives a true feeling of space and invites you to fully enjoy the beautiful days, from breakfast to evenings with friends.BEAUTIFUL VOLUMES AND A CAREFUL DISTRIBUTIONThe apartment develops around 91 m² of interior space. Its large entrance with integrated closet offers a comfortable welcome and practical storage.The living room with open kitchen of 33 m² forms a convivial space entirely dedicated to daily life, widely open to the terrace. The two bedrooms, 15 m² and 16 m², offer beautiful dimensions to set up real rest areas.o Large entrance with integrated closeto Living room with open kitchen of 33 m², giving onto the terraceo Two large bedrooms of 15 m² and 16 m², each with access to the terraceo Bathroom with bathtub, shower, and WCo Large terrace of 56 m²o Private cellarTHE PRIVILEGE OF DOING EVERYTHING ON FOOTShops, schools, train station, public transport, sports facilities, and green spaces are within walking distance. The proximity to the historic center also allows you to enjoy the restaurants, terraces, and cultural life of Sion.An address that combines the freedom of urban life with the pleasure of finding a more tranquil environment and a generous private outdoor space at home.A SINGULAR AND ELEGANT ARCHITECTUREPlay of volumes, contemporary lines, and facades combining renderings and natural stone cladding: Carré de France is distinguished by a particularly careful architectural composition.The work on proportions, materials, and landscaping gives the residence a clear identity. The beautiful openings and the care given to the outdoor spaces extend this architectural quality in the pleasure of living there every day.QUALITY SERVICESUnderfloor heating, parquet in the living rooms and bedrooms, electrically adjustable slat blinds, and FTTH fiber optics contribute to daily comfort.The equipped kitchen is included in the price (according to the planned envelope). The materials and finishes can be selected from the proposed ranges, according to the progress of the work, to compose an interior to your liking.EQUIPMENT DESIGNED FOR DAILY USEThe residence has an elevator, a secure underground parking lot with a motorized gate, a bicycle room, and a shared laundry room.A charging station for electric vehicles can be provided as an option on the parking space.PRICESale price: CHF 764,000.-Indoor parking space extra.PLANS & DOCUMENTATIONContact us to receive detailed plans, discover the layout of this apartment, and discuss the possibilities of personalizing your future interior.

  • Balcony / Terrace
  • Elevator
  • Child-friendly
  • +1
Travel time
-
Melvin Merola

Melvin Merola

1 / 5
Melvin Merola

Melvin Merola

  • Balcony / Terrace
  • Garage
  • Elevator
  • +1
4.5 rooms, 102m², CHF 595,000.–
Rue du Forum 18, 1920 Martigny

Magnificent 4.5-room apartment renovated with unobstructed view in Martigny

Superb 4.5-room apartment renovated with unobstructed view in MartignyLocated on the 7th floor, this elegant, fully renovated 4.5-room crossing apartment benefits from particularly sought-after assets: beautiful light, spacious areas, a balcony, and a magnificent unobstructed view of the city and surrounding mountains.The living space, modern and convivial, combines a vast, bright living room and an open kitchen. The apartment also benefits from a balcony accessible directly from the kitchen as well as a pleasant loggia, accessible from the living room and two bedrooms, allowing you to fully enjoy the outdoors and the view.The apartment includes three bedrooms of beautiful dimensions, a shower room/WC with washing column as well as a practical built-in wardrobe right at the entrance.A private cellar and an indoor parking space (CHF 30,000.- extra) ideally complement this property and offer appreciable comfort in everyday life.Its privileged location allows easy access to shops, schools, public transport, and main amenities. Fully renovated and ready to live in, this apartment represents an excellent opportunity, both for a family looking for comfort and space, and for a first purchase or a real estate investment in Martigny.

  • Balcony / Terrace
  • Garage
  • Elevator
  • +1
Travel time
-

Suggested properties for you based on search results

Other interesting objects