
















Quick Filters for your search (1)

Quick-filters

We show you quick-filters based on the most used filters by location.

By using these, you can enhance your search experience by finding new and interesting properties to your likings.

1707 results - Elevator buy: Canton Valais

1 / 9
  • View
  • Elevator
4.5 rooms129m²CHF 725,000.–
1907 Saxon

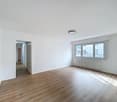
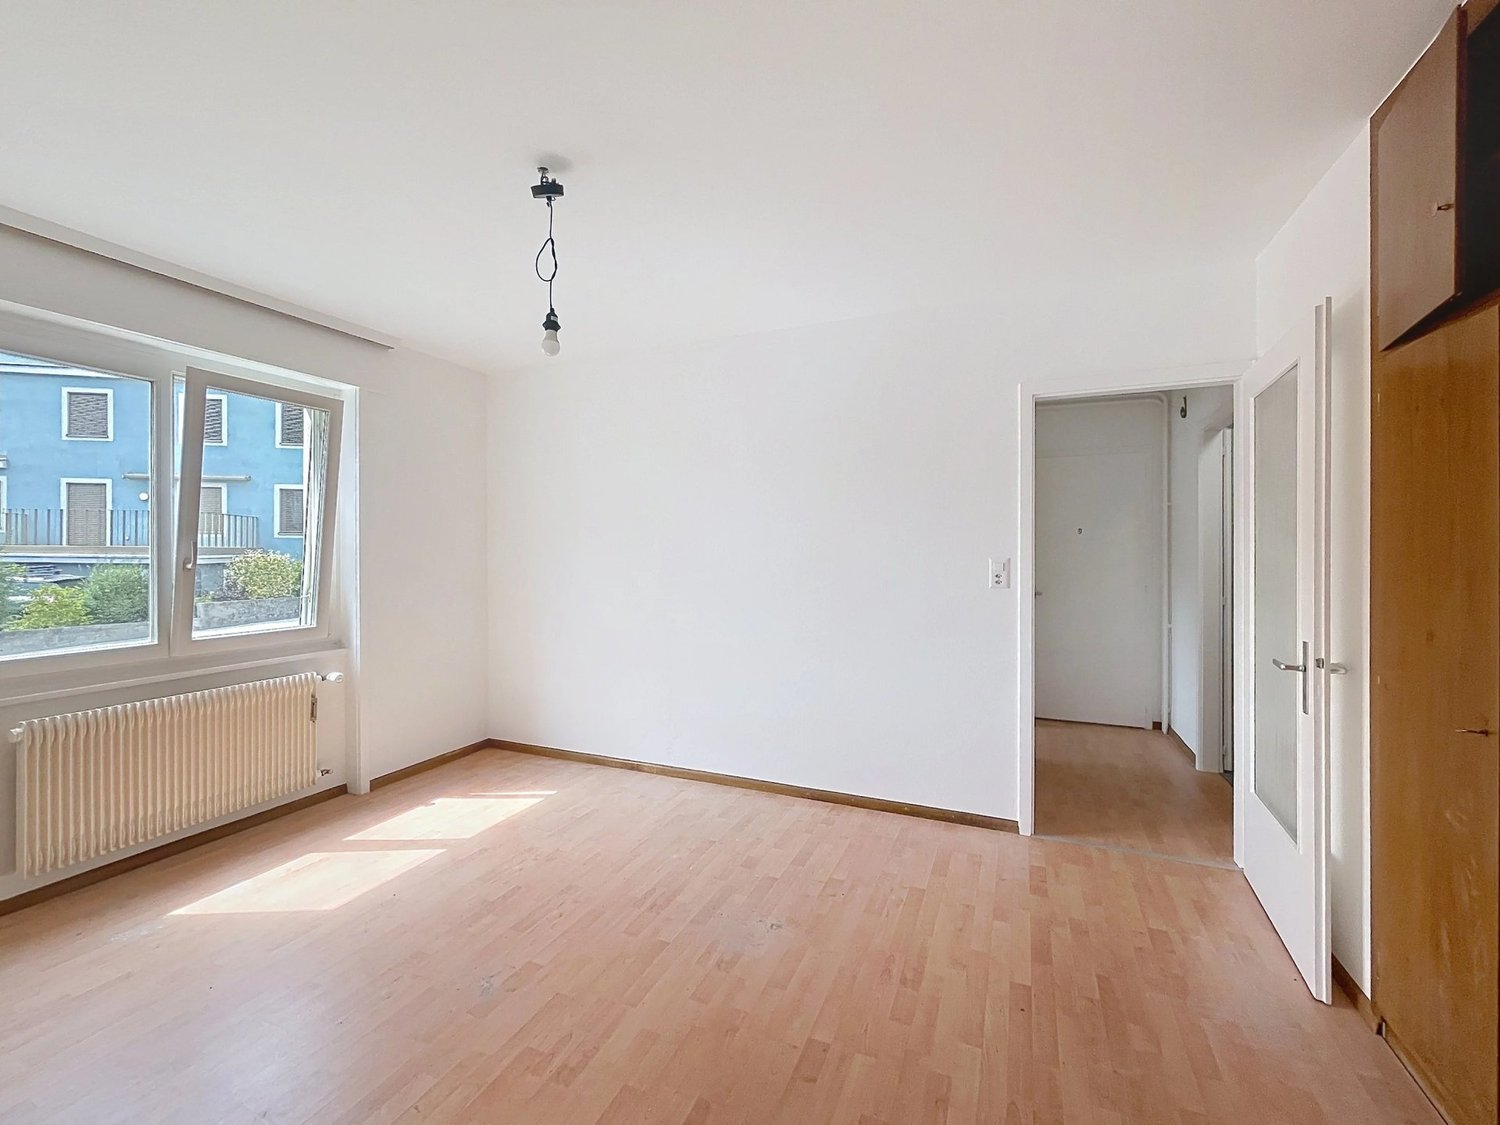
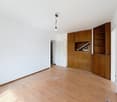
Apartment 4.5 rooms with finishes to the tenant's liking!

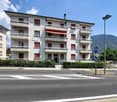
Are you dreaming of a modern apartment in a peaceful and dynamic setting? Discover this large 4.5-room apartment on the ground floor of a small building with only 7 apartments, in the charming commune of Saxon.An ideal living environment in SaxonLocated in the heart of Valais, Saxon is a thriving village that combines quality of life, nature, and amenities. • Surrounded by vineyards, orchards, and mountains, Saxon offers an exceptional natural setting. • Thanks to its train station and direct access to the A9 highway, you can reach Martigny in 5 minutes and Sion in 10 minutes. • Between local events, markets, sports activities, and clubs, Saxon is a vibrant community that appeals to both families and young professionals. A new and customizable apartmentEnjoy a modern property with the option to choose your finishes (kitchen, bathroom, flooring...).Main features: • Large, bright living room with access to the terrace and garden • Open, equipped kitchen • 1 parental bedroom with private shower room • 2 spacious bedrooms • 1 shower room with WC • Private basement Construction and comfort: • Heating by air/water heat pump and solar panels • High-performance thermal and acoustic insulation • PVC windows with double glazing • Aluminum blinds, electric in the living room Exterior and amenities: • Private garden and terrace in concrete slabs, totaling 120 m² • Bicycle room • 2 covered parking spaces available, optional (20'000.-/space) Description of the other available apartments in the building:Apartment 001 - 4.5 rooms - 128 m² - ground floor - 755'000.-Apartment 101 - 2.5 rooms - 70 m² - 1st floor - 430'000.-Apartment 102 - 3.5 rooms - 87 m² - 1st floor - 575'000.-Apartment 103 - 2.5 rooms - 58 m² - 1st floor - 385'000.-Apartment 104 - 3.5 rooms - 90 m² - 1st floor - 585'000.-Apartment 105 - 2.5 rooms - 75 m² - 1st floor - 450'000.-Planned completion: end of 2026Don't miss this unique opportunity!Contact us for more information or to organize a visit.Find all our listings on www.mawee.chmawee, where it all begins!

  • View
  • Elevator
Morgane Roduit

Morgane Roduit

Agent immobilier

1 / 10
  • Parking space
  • Balcony / Terrace
  • Elevator
  • +1
3.5 roomsCHF 525,000.–
3966 Chalais

New promotion 3.5 rooms with garden, terrace or balcony

NEW PROMOTION "Le Jardin des Zittes" / DELIVERY 2027This new construction project for a building with 14 apartments is located just a few steps from the village center in an eco-quarter in a quiet area, surrounded by greenery, and yet close to the highway access, shops, schools, the Vercorin cable car, and the city of Sierre. It has a heat pump, solar panels, and peripheral insulation to minimize operating costs. Each apartment has a garden, a terrace, or a spacious balcony.Ideally located in the plain near the city of Sion and 5 minutes from the city of Sierre, this new promotion offers calm and tranquility as well as a pleasant living environment in spacious and refined volumes. The living areas are bright and very pleasant with large windows. High-quality construction and materials.The distribution of the apartmentsis as follows: • Entrance/hallway • Spacious living area with open kitchen, access to the terrace and garden or balcony • 2 bedrooms • 2 bathrooms with shower, sink, toilet, and connection for a washing machine • Garden-terrace or balcony Parking space (additional and mandatory): • 2 x indoor parking spaces, CHF 50'000.- Annexes: • Private cellar • Visitor parking spaces • Common room for bicycles and strollers • Common outdoor area • Park with greenery around the building Characteristics: • Garden, terrace, or balcony • High-quality materials and finishes • Heat pump • Solar panels • Connection for a washing machine in the apartment • Elevator and access for people with reduced mobility • Close to shops, schools, amenities, major cities, and highway access • 5 minutes from the city center of Sierre • 2 minutes from the highway access • 15 minutes from Sion Selling price: from CHF 575'000.-Apartment: from CHF 525'200.-Parking spaces: CHF 25'000.-Units of this new promotion (weighted area):Building I:Ground floor:Unit 00.01 - apartment - ground floor - 3.5 rooms - 122.2 m2 - CHF 685'800.-: AvailableUnit 00.02 - apartment - ground floor - 3.5 rooms - 119.4 m2 - CHF 669'900.-: AvailableUnit 00.03 - apartment - ground floor - 3.5 rooms - 149.5 m2 - SoldUnit 00.04 - apartment - ground floor - 3.5 rooms - 113.7 m2 - CHF 640'400.-: AvailableUnit 00.05 - apartment - ground floor - 3.5 rooms - 122.6 m2 - CHF 665'000.-: Available1st floor:Unit 01.01 - apartment - 1st floor - 3.5 rooms - 108.9 m2 - CHF 594'700.-: AvailableUnit 01.02 - apartment - 1st floor - 3.5 rooms - 98.1 m2 - CHF 535'000.-: AvailableUnit 01.03 - apartment - 1st floor - 3.5 rooms - 114.9 m2 - CHF 627'000.-: AvailableUnit 01.04 - apartment - 1st floor - 3.5 rooms - 98.7 m2 - CHF 539'200.-: AvailableUnit 01.05 - apartment - 1st floor - 3.5 rooms - 109.3 m2 - : AvailableLast floor:Unit 02.01 - apartment - 2nd floor - 3.5 rooms - 108.9 m2 - CHF 611'000.-: AvailableUnit 02.02 - apartment - 2nd floor - 3.5 rooms - 98.1 m2 - SoldUnit 02.03 - apartment - 2nd floor - 3.5 rooms - 114.9 m2 - ReservedUnit 02.04 - apartment - 2nd floor - 3.5 rooms - 146.9 m2 - ReservedTo better understand the project and imagine the spaces, I will be happy...

  • Parking space
  • Balcony / Terrace
  • Elevator
  • +1
Alisson Savioz

Alisson Savioz

Courtière en immobilier agréée

1 / 10
  • Parking space
  • Balcony / Terrace
  • Elevator
  • +1
3.5 roomsCHF 665,000.–
3966 Chalais

New promotion 3.5 rooms with garden, terrace or balcony

NEW PROMOTION "Le Jardin des Zittes" / DELIVERY 2027This new construction project for a building with 14 apartments is located just a few steps from the village center in an eco-district in a quiet area, surrounded by greenery, and at the same time close to the highway access, shops, schools, the Vercorin cable car, and the city of Sierre. It has a heat pump, solar panels, and peripheral insulation to minimize condominium fees. Each apartment has a garden, a terrace, or a spacious balcony.Ideally located in the plain near the city of Sion and 5 minutes from the city of Sierre, this new promotion offers calm and tranquility as well as a pleasant living environment in spacious and purified volumes. The living areas are bright and very pleasant with large windows. High-quality construction and materials.The distribution of the apartments is as follows: • Entrance/hallway • Spacious living area with open kitchen, access to the terrace and garden or balcony • 2 bedrooms • 2 bathrooms with shower, sink, toilet, and connection for a washing machine • Garden-terrace or balcony Parking space (additional and mandatory): • 2 x indoor parking spaces, CHF 50'000.- Annexes: • Private cellar • Visitor parking spaces • Common room for bicycles and strollers • Common outdoor area • Park with greenery around the building Characteristics: • Garden, terrace, or balcony • High-quality materials and finishes • Heat pump • Solar panels • Connection for a washing machine in the apartment • Elevator and access for people with reduced mobility • Close to shops, schools, amenities, major cities, and highway access • 5 minutes from the city center of Sierre • 2 minutes from the highway access • 15 minutes from Sion Sales price: from CHF 575'000.-Apartment: from CHF 525'200.-Parking spaces: CHF 25'000.-Units of this new promotion (weighted area):Building I:Ground floor:Unit 00.01 - apartment - ground floor - 3.5 rooms - 122.2 m2 - CHF 685'800.-: AvailableUnit 00.02 - apartment - ground floor - 3.5 rooms - 119.4 m2 - CHF 669'900.-: AvailableUnit 00.03 - apartment - ground floor - 3.5 rooms - 149.5 m2 - SoldUnit 00.04 - apartment - ground floor - 3.5 rooms - 113.7 m2 - CHF 640'400.-: AvailableUnit 00.05 - apartment - ground floor - 3.5 rooms - 122.6 m2 - CHF 665'000.-: Available1st floor:Unit 01.01 - apartment - 1st floor - 3.5 rooms - 108.9 m2 - CHF 594'700.-: AvailableUnit 01.02 - apartment - 1st floor - 3.5 rooms - 98.1 m2 - CHF 535'000.-: AvailableUnit 01.03 - apartment - 1st floor - 3.5 rooms - 114.9 m2 - CHF 627'000.-: AvailableUnit 01.04 - apartment - 1st floor - 3.5 rooms - 98.7 m2 - CHF 539'200.-: AvailableUnit 01.05 - apartment - 1st floor - 3.5 rooms - 109.3 m2 - : AvailableLast floor:Unit 02.01 - apartment - 2nd floor - 3.5 rooms - 108.9 m2 - CHF 611'000.-: AvailableUnit 02.02 - apartment - 2nd floor - 3.5 rooms - 98.1 m2 - SoldUnit 02.03 - apartment - 2nd floor - 3.5 rooms - 114.9 m2 - ReservedUnit 02.04 - apartment - 2nd floor - 3.5 rooms - 146.9 m2 - ReservedTo better understand the project and imagine the spaces, I will be happy to...

  • Parking space
  • Balcony / Terrace
  • Elevator
  • +1
Alisson Savioz

Alisson Savioz

Courtière en immobilier agréée

1 / 10
  • Parking space
  • Balcony / Terrace
  • Elevator
  • +1
3.5 roomsCHF 627,000.–
3966 Chalais

New promotion 3.5 rooms with garden, terrace or balcony

NEW PROMOTION "Le Jardin des Zittes" / DELIVERY 2027This new construction project for a building with 14 apartments is located just a few steps from the village center in a quiet eco-district, surrounded by greenery, and offers a good connection to the highway, shops, schools, the Vercorin cable car, and the city of Sierre. It has a heat pump, solar panels, and peripheral insulation to minimize operating costs. Each apartment has a garden, a terrace, or a spacious balcony.Ideally located in the plain near the city of Sion and just 5 minutes from the city of Sierre, this new promotion offers calm and tranquility as well as a pleasant living environment in spacious and elegant rooms. The living areas are bright and very pleasant with large windows. High-quality construction and materials.The distribution of the apartments is as follows: • Entrance/hallway • Spacious living room with open kitchen, access to the terrace and garden or balcony • 2 bedrooms • 2 bathrooms with shower, sink, toilet, and connection for a washing machine • Garden-terrace or balcony Parking space (additional and mandatory): • 2 x indoor parking spaces, CHF 50'000.- Annexes: • Private cellar • Visitor parking spaces • Common room for bicycles and strollers • Common outdoor area • Park with greenery around the building Characteristics: • Garden, terrace, or balcony • High-quality materials and finishes • Heat pump • Solar panels • Connection for a washing machine in the apartment • Elevator and access for people with reduced mobility • Near shops, schools, amenities, large cities, and the highway • 5 minutes from the city center of Sierre • 2 minutes from the highway exit • 15 minutes from Sion Sales price: from CHF 575'000.-Apartment: from CHF 525'200.-Parking spaces: CHF 25'000.-Units of this new promotion (weighted area):Building I:Ground floor:Unit 00.01 - apartment - ground floor - 3.5 rooms - 122.2 m2 - CHF 685'800.-: AvailableUnit 00.02 - apartment - ground floor - 3.5 rooms - 119.4 m2 - CHF 669'900.-: AvailableUnit 00.03 - apartment - ground floor - 3.5 rooms - 149.5 m2 - SoldUnit 00.04 - apartment - ground floor - 3.5 rooms - 113.7 m2 - CHF 640'400.-: AvailableUnit 00.05 - apartment - ground floor - 3.5 rooms - 122.6 m2 - CHF 665'000.-: Available1st floor:Unit 01.01 - apartment - 1st floor - 3.5 rooms - 108.9 m2 - CHF 594'700.-: AvailableUnit 01.02 - apartment - 1st floor - 3.5 rooms - 98.1 m2 - CHF 535'000.-: AvailableUnit 01.03 - apartment - 1st floor - 3.5 rooms - 114.9 m2 - CHF 627'000.-: AvailableUnit 01.04 - apartment - 1st floor - 3.5 rooms - 98.7 m2 - CHF 539'200.-: AvailableUnit 01.05 - apartment - 1st floor - 3.5 rooms - 109.3 m2 - : AvailableLast floor:Unit 02.01 - apartment - 2nd floor - 3.5 rooms - 108.9 m2 - CHF 611'000.-: AvailableUnit 02.02 - apartment - 2nd floor - 3.5 rooms - 98.1 m2 - SoldUnit 02.03 - apartment - 2nd floor - 3.5 rooms - 114.9 m2 - ReservedUnit 02.04 - apartment - 2nd floor - 3.5 rooms - 146.9 m2 - ReservedTo better understand the project and project oneself into the spaces, I will...

  • Parking space
  • Balcony / Terrace
  • Elevator
  • +1
Alisson Savioz

Alisson Savioz

Courtière en immobilier agréée

1 / 10
  • Parking space
  • Balcony / Terrace
  • Elevator
  • +1
3.5 roomsCHF 535,000.–
3966 Chalais

New promotion 3.5 rooms with garden, terrace or balcony

NEW PROMOTION "Le Jardin des Zittes" / DELIVERY 2027This new construction project for a building with 14 apartments is located just a few steps from the village center in a quiet eco-quarter, surrounded by greenery, and is close to the highway, shops, schools, the Vercorin cable car, and the city of Sierre. It has a heat pump, solar panels, and peripheral insulation to minimize condominium fees. Each apartment has a garden, a terrace, or a spacious balcony.Ideally located in the plain near the city of Sion and just 5 minutes from the city of Sierre, this new promotion offers calm and tranquility as well as a pleasant living environment in spacious and refined volumes. The living areas are bright and very pleasant with large windows. High-quality construction and materials.The distribution of the apartments is as follows: • Entrance/hallway • Spacious living room with open kitchen, access to the terrace and garden or balcony • 2 bedrooms • 2 bathrooms with shower, sink, toilet, and connection for a washing machine • Garden-terrace or balcony Parking space (additional and mandatory): • 2 x indoor parking spaces, CHF 50'000.- Annexes: • Private cellar • Visitor parking spaces • Common room for bicycles and strollers • Common outdoor area • Green space around the building Characteristics: • Garden, terrace, or balcony • High-quality materials and finishes • Heat pump • Solar panels • Connection for a washing machine in the apartment • Elevator and access for people with reduced mobility • Close to shops, schools, amenities, major cities, and the highway • 5 minutes from the city center of Sierre • 2 minutes from the highway • 15 minutes from Sion Sales price: from CHF 575'000.-Apartment: from CHF 525'200.-Parking spaces: CHF 25'000.-Units of this new promotion (weighted area):Building I:Ground floor:Unit 00.01 - apartment - ground floor - 3.5 rooms - 122.2 m2 - CHF 685'800.-: AvailableUnit 00.02 - apartment - ground floor - 3.5 rooms - 119.4 m2 - CHF 669'900.-: AvailableUnit 00.03 - apartment - ground floor - 3.5 rooms - 149.5 m2 - SoldUnit 00.04 - apartment - ground floor - 3.5 rooms - 113.7 m2 - CHF 640'400.-: AvailableUnit 00.05 - apartment - ground floor - 3.5 rooms - 122.6 m2 - CHF 665'000.-: Available1st floor:Unit 01.01 - apartment - 1st floor - 3.5 rooms - 108.9 m2 - CHF 594'700.-: AvailableUnit 01.02 - apartment - 1st floor - 3.5 rooms - 98.1 m2 - CHF 535'000.-: AvailableUnit 01.03 - apartment - 1st floor - 3.5 rooms - 114.9 m2 - CHF 627'000.-: AvailableUnit 01.04 - apartment - 1st floor - 3.5 rooms - 98.7 m2 - CHF 539'200.-: AvailableUnit 01.05 - apartment - 1st floor - 3.5 rooms - 109.3 m2 - : AvailableLast floor:Unit 02.01 - apartment - 2nd floor - 3.5 rooms - 108.9 m2 - CHF 611'000.-: AvailableUnit 02.02 - apartment - 2nd floor - 3.5 rooms - 98.1 m2 - SoldUnit 02.03 - apartment - 2nd floor - 3.5 rooms - 114.9 m2 - ReservedUnit 02.04 - apartment - 2nd floor - 3.5 rooms - 146.9 m2 - ReservedTo better understand the project and imagine the spaces, I will be happy to...

  • Parking space
  • Balcony / Terrace
  • Elevator
  • +1
Alisson Savioz

Alisson Savioz

Courtière en immobilier agréée

New building
1 / 12
  • Parking space
  • Balcony / Terrace
  • Garage
  • +4
3.5 rooms109m²CHF 760,000.–
Route de Chermoran, 3975 Crans-Montana

Magnificent 3.5-room apartment with 109m2 and panoramic views of the Alps!

Discover this magnificent 3.5-room apartment in the heart of the prestigious Crans-Montana resort. Scheduled for delivery in 2027, this exceptional property offers an idyllic living space for mountain and comfort lovers.Apartment highlights: • Spacious living area: 98.9 m² of living space with a total area of 108.5 m² • Breathtaking view: Enjoy a spectacular panorama of the Swiss Alps from your private balcony • Exceptional brightness: Large windows let in natural light, particularly abundant in summer • Modern comfort: 2 bathrooms, equipped kitchen with dishwasher, elevator for easy access • Accessibility: Designed to be accessible for people with reduced mobility • Parking: Uncovered parking space available at an additional cost of 15,000 CHF and covered parking space available at an additional cost of 35,000 CHF The environment: • Located in a peaceful setting, ideal for relaxation • Just a 9-minute walk from the "Bluche" bus stop • Surrounded by greenery, with easy access to ski slopes and hiking trails This new apartment combines the traditional charm of a wooden chalet with modern and high-end amenities. The open-plan living area, including living room, dining room, and kitchen, creates a convivial and functional living space. The spacious dining room, with its large windows offering a breathtaking view of the mountains, is perfect for family meals or gatherings with friends.This apartment in Crans-Montana represents a unique opportunity to acquire an exceptional property in one of Switzerland's most popular ski resorts. Only available as a primary residence.

  • Parking space
  • Balcony / Terrace
  • Garage
  • +4
Travel time
-
1 / 9
  • Balcony / Terrace
  • View
  • Elevator
  • +1
4.5 rooms133m²CHF 816,000.–
1907 Saxon

Apartment 4.5 rooms with 133m2 and garden of 176m2 and 2 parking spaces

Under the protection of La Pierre-à-Voir, which gave it its name and with an impregnable view of the Rhone valley, new promotion of 3 buildings with 4 apartments each, respecting the natural environment and the configuration of the land.Ideally located, between Martigny and Sion, not far from the Riviera, Montreux and Lausanne, this set of three independent buildings, each comprising two apartments of 3.5 rooms and two apartments of 4.5 rooms, has been designed to welcome couples or small families who wish to settle in a quiet area and enjoy the surrounding nature.On the heights of the village, the inhabitants will be able to live between the necessary daily amenities and the proximity of the mountains for relaxation and sports activities.The project is a contemporary reinterpretation of the architecture of this old part of the village.Each building is positioned to take advantage of both natural light and the panoramic view offered by the large openings, which are like living paintings.The design and construction are ensured by an architecture firm with 45 years of experience.Traditional construction on 3 levels, in masonry and with quality materials, respecting the local spirit and neighboring buildings, while meeting the expectations and standards of comfort and energy consumption.Lot 07, building B This 4.5-room apartment, 133m2 (137m2 weighted area) on the top floor, is distributed as follows: • entrance hall with cloakroom • living room of 29m2 with open kitchen of 10.6m2, giving access to the terrace • parental suite with bedroom of 14m2, dressing room of 8.1m2 and private bathroom of 5.1m2 • room 2 of 11.2m2 • room 3 of 11.2m2 • bathroom of 5.1m2 • storage/laundry room of 5.2m2 • terrace of 12.3m2 and private garden access of 176m2, directly accessible from the apartment. On the ground floor, 2 covered parking spaces and a cellar complete this apartment and are included in the price.The building has a bicycle or stroller room and a relaxation and play area.Technical description: • construction in reinforced concrete and brick • wooden frame with thermal insulation, roofing in terracotta tiles or metal • façades in plaster and exposed concrete, with thermal insulation • external joinery in PVC/aluminum, OB, triple glazing • motorized blinds for all windows • photovoltaic panels on the roof • hot water and heating production by air-water heat pump, underfloor heating with room thermostats • internal partitions in plasterboard, satin matte paint finish for ceilings and smooth plaster for walls • internal joinery in agglomerated wood and melamine Budget for sanitary facilities:10,000 Chf incl. VATincluding an outdoor faucet and pre-installation for a washing machine connectionBudget for kitchen fittings:18,000 Chf incl. VATBudget for flooring (supply):45 Chf incl. VAT/m2 tiles 60/60 for the floors of the entrance hall, living room and kitchen with wooden skirting boards45 Chf incl. VAT/m2 ceramics 30/60 for the walls of the sanitary rooms80 Chf incl. VAT/m2 parquet for the floors of the bedrooms with wooden skirting boardsOutdoor facilities: • terrace paving with concrete slabs • single-layer coating for paths and visitor parking • lighting along the paths • lawn and planting of shrubs and living hedges on the...

  • Balcony / Terrace
  • View
  • Elevator
  • +1
1 / 9
  • Parking space
  • Garage
  • View
  • +1
3.5 rooms98m²CHF 1,133,000.–
Route de Grand-Combe 53, 3961 Grimentz

The perfect balance between pleasure and profitability

Located in the heart of Grimentz, in the Val d'Anniviers, Lodges des Combins offers a premium tourist residence consisting of two chalets and six contemporary apartments. Combining traditional charm and modern comfort, each accommodation benefits from large, bright spaces, panoramic terraces, and noble materials.This project is part of a particularly attractive acquisition framework, allowing a Swiss and international clientele to purchase at an affordable price, thus offering a rare investment opportunity in a popular Alpine resort. An ideal location, four seasons of activities Grimentz seduces with its flower-filled streets and its Alpine domain accessible all year round. • Winter : skiing, snowboarding, snowshoes, cross-country skiing • Summer : hiking, mountain biking, climbing, Alpine lakes • Accessibility : Sion 40 min - Lausanne 1h30 - Geneva 2h High-end services and amenities • Wellness area: sauna, hammam • Fitness room • Ski room and covered parking • Concierge and personalized services Key-in-hand investment Enjoy an indicative return of 3 to 4% per year thanks to professional rental management, while reserving several weeks for your personal stays.Personal use • Owners can enjoy several weeks per year for their personal stays, while rental management takes care of the rest of the year. • Example: 3 weeks high season + 3 weeks low season, ideal balance between personal use and rental income. Architecture and setting Inspired by Valaisan chalets, the apartments combine Alpine tradition and contemporary lines, offering panoramic views, bright spaces, and refined comfort.Lodges des Combins: Alpine authenticity, premium comfort, and sustainable investment opportunity.We are pleased to present this exceptional real estate project in Grimentz.Complete dossier, plans, and visit on request by sending us your complete contact details by email.Ivan Lecronivan@proximmo.ch+41 78 664 43 28PROXIMMO - Real Estate Agency SàrlPlace Bel-Air 1, 1003 Lausanne021 351 08 08 - info@proximmo.chwww.proximmo.chDiscover all our offers :https://www.proximmo.ch/buy/Do you want to sell a property?Take advantage of a free valuation, without obligation.

  • Parking space
  • Garage
  • View
  • +1
Ivan Lecron

Ivan Lecron

Conseiller immobilier & Ventes

Travel time
-
1 / 9
  • Parking space
  • Garage
  • View
  • +1
3.5 rooms90m²CHF 1,060,000.–
Route de Grand-Combe, 53, 3961 Grimentz

Lodges des Combins

Located in the heart of Grimentz, in the Val d'Anniviers, Lodges des Combins offers a premium tourist residence consisting of two chalets and six contemporary apartments. Combining traditional charm and modern comfort, each accommodation benefits from large, bright spaces, panoramic terraces, and noble materials.This project is part of a particularly attractive acquisition framework, allowing accessible purchase for a Swiss and international clientele, thus offering a rare investment opportunity in a popular Alpine resort. Ideal location, four seasons of activities Grimentz seduces with its flower-filled streets and its Alpine domain accessible all year round. • Winter: skiing, snowboarding, snowshoes, cross-country skiing • Summer: hiking, mountain biking, climbing, Alpine lakes • Accessibility: Sion 40 minutes - Lausanne 1 hour 30 minutes - Geneva 2 hours High-end services and amenities • Wellness area: sauna, hammam • Fitness room • Ski room and covered parking • Concierge and personalized services Turnkey investment Enjoy an indicative return of 3 to 4% per year thanks to professional rental management, while reserving several weeks for your personal stays.Personal use • Owners can enjoy several weeks per year for their personal stays, while leaving the rental management to take care of the rest of the year. • Example: 3 weeks high season + 3 weeks low season, ideal balance between personal use and rental income. Architecture and setting Inspired by Valaisan chalets, the accommodations combine Alpine tradition and contemporary lines, offering panoramic views, bright spaces, and refined comfort.Lodges des Combins: Alpine authenticity, premium comfort, and sustainable investment opportunity.We are pleased to present this exceptional real estate project in Grimentz.Full documentation, plans, and visits on request by sending us your complete contact information by email.Ivan Lecronivan@proximmo.ch+41 78 664 43 28PROXIMMO - Real Estate Agency SàrlPlace Bel-Air 1, 1003 Lausanne021 351 08 08 - info@proximmo.chwww.proximmo.chDiscover all our offers:https://www.proximmo.ch/buy/Do you want to sell a property?Take advantage of a free, non-binding valuation.

  • Parking space
  • Garage
  • View
  • +1
Ivan Lecron

Ivan Lecron

Conseiller immobilier & Ventes

Travel time
-
1 / 9
  • Parking space
  • Balcony / Terrace
  • Garage
  • +2
3.5 rooms95m²CHF 1,100,000.–
Route de Grand-Combe 53, 3961 Grimentz

The perfect balance between pleasure and profitability

Situated in the heart of Grimentz, in the Val d'Anniviers, Lodges des Combins offers a premium tourist residence consisting of two chalets and six contemporary apartments. Combining traditional charm and modern comfort, each accommodation benefits from large bright spaces, panoramic terraces, and noble materials.This project is part of a particularly attractive acquisition framework, allowing a accessible purchase for a Swiss and international clientele, thus offering a rare investment opportunity in a popular Alpine resort. An ideal location, four seasons of activities Grimentz seduces with its flower-filled streets and its Alpine domain accessible all year round. • Winter: skiing, snowboarding, snowshoes, cross-country skiing • Summer: hiking, mountain biking, climbing, Alpine lakes • Accessibility: Sion 40 minutes - Lausanne 1 hour 30 minutes - Geneva 2 hours High-end services and amenities • Wellness area: sauna, hammam • Fitness room • Ski room and covered parking • Concierge and personalized services Turnkey investment Enjoy an indicative return of 3 to 4% per year thanks to professional rental management, while reserving several weeks for your personal stays.Personal use • Owners can enjoy several weeks per year for their personal stays, while leaving the rental management to ensure the rest of the year. • Example: 3 weeks high season + 3 weeks low season, ideal balance between personal use and rental income. Architecture and setting Inspired by Valaisan chalets, the accommodations combine Alpine tradition and contemporary lines, offering panoramic views, bright volumes, and refined comfort.Lodges des Combins: Alpine authenticity, premium comfort, and sustainable investment opportunity.We are pleased to present this exceptional real estate project in Grimentz.Complete dossier, plans, and visit on request by sending us your complete contact details by email.Ivan Lecronivan@proximmo.ch+41 78 664 43 28PROXIMMO - Real Estate Agency SàrlPlace Bel-Air 1, 1003 Lausanne021 351 08 08 - info@proximmo.chwww.proximmo.chDiscover all our offers:https://www.proximmo.ch/acheter/Do you want to sell a property?Enjoy a free estimate, without commitment.

  • Parking space
  • Balcony / Terrace
  • Garage
  • +2
Ivan Lecron

Ivan Lecron

Conseiller immobilier & Ventes

Travel time
-
1 / 10
  • Parking space
  • Garage
  • View
  • +1
3.5 rooms102m²CHF 1,200,000.–
Route de Grand-Combe 53, 3961 Grimentz

The perfect balance between pleasure and profitability

Located in the heart of Grimentz, in the Val d'Anniviers, Lodges des Combins offers a premium tourist residence composed of two chalets and six contemporary apartments. Combining traditional charm and modern comfort, each accommodation benefits from large, bright spaces, panoramic terraces, and noble materials.This project is part of a particularly attractive acquisition framework, allowing a Swiss and international clientele to buy at an affordable price, thus offering a rare investment opportunity in a popular Alpine resort. An ideal location, four seasons of activities Grimentz seduces with its flower-filled streets and its Alpine domain accessible all year round. • Winter : skiing, snowboarding, snowshoes, cross-country skiing • Summer : hiking, mountain biking, climbing, Alpine lakes • Accessibility : Sion 40 min - Lausanne 1h30 - Geneva 2h High-end services and amenities • Wellness area: sauna, hammam • Fitness room • Ski room and covered parking • Concierge service and personalized services Turnkey investment Enjoy an indicative return of 3 to 4% per year thanks to professional rental management, while reserving several weeks for your personal stays.Personal use • Owners can enjoy several weeks per year for their personal stays, while rental management takes care of the rest of the year. • Example: 3 weeks high season + 3 weeks low season, ideal balance between personal use and rental income. Architecture and setting Inspired by Valaisan chalets, the accommodations combine Alpine tradition and contemporary lines, offering panoramic views, bright spaces, and refined comfort.Lodges des Combins: Alpine authenticity, premium comfort, and sustainable investment opportunity.We are pleased to present this exceptional real estate project in Grimentz.Complete dossier, plans, and visit on request by sending us your complete contact details by email.Ivan Lecronivan@proximmo.ch+41 78 664 43 28PROXIMMO - Real Estate Agency SàrlPlace Bel-Air 1, 1003 Lausanne021 351 08 08 - info@proximmo.chwww.proximmo.chDiscover all our offers :https://www.proximmo.ch/buy/Do you want to sell a property?Take advantage of a free valuation, without commitment.

  • Parking space
  • Garage
  • View
  • +1
Ivan Lecron

Ivan Lecron

Conseiller immobilier & Ventes

Travel time
-
1 / 12
  • Balcony / Terrace
  • Garage
  • View
  • +1
3.5 rooms75m²CHF 495,000.–
Rue des Bonnes Luites, 1920 Martigny

3.5 rooms on the ground floor

AN EXCLUSIVITY BERRA IMMOBILIER?Discover the TEMENOS project, a PPE residence consisting of 84 apartments spread over 4 levels.Each accommodation offers varied typologies to meet all lifestyles.Ideally located, just a stone's throw from the train station and the city center, TEMENOS guarantees a privileged living environment combining comfort and practicality.THIS 3.5-ROOM APARTMENT IS LAID OUT AS FOLLOWS:- Entrance hall- Equipped kitchen open to the living room- 2 bedrooms- Bathroom with bathtub, WC, and sink + space for a washing column- Guest WC- Terrace and gardenFEATURES- Just a stone's throw from the train station- Close to the city center and amenities- Construction according to SIA standards - District heating- Finishes to the tenant's liking- Modular and adaptable as an office- Heating distribution through the floor- Temperature regulation based on the outside temperature- Individual meters per apartment- Hot water production- Sliding windows with lift in the living room and bedrooms with balcony- Ambient thermostat- Connection for a washing column in each apartment- Outdoor and indoor parking spaces- With elevator- 1 cellar per apartment- Covered parking for bicycles/motorcycles- Intercom- Additional information on requestPARKING- 1 indoor parking space extra and mandatory for CHF 30,000.-COMFORT/ENVIRONMENT- Martigny city center- All amenities immediately accessible- Schools- Public transport- Train stationInformation and visits: 027 565 85 55.***All our properties are available on www.berra-immobilier.ch***

  • Balcony / Terrace
  • Garage
  • View
  • +1
1 / 5
  • Parking space
  • View
  • Elevator
3.5 rooms81m²CHF 690,000.–
A Morgins, 1875 Morgins

New duplex with garden - Alpine elegance in the heart of the Portes du Soleil

Within a recent PPE ideally located in Morgins, this superb 3.5-room duplex apartment offers a privileged living environment, combining contemporary comfort, preserved nature, and quick access to one of Europe's largest ski areas. Delivered new in December 2026, this property seduces with its functional layout and amenities. It includes two bedrooms, complemented by a pleasant mezzanine that can accommodate an office space, a reading nook, or additional sleeping arrangements according to your desires. The living areas open harmoniously onto a 7 m² terrace extended by a 30 m² private garden, offering a true green oasis facing the mountains. The view is completely unobstructed, with no vis-à-vis, inviting you to fully enjoy the calm and beauty of the Alpine landscapes in every season. Located just 1 kilometer from the ski lifts, the residence benefits from a sought-after location allowing quick access to the slopes while enjoying the tranquility of a residential environment. Morgins, the authenticity of the Swiss Alps A family-friendly resort in the Valais, Morgins seduces with its authentic atmosphere and mountain way of life. Summer and winter, it offers an exceptional living environment where outdoor activities are combined with the sweetness of a village on a human scale. Connected to the prestigious Franco-Swiss domain of the Portes du Soleil, Morgins provides access to over 600 kilometers of slopes, linking twelve emblematic stations between Switzerland and France. Alpine skiing, snowboarding, mountain biking, hiking, golfing, or thermal spas nearby make this destination a prized vacation spot all year round. Whether for a main residence, a mountain pied-à-terre, or a patrimonial investment, this new duplex represents a rare opportunity to enjoy an exceptional natural environment within a dynamic and sought-after resort.

  • Parking space
  • View
  • Elevator

Suggested properties for you based on search results

Other interesting objects