























1277 results - Flats for sale with Balcony / Terrace, Elevator: Canton Valais

1 / 13
  • Balcony / Terrace
  • Elevator
  • Child-friendly
  • +1
4.5 rooms, 222m², CHF 2,227,800.–
3963 Crans-Montana

CRANS-MONTANA - 4,5 PIÈCES NEUF DE 223 M² - IMMENSE TERRASSE & JARDIN

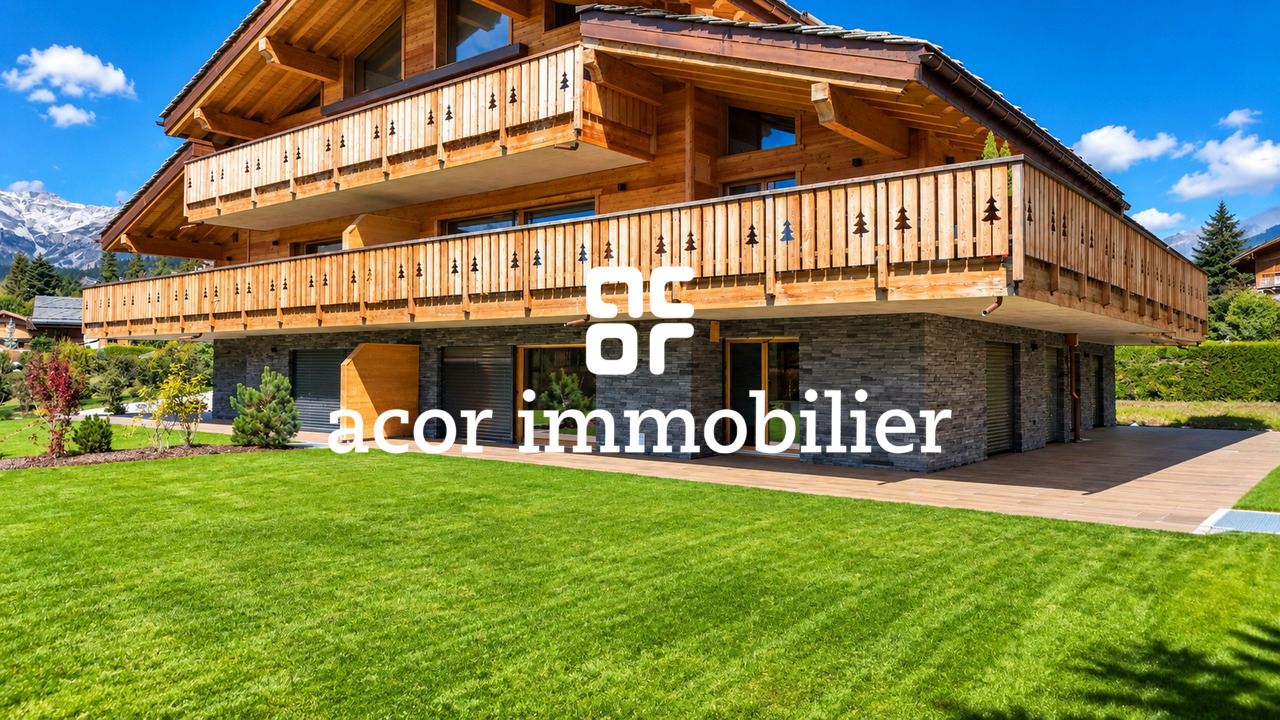
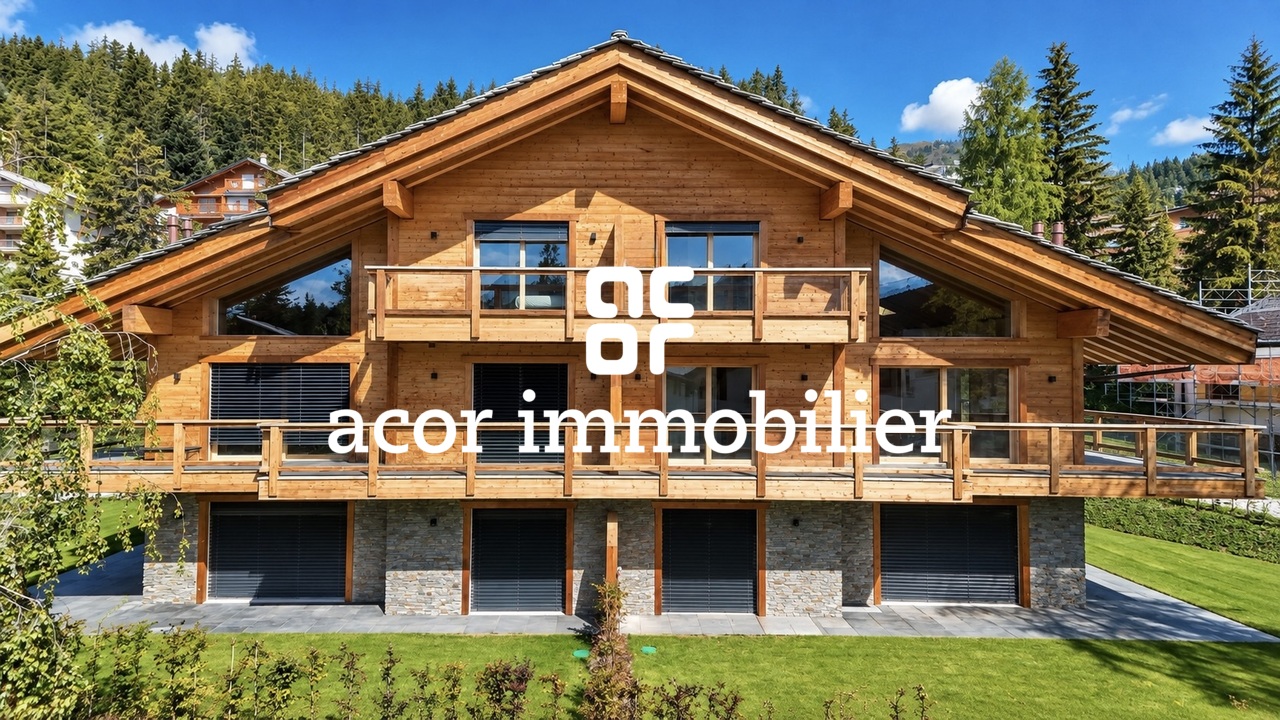
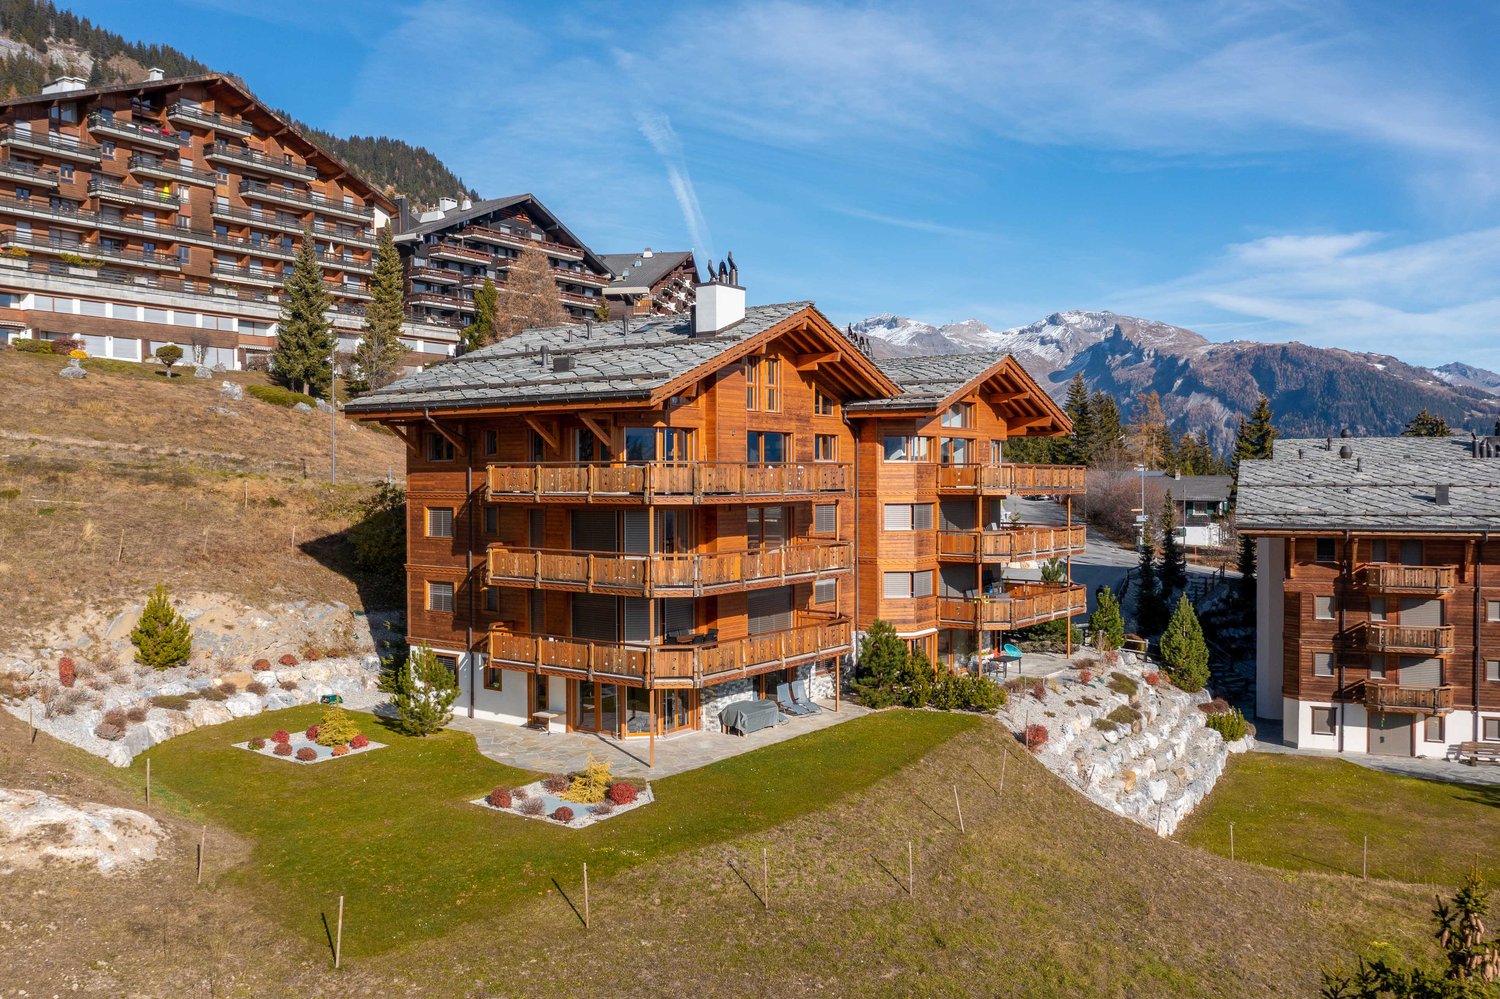
CRANS-MONTANA - 4,5 PIÈCES NEUF DE 223 M² - IMMENSE TERRASSE & JARDIN - PLAIN-PIED223 m² pondérés - 171 m² intérieurs - 103 m² de terrasse ouverte sur jardin - 3 chambres - 3 salles d'eau - Vaste séjour-cuisine de 70 m² - Exposition sud-ouest - Résidence de seulement 5 appartementsUN GRAND APPARTEMENT DE PLAIN-PIED OUVERT SUR LA TERRASSE ET LE JARDINÀ proximité du centre de Crans-Montana et du Golf Club de Crans-sur-Sierre, ce magnifique appartement neuf de 4,5 pièces prend place au sein de Master C, une résidence haut de gamme composée de seulement cinq appartements.Dans un environnement résidentiel particulièrement calme et bénéficiant d'une orientation sud-ouest, ce superbe rez-de-jardin développe 171 m² intérieurs, complétés par une exceptionnelle terrasse de 103 m², largement ouverte sur le jardin et les espaces paysagers de la résidence.L'ensemble crée une véritable continuité entre intérieur et extérieur et confère à cet appartement de plain-pied une qualité de vie particulièrement privilégiée.DES VOLUMES GÉNÉREUX ET UNE DISTRIBUTION IDÉALEL'appartement bénéficie d'une distribution particulièrement confortable, entièrement de plain-pied :o Vaste séjour et cuisine ouverte d'environ 70 m²o Suite principale d'environ 14 m², complétée par un dressing de 6 m² et sa salle de bains privative avec baignoire et WCo Deuxième chambre d'environ 12 m², bénéficiant de sa propre salle de douche avec WCo Troisième chambre d'environ 12 m²o Troisième salle de douche avec WCo Hall d'entrée d'environ 10 m²Cette configuration offre ainsi 3 chambres et 3 salles d'eau avec WC, avec des espaces nuit confortables et une belle indépendance entre les différentes chambres.Les nombreuses ouvertures prolongent naturellement les espaces intérieurs vers l'extérieur et apportent à l'appartement une remarquable sensation d'espace et de lumière.UNE IMMENSE TERRASSE DE 103 M² OUVERTE SUR LE JARDINVéritable signature de l'appartement, la terrasse de 103 m² se déploie au contact direct du jardin et des espaces paysagers de la résidence.Ses dimensions généreuses permettent de créer plusieurs espaces distincts de repas, de détente et de réception, tout en bénéficiant d'une remarquable ouverture sur la verdure.Grâce à son exposition sud-ouest et aux nombreuses ouvertures de l'appartement, les espaces intérieurs se prolongent naturellement vers la terrasse et le jardin, renforçant la sensation d'espace et le caractère privilégié de ce rez-de-jardin.DES PRESTATIONS SOIGNÉES ET HAUT DE GAMMEo Cuisine équipée de sélection premiumo Cheminée habillée de pierre naturelleo Chauffage au sol avec réglage individuel par pièceo Parquet dans les chambreso Stores électriques à lamelles orientableso Menuiseries et matériaux sélectionnés dans l'esprit architectural de la résidenceMASTER C - UNE RÉSIDENCE CONFIDENTIELLEComposée de seulement 5 appartements, Master C associe architecture alpine et lignes contemporaines, avec une utilisation élégante du bois et de la pierre naturelle.La résidence dispose notamment d'un ascenseur, d'un local à skis et de caves privatives.Elle bénéficie d'une situation privilégiée : Golf Club à env. 950 m, centre de Crans-Montana à env. 2 km et arrêt de bus à 150 m.STATIONNEMENTPlace de stationnement double en sous-sol, en sus du prix de l'appartement.RÉSIDENCE PRINCIPALECe bien est destiné à une acquisition et une utilisation en résidence principale.CRANS-MONTANA - NEUE 4,5-ZIMMER-WOHNUNG - 223 M² - GROSSZÜGIGE TERRASSE & GARTEN - ALLES AUF EINER EBENE223 m² gewichtete Fläche - 171 m² Innenfläche - 103 m² Terrasse mit direktem Bezug zum Garten - 3 Schlafzimmer - 3 Nasszellen - Grosszügiger Wohn- und Küchenbereich von 70 m² - Südwest-Ausrichtung - Exklusive Residenz mit nur 5 WohnungenGROSSZÜGIGES WOHNEN AUF EINER EBENE MIT TERRASSE UND GARTENIn der Nähe des Zentrums von Crans-Montana und des Golf Club Crans-sur-Sierre befindet sich diese wunderschöne neue...

  • Balcony / Terrace
  • Elevator
  • Child-friendly
  • +1
1 / 13
  • Parking space
  • Balcony / Terrace
  • Elevator
  • +2
4.5 rooms, 281m², CHF 4,200,000.–
3963 Crans-Montana

CRANS - NEW 282 M² DUPLEX - PREMIUM RESIDENCE WITH SPA & WELLNESS

CRANS-MONTANA - NEW 282 M² DUPLEX - PREMIUM RESIDENCE CONFIDENTIAL WITH SPA & WELLNESS252 m² living area - 59 m² outdoor area - 3 suites with dressing room and bathroom - Exceptional volumes - Contemporary alpine architecture - Residence with only 4 apartmentsAN EXCEPTIONAL PROPERTY IN THE HEART OF CRANS-MONTANALocated in the immediate vicinity of the center of Crans-Montana, this magnificent new duplex of 4.5 rooms is situated in the Altima residence, a premium residence with remarkable architecture, offering an intimate and privileged living environment.With only four apartments, including two duplexes, the residence cultivates a true spirit of confidentiality.Through its south-facing orientation and design, Altima reinterprets traditional Valaisan architecture with elegance, combining wood, natural stone, contemporary lines, and large openings to the outside.The ensemble offers a warm and decidedly high-end atmosphere, where the charm of alpine architecture is perfectly married to the elegance and comfort of contemporary style.A DUPLEX OF 252 M² WITH REMARKABLE VOLUMESDeveloped over two levels, the apartment offers 252 m² of living space, to which are added 59 m² of outdoor space, for a total area of 282 m².The generous volumes, the important glass surfaces, the elegant interior staircase, and the glass railings create beautiful perspectives and a remarkable sensation of space and light.MAIN LEVEL - SPECTACULAR VOLUMESo Spacious living room of approximately 38 m² with stone fireplaceo Equipped kitchen and dining area of approximately 40 m²o Bedroom with dressing room and private bathroom with bathtub and showero Entrance wardrobe with storageo Guest toiletThe heart of the apartment, the living area, impresses with its volumes and architecture. The living room benefits from a magnificent cathedral volume showing the wooden structure, while the stone fireplace gives it a strong and warm signature.The contemporary staircase and its glass railings elegantly structure the space and lead to the mezzanine overlooking part of the living room. The large openings and double height further enhance the sensation of space, light, and openness to the outside.UPPER FLOORo Two bedrooms, each with a dressing roomo Two private bathrooms with bathtub and showero Large library, reading, and relaxation area in the mezzanine, open to the living roomThe apparent wooden structure and natural materials give this floor a particularly warm atmosphere, while the generous volumes of the bedrooms, dressing rooms, and bathrooms offer a remarkable level of comfort.59 M² OF OUTDOOR SPACE - SOUTH FACINGThe large openings naturally extend the living areas to the balconies and terraces.With approximately 59 m² of outdoor space and the south-facing orientation of the residence, the apartment benefits from beautiful brightness and a privileged relationship with its alpine environment.ALTIMA PRIVILEGE - A MAZOT DEDICATED TO WELL-BEING AND LEISUREA true signature of the residence, a traditional Valaisan mazot has been rehabilitated into an exclusive area for residents.Connected to the main building by a covered walkway, Altima Privilege offers:o Spao Fitness roomo Carnotzeto Home cinemao Game roomA unique area dedicated to well-being, sports, and moments of conviviality, a true extension of the Altima residential experience.HIGH-END SERVICESo Underfloor heating with individual control per roomo Geothermal heat pumpo Parquet and natural stoneo Stone fireplaceo Electric blinds with adjustable slatso Equipped kitcheno Many built-in closets and integrated storage spaceso Private cellaro Ski roomo Common laundry roomo ElevatorPARKINGParking spaces are available at an additional cost. It is possible to acquire a...

  • Parking space
  • Balcony / Terrace
  • Elevator
  • +2
Emilie Sannié

Emilie Sannié

1 / 11
Emilie Sannié

Emilie Sannié

  • Parking space
  • Balcony / Terrace
  • Elevator
  • +1
2.5 rooms, 71m², Price on request
1926 Fully

Joli appartement en rez-de-jardin de 71,5 m²

Situé au rez-de-chaussée d'une charmante petite résidence construite en 2021, cet élégant appartement de 2.5 pièces offre un cadre de vie particulièrement agréable au coeur de Fully. Avec une surface habitable de 71,5 m², il séduit par sa belle luminosité et son emplacement privilégié, à quelques minutes du village et de toutes les commodités. Un bien idéal pour celles et ceux qui recherchent confort, tranquillité et qualité de vie.Dès l'entrée, l'appartement dévoile un spacieux séjour baigné de lumière, sublimé par une grande baie vitrée ouvrant directement sur la terrasse de 8,4 m² et le jardin privatif. Cet extérieur, d'une surface totale de 44,5 m² avec 36 m² de jardin, constitue un véritable prolongement de l'espace de vie, un écrin de verdure idéal pour profiter des beaux jours, partager un repas en plein air ou simplement savourer un moment de calme.La cuisine ouverte, parfaitement équipée, s'intègre harmonieusement au séjour et à la salle à manger, créant une atmosphère conviviale et contemporaine. La chambre, spacieuse avec ses 14,65 m², bénéficie elle aussi d'un accès direct au jardin. Une salle de bains avec baignoire, WC et colonne de lavage, ainsi qu'un hall d'entrée équipé d'armoires encastrées, complètent judicieusement cet intérieur fonctionnel et soigneusement pensé.Entre son agréable espace extérieur, son environnement calme, son excellent ensoleillement et sa proximité immédiate avec les commodités, cet appartement réunit de nombreux atouts pour un quotidien confortable. Une belle opportunité, que ce soit pour une résidence principale, un pied-à-terre ou un investissement, dans un cadre de vie privilégié à Fully.Composition : • Hall d'entrée avec armoires encastrées • Magnifique et spacieux séjour et salle à manger avec une grande baie vitrée donnant accès à la terrasse de 8,4 m2 et au jardin de 36,1 m2 • Cuisine ouverte très bien équipée • Spacieuse chambre de 14,5 m2 donnant accès au jardin • Salle de bain avec baignoire, WC et colonne de lavage Complètent ce bien : • Une cave • Une place de parc extérieure compris dans le prix (CHF 15'000.-) Les atouts : • Stores électriques intérieur et store extérieur • Vendu meublé avec les colonnes de lavage • Possibilité de reprendre l'hypothèque • Joli extérieur • Emplacement calme • Ensoleillement • A proximité de toutes commodités Fully :Depuis des décennies, Fully est synonyme de qualité de vie. Cette Commune de quelque 9'000 âmes, à quelques kilomètres de Martigny, doit sa réputation d'oasis valaisanne à un microclimat méditerranéen. D'aucuns la surnomment d'ailleurs la petite Californie de la Suisse ! Vous souhaitez obtenir des précisions, le visiter ? Contactez-moi par téléphone, courriel ou passer nous rencontrer (sur rendez-vous) dans notre agence de Martigny et nous vous renseignerons très volontiers. Retrouvez tous nos biens sur www.valimmobilier.chDiese elegante 2,5-Zimmer-Wohnung befindet sich im Erdgeschoss einer charmanten kleinen Wohnanlage aus dem Jahr 2021 und bietet ein besonders angenehmes Wohnambiente im Herzen von Fully. Mit einer Wohnfläche von 71,5 m² besticht sie durch ihre schöne Helligkeit und ihre privilegierte Lage, nur wenige Minuten vom Dorf und allen Annehmlichkeiten entfernt. Eine ideale Immobilie für alle, die Komfort, Ruhe und Lebensqualität suchen.Gleich beim Betreten der Wohnung eröffnet sich ein geräumiges, lichtdurchflutetes Wohnzimmer, das durch eine große Fensterfront, die direkt auf die 8,4 m² große Terrasse und den privaten Garten führt, besonders zur Geltung kommt. Dieser Außenbereich mit einer Gesamtfläche von 44,5 m², davon 36 m² Garten, bildet eine echte Erweiterung des Wohnraums - eine grüne Oase, ideal, um sonnige Tage zu...

  • Parking space
  • Balcony / Terrace
  • Elevator
  • +1
1 / 6
  • Balcony / Terrace
  • Elevator
  • Child-friendly
  • +1
4.5 rooms, 201m², CHF 1,405,000.–
avenue de France 42, 1950 Sion

SION CENTRE - 4.5 ROOMS, 201 M² - GARDEN 106 M² - TERRACES - SOUTH

In the heart of Sion -- Brand new 4.5-room apartment of 201 m², fully south-facing, with large garden, terrace, and balconyTHE SPIRIT OF A HOUSE, IN THE HEART OF SIONEnjoy a large private garden, spacious rooms, and a fully south-facing orientation, all while living in the heart of Sion: This new 4.5-room duplex apartment offers a rare combination within the Carré de France residence, currently under construction.With its private entrance and two levels, it recovers the spirit of a house while benefiting from the comfort of a modern residence. A living area of 56 m², a garden with a terrace of 106 m², and a balcony of 16 m² accessible from the three bedrooms compose a privileged setting, in immediate proximity to all amenities.A LIVING AREA WITH REMARKABLE DIMENSIONSThe apartment develops approximately 158 m² of interior space, spread over two levels that naturally separate the reception and rest areas.On the ground floor, the vast living room with open kitchen of 56 m² allows for the arrangement of a generous dining room and a genuine relaxation area. Its numerous openings, south-facing orientation, and curved lines bring light and character.The ensemble extends directly to the terrace and garden, to receive and enjoy the beautiful days in a pleasant continuity between indoors and outdoors.TWO OUTDOOR SPACES TO FULLY ENJOY THE SOUTHThe private garden with a terrace, with a total area of 106 m², offers a spacious area for outdoor meals, relaxation moments, and children's games.On the upper floor, a 16 m² balcony serving the three bedrooms provides each room with an outdoor access and extends the pleasure of this south-facing orientation.A THOUGHTFUL DISTRIBUTION FOR COMFORTOn the ground floor:o Private entrance with hallo Living room with open kitchen, 56 m²o Guest toileto Private garden with terrace, 106 m²On the upper floor:o Three bedrooms, approximately 14 m², 14 m², and 12 m², each with access to the balconyo Bathroom with bathtub and toileto Shower roomo Dressing area and distribution corridoro South-facing balcony, 16 m²A private cellar completes the ensemble.THE PRIVILEGE OF DOING EVERYTHING ON FOOTShops, schools, train station, public transport, sports facilities, and green spaces are within walking distance. The proximity to the historic center also allows you to enjoy the restaurants, terraces, and cultural life of Sion.An address that combines the freedom of urban life with the pleasure of finding spacious interior spaces and a private garden at home.A SINGULAR AND ELEGANT ARCHITECTUREPlay of volumes, contemporary lines, and facades combining renderings and natural stone cladding: Carré de France is distinguished by a particularly carefully designed architectural composition.The work on proportions, materials, and landscaping gives the residence an asserted identity. This duplex fully expresses its character, with the curved lines of its living room and its open spaces to the garden.QUALITY SERVICESUnderfloor heating, parquet flooring in living and bedrooms, electrically adjustable slat blinds, and FTTH fiber optic cable contribute to daily comfort.The equipped kitchen is included in the price (according to the planned envelope). Materials and finishes can be selected from the proposed ranges, depending on the progress of the work, to compose an interior in your image.EQUIPMENT DESIGNED FOR DAILY LIFEThe residence has an elevator, a secure underground parking lot with motorized access, a bicycle room, and a shared laundry room.An electric vehicle charging point can be provided as an option on the parking space.PRICESales price: CHF 1'405'000.-Interior parking space in addition.PLANS & DOCUMENTATIONContact us to receive detailed plans, discover more...

  • Balcony / Terrace
  • Elevator
  • Child-friendly
  • +1
Travel time
-
1 / 6
  • Balcony / Terrace
  • View
  • Elevator
  • +2
3.5 rooms, 107m², CHF 810,000.–
avenue de France 42, 1950 Sion

SION CENTRE - ATTIQUE NEUF - 3,5 PCES - 107 M² - TERRASSE

SION CENTRE - ATTIQUE NEUF DE 107 M² - 3,5 PIÈCES - GRANDE TERRASSE96 m² intérieurs - Terrasse de 34 m² - Séjour-cuisine de 42 m² - 2 chambres - 5e et dernier étageUN ATTIQUE OUVERT SUR UNE GRANDE TERRASSEAu 5e et dernier étage de la résidence Carré de France, actuellement en cours de construction, cet attique neuf de 3,5 pièces offre de beaux volumes et de nombreuses ouvertures sur l'extérieur.Son vaste séjour avec cuisine ouverte de 42 m² se prolonge sur une terrasse de 34 m², également accessible directement depuis les deux chambres. Une configuration particulièrement agréable qui place l'espace extérieur au coeur de l'appartement.UN EMPLACEMENT PRIVILÉGIÉ AU COEUR DE SIONÀ proximité immédiate du centre-ville, la résidence permet de profiter pleinement de la vie sédunoise : commerces, écoles, gare, transports publics, équipements sportifs et espaces verts sont accessibles à pied.DES VOLUMES GÉNÉREUX ET UNE DISTRIBUTION SOIGNÉEL'appartement offre 96 m² de surface intérieure :o Hall d'entrée avec rangement intégréo Séjour avec cuisine ouverte de 42 m²o Deux chambres de 15 m² et 11 m² avec accès direct à la terrasseo Salle de bains avec baignoire et WCo Terrasse de 34 m²o Cave privativeUNE ARCHITECTURE SINGULIÈRE ET ÉLÉGANTEJeux de volumes, lignes contemporaines, retraits des attiques et façades associant enduits et parements en pierre naturelle donnent à Carré de France une identité architecturale soignée.Les aménagements paysagers viennent compléter harmonieusement l'ensemble.DES PRESTATIONS DE QUALITÉChauffage au sol, parquet dans les pièces de vie et les chambres, stores à lamelles orientables électriques et fibre optique FTTH notamment contribuent au confort quotidien.La cuisine équipée est comprise dans le prix selon l'enveloppe prévue. Les matériaux et finitions pourront être sélectionnés dans les gammes proposées, selon l'avancement des travaux.DES ÉQUIPEMENTS PENSÉS POUR LE QUOTIDIENLa résidence dispose d'un parking souterrain sécurisé par porte motorisée, d'un local à vélos et d'une buanderie commune. Une borne de recharge pour véhicule électrique peut être prévue en option.PRIXPrix de vente : CHF 810'000.-Place de parc intérieure en sus.PLANS & DOCUMENTATIONPour recevoir les plans et la documentation complète de cet attique, contactez-nous.SION CENTRE - NEW 107 M² PENTHOUSE - 3.5 ROOMS - LARGE TERRACE96 m² interior - 34 m² terrace - 42 m² living room & open-plan kitchen - 2 bedrooms - 5th and top floorA PENTHOUSE OPENING ONTO A LARGE TERRACEOn the 5th and top floor of the Carré de France residence, currently under construction, this new 3.5-room penthouse offers generous volumes and numerous openings onto the outdoors.Its spacious 42 m² living room with open-plan kitchen extends onto a 34 m² terrace, which is also directly accessible from both bedrooms. A particularly pleasant layout that places the outdoor space at the heart of the apartment.A PRIME LOCATION IN THE HEART OF SIONJust a short walk from the city centre, the residence offers easy access to everything Sion has to offer: shops, schools, the railway station, public transport, sports facilities and green spaces are all within walking distance.GENEROUS VOLUMES AND A WELL-DESIGNED LAYOUTThe apartment offers 96 m² of interior space:o Entrance hall with built-in storageo 42 m² living room with open-plan kitcheno Two bedrooms of 15 m² and 11 m², both with direct access to the terraceo Bathroom with bathtub and WCo 34 m² terraceo Private cellarDISTINCTIVE AND ELEGANT ARCHITECTUREContemporary lines, carefully designed volumes, recessed penthouse levels and façades combining rendered finishes with natural stone cladding give Carré de France a refined architectural identity.Landscaped outdoor areas harmoniously complement the development.HIGH-QUALITY FEATURESUnderfloor heating, parquet flooring in the living areas and bedrooms, electrically operated adjustable...

  • Balcony / Terrace
  • View
  • Elevator
  • +2
Travel time
-
1 / 6
  • Parking space
  • Balcony / Terrace
  • Elevator
  • +2
3.5 rooms, 93m², CHF 655,000.–
avenue de France 42, 1950 Sion

SION CENTRE - NEUF - 3,5 PIÈCES - 93,45 M² - 3E ÉTAGE

Un appartement neuf de 3,5 pièces aux volumes généreux, au 3e étage, au centre de SionUN EMPLACEMENT PRIVILÉGIÉ AU COEUR DE SIONÀ proximité immédiate du centre-ville, la résidence Carré de France, actuellement en cours de construction, bénéficie d'un emplacement privilégié permettant de profiter pleinement de la vie sédunoise : commerces, écoles, gare, transports publics, équipements sportifs et espaces verts sont accessibles à pied, tout en profitant d'un environnement résidentiel paisible.UN 3,5 PIÈCES CONFORTABLE ET PARFAITEMENT PROPORTIONNÉSitué au 3e étage, cet appartement de 3,5 pièces développe 90 m² intérieurs et 93,45 m² de surface pondérée.Sa distribution particulièrement équilibrée permet de profiter pleinement de chaque espace : une belle pièce de vie avec cuisine ouverte, deux chambres spacieuses et un balcon d'environ 6,90 m².Parfaitement pensé, l'appartement offre un cadre de vie idéal aussi bien pour un couple souhaitant disposer d'une chambre supplémentaire que pour une famille avec enfant. Les volumes ont été conçus pour conjuguer confort, fonctionnalité et qualité de vie.DISTRIBUTIONo Hall d'entréeo Séjour avec cuisine ouverteo 2 chambres à couchero 1 salle de bains avec baignoire et WCo Balcon d'environ 6,90 m²o Cave privativeLUMIÈRE, ESPACE & ARCHITECTURE CONTEMPORAINESon architecture contemporaine privilégie les volumes, la fonctionnalité et la lumière naturelle. Situé au 3e étage, l'appartement bénéficie d'une agréable sensation de dégagement et d'une organisation intérieure pensée pour offrir un véritable confort au quotidien.DES PRESTATIONS SOIGNÉESLa résidence bénéficie d'une construction contemporaine de qualité et de prestations soignées, avec notamment : chauffage au sol, stores à lamelles orientables électriques, raccordement à la fibre optique FTTH et ascenseur.La cuisine équipée est comprise dans le prix (selon enveloppe prévue). Les matériaux et finitions pourront être sélectionnés dans les gammes proposées, notamment les parquets et carrelages, offrant à l'acquéreur la possibilité de personnaliser son futur intérieur.DES ÉQUIPEMENTS PENSÉS POUR LE QUOTIDIENLa résidence dispose également d'un parking souterrain sécurisé par porte motorisée, d'un local à vélos et d'une buanderie commune.Une borne de recharge pour véhicule électrique peut être prévue en option sur la place de stationnement.LE CONFORT DU NEUF AU COEUR DE SIONUn appartement particulièrement séduisant pour celles et ceux qui recherchent un véritable 3,5 pièces aux surfaces généreuses, dans une résidence neuve et contemporaine, avec la possibilité de profiter du centre de Sion et de toutes ses commodités à pied.PRIXPrix de vente : CHF 655'000.-Place de parc intérieure en sus.PLANS & DOCUMENTATIONPour recevoir les plans, la documentation complète et la liste actualisée des autres appartements disponibles, contactez-nous.A spacious new-build 3.5-room apartment on the 3rd floor, in the centre of SionA PRIME LOCATION IN THE HEART OF SIONJust a short walk from the city centre, the Carré de France residence, currently under construction, enjoys a prime location offering easy access to everything Sion has to offer: shops, schools, the railway station, public transport, sports facilities and green spaces are all within walking distance, while enjoying a peaceful residential setting.A COMFORTABLE AND PERFECTLY PROPORTIONED 3.5-ROOM APARTMENTLocated on the 3rd floor, this 3.5-room apartment offers 90 m² of interior living space and a weighted surface area of 93.45 m².Its particularly well-balanced layout makes excellent use of every space, with a generous living area and open-plan kitchen, two spacious bedrooms and a balcony of approximately 6.90 m².Thoughtfully designed, the apartment provides an ideal living environment for both a couple looking for an additional room and a family with a child. The generous proportions have been designed to combine comfort,...

  • Parking space
  • Balcony / Terrace
  • Elevator
  • +2
Travel time
-
1 / 6
  • Balcony / Terrace
  • Elevator
  • Child-friendly
  • +1
2.5 rooms, 86m², CHF 602,000.–
avenue de France 42, 1950 Sion

SION CENTRE - NEUF - 2,5 PIÈCES - 86 M² & TERRASSE DE 63 M²

Un appartement neuf aux volumes généreux, prolongé par une terrasse exceptionnelle, au coeur de SionUN EMPLACEMENT PRIVILÉGIÉ AU COEUR DE SIONÀ proximité immédiate du centre-ville, la résidence Carré de France, actuellement en cours de construction, bénéficie d'un emplacement privilégié permettant de profiter pleinement de la vie sédunoise : commerces, écoles, gare, transports publics, équipements sportifs et espaces verts sont accessibles à pied, tout en profitant d'un environnement résidentiel paisible.UN 2,5 PIÈCES AUX VOLUMES RARESSitué au 1er étage, ce très beau 2,5 pièces développe 85,99 m² de surface pondérée, comprenant 65,10 m² intérieurs et une remarquable terrasse d'environ 63 m².Une configuration particulièrement généreuse pour un appartement de cette typologie.DISTRIBUTIONo Hall d'entréeo Séjour avec cuisine ouverteo 1 chambre à couchero 1 salle de douche avec WCo Vaste terrasse d'environ 63 m²o Cave privativeLUMIÈRE, ESPACE & ARCHITECTURE CONTEMPORAINESon architecture contemporaine privilégie les volumes, la fonctionnalité et la lumière naturelle, avec de belles ouvertures et une agréable continuité entre les espaces intérieurs et la terrasse.DES PRESTATIONS SOIGNÉESLa résidence bénéficie d'une construction contemporaine de qualité et de prestations soignées : chauffage au sol, stores à lamelles orientables électriques, raccordement à la fibre optique FTTH et ascenseur.La cuisine équipée est comprise dans le prix (selon enveloppe prévue). Les matériaux et finitions pourront être sélectionnés dans les gammes proposées, notamment les parquets et carrelages, offrant à l'acquéreur la possibilité de personnaliser son futur intérieur.DES ÉQUIPEMENTS PENSÉS POUR LE QUOTIDIENLa résidence dispose également d'un parking souterrain sécurisé par porte motorisée, d'un local à vélos et d'une buanderie commune.Une borne de recharge pour véhicule électrique peut être prévue en option sur la place de stationnement.LE CONFORT DU NEUF AU COEUR DE SIONUn bien particulièrement séduisant pour toute personne recherchant le confort d'une résidence neuve, un extérieur exceptionnel et la possibilité de profiter pleinement de Sion et de toutes ses commodités à pied.PRIXPrix de vente : CHF 602'000.-Place de parc intérieure en sus.PLANS & DOCUMENTATIONPour recevoir les plans, la documentation complète et la liste actualisée des autres appartements disponibles, contactez-nous.A new apartment with generous volumes, extended by an exceptional terrace, in the heart of SionA PRIME LOCATION IN THE HEART OF SIONJust a short walk from the city centre, the Carré de France residence, currently under construction, enjoys a prime location offering easy access to everything Sion has to offer: shops, schools, the railway station, public transport, sports facilities and green spaces are all within walking distance, while enjoying a peaceful residential setting.A GENEROUSLY PROPORTIONED 2.5-ROOM APARTMENTLocated on the 1st floor, this beautiful 2.5-room apartment offers 85.99 m² of weighted floor area, comprising 65.10 m² of interior space and a remarkable terrace of approximately 63 m².An exceptionally generous configuration for an apartment of this type.LAYOUTo Entrance hallo Living room with open-plan kitcheno 1 bedroomo 1 shower room with WCo Large terrace of approximately 63 m²o Private cellarLIGHT, SPACE & CONTEMPORARY ARCHITECTUREThe contemporary architecture places emphasis on generous volumes, functionality and natural light, with large openings and a seamless connection between the interior living spaces and the terrace.HIGH-QUALITY FEATURESThe residence combines contemporary construction with carefully selected features, including underfloor heating, electrically operated adjustable slatted blinds, FTTH fibre-optic connectivity and a lift.The fitted kitchen is included in the price (within the allocated allowance). Materials and finishes can be...

  • Balcony / Terrace
  • Elevator
  • Child-friendly
  • +1
Travel time
-
Tristan Barras

Tristan Barras

1 / 6
Tristan Barras

Tristan Barras

  • Parking space
  • Balcony / Terrace
  • Garage
  • +3
3.5 rooms, 75m², CHF 695,000.–
Route de Crans 92, 1978 Lens

3.5-room apartment new (upper ground floor) - Lens

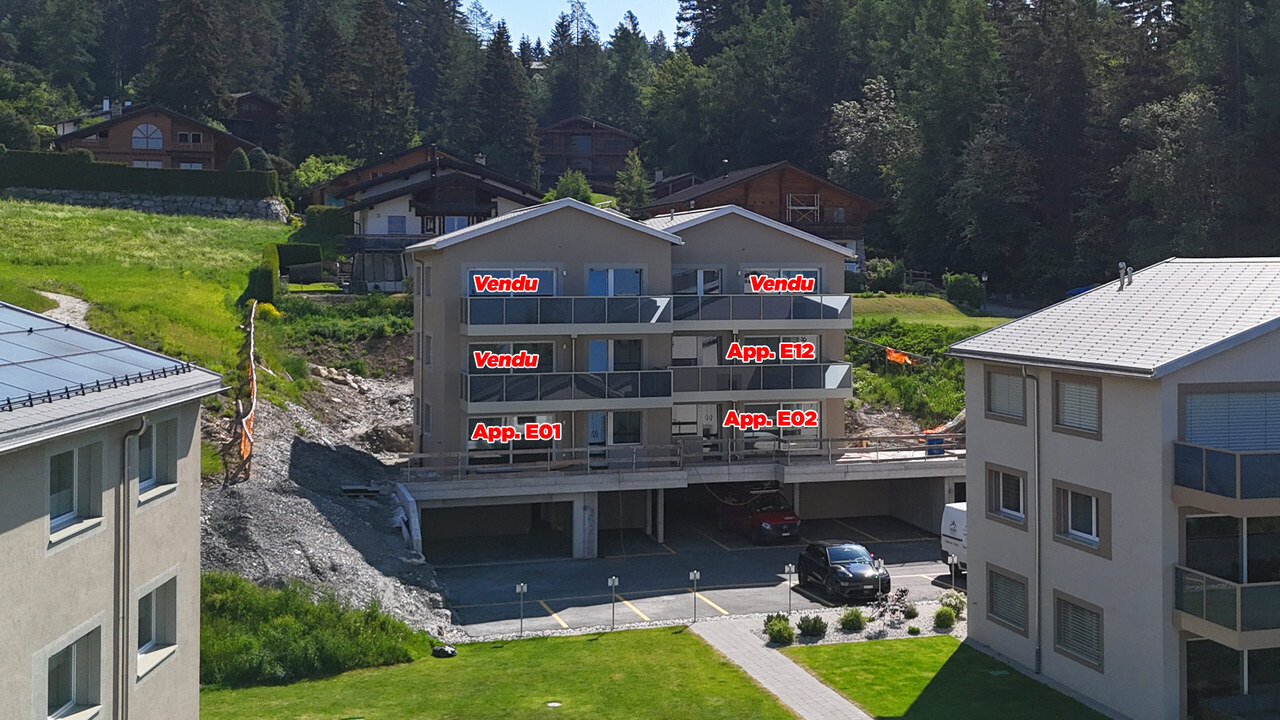
Construction in progress (roof installed and interior works underway), delivery with finishes (according to buyers' choices).Discover this magnificent 3.5-room apartment, located in the last building currently under construction of the real estate development "Le Hameau du Frâne". Nestled close to the road connecting Lens to Crans-Montana, in the heart of the Valais, this residential complex offers a privileged living environment, between nature and proximity to amenities. The sale price of this apartment E02, located on the upper ground floor, also includes a large cellar, an individual garage box, and an outdoor parking space.A spacious and bright apartmentWith a living area of 75.1 m², a useful area of 81.80 m² (living area + cellar) and a weighted sale area of 91.11 m² (living area + cellar + 50% of the terrace), this apartment offers generous volumes and a harmonious distribution:o A vast living space including a living room, open kitchen, and dining room, ideal for convivial moments.o Two comfortable bedrooms, perfect for a family or for receiving guests (12.76 m² and 13.54 m²).o A bathroom and a shower room, for optimal comfort.o A large terrace of 18.63 m², offering a beautiful view of the surrounding mountains.Features and equipmentThis apartment has high-quality features and equipment, including:o An outdoor parking space (included in the sale price).o A closed and equipped garage with an automatic door (included in the sale price).o Finishes according to the buyer's choice, allowing you to personalize your interior according to your desires.o Budgets for finishes (floors, kitchen, etc.) are included in the sale price of each apartment.o Sale only as a main residence.o Construction in progress - Delivery of apartments for September/October 2026.An ideal location between Lens and Crans-MontanaThe village of Lens, convivial and dynamic, has around 4,500 inhabitants and offers all the necessary amenities: shops, restaurants, bank, post office, medical center, schools, the Opale Foundation museum, Alaïa Chalet (the largest action sports center in Switzerland) and much more.Just 2 minutes by car (or 10 minutes on foot) from the center of Lens, you enjoy an exceptional living environment with quick access to Crans-Montana in just 10 minutes. This internationally renowned resort offers a wide range of activities: skiing, golf (9 and 18 holes), hiking, paragliding, swimming, horse riding, etc.A high-quality real estate developmentLe Hameau du Frâne is a modern real estate project, consisting of 5 buildings with a total of 24 apartments. It is characterized by:o A southwest orientation, offering a magnificent view of the plain and the mountains.o Large outdoor areas with parking spaces for cars, motorcycles, and bicycles.o Sustainable energy solutions with solar panels.Do not miss this unique opportunity to acquire an exceptional property in an idyllic setting. Contact us today to get more information and organize a visit!ImmoCrans SA+41 (0)27 483 83 83contact@immocrans.ch

  • Parking space
  • Balcony / Terrace
  • Garage
  • +3
Travel time
-
1 / 9
  • Parking space
  • Balcony / Terrace
  • View
  • +4
4.5 rooms, 112m², CHF 850,000.–
Chemin de Montana, 3971 Crans-Montana

Magnificent 4.5-room apartment in Crans-Montana with breathtaking views

Primary residence only!Already 50% of the project sold, construction started!Discover this superb 4.5-room apartment located on the ground floor of a new building from 2026 on Chemin de Montana in Crans-Montana. With its 112 m² of living space and 132 m² of total surface area, this property offers an exceptional living space in one of the most popular ski resorts in the Valais Alps.Main features: • Spacious rooms: 4.5 bright rooms with a ceiling height of 2.4 meters • Modern comfort: 2 bathrooms, Minergie certification for optimal energy efficiency • Accessibility: Apartment accessible to people with reduced mobility with elevator • Outdoor area: Private terrace with private garden offering a magnificent view of the surrounding mountains • Amenities: Covered parking space for 25,000 CHF and uncovered parking space for 15,000 CHF extra. Privileged location: Benefiting from a calm and sunny environment, this apartment enjoys a favorable exposure with excellent sunlight in summer. The Chermignon bus stop is just a 2-minute walk away, making it easy to get around the region.This new property represents a unique opportunity to acquire a high-quality apartment in one of the most sought-after destinations in Switzerland, combining modern comfort, energy efficiency, and an exceptional Alpine setting. Perfect for a primary residence, this apartment will seduce mountain and tranquility lovers.

  • Parking space
  • Balcony / Terrace
  • View
  • +4
Travel time
-
Iryna Filon

Iryna Filon

1 / 13
Iryna Filon

Iryna Filon

  • Balcony / Terrace
  • Elevator
3.5 rooms, 110m², CHF 1,500,000.–
3963 Crans-Montana

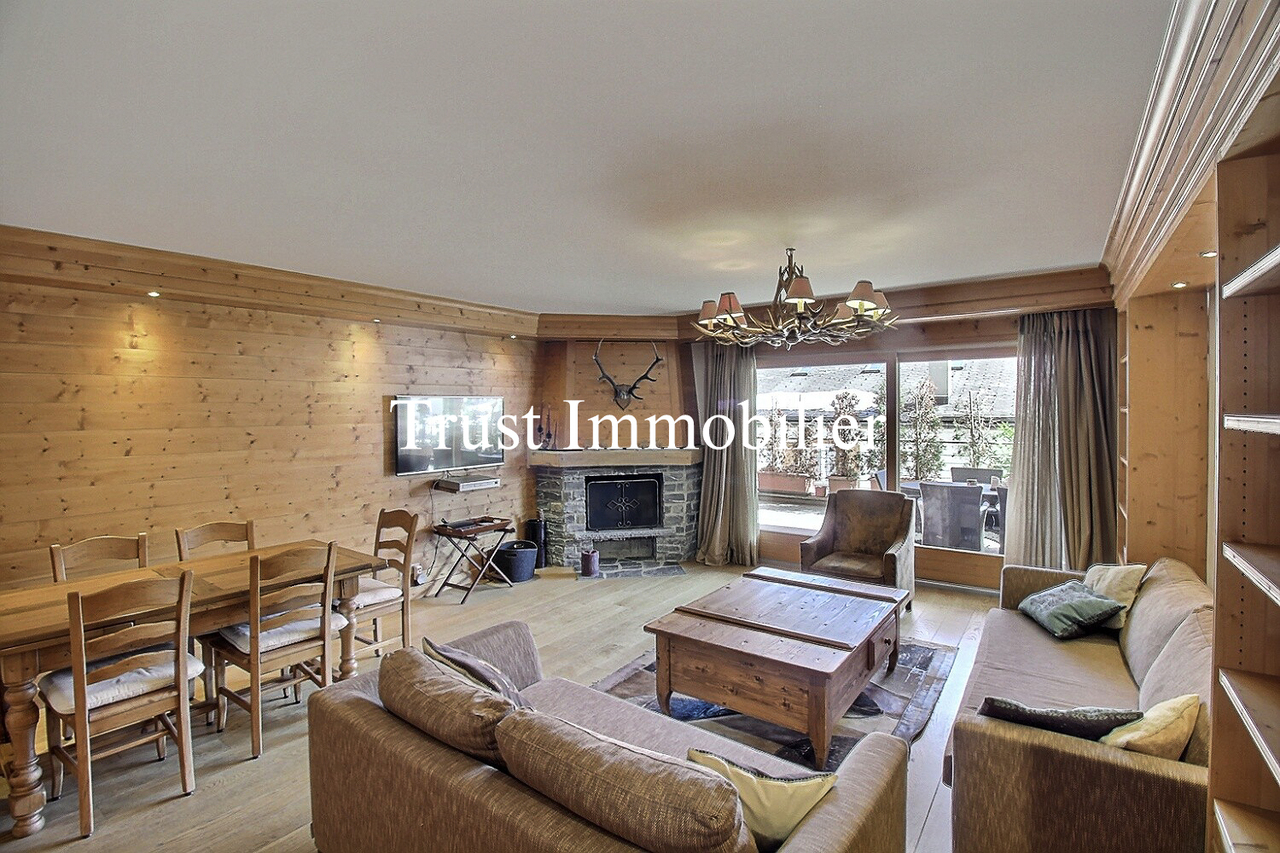
3015. Agréable 3.5 pcs à vendre, au coeur de Crans

Appartement à vendre au centre de Crans.Trust Immobilier vous accompagne dans vos projets en Valais, ainsi que sur les cantons de Vaud et Genève, et vous propose Ref. 3015 - TCMSituée en plein coeur de Crans, cette résidence de standing constitue l'adresse idéale pour celles et ceux qui souhaitent conjuguer les plaisirs de la montagne et le confort de la vie en station. Alliant charme et authenticité, ce confortable appartement de 3,5 pièces séduit par son style chaleureux et ses finitions de qualité. Vous pourrez profiter des belles journées d'hiver au coin du feu, tout en bénéficiant d'une situation privilégiée : arrêts de bus à seulement 60 mètres et accès au télécabine Crans-Cry d'Er à 300 mètres.Sa distribution s'étend sur une surface d'environ 110m2 habitable :Penderie à l'entréeCuisine équipée ferméeSéjour/salle à manger avec cheminée et accès sur large terrasse SUD1 chambre avec armoires1 chambre avec armoires, salle de bain privative (double vasque, WC, baignoire, bidet) et accès sur terrasse1 salle de bain (lavabo, WC, douche, bidet)Important : PAS de place de parc privative. Possibilité de louer une place de parc à l'hôtel RoyalForme juridique : PPE, résidence secondaire, vendable aux étrangerswww.trustimmobilier.chApartment for sale in downtown Crans.Trust Immobilier supports you in your real estate projects in Valais, as well as in the cantons of Vaud and Geneva, and presents Ref. 3015 - TCMLocated in the heart of Crans, this luxury residence is the ideal address for those who wish to combine the pleasures of the mountains with the comforts of resort living. Combining charm and authenticity, this comfortable 3.5-room apartment captivates with its warm style and high-quality finishes. You can enjoy beautiful winter days by the fireplace while benefiting from a prime location: bus stops just 60 meters away and access to the Crans-Cry d'Er gondola at 300 meters.The layout spans approximately 110 m² of living space:Closet in the entrywayFully equipped separate kitchenLiving/dining room with a fireplace and access to a large south-facing terrace1 bedroom with closets1 bedroom with closets, private bathroom (double sink, toilet, bathtub, bidet), and access to a terrace1 bathroom (sink, toilet, shower, bidet)Important : NO private parking space. Possibility to rent a parking space at the Royal HotelLegal status: Condominium, second home, available for sale to foreignerswww.trustimmobilier.ch

  • Balcony / Terrace
  • Elevator
1 / 13
  • Balcony / Terrace
  • View
  • Elevator
3.5 rooms, 67m², CHF 1,120,000.–
3963 Crans-Montana

Exclusivity - Magnificent apartment with panoramic view

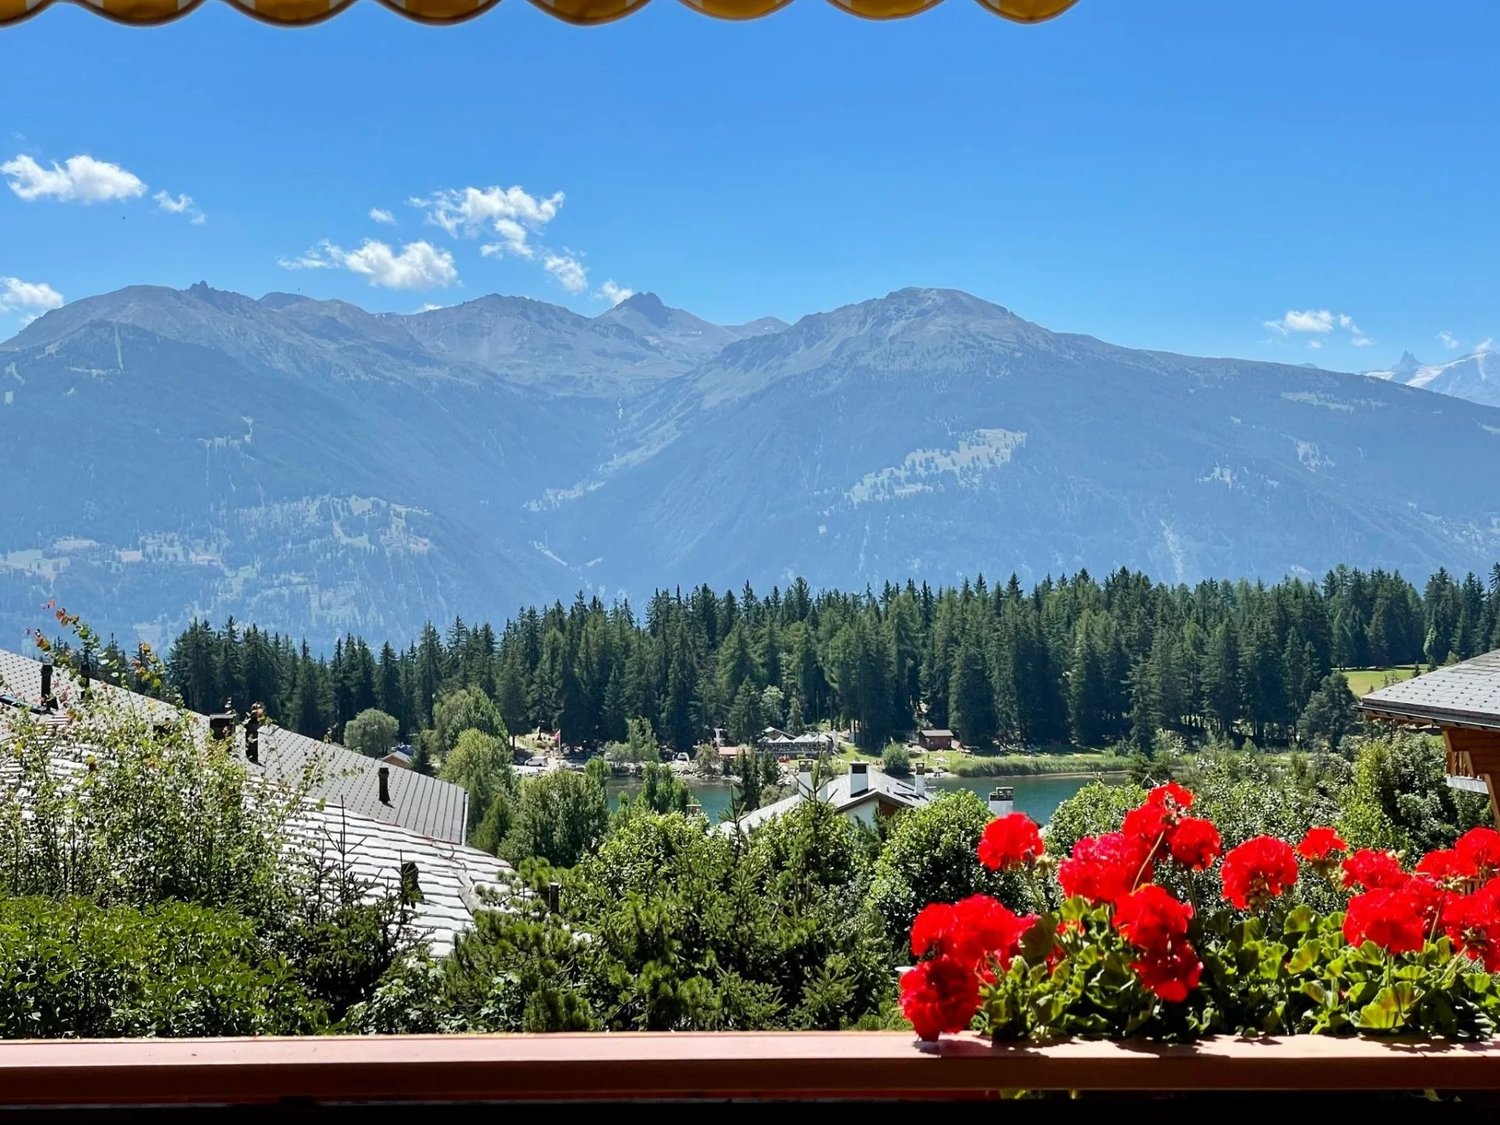
Exclusivity Omnia Immobilier Crans-Montana is pleased to present this magnificent 3.5-room apartment, ideally located just a few steps from the center of Montana, in a calm and green environment, with an unobstructed view of the Alpine peaks. This exceptional property will seduce you with its authentic charm, warm atmosphere, and careful decoration in a pure mountain style, elegantly combining old wood and noble materials. Every detail has been thought out with taste to offer optimal comfort in a cozy atmosphere. The apartment consists of a fully equipped kitchen, open to a spacious living room with a fireplace, inviting relaxation after a day in the mountains. The living room gives access to a large south-facing balcony, offering a panoramic view of the surrounding mountains, a true haven of peace to enjoy the sun throughout the day. The night area includes a spacious master bedroom with bathroom and a second bedroom with two beds, ideal for accommodating family or friends. The space configuration makes this property also pleasant to live in all year round or as a secondary residence. The apartment is part of a small, well-maintained PPE, offering high-quality services, including an exclusive communal wellness area, which is a real asset: a jacuzzi, a sauna, a rest room with indoor bike, as well as an outdoor area with terrace and garden dedicated to relaxation. This privileged environment invites relaxation and well-being, in a peaceful and harmonious setting. Other services include: Secure outdoor parking Parking space in the underground garage This rare property for sale, open to Swiss citizens and international investors, represents an ideal opportunity for mountain lovers, seeking an authentic, comfortable, and close-to-all-amenities location. Sales price: CHF 1'120'000.- Parking in addition to the sales price: CHF 80'000.- For more information or to organize a visit: Grégory Marchand +41 79 355 07 85 gregory.marchand@omnia.ch

  • Balcony / Terrace
  • View
  • Elevator
1 / 13
  • Balcony / Terrace
  • View
  • Elevator
5.5 rooms, 270m², CHF 3,850,000.–
3963 Crans-Montana

Duplex 5.5 rooms in attic

Located in close proximity to Golf Ballesteros and just a few minutes from the center of Crans-Montana, this beautiful 5.5-room duplex charms with its generous volumes, brightness, and unobstructed view of the mountains. Occupying the top two levels of a building constructed in 2011, it totals 270 m² of living space and benefits from a beautiful plot of 1,688 m², guaranteeing calm and intimacy. The exteriors, still barely exploited, offer numerous possibilities for development, allowing for the full enhancement of the space and the surrounding environment. The first level includes a spacious living room filled with light, with a fireplace and direct access to the two balconies (18.5 m² and 26.5 m²). The dining room opens onto a fully equipped kitchen with a pantry and southwest-facing balcony. This level also accommodates a large bedroom or office, a guest toilet, and a laundry room. On the upper floor, the parental suite benefits from a private balcony. An additional bedroom, a shower room, a bathroom, as well as a beautiful open space, versatile according to needs, complete the distribution. The apartment benefits from three balconies totaling nearly 60 m², each offering a panoramic western view of the mountains and surrounding nature. Comfort & amenities - Elevator serving the duplex directly - Underfloor heating with heat pump - Photovoltaic panels - Easy access for people with reduced mobility - Two double garages and several outdoor parking spaces - Electric gate and peaceful residential environment This rare property combines space, comfort, and intimacy in a sought-after area of Crans-Montana. It is authorized for secondary residence and sale to foreigners.

  • Balcony / Terrace
  • View
  • Elevator
Melvin Merola

Melvin Merola

1 / 7
Melvin Merola

Melvin Merola

  • Balcony / Terrace
  • Elevator
  • Child-friendly
3.5 rooms, 148m², CHF 895,000.–
Chemin de la Brèche 2, 1926 Fully

Exceptional 3.5-room attic in Fully with XXL terrace and jacuzzi

Coup de coeur Discover this magnificent 3.5-room attic of 148 m² habitable, located in Fully, in a privileged environment. Designed to offer an exceptional living comfort, this property seduces with its generous volumes, high-end finishes, and above all, its spectacular XXL terrace with jacuzzi, offering a panoramic view.The living space constitutes the heart of this apartment, a bright living room benefiting from an unobstructed view, open to the large terrace, creates a real continuity between interior and exterior. An ideal setting to enjoy the beautiful days, receive guests, or simply relax.A high-end interiorThe apartment has two bedrooms, one of which is a superb master bedroom with private dressing room and en-suite bathroom, offering an intimate and comfortable space with direct access to the terrace. The second bedroom also benefits from a beautiful space and can be arranged according to your needs: child's room, office, or guest room.The kitchen, realized in a contemporary and high-end spirit, offers particularly well-cared-for equipment, including:- a large, fully integrated freezer - a Quooker multifunctional faucet with cold, hot, and sparkling water - high-end finishes and materials - a design that combines aesthetics and functionalityAn exceptional exteriorThe true signature of this attic is undoubtedly its XXL terrace with jacuzzi.A true extension of the living room, it allows for the creation of different spaces: outdoor living room, dining area, relaxation space, or simply enjoying the view in complete tranquility. Motorized and remote-controlled awnings, ideal for protecting yourself from the wind and retaining heat on the terrace.The jacuzzi adds an extra dimension to this property and transforms the terrace into a true private wellness area.Parking and annexesThe property has three parking spaces, including:- 1 outdoor space for 2 vehicles - 1 covered space with storage room, offering an additional, particularly practical storage spaceAn ideal situation in FullyThe location allows for a practical daily life while benefiting from a pleasant environment:- school about 5 minutes away - bus stop in the immediate vicinity of the building - highway access about 5 minutes away - shops and amenities easily accessible

  • Balcony / Terrace
  • Elevator
  • Child-friendly
Travel time
-
Justin FOURNIER

Justin FOURNIER

1 / 13
Justin FOURNIER

Justin FOURNIER

  • Balcony / Terrace
  • View
  • Elevator
3.5 rooms, 97m², CHF 495,000.–
3960 Sierre

Magnificent 3.5-room apartment in Sierre, near Lake Géronde!

Superb 3.5-room apartment with a weighted area of 97 m², ideally located in Sierre in a quiet and convenient neighborhood, just minutes from Lake Géronde, downtown, and the train station. Access to the highway is direct, without crossing the city. The apartment stands out for its beautiful openings and exceptional brightness. The large living room opens onto a terrace/balcony, offering a splendid view of the mountains. The southwest exposure guarantees magnificent sunsets throughout the year. The separate kitchen, the two beautiful double bedrooms, and the two shower rooms make up a pleasant and functional living space. The generous entrance hall and corridor offer plenty of storage. A large cellar completes the property. The apartment has been perfectly maintained, with new paintings and renovated shower rooms in 2023. A superb opportunity in a lively and convenient neighborhood in Sierre, ideal for a family or rental investment. An outdoor parking space is available for an additional CHF 15,000. Possibility to acquire a second garage box. Highlights Weighted area of 97 m² Quiet and convenient neighborhood, near Lake Géronde, the center, and the train station Easy access to the highway without crossing the city Large living room with terrace and balcony access Splendid mountain view Southwest exposure and beautiful sunsets all year round Separate kitchen Two double bedrooms Two shower rooms renovated in 2023 Numerous storage options and a large cellar Outdoor parking space extra at CHF 15,000, garage box optional Ideal for families or rental investment

  • Balcony / Terrace
  • View
  • Elevator
1 / 10
  • Balcony / Terrace
  • View
  • Elevator
  • +1
4.5 rooms, 140m², CHF 985,000.–
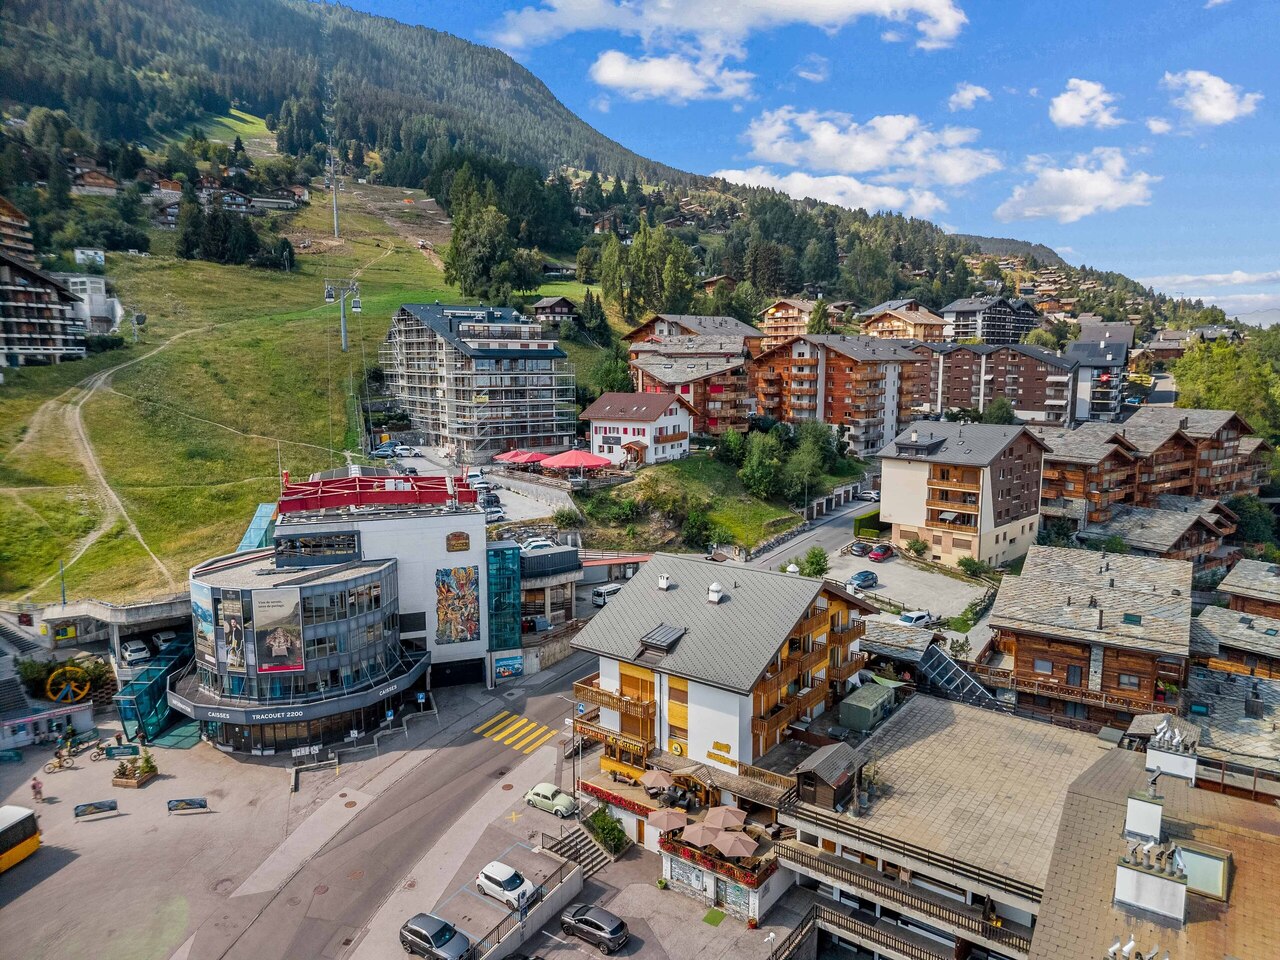
télécabine tracouet, 1997 Haute-Nendaz

Magnifique appartement 4 pces demi face de la telecabine de Tracouet

Vous désirez découvrir un appartement en face de la télécabine de Tracouet, situation idéale pour les amoureux de ski. Un appartement qui se compose de 3 chambres et 2 salles de bain, d'un wc séparé et d'une grande cuisine ouverte avec cheminée. Une belle terrasse avec une cabine vous permettra de profiter de l'extérieur comme de l'intérieur.Le design montagnard de cet appartement vous séduira, notamment grâce à ses larges baies vitrées qui confèrent à la pièce une luminosité exceptionnelle. Le bois particulièrement présent dans le logement, avec sa magnifique charpente, apporte une ambiance chaleureuse et authentique, alors que les matériaux ont été choisis avec goût.Une place to be, juste au pied de la télécabine, c'est une occasion unique d'acquérir un bien si parfaitement situé au coeur des 4 Vallées.Möchten Sie eine Ferienwohnung direkt gegenüber der Seilbahn von Tracouet entdecken - eine ideale Lage für Skifans? Die Wohnung verfügt über 3 Schlafzimmer und 2 Badezimmer, ein separates WC sowie eine große offene Küche mit Kamin. Eine schöne Terrasse mit einer Hütte ermöglicht es Ihnen, sowohl den Außenbereich als auch den Innenbereich zu genießen.Das alpine Design dieser Wohnung wird Sie begeistern, insbesondere dank der großen Fensterfronten, die dem Raum eine außergewöhnliche Helligkeit verleihen. Das Holz, das in der Wohnung besonders präsent ist, sorgt mit seinem prächtigen Dachstuhl für eine warme und authentische Atmosphäre, während die Materialien geschmackvoll ausgewählt wurden.Ein echter Geheimtipp direkt am Fuße der Seilbahn - eine einmalige Gelegenheit, eine Immobilie in so perfekter Lage im Herzen der 4 Vallées zu erwerbenAre you looking for an apartment across from the Tracouet gondola--the perfect location for ski enthusiasts? This apartment features 3 bedrooms and 2 bathrooms, a separate toilet, and a large open-concept kitchen with a fireplace. A beautiful terrace with a gazebo lets you enjoy the outdoors just as much as the indoors.You'll love this apartment's mountain-style design, especially its large floor-to-ceiling windows that flood the space with exceptional natural light. The abundant use of wood throughout the home--including its magnificent exposed beams--creates a warm and authentic atmosphere, while the materials have been tastefully selected.A prime location right at the foot of the gondola--this is a unique opportunity to acquire a property so perfectly situated in the heart of the 4 ValléesDesiderate scoprire un appartamento di fronte alla cabinovia di Tracouet, in una posizione ideale per gli appassionati di sci? Un appartamento composto da 3 camere da letto e 2 bagni, un WC separato e un'ampia cucina a vista con camino. Una bella terrazza con una veranda vi permetterà di godervi sia l'esterno che l'interno.Il design in stile montano di questo appartamento vi conquisterà, soprattutto grazie alle ampie vetrate che conferiscono alla stanza una luminosità eccezionale. Il legno, particolarmente presente nell'alloggio, con la sua magnifica travatura a vista, crea un'atmosfera calda e autentica, mentre i materiali sono stati scelti con gusto.Un luogo imperdibile, proprio ai piedi della funivia: è un'occasione unica per acquistare un immobile in una posizione così perfetta nel cuore delle 4 Vallées

  • Balcony / Terrace
  • View
  • Elevator
  • +1
Travel time
-
Florian Bureau

Florian Bureau

1 / 8
Florian Bureau

Florian Bureau

  • Balcony / Terrace
  • View
  • Elevator
  • +1
3.5 rooms, 90m², CHF 880,000.–
Route de l'Eglise 45, 1897 Bouveret

New Promotion - 3.5-Room Apartment with Garden and Lake View

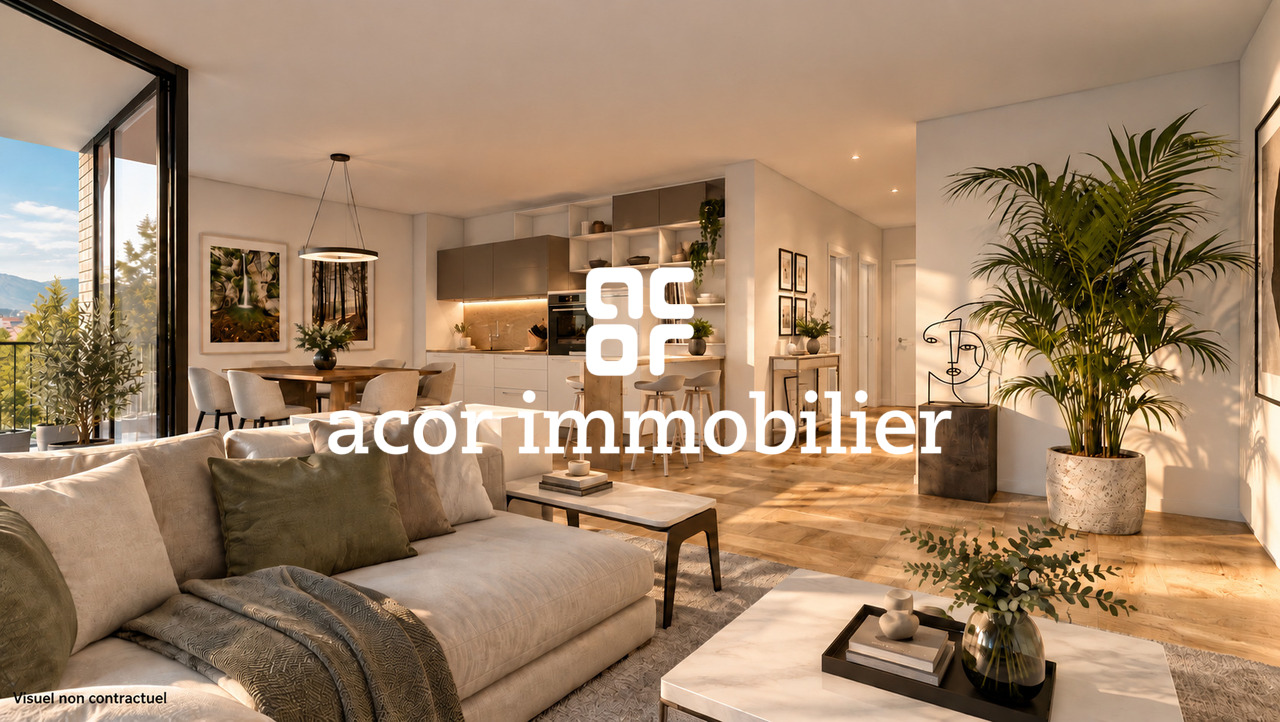
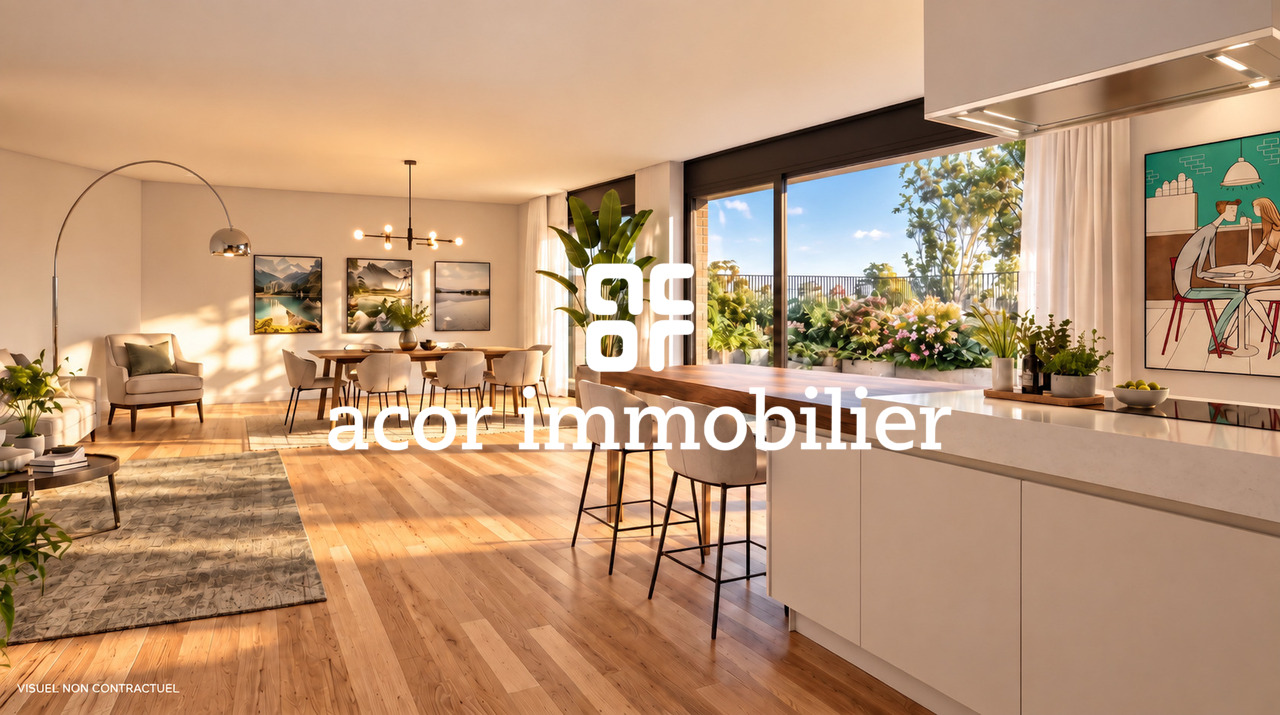
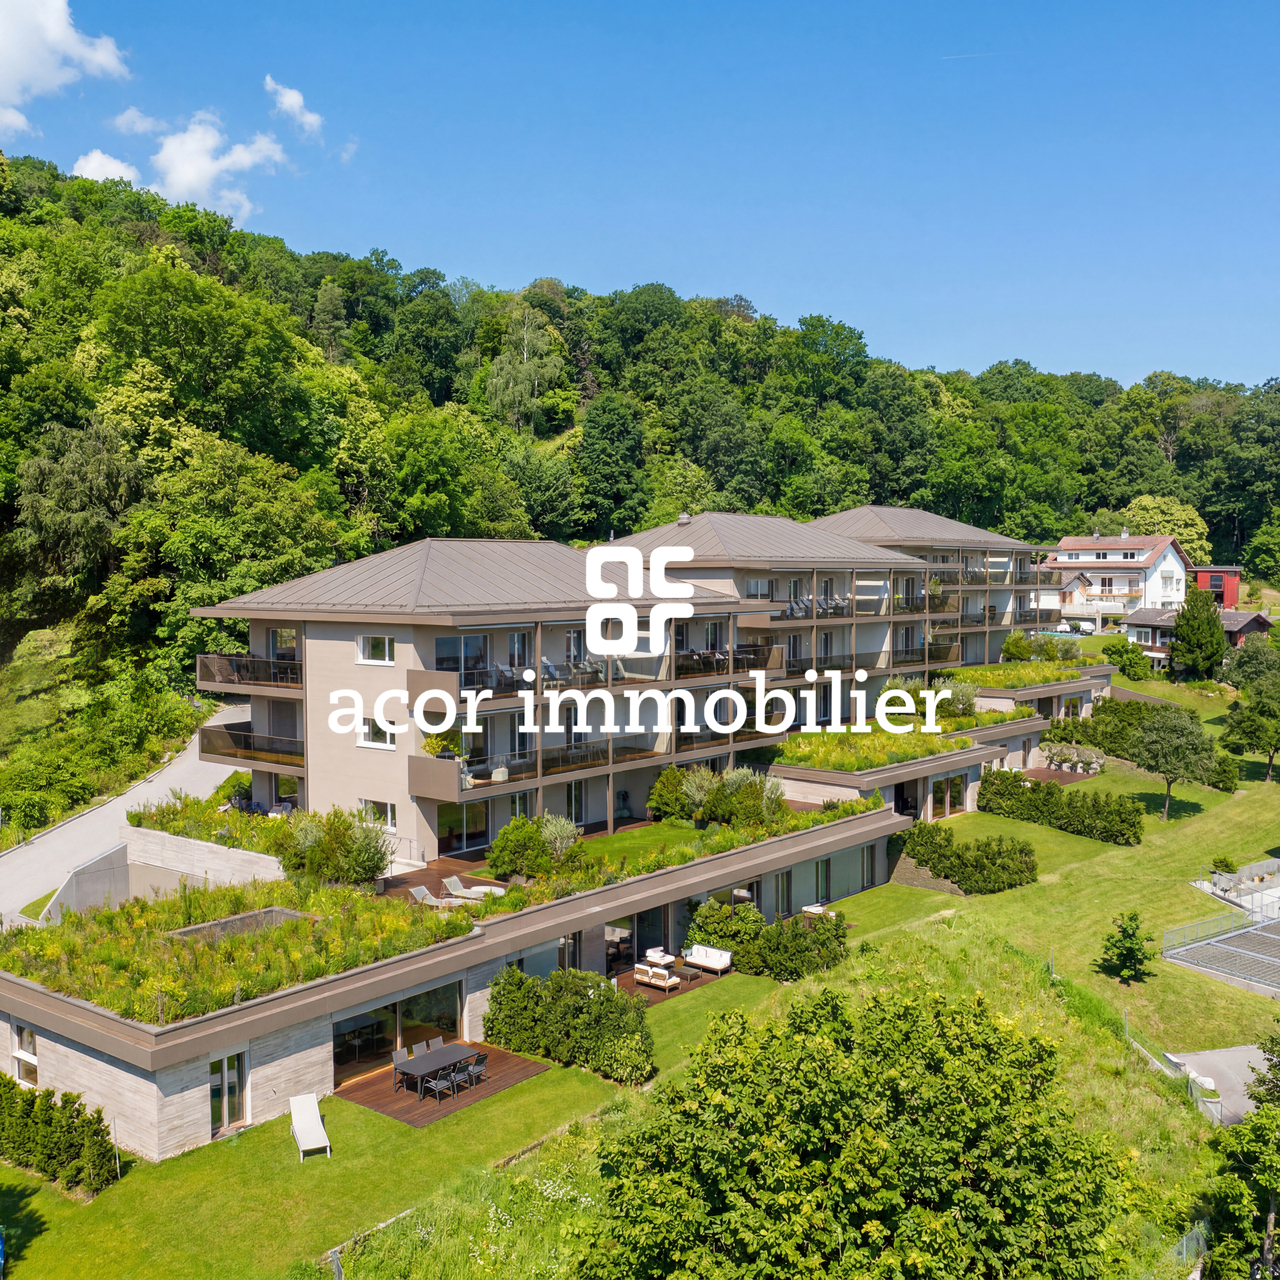
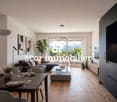
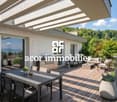
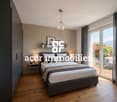
Book your apartment today! A privileged living environment between lake and mountainsAcor Immobilier is pleased to introduce the new promotion Les Terrasses du Lac, a contemporary residence consisting of 27 apartments from 2.5 to 4.5 rooms, ideally located in Le Bouveret, just a few steps from the shores of Lake Geneva.Designed to offer optimal living comfort, the project seduces with its elegant architecture, its generous outdoor spaces and its large windows that bring a beautiful natural light throughout the day.Each apartment benefits from a careful design, prioritizing functional spaces, quality materials and modern amenities that meet current requirements for comfort and energy efficiency.The residence also has a communal pool, a true relaxation area reserved for residents, offering a particularly pleasant living environment during the beautiful season.Les Terrasses du Lac constitute a rare opportunity in a privileged environment between Lake Geneva and the Alps.Ground floor - 3.5-room apartment with private garden and lake view LOT A 99.01: Entrance hall with storage closetOpen, equipped kitchenLiving room with access to the terrace with lake viewBedroom with access to the terrace with lake viewMaster bedroom with bathroom, WC and shower and access to the terrace with lake viewOne bathroom with WC and bathtub and washing columnOutdoor areas Terrace with lake viewPrivate gardenAnnexes Including cellarInterior and exterior parking spaces available 1x covered outdoor parking space for CHF 25,000.- 1x interior parking space for CHF 50,000.-Limited availability! Contact us today for more information

  • Balcony / Terrace
  • View
  • Elevator
  • +1
Travel time
-

Suggested properties for you based on search results

Other interesting objects