





















Quick Filters for your search (1)

Quick-filters

We show you quick-filters based on the most used filters by location.

By using these, you can enhance your search experience by finding new and interesting properties to your likings.

1025 results - Balcony / Terrace, New building buy: Canton Valais

New building
1 / 13
  • Balcony / Terrace
  • Garage
  • View
  • +1
2.5 rooms71m²CHF 475,000.–
1963 Vétroz

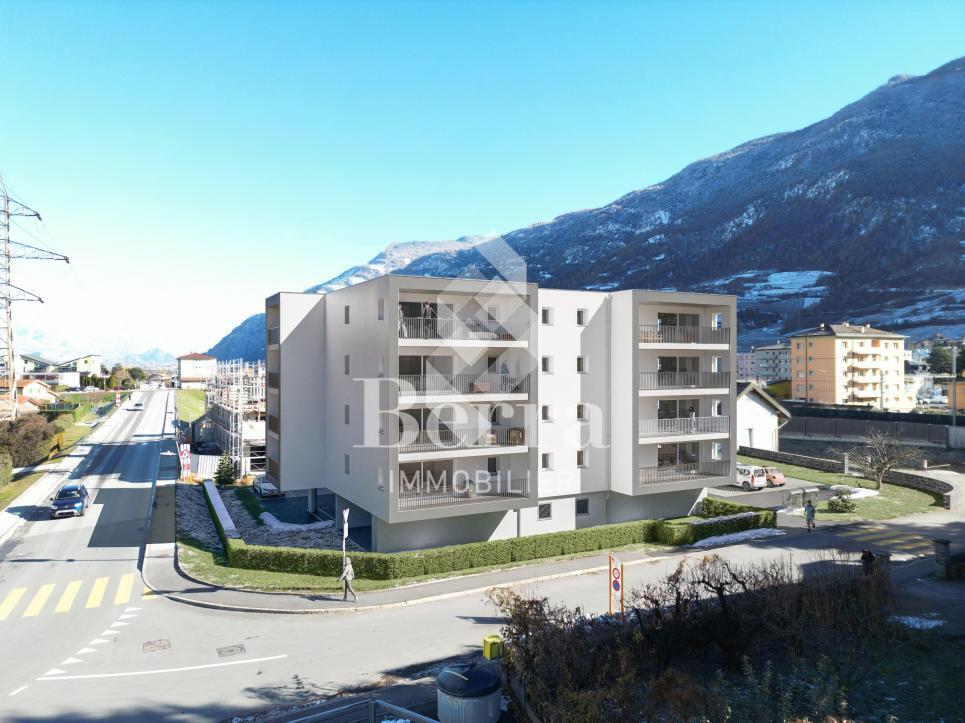
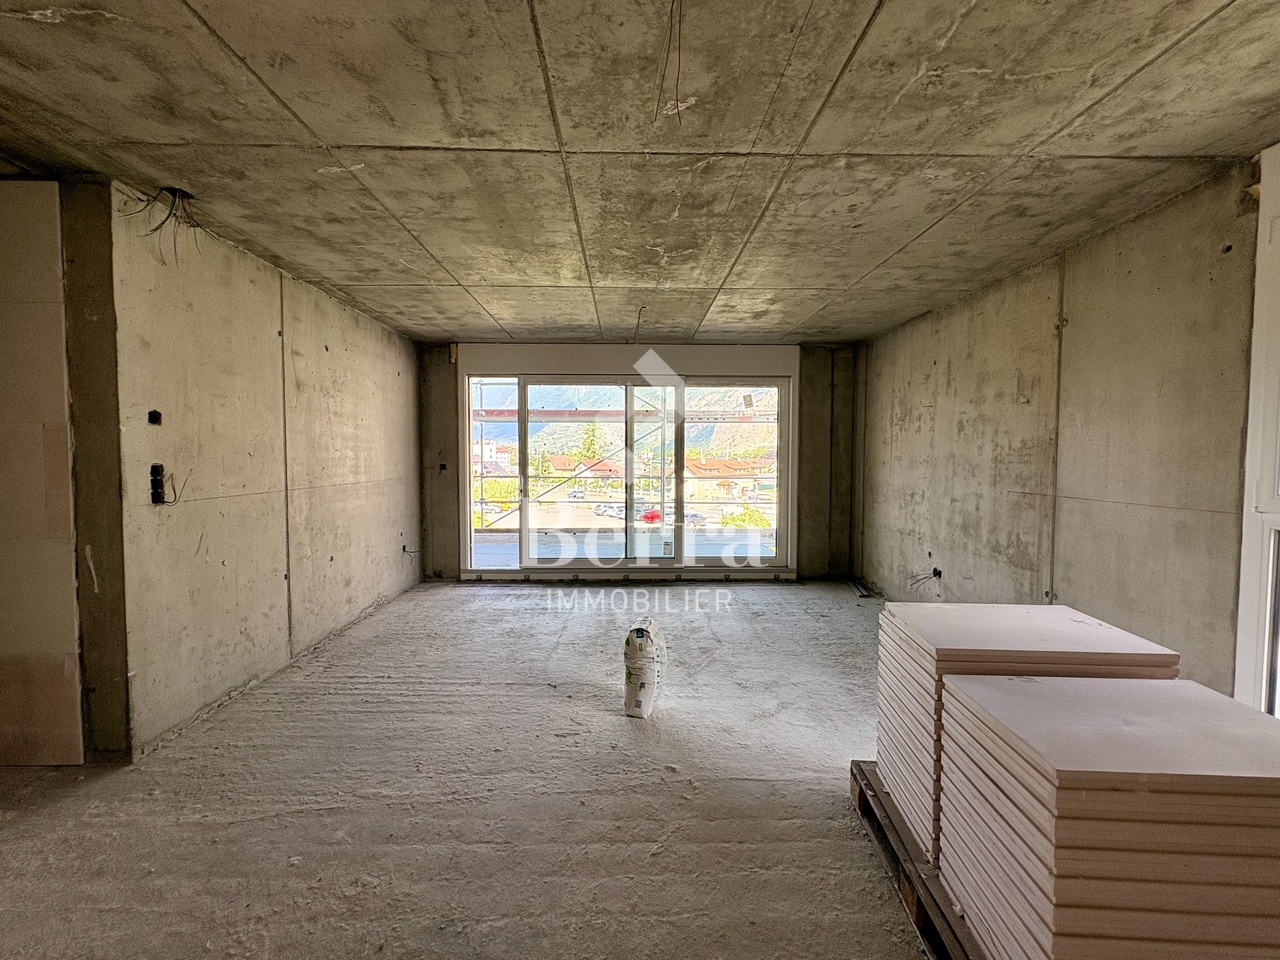
VETROZ - Modernity, comfort, and environmental respect in the heart of Valais!

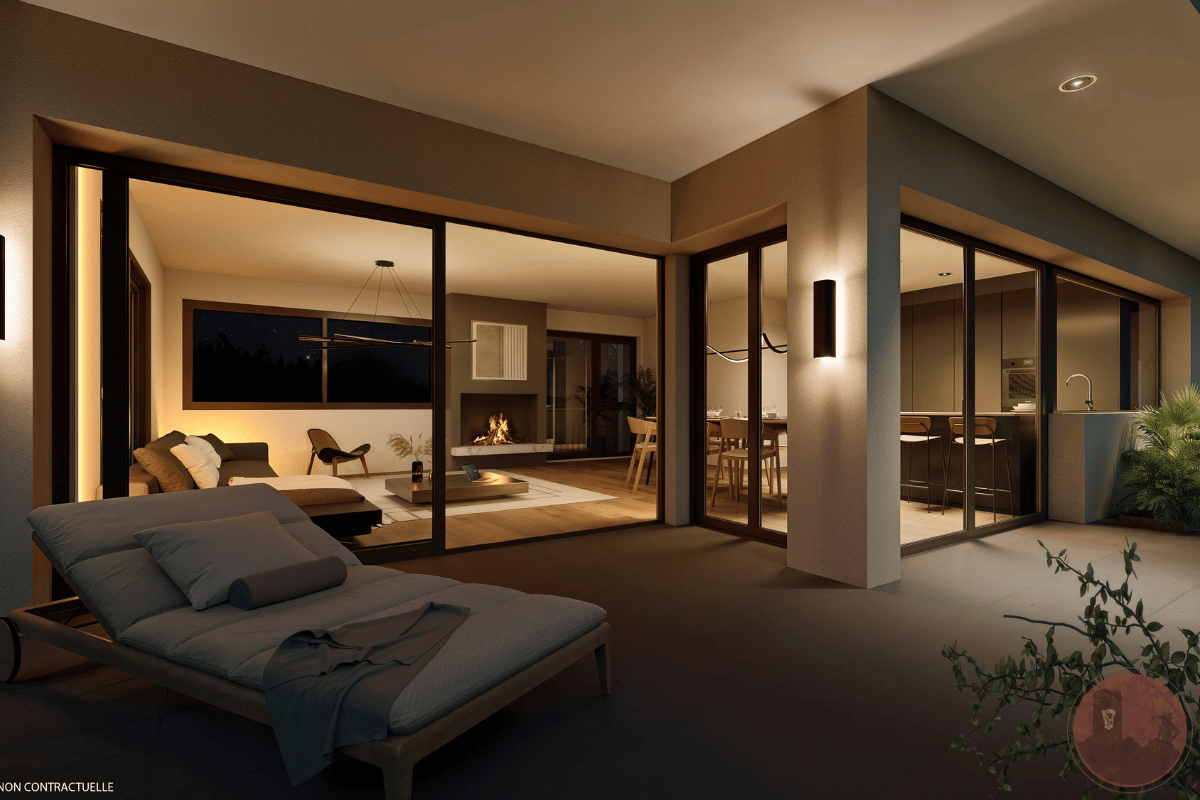
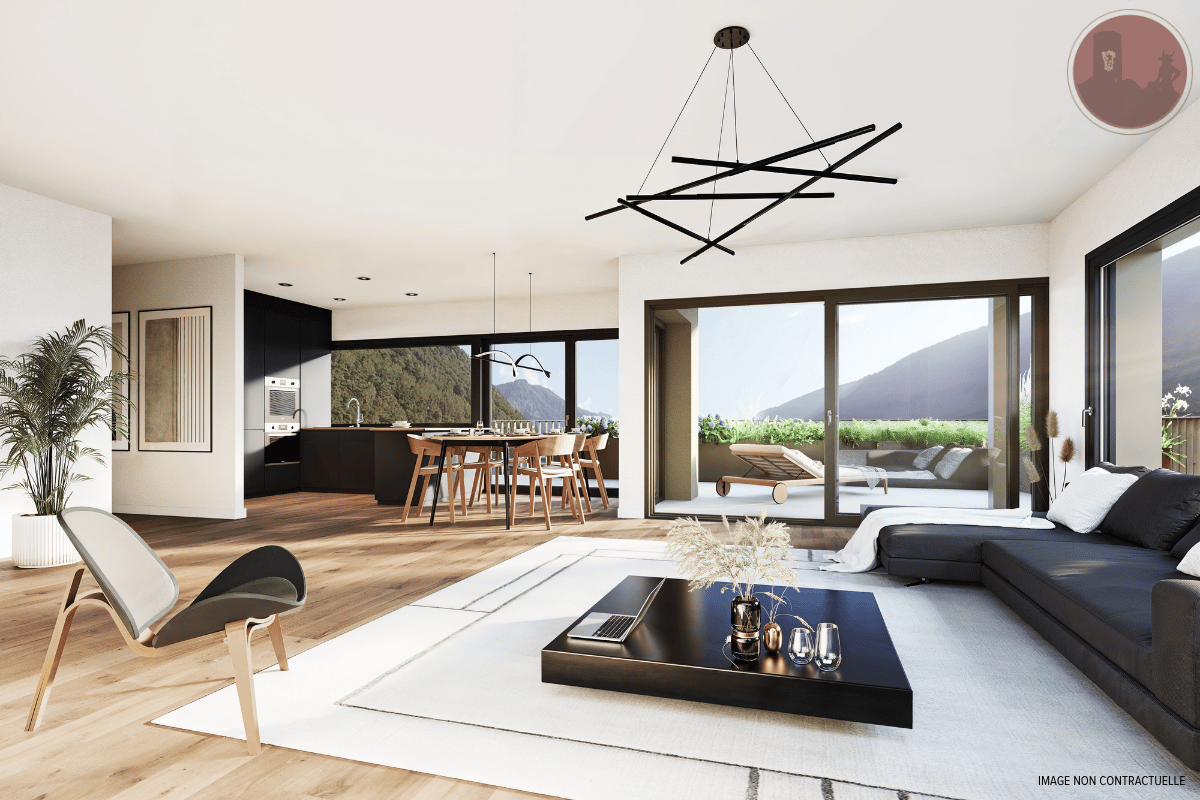
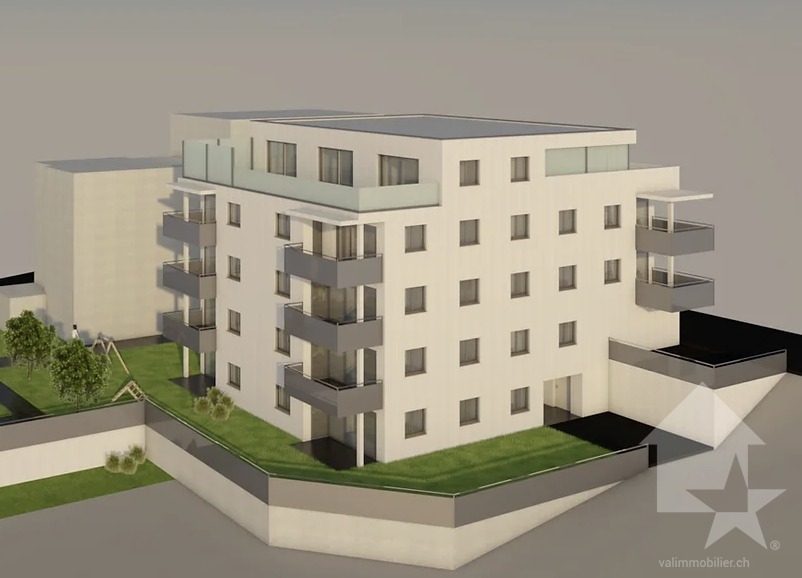
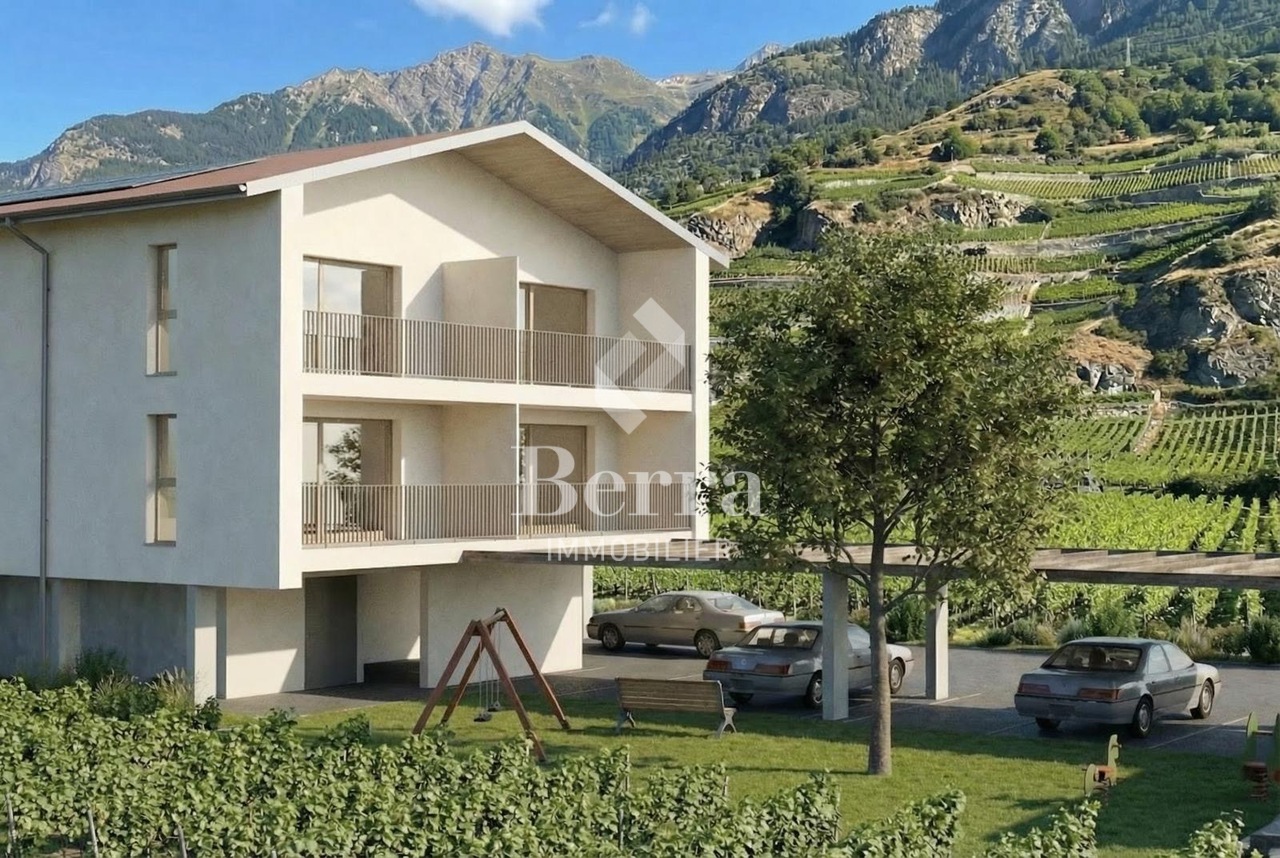
This residential project offers a unique living experience, combining modernity, comfort, and environmental respect.Located in the heart of the Vétroz commune, this building stands out for its contemporary architecture and harmonious integration into the surrounding urban landscape. Close to local amenities, it offers its residents easy access to shops, schools, and transportation infrastructure.26 apartments with balconies, terraces, or garden entrances to extend well-being outdoors, distributed across 3 buildings with 15, 9, and 2 units. A fluid architecture open to the surrounding nature. Each apartment, from the studio to the 4.5-room apartment, offers spacious, light-filled rooms with beautiful openings that extend onto balconies, terraces, or garden entrances to reinforce the sense of space. This 2.5-room apartment on the ground floor is composed as follows:Entrance hall with custom-built storageBeautiful, bright living area with access to the terrace and gardenOpen kitchen to the living area, fully equippedBeautiful bedroomBathroom with shower, WC, sink, and space for a washing machineSouth-facing terraceLawn for relaxation momentsHabitable surface area: 67 m2Terrace area: 13.6 m2Garden area: 107.3 m2Weighted area: 71.49 m2Total usable area: 187.9 m2AESTHETICS:This "Les Ailes" realization benefits from the advantages of its location and takes advantage of the environment and a very favorable south orientation for real comfort. Large openings in all rooms allow natural light to flood the through rooms, promoting the well-being of the occupants. These spaces all extend onto terraces or balconies. The outdoor areas include private gardens or common areas for the residences.COMFORT:- Construction to Minergie standards, simple flow- South orientation- Through apartments- Windows and glazing with triple glazing- Floor heating and hot water production by heat pump - Photovoltaic panels for part of the electricity production- Separate meters for each apartment- Space for a washing machine in each apartment- Adjustments and finishes to choice- Elevator- Individual storage room for each apartment with individual meter.- Underground parking spaces with tubing for the installation of charging points for electric vehicles. - Visitor spaces- Green area for childrenSECURITY:- Access control to the building by intercom- Automatic lighting with presence detector in the common areasANNEXES AND SURROUNDINGS:- Indoor parking space: CHF 35,000.- additional and mandatory- Outdoor parking spaces: CHF 10,000.- (additional and not mandatory)- Bus stop 100 meters away- Schools and kindergartens within 2 steps- 5 minutes from the highway entrances - Close to Sion and all amenities- Sellable as a main or secondary residence! - Ideal as a Valaisan foothold- Delivery: 24 months from the start of work. Start expected end of January 2025VÉTROZ, CAPITAL OF AMIGNE... YES, BUT NOT ONLY!Vétroz has experienced impressive demographic growth, due to its proximity to Sion and the Conthey business district, its wide plain, but above all its quality of life. Under the pressure of a galloping demographic, significant investments have been made in recent years in high-performance infrastructure such as school complexes,...

  • Balcony / Terrace
  • Garage
  • View
  • +1
Christophe Berdot

Christophe Berdot

Agent Immobilier

1 / 13
  • Parking space
  • Balcony / Terrace
  • View
  • +3
4.5 rooms128m²CHF 770,000.–
1966 Signèse (Ayent)

Superbe 4.5p, calme, grande terrasse, vue et ensoleillement top

Ce magnifique appartement de 4.5 pièces fait partie d'un petit immeuble d'appartements se situant proche de toutes les commodités de la commune.Son exposition plein sud lui confère un ensoleillement optimal tout au long de l'année et il jouit d'une vue splendide sur l'arc alpin et la plaine. Le bâtiment répond aux impératifs de confort d'une clientèle exigeante.Points forts : • Ayent, commune où il fait bon vivre avec toutes ses activités et facilités • Proche de Sion et des commodités de la plaine • Superbe vue imprenable avec grand dégagement • Excellent ensoleillement toute l'année du matin au soir • Endroit très calme, éloigné d'une route principale • Petit immeuble de 4 appartements • Accès facile par une route résidentielle au nord du bâtiment • Toutes les pièces sont très lumineuses grâce aux nombreuses et grandes baies vitrées / fenêtres • Ascenseur avec accès directement dans l'appartement • Proche de toutes les commodités et des axes routiers / ferroviaires • Immeuble très économique grâce à son chauffage / eau sanitaire par pompe à chaleur et sa position plein sud Distances : • Toutes les commodités de Grimisuat se trouvent à 1.9 kilomètre • Arrêt de bus à 150 mètres • Gare de St-Léonard à 4,8 kilomètres (7 min en voiture) • Jonctions d'autoroute à 4.7 kilomètres (6 min) Toutes les stations de ski (Anzère, Crans-Montana, 4 Vallées, Nax, Ovronnaz, etc.) et parcours de golf (Crans, Chermignon, Sion, Sierre, Leuk, etc.) du Valais central sont atteignables en 30 minutes ou moins.La qualité de vie de l'agglomération d'Ayent n'est plus à prouver et elle possède toutes les commodités indispensables. La vie sociale très développée et les nombreuses activités sportives et culturelles de la commune ravivent petits et grands. C'est définitivement l'endroit idéal si l'on veut habiter proche de toutes les commodités et de la capitale, tout en bénéficiant d'un grand calme et d'un ensoleillement optimal toute l'année.Cet appartement spacieux et lumineux a été dessiné en plan ouvert avec une cuisine à l'américaine, de larges baies vitrées et une grande terrasse afin de profiter de l'ensoleillement et de la vue au maximum.Il est composé comme suit : • Hall d'entrée avec armoires encastrées • Réduit avec espace de rangement et pour la colonne de lavage • Spacieuse salle de séjour avec coin à manger, grandes baies vitrées sud et ouest donnant sur terrasse • Cuisine complètement équipée avec ilôt • Chambre double (14.13 m2) avec salle d'eau attenante • 2 chambres (10.08 et 11.24m2) • Salle d'eau avec baignoire, lavabo et WC • Salle d'eau avec douche, lavabo, WC • Grande terrasse (34.25 m2) avec exposition sud et ouest Divers : • 2 places de parc extérieures (possibilité de faire un couvert, permis de construire accordé) • Cave • Places visiteurs Cet appartement fait une surface habitable pondérée brute de 128 m2 (y.c tiers de la terrasse) et une surface habitable intérieure brute de 117 m2.Diese wunderschöne 4,5-Zimmer-Wohnung ist Teil eines kleinen Mehrfamilienhauses, das sich in der Nähe aller Annehmlichkeiten der Gemeinde befindet.Dank ihrer Südausrichtung ist sie das ganze Jahr über optimal besonnt und bietet einen herrlichen Blick auf den Alpenbogen und die Ebene. Das Gebäude erfüllt die Komfortansprüche einer anspruchsvollen Kundschaft.Highlights: • Ayent, eine...

  • Parking space
  • Balcony / Terrace
  • View
  • +3
Marc Bachmann

Marc Bachmann

Courtier agréé et responsable de l'agence de Savièse

1 / 6
  • Parking space
  • Balcony / Terrace
  • View
  • +5
4.5 rooms131m²CHF 1,390,000.–
Chemin de Surfrête 36, 1920 Martigny

Magnificent attic in a quiet neighborhood of Martigny

Become the owner of one of our two attic apartments in a new promotion ideally located in a quiet and residential neighborhood of Martigny.This project with contemporary architecture emphasizes comfort, light, and intimacy.Composed of two small buildings, the promotion welcomes only 8 apartments, guaranteeing a peaceful and exclusive atmosphere. Each apartment benefits from large terraces oriented in an optimal way, to fully enjoy the sunshine and the view.The apartment includes: • Main living area: A modern, spacious living room bathed in natural light thanks to the large sliding glass doors. • 2 bedrooms: Spacious and bright. • 1 suite: With dressing room and private bathroom. • 1 bathroom: Modern and functional. • Equipped kitchen: Open to the living area. • Terrace: Approx. 110m2 of terrace all around the apartment with greenery to fully enjoy the outdoors. • Parking space: • Basement storage: The environment is particularly calm and sunny in summer, offering an ideal living environment.Privileged location: Ideally located with the Martigny-Bourg train station just a 5-minute walk away, a bakery at the end of the street, the Bourg school 7 minutes away, the Martigny swimming pool 9 minutes away, and the Rue du Castel bus stop 2 minutes away. Daily amenities like La Migros are easily accessible. Additionally, the mythical village of Bourg with its many restaurants and bars is just a few steps away.These new, family-friendly, and environmentally friendly apartments represent a unique opportunity to acquire an exceptional property in a calm and serene environment. Available from March 2028.

  • Parking space
  • Balcony / Terrace
  • View
  • +5
Travel time
-
1 / 8
  • Parking space
  • Balcony / Terrace
  • Elevator
  • +4
3.5 rooms91m²CHF 820,000.–
Chemin de Surfrête 36, 1920 Martigny

New 3.5-room apartment with terrace in Martigny

Discover one of our 4 apartments with 3.5 rooms in symmetry on the first floor of a 3-level promotion, with large windows and beautiful terraces. Available from March 2028, these new apartments meet the highest standards of quality and sustainability.The apartment includes: • Main living area: A modern and spacious living room bathed in natural light thanks to the large sliding glass doors. • 1 bedroom: Spacious and bright. • 1 suite: With private bathroom. • 1 bathroom: Modern and functional. • Equipped kitchen: Open to the living area. • Terrace: Large L-shaped terraces, depending on the choice. • Parking space: • Basement storage: The environment is particularly calm and sunny in the summer, offering an ideal living space.Privileged location: Ideally located, just a 5-minute walk from Martigny-Bourg station, a bakery at the end of the street, École du Bourg 7 minutes, Martigny swimming pool 9 minutes, and Rue du Castel bus stop 2 minutes. Daily amenities like La Migros are easily accessible. Additionally, the mythical village of Bourg with its numerous restaurants and bars is just a few steps away.These new apartments, adapted to families and respectful of the environment, represent a unique opportunity to acquire an exceptional property in a calm and serene setting.

  • Parking space
  • Balcony / Terrace
  • Elevator
  • +4
Travel time
-
1 / 13
  • Parking space
  • Balcony / Terrace
  • Garage
  • +3
5.5 rooms162m²CHF 970,000.–
Route Industrielle 5, 1897 Bouveret

Promotion in Bouveret

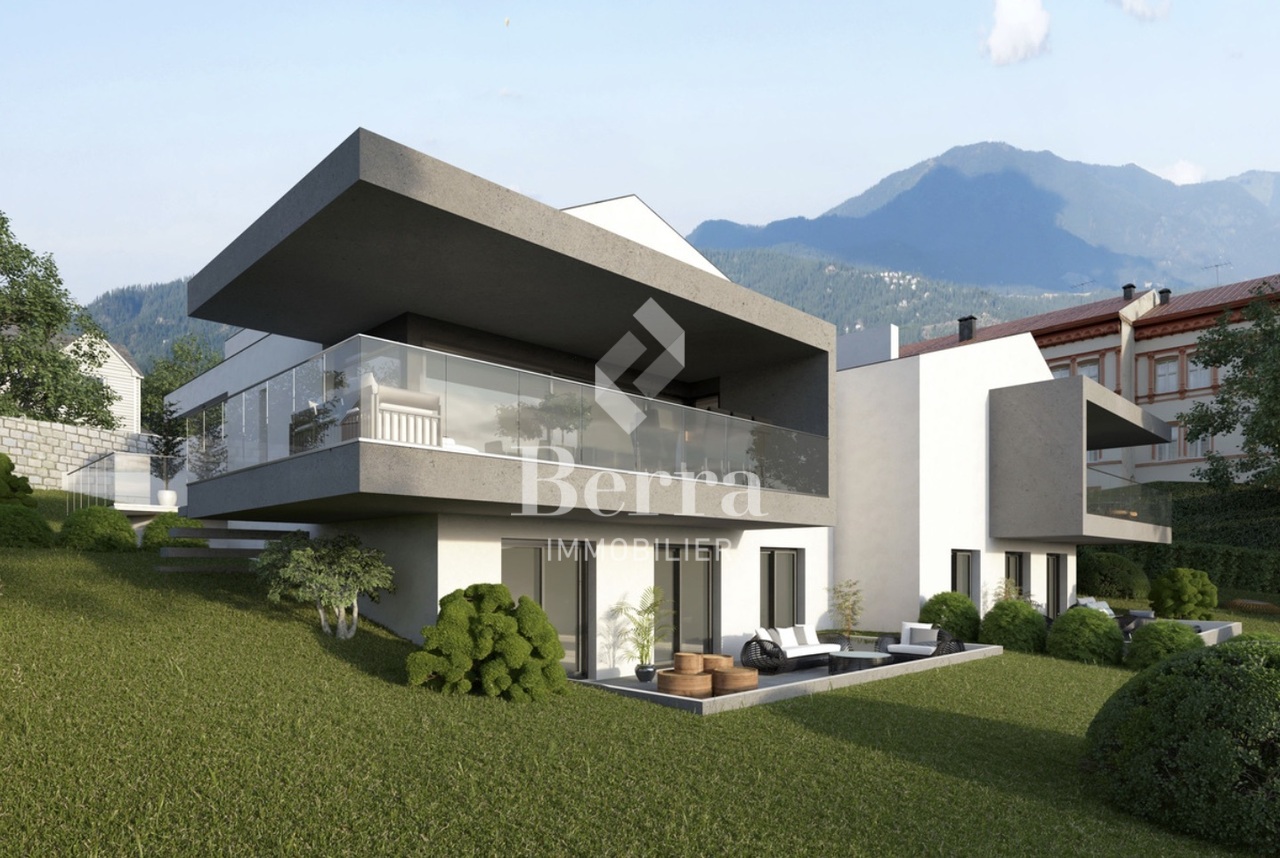
An exclusivity from Berra ImmobilierDiscover without delay the superb residence "Les Roses du Lac II" in Bouveret, in the municipality of Port-Valais.The situation offers a special sunshine and an unobstructed view of the Alps.The realization is ensured by Chablaisian companies concerned with the quality of the materials they offer.Delivery on May 30, 2027This PPE oriented southwest includes 11 apartments distributed over 4 levels and an additional level for cellars, bicycles, and covered parking spaces.APARTMENT TYPES- 3 x 3.5 rooms- 6 x 4.5 rooms- 2 Attics of 4.5 rooms modifiable in 5.5 roomsFEATURES- Top situation, close to the lake and amenities- Southwest orientation- Superb volumes - Construction according to SIA standards in force- Heating by air/water heat pump- Distribution by the floor- Ambient thermostats (living rooms and bedrooms)- Photovoltaic panels (hot water and common areas)- Individual meters- PVC/ALU windows, white interior and anthracite exterior- Triple glazing- Finishes at the discretion of the tenant- Complete description on request- 1 cellar per apartmentPARKING- 8 covered spaces (CHF 30'000.-/unit)- 14 non-covered spaces (CHF 15'000.-/unit)- 2 spaces for people with reduced mobility- A bicycle room in the buildingAMENITIES- Less than 10 minutes on foot from Lake Geneva- Less than 10 minutes on foot from the CFF station- Less than 9 minutes on foot from the Migros- Less than 5 minutes on foot from the Primary School- Less than 5 minutes on foot from the Swiss Vapeur Parc- Less than 5 minutes on foot from the Raiffeisen Bank- Less than 2 minutes by car from the Cantonal Road- Highway access in less than 10 minutesDo not hesitate to consult the list of available units.Information and appointment: Cyril +41 79 464 11 35***All our properties are available on www.berra-immobilier.ch***

  • Parking space
  • Balcony / Terrace
  • Garage
  • +3
Estelle Salomon

Estelle Salomon

Assistante de vente

Travel time
-
1 / 13
  • Parking space
  • Balcony / Terrace
  • View
  • +1
4.5 rooms112m²CHF 850,000.–
3971 Chermignon

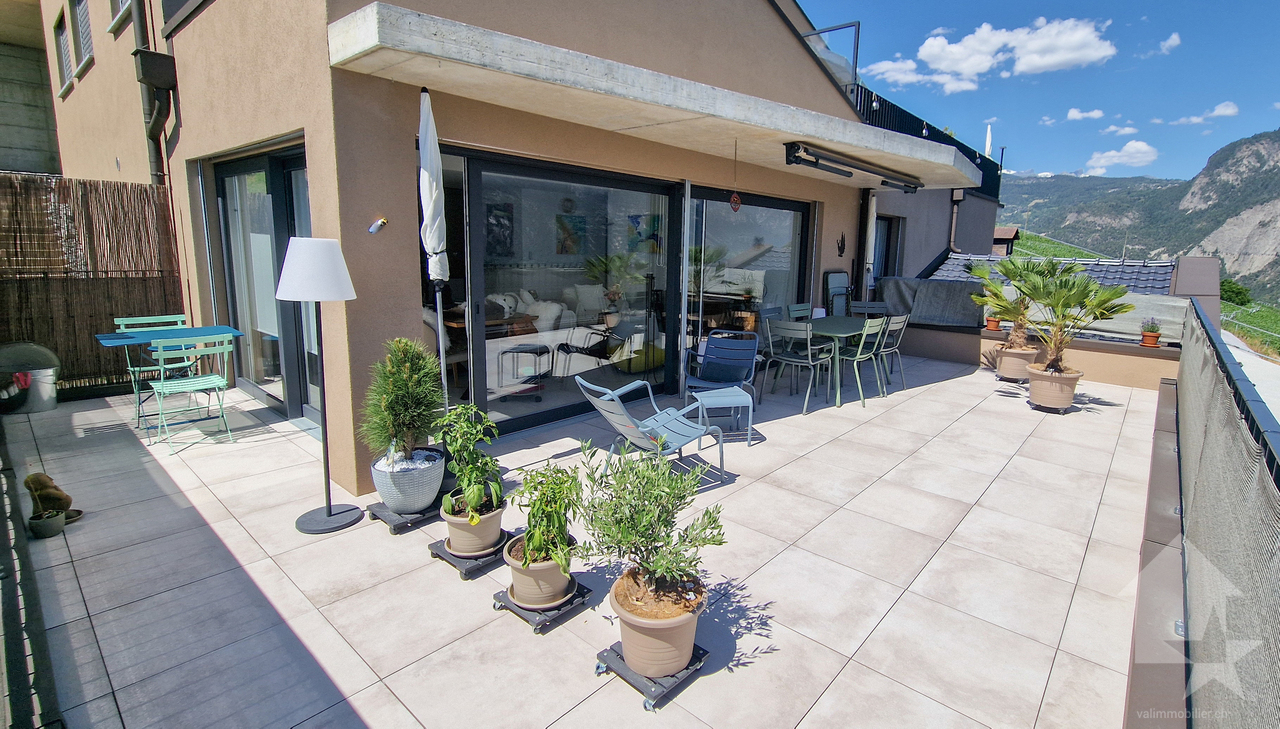
Chermignon, 4.5 rooms new on the ground floor

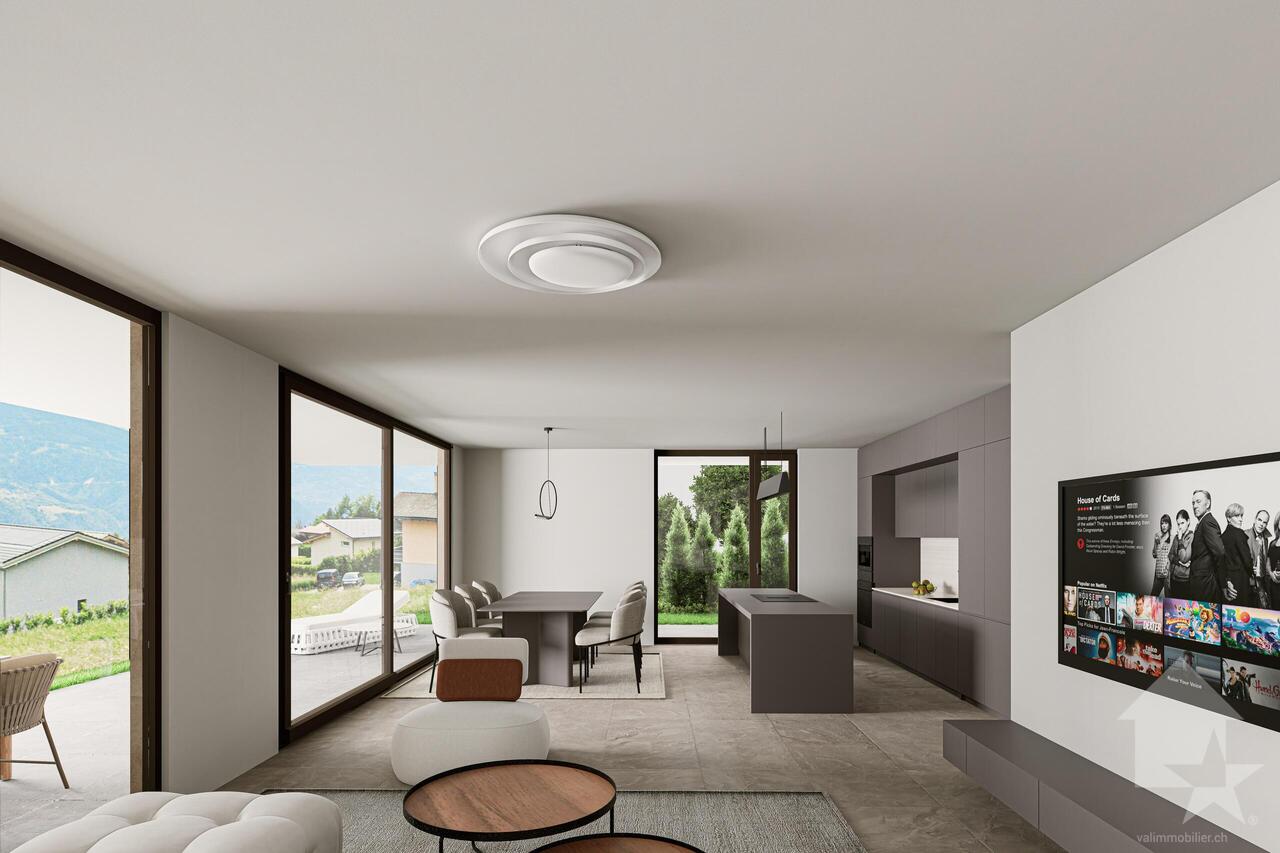
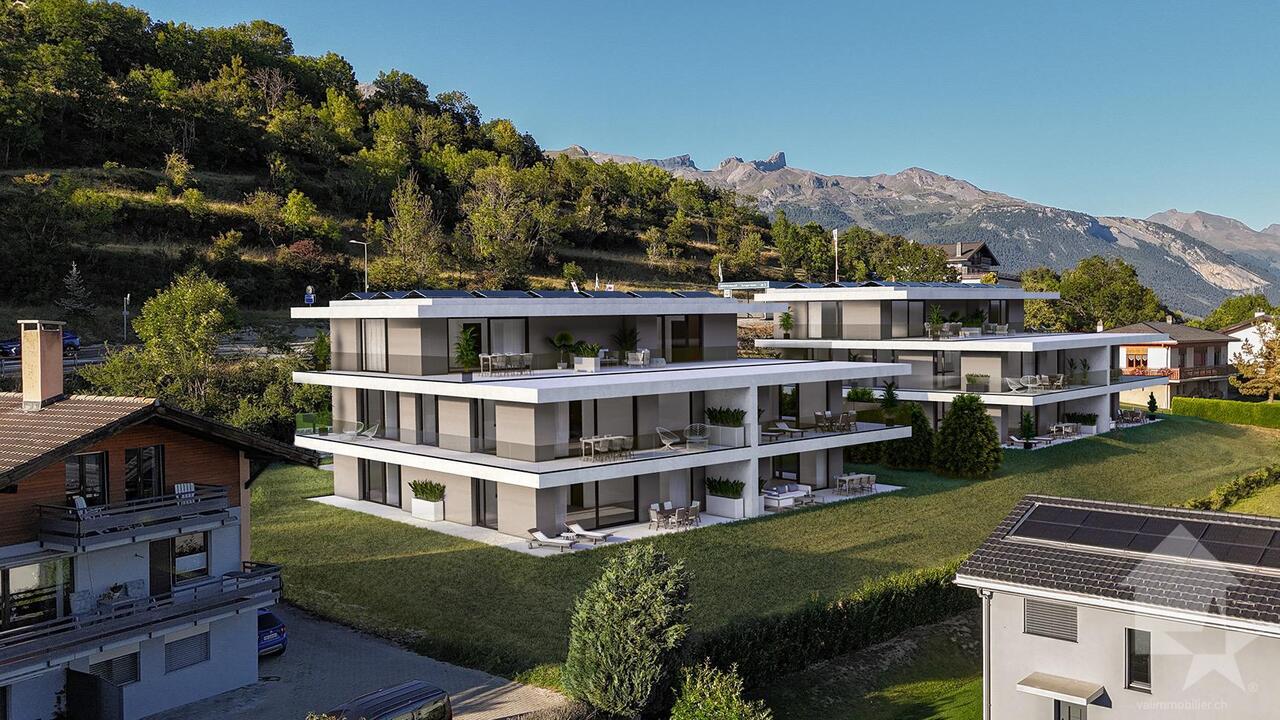
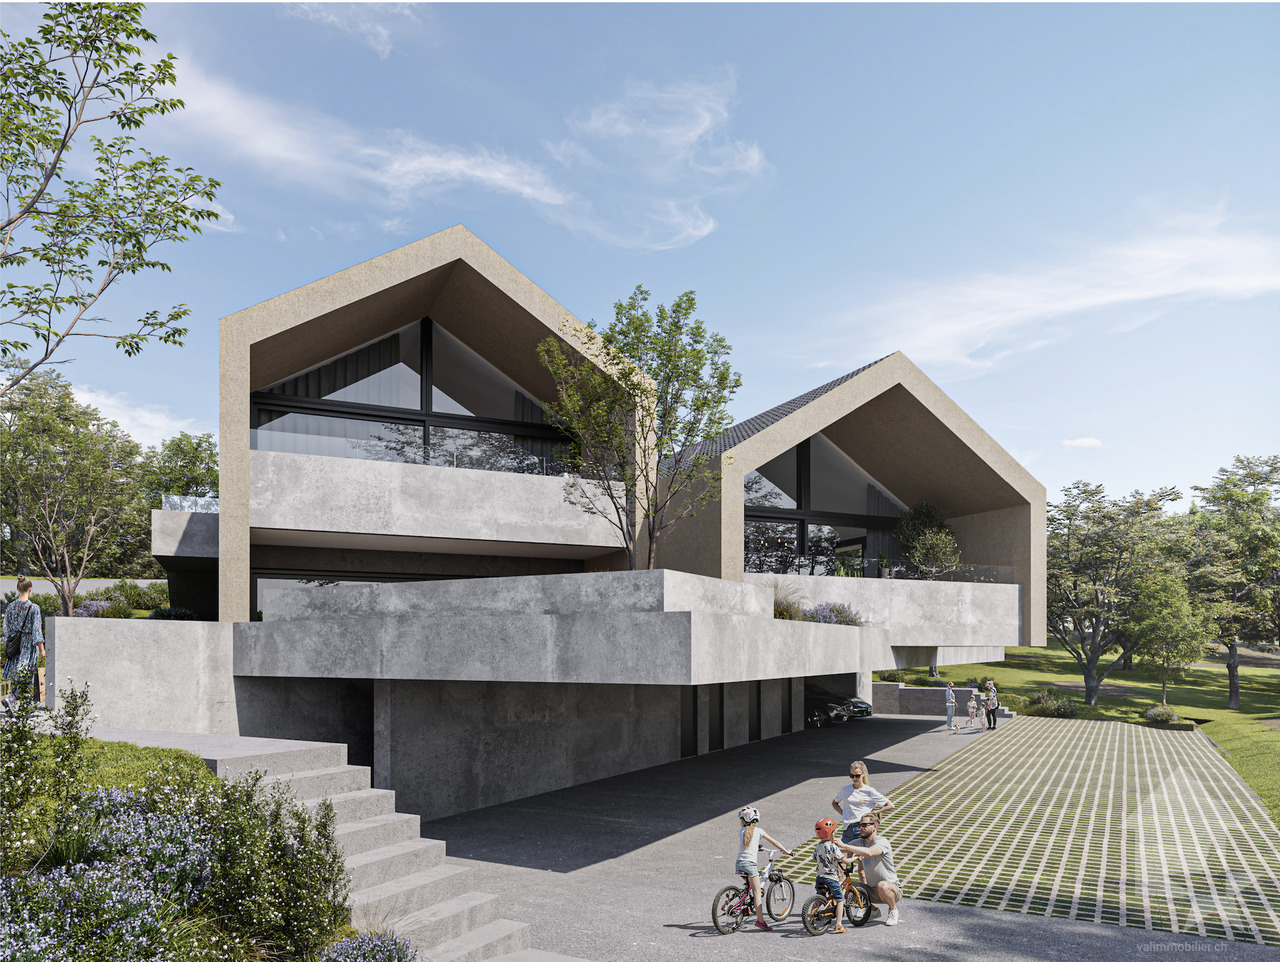
Falling in love with Valimmobilier SA - construction startedLess than 10 minutes from the center of Crans-Montana, discover a new exclusive real estate development composed of two elegant buildings with only 5 apartments each. Nestled in a calm and privileged environment, this contemporary realization benefits from a spectacular panoramic view of the Rhone plain and the Alpine peaks.Designed to offer exceptional living comfort, these main residence apartments meet the Minergie energy standards (CECB A/A) thanks to a heat pump heating system and photovoltaic solar panels.Ideally located between the plain and the ski slopes, this rare address combines optimal sunshine, serenity, and immediate proximity to amenities and mountain leisure activities.Don't miss this unique opportunity: more than 50% of the apartments are already reserved. Available in 4.5 and 5.5 rooms, the apartments seduce with their generous outdoor spaces with a beautiful covered terrace of 60 m² oriented south. The ground floor apartments also have direct access to the communal garden.The modern and meticulous architecture, accessibility for people with reduced mobility, and the quality of materials and finishes make this project a place of life as elegant as it is pleasant.The living areas, bathed in light thanks to the large windows, open harmoniously onto the terrace and the surrounding Alpine panorama.An exceptional project carried out by recognized companies in the region, combining construction quality, modern comfort, and an unparalleled living environment.The distribution of this very beautiful apartment (A.02) on the ground floor or 1st floor is as follows: • Entrance hall with wall cabinets • Beautiful living room of 44 m² with open kitchen and central island, direct access to the 60 m² covered terrace and the communal garden • Parental suite of over 20 m² with private bathroom • Two bedrooms of 12 m² each • Bathroom of 5.4 m² • Private laundry room of 4.8 m² Parking spaces (additional and mandatory CHF 40,000) • Each apartment has a covered parking space (CHF 25,000) and an outdoor parking space (CHF 15,000) Annex: • Cellar of approximately 5 m² Characteristics: • Quality finishes chosen by the buyers • Underfloor heating with heat pump • Photovoltaic panels • 8-person elevator • Exceptional panoramic view of the Valais mountains • Close to shops and amenities • 10 minutes from the center of Crans-Montana • Mandatory main residence Selling price: CHF 890,000Apartment: CHF 850,000Parking spaces: CHF 40,000This property is only available as a main residence.A complete description with the budgets will be handed over to you with the request for the dossier.Still available units in the developmentBuilding AAppt A.01 - ground floor - 4.5 rooms - 132.0 m² - CHF 850,000Appt A.02 - ground floor - 4.5 rooms - 132.0 m² - CHF 850,000Appt A.03 - 1st floor - 5.5 rooms - 144.0 m² - CHF 885,000Appt A.04 - 1st floor - 4.5 rooms - 132.0 m² - CHF 850,000Appt A.05 - attic - 4.5 rooms - 153.0 m² - soldBuilding BAppt B.01 - ground floor - 4.5 rooms - 132.0 m² - soldAppt B.02 - ground floor - 4.5 rooms - 132.0 m² - soldAppt B.03 - 1st floor - 5.5 rooms - 144.0 m² - soldAppt B.04 - 1st floor - 4.5 rooms - 132.0 m² - CHF 850,000Appt B.05 - attic - 4.5 rooms - 153.0 m² - soldChermignon:

  • Parking space
  • Balcony / Terrace
  • View
  • +1
Laetitia Vouardoux

Laetitia Vouardoux

Courtière agréée et responsable de l'agence de Crans-Montana

1 / 13
  • Parking space
  • Balcony / Terrace
  • View
  • +1
4.5 rooms112m²CHF 850,000.–
3971 Chermignon

Chermignon, 4.5 rooms new on the 1st floor

Favourite Valimmobilier SA - construction startedLess than 10 minutes from the centre of Crans-Montana, discover a new exclusive property promotion consisting of two elegant buildings with only 5 apartments each. Nestled in a calm and privileged environment, this contemporary achievement benefits from a spectacular panoramic view of the Rhone plain and the Alpine peaks.Designed to offer exceptional living comfort, these main residence apartments meet the Minergie standards (CECB A/A) thanks to a heating system with a heat pump and photovoltaic solar panels.Ideally located between the plain and the ski slopes, this rare address combines optimal sunshine, serenity, and immediate proximity to amenities and mountain leisure activities.Don't miss this unique opportunity: more than 50% of the apartments are already reserved. Available in 4.5 and 5.5 rooms, the apartments seduce with their generous outdoor spaces with a beautiful covered terrace of 60 m² facing south. The ground-floor apartments also have direct access to the communal garden.The modern and meticulous architecture, accessibility for people with reduced mobility, and the quality of materials and finishes make this project a place of life that is both elegant and pleasant.The living areas, bathed in light thanks to the large windows, open harmoniously onto the terrace and the surrounding Alpine panorama.An exceptional project carried out by recognized companies in the region, combining construction quality, modern comfort, and an unparalleled living environment.The distribution of this beautiful apartment (A.04 or B.04) on the 1st floor or ground floor (A.01 or A.02) is as follows: • Entrance hall with wall cupboard • Bright living room of 44 m² with open kitchen and access to the 60 m² covered terrace and the communal garden of the building • Parental bedroom with over 20 m² and private bathroom • 2 bedrooms of 12 m² each • Bathroom of 5.4 m² • Laundry room of 4.8 m² Parking spaces (additional and mandatory CHF 40,000) • Each apartment has a covered parking space (CHF 25,000) and an outdoor parking space (CHF 15,000) Annex: • Cellar of approximately 5 m² Characteristics: • Quality finishes chosen by the buyers • Underfloor heating with heat pump • Photovoltaic solar panels • 8-person lift • Exceptional panorama of the Valais mountains • Close to shops and amenities • 10 minutes from the centre of Crans-Montana • Mandatory main residence Selling price: CHF 890,000Apartment: CHF 850,000Parking spaces: CHF 40,000This property is only available for sale as a main residence.A complete description with the budgets will be provided with the request for the dossier.Still available units in the promotionBuilding AAppt A.01 - ground floor - 4.5 rooms - 132.0 m² - CHF 850,000Appt A.02 - ground floor - 4.5 rooms - 132.0 m² - CHF 850,000Appt A.03 - 1st floor - 5.5 rooms - 144.0 m² - CHF 885,000Appt A.04 - 1st floor - 4.5 rooms - 132.0 m² - CHF 850,000Appt A.05 - attic - 4.5 rooms - 153.0 m² - soldBuilding BAppt B.01 - ground floor - 4.5 rooms - 132.0 m² - soldAppt B.02 - ground floor - 4.5 rooms - 132.0 m² - soldAppt B.03 - 1st floor - 5.5 rooms - 144.0 m² - soldAppt B.04 - 1st floor - 4.5 rooms - 132.0 m² - CHF 850,000Appt B.05 - attic - 4.5...

  • Parking space
  • Balcony / Terrace
  • View
  • +1
Laetitia Vouardoux

Laetitia Vouardoux

Courtière agréée et responsable de l'agence de Crans-Montana

1 / 13
  • Balcony / Terrace
  • Garage
  • Elevator
  • +2
4.5 rooms184m²CHF 1,395,000.–
3902 Glis

Attic with 4.5 rooms, very well located, with balcony and terrace

Located on the highly sought-after Gliserallee, this development offers a unique opportunity to experience the best of urban life and comfort. With a total of twenty modern residential units meeting the Minergie standard and spread over two buildings, including parking, this development combines modern urban living with exceptional comfort. The project is fully completed and is now ready for immediate use.Property description: • Entry through the elevator and stairwell • Fully equipped kitchen with cooking island and access to the south terrace • Dining area • Large living room with access to the south terrace • 2 bedrooms • WC/shower • Master bedroom with dressing room and access to the north balcony • WC/bathroom • Private laundry room with direct access to the apartment Special features: • Thanks to the Minergie standard and the photovoltaic system, operating costs will be very low. • Double or single garages can be purchased in addition to the apartment. Location:Brig-Glis is an alpine municipality in the canton of Valais, in the south of Switzerland. It is located at the foot of the Simplon Pass, which leads to the Italian border. Brigue is a stop on the Glacier Express train and is known for its thermal baths, the St. Sebastian's Chapel, and the 17th-century Stockalper Castle. The castle was built by the merchant who made the pass a commercial route. The Aletsch Glacier and the Simplon ski areas are nearby.Urban sophistication, pleasant village life, and rural tranquility do not exclude each other - they actually complement each other. With their local peculiarities and charming contrasts, the towns of Brig, Glis, Gamsen, and Brigerbad contribute to the unique character of the municipality of Brig-Glis. The fact that the population has grown to over 13,000 inhabitants since 1990 testifies to the high standard of living and the quality of the housing. Other advantages, such as quiet and well-maintained neighborhoods, a preserved mountain panorama, and numerous sports and leisure facilities, have also contributed to the growth of the municipality.Would you like to receive more information or the complete documentation? Contact me at c.wyder@valimmobilier.ch and I will be happy to help. I am also at your disposal for a visit on site.

  • Balcony / Terrace
  • Garage
  • Elevator
  • +2
Christoph Wyder

Christoph Wyder

Courtier agréé et responsable de l'agence de Brig

1 / 13
  • Parking space
  • Balcony / Terrace
  • View
  • +1
5.5 rooms124m²CHF 885,000.–
3971 Chermignon

Chermignon, last 5.5 rooms new building under construction

Favourite Valimmobilier SA - construction site startedLess than 10 minutes from the centre of the Crans-Montana station, new construction project of 2 small buildings (5 apartments each). All apartments have an incredible view of the Rhône plain and the surrounding mountains. Don't miss this opportunity to acquire your new home in a main residence that meets the Minergie energy standards (CECB A/A) with a heat pump and photovoltaic panels.Ideally located halfway between the plain and the ski slopes, this new property offers calm and tranquillity as well as optimal sunshine. Don't waste a minute to reserve your apartment (more than 50% already sold) with 4.5 or 5.5 rooms. Each apartment has a large, covered balcony of 60 m2 to the south and access to the garden for the ground-floor apartments. This new construction project has a contemporary architecture and the buildings are accessible to people with reduced mobility and will offer their future inhabitants a very pleasant living environment. The living area is bright and very pleasant with large windows. The covered balcony offers a nice view of the mountains. The building will be constructed by renowned entrepreneurs from the region and built with high-quality materials. The distribution of this very beautiful 5.5-room apartment on the 1st floor is as follows: • Entrance hall with built-in wardrobe • Bright living room of 43 m2 with open kitchen and access to the covered balcony of 60 m2 • Parental bedroom with more than 20 m2 and private bathroom • 3 bedrooms of 12 to 13 m2 • Bathroom of 5.4 m2 • Laundry room of 4.8 m2 Parking spaces (additional and obligatory CHF 40'000) • Each apartment has a covered parking space (CHF 25'000) and an outdoor parking space (CHF 15'000) Annex: • Cellar of about 5 m2 Characteristics: • High-quality finishes chosen by the buyers • Floor heating with heat pump • Photovoltaic panels • 8-person lift • Exceptional panorama of the Valais mountains • Close to shops and amenities • 10 minutes from the centre of Crans-Montana • Main residence obligatory Selling price: CHF 925'000Apartment: CHF 885'000Parking space: CHF 40'000This property is only available as a main residence.A detailed description with the budgets will be provided with the request for documents.Still available units in the promotionBuilding AAppt A1 - ground floor - 4.5 rooms - 132.0 m2 - CHF 850'000Appt A2 - ground floor - 4.5 rooms - 132.0 m2 - CHF 850'000Appt A3 - 1st floor - 5.5 rooms - 144.0 m2 - CHF 885'000Appt A4 - 1st floor - 4.5 rooms - 132.0 m2 - CHF 850'000Appt A5 - attic - 4.5 rooms - 153.0 m2 - soldBuilding BAppt B1 - ground floor - 4.5 rooms - 132.0 m2 - soldAppt B2 - ground floor - 4.5 rooms - 132.0 m2 - soldAppt B3 - 1st floor - 5.5 rooms - 144.0 m2 - soldAppt B4 - 1st floor - 4.5 rooms - 132.0 m2 - CHF 850'000Appt B5 - attic - 4.5 rooms - 153.0 m2 - soldChermignon:Ideally located on the right bank of the Rhône, this former municipality of the Sierre district merged with Mollens, Montana and Randogne in 2017.Chermignon is now part of the large municipality of Crans-Montana, dominating the valley and the town of Sierre.The station...

  • Parking space
  • Balcony / Terrace
  • View
  • +1
1 / 13
  • Balcony / Terrace
  • View
  • Child-friendly
3.5 rooms87m²CHF 565,000.–
1964 Conthey

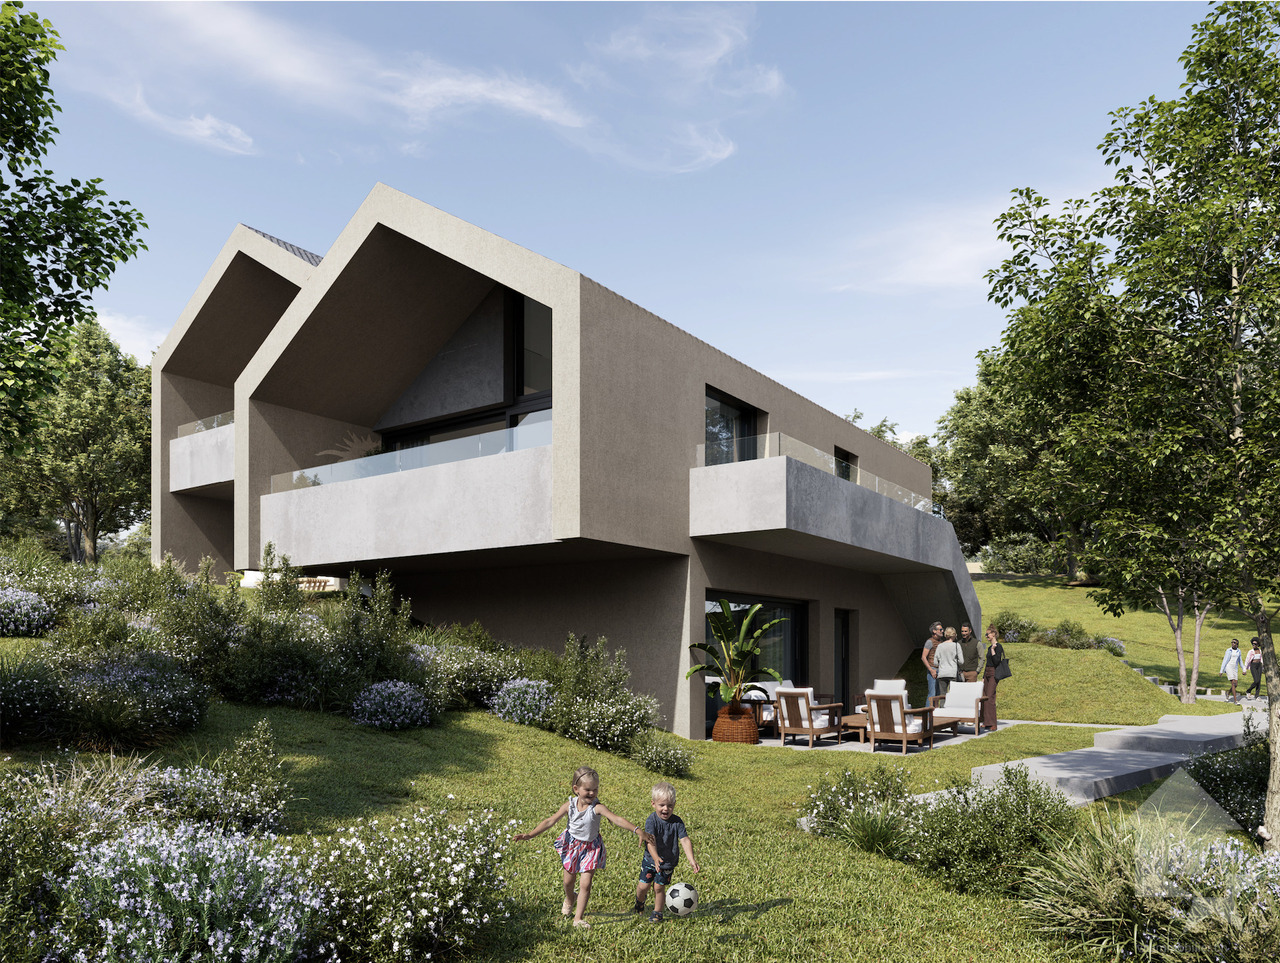
Appartement 3.5 pièces avec jardin à l'architecture moderne et épurée

PROMOTION "Le Jardin de Colette " / Livraison décembre 2026Un des deux dernier LOT B01Appartement 3.5 pièces de 87 m2 habitables pondérés niché sur le coteau avec terrasse et jardin offrant une vue dégagée sur les Alpes et un ensoleillement optimal.L'appartement et sis en rez-de-jardin d'une villa de deux appartements qui se distingue par sa conception architecturale moderne et épurée avec sa toiture revisitée à deux pans.Il est sis au coeur d'une nouvelle résidence de 7 appartements répartis sur 4 " villas " qui proposent des espaces de vie lumineux et fonctionnels. La promotion a été développée autour de jolis espaces extérieurs (balcons, jardins, terrasses) qui favorisent la convivialité tout en préservant le caractère privatif de chaque appartement.Le concept énergétique du projet s'inscrit dans une volonté de sobriété grâce à son système de chauffage alliant PAC air-eau et panneau solaire photovoltaïque.Tous les choix sont au gré du preneur.Réservez votre appartement sur plan, auquel vous pourrez apporter des modifications d'entente avec l'architecte en charge du projet.L'appartement est distribué comme suit : • Hall d'entrée avec armoire de rangement • Salle d'eau avec douche, WC et emplacement pour la colonne de lavage • Deux chambres • Cuisine ouverte sur le séjour • Economat (possibilité de le transformer en WC visiteur) • Séjour avec accès sur la terrasse et la pelouse • Terrasse sud-ouest • Pelouse de 20 m2 Complète ce bien : • Cave En sus du prix de vente : • Place de parc couverte à CHF 20'000.- • Place de parc extérieure à CHF 12'500.- Caractéristiques : • Conception architecturale de qualité • Ensoleillement optimal • Vue dégagée sur les Alpes • Vendable en résidence secondaire • Belle hauteur sous plafond conférant de beaux volumes à l'appartement • Fenêtres triple vitrage • Petite résidence de 7 appartements Autre lot encore disponible : • Lot A01 Pour tous les détails, visitez notre site : www.valimmobilier.chCet appartement possède une surface habitable pondérée de 87 m2 (y compris 1/3 terrasse et 1/10 jardin), et une surface habitable intérieure brute de 79,4 m2.Situation : Sensine est un petit village de la commune de Conthey niché sur la rive droite de la plaine du Rhône. Idéalement situé à 10 minutes de Sion et à 5 minutes de la zone commerciale de Conthey, le village offre un cadre de vie idéal et paisible. Son développement harmonieux ainsi que l'essor de ses infrastructures et des services proposés (crèche, école, transports publics, commerces, équipements sportifs...) font de cette commune un lieu de vie attractif.Je me tiens avec grand plaisir à votre disposition pour organiser un rendez-vous afin de vous présenter en détail ce projet.PROMOTION Le Jardin de Colette / Lieferung Dezember 2026LOT B013.5-Zimmer-Wohnung von 87 m2 Wohnfläche, auf dem Hügel gelegen, mit Terrasse und Garten, mit freiem Blick auf die Alpen und optimaler Sonneneinstrahlung.Die Wohnung befindet sich im Erdgeschoss einer zweigeschossigen Villa, die sich durch ihr modernes und schlichtes architektonisches Design mit ihrer neu gestalteten zweigeschossigen Dachkonstruktion auszeichnet.Es befindet sich im Herzen einer neuen Wohnanlage mit 7 Wohnungen, die auf 4 Villen...

  • Balcony / Terrace
  • View
  • Child-friendly
Marie Evéquoz

Marie Evéquoz

Courtière en immobilier agréée

1 / 13
  • Balcony / Terrace
  • View
  • Child-friendly
3.5 rooms87m²CHF 560,000.–
1964 Conthey

Appartement 3.5 pièces avec jardin à l'architecture moderne et épurée

PROMOTION "Le Jardin de Colette " / Livraison décembre 2026Un des deux dernier LOT A01Appartement 3.5 pièces de 87 m2 habitables pondérés niché sur le coteau avec terrasse et jardin offrant une vue dégagée sur les Alpes et un ensoleillement optimal.L'appartement est sis en rez-de-jardin d'une villa de deux appartements qui se distingue par sa conception architecturale moderne et épurée avec sa toiture revisitée à deux pans.Il est sis au coeur d'une nouvelle résidence de 7 appartements répartis sur 4 " villas " qui proposent des espaces de vie lumineux et fonctionnels. La promotion a été développée autour de jolis espaces extérieurs (balcons, jardins, terrasses) qui favorisent la convivialité tout en préservant le caractère privatif de chaque appartement.Le concept énergétique du projet s'inscrit dans une volonté de sobriété grâce à son système de chauffage alliant PAC air-eau et panneau solaire photovoltaïque.Tous les choix sont au gré du preneur.Réservez votre appartement sur plan, auquel vous pourrez apporter des modifications d'entente avec l'architecte en charge du projet.L'appartement est distribué comme suit : • Hall d'entrée avec armoire de rangement • Salle d'eau avec douche, WC et emplacement pour la colonne de lavage • Deux chambres • Cuisine ouverte sur le séjour • Economat (possibilité de le transformer en WC visiteur) • Séjour avec accès sur la terrasse et la pelouse • Terrasse sud-ouest de 11 m2 • Pelouse privative de 30 m2 Complète ce bien : • Cave En sus du prix de vente : • Place de parc couverte à CHF 20'000.- • Place de parc extérieure à CHF 12'500.- Caractéristiques : • Conception architecturale de qualité • Ensoleillement optimal • Vue dégagée sur les Alpes • Vendable en résidence secondaire • Belle hauteur sous plafond conférant de beaux volumes à l'appartement • Fenêtres triple vitrage • Petite résidence de 7 appartements Autre lot encore disponible : • Lot B01 Pour tous les détails, visitez notre site : www.valimmobilier.chCet appartement possède une surface habitable pondérée de 87 m2 (y compris 1/3 terrasse et 1/10 jardin), et une surface habitable intérieure brute de 81,6 m2.Situation :Sensine est un petit village de la commune de Conthey niché sur la rive droite de la plaine du Rhône. Idéalement situé à 10 minutes de Sion et à 5 minutes de la zone commerciale de Conthey, le village offre un cadre de vie idéal et paisible. Son développement harmonieux ainsi que l'essor de ses infrastructures et des services proposés (crèche, école, transports publics, commerces, équipements sportifs...) font de cette commune un lieu de vie attractif.Je me tiens avec grand plaisir à votre disposition pour organiser un rendez-vous afin de vous présenter en détail ce projet.PROMOTION Le Jardin de Colette / Lieferung Dezember 2026LOT A013.5-Zimmerwohnung von 87 m2 Wohnfläche, geschätzt, auf dem Hügel gelegen mit Terrasse und Garten, mit freiem Blick auf die Alpen und optimaler Sonneneinstrahlung.Die Wohnung befindet sich im Erdgeschoss einer zweifamilienhausartigen Villa, die sich durch ihre moderne und schlichte architektonische Gestaltung mit ihrer neu interpretierten zweiflügeligen Dachkonstruktion auszeichnet.Es befindet sich im Herzen einer neuen Wohnanlage...

  • Balcony / Terrace
  • View
  • Child-friendly
Marie Evéquoz

Marie Evéquoz

Courtière en immobilier agréée

New building
1 / 13
  • Parking space
  • Balcony / Terrace
  • Elevator
  • +1
3.5 rooms93m²CHF 465,000.–
1907 Saxon

Le Clos des Vignes - Building D

AN EXCLUSIVITY BERRA IMMOBILIERThe construction site has already started!Similar apartments can be visited!Le Clos des Vignes, PPE of 14 apartments close to the center.Apartments with 2.5, 3.5 and 4.5 rooms.From Frs 330'000.-FEATURES- Good location- Close to the city center and amenities- Saxon/Riddes area in full development (IKEA, McDonald's etc.)- Construction according to SIA standards- Peripheral insulation- Connection to the washing column- PAC Air/Water- Heating distribution through the floor- Tiling in the daytime and sanitary areas- Parquet in the bedrooms- Finishes to the tenant's liking- Electric shutters in the daytime area- Outdoor and covered parking spaces- 1 cellar per apartment- With elevator- Additional information on requestApartment layout- Entrance hall with built-in cupboards- Equipped open kitchen on the living area- 1 parental bedroom with bathroom, shower, WC and sink- 1 bedroom- 1 bathroom with bathtub, WC and sink + space for the washing column- BalconyPARKING- 1 covered outdoor parking space at CHF 20'000.- (extra)- 1 outdoor parking space at CHF 12'000.- (extra)LOCATION & AMENITIES- Close to the city center- Shops, restaurants- CFF train station- Schools- Highway accessDo not hesitate to consult the list of available lots.Information and visits: +41 79 464 11 48.***All our properties are available on www.berra-immobilier.ch***

  • Parking space
  • Balcony / Terrace
  • Elevator
  • +1
New building
1 / 13
  • Parking space
  • Balcony / Terrace
  • Elevator
  • +1
3.5 rooms93m²CHF 465,000.–
1907 Saxon

Le Clos des Vignes - Building D

AN EXCLUSIVITY BERRA IMMOBILIERThe construction site has already started!Similar apartments are available for visit!Le Clos des Vignes, PPE of 14 apartments close to the city center.Apartments with 2.5, 3.5 and 4.5 rooms.From Frs 330'000.-FEATURES- Good location- Close to the city center and amenities- Saxon/Riddes area in full development (IKEA, McDonald's etc.)- Construction according to SIA standards- Peripheral insulation- Connection to the washing column- Air/Water heat pump- Heating distribution through the floor- Tiling in the day area and sanitary facilities- Parquet in the bedrooms- Finishing to the tenant's liking- Electric shutters in the day area- Outdoor and covered parking spaces- 1 cellar per apartment- With elevator- Additional information on requestApartment layout- Entrance hall with built-in wardrobes- Equipped open kitchen on the living area- 1 parental bedroom with bathroom, shower, WC and sink- 1 bedroom- 1 bathroom with bathtub, WC and sink + space for the washing column- BalconyPARKING- 1 covered outdoor parking space for CHF 20'000.- (in addition)- 1 outdoor parking space for CHF 12'000.- (in addition)LOCATION & AMENITIES- Close to the city center- Shops, restaurants- CFF train station- Schools- Highway accessDo not hesitate to consult the list of available lots.Information and visits: +41 79 464 11 48.***All our properties are available on www.berra-immobilier.ch***

  • Parking space
  • Balcony / Terrace
  • Elevator
  • +1
1 / 8
  • Balcony / Terrace
4.5 rooms178m²CHF 1,150,000.–
1921 Martigny-Croix

Duplex of 4.5 rooms - on plan - ideal situation!

AN EXCLUSIVITY BERRA IMMOBILIERApartment on planLocated in a small PPE with only 4 apartments, this beautiful duplex of 4.5 rooms seduces with its generous volumes, its interior architecture with visible sapwood framework, as well as its high-quality finishes. The ambiance is both warm, elegant, and durable thanks to high-end materials and well-thought-out amenities.MAIN FEATURESQuiet and sought-after locationApartment on plan (personalization possible)Very bright, with large openingsFluid distribution and spacious surfacesCareful finishes, quality materialsTriple glazingHeating and cooling by the floorThermostat in the living room and in each bedroomAir/water heat pumpIndividual meter for each apartmentPrivate laundry room in the apartmentCellarBalcony and terracePrivate cellarTwo covered parking spaces (CHF 40'000.- extra, mandatory)DISTRIBUTION OF THE DUPLEXUpper ground floorSpacious entrance hall with built-in wardrobesParental bedroom with access to the balconyChild's bedroomLower ground floorOpen kitchen to dining room and living room (over 50 m²)CellarLaundry roomGuest toiletShower with WC and sinkBedroom or officePARKINGA large covered parking space with the possibility of parking two vehicles (Extra and mandatory: CHF 40'000.-)LOCATION & AMENITIESShops, restaurantsCFF train station within minutesSchools and nurseries nearbyEasy highway accessRoad axes to France and Italy very closeInformation and visits: 079 464 11 48***All our properties are available on www.berra-immobilier.ch***

  • Balcony / Terrace
New building
1 / 13
  • Balcony / Terrace
  • Elevator
3.5 rooms83m²CHF 515,062.–
1906 Charrat

3.5 rooms on the 2nd floor

Sale on planJune 2026: investigation in progressFinishes at the discretion of the tenantNew promotion consisting of 2 buildings, each housing 6 apartments.Residential areaLocated in the prized Roncoz district of Charrat, this new project on plans is set in a peaceful environment, surrounded by nature and the region's typical vineyard landscapes.You can reach the center of Martigny, the highway entrance, and the main commercial areas in just a few minutes.The essential daily amenities are nearby: local shops, schools, postal and banking services, and the CFF train station, which facilitates your travel.Outdoor enthusiasts will also appreciate the quick access to the ski resorts and the many hiking trails in the region, to fully enjoy the benefits of the mountains in summer and winter.A choice address to live in a quiet residential area, while remaining connected to the economic hubs and urban infrastructure.FEATURES:- Traditional construction in accordance with the rules of the art- Peripheral insulation- Floor heating with air-water heat pump- Photovoltaic panels- Beautiful volumes- Triple glazing- Balconies- Residential area- Elevator- 1 outdoor parking space per apartment- Visitor parking spaces- Playground for the youngest- CellarsLAYOUT OF APARTMENT 12:- Entrance hall with integrated closets- Equipped open kitchen to the living area- 2 bedrooms- Bathroom, WC, and sink- BalconyPARKING:- 1 outdoor parking space per apartment (CHF 20,000/parking space in addition to the price)Sales brochure only available upon request!With us, curiosity is a nice fault, so don't hesitate to call us for more information or to visit the site!Contact: Cyril 079 464 11 35***All our properties on www.berra-immobilier.ch!!!***

  • Balcony / Terrace
  • Elevator
Cyril Bieckens

Cyril Bieckens

Agent Immobilier

New building
1 / 13
  • Balcony / Terrace
  • Elevator
3.5 rooms83m²CHF 518,320.–
1906 Charrat

3.5 rooms on the 2nd floor

Sale on planJune 2026: investigation in progressFinishes to the tenant's likingNew promotion consisting of 2 buildings, each housing 6 apartments.Residential neighborhoodLocated in the prized Roncoz area of Charrat, this new project on plans is set in a peaceful environment, surrounded by nature and typical vineyard landscapes of the region.You can reach the center of Martigny, the highway entrance, and the main shopping areas in just a few minutes.Essential daily amenities are nearby: local shops, schools, postal and banking services, and the CFF train station, making your trips easier.Outdoor enthusiasts will also appreciate the quick access to ski resorts and numerous hiking trails in the region, to fully enjoy the advantages of the mountains in summer and winter.A choice address to live in a quiet residential area while remaining connected to economic hubs and urban infrastructure.FEATURES:- Traditional construction in accordance with the rules of the art- Peripheral insulation- Floor heating with air-water heat pump- Photovoltaic panels- Beautiful volumes- Triple glazing- Balconies- Residential neighborhood- Elevator- 1 outdoor parking space per apartment- Visitor parking spaces- Playground for the youngest- CellarsLAYOUT OF APARTMENT 11:- Entrance hall with built-in closets- Equipped kitchen open to the living room- 2 bedrooms- Bathroom, WC, and sink- BalconyPARKING:- 1 outdoor parking space per apartment (CHF 20,000/parking space in addition to the price)Sales brochure only available upon request!With us, curiosity is a nice fault, so don't hesitate to call us for more information or to schedule a visit on site!Contact: Cyril 079 464 11 35***All our properties on www.berra-immobilier.ch!!!***

  • Balcony / Terrace
  • Elevator
Cyril Bieckens

Cyril Bieckens

Agent Immobilier

New building
1 / 13
  • Balcony / Terrace
  • Elevator
3.5 rooms83m²CHF 484,912.–
1906 Charrat

3.5 rooms on the 1st floor

Vente sur planJune 2026: investigation underwayFinishes to the tenant's likingNew promotion consisting of 2 buildings, each housing 6 apartments.Residential areaLocated in the sought-after Roncoz district of Charrat, this new project on plans is set in a peaceful environment, surrounded by nature and typical vineyard landscapes of the region.You can reach the center of Martigny, the highway entrance, and the main shopping areas in just a few minutes.Immediately nearby are the essential daily amenities: local shops, schools, postal and banking services, as well as the CFF train station facilitating your travel.Outdoor enthusiasts will also appreciate the quick access to ski resorts and numerous hiking trails in the region, to fully enjoy the benefits of the mountains in summer and winter.An address of choice to live in a quiet residential area, while remaining connected to economic hubs and urban infrastructure.CHARACTERISTICS:- Traditional construction in accordance with the rules of the art- Peripheral insulation- Floor heating by air-water heat pump- Photovoltaic panels- Beautiful volumes- Triple glazing- Balconies- Residential area- Elevator- 1 outdoor parking space per apartment- Visitor parking spaces- Playground for the youngest- CellarsLAYOUT OF APARTMENT 9:- Entrance hall with built-in cupboards- Equipped kitchen open to the living room- 2 bedrooms- Bathroom, WC, and sink- BalconyPARKING:- 1 outdoor parking space per apartment (CHF 20,000/parking space in addition to the price)Sales brochure only available upon request!With us, curiosity is a nice fault, so don't hesitate to call us for more information or a visit on site!Contact: Cyril 079 464 11 35***All our properties on www.berra-immobilier.ch!!!***

  • Balcony / Terrace
  • Elevator
Cyril Bieckens

Cyril Bieckens

Agent Immobilier

New building
1 / 13
  • Balcony / Terrace
  • Elevator
3.5 rooms84m²CHF 517,522.–
1906 Charrat

3.5 rooms on the 2nd floor

Sale by planJune 2026: investigation in progressFinishes to the tenant's likingNew promotion consisting of 2 buildings, each with 6 apartments.Residential areaLocated in the popular Roncoz district of Charrat, this new project on plans is set in a peaceful environment, surrounded by nature and the region's typical vineyards.The center of Martigny, the highway entrance, and the main shopping areas are just a few minutes away.The essential daily amenities are nearby: local shops, schools, postal and banking services, and the train station, making your trips easier.Outdoor enthusiasts will also appreciate the quick access to the ski resorts and the many hiking trails in the region, to fully enjoy the benefits of the mountains in summer and winter.A choice address to live in a quiet residential area while remaining connected to the economic hubs and urban infrastructure.FEATURES:- Traditional construction in accordance with the rules of the art- Peripheral insulation- Floor heating with air-water heat pump- Photovoltaic panels- Beautiful volumes- Triple glazing- Balconies- Residential area- Elevator- 1 outdoor parking space per apartment- Visitor parking spaces- Playground for the youngest- CellarsLAYOUT OF APARTMENT 10:- Entrance hall with built-in closets- Equipped open kitchen with living area- 2 bedrooms- Bathroom, WC, and sink- BalconyPARKING:- 1 outdoor parking space per apartment (CHF 20,000/parking space in addition to the price)Sales brochure only on request!With us, curiosity is a nice fault, so don't hesitate to contact us for more information or to visit on site!Contact: Cyril 079 464 11 35***All our properties on www.berra-immobilier.ch!!!***

  • Balcony / Terrace
  • Elevator
Cyril Bieckens

Cyril Bieckens

Agent Immobilier

Suggested properties for you based on search results

Other interesting objects