Rooms
4.5
Living space
112 m2
Selling price
CHF 850,000.–
Notify on price drop
"Chermignon, 4.5 rooms new on the 1st floor"
Address
3971 ChermignonPrice
- Purchase price:
- CHF 850,000.–
- Notify on price drop
Main information
- Availability:
- By agreement
- Type:
- Apartment
- No. of rooms:
- 4.5
- Floor:
- 1
- Surface living:
- 112 m2
- Room height:
- 2.4 m
- Year built:
- 2026
Characteristics
Balcony / Terrace
View
Child-friendly
Parking space
Documents (0)
Description
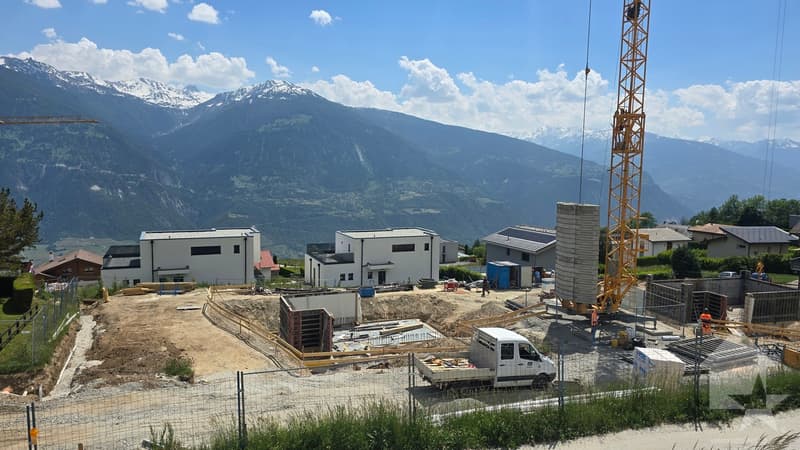
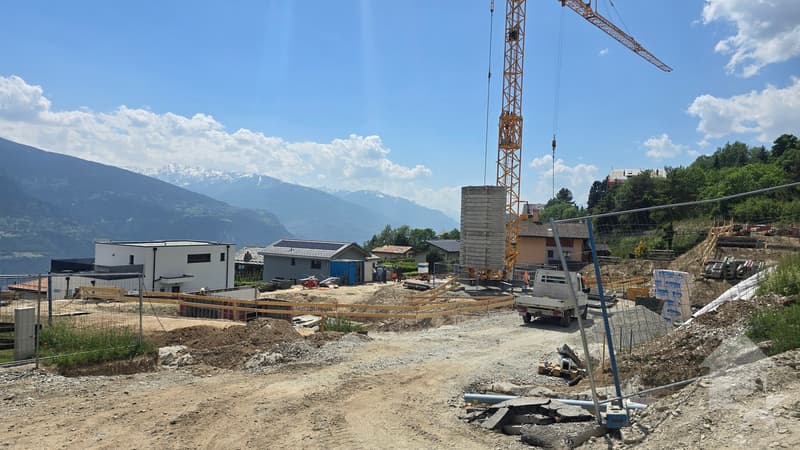
Favourite Valimmobilier SA project - construction started
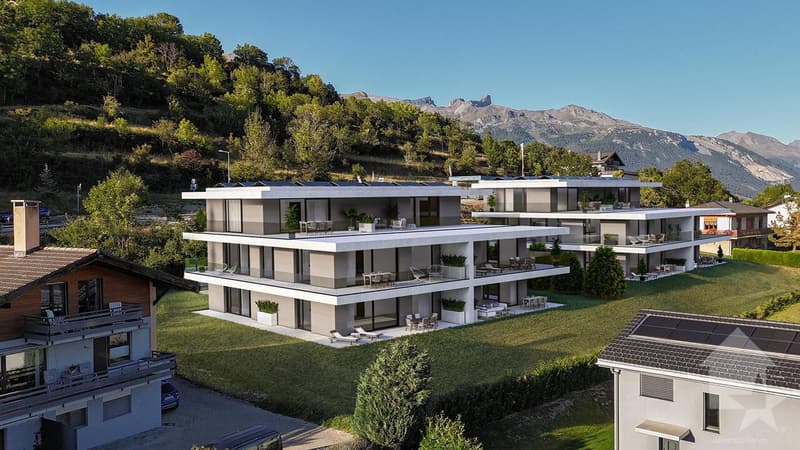
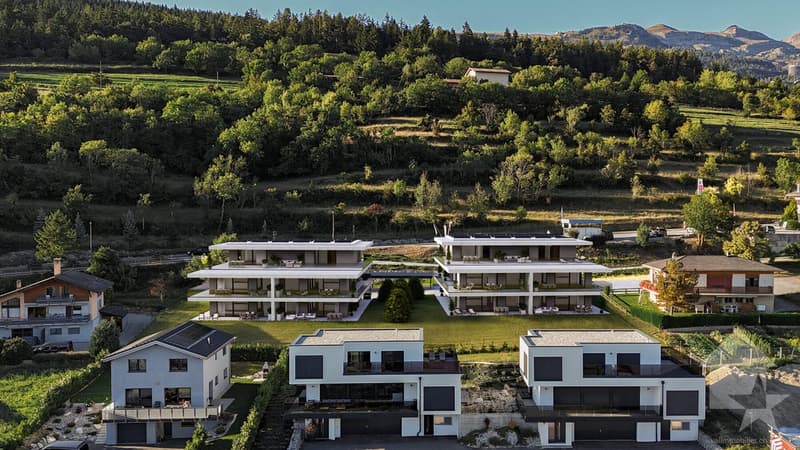
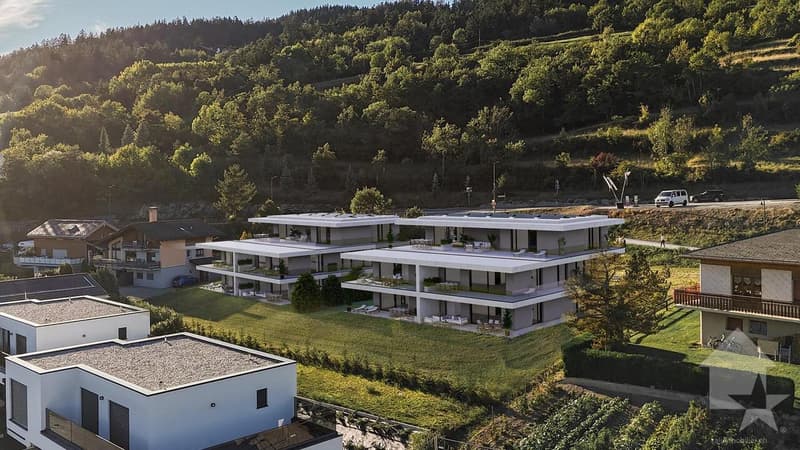
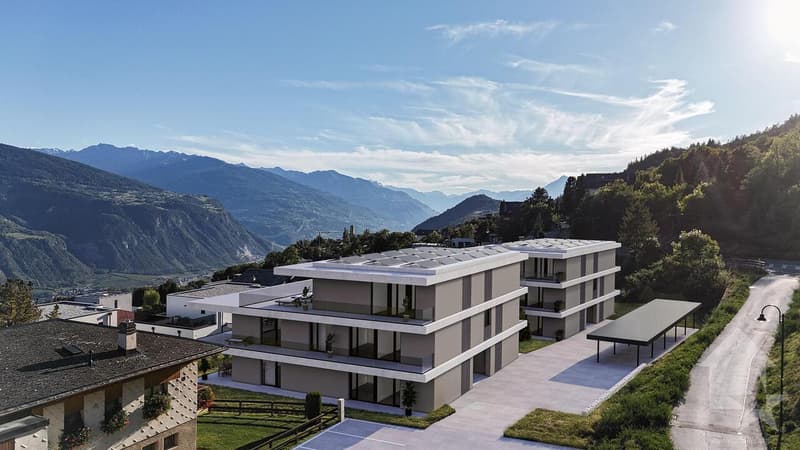
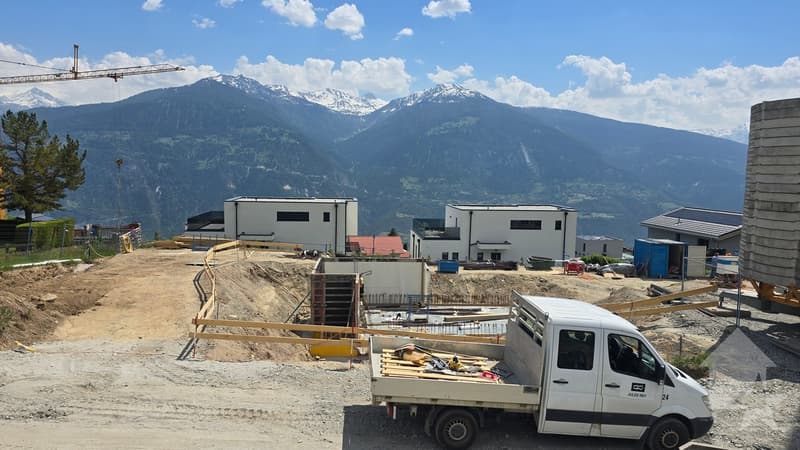
Less than 10 minutes from the centre of Crans-Montana, discover an exclusive new property development consisting of two elegant buildings with only 5 apartments each. Nestled in a calm and privileged environment, this contemporary achievement benefits from a spectacular panoramic view of the Rhone plain and the Alpine summits.
Designed to offer exceptional living comfort, these apartments in a main residence meet the Minergie energy standards (CECB A/A) thanks to a heat pump heating system and photovoltaic solar panels.
Ideally located between the plain and the ski slopes, this rare address combines optimal sunshine, serenity and immediate proximity to amenities and mountain leisure activities.
Don't miss this unique opportunity: more than 50% of the apartments are already reserved. Available in 4.5 and 5.5 rooms, the apartments seduce with their generous outdoor spaces with a beautiful covered terrace of 60 m² facing south. The ground-floor apartments also have direct access to the communal garden.
The modern and meticulous architecture, the accessibility for people with reduced mobility as well as the quality of the materials and finishes make this project a place of life as elegant as it is pleasant.
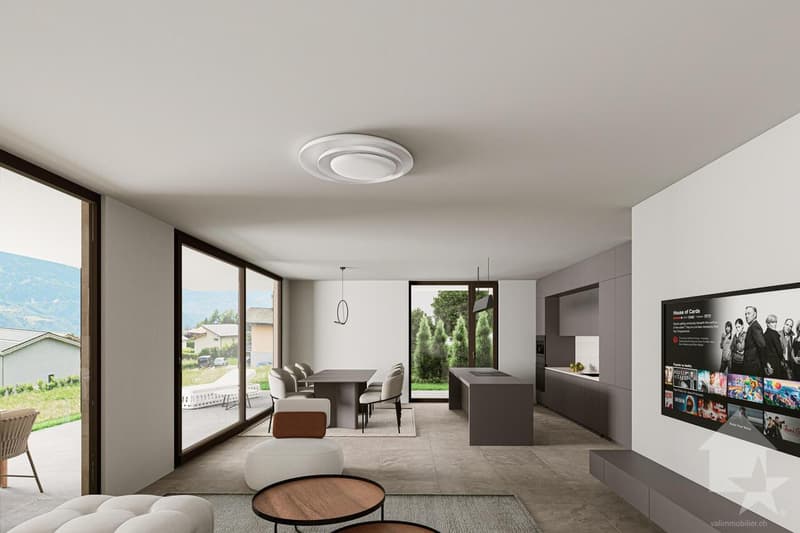
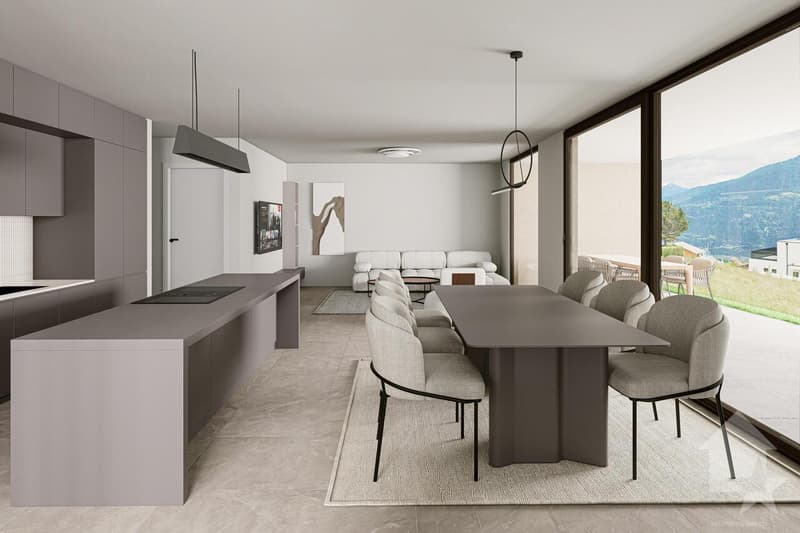
The living areas, bathed in light thanks to the large windows, open harmoniously onto the terrace and the surrounding Alpine panorama.
An exceptional project carried out by renowned companies in the region, combining construction quality, modern comfort and an unparalleled living environment.
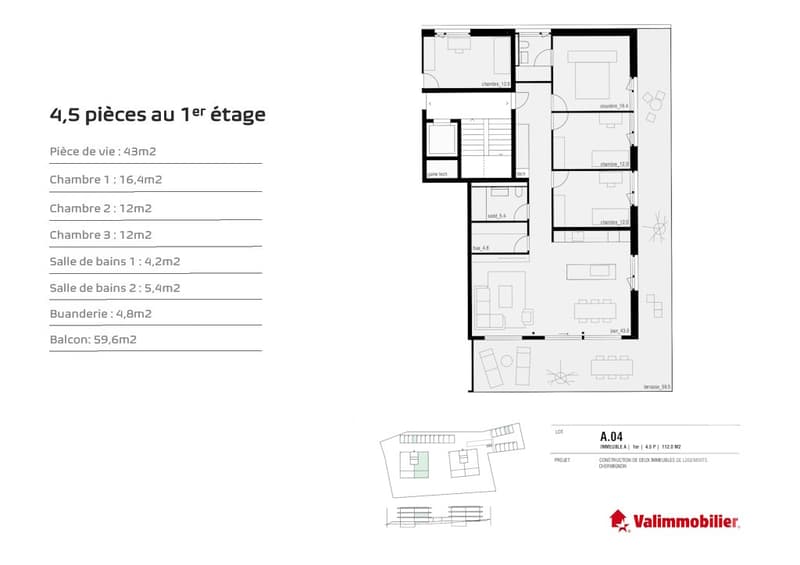
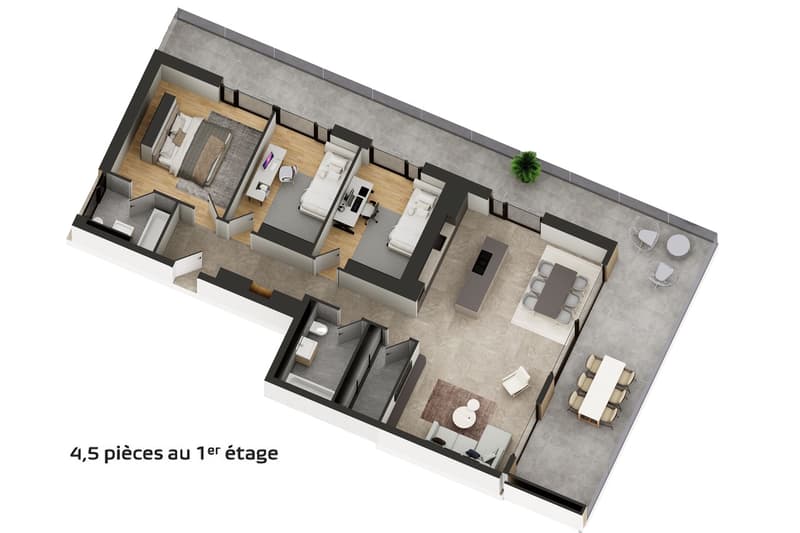
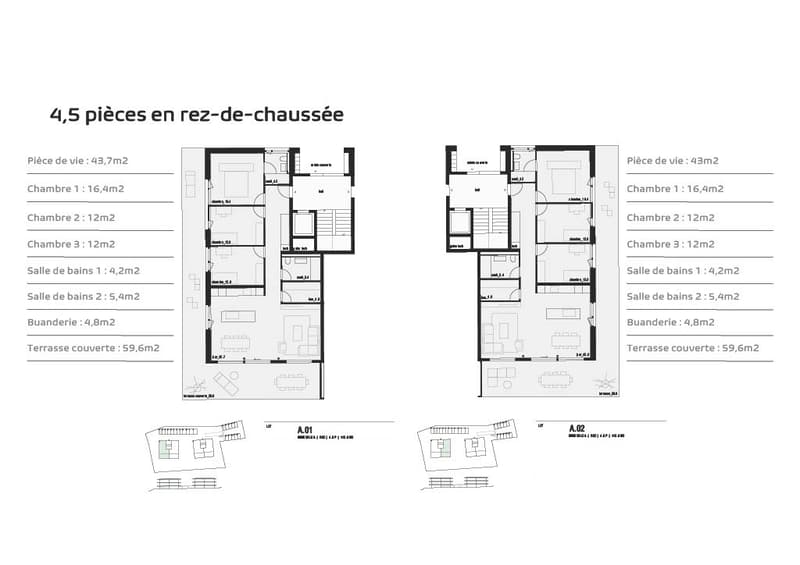
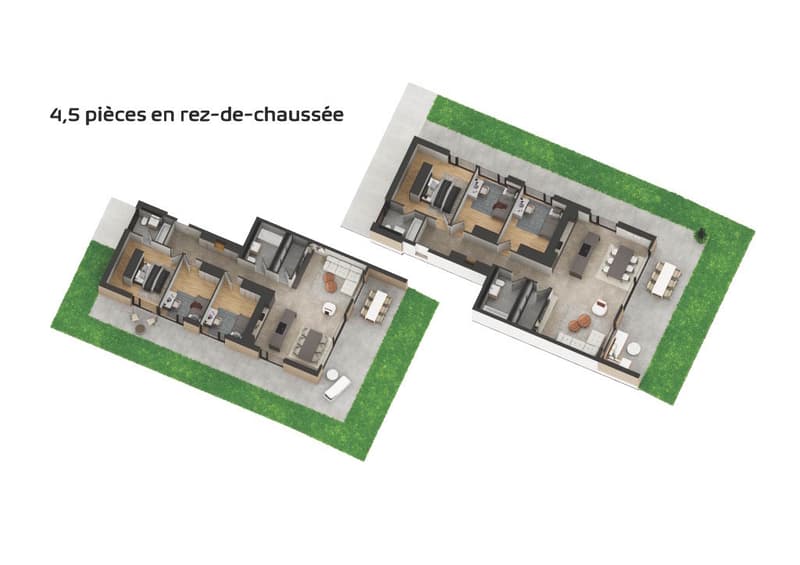
The distribution of this beautiful apartment (A.04 or B.04) on the 1st floor or ground floor (A.01 or A.02) is as follows:
Parking spaces (additional and mandatory CHF 40,000)
Annex:
Characteristics:
Selling price: CHF 890,000
Apartment: CHF 850,000
Parking spaces: CHF 40,000
This property can only be sold as a main residence.
A complete description with the budgets will be provided with the request for the dossier.
Still available units in the development
Building A
Appt A.01 - ground floor - 4.5 rooms - 132.0 m² - CHF 850,000
Appt A.02 - ground floor - 4.5 rooms - 132.0 m² - CHF 850,000
Appt A.03 - 1st floor - 5.5 rooms - 144.0 m² - CHF 885,000
Appt A.04 - 1st floor - 4.5 rooms - 132.0 m² - CHF 850,000
Appt A.05 - attic - 4.5 rooms - 153.0 m² - sold
Building B
Appt B.01 - ground floor - 4.5 rooms - 132.0 m² - sold
Appt B.02 - ground floor - 4.5 rooms - 132.0 m² - sold
Appt B.03 - 1st floor - 5.5 rooms - 144.0 m² - sold
Appt B.04 - 1st floor - 4.5 rooms - 132.0 m² - CHF 850,000
Appt B.05 - attic - 4.5...
Less than 10 minutes from the centre of Crans-Montana, discover an exclusive new property development consisting of two elegant buildings with only 5 apartments each. Nestled in a calm and privileged environment, this contemporary achievement benefits from a spectacular panoramic view of the Rhone plain and the Alpine summits.
Designed to offer exceptional living comfort, these apartments in a main residence meet the Minergie energy standards (CECB A/A) thanks to a heat pump heating system and photovoltaic solar panels.
Ideally located between the plain and the ski slopes, this rare address combines optimal sunshine, serenity and immediate proximity to amenities and mountain leisure activities.
Don't miss this unique opportunity: more than 50% of the apartments are already reserved. Available in 4.5 and 5.5 rooms, the apartments seduce with their generous outdoor spaces with a beautiful covered terrace of 60 m² facing south. The ground-floor apartments also have direct access to the communal garden.
The modern and meticulous architecture, the accessibility for people with reduced mobility as well as the quality of the materials and finishes make this project a place of life as elegant as it is pleasant.
The living areas, bathed in light thanks to the large windows, open harmoniously onto the terrace and the surrounding Alpine panorama.
An exceptional project carried out by renowned companies in the region, combining construction quality, modern comfort and an unparalleled living environment.
The distribution of this beautiful apartment (A.04 or B.04) on the 1st floor or ground floor (A.01 or A.02) is as follows:
- Entrance hall with wall cupboard
- Bright living room of 44 m² with open kitchen and access to the 60 m² covered terrace and the communal garden of the building
- Parental bedroom with more than 20 m² and private bathroom
- 2 bedrooms of 12 m² each
- Bathroom of 5.4 m²
- Laundry room of 4.8 m²
Parking spaces (additional and mandatory CHF 40,000)
- Each apartment has a covered parking space (CHF 25,000) and an outdoor parking space (CHF 15,000)
Annex:
- Cellar of approximately 5 m²
Characteristics:
- Quality finishes chosen by the buyers
- Underfloor heating with heat pump
- Solar panels
- 8-person lift
- Exceptional panorama of the Valais mountains
- Close to shops and amenities
- 10 minutes from the centre of Crans-Montana
- Mandatory main residence
Selling price: CHF 890,000
Apartment: CHF 850,000
Parking spaces: CHF 40,000
This property can only be sold as a main residence.
A complete description with the budgets will be provided with the request for the dossier.
Still available units in the development
Building A
Appt A.01 - ground floor - 4.5 rooms - 132.0 m² - CHF 850,000
Appt A.02 - ground floor - 4.5 rooms - 132.0 m² - CHF 850,000
Appt A.03 - 1st floor - 5.5 rooms - 144.0 m² - CHF 885,000
Appt A.04 - 1st floor - 4.5 rooms - 132.0 m² - CHF 850,000
Appt A.05 - attic - 4.5 rooms - 153.0 m² - sold
Building B
Appt B.01 - ground floor - 4.5 rooms - 132.0 m² - sold
Appt B.02 - ground floor - 4.5 rooms - 132.0 m² - sold
Appt B.03 - 1st floor - 5.5 rooms - 144.0 m² - sold
Appt B.04 - 1st floor - 4.5 rooms - 132.0 m² - CHF 850,000
Appt B.05 - attic - 4.5...
Mortgage Calculator
From dream house to home ownership: the mortgage calculator can help you estimate the affordability of this property.

Free
Create an account for more options
Create your account to manage your favorites across all devices, keep track of your search alerts, and never miss an update. Everything you need for your home search, all in one place!
Viewing
Contact for viewing
Laetitia Vouardoux

Contact
- Listing ID
- 4003191325
- Object ref.
- 6006060
