Quick Filters for your search (1)

Quick-filters

We show you quick-filters based on the most used filters by location.

By using these, you can enhance your search experience by finding new and interesting properties to your likings.

2151 results - Balcony / Terrace buy: Canton Valais

1 / 9
3.5 rooms102m²CHF 669,000.–
3900 Brigerbad

Sunny 3.5-room flat in Brigerbad - modernly fitted out and right next to the thermal spa

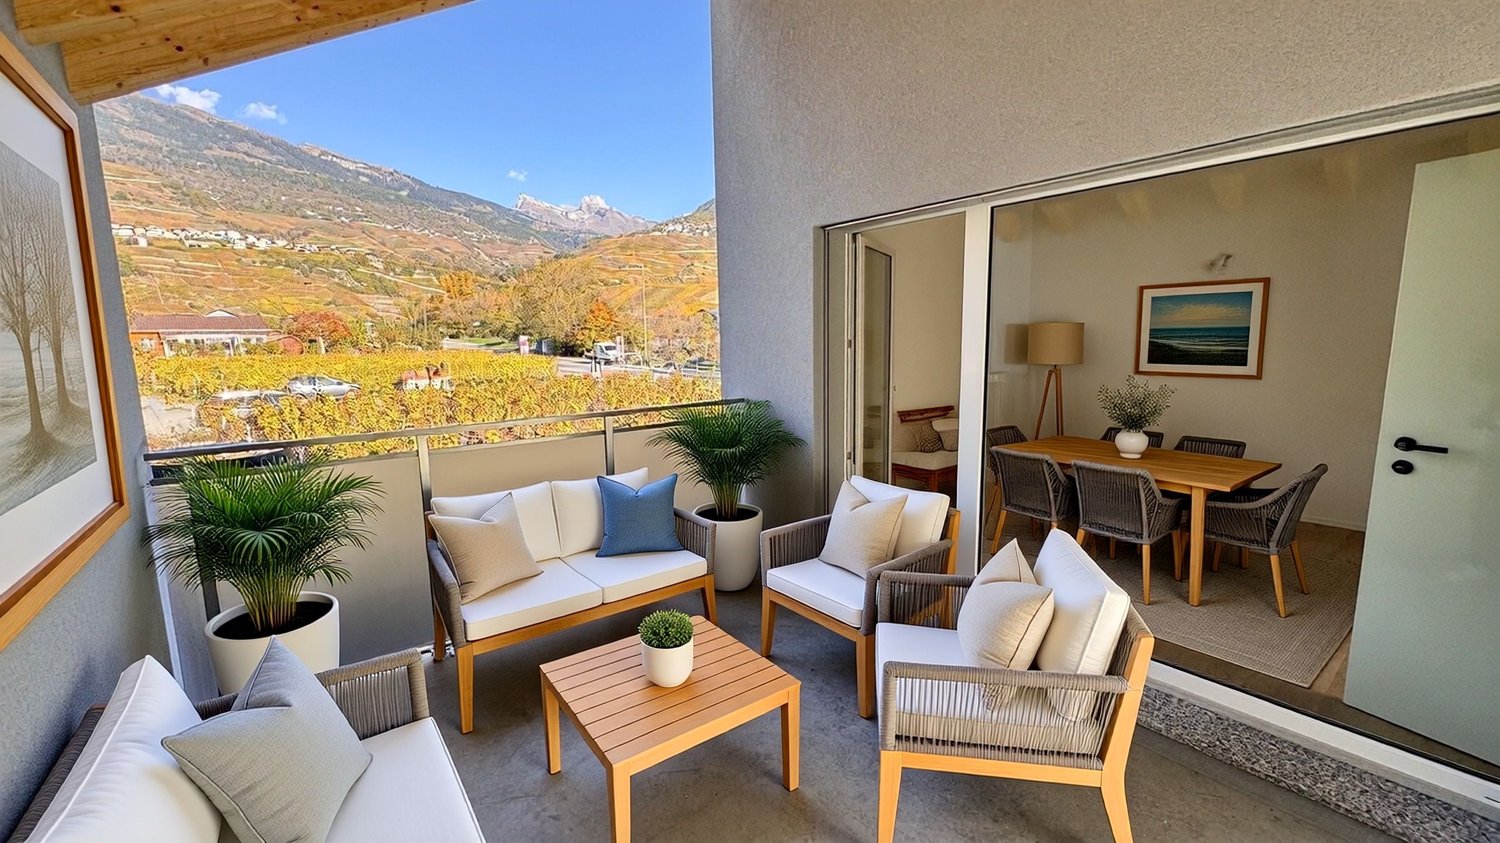
Move in and feel at home: 3.5-room apartment in Brigerbad with balcony, parking space, and garage option Welcome to Quellenpark 1 in Brigerbad - a place where modern living meets alpine nature. This stylish 3.5-room apartment impresses with its high-quality furnishings, sunny orientation, and practical extras. Whether as your primary or secondary residence in Valais, here you can enjoy comfortable living in one of the most attractive locations between Brig and Visp.Living highlights • High-quality fittings: Elegant parquet flooring and triple-glazed wood/metal windows for style and energy efficiency. • Innovative building services: Heating system that provides cozy warmth in winter and pleasant coolness in summer. • Practical extras: Own washing machine and dryer as well as a storage room directly in the apartment. • Additional storage space: A basement compartment is included. • Parking: An outdoor parking space is included; a garage can be purchased for an additional CHF 50,000. • South-east orientation: Bright, light-filled rooms with optimal sun exposure. SurroundingsBrigerbad is known for its thermal baths, which are just a few steps away and provide daily wellness moments. The region offers a variety of leisure activities: hiking trails, cross-country ski trails, via ferrata routes, and bike paths start practically at your doorstep. Popular ski resorts such as Zermatt, Saas-Fee, the Aletsch region, and Goms are in the immediate vicinity. The alpine landscape with panoramic views of the Valais mountains makes Brigerbad a paradise for nature lovers and sports enthusiasts.LocationThe apartment is sunny and quiet, yet has excellent transport links: Brig and Visp can be reached in just 10 minutes by car or public transport. Shopping facilities are located in nearby Eyholz, where grocery stores, hardware stores, and specialty shops are available. Brigerbad thus offers the perfect combination of nature, relaxation, and urban proximity.Interested?Contact us for more information or arrange a viewing appointment directly.You can find more attractive properties in Valais at: www.coming-home.ch

1 / 13
4.5 rooms110m²CHF 625,000.–
3900 Brig

4.5 Room Dream Apartment in Brig

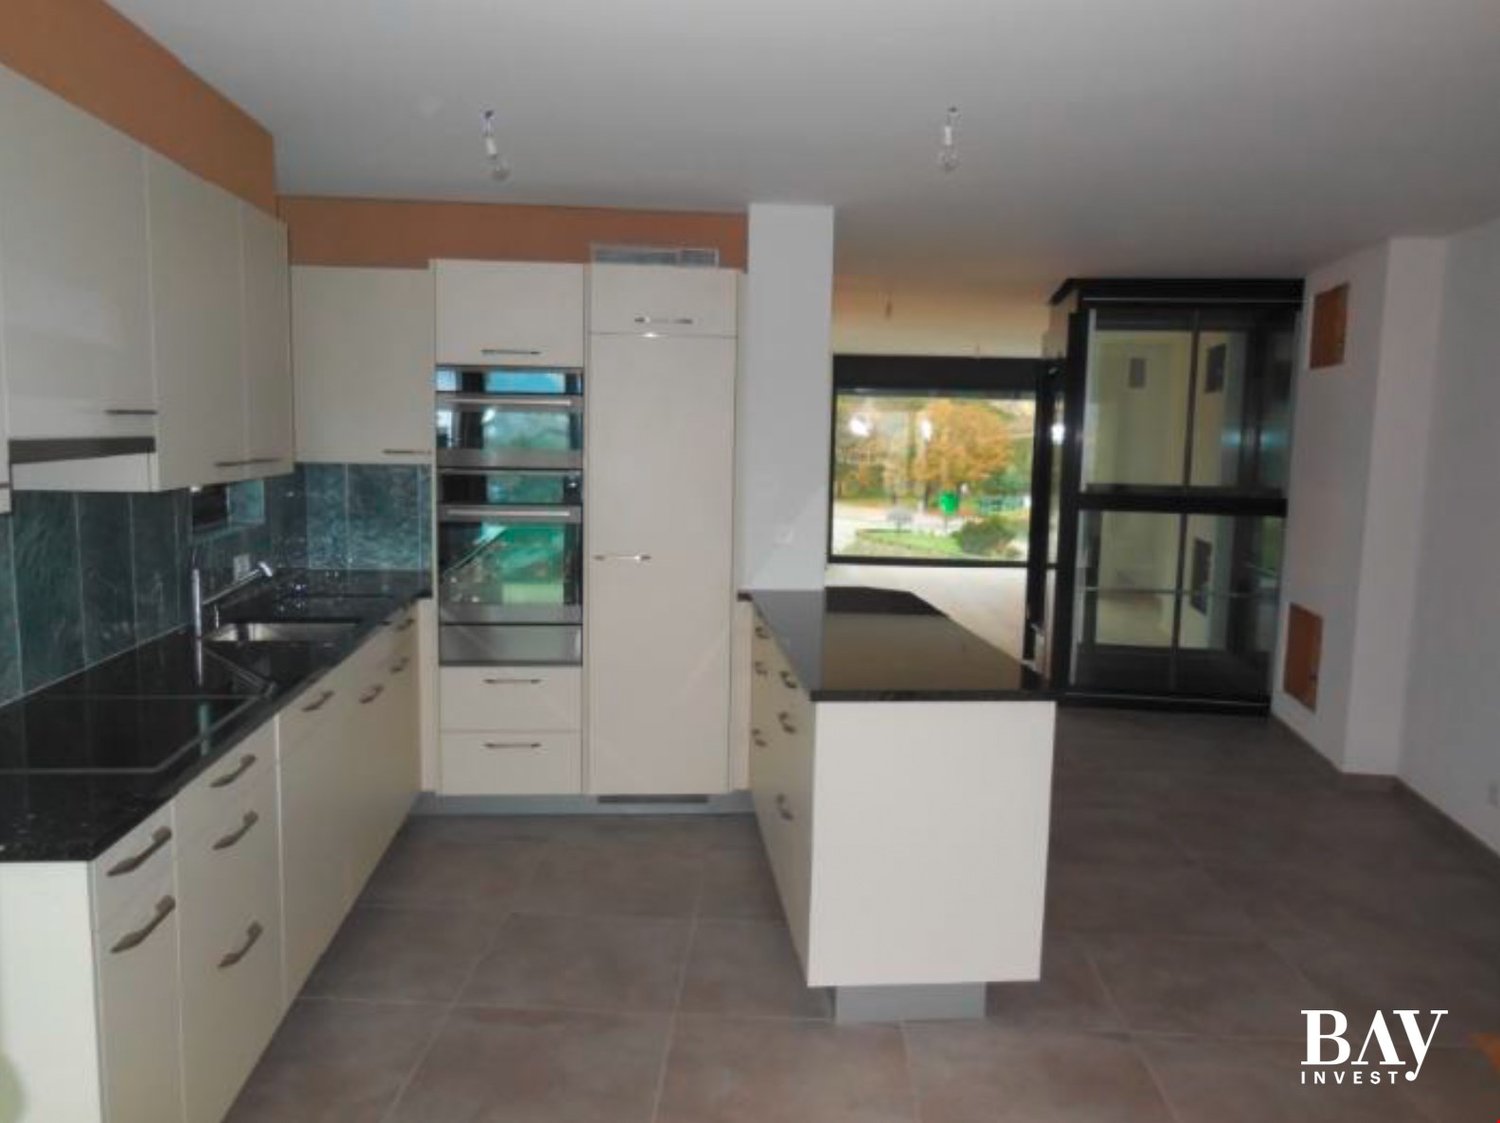
4.5 room dream apartment in Brig In the heart of the Alps lies the modern and traditional old town of Brig in a central location in Upper Valais. Shopping facilities, various services, leisure activities, and public transport are within a few minutes' walk. Experience a place to live with many cultural events, beautiful districts, and a cozy atmosphere.At Bahnhofstrasse 9, in the middle of Brig's city center, a modern and bright 4.5-room apartment is for sale. In an older building, 110m2 of living space can be used on the 2nd floor in a well-maintained and modern condition. Due to a comprehensive renovation, facade renovation, and complete renovation of the kitchen, rooms, and sanitary facilities in 2014, the apartment is in immaculate condition. In 2021, the floor was newly laid with laminate.The bright apartment can be reached with a large elevator or via stairs. A spacious entrance area offers enough space for a wardrobe. On the left-hand side, there is a bright room with large windows that can be used as an office, for example. On the opposite side, a corridor follows, which provides access to all other rooms. On both sides of the corridor, there is once a day toilet with a sink and a toilet, and once a wet cell equipped with a shower and a sink. The spacious kitchen offers a lot of space to enjoy recipes. A large dining table can be easily installed here. The balcony access allows you to enjoy your coffee in the morning in the fresh air. Adjacent to the kitchen and dining area is the living room. The beautiful wooden floor creates a cozy atmosphere. The large windows also provide plenty of daylight here. Both other rooms are equipped with beautiful wooden floors. One room has a large built-in wardrobe. In the other room, balcony access is guaranteed.The purchase price includes a cellar compartment. A bright and modern apartment in a central location and in almost new condition awaits you.Have we sparked your interest? Then contact us for a viewing appointment.

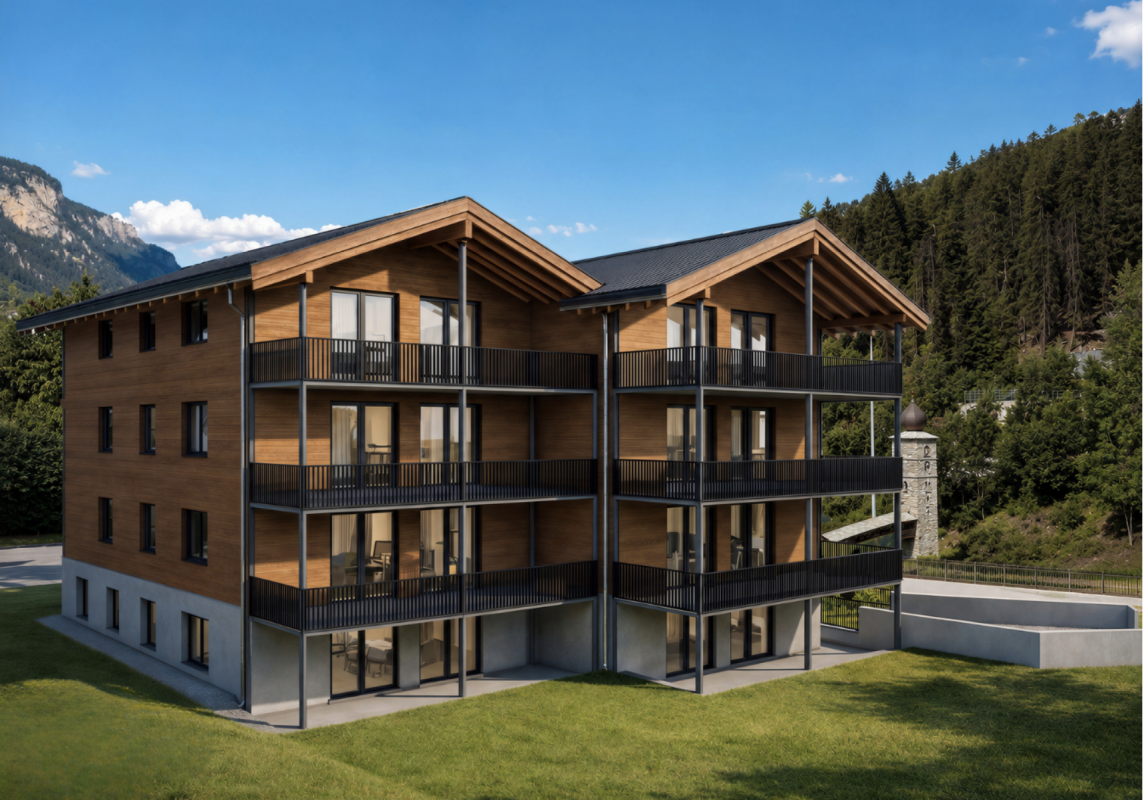
  • 3 story building, balconies, parking lot, terraced building
  • Empty construction site, gravel, machinery in the center, vineyard at the back, mountain at the far back
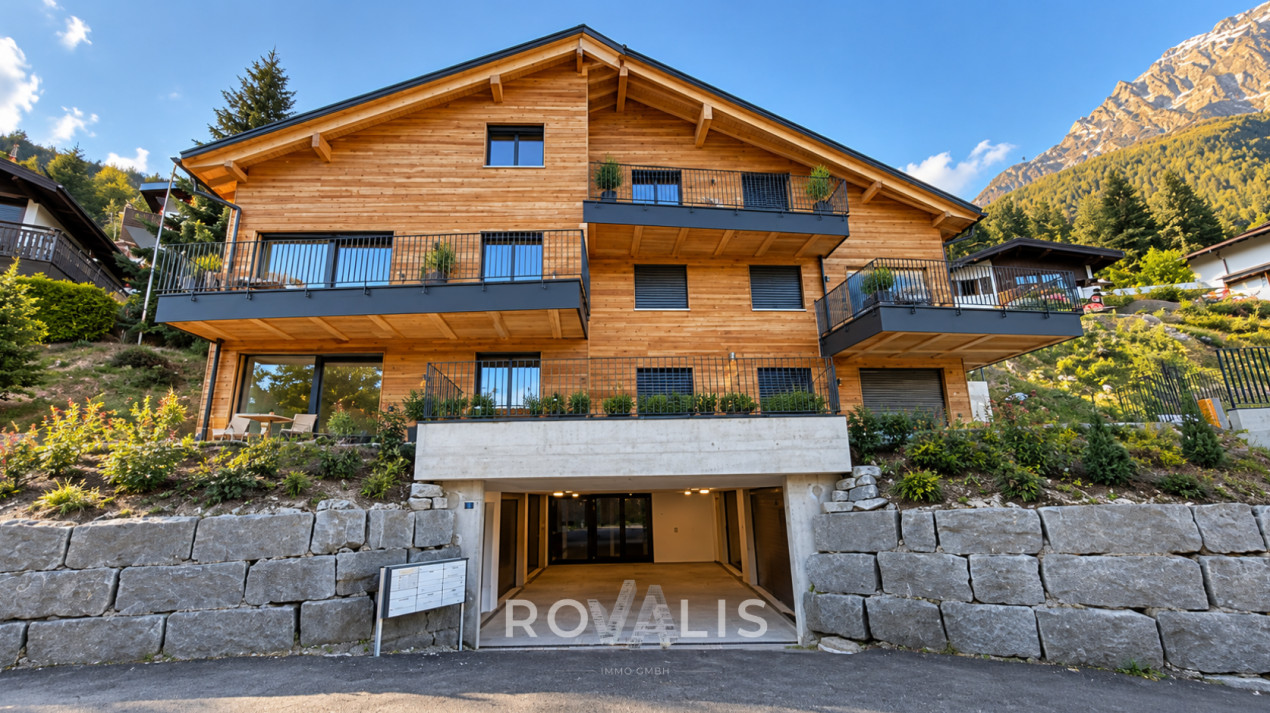
  • 5 story building, multiple balconies, 2 car garage, cars parked on the road
  • Multistory apartment building with balconies, underground parking.
  • Living/kitchen/bedroom/bathroom, hall, terrace, bedroom, bedroom, master bedroom, bedroom
  • Living room, Kitchen, 3 bedrooms, 2 bathrooms, Terrace
  • 6 apartments, each with 3 rooms, common areas, raised ground floor, central heating
  • main floor, 1 bedroom, 1 bathroom, 1 kitchen, balcony
  • 15 minutes from Martigny and Sion, 3 minutes from motorway, quiet and detached, south-facing, completely open view
1 / 9
Empty construction site, gravel, machinery in the center, vineyard at the back, mountain at the far back
5 story building, multiple balconies, 2 car garage, cars parked on the road
Multistory apartment building with balconies, underground parking.
4.5 roomsCHF 850,000.–
Route de Lavetan, 1912 Leytron

Beautiful 4.5-room apartment under construction, ideally located in Leytron/VS

Only as main residenceIn Leytron, beautiful 4.5-room apartment for sale in a small residential building under construction, ideally located on the edge of an agricultural area, it offers a peaceful environment while being in the heart of the village, just a few steps from the shops.Located on the 1st floor and occupying the entire southwest part of the building, the apartment seduces with its great brightness thanks to its windows and glass bays distributed over three facades. It also benefits from a large balcony oriented east and south.Designed for family life, it has a parental suite with an adjacent shower room, two additional bedrooms and a second shower room.The building is constructed with quality materials and the finishes will be carried out according to the buyer's wishes and style to meet their expectations.Distribution: • Entrance with fixed cupboards • Living room and open kitchen • Parental suite: bedroom and shower room with WC and sink • 2 Bedrooms • Storage/laundry room • Balcony Surfaces:Apartment: 115.97 m²Balcony: 50.50 m²Annexes:1 Cellar1 covered outdoor parking space1 outdoor parking spaceVisitor parking spacesVarious:Quiet and sunnyDelivery December 2026Only as main residenceFinishes according to the buyer's wishesFloor heatingAir/water heat pump and free cooling (heats in winter, cools in summer)Solar panels with batteries60 m from public transport400 m from kindergarten, primary school and orientation college1100 m from highway entrance16 km from Martigny and SionIn Leytron, schools, shops, pharmacy, doctors, physiotherapists, service stations, etc.Files, visit and meeting with the builder on requestIndications subject to change, do not constitute a contractual commitment.

Travel time
-
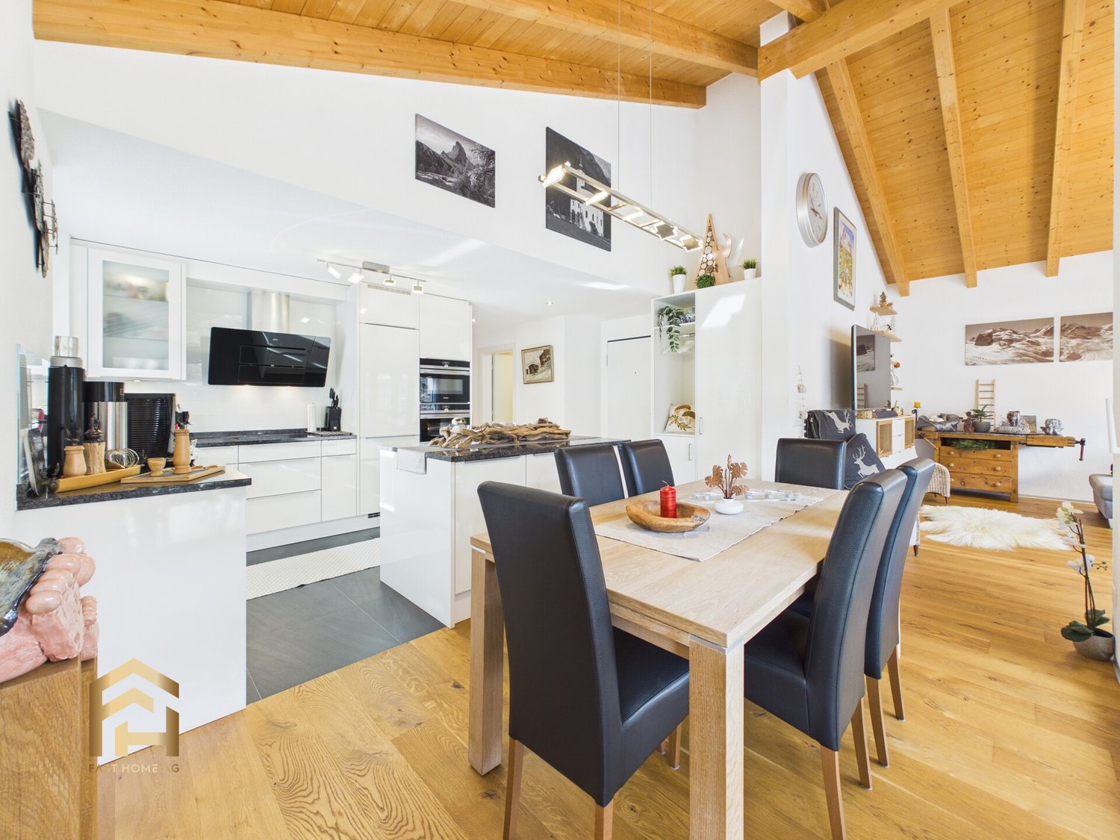
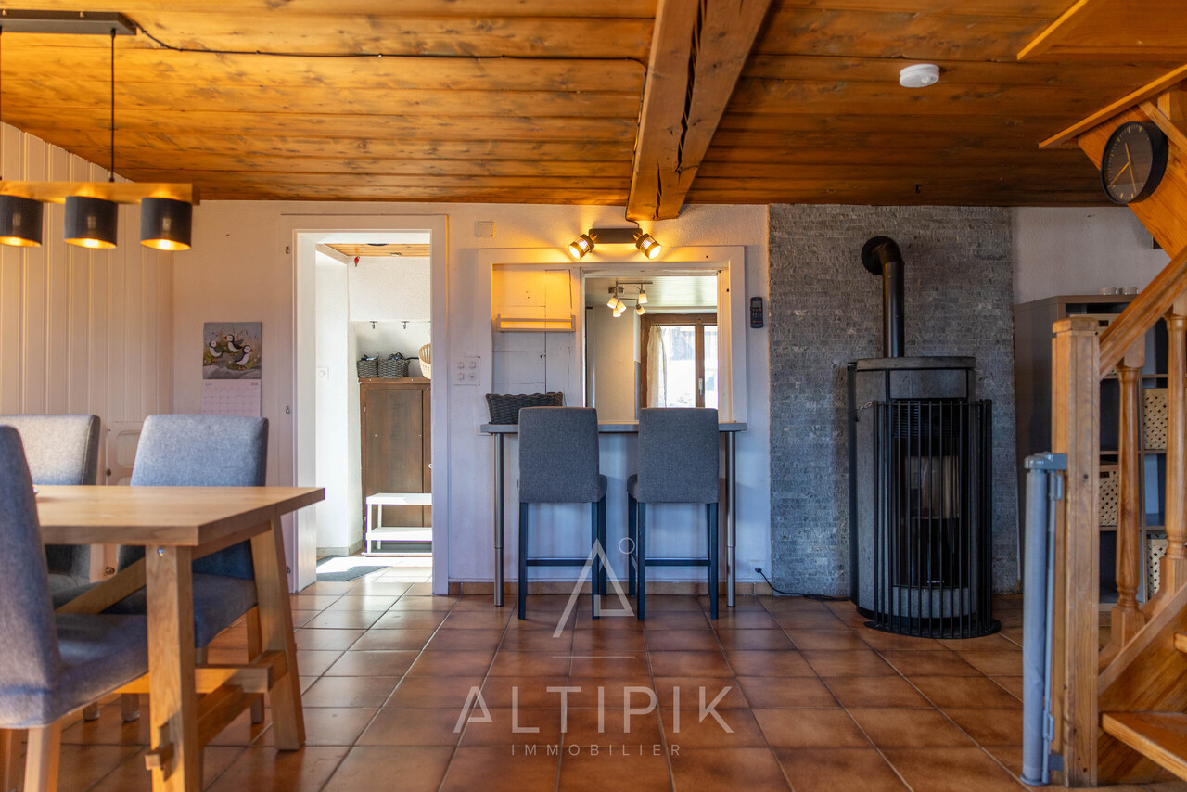
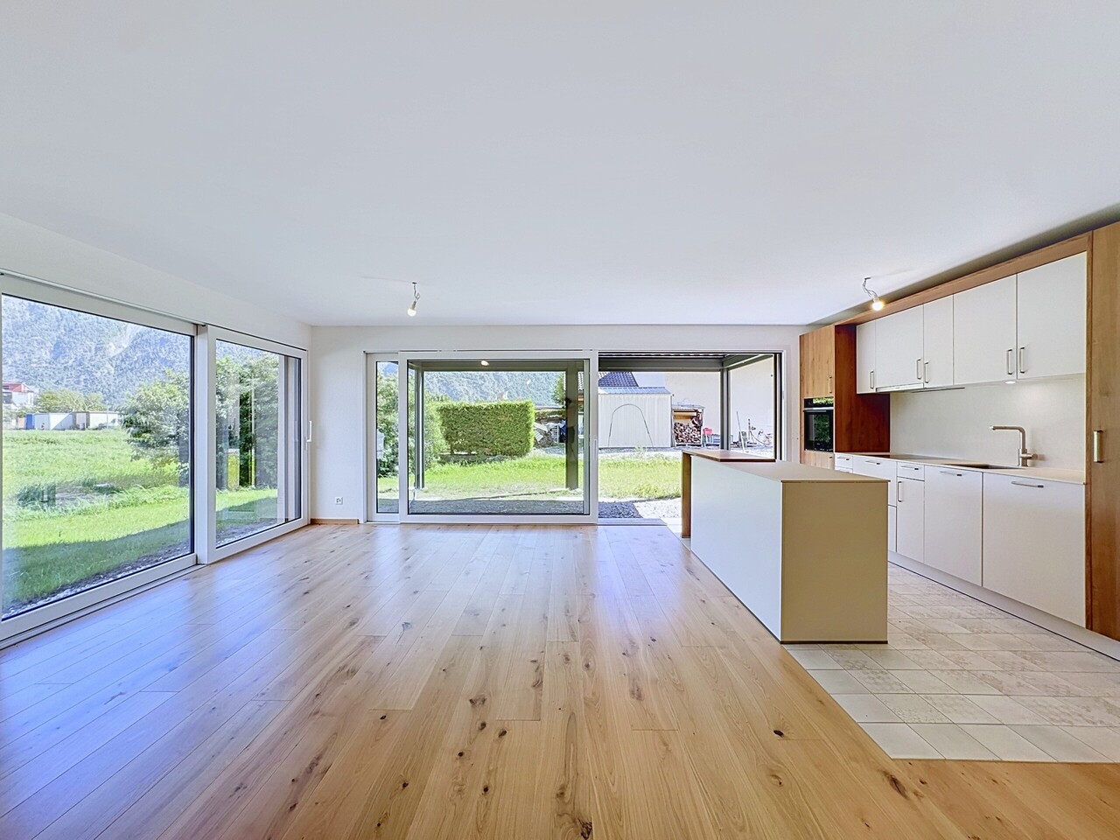
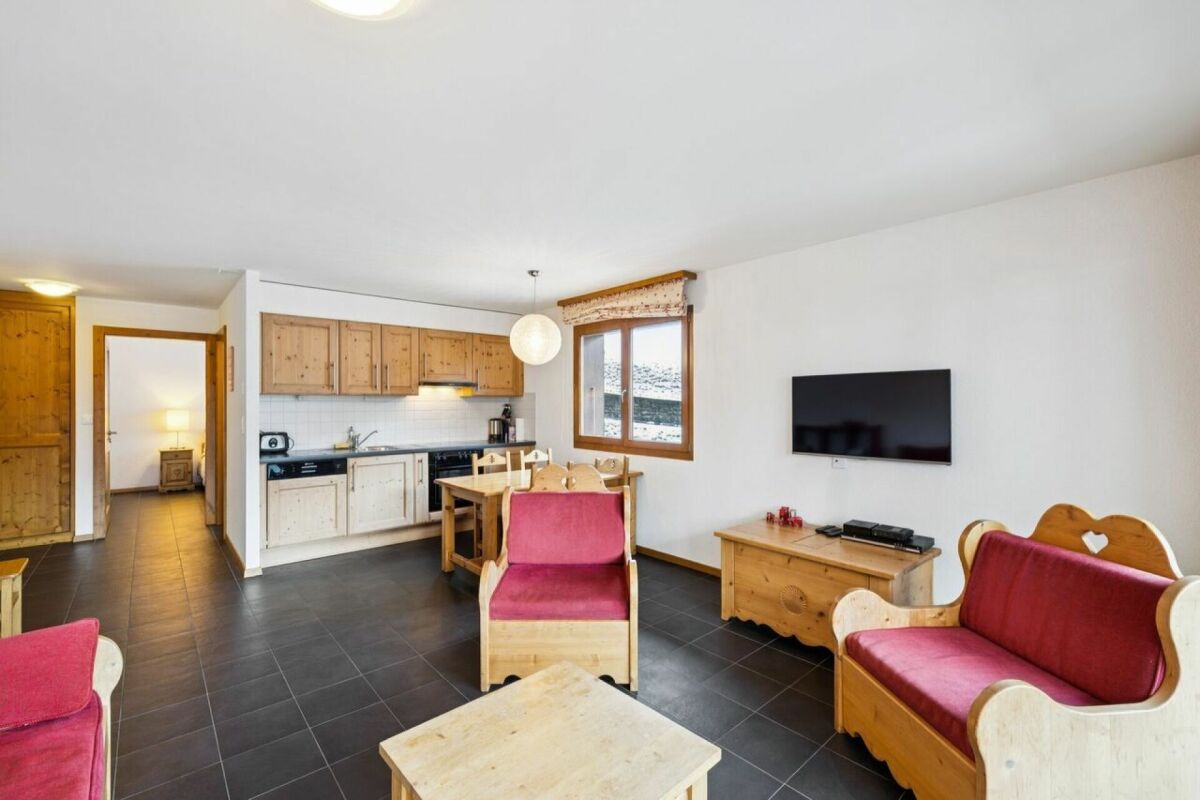
  • Open concept layout, wooden dining table, modern kitchen with granite countertop, modern staircase, wooden beams, cozy living area with sofa, glass windows, white walls
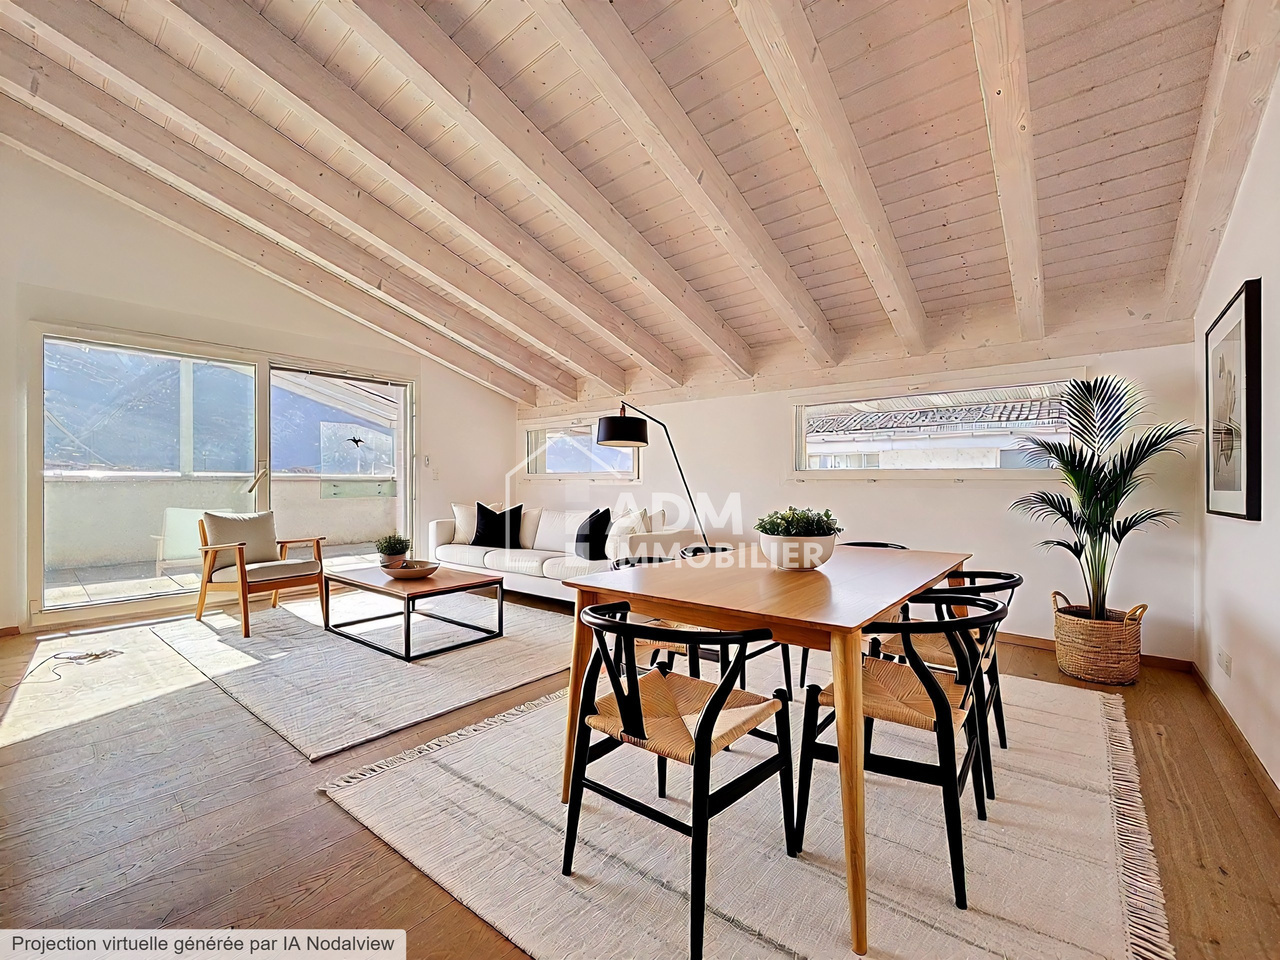
  • wooden ceiling, modern living room, dining area, glass windows, open staircase, kitchen, couch, TV, table, chairs, cabinet, lamp, rug, and picture
  • modern kitchen, white cabinets, black countertops, wooden table, stainless steel sink, under-mount sink, dishwasher, coffee machine, built-in oven, window with red and white curtains, wooden ceiling
  • Wooden floor, white walls, wooden ceiling, bed, cabinet, bedspread, pillows, window, wall decorations
  • wood panel walls, wooden floor, double bed, white linens, 2 night lamps, nightstand with drawers, large window with shutters
  • wooden walls, wooden floors, two single beds, nightstands, wardrobe, radiators, window with curtains, framed pictures on the wall, smiley face pillows
  • a room with wooden floor, wooden wardrobe, high ceiling, windows, dining chairs, storage box, lamp, mirror
  • white porcelain sink, wooden bathroom cabinet, chrome faucet, large grey tile walls, white porcelain toilet, shower cubicle with glass door, towel on floor
  • Bathroom with shower, toilet, and wooden vanity with sink and drawers, mirror, and soap dish
  • Wooden railings, chairs, wooden floor, open terrace, scenic mountain view
  • balcony with a wooden railing, wooden wall, stack of plastic chairs, covered grill, outdoor table, and lantern on top of the table
  • wooden fence, a chair, a table, a lantern
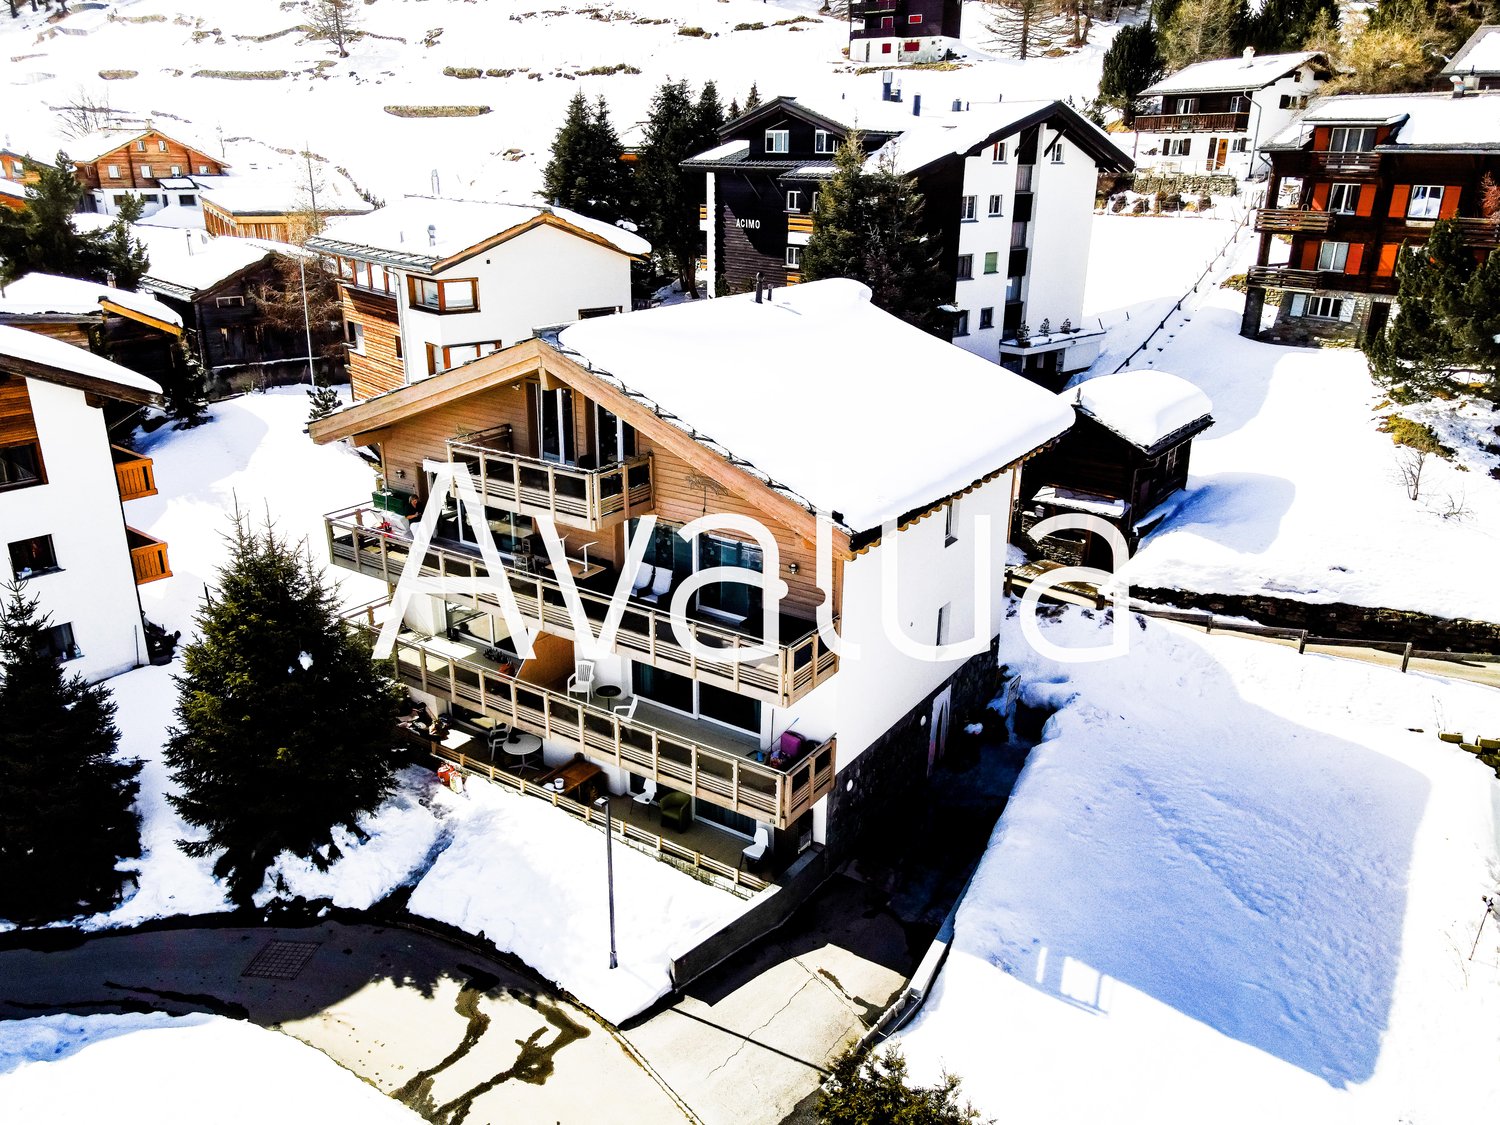
  • Two-story chalet, wooden exterior, snow-covered roof, large balcony with railing, multiple windows, chimney, driveway leading to the house, car parked nearby, surrounded by snow and trees, mountains in the background
  • Two-story chalet, wooden exterior, snow on roof, balcony on second floor, snow-covered surroundings, red car parked nearby, surrounded by trees and mountains in the background
  • Mountain homes surrounded by snow, wooden structures, mountain view, clear blue sky
1 / 18
Open concept layout, wooden dining table, modern kitchen with granite countertop, modern staircase, wooden beams, cozy living area with sofa, glass windows, white walls
wooden ceiling, modern living room, dining area, glass windows, open staircase, kitchen, couch, TV, table, chairs, cabinet, lamp, rug, and picture
6.5 roomsCHF 698,000.–
1911 Ovronnaz

Magnificent 6.5-room duplex, renovated, very well located in Mayens-de-Chamoson - Ovronnaz/VS

In a secondary residence & sale authorized to foreigners Right at the top of Mayens-de-Chamoson, just 10 m from Ovronnaz, ski resort and thermal spa, for sale a magnificent and bright 6.5-room apartment, renovated in 2020 with a lot of taste in a small condominium. It is located 230 m from the bus stop, 110 m from the winter shuttle and about 700 m on foot from the Thermal Baths. One of its strong points is that despite its location in Mayens-de-Chamoson, it is only 1 km from the village center and shops, which is much closer than if it were located further down in the Ovronnaz station. Distribution Ground floor - Entrance - Very well equipped open kitchen - Living room with access to the balcony - 2 large bedrooms - 1 small bedroom used as a dressing room - Bathroom with WC and sink - Balcony 1st floor - 2 large bedrooms - 1 shower room with WC and sink - 1 small attic Surfaces Apartment: approx. 125 m2 Balcony: approx. 20 m2 Annexes - 2 outdoor parking spaces - 1 cellar - Common laundry room Various Well-maintained condominium Furnished and partially equipped Possibility to buy without furniture Electric heating, by thousandths Telecom network Renovations: - Insulation (from the inside) of exterior walls - Bathroom with WC and sink (tiling, sanitary appliances, etc.) - Shower room with WC and sink (tiling, sanitary appliances, etc.) - Ground floor floors, waterproof flooring - 1st floor floors, flooring - Paints - Woodwork - Boiler - Kitchen (Cuisinella) - Convection radiators, programmable remotely - Tubed chimney (currently without a connected stove) Availability to be agreed File, virtual tour and visit on request Indications subject to changes, do not constitute a contractual commitment.

1 / 13
7 rooms323m²CHF 2,500,000.–
Entre Deux Torrents 2, 3960 Loc

Magnificent high-standard apartment with pool

The property is located in the municipality of Crans-Montana, but not in the ski resort, rather on the border with the municipality of Sierre, near the hospital of Sierre, the Villa Castle, and the St-Ginier chapel. It is a quiet neighborhood, benefiting from very good sunshine and a view of the entire city of Sierre, the Mercier castle, the hills, and the Bonne Eau. The property is not located in the Crans-Montana ski resort, but rather in the middle of Entre-Deux Torrents 2, which is part of the municipality of Crans-Montana, but on the border with the municipality of Sierre.It is a quality construction in the form of a staircase terrace, comprising a ground floor directly on the road, with garages and parking spaces, as well as a tunnel with an elevator as a vertical connection. The building consists of 4 independent apartments with lateral access on foot. The apartment is located on the second level and is organized as follows:- 1 covered entrance with entrance and vestibule- 1 laundry room- 1 open kitchen with pantry and dining area- 1 large living room with fireplace- 1 winter garden- 1 staircase leading to the gallery- 1 gallery mezzanine serving as an office with rear archive roomAt the entrance:- storage closets- 1 WC with sink- 1 library- 1 access to the outside SouthThe dining area opens onto the East balcony.The sleeping area includes:- 1 distribution corridor- 1 guest room- 1 parent's bedroom- 1 wardrobe- 1 large bathroom with bathtub, WC, sinkAn independent apartment is located on the East side and is accessible from the outside from the East side. It is a 3-room apartment with:- 1 kitchen with dining area- 1 living room- 1 annex room on the East side- 1 WC with shower, sink, saunaOn the East side is the technical room serving the pool.At the eastern entrance of the main apartment, there are:- 1 wood storage room- 1 heating room with heat pump- 1 Briey storage room- 1 large storage room with access and South storage with built-in closets- 1 cellar with barrel storage area- 1 wine cellar with humidity and temperature controlThe outdoor facilities include:- 1 large terrace- 1 garden equipment shedThe south roof of this terrace includes a heat exchanger for hot water.- 1 connecting path between the two apartments- 1 pool with grass, leading to the pedestrian path on the West side, giving onto the Entre Deux Torrents roadSeveral important investments have been made in the apartment, namely in 2003 (CHF 300,000), 2005 (CHF 200,000), and 2022/21 (CHF 100,000).

Travel time
-
1 / 12
4.5 rooms269m²Price on request
route du rawyl 15, 3963 Crans-Montana

FENDI Private Residences - Résidences secondaires pour non-résidents

Steiger&Cie Sotheby's International Realty est heureux de vous présenter en exclusivité une occasion unique dans le secteur de l'immobilier de prestige : les FENDI Private Residences Crans-Montana.Ces résidences d'exception sont situées dans l'environnement paisible et pittoresque de Crans-Montana, alliant la proximité du centre-ville animé à la quiétude d'un emplacement retiré, avec des vues spectaculaires sur les Alpes.Le Projet :Les FENDI Private Residences comprennent trois bâtiments à l'architecture remarquable, chacun étant conçu pour satisfaire les attentes des acheteurs les plus méticuleux. Le bâtiment Paradis est actuellement disponible à la vente, et les bâtiments Savoy et Alpina seront prochainement proposés. Le Paradis :Nombre limité à sept unités, disponibles à la vente en tant que résidences secondaires pour notre clientèle internationale.Les superficies des appartements débutent à 210 m², avec des espaces de vie généreusement dimensionnés.Le prix d'entrée débute à 5 millions de francs suisses.Les appartements sont vendus entièrement finis.Caractéristiques principales :Élégance Architecturale : Un design extérieur et intérieur raffiné qui incarne une sophistication exceptionnelle dans un cadre alpin époustouflant.Appartements luxueux : Des logements spacieux de 2 ou 3 chambres à coucher dans le bâtiment Paradis, conçus minutieusement dans le style distinctif de FENDI.Spa et bien-être partagés : Revitalisez-vous en toute tranquillité en accédant à la piscine, au jacuzzi, au sauna, au hammam, aux salles de massage, aux installations de fitness et de yoga.Service haut standing : Profitez d'un service digne d'un hôtel cinq étoiles grâce à l'assistance sur demande d'un concierge, de chefs cuisiniers, de majordomes, d'un service de chauffeur et bien plus encore.Espaces communs : Conçues pour la détente et la convivialité, ils constituent un lieu de retraite idéal pour les résidents.Vues imprenables : Les vues panoramiques captivantes sur les montagnes suisses ajoutent à l'atmosphère de sérénité du lieu.Opportunité d'investissement : Outre l'investissement foncier, le projet propose également une opportunité de revenus locatifs grâce à l'exploitation des résidences hôtelières du bâtiments The Savoy.Un investissement de prestige :Les FENDI Private Residences représentent une chance inouïe de posséder et d'investir dans un bien qui définit le summum du luxe et de la tranquillité dans un lieu très convoité. Ce projet offre non seulement un style de vie de grand standing, mais également un investissement prometteur.Pour obtenir davantage de détails ou pour planifier une visite privée dans notre centre de vente dédié, veuillez nous contacter. Découvrez le nec plus ultra de la vie de luxe avec les FENDI Private Residences, où élégance et quiétude se rencontrent au coeur des majestueuses Alpes.Steiger&Cie Sotheby's International Realty is thrilled to present in exclusivity an exceptional opportunity in the luxury real estate market with the FENDI Private Residences Crans-Montana.Nestled in the serene and picturesque landscape of Crans-Montana, this prestigious development combines close proximity to the vibrant town center with the peace of a secluded location, offering awe-inspiring views of the Alps.The Development:FENDI Private Residences comprises three architecturally stunning buildings, each tailored to meet the exacting standards of the discerning buyer. Currently, The Paradis building is open for sale, with The Savoy and The Alpina to be unveiled soon. The Paradis :Only seven units are available, each eligible as secondary residences for international clientele.Units start at 210 square meters, designed to accommodate expansive living.Entry-level pricing begins at 5 million CHF.The apartments are sold fully finished.Key Features:Exterior and interior Elegance: A testament to architectural sophistication against the breathtaking Alpine backdrop.Luxurious Apartments:...

Travel time
-
1 / 10
1 room30m²CHF 270,000.–
Route du Funiculaire 82, 3961 Anniviers

Chalet Le Nid in St-Luc – 30m2 studio with large terrace, 200m from the slopes

Ideally located on the sunny south side of St-Luc, the "Le Nid" chalet awaits you: a wonderful place to relax and enjoy the breathtaking view of the Valais mountains. With its spacious living area, large terrace, and comfortable equipment, this beautiful studio offers the ideal conditions to spend relaxing weeks in any season.Location and surroundingsJust 200 meters from the lower funicular station, you have direct access to a large ski area with approximately 60 kilometers of slopes in winter, which extends up to 3,000 meters in altitude. In summer, the vast network of hiking trails in the Val d'Anniviers lies at your doorstep – a paradise for mountain lovers, active vacationers, and those seeking tranquility.Architecture and comfortThe chalet impresses with its high-quality construction and excellent condition. The good sound insulation ensures a pleasant living space. The equipment is complete and high-end.Garden and plotThe carefully maintained garden, planted with indigenous shrubs, allows the chalet to blend harmoniously into its surroundings and ensures a pleasant privacy.An outdoor parking space is available for purchase (CHF 25,000). Two public charging stations for electric cars are located in the immediate vicinity.Summary1 large living room1 bathroom with shower cabinFully equipped open kitchen1 large terrace/garden1 storage room1 outdoor parking space (not included, CHF 25,000)The studio is sold furnished and equipped, ready for immediate use.

Travel time
-
1 / 10
  • Balcony / Terrace
  • Garage
  • Pets allowed
  • +4
4.5 rooms83m²CHF 520,000.–
Chemin de Châteauneuf 14, 1950 Sion

Sion - 4.5 rooms bright, quiet with garage and unobstructed view

Through apartment of 4.5 rooms - Brightness, unobstructed view and quality of life in Sion Located on the 3rd floor of a well-maintained residence, this through apartment of 4.5 rooms offers a bright, quiet and particularly pleasant living space. Thanks to its double orientation and unobstructed view of the Valais Alps, it benefits from excellent sunlight throughout the day. The spacious entrance hall harmoniously serves the different spaces. The living room, spacious and bathed in light, opens onto a covered balcony ideal for enjoying the fine days. The habitable kitchen, perfectly maintained, has numerous storage spaces, a granite countertop and a pleasant dining area. The sleeping area includes three comfortable bedrooms, suitable for both a family and teleworking. A cleverly designed storage room completes the apartment, offering a very practical storage space for daily needs. The bathroom, renovated in a contemporary style, is equipped with a hydromassage shower cabin, a modern sink and a space for a private washing machine. The wooden floors in the bedrooms and living room bring warmth and elegance, while the tiling in the circulation areas facilitates maintenance. The highlights? Very bright through apartment? Living room with direct access to the covered balcony? Unobstructed view of the mountains? Habitable kitchen with dining area? Three bedrooms of beautiful size? Renovated bathroom? Storage room and numerous storage spaces? Private cellar? Garage and outdoor parking space included? Quiet residential area, close to schools, shops and public transport Note: Located on the 3rd floor without a lift, the apartment benefits from a beautiful view, excellent brightness and appreciable tranquility in return.

  • Balcony / Terrace
  • Garage
  • Pets allowed
  • +4
Travel time
-
1 / 5
  • Parking space
  • Balcony / Terrace
  • View
  • +3
2.5 rooms68m²CHF 439,800.–
Impasse de l'Orme, 3979 Grône

New 2.5-room apartment with large balcony in Grône

Discover this beautiful, new 2.5-room apartment on the 1st floor of a modern residential building in an ideal location in Grône. This new development offers apartments from studios to 3.5 rooms, with the possibility of customizing the finishes to your liking.The residence is located between Sion and Sierre and benefits from a privileged location, close to all amenities, schools, shops, and main roads.Bright and comfortable living spacesThe apartment has been designed to offer a pleasant living environment, with generous volumes and large openings that let in a maximum of natural light.It consists of: • Entrance hall with built-in wardrobe • Modern open kitchen with access to the living room • Dining area • Bright living room with access to the balcony • Bedroom with direct access to the balcony • Bathroom equipped with a shower and washing machine/dryer • Large balcony of 42.5 m² Living area: 68.50 m²Quality featuresThe residence is built according to SIA standards and meets current standards in terms of comfort, energy efficiency, and sustainability.The features include: • Underfloor heating with heat pump • Photovoltaic installation • Cooling by the ground in summer • PVC windows with triple glazing • Lift • Building accessible to people with reduced mobility • Seismic construction • Built-in wardrobes in each apartment • Individual thermostats in all rooms • Flooring in parquet or solid wood according to the buyer's choice • Carefully designed entrance area with high-quality materials and natural light • Possibility of installing an electric vehicle charging station • Electric shutters and domotic systems available as an option Common areasThe residence also offers: • Covered and outdoor parking spaces • Visitor parking spaces • Bicycle room • Meeting area and playground An ideal locationYou will benefit from a pleasant environment close to many facilities: • School center, sports college, indoor pool, and lakes accessible within a few minutes on foot • Sierre golf course in immediate proximity • Quickly accessible highway entrances Sion-East and Sierre-West • About 15 minutes from Sion and Sierre • About 30 minutes from the ski resorts Crans-Montana, Vercorin, and Nax Sales price • 2.5-room apartment: CHF 439,800.- • Covered parking space with private storage room: CHF 40,000.- • Outdoor parking space: CHF 10,000.- Do not hesitate to contact us to obtain more information, receive the complete documentation, or arrange a meeting to discover this new development.Find all our listings on www.mawee.chmawee, where it all begins!

  • Parking space
  • Balcony / Terrace
  • View
  • +3
Pierre Coulon

Pierre Coulon

Agent immobilier

1 / 5
  • Parking space
  • Balcony / Terrace
  • View
  • +3
3.5 rooms103m²CHF 607,500.–
Impasse de l'Orme, 3979 Grône

New 2.5-room apartment with large balcony in Grône

Discover this beautiful new 3.5-room apartment on the 2nd floor of a contemporary residential building in Grône. This new development offers apartments ranging from studios to 3.5 rooms, with the possibility of customizing the finishes to your liking.Located between Sion and Sierre, the residence benefits from a privileged location, close to all amenities, schools, shops, and main roads.Bright and comfortable living spacesThe apartment has been designed to offer a pleasant living environment, with generous volumes and large openings that let in plenty of natural light.It consists of: • Entrance hall with built-in wardrobe • Modern open-plan kitchen • Dining area • Bright living room with access to the balcony • Two large bedrooms with direct access to the balcony • Bathroom equipped with a shower and washing machine/dryer • Large balcony of 52.5 m² Living area: 103 m²Quality featuresThe building is constructed according to SIA standards and meets current standards in terms of comfort, energy efficiency, and sustainability.The features include: • Underfloor heating with heat pump • Photovoltaic system • Cooling through the ground in summer • PVC windows with triple glazing • Lift • Building accessible to people with reduced mobility • Seismic construction • Built-in wardrobes in each apartment • Individual thermostats in all rooms • Flooring in parquet or solid wood according to the buyer's choice • Carefully designed entrance area with high-quality materials and natural light • Possibility of installing an electric vehicle charging station • Electric shutters and domotics system available as an option Common areasThe building also offers: • Covered and outdoor parking spaces • Visitor parking spaces • Bicycle room • Meeting area and playground An ideal locationYou will enjoy a pleasant environment close to many infrastructures: • School center, sports college, indoor swimming pool, and lakes accessible within a few minutes on foot • Sierre golf course in immediate proximity • Quickly accessible highway entrances Sion-East and Sierre-West • About 15 minutes from Sion and Sierre • About 30 minutes from the ski resorts Crans-Montana, Vercorin, and Nax Sales price • 3.5-room apartment: CHF 607'500.- • Covered parking space with private storage room: CHF 40'000.- • Outdoor parking space: CHF 10'000.- Do not hesitate to contact us to obtain more information, receive the complete documentation, or organize a meeting to discover this new development.Find all our ads on www.mawee.chmawee, it all starts here!

  • Parking space
  • Balcony / Terrace
  • View
  • +3
Pierre Coulon

Pierre Coulon

Agent immobilier

1 / 10
  • Balcony / Terrace
  • View
  • Child-friendly
3.5 rooms62m²CHF 525,000.–
3961 Grimentz

3.5 rooms with a terrace and garage

EXCLUSIVE LISTING3.5 room apartment with a terrace in a typical chalet.Located in a traditional chalet with only 4 apartments, this rare property combines authenticity and comfort.The apartment is accessible for a secondary residence, primary residence, and is available for sale to foreigners!Are you looking for a cozy pied-à-terre in a renowned ski resort at the sunniest spot in Grimentz or a permanent residence in a relaxation spot in the heart of the Valais Alps or even an investment with high rental potential, this apartment is a true gem.The description of this apartment is as follows: • An entrance • A bright living room with dining area and equipped kitchen, opening onto a superb 15 m2 terrace offering an exceptional panorama • A large corridor • A room serving as a child's bedroom (without a window) with a loft bed and sink of 6.50 m2, giving access to an attic (2 m x 2.8 m) at half height • A bathroom with bathtub, shower, WC, and sink • A double bedroom with sink, exposed to the south • A second double bedroom • A storage room - cellar • A technical room Additional information: • 1 parking space in a garage box for CHF 40'000.- of 14 m2 • The apartment is fully furnished and equipped, ready to be occupied immediately Particularities: • Five minutes' walk is enough to reach the entrance of the old village, restaurants, and shops • 15 minutes' walk to the cable cars • Bus stop at 300 meters, ski bus (winter) at 20 meters • Very quiet location and splendid view of the 4000s and the village of Grimentz Transportation: • The post buses at 300 meters and the free shuttles in season stop at 20 meters from the chalet and connect you in a few minutes to the Grimentz/Zinal ski area Would you like to obtain more information, the complete dossier? Contact me by phone or email and I will be happy to help you. I am also at your disposal for a visit on site.Grimentz: • The Val d'Anniviers and its 220 km of ski slopes - often described as the most beautiful valley in the Valais Alps, located between the Matterhorn and Verbier, offers the longest ski slopes and the best sunshine in the region. • Sled runs, natural ice rink, ice cascade (Mayoux), snowshoeing, and winter hiking are the pride of the region. Grimentz is one of the most picturesque villages in Switzerland. It has the spectacular Grimentz-Zinal ski area (129 km of slopes, up to 2900 meters high). The old village breathes the authentic charm of the Valaisan Alpine villages. • Grimentz was recently elected as the second most beautiful Alpine village in Switzerland after Zermatt. This is no coincidence. • The old village is composed only of old chalets, several hundred years old. • At all windows, more than 34 species of geraniums bloom, giving the village a festive atmosphere. The surrounding mountain range includes more than 6 peaks with over 4000 meters above sea level (Weisshorn, Bishorn, Zinalrothorn, Obergabelhorn, Matterhorn, and Dent Blanche). • Less than 30 minutes' drive is enough to reach one of the 4 other ski stations in the valley: Zinal, Saint-Luc, Chandolin, and Vercorin. Sierre is 30 minutes and Sion is 40 minutes away. • In the summer, there are 490 km of magnificent hiking trails to explore in...

  • Balcony / Terrace
  • View
  • Child-friendly
Laetitia Vouardoux

Laetitia Vouardoux

Courtière agréée et responsable de l'agence de Crans-Montana

1 / 10
  • Balcony / Terrace
2.5 rooms102m²CHF 1,390,000.–
3918 Wiler (Lötschen)

Exclusive 2.5-room apartment in a privileged location

Alpine luxury at 2,000 meters - 2.5-room apartment in Eden Mountain EstateThis apartment in the Eden Mountain Estate on the Lauchernalp offers the rare opportunity to acquire a high-quality vacation property in one of the most attractive Alpine regions of Switzerland. The property combines exclusive living comfort with an impressive mountain landscape in the Lötschental, which is a UNESCO World Heritage Site. Here, Alpine lifestyle, high-quality architecture, and attractive investment potential come together.The building offers modern comfort with an elevator, keyless entry system, and direct access to the slope via the integrated ski tunnel. Practical storage rooms for ski, snowboard, and hiking equipment are available. A reception with concierge service and cleaning team provides additional comfort. The facility is heated sustainably by an energy-efficient geothermal heat pump.The 102 m² apartment convinces with high-quality materials and elegant furnishings. Oak parquet, floor-to-ceiling triple glazing, underfloor heating, and tasteful furniture create an exclusive living atmosphere. The apartment has a right of use for a parking space. In summer, parking spaces are available directly at the house. In winter, the vehicle can be parked in Wiler at special conditions. Access to the Lauchernalp is possible in summer with permission, and apartment owners receive preferential treatment from the municipality.Apartment layout: • Entrance • Fully equipped kitchen • Living room with access to the balcony • Bedroom with access to the balcony • Modern bathroom • Balcony with breathtaking Alpine panorama Special offers • Clean storage room on the same floor • Ski-in / Ski-out LocationThe Lauchernalp is located at an altitude of about 2,000 meters on a sunny, elevated terrace above Wiler in the Lötschental. The location is fully embedded in an Alpine mountain landscape and is accessible by cable car from Wiler, creating a quiet and car-free environment that is still easily accessible.In winter, the Lauchernalp is part of a high-altitude ski area that extends up to over 3,000 meters and guarantees excellent snow conditions due to its altitude. In summer, the region transforms into a wide hiking and recreation area with Alpine trails, larch forests, and open plateaus.The destination is characterized by its focus on peace, nature, and Alpine quality of life. Instead of mass tourism, you will find a deliberately reduced development with chalets and vacation residences, nestled in an impressive setting with a view of the Bietschhorn and the surrounding peaks of the Valais. This creates a place that combines both peace and the opportunity to engage in mountain activities: high-altitude, sunny, and yet easily accessible.Would you like to receive more information or the complete documentation? Contact me at c.wyder@valimmobilier.ch, and I will be happy to help. I am also available for a site visit.

  • Balcony / Terrace
Christoph Wyder

Christoph Wyder

Courtier agréé et responsable de l'agence de Brig

Suggested properties for you based on search results

Other interesting objects