48 results - Flats for sale: Canton Uri

1 / 9
3.5 rooms125m²CHF 1,580,000.–
Bodenbüel 12, 6491 Realp

Modern living with a view of the mountain world

In a natural location in Realp is this residential building, built in 2013 to the Minergie standard, with a total of eight residential units. The 3½ room apartment with gallery is located on the 3rd floor and can be accessed via the staircase as well as comfortably by elevator.The apartment can be used as both a primary and secondary residence. The entrance area with wardrobe leads to the bright living room, whose high ceilings create a particularly pleasant living feeling. Floor-to-ceiling windows and additional skylights provide plenty of daylight in all rooms and the bathroom.Two rooms and a spacious living and dining area offer space for different living needs. The living room and bedrooms have high-quality parquet flooring, while the kitchen and bathroom are equipped with low-maintenance ceramic tiles. The bathroom has a bathtub and shower.The southwest-facing balcony offers an impressive view of the surrounding mountain world and invites you to relax in the healthy Alpine air. The gallery level in the attic creates space for a variety of uses, such as an office, retreat, or storage room.The entire property is heated by a water heat pump that uses the tunnel water of the Furka Tunnel. In the apartment, underfloor heating provides comfortable warmth. A parking space with its own charging station perfectly complements this attractive offer.This apartment combines modern living comfort, Alpine charm, and an unparalleled location - ideal for nature lovers, those seeking peace and quiet, and anyone who appreciates the unique mountain world around Realp.Interested? Then contact us for more information.

Travel time
-
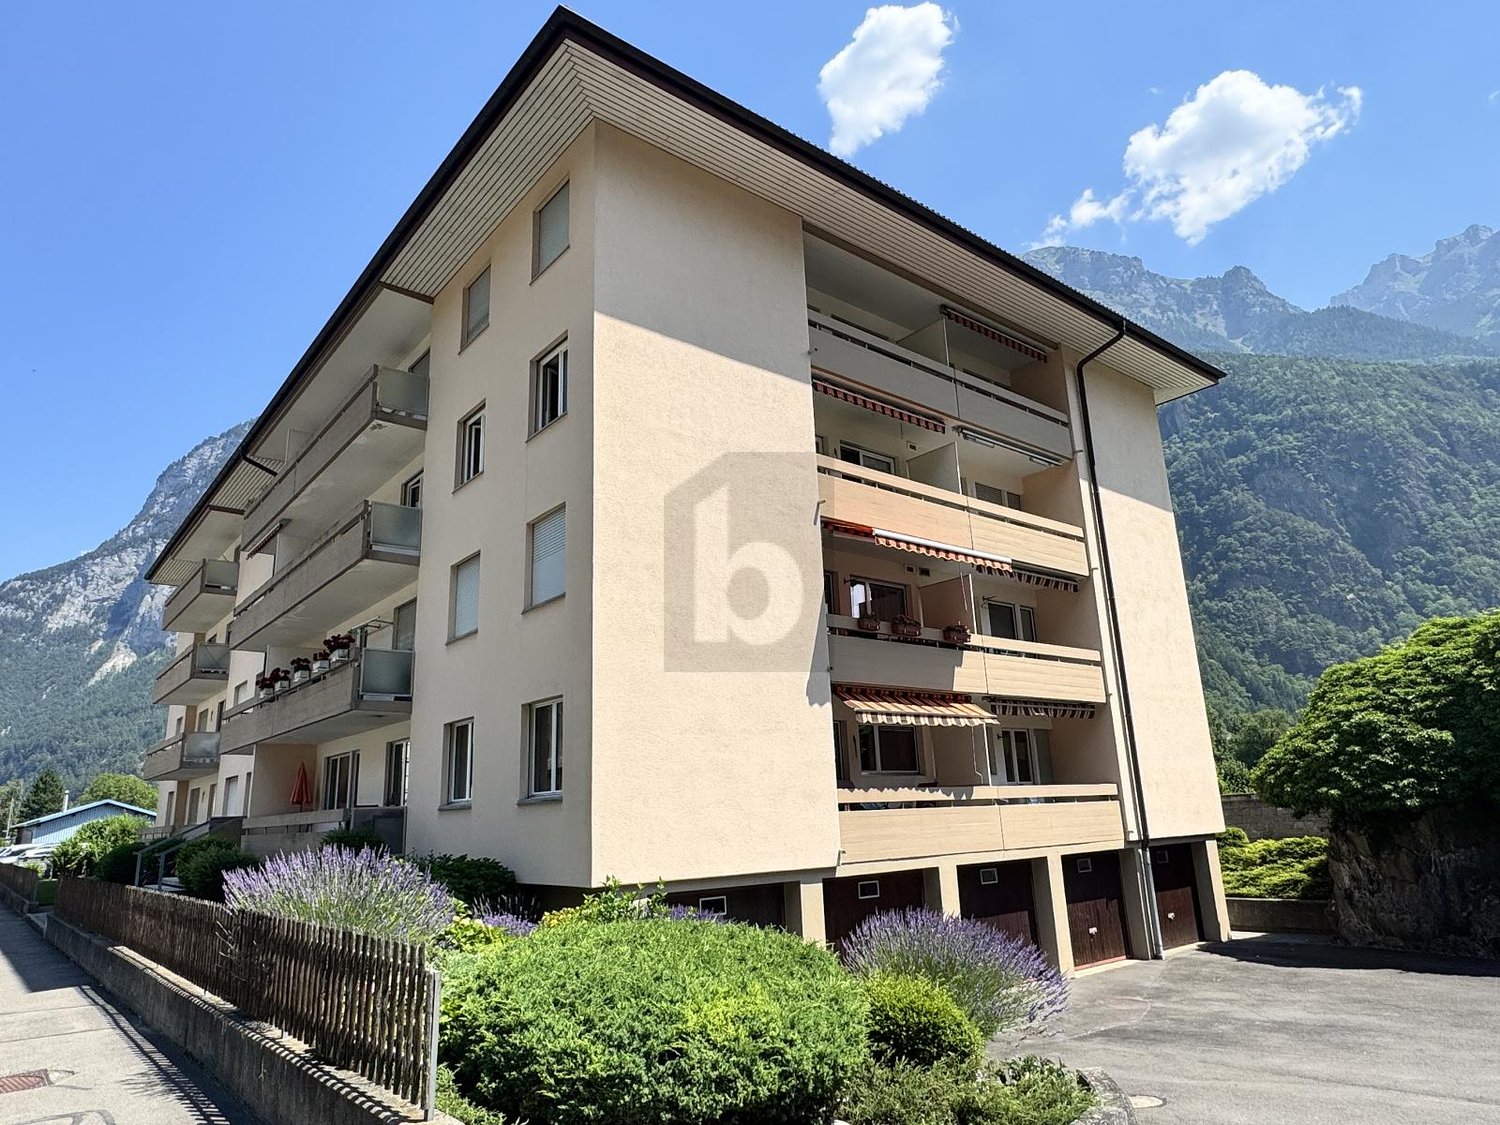
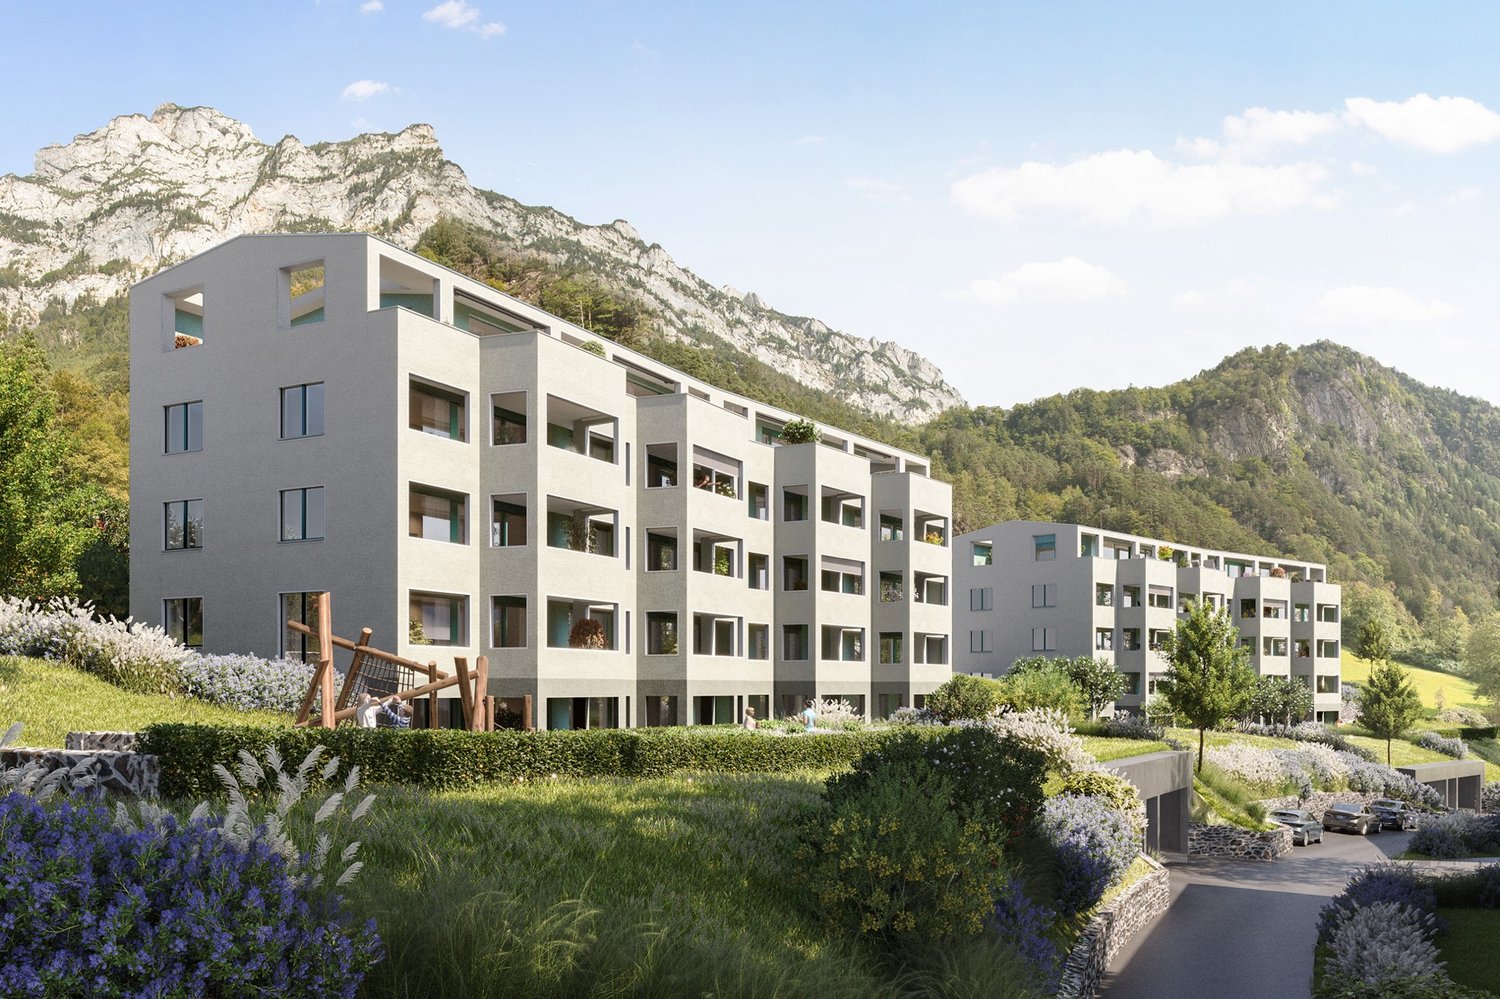
  • Modern apartment complex on a slope with large windows and balconies. Surrounded by greenery and a car park.
  • Residential building with multiple levels, multiple balconies, parking areas
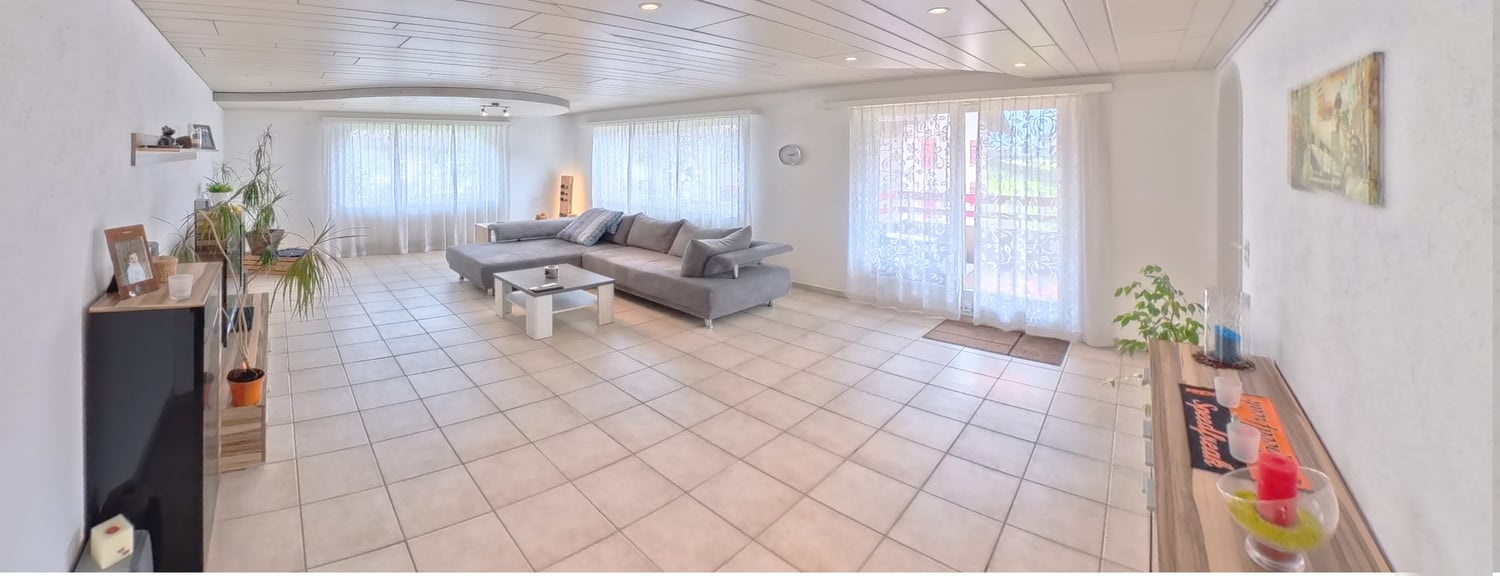
  • Dining room with wooden dining table, modern green chairs, wooden flooring, glass doors with balcony view, central ceiling light, living room with couch, coffee table, and patterned rug
  • King size bed, nightstands, carpet, large bed lamp, picture on wall, terrace, sliding door
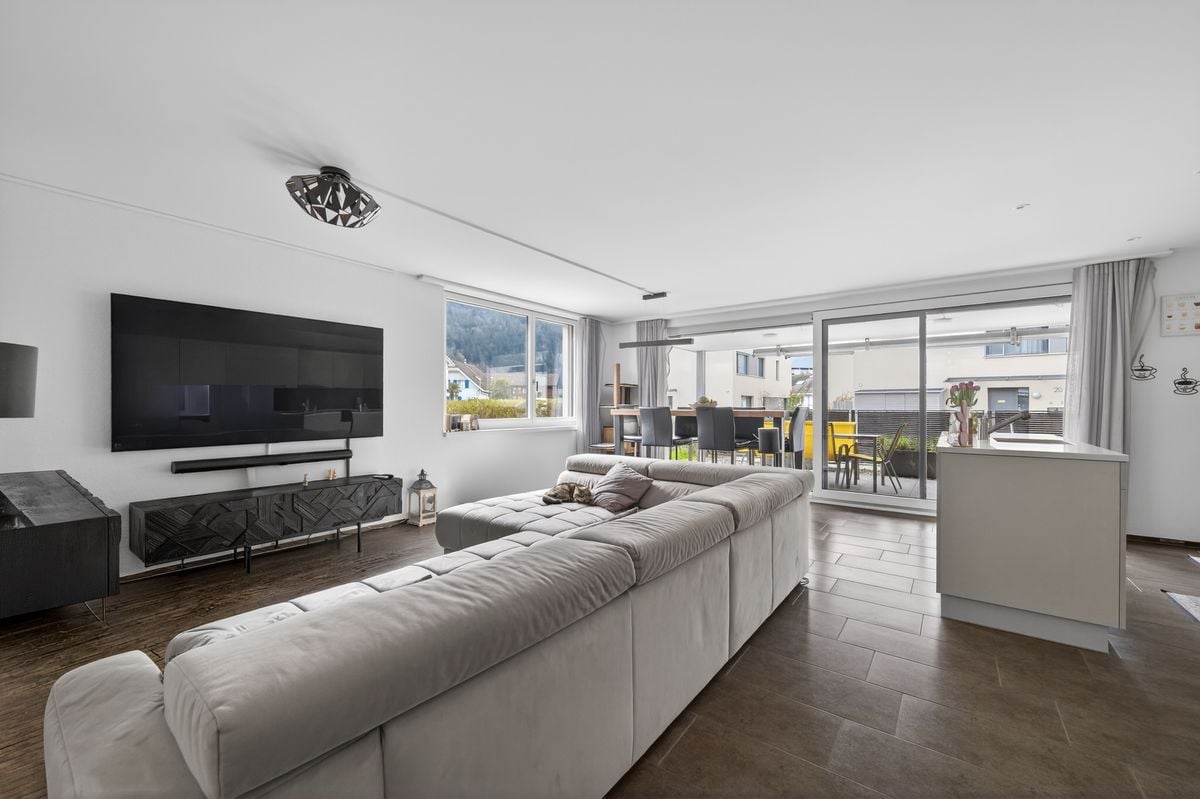
  • L-shaped couch, coffee table, dining table with chairs, kitchen area with cabinets, a sink and modern appliances, sliding glass door to the balcony
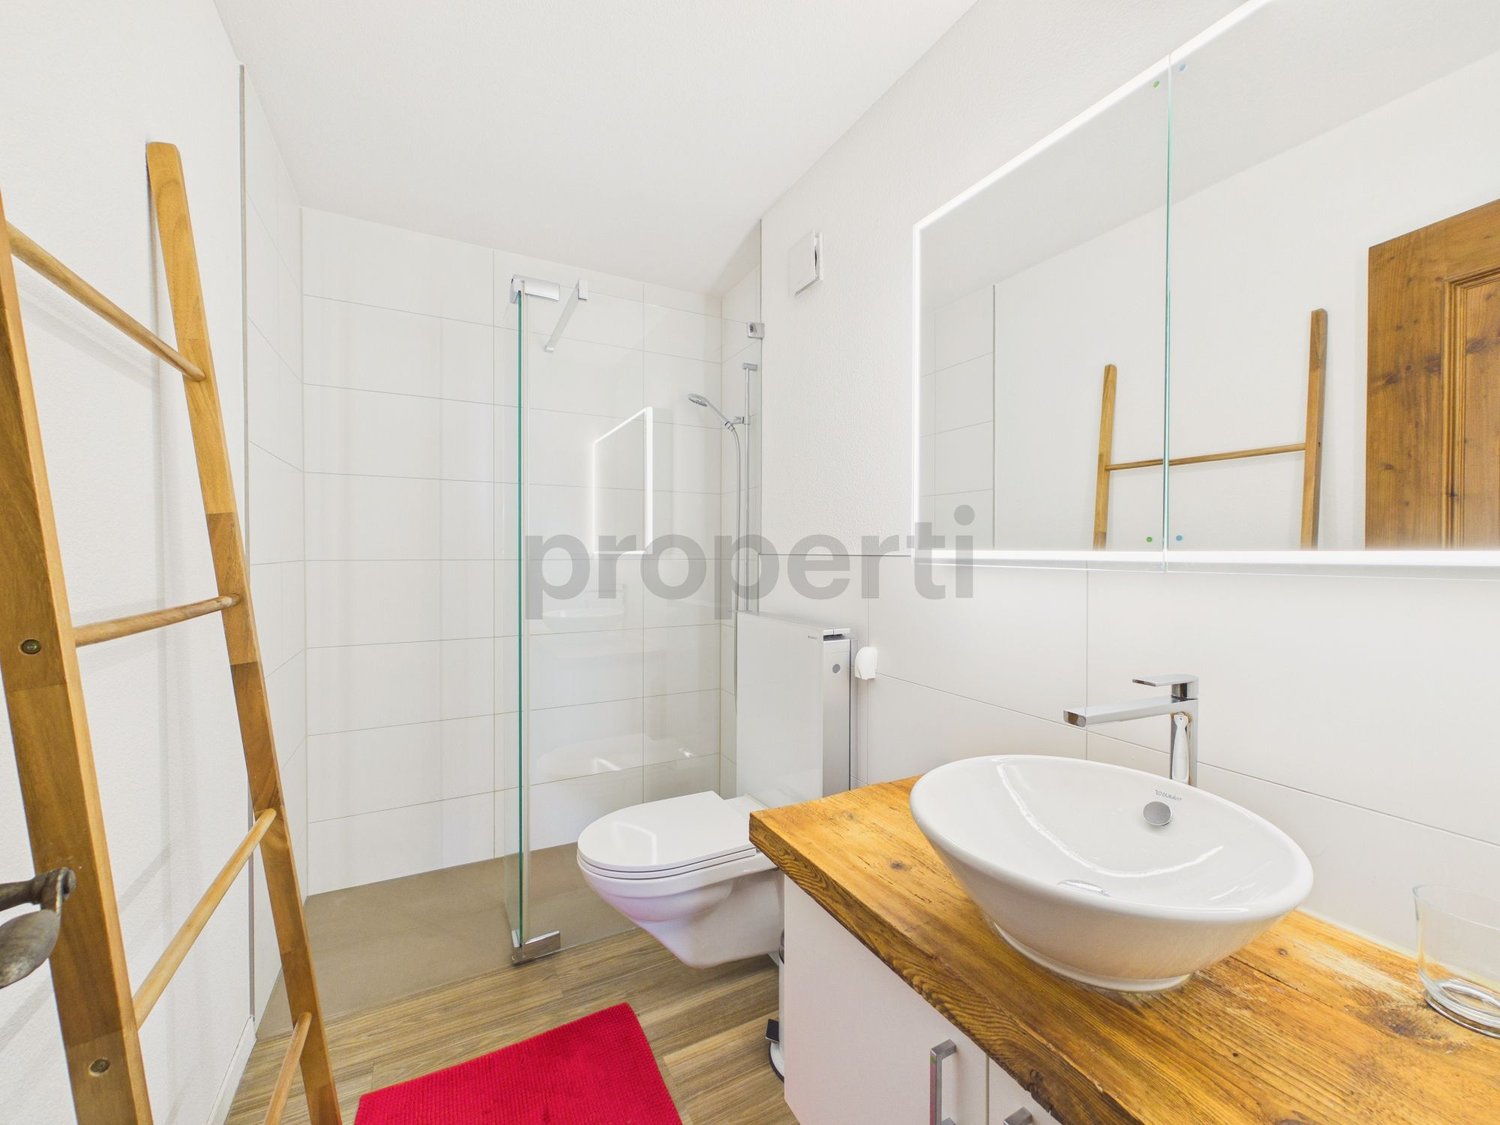
  • Minimalist bathroom with bathtub, sink, toilet, window, wall-mounted mirror with LED light, wooden side table with plant, floor covered with light colored tiles
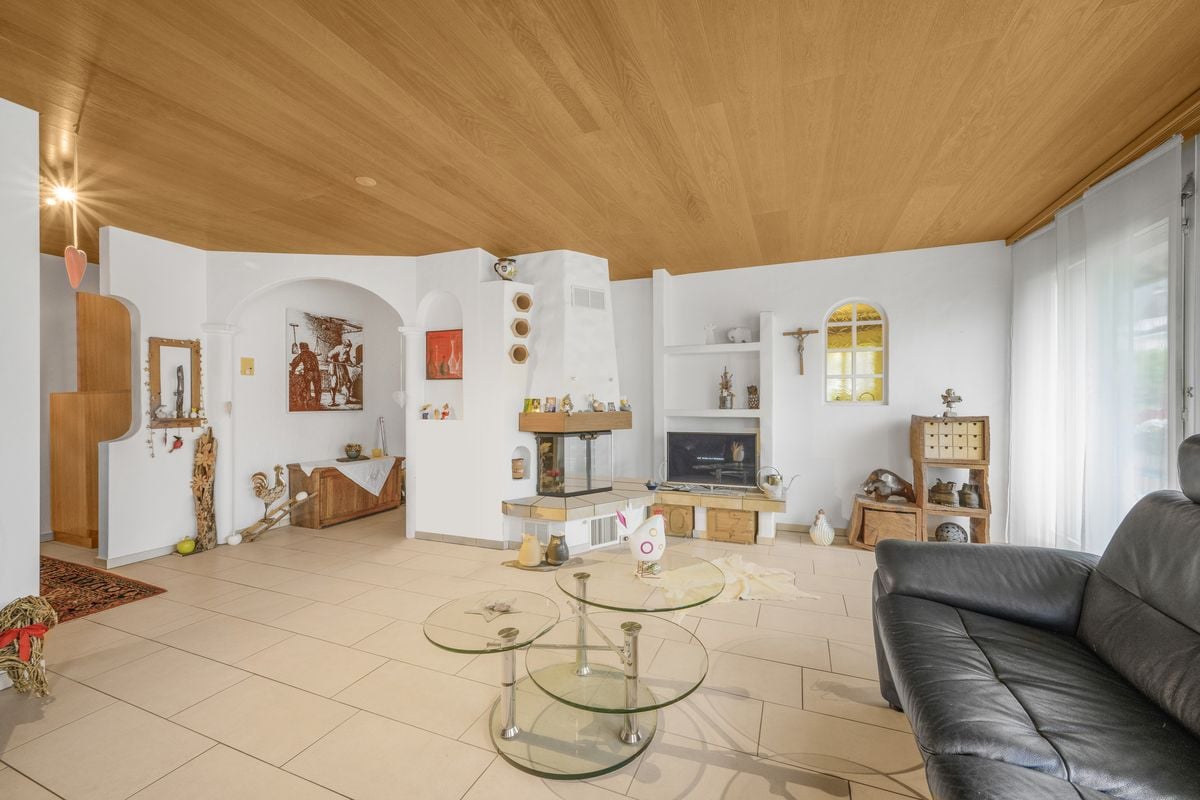
  • Contemporary interior with large windows overlooking a scenic mountain view, open kitchen, dining area with wooden table, living room with sofa, rug, and indoor plants.
1 / 7
4.5 rooms88m²CHF 725,000.–
Bitzi 1, 6472 Erstfeld

Modern 4.5-room apartment with Minergie standard in Erstfeld

In the quiet and idyllic Bitzi area, 2 houses with a total of 32 high-quality owner-occupied apartments (2.5 to 4.5 rooms) are being built as of spring 2027.Discover this high-quality 4.5-room apartment in a brand-new Minergie-certified building in Erstfeld. With a living area of 88 m², this thoughtfully planned apartment offers modern living comfort at the highest level.The apartment impresses with: • Open living area: Spacious, bright room with large windows and a wonderful mountain view • Barrier-free equipment: Wheelchair-accessible entrance for maximum mobility • Private outdoor area: Own balcony for relaxation and enjoying the mountain scenery • Modern kitchen: Completely equipped including dishwasher • Comfortable equipment: Elevator in the building and own garage Location and surroundings: The apartment is located in a quiet area and is yet perfectly connected. Erstfeld train station can be reached in just 10 minutes on foot, while the Erstfeld Unterdorf bus stop can be reached in 4 minutes on foot. A Migros supermarket is nearby (4 minutes) for daily needs. Families appreciate the child-friendly environment with the Stegmatt school house just 13 minutes away on foot.This energy-efficient Minergie apartment combines sustainable building with modern living comfort and is available for occupancy as of March 2027. Ideal for all those who value quality, comfort, and a spectacular view.We look forward to your contact

Travel time
-
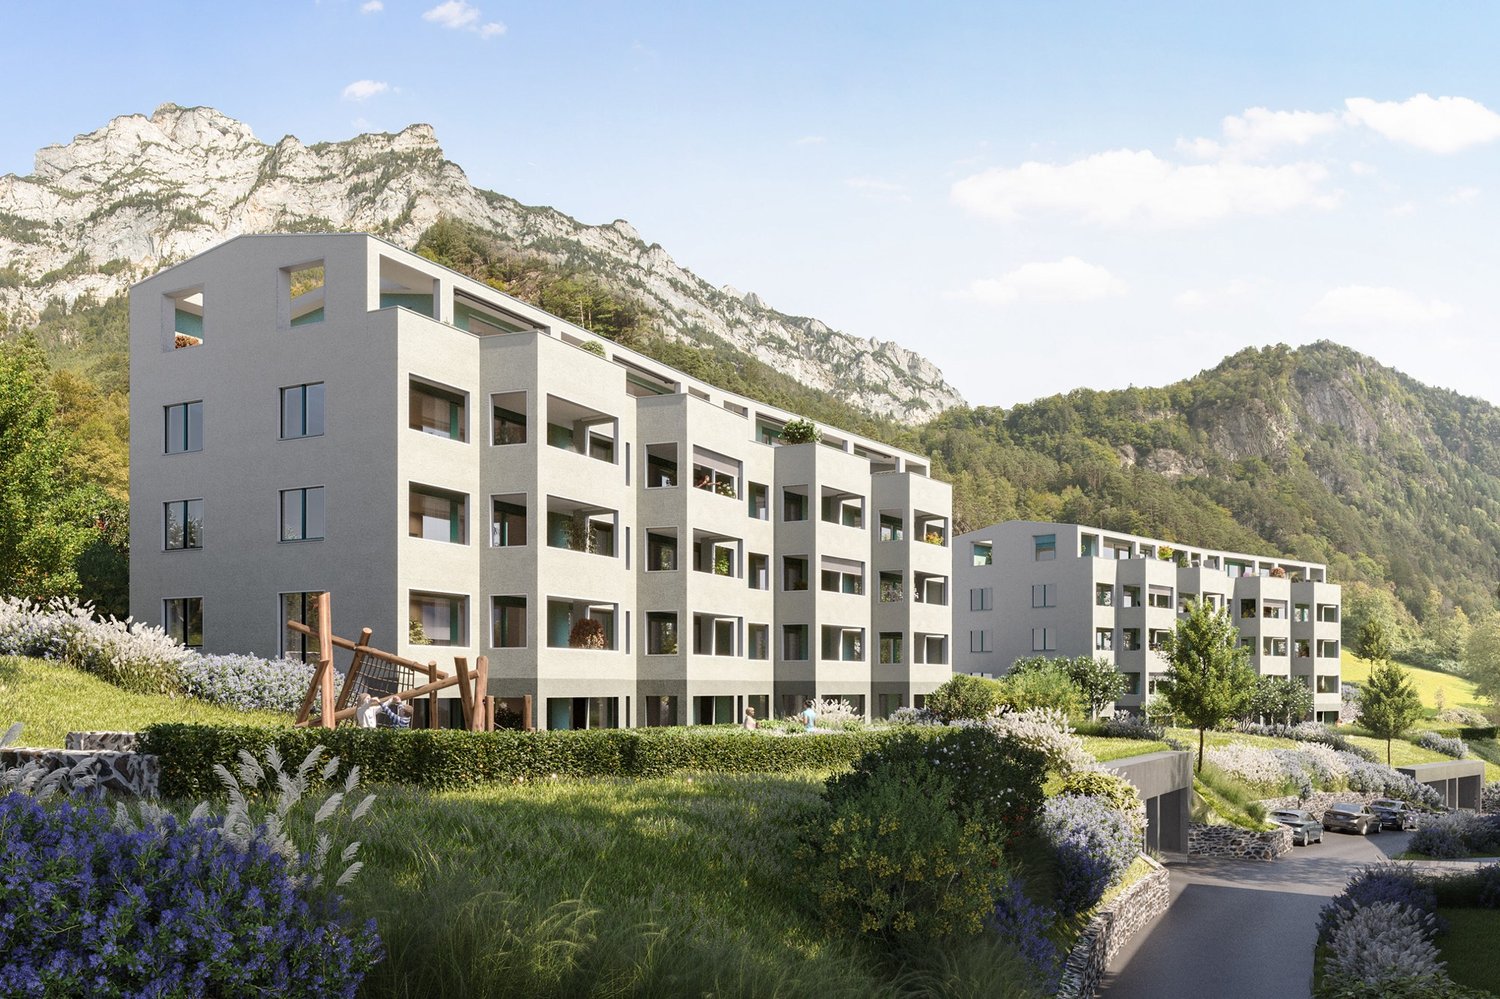
  • modern multistory building, surrounded by mountains, greenery, car access road, parking spaces
  • Residential apartment buildings on a slope, multiple levels, underground parking, green grass, plants, balconies on upper levels
  • Open plan living area, dining room, terrace, hardwood floors, modern furnishings, large windows overlooking a garden
  • white walls, wooden floor, large bed, beige comforter, pillows, bedside tables, large chandelier, sliding glass doors, balcony with outdoor furniture, picture frame
  • Modern living room with wooden floor, dining table and chairs, couch, coffee table, lamps, mirror, white cabinets, and large windows
  • Bathroom features white walls and floors, bathtub, large mirror, wooden desk with potted plant, toilet, sink with faucet, faucet soap dispenser, wall mounted towel rack
  • large windows, table, couch, glass doors, balcony, view, dining table, modern chandelier, plants
1 / 7
3.5 rooms78m²CHF 685,000.–
Bitzi 1, 6472 Erstfeld

Modern 3.5-room apartment with Minergie standard in Erstfeld

In the quiet and idyllic Bitzi area, 2 houses with a total of 32 high-quality owner-occupied apartments (2.5 to 4.5 rooms) are being built as of spring 2027. Discover this high-quality 3.5-room apartment in a brand-new Minergie-certified building in Erstfeld. With a living area of 78 m², this thoughtfully planned apartment offers modern living comfort at the highest level. This apartment is available as a garden apartment or attic apartment. The apartment impresses with: • Open living area: Spacious, light-flooded room with large windows and a wonderful mountain view • Barrier-free equipment: Wheelchair-accessible entrance for maximum mobility • Private outdoor area: Large garden or terrace • Modern kitchen: Completely equipped, including a dishwasher • Comfortable equipment: Elevator in the building and private garage Location and surroundings: The apartment is located in a quiet area and is yet well connected. Erstfeld train station can be reached in just 10 minutes on foot, while the Erstfeld Unterdorf bus stop can be reached in 4 minutes on foot. A Migros supermarket is nearby (4 minutes) for daily needs. Families appreciate the child-friendly environment with the Stegmatt school house just 13 minutes away on foot. This energy-efficient Minergie apartment combines sustainable building with modern living comfort and is available for occupancy as of March 2027. Ideal for all those who value quality, comfort, and a spectacular view. We look forward to your contact

Travel time
-
  • 3-story building, white walls, large windows, balconies, green roof, garden, parking spots, grassy hills, mountains in the background
  • modern multi-story building with balconies and raised ground floor with underground parking
  • Open-plan living room and dining area with balcony, modern furniture, wooden floor, white walls, glass doors, and large windows
  • large bed, beige headboard, white bedding, wooden floor, modern chandelier, sliding doors to balcony, wooden side tables, decorative pillows, picture frame, glass cabinet, greenery
  • Contemporary living room with open dining area, large glass walls leading to balcony, wooden floors, wooden table and chairs, white cabinets, sink, and modern pendant lighting.
  • modern bathroom with bathtub, white porcelain tiles, white walls, large window, wooden cabinet, and mirror
  • open plan living area, large windows, modern furniture, dining table, couch, mountain view
1 / 7
2.5 rooms39m²CHF 335,000.–
Bitzi 1, 6472 Erstfeld

Modern 2.5-room new apartment with mountain view in Erstfeld

In the quiet and idyllic Bitzi area, 2 houses with a total of 32 high-quality owner-occupied apartments (2.5 to 4.5 rooms) are being built in spring 2027. Discover this high-quality 2.5-room apartment in a brand-new Minergie-certified building in Erstfeld. With a living area of 39 m², this thoughtfully designed apartment offers modern living comfort at the highest level. The apartment impresses with: • Open living area: Spacious, light-filled room with large windows and a magnificent mountain view • Barrier-free equipment: Wheelchair-accessible entrance for maximum freedom of movement • Private outdoor area: Own balcony for relaxation and enjoying the mountain scenery • Modern kitchen: Fully equipped, including a dishwasher • Comfortable equipment: Elevator in the building and own garage Location and surroundings: The apartment is located in a quiet area and is yet well connected. Erstfeld train station can be reached in just 10 minutes on foot, while the Erstfeld Unterdorf bus stop can be reached in 4 minutes on foot. A Migros supermarket is nearby (4 minutes) for daily needs. Families appreciate the child-friendly environment with the Stegmatt school house just 13 minutes away on foot. This energy-efficient Minergie apartment combines sustainable building with modern living comfort and is available for occupancy from March 2027. Ideal for all those who value quality, comfort, and a spectacular view. We look forward to your contact

Travel time
-
1 / 11
5.5 rooms123m²Price on request
Bahnhofstrasse 44, 6490 Andermatt

Living or Vacation! .. Attic with Panoramic Terrace

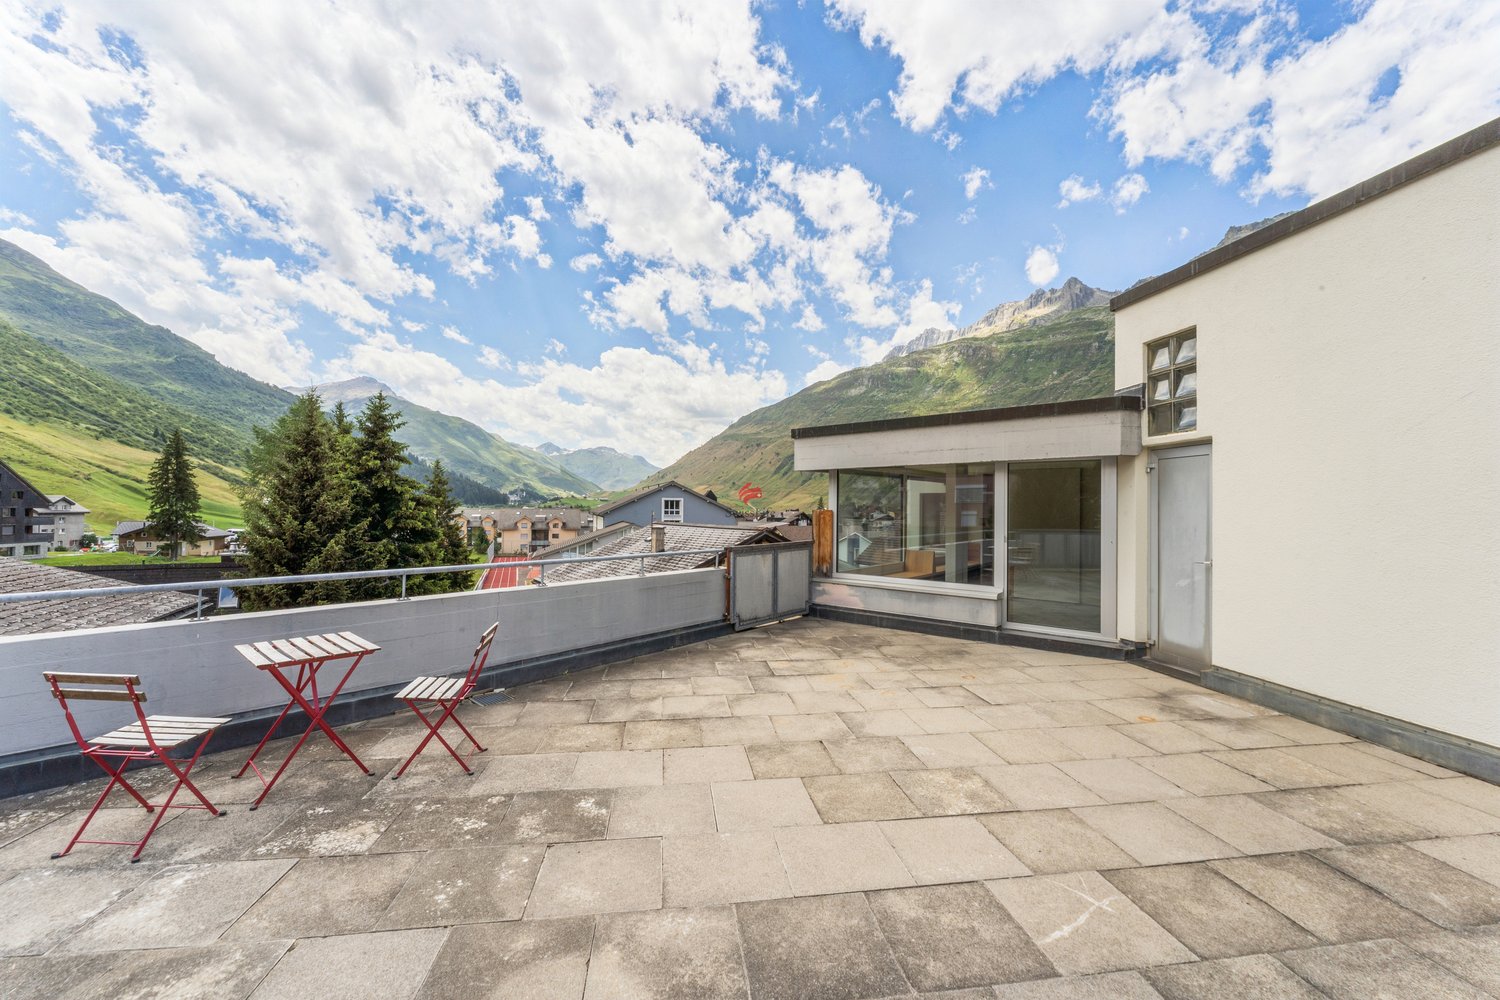
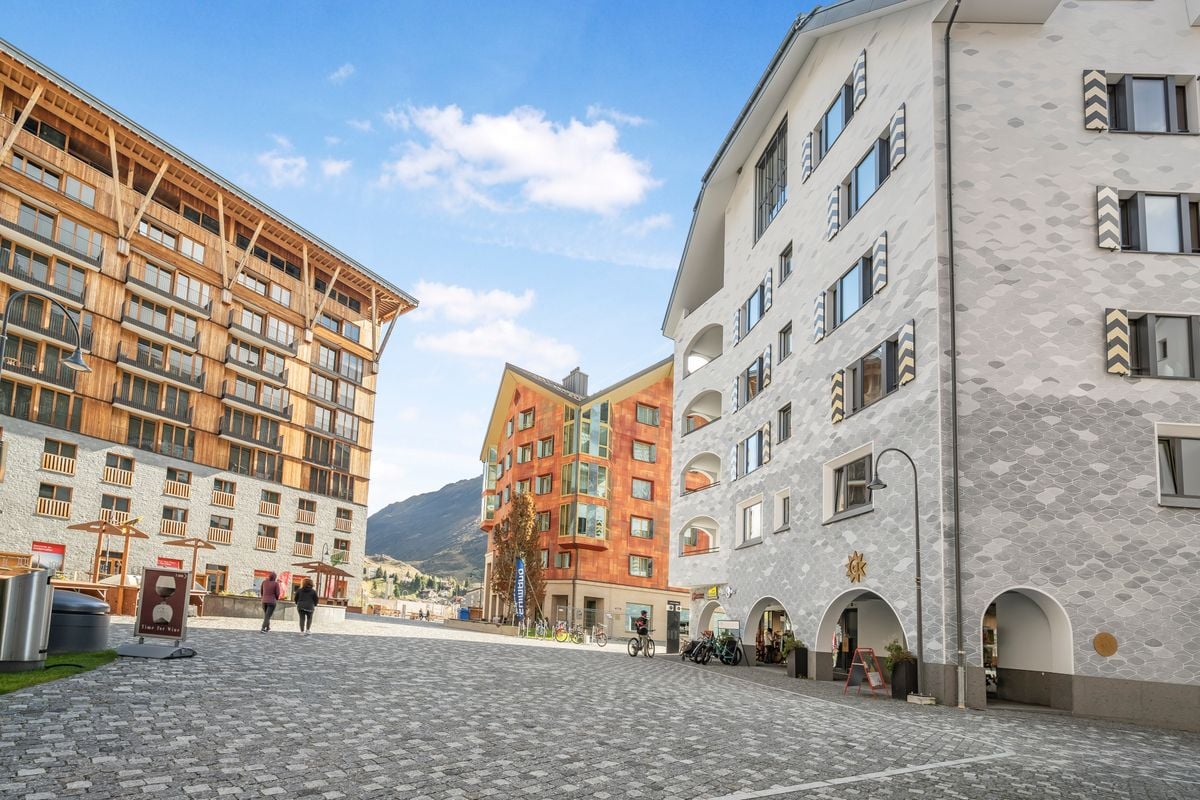
The top vacation destination Andermatt is a political municipality in the Talschaft Urseren in the canton of Uri and is located in the Urserental on the Reuss. The municipality is the main town of the valley and reaches up to the Oberalppass, which forms the cantonal border with the canton of Graubünden.In the up-and-coming Andermatt with new hotels and sports facilities, there are, in addition to the old, traditional village center with original chalets and typical stone houses, also rustic and trendy gastronomy businesses. Sports shops, boutiques, pubs, and bars offer a varied lifestyle program.The renovated and bright 5.5-room attic vacation apartment for sale in a well-maintained multi-family house convinces with its excellent location directly behind the Hotel The Chedi, the refined floor plan, and the efficient room layout. Flooded with light and generously presented, your new family vacation apartment is located in the best location in the old village center with a panoramic view over the roofs and the valley to the mountains.The spacious attic apartment is in good condition and offers a beautiful entrance with access to the winter garden and the rooftop terrace, four bedrooms, a retreat with a laundry tower, 1 shower/WC, 1 bath/WC, as well as a very large living/dining area with a panoramic view.A basement compartment and an outdoor parking space are included in the price. The right to use the panoramic rooftop terrace completes the offer.The apartment can be used as a second home.The perfect attic family vacation apartment in the old village center of Andermatt!

Travel time
-
1 / 13
6.5 rooms140m²CHF 990,000.–
6460 Altdorf UR

6.5 room apartment in a great location - for families who appreciate a lot of space

Ownership apartment near the center - with a great view of the Urner BergpanoramaAre you looking for an apartment with a lot of space in a central and quiet location with a great view? Then you're in the right place with this property!The very spacious 6.5 room apartment in the heart of Altdorf impresses with its generous room concept and optimal location. Located between the village center and the new Altdorf train station, you can reach both main points in just a few minutes' walk. You thus benefit from a central, yet quiet location. Bus stops are located in the immediate vicinity, ensuring optimal accessibility.The 140m2 large living unit is located on the 1st floor of the multi-family house built in 1992, which comprises a total of 9 units. The property offers a unique and spacious living experience on one floor with a usable area of 200m2, ideal for a large family or someone who likes to have a lot of space.The airy living area and the spacious kitchen invite you to linger and socialize. There is also the possibility of connecting these two units through a wall opening, creating an even more unique room feeling. The chimney in the living room also gives the property a very personal character and invites you to cozy hours with a good glass of wine and fire. The total of 5 bedrooms also have an above-average floor plan with a lot of natural light. Two bathrooms with a shower and bathtub, as well as a separate toilet, round off the whole thing. From the two terrace areas, which are oriented both south and north, you can adjust to the sun's position and let your gaze wander into the dreamy nature with mountains and agriculture. The district's own playground also gives the property additional amenities and rounds off the great family package.With the elevator, you can easily and conveniently reach the garage from the apartment, where two garage boxes are included in the price. In addition to a community room, there is also a bike storage room and the private cellar in the basement.Have we piqued your interest? Then feel free to contact us to visit this unique property and find your new home in Altdorf!

1 / 13
4.5 rooms120m²CHF 890,000.–
6467 Schattdorf

Garden apartment in family-friendly neighborhood - property swap possible!

Modern & spacious 4.5-room apartment with great outdoor areaWelcome to the attractive 4.5-room garden apartment in the Gotthardmatte development, Schattdorf! Are you looking for homeownership with a well-thought-out floor plan, modern construction, and a small oasis outdoors? Then you're in the right place with this property! The apartment offers a perfect combination of modern architecture, aesthetics, and practical functionality. The Gotthardmatte development was built in 2016 and is therefore up to date. Due to the child-friendly location, barrier-free access, and great outdoor area, this property offers a variety of uses. Whether as a family, people who may want to downsize spatially, but also childless couples and singles. The ideal apartment for a variety of life situations.The apartmentOn a living area of 120 m², you can expect bright, open spaces. The living and dining area is airy and spacious. The kitchen impresses with timeless elegance, plenty of storage space, a generous workspace, and a state-of-the-art island. Connected to the spacious living room, this area of the apartment invites you to linger, enjoy, and relax.The three bedrooms are located in the rear of the apartment, which perfectly protects privacy and provides an optimal layout. The large windows in the rooms also provide plenty of natural light and give the rooms a cozy atmosphere.With the two modern bathrooms, one with a bathtub and one with a shower, all requirements are met. Additionally, there is also a reduction in the apartment, which provides further storage space. With the apartment's own laundry tower, corresponding added value and comfort are also provided.Outdoor area & viewOn the approximately 23m² large terrace, you can enjoy the warm summer evenings with delicious BBQ and a great view of the Urner Bergwelt. A small, private lawn area rounds off the completely private outdoor oasis.ParkingThe apartment includes a underground parking space, which can be purchased for an additional CHF 40,000.--.Property swap? Your chance for the perfect change of residence!Do you own a larger property and want to downsize? Then this could be a unique opportunity for you!The current owners are looking for more living space due to family growth and are open to a property swap - whether it's a house or a larger apartment. If you have a suitable property, this could be the ideal solution for both parties. A straightforward, direct deal - without lengthy sales processes. Interested? Then let's talk about it and explore the possibilities together.Has this property caught your attention? Then don't hesitate and call us for a viewing appointment on site! We are available at 041 530 39 56 and look forward to your call!
1 / 9
4.5 rooms109m²CHF 740,000.–
6377 Seelisberg

Panoramic 4.5-room maisonette apartment in Seelisberg - Your home or holiday refuge - Rent-to-buy or buy

This elegant 4.5-room maisonette apartment combines timeless living culture with a light-flooded atmosphere and versatile usage possibilities. Whether as a comfortable main residence or as a stylish retreat for relaxing breaks - this apartment offers the ideal framework for both.The room offer includes three bedrooms and a modern bathroom - ideal for families, couples or individualists. The spacious balconies extend the living space outdoors and invite you to enjoy the fresh Seelisberg mountain air and the impressive panoramic view. Thanks to the well-thought-out floor plan, the functional room division and the high-quality equipment, the apartment is suitable for everyday life as well as for relaxed weekends and holiday stays.Practical extras such as a private parking space, a garage parking space, the lift and the shared use of the sauna, fitness room and tennis court provide additional comfort and underline the attractive leisure value of this property.The comprehensively renovated apartment presents itself in a well-maintained condition and has a modern infrastructure. The energy-efficient underfloor heating underlines the sustainable character of the object. In a quiet, family-friendly location and with short distance to school and shopping facilities, this maisonette combines living quality, flexibility and value retention - ideal as a main residence, holiday apartment or attractive investment.This property offer is characterized by: • Private parking offer for convenient parking • Can be used as a main or holiday home • Spacious balcony with a view • 4.5-room maisonette apartment • Energy-efficient underfloor heating • Lift for comfortable access • Quiet, family-friendly location in Seelisberg • Supermarket easily accessible • Schools within walking distance • Excellent investment and value growth potential Interested? Contact us for a non-binding consultation

1 / 7
4.5 rooms129m²CHF 1,040,000.–
Hofstattstrasse, 6377 Seelisberg

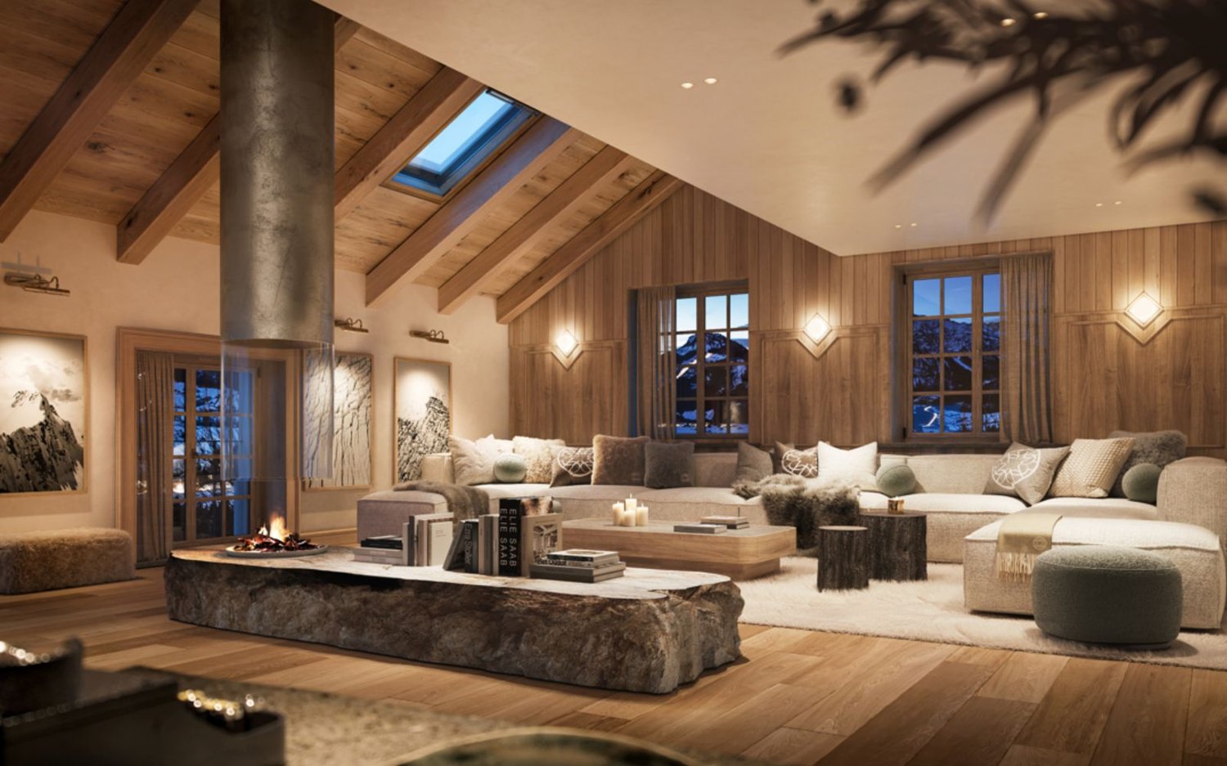
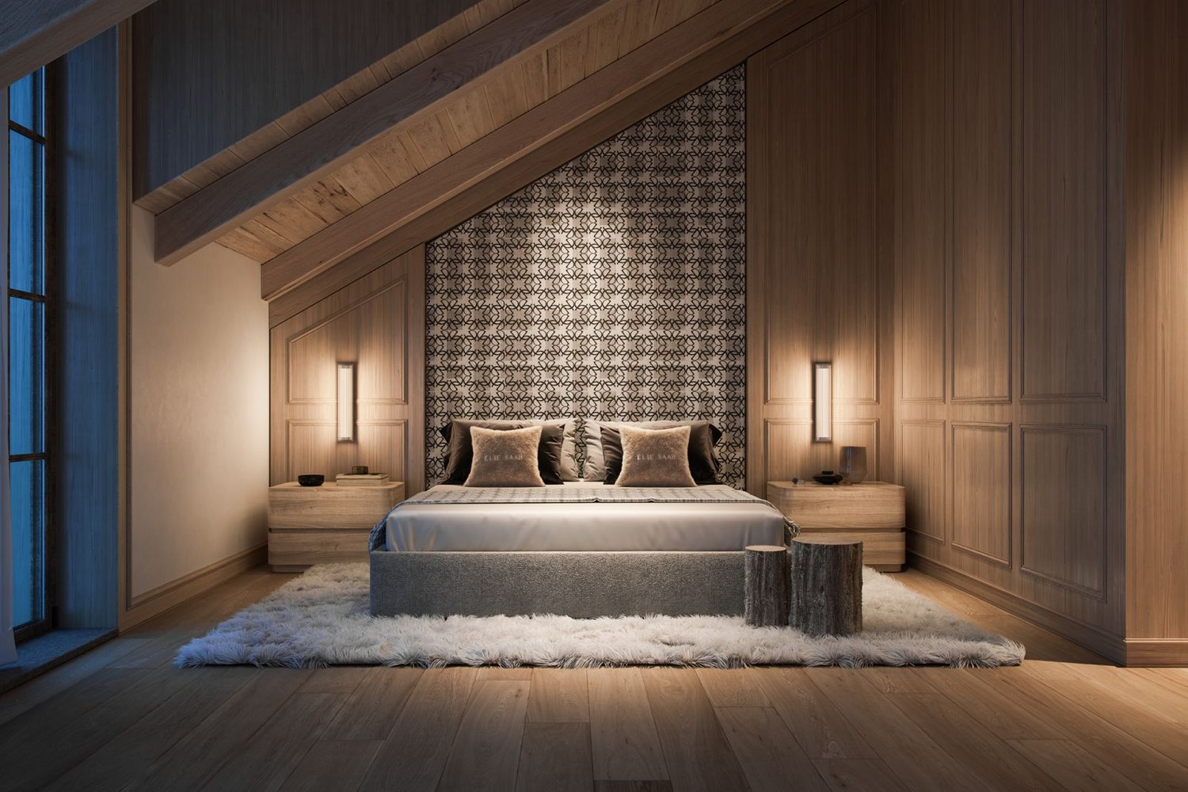
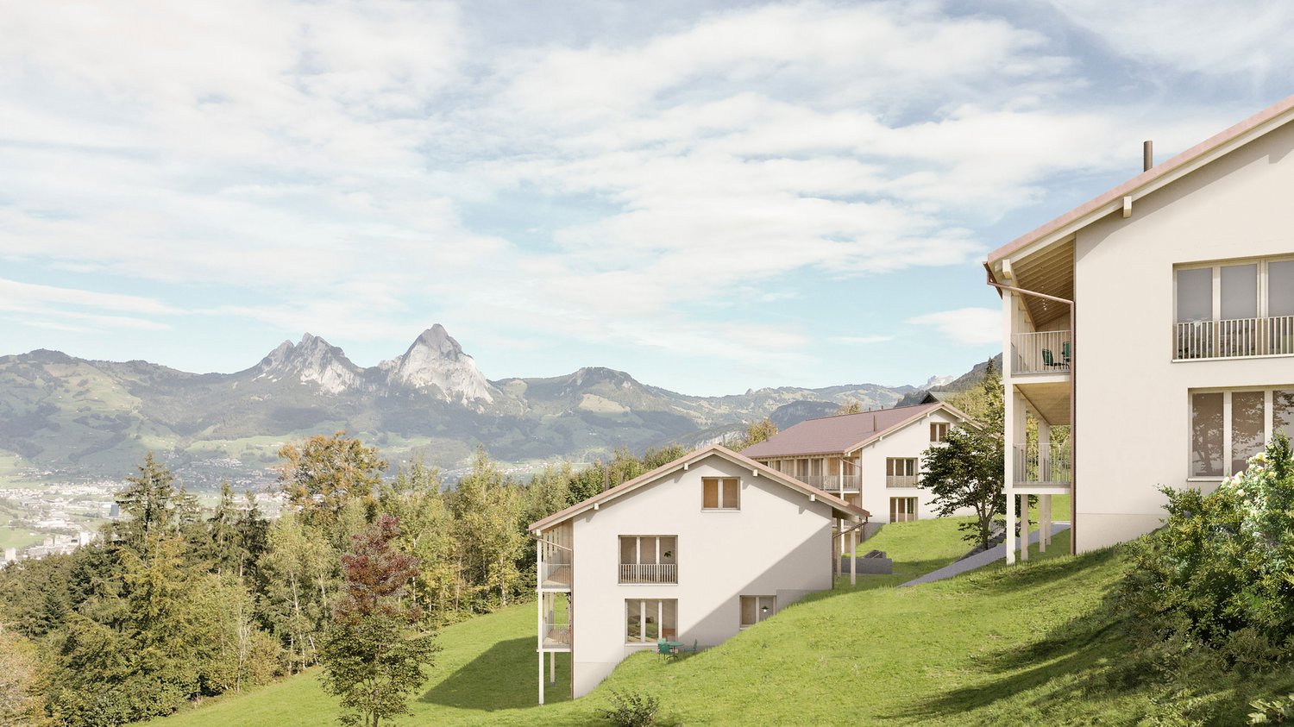
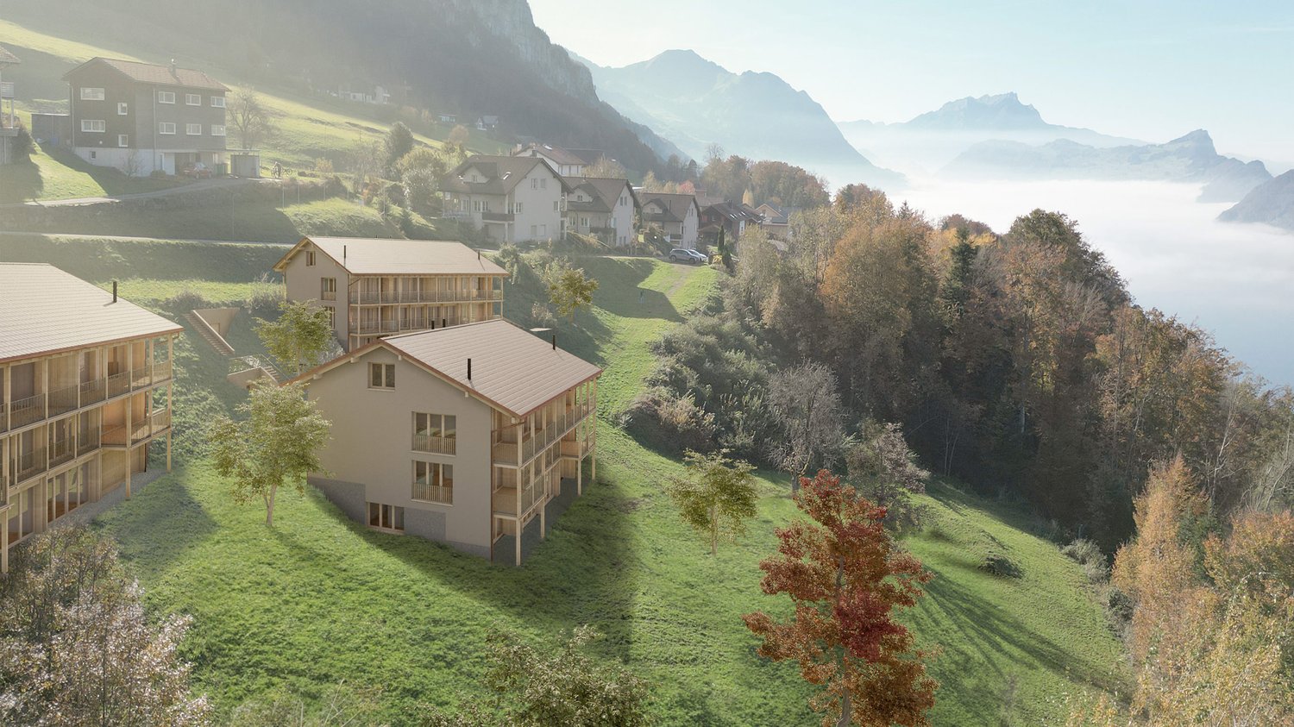
Newly built maisonette apartment with lake and mountain views in Seelisberg

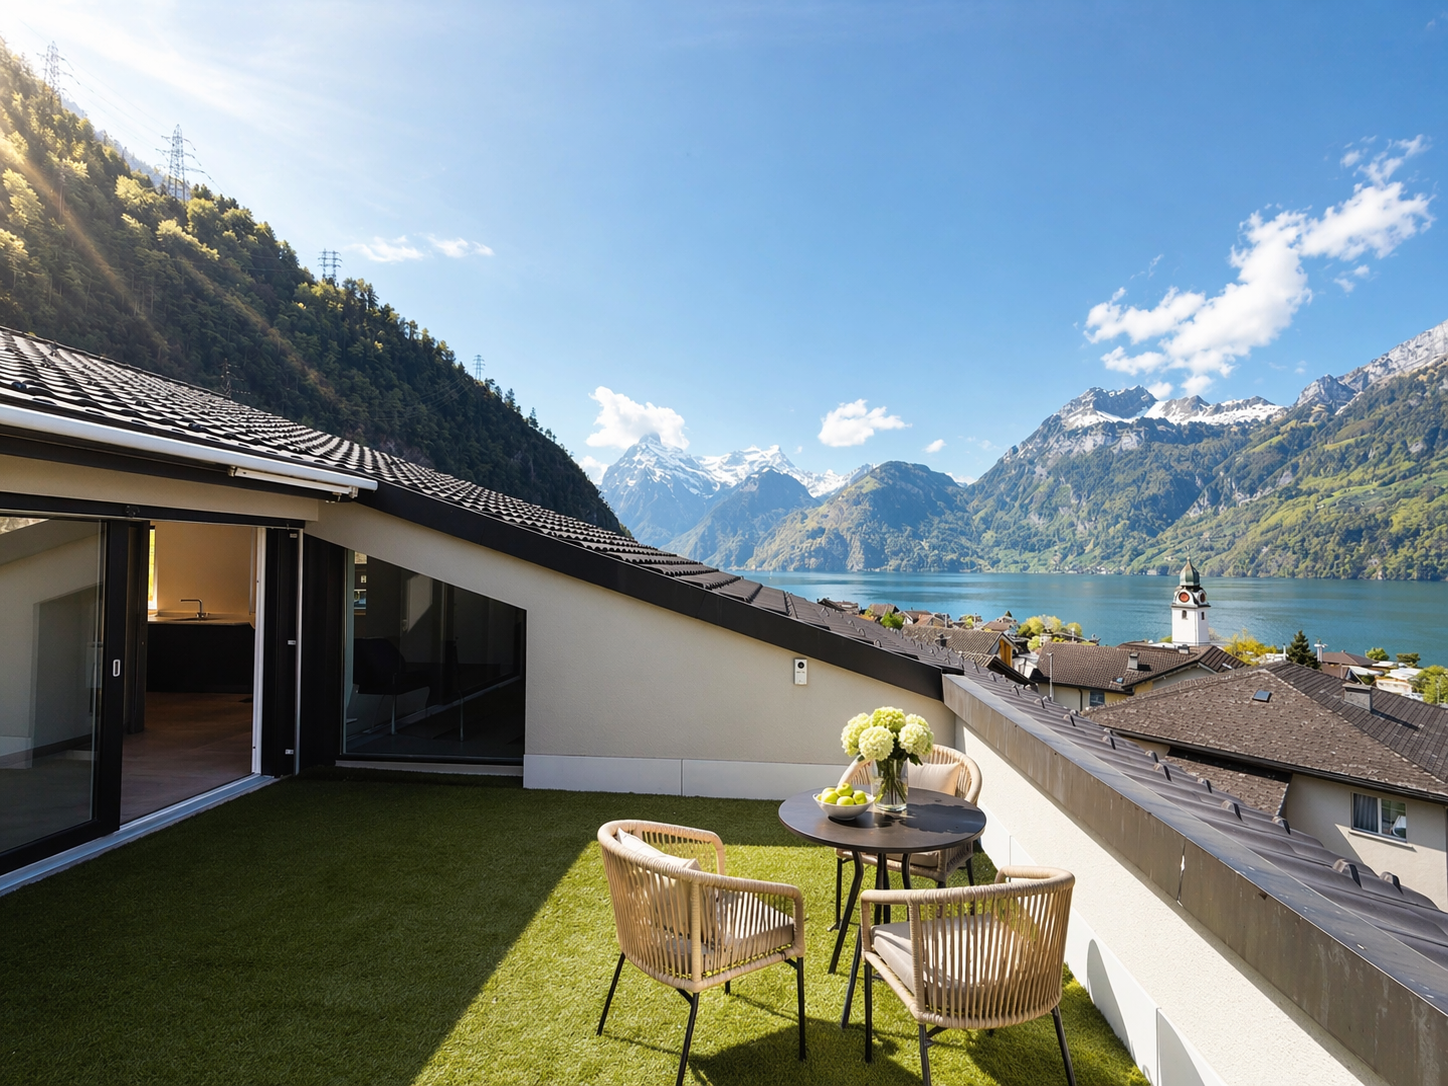
4.5-room maisonette apartment on the 1st floor/ground floorLiving area 129 m2Balcony 28 m2New construction start 2026, move-in end of 2027ObjectIn the three houses of the Hostattstrasse-overbuilding, there are six maisonette apartments. Three of the maisonette apartments have 2 balconies. These maisonettes are located in House B and House C (B.04/B.05/C.05).The well-thought-out architecture of the houses guarantees the residents a impressive panoramic view of the surrounding mountain panorama and Lake Lucerne. Here, you can enjoy the charm of nature and the tranquility of the region to the fullest, while the modern living quality meets the highest standards. The apartments can also be equipped with skylights and a fireplace as an option.Hostattstrasse overbuildingThe project is located in a small depression next to the Hofstattstrasse. The 3 houses were arranged to optimize the view and distribution. The foundation forms the common underground garage with the underground accesses to the houses. The project is to be built from 2025/26 and will be ready for occupancy from the end of 2027.LocationThe overbuilding is located in the heart of Switzerland in Seelisberg, Canton Uri. The municipality has two village parts, the Hofstattstrasse is located in the lower part and only 2-3 minutes' walk from the mountain station of the Treib-Seelisberg-Bahn and the post bus connection. The location is extremely sunny.10 minutes' drive from the ski and hiking area Klewenalp-Stockhütte (Emmetten), 15 minutes from the N2 north-south highway, 30 minutes from Lucerne, 65 minutes from Zurich.More information can be found at www.wohnen-seelisberg.ch.There you will also find other types of apartments.Construction start is May 2026, completion April 2028

Travel time
-

Suggested properties for you based on search results

Other interesting objects