151 results - Flats for sale: Canton Thurgau

1 / 8
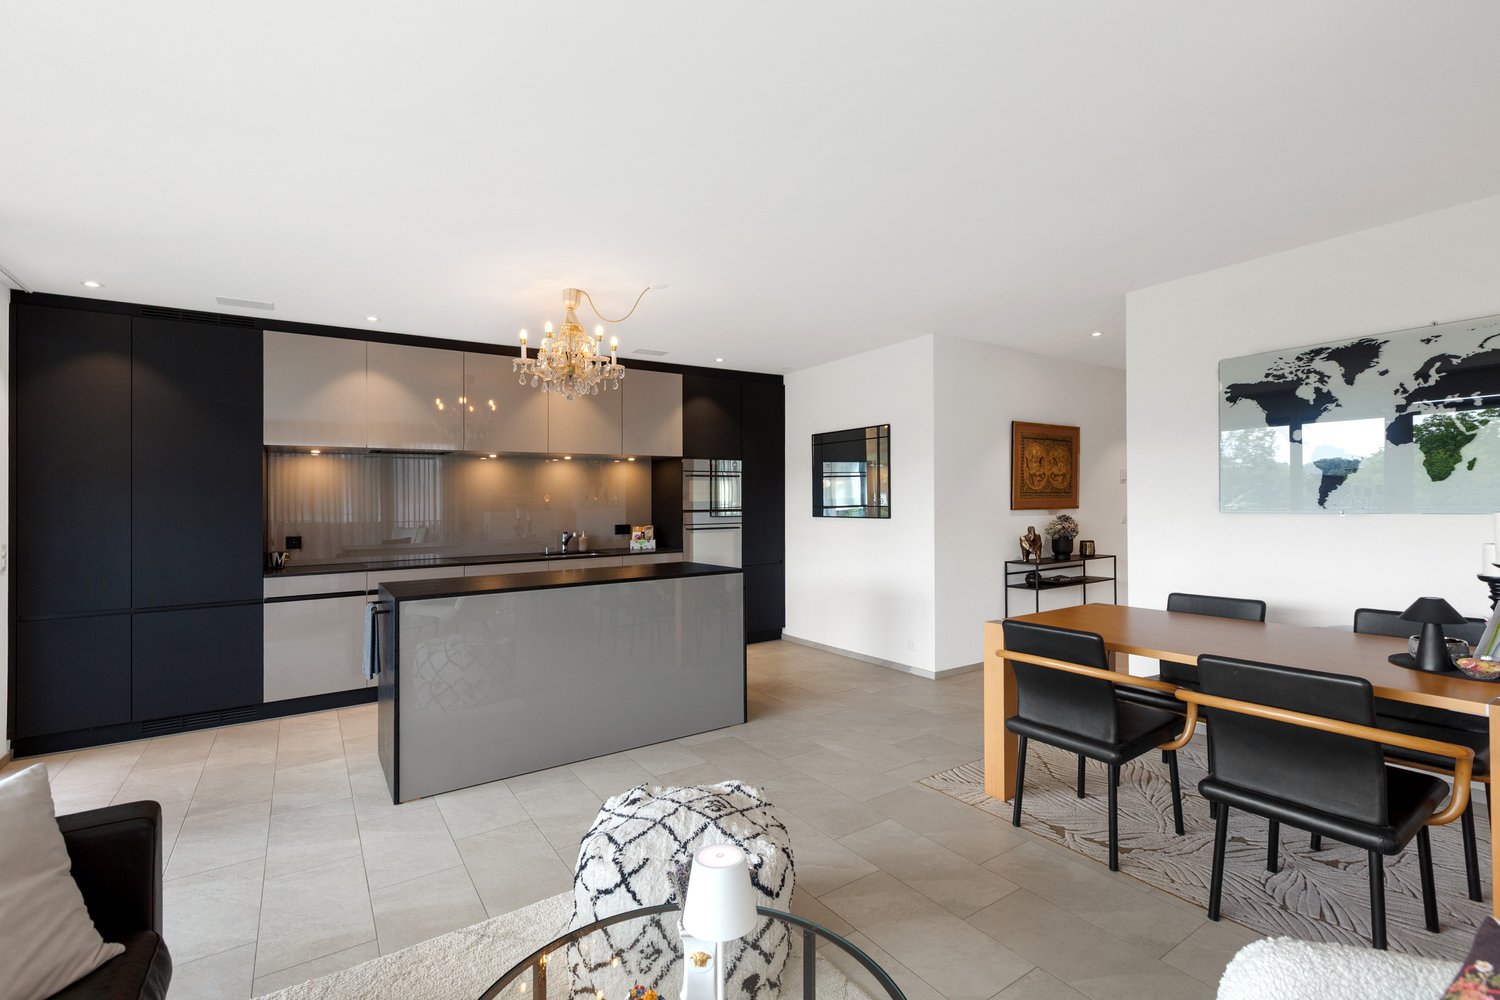
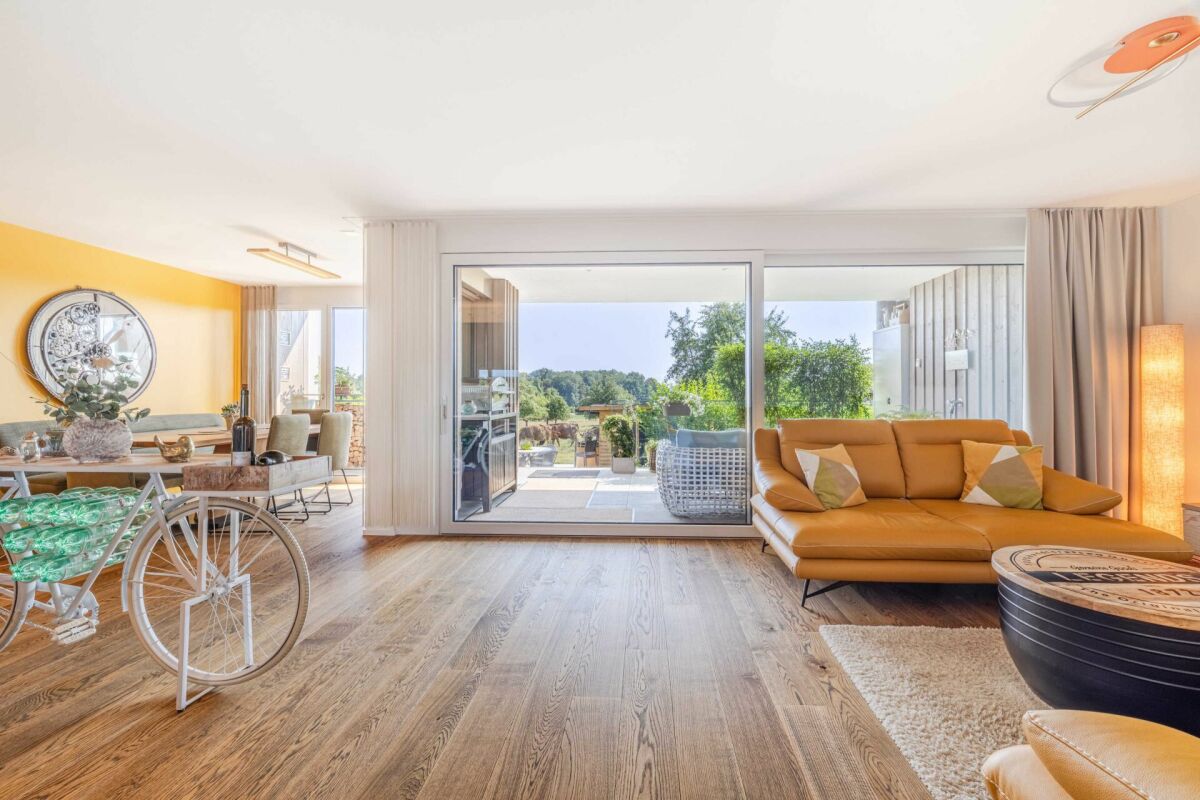
3.5 rooms, 89m², CHF 550,000.–
8590 Romanshorn

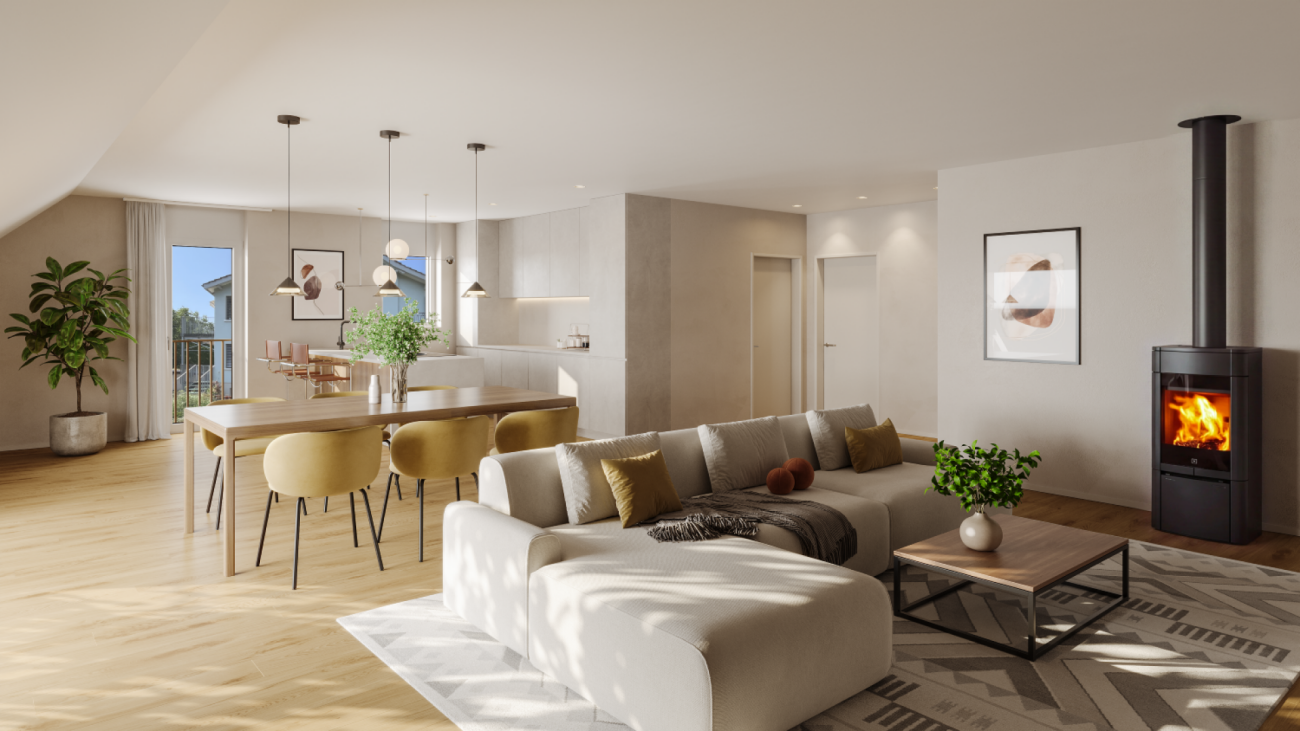
Cozy and comfortable - living made easy

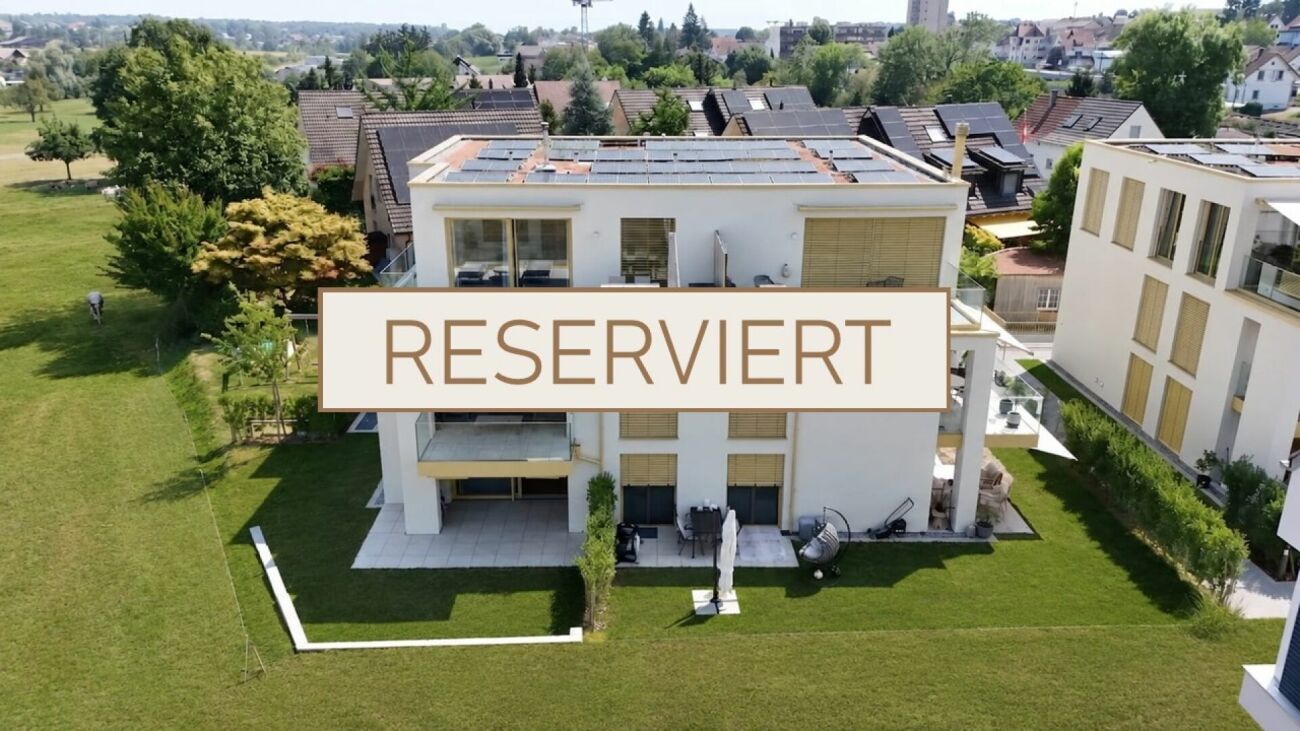
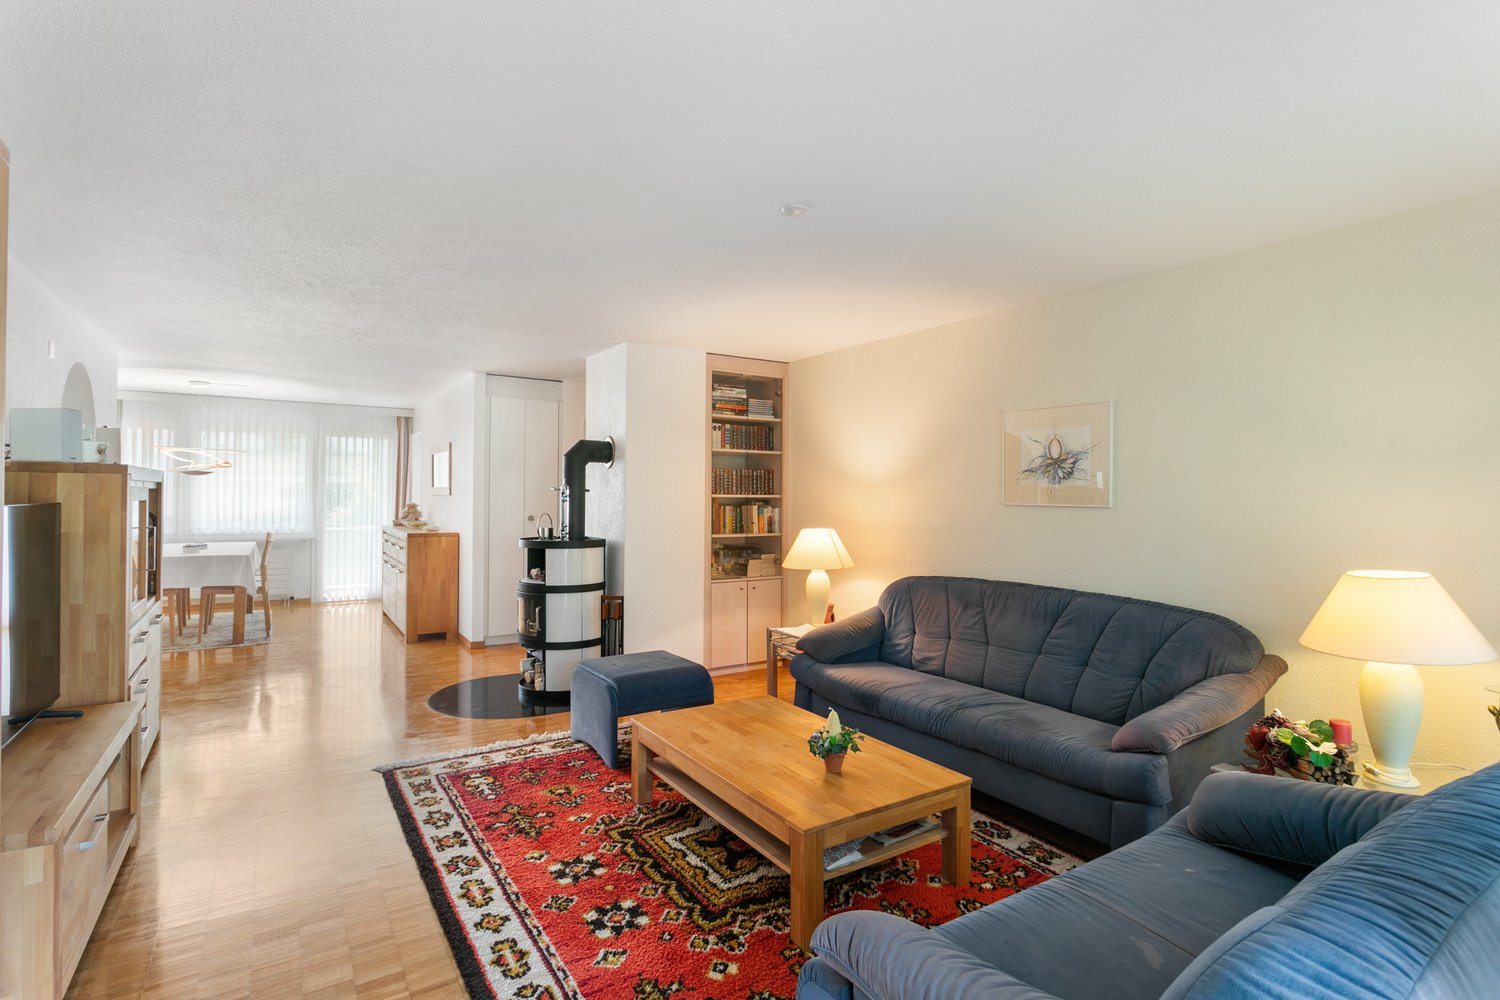
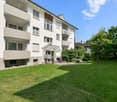
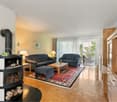
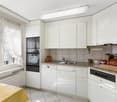
The charming 3.5-room apartment on the first floor is located in a manageable residential building in a quiet and sunny location. The bus stop is within a five-minute walk.Through the internal staircase, you enter your new home and are greeted by an inviting entrance with practical built-in closets. The apartment impresses with a well-thought-out room layout and pleasant living comfort. It has two bathrooms, one with a shower and toilet and one with a bathtub and toilet. The two bedrooms are connected by a small private hallway, with one of the bathrooms located in an optimal, central position.The compact, bright kitchen is practically designed and, together with the adjacent dining area, ensures optimal use of the living space. From the dining area, you can directly access the balcony, where you can enjoy your morning coffee in a relaxed atmosphere. The cozy living area with a Swedish stove invites you to relax and linger. And for those who appreciate a relaxing view of the greenery, the bright winter garden, which is directly connected to the living room, is the perfect spot.A basement compartment, a private lockable laundry room, a garage with an electric gate, and two outdoor parking spaces perfectly complement this attractive offer, which represents an ideal combination of comfort, functionality, and cozy living ambiance.Have you become curious? Don't hesitate and request the exposé free of charge using the contact form.

1 / 9
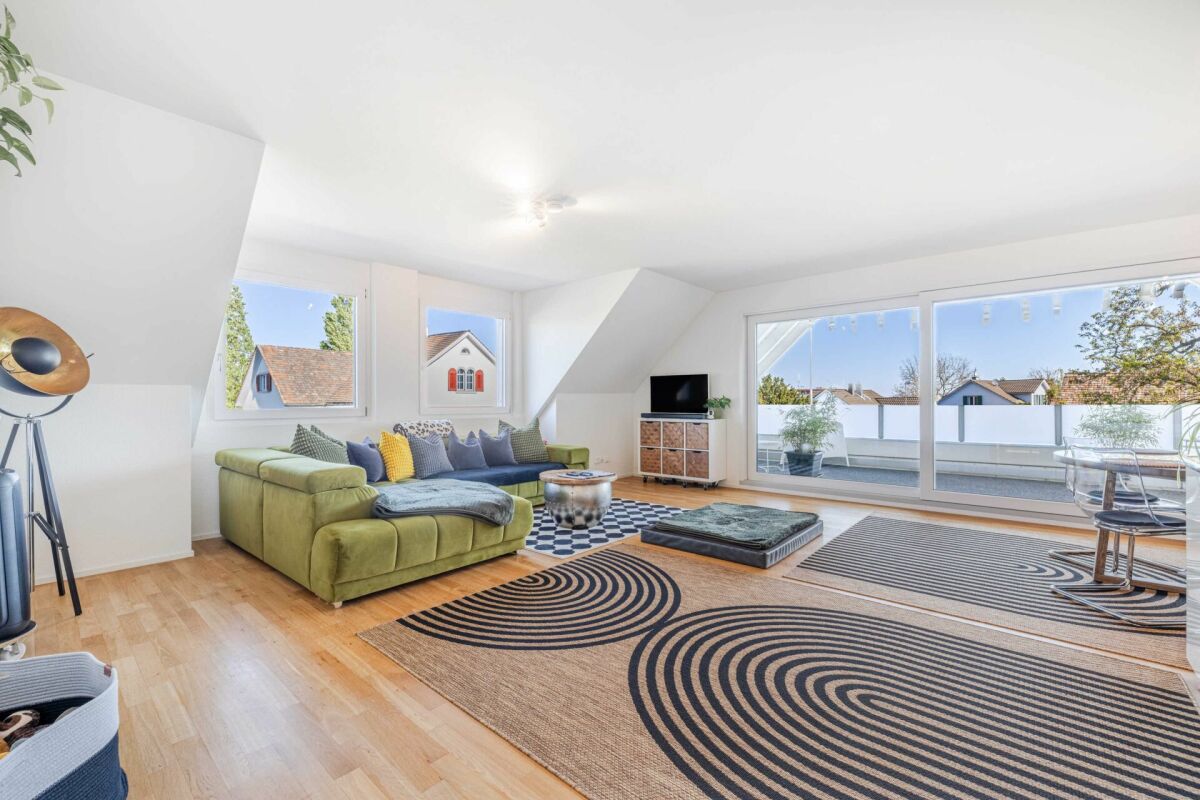
3.5 rooms, CHF 980,000.–
8570 Weinfelden

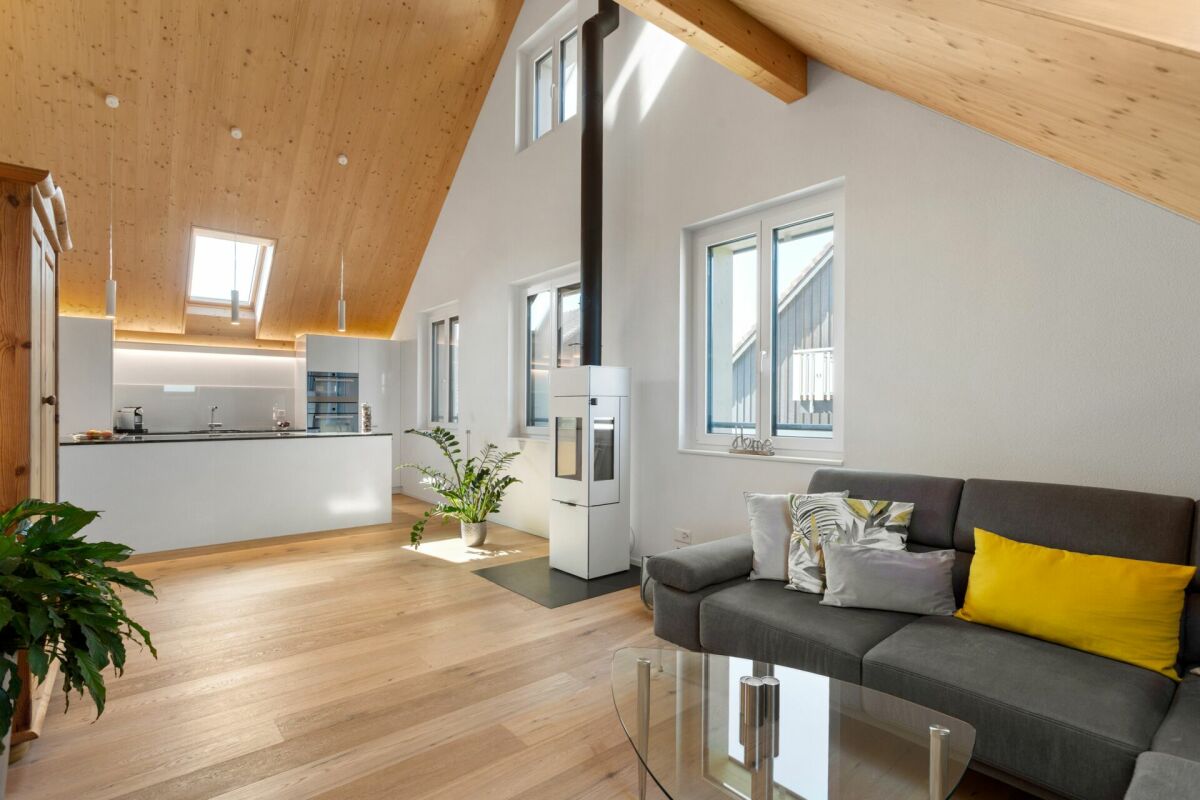
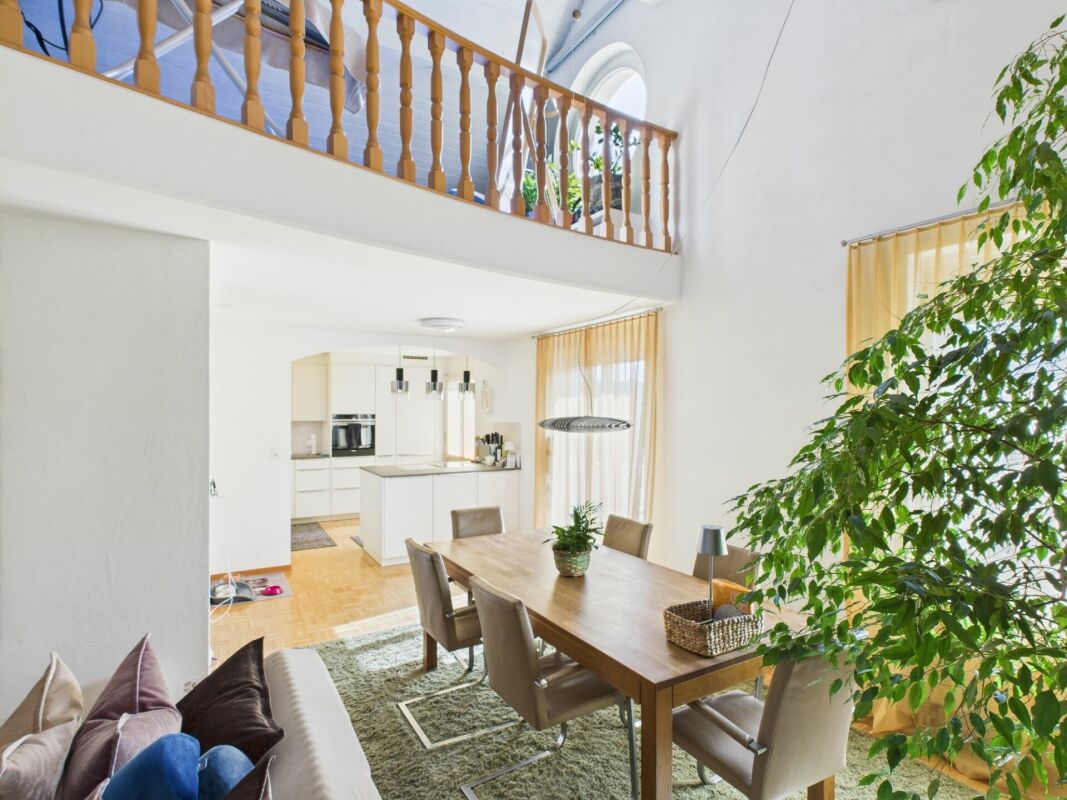
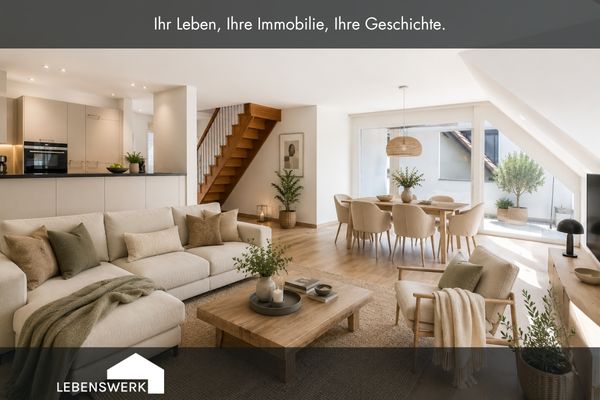
Exclusive attic maisonette dream in Weinfelden TG

In a sought-after, quiet and yet central location on Scherbenhofweg in Weinfelden, this exceptional 3.5-room attic maisonette apartment with approximately 137 m² of living space awaits you. A home for people who appreciate generosity, privacy, and a special sense of living. Already the arrival conveys exclusivity: The elevator takes you directly to your living level and opens access to a well-thought-out living concept that spans two floors. The heart of the apartment is the bright living and dining area with open kitchen. Large window areas create a bright, friendly atmosphere and harmoniously connect the interior with the generous outdoor areas. Here, spaces for shared evenings with family and friends are created, as well as for quiet moments of retreat. On the first living level, in addition to the spacious living area, there is a bedroom with its own bathroom and a separate guest toilet. The protected loggia with approximately 14 m² invites you to enjoy the first sunbeams in the morning with a cup of coffee. The adjacent terrace with approximately 22 m² expands the living space outdoors and creates a wonderful connection between indoor and outdoor life. Via the internal staircase, you reach the upper floor. Here, a closed, spacious room with a cozy attic area and a second open room with a washing machine and tumble dryer and balcony access, as well as an additional bathroom with a shower, await you. A special highlight is the impressive rooftop terrace with approximately 25 m² of space. Whether it's a sunset, relaxed reading, or sociable summer evenings, you can enjoy a high level of privacy and a beautiful view over the roofs of Weinfelden. The high-quality ceramic floor coverings give the apartment a timeless elegance and at the same time ensure an easy-to-maintain everyday life. This attractive offer is rounded off by a private basement compartment in the underground garage and the possibility of purchasing garage spaces for CHF 38,000 each. A home for people who are looking for something special.Do you own a property and want to know its value? Take advantage of our free online valuation at www.lebenswerk.immo/kostenlose-bewertung and receive a non-binding price estimate for your property in just a few minutes.

1 / 7
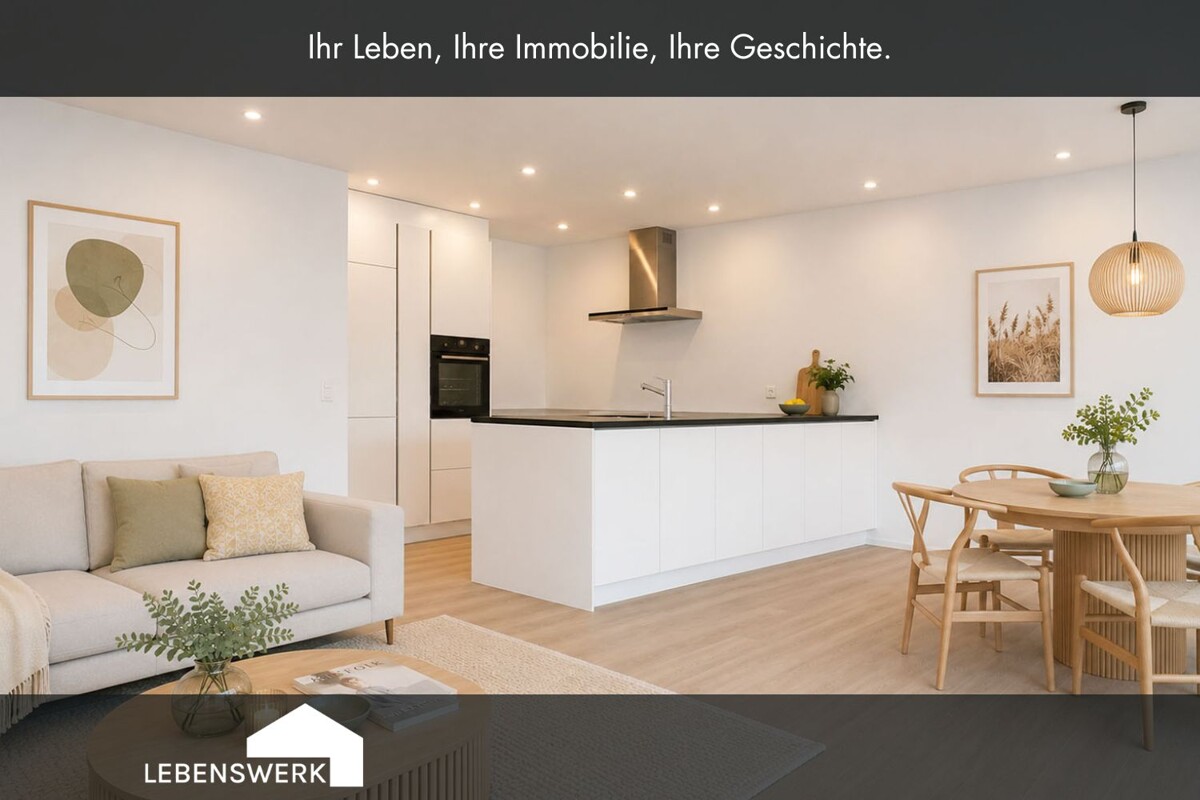
3.5 rooms, 89m², CHF 690,000.–
9220 Bischofszell

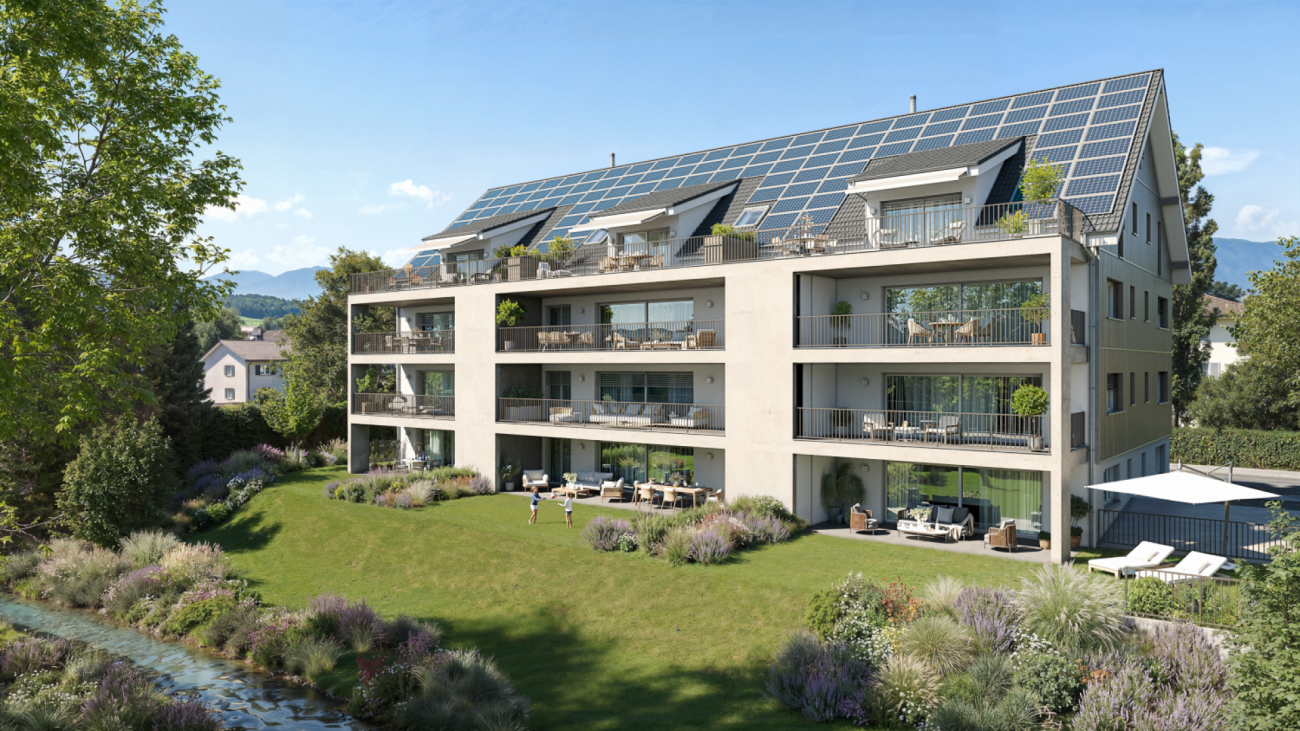
Elegance amidst nature

Price exclusive of underground parking space. Underground parking space can be purchased at a price of CHF 40'000.00This virtually new condominium at a dreamlike river location combines light-filled living rooms, a high-quality kitchen, and stylish wet cells with a private washing tower.A spacious balcony with a picturesque view of the greenery ideally extends the living area outdoors.An environmentally friendly district heating floor heating system, private cellar storage space, and comfortable underground parking spaces round off this modern offer.The property is located in the best and most sought-after location at Bruggmühle 11 in Bischofszell. The quiet residential area directly on the riverbank combines a high quality of life with a unique view of the flowing water and the historic core of the picturesque rose city. Despite the natural idyll, the center of Bischofszell with its diverse shopping opportunities, charming cafes, restaurants, and services is easily and quickly accessible. Kindergartens, schools, and public transportation are also within comfortable reach. The economic centers of St. Gallen, Weinfelden, and Frauenfeld are excellently connected via the well-developed traffic networks and the nearby train station. The region at the confluence of the Sitter and Thur rivers offers an exceptionally high leisure value at any time of the year. Extensive waterfront paths, idyllic bike and hiking routes directly in front of the door, as well as the nearby recreation areas of the Thurgau and the Alpstein invite you to various activities in nature. The first-class location at the Bruggmühle directly on the water makes this location particularly attractive. Here you can enjoy pure relaxation in the greenery and the soothing river ambiance without having to forego the amenities of a well-connected urban infrastructure.

New building
1 / 6
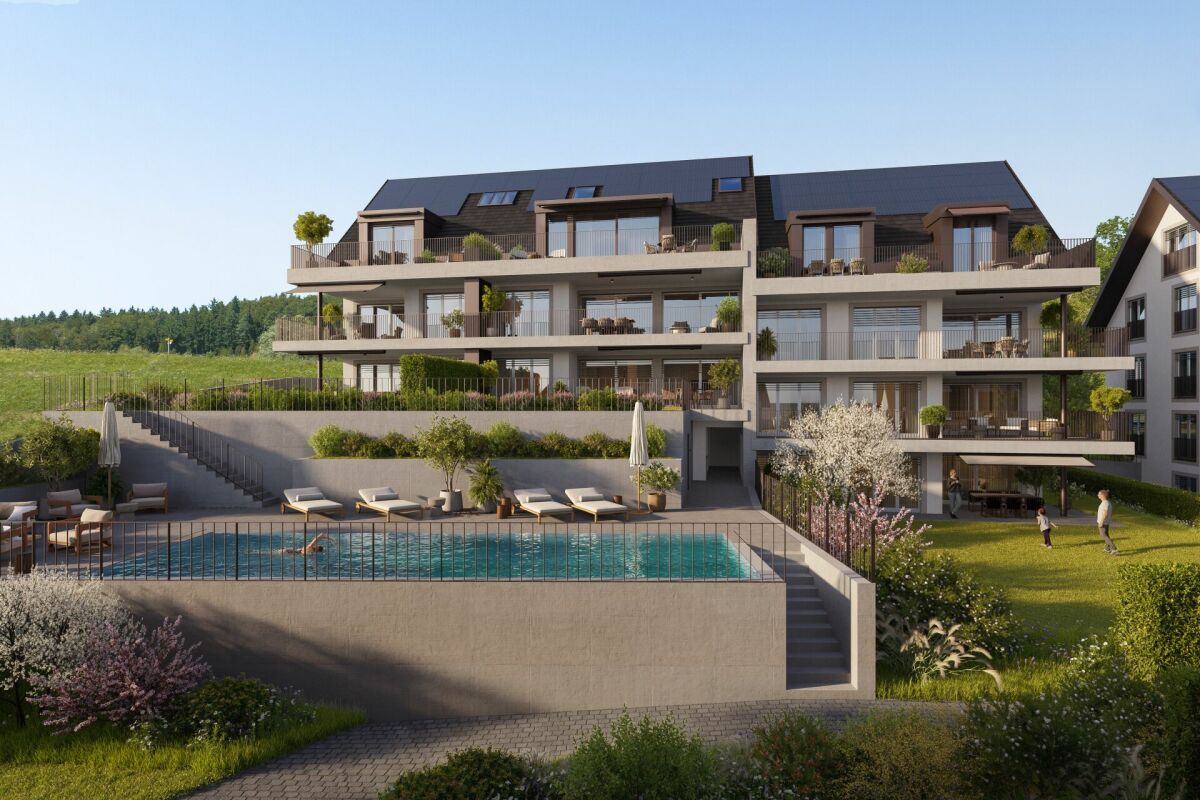
3.5 rooms, 96m², CHF 695,000.–
8558 Raperswilen

Newly built DORFRESORT - 3.5-room garden apartment with pool access

3.5-room apartment with pool access and huge garden Dorfresort Helsighausen - Enjoy the far-reaching view. Relax at home.On approximately 96 m² of net living space, the apartment impresses with an open living, dining, and kitchen area of around 45 m², two well-proportioned bedrooms, and two wet cells. A practical utility/laundry room complements the well-thought-out room concept.A real highlight is the private outdoor area: The approximately 33 m² large seating area merges into an impressive garden area of around 236 m² - plenty of space to relax, play, or enjoy.And the holiday feeling begins right in front of the house door: As the owner of this apartment, you have access to the communal pool area with sun loungers and lounge area.Highlights: • 3.5 rooms on approximately 96.1 m² of net living space • approximately 236 m² of private garden space • approximately 33.4 m² covered/spacious seating area • Open living/dining/kitchen area with approximately 44.7 m² • Two bedrooms • Bathroom and separate toilet/shower • Own utility/laundry room • Right to use the pool area • Basement compartment approximately 6.9 m² • Apartment purchase price: CHF 695,000.- • Parking space in the underground garage: CHF 35,000.- • MORE APARTMENTS AND SEMI-DETACHED HOUSES AVAILABLE An apartment for all those who want to combine the uncomplicated living of an owned apartment with the freedom of their own garden.Request the detailed documents today or visit www.dorfresort.ch (the homepage will be online soon).

Kevin Auer

Kevin Auer

1 / 7
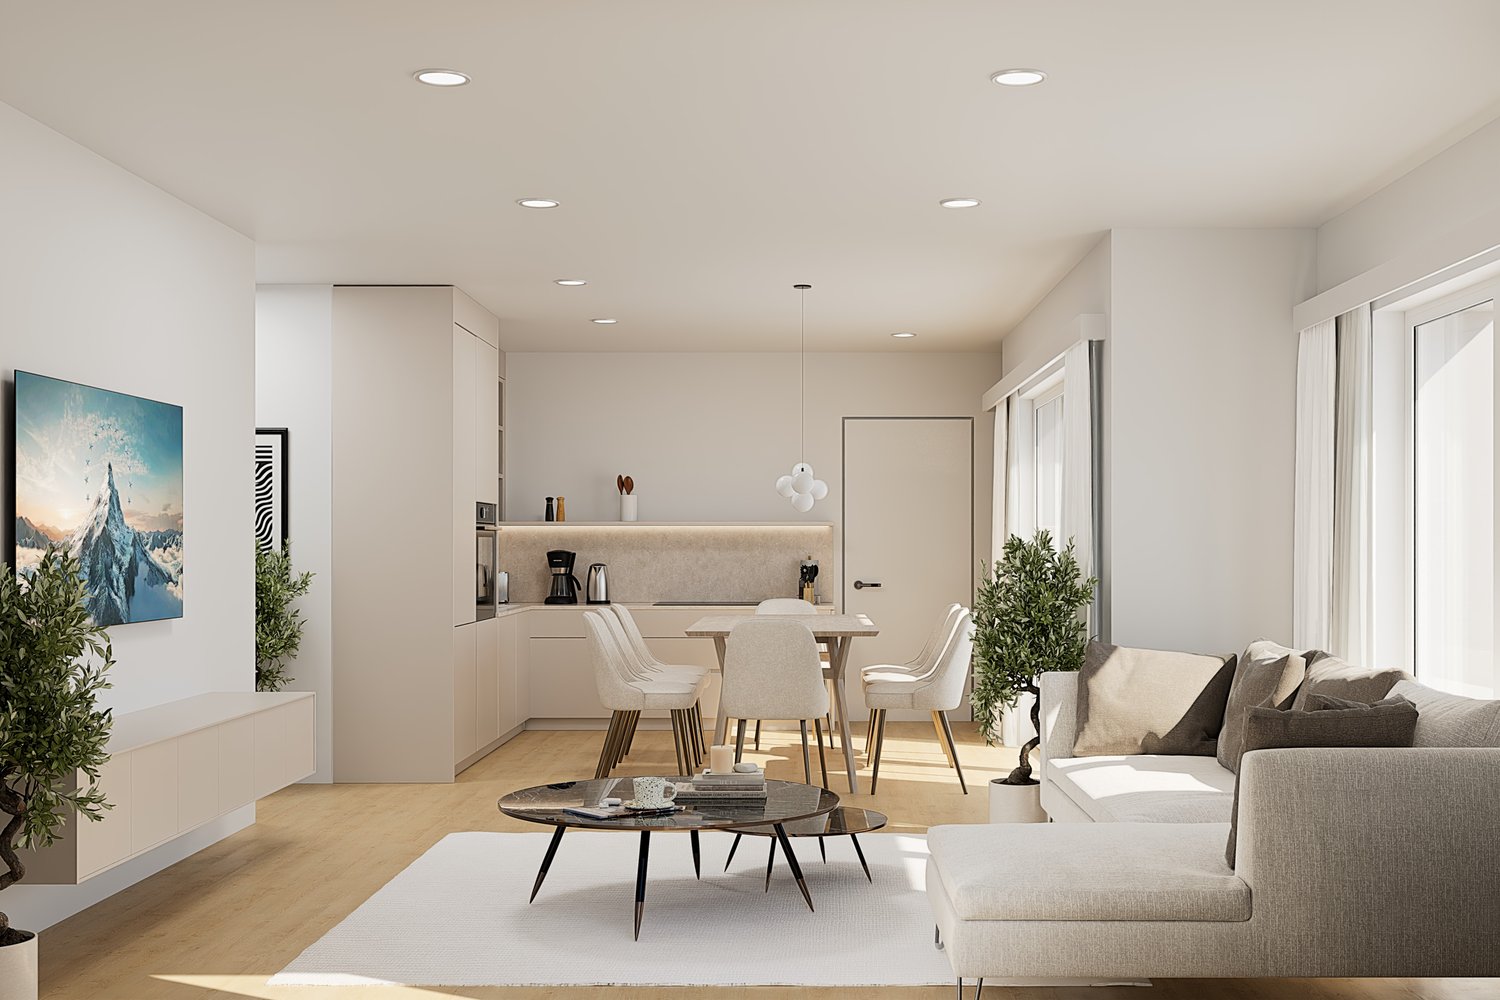
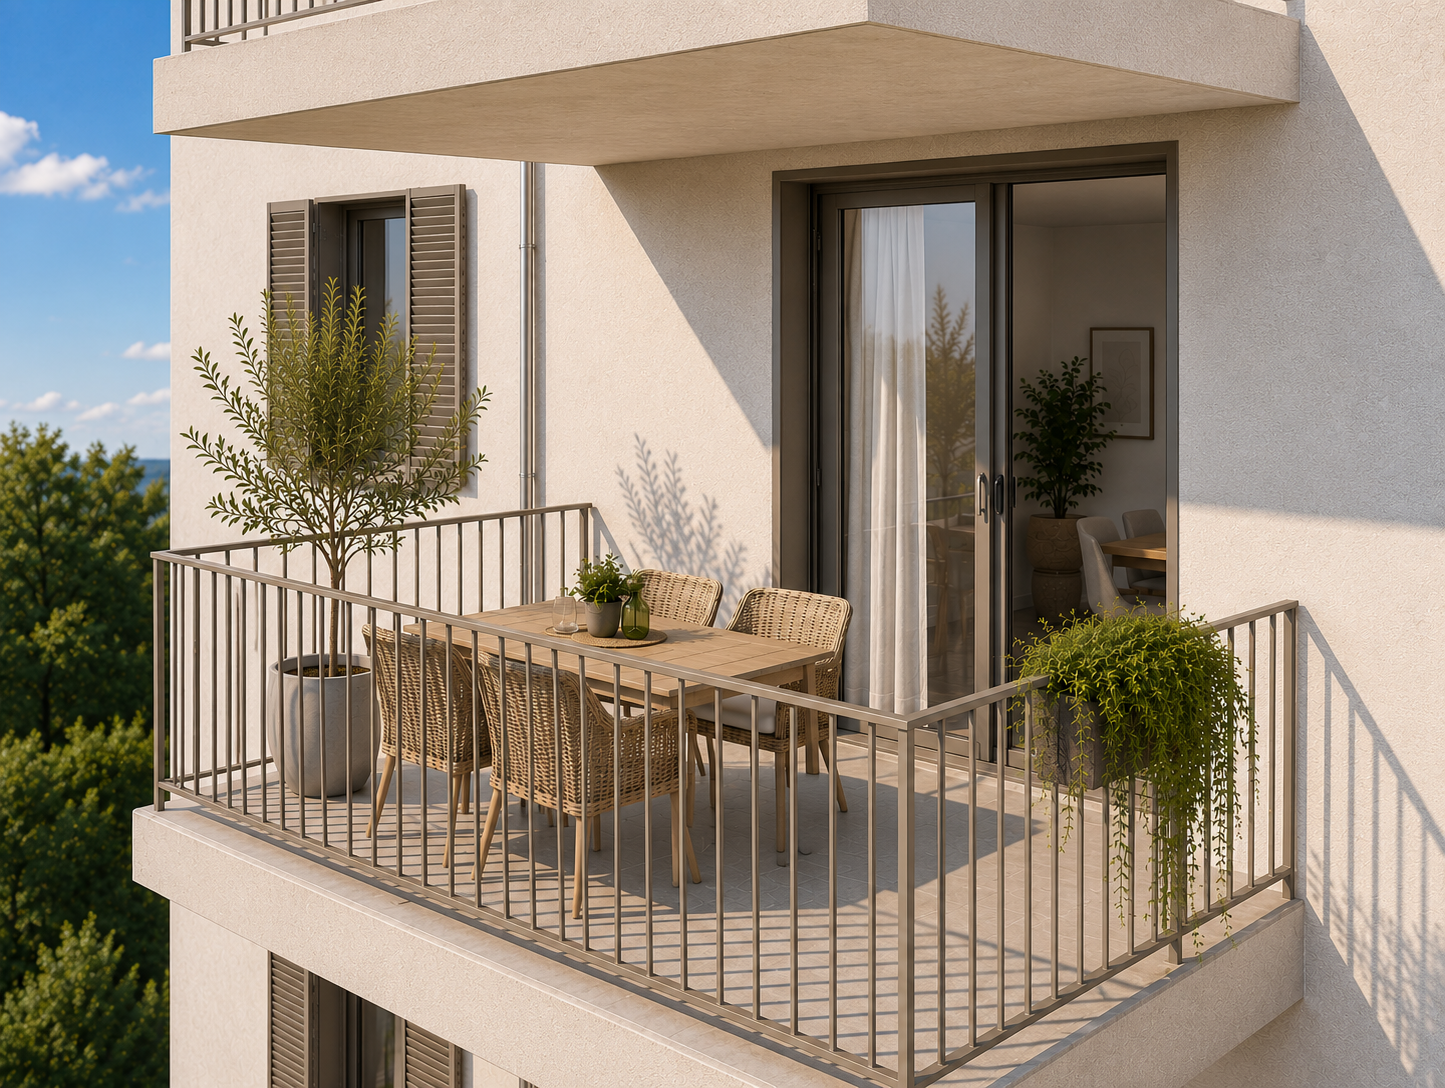
3 rooms, 66m², CHF 535,000.–
8264 Eschenz

Eye-catcher Eschenz – Exclusive new apartments in a stylish country house style

3-room apartment No. 2.1 on the 1st floor in the Eye-catcher Eschenz65.5 m² net living space | balcony | 5 years guaranteeIn the Eye-catcher Eschenz, this attractive 3-room apartment No. 2.1 on the 1st floor is being built, which combines modern living comfort with timeless architecture in an elegant country house style. The apartment impresses with a high-quality interior, a well-thought-out room layout, and a cozy balcony that harmoniously extends the living area into the outdoors.With 65.5 m² of net living space, this apartment is ideal for couples, single people, or small families who want to live close to nature and at the same time benefit from high-quality construction.High-quality construction standardParticular attention was paid to quality, durability, and stylish materialization in the interior construction. At the same time, you benefit from attractive budgets for the individual design of your new home.Highlights of the apartment: • Exclusive and high-quality construction standard • Timeless architecture in an elegant country house style • Noble oak parquet floor in all living and bedrooms • High-quality tile coverings in wet cells and reduction • Modern kitchen with generous budget and high-quality brand appliances • Spacious window areas for bright and light-filled rooms • Sunny balcony – ideal for relaxing and enjoying • Lift and comfortable access • Energy-efficient and sustainable construction Budgets for floor coverings: • Living and sleeping: CHF 130.–/m² • Wet cells and reduction: CHF 150.–/m² Living in an attractive locationEschenz combines natural living with an excellent infrastructure. The proximity to the Rhine and Untersee, numerous walking and cycling paths, as well as shopping facilities, schools, and the train station are within short distance. At the same time, you benefit from a good connection to Stein am Rhein, Frauenfeld, Kreuzlingen, Schaffhausen, and Zurich.Eye-catcher Eschenz project • 8 exclusive condominiums • New building in high-quality country house style • Completion autumn 2027 • High-quality interior construction with exclusive materials • Quiet and family-friendly living location Secure the 3-room apartment No. 2.1 on the 1st floor of the Eye-catcher Eschenz now.We would be happy to provide you with the detailed sales documentation and advise you personally.Further information at: www.blickfang-eschenz.ch

1 / 8
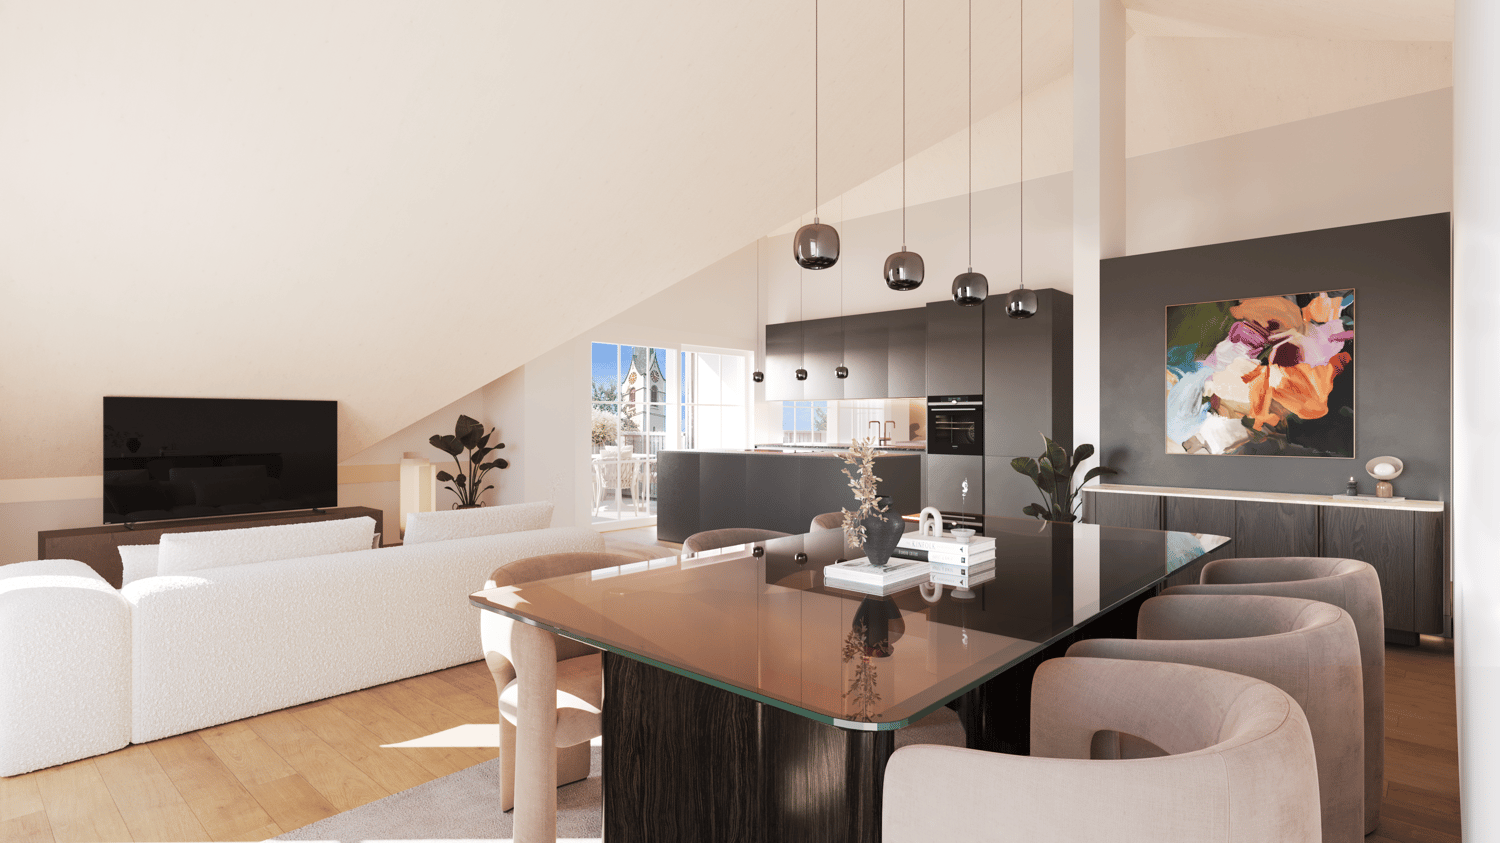
3.5 rooms, 117m², CHF 1,045,000.–
8264 Eschenz

Eye-catcher Eschenz – Exclusive new apartments in a stylish country house style

3.5-room attic apartment No. 3.1 in the Eye-catcher Eschenz116.4 m² net living area | balcony | 5 years guaranteeIn the Eye-catcher Eschenz, this exclusive 3.5-room attic apartment No. 3.1 is being built, which combines generous living comfort with timeless architecture in an elegant country house style. The apartment convinces with a high-quality interior design, a well-thought-out room layout, and a sunny balcony that harmoniously extends the living area into the outdoors.With 116.4 m² of net living area, this attic apartment offers an exceptionally spacious living feel and is ideal for couples or single people with high demands who value privacy, light, and a wide view.High-quality construction standardParticular attention was paid to quality, durability, and stylish materialization in the interior design. At the same time, you benefit from attractive budgets for the individual design of your new home.Highlights of the apartment: • Exclusive and high-quality construction standard • Timeless architecture in elegant country house style • Noble oak parquet floor in all living and sleeping rooms • High-quality tile coverings in wet cells and reduction • Modern kitchen with generous budget and high-quality brand appliances • Spacious window areas for bright and light-filled rooms • Sunny balcony with attic character – ideal for relaxing and enjoying with a wide view • Lift and comfortable access • Energy-efficient and sustainable construction method Budgets for floor coverings: • Living and sleeping: CHF 130.–/m² • Wet cells and reduction: CHF 150.–/m² Living in an attractive locationEschenz combines natural living with an excellent infrastructure. The proximity to the Rhine and Untersee, numerous walking and cycling paths, as well as shopping facilities, schools, and the train station are within short distance. At the same time, you benefit from a good connection to Stein am Rhein, Frauenfeld, Kreuzlingen, Schaffhausen, and Zurich.Eye-catcher Eschenz project • 8 exclusive condominiums • New building in high-quality country house style • Completion autumn 2027 • High-quality interior design with exclusive materials • Quiet and family-friendly living location Secure the 3.5-room attic apartment No. 3.1 in the Eye-catcher Eschenz now.We would be happy to provide you with the detailed sales documentation and advise you personally.More information at: www.blickfang-eschenz.ch

1 / 8
3.5 rooms, 85m², CHF 539,000.–
8553 Eschikofen

*PRE-SALE BONUS* only for a short time | New building apartment according to your wishes

The first apartments have already been reserved! Register now via the contact form to take advantage of the pre-sale bonus - valid only for the first 7 reservations.Eschikofen – Nature and quality of life, family-friendly and strong village community. Nestled in the idyllic landscape of the Hüttlingen municipality in the canton of Thurgau – is a charming village with a rural character. Those who live here enjoy the perfect balance between tranquility, nature, and proximity to urban centers.35 minutes by car to Zurich22 minutes by car to Frauenfeld10 minutes by car to WinterthurAPARTMENT OFFERS from CHF 539,000.- from 85.3 - 88.2m2Ground floor 3.5-room garden apartment with seating area - ALREADY ALLOCATED1st floor 3.5-room apartment with balcony2nd floor 3.5-room apartment with balcony - ALREADY ALLOCATED1st attic 3.5-room attic apartment with balconyIn the Langrüti new building project, 4.5 and 5.5-room apartments are also available. Order the project dossier via the contact form for all information.MAIN FEATURES--> Low ancillary costs--> High construction standard--> Practical floor plans--> Spacious living areas--> Ready for occupancy from autumn/winter 2027ADDITIONAL FEATURES✓ Completely wheelchair-accessible, barrier-free facility✓ Flexibly furnishable floor plans with 2.40m room heights✓ Sustainable district heating for low heating costs✓ Energy-generating PV system with storage✓ 3-fold glazed plastic windows✓ Custom-made built-in wardrobe✓ Modern kitchen with scratch- and heat-resistant worktop✓ Induction hob including BORA® recessed ventilation✓ WM|TU washing tower in each apartment✓ Stylish wet cells, bathroom en suite with Closomat toilet✓ Walk-in showers with glass shower wall✓ 1 cellar room per apartment included in the price✓ Underground parking with numerous parking spaces + electric charging option✓ Visitor parking spaces, bicycle room, and playground availableDESIGN YOUR DREAM APARTMENT • A walk-in closet in your master bedroom? • Wellness area with sauna or, for example, a steam shower in the bathroom? • Retractable glazing in the dining area to extend the balcony? • Do you need a space-saving home office corner? • How about an ethanol fireplace for cozy ambiance? • What do you think of a food center with an ice cube dispenser? • Do you like it rustic and want a wooden beam ceiling? • Would acoustic panels behind your TV be a great addition? What are your living dreams like? Book a non-binding project presentation.Register now via the contact form; we will send you the complete sales dossier with all information.We look forward to your inquiryYour REAL ESTATE CONTACT for the best decision

1 / 3
3.5 rooms, CHF 635,000.–
8575 Bürglen

Garden. Space. Quality of life. 3.5-room garden apartment in Thurfeld Bü

This attractive 3.5-room garden apartment impresses with a well-thought-out floor plan, bright rooms, and a high-quality finish. With approximately 90 m² of living space, it offers a comfortable home with a generous outdoor area. The open-plan living, dining, and kitchen area forms the heart of the apartment and creates a pleasant, modern living feel. The open kitchen blends harmoniously into the living room and offers plenty of storage space and high-quality built-in appliances. The clear design and generous workspace make it the ideal hub for everyday life and cozy evenings. A special highlight is the approximately 39 m² large, covered terrace with the adjacent private garden area of around 180 m². The generous outdoor area offers plenty of space for a dining area, a lounge, and individual design possibilities. Two well-proportioned rooms provide space for sleeping, a home office, or guests. Two bathrooms and the private laundry room directly in the apartment provide additional comfort. Parquet flooring, underfloor heating, controlled living room ventilation, and the certified Minergie standard round off the living concept. The apartment also includes a approximately 12 m² large cellar compartment.The municipality of Bürglen is located in the heart of the canton of Thurgau and combines excellent transport links with a high quality of living and life. Thanks to its central location, you can reach Weinfelden, Frauenfeld, Kreuzlingen, Romanshorn, or Wil in a short time, both by car and by public transport. The apartment is located in the modern Thurfeld development, right next to Bürglen station. The train connections and bus network enable uncomplicated mobility in everyday life. Shopping facilities, kindergarten, and schools are within comfortable walking distance, making the location particularly attractive for families, working professionals, and commuters. Leisure activities are also not neglected: the nearby Thur, extensive walking and cycling paths, and the rural surroundings invite you to outdoor activities and relaxation. At the same time, you benefit from a well-developed infrastructure with short distances and a lively village center.The highlights at a glance: Modern 3.5-room garden apartment with approximately 90 m² of living space Covered seating area including storage room with approximately 39 m² Private garden area of around 180 m² Open-plan living, dining, and kitchen area with kitchen island Parent's bedroom with en-suite bathroom Additional shower bathroom with walk-in shower and laundry room Bright rooms with generous window areas Minergie standard with comfort ventilation Barrier-free access Elevator on all floors Private cellar compartment with approximately 12 m² One underground parking space with preparation for electric mobility for CHF 35,000. Visitor parking spaces available Bürglen station right in front of the door Shopping facilities, schools, and services within walking distanceInterested? I would be happy to provide you with further information or show you the attractive apartment in person on site. I look forward to your contact! Do you have a property yourself and want to know what it's worth? Get a free and non-binding estimate of value in just a few minutes - conveniently online at: www.lebenswerk.immo/kostenlose-bewertung Quick, easy, and completely without obligation.


1 / 4
3.5 rooms, 75m², CHF 750,000.–
8580 Hagenwil b. Amriswil

3.5 room garden apartments in the beautiful Hagenwil

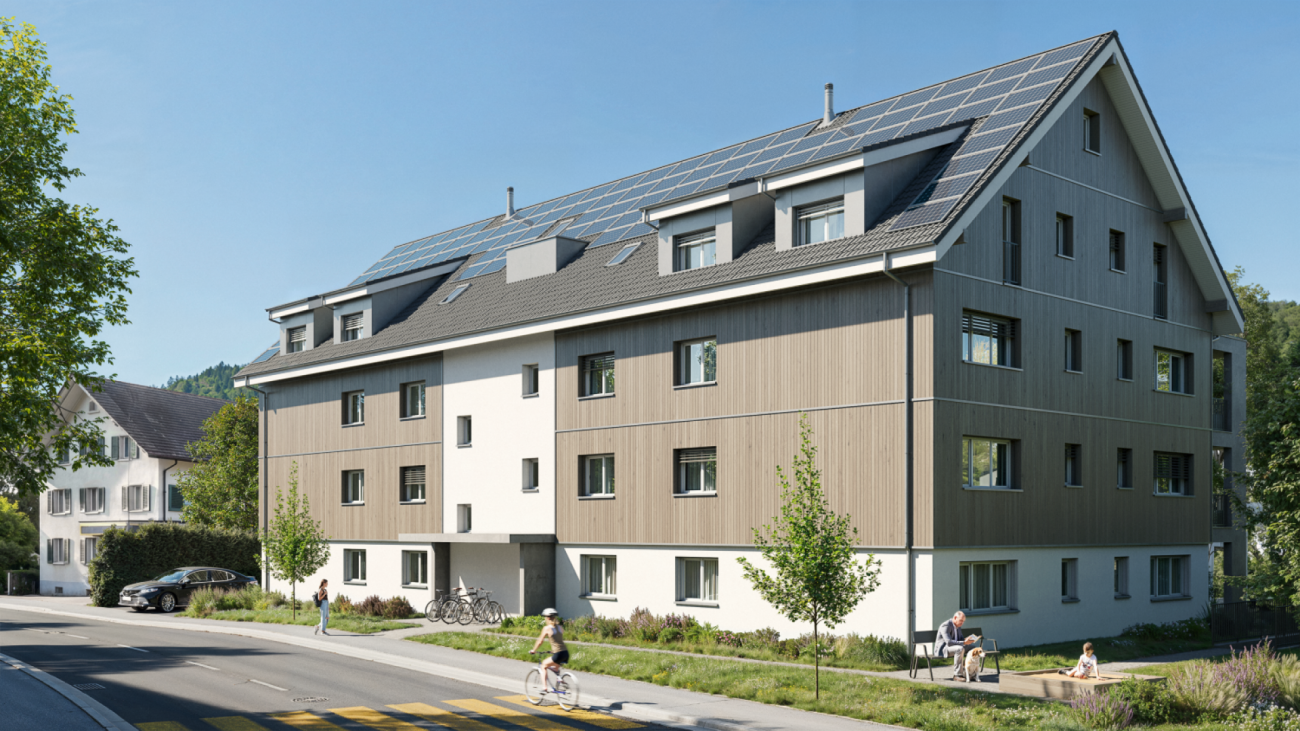
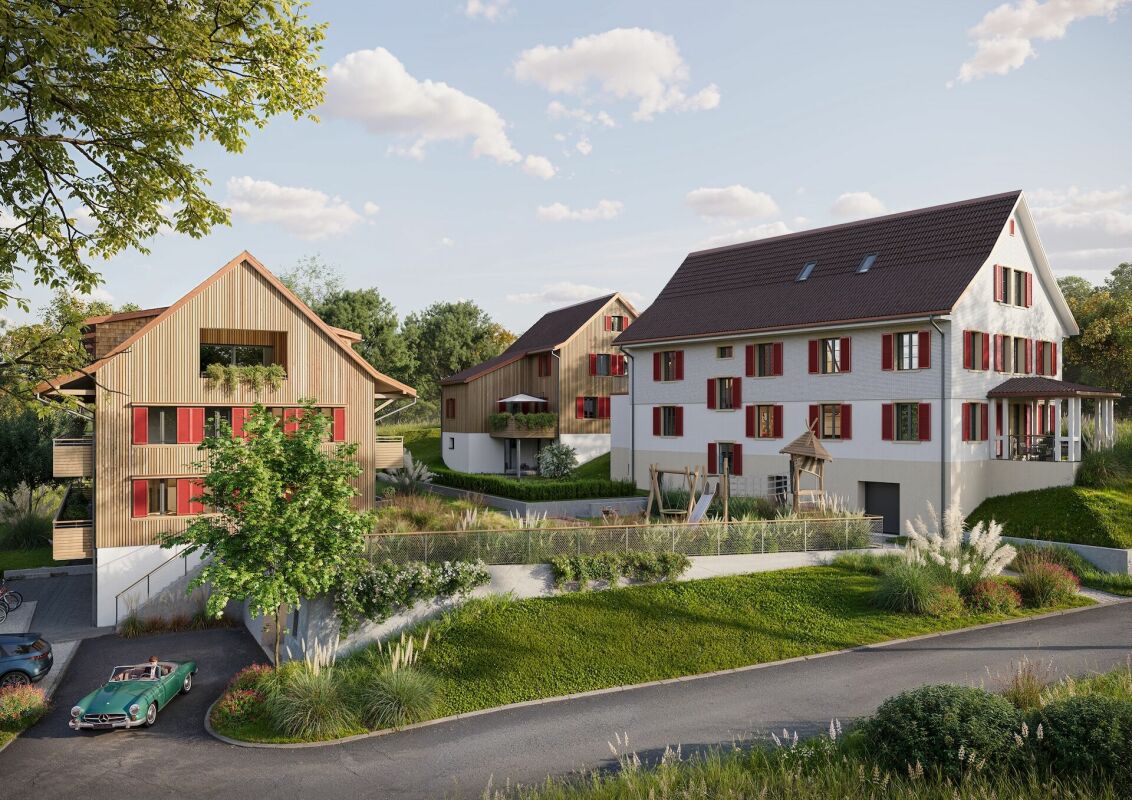
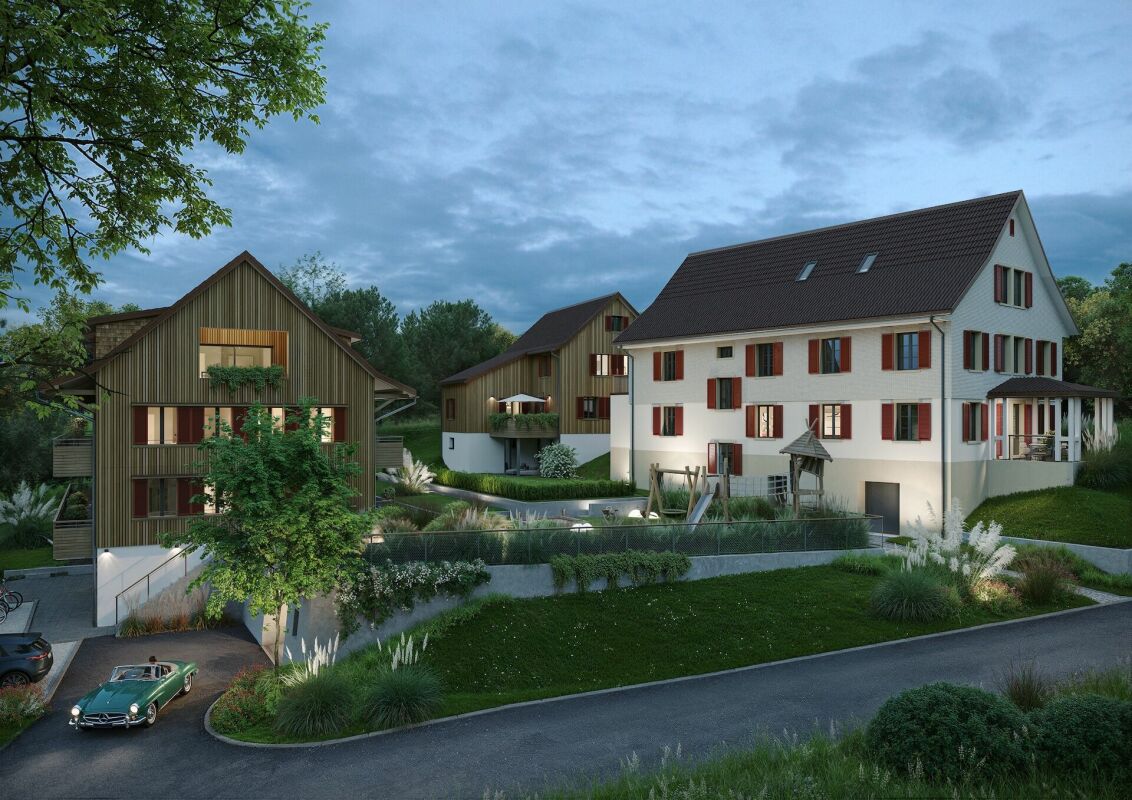
VIEW - Hagenwil On a beautiful plot of land with a view of the greenery and surrounded by nature and trees, we are realizing a modern, rural-style new building ensemble that fits into the hamlet.Consisting of two multi-family houses and a single-family house with a total of 10 residential units.In the architectural development of this project, particular emphasis was placed on demanding architecture. This resulted in a remarkable project on the outskirts of the village with a unique single-family house and unconventional condominiums.The development will be built in a forward-looking, ecological wooden construction method.All units of the small residential development are connected to the underground garage. This creates more space above ground for development.The residential objects offer extremely attractive living space for young families as well as couples or singles in an unconventional development in sustainable wooden construction.A lot of ideas and heart and soul were put into the material and color concept by the interior architect.Thanks to the ground probe heating, the residential units require little energy with low ancillary costs.Take the chance to own your own home in an idyllic location.This announcement is about the 2 available 3.5 room garden apartments in multi-family house 1 in the development.In the basement, the multi-family houses are directly connected to the underground garage, where 1 parking space per apartment is available. The separate cellars and laundry rooms for each apartment are also located in the basement.The apartments have beautiful floor plans with many windows. Spacious garden areas with seating.The following 2 apartments on the ground floor are available:MFH 13.5 room apartment A ground floorApartment 74.5 m2 NWF, cellar 10m2, balcony 1: 13m2, garden seating area 22m2, 1 wet room (DU/WC)CHF 750,000.- including 1 underground parking space3.5 room apartment B ground floorApartment 82.5 m2 NWF, cellar 6m2, balcony 1: 13m2, garden seating area 28m2, 1 wet room (DU/WC)CHF 770,000.- including 1 underground parking spaceAdditional underground parking spaces available upon requestWe look forward to presenting this project to you in person and await your contact.

1 / 4
3.5 rooms, 75m², CHF 630,000.–
8580 Hagenwil b. Amriswil

3.5 room apartments in a charming, small development

VIEW - Hagenwil On a beautifully situated plot with a view of the greenery and surrounded by nature and trees, we are realizing a modern, rural-style new building ensemble that blends into the hamlet.Consisting of two multi-family houses and a single-family house with a total of 10 residential units.In the architectural development of this project, particular emphasis was placed on demanding architecture. This resulted in a remarkable project on the outskirts of the village with a unique single-family house and unconventional condominiums.The development will be built in a forward-looking, ecological wood construction method.All units of the small residential development are connected to the underground garage. This creates more space above ground for development.The residential objects offer extremely attractive living space for young families as well as couples or singles in an unconventional development with sustainable wood construction.A lot of ideas and heart and soul were put into the material and color concept by the interior architecture.Thanks to the ground probe heating, the residential units require little energy with low additional costs.Take the chance to own your own home in an idyllic location.This announcement is about the 2 available 3.5 room apartments on the 1st floor in multi-family house 1 in the development.In the basement, the multi-family houses are directly connected to the underground garage, where 1 parking space per apartment is available. The separate cellars and laundry rooms for each apartment are also located in the basement.The apartments have beautiful floor plans with many windows. All apartments have 2 balconies.The following 3 apartments on the 1st floor are available:MFH 13.5 room apartment A upper floorApartment 74.5 m2 NWF, cellar 7m2, balcony 1: 13m2, balcony 2: 14.5m2, 1 wet room (DU/WC)CHF 630,000.- including 1 underground parking space3.5 room apartment B upper floorApartment 82.5 m2 NWF, cellar 6m2, balcony 1: 13m2, balcony 2: 19m2, 1 wet room (DU/WC)CHF 650,000.- including 1 underground parking spaceAdditional underground parking spaces available upon requestWe look forward to presenting this project to you in person and await your contact.

Suggested properties for you based on search results

Other interesting objects