






244 results - Flats for sale with Elevator, New building: Canton Thurgau

1 / 5
4.5 rooms113m²CHF 795,000.–
Hauptstrasse, 9556 Affeltrangen

A home with a far-reaching view and rural idyll

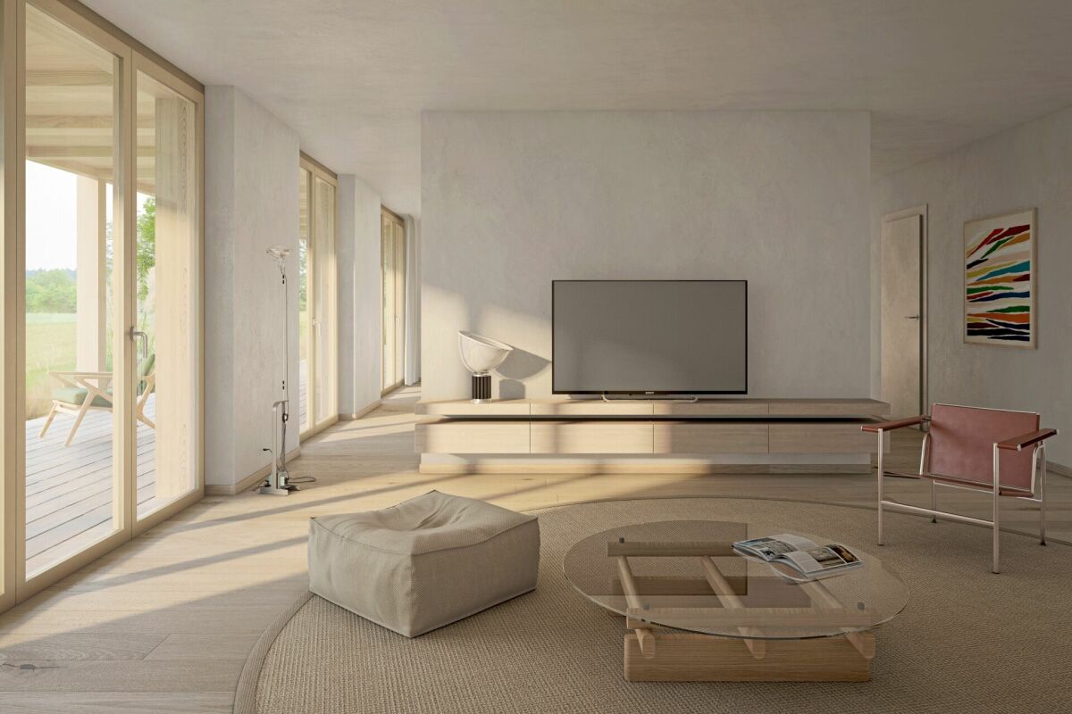
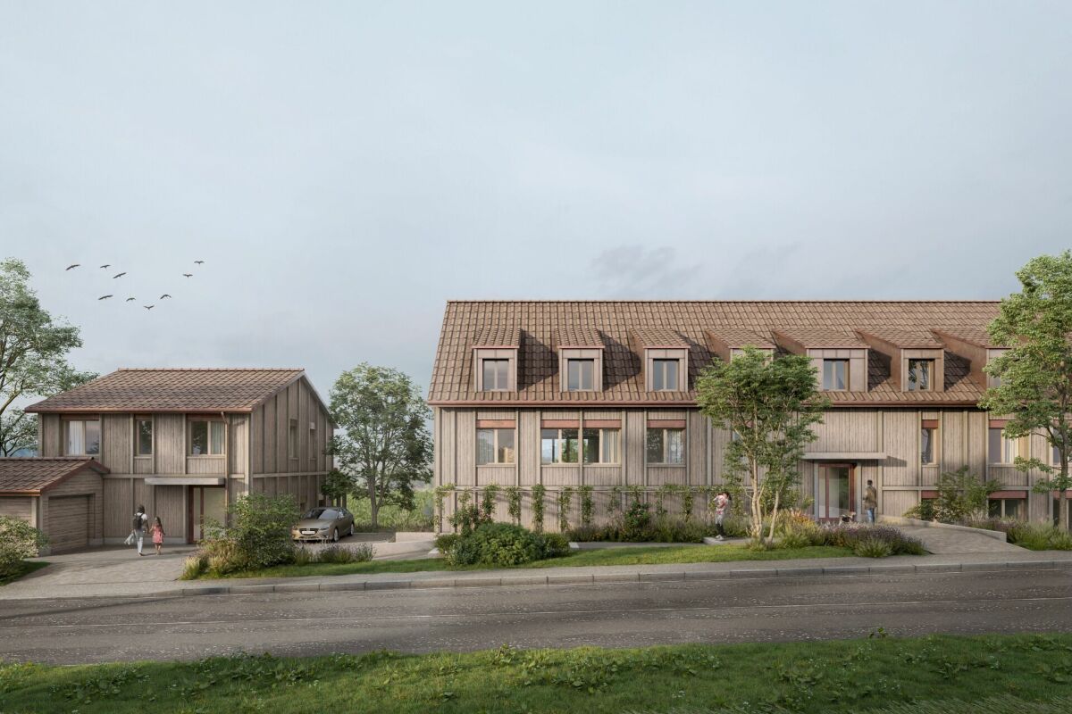
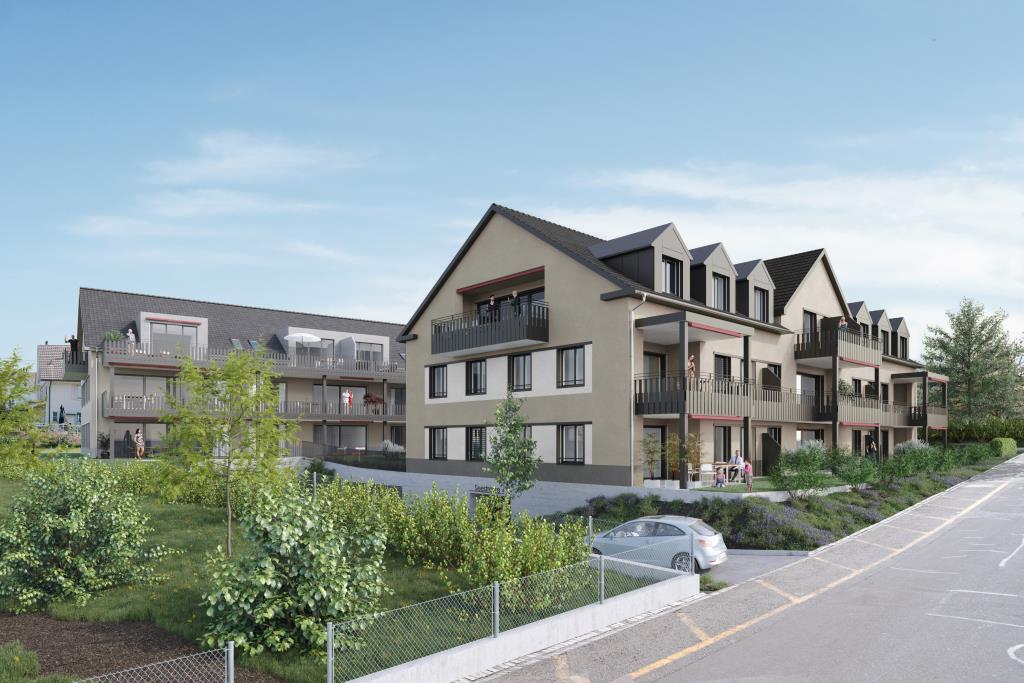
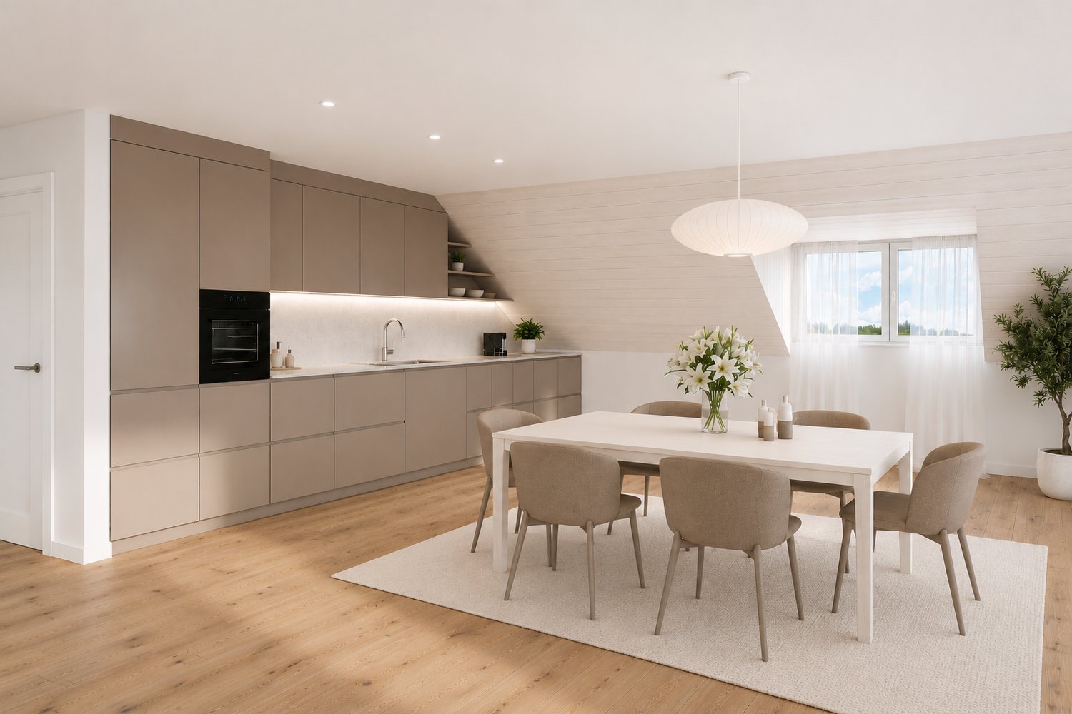
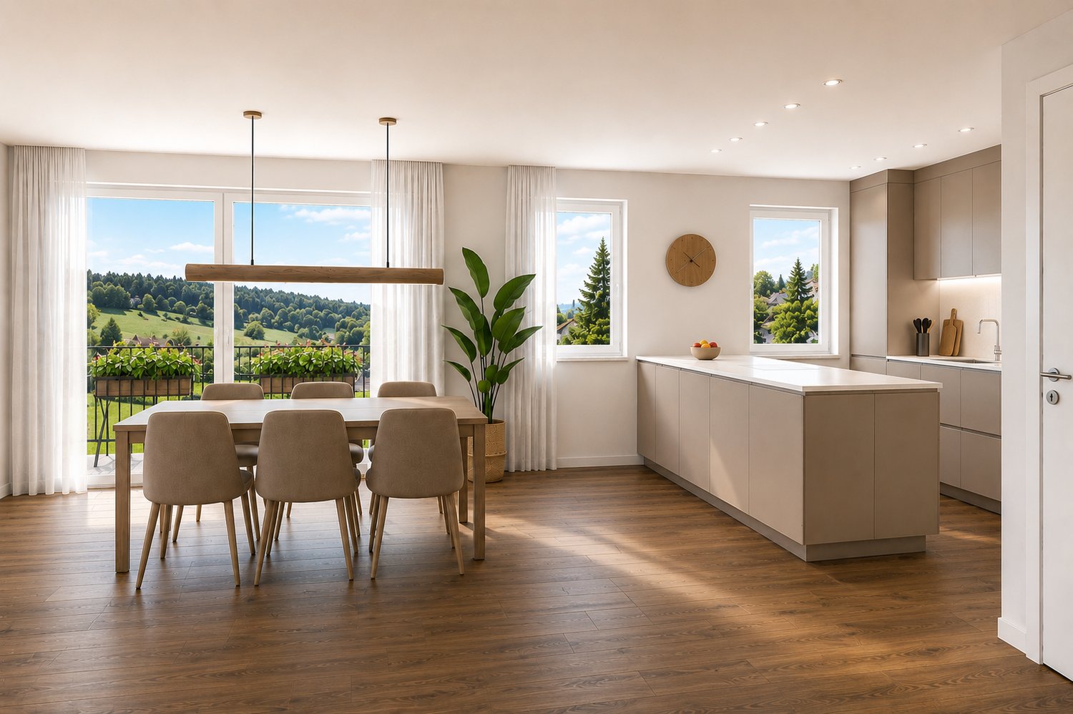
A home with a far-reaching view and rural idyll In Zezikon near Affeltrangen, the view opens up over gentle hills and wide fields - here, a home is being created that combines tranquility and far-reaching views. The modern multi-family house with eight condominiums blends harmoniously into nature and offers living comfort at the highest level. The combination of modern design and rural charm makes this project a special retreat. Hiking trails, meadows, and forests begin directly in front of the door - and yet, Zurich, Winterthur, and St. Gallen are quickly accessible. Here, you live with style, views, and a touch of country love. Highlights of the apartments: • 2.5-, 3.5-, and 4.5-room apartments • Sunny southwest orientation with unobstructed far-reaching views • Bright, friendly living rooms thanks to large window areas • Sustainable construction with photovoltaic system and geothermal heat pump • Masonry construction with ventilated wooden facade and excellent thermal/acoustic insulation • High-quality interior design with a focus on aesthetics and quality • Underground parking with separate cellar compartment, bicycle room, and motorcycle/parking space prepared for electric mobility Has the project sparked your interest? Visit us at BeniS Immobilien. Fill out the contact form and you will receive documentation immediately. We look forward to seeing you!

Travel time
-
1 / 5
4.5 rooms114m²CHF 845,000.–
Hauptstrasse, 9556 Affeltrangen

Nature-oriented and scenic - 4.5-room garden apartment

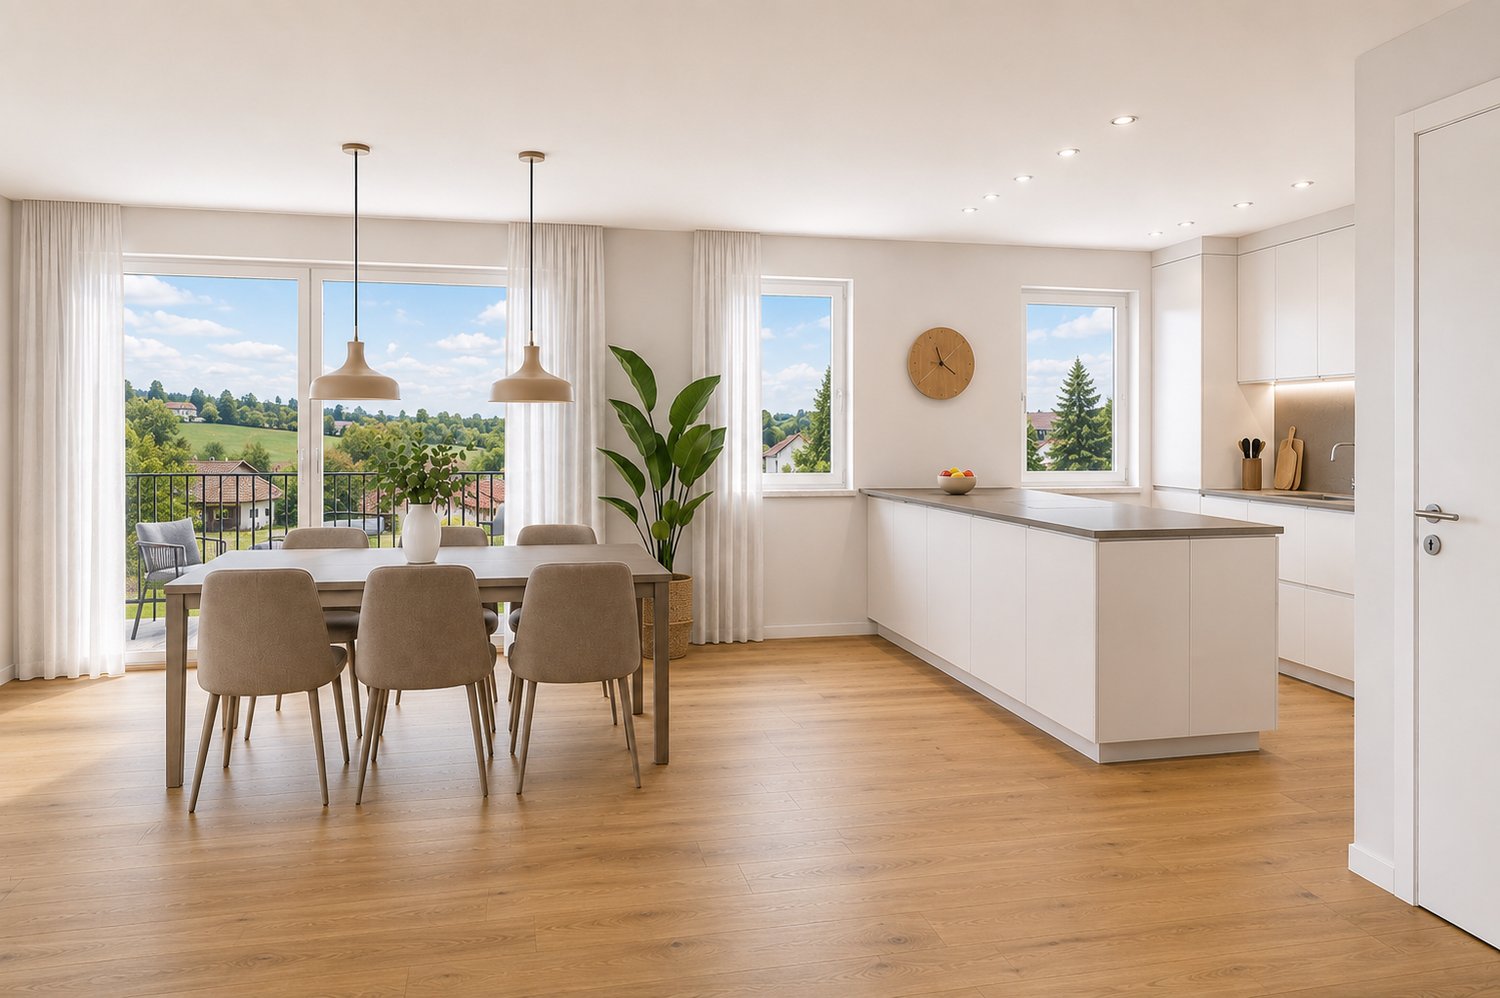
A home with a far-reaching view and rural idyll In Zezikon near Affeltrangen, the view opens up over gentle hills and wide fields - here, a home is being created that combines tranquility and far-reaching views. The modern multi-family house with eight condominiums blends harmoniously into the natural surroundings and offers living comfort at the highest level. The combination of modern design and rural charm makes this project a special retreat. Hiking trails, meadows, and forests begin directly in front of the door - and yet, Zurich, Winterthur, and St. Gallen are quickly accessible. Here, you live with style, views, and a touch of country love. Highlights of the apartments: • 2.5-, 3.5-, and 4.5-room apartments • Sunny southwest orientation with unobstructed views • Bright, friendly living rooms thanks to large window areas • Sustainable construction with photovoltaic system and earth probe heat pump • Masonry construction with ventilated wooden facade and excellent thermal/acoustic insulation • High-quality interior design with a focus on aesthetics and quality • Underground parking with separate cellar compartment, bicycle room, and motorcycle/parking space prepared for electric mobility Has the project sparked your interest? Visit us at BeniS Immobilien. Fill out the contact form and you will receive documentation immediately. We look forward to seeing you!

Travel time
-
New building
1 / 5
4.5 rooms134m²CHF 1,195,000.–
8595 Altnau

+++ Dream Home in Altnau - Last Garden Apartment - www.apple-case.ch +++

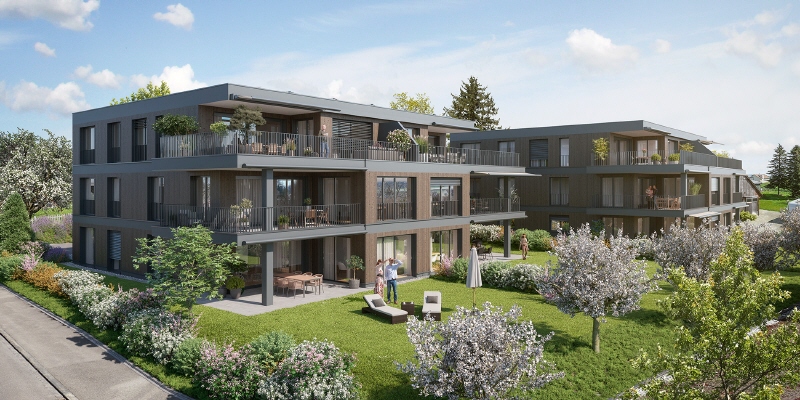
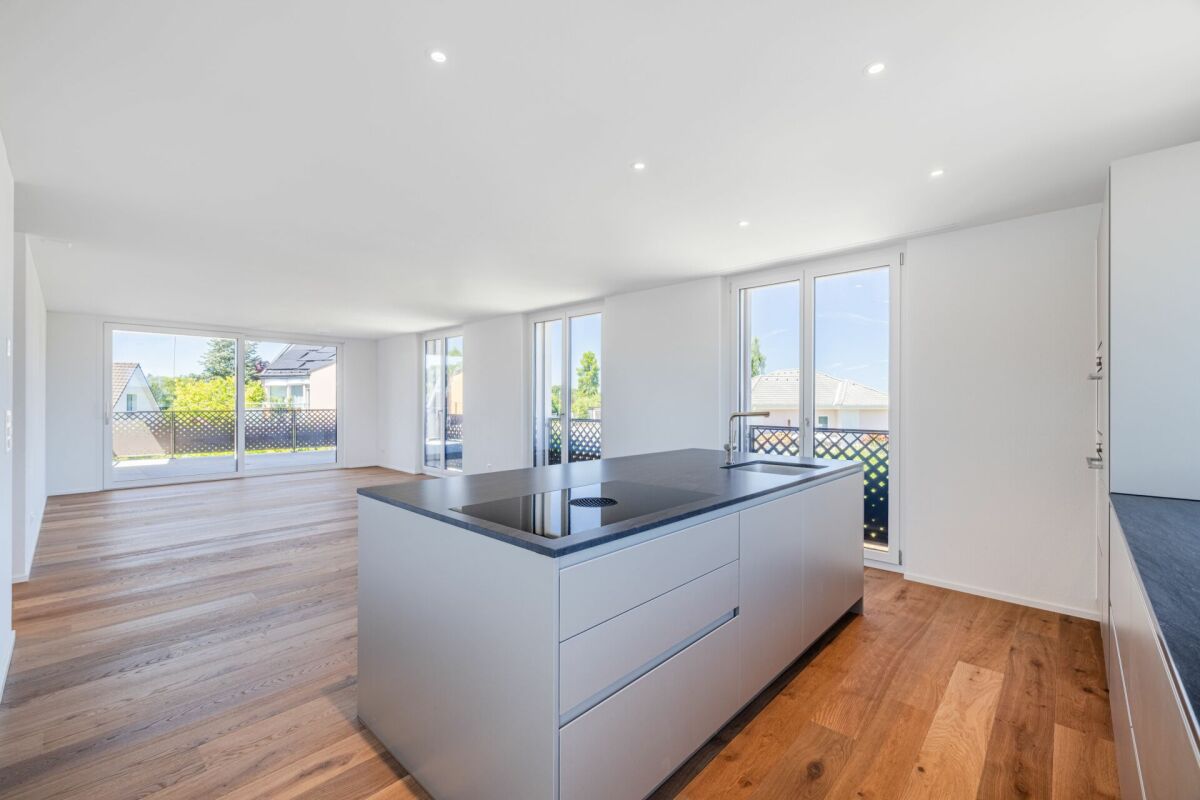
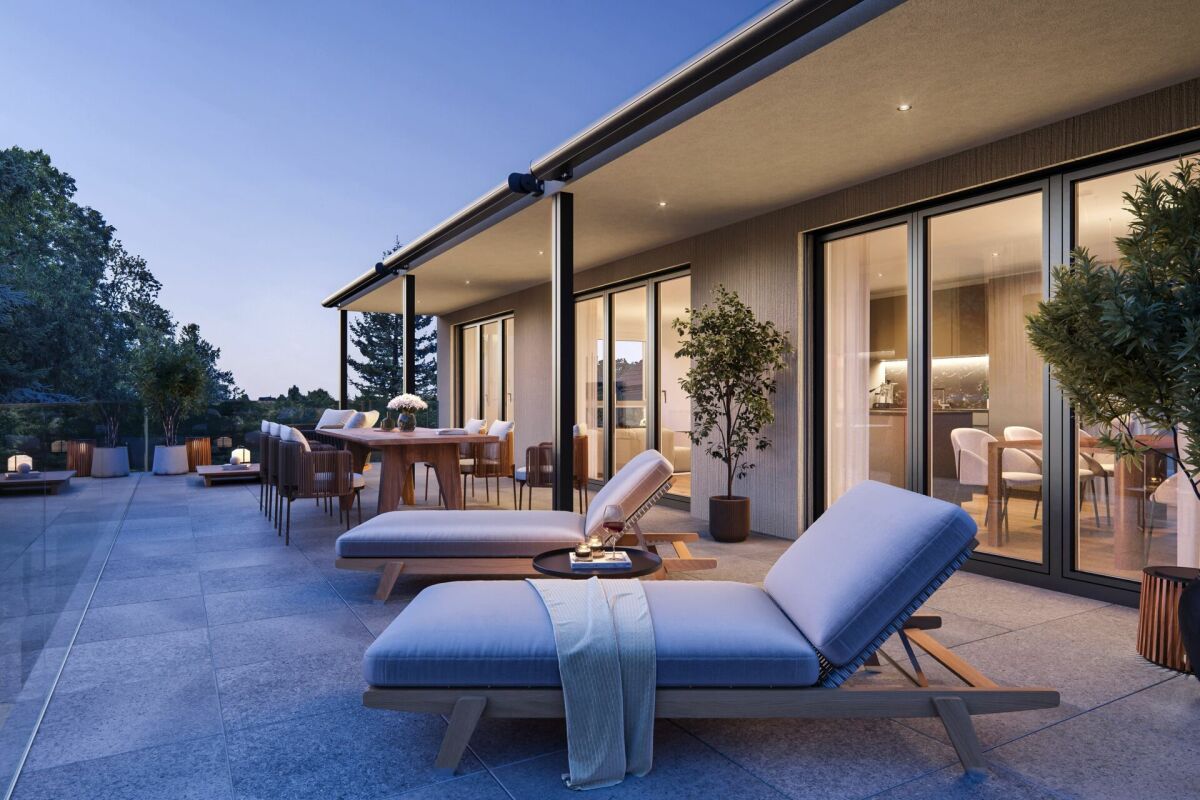
New construction project www.apple-case.chFrom house to garden apartment - comfortable living without sacrificing open space.You wish for less maintenance, but still a lot of space, privacy, and your own garden. This high-quality garden apartment in the new construction project Apple Case in Altnau offers you exactly this combination.The apartment impresses with spacious, bright rooms, a well-thought-out floor plan, and a private garden area. The open living and dining area creates a pleasant room atmosphere and opens directly onto the covered seating area. Ideal for cozy hours, withguests or relaxed summer days outdoors.Thanks to the elevator, barrier-free transitions, and comfortable access, the apartment is excellent for people who are already thinking about tomorrow, without wanting to sacrifice style and living quality.Your advantages at a glance:+ comfortable living on one level+ spacious private garden area+ covered seating area as an extension of the living room+ light-filled and openly designed rooms+ high-quality kitchen and modern bathrooms+ elevator and barrier-free access+ underground parking with load management system for e-charging stations+ quiet location near Lake Constance and in the middle of the village center+ good accessibility to train station and shopping facilitiesEnjoy the freedom of an apartment and at the same time the beautiful feeling of having your own garden.Secure one of the last three apartments in the Apple Case project and receive personal advice.+++GLOBOHOME AG - Premium Real Estate Service+++

1 / 8
4.5 rooms131m²CHF 779,000.–
8553 Eschikofen

Pre-Sale Bonus only for a short time | New building apartment according to your wishes

The first apartments have already been reserved! Register now via the contact form to take advantage of the pre-sale bonus - valid only for the first 7 reservations.Eschikofen – Nature and quality of life, family-friendly and strong village community. Nestled in the idyllic landscape of the Hüttlingen municipality in the canton of Thurgau – is a charming village with a rural character. Those who live here enjoy the perfect balance between peace, nature, and proximity to urban centers.35 minutes by car to Zurich22 minutes by car to Frauenfeld10 minutes by car to WinterthurAPARTMENT OFFERS1st+2nd floor | 4.5-room attic maisonette 128.2m2 with balcony1st+2nd floor | 4.5-room attic maisonette 131.2m2 with balconyIn the Langrüti new building project, 3.5 and 5.5 room apartments are also available. Order the project dossier via the contact form for all information.MAIN FEATURES--> Low ancillary costs--> High construction standard--> Practical floor plans--> Spacious living areas--> Ready for occupancy in autumn/winter 2027FURTHER FEATURES✓ Completely wheelchair-accessible, barrier-free facility✓ Flexibly furnished floor plans with 2.40m room heights✓ Sustainable district heating for low heating costs✓ Energy-generating PV system with storage✓ 3-fold glazed plastic windows✓ Custom-made built-in wardrobe✓ Modern kitchen with scratch- & heat-resistant worktop✓ Induction hob including BORA® recessed ventilation✓ WM|TU washing tower in every apartment✓ Stylish wet cells, bathroom en suite with Closomat toilet✓ Walk-in showers with glass shower wall✓ 1 cellar room per apartment included in the price✓ Underground parking with numerous parking spaces + electric charging option✓ Visitor parking, bike room, and playground availableDESIGN YOUR DREAM APARTMENT • A walk-in closet in your master bedroom? • Wellness area with sauna or e.g. a steam shower in the bathroom? • Retractable glazing in the dining area to extend the balcony? • Do you need a space-saving home office corner? • How about an ethanol fireplace for cozy ambiance? • What do you think of a food center with an ice cube dispenser? • Do you like it rustic and want a wooden beam ceiling? • Would acoustic panels behind your TV be a great addition? What are your living dreams like? Reserve a non-binding project presentation.Register now via the contact form; we will send you the complete sales dossier with all information.We look forward to your inquiryYour REAL ESTATE CONTACT for the best decision

1 / 8
3.5 rooms85m²CHF 539,000.–
8553 Eschikofen

*PRE-SALE BONUS* only for a short time | New building apartment according to your wishes

The first apartments have already been reserved! Register now via the contact form to take advantage of the pre-sale bonus - valid only for the first 7 reservations.Eschikofen – Nature and quality of life, family-friendly and strong village community. Nestled in the idyllic landscape of the Hüttlingen municipality in the canton of Thurgau – is a charming village with a rural character. Those who live here enjoy the perfect balance between tranquility, nature, and proximity to urban centers.35 minutes by car to Zurich22 minutes by car to Frauenfeld10 minutes by car to WinterthurAPARTMENT OFFERS from CHF 539,000.- from 85.3 - 88.2m2Ground floor 3.5-room garden apartment with seating area - ALREADY ALLOCATED1st floor 3.5-room apartment with balcony2nd floor 3.5-room apartment with balcony - ALREADY ALLOCATED1st attic 3.5-room attic apartment with balconyIn the Langrüti new building project, 4.5 and 5.5-room apartments are also available. Order the project dossier via the contact form for all information.MAIN FEATURES--> Low ancillary costs--> High construction standard--> Practical floor plans--> Spacious living areas--> Ready for occupancy from autumn/winter 2027ADDITIONAL FEATURES✓ Completely wheelchair-accessible, barrier-free facility✓ Flexibly furnishable floor plans with 2.40m room heights✓ Sustainable district heating for low heating costs✓ Energy-generating PV system with storage✓ 3-fold glazed plastic windows✓ Custom-made built-in wardrobe✓ Modern kitchen with scratch- and heat-resistant worktop✓ Induction hob including BORA® recessed ventilation✓ WM|TU washing tower in each apartment✓ Stylish wet cells, bathroom en suite with Closomat toilet✓ Walk-in showers with glass shower wall✓ 1 cellar room per apartment included in the price✓ Underground parking with numerous parking spaces + electric charging option✓ Visitor parking spaces, bicycle room, and playground availableDESIGN YOUR DREAM APARTMENT • A walk-in closet in your master bedroom? • Wellness area with sauna or, for example, a steam shower in the bathroom? • Retractable glazing in the dining area to extend the balcony? • Do you need a space-saving home office corner? • How about an ethanol fireplace for cozy ambiance? • What do you think of a food center with an ice cube dispenser? • Do you like it rustic and want a wooden beam ceiling? • Would acoustic panels behind your TV be a great addition? What are your living dreams like? Book a non-binding project presentation.Register now via the contact form; we will send you the complete sales dossier with all information.We look forward to your inquiryYour REAL ESTATE CONTACT for the best decision

1 / 6
5.5 rooms145m²CHF 839,000.–
8553 Eschikofen

PRE-SALE BONUS only for a short time | New apartment according to your wishes

The first apartments have already been reserved! Register now via the contact form to take advantage of the pre-sale bonus - valid only for the first 7 reservations.Eschikofen – Nature and quality of life, family-friendly and strong village community. Nestled in the idyllic landscape of the Hüttlingen municipality in the canton of Thurgau – is a charming village with a rural character. Those who live here enjoy the perfect balance between peace, nature, and proximity to urban centers.35 minutes by car to Zurich22 minutes by car to Frauenfeld10 minutes by car to Winterthur5.5 ROOM FAMILY APARTMENTS FROM CHF 749,000.-Ground floor | 5.5 room garden apartment1st floor | 5.5 room apartment2nd floor | 5.5 room apartmentIn the Langrüti new construction project, 3.5 and 4.5 room apartments are also available. Order the project dossier via the contact form for all information.MAIN FEATURES--> Low ancillary costs--> High construction standard--> Practical floor plans--> Spacious living areas--> Ready for occupancy in autumn/winter 2027FURTHER FEATURES✓ Completely wheelchair-accessible, barrier-free facility✓ Flexibly furnishable floor plans with 2.40m room heights✓ Sustainable district heating for low heating costs✓ Energy-generating PV system with storage✓ 3-fold glazed plastic windows✓ Custom-made built-in wardrobe✓ Modern kitchen with scratch- and heat-resistant worktop✓ Induction hob including BORA® recessed ventilation✓ WM|TU washing tower in each apartment✓ Stylish wet cells, bathroom en suite with Closomat toilet✓ Walk-in showers with glass shower wall✓ 1 cellar room per apartment included in the price✓ Underground parking with numerous parking spaces + electric charging option✓ Visitor parking spaces, bike room, and playground availableDESIGN YOUR DREAM APARTMENT • A walk-in closet in your master bedroom? • Wellness area with sauna or, for example, a steam shower in the bathroom? • Retractable glazing in the dining area to extend the balcony? • Do you need a space-saving home office corner? • How about an ethanol stove for a cozy atmosphere? • What do you think of a food center with an ice cube dispenser? • Do you like it rustic and want a wooden beam ceiling? • Would acoustic panels behind your TV be a great addition? What are your living dreams like? Book a non-binding project presentation.Register now via the contact form; we will send you the complete sales dossier with all information.We look forward to your inquiryYour REAL ESTATE CONTACT for the best decision

1 / 6
5.5 rooms122m²CHF 749,000.–
8553 Eschikofen

PRE-SALE BONUS only for a short time | New building apartment according to your wishes

The first apartments have already been reserved! Register now via the contact form to take advantage of the pre-sale bonus - valid only for the first 7 reservations.Eschikofen – Nature and quality of life, family-friendly and strong village community. Nestled in the idyllic landscape of the Hüttlingen municipality in the canton of Thurgau – is a charming village with a rural character. Those who live here enjoy the perfect balance between tranquility, nature, and proximity to urban centers.35 minutes by car to Zurich22 minutes by car to Frauenfeld10 minutes by car to Winterthur5.5 ROOM FAMILY APARTMENTS FROM CHF 749,000.-Ground floor | 5.5 room garden apartment1st floor | 5.5 room apartment with balcony2nd floor | 5.5 room apartment with balconyIn the Langrüti new building project, 3.5 and 4.5 room apartments are also available, as well as larger 5.5 room apartments. Order the project dossier via the contact form for all information.MAIN FEATURES--> Low ancillary costs--> High standard of construction--> Practical floor plans--> Spacious living areas--> Ready for occupancy in autumn/winter 2027FURTHER FEATURES✓ Completely wheelchair-accessible, barrier-free facility✓ Flexibly furnishable floor plans with 2.40m room heights✓ Sustainable district heating for low heating costs✓ Energy-generating PV system with storage✓ 3-fold glazed plastic windows✓ Custom-made built-in wardrobe✓ Modern kitchen with scratch- and heat-resistant worktop✓ Induction hob including BORA® recessed ventilation✓ WM|TU washing tower in each apartment✓ Stylish wet cells, bathroom en suite with Closomat toilet✓ Walk-in showers with glass shower wall✓ 1 basement/hobby room per apartment included in the price✓ Underground parking with numerous parking spaces + electric charging option✓ Visitor parking, bike room, and playground availableDESIGN YOUR DREAM APARTMENT • A walk-in closet in your master bedroom? • Wellness room with sauna or e.g. a steam shower in the bathroom? • Retractable glazing in the dining area to extend the balcony? • Do you need a space-saving home office corner? • How about an ethanol stove for a cozy atmosphere? • What do you think of a food center with an ice cube dispenser? • Do you like it rustic and want a wooden beam ceiling? • Would acoustic panels behind your TV be a great addition? What are your living dreams like? Book a non-binding project presentation.Register now via the contact form; we will be happy to send you the complete sales dossier with all information.We look forward to your inquiryYour REAL ESTATE CONTACT for the best decision

1 / 6
5.5 rooms140m²CHF 1,600,000.–
8596 Scherzingen

5.5-room maisonette attic apartment (with lift directly into the apartment)

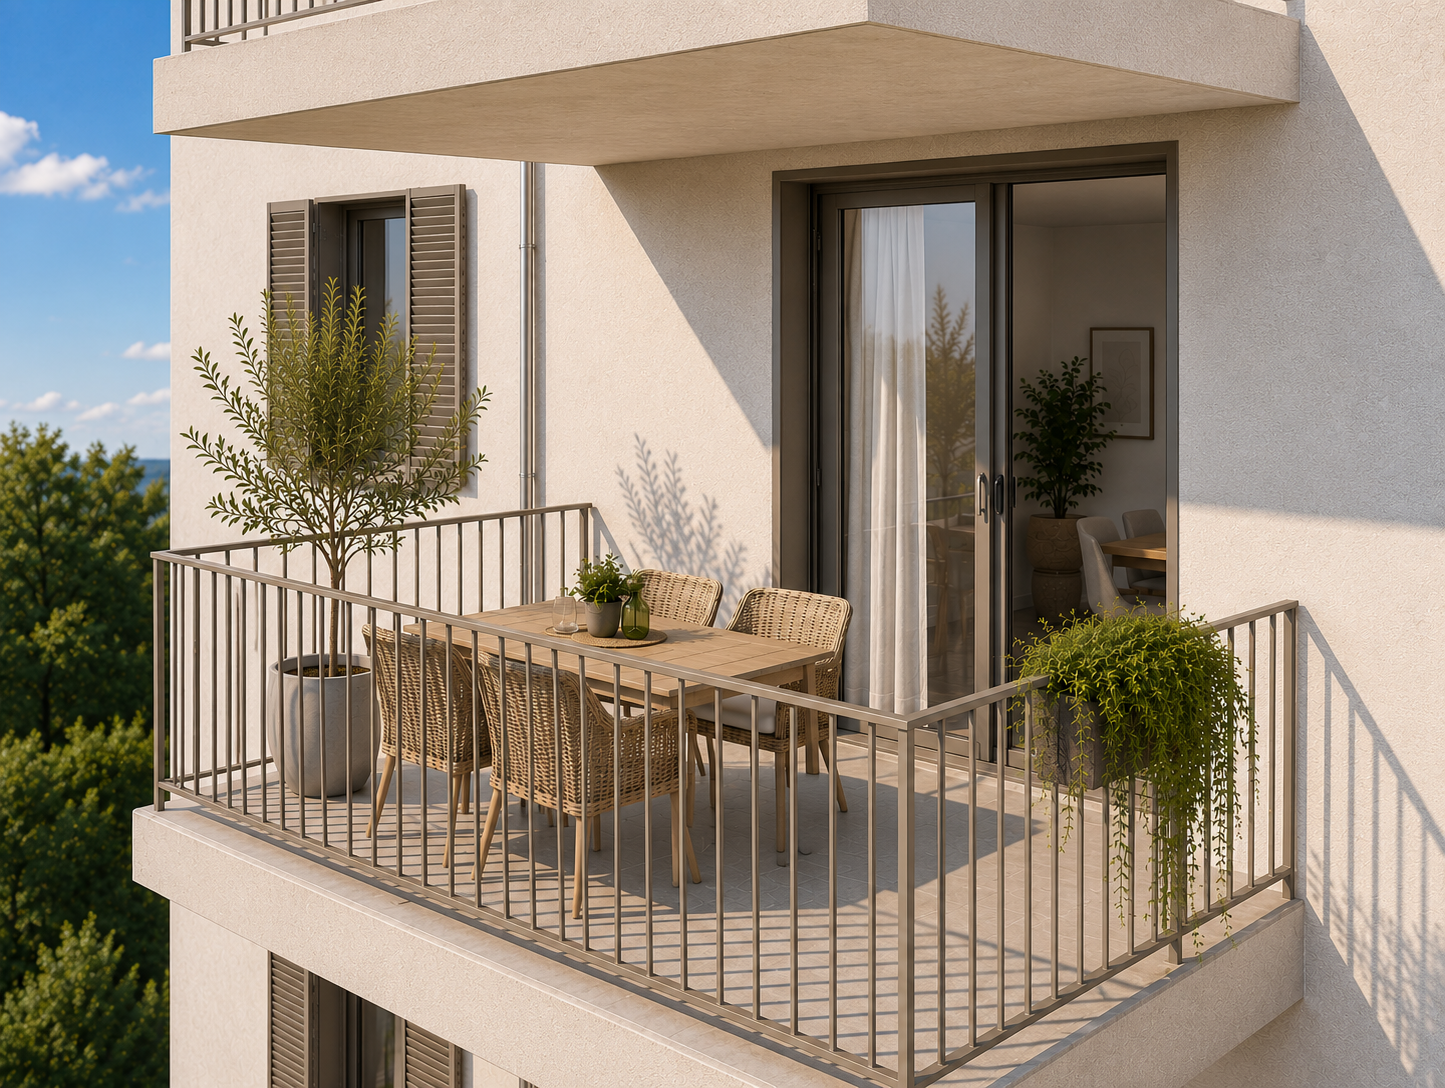
5.5-room maisonette attic with all-day sunshine and three outdoor areas Exclusive living with only two parties - for all those who are looking for a home that appreciates the view of the green, privacy, and proximity to the lake. We present to you the new construction project "DUO" with the following highlights: • exclusive living with only two parties • lift from the basement directly into both apartments • 4.5-room ground floor apartment with approx. 100 m2 net living space and huge private garden share (approx. 270 m2) • 5.5-room maisonette attic apartment with approx. three terraces - thus morning, midday, and evening sun • tax-friendly municipality of Münsterlingen • complete south orientation - guaranteed all-day sunshine • view of the green (agricultural zone) • full-surface photovoltaic system (approx. 10.35 kW)Construction start: approx. summer / autumn 2026Move-in: approx. autumn / winter 2027 • Sales price for garden apartment: CHF 1'125'000.- • Sales price for maisonette attic apartment: CHF 1'600'000.- and more • Sales price per underground parking space: CHF 40'000.- We are available for a meeting at our office in Horn TG or a Teams call at any time (071 411 22 00 or by email: kevin.auer@aforia.ch).We look forward to hearing from you... Your AFORIA Real Estate Team

Kevin Auer

Kevin Auer

Stv. Geschäftsführer / Immobilienmakler

4.5 rooms127m²CHF 995,000.–
8580 Amriswil

New 4.5-room attic apartment with 26 m² terrace

The Breitenaach project in Amriswil TG promises to become a pioneering example of nature-oriented living and sustainable building. On a roughly 12,000m² large plot of land, 56 rental and 51 owner-occupied apartments are being built, offering an ideal combination of central location and direct connection to nature. Embedded between Quellen-, Hagenwiler- and Breitenaachstrasse, the construction project impresses with excellent neighborhood integration and short distances to important facilities such as shopping opportunities, leisure activities, and schools.Particular attention is paid to sustainable construction: Heat and energy generation are ensured through the use of geothermal probes and photovoltaic systems, making the Breitenaach project particularly environmentally friendly. Furthermore, with innovative noise protection measures, including special insulation and intelligent building bodies that provide three-sided oriented apartments, a high level of living comfort is guaranteed.The architecture of the project, designed by the renowned Züst, Gübeli and Gambetti Architektur and Städtebau AG from Zurich in collaboration with Uniola AG Landschaftsarchitektur, convinces with a modern, family-friendly design. The environmental design was carefully planned: A spacious playground and numerous green areas create an ideal environment for families. The wet meadow, which directs the collected roof and rainwater through the area, offers additional play space for children and simultaneously promotes the natural irrigation of the vegetation.The planned construction start is early 2025. The first move-in is planned for winter 2026/2027. The Breitenaach project combines sustainability, innovation, and high living comfort in a unique residential building that puts both nature and the needs of future residents at its center.Visit the website www.breitenaach-amriswil.chThere you will find detailed information, plans, pictures, and a virtual tour. Please ask us if you want to view details of the new building or arrange a consultation appointment. Mr. Kurt Brüschweiler is personally available for you.

4.5 rooms120m²CHF 765,000.–
8580 Amriswil

New 4.5-room single-family apartment

The Breitenaach project in Amriswil TG promises to become a pioneering example of natural living and sustainable building. On a approximately 12,000m² large plot of land, 56 rental and 51 owner-occupied apartments are being built, offering an ideal combination of central location and direct connection to nature. Embedded between Quellen-, Hagenwiler- and Breitenaachstrasse, the construction project impresses with excellent quarter integration and short distances to important facilities such as shopping opportunities, leisure activities and schools.Particular attention is paid to sustainable construction: Heat and energy generation is ensured by the use of geothermal probes and photovoltaic systems, making the Breitenaach project particularly environmentally friendly. Furthermore, with innovative noise protection measures, including special insulation and intelligent building bodies that provide three-sided oriented apartments, a high level of living comfort is guaranteed.The architecture of the project, designed by the renowned Züst, Gübeli and Gambetti Architektur and Städtebau AG from Zurich in collaboration with Uniola AG Landschaftsarchitektur, convinces with a modern, family-friendly design. The environmental design was carefully planned: A spacious playground and numerous green areas create an ideal environment for families. The wet meadow, which guides the collected roof and rainwater through the area, offers additional play space for children and at the same time promotes the natural irrigation of the vegetation.The planned construction start is early 2025. The first move-in is planned for winter 2026/2027. The Breitenaach project combines sustainability, innovation and high living comfort in a unique residential building that puts both nature and the needs of future residents at the center.Visit the website www.breitenaach-amriswil.chThere you will find detailed information, plans, pictures and a virtual tour. Please contact us if you want to view details of the new building or arrange a consultation appointment. Mr. Kurt Brüschweiler is personally available for you.

Suggested properties for you based on search results

Other interesting objects