




















380 results - Flats for sale with Elevator: Canton Thurgau

1 / 12
2.5 rooms74m²CHF 565,000.–
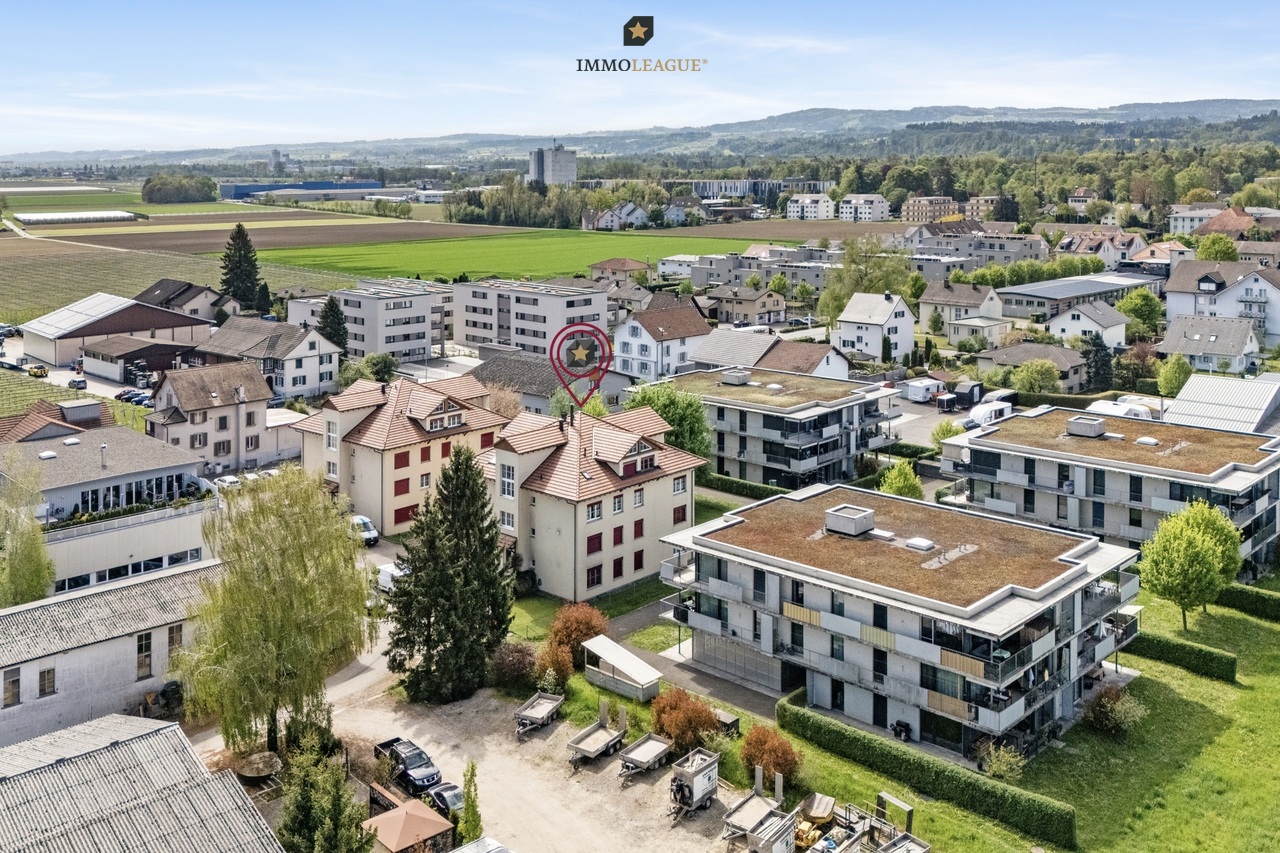
Rossgartenstrasse 52, 8280 Kreuzlingen

Schönes Wohnen in Kreuzlingen - elegant, zentral, stilvoll.

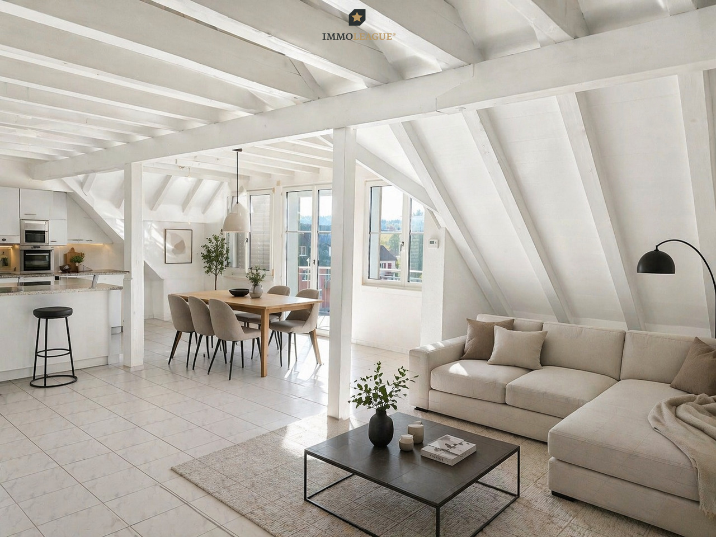
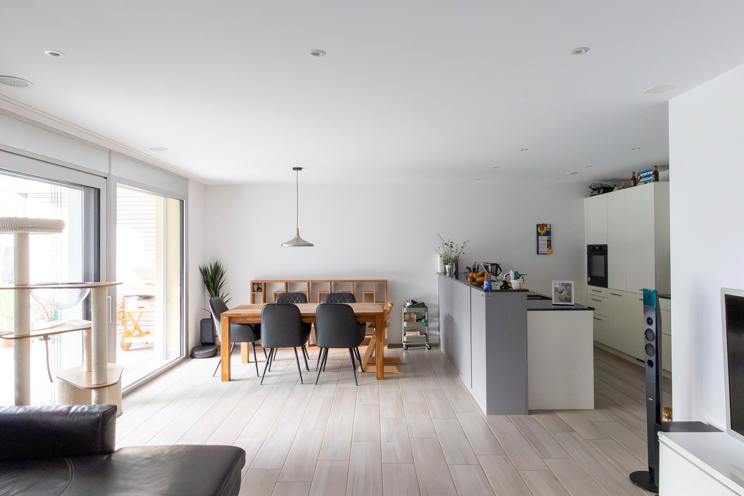
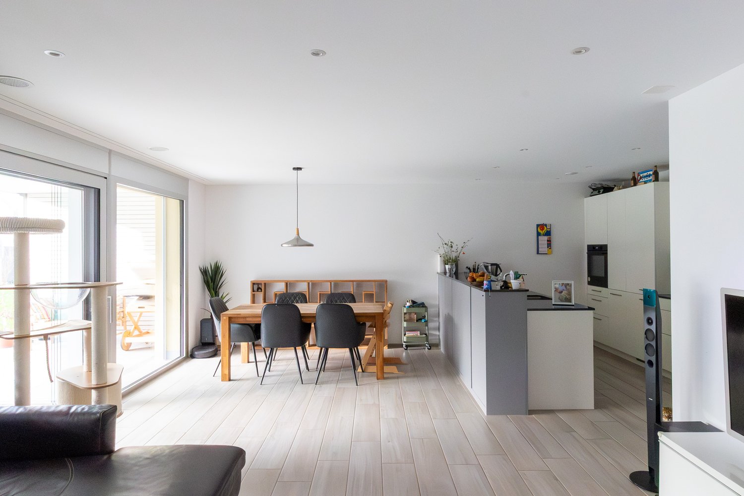
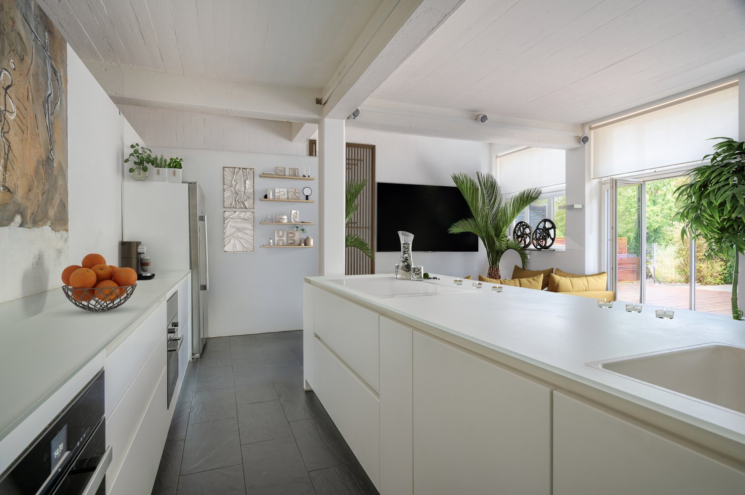
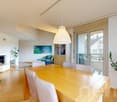
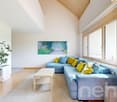
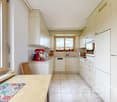
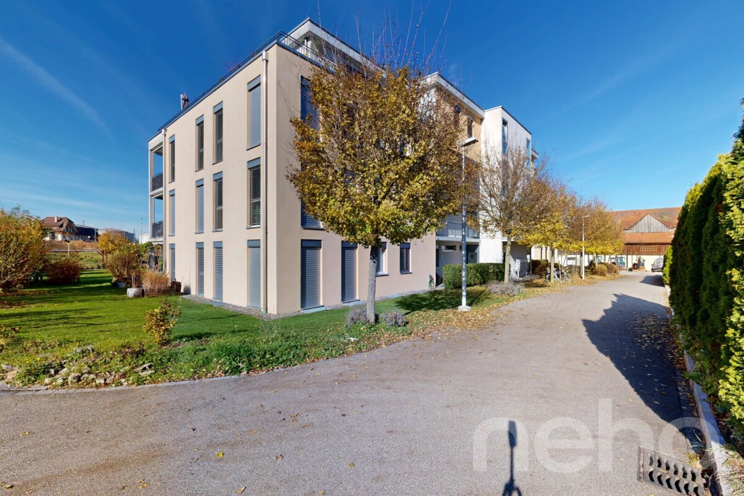
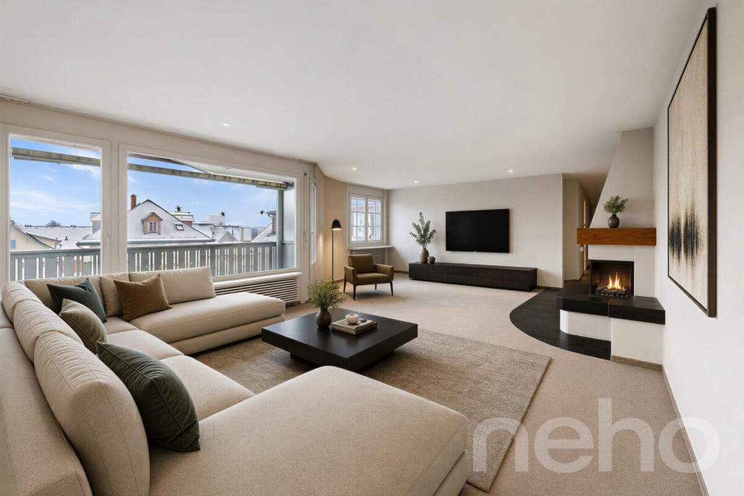
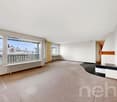
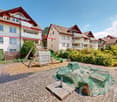
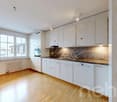
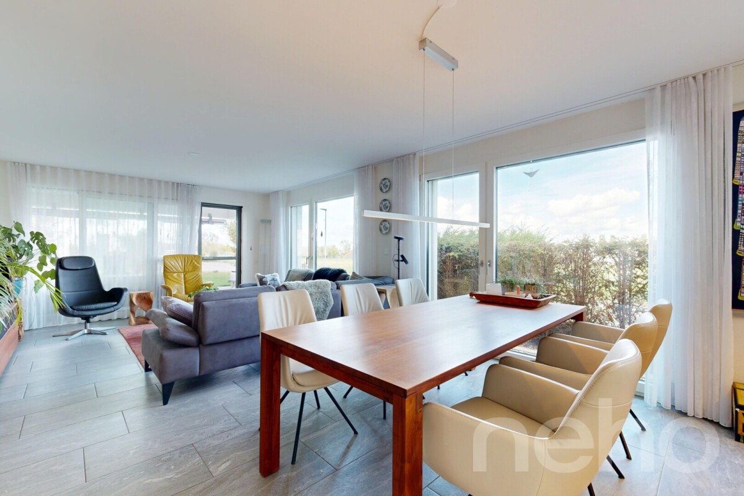
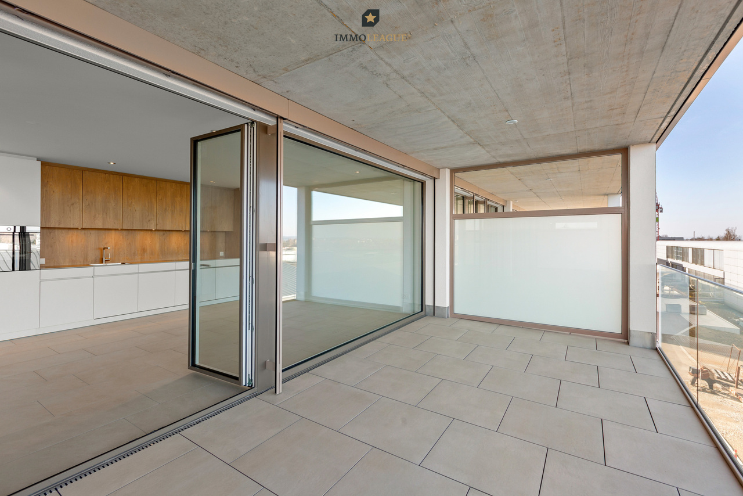
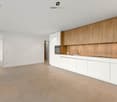
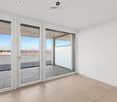
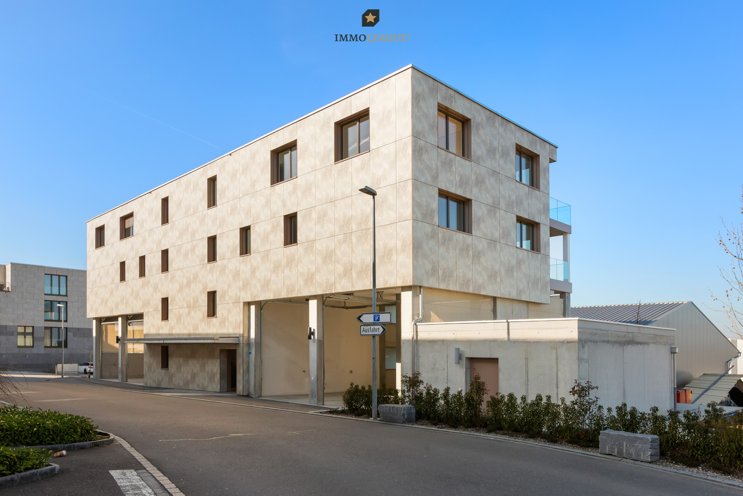
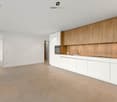
Diese hochwertig ausgebaute 2.5-Zimmerwohnung überzeugt mit einem durchdachten Grundriss, einem gepflegten Ausbaustandard und einer attraktiven Lage. Ob als gemütliches Eigenheim oder als wertbeständige Kapitalanlage - diese Wohnung bietet beste Voraussetzungen.Der offene Wohn- und Essbereich schafft eine helle und einladende Wohnatmosphäre. Ein elegantes Cheminée verleiht dem Wohnraum besonderen Charme und sorgt für behagliche Stunden. Die moderne Einbauküche fügt sich harmonisch in den Wohnbereich ein und bietet viel Stauraum sowie ausreichend Platz zum Kochen und Geniessen.Das grosszügige Schlafzimmer sowie das stilvolle Badezimmer runden das komfortable Raumangebot ab. Vom Wohnbereich aus gelangen Sie auf den Balkon, der zum Entspannen und Verweilen einlädt.Ein eigener Tiefgaragenplatz gehört zur Wohnung und bietet zusätzlichen Komfort.Die ausgezeichnete Lage mit hervorragender Infrastruktur, kurzen Wegen zu Einkaufsmöglichkeiten, öffentlichen Verkehrsmitteln und weiteren Einrichtungen des täglichen Bedarfs macht diese Immobilie besonders attraktiv.Einige Besonderheiten:+ Erstklassige, zentrale Lage+ Grosszügiger Balkon mit Begrünung + Gemütliches Wohnambiente mit Cheminée+ Ausstattung mit hochwertigen Materialien+ Gemütlicher, teiloffener Wohn- und Essbereich+ Praktische Einbaugarderobe im Eingangsbereich+ Komfortable elektrische Storen+ Hochwertige, moderne Einbauküche mit integrierter Waschmaschine+ Grosses, modernes Badezimmer mit Wohlfühlcharakter+ Praktischer, grosser Kellerraum+ Beliebte Wohnanlage mit Liftzugang+ Tiefgaragenplatz mit Vorbereitung für Elektromobilität+ Geeignet als Kapitalanlage oder zur Selbstnutzung (derzeit vermietet, Jahresmieteinnahmen netto: CHF 17'640)+ Kurze Wege ins Zentrum sowie nach KonstanzDer Tiefgaragenplatz ist nicht im Kaufpreis inbegriffen und muss für insgesamt 30'000 CHF dazu erworben werden.Kreuzlingen liegt direkt am idyllischen Ufer des Bodensee und grenzt unmittelbar an die historische Stadt Konstanz. Die attraktive Lage verbindet naturnahes Wohnen mit urbanem Komfort. Zahlreiche Naherholungsgebiete, Seeuferpromenaden und Grünflächen laden zu Freizeit und Entspannung ein.Die Stadt bietet eine ausgezeichnete Infrastruktur mit vielfältigen Einkaufs- und Gastronomieangeboten, Schulen, Kinderbetreuung sowie einer optimalen Anbindung an den öffentlichen Verkehr. Dank der Nähe zu Deutschland und dem Wirtschaftsraum Bodensee ist Kreuzlingen ein gefragter Wohnort für Familien, Berufstätige und Ruhesuchende gleichermassen.Sie sind an dieser einmaligen Gelegenheit interessiert und wünschen weitere Informationen für Ihre Entscheidungsgrundlage? Dann melden Sie sich gerne bei uns. Wir sind für Sie da. Ihr ImmoLeague TeamSie kennen jemanden, der sich für diese Immobilie interessieren könnte oder benötigen selbst Unterstützung beim Verkauf Ihrer Immobilie?Als zertifizierte und mehrfach ausgezeichnete ImmobilienExperten stehen wir Ihnen mit unserem leistungsstarken Angebot für Ihre Fragen und Anliegen gerne zur Seite. This high-quality 2.5-room apartment stands out with its well-thought-out floor plan, high-quality finishes, and attractive location. Whether as a cozy home or a sound investment--this apartment offers the best of both worlds.The open-concept living and dining area creates a bright and inviting atmosphere. An elegant fireplace lends the living room a special charm and ensures cozy moments. The modern built-in kitchen blends harmoniously into the living area and offers plenty of storage space as well as ample room for cooking and dining.The spacious bedroom and the stylish bathroom round out the comfortable living space. From the living area, you can step out onto the balcony, which invites you to relax and unwind.The apartment comes with its own underground parking space, offering additional convenience.The excellent location, featuring outstanding infrastructure and short distances to shopping, public transportation,...

Travel time
-
1 / 24
4.5 rooms140m²CHF 950,000.–
Sonnhaldenstrasse 12A, 8370 Sirnach

Spacious attic maisonette apartment with plenty of light and three balconies

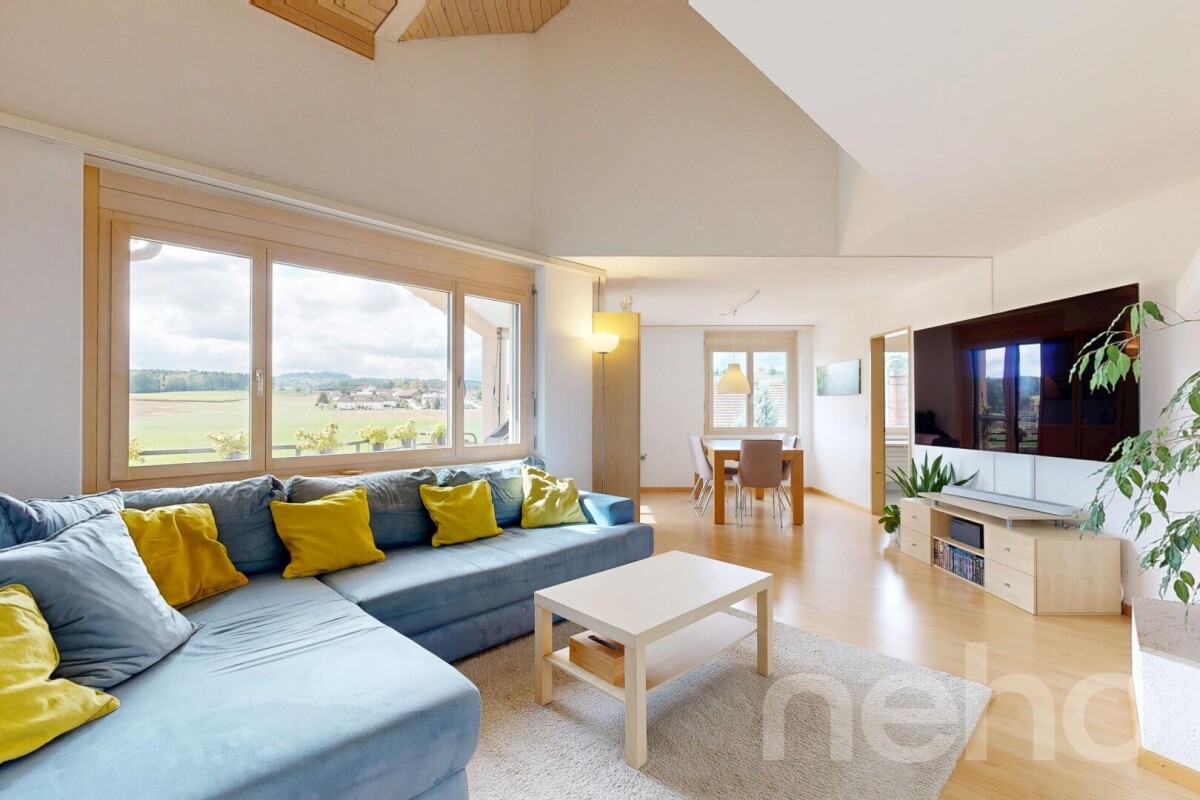
This attractive attic maisonette apartment in Sirnach impresses with a spacious net living area of around 140 m², high rooms and a modern, timeless construction. The apartment is located in a well-maintained multi-family house from 2008 and presents itself in a very good state of maintenance.The well-thought-out floor plan over two levels provides a particularly pleasant living feeling and offers plenty of space for different living needs. The high rooms and spacious window areas let in plenty of daylight and create a bright, friendly atmosphere. The living and dining area forms the heart of the apartment and offers enough space for everyday life as well as for social hours with family and friends. The modern, timeless interior design appears well-maintained and harmonious and can be easily combined with different furnishing styles. Particularly pleasant is the clear room structure, which allows both retreat possibilities and open living areas, thereby enabling comfortable and versatile living.A special highlight are the three balconies, which offer sunny outdoor spaces at different times of the day and create additional quality of life. The apartment also has two wet cells - one with a bathtub and one with a shower - which significantly increases living comfort in everyday life.The property is located in a sunny and family-friendly location with good infrastructure. Shopping facilities, schools and public transport are easily accessible, while green spaces and recreational areas in the surrounding area invite you to take walks and engage in leisure activities.A parking space in the underground garage also belongs to the apartment and rounds off this attractive offer perfectly.Welcome home.Fulfill your dream of owning your own home.Live according to your wishes.

Travel time
-
1 / 7
4.5 rooms104m²CHF 699,000.–
Bahnhofstrasse 29a, 8560 Märstetten

Stilvoll wohnen - modernisiert, sofort einziehen und direkt wohlfühlen.

Stilvolle, frisch renovierte 4.5-Zimmer-Wohnung in MärstettenDiese lichtdurchflutete Eigentumswohnung im 1. Obergeschoss überzeugt durch ein modernes Wohnambiente und einen neuwertigen Zustand nach der Renovation im Jahr 2026. Auf ca. 8 m² bietet der überdachte Balkon mit Sonnenmarkise einen gemütlichen Aussensitzplatz direkt am Essbereich. Der flexible Grundriss mit warmen Böden in Holzoptik eignet sich ideal für Paare, Familien oder das Homeoffice. Zur Ausstattung gehören eine stilvolle offene Küche mit dunklen Fronten, ein Hauptbad mit Badewanne und Dusche sowie ein separates Gäste-WC. Ein Lift, ein eigenes Kellerabteil und eine Wäscheküche sind ebenfalls vorhanden. Die Wohnung liegt in einem ruhigen, familienfreundlichen Quartier mit hervorragender Anbindung nach Frauenfeld, Weinfelden und Winterthur. Tiefgaragenparkplätze: 2 Plätze (je CHF 28'000.-) Bezug: Sofort möglich bzw. nach AbspracheEinige Besonderheiten+ Frisch renoviert (2026): Neuwertiger Zustand+ Sofort Bezugsbereit: Ohne Renovationsbedarf+ Gemütlicher Aussensitzplatz: Überdachter Balkon mit Sonnenmarkise+ Lichtdurchflutet: Helle Räume mit viel Tageslicht+ Flexibler, praktischer Grundriss+ Ruhig & zentral: Optimale Erreichbarkeit+ Top Anbindung: Schnell in Frauenfeld, Weinfelden, Winterthur+ Harmonisches Wohnkonzept: Gepflegte Materialien und stimmiges Wohn-Design+ Moderner Komfort: Belüftung in den Nasszellen+ Und vieles mehrNutzen Sie diese einmalige Gelegenheit in Märstetten TG.Wenn Sie weitere Informationen für Ihre Entscheidungsgrundlage benötigen, sind wir gerne für Sie da.Ihr ImmoLeague TeamKennen Sie jemanden, der diese Immobilie kaufen möchte oder benötigen Sie Hilfe beim Verkauf Ihrer Immobilie?ImmoLeague bietet Ihnen eine professionelle und auf Ihre Bedürfnisse ausgerichtete Dienstleistung, zu unschlagbaren Konditionen.Stylish, newly renovated 4.5-room apartment in MärstettenThis light-filled condominium on the first floor features a modern living atmosphere and is in like-new condition following its renovation in 2026. The covered balcony, measuring approximately 8 m² and equipped with a sun awning, offers a cozy outdoor seating area right next to the dining area. The flexible floor plan, featuring warm wood-look flooring, is ideal for couples, families, or working from home. Amenities include a stylish open-concept kitchen with dark cabinet fronts, a main bathroom with a tub and shower, and a separate guest restroom. An elevator, a private basement storage unit, and a laundry room are also available. The apartment is located in a quiet, family-friendly neighborhood with excellent transportation links to Frauenfeld, Weinfelden, and Winterthur. Underground parking spaces: 2 spaces (CHF 28,000 each) Move-in: Available immediately or by arrangementSome highlights Recently renovated (2026): Like-new condition Ready to move in immediately: No renovation needed Cozy outdoor seating area: Covered balcony with a sun awning Flooded with light: Bright rooms with plenty of natural light Flexible, practical floor plan Quiet & central: Excellent accessibility Excellent transportation links: Quick access to Frauenfeld, Weinfelden, and Winterthur Harmonious living concept: High-quality materials and cohesive interior design Modern amenities: Ventilation in the bathrooms And much moreTake advantage of this unique opportunity in Märstetten, TG.If you need further information to help you make your decision, we're happy to assist you.Your ImmoLeague TeamDo you know someone who might be interested in buying this property, or do you need help selling your own property?ImmoLeague offers you a professional service tailored to your needs, at unbeatable terms

Travel time
-
1 / 8
4.5 rooms157m²CHF 855,000.–
Siegershauserstrasse 5, 8573 Altishausen

Ihr Zuhause in Altishausen. Gartenwohnung mit Charakter und Charme.

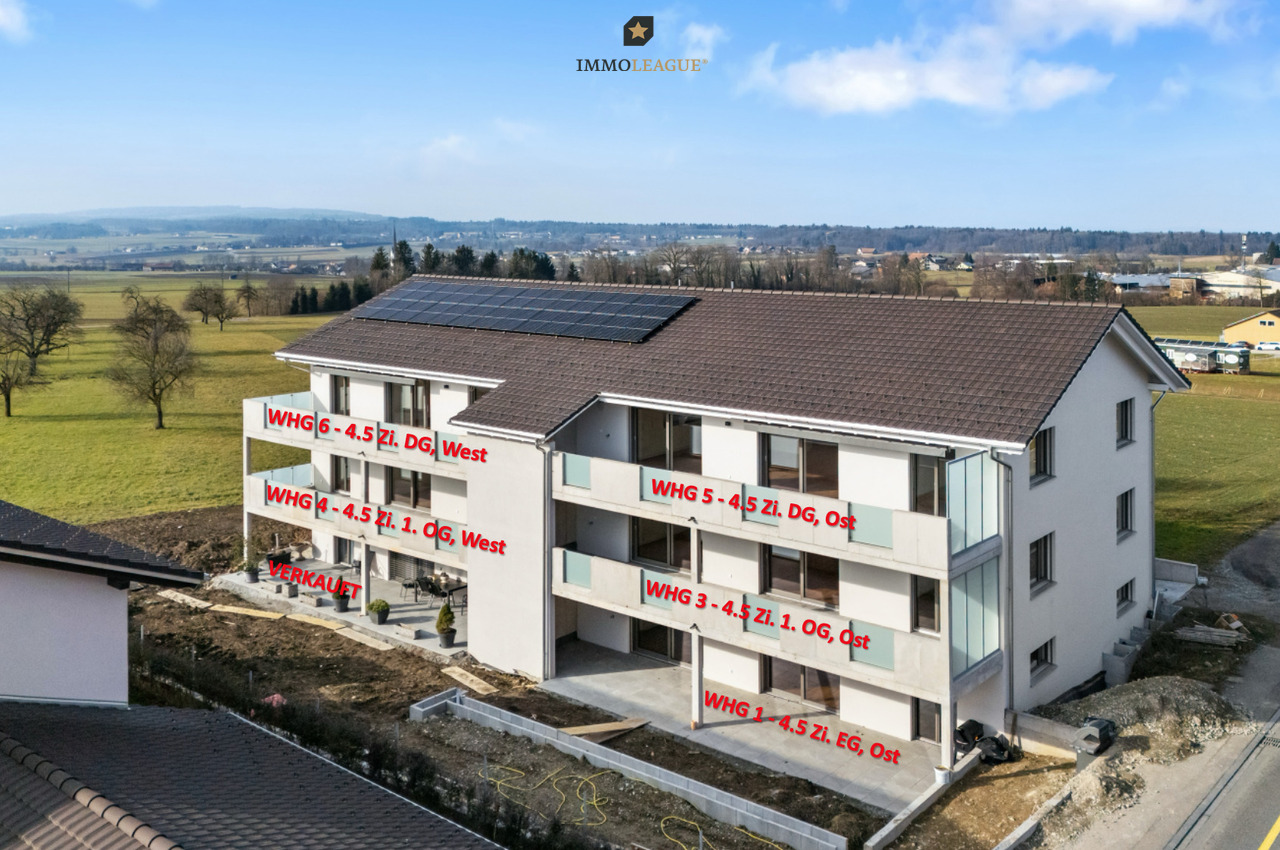
Wohnen im Grünen. Moderne Eigentumswohnungen. Ihr neues Zuhause in Altishausen, Neubauqualität mit Substanz.Sechs hochwertige 4.5-Zi.-Wohnungen, darunter zwei Dachwohnungen mit mit überdurchschnittlicher Raumhöhe. Kaufpreis ab CHF 855'000.Die Wohnungen sind bereits fertig ausgebaut und sofort bezugsbereit. Das Gebäude überzeugt zudem mit einer nachhaltigen Energielösung: Luft/Wasser Wärmepumpe mit Bodenheizung sorgt für effiziente Wärme, während eine Photovoltaikanlage umweltfreundlich Strom für den Eigenverbrauch produziert. Highlights im Überblick+ Hochwertiger Ausbaustandard+ Dachwohnungen mit überdurchschnittlicher Raumhöhe+ Attraktiver Blick ins Grüne+ Wohnungen mit zeitloser Architektur+ Überdachte Terrassen mit integriertem Reduit+ Integrierte LED-Deckenspots+ Multimediaanschlüsse inkl. Glasfaser-Internet+ In die Decke integrierte Vorhangschienen+ Grosszügige Fensterfronten für lichtdurchflutete Räume+ Durchdachte, grosszügige Grundrisse+ Hochwertige Küche mit Miele-Geräten und Bora-Induktionskochfeld + Schlafzimmer mit Möglichkeit zur Ankleide und direktem Zugang zum Badezimmer+ Rollstuhlgängig konzipiert+ Elektrisch betriebene Lamellenstoren+ Elektrische Sonnenstoren auf den Terrassen+ Energieeffiziente Photovoltaikanlage+ Integrierte Garderobe+ WM und TM in der Wohnung integriert+ Vorbereitung für E-Ladestation in der Tiefgarage+ Zwei Besucherparkplätze in der Tiefgarage+ Spielplatz zur gemeinschaftlichen Nutzung + Und vieles mehr...Tiefgaragenplätze können zusätzlich für CHF 35'000.- pro Platz erworben werden.Nutzen Sie diese einmalige Gelegenheit.Altishausen ist eine idyllische Gemeinde im Kanton Thurgau und überzeugt durch ihre ruhige, ländliche Lage sowie eine hohe Lebensqualität. Umgeben von Natur bietet der Ort ein entspanntes Wohnumfeld mit viel Grün und Erholungsmöglichkeiten. Die freundliche Dorfgemeinschaft, die Nähe zu Schulen, Einkaufsmöglichkeiten und die gute Erreichbarkeit der umliegenden Zentren machen Altishausen zu einem attraktiven Wohnort für Familien, Paare und Naturliebhaber.Sie sind an dieser einmaligen Gelegenheit interessiert und wünschen weitere Informationen für Ihre Entscheidungsgrundlage? Dann melden Sie sich gerne bei uns. Wir sind für Sie da. Ihr ImmoLeague TeamSie kennen jemanden, der sich für diese Immobilie interessieren könnte oder benötigen selbst Unterstützung beim Verkauf Ihrer Immobilie?Als zertifizierte und mehrfach ausgezeichnete ImmobilienExperten stehen wir Ihnen mit unserem leistungsstarken Angebot für Ihre Fragen und Anliegen gerne zur Seite. Living in the countryside. Modern condominiums.Your new home in Altishausen, new-build quality with substance.Six high-quality 4.5-room apartments, including two penthouses with above-average ceiling height. Purchase price from CHF 855'000.The apartments are already finished and ready for immediate occupancy. The building also boasts a sustainable energy solution: an air/water heat pump with underfloor heating provides efficient heating, while a photovoltaic system produces environmentally friendly electricity for the building's own consumption.Highlights at a glance High-quality fit-out standard Penthouses with above-average room height Attractive view of the countryside Apartments with timeless architecture Covered terraces with integrated reduit Integrated LED ceiling spotlights Multimedia connections incl. fiber optic internet Curtain rails integrated into the ceiling Generous window fronts for light-flooded rooms Well thought-out, spacious floor plans High-quality kitchen with Miele appliances and Bora induction hob Bedroom with dressing area and direct access to the bathroom Designed for wheelchair access Electrically operated slatted blinds Electric sun blinds on the terraces Energy-efficient photovoltaic system Integrated checkroom WM and TM integrated in the apartment Preparation for e-charging station in the underground garage...

Travel time
-
1 / 13
4.5 rooms97m²CHF 850,000.–
Winterthurerstrasse 52, 8370 Sirnach

Apartment with less equity: 4.5-room Minergie apartment with balcony

In the new W52 building project in Sirnach, you'll find a modern 4.5-room owner-occupied apartment with attractive opportunities for buyers with little equity. The apartment is located on the 2nd floor of a high-quality multi-family house with only 8 units and offers approximately 97 m² of net living space, plenty of light, and a contemporary living concept. Tour of your new home:From the spacious entrance with approximately 9.3 m², you enter directly into the openly designed living and dining area with approximately 28.6 m². Large window surfaces create a bright, friendly atmosphere and lead out onto the sunny balcony with approximately 13 m². Here, you can enjoy the evening sun and a beautiful mountain view - a wonderful place for relaxed hours, the first coffee in the morning, or social evenings. The modern kitchen is high-quality and comes from a Swiss kitchen manufacturer in the region. It offers plenty of storage space and blends harmoniously into the living area. The private retreat area includes three spacious bedrooms with approximately 16.7 m², 12.6 m², and 10.7 m². Two wet cells - including a bathroom with a bathtub and window, as well as a shower/WC - provide comfort in everyday life. A separate laundry room with a washing machine and dryer is planned. A basement compartment with approximately 7 m² complements the practical room offer. Particularly attractive: special payment modelsThanks to rent-to-own or partial payment purchase, the dream of owning a home can also become realistic with little equity. With the partial payment purchase, an acquisition with approximately 10% equity is planned; further financing models are agreed upon individually and are subject to creditworthiness and affordability. The new building meets the Minergie standard and features an air-water heat pump, floor heating with individual room control, and a photovoltaic system on the roof. Elevator, wheelchair accessibility, child-friendliness, and the quiet, sunny location make the apartment equally interesting for couples, families, and investors. A parking space in the underground garage can be purchased for CHF 35,000. The purchase price of the apartment is CHF 850,000. The move-in date is planned for autumn/winter 2026. The train station and highway access are approximately 1 km away; Sirnach combines natural living with short distances to Wil, Winterthur, and Zurich.

Travel time
-
1 / 13
4.5 rooms98m²CHF 899,000.–
Winterthurerstrasse 52, 8370 Sirnach

Property with garden: High-quality 4.5 room apartment - flexible purchase models available

New building, private garden and flexible purchase models: This modern 4.5-room garden apartment in the new W52 building project in Sirnach combines contemporary living comfort with a special financial flexibility. For people with little equity, this is an opportunity to own a high-quality home in Thurgau.The 98 m² net living area impresses with a bright, spacious room layout. The open living and dining area forms the heart of the apartment and leads directly to the approximately 38 m² large terrace and into the private 20 m² large garden. This creates a wonderful retreat outdoors - for relaxed morning hours, cozy summer evenings or carefree playtime with the family.The kitchen can be individually designed within the framework of the planned interior construction. Three more rooms offer versatile possibilities for sleeping, working, guests or hobbies. Two modern wet cells - bathroom/WC and shower/WC - provide comfort in everyday life. The room offer is complemented by a approximately 7 m² large cellar compartment. Large windows promise bright rooms, while the elevator and wheelchair-accessible design offer additional comfort.Particularly attractive are the flexible payment models. Depending on the personal starting situation, the purchase may be possible from around 10 % equity. Additionally, options such as later payment of individual components or a rent-to-own or installment payment solution are available. This can make the way into your own home much easier.The sustainable energy concept with geothermal heat pump, underfloor heating and photovoltaic system meets the Minergie standard. The building envelope and overall energy efficiency are classified as Class A. The apartment is being built as part of a modern multi-family house with eight apartments and is expected to be ready for occupancy in autumn/winter 2026. The purchase price is CHF 899,000. A parking space in the underground garage is optionally available for CHF 35,000.Sirnach scores with a quiet, sunny and child-friendly environment, mountain view and good connections: The train station is about 1.1 km away, the highway about 1 km. Shopping facilities, schools and recreational areas are located in the surrounding area.

Travel time
-
1 / 13
4.5 rooms98m²CHF 840,000.–
Winterthurerstrasse 52, 8370 Sirnach

Secure a new building with flexible payment models now: High-quality 4.5-room apartment

Newly built apartment with attractive opportunities for property acquisition in SirnachIn the new building project W52 on Winterthurerstrasse 52, this high-quality 4.5-room ownership apartment is being built on the 1st floor. On approximately 98 m² of net living space, you can expect a bright, light-flooded home with modern construction, two wet cells, and a sunny balcony of approximately 13 m². The apartment is ideal for couples, families, and anyone who wants to combine their living and lifestyle quality with a modern first-time occupancy.The open living and dining area forms the heart of the apartment. Large window areas provide plenty of daylight and create a friendly, inviting atmosphere. The modern kitchen can be individually planned and designed according to your personal ideas with a generous budget. Three more rooms offer space for bedrooms, children's rooms, guests, or a home office. Two stylish wet cells with floor-level showers and glass partitions provide comfort in everyday life. A private washing machine with a tumble dryer in the apartment, as well as a approximately 7 m² large cellar compartment or reduit, complement the well-thought-out room offer.The sunny balcony extends the living space outdoors and offers a beautiful mountain view. The quiet, family-friendly, and barrier-free building has an elevator to the underground garage and includes a total of eight units. An underground parking space can be purchased for CHF 35,000.Particularly interesting: flexible payment modelsThe acquisition can be possible with as little as approximately 10% equity, depending on the personal situation. Additionally, flexible solutions such as staggered payments, later payment of individual components, or a rent-to-own or partial payment option are available. This means that this new building apartment can also offer an interesting perspective on self-occupied property or an investment in the future for people with less equity.The project is also energetically oriented towards sustainability and efficiency: • Minergie standard and energy efficiency A/A • Air-water heat pump and floor heating with individual room control • Photovoltaic system on the roof • Modern, high-quality interior design • Occupancy from autumn/winter 2026 Sirnach combines a popular residential location in the Hinterthurgau with good accessibility. The train station is approximately 1.1 km away, and the highway access is approximately 1.0 km. Wil can be reached quickly by S-Bahn; schools, shopping opportunities, and recreational areas are located in the surrounding area. A forward-looking home for all those who want to combine modern new building, comfort, and flexible financing or payment models.

Travel time
-
1 / 13
3.5 rooms97m²CHF 840,000.–
Winterthurerstrasse 52, 8370 Sirnach

NEW BUILD: FINANCE NOW WITH SPECIAL CONDITIONS!

New building with flexible payment models and modern living comfort in SirnachThose looking for modern property with attractive financing options will find a particularly interesting opportunity in the W52 new building project. The elegant 3.5-room apartment on the 1st floor offers around 97 m² of living space, a well-thought-out floor plan, and a sunny balcony with 13 m². Thanks to the elevator, the apartment is easily accessible and barrier-free or wheelchair-accessible.The open living and dining area forms the heart of the new home. The spacious kitchen can be individually planned thanks to an attractive budget and creates space for shared meals, social evenings, and culinary ideas. Two bright bedrooms and two modern wet cells - bathroom/WC and shower/WC - offer comfort and privacy for couples, small families, or discerning individuals. Use as a 4.5-room variant without additional costs is possible. The room offer is complemented by a basement or storage room with around 7 m² and a private laundry room with washing machine and dryer in the apartment.The high-quality, energy-efficient construction combines sustainable technology with a pleasant living climate. A air-water heat pump, underfloor heating with individual room control, and a photovoltaic system on the roof provide modern comfort and efficient operation. The building is being constructed to the Minergie standard and achieves energy efficiency class A.The flexible financing solutions are particularly attractive: A rent-to-own or part-purchase is possible from as little as 10% equity. This makes the apartment suitable as a forward-looking owner-occupied home for families and couples as well as a value-stable capital investment. The purchase price is CHF 840,000; underground parking spaces are available for CHF 35,000 per space.The multi-family house comprises eight units and is located in a quiet and sunny area in Sirnach with a beautiful mountain view. The train station is around 1.1 km away, the motorway access around 1.0 km. Schools, shopping facilities, the Thur, and attractive recreational areas are located in the surrounding area. The move-in date is planned for autumn/winter 2026.

Travel time
-
1 / 13
3.5 rooms97m²CHF 899,000.–
Winterthurerstrasse 52, 8370 Sirnach

Buy from 10% equity

In Sirnach, ownership is possible with little equity: This modern 3.5-room garden apartment in the new W52 construction project combines contemporary living comfort, spacious private outdoor areas, and flexible special payment models - a rare opportunity in Switzerland for couples, families, and individuals who want to plan their step from renting to owning.The ground-floor apartment offers approximately 97 m² of net living space and impresses with a bright, openly designed living and dining area. The large window fronts create a friendly atmosphere and lead directly to the approximately 38 m² large terrace and into the private approximately 20 m² large garden. This creates a protected outdoor space for relaxed hours, play opportunities for children, or cozy meals in the green.Two comfortable bedrooms, a bathroom/WC, a shower/WC with its own washing tower ensure a well-thought-out daily routine. The kitchen is planned as a high-quality designer kitchen from a Swiss kitchen manufacturer and can be individually designed within the framework of the planning. A cellar compartment with approximately 7 m², electric awnings, the elevator, and the wheelchair-accessible design complement the attractive room offer.Even in terms of energy, the new building sets strong accents: ground probe heat pump, underfloor heating, photovoltaic system, Minergie standard, and triple-glazed windows stand for efficient operation, pleasant room temperatures, and high living comfort. The quiet, sunny location with mountain views, the family-friendly environment, and the permitted pet keeping make the home particularly versatile.The purchase price is CHF 899,000, a parking space in the underground garage can be purchased for CHF 35,000. Particularly interesting are the flexible possibilities for financing: the purchase is possible from approximately 10% equity; alternatively, a rent-to-own with a purchase option is possible. This makes it possible to plan the way to your own home transparently and plannably.The move-in date is planned for autumn/winter 2026. Sirnach train station is approximately 1.1 km away, the A1 junction approximately 1.0 km, and Zurich Airport approximately 33 km. Schools, shopping opportunities, and attractive recreational areas on the Thur and Bichelsee are within short distance. A forward-looking home with a garden, comfort, and an exceptionally flexible perspective on ownership.

Travel time
-
1 / 13
3.5 rooms97m²CHF 850,000.–
Winterthurerstrasse 52, 8370 Sirnach

Buy with less equity capital

Modern living, energy-efficient and realizing the dream of owning a home with less equity capital: In the new construction project W52 on Winterthurerstrasse 52 in Sirnach, a bright 3.5-room apartment with approximately 97 m² of living space awaits you. The apartment is located in a high-quality multi-family house with only 8 units and convinces with contemporary living comfort, well-thought-out room layout, and a quiet, sunny, and family-friendly atmosphere.The open living and dining area forms the heart of the apartment. The modern kitchen with high-quality built-in appliances can be individually planned and creates the best conditions for shared meals, cozy evenings, and uncomplicated family life. Large window areas provide plenty of daylight and connect the interior with the sunny balcony of approximately 13 m². From here, you can enjoy a pleasant view into the hills and create your personal outdoor retreat.Two bedrooms offer flexible usage options for couples, families, or individuals with an additional workspace and guest room. Two stylish bathrooms - bathroom/WC with bathtub and shower/WC with floor-level shower and rain shower - increase comfort in everyday life. A private laundry room and a cellar compartment of approximately 7 m² provide practical organization and additional storage space.The new building also convinces technically: Minergie standard, efficiency class A/A, air-water heat pump, photovoltaic system, and floor heating with individual room control combine a pleasant indoor climate with responsible energy consumption. Elevator, wheelchair-accessible access, and the child-friendly environment make the apartment attractive for different life situations. Underground parking spaces are also offered optionally for CHF 35,000.The purchase price is CHF 850,000. The move-in date is planned for autumn/winter 2026. The flexible financing model with lower equity capital requirements is particularly interesting. Sirnach offers a good connection with the S-Bahn, proximity to the A1, schools, shopping opportunities, and diverse local recreation in the surrounding area - ideal for couples, families, and buyers who want to live sustainably and future-oriented.

Travel time
-
1 / 18
5.5 rooms130m²CHF 970,000.–
Salmsacherstrasse 15A, 8590 Romanshorn

Family-friendly garden apartment in the city center

In a central location, we are selling this unique 5.5-room garden apartment with a spacious floor plan. This modern garden apartment in the "Alte Seilerei Fatzer" residential building in Romanshorn combines urban living with a quiet living environment. The bright living and dining area with a covered loggia and direct access to the private garden creates a special living feeling with a smooth transition between indoors and outdoors. Four bedrooms, including a spacious master area with an en-suite bathroom, offer plenty of space for families, couples, or working from home. Two additional loggias extend the living space and create additional retreats. A laundry room with a washing tower, a basement room, and two underground parking spaces with an e-mobility connection complement this attractive offer perfectly. Shopping facilities, schools, kindergartens, and public institutions are located in the immediate vicinity, making this apartment an ideal home for every stage of life. Highlights: • Family-friendly residential building with private playground • Quiet living location in the center • Modern apartment with MINERGIE certificate • Bright rooms and well-thought-out floor plan • Three loggias with direct access to the garden • Close to the city center and all important infrastructure • Underground parking spaces with charging station • Low maintenance and operating costs thanks to modern technology The underground parking spaces can be purchased for CHF 40,000 + CHF 43,000 IV parking space each. Have we sparked your interest - then we look forward to your contact.

Travel time
-
1 / 17
4.5 rooms138m²CHF 1,150,000.–
Schiffgasse 1, 8272 Ermatingen

Near Untersee in a quiet and attractive location

Description ObjectCondominium ownership S1108 at Schiffgasse 1 in 8272 Ermatingen Figures + FactsS1108 with 169/1000 ME-share4 ½-room apartment on the 2nd floor eastYear of construction: 2014Net living area approx. 138 m2 + balconies together approx. 20 m2Sales price: CHF 1'150'000 for· 4 ½-room apartment on the 2nd floor east· Garage space No. 2· Storage room No. 4 Macrolocation8272 Ermatingen is located in the district of Kreuzlingen, in the canton of Thurgau.The population in the political municipality of Ermatingen has changed by an average of +1.4% per year over the last five years to 3'780 inhabitants (as of 31 December 2024).The tax burden is 9.6% (canton: 10.9%).Over the last five years, the municipality has had an average annual residential construction activity of 1.2%, while the vacancy rate is currently 2.1% (as of 1 June 2025).Real estate prices have changed by +27.0% over the last five years (canton: +26.1%). MicrolocationThe property at Schiffgasse 1 in Ermatingen is located in a central and well-connected location with short distances to shopping facilities, restaurants, and the train station.The immediate proximity to Lake Untersee and the lakeside promenade increases the quality of living and staying, and offers an attractive leisure value.The neighborhood is characterized by a grown, quiet structure with a historic town center, which contributes to a pleasant living environment.At the same time, residents benefit from good connections to the surrounding centers (Kreuzlingen and Konstanz) and to the regional transport network.approx. distances175 m to the lake450 m to the primary school550 m to the next shopping opportunity (Landi)550 m to the train station Ermatingen550 m to the next bus stop (train station Ermatingen)550 m to the ship station Ermatingen900 m to the secondary school7.5 km to Kreuzlingen Construction5-family house, detached2.5-story solid construction, plastered facadesNot basement, cellar compartments, technology, garages, etc. are located on the ground floorGabled roof with cross gable and dormer windows, insulated and developed, withStanding seam metal roofing, sheet metal work in copper TechnologyGround probe heating, year of construction 2013Heat distribution via underfloor heatingHot water via hot water boilerMinergie building with controlled residential ventilationPassenger lift 2013, 450 kg, 6 personsGarage with electrically driven sectional doorIn the apartment:KMX control (building automation)Integrated SONOS sound system EquipmentPlastic IV windows with 3-fold glazingU-shaped kitchen with granite coverWM/Tumbler in the apartmentFloors: oak parquet country house floor and plates in the wet roomsWalls: fine abrasionCeilings: white plaster InvestmentsThe following larger investments have been made in recent years:2020Insect protection windows2021Balcony floor east, control parts for building automation2022Balcony floor south, sunshade balcony east, refrigerator and freezer Room programGround floorSingle garagesBicycle roomLiftCellar roomsTechnical room1st floor4.5-room apartment west4.5-room apartment east2nd floor4.5-room apartment west4.5-room apartment east withEntréeTechnology/ventilationDressing roomBathroom with bathtub, shower, toilet and double sink with internal connection toParent's room with dressing areaLaundry room/bathroom with WM/Tumbler, toilet, sink and showerChildren's roomOffice with exit to the east balconyKitchenLiving/dining room with exits to the south and east balconiesAttic5.5-room attic apartment

Travel time
-
1 / 14
4.5 rooms107m²CHF 735,000.–
Unterdorfstrasse 8, 8585 Zuben

Newly valued 4.5-room apartment with large balcony and beautiful view in Zuben

This modern 4.5-room apartment impresses with bright, spacious rooms and high-quality equipment. The open, modern kitchen from Schubiger with Bora cooking field blends harmoniously into the living and dining area and offers direct access to the large, covered terrace. The apartment has two stylish bathrooms, including an en-suite bathroom, both equipped with modern, high-quality materials. The continuous wooden floor throughout creates a warm atmosphere in all rooms.Another highlight is the large terrace with plenty of space for cozy hours outdoors. The apartment is located in a quiet, family-friendly neighborhood and offers a wonderful view.The apartment includes two underground parking spaces, a basement room, and an integrated laundry tower in the wardrobe. An elevator in the house provides additional comfort.Highlights • Quiet and central living location • Personnel lift • Popular and family-friendly residential area • High-quality kitchen with BORA cooking field (Schubiger kitchens) • Modern wooden floor • Well-thought-out floor plan with a feel-good factor • Bright, spacious kitchen area • Elegant bathrooms with great design • Attractive laundry tower in the wardrobe • Sunny, covered terrace with 30 sqm • Insect screens on windows and balcony doors • Electric shutters • Reduit and built-in wardrobes • Spacious basement room • Two underground parking spaces • Pets are allowed The location in Zuben, Langrickenbach municipality, combines natural living with very good connections to Kreuzlingen and Konstanz.This apartment offers a perfect combination of modern architecture, high-quality equipment, and a harmonious living feeling – ideal for couples, families, or as an investment object.Take advantage of the unique opportunity in Kreuzlingen and request the detailed sales documentation today.We look forward to your contact and are happy to answer any questions or unclearities.Home with style: Where properties are more than just a home – they are a way of life.

Travel time
-
New building
1 / 13
4.5 rooms113m²Price on request
Schützenhausstrasse 6, 8266 Steckborn

RESERVED, Exclusive & high-quality attic apartment with lake view

“Lake Magic” Steckborn – Exclusive living on Lake Constance In a privileged location on Schützenhausstrasse in Steckborn, a stylish new building project with four high-quality 4.5-room owner-occupied apartments is being built. The architecture combines timeless elegance with modern living comfort and is aimed at people who value quality, peace and quiet, and a special living location. The apartments impress with a high standard of construction and carefully selected materials, as well as light-flooded living areas with window fronts. Spacious terraces of approximately 36 m² offer an impressive view of Lake Constance and the charming old town of Steckborn – an ideal place to enjoy the evening sun in a private atmosphere. The property is barrier-free and thus offers sustainable living comfort in every phase of life. Charging stations can be installed in the garages upon request. A forward-looking energy concept with a photovoltaic system, solar water heat pump, and modern insulation and soundproofing standards ensure high quality of life and an optimal energy balance. The project is already under construction. The move-in date is planned for September 2026. Viewings of the apartments are possible by appointment, so you can get a personal impression. We would be happy to provide you with further information or arrange an individual viewing appointment. For inquiries, we ask that you provide your phone number. OG East for sale OG West reserved.

Travel time
-
New building
  • 3-story modern apartment building with balconies, large windows, and a parking area in front
  • Spacious living room with large windows offering a scenic view, modern furniture including a sofa and armchairs, a coffee table, and shelving units. The room has a minimalist and contemporary design with a neutral color palette.
  • Spacious open-concept living and dining area with large windows overlooking a scenic view. The room features a modern kitchen with a sleek island, a dining table with black chairs, and a living area with white sofas. The space is decorated with minimalist
  • 3-story modern building with a green roof, surrounded by a grassy area and overlooking a lake and hills in the background
  • grassy hill overlooking a lake, road at the bottom, several buildings in the distance, cloudy sky
  • Modern bathroom with gray and white color scheme, large window, circular ceiling light fixture, vanity with sink, black freestanding bathtub, and decorative statue
  • Modern bathroom with a black vanity unit, oval mirror, and a textured gray wall. The bathroom also features a black toilet and a shower area with a rainfall showerhead.
  • Spacious bedroom with large windows, gray and white color scheme, abstract art wall mural, plush gray bedding, dark wood floors, and a shag rug
  • Compact laundry room with built-in washer and dryer, shelves with various household items, and a laundry basket
  • Spacious living room with large windows, gray sofa, black armchairs, wooden coffee table, and a plush white rug on the hardwood floor.
  • The image shows a material board or mood board with various textures and materials in shades of gray, black, and brown. The materials include wood panels, stone or marble, a furry gray fabric, and a plant element. There is also a circular light fixture vi
  • The images showcase a modern and luxurious apartment with a focus on neutral tones and natural materials. The bedroom features a large bed, abstract artwork, and plush carpeting. The living room has a panoramic view of the outdoors, with a balcony and com
  • The floor plan shows a 2-bedroom apartment with a living room, kitchen, dining area, bathroom, and a terrace.
1 / 13
4.5 rooms113m²CHF 1,300,000.–
Schützenhausstrasse 6, 8266 Steckborn

Dreamy new-build apartment with lake view

“Lake Magic” Steckborn – Exclusive living on Lake ConstanceIn a privileged location on Schützenhausstrasse in Steckborn, a stylish new building project with four high-quality 4.5-room owner-occupied apartments is being built.The architecture combines timeless elegance with modern living comfort and is aimed at people who value quality, peace and quiet, and a special living location.The apartments convince with a high standard of construction and carefully selected materials, as well as the bright and airy living areas with window fronts.Spacious terraces of approximately 36 m² offer an impressive view of Lake Constance and the charming old town of Steckborn – an ideal place to enjoy the evening sun in a private atmosphere.The property is barrier-free and thus offers sustainable living comfort in every phase of life. Charging stations can be set up in the garages if desired.A forward-looking energy concept with a photovoltaic system, solar water heat pump, and modern insulation and soundproofing standards ensure a high quality of life and an optimal energy balance.The project is already under construction. The move-in date is planned for September 2026. Viewings of the apartments are possible by appointment, so you can get a personal impression.We would be happy to provide you with further information or arrange an individual viewing appointment. For inquiries, we ask that you provide your phone number.

Travel time
-
1 / 15
  • Parking space
  • Balcony / Terrace
  • Garage
  • +7
4.5 rooms159m²CHF 888,000.–
Niederwil 6, 8500 Frauenfeld

159 m² | 4.5-room ownership apartment on the upper floor, No. A101

159 m² | 4.5-room ownership apartment We are selling a very well-maintained 4.5-room ownership apartment on the upper floor in Niederwil 6 in Frauenfeld | Gachnang. The apartment is available for occupancy as of December 1, 2027.Niederwil convinces with its excellent geographical location. Thanks to the nearby motorway access A7-Zubringer (Frauenfeld-West) and the regular connections of public transport at Islikon station (SBB | S24 | S30), you can quickly reach the surrounding centers of Winterthur - Zurich and Frauenfeld - Wil SG - St. Gallen.The children attend kindergarten and primary school in Islikon.We would be happy to introduce you to the most important points. • The multi-family houses are optimally arranged and sunny. • Modern architecture: thanks to the partially floor-to-ceiling windows, a lot of light enters the living rooms. • The well-thought-out floor plan offers a lot of space for individual living. • Wide, spacious entrance area | corridor with built-in closets | wardrobe • Open kitchen with modern appliances • Spacious living | dining | kitchen • Parent's room with private bathroom | WC | washing machine | dryer • Additional separate shower | WC • The apartment has its own basement room. • Sunny, covered balcony • With the elevator, you can reach the living floor directly and comfortably from the underground garage (wheelchair accessible). • Park-like environment design • Heating: geothermal energy | deep drilling • A photovoltaic system was installed on the roof. Additional underground parking spaces No. 26 + 27 for CHF 35,000.00Additional storage room No. A2 for CHF 25,000.00For a non-binding viewing appointment, Stefan Vetter is available at phone 052 369 45 48 or mobile 079 278 55 99.

  • Parking space
  • Balcony / Terrace
  • Garage
  • +7
Travel time
-
Ruedi Baumann

Ruedi Baumann

1 / 18
Ruedi Baumann

Ruedi Baumann

  • Balcony / Terrace
  • Garage
  • Elevator
  • +4
6.5 rooms253m²CHF 3,300,000.–
Seestrasse 102, 9326 Horn

Newly built project Arrivée: Unique 6 1/2 room apartment with breathtaking lake view

MÜLLER FAMILY OFFICE AGReal Estate - Asset Management - Artpresents:Newly built project "Arrivée" in HornWe are delighted to introduce you to the unique newly built project "Arrivée". In the tax-friendly town of Horn, 136 condominiums are being built directly on the beautiful Lake Constance.We are honored to support the Mettler Entwickler AG (client) in the marketing of these exceptional condominiums. Arriving in the beautiful lifeIn Horn, where the gentle hill landscape of Thurgau and the picturesque Lake Constance caress the soul, a new exceptional living space is being created for people who want to arrive in the beautiful life: The Arrivée Living in ArrivéeArrivée is a very special place. A place for all people who appreciate the beauty of Lake Constance, the privileged location directly on the lake, the water, and the beautiful things. A place that combines the wide horizon of the lake and the coziness of one's own apartment to create a unique feeling of having arrived. Discover the floor plans and sales prices of the apartments in Arrivée now. Project websiteVisit the project website with all further information:https://www.arrivee.ch Newly built project Arrivée:Unique 6 1/2 room apartment with breathtaking lake viewApartment No.:102b.31Floor:Third upper floorNet living area:253 m2Terrace area:101 m2Ceiling height:2.50 mSales price apartment:CHF 3'300'000.-Sales price parking spaces:from CHF 35'000.-Detailed information, including floor plan and building description, can be found in the factsheet. The visualizations show different apartment types. Have we sparked your interest?Are you also interested in a beautiful apartment directly on the blue-green shimmering Lake Constance with excellent infrastructure? We would be happy to show you the project directly on site in Horn. Visit our sales container and let yourself be inspired. Appointments are possible by arrangement (also on weekends).For further questions, we are at your disposal at any time. You can also reach us on weekends: Your Müller Family Office Team:Patrick Müller Tel. 071 222 17 77 / 078 752 74 58Veronica Müller Tel. 071 222 17 79 / 079 361 66 10Ruedi Baumann Tel. 071 222 17 79 / 077 478 60 13We look forward to seeing you! Your Müller Family Office Team

  • Balcony / Terrace
  • Garage
  • Elevator
  • +4
Travel time
-
Veronica Müller-Costantini

Veronica Müller-Costantini

1 / 16
Veronica Müller-Costantini

Veronica Müller-Costantini

  • Balcony / Terrace
  • Garage
  • Elevator
  • +4
3.5 rooms113m²CHF 1,150,000.–
Seestrasse 102, 9326 Horn

New construction project Arrivée: Lovely 3.5 room apartment with large terrace

MÜLLER FAMILY OFFICE AGReal Estate - Asset Management - Artpresents:New construction project "Arrivée" in HornWe are delighted to introduce you to the unique new construction project "Arrivée". In the tax-friendly town of Horn, 136 condominiums are being built directly on the beautiful Lake Constance.We are honored to support the Mettler Entwickler AG (client) in the marketing of these exceptional condominiums. Arriving in the beautiful lifeIn Horn, where the gentle hills of Thurgau and the picturesque Lake Constance caress the soul, a new extraordinary living space is being created for people who want to arrive in the beautiful life: The Arrivée Living in ArrivéeArrivée is a very special place. A place for all people who appreciate the beauty of Lake Constance, the privileged location directly on the lake, the water, and the beautiful things. A place that combines the wide horizon of the lake and the coziness of one's own apartment to create a unique feeling of having arrived. Discover the floor plans and sales prices of the apartments in Arrivée now. Project websiteVisit the project website with all further information:https://www.arrivee.ch New construction project Arrivée:Lovely 3.5 room apartment with large terraceApartment No.:102b.11Floor:First upper floorNet living area:113.5 m2Balcony area:56 m2Ceiling height:2.50 mSales price apartment:CHF 1'150'000.-Sales price underground parking spaces:from CHF 35'000.-Detailed information including floor plan and construction description can be found in the factsheet. The visualizations show different apartment types. Have we sparked your interest?Are you also interested in a beautiful apartment directly on the blue-green shimmering Lake Constance with excellent infrastructure? We would be happy to show you the project directly on site in Horn. Visit our sales container and let yourself be inspired. Appointments are possible by arrangement (also on weekends).For further questions, we are at your disposal at any time. You can also reach us on weekends: Your Müller Family Office Team:Patrick Müller Tel. 071 222 17 77 / 078 752 74 58Veronica Müller Tel. 071 222 17 79 / 079 361 66 10Ruedi Baumann Tel. 071 222 17 79 / 077 478 60 13We look forward to seeing you! Your Müller Family Office Team

  • Balcony / Terrace
  • Garage
  • Elevator
  • +4
Travel time
-
New building
1 / 6
4.5 rooms112m²CHF 1,020,000.–
Speisenackerstrasse 4-6, 9547 Wittenwil

Healthy, modern living in a 4.5-room new building apartment in a quiet location in Wittenwil

Preliminarily, in 2027, a new residential building will be constructed in Wittenwil, which will be completely realized in solid wood construction. This creates sustainable and healthy living space with the latest technology, meeting different needs and focusing on the residents' quality of life. Not only in the construction, but also the location in the middle of nature guarantees a natural way of life, not only in the apartment but also directly in front of the apartment door.Discover this spacious 4.5-room apartment with 112 m² of living space in a modern new building.The apartment offers: • Open living and dining concept: Bright living area with high-quality wooden floors, modern equipment, and large windows for optimal light incidence • Cozy living climate: Visible wood accents create a warm, cozy atmosphere in all rooms • Wet cells: Two separate wet cells provide flexibility and privacy • Balcony: Spacious covered seating area - perfect for relaxed hours outdoors • Garage and parking: Convenient parking options in the underground garage with direct access by elevator to all floors Location and surroundings: Wittenwil belongs to the political municipality of Aadorf, where shopping opportunities are available in less than 5 minutes, as well as diverse gastronomy and various leisure activities. For smaller school children, Wittenwil has its own school, and the further education system is well organized.There is an S-Bahn connection to Zurich and St. Gallen in Aadorf, where there are also further connections to public transport. An integration of Wittenwil into the Postauto network is planned by 2030. The highway access (A1) can be reached in 2 minutes.This new building apartment is ideal for families who value modern equipment, barrier-free access, and a quiet living location without sacrificing comfort. Available from 2027 - secure your new home in Thurgau today!Further information at www.isenringholzbau.ch/immobilien/mfh-wittenwil

Travel time
-
New building
1 / 6
3.5 rooms91m²CHF 910,000.–
Speisenackerstrasse 4-6, 9547 Wittenwil

Healthy, modern living in a 3.5-room new building apartment in a quiet location in Wittenwil

Expected to be completed in 2027, a new residential building will be constructed in Wittenwil, entirely made of solid wood. This will create sustainable and healthy living space with the latest technology, meeting various needs and focusing on the residents' quality of life. Not only is naturalness emphasized in the construction, but the location in the middle of nature also guarantees a close-to-nature lifestyle, not only inside the apartment but also right outside the door.Discover this spacious 3.5-room apartment with 91 m² of living space in a modern new building.The apartment offers: • Open living and dining concept: Bright living area with high-quality wooden floors, modern equipment, and large windows for optimal natural light • Cozy living climate: Visible wood accents create a warm, cozy atmosphere in all rooms • Wet cells: Two separate wet cells provide flexibility and privacy • Garden/Terrace: Covered seating area and private garden - perfect for relaxed hours outdoors • Garage and parking: Convenient parking options in the underground garage with direct access by elevator to all floors Location and surroundings: Wittenwil belongs to the political municipality of Aadorf, where shopping opportunities are available in less than 5 minutes, as well as diverse gastronomy and various leisure activities. For smaller school children, Wittenwil has its own school, and further education is well organized.There is an S-Bahn connection to Zurich and St. Gallen in Aadorf, where there are also other public transportation connections. An integration of Wittenwil into the Postauto network is planned by 2030. The highway access (A1) can be reached in 2 minutes.This new building apartment is ideal for families who value modern equipment, barrier-free access, and a quiet living location without sacrificing comfort. Available from 2027 - secure your new home in Thurgau today!More information at www.isenringholzbau.ch/immobilien/mfh-wittenwil

Travel time
-

Suggested properties for you based on search results

Other interesting objects