304 results - Flats for sale with Balcony / Terrace, Elevator: Canton Thurgau

1 / 10
3.5 rooms, CHF 635,000.–
Bahnhofstrasse 25c, 8575 Bürglen

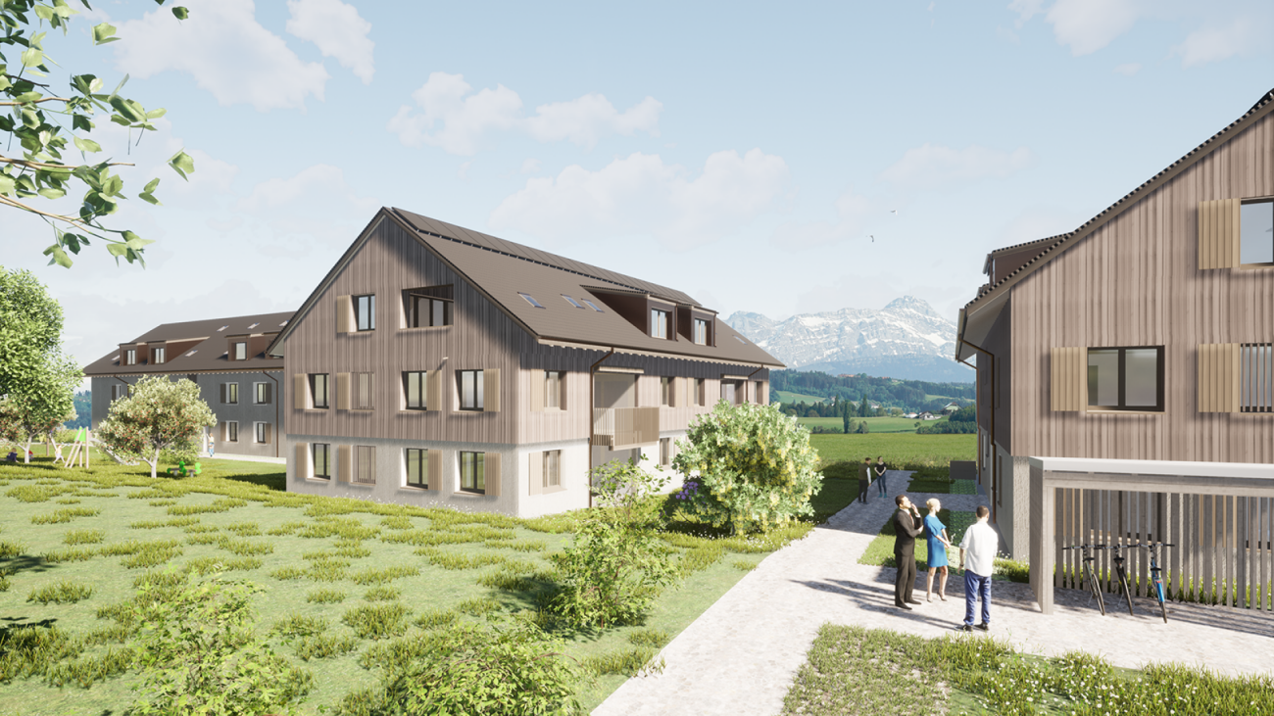
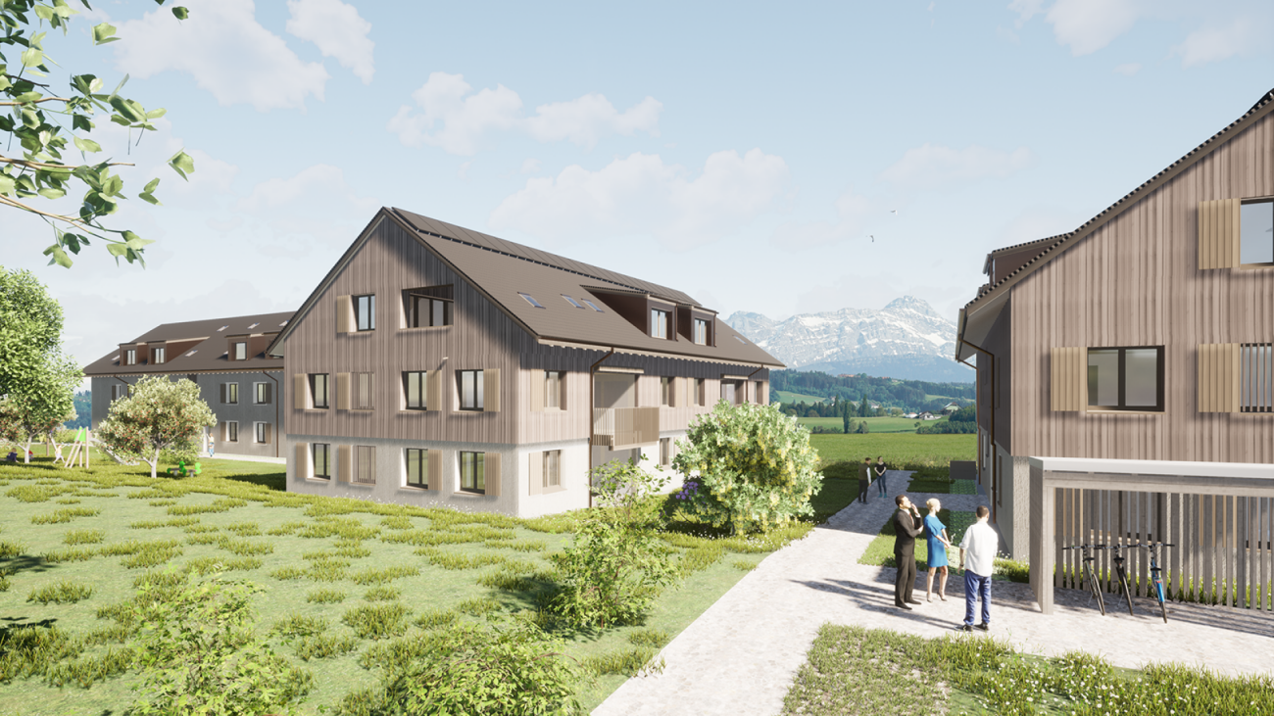
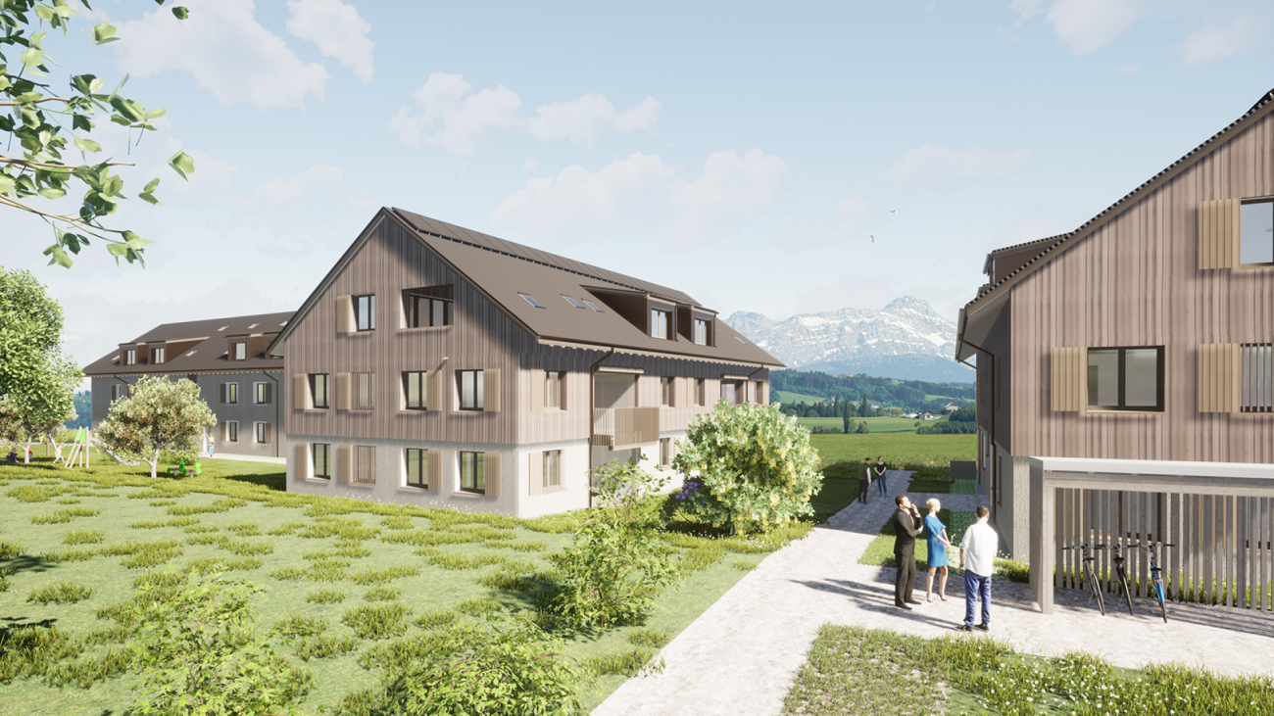
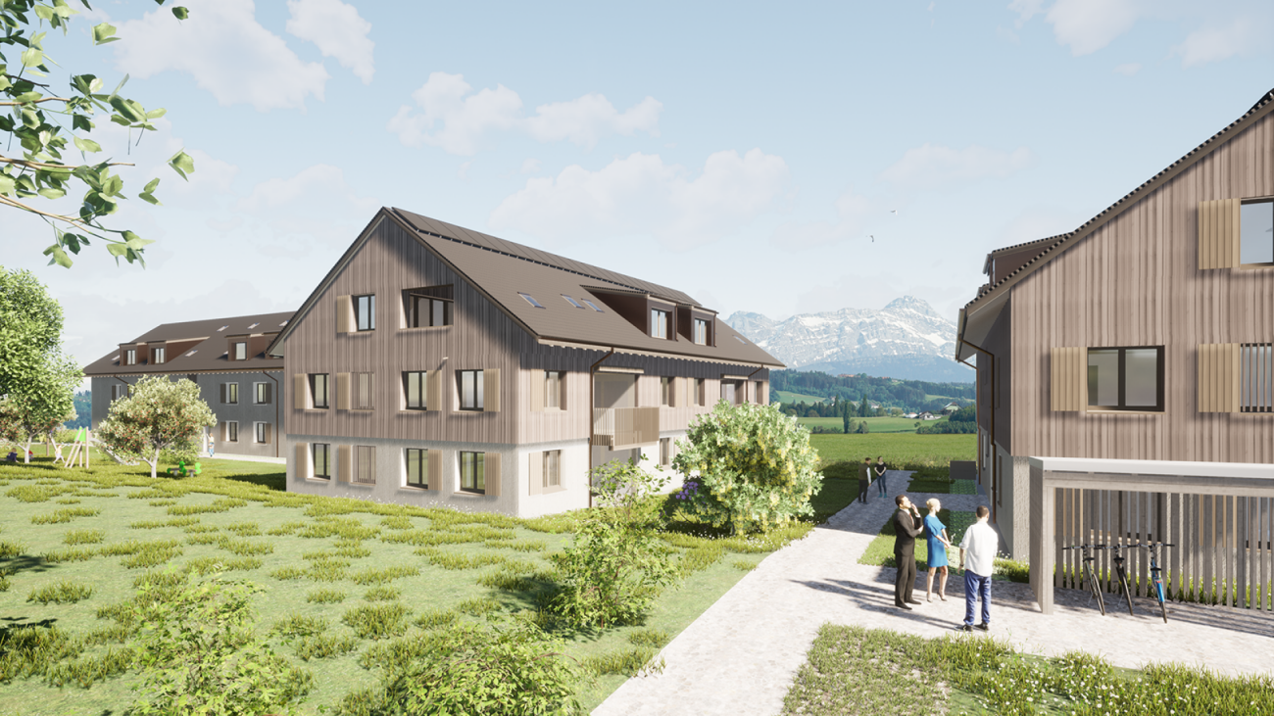
Living or investing? Your chance: 5 apartments in Thurfeld Bürgle

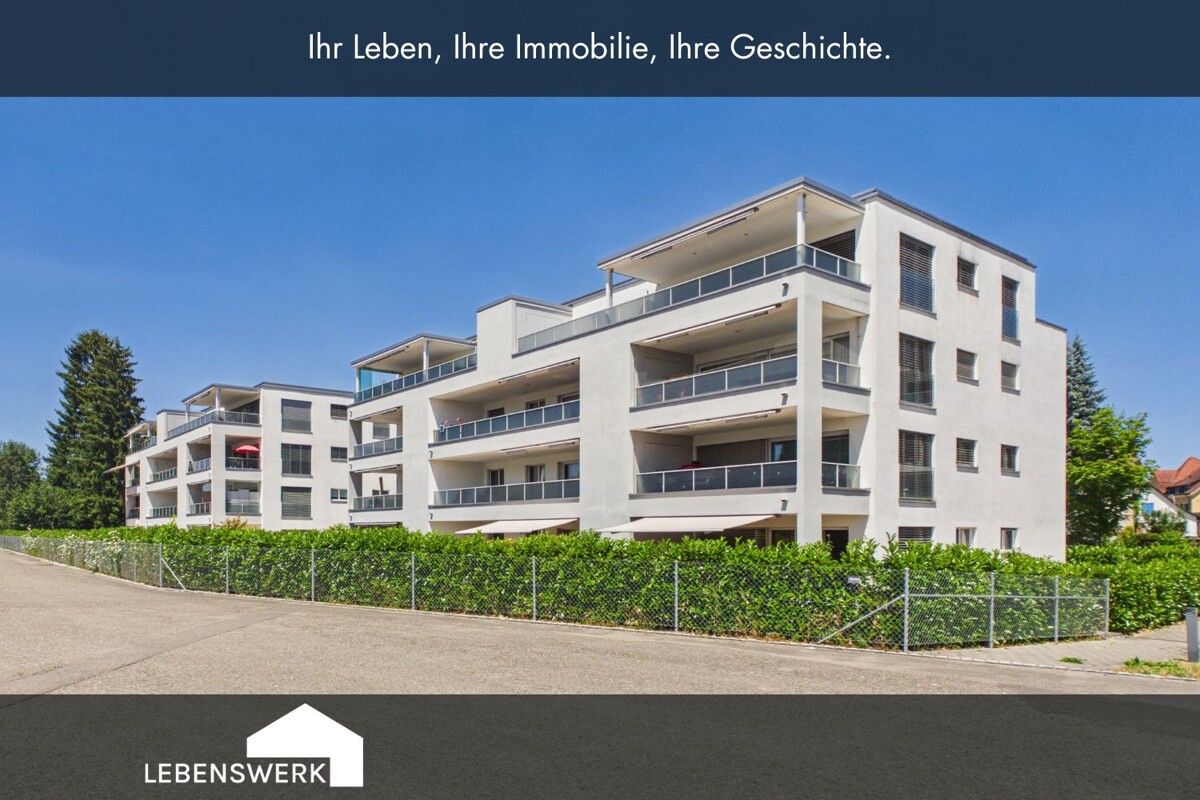
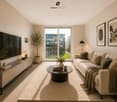
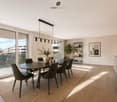
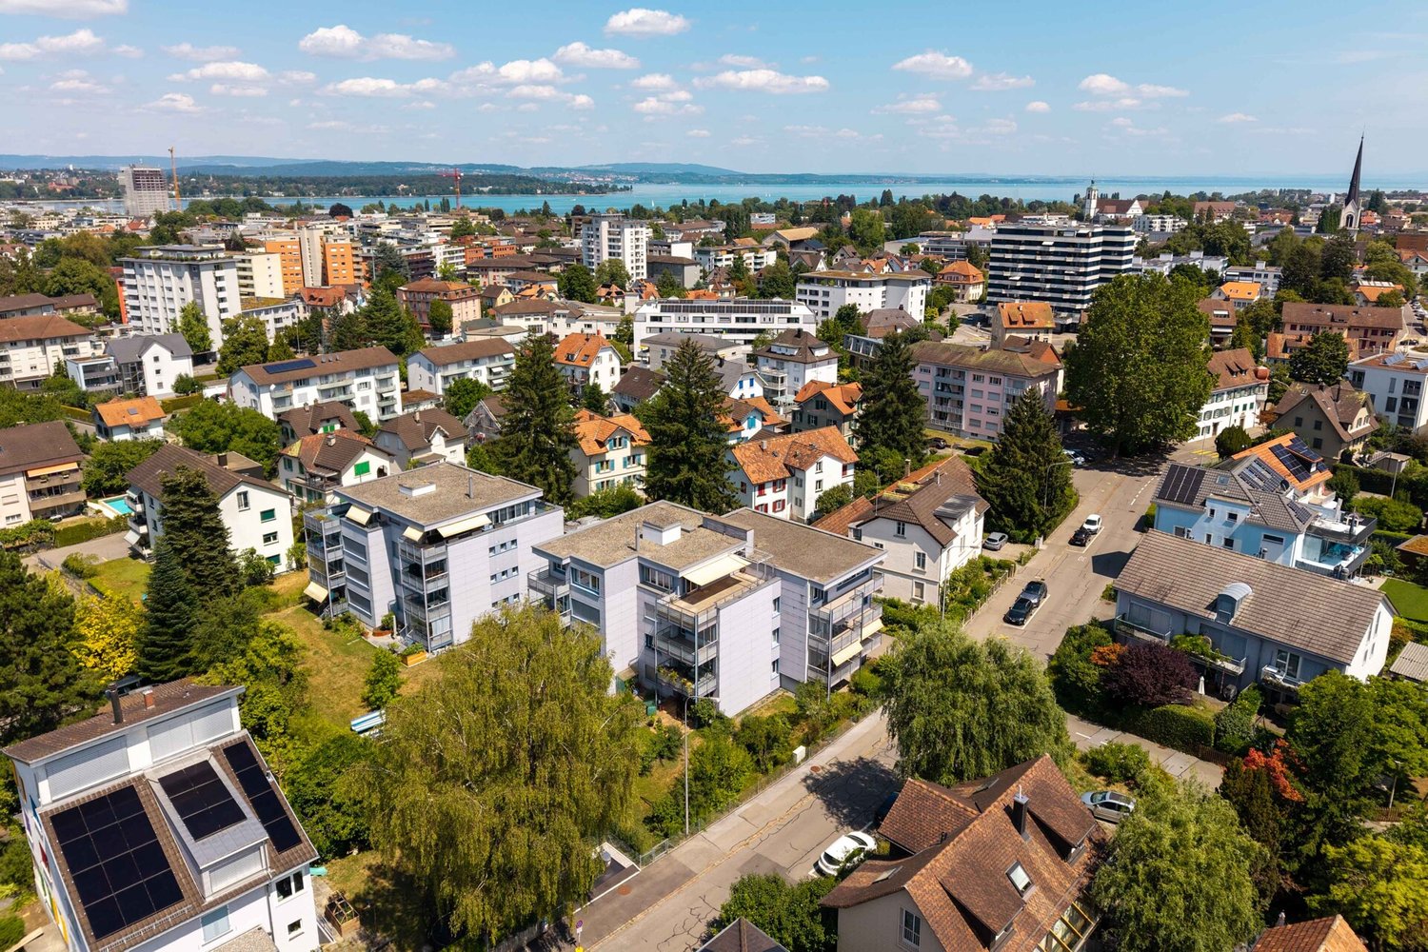
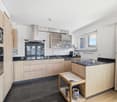
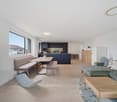
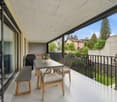
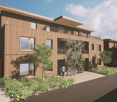
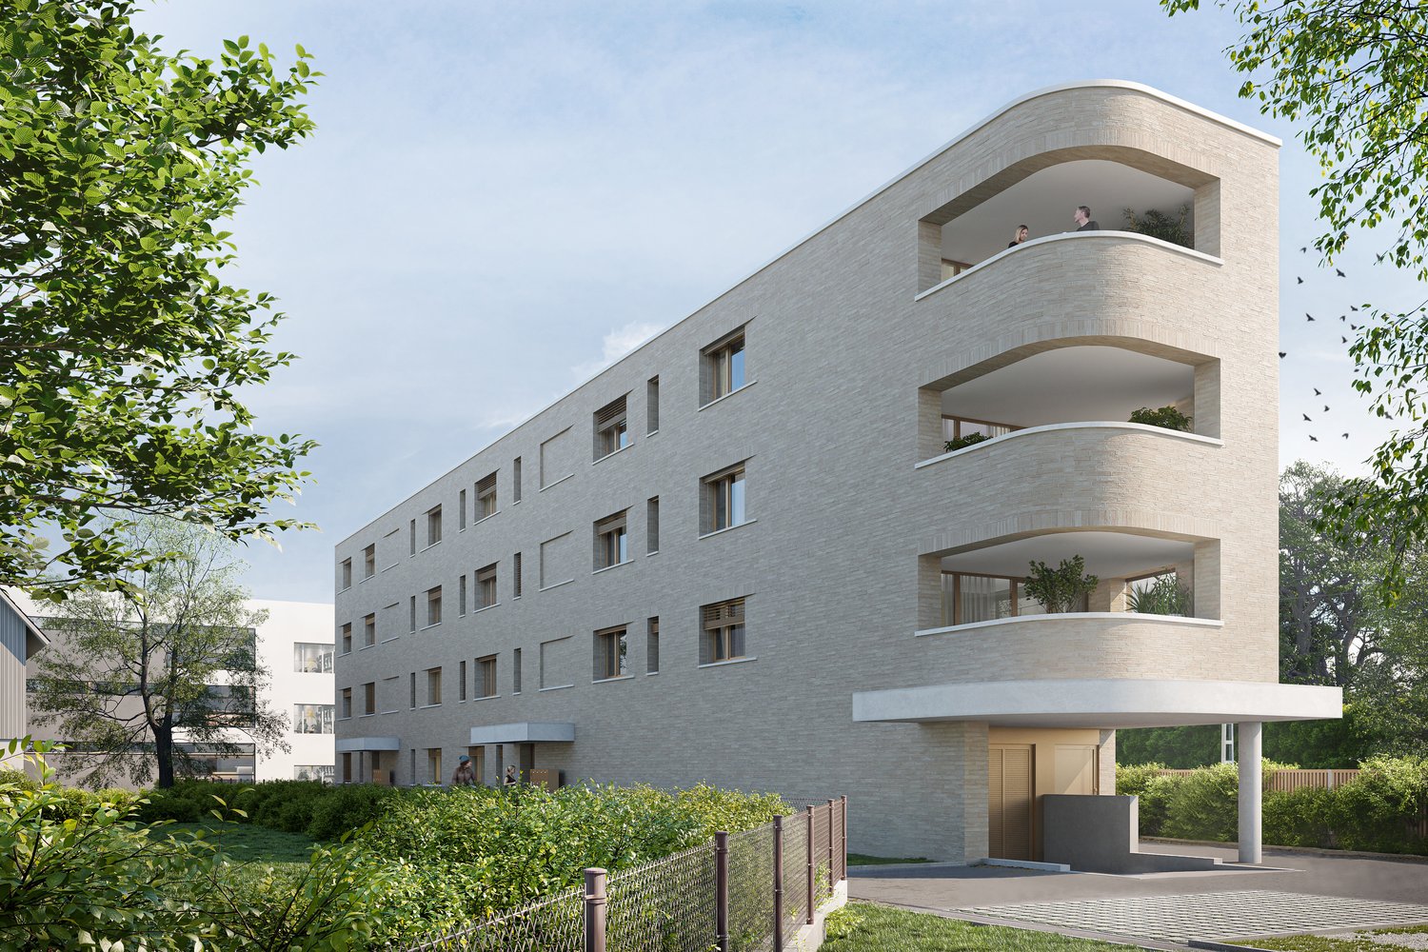
In the modern Thurfeld development in Bürglen TG, five condominiums are currently for sale. Different living areas, floor plans, and outdoor spaces offer an attractive selection for owner-occupiers and at the same time an interesting opportunity for investors. Available are 3.5- and 4.5-room apartments from the ground floor to the attic apartment. Whether garden apartment, apartment with spacious, covered balcony, or attic apartment with two extensive terraces, each of the five apartments has its own character and different living qualities. House C: 3.5-room garden apartment C02 | 635'000.- | from 01.10.26 4.5-room garden apartment C01 | 735'000.- | from 01.10.26 4.5-room apartment C23 | 690'000.- | available immediately 4.5-room attic apartment C31 | 1'150'000.- | by arrangement House D: 3.5-room apartment D12 | 535'000.- | RESERVED Underground parking spaces with preparation for electromobility à CHF 35'000.- The apartments impress with modern floor plans, high-quality interior design, and bright rooms. Minergie standard, comfort ventilation, solar system, lift, and wheelchair-accessible access ensure modern living comfort. The location directly at Bürglen station offers an excellent connection to the regional centers. Shopping facilities, kindergarten, schools, and services are within walking distance. INDIVIDUALLY OR AS AN INVESTMENT PACKAGE The apartments can be purchased individually, in combination, or as a complete package. For investors, this offers the opportunity to acquire several residential units within the same development. Different apartment sizes and floor plans appeal to different tenant groups and enable broad diversification within a location. The central location, very good traffic connection, modern construction standard, and energy-efficient construction create attractive conditions for long-term rental. Whether as a new home, individual capital investment, or investment package with several apartments, I would be happy to send you the detailed sales documents and inform you about the available units.The municipality of Bürglen is located in the heart of the canton of Thurgau and combines an excellent traffic connection with a high quality of living and living. Thanks to the central location, you can reach Weinfelden, Frauenfeld, Kreuzlingen, Romanshorn, or Wil in a short time, both by car and by public transport. The apartments are located in the modern Thurfeld development directly at Bürglen station. The train connections and bus network enable uncomplicated mobility in everyday life. Shopping facilities, kindergarten, and schools are within comfortable walking distance and make the location particularly attractive for families, working people, and commuters. Leisure activities are also not neglected: the nearby Thur, extensive walking and cycling paths, and the rural surroundings invite you to outdoor activities and relaxation. At the same time, you benefit from a well-developed infrastructure with short distances and a lively village center.The highlights at a glance: Bright rooms with spacious window areas Minergie standard with comfort ventilation Wheelchair-accessible access Lift on all floors Underground parking spaces with preparation for electromobility à CHF 35'000.- Visitor parking spaces available Bürglen station directly in front of the house Family-friendly location, shopping facilities, schools, and services within walking distance A total of five condominiums available in the Thurfeld development


Travel time
-
1 / 9
5.5 rooms, 167m², CHF 935,000.–
Kurhausstrasse 18, 8374 Dussnang

Move in and feel good - Stylish 5.5-room attic apartment
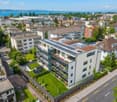
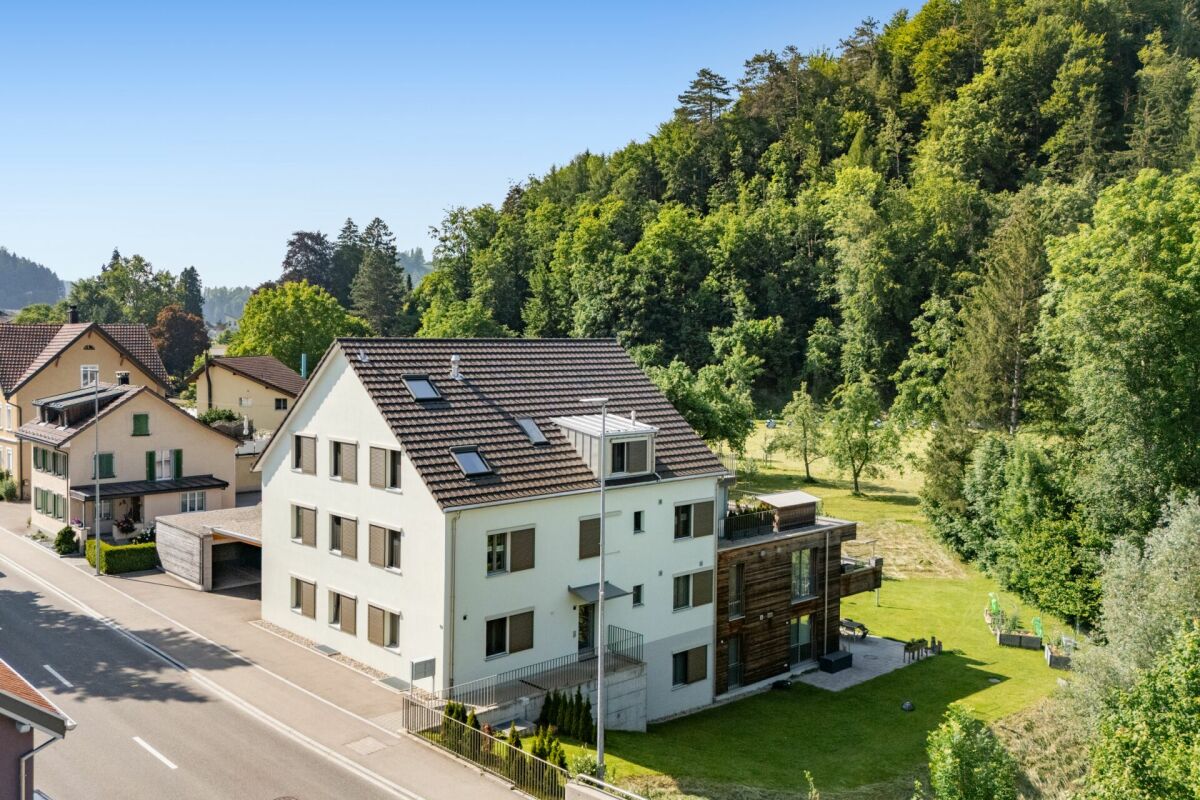
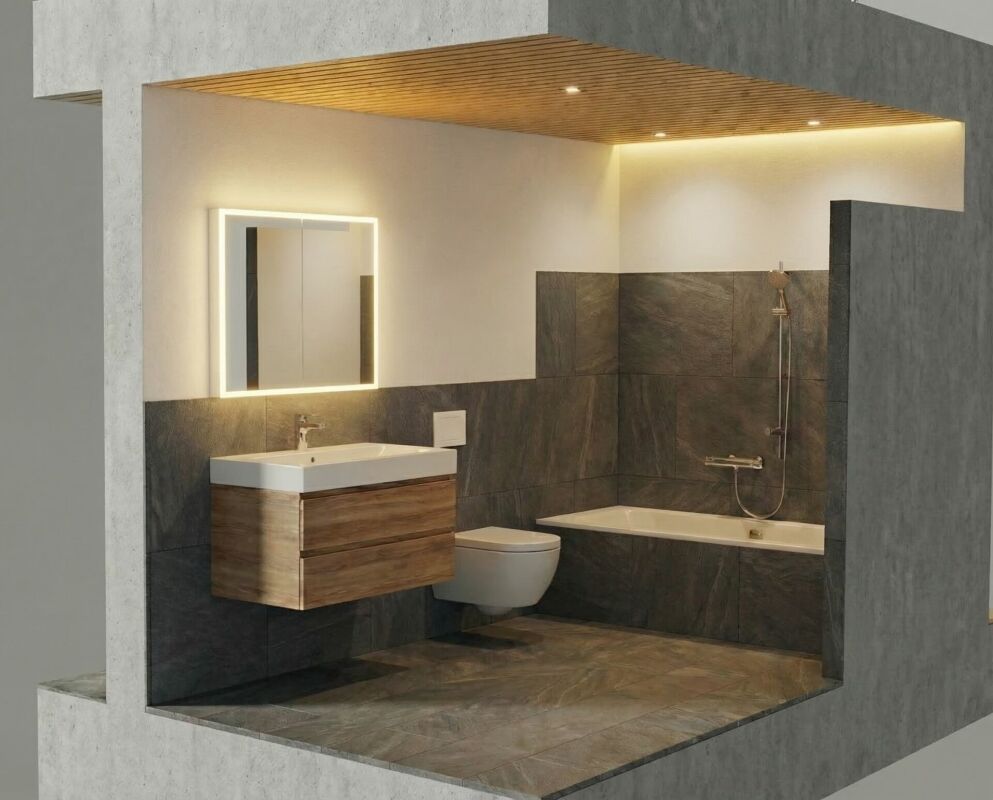
Private lift, sauna, and panoramic view - Living in an idyllic location This stylish attic apartment in Dussnang combines modern design, high-quality materials, and a well-thought-out room concept on two living levels. In a well-maintained multi-family house with only 4 parties and a construction year of 2020, you can reach your new home comfortably via a private lift, which takes you directly into the apartment.Highlights: • 5.5-room attic apartment with approximately 167m² of living space on two levels • Private lift access directly into the apartment • 59m² large living/dining area with elegant built-in kitchen • High-quality kitchen with BORA cooktop & V-ZUG appliances (including oven and steamer) • Terrace with a panoramic view of the greenery - ideal for relaxation • 3 bright bedrooms on the main level • 2 stylish bathrooms in modern design (bath & separate shower) • Spacious, finished attic with a custom-made Finnish sauna • Separate laundry/basement room with sink, outlets, and storage space • 2 carport parking spaces Convince yourself of this unique attic apartment and let yourself be enchanted by the charm, generosity, and idyllic location in Dussnang during a visit.Has the property sparked your interest? Fill out the contact form and receive the documentation immediately. Or visit us at BeniS Immobilien. We look forward to seeing you!
Travel time
-
1 / 1
  • Balcony / Terrace
  • Garage
  • View
  • +2
3 rooms, 88m², Price on request
8280 Kreuzlingen

Maisonette attic apartment in the center of Kreuzlingen

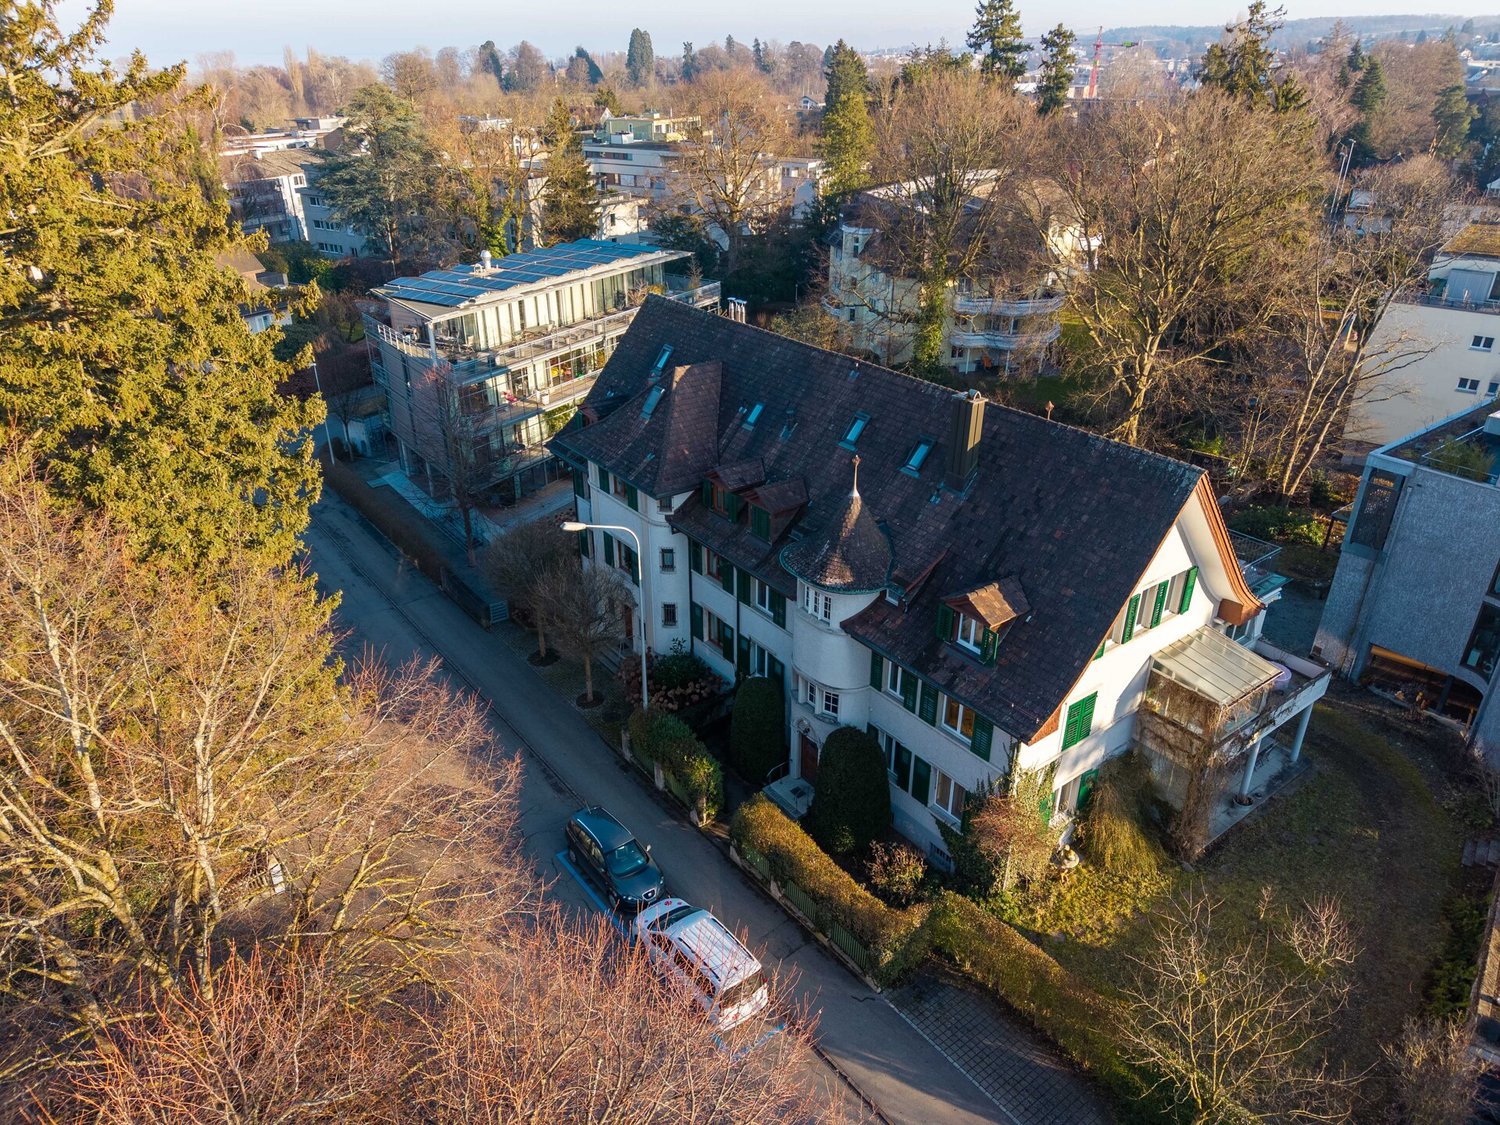
This maisonette attic apartment in the Bodan district of Kreuzlingen offers a unique living experience over two levels (3rd floor and attic). The apartment is part of the modern complex "WOHNEN NACH 44 IN GUTER NACHBARSCHAFT", which was completed in 2010. The unit has a balcony and access to comprehensive community facilities. These include: a park-like garden for general use, a community room for family celebrations and joint events, a guest room for your visitors, a shared wine cellar and a shared workshop and laundry rooms. The "Stockwerkeigentümergemeinschaft Bodanstrasse 10 and Säntisstrasse 4a" emphasizes "living in good neighborhood" with a focus on cooperation and mutual support. Residents are typically in the second half of their lives without care obligations.The Bodan district is one of the established and respected residential areas of Kreuzlingen and appeals particularly to people who value peace, quality, and a grown environment. The infrastructure is comfortable and suitable for everyday life. Shopping facilities for daily needs, pharmacies, doctors, and restaurants are within a short distance. The city center is easily accessible without being in the midst of the bustle. Public transportation is nearby and allows for uncomplicated mobility even without a car. The Bodan district is characterized by well-maintained residential houses, quiet streets, and a pleasant neighborhood. At the same time, the district offers sufficient privacy and opportunities for retreat. The combination of proximity to the lake, short paths, and an overviewable, safe environment is particularly attractive. The Bodan district combines relaxed living with high quality of life and offers ideal conditions for self-determined and enjoyable living in one of the most beautiful locations in Kreuzlingen.Further sustainability is ensured by geothermal heating, comfort ventilation, and freecooling. The property is Minergie-certified. A separate garage parking space is available. Community zones and areas - The community project includes a total of five community-used zones and areas. - A guest room with its own bathroom and toilet - A community room in Säntisstrasse 4a with an area of around 40 square meters serves as a meeting and stay room for the owners. - In addition, there is a shared workshop with an area of around 10 square meters. - The garden is open to all owners for communal use. - Additionally, a shared wine cellar belongs to the property. - All of the aforementioned community rooms and areas are in the co-ownership of the respective owners. Each owner is involved with a share according to the value quote in these community units.Good to know: The purchase of this property is commission-free for buyers. The notary and land registry costs are borne equally by the buyer and seller. If you need further information for your decision, we are at your disposal at any time. Best regards, Your Bocelli Team Are you a property owner yourself? Are you considering selling your property? Start with our online valuer and receive a first assessment in just a few steps: With Bocelli Immobilien AG, you opt for tailored care, transparency, professionalism, and fair conditions. Down-to-earth. Personal.

  • Balcony / Terrace
  • Garage
  • View
  • +2
Liridon Sadiki

Liridon Sadiki

1 / 10
Liridon Sadiki

Liridon Sadiki

  • Parking space
  • Balcony / Terrace
  • Elevator
5.5 rooms, 259m², CHF 2,090,000.–
8598 Bottighofen

ARCHITECTURAL MASTER APARTMENT WITH LAKE CONSTANCE VIEW

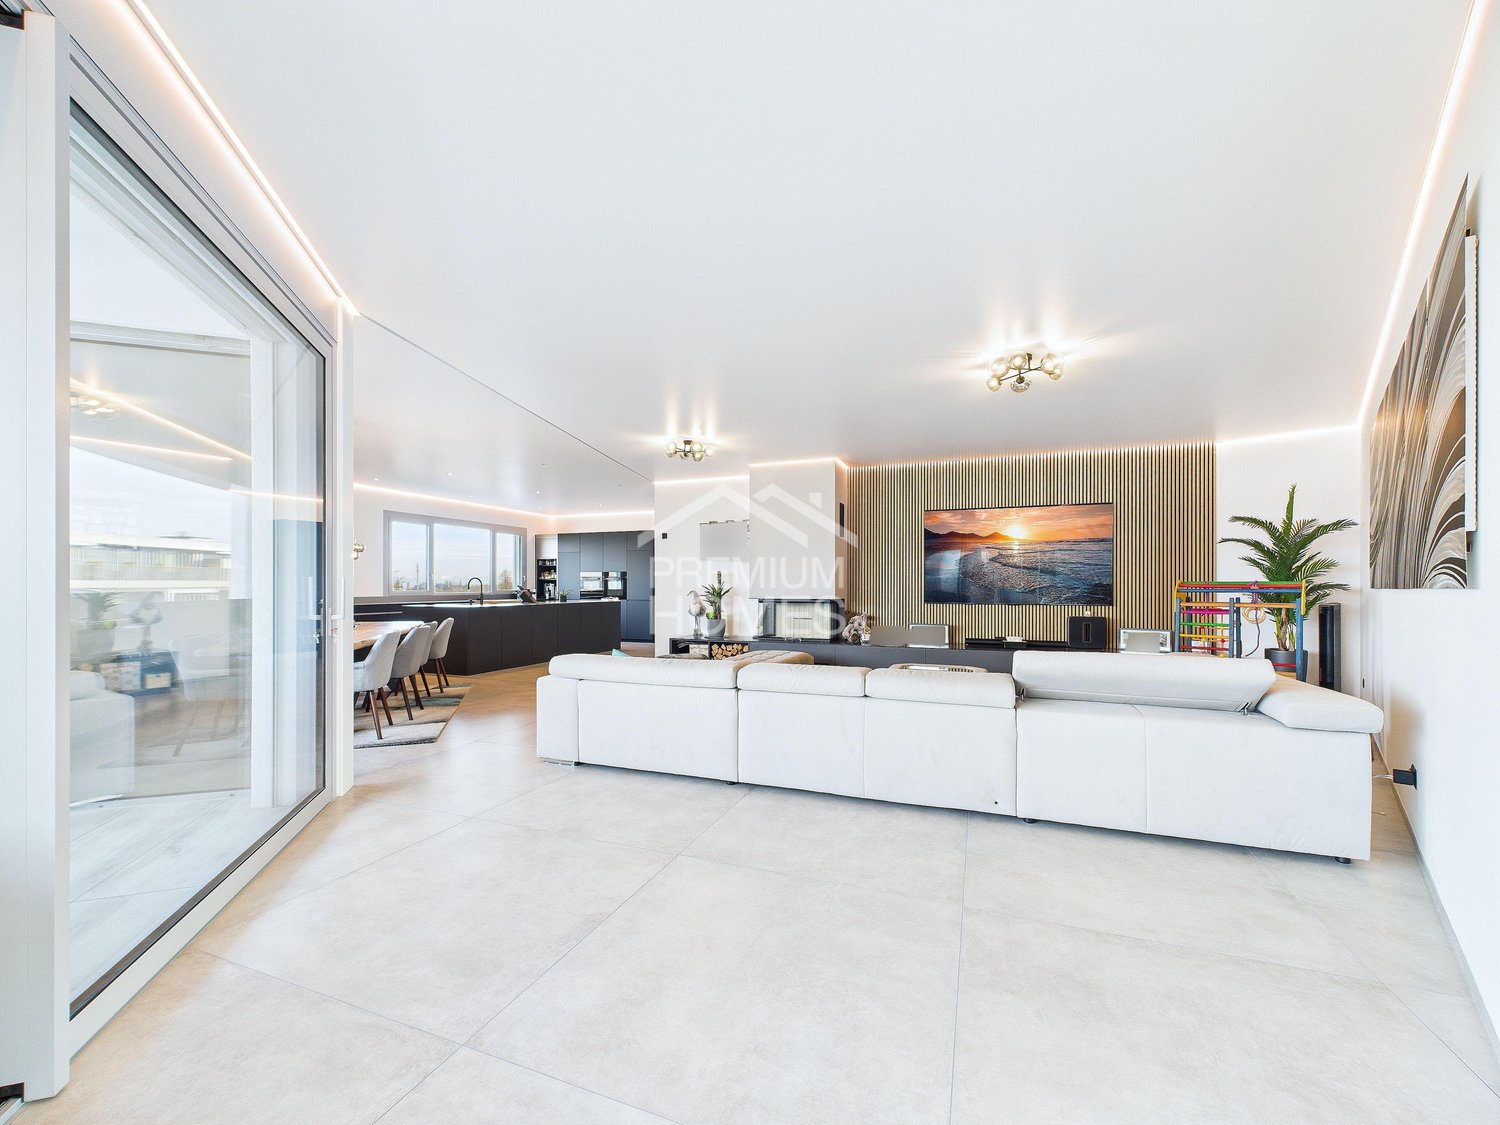
When entering this extraordinary pearl in a modern new building, a spacious entrance area opens up, which directly leads to a high-quality, stylishly designed kitchen. From here, you can already enjoy a wonderful view of Lake Constance, which gives everyday life a special tranquility and elegance. The noble materials, the modern design, and the open connection to the dining and living area create an ambiance that is both functional and aesthetically convincing.The open living and dining area impresses with high ceilings, large window fronts, and a harmonious room effect. A lot of light, clear lines, and modern architecture give this area an exclusive atmosphere. From here, the way leads to a dreamy balcony, which also offers a direct view of Lake Constance and invites you to relax.A long, elegantly designed corridor connects the living area to the other rooms. On the way, you come to a stylish bathroom with a shower, bathtub, and a private sauna - a personal retreat for relaxation and well-being. This area also has an additional balcony, which combines tranquility and nature.At the end of the corridor, there is another room with a practical built-in wardrobe, ideal for use as a dressing room, office, or personal retreat. So, no wishes are left unfulfilled. Take advantage and convince yourself! This PREMIUM HOMES offer includes: • Central location with excellent infrastructure • Family-friendly, quiet location • Bright living area • Unique panoramic view • Spacious bedrooms • High-quality modern kitchen with plenty of space • Private sauna • Charming fireplace • Built-in wardrobes • Electric shutters • Net living area 225 m² • Gross living area 259 m² • 2x underground parking spaces at CHF 35,000 each Interested? We would be happy to take you on a non-binding tour! Do you want to sell your house or apartment worry-free? We will tell you the current market value of your property, discreetly and non-bindingly! Are you interested in a first non-binding exchange of ideas? Don't hesitate and contact us. We look forward to you.

  • Parking space
  • Balcony / Terrace
  • Elevator
Francesco Arena

Francesco Arena

1 / 13
Francesco Arena

Francesco Arena

  • Balcony / Terrace
  • View
  • Elevator
  • +2
4.5 rooms, 185m², Price on request
8598 Bottighofen

Rivage - Exklusives Wohnen mit Seeblick und besonderem Flair am See.

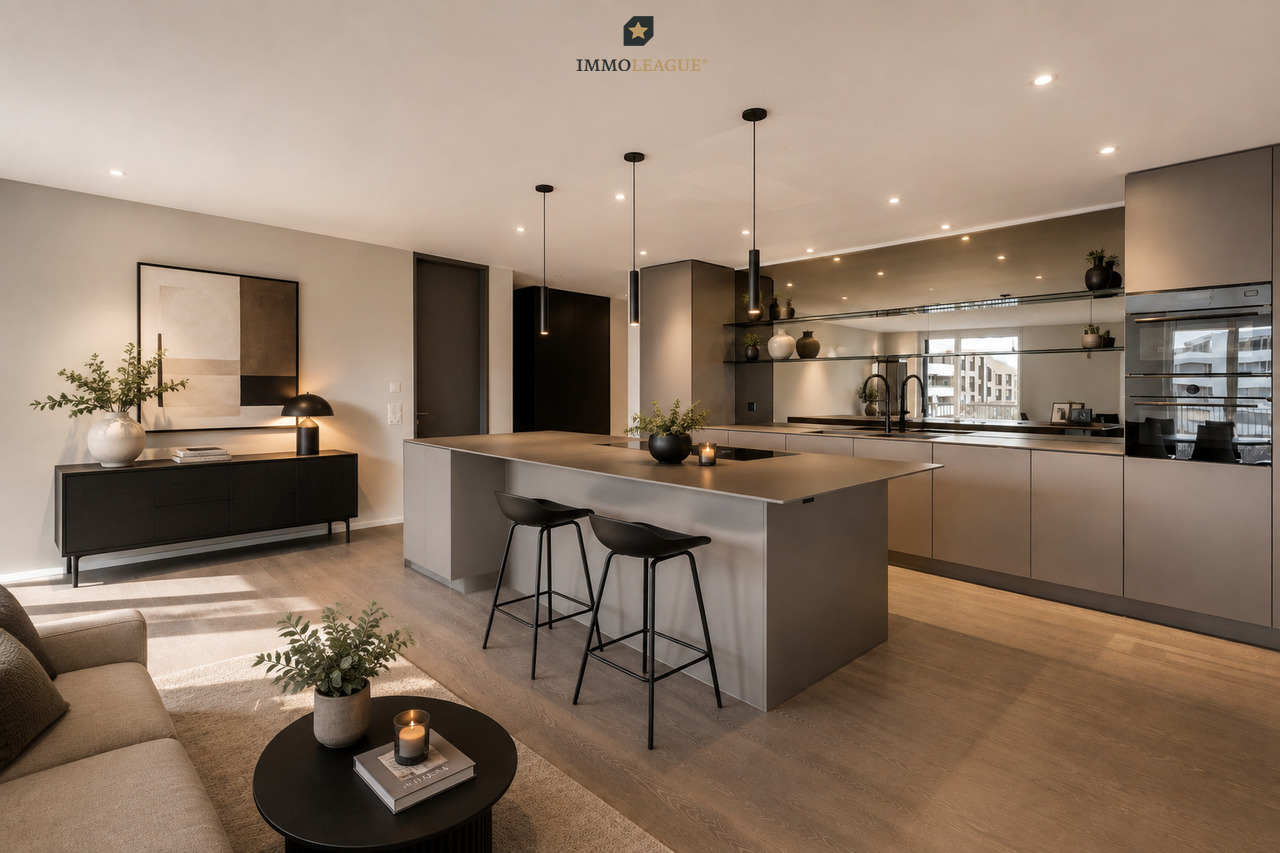
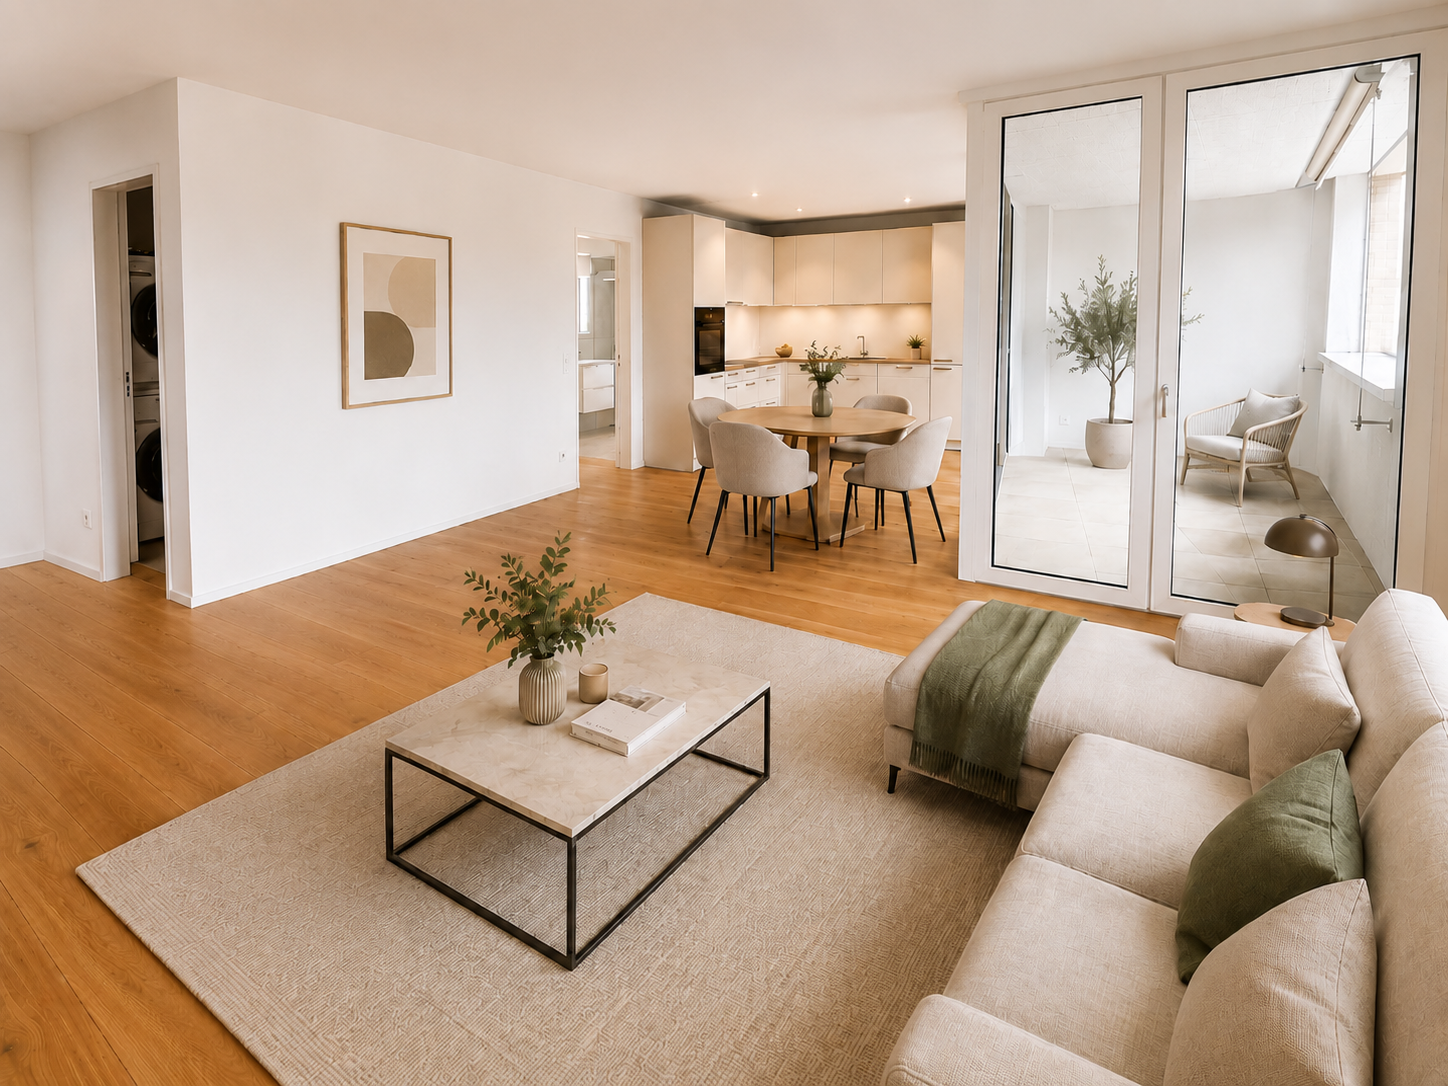
Wohnen im Rivage. Exklusive Seesicht & Stil auf höchstem Niveau.In privilegierter Seelage erwartet Sie diese aussergewöhnlich elegante 4.5 Zimmer-Wohnung, die höchste Wohnansprüche erfüllt. Grosszügige, lichtdurchflutete Räume, eine hochwertige Ausstattung sowie die schöne Seesicht und Seenähe schaffen ein Wohnambiente von zeitloser Eleganz und besonderer Lebensqualität.Die Wohnung besticht durch einen durchdachten Grundriss, edle Materialien und ein stilvolles Design. Drei Tiefgaragenplätze bieten zusätzlichen Komfort und unterstreichen den exklusiven Charakter dieses Angebots.Die Lage vereint das Beste aus zwei Welten: unmittelbare Nähe zum See, ein gepflegtes, ruhiges Wohnumfeld sowie kurze Wege zu Einkaufsmöglichkeiten, Schulen, öffentlichem Verkehr und Naherholungsgebieten.Ein Zuhause für Menschen, die das Besondere suchen. Stilvoll, ruhig und seenah.Einige Besonderheiten:+ Grosszügige, lichtdurchflutete Räume+ Hochwertiger Innenausbau mit Seesicht+ Elegante, moderne Designgestaltung mit hohem Wohnkomfort+ Designküche mit allen Annehmlichkeiten+ Praktischer Abstell- bzw. Vorratsraum+ Elegante, integrierte Deckenspots+ Komfortabler Liftzugang, rollstuhlgängig+ Garderobe sowie hochwertige, massgefertigte Einbauschränke+ Zwei exklusive Bäder, ein separates Gäste-WC+ HWR in der Wohnung mit WM/TM+ Überdachte Terrassen, Hauptterrasse mit Seesicht+ Multimediaverteilung mit Glasfaseranschluss+ Elektrische Lamellenraffstoren und Sonnenschutz auf den Terrassen+ Geräumiger Kellerraum+ Drei grosse Tiefgaragenplätze mit Vorbereitung für E-Mobilität+ Hohe Wohnqualität in attraktiver Lage am See+ Alternative Hypothek zur Übernahme möglich bei der Thurgauer Kantonalbank.Leben am Bodensee in Bottighofen geniessen Sie höchste Lebensqualität mit bester Infrastruktur: Autobahn und Bahnanschluss sind schnell erreichbar, und bis nach Deutschland sind es nur wenige Minuten. Ein idealer Ort für Menschen, die das ruhige Wohnen am See mit einer hervorragenden Verkehrsanbindung verbinden möchten. **Wichtige Information zu den Bildern im Inserat**Bitte beachten Sie, dass die publizierten Bilder teilweise mittels Home Staging sowie virtueller Renovation und farblicher Gestaltung der Wände visualisiert wurden. Die dargestellte Einrichtung und Gestaltung dienen ausschliesslich als Veranschaulichung möglicher Gestaltungsmöglichkeiten.Eine entsprechende Umgestaltung kann auf Wunsch umgesetzt werden. Die hierfür anfallenden Kosten sind nicht im Kaufpreis enthalten.Sie sind an dieser einmaligen Gelegenheit interessiert und wünschen weitere Informationen für Ihre Entscheidungsgrundlage? Dann melden Sie sich gerne bei uns. Wir sind für Sie da. Ihr ImmoLeague TeamSie kennen jemanden, der sich für diese Immobilie interessieren könnte oder benötigen selbst Unterstützung beim Verkauf Ihrer Immobilie?Als zertifizierte und mehrfach ausgezeichnete ImmobilienExperten stehen wir Ihnen mit unserem leistungsstarken Angebot für Ihre Fragen und Anliegen gerne zur Seite. Vivez au Rivage. Vue imprenable sur le lac et style de vie de premier choix.Située dans un emplacement privilégié au bord du lac, cet appartement d'exception de à 5,5 pièces répond aux exigences les plus élevées en matière de confort. Des espaces généreux et lumineux, des finitions de qualité, une vue imprenable sur le lac et la proximité du lac créent un cadre de vie d'une élégance intemporelle et d'une qualité de vie exceptionnelle.L'appartement se distingue par une disposition réfléchie, des matériaux nobles et un design élégant. Trois places de parking souterraines offrent un confort supplémentaire et soulignent le caractère exclusif de cette offre.L'emplacement est idéal car il combine le meilleur des deux mondes: proximité immédiate du lac, un environnement résidentiel soigné et calme ainsi que des liaisons rapides vers les commerces, les écoles, les transports publics et les lieux de loisirs.Un chez-soi pour ceux qui...

  • Balcony / Terrace
  • View
  • Elevator
  • +2
1 / 5
  • Balcony / Terrace
  • Garage
  • Elevator
3.5 rooms, 85m², CHF 780,000.–
8280 Kreuzlingen

Attic apartment with spacious roof terrace and Lake Constance view

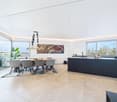
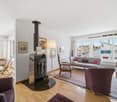
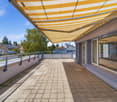
This well-maintained 3.5-room attic apartment combines spacious outdoor areas, bright living rooms, and a central location to create a home with high living quality. On approximately 85 m² of living space, it offers a well-thought-out floor plan, direct lift access to the apartment, and a living feeling that harmoniously combines openness and privacy. Upon entering, you are greeted by a spacious entrance area with practical built-in closets. From here, all rooms are easily accessible. The openly designed living and dining room forms the center of the apartment. Spacious window areas let in plenty of daylight and create a pleasant atmosphere. The Swedish stove provides additional comfort on cooler days and makes the living area a place of relaxation. The open kitchen blends harmoniously into the dining area and impresses with spacious workspaces and high-quality built-in appliances. While cooking, contact with family and guests is maintained. The bedroom offers a quiet ambiance with good space ratios. The second room is suitable as a study, guest room, or hobby room and has direct access to the separate balcony. A special highlight is the spacious roof terrace. It extends the living space outdoors and offers plenty of space for a dining table, a lounge, or a green oasis. The beautiful view over Kreuzlingen gives this area a special living quality. A hobby room, a basement compartment, an outdoor parking space, and a private garage with an integrated storage room complement the offer sensibly. The multi-family house was built in 1971 and is in a well-maintained condition. The combination of a functional floor plan, spacious outdoor areas, and a central location makes this attic apartment an attractive home for people who want to combine comfort, light, and urban living. Kreuzlingen TG is located on the shore of Lake Constance and borders the German city of Konstanz. With around 23,200 inhabitants, it is the second-largest city in the canton of Thurgau. Kreuzlingen convinces with high living quality, diverse shopping opportunities, a rich cultural and sports offer, and proximity to nature. Kindergartens, primary and secondary schools are located directly in the city. For higher education, numerous regional and cross-border offers are available. The active club life, attractive leisure activities, and the Lake Constance shoreline make Kreuzlingen particularly family-friendly. The communal tax rate is 64%. The total tax rate is 241% for non-denominational individuals (Protestant 257%, Catholic 256%, as of 2024). Thanks to the train station with regional connections, good highway access, and the immediate proximity to Konstanz, Kreuzlingen is well-connected and an ideal place to live for people who want to combine urbanity, nature, and international location. Living area approx. 85 m² Spacious living and dining area with open room concept Bright living rooms thanks to large window areas Parquet flooring in living and bedrooms Tile flooring in kitchen and wet cells Practical built-in closets in the entrance area Swedish stove for cozy warmth Open built-in kitchen with cooking island Granite countertop Ceramic glass cooktop Oven Combi steamer with microwave function Dishwasher Spacious workspaces and plenty of storage space Bathroom with bathtub and separate shower Private washing machine Daylight through window Spacious roof terrace with various usage possibilities Separate balcony at the second room Sunshade on the terrace Beautiful view over Kreuzlingen to Lake Constance Lift directly to the apartment Separate hobby room, extra CHF 15,000 Private basement compartment Private single garage with integrated storage room, extra CHF 35,000 One outdoor parking space, extra CHF 10,000

  • Balcony / Terrace
  • Garage
  • Elevator
1 / 5
  • Balcony / Terrace
  • Elevator
6.5 rooms, 147m², CHF 1,250,000.–
8280 Kreuzlingen

147 m² of living comfort for the whole family

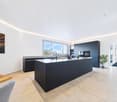
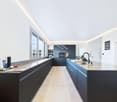
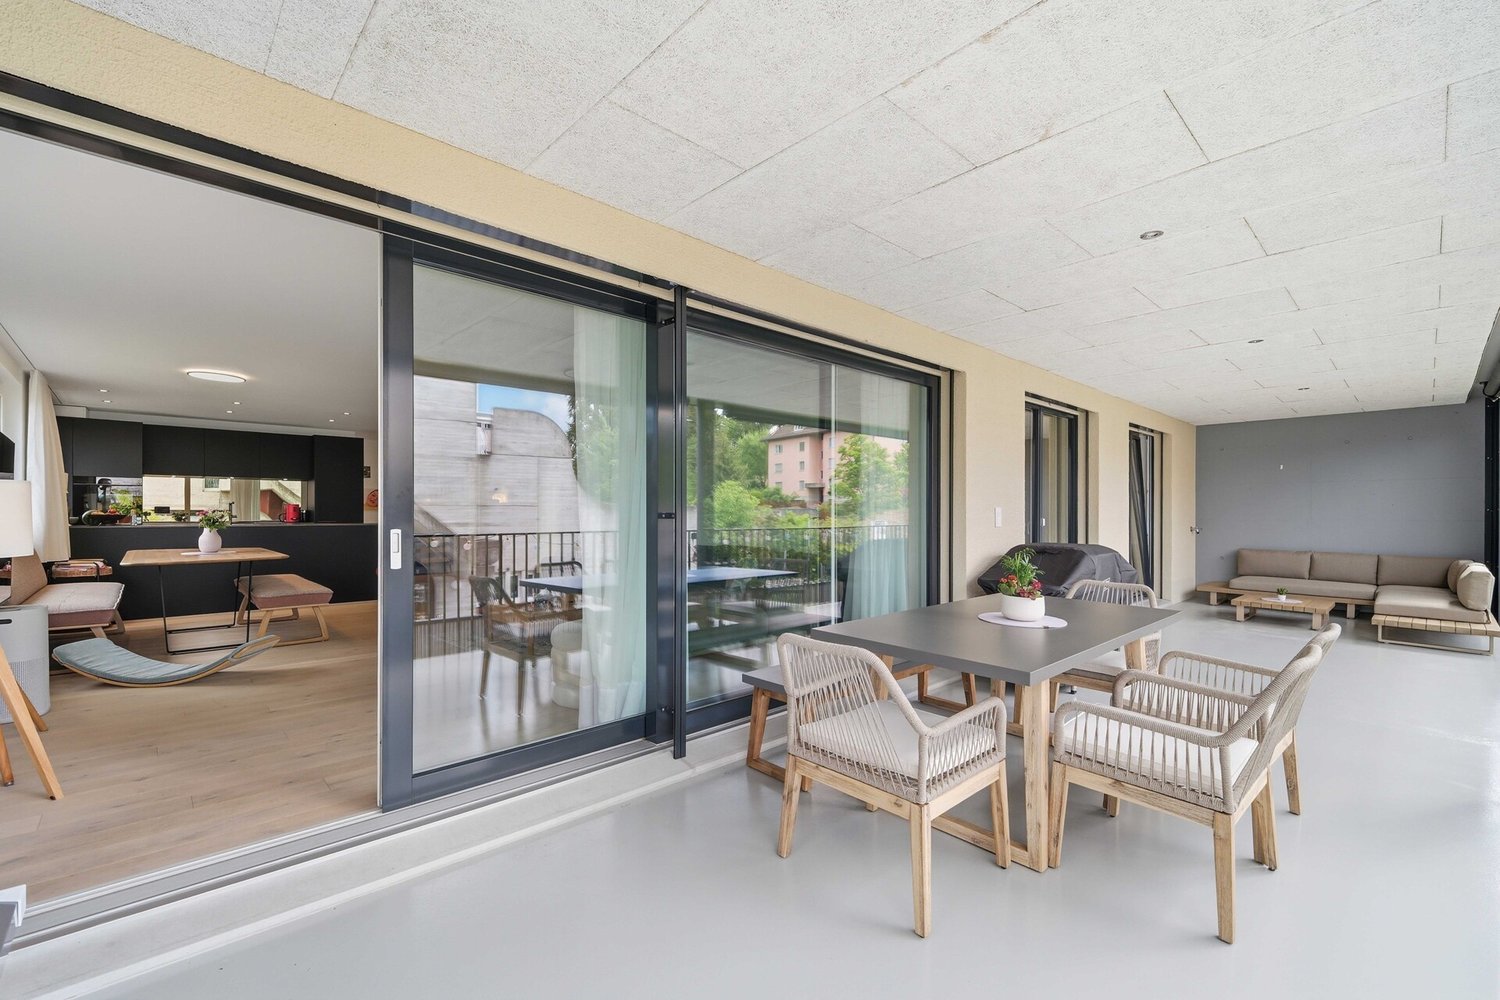
This nearly new 6.5-room apartment in Kreuzlingen combines spacious rooms with modern architecture and a clear, timeless design. The apartment is located in a multi-family house completed in 2025 and presents itself in an excellent condition. With 147 m² of living space and an above-average large balcony, it offers plenty of space for families, couples with home office needs, or people who appreciate spacious living. The heart of the apartment is the openly designed living, dining, and kitchen area with 49 m². Large window fronts provide daylight and create a smooth transition between indoors and outdoors. The modern kitchen with dark fronts and a cooking island integrates harmoniously into the living room and becomes the central meeting point of everyday life. The well-thought-out floor plan includes a total of five rooms with areas between around 12 and 16 m², resulting in versatile usage possibilities. Whether children's room, guest room, office, or hobby room, the room layout can be flexibly adapted to different life situations. The main bedroom offers pleasant privacy and is supplemented by two modern wet cells. A special highlight is the approximately 35 m² large, covered balcony. It extends the living space during the warm season and offers enough space for eating, relaxing, and social hours with family and friends. The generous canopy ensures high usability in almost any weather. The combination of contemporary architecture, high-quality materials, spacious outdoor areas, and modern building technology conveys a living feeling that focuses on comfort, functionality, and longevity. The apartment is easily accessible by lift and is supplemented by a private cellar room and two assigned underground parking spaces.The property is located in Kreuzlingen, the largest city in the canton of Thurgau. The location combines the advantages of an urban living environment with short distances to nature and Lake Constance. The district is characterized by a well-developed infrastructure and a pleasant mix of residential, commercial, and local supplies. Shopping opportunities, restaurants, schools, and various service offerings are within comfortable distance and can be partially reached on foot or by bike. The proximity to Lake Constance offers a variety of leisure and recreational activities. Promenades, parks, sports facilities, and local recreation areas shape the surroundings and ensure a high quality of living. At the same time, commuters benefit from a good connection to public transport and the regional and supraregional road network. Kreuzlingen train station, the city center, and the neighboring city of Konstanz can be reached in a short time.Good to know: The purchase of this property is commission-free for buyers. The notary and land registry costs are shared equally by the buyer and seller. If you need further information for your decision, we are at your disposal at any time. Best regards, Your Bocelli Team Are you a property owner yourself? Are you considering selling your property? Start with our online valuation tool and receive a first assessment in just a few steps: https://www.bocelli-immobilien.ch/fuer-eigentuemer/wertermittlung With Bocelli Immobilien AG, you opt for customized support, transparency, professionalism, and fair conditions. Down-to-earth. Personal.

  • Balcony / Terrace
  • Elevator
1 / 4
3.5 rooms, 91m², CHF 895,000.–
Speisenackerstrasse 4, 9547 Wittenwil

3.5-Room Apartment - Sustainable Living Space

Expected to be completed in 2027, a new residential complex is being built in Wittenwil, entirely in solid wood construction. This creates sustainable and healthy living space with the latest technology, meeting different needs and focusing on the quality of life of its residents. Not only is naturalness emphasized in the construction, but the location in the middle of nature also guarantees a natural way of life, not only in the apartment but also directly in front of the apartment door.Discover this spacious 5.5-room attic apartment with 124 m² of living space in a modern new building (built in 2027).The apartment offers:Open living and dining concept: Bright living area with high-quality wooden floors, modern equipment, and large windows for optimal light incidenceCozy living climate: Visible wood accents create a warm, cozy atmosphere in all roomsWet cells: Two separate wet cells offer flexibility and privacyBalcony/Outdoor area: Large usable forecourt on one side, a spacious covered seating area, and green space on the other - perfect for relaxed hours outdoorsGarage and parking: Convenient parking options in the underground garage with direct access by elevator to all floors Location and surroundings: Wittenwil belongs to the political municipality of Aadorf, where shopping facilities are available in less than 5 minutes, as well as diverse gastronomy and various leisure activities. For smaller school children, Wittenwil has its own school, and the further education system is well organized.S-Bahn connection to Zurich and St. Gallen is available in Aadorf, where there are also further connections to public transport. An integration of Wittenwil into the Postauto network is planned by 2030. The highway access (A1) can be reached in 2 minutes.This new apartment is ideal for families who value modern equipment, barrier-free access, and a quiet living location, without having to sacrifice comfort. Available from 2026 - secure your new home in Thurgau today! More information at www.isenringholzbau.ch/immobilien/mfh-wittenwil

Sandra Walser

Sandra Walser

Travel time
-
1 / 1
3.5 rooms, 130m², Price on request
Kirchgasse 11, 8264 Eschenz

Attic apartment with loft feeling and far-reaching views towards the lake!

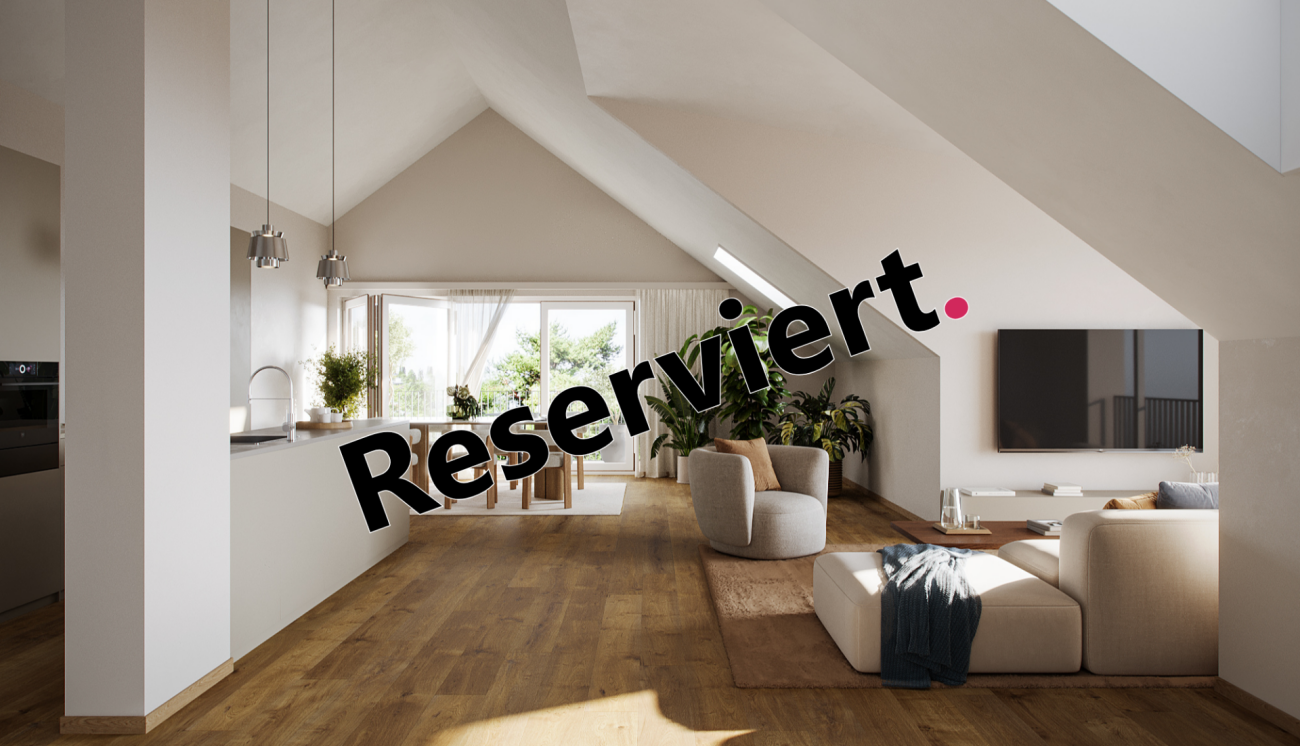
Newly built apartment at Zur Wagnerei in Eschenz This 3.5-room attic apartment is not just the top floor. It's a style of its own. Lots of light, dormer windows with character, and a floor plan that feels spacious without being impractical.The centerpiece is the open living, dining, and kitchen area with around 70 m². Here you have space for a long dining table, a real living zone, and a kitchen that not only looks good but is also meant to be used. The roof shape creates a cozy atmosphere that you rarely find in normal floor plans.Highlights of the apartment • Living area approx. 133 m² • Open living, dining, and kitchen area approx. 70 m² • Balcony approx. 6.7 m² • Bedroom with walk-in closet • Several storage spaces under the roof for clever storage • Private laundry room in the apartment • Elevator in the building New building quality that counts in everyday life • Air-water heat pump combined with photovoltaics • Underfloor heating with individual room control • Triple glazing for peace and energy efficiency • Sun protection depending on the facade side with • Shutters or electric blinds • Preparation for e-mobility in the underground garage • Interior design can be customized within the budget possibilities, from kitchen to flooring Location in EschenzYou live centrally in the village center of Eschenz and can reach the train station in a short distance. This makes everyday life easy, especially if you commute. At the same time, the home is located in an area that is popular due to its proximity to water and nature. The Untersee and the Rhine are nearby, ideal for walks, a round of water, or short breaks after work. A special excursion destination nearby is the Werd Island monastery, which can be reached from Eschenz via a wooden bridge. A location that combines everyday life, leisure, and relaxation well.Zur Wagnerei projectNew building with a total of 11 apartments, underground garage, and outdoor parking spaces. The wooden facade and pitched roof fit beautifully into the village center.More information can be found on the project website.www.zurwagnerei-eschenz.ch

Travel time
-
1 / 15
3.5 rooms, 134m², CHF 1,125,000.–
9220 Bischofszell

Exclusive living with privacy and a dreamy Säntis view

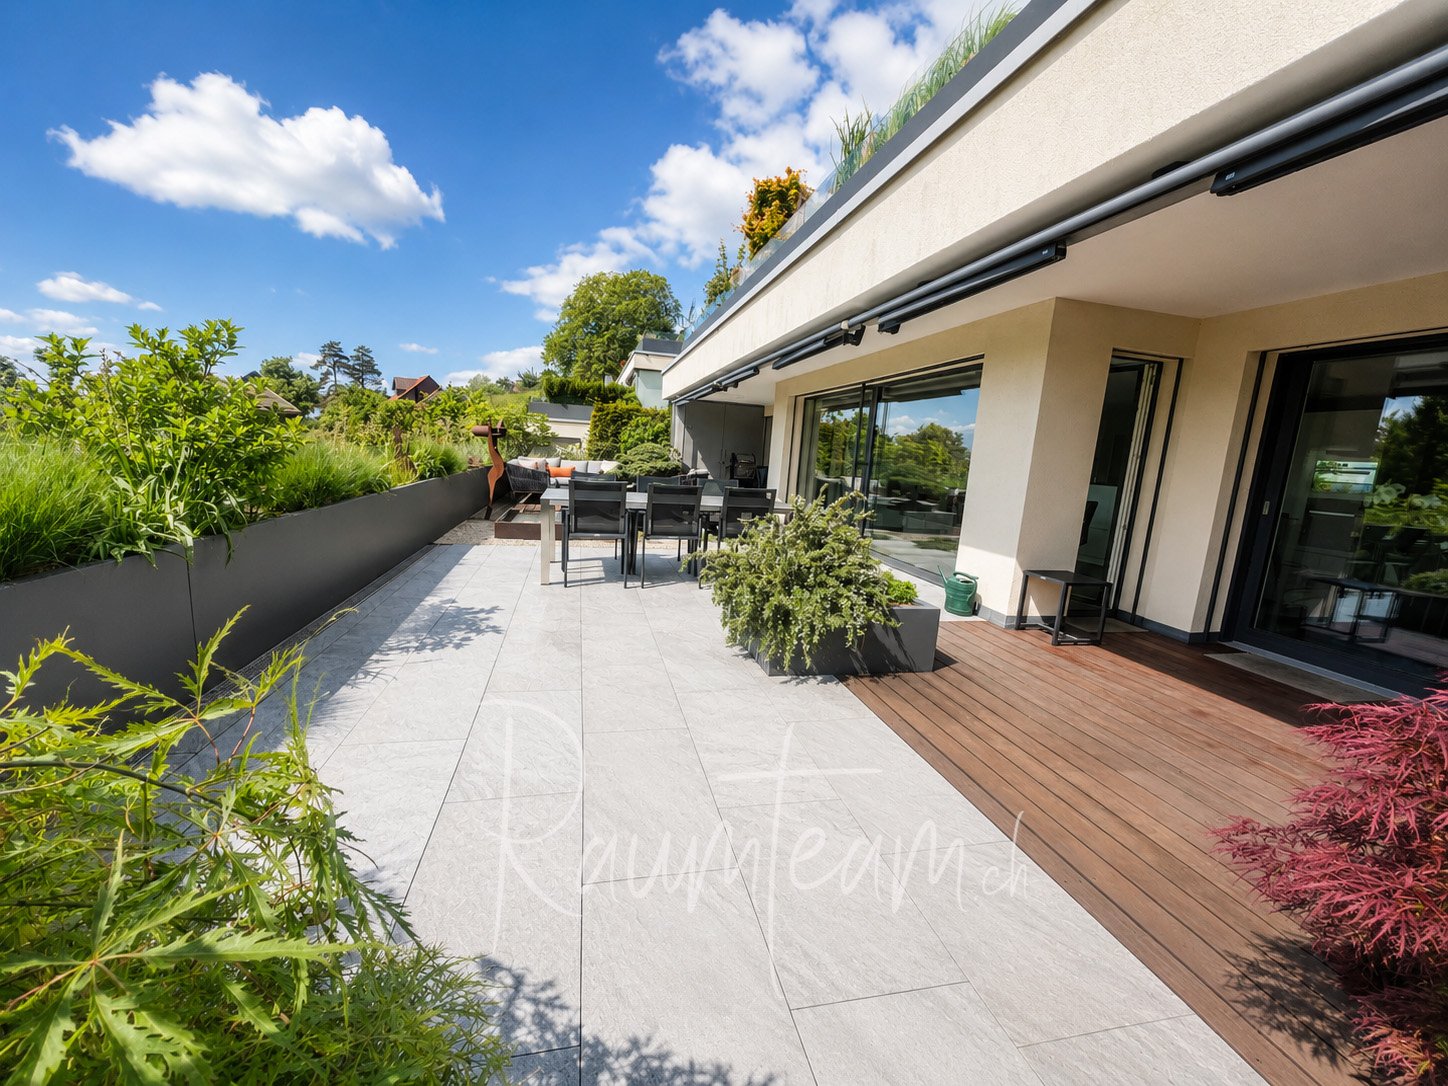
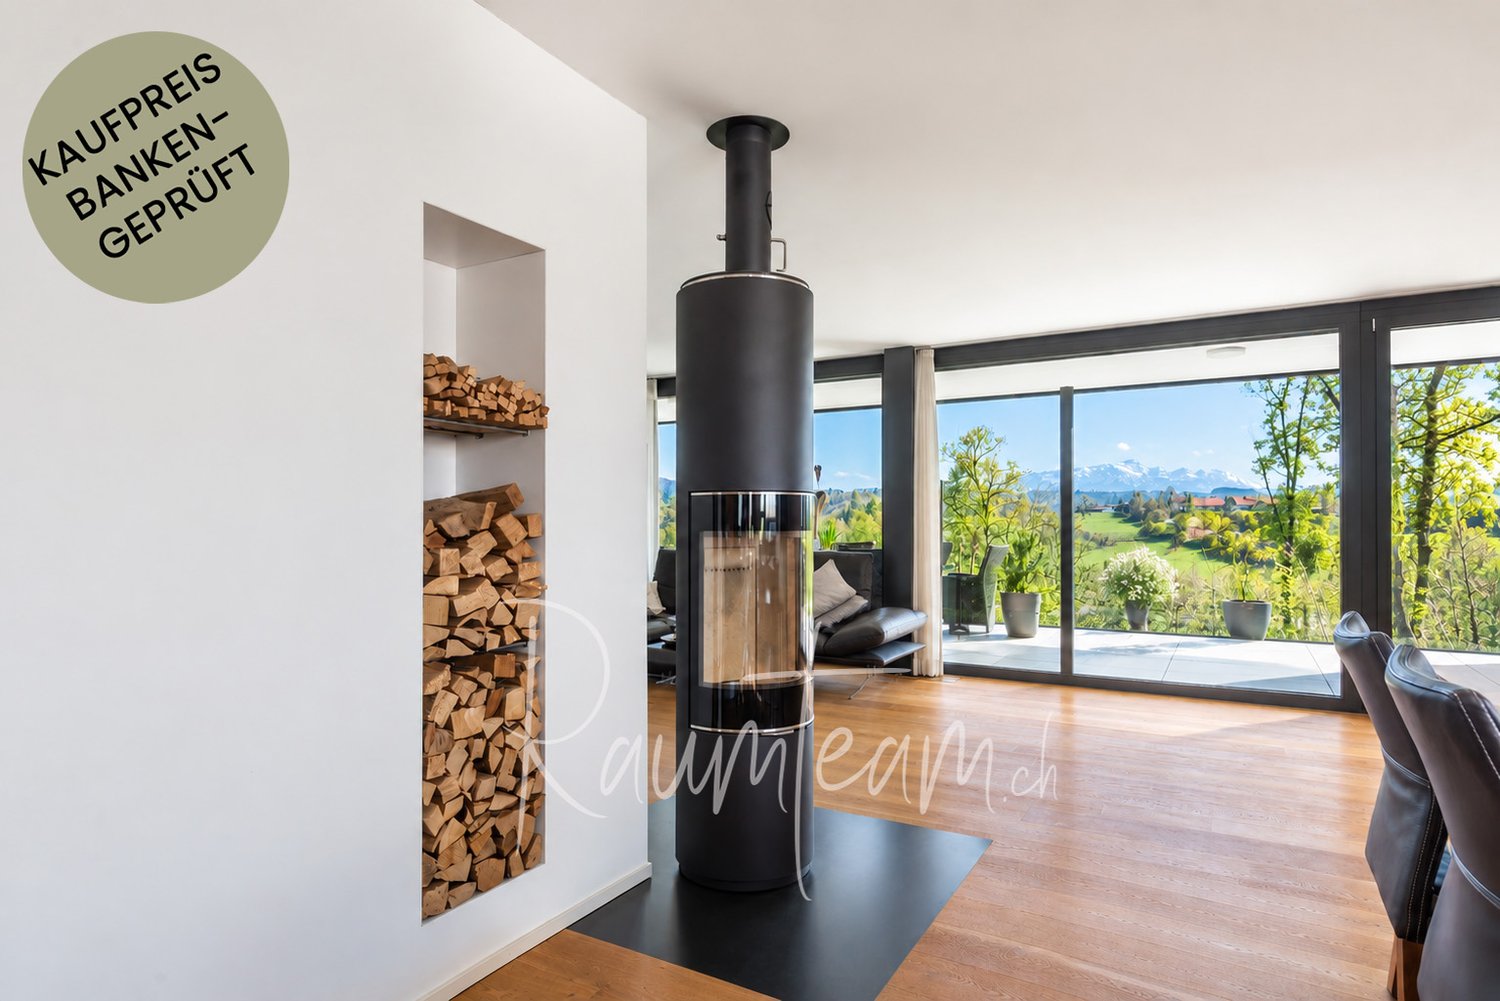
Luminous, stylish, and exceptionally spacious: This exclusive 3.5-room apartment delights with high-quality design and an unobstructed view over the Thurtal valley to the Säntis. The spacious, covered terrace (approx. 50 m²) invites you to relaxed hours and atmospheric evenings. Elegant parquet flooring, a cozy, rotatable stove, and the private sauna make your home a special retreat – embedded in a natural environment with plenty of peace and privacy. • Net living area: approx. 134 m² • Covered terrace: approx. 50 m² with a magnificent view and plenty of privacy • Floor: 2nd upper floor, easily accessible by elevator • Year of construction: 2021; only five apartments in the house • Kitchen: Elegant kitchen with a large cooking island, Bora cooktop with extraction and V-Zug appliances including a combi-steamer and wine cooler • Bathroom and wellness: Spacious bathroom with bathtub, walk-in shower, shower toilet, double sink, and private sauna; separate guest toilet • Living comfort: Parquet flooring in the living and bedrooms, floor-to-ceiling windows, and a rotatable stove • Storage and household: Walk-in wardrobe, high-quality built-in cabinets, and a utility room with its own washing machine and dryer • Hobby/basement room: approx. 22 m² • Parking spaces: Two underground parking spaces near the elevator; charging station for an electric vehicle available • Heating: Geothermal heat pump with low-temperature underfloor heating • Availability: soon, by arrangement • Purchase price of the apartment including hobby/basement room: CHF 1,125,000 • Underground parking spaces: each CHF 35,000 • Bank-approved total purchase price including both underground parking spaces: CHF 1,195,000

1 / 16
3.5 rooms, 80m², CHF 840,000.–
8570 Weinfelden

New Build - Minergie P Certified - 3.5 Room New Build Apartment in Top Location!

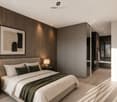
Marktstrasse 19, 8570 Weinfelden Apartment 3.1 – Modern 3.5-room attic apartment with a far-reaching viewThis exclusive new build apartment impresses with its high-quality construction, modern design, and well-thought-out room layout.The 3.5-room apartment is located on the top floor and offers a particularly bright and friendly living atmosphere with plenty of daylight and a beautiful view, thanks to its south-west orientation and generous window fronts.With a living area of 78.1 m² (net) and a spacious loggia of 19.01 m², the apartment is ideal for couples or discerning individuals who value quality and comfort.Features & Highlights: • High-quality oak parquet flooring in all living areas • Modern, energy-efficient kitchen with high-end appliances from Miele • Two stylish bathrooms with rain showers • Washing machine and dryer directly in the apartment • Generous window areas for bright rooms • Underground parking with preparation for e-charging stations • Intelligent, energy-efficient building technology • Minergie-P certified – the highest standards in energy efficiency and sustainability Thanks to the Minergie-P standard, you benefit from very low ancillary costs and a future-oriented living concept.Location: Weinfelden offers an ideal combination of urban infrastructure and natural living. Shopping facilities, restaurants, schools, and public transport are within a few minutes' walk. At the same time, the surroundings with vineyards and recreational areas invite you to relax. Zurich, St. Gallen, Kreuzlingen, and Konstanz are quickly and easily accessible.Contact: For further information or a viewing appointment, we are at your disposal: Telephone: +41 78 215 66 29We look forward to your contact.

1 / 15
3.5 rooms, 80m², CHF 715,000.–
8570 Weinfelden

Modern 3.5-room new apartment in Weinfelden – Minergie certified

Address: Marktstrasse 19A, 8570 WeinfeldenThis exclusive 3.5-room new apartment (completion April 2026) combines stylish living, high-quality construction, and future-oriented energy efficiency. On approximately 95 m² of gross floor area (around 80 m² of net living space), you can expect a home that convinces with elegance, comfort, and sustainable construction.As soon as you enter, you feel the special living quality: The noble oak parquet floor gives the rooms a warm, inviting atmosphere, while the well-thought-out room layout provides a spacious living feeling. The heart of the apartment is the modern kitchen – equipped with high-quality Miele appliances, including a combination oven with steamer – perfect for all who appreciate pleasure and quality.A real highlight is the approximately 15 m² large loggia: Your personal retreat for relaxed hours – whether during morning coffee or at the end of a long day.The apartment has two stylishly designed bathrooms. The guest bathroom offers additional comfort with its own washing tower (Miele washing machine and dryer).The building meets the Minergie-P standard, which means not only a sustainable living experience for you but also extremely low energy and ancillary costs – a clear advantage for the future.The location also convinces on all counts: Within a few minutes' walk, you can reach shopping facilities, restaurants, public transport, and much more. Here you live centrally, comfortably, and well-connected.Highlights at a glance: • First occupancy of a new apartment (completion April 2026) • Minergie-P certified building with very low ancillary costs • Approximately 15 m² large, sunny loggia • High-quality oak parquet in all living rooms • Exclusive kitchen with Miele appliances & combination steamer • Two bathrooms, including a guest bathroom with its own washing tower • Central, excellently connected location • Optional underground parking space with preparation for an E-charging station available

Suggested properties for you based on search results

Other interesting objects