372 results - Flats for sale with Balcony / Terrace: Canton Thurgau

Brian Gevatter

Brian Gevatter

1 / 5
Brian Gevatter

Brian Gevatter

  • Balcony / Terrace
  • Garage
  • Elevator
4.5 rooms, 119m², CHF 899,000.–
Ziegeleistrasse 3, 8572 Berg TG

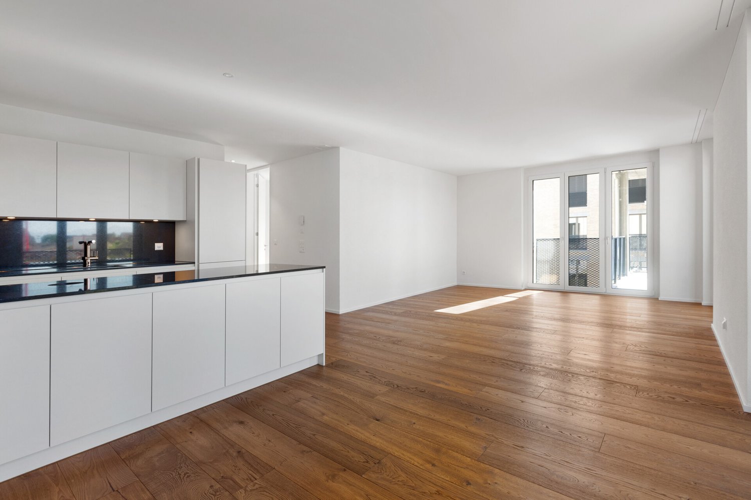
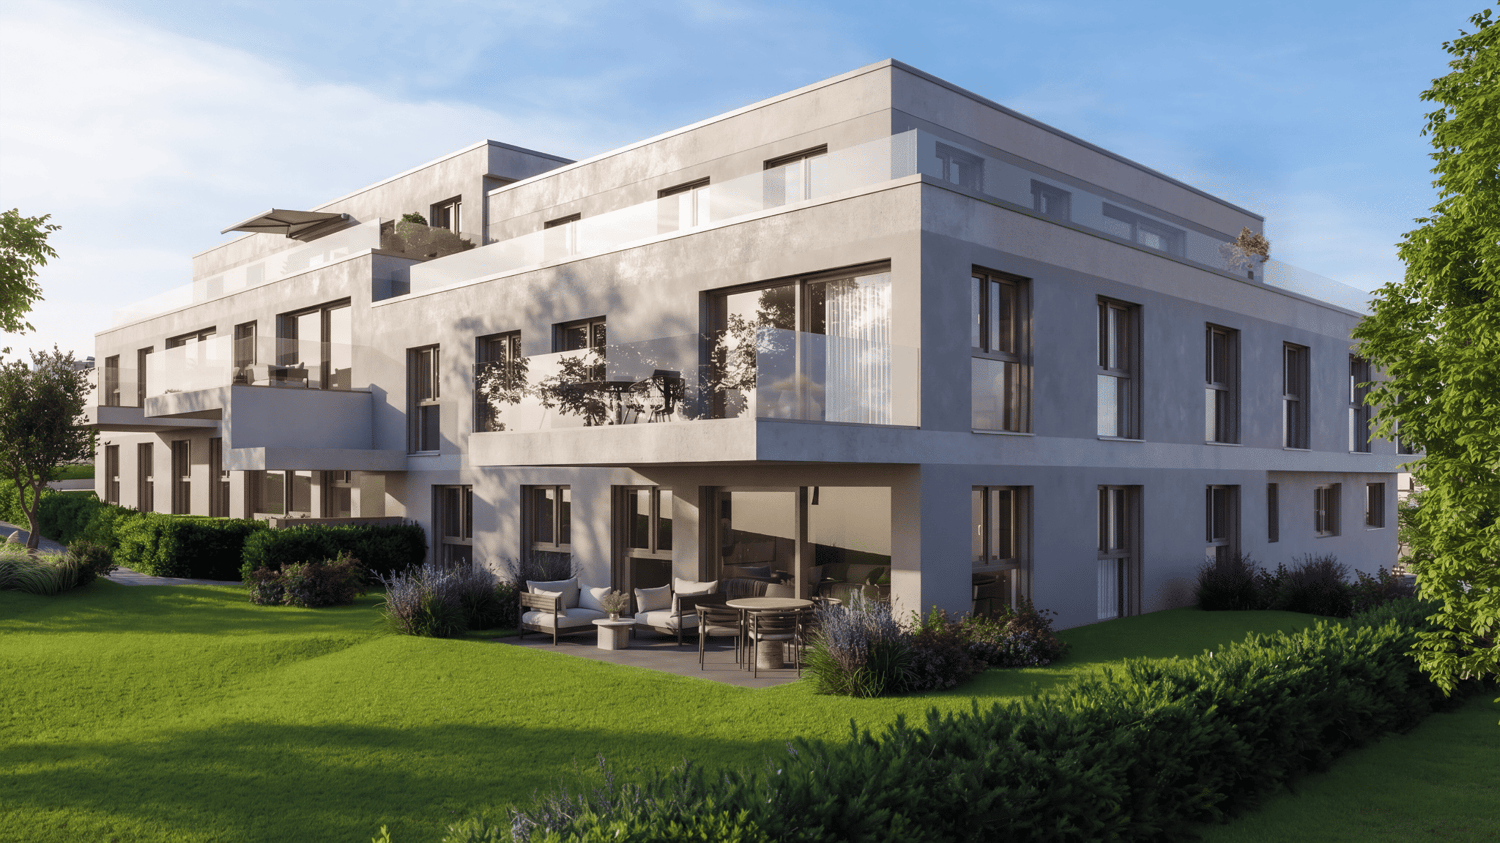
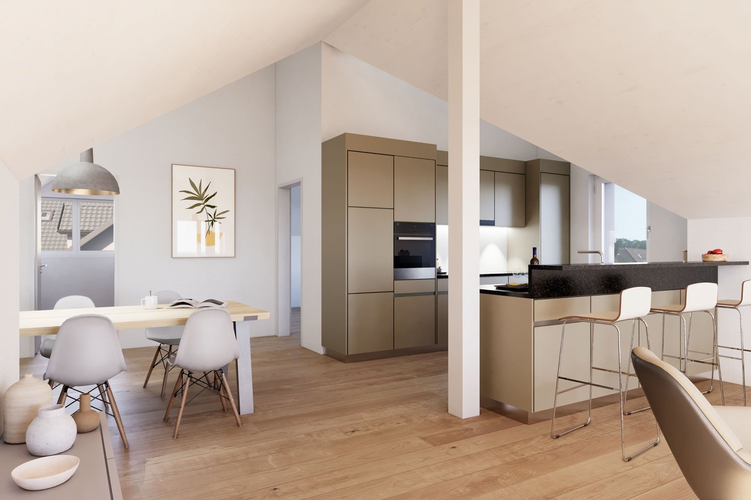
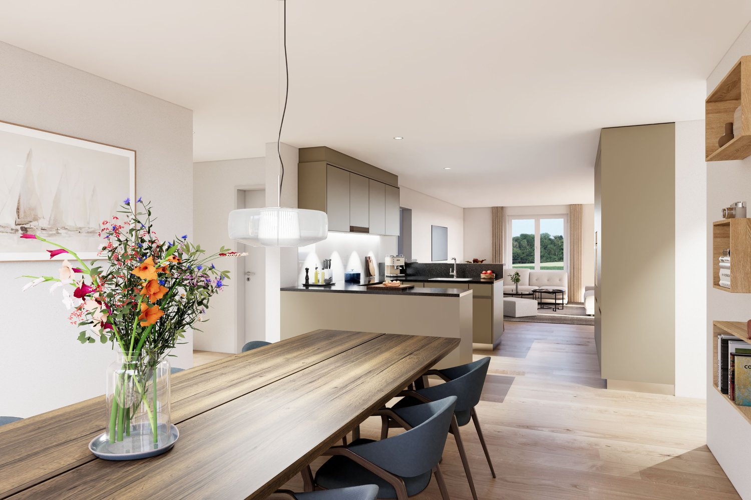
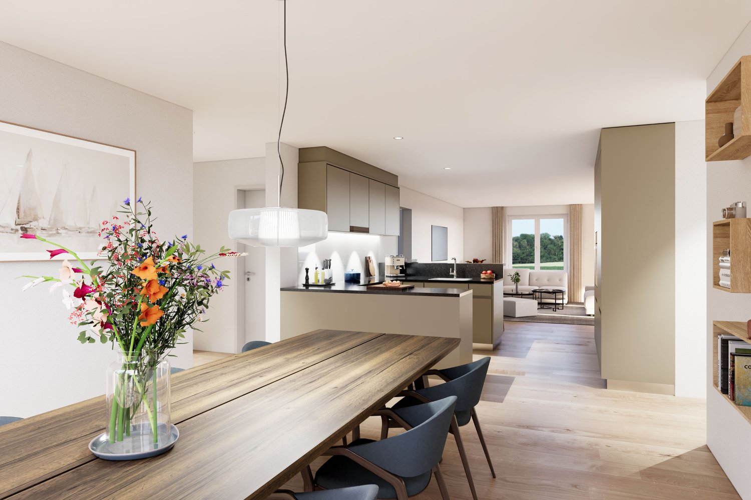
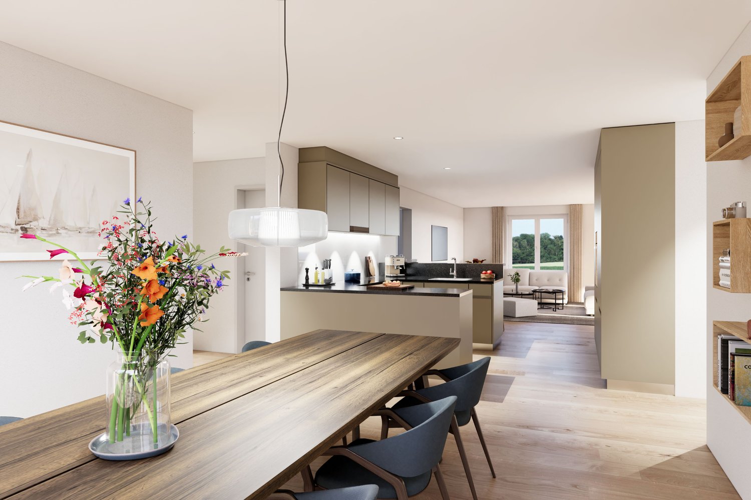
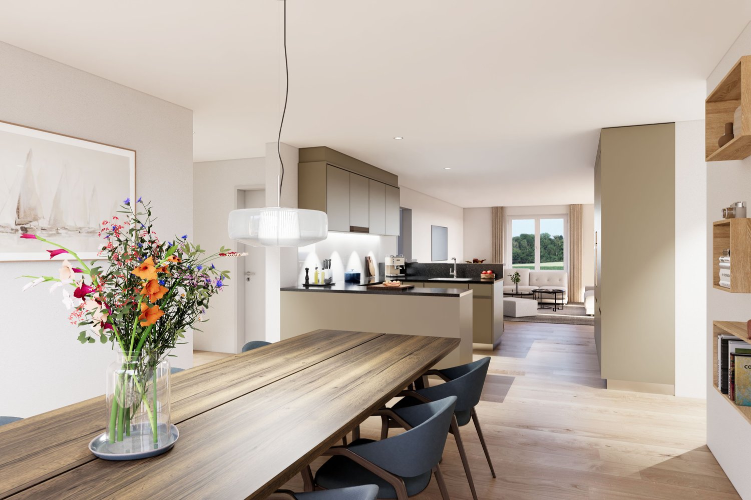
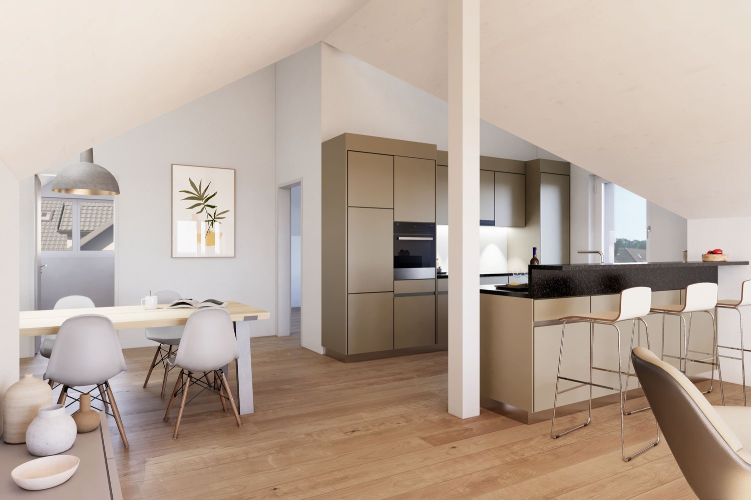
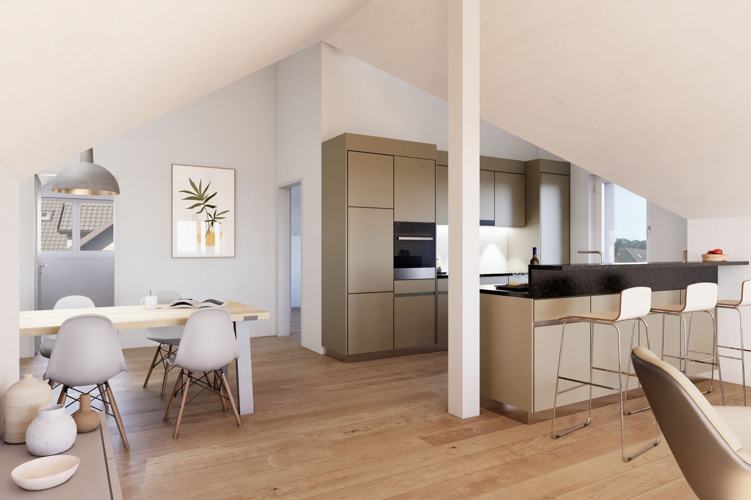
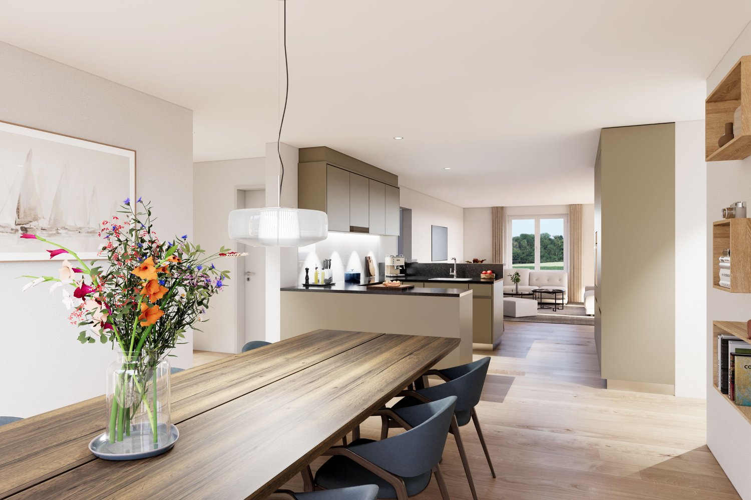
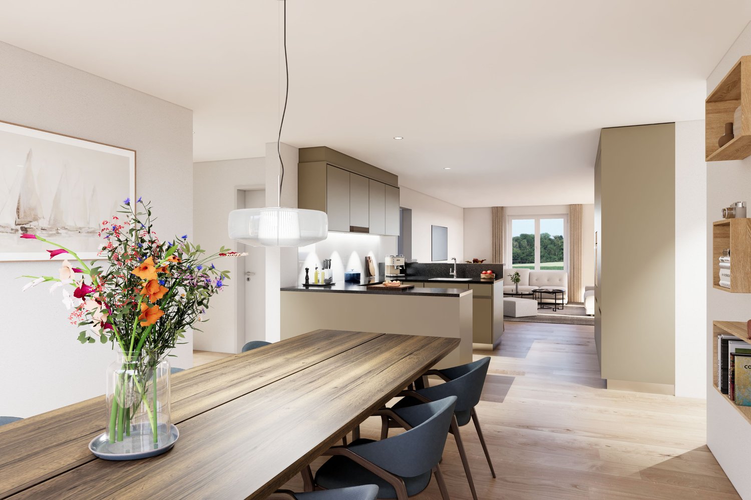
Move in and enjoy: New 4.5-room apartment in the Ziegelei quarter

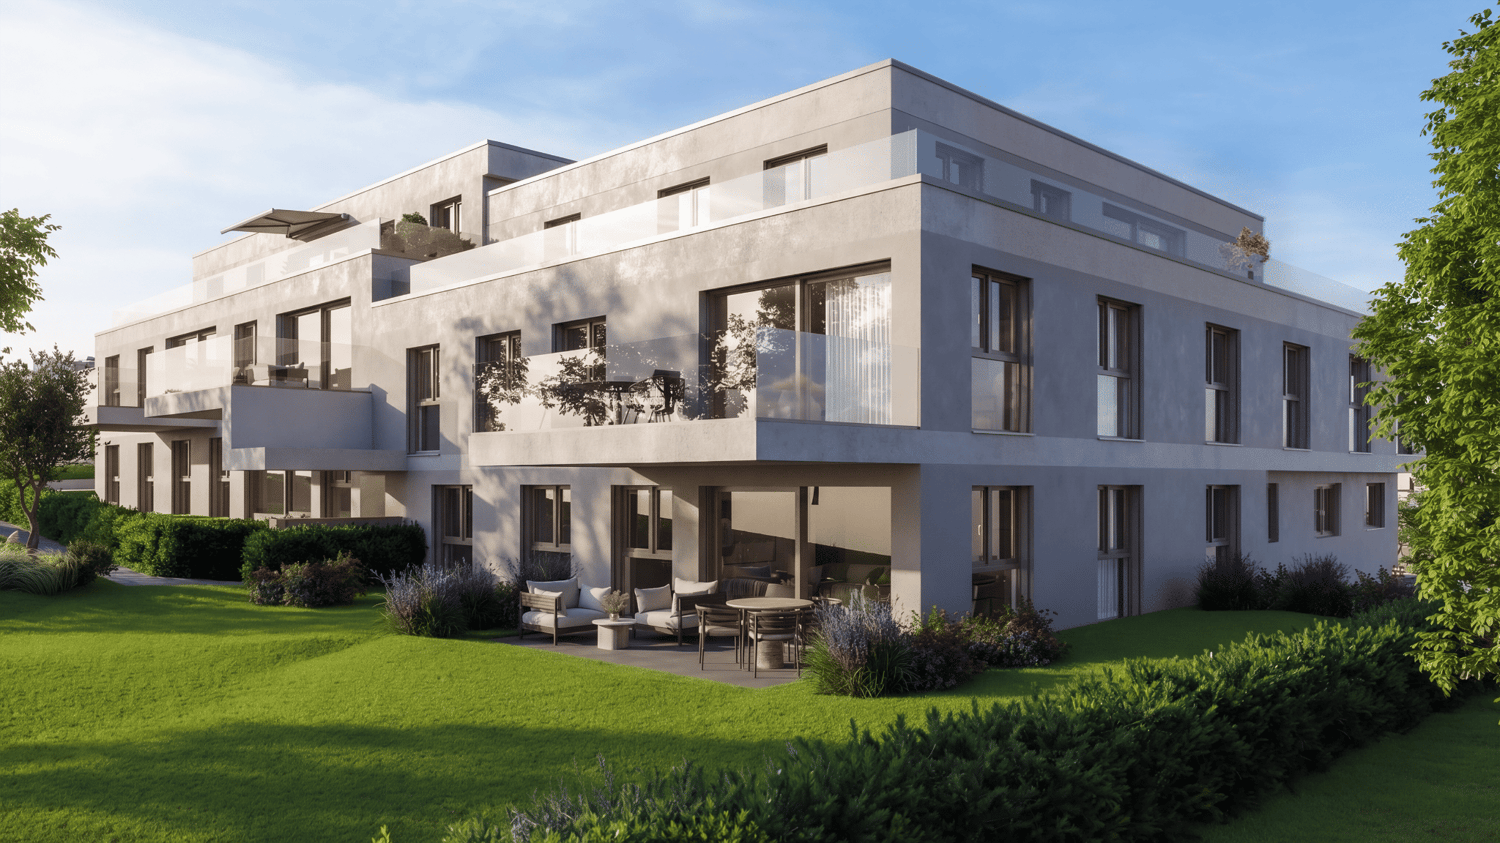
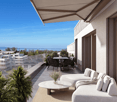
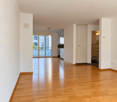
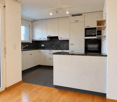
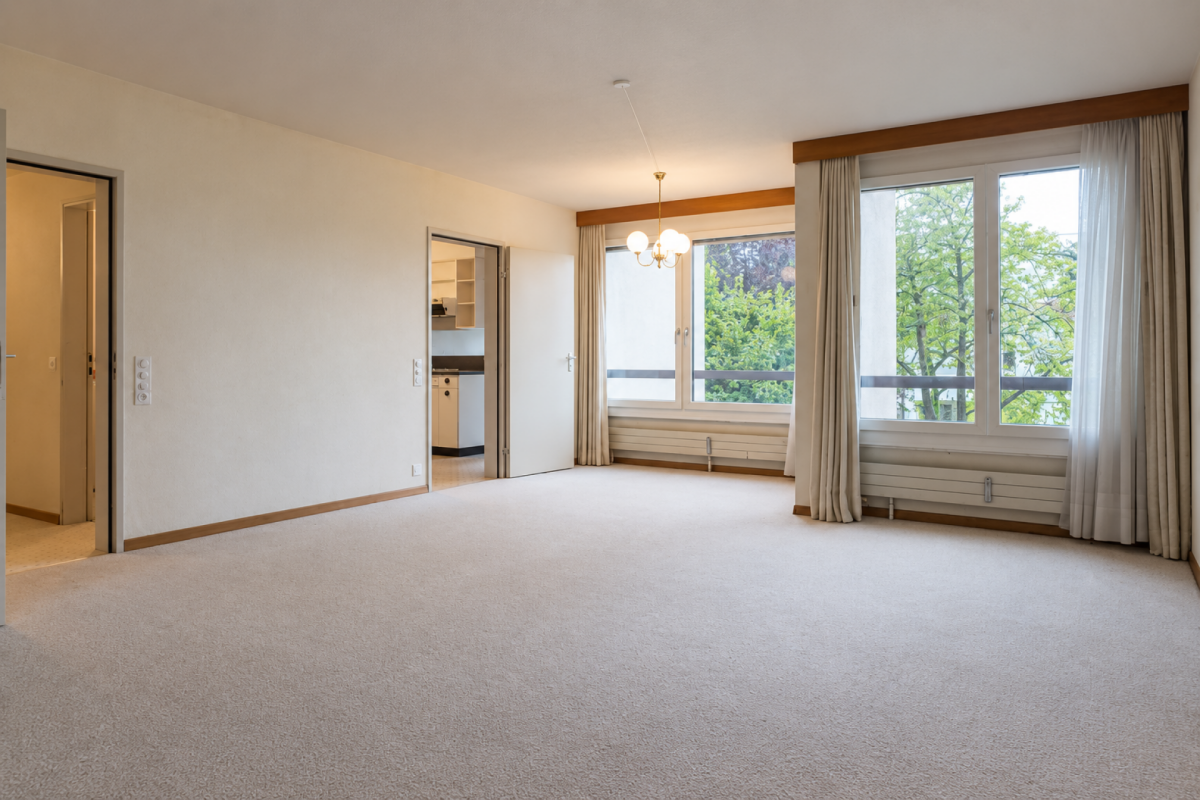
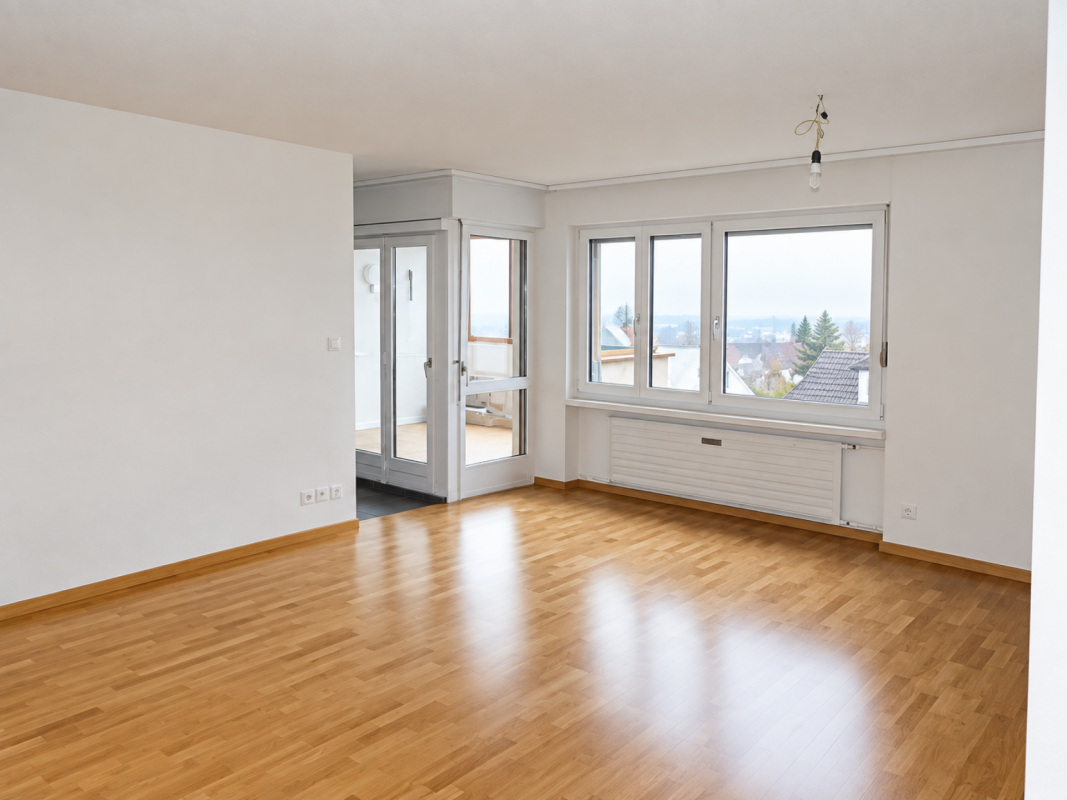
Step inside and arrive: This ready-to-move-in 4.5-room apartment in the sustainable Ziegelei quarter combines ecological vision with a wonderfully warm living atmosphere. The charming exposed masonry facade and the excellent room climate thanks to the solid construction convey a feeling of security from the very first moment. As soon as you open the apartment door, you are greeted by a light-flooded floor plan that creates a wonderful sense of spaciousness. The spacious living and dining area flows seamlessly into the open kitchen and connects indoor life perfectly with the outdoor area. Together with the bright, flexibly usable rooms and the stylish bathrooms, a harmonious retreat is created here that adapts perfectly to your phase of life and makes everyday life simply more beautiful. Some highlights at a glance: + Light-flooded living through large, 3-fold insulated glass surfaces with perfect sound insulation + Timeless elegance thanks to smooth ceilings with flush-mounted curtain tracks + A generous room height of 2.60 meters and ceiling-high doors convey a special sense of space + Your private outdoor area: Large balcony with low-maintenance ceramic tiles and integrated awning + The communicative center: High-quality fitted kitchen with modern appliances from V-Zug + Two elegant bathrooms as oases of relaxation with floor-level, barrier-free showers and bathtubs + Optimal sight and sun protection: Electrically operated aluminum slat blinds in all rooms + Sustainable heating and cooling: Heat pump and own photovoltaic system, combined with individually adjustable underfloor heating and floor cooling in each room + Convenient arrival in any weather: Stepless lift access directly from the underground garage + Ready for the future: Preparation for a personal e-charging station (load management) at the parking space We would be happy to provide you with a comprehensive exposé of the property. Simply send us a request. Do you have a property that you would like to sell or for which we can conduct a non-binding valuation? Or would you like to be informed about our property offers at an early stage, even before they appear in the ads? We would be pleased to add you to our database. Visit us at fidania.ch to learn more or give us a call!

  • Balcony / Terrace
  • Garage
  • Elevator
Travel time
-
New building
1 / 9
  • Parking space
  • Balcony / Terrace
  • Garage
  • +5
4.5 rooms, 109m², CHF 910,000.–
Amriswilerstrasse 36, 9320 Arbon

New building near Lake Constance: 4½ rooms, 109 m², balcony with morning sun

Welcome to your new home!In an attractive location in 9320 Frasnacht (Arbon), this modern4½-room apartment is being built on the 1st floor in a high-qualityA well-thought-out floor plan, spacious room proportions, and acontemporary construction standard create a comfortable home forfamilies, couples, or individuals who wish to have additional space for a home office andguests.The apartment offers approximately 109 m² of living space and impresses with bright,well-cut rooms. The approximately 15.45 m² large balcony extends the living area outdoors and offers plenty of space for a cozydining or lounge area.Living with style and comfortThe heart of the apartment is the spacious, openly designedliving, dining, and kitchen area with approximately 37 m². Large window areas on two sides provide plenty of daylight and, together with thesliding door, create a smooth transition to the balcony.3 bedrooms with 13 to 15 m² offer versatile usage possibilitiesideal as parent bedrooms, children's bedrooms, guest bedrooms, or home offices. Two modern bathrooms (bathroom/WC and shower/WC) as well asa private laundry room provide additional comfort in everyday life. Privatebalcony with morning sun The east-facing balcony is the ideal place for breakfast in the morning sun. In the warmer months, it becomes a valuable extension of the living space and contributes to ahigh quality of living and living.Highlights at a glance • 4½-room apartment on the 1st floor • approximately 108.8 m² of living space • approximately 15.45 m² balcony facing east • spacious, open living, dining, and kitchen area • 3 bedrooms • modern bathrooms • spacious window areas with modern insulation glazing • sliding door to the outdoor area • high-quality parquet flooring in living and bedrooms • ceramic tiles in bathrooms and secondary rooms • electric Venetian blinds • comfortable underfloor heating with individual room thermostats • practical storage room • private laundry room with washing machine and dryer • modern air-water heat pump • photovoltaic system with self-consumption solution • preparation for electric mobility • modern and durable solid construction Individual interior designA particular advantage of the new construction project is the possibility of designing your future home partially according to your personal ideas.A generous kitchen budget is planned for the kitchen. The opendesign combines kitchen, dining, and living areas into a modern andcommunicative center of life.When designing the bathrooms, individual wishes can also be taken into account within the framework of the sampling. High-qualitymaterials and a contemporary construction standard create a modernand pleasant living ambiance. Modern, sustainable, and forward-lookingThe property is being built in solid and durable solid construction and meets high requirements for sound insulation and energy efficiency.Heat generation is carried out via modern air-water heat pumps.A comfortable underfloor heating system ensures a uniform heat distribution in all living rooms.A photovoltaic system will be installed on the roof. The generated solar power is used for self-consumption within the property via a combination.Provision is also made for future mobility: the property is prepared for the later integration of a charging infrastructure for electric vehicles.Location and surroundingsThe apartment is located in an attractive and sunny location in 9320Frasnacht (Arbon) and is ideal for families with children due to the short distances to school,shopping opportunities, and public transport.The Frasnacht, Rotbuch bus stop can be reached in just about 1 minute on foot. The ALDI supermarket is approximately 9 minutes' walk away, and theFrasnacht school can be reached in approximately 10 minutes on foot.The Lake Constance is also quickly accessible and offers a high leisure value with its walking and cycling paths as well as numerous leisure and recreational opportunities.Thanks to the good transport connections, you can also reach Romanshorn inabout 15 minutes, St. Gallen in about 20 minutes, and Zurich in about an hour by car. The motorway access is also within a few minutes' drive.The combination of natural living, short everyday distances, good transport connections, and the proximity to Lake Constance makes Frasnacht an attractive place to live for families, couples, and those seeking peace and quiet.Purchase priceApartment WHG 101: CHF 910,000.–Underground parking space: CHF 35,000.–Total purchase price including 1 underground parking space: CHF 945,000.–Have we sparked your interest?We would be happy to provide you with the complete sales documents and advise you personally on this attractive new construction project.ImmoTwins AGHungerbühl 13 8599 SalmsachTel. +41 76 413 68 52info@immotwins.ch

  • Parking space
  • Balcony / Terrace
  • Garage
  • +5
Travel time
-
Ruedi Baumann

Ruedi Baumann

1 / 24
Ruedi Baumann

Ruedi Baumann

  • Balcony / Terrace
  • Garage
  • Elevator
  • +3
Price on request
Seestrasse 102, 9326 Horn

"Arrival" in Horn am Bodensee - only 3 condominiums available

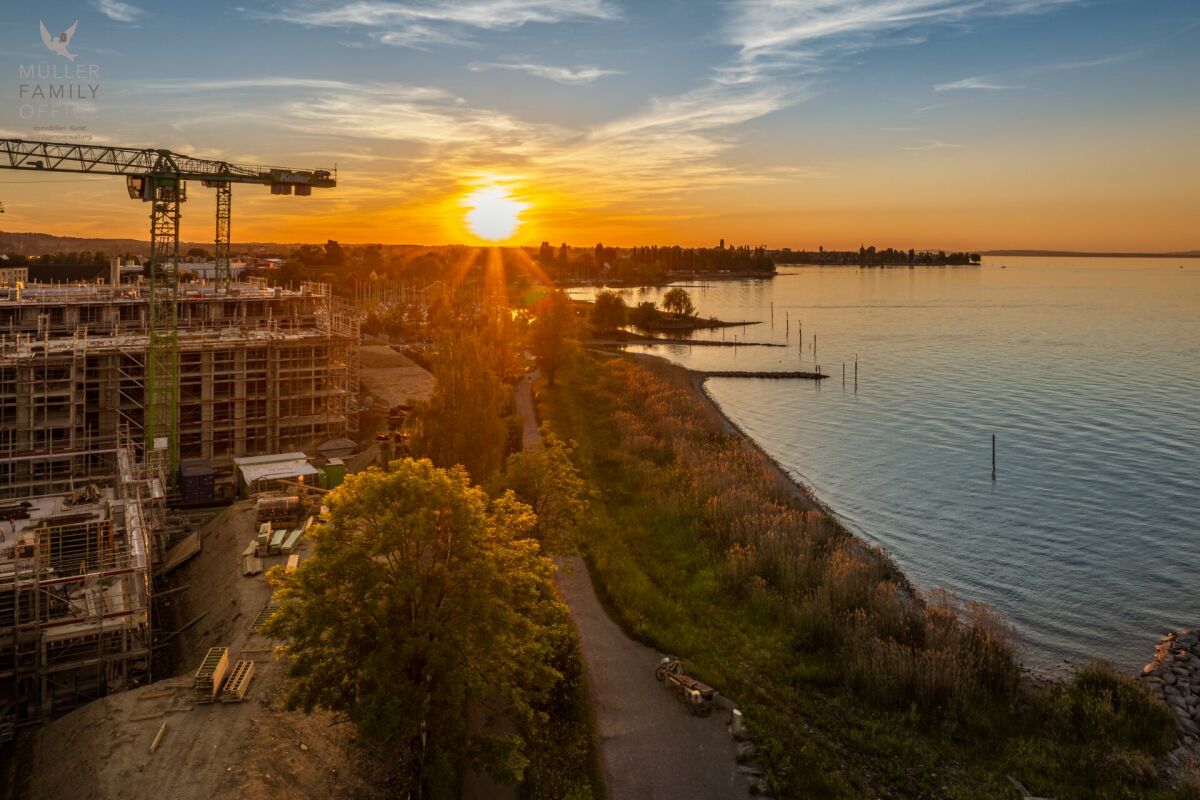
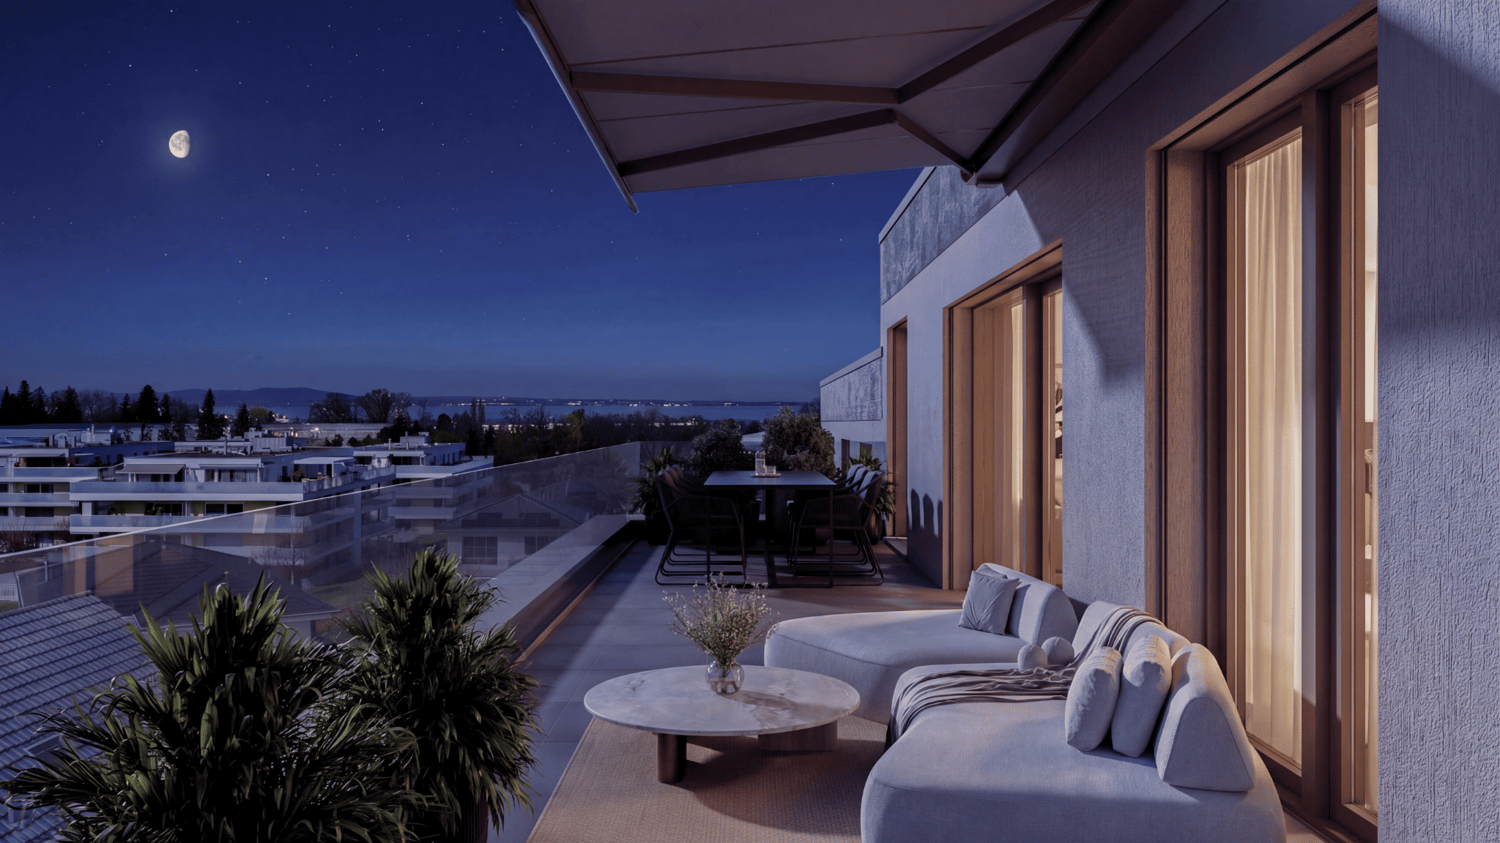
MÜLLER FAMILY OFFICE AGReal Estate - Asset Management - Artpresents:New construction project "Arrival" in Horn - 136 exclusive condominiums Only 3 apartments available!We are delighted to introduce you to the unique new construction project "Arrival". In the tax-friendly Horn, over 230 apartments are being built directly on the beautiful Lake Constance.We are allowed to support the Mettler Entwickler AG (building owner) in the marketing of these exceptional condominiums. Arriving in the beautiful lifeIn Horn, where the gentle hill landscape of Thurgau and the picturesque Lake Constance caress the soul, a new extraordinary living center is being created for people who want to arrive in the beautiful life: The Arrival Living in ArrivalThe Arrival is a very special place. A place for all people who appreciate the beauty of Lake Constance, the privileged location directly on the lake, the water, and the beautiful things. A place that combines the wide horizon of the lake and the coziness of one's own apartment to create a unique feeling of having arrived. Discover the floor plans and sales prices of the apartments in Arrival now. Project websiteVisit the project website with all further information:www.arrivee.ch Have we sparked your interest?Are you also interested in a beautiful apartment directly on the blue-green shimmering Lake Constance with excellent infrastructure? We would be happy to show you the project directly on site in Horn. Visit our sales container and let yourself be inspired. Appointments are possible by arrangement (also on weekends).For further questions, we are at your disposal at any time. You can also reach us on weekends: Your Müller Family Office Team:Patrick Müller Tel. 071 222 17 77 / 078 752 74 58Veronica Müller Tel. 071 222 17 79 / 079 361 66 10Ruedi Baumann Tel. 071 222 17 79 / 077 478 60 13We look forward to seeing you! Your Müller Family Office Team

  • Balcony / Terrace
  • Garage
  • Elevator
  • +3
Travel time
-
1 / 5
  • Balcony / Terrace
4.5 rooms, 120m², CHF 695,000.–
8280 Kreuzlingen

Maisonette Apartment in the City Center

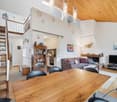
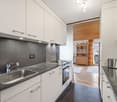
This well-maintained 4.5-room maisonette apartment combines spacious living, plenty of daylight, and a central location in the heart of Kreuzlingen. The apartment is located in a property built in 1980 and impresses with a special room concept over two floors and a charming living atmosphere with a gallery character. Upon entering, the bright and openly designed living and dining area with impressive ceiling height catches the eye. The large window fronts provide a friendly light atmosphere and give the apartment a pleasant openness. The warm wooden ceiling underlines the cozy character and creates a comfortable atmosphere together with the chimney. The open kitchen presents itself as well-maintained and functional with timeless equipment and good working surfaces. The bathroom and the additional guest toilet are also in a well-maintained condition. Another highlight is the covered balcony with a practical windbreak. Here, the outdoor area can be used protected and independent of the weather - ideal for relaxed hours in the midst of everyday life. The gallery level extends the apartment in an attractive way and is ideal as an office, retreat, or additional living area. Particularly interesting is the additional development potential: the adjacent attic could be integrated into the living space and expanded into another closed room or living area. Overall, the maisonette apartment offers an exciting room concept with versatile usage possibilities and development potential for different living needs. The apartment includes a parking space in the underground garage, which can be purchased for CHF 30,000. There is no elevator in the property. The central location in Kreuzlingen offers short distances to shopping facilities, schools, public transport, and Lake Constance. An ideal opportunity for all those who want to combine spacious living with urban proximity. Kreuzlingen TG is located on the shores of Lake Constance and borders the German city of Konstanz. With around 23,200 inhabitants, it is the second-largest city in the canton of Thurgau. Kreuzlingen convinces with high living quality, diverse shopping facilities, a rich cultural and sports offer, and proximity to nature. Kindergartens, primary and secondary schools are located directly in the city. For higher education, numerous regional and cross-border offers are available. The active club life, attractive leisure activities, and the Lake Constance shore make Kreuzlingen particularly family-friendly. The communal tax rate is 64%. The total tax rate is 241% for non-denominational individuals (Evangelical 257%, Catholic 256%, as of 2024). Thanks to the train station with regional connections, good highway access, and the immediate proximity to Konstanz, Kreuzlingen is well connected - an ideal place to live for people who want to combine urbanity, nature, and international location. At a glance: 4.5-room maisonette apartment over two floors, approx. 120m² Central location in the heart of Kreuzlingen Well-maintained property from 1980 Bright living and dining area with high ceiling Gallery with versatile usage possibilities Development potential through adjacent attic Chimney in the living area Warm wooden ceilings with special living character Large window fronts with plenty of daylight Open and well-maintained kitchen with timeless equipment Bathroom and separate guest toilet Covered balcony with windbreak Quiet and pleasant living atmosphere Parking space in the underground garage for CHF 30,000 Shopping facilities and public transport in short distance Proximity to Lake Constance No elevator available

  • Balcony / Terrace
New building
1 / 9
  • Parking space
  • Balcony / Terrace
  • Garage
  • +5
4.5 rooms, 110m², CHF 910,000.–
Amriswilerstrasse 36, 9320 Arbon

Spacious 4.5-room garden apartment – modern living near Lake Constance

Welcome to your new home!In an attractive location in 9320 Frasnacht (Arbon), this modern 4.5-room garden apartment is being built in a high-quality new construction project.A well-thought-out floor plan, spacious room proportions, and a contemporary construction standard create a comfortable home for families, couples, or individuals who desire additional space for a home office and guests.The apartment offers approximately 109.95 m² of living space and impresses with bright, well-cut rooms. The approximately 18.50 m² large seating area expands the living area outdoors and provides plenty of space for a cozy dining or lounge area.Living with style and comfortThe heart of the apartment is the spacious, openly designed living, dining, and kitchen area. Large window surfaces provide plenty of daylight and, together with the sliding door, create a smooth transition to the outdoor area.Three bedrooms offer versatile usage options – ideal as a parental bedroom, children's room, guest room, or home office.The contemporary designed bathrooms, as well as a practical utility room with its own washing tower, provide additional comfort in everyday life.Private outdoor areaA special highlight of the ground-floor apartment is the direct access to the private outdoor area.The approximately 18.50 m² large seating area offers sufficient space for a dining table, a cozy lounge, or relaxed hours with family and friends.Especially in the warmer months, the outdoor area becomes a valuable extension of the living space and contributes to a high quality of living and lifestyle.Highlights at a glance • 4.5-room apartment on the ground floor • approximately 109.95 m² living space • approximately 18.50 m² seating area • spacious, open living, dining, and kitchen area • 3 bedrooms • modern bathrooms • spacious windows with modern insulation glazing • sliding door to the outdoor area • high-quality parquet flooring in living and bedrooms • ceramic tiles in bathrooms and utility rooms • electric Venetian blinds • comfortable underfloor heating with individual room thermostats • practical utility room • own washing tower with washing machine and dryer • modern air-water heat pump • photovoltaic system with self-consumption solution • preparation for electric mobility • modern and durable solid construction Individual interior designA special advantage of the new construction project is the possibility to design your future home partially according to your personal ideas.A generous kitchen budget is planned for the kitchen. The open design combines kitchen, dining, and living into a modern and communicative center of life.Also, when designing the bathrooms, individual wishes can be taken into account within the framework of the sampling. High-quality materials and a contemporary construction standard create a modern and pleasant living atmosphere.Modern, sustainable, and forward-lookingThe property is being built in solid and durable construction and meets high requirements for sound insulation and energy efficiency.Heat generation is carried out via modern air-water heat pumps. A comfortable underfloor heating system provides a uniform heat distribution in all living rooms.A photovoltaic system will be installed on the roof. The generated solar power is used for self-consumption within the property via a collective system.Provision is also made for future mobility: the property is prepared for the later integration of a charging infrastructure for electric vehicles.Location and surroundingsThe apartment is located in an attractive and sunny location in 9320 Frasnacht (Arbon) and is ideal for families with children due to the short distances to school, shopping, and public transportation.The bus stop Frasnacht, Rotbuch can be reached in just about 1 minute on foot. The ALDI supermarket is approximately 9 minutes away on foot, and the Frasnacht school can be reached in about 10 minutes on foot.The Lake Constance is also quickly accessible and offers a high recreational value with its walking and cycling paths, as well as numerous leisure and relaxation opportunities.Thanks to the good traffic connection, you can also reach Romanshorn in about 15 minutes, St. Gallen in about 20 minutes, and Zurich in about an hour by car. The motorway access is also within a few minutes' drive.The combination of natural living, short everyday paths, good traffic connections, and the proximity to Lake Constance makes Frasnacht an attractive place to live for families, couples, and those seeking peace and quiet.Purchase priceApartment WHG 004: CHF 910,000.–Parking space in the underground garage: CHF 35,000.–Total purchase price including 1 parking space in the underground garage: CHF 945,000.–Have we sparked your interest?This 4.5-room apartment combines spacious living, modern new building comfort, and an attractive outdoor area with a family-friendly location near Lake Constance.We would be happy to provide you with the complete sales documents and advise you personally on this attractive new construction project.ImmoTwins AGHungerbühl 13, 8599 SalmsachTel. +41 76 413 68 52info@immotwins.ch

  • Parking space
  • Balcony / Terrace
  • Garage
  • +5
Travel time
-
New building
1 / 9
  • Parking space
  • Balcony / Terrace
  • Garage
  • +5
3.5 rooms, 86m², CHF 670,000.–
Amriswilerstrasse 36, 9320 Arbon

Modern 3.5-room new apartment with balcony and stunning views in Arbon

Welcome to your new home!In an attractive location in 9320 Frasnacht (Arbon), this modern 3.5-room apartment is being built in a high-quality new construction project. A well-thought-out floor plan, bright rooms, and a contemporary construction standard create a comfortable home for couples, singles, or small families.The apartment offers approximately 85.90 m² of living space and impresses with a successful room layout. The approximately 15.30 m² large terrace extends the living area outdoors and provides ample space for a cozy dining or lounge area.Living with style and comfortThe heart of the apartment is the spacious, openly designed living, dining, and kitchen area. Large window surfaces provide plenty of daylight and, together with the sliding door, create a smooth transition to the terrace.Two bedrooms offer versatile usage possibilities, for example, as a parental bedroom, children's room, guest room, or home office.The modernly designed bathrooms and a practical utility room with its own washing tower provide additional comfort in everyday life.Highlights at a glance • 3.5-room apartment • approximately 85.90 m² living space • approximately 15.30 m² terrace • spacious, open living, dining, and kitchen area • 2 bedrooms • modern bathrooms • large window surfaces with modern insulation glazing • sliding door to the outdoor area • high-quality parquet flooring in living and sleeping areas • ceramic tiles in bathrooms and secondary rooms • electric external blinds • comfortable underfloor heating with individual room thermostats • practical utility room • own washing tower with washing machine and dryer • modern air-water heat pump • photovoltaic system with self-consumption solution • preparation for electric mobility • modern and durable solid construction Individual interior designA particular advantage of the new construction project is the possibility of designing your future home partially according to your personal ideas.A generous kitchen budget is planned for the kitchen. The open design combines kitchen, dining, and living into a modern and communicative center of life.When designing the bathrooms, individual wishes can also be taken into account within the framework of the sampling. High-quality materials and a contemporary construction standard create a modern and pleasant living ambiance.Modern, sustainable, and forward-lookingThe property is being built in solid and durable construction and meets high requirements for sound insulation and energy efficiency.Heat generation is carried out via modern air-water heat pumps. A comfortable underfloor heating system provides a uniform heat distribution in all living rooms.A photovoltaic system will be installed on the roof. The generated solar power is used for self-consumption within the property via a collective system.Provision is also made for future mobility: the property is prepared for the later integration of a charging infrastructure for electric vehicles.Location and surroundingsThe apartment is located in an attractive and sunny location in 9320 Frasnacht (Arbon) and combines natural living with short distances to shopping facilities, schools, and public transport.The bus stop Frasnacht, Rotbuch can be reached in just about 1 minute on foot. The ALDI supermarket is approximately 9 minutes' walk away, and the Frasnacht school can be reached in about 10 minutes.The Lake Constance is also quickly accessible and offers a high recreational value with its walking and cycling paths as well as numerous leisure and recreational opportunities.Thanks to the good transport connections, you can also reach Romanshorn in about 15 minutes, St. Gallen in about 20 minutes, and Zurich in about an hour by car. The motorway access is also within a few minutes' drive.The combination of natural living, short everyday distances, good transport connections, and the proximity to Lake Constance makes Frasnacht an attractive place to live for couples, singles, small families, and those seeking peace and quiet.Purchase priceApartment WHG 103: CHF 670,000.–Parking space in the underground garage: CHF 35,000.–Total purchase price including 1 parking space in the underground garage: CHF 705,000.–Have we sparked your interest?This 3.5-room apartment combines a well-thought-out floor plan, modern new building comfort, and an attractive terrace with an excellent location near Lake Constance.We would be happy to provide you with the complete sales documents and advise you personally on this attractive new construction project.ImmoTwins AGHungerbühl 138599 SalmsachTel. +41 76 413 68 52info@immotwins.ch

  • Parking space
  • Balcony / Terrace
  • Garage
  • +5
Travel time
-
New building
1 / 9
  • Balcony / Terrace
  • Garage
  • View
  • +3
4.5 rooms, 110m², CHF 1,090,000.–
Amriswilerstrasse 36, 9320 Arbon

Exclusive 4.5-room attic apartment with large terrace – living near Lake Constance

Welcome to your new home!In an attractive location in 9320 Frasnacht (Arbon), this exclusive 4.5-room attic apartment is being built in a modern new construction project. Spacious room proportions, a extensive terrace, and a high-quality construction standard create a home for people with high demands on living quality and comfort.The apartment offers around 110.40 m² of living space and convinces with a well-thought-out floor plan and bright, spacious rooms. A special highlight is the approximately 46.95 m² large terrace, which extends the living space outdoors and offers plenty of space for relaxed hours in the fresh air.Living with style and comfortThe heart of the apartment is the spacious, openly designed living, dining, and kitchen area. Large window surfaces provide plenty of daylight and, together with the sliding door, create a smooth transition to the terrace.Three bedrooms offer versatile usage options – ideal as a parental bedroom, children's room, guest room, or home office.Two bathrooms provide additional comfort in everyday life. A practical laundry room with its own washing tower, consisting of a washing machine and dryer, rounds off the room offer.Highlights at a glance • 4.5-room attic apartment • approx. 110.40 m² living space • approx. 46.95 m² terrace • spacious, open living, dining, and kitchen area • 3 bedrooms • 2 bathrooms • spacious windows with modern insulation glazing • sliding door to the outdoor area • high-quality parquet flooring in living and sleeping areas • ceramic tiles in bathrooms and secondary rooms • electric external blinds • comfortable underfloor heating with individual room thermostats • practical laundry room • own washing tower with washing machine and dryer • modern air-water heat pump • photovoltaic system with self-consumption solution • preparation for electric mobility • modern and durable solid construction Individual interior designA special advantage of the new construction project is the possibility of designing your future home partially according to your personal ideas.A generous kitchen budget is planned for the kitchen. The open design connects the kitchen, dining, and living areas to a modern and communicative center of life.When designing the bathrooms, individual wishes can also be taken into account within the framework of the sampling. High-quality materials and a contemporary construction standard create a modern and pleasant living atmosphere.Modern, sustainable, and forward-lookingThe property is being built in solid and durable construction and meets high requirements for sound insulation and energy efficiency.Heat generation is carried out via modern air-water heat pumps. A comfortable underfloor heating system ensures a uniform heat distribution in all living areas.A photovoltaic system will be installed on the roof. The generated solar power is used for self-consumption within the property via a connection.Provision is also made for future mobility: the property is prepared for the later integration of a charging infrastructure for electric vehicles.Location and surroundingsThe apartment is located in an attractive and sunny location in 9320 Frasnacht (Arbon) and is ideal for families with children due to the short distances to school, shopping, and public transport.The Frasnacht, Rotbuch bus stop can be reached in just about 1 minute on foot. The ALDI supermarket is about 9 minutes' walk away, and the Frasnacht school can be reached in about 10 minutes on foot.The Lake Constance is also quickly accessible and offers a high recreational value with its walking and cycling paths as well as numerous leisure and relaxation options.Thanks to the good transport connections, you can also reach Romanshorn in about 15 minutes, St. Gallen in about 20 minutes, and Zurich in about an hour by car. The motorway access is also just a few minutes' drive away.The combination of natural living, short everyday distances, good transport connections, and the proximity to Lake Constance makes Frasnacht an attractive place to live for families, couples, and those seeking peace and quiet.Purchase priceAttic apartment WHG 203: CHF 1,090,000.–Parking space in the underground garage: CHF 35,000.–Have we sparked your interest?This attic apartment combines spacious living, modern new building comfort, and an exceptional terrace with an attractive location near Lake Constance.We would be happy to provide you with the complete sales documents and advise you personally on this attractive new construction project.ImmoTwins AGHungerbühl 138599 SalmsachTel. +41 76 413 68 52info@immotwins.ch

  • Balcony / Terrace
  • Garage
  • View
  • +3
Travel time
-
1 / 11
4.5 rooms, 101m², CHF 825,000.–
Iifang 6, 8598 Bottighofen

Family apartment in the lake community of Bottighofen - quiet, set back

Charming 4.5-room apartment with a well-thought-out floor plan Bottighofen: quiet living, well-suppliedBottighofen is one of the most sought-after residential communities on the Thurgau Lake Constance shore. The property is located a bit set back and is surrounded by greenery. It's quiet here, without being remote: kindergarten, schools, and shopping facilities are within easy reach. Added to this are the attractive tax conditions of the municipality.A floor plan with clear orderThe apartment is divided as families wish. The bright, spacious living and dining area forms the center. This is where cooking, eating, and sitting together take place. The three bedrooms are well-proportioned and can be freely furnished as children's rooms, home offices, or guest rooms.Two bathrooms, clearly separatedNear the entrance is a bathroom with a shower, ideal for guests. A second bathroom with a bathtub and shower is located in the sleeping area. This keeps the private part of the apartment private, and in the morning, no one has to wait in front of the bathroom door.Comfort that counts in everyday lifeThe washing machine and dryer are directly in the apartment, so you are not bound to a washing schedule. A private cellar room offers additional storage space, and with the elevator, you can easily get upstairs. On the balcony, you can enjoy the quiet, green surroundings. Pets are welcome.Solid basisThe building was constructed in 1999 and is well-maintained. You are moving into an apartment that you can occupy directly and gradually design according to your taste.An underground parking space can be optionally purchased for CHF 35,000.I would be happy to show you the apartment in person. Please contact me for a viewing appointment.

Travel time
-
1 / 12
4.5 rooms, 125m², CHF 695,000.–
Gaissbergstrasse 62, 8280 Kreuzlingen

Lake Constance in view, nature at your doorstep - apartment to be redesigned

Living where Kreuzlingen becomes quiet In the quiet outskirts of Kreuzlingen, in a sought-after residential area, this apartment awaits new owners. Walking paths, plenty of greenery, and the idyllic Lengwiler Weiher are just a few minutes' walk away.A floor plan that simply worksThe 125 m² of net living space are beautifully laid out. The rooms are well proportioned, and the paths are short and logical. A sliding door separates a room from the living area if needed. So you can live either openly and generously with 3.5 rooms or classically with 4.5 rooms, such as with a children's room, home office, or guest room. Two bathrooms relieve everyday life: one with a bathtub, toilet, and sink, the second with a shower, toilet, and sink.The apartment has a reduit. You use it as a classic storage room or set it up as a walk-in closet. In the apartment itself, there is space for your own washing machine and dryer, so you are independent of washing plans. A basement compartment offers additional space for everything that is not needed daily.Sitting outside, looking farThe covered balcony is usable in any weather and offers space for a dining table or a cozy seating area. Additionally, there is a beautiful view of the lake, which you can also enjoy from the bedroom.Your signature instead of foreign compromisesThe apartment is in need of renovation. That's its chance: you design the kitchen, bathrooms, and surfaces entirely to your taste, based on a foundation that works, because the area and cut can hardly be improved afterwards.Practical in everyday lifeLift in the house, good public transport connection, as well as schools and kindergartens in the surrounding area, make the apartment attractive for families, couples, and commuters. A parking space in the underground garage can be optionally purchased for CHF 30,000.Convince yourself on site. The floor plan is best understood when you walk through the rooms.


Travel time
-
1 / 8
5.5 rooms, 201m², CHF 780,000.–
Weitenaustrasse 3A, 9214 Kradolf

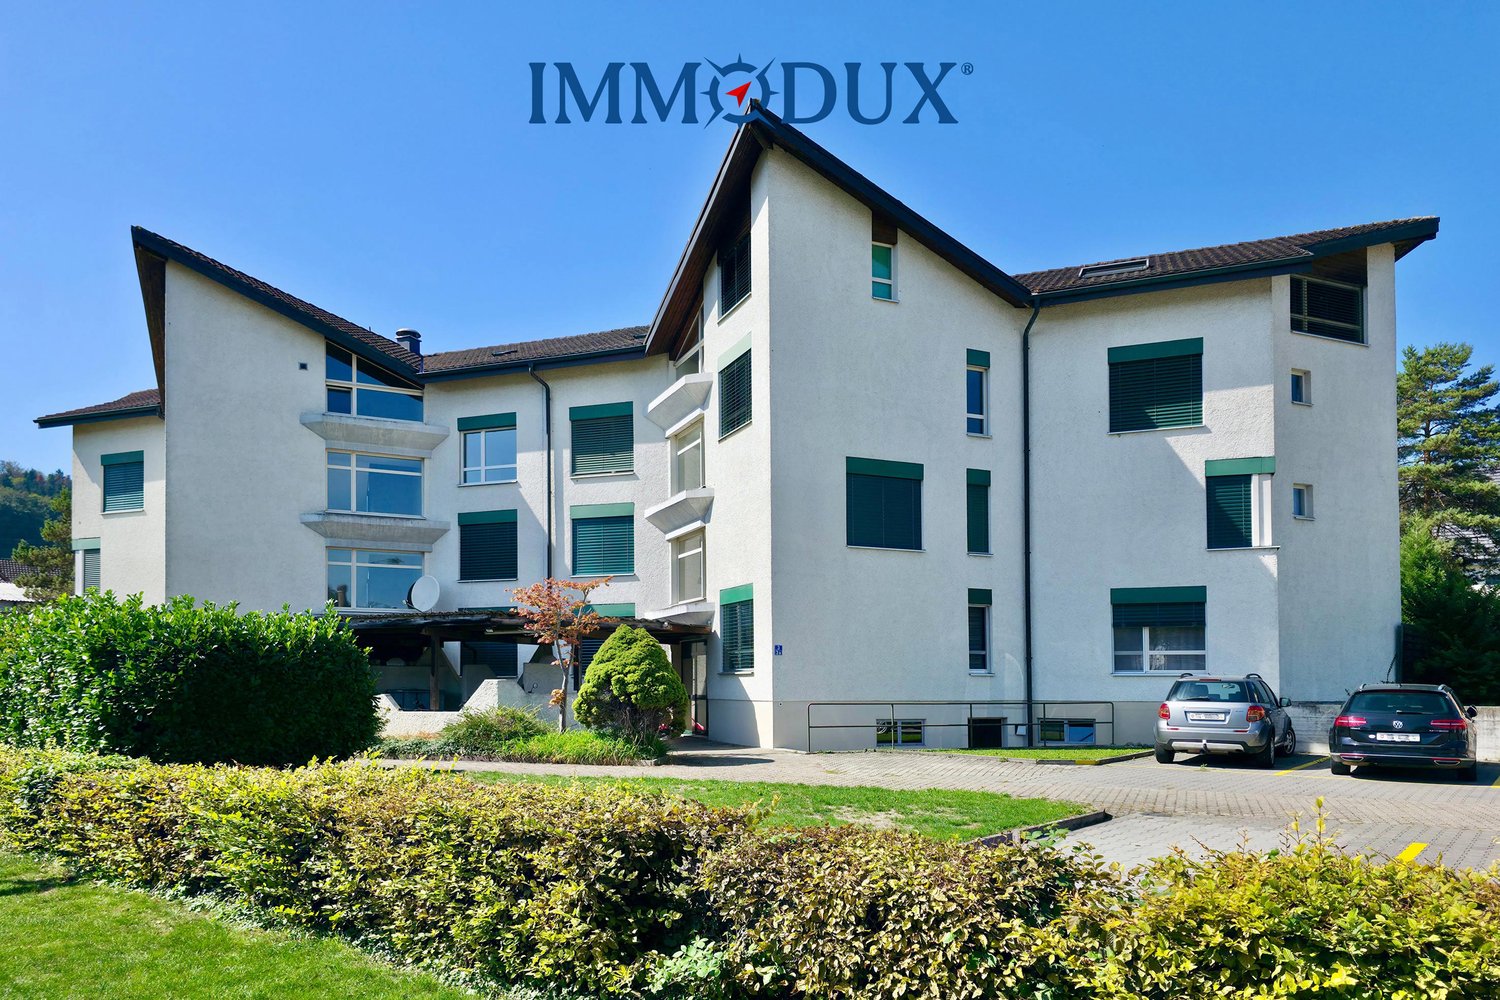
Spacious attic maisonette with private wellness area

Cozy 5.5- to 6.5-room attic maisonette apartment with two sun-kissed balconies, a cozy chimney, and a small but fine wellness area. The spacious and bright rooms are spread over two living levels, creating a special living feeling with plenty of space and privacy. Here you can arrive, switch off, and enjoy life in your own four walls.Visit the property's own website and discover more insights, the detailed sales documentation, a virtual 360° tour, and additional numbers, data, and pictures of the property:https://immodux.ch/immobilien/wohnen-mit-wellnessflair-schoenenberg-thurgau/Some special features of this property: + Private, small wellness area + Cozy chimney + Two sunny, covered balconies + Kitchen with steamer, warming drawer, etc. + Kindergarten and primary school right outside the door + Practically everywhere electric shutters + Two separate entrances to the apartment + Washing machine/tumbler in the apartment + own decalcification system + private basement and attic compartment + A parking space in the underground garage (CHF 30,000.–) and an outdoor parking space (CHF 15,000.–) can be purchased additionallyThis special attic maisonette apartment combines spacious living with plenty of privacy and a special feel-good atmosphere. We would be happy to show you this versatile home during a personal viewing.Do you know the right buyer – or would you like to sell yourself? Do you know someone for whom this property might be just right? Or would you like to sell a property yourself and wish for professional support?With ImmoDux's free and non-binding online valuation, you can quickly get a first assessment of the possible market value of your property:https://immodux.ch/immobilie-bewerten-lassen-kostenlos-unverbindlich/ImmoDux accompanies you personally, transparently, and with in-depth market knowledge – from valuation to the successful sale of your property.

Travel time
-
1 / 11
4.5 rooms, 91m², CHF 590,000.–
Remisbergstrasse 20, 8280 Kreuzlingen

Bright living with a far-reaching view

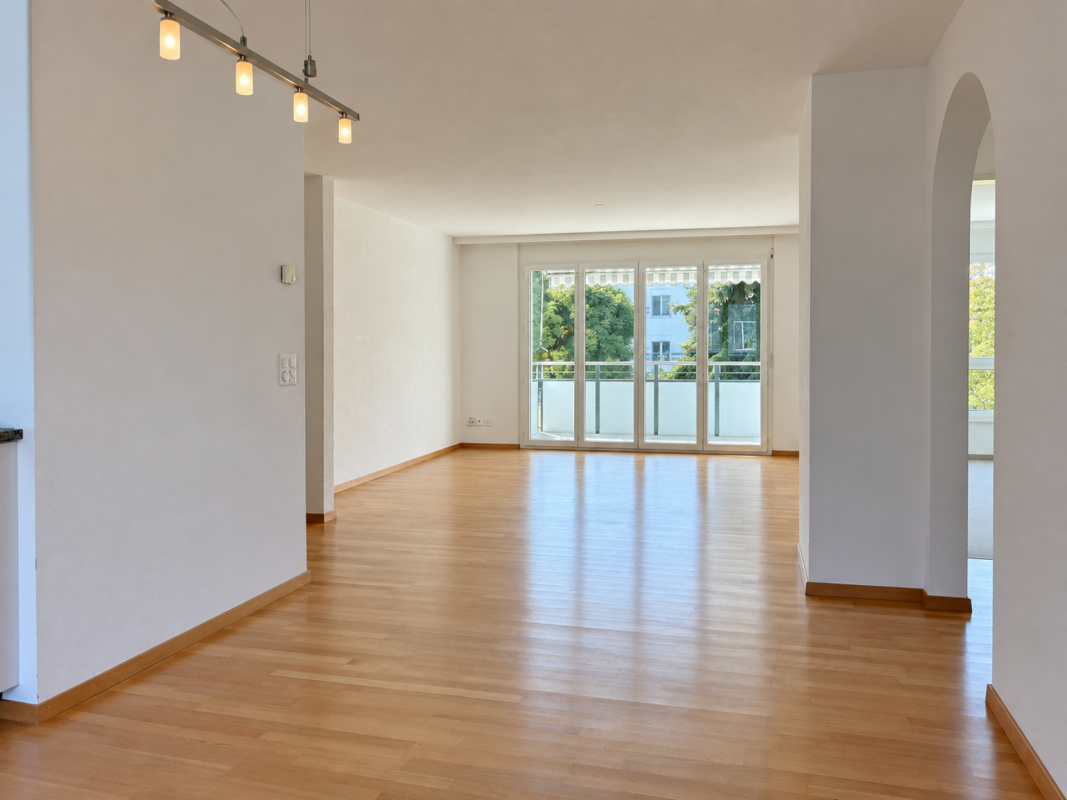
Bright, modern, and with a far-reaching view In the 6th upper floor, conveniently accessible by lift, lies this renovated 4.5-room apartment. Bright wood parquet, large windows, and the view far over the quarter characterize the rooms.Already in the entrance, built-in closets create order for jackets, shoes, and bags. The spacious living and dining area offers plenty of storage space and leads directly to the glazed west balcony.The modern kitchen with white fronts opens up to the balcony via a folding door. In the summer, the kitchen and balcony become one room, and in the transitional period, the glazing protects against wind and weather. In the evening, the sun shines directly in.Three more rooms with parquet are suitable as bedrooms, children's rooms, or home offices. The bathroom with shower and toilet is equipped with large-format plates in stone optics, and a separate guest toilet relieves everyday life. The washing machine and dryer are located in the own laundry room - no laundry room plans, no walks. Additional storage space is offered by the basement compartment.For additional security and peace, the massive apartment door according to fire protection standards provides reliable protection against immissions from the staircase - noise and odors remain outside. Security locks and bolt locks increase burglary protection.Optional, a single garage box can be purchased for CHF 35,000.The apartment is currently rented and thus offers interesting perspectives for both owner-occupiers with corresponding planning and capital investors.The photos show the apartment in an unoccupied state. We would be happy to show it to you personally on site.

Travel time
-
1 / 5
4.5 rooms, 130m², CHF 920,000.–
Feldstrasse 12, 8585 Schönenbaumgarten

Spacious 4.5-room new apartment with lake view – modern and quiet - Construction has started

This spacious 4.5-room attic apartment is far more than just a place to live – it's a retreat, a center of life, and a place where everyday life becomes quality of life. Living spaceYou can already feel the special atmosphere when you enter: The spacious living and dining area with a modern, elegantly integrated kitchen opens up to a bright room. The large windows merge the interior and exterior spaces, creating an open, harmonious living feeling. Moments are created here – from the first coffee in the morning to long evenings with family and friends. RoomsThe three versatile rooms offer space for your personal lifestyle – whether as a quiet bedroom, inspiring home office, or lovingly designed children's room. The rooms appear bright, well thought out, and inviting, offering a variety of uses. Outdoor areaThe private 19.4m² outdoor area will quickly become your favorite spot: a place to relax and enjoy. Whether it's warm summer evenings, breakfast outdoors, or simply a moment of calm – here your home expands, with a beautiful view of the lake. ArchitectureThe high-quality materials, clear architectural signature, and modern construction standard give the apartment a timeless elegance. Embedded in a carefully designed new building project in a quiet location, stylish living is combined with a high demand for comfort, sustainability, and quality of life.An additional basement room and two underground parking spaces can be purchased optionally and round off this attractive offer perfectly. Ready for occupancy in spring 2028. Your advantages at a glance: • Spacious, well-thought-out floor plans • Modern, large living room kitchen • Laundry room in the apartment • Lake view • Insulation in the Minergie-P standard • Ground probe heating and photovoltaic system • Energy-efficient cooling in summer via Freecooling (floor heating) • Underground parking spaces prepared for e-mobility • 5 additional cellars and 3 motorbike parking spaces available optionally • Attractive, fair prices (bank-tested) Have we sparked your interest?We look forward to your contact and are very happy to provide you with further information or a personal conversation.

Travel time
-
1 / 5
4.5 rooms, 108m², CHF 835,000.–
Feldstrasse 12, 8585 Schönenbaumgarten

Spacious 4.5-room new apartment – modern, quiet, and sustainable - Construction has started

This spacious 4.5-room ground-floor apartment is much more than just a place to live – it's a retreat, a center of life, and a place where everyday life becomes quality of life. Living spaceAs soon as you enter, you feel the special atmosphere: the spacious living and dining area with a modern, elegantly integrated kitchen opens up to a bright, airy room. The floor-to-ceiling windows blend the indoors and outdoors, creating an open, harmonious living feeling. Moments are created here – from the first coffee in the morning to long evenings with family and friends. RoomsThe three versatile rooms offer space for your personal lifestyle – whether as a quiet bedroom, inspiring home office, or lovingly designed children's room. The rooms appear bright, well-thought-out, and inviting, offering a variety of uses. Outdoor areaThe private 128m² outdoor area will quickly become your favorite spot: a place to relax, play, and enjoy. Whether it's warm summer evenings, breakfast outdoors, or simply a moment of peace – here, your home naturally expands into the green surroundings. ArchitectureThe high-quality materials, clear architectural signature, and modern construction standard give the apartment a timeless elegance. Embedded in a carefully designed new building project in a quiet location, stylish living is combined with a high demand for comfort, sustainability, and quality of life.An additional basement room and two underground parking spaces can be purchased optionally and round off this attractive offer perfectly. Ready for occupancy in spring 2028. Your advantages at a glance: • Spacious, well-thought-out floor plans • Modern, large living room kitchen • Laundry tower in the bathroom • Insulation in the Minergie-P standard • Ground probe heating and photovoltaic system • Energy-efficient cooling in summer via Freecooling (floor heating) • Underground parking spaces prepared for e-mobility • 5 additional cellars and 3 motor parking spaces available optionally • Attractive, fair prices (bank-tested) Have we sparked your interest?We look forward to your contact and are happy to provide you with further information or a personal conversation.

Travel time
-
1 / 5
6.5 rooms, 150m², CHF 1,080,000.–
Feldstrasse 10, 8585 Schönenbaumgarten

Family-friendly 6.5-room new apartment with lake view - construction has started

This spacious 6.5-room upstairs apartment is much more than just a place to live – it's a retreat, a center of life, and a place where everyday life becomes quality of life. Living spaceAs soon as you enter, you can feel the special atmosphere: the spacious living and dining area with a modern, elegantly integrated kitchen opens up to a bright room. The floor-to-ceiling windows blend the indoor and outdoor areas, creating an open, harmonious living feeling. This is where moments are created – from the first coffee in the morning to long evenings with family and friends. RoomsThe five versatile rooms offer space for your personal lifestyle – whether as a quiet bedroom, inspiring home office, or lovingly designed children's room. The rooms appear bright, well-thought-out, and inviting, offering a variety of uses. A spacious Reduit with a window completes this offer. Outdoor areaThe private 40.5 m² outdoor area will quickly become your favorite spot: a place to relax and enjoy. Whether it's warm summer evenings, a breakfast outdoors, or just a moment of peace – here your home expands, with a beautiful view of the lake. ArchitectureThe high-quality materials, the clear architectural signature, and the modern construction standard give the apartment a timeless elegance. Embedded in a carefully designed new building project in a quiet location, stylish living is combined with a high demand for comfort, sustainability, and quality of life.An additional basement room and two underground parking spaces can be purchased optionally and perfectly complement this attractive offer. Ready for occupancy in spring 2028. Your advantages at a glance: • Spacious, well-thought-out floor plans • Modern, large living room kitchen • Spacious Reduit with window • Laundry room in the bathroom • Lake view • Insulation in the Minergie-P standard • Geothermal heating and photovoltaic system • Energy-efficient cooling in summer via Freecooling (underfloor heating) • Underground parking spaces prepared for e-mobility • 5 additional basement rooms and 3 motorbike parking spaces available optionally • Attractive, fair prices (bank-tested) Have we sparked your interest?We look forward to your contact and are very happy to provide you with further information or a personal conversation.

Travel time
-
1 / 5
4.5 rooms, 112m², CHF 835,000.–
Feldstrasse 10, 8585 Schönenbaumgarten

Spacious 4.5-room new apartment with lake view – modern and quiet - Construction has started

This spacious 4.5-room upstairs apartment is much more than just a place to live – it's a retreat, a center of life, and a place where everyday life becomes quality of life. Living spaceYou can already feel the special atmosphere when you enter: The spacious living and dining area with a modern, elegantly integrated kitchen opens up to a bright room. The floor-to-ceiling windows merge the interior and exterior spaces, creating an open, harmonious living feeling. Moments are created here – from the first coffee in the morning to long evenings with family and friends. RoomsThe three versatile rooms offer space for your personal lifestyle – whether as a quiet bedroom, inspiring home office, or lovingly designed children's room. The rooms appear bright, well thought out, and inviting, offering a variety of uses. A laundry room with a window completes this offer. Outdoor areaThe private 36.3m² outdoor area will quickly become your favorite spot: a place to relax and enjoy. Whether it's warm summer evenings, breakfast outdoors, or just a moment of peace – your home expands here, with a beautiful view of the lake. ArchitectureThe high-quality materials, clear architectural signature, and modern construction standard give the apartment a timeless elegance. Embedded in a carefully designed new building project in a quiet location, stylish living is combined with a high demand for comfort, sustainability, and quality of life.An additional basement room and two underground parking spaces can be purchased optionally and perfectly complement this attractive offer. Ready for occupancy in spring 2028. Your advantages at a glance: • Spacious, well-thought-out floor plans • Modern, large living room kitchen • Laundry room with window • Washing tower in the bathroom • Lake view • Insulation in the Minergie-P standard • Ground probe heating and photovoltaic system • Energy-efficient cooling in summer via Freecooling (floor heating) • Underground parking spaces prepared for e-mobility • 5 additional basement rooms and 3 motorbike parking spaces available optionally • Attractive, fair prices (bank-tested) Have we sparked your interest?We look forward to your contact and are very happy to provide you with further information or a personal conversation.

Travel time
-
1 / 5
4.5 rooms, 112m², CHF 820,000.–
Feldstrasse 12, 8585 Schönenbaumgarten

Spacious 4.5-room new apartment – modern, quiet, and sustainable - Construction has started

This spacious 4.5-room upstairs apartment is far more than just a place to live – it's a retreat, a center of life, and a place where everyday life becomes quality of life. Living spaceYou can already feel the special atmosphere when you enter: The spacious living and dining area with a modern, elegantly integrated kitchen opens up to a bright, airy room. The floor-to-ceiling windows blend the indoors and outdoors, creating an open, harmonious living feeling. This is where moments are created – from the first coffee in the morning to long evenings with family and friends. RoomsThe three versatile rooms offer space for your personal lifestyle – whether as a quiet bedroom, inspiring home office, or lovingly designed children's room. The rooms appear bright, well-thought-out, and inviting, offering a variety of uses. A laundry room with a window completes this offer. Outdoor areaThe private 36.5m² outdoor area will quickly become your favorite spot: a place to relax, play, and enjoy. Whether it's warm summer evenings, a breakfast outdoors, or just a moment of peace – here, your home naturally extends into the green. ArchitectureThe high-quality materials, clear architectural signature, and modern construction standard give the apartment a timeless elegance. Embedded in a carefully designed new building project in a quiet location, stylish living is combined here with a high demand for comfort, sustainability, and quality of life.An additional basement room and two underground parking spaces can be purchased optionally and perfectly round off this attractive offer. Ready for occupancy in spring 2028. Your advantages at a glance: • Spacious, well-thought-out floor plans • Modern, large living room kitchen • Laundry room with window • Washing tower in the bathroom • Insulation in the Minergie-P standard • Ground probe heating and photovoltaic system • Energy-efficient cooling in summer via Freecooling (floor heating) • Underground parking spaces prepared for e-mobility • 5 additional basement rooms and 3 motor vehicle parking spaces available optionally • Attractive, fair prices (bank-tested) Have we piqued your interest?We look forward to your contact and are very happy to provide you with further information or a personal conversation.

Travel time
-
1 / 5
3.5 rooms, 105m², CHF 765,000.–
Feldstrasse 12, 8585 Schönenbaumgarten

Spacious 3.5-room new apartment with lake view – modern and quiet - Construction has started

This spacious 3.5-room attic apartment is more than just a place to live – it's a retreat, a hub of life, and a place where everyday life becomes quality of life. Living spaceAs soon as you enter, you can feel the special atmosphere: The spacious living and dining area with a modern, elegantly integrated kitchen opens up to a bright, airy room. The large windows blend the indoors and outdoors, creating an open, harmonious living feel. This is where moments are created – from the first coffee in the morning to long evenings with family and friends. RoomsThe two versatile rooms offer space for your personal lifestyle – whether as a quiet bedroom or an inspiring home office. The rooms appear bright, well-thought-out, and inviting, offering a variety of uses. The practical Reduit with a skylight and washing tower makes everyday life particularly comfortable. Outdoor areaThe private 19m² outdoor area will quickly become your favorite spot: a place to relax and enjoy. Whether it's warm summer evenings, breakfast outdoors, or just a moment of peace – here, your home expands, with a beautiful view of the lake. ArchitectureThe high-quality materials, clear architectural signature, and modern construction standard give the apartment a timeless elegance. Embedded in a carefully designed new building project in a quiet location, stylish living is combined with a high demand for comfort, sustainability, and quality of life.An additional basement room and two underground parking spaces can be purchased optionally and round off this attractive offer perfectly. Ready for occupancy in spring 2028. Your benefits at a glance: • Spacious, well-thought-out floor plans • Modern, large living room kitchen • Reduit with washing tower and skylight • Lake view • Insulation in the Minergie-P standard • Ground probe heating and photovoltaic system • Energy-efficient cooling in summer via Freecooling (floor heating) • Underground parking spaces prepared for e-mobility • 5 additional basement rooms and 3 motorbike parking spaces available optionally • Attractive, fair prices (bank-tested) Have we sparked your interest?We look forward to your contact and are happy to provide you with further information or a personal conversation.

Travel time
-
1 / 5
5.5 rooms, 137m², CHF 990,000.–
Feldstrasse 10, 8585 Schönenbaumgarten

Family-friendly 5.5-room new apartment with lake view - construction has started

This spacious 5.5-room attic apartment is more than just a place to live – it's a retreat, a center of life, and a place where everyday life becomes quality of life. Living spaceYou can feel the special atmosphere as soon as you enter: The spacious living and dining area with a modern, elegantly integrated kitchen opens up to a bright room. The large windows blend the indoors and outdoors, creating an open, harmonious living feeling. This is where moments are created – from the first coffee in the morning to long evenings with family and friends. RoomsThe four versatile rooms offer space for your personal lifestyle – whether as a quiet bedroom, inspiring home office, or lovingly designed children's room. The rooms appear bright, well-thought-out, and inviting, offering a variety of uses. Outdoor areaThe private 24m² outdoor area will quickly become your favorite spot: a place to relax and enjoy. Whether it's a warm summer evening, a breakfast outdoors, or just a moment of peace – here your home expands, with a beautiful view of the lake. ArchitectureThe high-quality materials, clear architectural signature, and modern construction standard give the apartment a timeless elegance. Embedded in a carefully designed new building project in a quiet location, stylish living is combined with a high demand for comfort, sustainability, and quality of life.An additional basement room and two underground parking spaces can be purchased optionally and perfectly round off this attractive offer. Ready for occupancy in spring 2028. Your advantages at a glance: • Spacious, well-thought-out floor plans • Modern, large living room kitchen • Laundry room in the apartment • Lake view • Insulation in the Minergie-P standard • Ground probe heating and photovoltaic system • Energy-efficient cooling in summer via Freecooling (floor heating) • Underground parking spaces prepared for e-mobility • 5 additional basement rooms and 3 motorbike parking spaces available optionally • Attractive, fair prices (bank-tested) Have we sparked your interest?We look forward to your contact and are very happy to provide you with further information or a personal conversation.

Travel time
-
1 / 5
5.5 rooms, 140m², CHF 980,000.–
Feldstrasse 12, 8585 Schönenbaumgarten

Family-friendly 5.5-room new apartment with lake view - construction has started

This spacious 5.5-room upstairs apartment is far more than just a place to live – it's a retreat, a center of life, and a place where everyday life becomes a quality of life. Living spaceYou can already feel the special atmosphere when you enter: the spacious living and dining area with a modern, elegantly integrated kitchen opens up to a bright room. The floor-to-ceiling windows blend the indoor and outdoor areas, creating an open, harmonious living feeling. Moments are created here - from the first coffee in the morning to long evenings with family and friends. RoomsThe four versatile rooms offer space for your personal lifestyle - whether as a quiet bedroom, inspiring home office, or lovingly designed children's room. The rooms appear bright, well thought out, and inviting, offering a variety of uses. A spacious Reduit with a window rounds off this offer. Outdoor areaThe private 35.1m² outdoor area will quickly become your favorite spot: a place to relax, play, and enjoy. Whether it's warm summer evenings, breakfast outdoors, or just a moment of peace - here your home naturally extends into the green, with a beautiful view of the lake. ArchitectureThe high-quality materialization, the clear architectural signature, and the modern construction standard give the apartment a timeless elegance. Embedded in a carefully designed new building project in a quiet location, stylish living is combined here with a high demand for comfort, sustainability, and quality of life.An additional basement room and two underground parking spaces can be purchased optionally and round off this attractive offer perfectly. Ready for occupancy in spring 2028. Your advantages at a glance: • Spacious, well-thought-out floor plans • Modern, large living room kitchen • Spacious Reduit with window • Laundry room in the bathroom • Lake view • Insulation in the Minergie-P standard • Ground sonde heating and photovoltaic system • Energy-efficient cooling in summer via Freecooling (floor heating) • Underground parking spaces prepared for e-mobility • 5 additional cellars and 3 motor parking spaces available optionally • Attractive, fair prices (bank-tested) Have we piqued your interest?We look forward to your contact and are very happy to provide you with further information or a personal conversation.

Travel time
-
1 / 5
5.5 rooms, 140m², CHF 995,000.–
Feldstrasse 12, 8585 Schönenbaumgarten

Family-friendly 5.5-room new apartment with lake view - construction has started

This spacious 5.5-room ground-floor apartment is far more than just a place to live – it's a retreat, a hub of life, and a place where everyday life becomes a quality of life. Living spaceYou can already feel the special atmosphere when you enter: the spacious living and dining area with a modern, elegantly integrated kitchen opens up to a bright, airy room. The floor-to-ceiling windows blend the indoors and outdoors, creating an open, harmonious living feeling. This is where moments are created – from the first coffee in the morning to long evenings with family and friends. RoomsThe four versatile rooms offer space for your personal lifestyle – whether as a quiet bedroom, an inspiring home office, or a lovingly designed children's room. The rooms appear bright, well-thought-out, and inviting, offering a variety of uses. A spacious laundry room with a window completes this offer. Outdoor areaThe private 132m² outdoor area will quickly become your favorite spot: a place to relax, play, and enjoy. Whether it's a warm summer evening, a breakfast outdoors, or just a moment of peace – here, your home naturally extends into the green, with a beautiful view of the lake. ArchitectureThe high-quality materials, the clear architectural signature, and the modern construction standard give the apartment a timeless elegance. Embedded in a carefully designed new building project in a quiet location, stylish living is combined here with a high demand for comfort, sustainability, and quality of life.An additional basement room and two underground parking spaces can be purchased optionally and perfectly round off this attractive offer. Ready for occupancy in spring 2028. Your advantages at a glance: • Spacious, well-thought-out floor plans • Modern, large living room kitchen • Spacious laundry room with window • Washing tower in the bathroom • Lake view • Insulation in the Minergie-P standard • Ground probe heating and photovoltaic system • Energy-efficient cooling in summer via Freecooling (floor heating) • Underground parking spaces prepared for e-mobility • 5 additional cellars and 3 motor parking spaces available optionally • Attractive, fair prices (bank-tested) Have we sparked your interest?We look forward to your contact and are very happy to provide you with further information or a personal conversation.

Travel time
-

Suggested properties for you based on search results

Other interesting objects