Quick Filters for your search

Quick-filters

We show you quick-filters based on the most used filters by location.

By using these, you can enhance your search experience by finding new and interesting properties to your likings.

347 results - Flats for sale: Canton Solothurn

1 / 16
3.5 rooms96m²CHF 615,000.–
Rennweg 1A, 4654 Lostorf

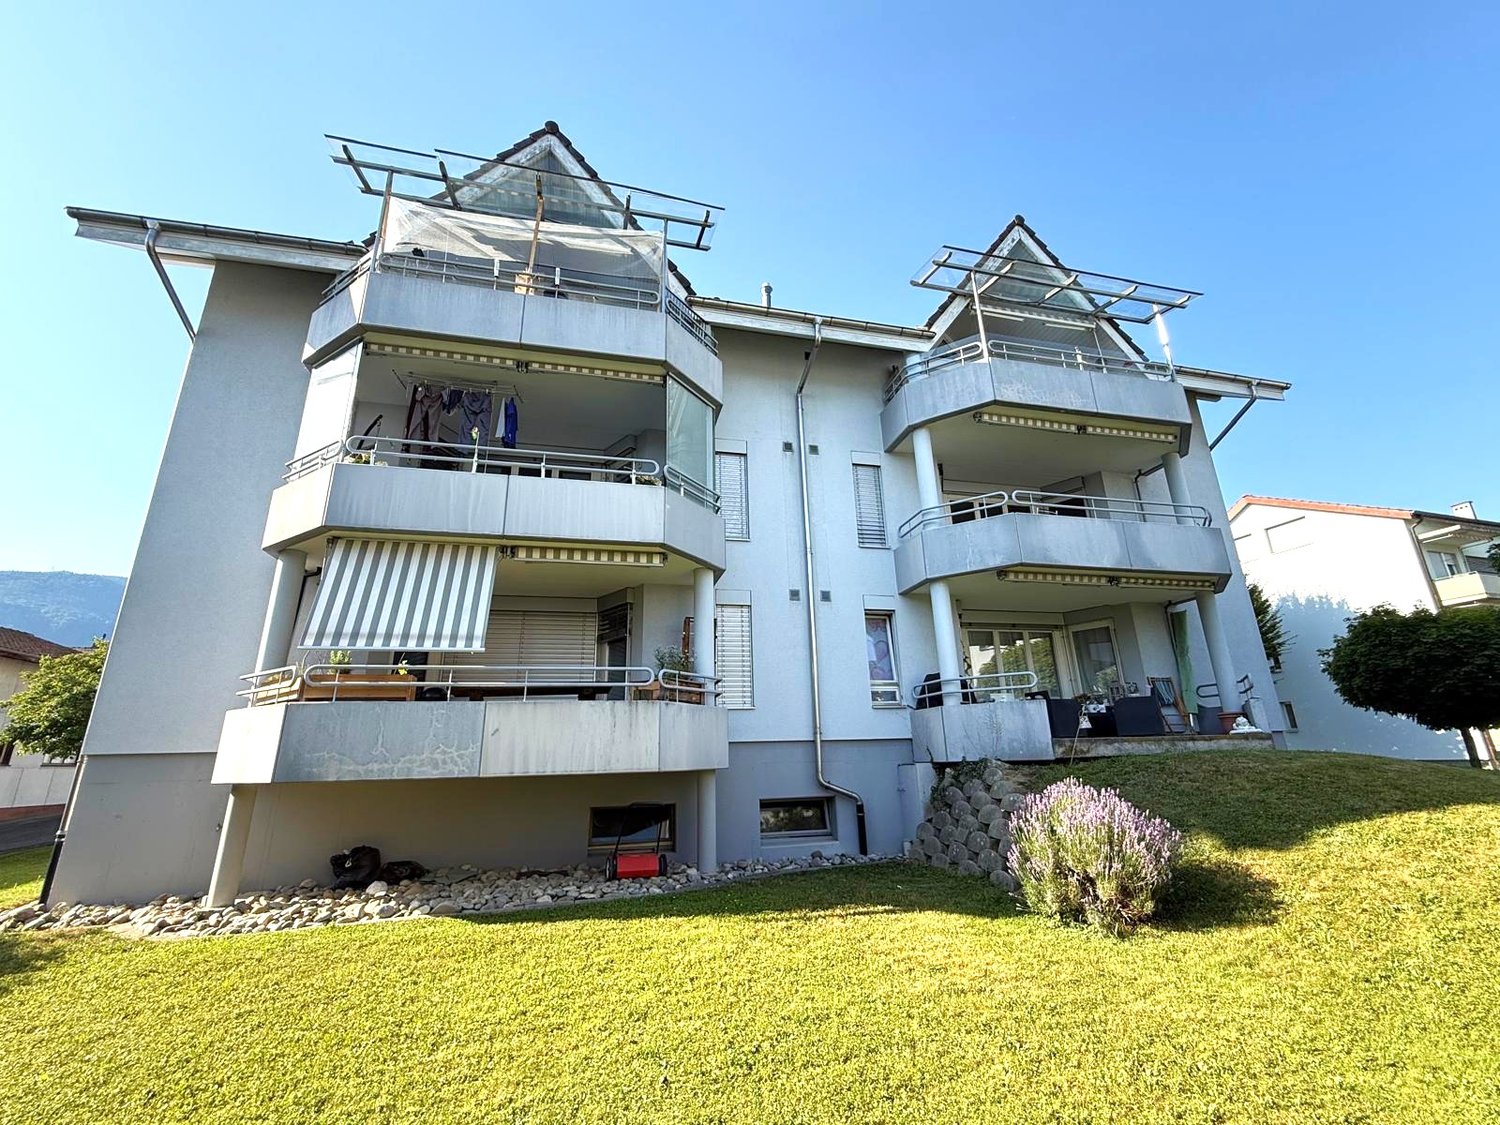
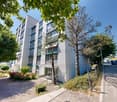
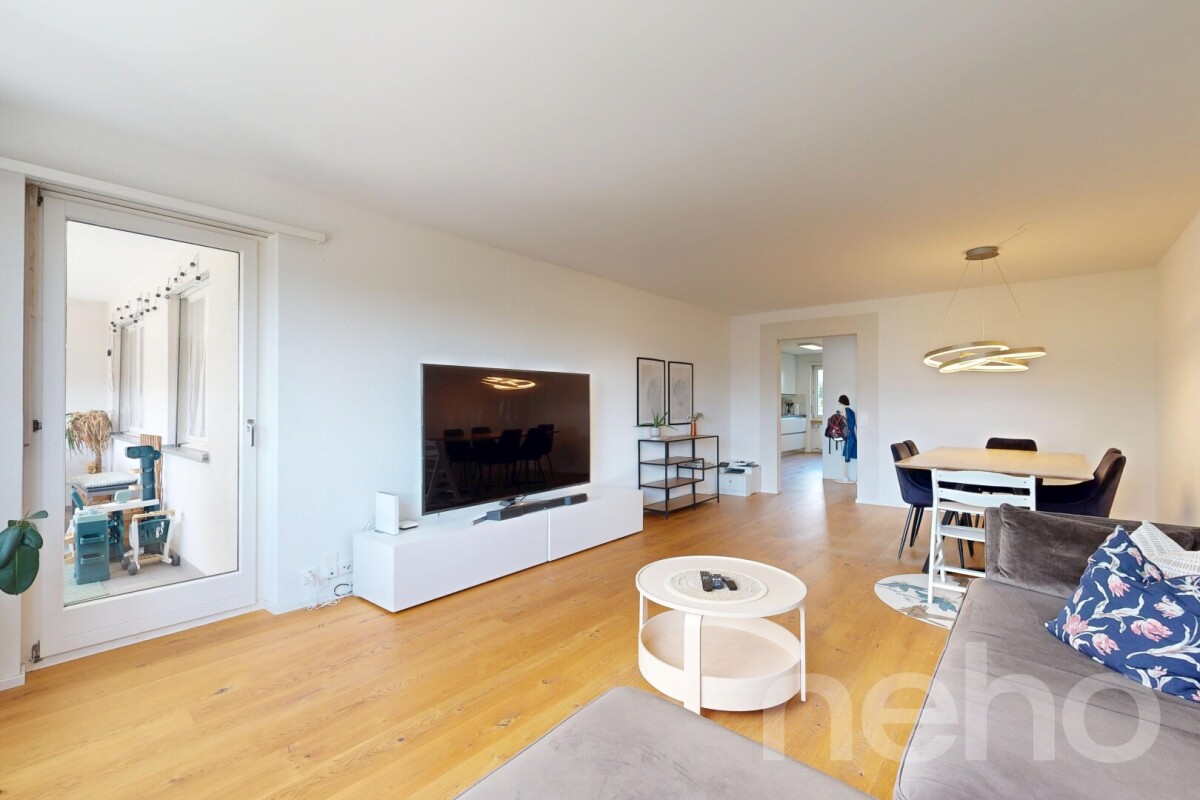
Charming 3.5-room apartment with balcony and stunning views in Lostorf

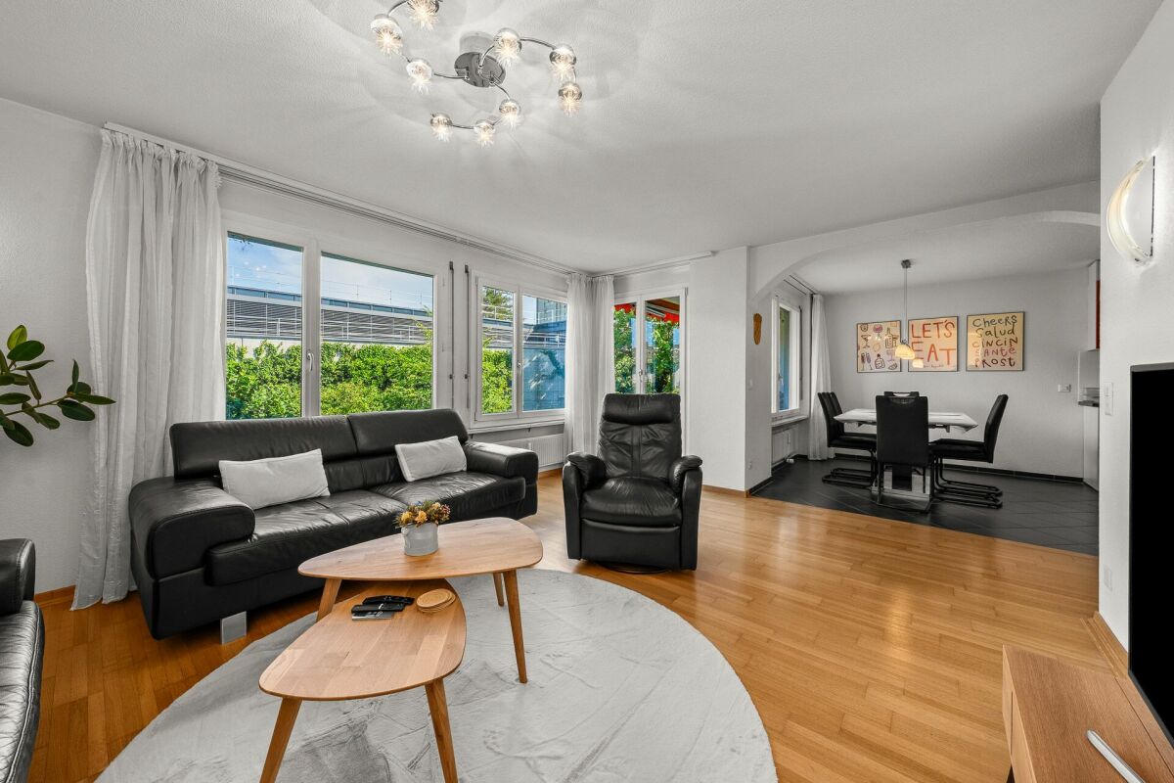
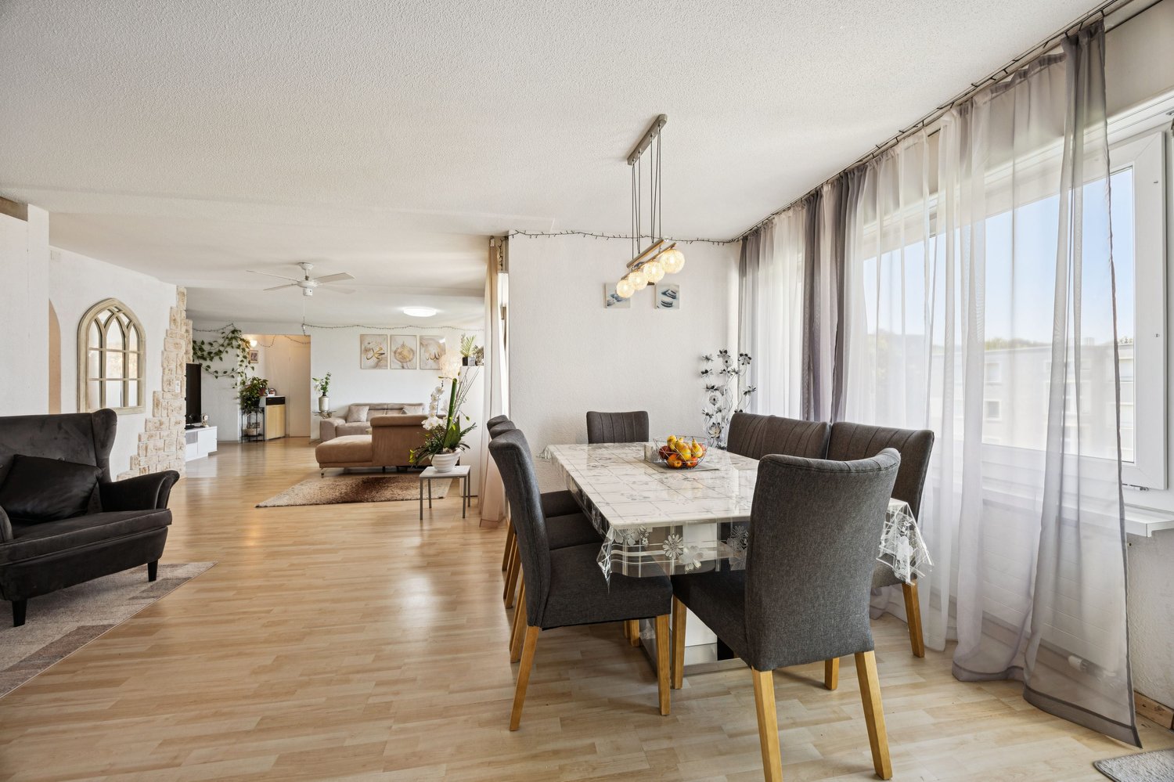
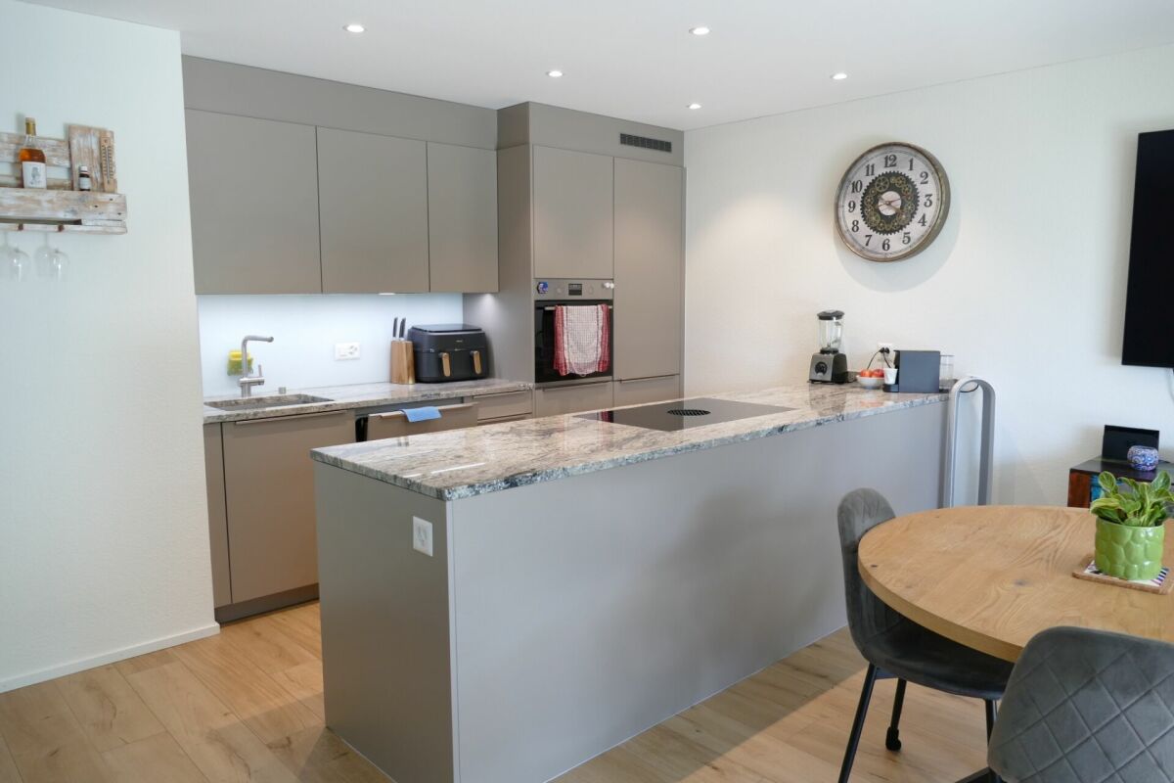
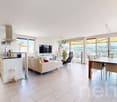
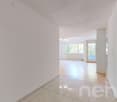
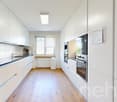
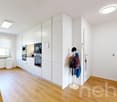
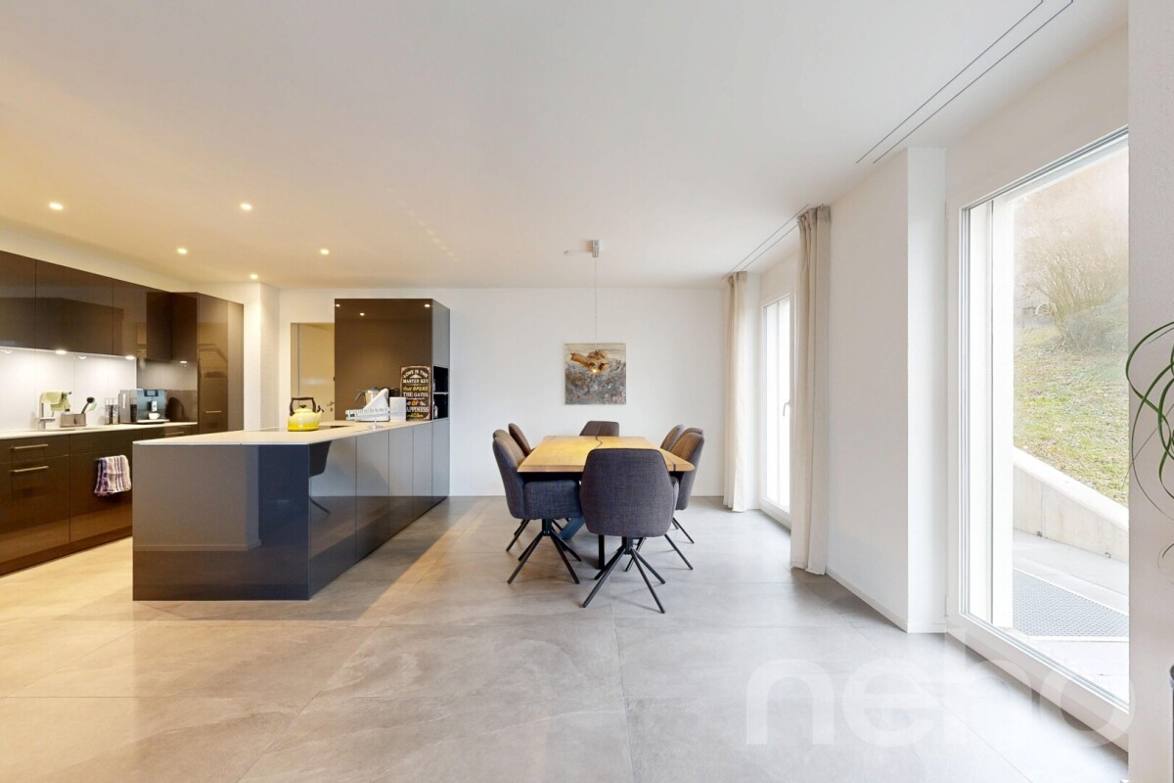
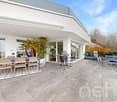
Welcome to this well-maintained and modern 3.5-room apartment The floor plan of the condominium is extremely thoughtfully designed and will delight you. The rooms are generously cut and flooded with plenty of daylight, creating a bright and inviting atmosphere. Here you can feel completely at home and design your own four walls exactly as you imagine. The 3.5-room apartment is located on the 1st floor and has a balcony with over 35m², offering you a private retreat outdoors. The balcony was oriented so that you can enjoy the sun all day long. The apartment also includes a lockable, private basement room. The apartment offers: • Bright living and dining room: Modern living and dining area well lit by natural light. The property has an efficient underfloor heating system, which provides pleasant warmth and high living comfort. • Modern kitchen: Stylish kitchen with white cabinets, black countertops, and a central cooking island. The kitchen is equipped with a refrigerator, a freezer, a ceramic glass cooktop, a dishwasher, and an oven, meeting all the requirements of modern cooking. • Two modern bathrooms: One bathroom with bathtub, sink, and mirror, and another with an elegant glass shower. • Balcony with views: Spacious balcony with awning and a view of the surrounding green space. • Bright entrance area: Modern hallway with tile floor, white walls, and stylish built-in lighting. • Basement room: Additionally, a spacious basement room with an area of approximately 10 m² belongs to the apartment, which can also be used as a laundry and storage room. For CHF 35,000.00, you also have the opportunity to purchase an underground parking space together with the apartment. Arrange a viewing appointment today and convince yourself of this attractive offer – your new home in Lostorf is waiting for you!

Travel time
-
1 / 14
3.5 rooms162m²CHF 2,050,000.–
Mattenstrasse 9B, 4532 Feldbrunnen-St. Niklaus

Your peaceful oasis in a top tax-advantaged location

In the southern part of the small and tax-advantaged municipality of Feldbrunnen-St. Niklaus, you will find the barrier-free three-family house with this first-class attic apartment. It stretches over the entire 2nd upper floor and convinces, among other things, with its high-quality equipment with noble materials as well as with the above-average high, light-flooded rooms.The highlights at a glance: • 90 m² terrace with a dream view of the nearby Aare and the Alpine panorama • 80 m² living/dining area with a 360° rotatable fireplace • Option of an additional room in the west living area • Smart Home control (house entrance, light, power, heating, weather data, etc.) • Kitchen with appliances from Gaggenau, Miele & Bora • Bedroom with a built-in wardrobe across the entire room width • Bathroom en suite with a free-standing bathtub, glazed rain shower, washbasin and separate WC/washroom • Guest bathroom with a glazed rain shower, washbasin and WC • Room with a view of the Jura south foot • Flooring made of Jura shell limestone • floor-to-ceiling windows with French balconies • numerous also floor-recessed sockets • 1 garage space & 1 outdoor parking space, on request, an additional garage parking space can be acquired on the neighboring property The residential building also scores with its high-level house technology: it is heated by an air-water heat pump, has a PV system, a decalcification system and even its own weather station; furthermore, the house entrance is video-monitored.Feldbrunnen borders on forests and meadows to the north and east, on the Aare to the south, and adjoins the cantonal capital Solothurn to the west. Between local recreation and city life, you can enjoy plenty of peace and privacy here - the perfect setting for this exclusive residential oasis.

Travel time
-
1 / 10
2.5 rooms88m²CHF 490,000.–
Balmstrasse 2, 4584 Lüterswil-Gächliwil

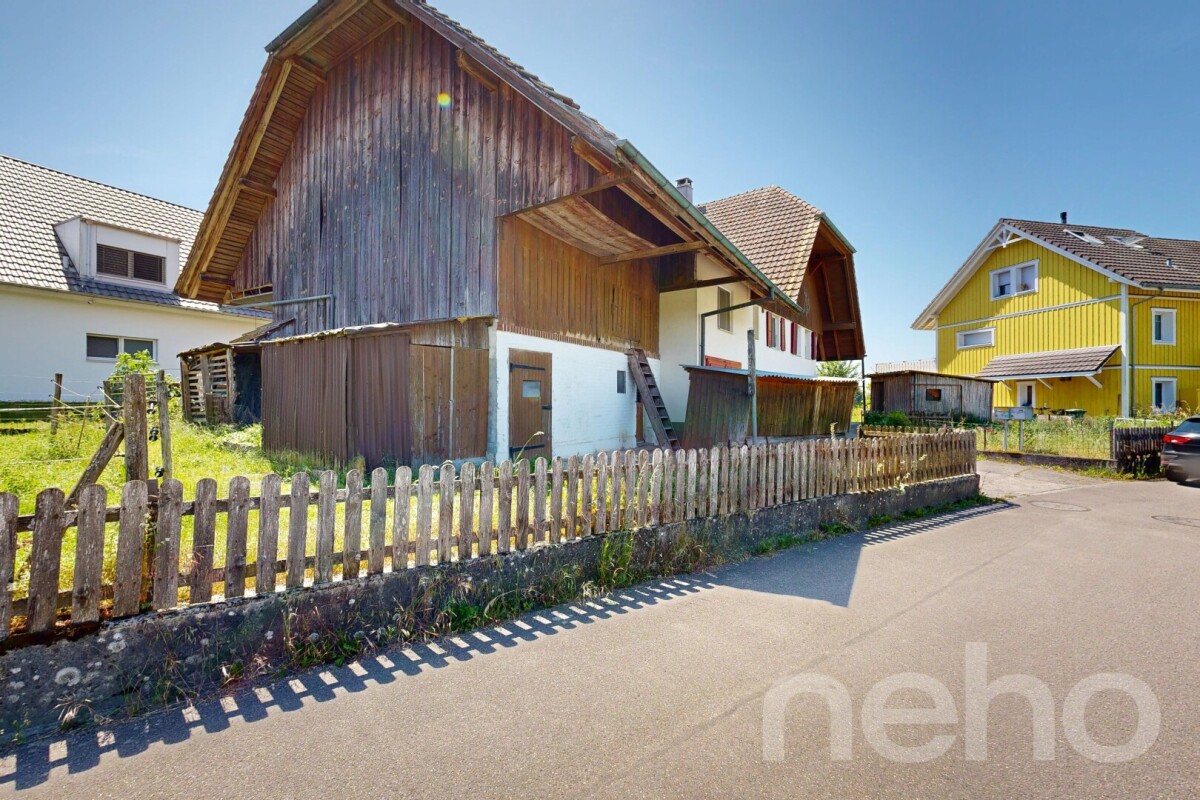
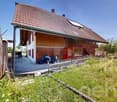
2.5-room renovation condominium with privacy in Lüterswil (Bucheggberg)

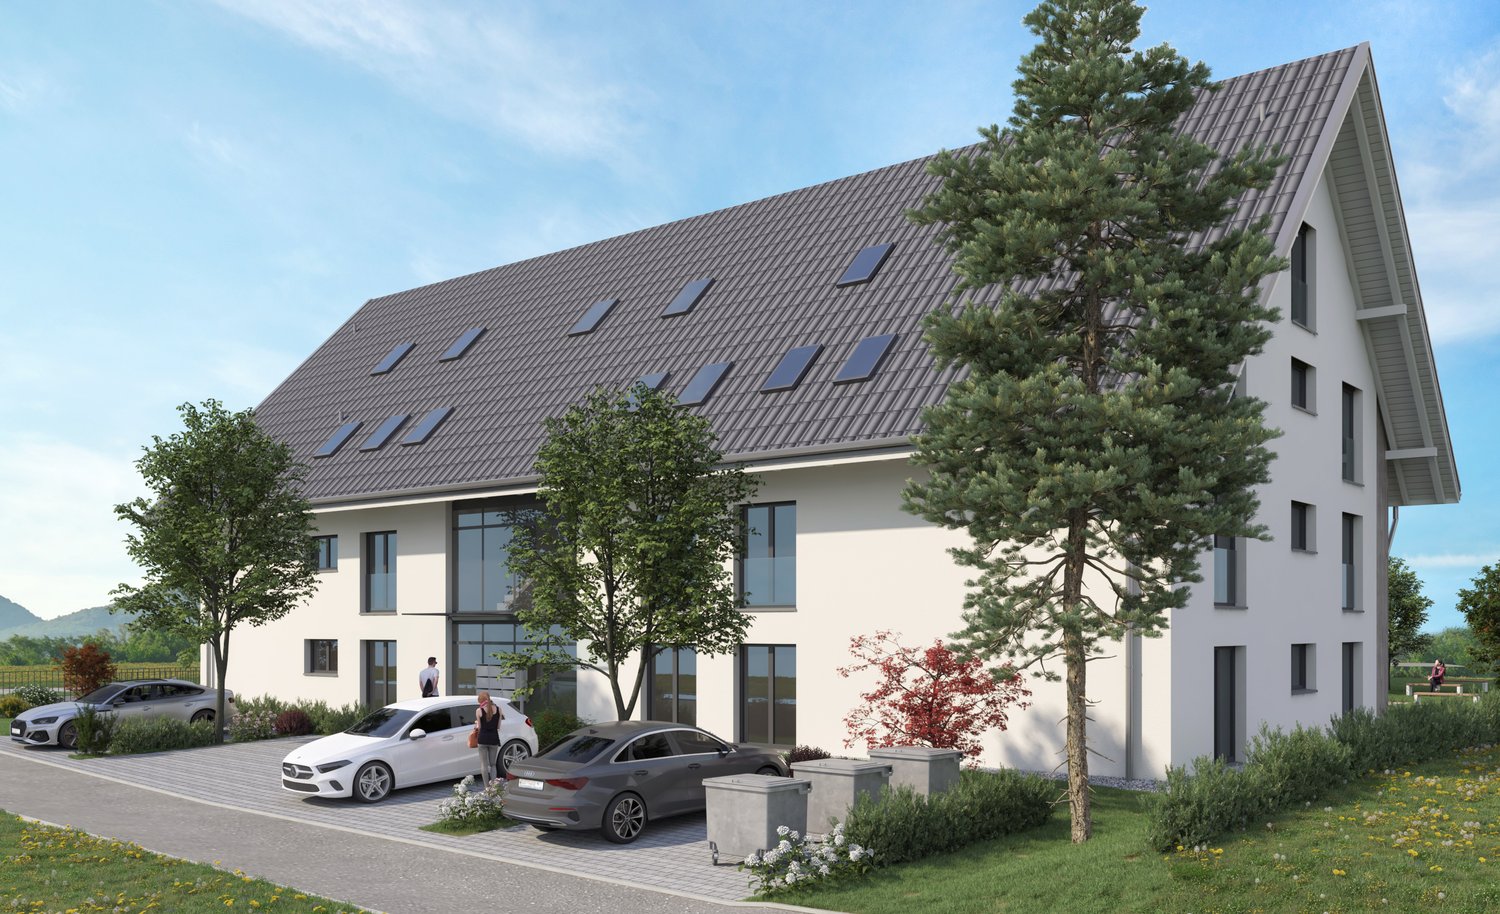
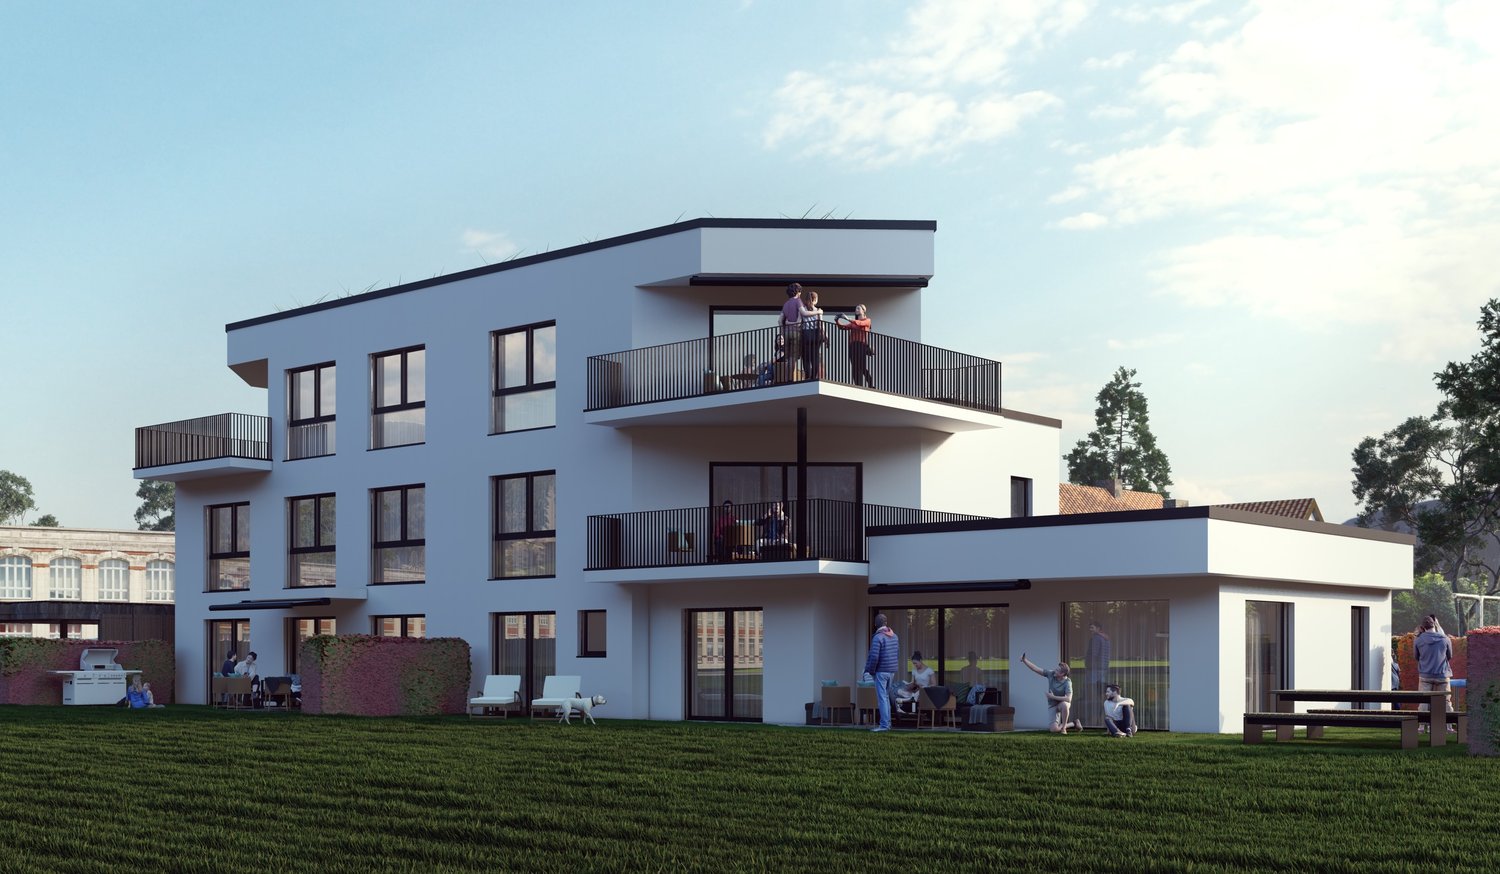
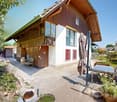
Modern living in Bucheggberg The new construction project ZeLuterswile Project overviewIn the idyllic Lüterswil in Bucheggberg, the new construction project Ze Luterswile is being built, a modern residential ensemble with spacious condominiums in a quiet location.The project combines the new construction of a traditional farmhouse with an adjacent multi-family house new building. A total of 14 residential units with different floor plan variants and an unobstructed southern orientation with a free view into the green are being built.The expansion is being carried out according to high-quality construction standards and offers contemporary living quality. All apartments have private outdoor areas, which extend the living space and create a direct connection to the surrounding nature. The visualizations and tours shown represent a comparable apartment in the project and illustrate the intended construction standard. Apartment B6 summarized: 2.5-room condominium Maisonette ground floor, net living area 88.8 m2 New building apartment with balcony 21.3 m2 North orientation with privacy FarmhouseThe existing farmhouse is being rebuilt without losing its original character. The architecture combines the charm of traditional construction with modern living requirements.Thanks to the southern orientation, the apartments benefit from long sunny days and a free view over the Bucheggberg landscape.Seven new apartments are being built in the farmhouse, which differ in apartment size and floor plans, thus covering different living needs. Multifamily houseTo the west of the farmhouse, a modern multifamily house with seven apartments is being built.The apartments impress with a contemporary construction and well-thought-out floor plans for different living requirements.Thanks to the identical southern orientation as the main building, these apartments also enjoy sunny days and a free view of the gentle hill landscape of the Bucheggberg. Project advantages New construction project with a total of 14 condominiums Combination of traditional farmhouse and modern multifamily house Southern orientation with a free view into the green Spacious floor plan variants Private outdoor areas for all apartments Quiet residential location in Bucheggberg Visualizations and project presentationSo that you can already get a realistic picture of the project today, the visualizations and building representations have been modeled with a real view. This way, you can already see how the buildings will harmoniously fit into the surroundings.In addition, visualizations and 3D apartment tours are available, which vividly present the project and the individual apartments.On the directly linked project website, you will also find all digital tours and further information about the new construction project ZeLuterswile. Have we sparked your interest?The construction description, mood pictures, and real material samples make it easier for you to choose your future home.If you have any questions about the interior design, our architect will be happy to advise you. We would also be happy to present the entire project to you in person in our showroom.Arrange a non-binding appointment today. Note:This advertisement is for apartment Farmhouse B6 Maisonette.

Travel time
-
1 / 10
6.5 rooms180m²CHF 1,050,000.–
Balmstrasse 2, 4584 Lüterswil-Gächliwil

6.5-room single-family house in a farmhouse with a large garden in Lüterswil (Bucheggberg)

Modern living in Bucheggberg The new construction project ZeLuterswile Project overviewIn the idyllic Lüterswil in Bucheggberg, a modern residential ensemble with spacious condominiums in a quiet location is being built with the new construction project Ze Luterswile.The project combines the new construction of a traditional farmhouse with an adjacent multi-family house new building. A total of 14 residential units with different floor plan variants and an unobstructed southern orientation with a free view into the green are being created.The expansion is being carried out according to high-quality construction standards and offers contemporary living quality. All apartments have private outdoor areas, which extend the living space and create a direct connection to the surrounding nature.The pictures (visualizations) and the virtual tour match this apartment! Apartment B1 summarized: 6.5-room condominium (renovation) Ground floor and 1st floor net living area 180.5 m2 Special use/garden 280.5 m2 and terrace with pergola 92.4 m2 Single-family house in a farmhouse with a large garden FarmhouseThe existing farmhouse is being rebuilt without losing its original character. The architecture combines the charm of traditional construction with modern living requirements.Thanks to the southern orientation, the apartments benefit from long sunny days and a free view over the Bucheggberg landscape.Seven new apartments are being built in the farmhouse, which differ in apartment size and floor plans, thus covering different living needs. Multifamily houseTo the west of the farmhouse, a modern multifamily house with seven apartments is being built.The apartments impress with a contemporary expansion and well-thought-out floor plans for different living requirements.Thanks to the identical southern orientation as the main building, these apartments also enjoy sunny days and a free view of the gentle hill landscape of the Bucheggberg. Project advantages New construction project with a total of 14 condominiums Combination of traditional farmhouse and modern multifamily house Southern orientation with a free view into the green Spacious floor plan variants Private outdoor areas for all apartments Quiet residential location in Bucheggberg Visualizations and project presentationSo that you can already get a realistic picture of the project today, the visualizations and building representations have been modeled with a real view. This way, you can already see how the buildings will harmoniously fit into the surroundings.In addition, visualizations and 3D apartment tours are available, which vividly present the project and the individual apartments.On the directly linked project website, you will also find all digital tours and further information about the new construction project ZeLuterswile. Have we sparked your interest?The construction description, mood pictures, and real material samples make it easier for you to choose your future home.If you have any questions about the interior design, our architect will be happy to advise you. We would also be happy to present the entire project to you in person in our showroom.Arrange a non-binding appointment today. Note:This advertisement is for the apartment New construction multifamily house M5 OG.

Travel time
-
1 / 13
5.5 rooms196m²CHF 900,000.–
Schmiedenstrasse 16, 5013 Niedergösgen

Harmonious Residential Paradise

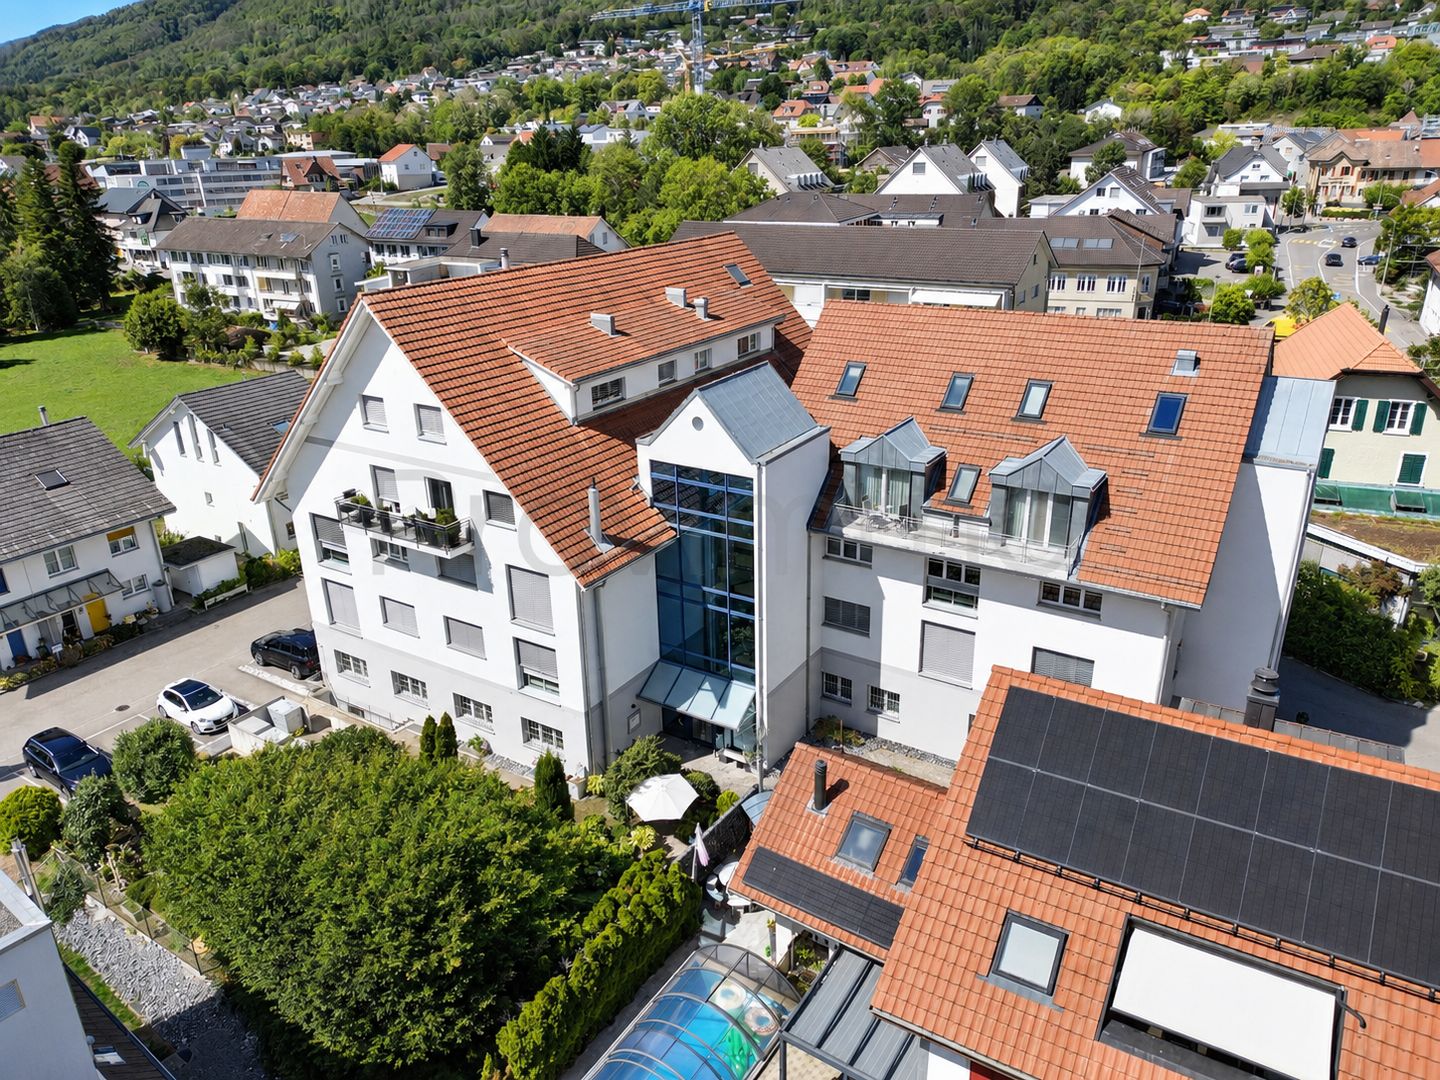
Here, an impressive level of quality merges with exquisite materials and creativity to form a harmonious overall picture. The well-thought-out basic design and the light-flooded rooms will also catch your eye and undoubtedly arouse your enthusiasm. The generous window fronts provide a comfortable and inviting atmosphere in every room. You have plenty of scope for your creative furnishing ideas. As if that weren't enough, the comprehensive roof terrace offers various possibilities for lingering and relaxing, both for you and your guests. This is a true residential paradise that has always been lovingly maintained and cared for. It should also be mentioned that the entire apartment was completely renovated in 2018. Furthermore, you have two additional rooms in the neighboring apartment available, which can also be purchased.Now enjoy the highlights of this attractive offer:- High-quality and noble construction- bright, light-flooded rooms- semi-open, fully equipped kitchen- 2x wet cells: 1x shower/WC and 1x bathtub/WC & urinal- 2x parking spaces for CHF 35,000 each- Disposable 1 with 11.60m2 for CHF 15,000- Disposable 2 with 20.00m2 for CHF 20,000- Storage room and basement room- and much more...Location: Niedergösgen, the beautiful village in the Niederamt. Idyllically located, between the Aare river and the forest recreation area, Niedergösgen offers you all the amenities of a modern and open community. In addition to various shopping facilities, from the delicious "Dorf-Beck" to Migros, Niedergösgen offers a variety of other shops and amenities. So, craftsmen, hairdressers, fitness studios, and schools are all within a few minutes' reach in the community.As your competent contact person for any questions about this property, we are of course always available for you.If you would like to view more objects, please visit us at www.ardesco.ch.

Travel time
-
1 / 16
  • Parking space
  • Balcony / Terrace
  • Garage
  • +4
4.5 rooms156m²CHF 799,000.–
Hauptstrasse 81, 5013 Niedergösgen

Luxurious Attic Apartment with Gallery

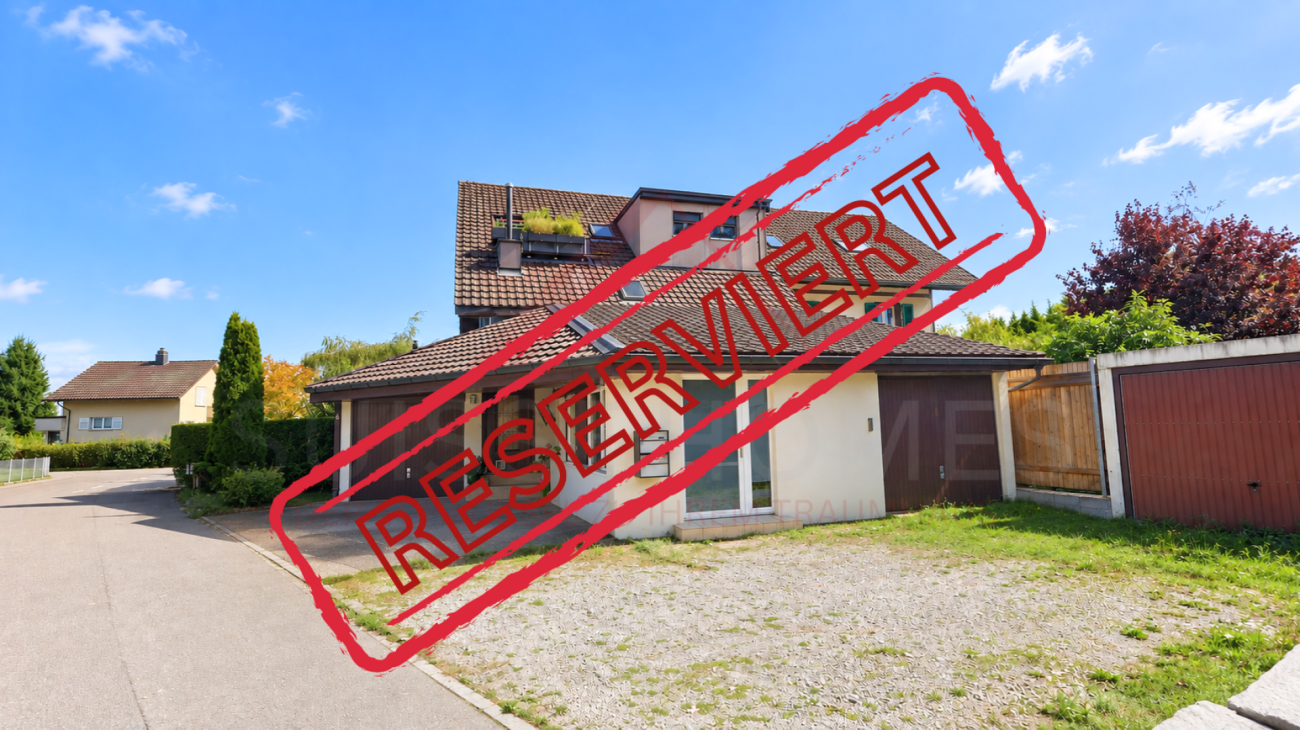
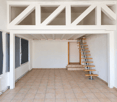
This apartment wears its luxury on the inside: with classic understatement, the house hides from the outside the extravagance that reveals itself under its roof. Because as soon as you step out of the elevator on the top floor, you feel like you're in the penthouse suite of a luxury hotel: large-format floor tiles softly reflect the daylight, a glance at the two bathrooms arouses anticipation of a pampering moment amidst noble surfaces in marble optics and gold-plated fixtures. The effect is by no means cool, rather the sloping ceilings, dormer windows, and the characteristic architecture of the apartment create a cozy atmosphere.The three simply designed rooms with warm wooden floors have their luxury in functionality, as their purpose can be flexibly determined, whether for sleeping (the largest with an en-suite bathroom), working, or for a hobby, whether for family or guests. The realization that we have loved to unite around the fire since the Stone Age has been consistently implemented by the architects: at the heart of the apartment is the open kitchen with an elegant, spacious cooking island. It becomes the natural meeting point for you, your family, and your friends – whether during joint cooking, aperitif, or the first coffee in the morning. On the partially covered balcony accessible from the living kitchen, you can enjoy sociability in the fresh air or simply the moment when the day slowly comes to rest.And then there's the gallery with its over 40 square meters. Like a castle with its drawbridge, the access to the gallery also wants to be conquered: a steep staircase ensures that this oasis of peace fulfills its purpose as a retreat. Here, you can design your very personal favorite place above the roofs, where you can fully live out your creativity without compromising on 08/15 solutions. • Cooking island with wine fridge and integrated coffee machine• Gallery as a unique living area• Luxury bathrooms in marble optics, master bedroom with en-suite bathroom• Spacious balcony invites you to linger• Combines the charm of bygone times with luxurious, modern living comfortWe look forward to your contact.

  • Parking space
  • Balcony / Terrace
  • Garage
  • +4
Fabio Landolfi

Fabio Landolfi

Immobilienmakler

Travel time
-
1 / 19
  • Balcony / Terrace
  • Garage
  • View
  • +4
3.5 rooms90m²CHF 485,000.–
Narzissenweg 7, 2540 Grenchen

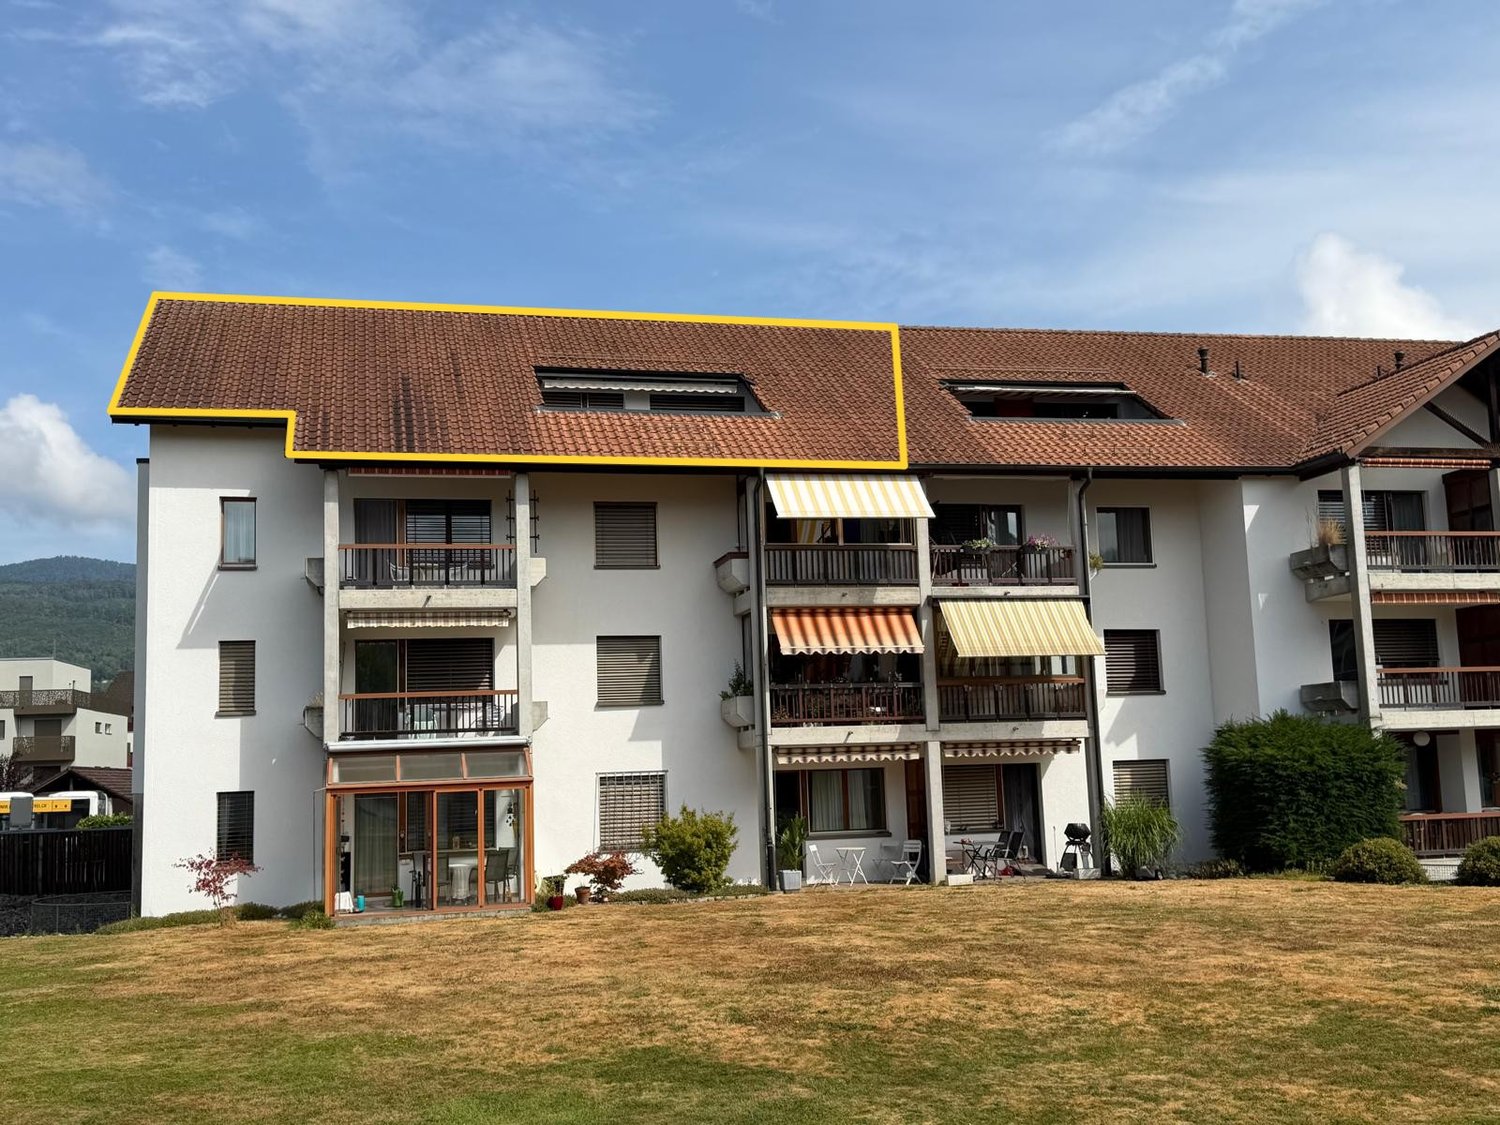
Majestically high above Grenchen SG – only kings live here - dreamy penthouse apartment

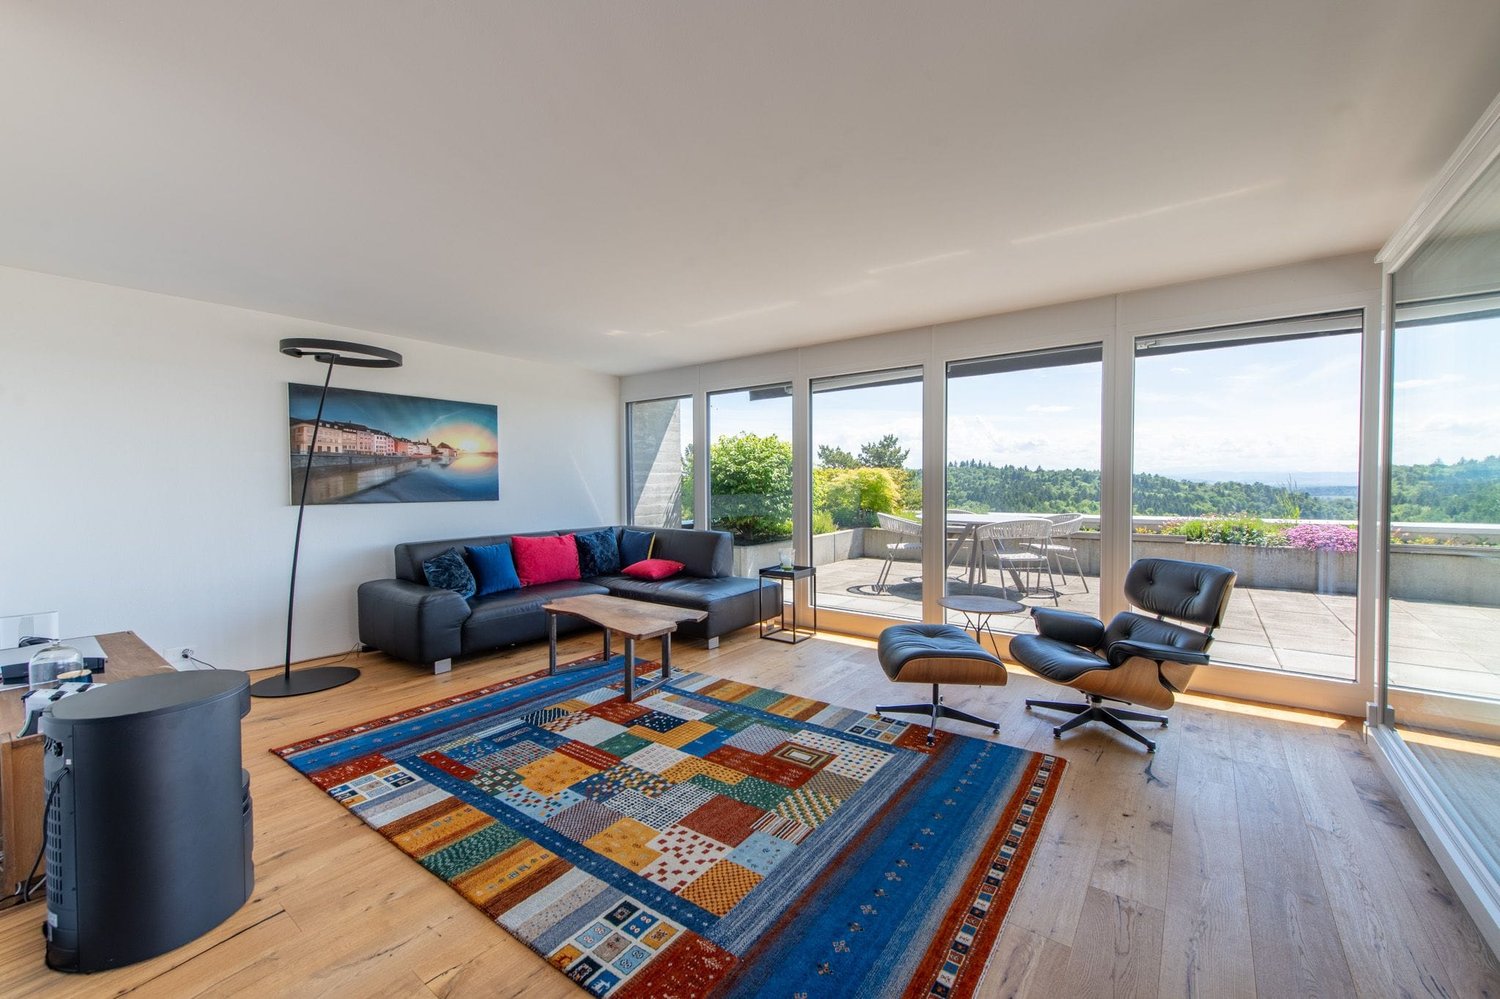
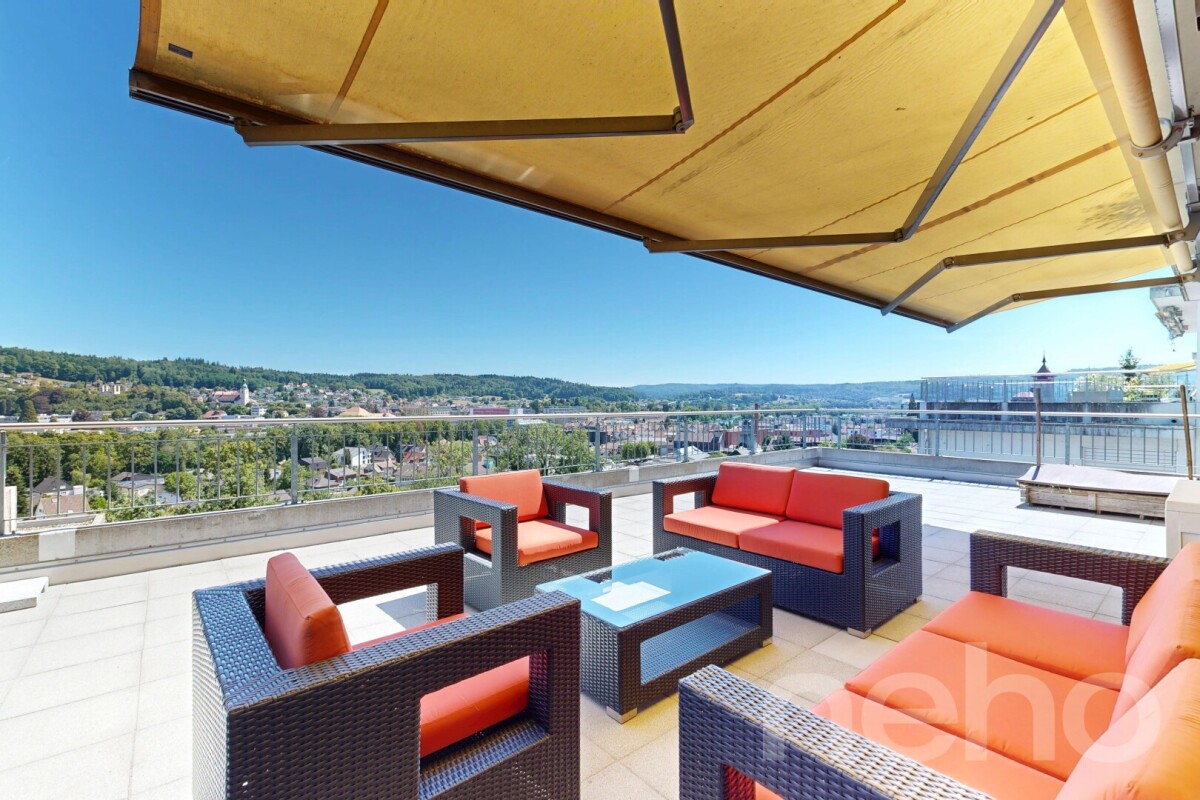
An breathtaking view location at Narzissenweg 7 in Grenchen SO we are selling a modernly renovated 3 ½-room penthouse apartment. With the elevator, you can reach the entrance door directly. In the entrance area, you will find practical built-in closets. When entering the living room, your gaze wanders over the whole of Grenchen and takes your breath away. You never get used to this view. Directly adjacent to the large living room is the kitchen and dining area, separated by a practical glass sliding wall. The 10 m2 large balcony invites you to many cozy hours with a dream view to the southwest. In the rear part of the apartment, there are two rooms and the bathroom with shower and bathtub. A large cellar, a parking space in the underground garage, and common rooms round off the great offer. Via a staircase directly below the property, you can reach the city on foot or take the bus at the nearby bus stop.Location and infrastructure: The apartment is located in an excellent location with good public transport connections and daily life, despite the great view. • SPAR maxi – only 2 minutes' walk away • Bus stop Schmelzi – 3 minutes' walk away • Schule Halden – 6 minutes' walk away • Grenchen Nord train station – 10 minutes' walk away • DROPA Drogerie Arnold – 11 minutes' walk away This immediately available penthouse apartment combines comfort, tranquility, and an attractive view in a lively and well-connected residential area. A rare opportunity – don't miss it! The basis for negotiation is CHF 485,000.00 for the apartment with a large cellar and CHF 35,000.00 for the parking space in the underground garage, a total of CHF 520,000.00. We do not conduct a multi-stage bidding process. Contact us via the contact form with complete information - we will be happy to send you our detailed sales documentation. If you like the beautiful apartment with a dream view, we will be happy to show it to you individually and personally. If a simultaneous sale of your current property is an option, we will be happy to advise you on this. We look forward to hearing from you.Grun Immobilien AG, Solothurn branch, Marco Grun and Manuela Ruf, your real estate marketers with excellent references and fair conditions

  • Balcony / Terrace
  • Garage
  • View
  • +4
Marco Grun

Marco Grun

Inhaber / Geschäftsführer

Travel time
-

Suggested properties for you based on search results

Other interesting objects