424 results - Flats for sale: Canton Solothurn

1 / 10
4.5 rooms, 118m², CHF 550,000.–
4600 Olten

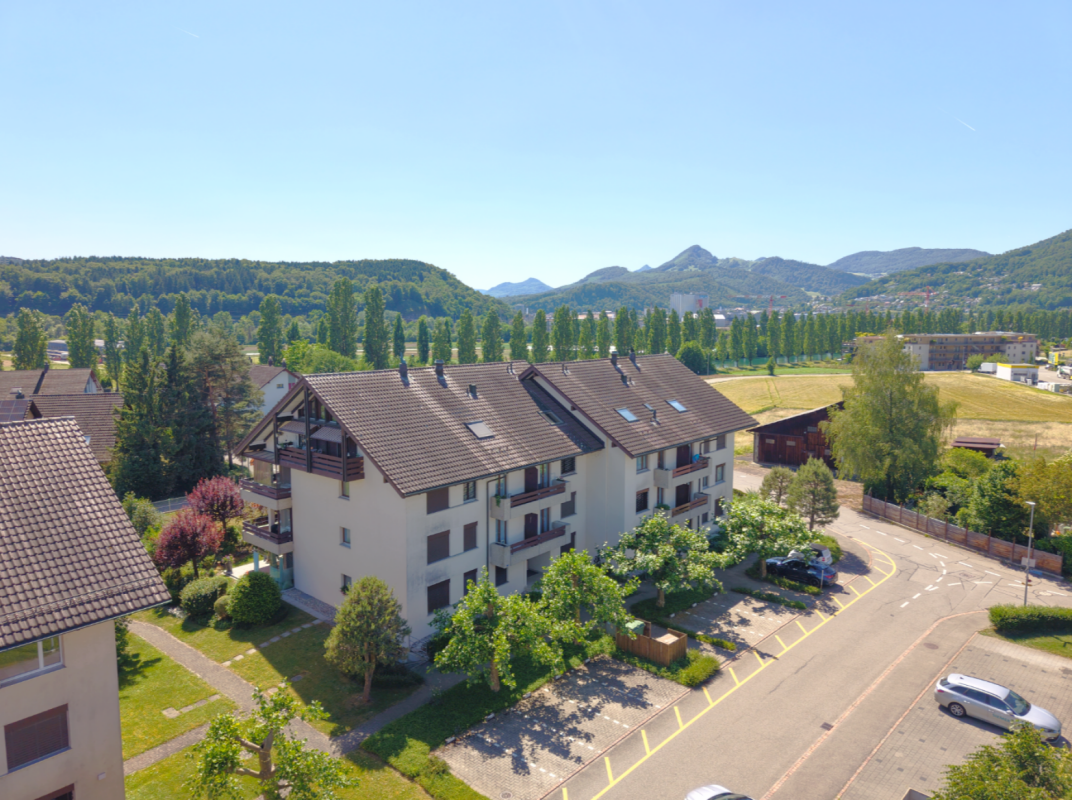
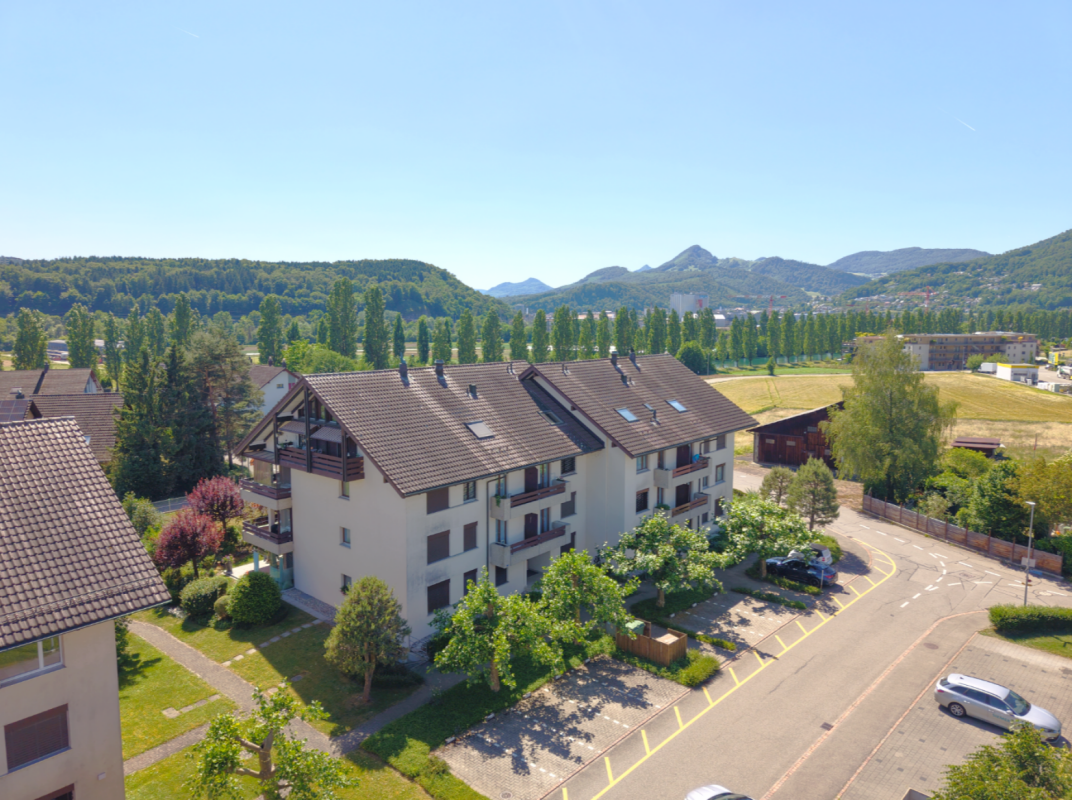
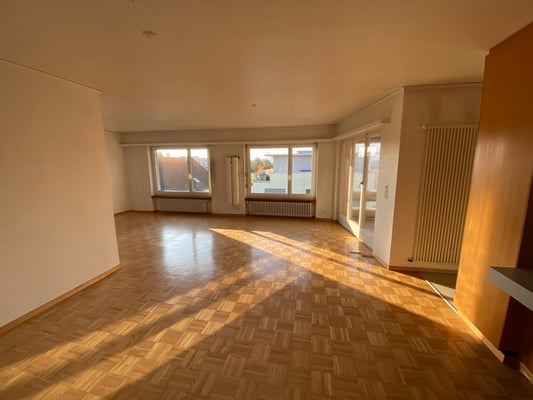
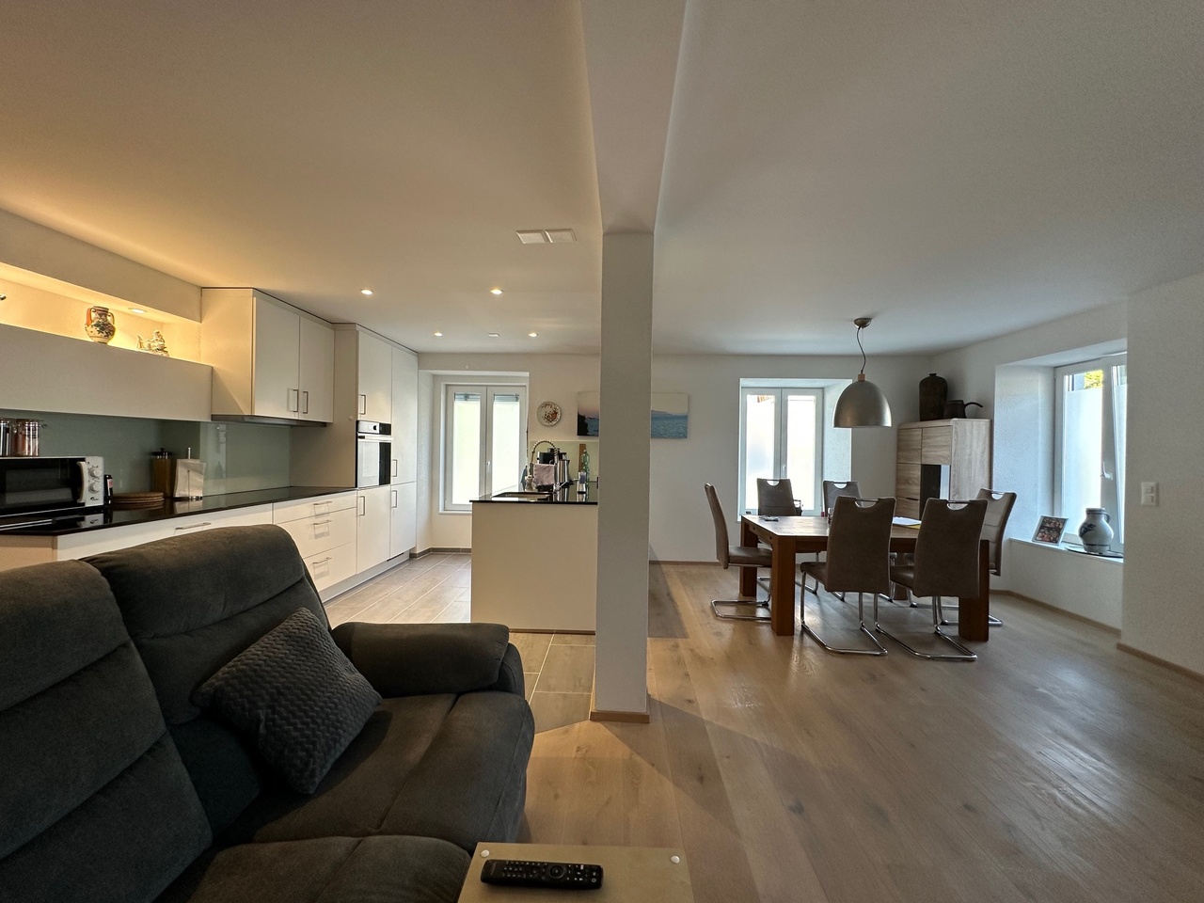
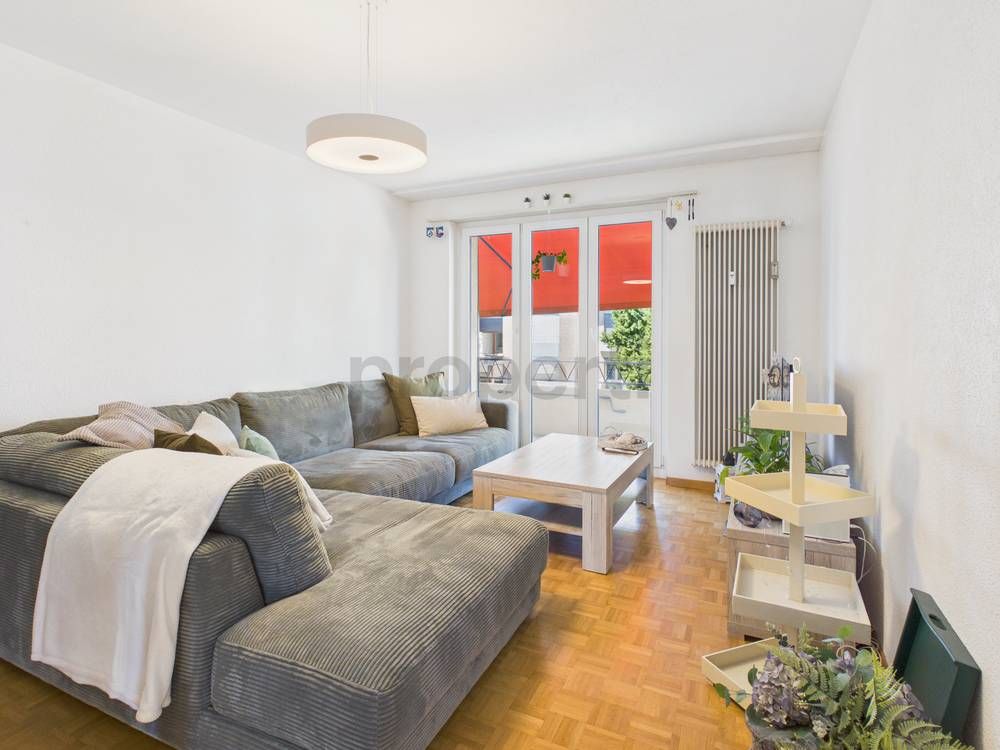
Light-filled 4.5-room top-floor apartment with loft character in Winznau

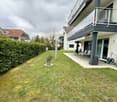
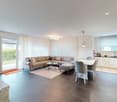
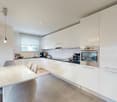
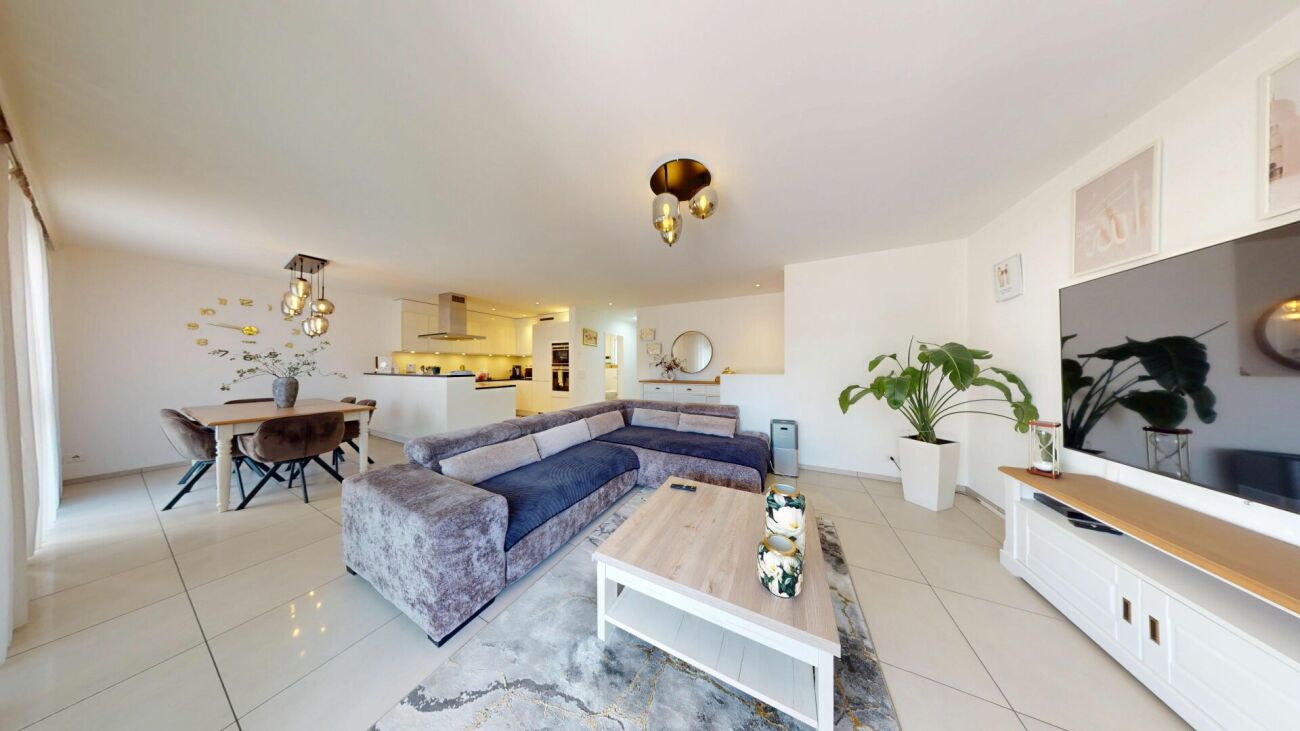
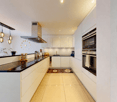
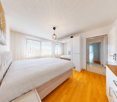
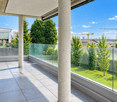
Light-filled 4.5-room top-floor apartment with loft character in WinznauThis spacious 4.5-room top-floor apartment impresses with its open loft character, a well-designed layout and an especially pleasant feel. Large windows let in plenty of light throughout the day and create a bright, airy atmosphere, while electric venetian blinds add comfort.The living and dining area is the heart of the apartment and invites you to spend time, relax and enjoy yourself. The adjoining sunroom roof balcony elegantly extends the living space and, together with the additional outdoor balcony, creates an ideal spot for peaceful mornings or sociable evenings.Three spacious bedrooms offer plenty of room for family, working from home or guests. Two stylish bathrooms provide everyday comfort. Practical built-in wardrobes and two storage rooms complete the clever layout.The apartment comes with two attic spaces: one is on the main living floor and is ideal as a small office. The attic storage on the upper floor offers plenty of additional storage space. The apartment also includes a basement storage unit. A large party room is available for shared use.Thanks to its excellent location and good transport links, this apartment is particularly appealing to commuters. Enjoy peaceful living while still being able to get on your way quickly.A home that perfectly combines spaciousness, functionality and a welcoming atmosphere. This Nova Casa listing offers: • Living with loft character • A welcoming feel thanks to a fireplace, large windows, sunroom... • High-quality finishes: warming drawer, combi-steam oven, granite kitchen worktop, rear-ventilated external façade, triple glazing, oak parquet flooring in the bedrooms.... • 2 bathrooms with a total of: 1 shower, 1 bathtub, 1 Closomat & 1 WC • Spacious rooms • Step-free access & elevator • Heating renewed in 2018 • Plenty of storage space thanks to 2 storage rooms, 2 attic spaces & 1 basement storage unit • Local recreation area & the Aare are right on your doorstep • Own washing machine/dryer • 1 garage parking space & 1 outdoor parking space are available to purchase as options for CHF 35'000 / 15'000 I would be pleased to send you further information, including the room layout and additional photos, on request.Have we sparked your interest? We would be pleased to show you this attractive property during a private viewing.

1 / 10
4.5 rooms, 118m², CHF 550,000.–
4652 Winznau

Light-filled 4.5-room top-floor apartment with loft-style character

Light-filled 4.5-room top-floor apartment with loft-style characterThis spacious 4.5-room top-floor apartment impresses with its open loft-style character, well-designed layout and particularly pleasant living environment. The large windows let in plenty of light throughout the day and create a bright, airy atmosphere, while the electric venetian blinds add comfort.The living and dining area is the heart of the apartment and invites you to linger, relax and enjoy. The adjoining sunroom roof balcony elegantly extends the living space and, together with the additional outdoor balcony, creates an ideal spot for quiet mornings or sociable evenings.Three spacious bedrooms offer plenty of room for a family, working from home or guests. Two stylish bathrooms provide everyday comfort. Practical fitted wardrobes and two storage rooms complete the clever layout.The apartment comes with two attic storage spaces: one is on the living floor and is ideal for use as a small office. The attic storage space under the roof offers plenty of additional storage. A basement storage unit is also included with the apartment. A large party room is available for shared use.Thanks to its excellent location and good transport links, this apartment is particularly attractive to commuters. Here you can enjoy a peaceful setting while still getting around quickly.A home that perfectly combines space, functionality and a welcoming atmosphere. This Nova Casa listing offers: • Living with loft-style character • A welcoming feel thanks to a fireplace, large windows, sunroom... • High-quality finishes: warming drawer, combi-steam oven, granite kitchen worktop, rear-ventilated exterior façade, triple glazing, oak parquet flooring in the bedrooms.... • 2 bathrooms with a total of: 1 shower, 1 bathtub, 1 Closomat & 1 WC • Spacious rooms • Accessibility & elevator • Heating renewed in 2018 • Plenty of storage thanks to 2 storage rooms, 2 attic storage spaces & 1 basement storage unit • Local recreation area & the Aare are right on the doorstep • Own washer and dryer • 1 garage parking space & 1 outdoor parking space can be purchased as an option for CHF 35'000 / 15'000 I would be happy to send you further information, including the room layout and additional photos, on request.Have we caught your interest? We would be delighted to show you this attractive property during a personal viewing.

1 / 5
4.5 rooms, 117m², CHF 990,000.–
Schemelackerweg, 4226 Breitenbach

Exklusive Eigentumswohnungen in Breitenbach

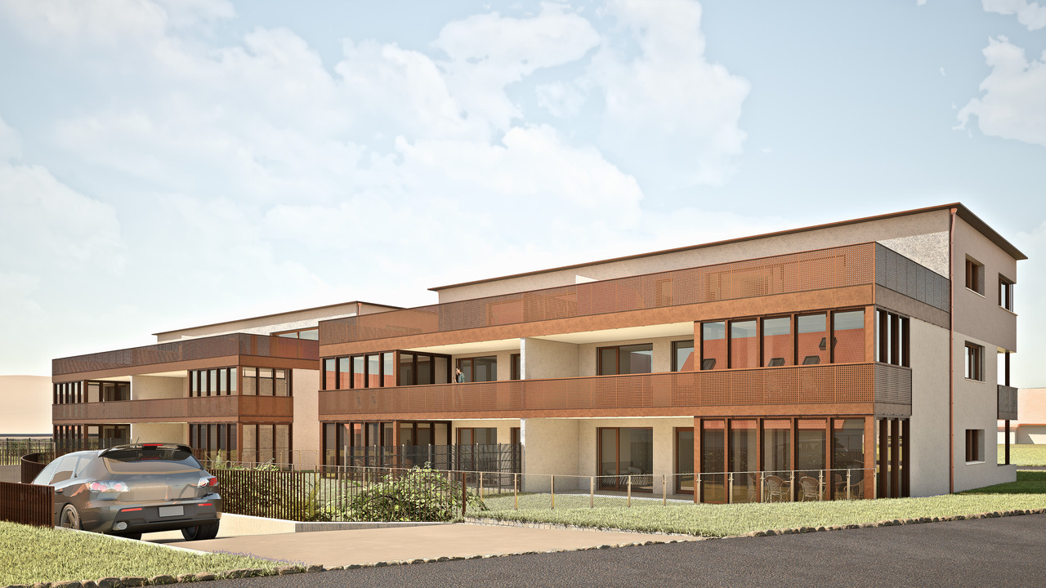
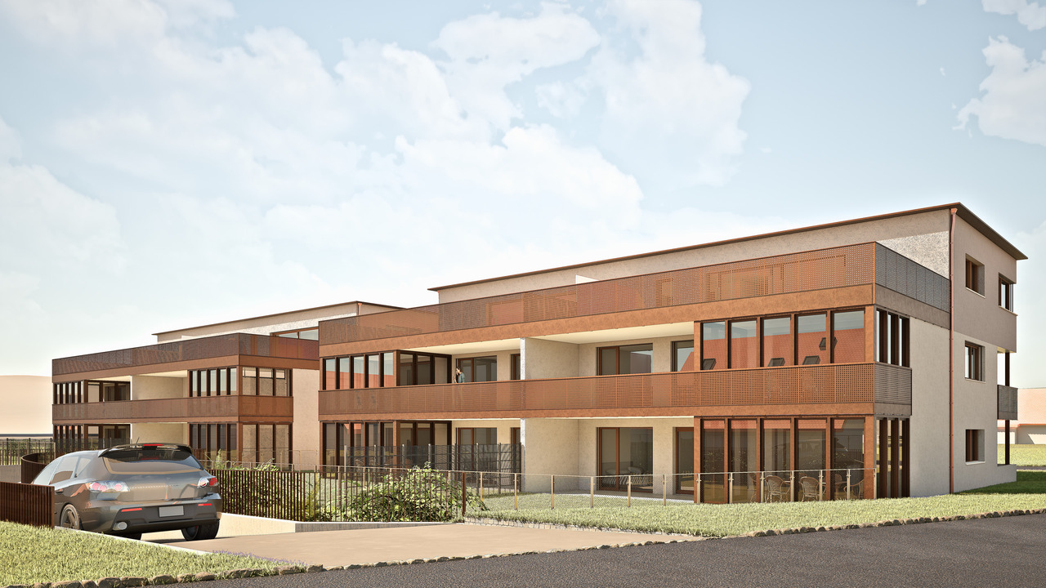
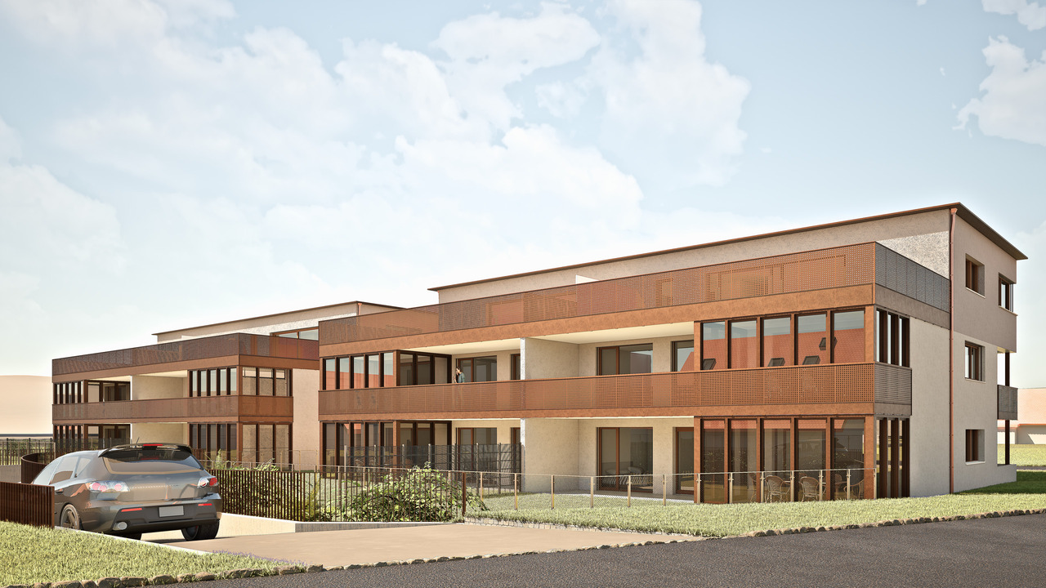
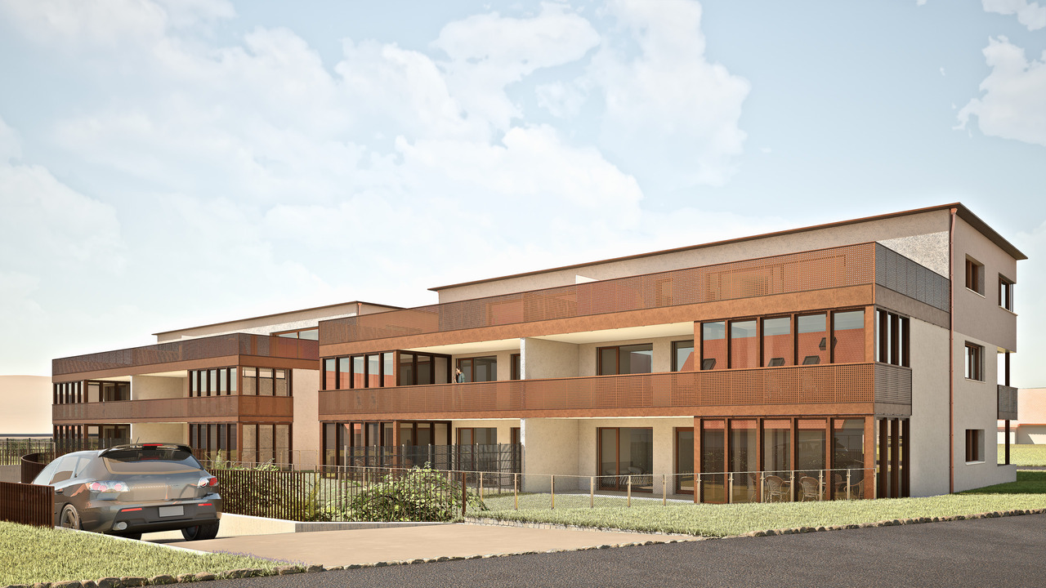
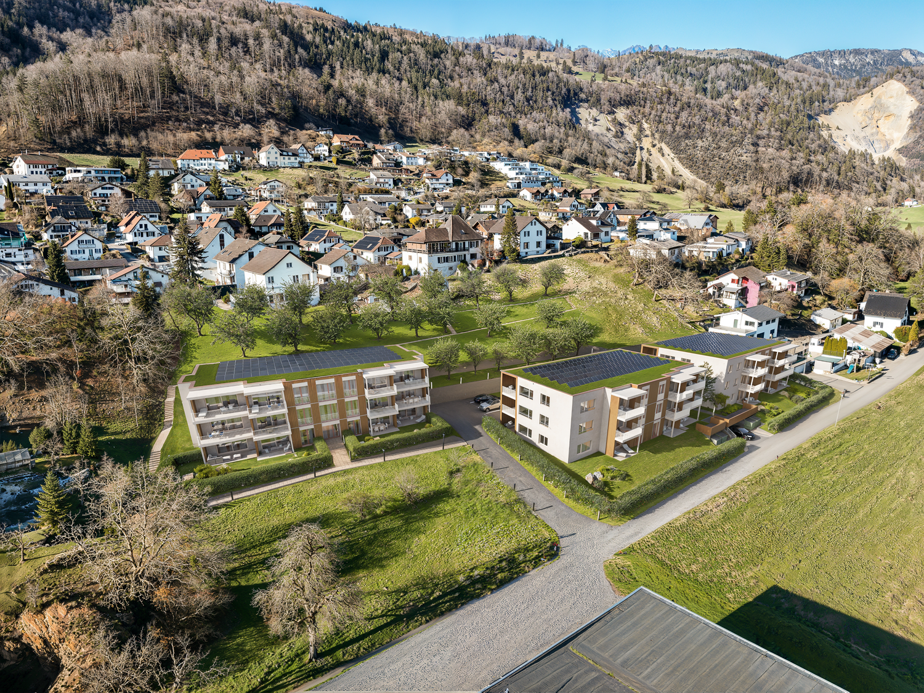
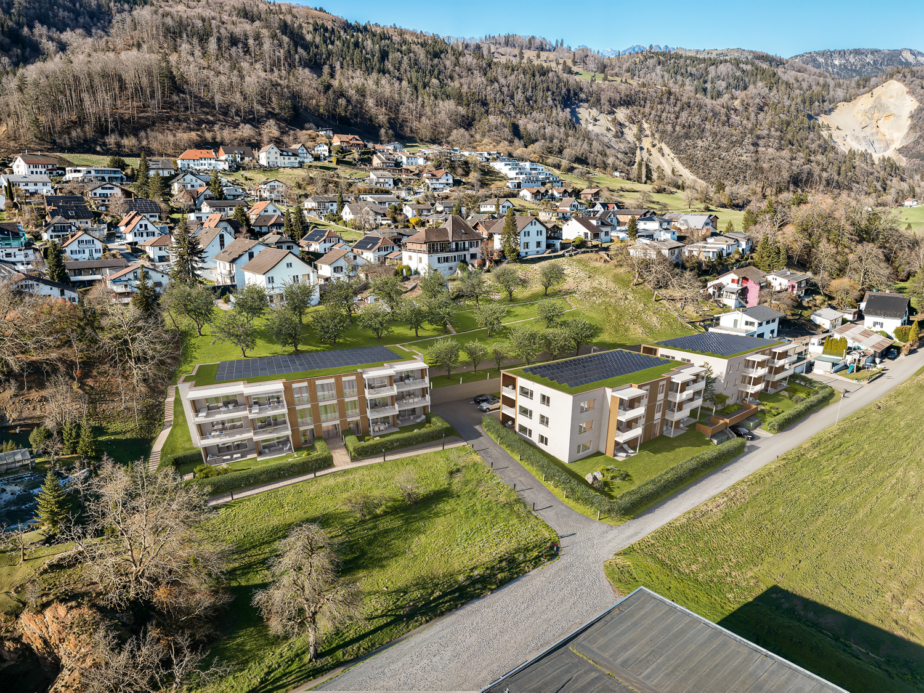
Modernes Wohnen mit Weitblick in BreitenbachSuchen Sie ein Zuhause, das moderne Architektur, höchste Nachhaltigkeit und pure Lebensqualität vereint?Auf einer grosszügigen Parzelle von 2'739 m² entsteht in einem attraktiven und ruhigen Wohnquartier in Breitenbach ein exklusives Neubauprojekt. Verteilt auf zwei stilvolle Mehrfamilienhäuser erwarten Sie insgesamt nur 12 hochwertige Eigentumswohnungen, die durch durchdachte Grundrisse, viel Tageslicht und einen unverbaubaren Weitblick überzeugen.Die Highlights auf einen Blick: • 3 attraktive Geschosstypen für jeden Lebensentwurf: • Erdgeschoss: 4.5-Zimmer-Wohnungen (117 m²) mit wunderschönem Privatgarten. • Obergeschoss: 4.5-Zimmer-Wohnungen (117 m²) mit sonnigem Süd-Balkon. • Attika: 3.5-Zimmer-Wohnungen (85 m²) mit einer spektakulären, 80 m² grossen Terrasse. • Minergie-P Standard: Höchste Energieeffizienz und eine herausragende Gebäudehülle für ein nahezu klimaneutrales und kosteneffizientes Wohnen der Zukunft. • Komfort & Parkierung: Beide Gebäude sind über eine gemeinsame, komfortable Einstellhalle verbunden. Jeder Wohnung ist bereits ein Einstellhallenplatz fest zugeteilt (weitere Hallen- oder Aussenplätze optional verfügbar). • Projektstatus: Der Baubeginn ist bereits erfolgt (Q3 2025) - die Fertigstellung ist ab Q4 2027 geplant. Sichern Sie sich jetzt Ihr neues Zuhause!Die Nachfrage in diesem begehrten Wohnquartier ist gross und die Anzahl der Einheiten auf 12 limitiert.Aktuell sind nur noch vier Wohnungen verfügbar (W02, W07 und W08 im Erdgeschoss sowie W04 im 1.Obergeschoss). Zu jeder Wohnung gehört ein Parkplatz in der Einstellhalle, der zu CHF 30'000.- dazugekauft wird.Verkaufsdokumentation anfordern: Bestellen Sie jetzt die detaillierten Unterlagen mit allen Grundrissen, Baubeschrieben und Preisen.Persönliches Beratungsgespräch vereinbaren: Lassen Sie sich unverbindlich beraten und gestalten Sie den Innenausbau Ihrer Traumwohnung aktiv mit.Wir freuen uns auf Ihre Kontaktaufnahme über das Formular oder per Telefon!Modern Living with a View in BreitenbachAre you looking for a home that combines modern architecture, the highest standards of sustainability, and a superior quality of life?An exclusive new-construction project is taking shape on a spacious 2,739 m² lot in an attractive and quiet residential neighborhood in Breitenbach. Spread across two stylish apartment buildings, a total of just 12 high-quality condominiums await you, featuring well-thought-out floor plans, plenty of natural light, and unobstructed panoramic views.The highlights at a glance: • 3 attractive floor plans to suit every lifestyle: • Ground floor: 4.5-room apartments (117 m²) with a beautiful private garden. • Upper floor: 4.5-room apartments (117 m²) with a sunny south-facing balcony. • Penthouse: 3.5-room apartments (85 m²) with a spectacular 80 m² terrace. • Minergie-P Standard: Maximum energy efficiency and an outstanding building envelope for virtually climate-neutral and cost-efficient living in the future. • Convenience & Parking: Both buildings are connected via a shared, convenient indoor parking garage. Each apartment is already assigned a designated parking space in the garage (additional indoor or outdoor spaces are available as an option). • Project Status: Construction has already begun (Q3 2025)--completion is scheduled for Q4 2027. Secure your new home...

1 / 5
4.5 rooms, 117m², CHF 990,000.–
Schemelackerweg, 4226 Breitenbach

Exklusive Eigentumswohnungen in Breitenbach

Modernes Wohnen mit Weitblick in BreitenbachSuchen Sie ein Zuhause, das moderne Architektur, höchste Nachhaltigkeit und pure Lebensqualität vereint?Auf einer grosszügigen Parzelle von 2'739 m² entsteht in einem attraktiven und ruhigen Wohnquartier in Breitenbach ein exklusives Neubauprojekt. Verteilt auf zwei stilvolle Mehrfamilienhäuser erwarten Sie insgesamt nur 12 hochwertige Eigentumswohnungen, die durch durchdachte Grundrisse, viel Tageslicht und einen unverbaubaren Weitblick überzeugen.Die Highlights auf einen Blick: • 3 attraktive Geschosstypen für jeden Lebensentwurf: • Erdgeschoss: 4.5-Zimmer-Wohnungen (117 m²) mit wunderschönem Privatgarten. • Obergeschoss: 4.5-Zimmer-Wohnungen (117 m²) mit sonnigem Süd-Balkon. • Attika: 3.5-Zimmer-Wohnungen (85 m²) mit einer spektakulären, 80 m² grossen Terrasse. • Minergie-P Standard: Höchste Energieeffizienz und eine herausragende Gebäudehülle für ein nahezu klimaneutrales und kosteneffizientes Wohnen der Zukunft. • Komfort & Parkierung: Beide Gebäude sind über eine gemeinsame, komfortable Einstellhalle verbunden. Jeder Wohnung ist bereits ein Einstellhallenplatz fest zugeteilt (weitere Hallen- oder Aussenplätze optional verfügbar). • Projektstatus: Der Baubeginn ist bereits erfolgt (Q3 2025) - die Fertigstellung ist ab Q4 2027 geplant. Sichern Sie sich jetzt Ihr neues Zuhause!Die Nachfrage in diesem begehrten Wohnquartier ist gross und die Anzahl der Einheiten auf 12 limitiert.Aktuell sind nur noch vier Wohnungen verfügbar (W02, W07 und W08 im Erdgeschoss sowie W04 im 1.Obergeschoss). Zu jeder Wohnung gehört ein Parkplatz in der Einstellhalle, der zu CHF 30'000.- dazugekauft wird.Verkaufsdokumentation anfordern: Bestellen Sie jetzt die detaillierten Unterlagen mit allen Grundrissen, Baubeschrieben und Preisen.Persönliches Beratungsgespräch vereinbaren: Lassen Sie sich unverbindlich beraten und gestalten Sie den Innenausbau Ihrer Traumwohnung aktiv mit.Wir freuen uns auf Ihre Kontaktaufnahme über das Formular oder per Telefon!Modern Living with a View in BreitenbachAre you looking for a home that combines modern architecture, the highest standards of sustainability, and a superior quality of life?An exclusive new-construction project is taking shape on a spacious 2,739 m² lot in an attractive and quiet residential neighborhood in Breitenbach. Spread across two stylish apartment buildings, a total of just 12 high-quality condominiums await you, featuring well-thought-out floor plans, plenty of natural light, and unobstructed panoramic views.The highlights at a glance: • 3 attractive floor plans to suit every lifestyle: • Ground floor: 4.5-room apartments (117 m²) with a beautiful private garden. • Upper floor: 4.5-room apartments (117 m²) with a sunny south-facing balcony. • Penthouse: 3.5-room apartments (85 m²) with a spectacular 80 m² terrace. • Minergie-P Standard: Maximum energy efficiency and an outstanding building envelope for virtually climate-neutral and cost-efficient living in the future. • Convenience & Parking: Both buildings are connected via a shared, convenient indoor parking garage. Each apartment is already assigned a designated parking space in the garage (additional indoor or outdoor spaces are available as an option). • Project Status: Construction has already begun (Q3 2025)--completion is scheduled for Q4 2027. Secure your new home...

1 / 5
4.5 rooms, 117m², CHF 956,000.–
Schemelackerweg, 4226 Breitenbach

Exklusive Eigentumswohnungen in Breitenbach

Modernes Wohnen mit Weitblick in BreitenbachSuchen Sie ein Zuhause, das moderne Architektur, höchste Nachhaltigkeit und pure Lebensqualität vereint?Auf einer grosszügigen Parzelle von 2'739 m² entsteht in einem attraktiven und ruhigen Wohnquartier in Breitenbach ein exklusives Neubauprojekt. Verteilt auf zwei stilvolle Mehrfamilienhäuser erwarten Sie insgesamt nur 12 hochwertige Eigentumswohnungen, die durch durchdachte Grundrisse, viel Tageslicht und einen unverbaubaren Weitblick überzeugen.Die Highlights auf einen Blick: • 3 attraktive Geschosstypen für jeden Lebensentwurf: • Erdgeschoss: 4.5-Zimmer-Wohnungen (117 m²) mit wunderschönem Privatgarten. • Obergeschoss: 4.5-Zimmer-Wohnungen (117 m²) mit sonnigem Süd-Balkon. • Attika: 3.5-Zimmer-Wohnungen (85 m²) mit einer spektakulären, 80 m² grossen Terrasse. • Minergie-P Standard: Höchste Energieeffizienz und eine herausragende Gebäudehülle für ein nahezu klimaneutrales und kosteneffizientes Wohnen der Zukunft. • Komfort & Parkierung: Beide Gebäude sind über eine gemeinsame, komfortable Einstellhalle verbunden. Jeder Wohnung ist bereits ein Einstellhallenplatz fest zugeteilt (weitere Hallen- oder Aussenplätze optional verfügbar). • Projektstatus: Der Baubeginn ist bereits erfolgt (Q3 2025) - die Fertigstellung ist ab Q4 2027 geplant. Sichern Sie sich jetzt Ihr neues Zuhause!Die Nachfrage in diesem begehrten Wohnquartier ist gross und die Anzahl der Einheiten auf 12 limitiert.Aktuell sind nur noch vier Wohnungen verfügbar (W02, W07 und W08 im Erdgeschoss sowie W04 im 1.Obergeschoss). Zu jeder Wohnung gehört ein Parkplatz in der Einstellhalle, der zu CHF 30'000.- dazugekauft wird.Verkaufsdokumentation anfordern: Bestellen Sie jetzt die detaillierten Unterlagen mit allen Grundrissen, Baubeschrieben und Preisen.Persönliches Beratungsgespräch vereinbaren: Lassen Sie sich unverbindlich beraten und gestalten Sie den Innenausbau Ihrer Traumwohnung aktiv mit.Wir freuen uns auf Ihre Kontaktaufnahme über das Formular oder per Telefon!Modern Living with a View in BreitenbachAre you looking for a home that combines modern architecture, the highest standards of sustainability, and a superior quality of life?An exclusive new-construction project is taking shape on a spacious 2,739 m² lot in an attractive and quiet residential neighborhood in Breitenbach. Spread across two stylish apartment buildings, a total of just 12 high-quality condominiums await you, featuring well-thought-out floor plans, plenty of natural light, and unobstructed panoramic views.The highlights at a glance: • 3 attractive floor plans to suit every lifestyle: • Ground floor: 4.5-room apartments (117 m²) with a beautiful private garden. • Upper floor: 4.5-room apartments (117 m²) with a sunny south-facing balcony. • Penthouse: 3.5-room apartments (85 m²) with a spectacular 80 m² terrace. • Minergie-P Standard: Maximum energy efficiency and an outstanding building envelope for virtually climate-neutral and cost-efficient living in the future. • Convenience & Parking: Both buildings are connected via a shared, convenient indoor parking garage. Each apartment is already assigned a designated parking space in the garage (additional indoor or outdoor spaces are available as an option). • Project Status: Construction has already begun (Q3 2025)--completion is scheduled for Q4 2027. Secure your new home...

1 / 5
4.5 rooms, 117m², CHF 990,000.–
Schemelackerweg, 4226 Breitenbach

Exklusive Eigentumswohnungen in Breitenbach

Modernes Wohnen mit Weitblick in BreitenbachSuchen Sie ein Zuhause, das moderne Architektur, höchste Nachhaltigkeit und pure Lebensqualität vereint?Auf einer grosszügigen Parzelle von 2'739 m² entsteht in einem attraktiven und ruhigen Wohnquartier in Breitenbach ein exklusives Neubauprojekt. Verteilt auf zwei stilvolle Mehrfamilienhäuser erwarten Sie insgesamt nur 12 hochwertige Eigentumswohnungen, die durch durchdachte Grundrisse, viel Tageslicht und einen unverbaubaren Weitblick überzeugen.Die Highlights auf einen Blick: • 3 attraktive Geschosstypen für jeden Lebensentwurf: • Erdgeschoss: 4.5-Zimmer-Wohnungen (117 m²) mit wunderschönem Privatgarten. • Obergeschoss: 4.5-Zimmer-Wohnungen (117 m²) mit sonnigem Süd-Balkon. • Attika: 3.5-Zimmer-Wohnungen (85 m²) mit einer spektakulären, 80 m² grossen Terrasse. • Minergie-P Standard: Höchste Energieeffizienz und eine herausragende Gebäudehülle für ein nahezu klimaneutrales und kosteneffizientes Wohnen der Zukunft. • Komfort & Parkierung: Beide Gebäude sind über eine gemeinsame, komfortable Einstellhalle verbunden. Jeder Wohnung ist bereits ein Einstellhallenplatz fest zugeteilt (weitere Hallen- oder Aussenplätze optional verfügbar). • Projektstatus: Der Baubeginn ist bereits erfolgt (Q3 2025) - die Fertigstellung ist ab Q4 2027 geplant. Sichern Sie sich jetzt Ihr neues Zuhause!Die Nachfrage in diesem begehrten Wohnquartier ist gross und die Anzahl der Einheiten auf 12 limitiert.Aktuell sind nur noch vier Wohnungen verfügbar (W02, W07 und W08 im Erdgeschoss sowie W04 im 1.Obergeschoss). Zu jeder Wohnung gehört ein Parkplatz in der Einstellhalle, der zu CHF 30'000.- dazugekauft wird.Verkaufsdokumentation anfordern: Bestellen Sie jetzt die detaillierten Unterlagen mit allen Grundrissen, Baubeschrieben und Preisen.Persönliches Beratungsgespräch vereinbaren: Lassen Sie sich unverbindlich beraten und gestalten Sie den Innenausbau Ihrer Traumwohnung aktiv mit.Wir freuen uns auf Ihre Kontaktaufnahme über das Formular oder per Telefon!Modern Living with a View in BreitenbachAre you looking for a home that combines modern architecture, the highest standards of sustainability, and a superior quality of life?An exclusive new-construction project is taking shape on a spacious 2,739 m² lot in an attractive and quiet residential neighborhood in Breitenbach. Spread across two stylish apartment buildings, a total of just 12 high-quality condominiums await you, featuring well-thought-out floor plans, plenty of natural light, and unobstructed panoramic views.The highlights at a glance: • 3 attractive floor plans to suit every lifestyle: • Ground floor: 4.5-room apartments (117 m²) with a beautiful private garden. • Upper floor: 4.5-room apartments (117 m²) with a sunny south-facing balcony. • Penthouse: 3.5-room apartments (85 m²) with a spectacular 80 m² terrace. • Minergie-P Standard: Maximum energy efficiency and an outstanding building envelope for virtually climate-neutral and cost-efficient living in the future. • Convenience & Parking: Both buildings are connected via a shared, convenient indoor parking garage. Each apartment is already assigned a designated parking space in the garage (additional indoor or outdoor spaces are available as an option). • Project Status: Construction has already begun (Q3 2025)--completion is scheduled for Q4 2027. Secure your new home...

1 / 10
4.5 rooms, 111m², CHF 798,000.–
4566 Kriegstetten

High-quality 4.5-room ground-floor apartment in Oekingen

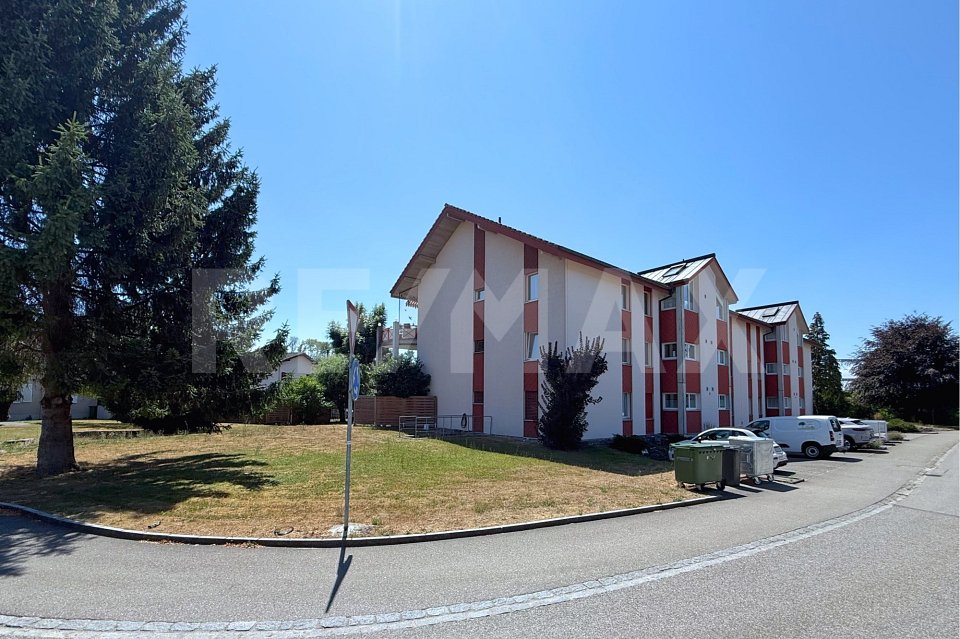
High-quality 4.5-room ground-floor apartment in Oekingen This modern and well-maintained 4.5-room garden apartment impresses with its high-quality construction, a well-thought-out room layout, and an attractive location in Oekingen.The apartment, built in 2018, offers a comfortable home for families, couples, or discerning individuals on approximately 111 m² of net living space. The spacious seating area with 37 m² invites you to linger and offers ideal conditions for relaxed hours outdoors.The interior design presents itself in a contemporary and well-maintained condition. A modern kitchen, two bathrooms, and a pleasant underfloor heating system ensure a high level of living comfort.The location is also convincing: shopping facilities, schools, and public transport are in the immediate vicinity - the next public transport stop is only about 50 meters away. At the same time, you can enjoy a quiet living situation with proximity to nature. This apartment combines modern living, good infrastructure, and high quality of life - ideal for all those looking for a home with long-term value.This Nova Casa offer includes: • Year of construction 2018 (new condition) • 4.5 rooms / approx. 111 m² living space • Large seating area with 37 m² • Ground floor (ideal for families / garden lovers) • Air/water heat pump • Underfloor heating • Elevator • 2 x wet cells • Quiet, family-friendly location • Public transport only about 50 m away • Schools & shopping in short distance • Good sunlight (many hours of sunshine) • Near nature / recreational areas • 1 x parking space excl. for CHF 40,000.- Curious? We invite you to a non-binding viewing!Do you want to sell your property uncomplicated and worry-free? We determine the current market value of your property for you and show you your options, discreetly and non-bindingly! Don't hesitate to contact us for a first conversation.

1 / 13
5.5 rooms, 146m², Price on request
4563 Gerlafingen

Spacious 5½-room apartment with winter garden and chimney, plenty of space to feel good

Are you looking for an apartment for your family? Do you wish for a well-maintained apartment with a balcony and a great view? Do you value timeless architecture and plenty of sunshine? Do you want to move in without renovations?If you can answer these questions with YES, then this apartment is definitely the right one for you.Welcome to your new home! This spacious 5½-room apartment on the 2nd floor convinces with approximately 145 m² of living space, a well-thought-out floor plan, and a quiet yet central location in Gerlafingen. The apartment is ideal for families and even offers potential for expansion to 6½ rooms thanks to a possible floor plan adjustment.The property, built in 1988 in solid construction, presents itself in a well-maintained condition. The apartment includes a parking space in the garage and an outdoor parking space. Additionally, the residents have their own basement room and jointly used rooms such as a laundry room, hobby room, and bike room.The residential building is located in a family-friendly neighborhood that is accessed via a traffic-calmed 30 km/h street. Spacious lawns, shade-providing trees, and lovingly designed playgrounds give the surroundings a park-like character in a pleasant neighborhood. Hobby gardeners will enjoy the assigned planting beds. Shopping facilities, schools, bus stops, swimming pool, bank, post office, and community administration are conveniently located within walking distance.Upon entering the apartment, you are greeted by a spacious entrance hall with space for a wardrobe. The modern kitchen with an adjacent dining area forms the heart of family life. From the entrance area, the other rooms can be accessed: a particularly spacious room can be easily divided into two separate rooms if needed. The room offer is complemented by another room, a bedroom, a bathroom with a bathtub, and a separate guest toilet with its own washing machine and dryer.The bright living room invites you to relax with its cozy chimney and offers direct access to the balcony and the winter garden. The winter garden extends the living space in a pleasant way and can be used almost all year round thanks to the openable roof glazing and sunshade.Technically, investments have been made continuously: in 2017, the kitchen was completely renewed and equipped with additional skylights. At the same time, the guest toilet was extensively renovated, a large part of the floor tiles was replaced, and the entire apartment was freshly painted. The property is heated by a gas heating system, and the heat is distributed comfortably via underfloor heating.This attractive apartment combines spacious living, a family-friendly environment, and excellent infrastructure - a home with plenty of space, charm, and development potential.Does this sound interesting to you? Are you impressed by the pictures, information, and statements? Do you want to plan a move-in without renovations?Then simply arrange a viewing appointment and inspect the property more closely on site.Your advantages with this property:- plenty of sunshine- central location- living with a great view- arriving, feeling good, and enjoying- modernized, well-maintained, ready to move inDistances:- leisure: 300m / 450m (minigolf course / Eichholz swimming pool)- bus stop: 350m (via Gerlafingen train station, Kriegstetten)- schools: 600m (Kirchacker primary school)- shopping: 750m (Migros, Coop, Spar, Denner)- schools: 750m (Kinderoase)- services: 800m (Raiffeisen bank, post office, community administration)- schools: 800m (kindergarten)- train station: 1300m (via Solothurn, Utzenstorf)- highway: 1.2km (A1, Kriegstetten exit: direction Zurich, Bern, Basel, Lucerne)

1 / 6
2.5 rooms, 69m², CHF 525,000.–
4622 Egerkingen

Modern living and spacious outdoor areas to enjoy

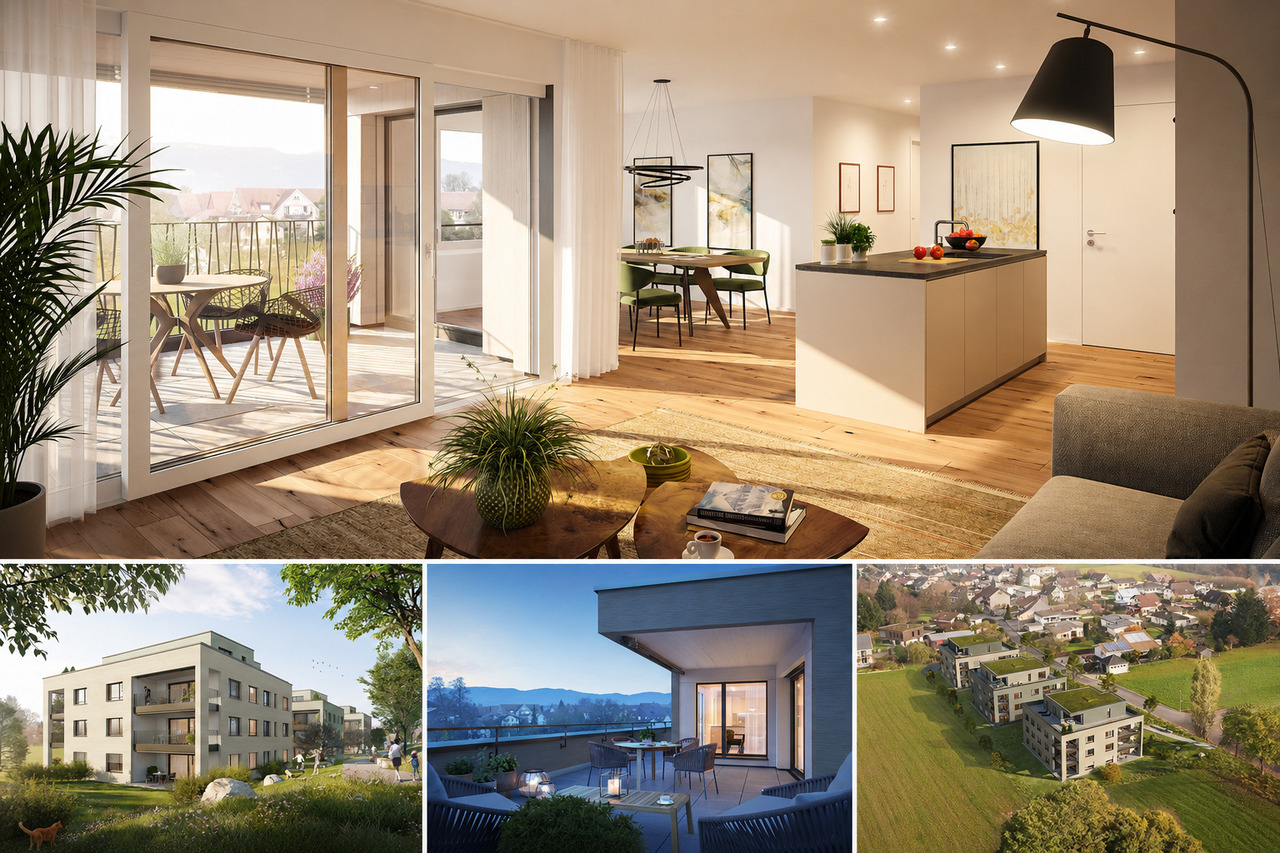
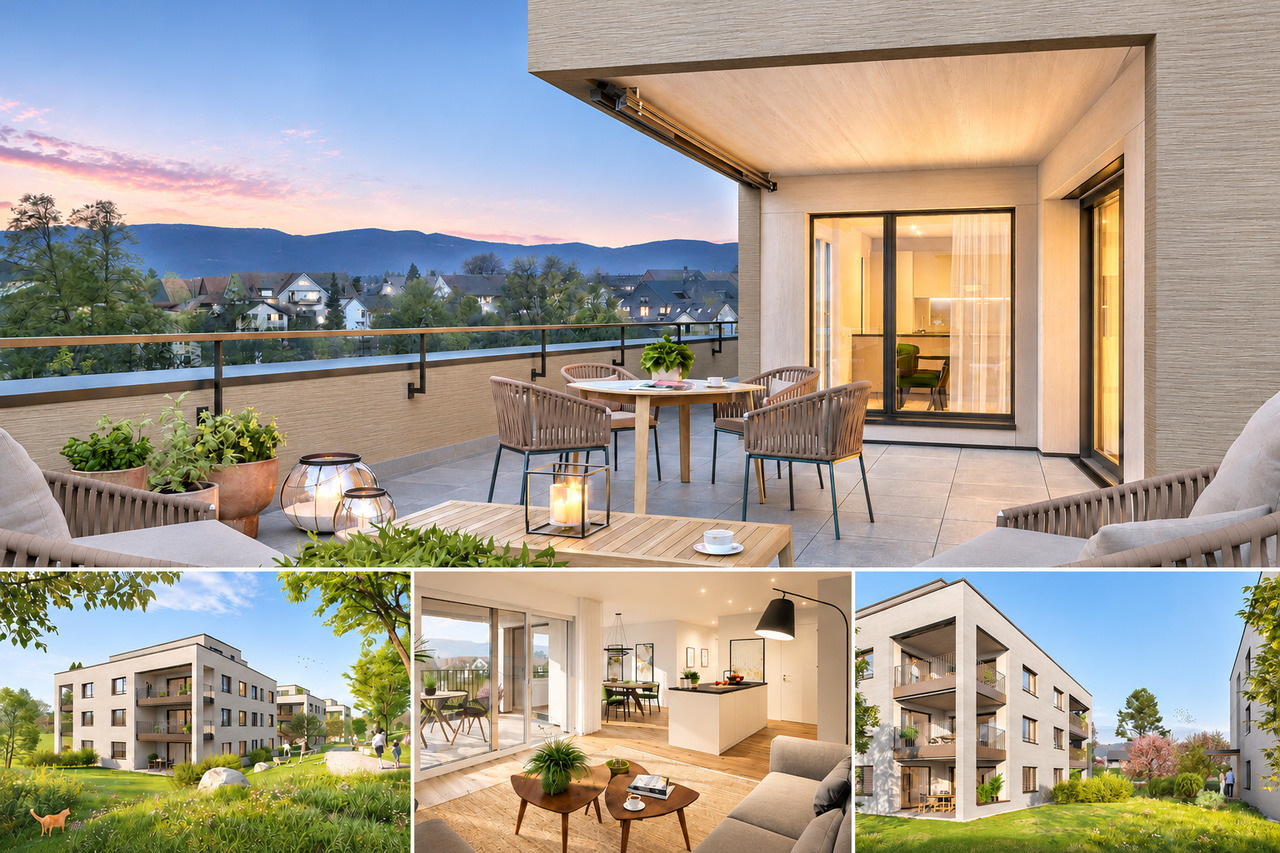
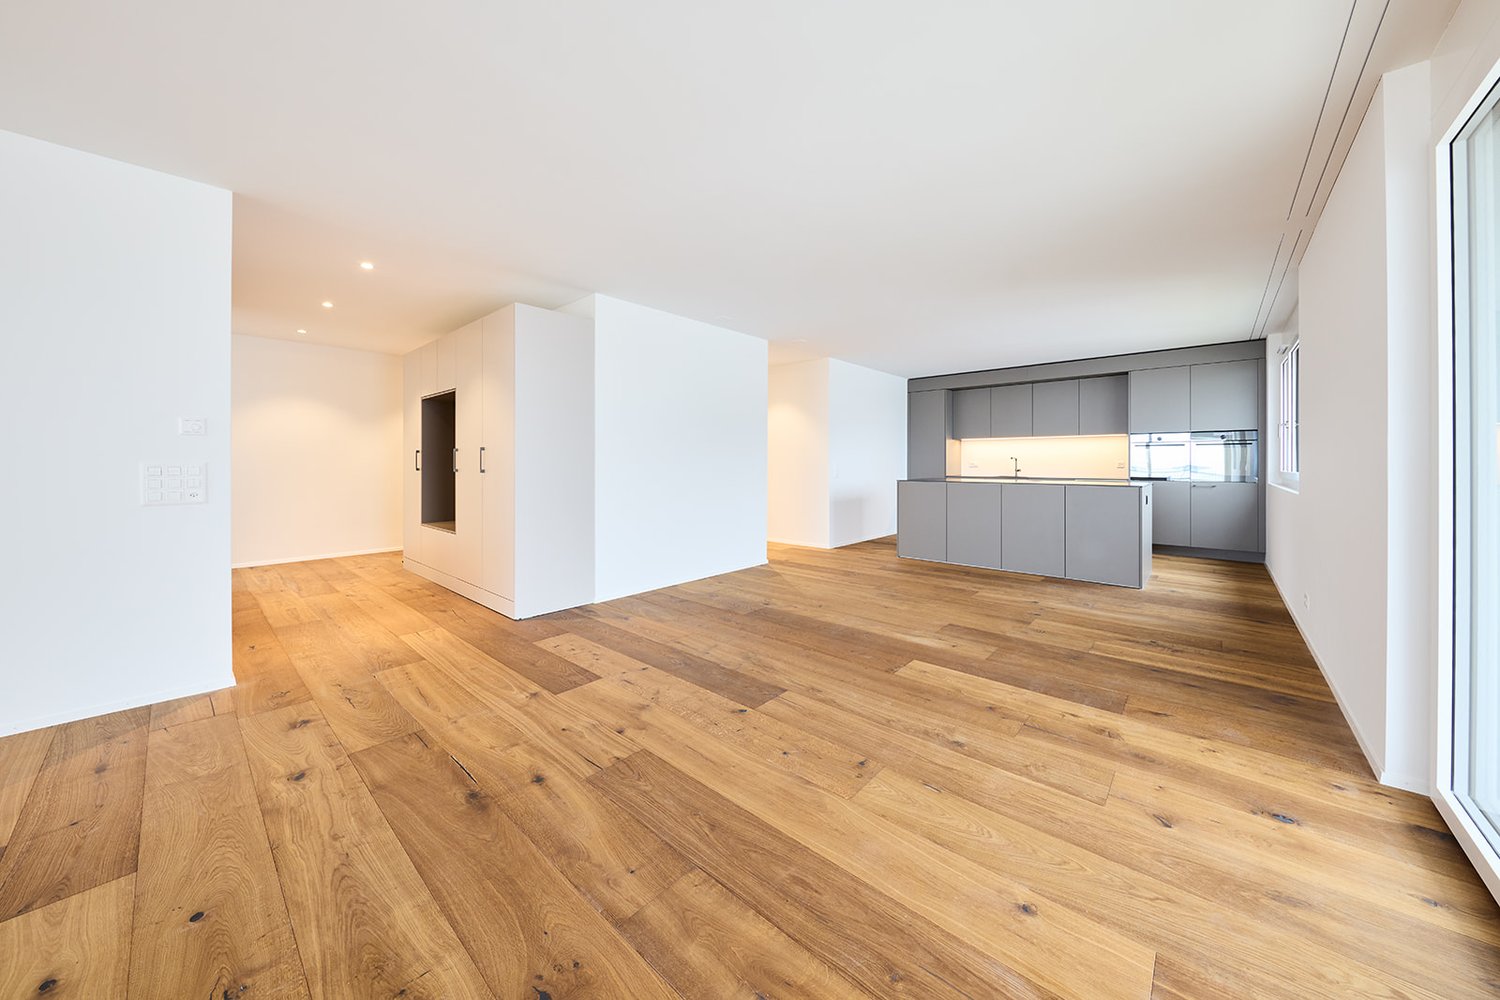
Modern living and spacious outdoor areas to enjoy Modern, cozy, and with generous outdoor spaces - this attractive, Minergie-certified 2.5-room apartment offers a comfortable and contemporary home on 69 m² of net living space. Particular highlights include the spacious, covered south balcony with 26 m² and the additional north balcony with 11 m². Together, they offer an impressive 37 m² of outdoor space and extend the living area in an attractive way.The open living, dining, and kitchen area forms the heart of the apartment. The harmoniously integrated kitchen creates an inviting atmosphere together with the dining and living area. Thanks to the open room design, a pleasant living feeling is created with versatile possibilities for individual furnishing.A special highlight is the 26 m² large, covered, and south-facing balcony. It offers ample space for a cozy dining area, a lounge, or an individual design with plants and garden furniture. Thanks to the roof, this outdoor area can also be used comfortably in changeable weather. Here, you can enjoy relaxed hours outdoors and sociable evenings with family and friends. The additional, north-facing balcony with 11 m² offers another attractive retreat and provides additional free space.With 2.5 rooms and 69 m² of net living space, the apartment convinces with a practical and well-thought-out room layout. In addition to the open living, dining, and kitchen area, a separate bedroom is available, which offers a pleasant retreat. The apartment is ideal for single people or couples who value comfort, an open living space design, and generous outdoor areas.The successful combination of optimally utilized living space, a modern living concept, and two spacious balconies gives this apartment its special character.This Immobilia Suisse offer provides you with:- Central location- Modern 2.5-room apartment- Minergie-certified- Spacious, covered south balcony with 26 m²- Additional north balcony with 11 m²- Open living, dining, and kitchen area- Bright and inviting living atmosphere- Practical and well-thought-out room layout- Separate bedroom- Versatile furnishing possibilities- Ideal for single people or couples- Parking space available separatelyAnd much more...Interested? We would be happy to take you on a non-binding tour!Do you want to sell your house or apartment worry-free?We will tell you the current market value of your property, discreetly and non-bindingly! Are you interested in a first non-binding exchange of ideas? Don't hesitate and contact us. We look forward to hearing from you.

1 / 6
4.5 rooms, 98m², CHF 780,000.–
4562 Biberist

Dream Home with Year-Round Usable Balcony

Spacious living with glazed balcony and attractive extras This attractive 4.5-room apartment convinces with a bright living ambiance, a spacious floor plan, and numerous practical additional areas.The spacious living and dining area forms the heart of the apartment and offers plenty of space for cozy hours with family and friends. The separate kitchen blends harmoniously into the room concept and offers sufficient workspace and storage space.Three well-cut rooms enable flexible use as bedrooms, children's rooms, guest rooms, or home offices. The apartment is complemented by a spacious bathroom and a separate toilet.A special highlight is the glazed balcony, which, thanks to its protected design, offers almost the character of a winter garden and extends the living space in a pleasant way.Highlights at a glance:- 98 m² net living area- spacious living and dining area- separate kitchen with plenty of storage space- three versatile rooms- spacious bathroom- separate toilet- 14 m² glazed balcony with winter garden character- carport- outdoor parking space- separate hobby room- additional cellar- own separate laundry room- well-thought-out and functional floor plan- bright and friendly living roomsand much more...Interested? We would be happy to take you on a non-binding tour!Do you want to sell your house or apartment worry-free?We will tell you the current market value of your property, discreetly and non-bindingly! Are you interested in a first non-binding exchange of ideas? Don't hesitate and contact us.We look forward to hearing from you.

1 / 6
3.5 rooms, 70m², CHF 595,000.–
4622 Egerkingen

Modern attic apartment with 36 m² terrace area in Egerkingen

Modern, bright and with particularly generous outdoor spaces - this attractive 3.5-room attic apartment in Egerkingen offers a comfortable and contemporary home on approximately 70 m² of living space. A special feature is the two terraces with approximately 18 m² each, which complement the living space with a total of around 36 m² of attractive outdoor space.The open living, dining and kitchen area forms the heart of the apartment. The modern kitchen blends harmoniously into the living space and, together with the dining and living area, creates an inviting atmosphere. Large window areas provide plenty of natural light and underline the friendly and modern character of the rooms.A real highlight of this attic apartment is the two spacious terraces. With approximately 18 m² each, they offer plenty of space for different design possibilities. Whether a cozy dining area, lounge, plants or a personal retreat outdoors - on a total of around 36 m² of outdoor space, the living comfort can be ideally extended outside.With 3.5 rooms and approximately 70 m² of living space, the apartment offers a well-thought-out and pleasant room layout. In addition to the spacious living area, two further rooms are available, which can be used as bedrooms, children's rooms, guest rooms or home offices, depending on personal needs.The modern interior design, the well-maintained appearance and the contemporary architecture of the property, which was built in 2021, round off the overall picture. The combination of efficiently used living space and the two spacious terraces gives this attic apartment its own character.The central location in Egerkingen allows for short distances in everyday life. Shopping facilities, schools, public transport and other daily necessities are easily accessible. At the same time, you benefit from the excellent transport connections in the region.This Immobilia Suisse offer includes:- Modern 3.5-room attic apartment- 70 m² living space- Year of construction 2021- Two spacious terraces- Approximately 18 m² of terrace area each- Open living, dining and kitchen area- Bright and friendly rooms- Modern and high-quality interior design- Well-thought-out room layout- Well-maintained and contemporary condition- Versatile rooms- Central location in Egerkingen- Good transport connectionsand much more...Interested? We would be happy to take you on a non-binding tour!Do you want to sell your house or apartment worry-free?We will tell you the current market value of your property, discreetly and non-bindingly! Are you interested in a first non-binding exchange of ideas? Don't hesitate to contact us. We look forward to hearing from you.

1 / 7
4.5 rooms, 89m², CHF 775,000.–
4622 Egerkingen

CENTRAL LIVING - ENJOY UNOBSTRUCTED VIEWS

CENTRAL LIVING - ENJOY UNOBSTRUCTED VIEWS Modern living, a well-thought-out floor plan, and a pleasant living atmosphere await you in this attractive 4.5-room apartment on the 1st floor in Egerkingen. The property, built in 2021, convinces with contemporary living comfort, well-maintained rooms, and a successful combination of functionality and modern design.The apartment welcomes you with a bright and friendly atmosphere. Generous window surfaces provide plenty of natural light, while the carefully selected materials and modern design create a harmonious overall picture. Thanks to the well-planned floor plan, the individual living areas can be used optimally and designed individually.The open-concept living, dining, and kitchen area is the centerpiece. The modern kitchen is tastefully integrated into the room and provides the right framework for everyday life as well as for cooking together with family or friends. The adjacent living and dining area offers ample space for a spacious dining table and a cozy living landscape.From the living area, you can directly access the large balcony. This offers a beautiful outdoor space and invites you to enjoy sunny hours or cozy evenings. A dining table or a small lounge can easily find their place here and make the balcony a pleasant extension of the living space.The other rooms impress with practical floor plans and can be flexibly designed according to individual needs. Whether as a bedroom, children's room, guest room, or home office - the 4.5-room apartment offers enough space for different living situations and is ideal for couples and families.Another plus point is the attractive location in Egerkingen. Shopping facilities, schools, public transport, and various daily amenities are within easy reach. At the same time, you benefit from the excellent transport links and the central location within the region.This Immobilia Suisse offer includes:- Modern 4.5-room apartment- Year of construction 2021- Central location in Egerkingen- Modern and well-thought-out floor plan- Beautiful and high-quality interior design- Bright and spacious living rooms- Open living, dining, and kitchen area- Approximately 13 m² large balcony- Unobstructed views- Modern architecture- Well-maintained and contemporary condition- Versatile rooms- Attractive for couples and familiesand much more...Interested? We would be happy to take you on a non-binding tour!Do you want to sell your house or apartment worry-free?We will tell you the current market value of your property, discreetly and non-bindingly! Are you interested in a first non-binding exchange of ideas? Don't hesitate and contact us. We look forward to hearing from you.

1 / 7
4.5 rooms, 89m², CHF 775,000.–
4622 Egerkingen

CENTRAL LIVING - ENJOY UNOBSTRUCTED VIEWS

CENTRAL LIVING - ENJOY UNOBSTRUCTED VIEWS Welcome to your new home in Egerkingen. This attractive and modern 4.5-room apartment from 2021 combines contemporary architecture, high-quality interior design, and a well-thought-out floor plan with a central and yet pleasant living location. The apartment presents itself as modern and well-maintained, offering a living ambiance where you can feel at home from the very first moment.Upon entering, you'll notice the spacious and harmonious room design. Bright rooms, modern materials, and clear architecture give the apartment a high-quality and timeless character. The well-thought-out floor plan ensures that the available living space is used optimally, creating an open and spacious room feeling at the same time.The heart of the apartment is the open living, dining, and kitchen area. The modern kitchen blends elegantly into the living room, providing ideal conditions for cooking together and social evenings. The living and dining area offers enough space for a large dining table and a comfortable living landscape.A special highlight is the approximately 15 m² large balcony. Due to its generous dimensions, it can be wonderfully used as an additional outdoor living area. Whether it's a cozy breakfast, a joint dinner, or relaxed hours in a lounge - here you can enjoy plenty of space and an unobstructed view.The total of 4.5 rooms offer versatile usage possibilities. In addition to the living area, several well-proportioned rooms are available, which can be furnished, for example, as bedrooms, children's rooms, guest rooms, or home offices. This makes the apartment suitable for both couples and families, as well as for people who value additional space for working.The central location in Egerkingen also makes this property particularly attractive. Shopping facilities, schools, public transport, and other everyday amenities are easily accessible. At the same time, you benefit from the excellent transport connections in the region.This Immobilia Suisse offer includes:- Modern 4.5-room apartment- Built in 2021- Central location in Egerkingen- Modern and well-thought-out floor plan- Beautiful and high-quality interior design- Bright and spacious living rooms- Open living, dining, and kitchen area- Approximately 15 m² large balcony- Unobstructed views- Modern architecture- Well-maintained and contemporary condition- Versatile rooms- Attractive for couples and familiesand much more...Interested? We'd be happy to take you on a non-binding tour!Do you want to sell your house or apartment worry-free?We'll tell you the current market value of your property, discreetly and non-bindingly! Are you interested in a first non-binding exchange of ideas? Don't hesitate to contact us. We look forward to hearing from you.

1 / 8
4.5 rooms, 110m², CHF 765,000.–
Neumattstrasse 8, 4629 Fulenbach

*NATURAL LIVING, NEUMATT FULENBACH / 4 ½-ROOM NEW-BUILD APARTMENTS*

Attractive 4 ½-room new-build apartments on the 1st or 2nd floor - in a quiet location - available from the end of May 2027Brief description:The Neumatt development in Fulenbach comprises 21 modern condominium apartments in a quiet yet well-connected location. Find out more now and view the shell!Property description:The Neumatt development is visibly taking shape - all three apartment buildings have already been erected.Enjoy peaceful, natural surroundings without compromising on good access to the surrounding towns and cities.The 21 apartments, with 3½, 4½ and 5½ rooms, impress with their well-designed layouts and comfortable living concept. Each floor has two apartments, while the penthouse floors offer additional living comfort with exclusive units.All apartments are easily accessible by elevator - the penthouse apartments even have direct access to the apartment. Each unit also has its own basement storage unit on the lower ground floor.Highlights at a glance: • 3½, 4½ and 5½-room apartments • Quiet, attractive location in Fulenbach • Well-designed layouts with optimal use of space • High-quality kitchens with Bora system • Underground garage with separate visitor parking spaces • Elevator in every building • Private basement storage units • Drying rooms and bicycle rooms in each building • New build / first occupancy • Move-in planned: May 2027 Further information about the project:Visit the Neumatt - Natural Living project website for more useful information about this excellent project in Fulenbach.Move-in:Move-in is planned for May 2027. The definitive schedule will be determined by Hunkeler Partner Architekten AG. Interested?Request the detailed documents or arrange a viewing.

Travel time
-
1 / 8
3.5 rooms, 100m², CHF 955,000.–
Neumattstrasse 8, 4629 Fulenbach

*NATURAL LIVING, NEUMATT FULENBACH / NEW 3 ½-ROOM ATTIC APARTMENT*

Attractive new 3 ½-room attic apartment in a quiet location - available end of May 2027Brief description:In the Neumatt development in Fulenbach, 21 modern condominiums are being built in a quiet and yet well-connected location. Find out more and visit the construction site now.Object description:The Neumatt development is visibly growing - all three multi-family houses have already been erected.Here you live quietly and close to nature, without sacrificing good accessibility to the surrounding cities.The 21 apartments with 3½, 4½, and 5½ rooms convince with well-thought-out floor plans and a pleasant living concept. Each floor has two apartments, while the attic floors offer additional living comfort with exclusive units.All apartments are easily accessible by elevator - the attic apartments even have direct access to the apartment. Each unit also has its own basement compartment on the lower floor.Highlights at a glance: • 3½, 4½, and 5½-room apartments • Quiet, attractive location in Fulenbach • Well-thought-out floor plans with optimal room division • High-quality kitchens with Bora system • Attic apartments with direct elevator access • Parking garage with separate visitor parking spaces • Elevator in all houses • Own basement compartments • Drying rooms and bike rooms per house • New building / first occupancy • Occupancy planned: May 2027 Further information about the project:On the project website Neumatt - Natural living, you will find more useful information about this great project in Fulenbach.Occupancy:Occupancy is planned for May 2027. The definitive scheduling will be done by Hunkeler Partner Architekten AG.Curious?Request the detailed documents or arrange a viewing appointment.

Travel time
-

Suggested properties for you based on search results

Other interesting objects