Quick Filters for your search (1)

Quick-filters

We show you quick-filters based on the most used filters by location.

By using these, you can enhance your search experience by finding new and interesting properties to your likings.

100 results - Flats for sale: Canton Solothurn

New building
1 / 5
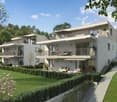
3.5 rooms128m²CHF 1,350,000.–
Oberer Brühlweg 4, 4143 Dornach

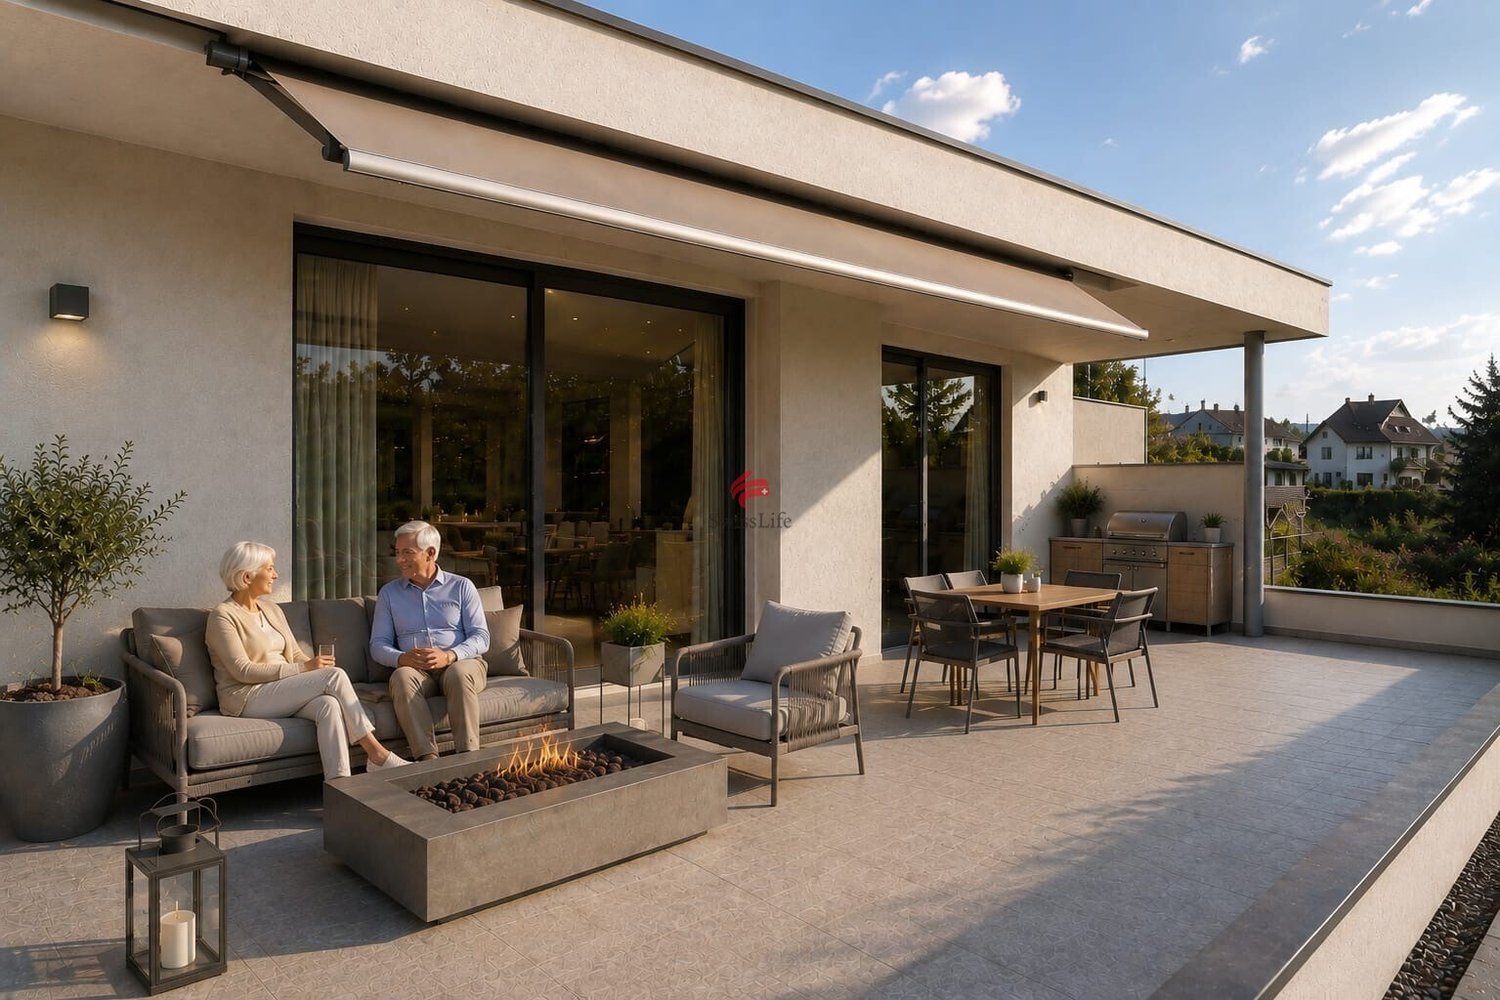
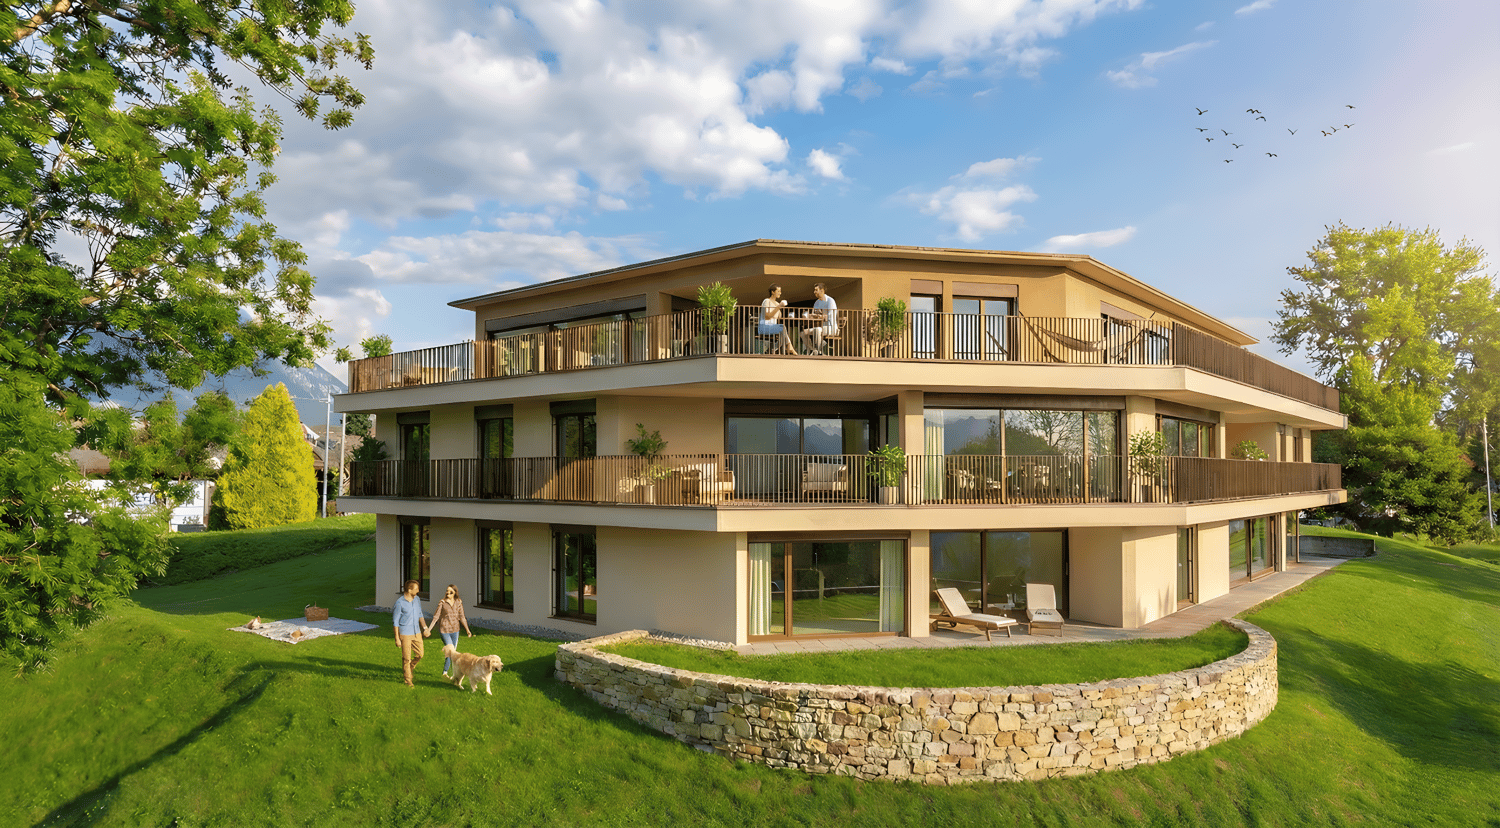
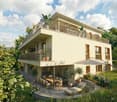
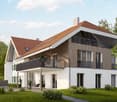
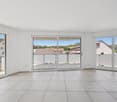
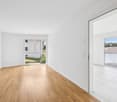
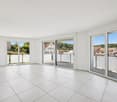
Living above the rooftops - stylish 3.5-room attic apartment in Dornach

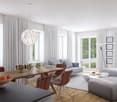
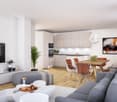
Living above the rooftops - stylish 3.5-room attic apartment in Dornach Here you live modern, comfortably and sustainably. The well-thought-out floor plan creates friendly, open spaces with clear lines and plenty of light. Perfect for couples with space requirements, home office or guests.A place to breathe: This 3.5-room attic apartment combines modern architecture with warmth and coziness - ideal for all those who are looking for something special.Sustainable & future-proofThe new building project meets the MINERGIE®-P standard and stands for the highest energy efficiency. Thanks to the heat pump with ground probes, controlled living room ventilation and photovoltaic system, you live in an environmentally friendly way and benefit from low energy costs.Your highlights at a glance: • Bright 3.5-room attic apartment with modern floor plan • Individual interior design possible • Energy-efficient in MINERGIE®-P standard • Heat pump with ground probes • Controlled living room ventilation • Underground parking with E-Mobility preparation Completion and move-in 2027Location & surroundingsThe Obere Brühlweg offers a quiet, well-maintained residential area with good connections. Shopping facilities, schools and public transport are quickly accessible - and at the same time you enjoy the proximity to nature.Convince yourself of this unique attic apartment. We would be happy to send you the complete documents and present the project to you in person.Your Welcome Home Team

Travel time
-
1 / 9
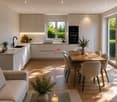
3.5 rooms112m²CHF 940,000.–
Dorfstrasse 22, 4657 Dulliken

Spacious 3.5-room attic apartment - 90% sold!

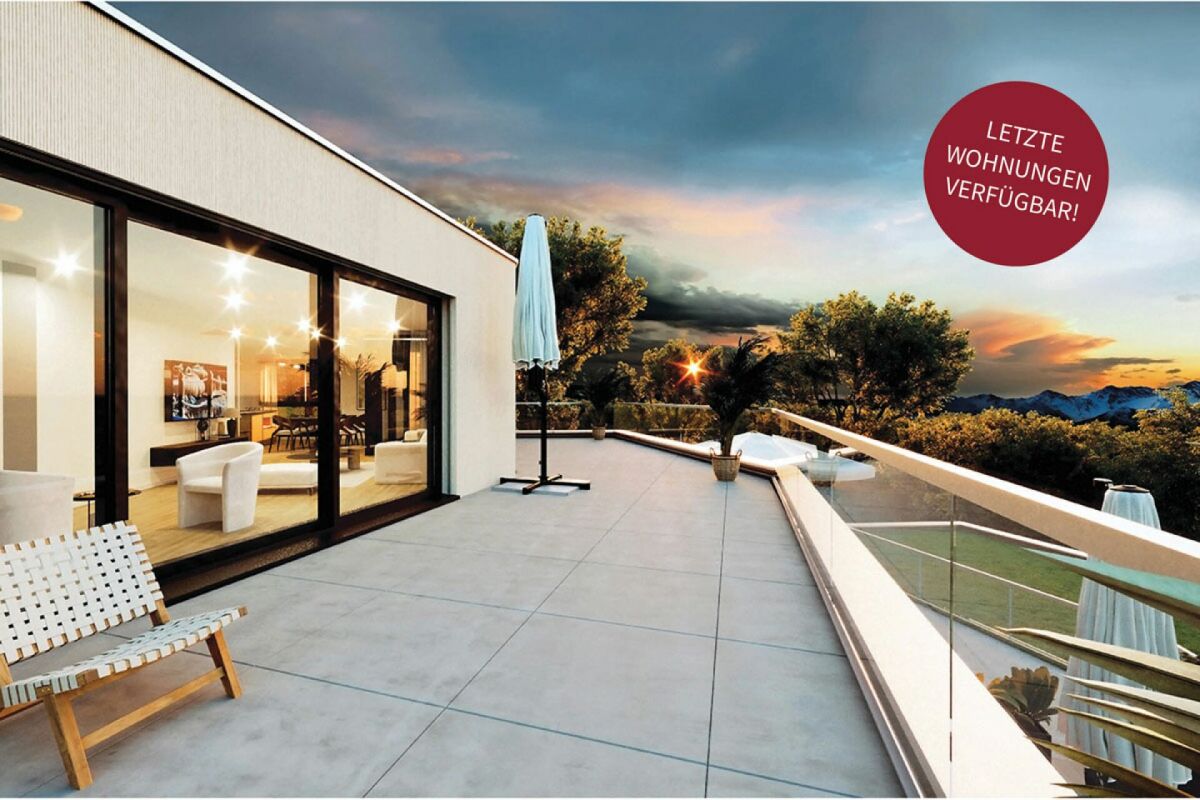
«PATIO» Dulliken - modern condominiums with a green courtyard and high construction standard Experience exclusive living in this attractive 3.5-room attic apartment in the «PATIO» project in Dulliken. The apartment combines modern design, high-quality living comfort, and a dreamy view.The heart of the apartment is the spacious living and dining area with open kitchen, which is flooded with light thanks to the large window fronts and offers direct access to the extensive, partially covered terrace. Here you can enjoy a beautiful view and spend relaxed hours outdoors - in any weather.The high-quality, already defined interior design convinces with timeless materials and careful equipment. Two spacious bathrooms provide additional comfort and make the apartment particularly attractive.The highlights at a glance: • Exclusive 3.5-room attic apartment with a beautiful view • Spacious, partially covered terrace • Bright living and dining area with open kitchen • Two modern, spacious bathrooms • High-quality interior design with elegant materials • Sustainable heat supply via an environmentally friendly district heating system • Controlled apartment ventilation for a pleasant room climate • Quiet living location with optimal connection and natural surroundings Arrange your personal viewing appointment now! We would be happy to show you the attic apartment on site and present your possible new home.

Travel time
-
1 / 6
  • Parking space
  • Balcony / Terrace
  • Elevator
  • +3
3.5 rooms68m²CHF 399,000.–
Auf Anfrage 1, 4712 Laupersdorf

3.5-room apartment with a far-reaching view and quiet living feel in Laupersdorf

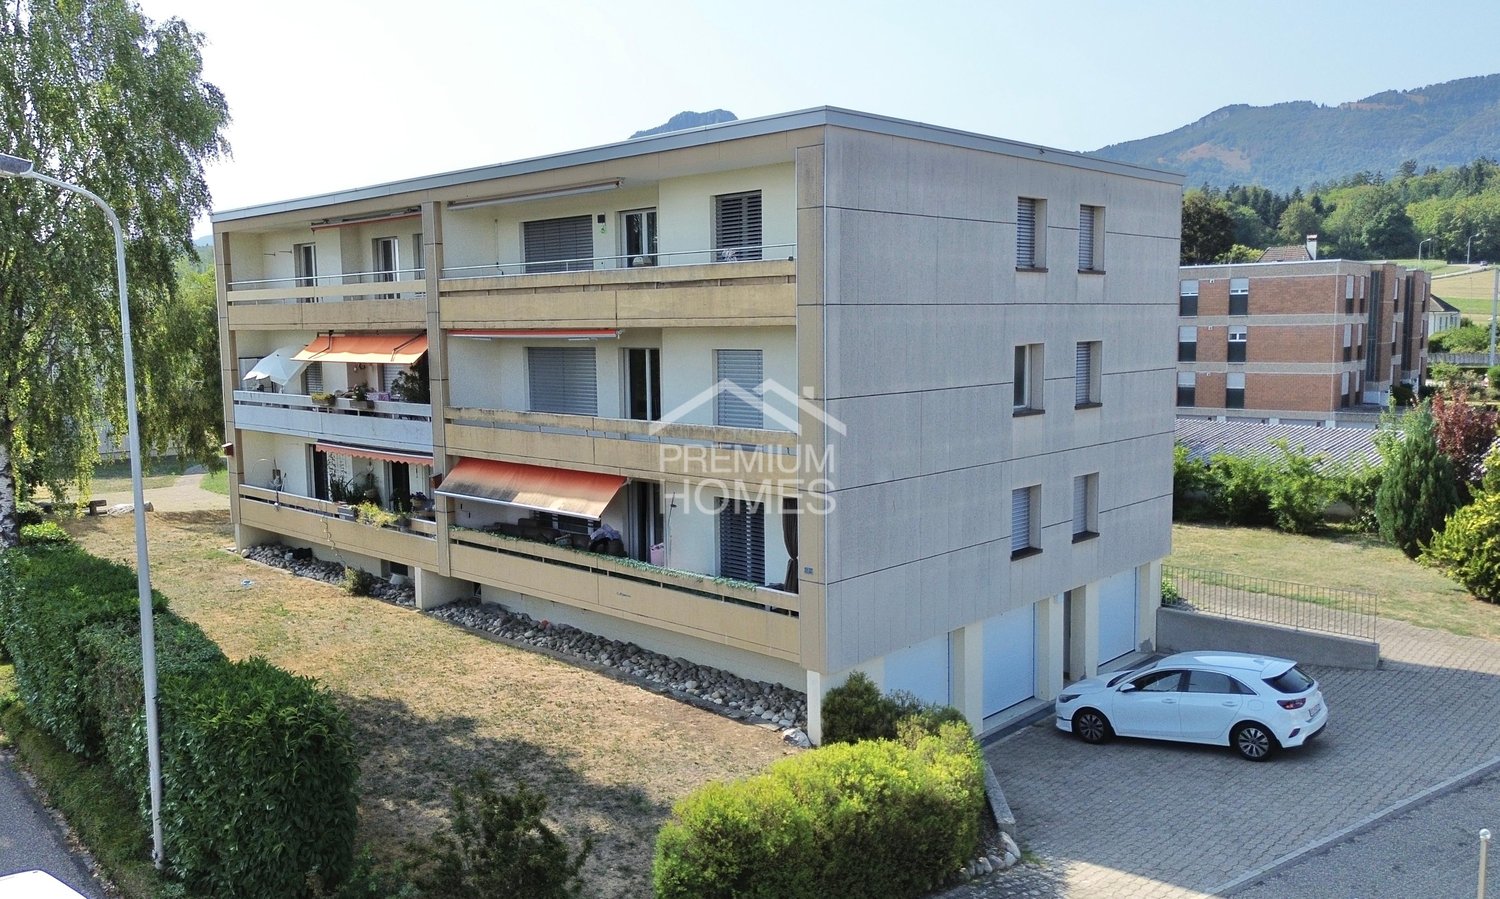
Attractive 3.5-room apartment with balcony, elevator, and far-reaching view in Laupersdorf. Available immediately, bright and attractive in price: This well-maintained 3.5-room apartment in Laupersdorf offers a convincing overall package for couples, singles, small families, or buyers looking for affordable housing with pleasant living quality. The apartment is located on the 1st floor of a well-maintained multi-family house and offers approximately 80 m² of living space and a practical room layout. The bright living and dining area is the heart of the apartment and impresses with plenty of daylight, a pleasant room feel, and direct access to the sunny balcony. The balcony with a beautiful far-reaching view into the green invites you to relax and creates additional living comfort in everyday life. The kitchen presents itself as well-maintained and functional, with sufficient workspace and storage space. The two additional rooms can be used flexibly - as bedrooms, children's rooms, guest rooms, or home offices. Thanks to the elevator, you can easily reach the apartment. A private basement compartment provides additional storage space. Highlights • Approximately 68 m² of living space • Approximately 70 m² of usable space • Available immediately • Renovated in 2017 • Bright living and dining area • Sunny balcony with a far-reaching view into the green • Well-maintained kitchen with practical layout • Bathroom with bathtub • Elevator available • Private basement compartment • Quiet and child-friendly residential area • Barrier-free construction • Energy-efficient district heating • Outdoor parking space available optionally • Garage box available optionally The location convinces with peace, nature, and good accessibility. Shopping facilities, schools, and public transport are within walking distance. At the same time, Laupersdorf offers a pleasant living quality with a lot of greenery, recreation, and beautiful walking paths in the surrounding area. This apartment is ideal for all those looking for affordable housing, a sunny balcony, elevator comfort, and a quiet location. Contact us for the complete sales documentation or to arrange a personal viewing appointment.

  • Parking space
  • Balcony / Terrace
  • Elevator
  • +3
Travel time
-
1 / 13
  • Elevator
  • Wheelchair access
3.5 rooms115m²CHF 675,000.–
2540 Grenchen

Newly valued property with high-quality construction

This bright garden apartment combines modern comfort with a warm, inviting atmosphere - ideal for families, couples or anyone who appreciates barrier-free living. The open kitchen seamlessly connects to the living and dining area and the covered terrace with a breathtaking view.The private garden invites you to play, relax and enjoy. Two stylish bathrooms, high-quality floors, underfloor heating and practical extras like built-in closets, electric shutters and a private washing machine and dryer make everyday life particularly pleasant.Basement, storage and bike room as well as an optional parking space with e-preparation round off this charming home - peace, nature and quality of life included. So, no wishes are left unfulfilled. Take advantage and convince yourself! This PREMIUM HOMES offer includes: • Quiet, child-friendly residential area • Perfect infrastructure nearby • Barrier-free and wheelchair accessible • Bright, friendly rooms • Ideal floor plan • State-of-the-art, stylish kitchen • Electric shutters • Practical built-in closets • Two elegant bathrooms • Parent's bedroom with en-suite bathroom • Private washing machine and dryer • Sunny, covered terrace (approx. 23 m²) • Private garden with lawn area (approx. 60 m²) • Efficient heat pump with underfloor heating • Gross living area approx. 115 m² • Net living area approx. 92 m² • Preliminary installation for electric car available • Parking space excl. Interested? We would be happy to take you on a non-binding tour! Do you want to sell your house or apartment worry-free? We will tell you the current market value of your property, discreetly and non-bindingly! Are you interested in a first non-binding exchange of ideas? Don't hesitate and contact us. We look forward to hearing from you.

  • Elevator
  • Wheelchair access
Giovanni Palermo

Giovanni Palermo

Immobilienvermittler

1 / 10
3.5 rooms100m²CHF 740,000.–
Fliederweg 19, 4562 Biberist

3.5 Room Attic Apartment (F), 84m2 Net Living Space, 79m2 Terrace

Urban living, rural tranquilityAt Fliederweg 19 in Biberist, a modern multi-family house with six high-quality residential units is being built, combining stylish living with maximum living quality.The multi-family house has four 4.5-room and two 3.5-room attic apartments, is just a stone's throw from Solothurn, and combines the best of two worlds: relaxed country life and immediate proximity to a vibrant city with a rich cultural, gastronomic, and leisure offer.The stylishly designed floor plans convince with an open living concept that combines timeless elegance with maximum comfort.The interior design (kitchen, bathrooms, floor and wall coverings, and electrical project) can be co-designed with a advantageous budget. In the basement, there is an underground garage, bicycle room, cellar compartments, and a heated lounge for rainy days.The planned move-in date is winter 2027.The following is offered:3.5-room attic apartment F, with 84m2 net living space, 79m2 roof terrace, and cellar compartment for CHF 740,000.-(Published visualizations in the ad are from apartment E)You can find more available apartments on the project website: www.fliederweg-biberist.ch2 parking spaces for CHF 35,000.- each are not included in the apartment price.We are at your disposal for further information or an appointment.Are you interested? Then we look forward to your contact.

Travel time
-
1 / 10
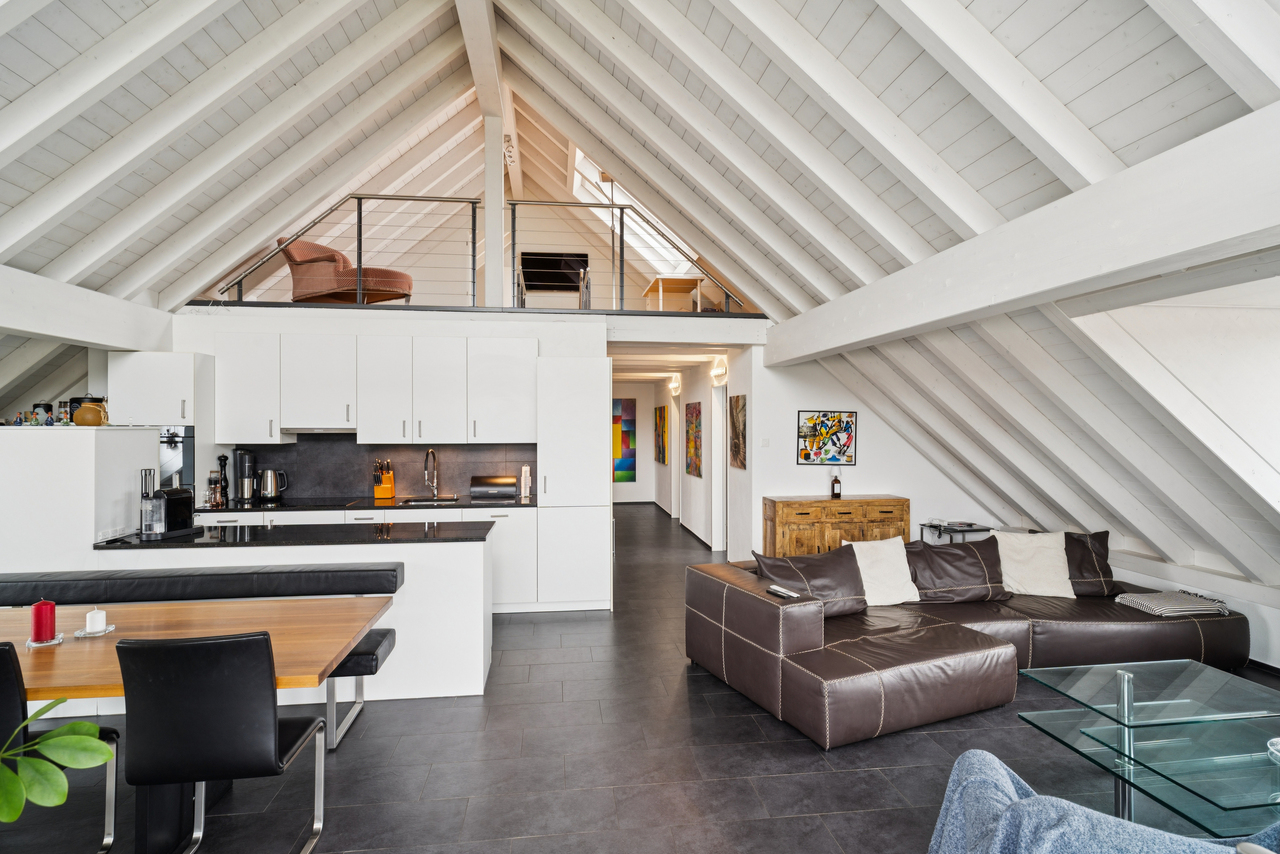
3.5 rooms160m²CHF 1,195,000.–
Mühlestrasse 1, 4118 Rodersdorf

New Price: Exclusive Maisonette Apartment with Stylish Furnishings

NOW WITH NEW PRICE: Your Stylish Home.In Rodersdorf, this exceptional maisonette apartment, built in 2008, presents itself. This property impresses with its open loft-style layout, providing a unique and modern living experience and is in a very good condition. On spacious 3.5 rooms, including two comfortable bedrooms and two daylight bathrooms, this maisonette offers a well-thought-out living concept. The beautiful built-in kitchen with high-quality equipment invites you to culinary experiences. Two bathrooms, each with a bathtub or shower and equipped with dark tiles, are their small wellness oases - perfect for relaxing after a long day. Noteworthy are the exceptional ceiling heights on both attic levels. This creates a airy, spacious room feeling and underlines the loft character of the apartment. This maisonette apartment is ideal for couples or small families who are looking for a modern, stylish home with a special flair.As soon as you enter the apartment, you notice the bright entrance hall. On this floor, there is the modern kitchen and the spacious living and dining area.The modern kitchen convinces with high-quality equipment and thoughtful design. Generous workspaces, plenty of storage space, and appliances such as an oven, steamer, and dishwasher leave nothing to be desired, ideal for ambitious cooking in everyday life or for guests. A special highlight is the direct access to the terrace with the wonderful view.A second, small terrace complements the spacious outdoor area.Also located on this floor is a bedroom with a built-in wardrobe, two wet cells (all equipped with automatic skylights), and a réduit.The stairs lead to the gallery floor to the open room with ribbon parquet floor. This room is ideal as an office and enhances modern living.In the rear area is the main bedroom, which also has a beautiful parquet floor and two automatic skylights.The apartment includes a carport. An additional uncovered parking space can be purchased.This apartment has that certain something. Come and see for yourself.Are you interested in a viewing?We offer viewings from September 15, 25. Just give us a short call so we can arrange a appointment.

Travel time
-
1 / 15
3.5 rooms121m²CHF 565,000.–
4715 Herbetswil

First-time occupancy! Exclusive 3.5-room maisonette apartment with large gallery & view

Modern living on two levels, first-time occupancy with spacious gallery Welcome to your new home! This modern 3.5-room maisonette apartment in first-time occupancy convinces with a well-thought-out floor plan, bright rooms, and high-quality interior design. On 121 m² of living space, you can enjoy a stylish living atmosphere with an open kitchen, spacious gallery, and a sunny balcony with a beautiful view of the green surroundings.The equipment includes a modern bathroom with floor-level shower, a separate guest toilet, a practical réduit, lift, district heating with underfloor heating, as well as a private washing machine and a tumble dryer. The quiet location and the immediate availability make this maisonette apartment the ideal home for couples and families.This Nova Casa offer includes: • First-time occupancy, new building 2024 • 121 m² of living space • Bright and airy rooms • Spacious living and dining area • Unique gallery with various uses • High construction standard • Modern kitchen with granite countertops • Modern bathroom with floor-level shower • Separate guest toilet • Private washing machine & tumble dryer • Separate basement compartment • Lift and wheelchair-accessible construction • Sunny balcony with a view of the green surroundings • Electric sun blinds • District heating with underfloor heating • E-mobility prepared • Quiet and family-friendly location • Immediately available • 1 parking space in the underground garage (excl. CHF 29,000.-) Curious? We invite you to a non-binding viewing!Do you want to sell your property uncomplicated and worry-free? We determine the current market value of your property for you and show you your options, discreetly and non-bindingly! Don't hesitate to contact us for a first conversation.We look forward to hearing from you.

1 / 10
3.5 rooms75m²CHF 662,500.–
2540 Grenchen

Stilvolle und moderne Attikawohnung in Lengnau / Bel appartement moderne en attique à Lengnau

Highlights • In unmittelbarer Nähe zu Biel und Solothurn • Attikawohnung mit grosser Terrasse • Unverbaubare Aussicht • Ruhige Lage • Neubau • Sehr gepflegt • Lift vorhanden • Tiefgarage 3.5-Zimmer-Attikawohnung Diese moderne Attikawohnung befindet sich in einem Neubau im Herzen des Dorfes Lengnau und verbindet zeitgemässen Wohnkomfort mit einem ruhigen Lebensumfeld - in unmittelbarer Nähe zu Biel und Solothurn.Auf rund 75 m² Wohnfläche erwarten Sie zwei Schlafzimmer, ein Badezimmer, eine Dusche sowie eine offene Küche mit Wohn- und Essbereich. Der grosszügige Wohnraum führt auf eine traumhafte Eckterrasse von 35 m² - perfekt, um die sonnigen Tage in entspannter Atmosphäre zu geniessen.Die Ausführungen sind hochwertig und die Wohnung befindet sich in einem ausgezeichneten Unterhaltszustand.Ein Tiefgaragenparkplatz ist optional verfügbar und nicht im Verkaufspreis inbegriffen (CHF 35'000.-).Dank der ruhigen Lage und der funktionalen Raumaufteilung eignet sich dieses Objekt ideal für eine kleine Familie oder ein Paar, das den Charme des Dorflebens schätzt, ohne auf die Nähe zu urbaner Infrastruktur verzichten zu wollen.Interesse an einer Besichtigung?Sehr gerne! Vorab prüfen wir in einem ersten, unverbindlichen Gespräch gemeinsam Ihr Kaufpotenzial. Dieser Austausch gibt Ihnen zudem alle wichtigen Informationen zur Finanzierung Ihrer künftigen Immobilie.Version en français disponible dans la brochure de vente

1 / 6
3.5 rooms100m²CHF 945,000.–
Neumattstrasse 8, 4629 Fulenbach

*NATURAL LIVING, NEUMATT FULENBACH / NEW 3 ½-ROOM ATTIC APARTMENT*

Attractive new 3 ½-room attic apartment in a quiet location - available end of May 2027Brief description:In the Neumatt development in Fulenbach, 21 modern condominiums are being built in a quiet and yet well-connected location. Find out more and visit the construction site now.Object description:The Neumatt development is visibly growing upwards - all three multi-family houses are already erected.Here you live quietly and close to nature, without sacrificing good accessibility to the surrounding cities.The 21 apartments with 3½, 4½, and 5½ rooms convince with well-thought-out floor plans and a pleasant living concept. On each floor, there are two apartments, while the attic floors offer additional living comfort with exclusive units.All apartments are easily accessible by elevator - the attic apartments even have direct access to the apartment. Each unit also has its own basement compartment on the lower floor.Highlights at a glance: • 3½, 4½, and 5½-room apartments • Quiet, attractive location in Fulenbach • Modern floor plans with optimal room layout • Attic apartments with direct elevator access • Parking garage with separate visitor parking spaces • Elevator in all houses • Own basement compartments • Drying rooms and bike rooms per house • New building / first occupancy • Occupancy planned: May 2027 Further information about the project:On the project website Neumatt - Natural living, you will find more useful information about this great project in Fulenbach. Curious?Request the detailed documents or convince yourself with a visit to the construction site.

Travel time
-
1 / 7
3.5 rooms99m²CHF 665,000.–
Lommiswilerstrasse 27A, 4512 Bellach

Attractive and spacious high-parterre apartment with garden share

Attractive and spacious high-parterre apartment with garden share Located on Lommiswilerstrasse in Bellach, this well-maintained and exceptionally spacious 3.5-room high-parterre apartment with approximately 99 m² of living space awaits you. The property is situated in a quiet and popular single-family home neighborhood and impresses with its quality, light, and particularly high level of privacy.A standout feature of this apartment is its single-family home-like living feel: The unit is located in the annex building, has a separate entrance, and there is no apartment above you - only a smaller unit below. This ensures peace, privacy, and a unique living ambiance.The open living and dining area impresses with its above-average ceiling height of approximately 2.78 m and spacious window surfaces that flood the room with plenty of daylight. The high-quality stone floor in wood optic and the modern kitchen with island blend harmoniously into the stylish overall picture.The outdoor area also leaves nothing to be desired: The spacious balcony with electric sight and wind protection can be glazed and used as a winter garden if needed. Additionally, you have a private garden share at your disposal - ideal for relaxed hours outdoors.The offer is rounded off by a comfortable interior design with washing machine and dryer, a heated hobby or basement room, and a parking space in the garage.The apartment meets the Minergie standard and is equipped with controlled apartment ventilation, which ensures a pleasant and constant room climate. This Immobilia Suisse offer includes:- Single-family home character with separate entrance- No apartment above and only one unit below- Above-average ceiling height - Light-filled living and dining area- High-quality construction - Electric shutters in the entire apartment- Private garden share - Bathroom with shower, double sink, window, and washing machine & dryer- Additional guest toilet- Heated hobby/basement room - Parking space in the garage (EHP) - Minergie standard with controlled apartment ventilation and much more?Interested? We would be happy to take you on a non-binding tour!Do you want to sell your house or apartment worry-free?We will tell you the current market value of your property, discreetly and non-bindingly! Are you interested in a first non-binding exchange of ideas? Don't hesitate to contact us. We look forward to hearing from you.

Travel time
-
1 / 6
3.5 rooms97m²CHF 850,000.–
Allmendstrasse 16, 2544 Bettlach

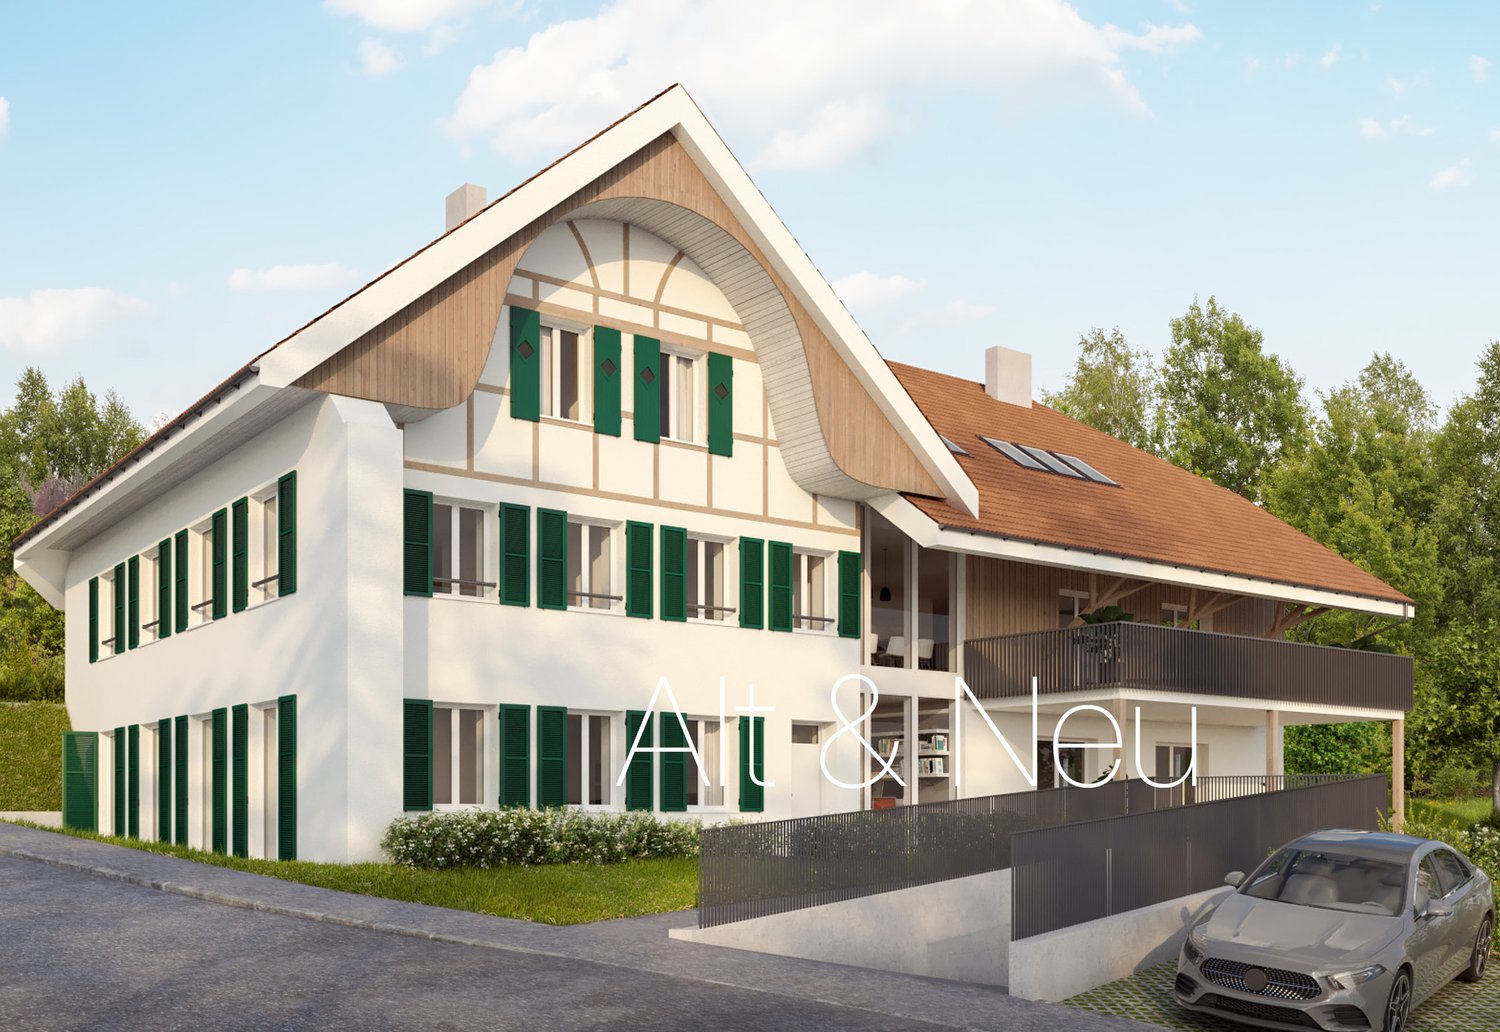
A symbiosis of old and new

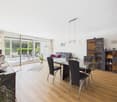
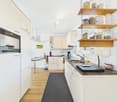
In a 200-year-old historic farmhouse, spacious and individual apartments are being created, which combine the authenticity of the existing property with modern architecture. Enjoy attractive living in Bettlach in an elevated, sun-kissed location on the Jura south slope with a beautiful view of the Alpine panorama. The five exclusive condominiums are conveniently accessible by lift directly from the parking garage and offer barrier-free living comfort. Spacious living areas, bright rooms, and sophisticated room design offer plenty of space for a pleasant living atmosphere. The high-quality interior construction promises the best quality of life. The bright living area leads seamlessly to the modern, open kitchen with a cooking island, equipped with high-quality V-Zug appliances, a steam oven, and a Bora steam extractor. A Swedish stove invites you to linger in the cold season. Each of the two modern wet cells convinces with exclusive design. All apartments have attractive outdoor spaces; garden, terraces, seating areas, or balconies. With your individual wishes, you complement the high-quality architecture in the interior.Secondary rooms The basement houses a parking garage with 10 parking spaces, a bike room, and four cellar rooms. The parking spaces can be equipped with electric charging stations as an option. A laundry and drying room with its own washing machines and dryers, as well as another cellar, are planned on the ground floor. Outdoor space The large garden with an idyllic stream and a variety of plants and trees invites you to relax and enjoy nature. This stylishly renovated farmhouse offers the opportunity to enjoy country life in a quiet and relaxed atmosphere, while the lively cities of Solothurn and Biel are reachable in 10 to 20 minutes. Construction and energy The solid construction of this building not only guarantees a solid structure but also excellent energy efficiency. A modern photovoltaic system provides sustainable, electrical energy for the building, while the environmentally friendly ground probe heat pump is responsible for the heating and hot water supply. The underfloor heating system with a cooling function ensures a pleasant room temperature throughout the year. The 3-fold heat-insulating glass windows offer not only optimal thermal insulation but also excellent sound insulation.
Travel time
-
1 / 4
3.5 rooms79m²CHF 610,000.–
Luzernstrasse 26, 4553 Subingen

EXCLUSIVE NEW APARTMENTS IN SUBINGEN - LAST AVAILABLE!

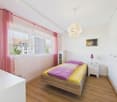
Modern, quiet, with a great view: On the 1st floor of a well-maintained 7-unit building on Luzernstrasse 26, this bright 3.5-room apartment is being built. Clear floor plans, high-quality materials, and a approximately 17 m² large balcony with a mountain view offer living quality - expected to be available from spring 2027. • Living: Open living/dining area with high-quality kitchen; plenty of daylight and direct access to the balcony • Bedrooms: 2 well-furnished bedrooms • Bathrooms: Bathroom with shower/WC plus separate guest WC • Practical: Storage room in the apartment; own cellar approximately 11 m² with washing machine/tumbler • Comfort: Elevator from the underground garage to the living floor • Energy: Geothermal heat pump and pleasant underfloor heating • Outdoor space: Balcony approximately 17 m² - your extended living room outdoors • Parking: Optional parking spaces in the garage for CHF 35,000.- Facts and figures: 1st floor, net living area approximately 79 m², gross floor area approximately 88 m², house with 7 apartments, quiet location with mountain view. Apartment price: CHF 610,000.-; only two apartments still available.Location and accessibility: Subingen (SO) in the Wasseramt - well connected and close to nature. • Deitingen train station approximately 2.5 km; bus connections to the region • A1 junction Kriegstetten approximately 2.9 km; A5 Luterbach approximately 8 minutes • Recreation: Emme-Auen (approximately 2 km), Burgäschisee (approximately 6 km), Attisholz (approximately 4 km) • Infrastructure: Kindergarten/school in the village; shopping in Subingen, Derendingen, and Solothurn Ideal for: Couples, singles, or as a solid investment in a well-maintained, quiet location.
Travel time
-
1 / 13
3.5 rooms78m²CHF 640,000.–
4513 Langendorf

New building, quiet location, plenty of sunshine and interior design to be determined by yourself (under construction)

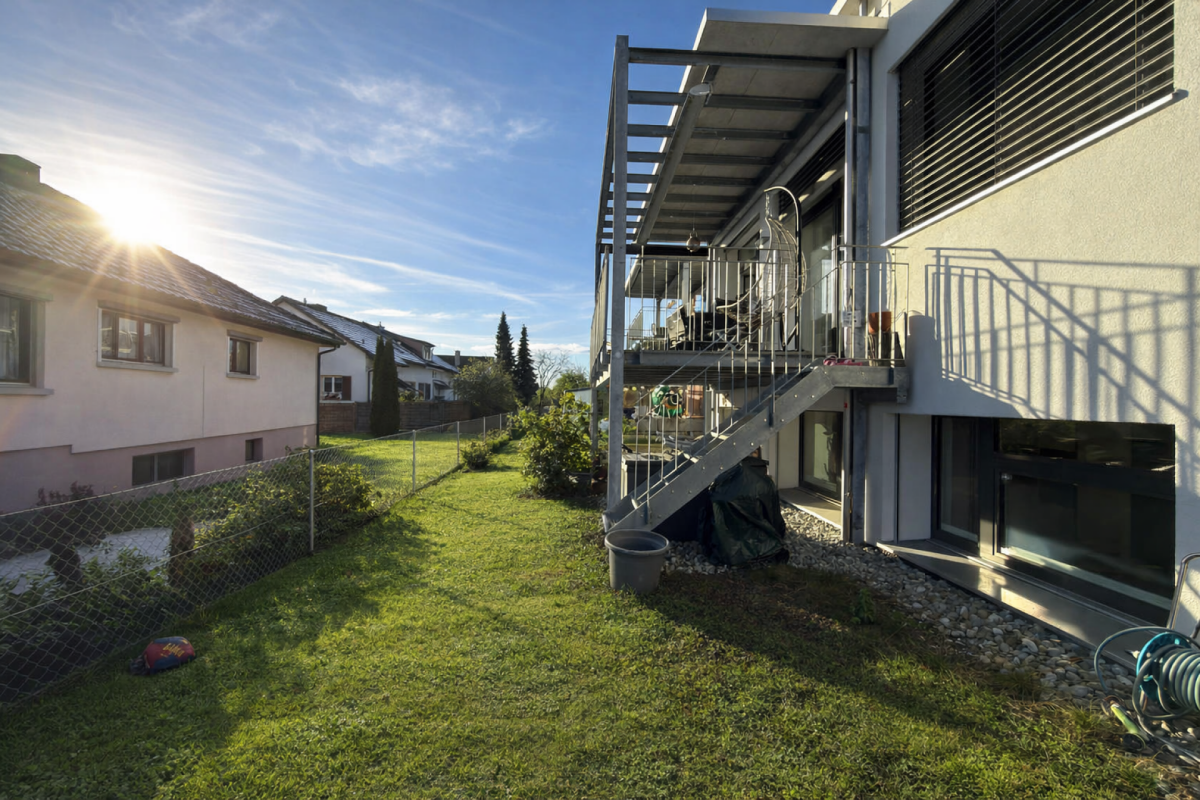
Are you looking for a new and modern condominium with a view of the greenery? Do you wish for a condominium with plenty of sunshine and a balcony? Do you value a rural area and a quiet location? Do you welcome the opportunity to determine the interior design yourself and realize it according to your taste?If you can answer these questions with YES, then this condominium is definitely the right one for you.The construction start has been made and this new condominium offers a beautiful view of the greenery. The property is located in a quiet neighborhood and the access is via a dead-end street. This multi-family house is being built in the Minergie standard and features a modern and linear architecture. In the basement, there is a cellar room per apartment and parking spaces can be purchased in the underground garage or outdoor parking spaces can be used. Within walking distance, you can reach the village infrastructure such as the bus stop, schools, municipal administration, shopping, and bank, as well as the train station.The access to the apartments is via the open, yet covered staircase with elevator.Through the apartment door, you enter the entrance hall with built-in wardrobe. To the right of the entrance, you will find the parent's room and subsequently the child's room. Opposite the parent's room, the bathroom with bathtub is located and next to it the guest toilet with shower. The guest toilet is equipped with a sliding door that separates the Reduit with washing tower. From the vestibule, you can access the large living room with open kitchen and a wonderful view of the balcony. The kitchen can be selected and planned according to the budget list. The floor coverings can be chosen according to the budget list. A fine abrasion is applied to the walls and the ceilings are provided with white plaster. The bathrooms are modernly equipped and tiled according to your wishes. You also have a budget list available for the appliances. The windows are made of plastic with 3-fold glazing and the shading is done via lamella stores with electric motor. A heat pump supplies the property with heat, which is emitted via the underfloor heating.Here, beautiful and modern condominiums are being built: don't miss out on this opportunity. This approximately 78 m2 large 3 ½ room apartment on the upper floor offers space for a family with up to one child and will be ready for occupancy by the end of September 2026.Does this sound interesting to you? Are you impressed by the pictures, information, and statements? Do you feel fit to realize the apartment according to your wishes?Then simply arrange a viewing appointment and examine the object more closely on site.Your advantages with this property:- modern architecture- quiet location- plenty of sunshine- own garden share- planning and participation in the interior designDistances:- bus stop: 300m (via train station / Oberdorf, Solothurn, Recherswil, Bellach)- educational institutions: 450m (kindergarten)- services: 550m (municipal administration)- shopping: 600m (COOP)- educational institutions: 750m (primary and secondary school, children's nursery)- train station: 900m (via Solothurn / Moutier)- shopping / services: 900m (Migros / Migrol gas station, Raiffeisen bank, post office)- shopping: 1200m (ALDI Suisse)- highway: 5.0km (A2, Solothurn West junction, direction Biel / Luterbach)

Suggested properties for you based on search results

Other interesting objects