

Canton Schwyz - Studio buy

We recommend expanding your search criteria to get similar results. The current filters didn’t return any matches.

If you don’t want to change your current search criteria, we recommend creating a search alert, so you’ll be notified when matching offers become available.

More objects in your automatically expanded search area
4 results - Radius: + 10km
1 / 3
2.5 rooms130m²CHF 1,010,000.–
Oberdorfstrasse 17, 6354 Vitznau

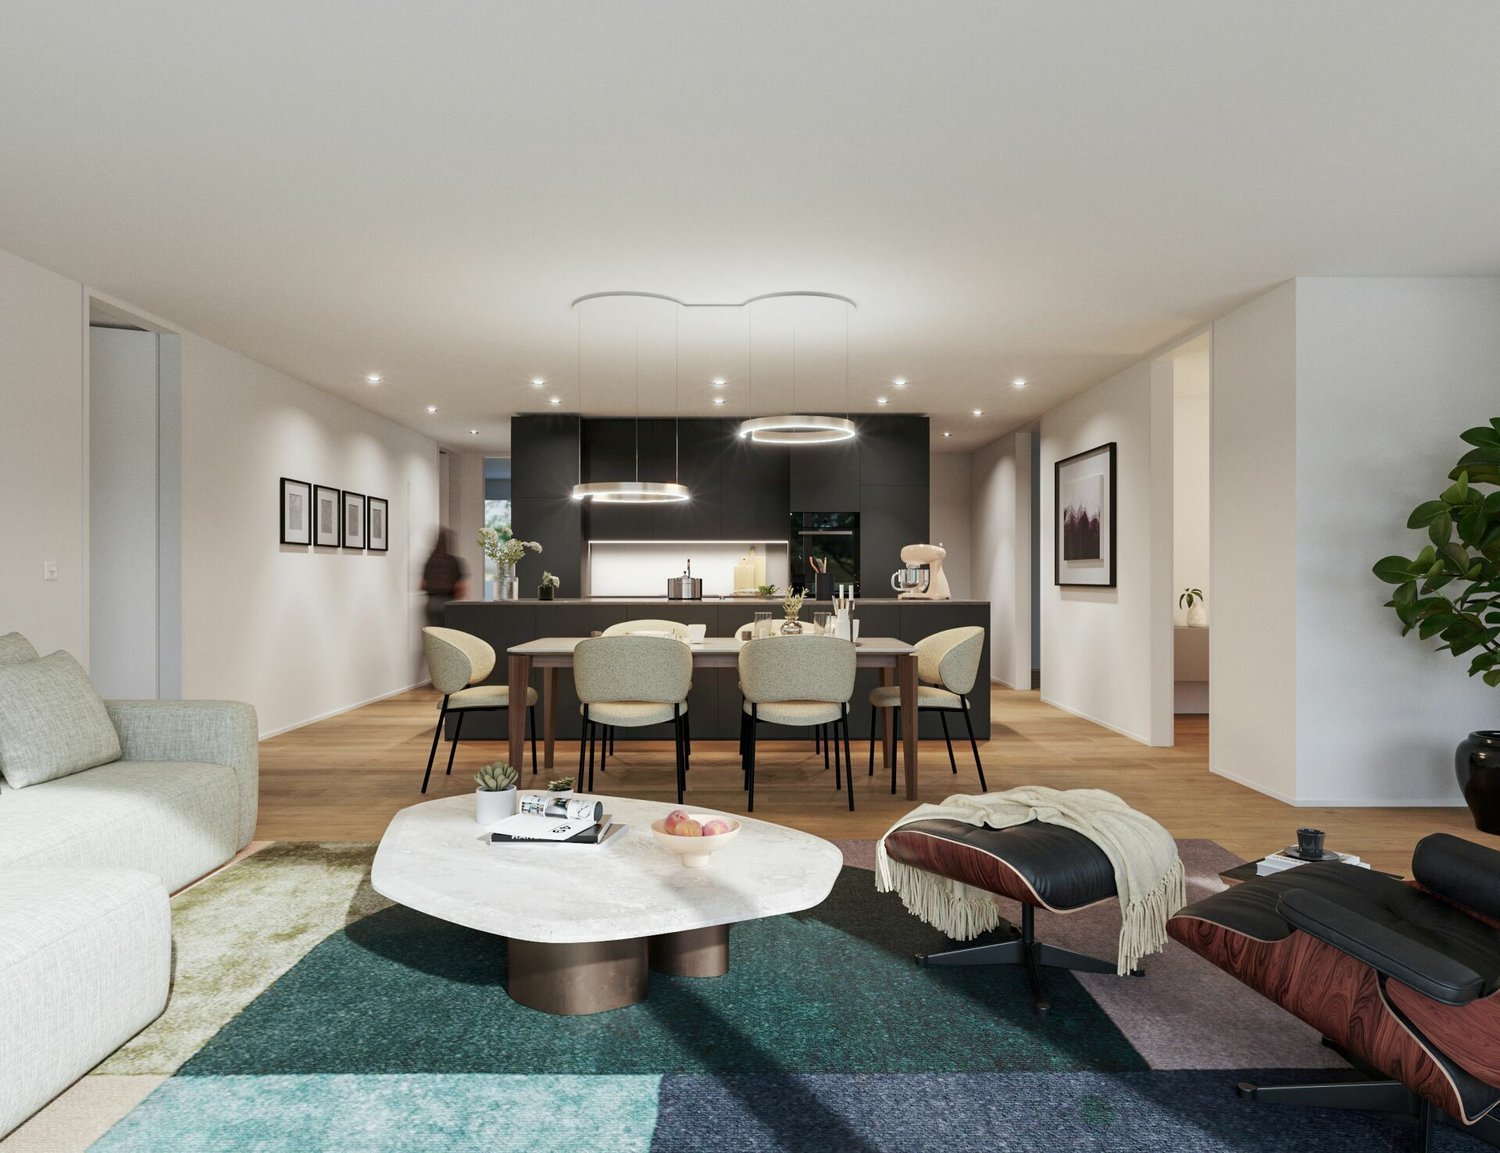
Maison Seemli - Atelier-Maisonette

Atelier-Maisonette Atelier-Maisonette in Vitznau ? 130 m² for living and working, with garden2.5 rooms on 130 m²: This maisonette gives the same space to working, the atelier, or the guest area as to living. Over two floors, with its own seat in the garden.Highlights • 2.5 rooms, 130.6 m² living area on the ground floor and 1st floor • Unusually spacious floor plan ? space for atelier, office, or guests • 15.2 m² own garden seat plus 14.3 m² terrace/balcony Maison Seemli, VitznauThe "Seemli" which has grown over generations at the quiet village edge of Vitznau forms the origin of this residential project. What was once a working building becomes a home: On the valley side, three row houses are being built in the base, in the striking "Türmli" - the former silo - light-flooded lofts. Above it, the three-story "Dorfkrone" thrives as the heart of the settlement.The staggered buildings create a modern, natural living feeling and open the view in all directions: to the Rigi, the nearby waterfall, the village, Lake Lucerne, and the Innerschwyzer mountain world.Construction is consistently sustainable. The base buildings and "Türmli" in solid construction remain preserved and are reused, the superstructure is built in wood. Bright wood elements and broken white connect the structured facade to a light whole. The photovoltaic shed roofs are oriented towards the sun and at the same time bring north light into the upper floors.Warm colors, natural tones, and modern contrasts make the home a private retreat.About the project • Two underground garages, parking spaces for purchase • Photovoltaic system on the shed roofs • Sustainable construction with reuse and wood construction • Expected move-in date: spring 2029 VitznauDirectly on Lake Lucerne, at the foot of the Rigi. The village center is within walking distance, Lucerne is about 40 minutes by car. The ship station and the valley station of the Rigi railways are 10 minutes' walk away.

Travel time
-
1 / 4
5.5 rooms175m²CHF 1,505,000.–
Oberdorfstrasse 17, 6354 Vitznau

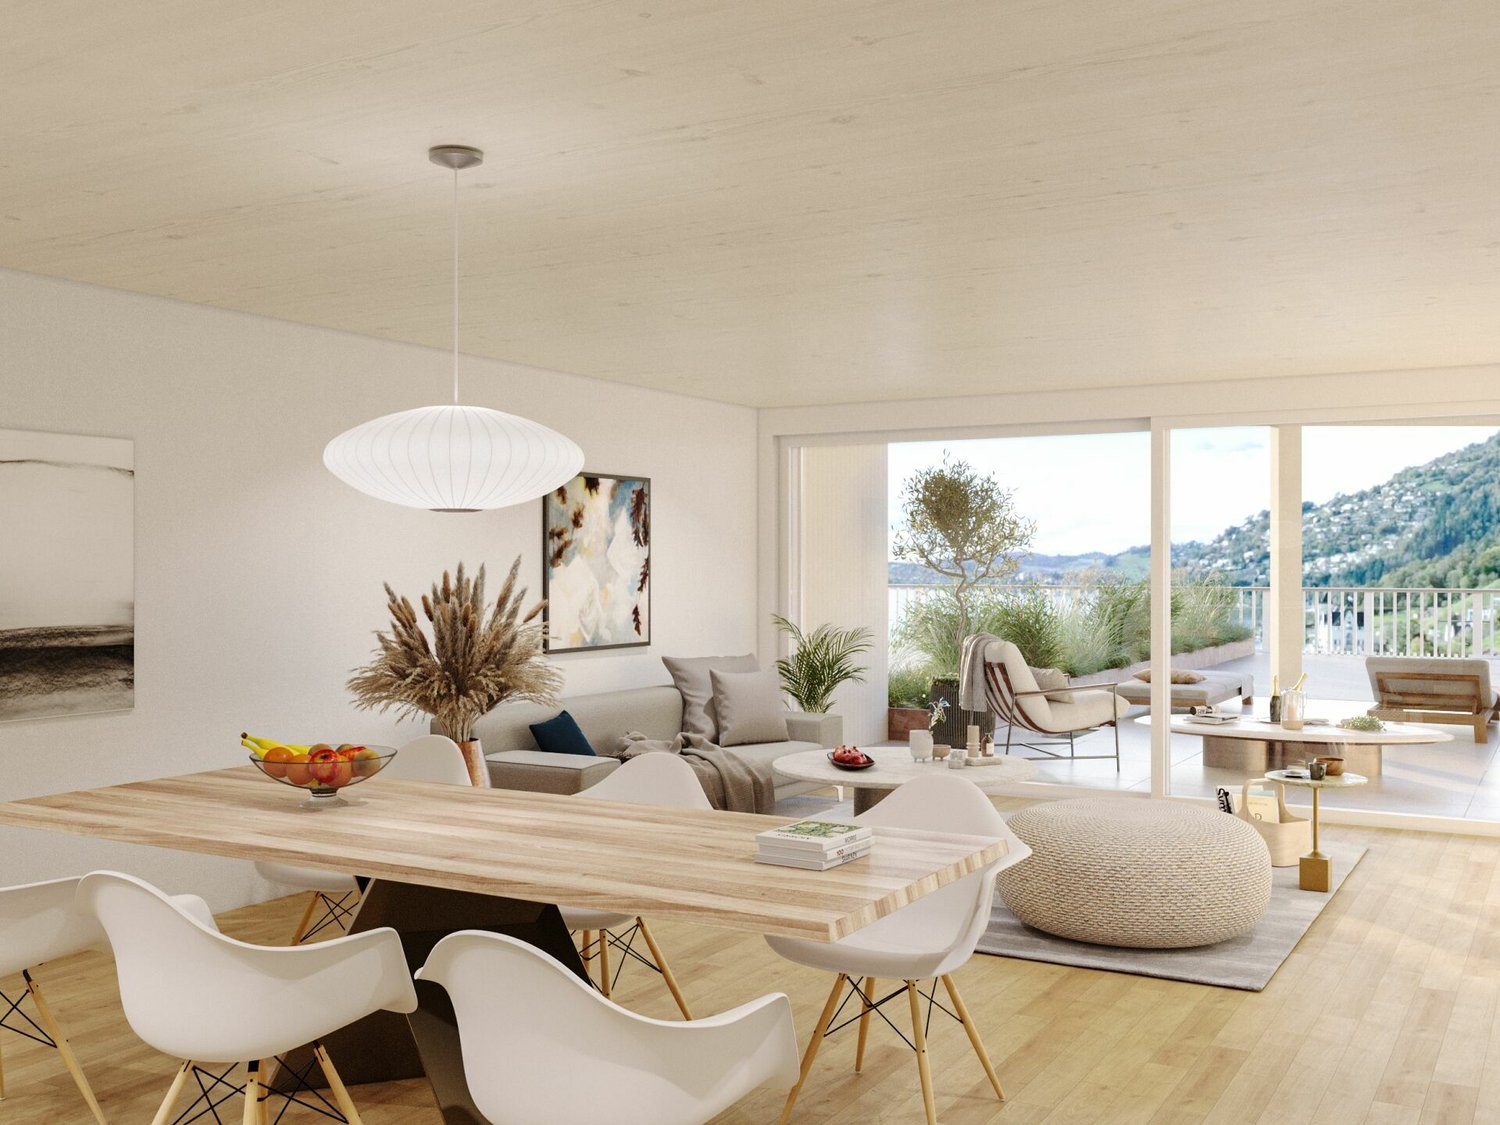
Seemli House - Row House

Row house 5.5-room row house with 175 m² on the outskirts of VitznauA house of one's own over three floors, with its own entrance and clearly separated living and retreat areas. In a quiet location on the outskirts of the village, with the Rigi right on the doorstep.Highlights • 5.5 rooms, 175.5 m² living space over basement, ground floor and 1st floor • Own house entrance, living like in a single-family house • 12.5 m² terrace/seating area Maison Seemli, VitznauThe "Seemli" which has grown over generations on the quiet outskirts of Vitznau forms the origin of this residential project. What was once a working building is becoming a home: on the valley side, three row houses are being built in the base, and in the striking "Türmli" - the former silo - there are brightly lit lofts. Above it, the three-story "Dorfkrone" sits as the heart of the settlement.The staggered buildings create a modern, natural living feeling and open up the view in all directions: to the Rigi, the nearby waterfall, the village, Lake Lucerne and the Inner Swiss mountain world.Construction is consistently sustainable. The base buildings and "Türmli" in solid construction are being preserved and reused (re-use), the superstructure is being built in wood. Bright wood elements and broken white combine the structured facade into a light whole. The photovoltaic shed roofs are oriented towards the sun and at the same time bring north light into the top floors.Warm colors, natural tones and modern contrasts make the home a private retreat.About the project • Two underground garages, parking spaces for purchase • Photovoltaic system on the shed roofs • Sustainable construction with re-use and wood construction • Expected completion date: spring 2029 VitznauDirectly on Lake Lucerne, at the foot of the Rigi. The village center can be reached in a few minutes on foot, Lucerne in about 40 minutes by car. The ship station and the valley station of the Rigi railways are 10 minutes' walk away.

Travel time
-
1 / 5
1 roomPrice on request
Rüeterswilerstrasse 22-28, 8735 St. Gallenkappel

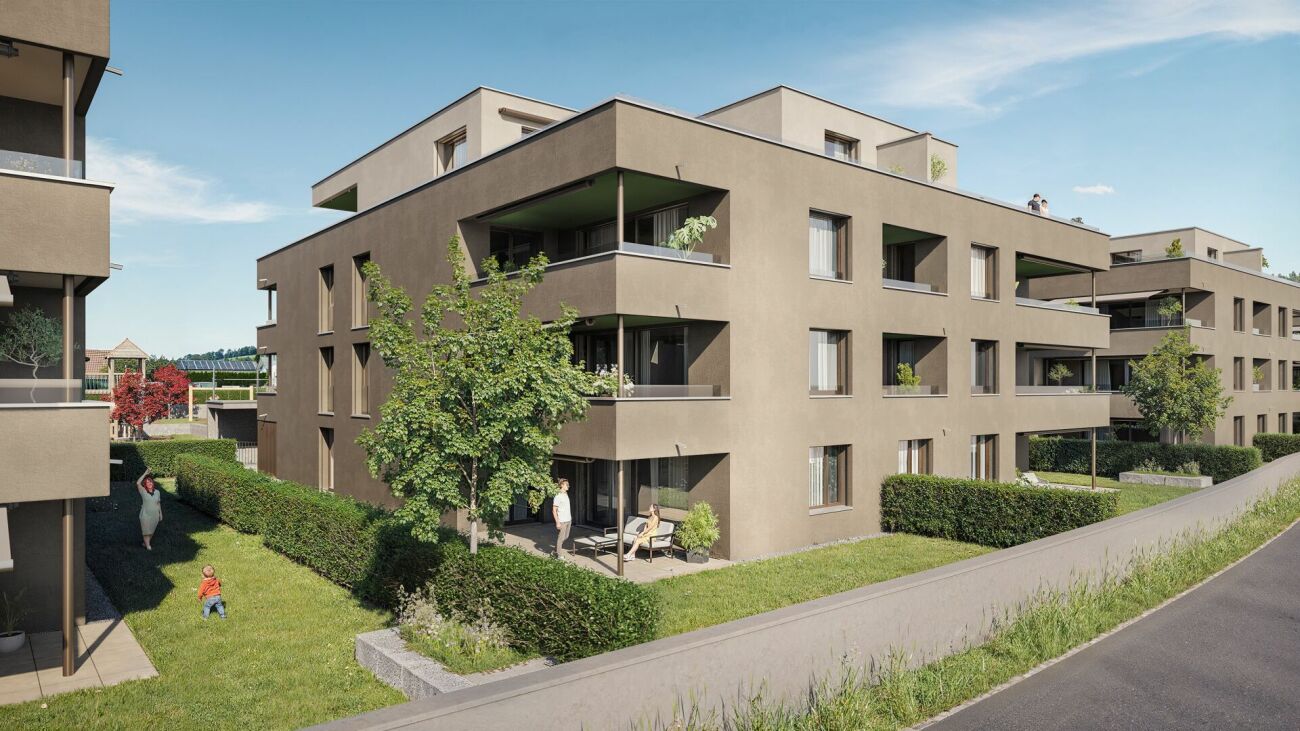
New building project Four Crowns - Studio, Office, quiet business

Modern studio or office in St. Gallenkappel In the midst of a breathtaking landscape, four stylishly designed multi-family houses are being built. The new building project "Four Crowns" combines modern living comfort with sustainable construction and a unique natural location.The balanced mix of apartments includes this beautiful 1-room studio apartment/office on the ground floor of house A, with a living area of 77.5 m². This offers a bathroom with shower, toilet and washing tower. A private cellar room is directly accessible from the apartment.For the modern expansion, high-quality materials and components are planned, which, taking into account sustainability and ecological aspects, are intended to offer the greatest possible comfort. The windows and sliding doors are made of a plastic-metal combination and have very good heat and sound insulation values. The floor heating with individual room control gets its heat from a resource-saving earth probe heat pump system. The Free-Cooling function of the system increases the feel-good climate in summer.Further energy efficiency is achieved through a large photovoltaic system. A video intercom system at the entrances, practical built-in cabinets, high-standing ovens and steamers from well-known quality brands in the open kitchens and other highlights are part of the high-quality equipment.A spacious underground car park, spacious cellar and hobby rooms, bike and motorcycle parking spaces as well as an attractive playground with various play equipment and seating areas are part of the extended offer.The apartments will be ready for occupancy in the autumn of 2026. Personal needs and wishes can be incorporated into the implementation to a certain extent and depending on the planning status.More information such as availability, floor plans, a brief construction description and further impressions can be found on the project homepage vierkronen.ch.

Travel time
-

Other interesting objects