353 results - Flats for sale: Canton Lucerne

1 / 11
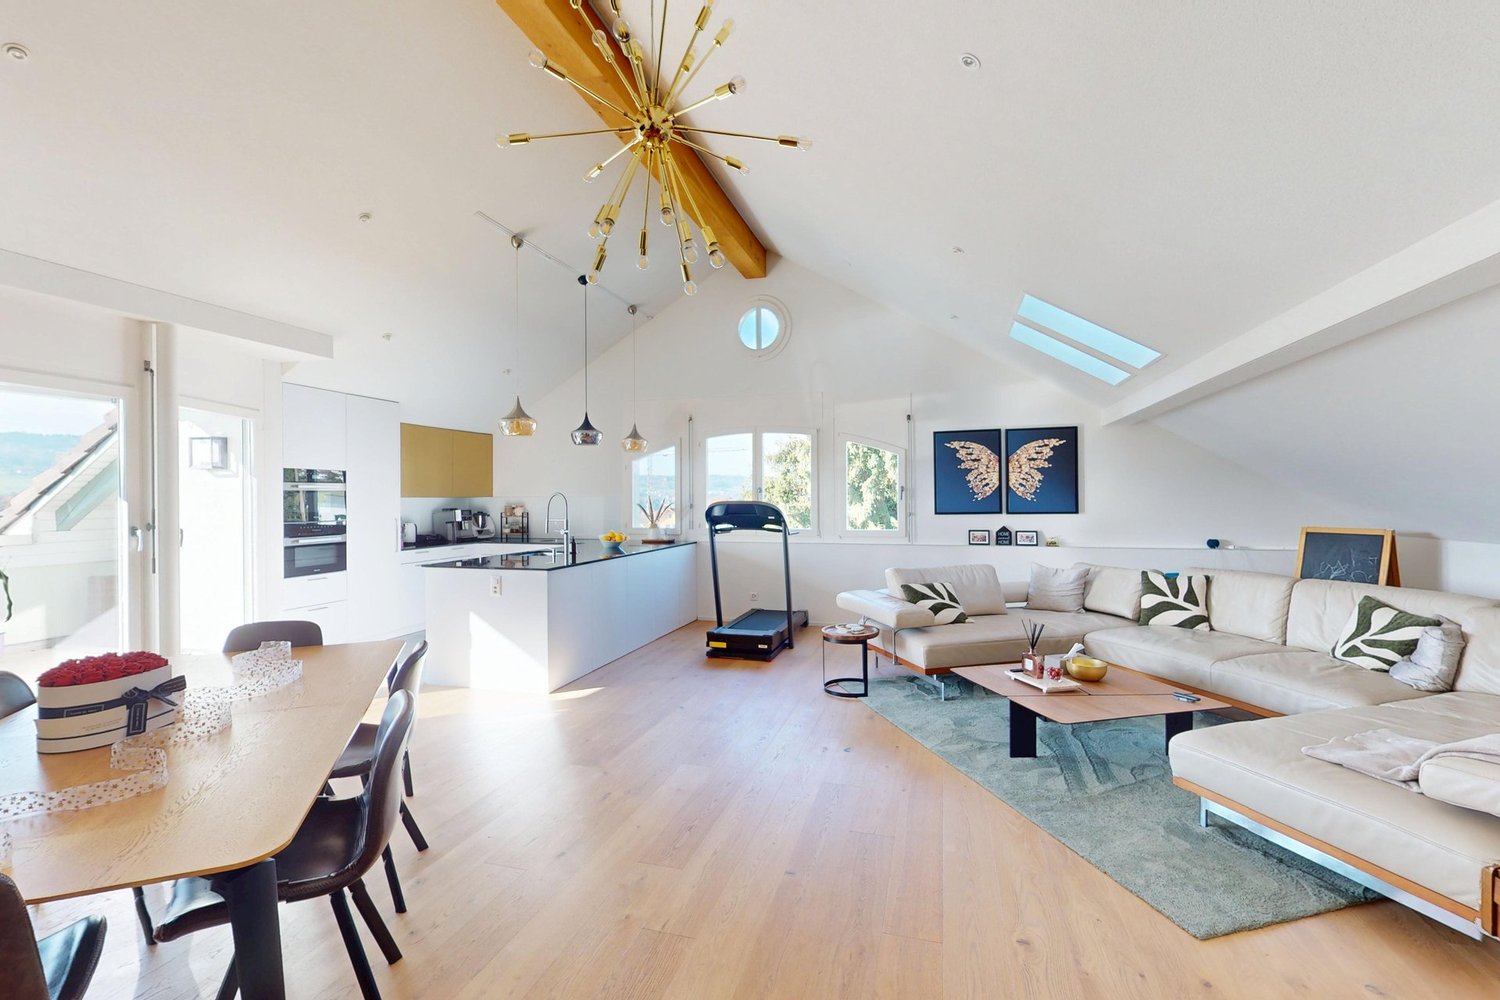
5.5 rooms, 156m², CHF 2,295,000.–
Luzernerstrasse, 6204 Sempach

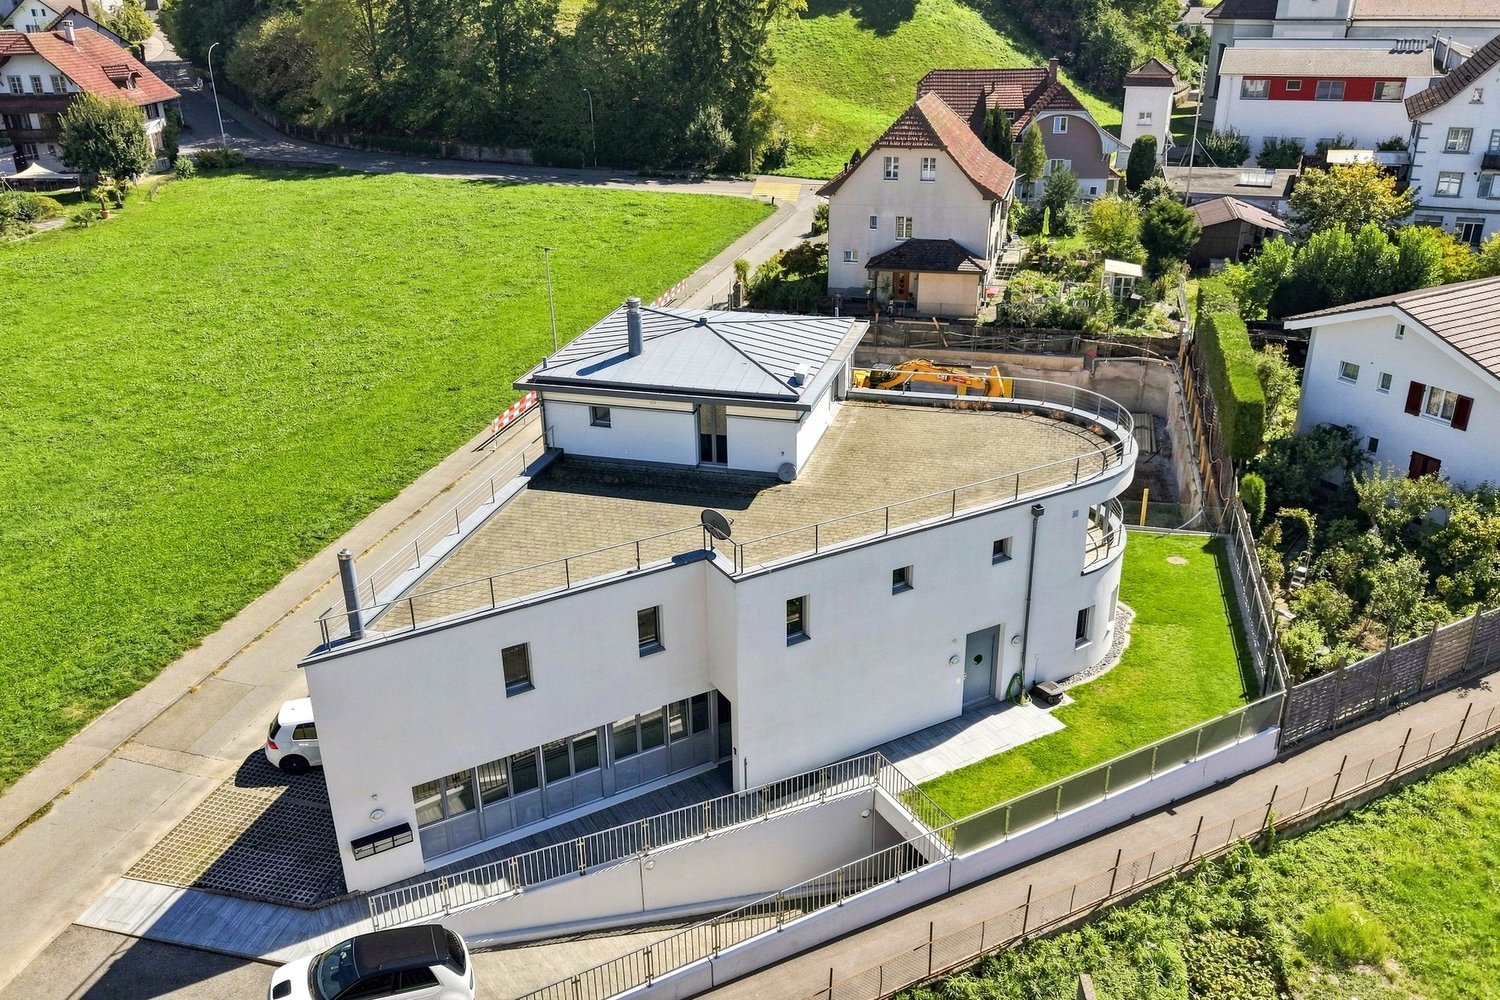
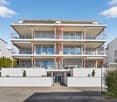
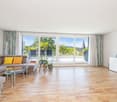
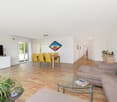
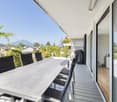
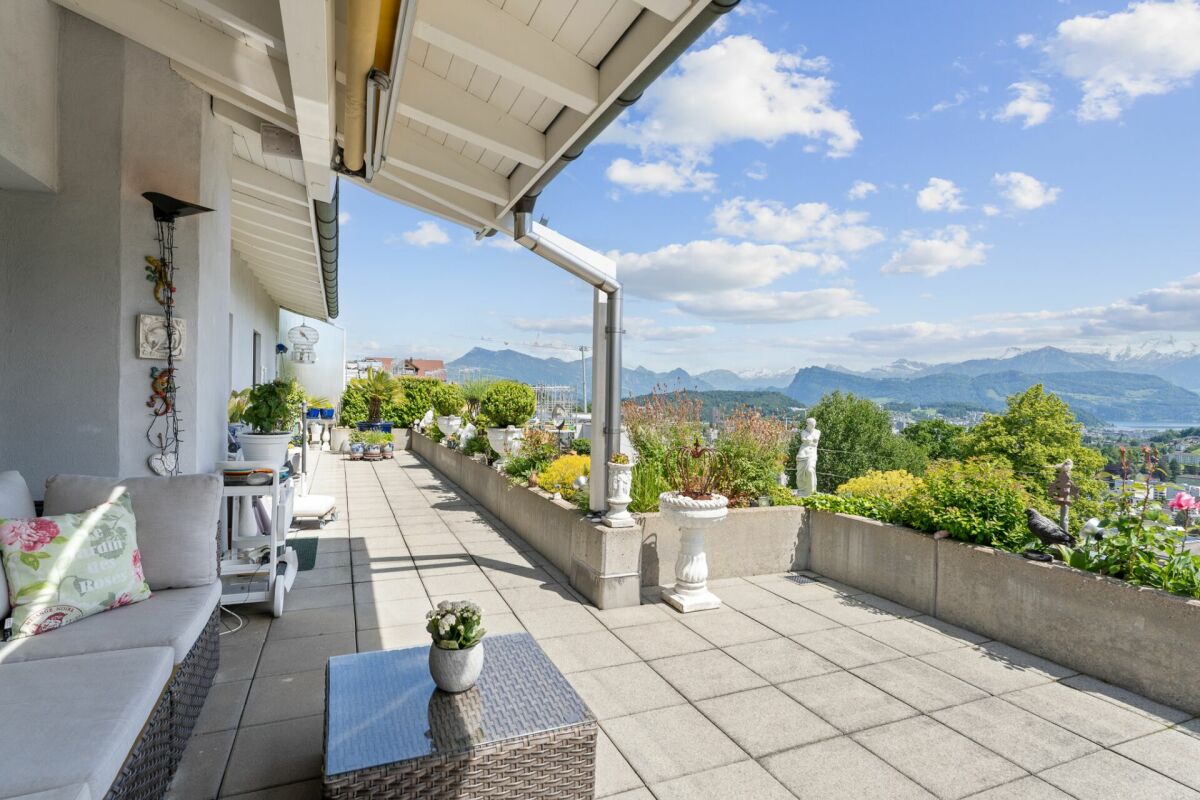
Premium 5.5-room apartment with lake view

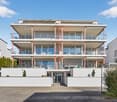
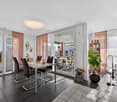
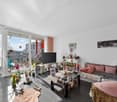
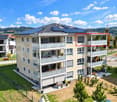
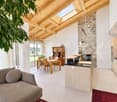
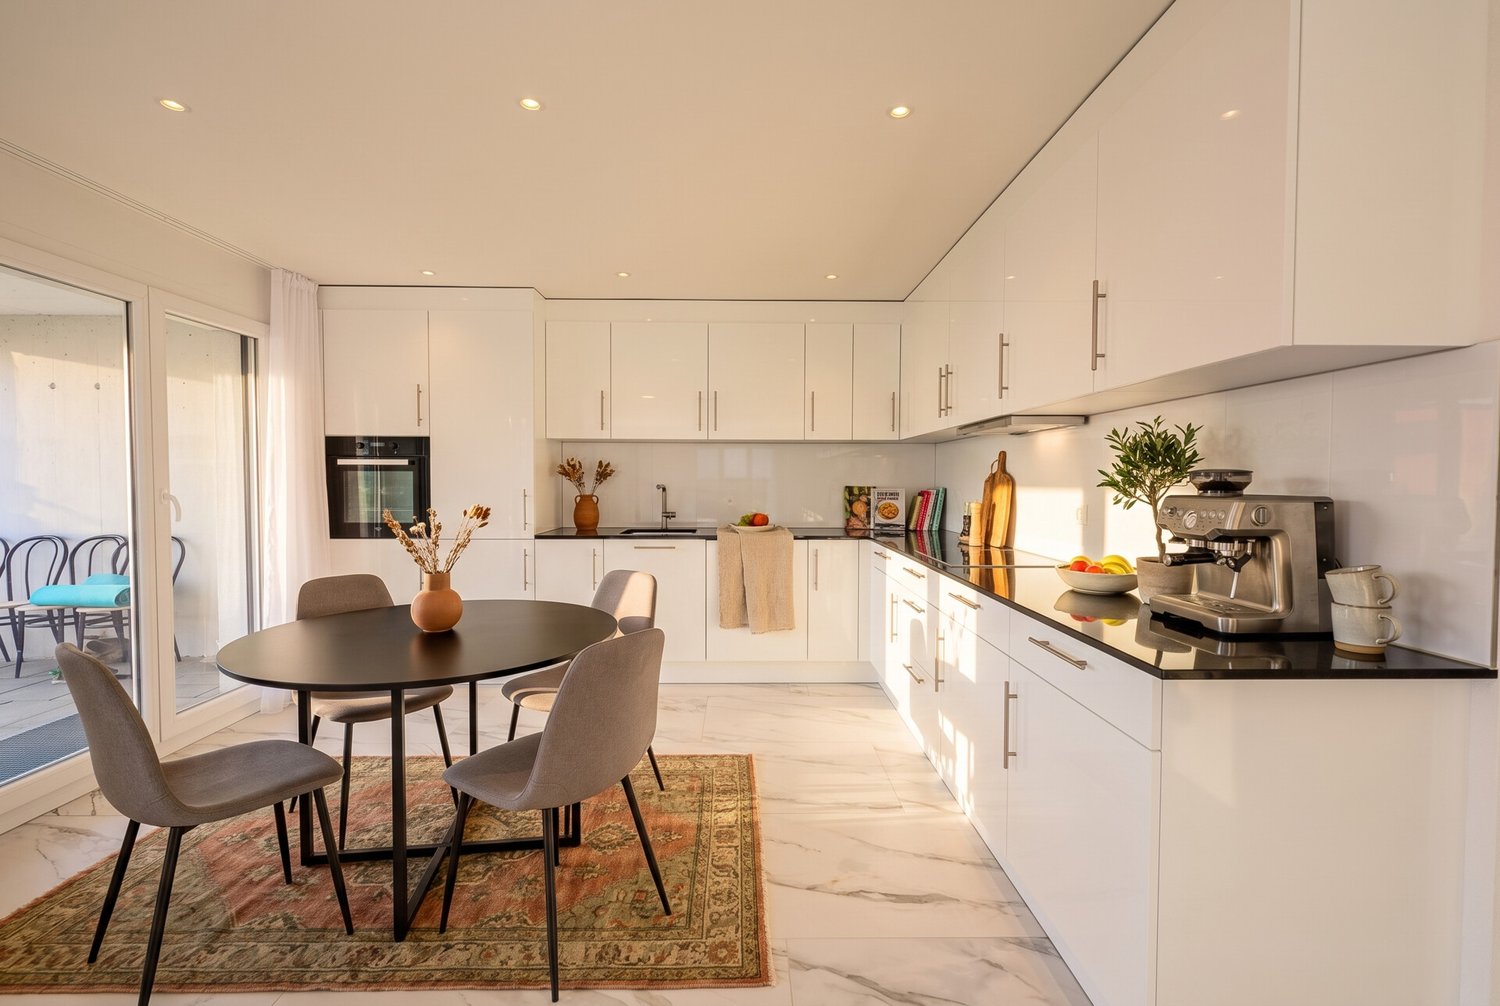
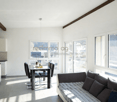
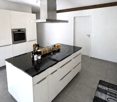
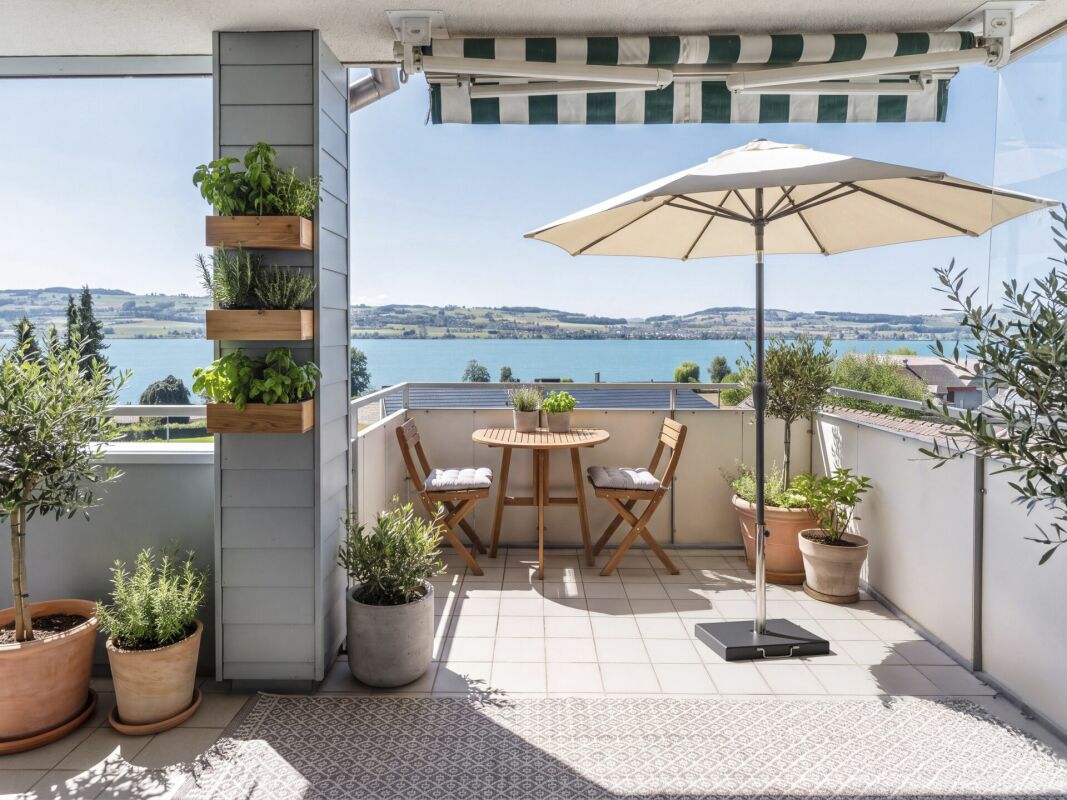
UNOBSTRUCTED LAKE VIEW AND ARCHITECTURE AT A PREMIUM LEVEL In one of the most sought-after locations in the region, 13 exclusive condominiums with unobstructed lake views are being built. Modern design and high-quality equipment create a living experience that leaves no wishes unfulfilled. LOCATION ON LAKE SEMPAH The sunny terrace of apartment C1 with a covered seating area is located in a quiet, setback location from the Lucerne road. Thanks to the slight slope and clever placement of house C, you have a prominent view of Lake Sempach. Enjoy the most beautiful sunset in the region over Lake Sempach! The idyllic location combines perfectly with the excellent transport links to Lucerne and Zurich. BETWEEN CITY AND LAKE Whether you start the day with breakfast on your terrace with a view of the lake, take a morning swim in Lake Sempach, go shopping in the old town, or stroll through the old town - the possibilities in the immediate vicinity are endless. The old town of Sempach is only a five-minute walk away. ARCHITECTURE AND INTERIOR DESIGN The building complex convinces with clear lines, large window fronts, and open floor plans. All materials are carefully selected and set on the highest quality. The interior design can be individually designed in the presence of the architect team. HIGHLIGHTS INTERIOR DESIGN Apartment C1 • Open living, dining, and kitchen area 56.4 m2 with a wide view • Exclusive kitchen with premium appliances from Gaggenau, V-ZUG, or Miele • Spacious kitchen island and elegant workspaces for stylish cooking and enjoyment • Design bathrooms with walk-in showers and elegant bathtubs • Fittings at the top level from Dornbracht, Villeroy and Boch, or Duravit • Spacious bedroom 26.5 m2 with en-suite bathroom • Representative entrance with exclusive room feeling • Reduit with washing tower for maximum living comfort • Custom-made carpentry and stylish built-in cabinets • Loggia 25.7 m2 with seating area and unobstructed lake view for impressive moments • Including practical hobby room B1 with 26.9 m2 HIGHLIGHTS OF CONSTRUCTION QUALITY AND TECHNOLOGY • Geothermal heat pump with smart cooling • Photovoltaic system for efficient energy generation • Intelligent building control for comfort and efficiency UNDERGROUND PARKING • Ground-level entrance with direct house access • Optional storage room of 10 m² integrable directly at the parking space Your personal contacts look forward to your call: Manuela Walti, 078 697 06 66, manuela@tagemo.ch Heiner Walti, 078 777 66 66, heiner@tagemo.ch YOU ENJOY ANTICIPATION AND SECURITY - WE GUARANTEE PERFECTION, PRECISION, AND EXCLUSIVITY.

Manuela Walti

Manuela Walti

Travel time
-
1 / 9
5.5 rooms, 138m², CHF 860,000.–
Chirbelmatt 16, 6130 Willisau

Barrier-free: 5.5-room garden apartment with winter garden, seating area and lawn

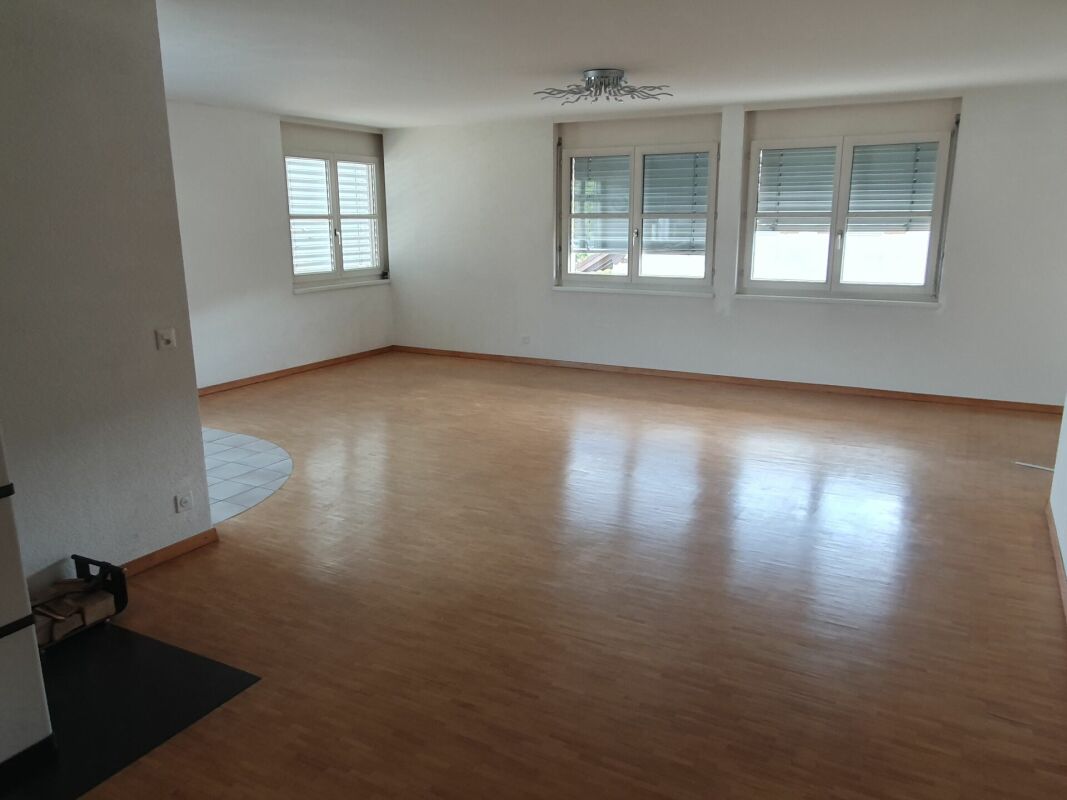
Living in Willisau (LU)The town of Willisau, idyllically located in the Lucerne hinterland on the edge of the northern outskirts of the Napf, has 9,200 inhabitants (2023). The slogan of the Willisau region, "For active connoisseurs", suggests the magnificent nature and gentle hills that surround the place. Willisau is the regional center with excellent infrastructure and offers the highest quality as a residential community. In the historic town center, surrounded by the two impressive town gates, you will find a variety of shops that make a shopping trip an experience. Retail stores and specialty stores leave no wishes unfulfilled when shopping. Additionally, the youngest family members attend all school levels in the village, and the leisure activities are diverse. The Willisau Jazz Festival is the annual highlight. Sports and exercise are possible on the well-developed hiking and cycling routes around Willisau in the Napf landscape, or you can enjoy the sunny days in the outdoor pool. Willisau is also an attractive business location and scores with good transport links and its own train station.Welcome to Willisau, the municipality with excellent residential quality in an idyllic rural setting.Living like in your own house - with winter garden and gardenThis well-maintained 5.5-room garden apartment in a quiet location offers everything you need to feel comfortable, and combines modern comfort with a cozy living atmosphere. The spacious living and dining area is a highlight of this apartment. On warm days, the huge enclosed outdoor area with a chimney is the first choice. In the transitional period, you appreciate the glazed seating area. Practical are the two bathrooms, and built-in closets provide sufficient storage space. Additional storage space is guaranteed by a basement compartment. A private laundry and drying room also belongs to the apartment. The building is currently heated with an oil heating system; a connection to a planned district heating project is planned and underlines the forward-looking development of the property. Easy access to the apartment is allowed by the elevator, and a parking space in the garage (for 35,000.-) completes the offer.Additionally, there is currently an exclusive opportunity to purchase an additional outdoor parking space within the development for CHF 17,500.- - a rare opportunity, especially for households with multiple vehicles or visitor demand.Highlights: • Quiet and sunny location • Central and close to public transport • Only apartment on the floor • Winter garden, seating area and lawn with chimney • Two bathrooms • Underfloor heating • Parking space in the garage for 35,000.- (optional outdoor parking space) • Private basement and laundry room • Elevator (barrier-free) Don't miss this opportunity and arrange a viewing appointment today to convince yourself of the numerous advantages of this property. Welcome to your new home!

Thomas Meier

Thomas Meier

Travel time
-
1 / 14
3.5 rooms, CHF 1,395,000.–
Büttenenhalde 44, 6006 Luzern

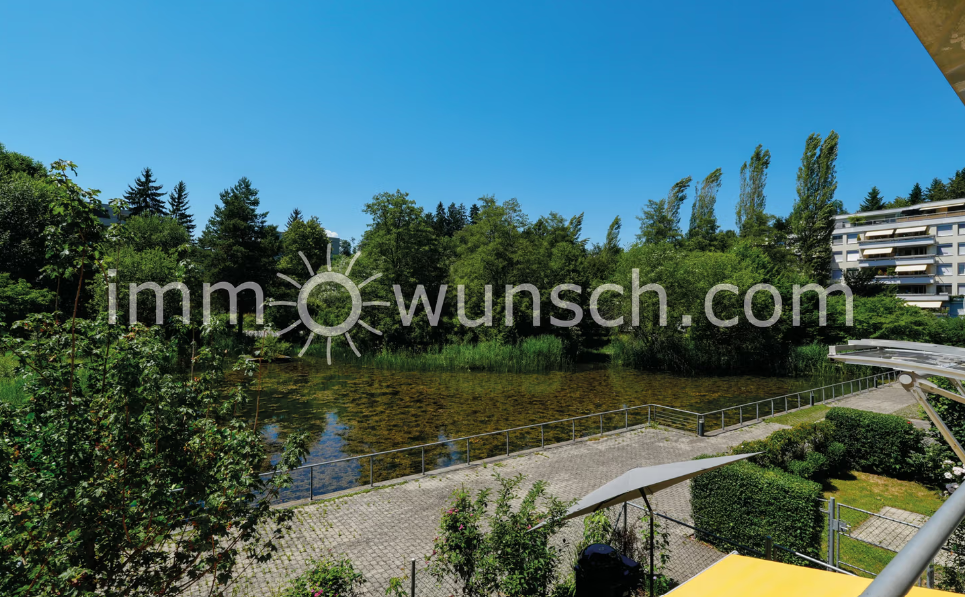
Bright and spacious 3 ½ room apartment with covered balcony and view of the pond

Bright and spacious 3 ½ room apartment, with utility room, covered balcony and beautiful view of the pondLocated in a quiet and natural setting, in the popular Lucerne Büttenen quarter, this bright and spacious 3 ½ room apartment is situated on the 1st floor of a well-maintained residential property.Furthermore, the entire building, including the roof, has been energetically renovated and equipped with photovoltaic panels. This gives you the opportunity to either purchase electricity in the classical way or use the newly installed "solar power" system. This solar system was put into operation just this spring.The green surroundings - the free view of the adjacent pond - create a special living atmosphere and offer a pleasant retreat from the hectic everyday life.The apartment can be reached comfortably from the underground parking garage on the same floor or via the upper and lower common house entrance; from the lower house entrance, only a few steps lead to the apartment entrance. From the apartment entrance, you are greeted by a spacious entrance/hallway area with practical built-in closets.The heart of the great apartment is the extensive, openly designed living and dining area. The continuous parquet floor in the dining and living area gives the room a warm atmosphere, while the wide window front lets in plenty of daylight and opens up the view of the green surroundings and the pond. The practically equipped kitchen is open to the dining and living area.From the living area, you can directly access the covered balcony, with its beautiful view of the pond and the surrounding nature, which offers plenty of space for cozy hours and relaxation outdoors.Additionally, two spacious rooms (one with built-in closets) are available, which can be used as bedrooms, guest rooms, children's rooms or offices, depending on your needs.The apartment also includes two separate bathrooms: one bathroom with bathtub, sink and toilet, and another bathroom with shower, sink with mirror cabinet and toilet.Particularly practical is the separate utility room within the apartment, with washing machine/tumble dryer tower, washing sink, and additional storage space.The attractive residential offer is complemented by a corresponding basement compartment and a parking space for your vehicle in the underground parking garage.We would be happy to provide you with further information about this great apartment and arrange a personal viewing. We look forward to hearing from you or reading from you,Your immowunsch.com team

Travel time
-
1 / 13
3.5 rooms, 95m², CHF 1,145,000.–
Oberdorfstrasse 6, 6354 Vitznau

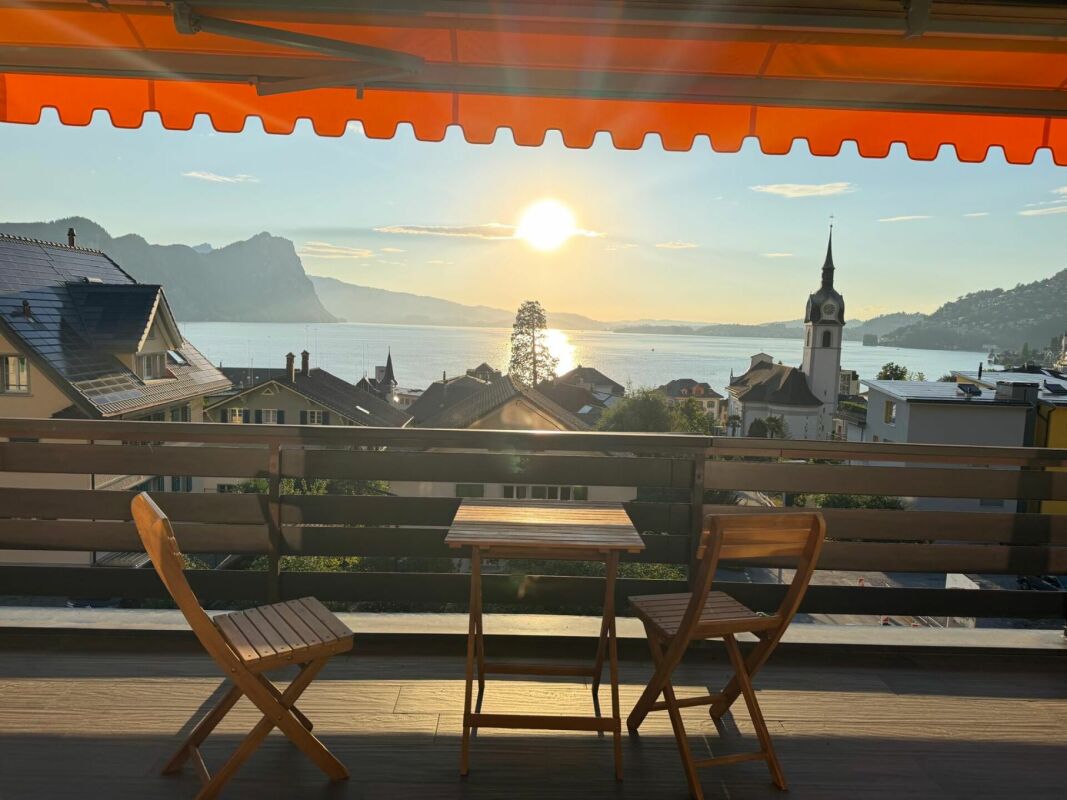
EXCLUSIVE 3.5 ROOM APARTMENT WITH UNOBSTRUCTED LAKE AND MOUNTAIN VIEW

This stylishly renovated 3.5-room apartment combines living quality, tranquility, and a view that delights daily. In a slightly elevated location in Vitznau, you can enjoy an unobstructed view of Lake Lucerne and the surrounding mountain world.The spacious living and dining area with a fireplace forms the heart of the apartment. Thanks to the large window fronts, the room is flooded with natural light and offers an impressive view of the lake. The covered balcony invites you to enjoy the evening sun and the unique sunsets over the water.With two bedrooms, two bathrooms, and a well-thought-out floor plan, the apartment is ideal for couples who value comfort, privacy, and quality of life. The well-maintained property has a lift, a garage parking space, and an additional outdoor parking space.A rare opportunity for all those who want to experience living on the Lucerne Riviera in one of the most beautiful lake communities in Switzerland. Highlights • Unobstructed panoramic view of Lake Lucerne and the mountains • Bright living and dining area with large windows • Fireplace for cozy evenings • Lift available • Spacious balcony with spectacular sunsets • Quiet and well-maintained residential area • New kitchen • Renovated bathrooms without tiles • New windows • Two bathrooms (with shower and toilet) • Washing machine with tumble dryer function in the apartment • Additional shared laundry room in the basement • Basement and storage space in the attic • Garage parking space and outdoor parking space • Ideal for couples, second homes, or discerning individuals

Travel time
-
1 / 13
3.5 rooms, 79m², CHF 735,000.–
Sonnhalde 8, 6232 Geuensee

Sunny 3.5-room garden apartment with balcony and large garden seating area

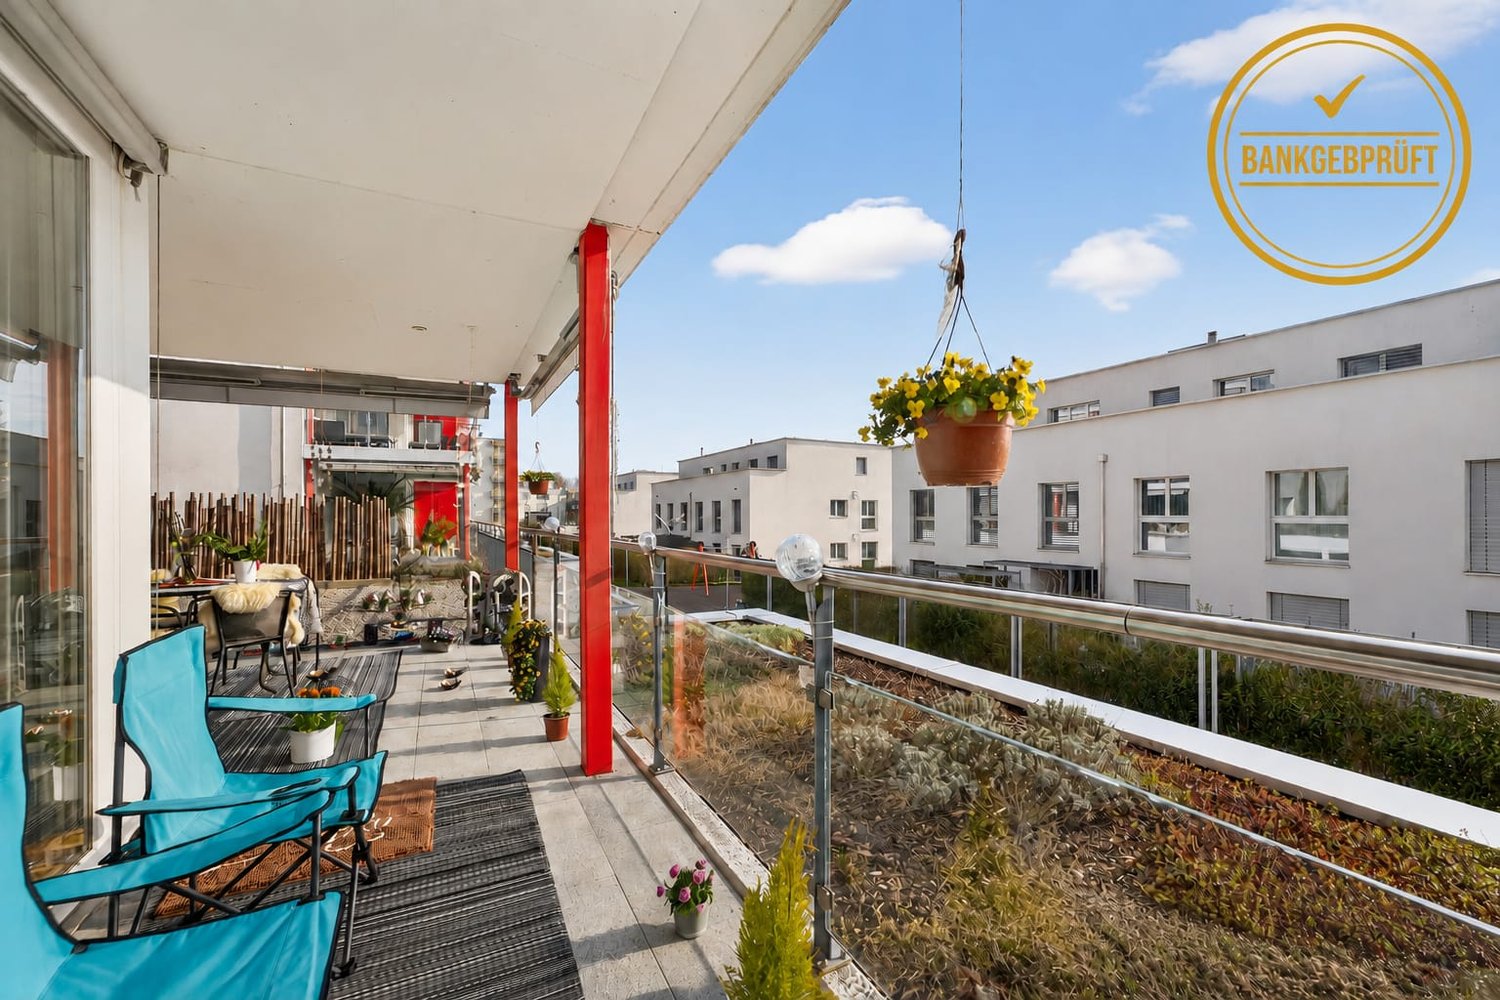
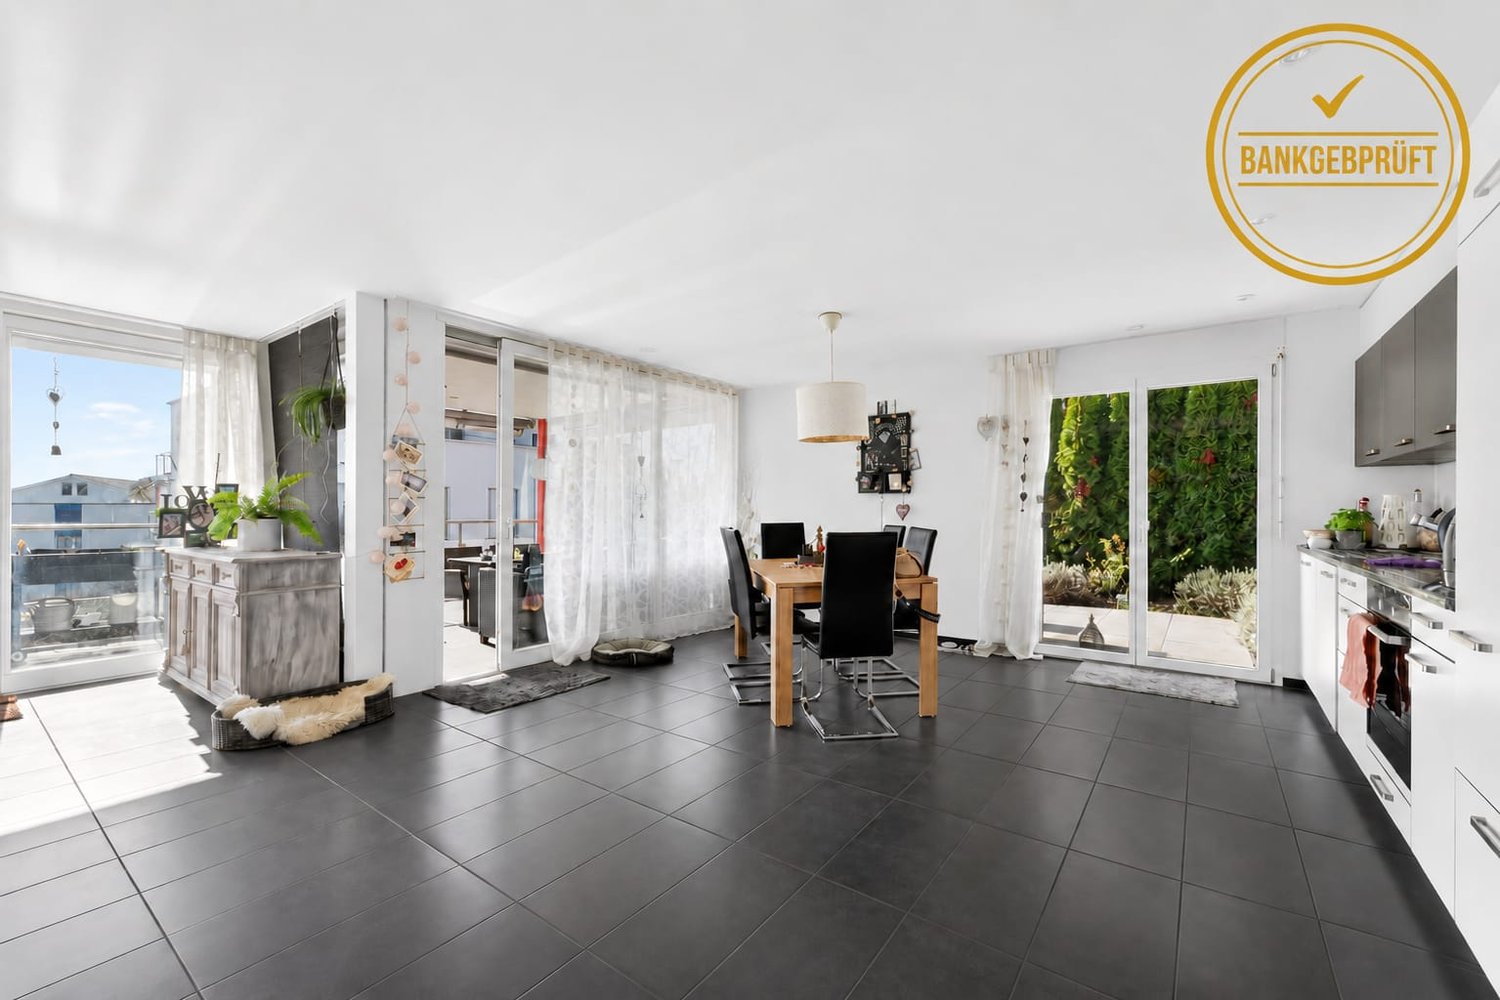
This attractive 3.5-room garden apartment combines thoughtful room layout, spacious outdoor areas, and a cozy living feel. With a net living area of approximately 78.5 m², it offers an ideal home for couples, singles with space requirements, or discerning buyers who appreciate living in a green environment.The openly designed living and dining area convinces with generosity and direct access to the outdoor areas. Large window fronts provide plenty of daylight and create a harmonious connection between indoors and outdoors. The adjacent kitchen is functionally planned and fits optimally into the living area.The two bedrooms offer sufficient space for rest and retreat. The modernly designed bathroom and an inviting entrance area round off the practical floor plan.A special highlight is the private garden with approximately 67 m², supplemented by a spacious balcony with approximately 21.6 m² – perfect for relaxed hours outdoors, social evenings, or a green retreat in the midst of everyday life.This apartment combines living comfort, outdoor space, and quality of life in a convincing way – a home to arrive and feel good.The property was built according to the Minergie standard and is Minergie-certified, which stands for energy-efficient construction and a pleasant living climate.An optional parking space for CHF 35,000.- can be purchased with the apartment. Additionally, three hobby rooms are available in the basement, which can be purchased separately - ideal as additional storage space for the cellar, workshop, or individual use.This garden apartment combines living quality, energy efficiency, and an attractive location - ideal for couples or single people who want to combine modern living with peace and a view.NOTE: The fixed sales price was thoroughly verified and confirmed by the Luzerner Kantonalbank, Sursee branch, as part of a bank-side review.For more information on the available apartments:https://www.sonnhalde-geuensee.ch

Travel time
-
1 / 13
2.5 rooms, 73m², CHF 695,000.–
Sonnhalde 8, 6232 Geuensee

2.5-room garden apartment with balcony and spacious garden seating area

This attractive 2.5-room garden apartment combines thoughtful room layout, spacious outdoor areas, and a cozy living feel. With a net living area of approximately 72.5 m², it offers an ideal home for couples, singles with space requirements, or discerning buyers who appreciate living in a green environment.The openly designed living and dining area convinces with generosity and direct access to the outdoor areas. Large window fronts provide plenty of daylight and create a harmonious connection between indoors and outdoors. The adjacent kitchen is functionally planned and fits optimally into the living area.The bedroom offers sufficient space for rest and retreat. The modernly designed bathroom and an inviting entrance area round off the practical floor plan.A special highlight is the private garden with approximately 65 m², supplemented by a spacious balcony with approximately 21.6 m² – perfect for relaxed hours outdoors, social evenings, or a green retreat in the midst of everyday life.This apartment combines living comfort, outdoor space, and quality of life in a convincing way – a home to arrive and feel good.The property was built according to the Minergie standard and is Minergie-certified, which stands for energy-efficient construction and a pleasant living climate.An optional parking space for CHF 35,000 can be purchased with the apartment. Additionally, three hobby rooms are available in the basement, which can be purchased separately - ideal as additional storage space for the cellar, workshop, or individual use.This garden apartment combines living quality, energy efficiency, and an attractive location - ideal for couples or single people who want to combine modern living with peace and quiet and a view.NOTE: The fixed sales price was thoroughly verified and confirmed by the Luzerner Kantonalbank, Sursee branch, as part of a bank-side review.More information about the available apartments:https://www.sonnhalde-geuensee.ch

Travel time
-
1 / 13
4.5 rooms, 116m², Price on request
Riedblick 4, 6213 Knutwil

Living with a wide view, spacious 4.5-room apartment with development potential

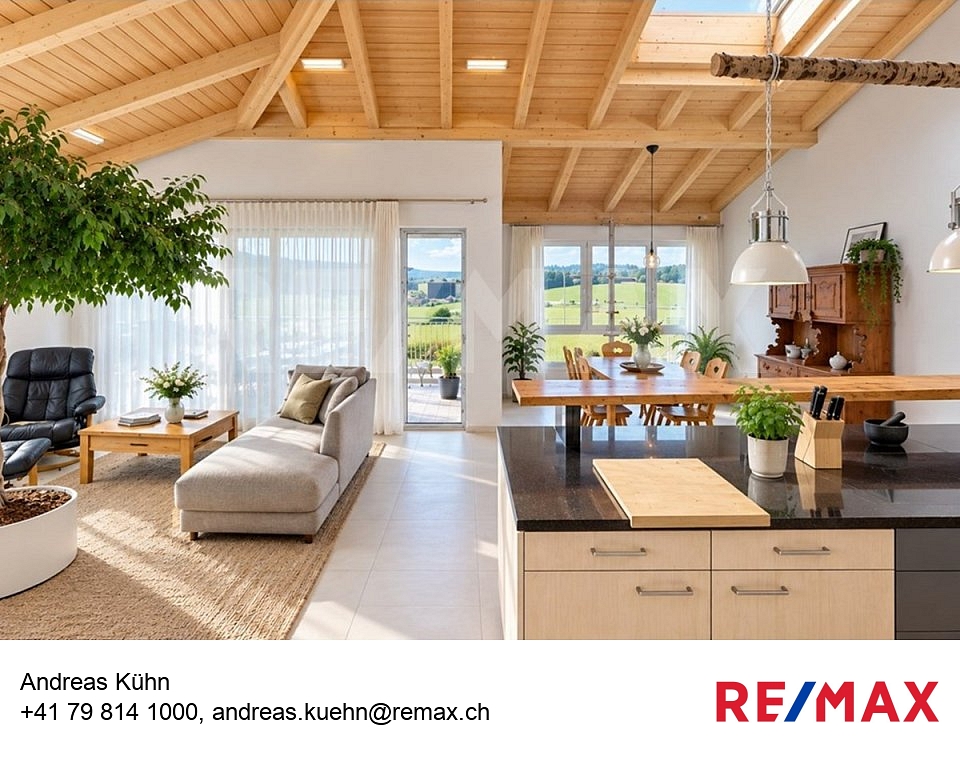
Those looking for modern living, plenty of space, and a special living atmosphere will find an attractive home here. The 4.5-room apartment, built in 2023, on the 3rd floor, offers around 116 m² of living space and is ideal for couples with generous space requirements as well as families with children.The heart of the apartment is the impressive, openly designed living, dining, and kitchen area. The high, open ceiling with visible wooden construction creates an exceptional room feeling and gives the apartment an individual, warm character. Generous window areas provide plenty of daylight. The modern open kitchen with cooking island blends harmoniously into the living area and offers plenty of space for joint cooking and social evenings.Another highlight is the approximately 20 m² large, covered balcony. It extends the living space outdoors and offers enough space for a large dining table, plants, and a cozy lounge. The free view over the green surroundings ensures a pleasant living quality.The apartment is also convincing in terms of functionality: two bathrooms are available, one with a shower and bathtub, and another with a shower. A separate laundry room with a washing machine and dryer makes family life easier. The elevator provides comfortable access to the living floor.Particularly interesting for buyers with additional space requirements is the approximately 35 m² large development reserve in the attic. The area is already fully prepared and insulated, and it offers valuable potential for additional living or usable space, for example, for a home office, hobby, guests, or as a retreat for the family.With a heat pump, underfloor heating, and a photovoltaic system, the property also has modern house technology. Two underground parking spaces complete this versatile living offer and are available for purchase at CHF 35,000 each.Real estate exchange also possible!In addition to a classic sale, the owner is also interested in a real estate exchange. Preferably, a single-family house or farm with a workshop and garage, around 1000 m² of land, at least 100 m² of living space, and 4 to 5 rooms are being sought. The price of the sought-after property is around CHF 1 million.Those who own a corresponding property and are interested in this spacious apartment in Knutwil are explicitly invited to contact us. Suitable exchange offers are also welcome.Sales price of the apartment: upon request.

Travel time
-
1 / 13
4.5 rooms, 122m², CHF 798,000.–
Grünfeldmatte 1, 6234 Triengen

Spacious ground floor apartment - freshly renovated

This attractive 4.5-room ground floor apartment in Triengen impresses with its modern appearance, generous room layout, and well-maintained, modernized condition. On approximately 122 m² of living space, you can expect a well-thought-out living concept that ideally combines comfort and functionality. The property, built in 2004/05, was last modernized in 2026 and presents itself as contemporary and stylish. The apartment has three bedrooms and two bathrooms, providing ample space for families, couples with high space requirements, or for living and working under one roof. This ground floor apartment combines an attractive location in Triengen with a modern living standard and offers a pleasant home with a high quality of life.The apartment is located in an attractive and well-connected residential area in Triengen, a popular municipality in the Sursee region. The ground floor allows for comfortable and barrier-free access and is ideal for various life situations. Triengen combines the tranquility of a rural environment with the advantages of an excellent infrastructure. Shopping facilities, schools, childcare, restaurants, medical care, and a wide range of services are located directly in the village. Thanks to the good public transportation connection and proximity to the main traffic axes, Sursee, Aarau, Lucerne, and other economic centers are easily accessible. The nearby town of Sursee complements the offer with an attractive shopping and gastronomy offer, cultural events, and a diverse range of leisure and sports activities. Furthermore, the region, with Lake Sempach, numerous hiking and cycling trails, and extensive recreational areas, offers a high recreational and relaxation value. The surroundings of Triengen are characterized by meadows, fields, and a charming landscape, inviting you to take walks, engage in sports activities, and enjoy relaxed hours in nature. At the same time, residents benefit from a vibrant community with an active club life and a family-friendly environment. Overall, this location combines natural living, high quality of life, and excellent accessibility. Triengen and the Sursee region offer ideal conditions for those who appreciate peace, comfort, and an excellent infrastructure in an attractive living environment.The property impresses with a high-quality and well-thought-out equipment. The bathrooms are each equipped with a shower or bathtub, offering high comfort in everyday life. The existing built-in kitchen fits functionally and practically into the living area. Easy-to-maintain stone was chosen as the floor covering, giving the object an elegant and timeless note. A terrace invites you to linger outdoors and expands the living space in a pleasant way. A carport is available for the vehicle. The heating is provided by underfloor heating in combination with an oil heating system, ensuring a pleasant room climate and cozy warmth.The renovation work has been completed, and the apartment is available for immediate occupancy. The covered parking space must be purchased for CHF 30,000.


Travel time
-
1 / 13
3.5 rooms, 80m², CHF 795,000.–
6204 Sempach

Cozy apartment in a sunny and quiet location with a great view

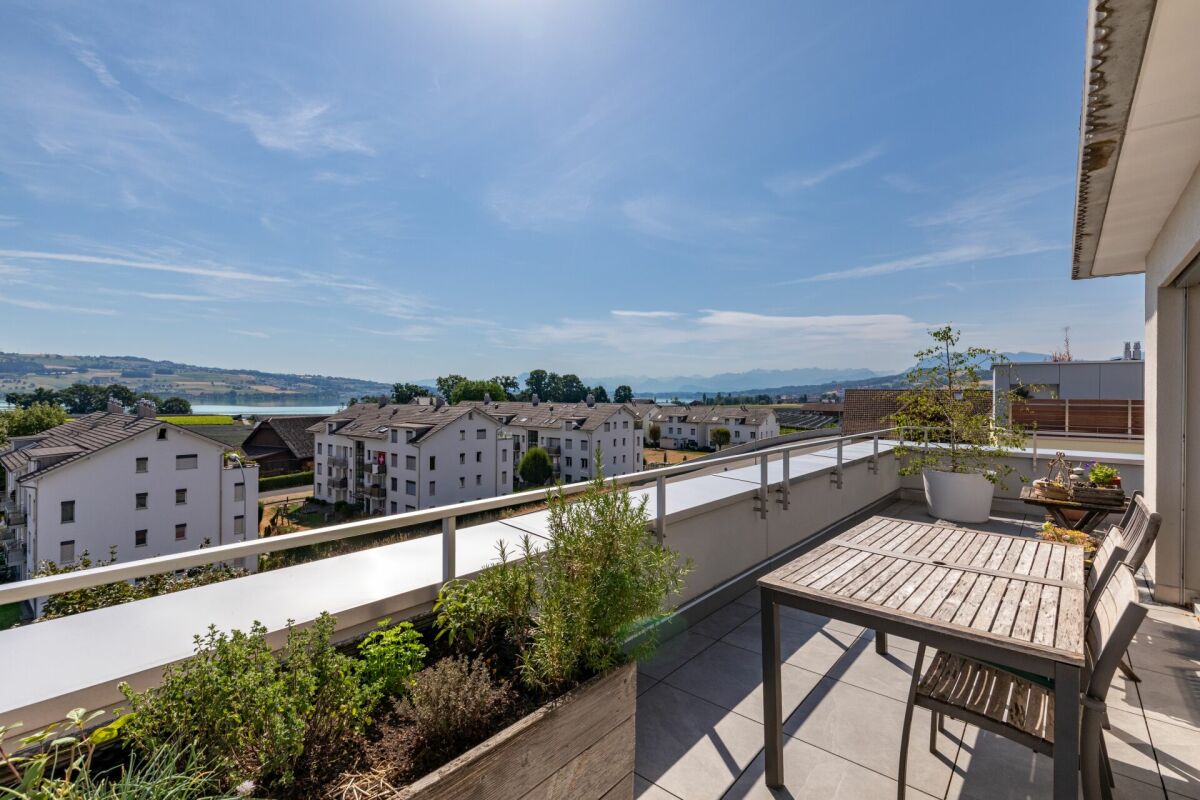
This well-maintained attic apartment combines pleasant living comfort with an idyllic location and a great view. Quietly and sunnily located, it offers a home that delights with its special living atmosphere and proximity to nature.A real highlight is the spacious balcony. From here, the view sweeps far over the landscape and reaches to Lake Sempach and the surrounding mountains. A wonderful place to enjoy the sun, let the day come to a relaxed end or spend warm summer evenings outdoors.On the top floor, the apartment convinces with a well-thought-out floor plan and two wet cells. The kitchen is modernly equipped and offers everything needed for daily comfort with a glass ceramic cooktop, dishwasher, oven, and steamer. The warm air chimney in the living area provides cozy hours, while the triple-glazed windows support a pleasantly quiet living feeling.An outdoor storage room, a spacious basement compartment, and the possibility of co-using the attic create additional storage space. The extensive surroundings of the property are particularly attractive: whether playing, cozy get-togethers at the grill area or gardening - there is room for individual wishes here.The Sempacher Städtli and the nearby tennis court are easily accessible via idyllic field paths. The Sempachersee is also practically located at the front door and invites you to a refreshing cooling on warm days.Two parking spaces in the garage complete this attractive offer.Highlights • • Well-maintained attic apartment in a sunny and quiet location • Spacious balcony with a great view • Cozy warm air chimney • Two wet cells • Modern kitchen with steamer and dishwasher • Underfloor heating • Spacious basement compartment and attic share • Two parking spaces in the garage Fulfill your dream of a cozy apartment in a sunny and quiet location with a great view and arrange a viewing appointment.
Thomas Meier

Thomas Meier

1 / 17
4.5 rooms, 108m², CHF 690,000.–
Kommetsrüti 36, 6110 Wolhusen

Quietly and beautifully located 4.5-room apartment with a far-reaching view

The bright and attractive 4.5-room apartment is located in the residential building "Schimbrigblick" in a quiet and yet central location in Wolhusen. The property was built in 2017. The apartment was previously rented, was recently refreshed and now presents itself in a well-maintained condition for sale.All rooms are south-facing and convince with plenty of daylight. The spacious living and dining area is open-plan and flows smoothly into the modern kitchen with an island. From the inviting loggia, you can enjoy a beautiful view of the village and the Schimbrig.The rooms are equipped with freshly sanded and oiled parquet flooring. In the living area and in the hallway, bright ceramic tiles create a modern and timeless ambiance. The kitchen offers plenty of storage space and workspace and is equipped with all comforts.Two bathrooms – one with a shower, one with a bathtub – offer additional comfort. A private laundry room in the basement complements the practical room layout.The entrance area has a built-in wardrobe.Heating is provided by a sustainable geothermal heat pump, which also takes care of hot water preparation. The underfloor heating ensures a pleasant and even living climate.A basement compartment belongs to the apartment. There are sufficient visitor parking spaces available in the residential building.1-2 garage parking spaces can be purchased additionally, each for CHF 35,000.The apartment is ideal for couples or families who appreciate quiet and comfortable living.Location and surroundings: The apartment is located in a quiet area and is yet well connected. The bus stop "Markt" is only 6 minutes' walk away, as is the Migros supermarket for daily needs. The Wolhusen pharmacy can be reached in 10 minutes on foot. For families, the child-friendly environment is ideal – the school "Markt" is a 15-minute walk away. In summer, you can enjoy plenty of sunshine, and the proximity to the river offers additional recreational opportunities.This modern apartment is available immediately and offers everything you need for comfortable living. The quiet atmosphere and practical equipment make it an ideal home for families and couples.

Travel time
-
1 / 13
5.5 rooms, 126m², CHF 1,150,000.–
Baldismoosstrasse 42, 6043 Adligenswil

Zwischen Naturidylle und Stadtnähe

Terrassenwohnen in seiner schönsten FormDiese Terrassenwohnung in Adligenswil verbindet naturnahes Wohnen mit der Nähe zur Stadt Luzern. Die ruhige Umgebung schafft ideale Voraussetzungen für Familien und Paare, die Wert auf Lebensqualität und Erholung im Alltag legen. Viel Tageslicht und ein durchdachtes Wohnkonzept sorgen für ein angenehmes Wohngefühl. Die Terrasse erweitert den Wohnraum ins Freie und bietet einen schönen Ausblick auf die Berge.Diese Eigentumswohnung überzeugt durch: • eine grosszügige Terrasse mit Pilatussicht • einen offenen Wohn- und Essbereich als Mittelpunkt des Wohnens • eine eigene Garagenbox für komfortables Parkieren im Alltag Haben wir Ihr Interesse geweckt? Bestellen Sie noch heute unsere ausführliche Verkaufsdokumentation mittels Kontaktformular und Sie erhalten weitere spannende Informationen zur Immobilie. Wir freuen uns über Ihre Kontaktaufnahme.La vie en terrasse dans ce qu'elle a de plus beauCet appartement avec terrasse situé à Adligenswil allie un cadre de vie proche de la nature à la proximité de la ville de Lucerne. Le cadre paisible offre des conditions idéales pour les familles et les couples qui accordent de l'importance à la qualité de vie et à la détente au quotidien. Une lumière naturelle abondante et un agencement bien pensé garantissent un cadre de vie agréable. La terrasse prolonge l'espace de vie vers l'extérieur et offre une belle vue sur les montagnes.Cet appartement en copropriété séduit par : • une terrasse spacieuse avec vue sur le Pilatus • un espace salon et salle à manger ouvert, véritable coeur de la vie domestique • un box de garage privé pour un stationnement pratique au quotidien Avons-nous éveillé votre intérêt ? Commandez dès aujourd'hui notre dossier de vente détaillé via le formulaire de contact et vous recevrez de plus amples informations sur ce bien immobilier. Nous nous réjouissons de votre prise de contact.Terrace living at its bestThis terrace apartment in Adligenswil combines living close to nature with proximity to the city of Lucerne. The peaceful surroundings create ideal conditions for families and couples who value quality of life and relaxation in their daily lives. Abundant natural light and a well-thought-out living concept ensure a pleasant living experience. The terrace extends the living space outdoors and offers a beautiful view of the mountains.This condominium stands out for: • a spacious terrace with a view of Mount Pilatus • an open-concept living and dining area as the heart of the home • a private garage for convenient everyday parking Have we piqued your interest? Request our detailed sales brochure today using the contact form, and you'll receive more exciting information about the property. We look forward to hearing from you.

Travel time
-
1 / 11
4.5 rooms, 108m², Price on request
Ehrendingenstrasse 4B, 6010 Kriens

Throne above the roofs of Kriens on Sonnenberg - 4.5-room attic maisonette terrace apartment

A dreamy 4.5-room attic maisonette terrace apartment in an unobstructable top location on Sonnenberg in Kriens is looking for its new owners! Sonnenberg lives up to its name with its south-facing location: It is one of the most attractive residential areas in Kriens and also a popular leisure and recreation area with a Vitaparcours, children's playgrounds, walking trails, and many barbecue areas. The top terrace apartment with excellent sunlight is in a very well-maintained condition. It has approximately 108m2 of living space and 18m2 of secondary space, as well as a dream terrace and additional garden space on a slope. The view is unparalleled! The apartment has its own geothermal heating system, and the entire house with a total of 3 residential units also has a photovoltaic system on the roof, which has a very positive effect on operating costs. Heating, cellar, and laundry room are located in the apartment. The purchase price also includes 2 parking spaces in the underground garage. Thanks to the good transport connections, Kriens and the city of Lucerne can be reached quickly. Look forward to privileged living! Don't miss out on this unique living experience and call us for a viewing on site! Points that may interest you: General: - 4.5 rooms on approximately 108m2 of living space - Secondary spaces in the apartment on approximately 18m2 - Breathtaking and unobstructable lake and mountain view - A dream terrace that is unparalleled - Terrace with a picturesque view and outdoor cheminée - Green spaces on a slope for private planting - Very sunny slope location facing south - Recreation area right in front of the house - Agricultural zone directly behind the house or apartment - Attractive and timeless interior design - Cheminée with heat recovery in the living room - Large window surfaces for plenty of light - Ceiling height of 2.80m - White plate flooring in the living room - All electric roller shutters and sunshades - New photovoltaic system on the roof - Own heat pump heating system (12 years old) - Own boiler - 12-volt lighting in the apartment (lower electricity costs) - Fiber optic connection available Rooms: - Parent's bedroom with en-suite bathroom - Laminate flooring in the rooms - Each room with access to the terrace Kitchen: - White plate flooring - Granite countertop - Ceramic glass stove - Refrigerator with separate freezer - Convection oven + microwave Bathrooms: - Parent's bathroom with bathtub, double sink, and toilet - Extra shower/toilet Various: - Own access to the apartment - The apartment has 2 floors - In the entrance floor of the apartment, there are the secondary rooms (storage room, cellar, laundry room, heating) - In the attic floor, there are all the living rooms - The property has no elevator - There are several stairs from the underground garage to the apartment entrance - Two parking spaces in the underground garage are included in the purchase price (garage with e-connection prepared).

Travel time
-
1 / 8
4.5 rooms, 90m², CHF 680,000.–
Bahnhofstrasse 23, 6110 Wolhusen

Modern 4.5-Room Penthouse Apartment with Panoramic Views

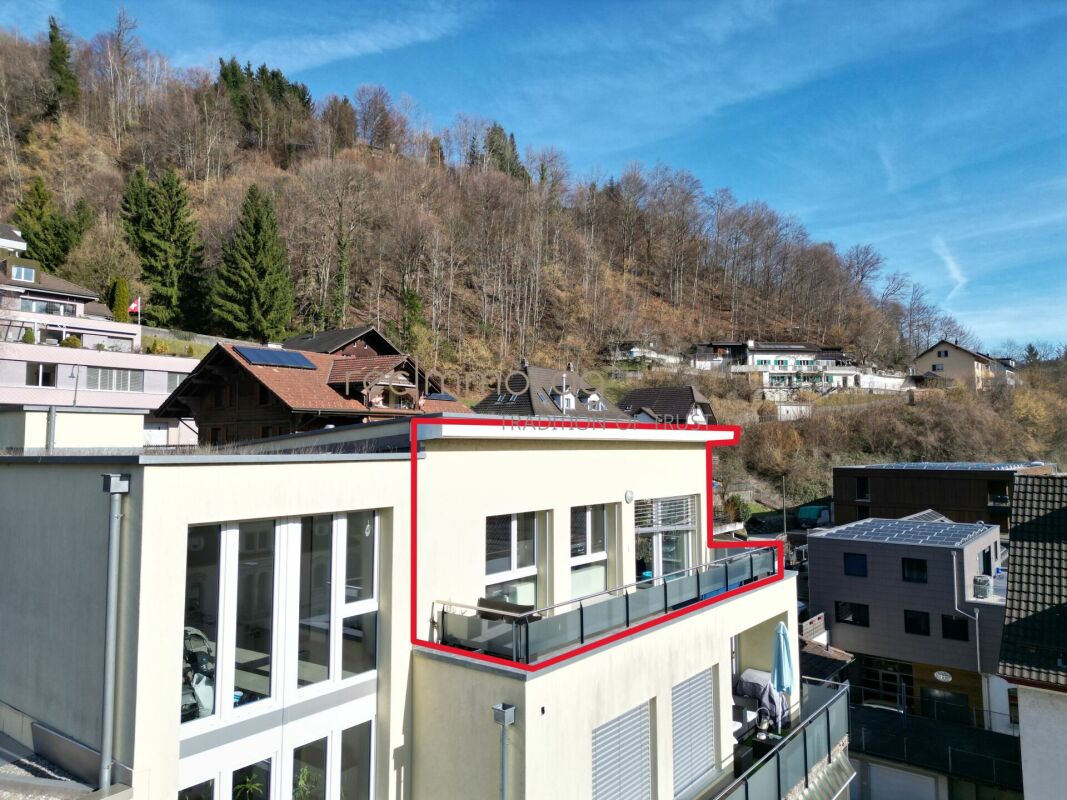
Modern 4.5-Room Penthouse Apartment with Panoramic Views Located in a central residential area on Bahnhofstrasse in Wolhusen, we are pleased to present this attractive 4.5-room penthouse apartment on the 4th floor.The apartment is part of a modern residential building constructed in 2014 with only four units, offering a high standard of construction and a bright, contemporary living environment.With approximately 89 m² of living space, a 9.7 m² terrace, and a 14.2 m² balcony, this apartment provides a comfortable home for couples or families seeking modern living with privacy and beautiful views.Large windows allow plenty of natural light and offer pleasant views over the village and surrounding landscape.Key Features • 4.5 rooms with functional layout • approx. 89 m² living space • spacious terrace (9.7 m²) • balcony (14.2 m²) with open views • modern open kitchen • bright living and dining area with large windows • 2 bathrooms • elevator access to the top floor • underfloor heating with energy-efficient heat pump • private cellar storage • outdoor parking space for two vehicles The apartment impresses with a bright living atmosphere, modern finishes and a well-designed layout.Building & FeaturesThe building was constructed in 2014 and is presented in a modern and well-maintained condition.Key characteristics: • only 4 residential units in the building • condominium ownership structure • elevator available • modern building technology with heat pump • underfloor heating throughout the apartment The small community of owners ensures a quiet and pleasant living environment.Location - Central and Well ConnectedWolhusen offers an attractive combination of peaceful living and convenient access to regional centres.Important amenities are located within short distance.Distances: • train station: approx. 355 m • shopping facilities: approx. 215 m • kindergarten: approx. 171 m • primary school: approx. 414 m • secondary school: approx. 525 m • motorway connection: approx. 8 km Public transport, shops and schools are easily accessible from the property.Sales conditions The apartment is being offered as a private residence for future homeowners and represents an ideal opportunity for buyers seeking modern living in a well-connected location. • Purchase price: CHF 680,000 • Availability: by arrangement • Viewings: available upon request ConclusionThis penthouse apartment offers: • bright living spaces with large windows • generous outdoor areas with beautiful views • modern building with only four units • quiet yet central location • high living comfort and privacy A wonderful opportunity to own a modern home with panoramic views.ContactFor further information or to arrange a viewing, the team at recImmo ag will be happy to assist you.recImmo ag - Your partner for everything related to real estate

Travel time
-
1 / 10
4.5 rooms, 162m², CHF 2,170,000.–
Hirschmatthof 3, 6208 Oberkirch LU

Terrace paradise with lake and mountain views

This spacious 4.5-room attic apartment with approximately 162 m² of living space is located in the modern multi-family house at Hirschmatthof 3 in Oberkirch. Thanks to its location on the top floor and the large terrace areas of around 146 m², you can enjoy plenty of sunshine, privacy, and a wonderful panoramic view over Lake Sempach to the mountains. The well-maintained house with only seven parties is characterized by a dignified living atmosphere in a central location.The private elevator access takes you comfortably and directly to your apartment. Upon entering, you are greeted by an inviting entrance with a wardrobe and practical built-in closets. From here, you can access the spacious living and dining area, where acoustic ceilings enrich the high-quality living ambiance. The large window fronts create a bright, open living feeling and open up the view to the terrace and into the beautiful distance. The adjacent open kitchen is qualitatively equipped and designed for comfortable cooking. An induction cooktop, a combi steamer with water connection, an oven combined with a microwave, a wine cooler, and a hot water faucet make the kitchen the functional center of the apartment. In the corridor, there is a wet cell with a shower, sink, and toilet. The utility room with various built-in closets and a washing machine/tumble dryer offers valuable storage space and high comfort in everyday life. The three bedrooms form a clearly separated private area from the living area and offer a high degree of retreat possibilities. The master bedroom has its own dressing room and a comfortable en-suite bathroom with a freestanding bathtub, shower, sink, and Closomat. The living area, as well as the rooms and the utility room, are equipped with elegant oak parquet - in the wet cells and in the kitchen, easy-to-maintain panels are laid.The various terrace areas around the apartment create attractive outdoor spaces with sun or shade at any time of day. The stylishly integrated plant beds and the panoramic view in all directions underline the character of a private terrace paradise.The offer is complemented by a basement room in the basement, a communal bicycle room, and two parking spaces in the garage with preparation for e-mobility. The parking spaces can be purchased for CHF 40,000 each.Technology • Ground probe heat pump with underfloor heating for energy-efficient and uniform heat distribution • Photovoltaic system (2024) for sustainable energy supply • Controlled living room ventilation for a pleasant room climate • Barrier-free access with direct elevator connection from the garage to the apartment Carefully selected materials, a high-quality finish, plenty of privacy, and an impressive panoramic view characterize the special character of this apartment - exactly what you're looking for? Get a first impression with the virtual 3D tour (accessible via the sales documentation) and contact us for a meeting on site. We look forward to your contact.

Travel time
-
1 / 13
4.5 rooms, 130m², Price on request
Panoramastrasse 11A, 6243 Egolzwil

Enjoy the panoramic view from the spacious terrace!

Enjoy the panoramic view from the spacious terrace. This modern 4.5-room terrace apartment in Egolzwil combines stylish design with functional room layout. Enjoy the panoramic view from your spacious terrace and experience timeless elegance in every room.This first-class terrace apartment in Egolzwil, built in 2017, impresses with its modern architecture and well-thought-out room layout on an area of 130 square meters. With 4.5 rooms, the apartment offers ample space for various lifestyles, whether for families, couples, or individuals who prefer spacious and open living space. The living and dining area is open-plan and invites you to social evenings, while the adjacent terrace creates a seamless connection between indoors and outdoors – perfect for grill parties or relaxing with a panoramic view to the Bernese Alps with Eiger, Mönch, and Jungfrau. The light-filled rooms provide a pleasant living feeling, while modern elements and high-quality materials guarantee timeless elegance. Additionally, this apartment is characterized by smart details and energy-efficient installations that increase living comfort and optimize energy consumption. This apartment is ideal for all those who value stylish living and want to enjoy the peace of rural life without sacrificing urban amenities. This special property is available from March 2026, giving you enough time to put your plans into action.Interested? Contact us for more information or a viewing!

Travel time
-

Suggested properties for you based on search results

Other interesting objects