Quick Filters for your search

Quick-filters

We show you quick-filters based on the most used filters by location.

By using these, you can enhance your search experience by finding new and interesting properties to your likings.

319 results - Flats for sale: Canton Lucerne

1 / 9
  • Balcony / Terrace
  • View
  • Elevator
  • +1
4.5 rooms132m²CHF 920,000.–
Rüediswilerstrasse 88, 6017 Ruswil

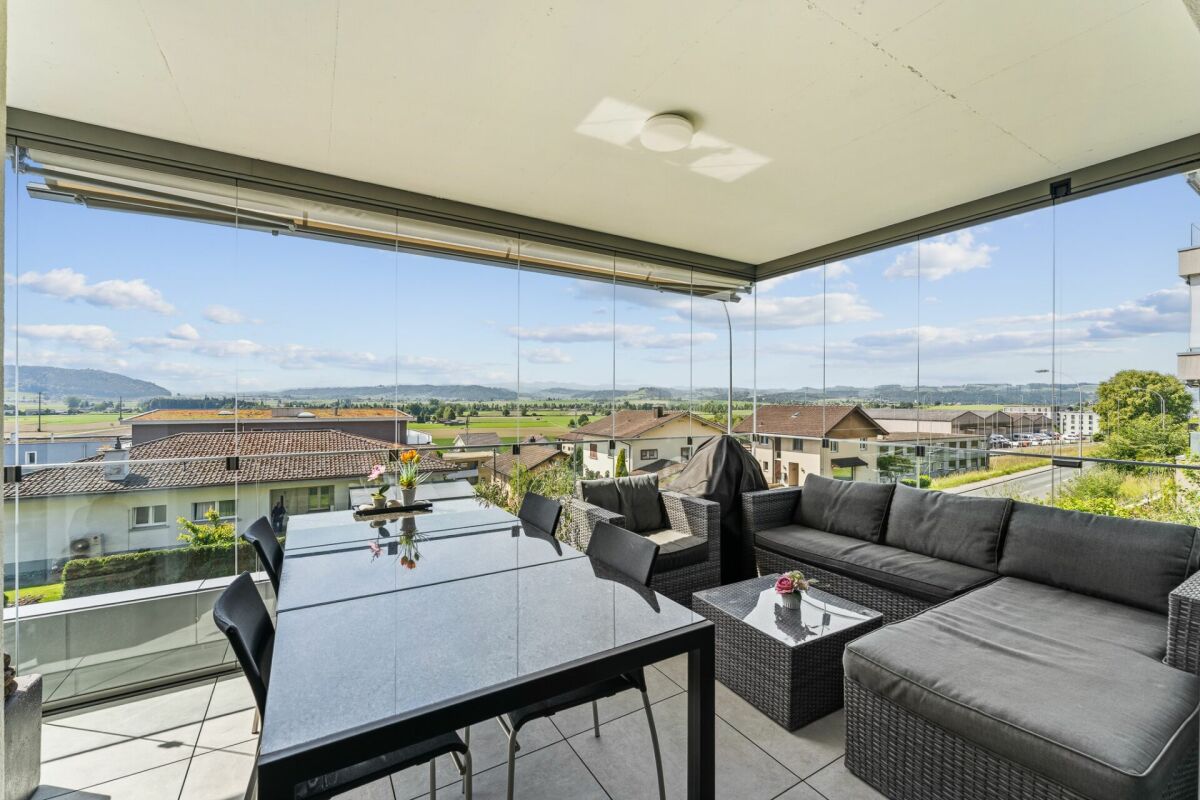
Spacious 4.5-room apartment in Ruswil

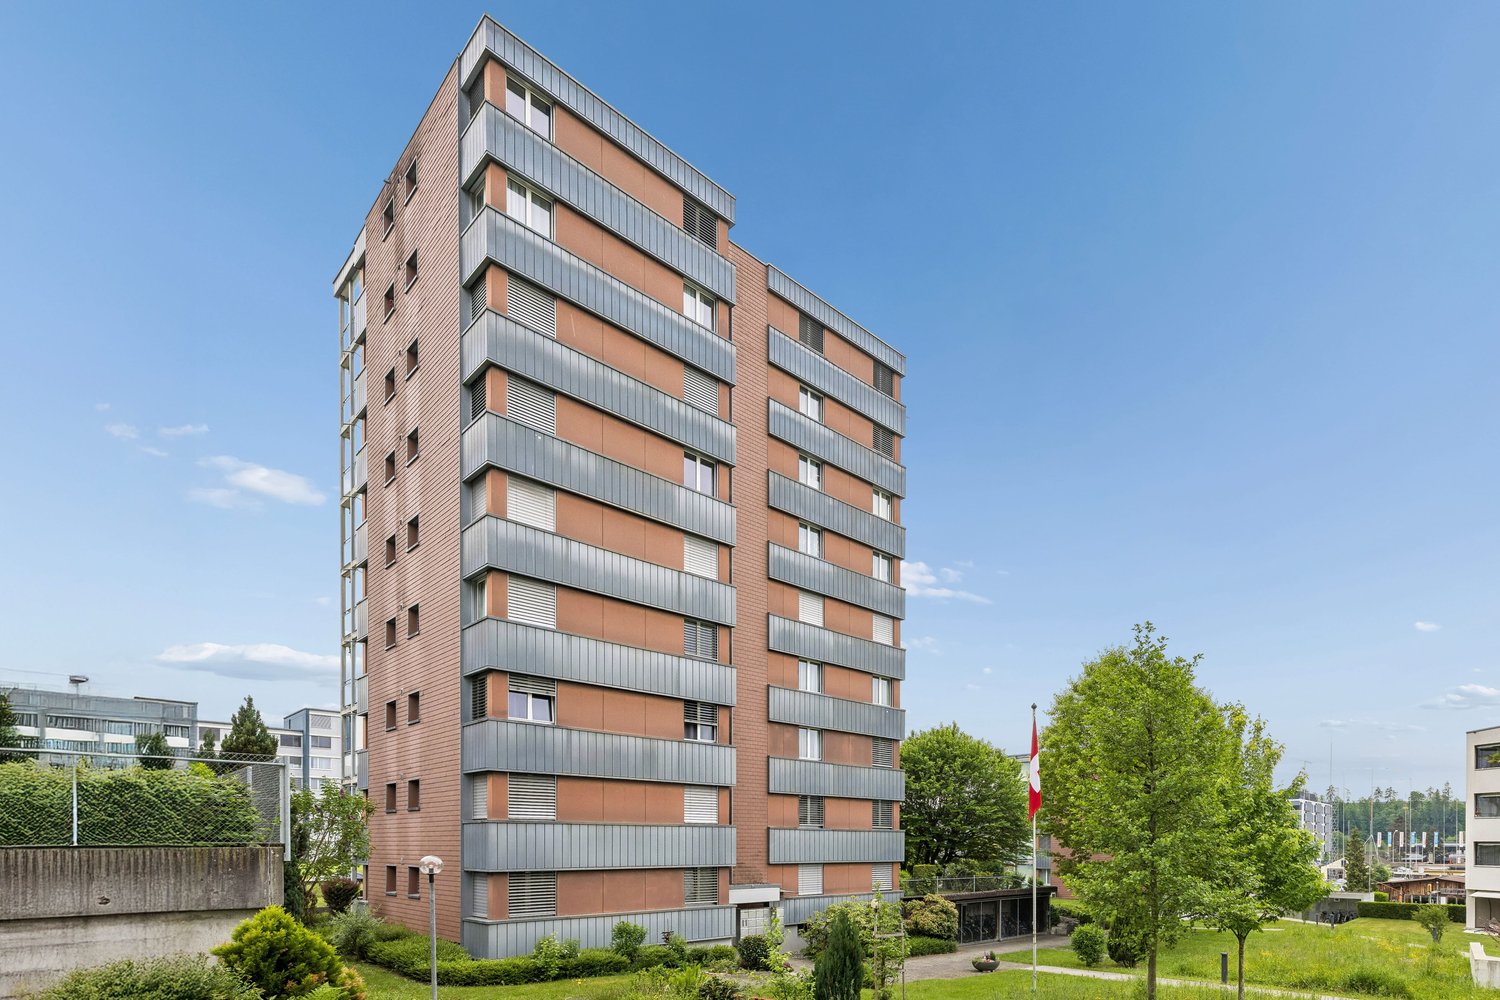
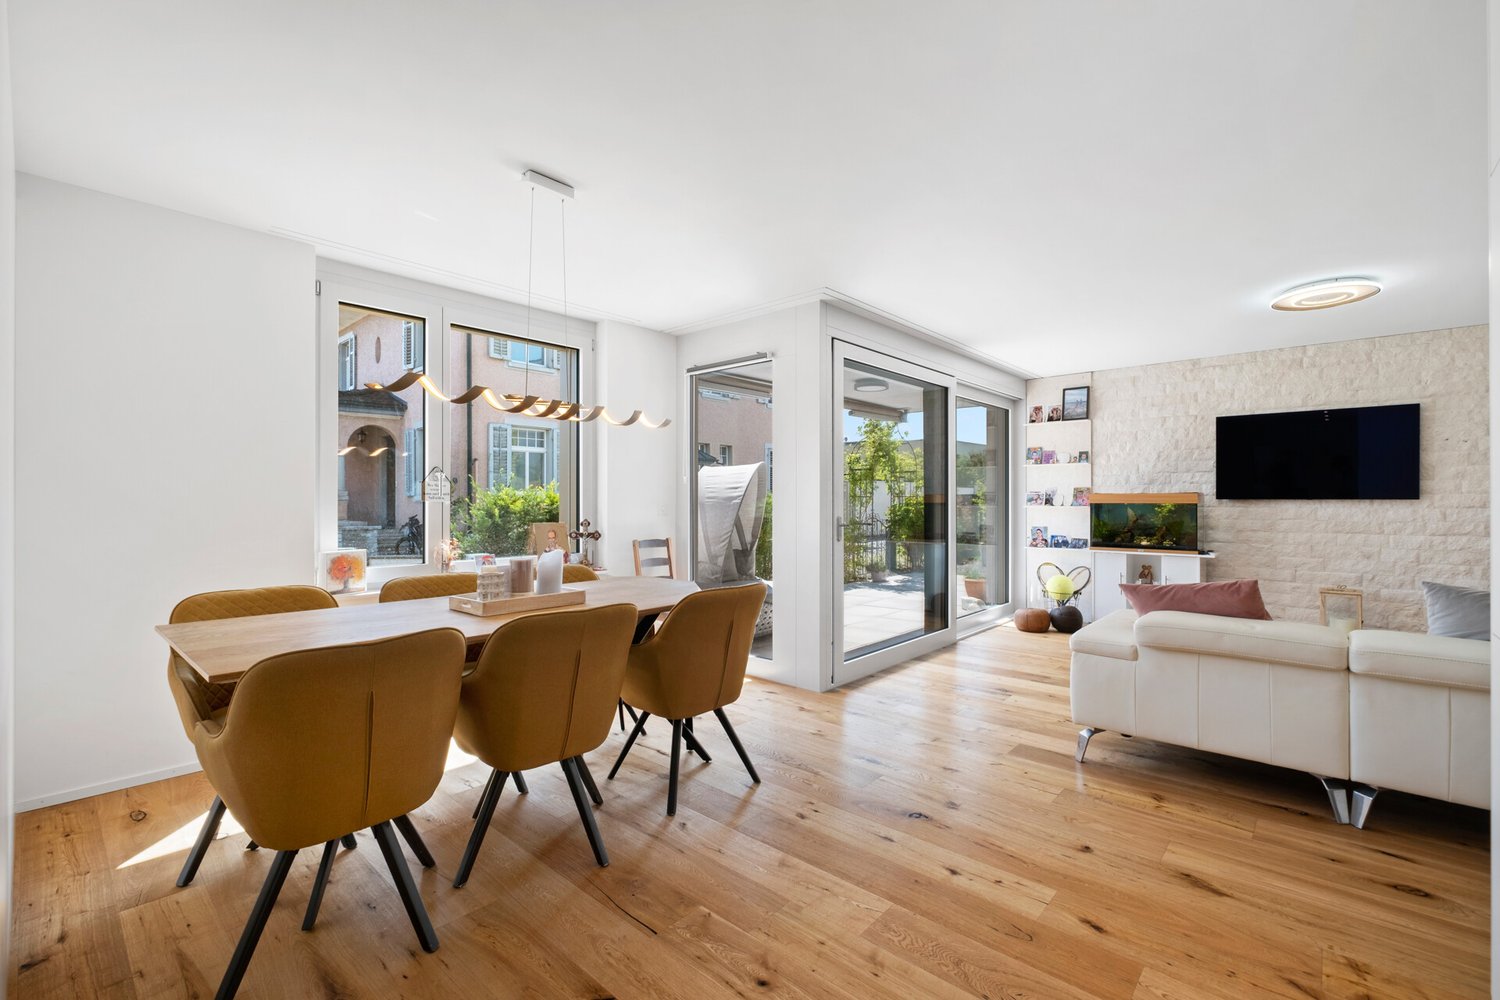
This well-maintained 4.5-room apartment at Rüediswilerstrasse 88 in Ruswil impresses with a well-thought-out floor plan, high-quality materials, and a modern interior design. The building, constructed in 2014, is in good and well-maintained condition - the apartment presents itself as fresh and ready for occupancy.The apartment is located on the 1st floor of a three-story multi-family house and comprises a spacious 132 m² living area. The room layout is clearly structured and functional: The open living and dining area forms the heart of the apartment and invites you to linger. In the kitchen, bathroom, and wet rooms, high-quality panels provide a timeless appearance, while parquet flooring in the living area, dining area, entrance, and bedrooms creates a warm and inviting atmosphere.The building has a lift, making the apartment particularly comfortable and also suitable for people with limited mobility - it is fully wheelchair accessible. The windows are equipped with triple glazing and provide excellent heat and sound insulation.The apartment is heated by a heat pump with underfloor heating - an energy-efficient and pleasant solution for a comfortable room climate all year round. The apartment also includes a covered parking space.An attractive home for couples or small families who appreciate modern living comfort, barrier-free access, and a quiet location in central Switzerland.

  • Balcony / Terrace
  • View
  • Elevator
  • +1
Travel time
-
New building
1 / 10
  • Garage
  • Elevator
  • Child-friendly
  • +2
5 rooms145m²CHF 1,090,000.–
6260 Reiden

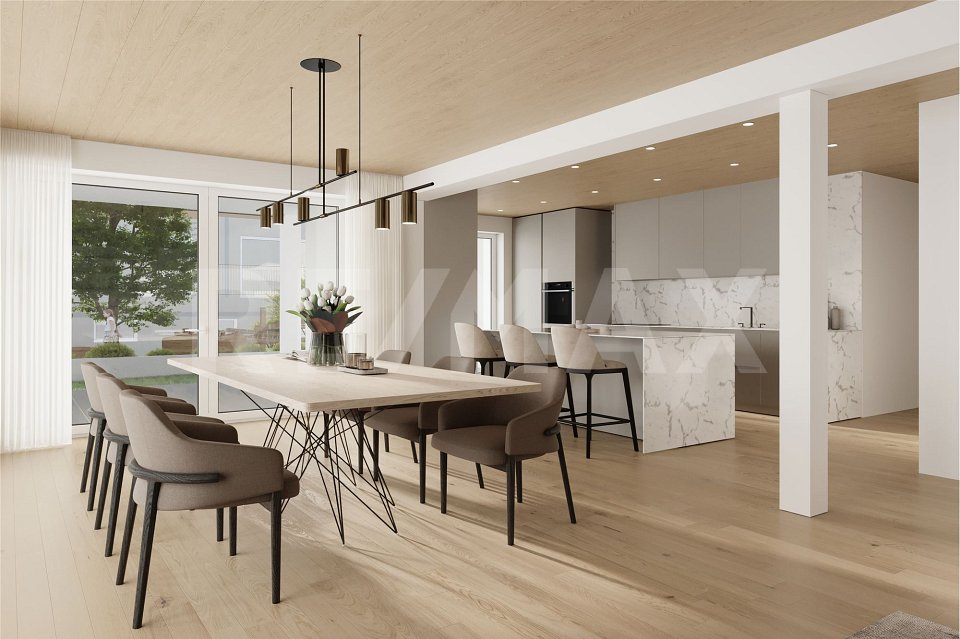
Quality of living to feel good - new owner-occupied apartments in Reiden

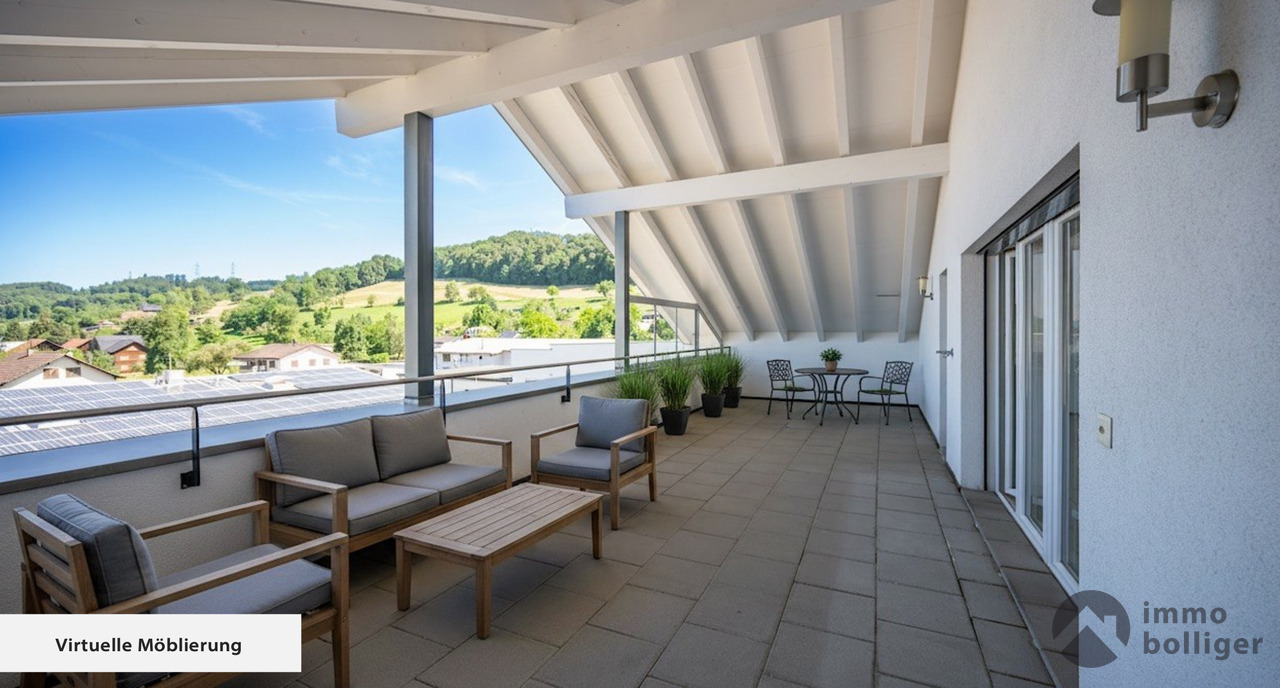
In a quiet, sunny residential area of Reiden, a stylish multi-family house is being built, combining modern architecture with high-quality living. The clear design language, spacious window fronts, and warm materials create an ambiance that exudes lightness and offers space to live.The four owner-occupied apartments convince with harmoniously designed floor plans, bright living areas, and high-quality interior fittings. Noble parquet floors, modern design kitchens with ceramic cladding, and carefully selected materials ensure a contemporary living feel. While the garden apartment delights with a spacious green area, the floor apartments offer sunny balconies and spacious living areas. The attic apartment forms the exclusive highlight - with a large terrace, plenty of privacy, and a smooth transition between indoors and outdoors.The building meets modern energy standards and offers an efficient air-water heat pump, underfloor heating, electric shading systems, and a photovoltaic system. High-quality sanitary rooms, built-in closets, a harmonious lighting concept, apartment-internal washing facilities, and cellar compartments provide additional comfort. Underground parking spaces with preparation for electric mobility round off the offer.Reiden offers a living location with short distances: schools, shopping opportunities, public transport, and recreational areas are just a few steps away. The combination of proximity, tranquility, and modern design makes this project a home with substance - ideal for all those who value quality, timeless style, and a pleasant living atmosphere.

  • Garage
  • Elevator
  • Child-friendly
  • +2
Nicole Schroth

Nicole Schroth

Senior Immobilienberaterin

New building
1 / 10
  • Garage
  • Elevator
  • Child-friendly
  • +2
5 rooms145m²CHF 1,070,000.–
6260 Reiden

Your new home in Reiden - comfortable, bright and inviting

In a quiet, sunny residential area of Reiden, a stylish multi-family house is being built, combining modern architecture with high-quality living. The clear design language, generous window fronts, and warm materials create an ambiance that exudes lightness and offers space to live.The four condominiums convince with harmoniously designed floor plans, bright living areas, and high-quality interior construction. Noble parquet floors, modern design kitchens with ceramic cladding, and carefully selected materials ensure a contemporary living feel. While the garden apartment delights with a generous green area, the floor apartments offer sunny balconies and spacious living areas. The attic apartment forms the exclusive highlight - with a large terrace, plenty of privacy, and a seamless transition between indoors and outdoors.The building meets modern energy standards and offers an efficient air-water heat pump, underfloor heating, electric shading systems, and a photovoltaic system. High-quality sanitary rooms, built-in closets, a harmonious lighting concept, apartment-internal washing facilities, and cellar compartments provide additional comfort. Underground parking spaces with preparation for electric mobility round off the offer.Reiden offers a living location with short distances: schools, shopping facilities, public transport, and recreational areas are just a few steps away. The combination of proximity, tranquility, and modern design makes this project a home with substance - ideal for all those who value quality, timeless style, and a pleasant living atmosphere.

  • Garage
  • Elevator
  • Child-friendly
  • +2
Nicole Schroth

Nicole Schroth

Senior Immobilienberaterin

New building
1 / 4
  • Parking space
  • Balcony / Terrace
  • Garage
  • +4
5.5 rooms140m²CHF 1,940,000.–
Eggen, 6006 Luzern

5 ½-room maisonette apartment with garden

Elevated and quietly located, a five-story residential building with attractive condominiums, spacious green areas, and two courtyard areas connected by a passage is being built in Lucerne.This maisonette apartment is particularly convincing due to the well-furnishable rooms, a room height of almost 2.6 m, and a kitchen with a large cooking island. From the living area on the upper floor, you can access the covered seating area directly through a sliding door, where you can enjoy your morning coffee. In total, this apartment has four bedrooms, one of which has an en-suite bathroom.As a buyer, you can co-determine the modern and contemporary interior design. There is the possibility to purchase a parking space prepared for electric mobility.The building will be constructed in the Minergie-P-Eco standard; heating will be done in an environmentally friendly way with geothermal probes, and part of the electricity will be generated with photovoltaic systems.Don't miss out on this offer. Visit our project website. There you will find the still available objects, the brief construction description, and all floor plans. You can also experience panoramic tours of four apartments. Additionally, you will find much more information about the project and your future home.If you are interested in our offer, please fill out the adjacent form completely or contact us directly by phone at the given number.

  • Parking space
  • Balcony / Terrace
  • Garage
  • +4
Travel time
-
1 / 13
5.5 rooms143m²CHF 1,090,000.–
Willisauerstrasse 6, 6248 Alberswil

Apartment for Life

Welcome to AlberswilAlberswil is a charming, rural community in the Lucerne hinterland. Nestled in a gentle hill landscape and surrounded by meadows, fields, and forests, the town offers a high quality of life and living. Alberswil benefits from excellent accessibility: the regional centers of Willisau and Sursee are just a few minutes' drive away, and the city of Lucerne can be reached comfortably in around 30 minutes. Thanks to a regular bus connection to Willisau, numerous shopping and leisure opportunities as well as diverse services are available to you immediately.Apartment for Life - Living directly on the WiggerThe modern building convinces with its contemporary, friendly architecture. The facade, held in natural color tones, blends harmoniously into the surroundings and is complemented by well-maintained green areas with trees, hedges, and shrubs. An underground car parking garage, various bicycle parking spaces, and visitor parking spaces ensure order, comfort, and clarity.You will feel at home hereThe spacious windows let in plenty of daylight and create a bright, inviting atmosphere. The open, modern kitchen is functional and offers plenty of storage space. The adjacent living and dining area provides you with diverse possibilities for individual design.The high living quality is also characterized by a separate laundry room with integrated washing machine and dryer. The apartment has a comfortable bathroom with bathtub and shower, as well as an additional guest toilet with shower. High-quality floor coverings made of parquet or plates, as well as a high-quality kitchen and sanitary standard, round off the overall picture. Currently, there is the opportunity to participate in the interior design according to your personal ideas.The spacious loggia with an area of 41 m² extends the living space outdoors and offers you the ideal retreat.The property is heated by an energy-efficient air-water heat pump, and the heat distribution is carried out via a floor heating system.ParkingThe sales price for a parking space in the centrally located underground garage is CHF 38,000.

Travel time
-
1 / 13
4.5 rooms125m²CHF 970,000.–
Willisauerstrasse 6, 6248 Alberswil

Apartment for Life

Welcome to Alberswil Alberswil is a charming, rural community in the Lucerne hinterland. Nestled in a gentle hillside landscape and surrounded by meadows, fields, and forests, the town offers a high quality of life and living. Alberswil benefits from excellent accessibility: the regional centers of Willisau and Sursee are just a few minutes' drive away, and the city of Lucerne can be easily reached in around 30 minutes. Thanks to a regular bus connection to Willisau, numerous shopping and leisure opportunities as well as diverse services are available to you immediately. Apartment for Life - Living directly on the Wigger The modern building convinces with its contemporary, friendly architecture. The facade, held in natural color tones, blends harmoniously into the surroundings and is complemented by well-maintained green areas with trees, hedges, and shrubs. An underground car parking garage, various bicycle parking spaces, and visitor parking spaces ensure order, comfort, and clarity. You will feel at home here The spacious windows let in plenty of daylight and create a bright, inviting atmosphere. The open, modern kitchen is functional and offers plenty of storage space. The adjacent living and dining area provides you with a variety of possibilities for individual design. The high living quality is also characterized by a separate laundry room with integrated washing machine and dryer. The apartment has a comfortable bathroom with bathtub and shower, as well as an additional guest toilet with shower. High-quality floor coverings made of parquet or tiles, as well as a high-quality kitchen and sanitary facilities, round off the overall picture. Currently, there is the opportunity to participate in the interior design according to your personal ideas. The spacious loggia with an area of 32 m² extends the living space outdoors and offers you the ideal retreat. The property is heated by an energy-efficient air-water heat pump, and the heat distribution is carried out via a floor heating system. Parking The sales price for a parking space in the centrally located underground garage is CHF 38,000.

Travel time
-
1 / 14
4.5 rooms124m²CHF 1,150,000.–
Blattenmoosstrasse 1, 6014 Luzern

Well-equipped apartment in a beautiful location

LOCAL HOMES presents you with this well-equipped 4.5-room apartment on the 2nd floor of a well-maintained multi-family house at Blattenmoosstrasse 1 in Lucerne. The neighborhood is quiet and at the same time excellently connected to the urban offer.On approximately 124 m² of net living space and an additional 25 m² of balcony space - some of which are glazed - a pleasant living feeling is created: In the entrance area, practical wall cabinets welcome you, which provide order in everyday life. From here, you can directly access the living and dining area, which conveys generosity thanks to its open design. A lot of daylight enters the rooms through the windows and underlines the friendly, inviting atmosphere of this apartment.Adjacent to the dining area - and optically separated by the kitchen cabinets - is the spacious kitchen with cooker, dishwasher, and combi steamer. The small, east-facing balcony complements the kitchen perfectly.The spacious west-facing balcony, directly accessible from the living area, invites you to linger and offers a view into the distance. The partial glazing makes it versatile and provides a valuable outdoor area even in bad weather.The apartment has a total of three rooms, which can be used flexibly. All rooms are practically cut. One room is equipped with an en-suite bathroom (bathtub, sink, and toilet) and also has direct access to the balcony. The second wet cell is equipped with a shower, sink, and toilet. The room offer is ideally complemented by a spacious laundry room with a washing tower.All rooms have dark oak parquet flooring; the kitchen, wet cells, and laundry room have plate floors.A private basement room, two jointly used drying rooms with Secomat, and a bicycle room are available in the ground or basement floor. The car parking space (E-Mobility basic installation available) can be purchased for CHF 35,000 in addition to the apartment, and the outdoor parking space costs CHF 15,000. Additionally, you have the opportunity to buy a hobby room with approximately 13 m² of space for CHF 35,000. The advertised sales price of a total of CHF 1,235,000 was confirmed by a central Swiss bank.The entire house presents itself as well-maintained and is equipped with an elevator. The property is heated via district heating (connection 2022), which provides a pleasant and modern room climate. Thanks to the quiet environment, the nearby green space, and the play areas, the property is particularly suitable for couples, families, and all those who appreciate a pleasant living quality.The apartment is available in autumn 2026 or by arrangement.This apartment combines a modern living feeling in a quiet location with proximity to the city - exactly what you're looking for? Take a look at the virtual tour (accessible via the sales documentation) and contact us for a meeting on site, so we can show you the apartment in person. We look forward to seeing you!

Travel time
-
1 / 15
4.5 rooms111m²CHF 1,150,000.–
Aeschenthürlistrasse 47, 6030 Ebikon

New and very well-maintained 4.5-room attic apartment with a slope location and a far-reaching view

An attractive and well-maintained as well as modern 4.5-room attic apartment with a slope location and a far-reaching view in Ebikon is looking for its new owners!In terms of its size, Ebikon is actually a city, but it consciously values the rural community. This makes it easy for new arrivals to feel at home in Ebikon thanks to the diverse cultural and club life.Ebikon is very well connected to public transportation. Every half hour, the train runs directly and without stopping to the center of the nearby city of Lucerne or towards Zug/Zurich. You can also reach the city of Lucerne quickly by bus thanks to the seven-minute cycle.The apartment, which was completely renovated recently, is located in a two-family house on Aeschenthürlistrasse in a sunny location all year round. The offer is complemented by 1 basement, 1 utility room with daylight, a lawn area for private use, and a total of 3 parking spaces.Come and visit us and convince yourself of this attractive offer - We look forward to your call! Points that may interest you: General:- 4.5-room attic apartment on approx. 111.5m2 NWF- Balcony on approx. 10 m2- Well-sunned- Elevator available- High-quality interior design (renovated in 2020)- New 3-fold glazing (renovated in 2023)- Various built-in closets- High ceilings with a view of the roof slopes- High-quality parquet floorLiving room:- High-quality parquet floor- Fireplace- Ceiling fanRooms:- High-quality parquet floors in all roomsKitchen:- Spacious living kitchen- Quartz countertop- Ceramic glass stove- Refrigerator and separate freezer- Combi steamer and convection ovenBathrooms:- Parent bathroom with window and plate floors- Shower/WC with window and plate floorsMiscellaneous:- Screed room in the apartment- 1 basement on the same floor as the apartment- Private laundry room on the same floor as the apartment with washing machine/tumble dryer and water connection- Lawn area for sole use- 1 utility room with daylight in the 3rd basement- 1 single garage + parking possible in front of the garage- 1 parking space in the garage- Sufficient visitor parking spaces available- General bicycle roomRenovations:- In 2020, the entire apartment was renovated to a high standard- In 2023, all windows were replaced (3-fold glazing)

Travel time
-
1 / 16
4.5 roomsCHF 1,040,000.–
Meichten 5b, 6147 Altbüron

Sale: 4.5-room apartment on the top floor

Living at Fürbach - stylish living in the heart of Altbüron with a bathtub like in a 5-star hotel In the idyllic village of Altbüron in the canton of Lucerne, the modern residential building Wohnen am Fürbach is being built. The two newly constructed multi-family houses offer bright, spacious apartments. Here you live modern, comfortably and close to nature. Your new 4.5-room apartment - penthouse for sale This stylish 4.5-room apartment in the first occupancy convinces with a well-thought-out room layout, a spacious living area, a bathtub like in a 5-star hotel and two balconies. Large windows provide plenty of daylight and a pleasant living climate. The combination of rural tranquility and urban proximity creates a living feeling that is both practical and relaxing. The following highlights await you: • Bright and light-filled rooms • Beautiful large penthouse apartment • Open kitchen with modern appliances • Modern plank flooring • First wet cell: shower • Second wet cell: shower + dreamy bathtub • Cloakroom in the entrance area • Separate dressing room • Laundry room with its own washing tower (washing machine/dryer) • Two balconies Additional comfort: • Large bicycle storage room (communal room) • A cellar compartment is included in the purchase price • Two parking spaces / 1 parking space = 30,000.- can be purchased additionally The property is located in the center of Altbüron - quietly situated and yet perfectly connected. Shopping opportunities (Spar), post office, bakery with café, school and playground are within walking distance.The A2 Dagmersellen motorway junction is only 12 km away. You can reach Langenthal by car in 12 minutes and Sursee in 24 minutes, the city of Lucerne in 50 minutes, Bern and Zurich in one hour. With public transport, you can reach Willisau, Reiden or Langenthal in short intervals.Quality from traditionThe building is a project of Steiger Immobilien AG, a family-owned company with long-standing experience, which has stood for quality, competence and reliability since 1961.Interested?We look forward to your contact.info@steiger-ag.ch / 041 926 00 40

Travel time
-
1 / 14
3.5 rooms110m²CHF 780,000.–
Blumenweg 4, 6234 Triengen

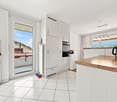
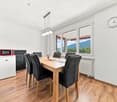
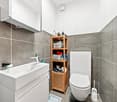
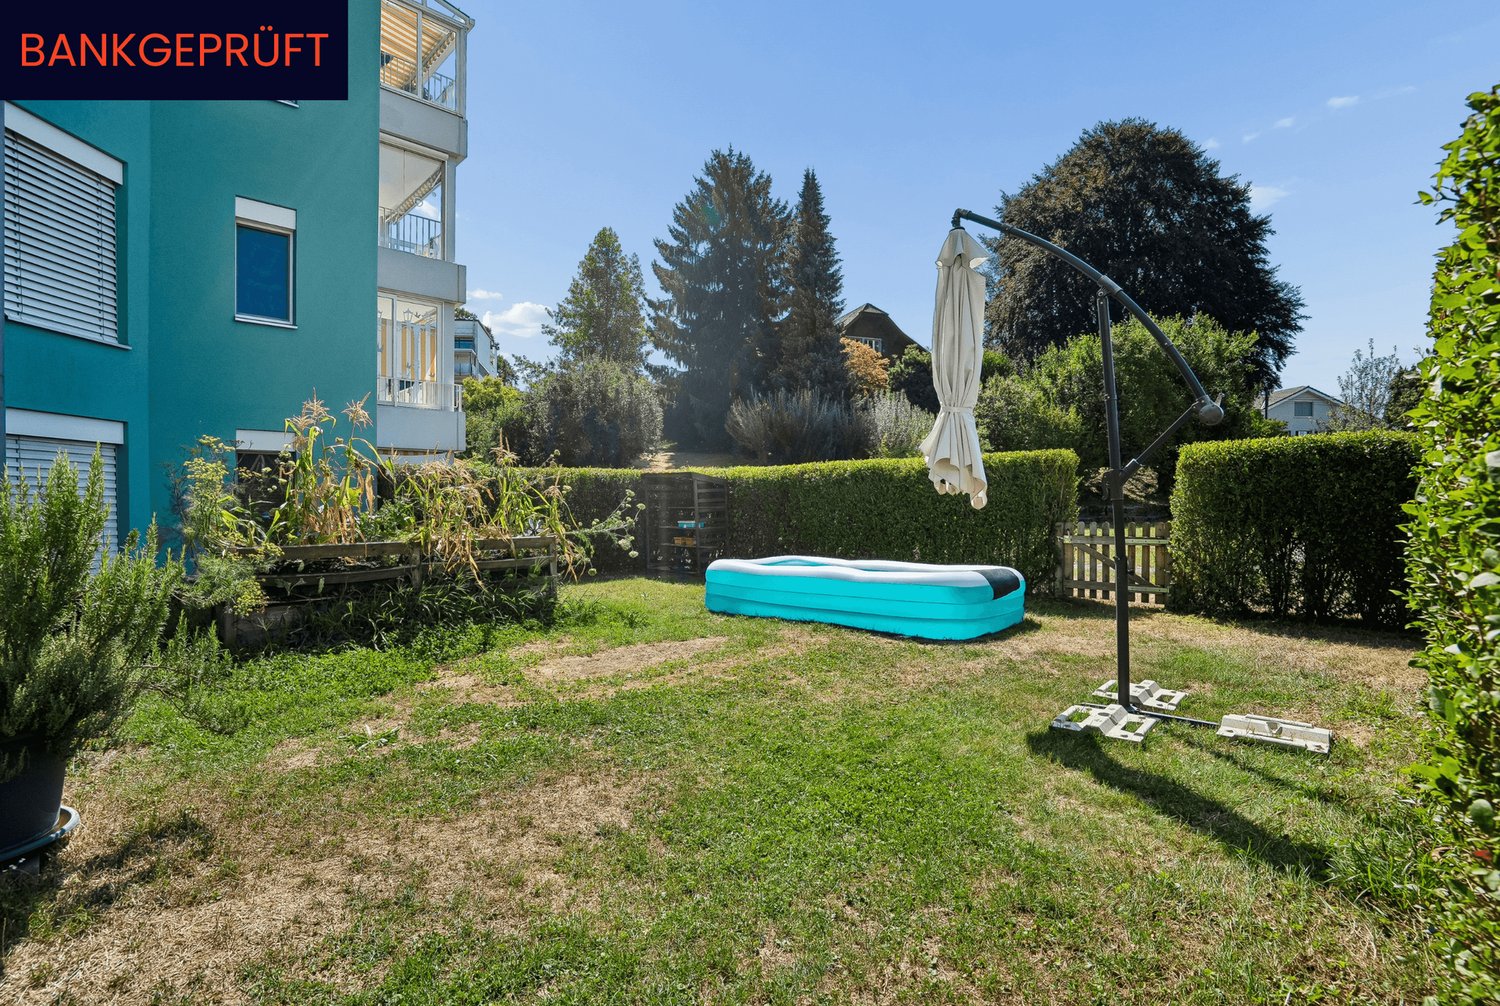
Bank-checked - Exclusive ownership apartment with a far-reaching view and evening sun

This modern and bright apartment convinces with its elevated location and breathtaking view of Eiger, Mönch, and Jungfrau. Large window fronts provide a bright living ambiance and allow you to enjoy the evening sun until late hours.A special highlight is the very spacious terrace/loggia, which conveys a unique living and feeling experience. Whether relaxed evenings, social hours, or the conscious enjoyment of spectacular sunsets - this outdoor area will quickly become your favorite place.The open living and dining area with a modern kitchen forms the heart of the apartment and invites you to cook and linger together. High-quality materials and a well-thought-out floor plan ensure a thoroughly pleasant living experience.The apartment has a bedroom with a separate dressing room and en-suite bathroom, another room (ideal as a study or guest room), and additional ancillary rooms.The very well-maintained, as-new condition, as well as comfort ventilation, guarantee high living comfort.This AZ Real Estate offer is characterized by the following advantages: • Unique view of Eiger, Mönch, and Jungfrau • Elevated location with a lot of privacy and tranquility • Spacious terrace/loggia with evening sun and breathtaking sunsets • Bright, open living rooms with a modern kitchen - ideal for cooking together • Master area with separate dressing room and en-suite bathroom • The Sursee Park is one of the largest shopping centers in the region with many shops • Two parking spaces with their own wall box for electric vehicles Room program: • Living/Dining 38.00 m² • Reduit/Technics 5.5 m² • WC/Shower 7.5 m² • Bathroom en suite 8.5 m² • Master Bedroom with dressing room 17.5 m² • Room 2/Study 12.0 m² • Entrance area 2.5 m² • Entrance 5.0 m² Total living area: 101.5 m²General equipment/Ancillary rooms: • Own cellar room (12 m²) • Technical room with washing machine and tumble dryer • Lift system Parking: • 2 car parking spaces No. 7 and 8 in the parking garage (with own wall box) must be purchased for CHF 30,000.- each Have we sparked your interest?If you are interested, we will gladly provide you with the sales documentation and show you the apartment during a personal viewing appointment.We look forward to your contact via the portal or directly by phone and are available to answer questions.For more information, visit our website www.azimmo.ch

Travel time
-
1 / 20
6.5 rooms151m²CHF 1,590,000.–
6006 Luzern

EXCLUSIVE 6.5-ROOM ATTIC MAISONETTE IN THE CITY OF LUCERNE – MUCH SPACE FOR YOUR LIVING IDEAS *****

TOP FINANCING CONDITIONS – BANK-APPROVED, ATTRACTIVE AND UNIQUE In the attractive Büttenen quarter of the city of Lucerne, this exceptional 6.5-room attic maisonette awaits you with a magnificent view of the surrounding countryside and the majestic Lucerne House Mountain "Pilatus" – a home that ideally combines living comfort and proximity to nature. The apartment has a net living area of 151 m², spread over two floors in the 5th and 6th upper floors (attic) and impresses with a generous room layout and a stylish chimney. A particular highlight is the extensive terrace and balcony area of around 72 m², which harmoniously extends the living space outdoors and invites you to relax. The equipment has been continuously and gently renovated over the years (windows, flooring, kitchen, etc.). At the same time, the partially original condition offers the opportunity to realize personal living ideas and create a home with an individual touch. After a fresh coat of paint, the apartment can also be occupied immediately – according to your personal wishes and ideas. NATURE-ORIENTED AND FAMILY-FRIENDLY IN THE CITY OF LUCERNE The popular Büttenen quarter impresses with its natural location on the Meggerwald, the renatured Büttenenbach, and the nearby quarter pond – a perfect place for families and those seeking peace and quiet. PARTICULARLY ATTRACTIVE FOR FAMILIES: kindergarten, school, and daycare are located in the immediate vicinity. Playgrounds, a football field, the Vita parcours, the Swiss Transport Museum, and the Lido outdoor pool offer varied leisure activities right outside the front door. The connection to public transport is excellent: the VBL bus line 6 takes you directly to the city center of Lucerne every 15 minutes. Shopping facilities, restaurants, and further infrastructure can be easily reached in the adjacent Würzenbach quarter or in the city center of Lucerne. THE HIGHLIGHTS AT A GLANCE - Attractive attic maisonette in a quiet and sought-after residential area - Generous 151 m² net living area on two floors - Chimney for a cozy atmosphere - Sunny terrace and balcony with a total of 72 m² - Magnificent view of the surrounding countryside and the Pilatus - Fantastic sunsets on the terrace - Attic apartment with a lot of privacy and a pleasant living feeling - Flexible room layout, ideal for home office and individual living concepts - Family-friendly environment with green spaces, play areas, and local recreation - Short distances to kindergarten, school, and public transport - Nature and leisure activities right outside the front door – forest, walking trails, and sports facilities - Excellent transport links and short distances to the city center of Lucerne - Parking space in the underground garage included - Attractive renovation potential – realize your personal dream home here - An exclusive home in one of the most beautiful cities in Switzerland MOBILITY A parking space can be purchased for CHF 35,000 in addition to the apartment. AVAILABILITY | PROPERTY TRANSFER Available immediately or by arrangement. ATTRACTIVE FINANCING OPTION Take the opportunity to take over an existing fixed mortgage of CHF 300,000 at attractive preferential conditions of only 0.85% – secured until October 31, 2029. BANK-APPROVED OFFER The Raiffeisenbank Lucerne has carried out a hedonic assessment of the property and finances it with a mortgage of 80% of the estimated sales price. The prerequisite for this is secured affordability. THE UNIQUE OPPORTUNITY Awaiting you is an exclusive home with plenty of space, light, and privacy – ideal for families, couples, or anyone who appreciates a stylish and individual living ambiance. Let yourself be impressed by the magnificent view of the Pilatus and the atmospheric sunsets on the terrace. Take advantage of this rare opportunity to realize your personal dream home in this attractive attic maisonette. ADVICE & SALES For further information or an exclusive viewing, Mr. Roger von Atzigen is at your disposal. casa panorama immobilien® – your regional real estate partner since 1987, committed and owner-managed. We advise you gladly – personally and without obligation! WITH THE QUALITY SEAL OF SVIT – we are members of the Swiss Association of Real Estate Economics and guarantee quality and professional competence.

1 / 8
4.5 rooms90m²CHF 680,000.–
Bahnhofstrasse 23, 6110 Wolhusen

Modern 4.5-Room Penthouse Apartment with Panoramic Views

Modern 4.5-Room Penthouse Apartment with Panoramic Views Located in a central residential area on Bahnhofstrasse in Wolhusen, we are pleased to present this attractive 4.5-room penthouse apartment on the 4th floor.The apartment is part of a modern residential building constructed in 2014 with only four units, offering a high standard of construction and a bright, contemporary living environment.With approximately 89 m² of living space, a 9.7 m² terrace, and a 14.2 m² balcony, this apartment provides a comfortable home for couples or families seeking modern living with privacy and beautiful views.Large windows allow plenty of natural light and offer pleasant views over the village and surrounding landscape.Key Features • 4.5 rooms with functional layout • approx. 89 m² living space • spacious terrace (9.7 m²) • balcony (14.2 m²) with open views • modern open kitchen • bright living and dining area with large windows • 2 bathrooms • elevator access to the top floor • underfloor heating with energy-efficient heat pump • private cellar storage • outdoor parking space for two vehicles The apartment impresses with a bright living atmosphere, modern finishes and a well-designed layout.Building & FeaturesThe building was constructed in 2014 and is presented in a modern and well-maintained condition.Key characteristics: • only 4 residential units in the building • condominium ownership structure • elevator available • modern building technology with heat pump • underfloor heating throughout the apartment The small community of owners ensures a quiet and pleasant living environment.Location - Central and Well ConnectedWolhusen offers an attractive combination of peaceful living and convenient access to regional centres.Important amenities are located within short distance.Distances: • train station: approx. 355 m • shopping facilities: approx. 215 m • kindergarten: approx. 171 m • primary school: approx. 414 m • secondary school: approx. 525 m • motorway connection: approx. 8 km Public transport, shops and schools are easily accessible from the property.Sales conditions The apartment is being offered as a private residence for future homeowners and represents an ideal opportunity for buyers seeking modern living in a well-connected location. • Purchase price: CHF 680,000 • Availability: by arrangement • Viewings: available upon request ConclusionThis penthouse apartment offers: • bright living spaces with large windows • generous outdoor areas with beautiful views • modern building with only four units • quiet yet central location • high living comfort and privacy A wonderful opportunity to own a modern home with panoramic views.ContactFor further information or to arrange a viewing, the team at recImmo ag will be happy to assist you.recImmo ag - Your partner for everything related to real estate

Travel time
-
1 / 13
2.5 rooms73m²CHF 695,000.–
Sonnhalde 8, 6232 Geuensee

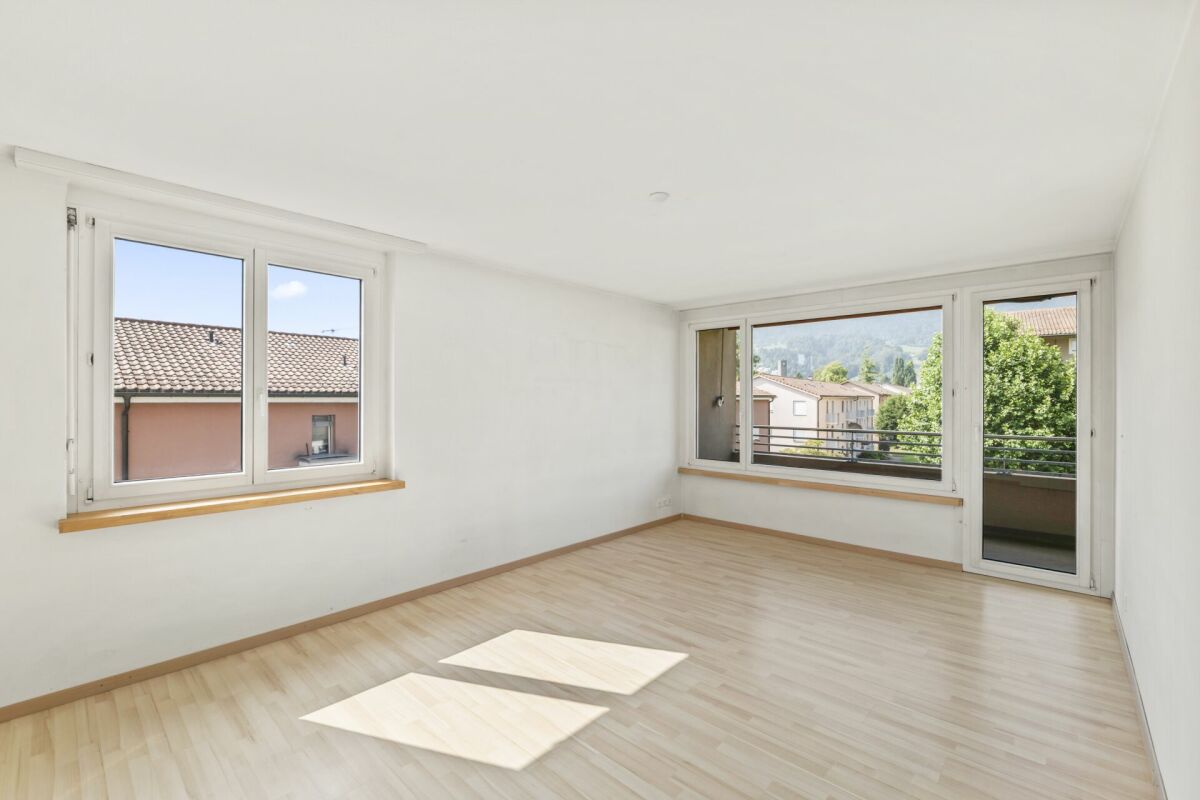
2.5-room garden apartment with balcony and spacious garden seating area

This attractive 2.5-room garden apartment combines thoughtful room layout, spacious outdoor areas, and a cozy living feel. With a net living area of approximately 72.5 m², it offers an ideal home for couples, singles with space requirements, or discerning buyers who appreciate living in a green environment.The openly designed living and dining area impresses with generosity and direct access to the outdoor areas. Large window fronts provide plenty of daylight and create a harmonious connection between indoors and outdoors. The adjacent kitchen is functionally planned and fits optimally into the living area.The bedroom offers sufficient space for rest and retreat. The modernly designed bathroom and an inviting entrance area round off the practical floor plan.A special highlight is the private garden with approximately 65 m², supplemented by a spacious balcony with approximately 21.6 m² – perfect for relaxed hours outdoors, social evenings, or a green retreat in the midst of everyday life.This apartment combines living comfort, outdoor space, and quality of life in a convincing way – a home to arrive and feel good.The property was built according to the Minergie standard and is Minergie-certified, which stands for energy-efficient construction and a pleasant living climate.An optional parking space for CHF 35,000.- can be purchased with the apartment. Additionally, three hobby rooms are available in the basement, which can be purchased separately - ideal as additional storage space for the cellar, workshop, or individual use.This garden apartment combines living quality, energy efficiency, and an attractive location - ideal for couples or single people who want to combine modern living with peace and a view.NOTE: The fixed sales price was thoroughly verified and confirmed by the Luzerner Kantonalbank, Sursee branch, as part of a bank-side review.More information about the available apartments:https://www.sonnhalde-geuensee.ch
Travel time
-
1 / 13
5.5 rooms155m²CHF 1,150,000.–
Rotbachmatt 2, 6215 Beromünster

Living like in your own house - 5.5-room apartment with garden and spacious floor plan

Living like in your own house - this elegant 5.5-room garden maisonette convinces with approx. 155 m² living space, a lot of privacy and spacious outdoor areas. The duplex floor plan on the ground floor/upper floor is supplemented by practical secondary rooms in the basement. The apartment is located on the ground floor of a well-maintained multi-family house with 11 units in a quiet, family-friendly neighborhood of Beromünster.Outdoor areas • Private garden approx. 100 m² lawn • Covered loggia approx. 12 m² • Additional seating area approx. 40 m² • Balcony approx. 4 m² at the parent's bedroom Living & floor plan • Bright living/dining area with large window front; living room 33.2 m² • Open kitchen with plenty of storage space • 3 bedrooms (18 / 14.2 / 14.1 m²) plus study 6.2 m² • 2 bathrooms (2020 partially renovated) + separate toilet on the ground floor Basement & parking • Cellar 12.6 m², laundry room 9.6 m², anteroom/hobby 14 m² • 2 underground parking spaces plus 1 separate garage; convenient access via staircase Building & technology • Year of construction 1997, partial renovation 2020 (bathrooms, laundry disposal, built-in office) • District heating, underfloor heating • Quiet location without through traffic Location advantages • Public transport connection to Sursee, short distances to the A2 • Recreation at Lake Baldegg and Lake Sempach Price: CHF 1'150'000 - Availability: by arrangementAn ideal home for families and couples who appreciate spaciousness, privacy, and the feeling of living in a single-family home.

Travel time
-
1 / 13
3.5 rooms79m²CHF 735,000.–
Sonnhalde 8, 6232 Geuensee

Sunny 3.5-room garden apartment with balcony and large garden seating area

This attractive 3.5-room garden apartment combines thoughtful room layout, spacious outdoor areas, and a cozy living feel. With a net living area of approximately 78.5 m², it offers an ideal home for couples, singles with space requirements, or discerning buyers who appreciate living in a green environment.The openly designed living and dining area convinces with generosity and direct access to the outdoor areas. Large window fronts provide plenty of daylight and create a harmonious connection between indoors and outdoors. The adjacent kitchen is functionally planned and fits optimally into the living area.The two bedrooms offer sufficient space for rest and retreat. The modernly designed bathroom and an inviting entrance area round off the practical floor plan.A special highlight is the private garden with approximately 67 m², supplemented by a spacious balcony with approximately 21.6 m² – perfect for relaxed hours outdoors, social evenings, or a green retreat in the midst of everyday life.This apartment combines living comfort, outdoor space, and quality of life in a convincing way – a home to arrive and feel good.The property was built according to the Minergie standard and is Minergie-certified, which stands for energy-efficient construction and a pleasant living climate.An optional parking space for CHF 35,000.- can be purchased with the apartment. Additionally, three hobby rooms are available in the basement, which can be purchased separately - ideal as additional storage space for the cellar, workshop, or individual use.This garden apartment combines living quality, energy efficiency, and an attractive location - ideal for couples or single people who want to combine modern living with peace and a view.NOTE: The fixed sales price was thoroughly verified and confirmed by the Luzerner Kantonalbank, Sursee branch, as part of a bank-side review.More information about the available apartments:https://www.sonnhalde-geuensee.ch
Travel time
-
1 / 13
4.5 rooms111m²CHF 915,000.–
Sonnhalde 8, 6232 Geuensee

4.5-room apartment with a far-reaching view and balcony in Geuensee

In an attractive and sunny residential area in Geuensee LU, a well-maintained and beautiful 4.5-room apartment with a spacious room layout and a beautiful far-reaching view is presented. The apartment is located in a modern multi-family house with a total of 8 residential units, all of which are currently for sale.This condominium on the 2nd floor convinces with its well-thought-out floor plan and a large balcony that invites you to relax outdoors - ideal for enjoying the quiet surroundings and the view.The bright living and dining area is equipped with a dark, high-quality ceramic floor and gives the apartment a modern and elegant atmosphere. In the rooms, a light parquet floor provides living comfort. The open kitchen blends harmoniously into the living space and offers functional workspaces.Two bathrooms round off the room offer ideally and provide additional comfort for residents and guests.The property was built according to the Minergie standard and is Minergie-certified, which stands for energy-efficient construction and a pleasant living climate.An optional parking space for CHF 35,000 can be purchased with the apartment. Additionally, three hobby rooms are available in the basement, which can be purchased separately - ideal as additional storage space for the cellar, workshop, or individual use.This apartment combines living quality, energy efficiency, and an attractive location - ideal for couples or families who want to combine modern living with peace and quiet and a view.The fixed sales price was thoroughly verified and confirmed by the Lucerne Cantonal Bank, Sursee branch, as part of a bank-side review.For more information on the available apartments:https://www.sonnhalde-geuensee.ch
Travel time
-
1 / 13
  • Parking space
  • Balcony / Terrace
  • Garage
  • +2
4.5 rooms116m²CHF 845,000.–
6242 Wauwil

Your retreat in Wauwil

This high-quality new apartment presents itself in a nearly new condition due to its first occupancy. The spacious living and dining area with a modern, open-plan kitchen forms the heart of the apartment and convinces with clear lines, high-quality materials, and a timeless design. The large window fronts provide plenty of daylight and create a pleasant, bright living atmosphere.The standard of construction meets modern demands and combines comfort with functionality. All rooms are optimally proportioned and offer versatile usage possibilities, whether as a bedroom, home office, or guest room. The well-thought-out room layout and high-quality construction make this property extremely attractive for both owner-occupiers with high standards and as a sustainable capital investment. Here, no wishes are left unfulfilled. Take advantage and convince yourself! This PREMIUM HOMES offer includes: • Quiet and family-friendly residential area • Centrally located in Wauwil • Bright and airy rooms • Modern, practical floor plan • Well-maintained interior construction • Wauwil train station within short walking distance • Shopping opportunities nearby • School and kindergarten in the vicinity • Good public transport connections to Lucerne • Gross living area approx. 116 m² • Quick access to the A2 motorway • 2 underground parking spaces excl. at CHF 40,000.- • Outdoor parking space excl. at CHF 20,000.- Interested? We would be happy to take you on a non-binding tour! Do you want to sell your house or apartment worry-free? We will tell you the current market value of your property, discreetly and non-bindingly! Are you interested in a first non-binding exchange of ideas? Don't hesitate and contact us. We look forward to hearing from you.

  • Parking space
  • Balcony / Terrace
  • Garage
  • +2
Taulant Krasniqi

Taulant Krasniqi

Immobilienvermittler

1 / 13
  • Elevator
  • Lake view
  • Mountain view
  • +5
4.5 rooms151m²CHF 1,590,000.–
6006 Luzern

Exclusive living with lake panorama and Pilatus view

Quality of life in a prime location - a perfect symbiosis In close proximity to the vibrant center of Lucerne, you can expect an apartment of a special kind: This stylishly newly designed 4.5-room owner-occupied apartment is nestled in an elegant residential ensemble - a place where the view of generosity meets.Already when entering, you are greeted by a spacious entrance - the beginning of a living feeling that delights. The open meeting area with harmoniously integrated designer kitchen and spacious loggia merges into a room for encounter, enjoyment, and real moments.The retreat areas are harmoniously integrated into the overall concept and can be accessed via the corridor with many practical built-in closets. Here you can expect spacious rooms, your own housekeeping room, and your private oasis - ideal for relaxing, switching off, and feeling good.The cozy loggia is surrounded by the entire apartment, is covered, and can be accessed from three rooms. Celebrate life with friends, family - or simply with yourself and the enchanting view.Treat yourself to a wellness experience right outside your door - with an indoor pool, a state-of-the-art fitness room, and a stylish sauna landscape. Your new home is not just an apartment - it's a place to recharge.A private underground parking space, a practical basement compartment, and the house's own elevator round off this premium offer harmoniously.Experience living on a high level - in an attractive panoramic location, in a well-kept environment, and with amenities that elegantly connect everyday life and joy of living.Your special advantage: The apartment presents itself in an excellent condition thanks to comprehensive renovation and is ready for occupancy. Move in, arrive, and enjoy without additional investments.

  • Elevator
  • Lake view
  • Mountain view
  • +5
1 / 14
  • Balcony / Terrace
  • Elevator
  • Mountain view
  • +4
3.5 rooms102m²CHF 990,000.–
6032 Emmen

Stylish and nearly new living experience with a grandiose XXL terrace

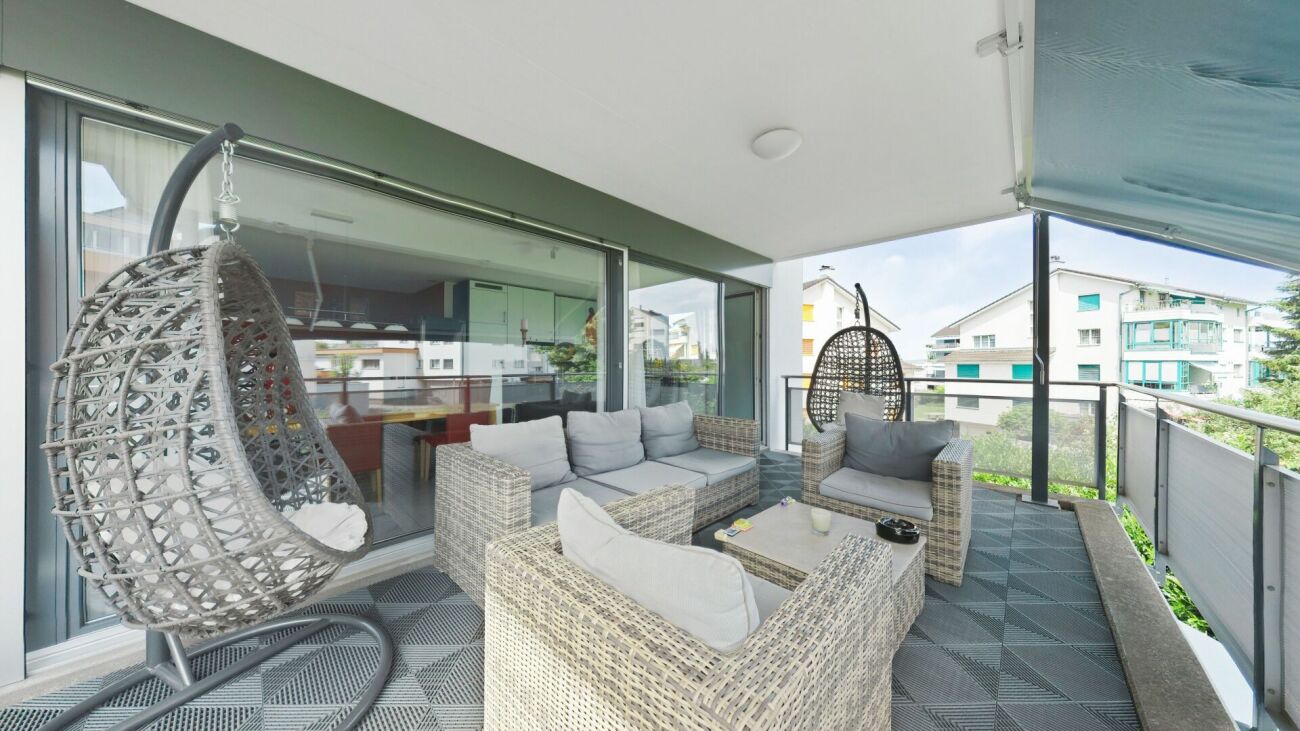
This great 3.5-room apartment impresses with its nearly new condition and a first-class materialization. On a spacious living area of approximately 91 m², you can expect a well-thought-out, open room concept that is flooded with daylight.The heart of the apartment is the spacious living and dining area with an integrated, highly elegant kitchen. This is equipped with stylish fronts, a noble worktop in marble optics, and the most modern built-in appliances - a dream for every hobby cook. The floor-to-ceiling windows can be easily opened and seamlessly extend the living space outdoors. A spectacular approximately 47 m² large terrace offers you an oasis of peace with maximum privacy.The apartment has two tastefully designed bathrooms and a practical, directly integrated laundry tower. High-quality plank and parquet floors round off the elegant appearance. The entire property is designed to be barrier-free, has a passenger elevator, and offers direct access to the underground garage. This offer is rounded off by an outstanding energy efficiency thanks to solar panels and triple glazing, which is reflected in extremely low ancillary costs of only around CHF 200.- per month. A perfect all-around home for couples, singles with high demands, or a small family that can be moved into immediately without renovation costs.The following highlights are offered by this property: • Nearly new condition • Modern and high-quality interior design • Approximately 91 m² of optimally divided living space with 3.5 rooms • Spectacular XXL terrace with approximately 47 m², water connection, and a great view of the mountains • Luxurious kitchen equipment with cooking island/marble optics and plenty of storage space • Two modern bathrooms: 1x shower/WC, 1x bath/WC • Own laundry tower directly in the apartment • Wheelchair accessible • Basement compartment • Triple glazing • Solar panels on the roof • Central location and quick motorway access • Extremely low ancillary costs (only around CHF 200.-/month) • Basic installation for e-mobility available soon • Parking space in the garage for CHF 35,000.- excl. Have we sparked your interest? Then schedule a viewing appointment today. We look forward to seeing you!



  • Balcony / Terrace
  • Elevator
  • Mountain view
  • +4
Mark Willers

Mark Willers

Immobilienberater

Suggested properties for you based on search results
Other interesting objects