183 results - Flats for sale: Canton Graubuenden

1 / 12
3.5 rooms, 80m², Price on request
7205 Zizers

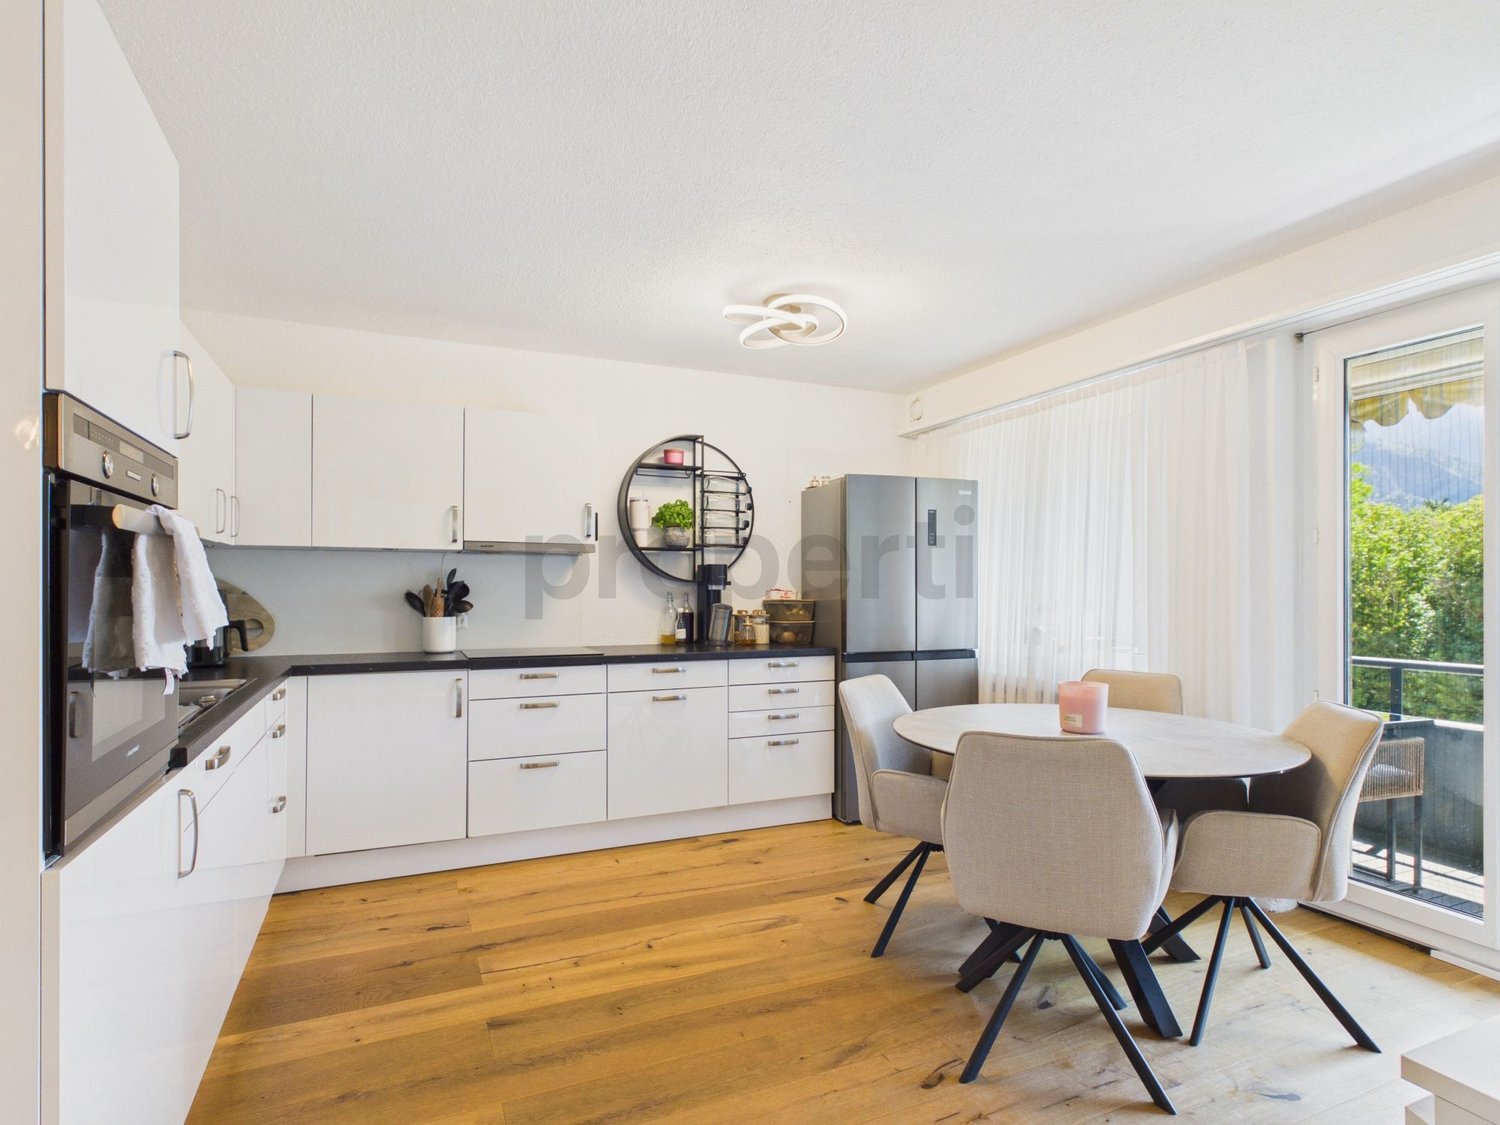
Reserved - Family-friendly home, stylishly renovated

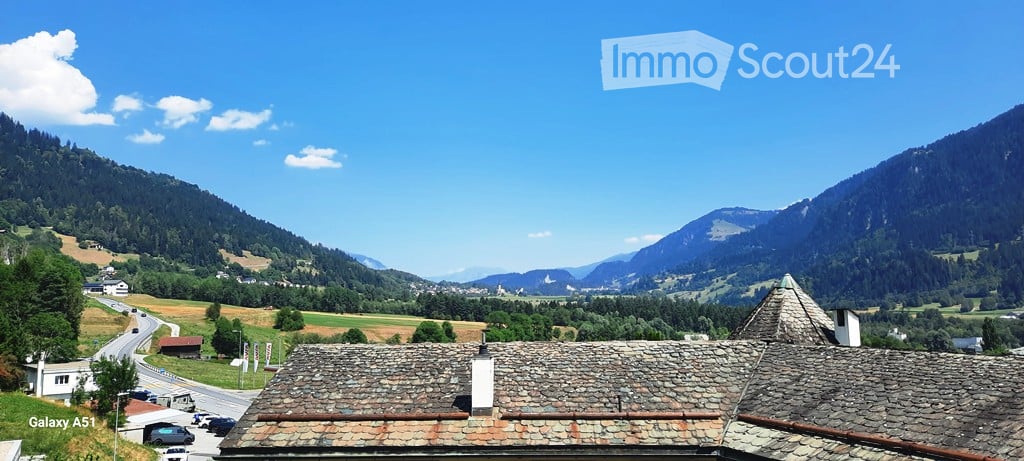
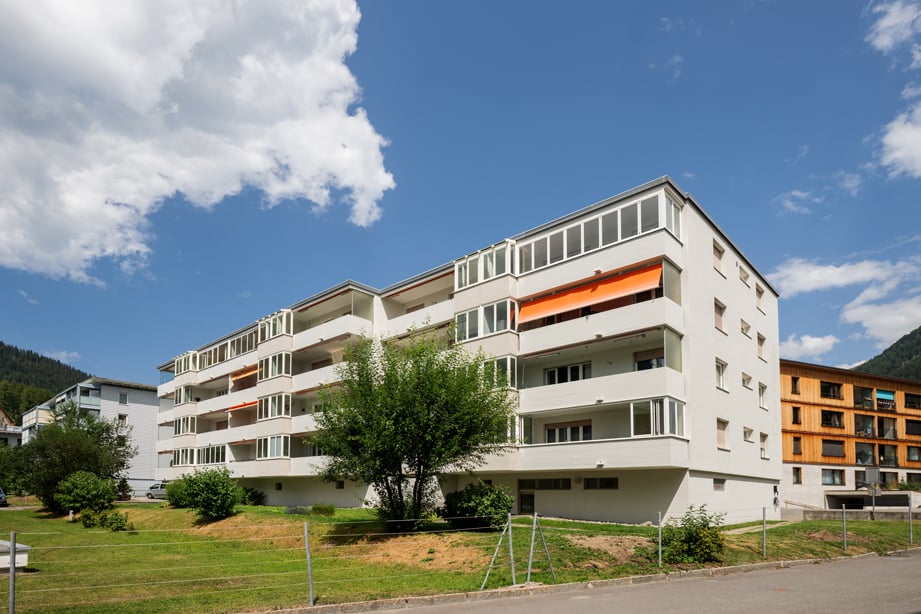


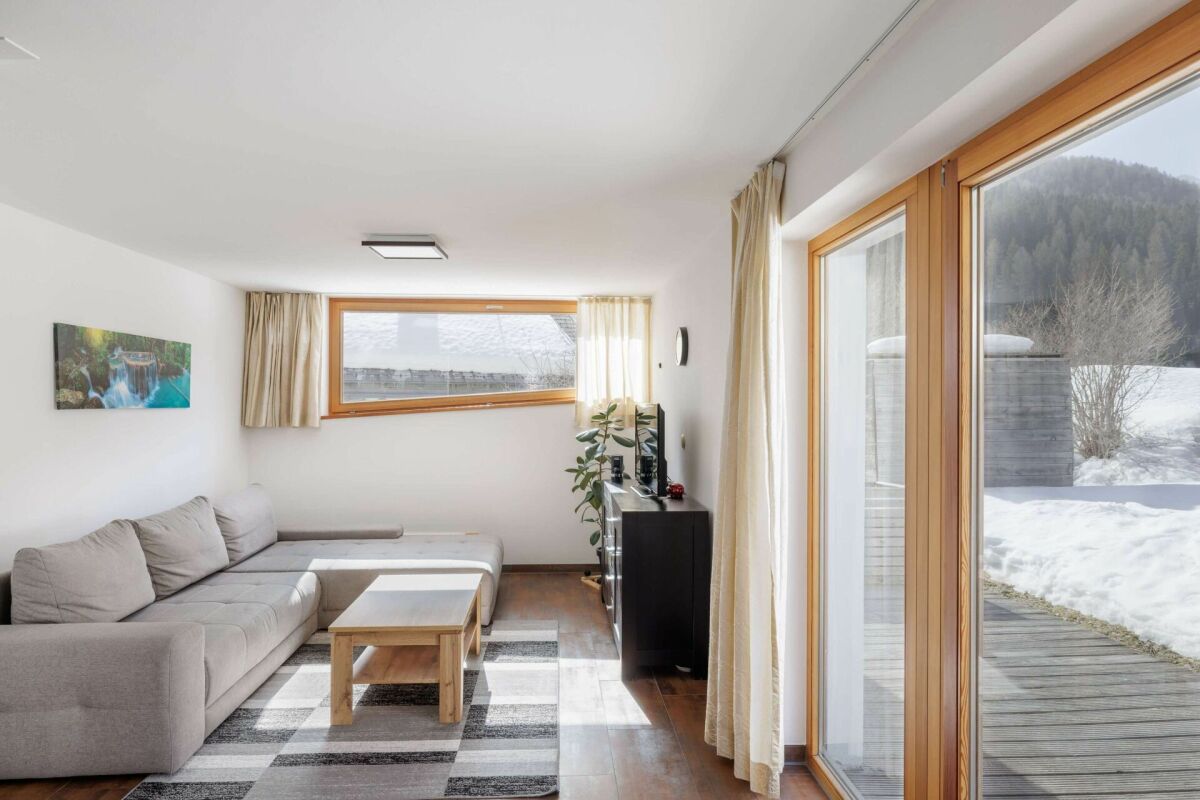
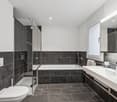
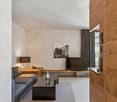
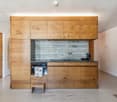
This stylishly renovated 3.5-room apartment was completely renovated in 2022 and offers a modern interior and a well-thought-out floor plan on approximately 80 m² of living space. The apartment has two bedrooms and large built-in closets in the hallway provide ample storage space. The completely renovated kitchen shines with timeless design and high functionality, while the stylish bathroom with a whirlpool tub provides pure relaxation. The consistently laid parquet floor gives all rooms a warm atmosphere. The bright living and dining area is the heart of the home and leads directly to the sunny balcony with a magnificent mountain panorama. A meadow with a playground is available for shared use. Enjoy the beautiful days on your balcony or outside in the garden with your loved ones.The location also leaves nothing to be desired. Everything you need in everyday life can be reached quickly and comfortably. Public transport, schools, and shopping facilities are just a stone's throw away. The train station is within walking distance and thanks to the excellent transport links, you can reach Chur in just a few minutes.Whether for a single, couples, or a small family - come and see for yourself.This property offer stands out for: • Central location • Complete renovation in 2022 • Whirlpool tub • Sunny balcony with a beautiful view of the mountains and sunset • Garden with playground for shared use • Efficient and sustainable heating via district heating • Basement compartment • 1 underground parking space for CHF 30,000.- • Option to rent an additional outdoor parking space Interested? Contact us for a non-binding viewing!

1 / 6
3.5 rooms, 117m², CHF 2,080,000.–
7017 Flims

Flims: Holiday apartment with special charm and separate studio

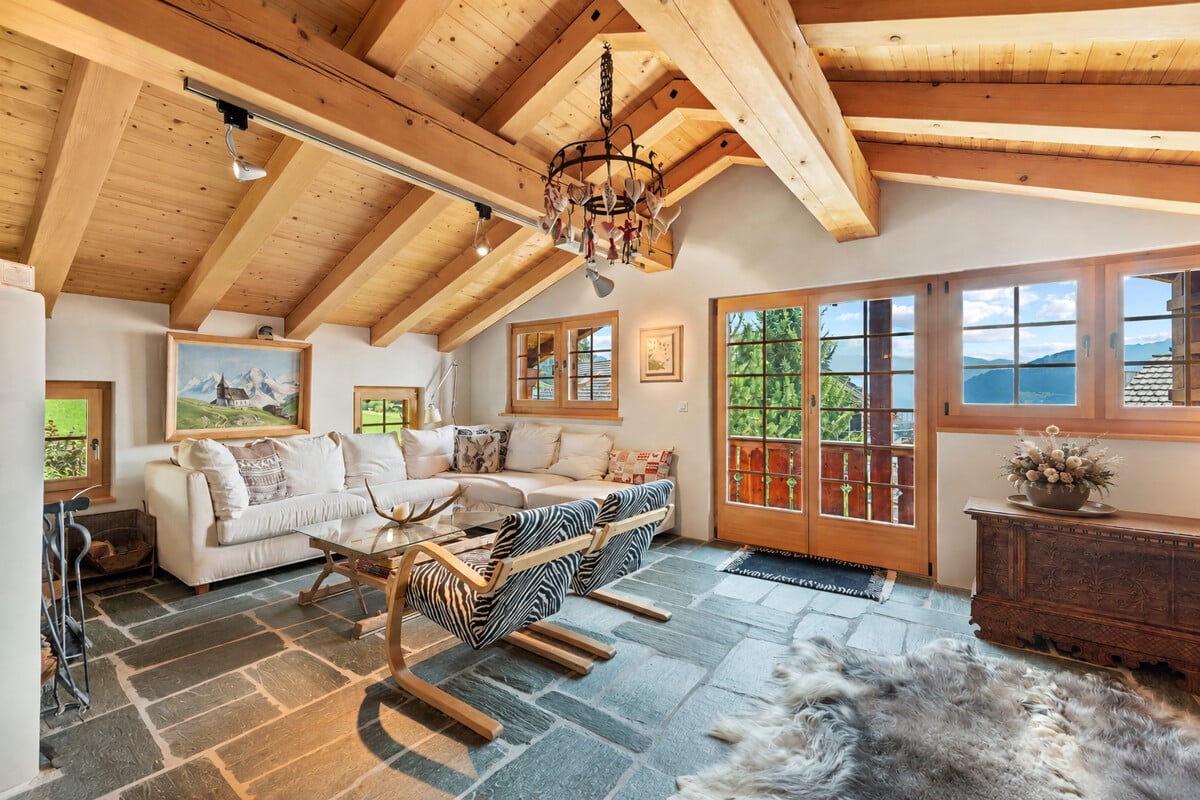
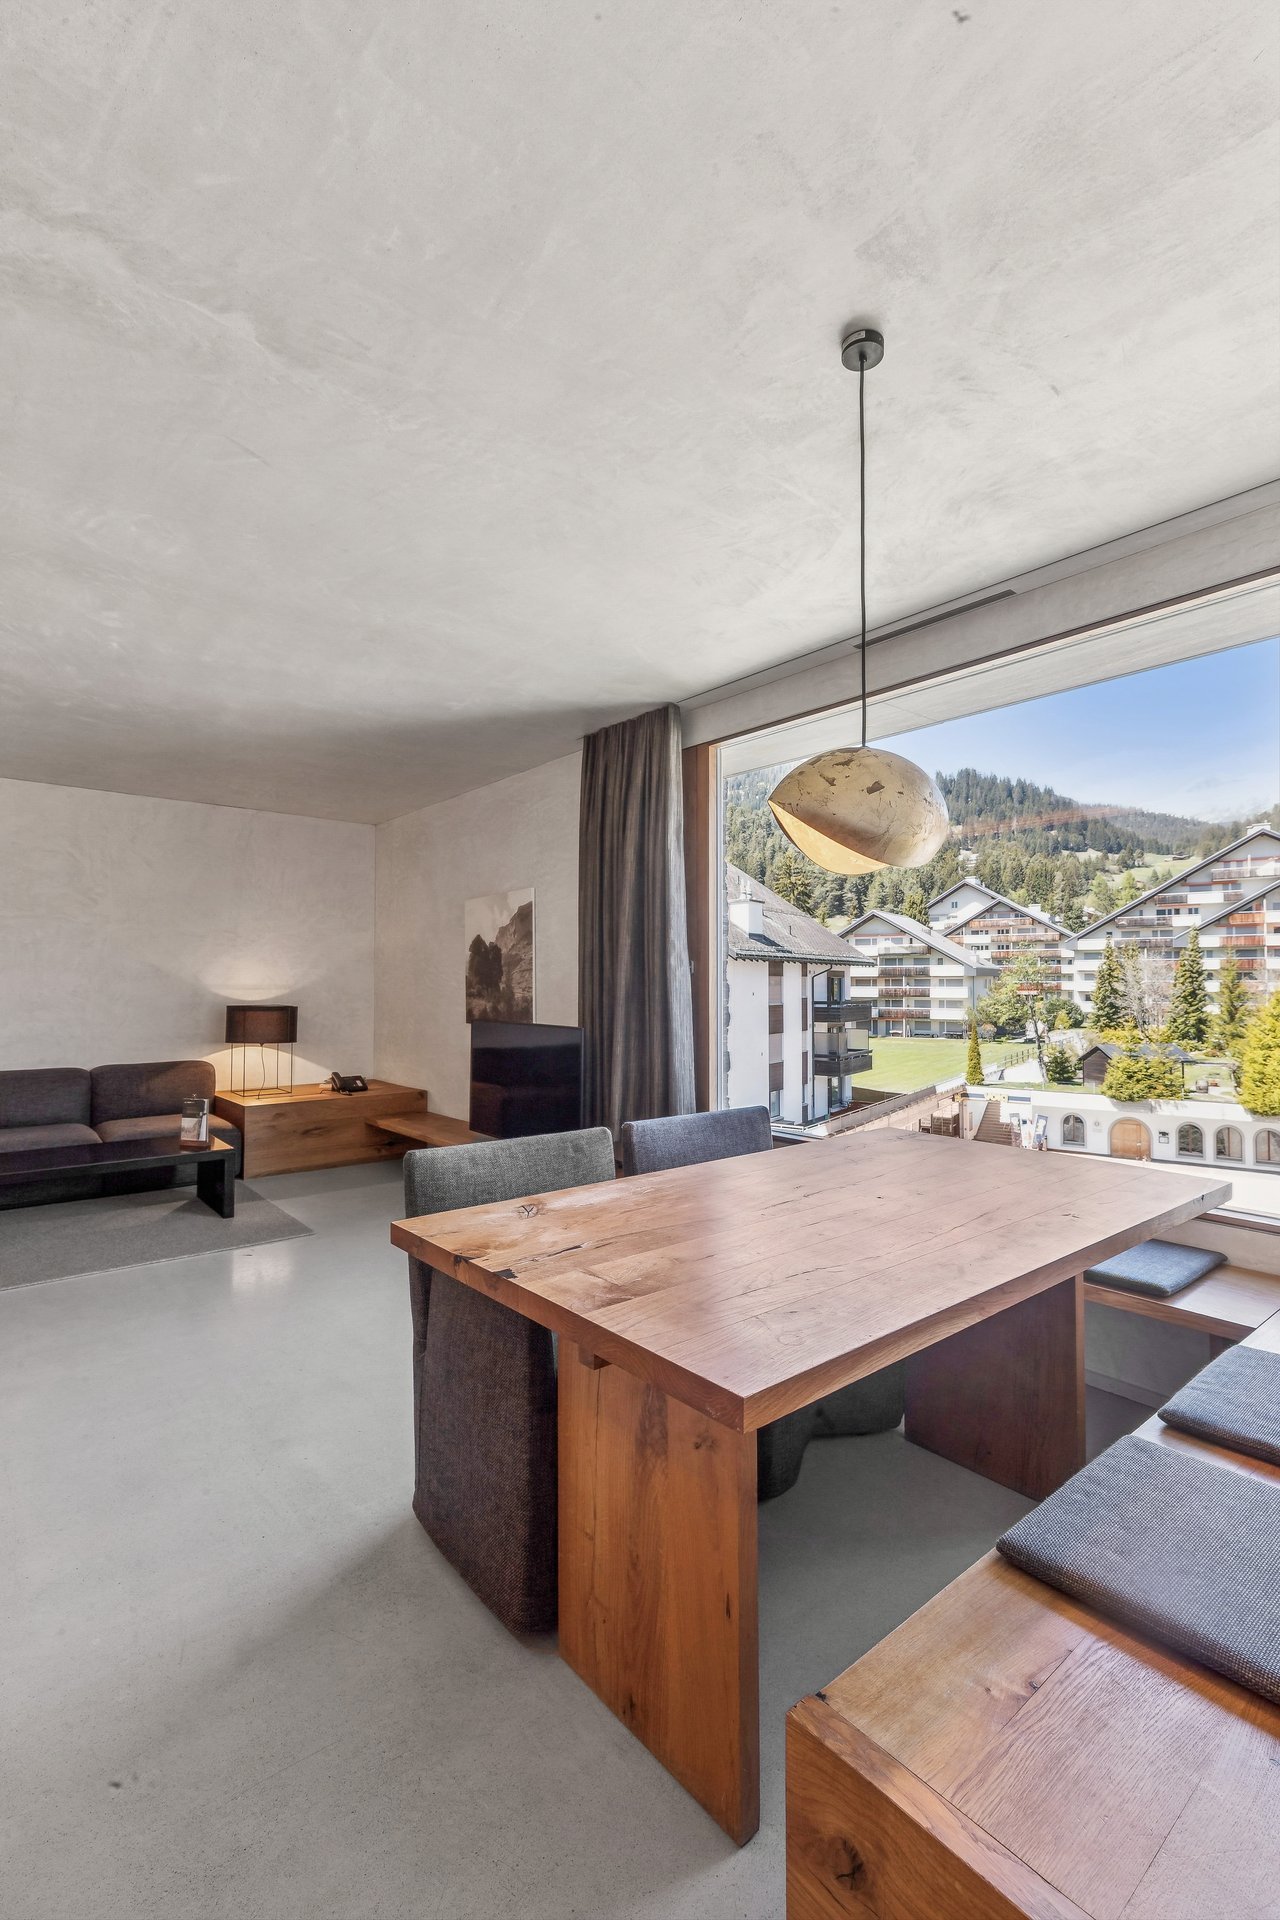
This well-maintained 3.5-room holiday apartment on the top floor, in a privileged ski-in location and about 30 meters from the ski bus stop, spans around 93 square meters and impresses with its authentic Maissen construction, which creates a welcoming atmosphere with wooden beams, rustic carpentry, and natural stone floors. Sloping ceilings and different window formats provide plenty of daylight and an open room feeling. The center of the apartment is the living and dining area with a fireplace and two balconies. The visible roof construction and natural materials create a harmonious interplay of tradition and comfort. A cozy seating area complements the living room and proves to be an ideal retreat for reading or relaxing. The open kitchen with wooden fronts, natural stone countertops, and built-in appliances blends in harmoniously. Two bedrooms ensure a high level of privacy, with warm wood surfaces creating a cozy atmosphere. The sleeping niche provides additional space for more guests. The main bathroom has a window and a bathtub, and another bathroom is equipped with a shower. A approximately 24 square meter studio in the basement with a wet cell and daylight expands the space offer and can be used in a variety of ways. Directly next to it is a separate cellar room with a washing tower. The ski room is used communally. Two garage parking spaces with electric connections round off the offer. The proximity to the ski exit and public transportation makes the apartment an ideal starting point for relaxing holiday days. In sufficient snow, it is possible to drive directly from the ski slope to the front door in winter. The ski entry is about a five-minute walk from the property. The property - Top ski-in location, bus stop directly at the house - Ski entry (ski-out) only five minutes walk away - High-quality interior design in Maissen style with beautiful fireplace - Two balconies with beautiful mountain and valley views and all-day sun - Separate studio with shower / WC in the basement - Additional sleeping niche for guests - Garage parking spaces with electric connection prepared

1 / 7
3.5 rooms, 71m², CHF 950,000.–
7078 Lenzerheide

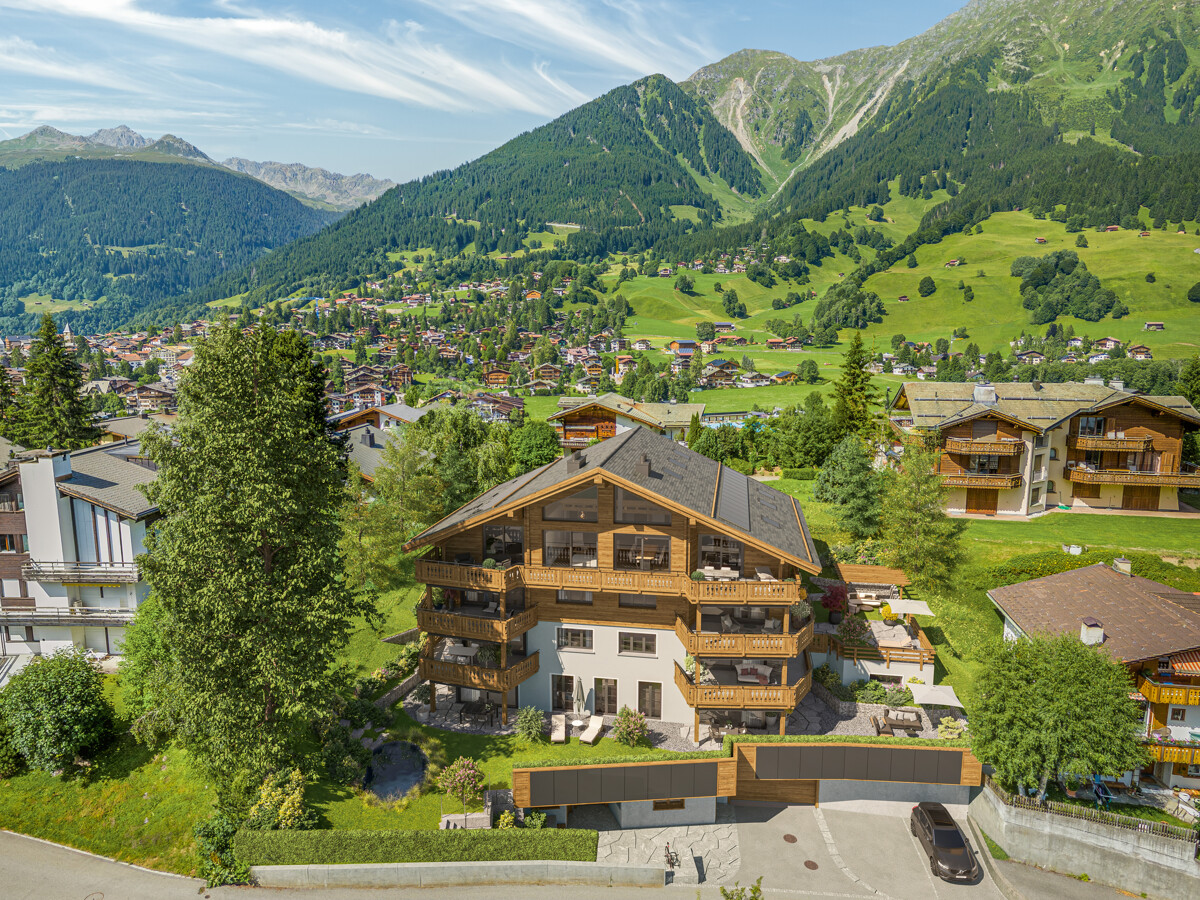
Exclusive Apartments in the PRIVÀ Alpine Lodge Lenzerheide

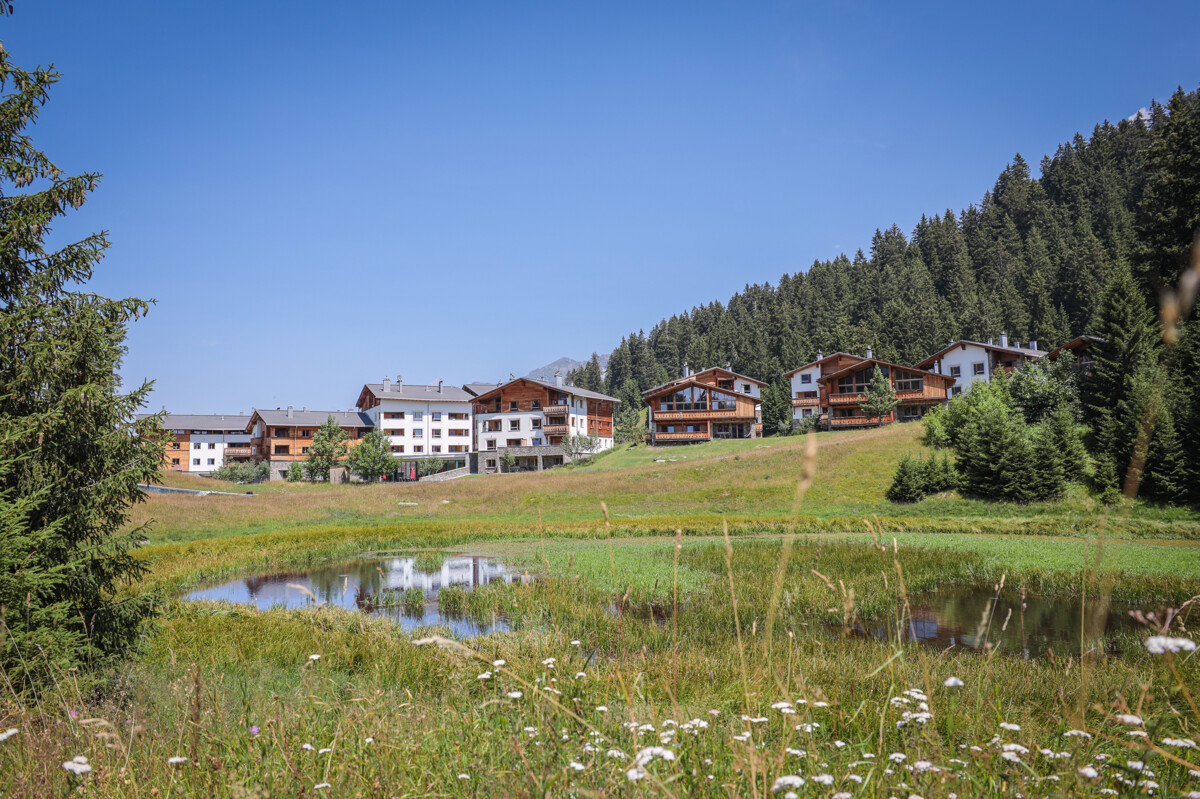
The PRIVÀ Alpine Lodge Lenzerheide has been a favorite among discerning guests from home and abroad for years. No wonder: the charming resort in one of the most beautiful holiday regions of Graubünden convinces with its unique location directly on the ski slope and with a seamless infrastructure including its own gastronomy, kids' club, and diverse wellness and leisure offers.Now, the apartments of the PRIVÀ Alpine Lodge Lenzerheide are available for purchase for the first time. The cozy and stylishly designed apartments and chalets have 1 to 4 bedrooms and spacious bathrooms, depending on the category, and offer space for 3 to 7 people. The standard equipment of the fully furnished apartments includes a Swedish stove, at least one flat-screen TV, and a completely equipped, newly renovated kitchen. All units have an outdoor area (balcony, loggia, terrace, or garden seat) and at least one parking space in the underground garage.Thanks to a well-thought-out Buy to Use & Let concept, buyers not only have the opportunity to use a unique domicile at their desired date but also the prospect of an attractive return: with active marketing and dynamic pricing, the operating company aims for maximum occupancy and rental at the best possible price. The rental income is pooled and distributed among the owners.You can find all information on our project website www.priva-apartments.ch

1 / 8
3.5 rooms, 88m², Price on request
Pozstrasse 5, 7563 Samnaun Dorf

Holiday apartment with seating area within walking distance to the Samnaun/Ischgl ski resort

Holiday apartment with seating area within walking distance to the Samnaun / Ischgl ski resortIn the beautiful village of Samnaun-Ravaisch, this special property is located near the valley station of the Samnaun cable cars. The holiday apartment offers an ideal starting point for the Silvretta Arena Samnaun / Ischgl with its 238 kilometers of pistes. But not only winter sports enthusiasts will get their money's worth here. The beautiful Engadine nature can also be enjoyed while hiking, biking or taking a leisurely walk.The property impresses with its special architecture, which combines natural materials with a modern appearance. It has a beautiful entrance area, basement rooms and a lift.Arve and natural stone create a beautiful living feeling in the various residential units. The apartments are high-quality and furnished. So you can fully enjoy your second home from the very first moment. The 3.5-room apartments have an entrance area with wardrobe. The two spacious bedrooms are accessible from the corridor. A bathroom with a large shower and a separate toilet are at your disposal. From the cozy living and dining area, you have access to the seating area. Here you can enjoy a wonderful view of the dreamy mountain landscape and the fresh mountain air. The apartment includes a basement room and a parking space.We would be happy to show you these unique holiday apartments in the Monolith!

Travel time
-
1 / 5
3.5 rooms, 126m², CHF 2,390,000.–
7250 Klosters

Klosters: New penthouse apartment with elegant interior and view

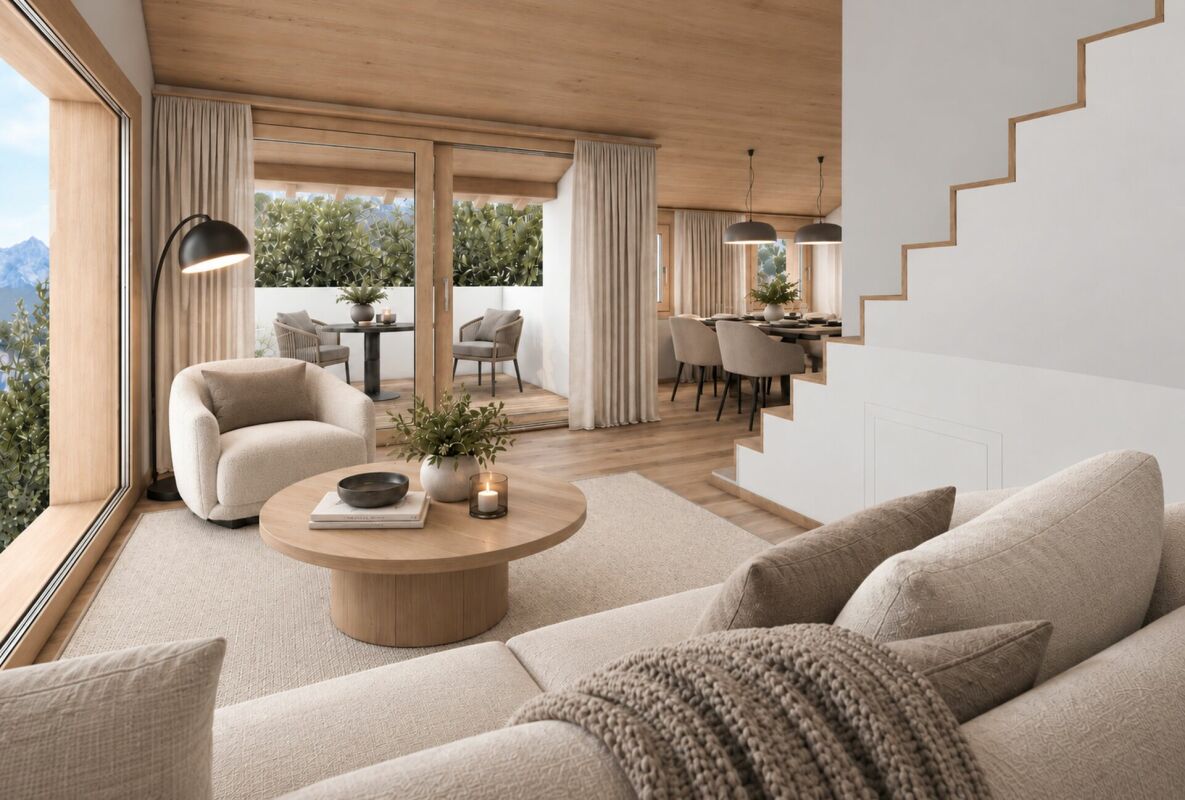
This 3.5-room penthouse apartment in the new building project in Klosters offers a living concept with coziness, privacy, and an exciting layout over two levels. With approximately 126 square meters of living space, a home is created that combines spacious living with clearly structured retreat areas. The location on the top floor gives the apartment a special atmosphere and ensures a bright, quiet living feeling with a mountain view. The spacious living and dining area with kitchen forms the center of the apartment. On approximately 66 square meters, this area can be furnished in a variety of ways and offers space for living, enjoying, and guests. The kitchen with the spacious dining area is lightly separated from the living area. The large windows harmoniously connect the rooms with the extensive outdoor area. On the entrance level, there is a bedroom and a bathroom with shower and washing tower. The internal staircase with a door opens up to the upper level, which is reserved for the spacious sleeping area with its own bathroom. This separate area creates a lot of privacy and is ideal as a quiet retreat. The apartment convinces with its clear structure, the bright living area, and the independent sleeping level on the top floor. Additional luxury is offered by the communally usable wellness area with sauna, whirlpool, and fitness room. Private auxiliary rooms in the basement complement the offer and create valuable storage space. This creates a modern penthouse apartment with high-quality living and a harmonious sense of space. The property: 3.5-room apartment Approx. 126 m² living space Terrace with approx. 27 m² Wellness area for shared use Two parking spaces

1 / 5
3.5 rooms, 113m², CHF 2,150,000.–
7050 Arosa

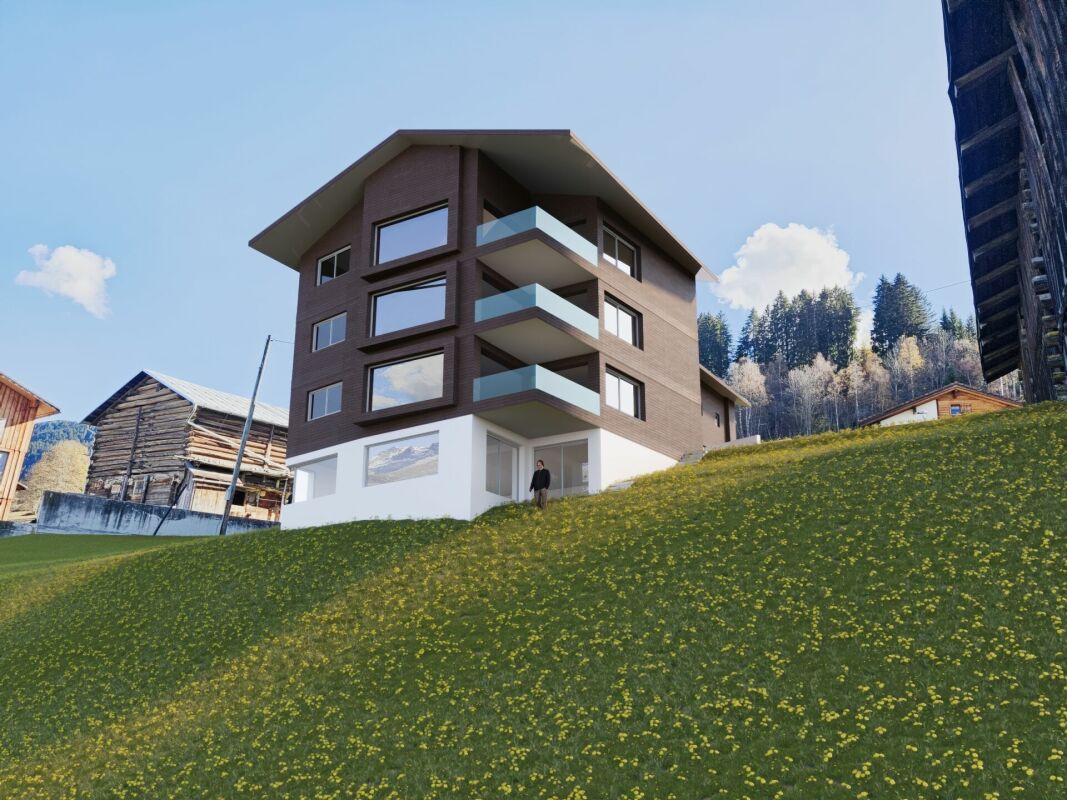
Arosa: Alpine Condominiums in the SUNNABODA Project

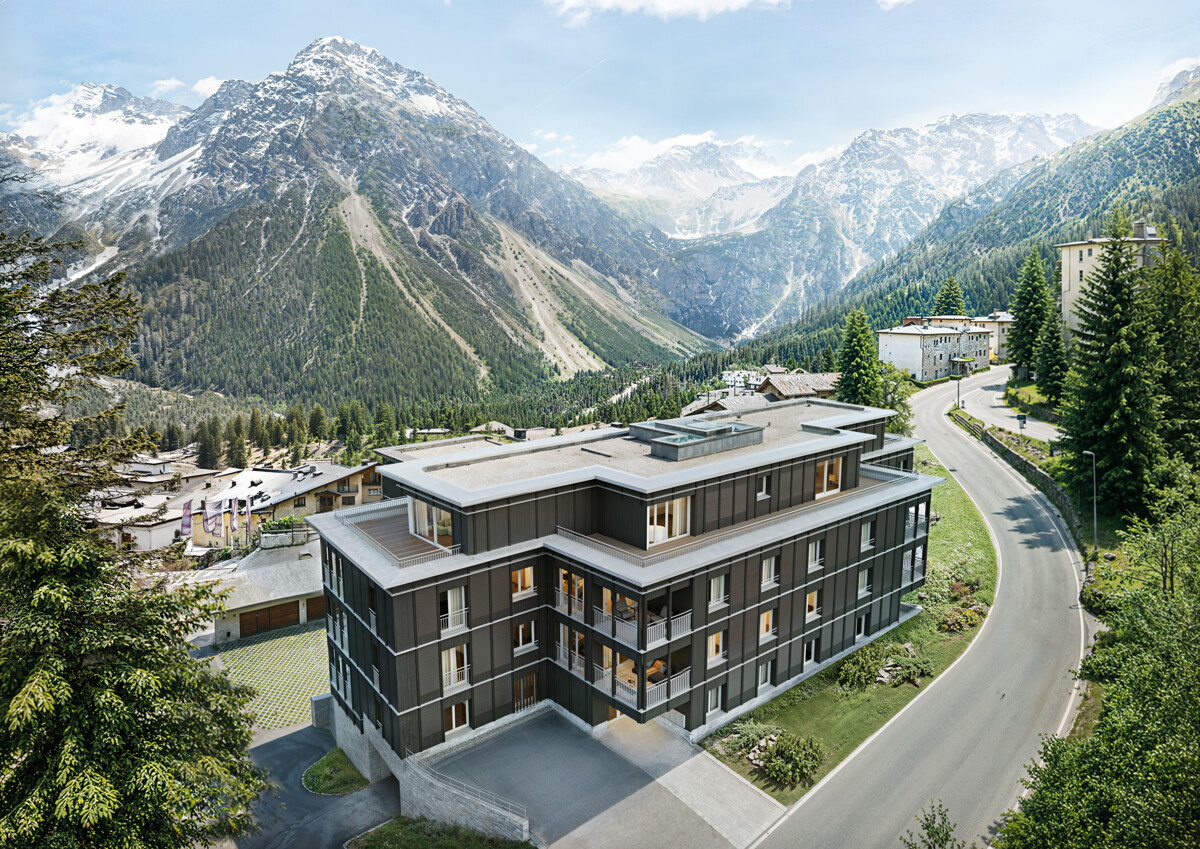
SUNNABODA stands for a residential project that combines modern architecture with the power of the mountain landscape. The clear formal language is supported by natural materials. Wood, stone, glass, and finely tuned surfaces shape an appearance that is warm, high-quality, and timeless. Large window areas bring light and views deep into the rooms, creating an immediate proximity to the alpine environment.In total, fourteen condominiums are being built, seven of which are primary residences and seven of which are vacation homes. The 3.5 to 5-room apartments are distributed from the garden floor to the attic and offer different living forms for various needs. Their practical room layout supports a comfortable daily life, creates well-utilizable areas, and gives the apartments a pleasant generosity. The materialization references the mountain world without appearing traditional. Wood brings coziness, stone conveys stability, and glass creates openness. This results in an architecture with a clear attitude, strong materiality, and a calm, long-lasting aura.The location in close proximity to the ski slope offers short distances to mountain railways, hiking trails, shopping opportunities, and restaurants. At the same time, the residents enjoy impressive views and a living feeling that combines alpine tranquility with active recreation. The expected completion date is June 2029.Learn more on the project website: www.sunnaboda.ch

1 / 5
3.5 rooms, 122m², CHF 1,590,000.–
7250 Klosters

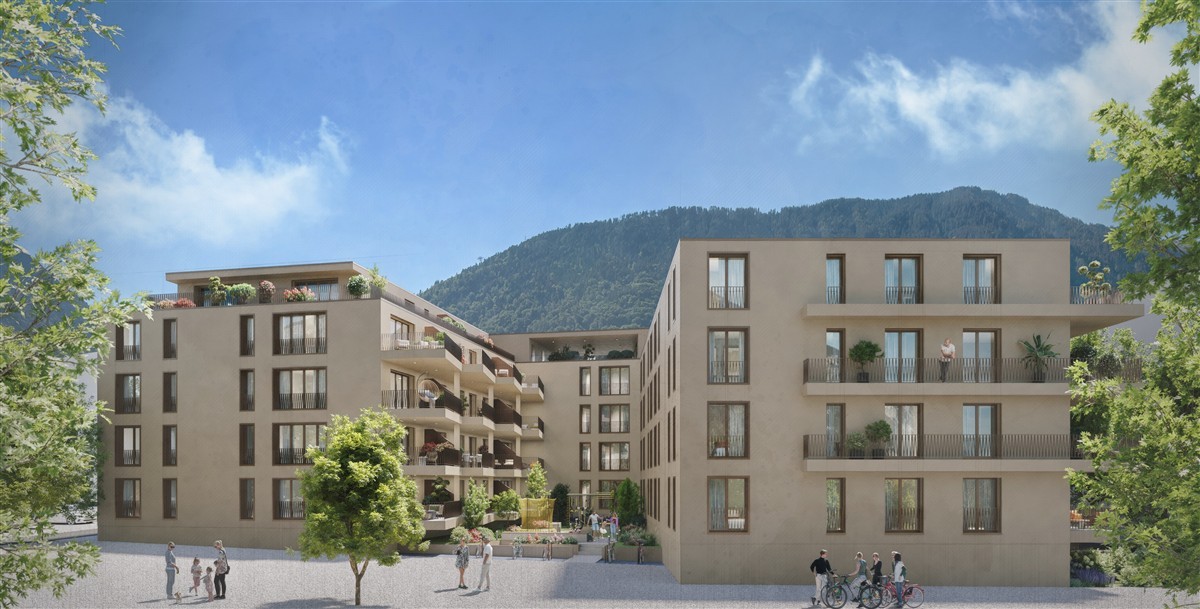
Klosters: Garden Apartments for Alpine Lifestyle as Primary Residence

As a primary residence, this garden apartment offers the opportunity to enjoy Klosters all year round as a fixed residence in a location that combines sun, tranquility, and views. The new construction project Soldanella combines modern living with alpine character and creates space for arrival, well-being, and staying.The floor plan is generous and well thought out. The open living and dining area with extensive window fronts creates a bright, inviting atmosphere and leads directly to the covered seating area. As a garden apartment, it also offers direct access to its own garden area - an extended living space outdoors and at the same time a special connection to the alpine surroundings. Two quietly located bedrooms, three modernly equipped bathrooms, and practical auxiliary rooms provide high living comfort. Particularly comfortable is the pantry accessible from the kitchen and the own large housekeeping room directly in the apartment.The architecture interprets the traditional chalet style in a contemporary way with high-quality materials, visible wooden elements, and a harmonious color and form language. An earth heat pump with floor heating provides a pleasant and sustainable living climate. The power supply via the own photovoltaic system rounds off the sustainability.For communal use, modern ski rooms, spacious bike rooms with washing facilities, and a direct connection to the car parking garage are available. In the basement, each apartment has its own large cellar with washing tower and water connection. The move-in date is planned for summer 2027.The property:- High-quality chalet style with a lot of privacy- Open, bright floor plans- 3.5-room garden apartment- Approx. 122 m² living space- Approx. 42 m² seating area- Approx. 79 m garden- Primary residence (main residence)- Move-in from summer 2027

1 / 6
3.5 rooms, 98m², CHF 490,000.–
7220 Schiers

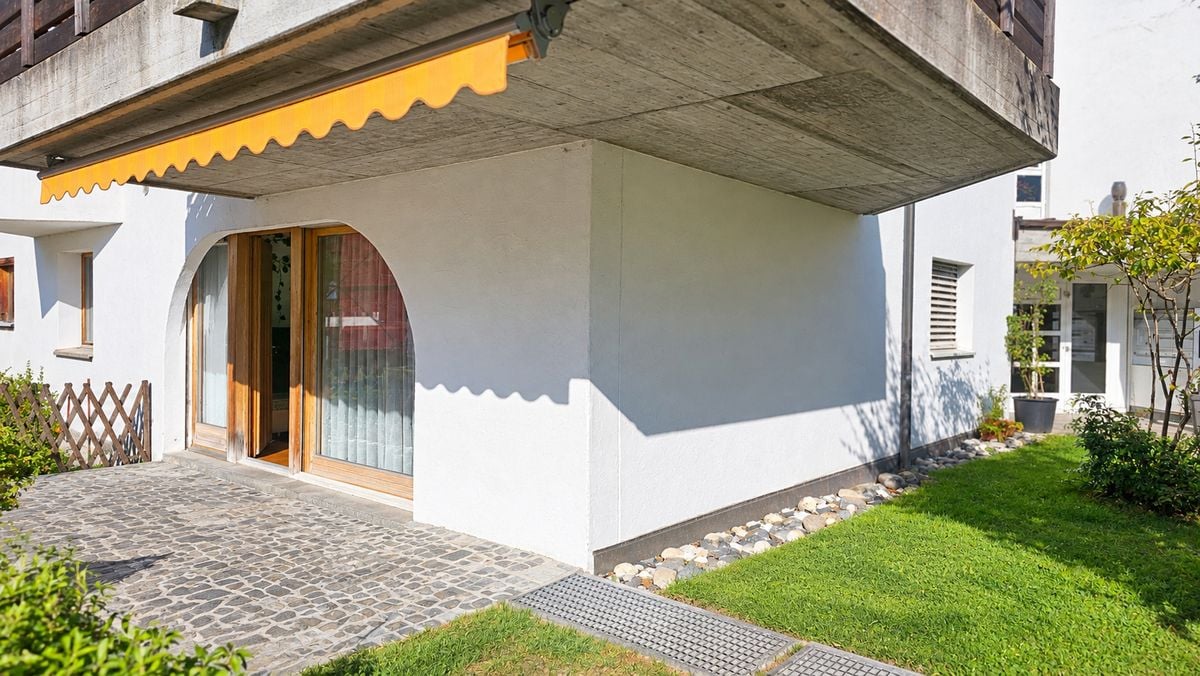
SPACIOUS LIVING WITH PRIVATE GARDEN SEATING AREA

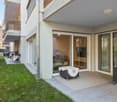
This well-maintained 3.5-room apartment in Schiers impresses with its spacious 98 m² living area, practical room layout, and a special plus in terms of quality of life: its own garden seating area. Located on the ground floor, it offers comfortable access and is ideal for couples, small families, or anyone who values convenient living with a private outdoor area.The bright living and dining area forms the heart of the home and offers plenty of space for cozy hours. The two bedrooms allow for flexible use, for example, as parents' and children's rooms or as an additional office or guest room.The property was renovated around 2015 and has a modern standard of construction. Underfloor heating provides comfortable living comfort, while a private cellar offers additional storage space. The garden seating area is particularly attractive, as it extends the living area outdoors and is ideal for relaxed hours, outdoor meals, or social summer evenings.Schiers is located in the idyllic Prättigau and combines natural living with good infrastructure. The surrounding mountain world offers numerous opportunities for hiking, cycling, and other leisure activities. At the same time, the offers of daily needs are easily accessible.A underground parking space is included in the purchase price.Highlights: • 3.5 rooms: Spacious and versatile room layout • 98 m² living area: Plenty of space for individual living • Ground floor: Comfortable access without stairs, but with a lift • Garden seating area: Private outdoor area for relaxed hours • 2 bedrooms: Ideal for couples or small families • Renovated 2015: Well-maintained and modern construction standard • Fireplace: Cozy atmosphere in the living area, installation is available • Underfloor heating: Comfortable living comfort • Cellar, bike room, laundry room: Additional storage space • Parking space: One underground parking space is included in the purchase price Convince yourself of the advantages of this attractive property with a personal visit. We look forward to showing you this special home on site.

1 / 8
3.5 rooms, 74m², CHF 1,190,000.–
7250 Klosters

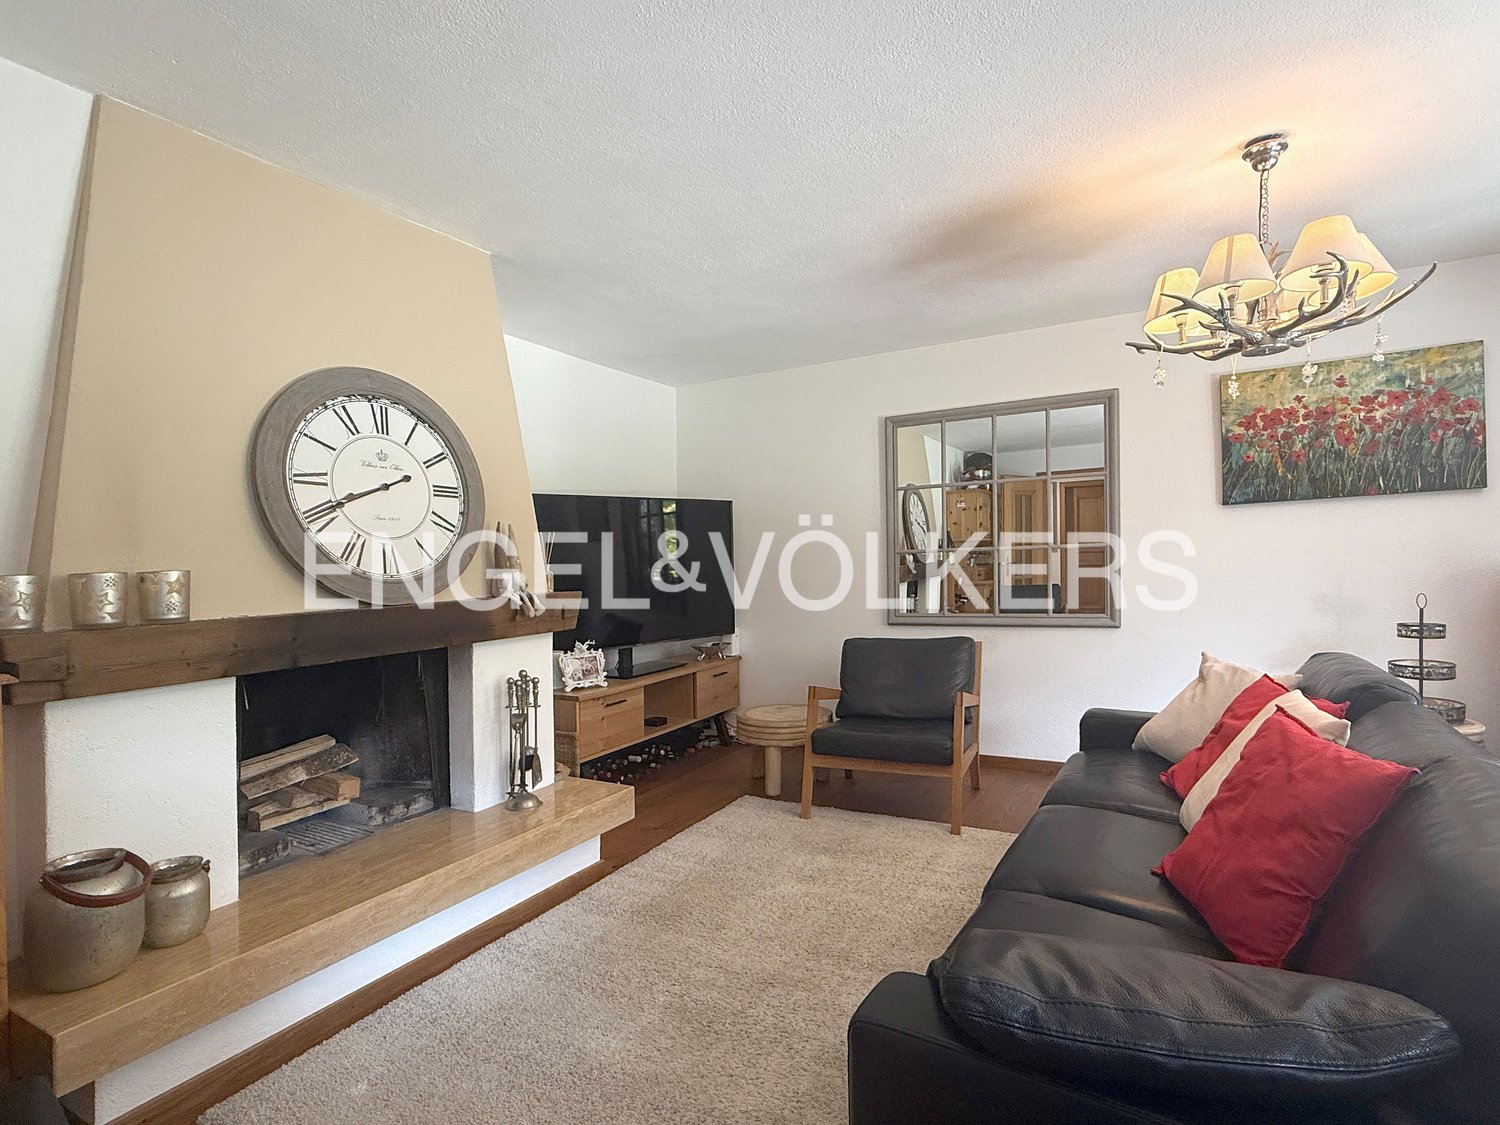
Garden Lounge meets Chimney Charm

A special highlight of this 3-room apartment is the sunny and protected garden with a cozy lounge, plenty of space for a grill area, and a large lawn.The heart of the apartment is the spacious living and dining area with its distinctive chimney, which gives the room a warm and inviting atmosphere. The closed kitchen has a practical pass-through to the living and dining room and fits functionally into the living concept.The wooden floor and bathroom have already been renovated and present themselves in a modern condition. The children's room offers versatile usage possibilities and sufficient space for family, guests, or a home office.The apartment is sold unfurnished and can therefore be individually furnished according to one's own ideas.The apartment does not include a parking space. House-own outdoor parking spaces are available to residents.The multi-family house Chesa Palfärn combines a quiet living location with an excellent connection to the infrastructure of the place. Thanks to the slightly elevated slope location, the residents enjoy a pleasant privacy and a beautiful view of the Gotschnagrat.The bus stop is located directly behind the house and offers comfortable connections to the valley stations of the Madrisa and Gotschna cable cars.The apartment can be used as a holiday or second home, as well as for a permanent first home, and combines relaxation in the mountains with excellent accessibility.

1 / 3
3 rooms, 121m², CHF 1,795,000.–
7018 Flims Waldhaus

Modern and spacious with a view of Flimserstein

The modern "Clavau" complex, consisting of two multi-family houses with 8 apartments each and an underground garage, was built in 2007 on a slope in Flims Waldhaus. The large window fronts already impress from the outside and suggest what bright and airy living spaces await inside. On the entrance level of the house, a well-maintained sauna with a relaxation and wet area is available to residents. The staircase and elevator provide access to all floors, allowing for barrier-free access. The apartment is located on the 1st floor and welcomes you with a spacious, high-quality wardrobe in the entrance area. Opposite, you'll find the day toilet, which also offers ample space and where a washing machine and dryer can be installed (dry room in the basement). The apartment spans the entire floor width and impresses with its spacious floor plan. To the left, the wonderful living area convinces with a gigantic view over Flims and the Flimserstein - the warming design chimney is so beautiful that it's hard to look away from this window front. A covered balcony adjoins and promises panoramic hours. The cozy bedroom also has access and waking up with this panoramic view is easy. Between the two bedrooms is a brightly designed and spacious bathroom, equipped with a double sink, floor-level shower, and a whirlpool tub. The second bedroom is equally spacious and offers access to the sun terrace and garden. In the south-facing area of the apartment, you can enjoy social gatherings in the dining area, from which access to the partially covered sun terrace and garden is also possible. The kitchen is openly connected to the living area with a beautiful island solution and shines in a warm red color. The equipment is also convincing here - all necessary appliances are available, as well as storage space and work surface. The materialization of the apartment is high-quality and very harmonious - the floors are designed in dark Feinsteinzeug and parquet, which are heated by underfloor heating. The room offer is complemented by a private cellar room, an underground parking space, and a common ski and bike room.The property is located in Flims Waldhaus in a secluded location with a great view over Flims and into the beautiful mountain world, dominated by the Flimserstein. The shuttle bus stop, gastronomy, and shops of all kinds are within walking distance. The post bus stop and the mountain railways are also nearby, as is the valley descent. The internationally popular holiday destination Flims has an excellent infrastructure and a good public transport network. With its over 2900 inhabitants, Flims is one of the most important holiday regions in Switzerland: the winter months are characterized by snow sports - a modern ski area with 224 kilometers of pistes, 4 snow parks, 28 facilities, and 3 snow wonderlands makes hearts beat faster. Several cross-country skiing opportunities with a 62-kilometer double-tracked network can be found in the surrounding area. Snowshoeing and winter hiking, as well as sledding, are also offered. The snow-covered mountain world and the glittering white valley attract visitors and locals year after year and offer a unique winter feeling. However, the destination also impresses in summer with its UNESCO World Heritage Site Tektonikarena Sardona, the Swiss Grand Canyon of the Rhine Gorge, and the Caumasee. Holidays in Flims Laax Falera are more than hiking, biking, golfing, mountains, and nature or skiing and snowboarding, snow and sun: summer and winter holidays in the destination are experience and relaxation, family time, adventure and distraction, enjoyment, sports, and lifestyle. The modern destination in Graubünden presents itself as an innovative, dynamic, and family-friendly area amidst breathtaking nature.


Suggested properties for you based on search results

Other interesting objects