318 results - Flats for sale with Elevator: Canton Graubuenden

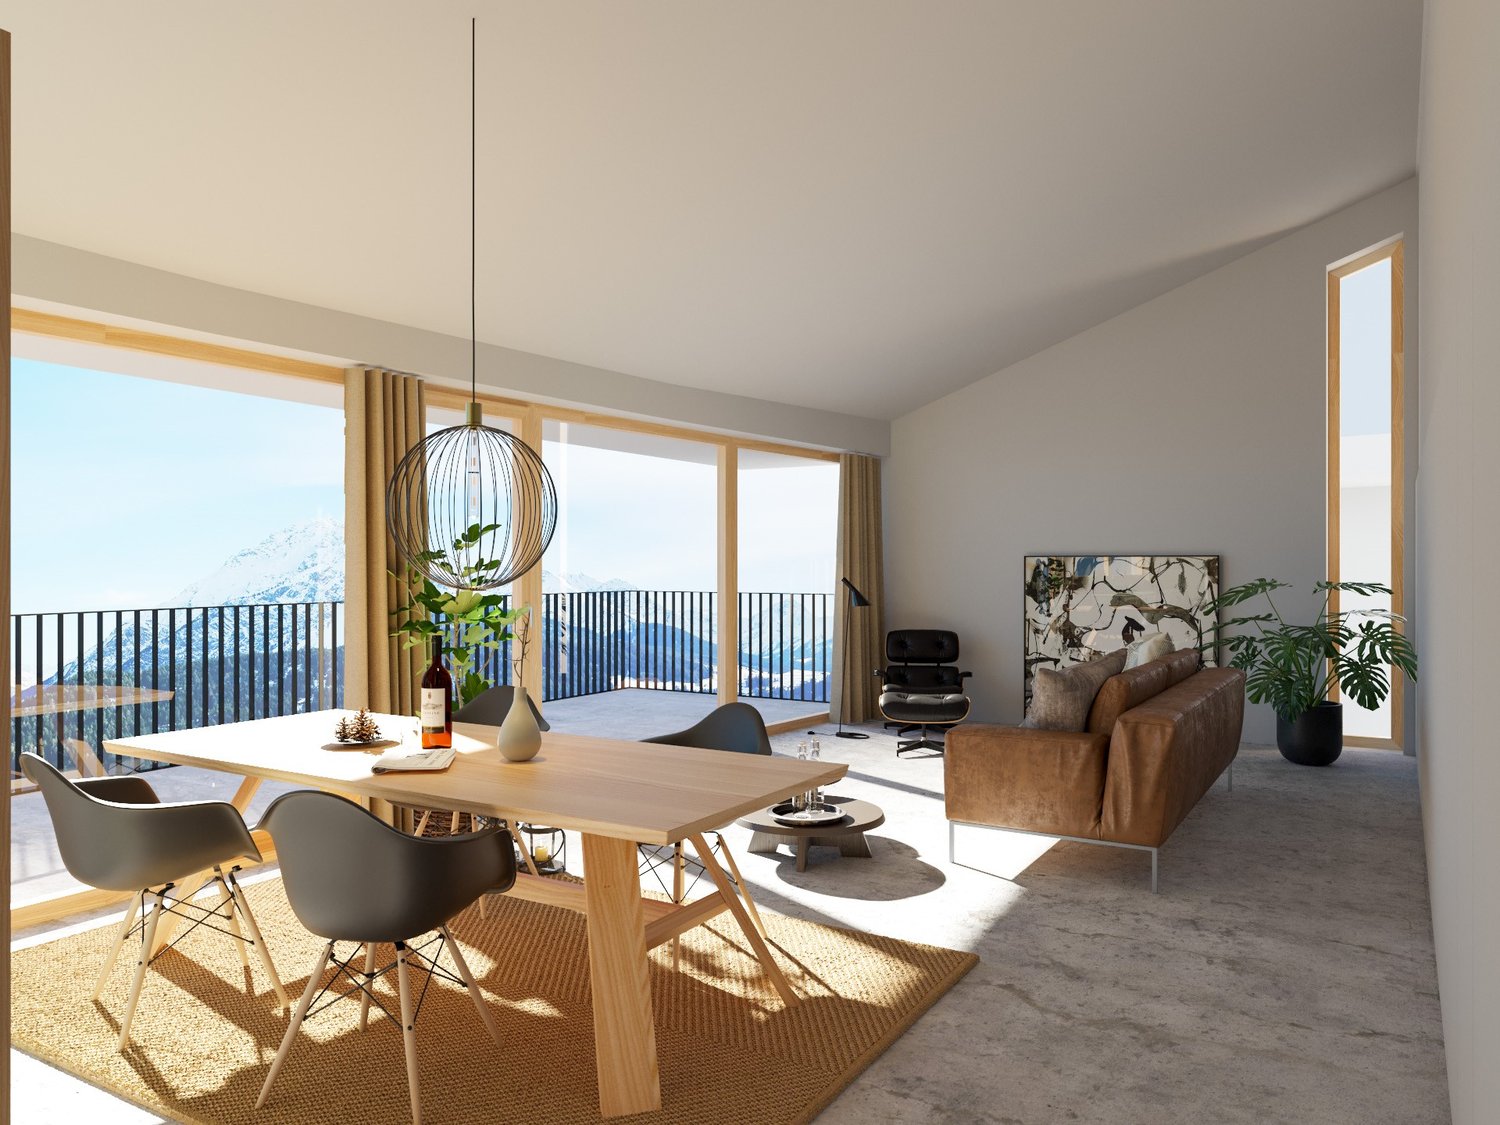
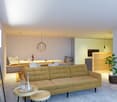
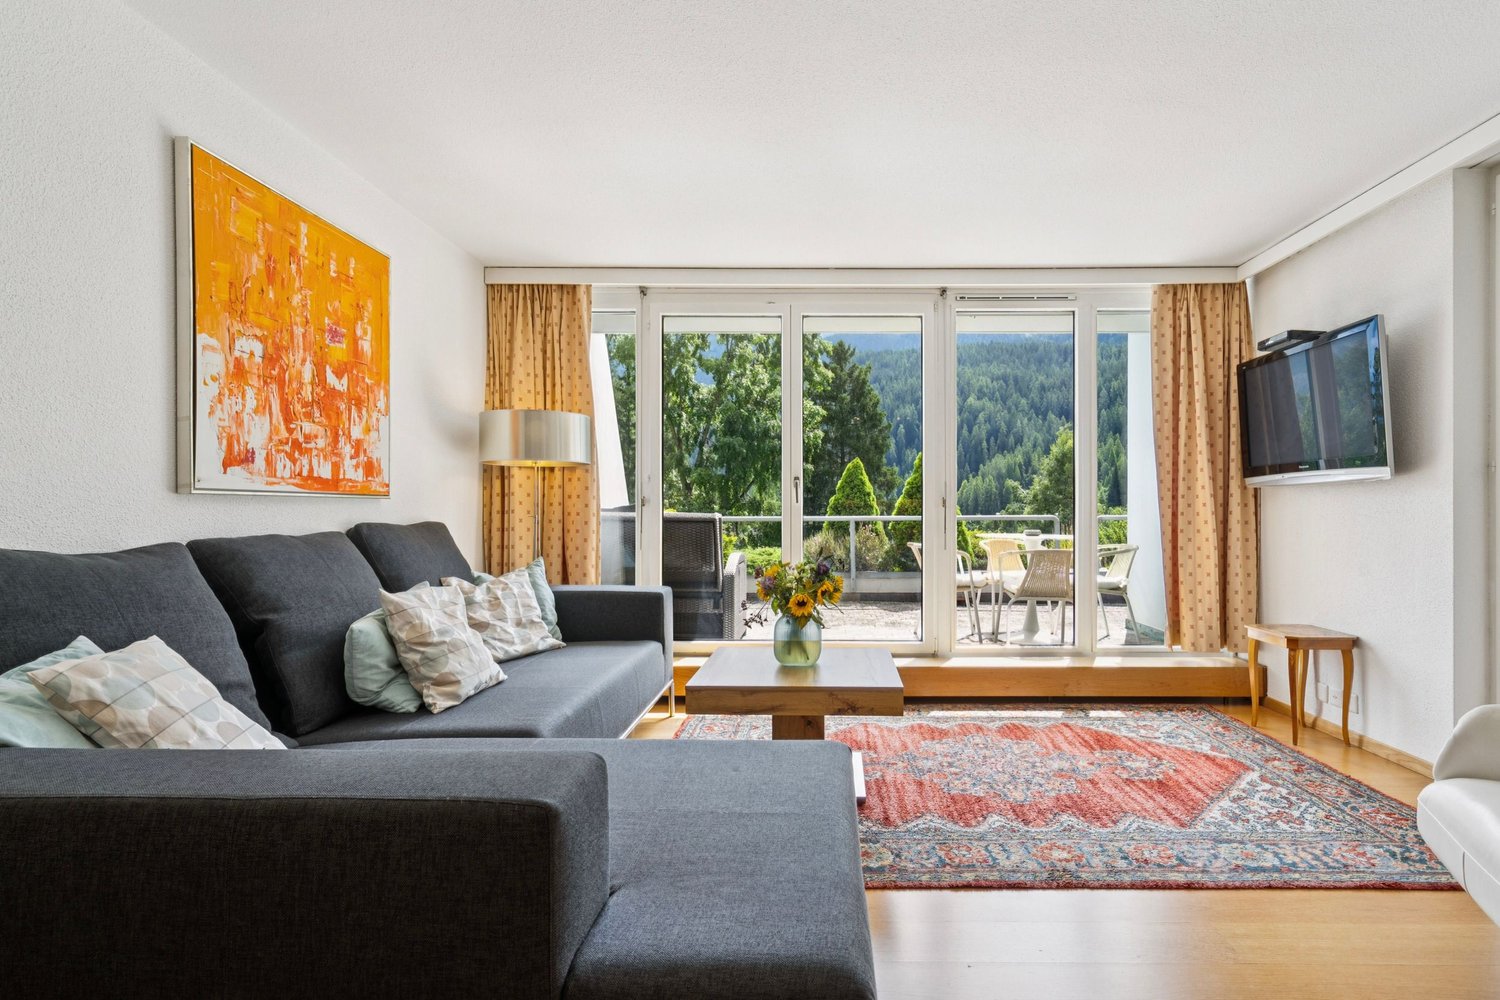
  • Spacious open-plan living and dining area with large windows offering a scenic view. The room features a wooden dining table with modern chairs, a comfortable leather sofa, and a decorative pendant light. The space also includes a balcony or terrace acces
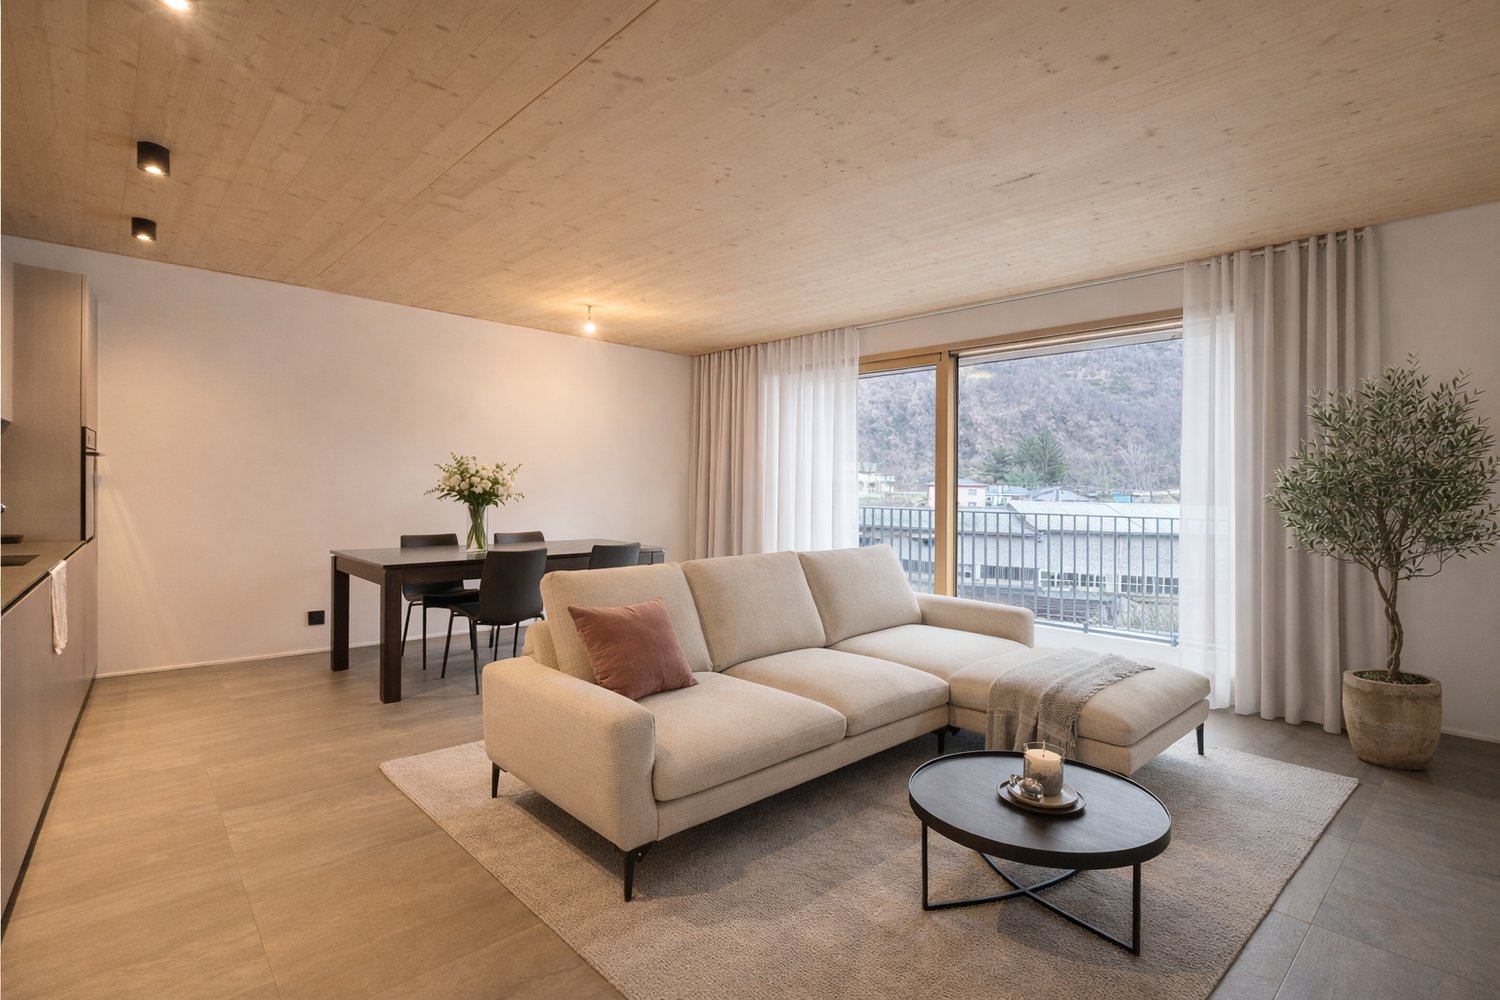
  • Spacious living room with large windows, wooden dining table and chairs, brown sofa, potted plant, and decorative lighting fixture
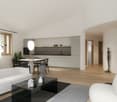
  • The image shows an open concept living room and kitchen area with large windows, a wooden dining table with gray chairs, a black oven, and potted plants. The space has a modern and minimalist design with a balcony or terrace visible through the windows.
  • Open-concept living room and kitchen, with a large green sofa, wooden dining table, pendant light fixture, and a kitchen with a patterned backsplash and built-in appliances
  • modern bedroom, round mirror, white bathtub, modern bathroom fixtures, gray linen, large windows
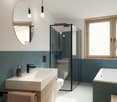
  • Spacious bathroom with a freestanding bathtub, large window with a scenic mountain view, oval mirror, and a ladder-style towel rack
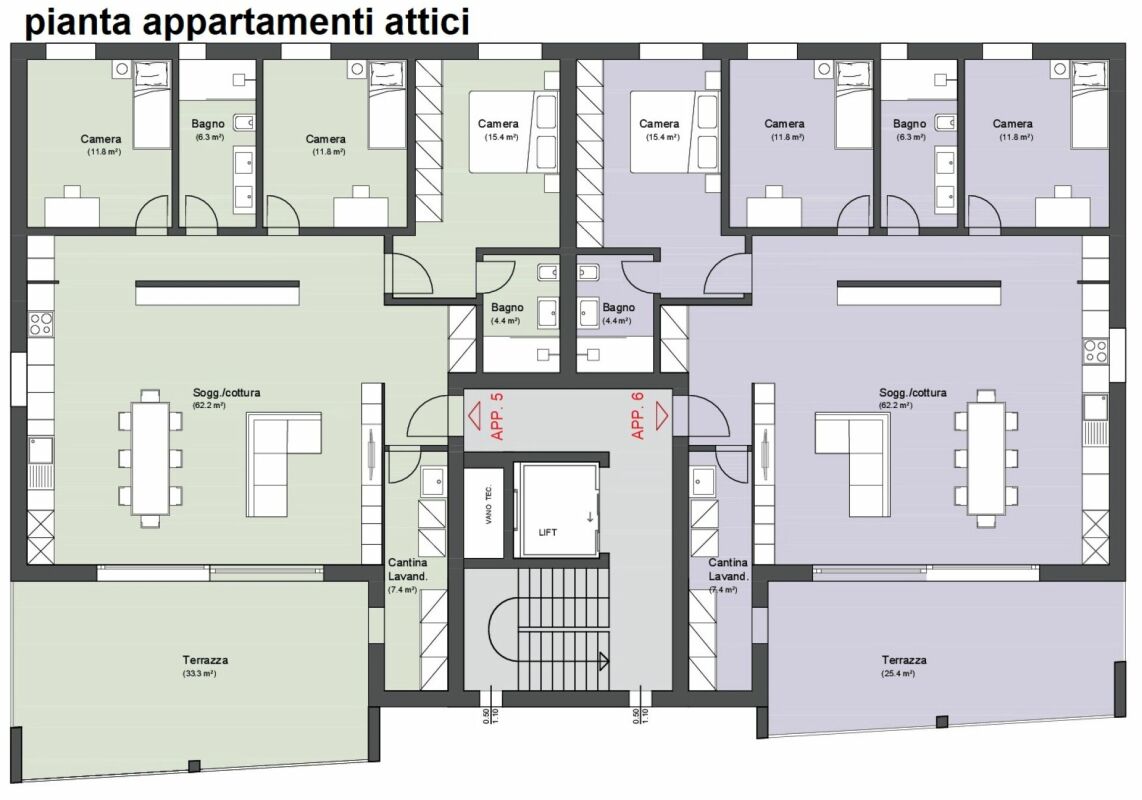
  • The floor plan shows a 3.5 room apartment on the upper floor. It includes a living/dining room, kitchen, two bedrooms, a bathroom, a technical room, and a terrace.
  • The floor plan shows a 3.5 room apartment with a living room, kitchen, two bedrooms, a bathroom, and a terrace.
  • The floor plan shows a 3.5 room apartment with a living/dining room, 3 bedrooms, a bathroom, a separate toilet, a walk-in closet, and a terrace.
  • The floor plan shows a 4.5 room apartment on the upper floor. It includes a living/dining room, kitchen, 3 bedrooms, 2 bathrooms, and a terrace.
  • The floor plan shows a 3.5 room apartment on the ground floor. It includes a living/dining room, kitchen, two bedrooms, bathroom, and a terrace. The apartment also has a cellar and stairwell access.
  • The floor plan shows a 3.5 room apartment on the upper floor. It includes a living room/kitchen area, two bedrooms, a bathroom, and a terrace. The apartment has a total living area of 98.4 square meters and a terrace of 37.6 square meters.
  • The floor plan shows a 3.5 room apartment on the ground floor. It includes a living room, kitchen/dining area, two bedrooms, a bathroom, and a terrace.
  • The floor plan shows a 4.5 room apartment on the ground floor. It includes a living room/kitchen area, 2 bedrooms, 2 bathrooms, a storage room, and a terrace.
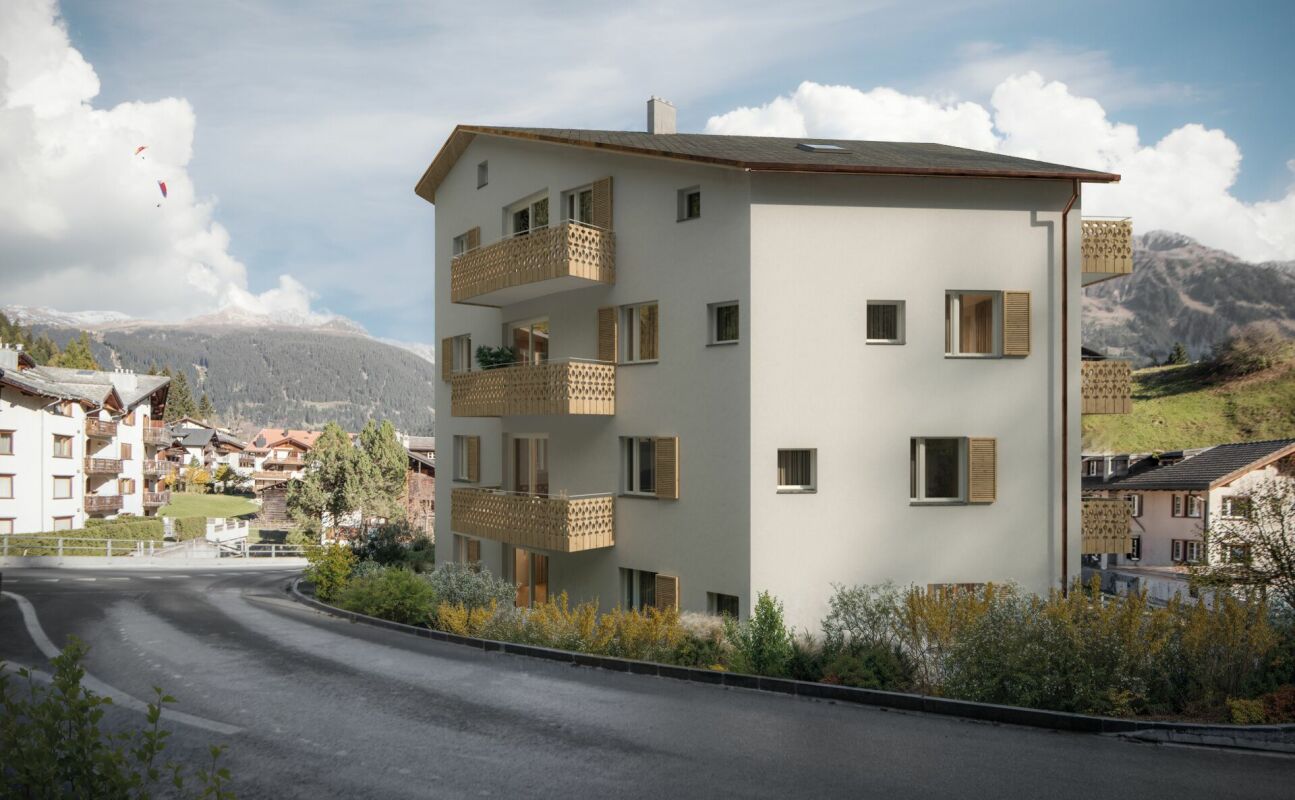
  • 5-story residential building with a parking space in the front
  • House in snowy mountain valley, snowy roofs, village in background, mountains in distance
  • snow-covered mountains, trees, clear blue sky, distant village
  • Snow-covered ground, town houses, mountains, street lights, road
  • Snow-covered mountains, village, fence, road, lamp post, clear blue sky
1 / 20
Spacious living room with large windows, wooden dining table and chairs, brown sofa, potted plant, and decorative lighting fixture
The image shows an open concept living room and kitchen area with large windows, a wooden dining table with gray chairs, a black oven, and potted plants. The space has a modern and minimalist design with a balcony or terrace visible through the windows.
Open-concept living room and kitchen, with a large green sofa, wooden dining table, pendant light fixture, and a kitchen with a patterned backsplash and built-in appliances
3.5 rooms, 100m², Price on request
Schinnas, 7550 Scuol

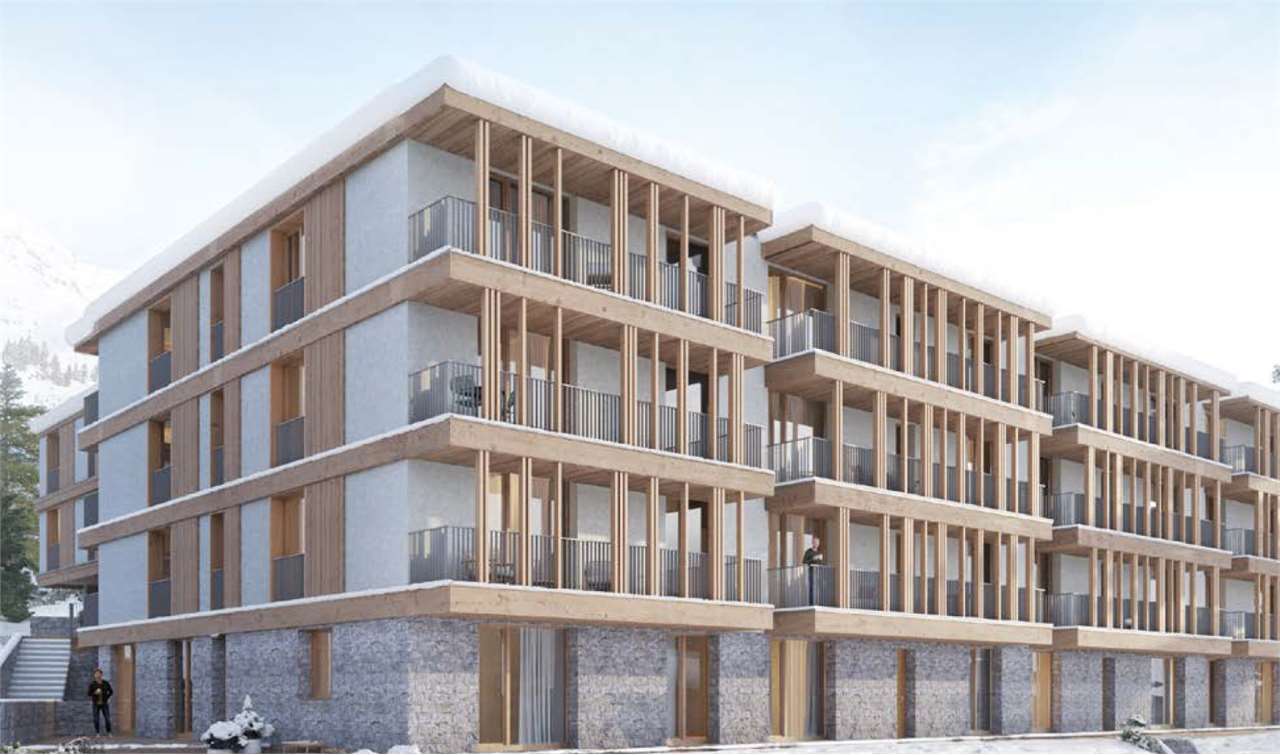
New Build: 3.5-Room and 4.5-Room Terrace Apartments in Schinnas

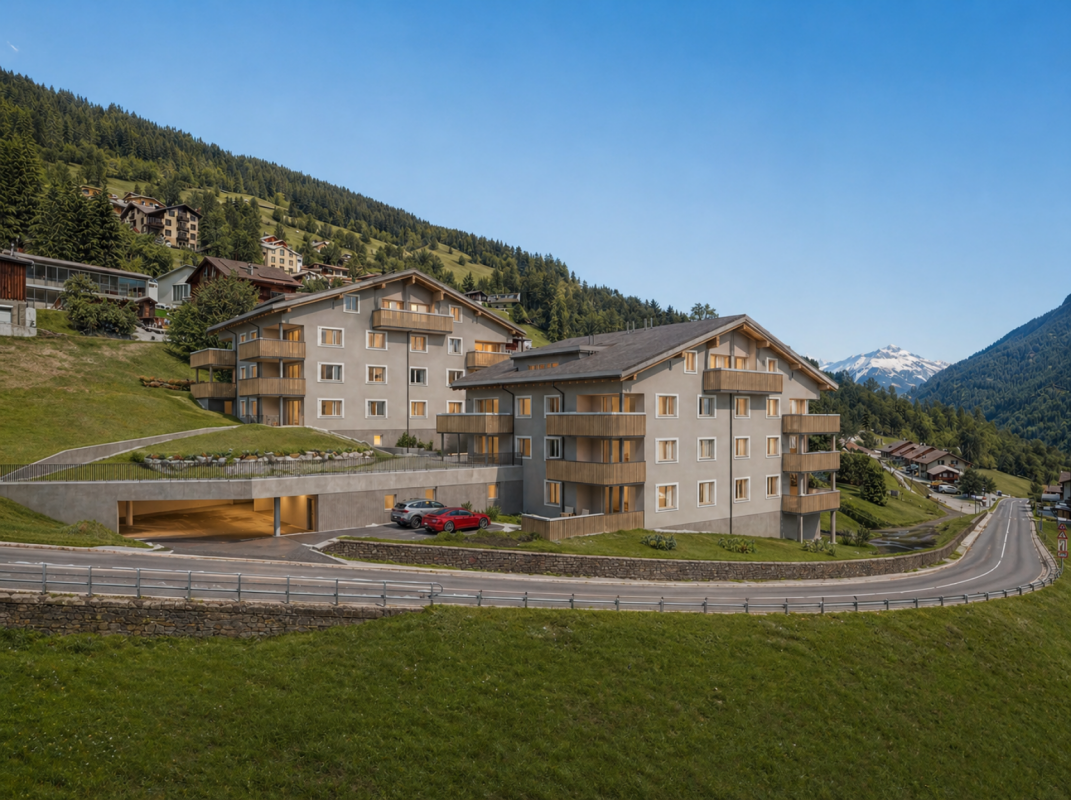
Secure one of the last available apartments. Main apartments - tax residence in Scuol. In the Schinnas district, Scuol, 8 new terrace apartments are being built in a conveniently located area with breathtaking, unobstructed views of Scuol and the Unterengadin panorama. The 3.5-room apartments have an open living room with dining area, open kitchen with large island, and two bedrooms facing south. The master bedroom has an integrated bathroom (en suite) with bathtub, shower, and toilet. The second bathroom has a second shower and a day toilet. One of the highlights of the apartments is the differently sized, partially covered south-facing terraces that span the entire width of the apartment. A very large basement room with washing machine/tumbler and a parking space in the underground garage belong to the apartment. The house also has a large bicycle room on the ground floor. The parking spaces offer storage space for skis and other sports equipment on the front side. The complex offers four 3.5-room and two 4.5-room terrace apartments. Two 3.5-room and two 4.5-room apartments are still available. Construction start: Spring 2026; move-in date December 2027. Scuol/Unterengadin This means great, original landscapes. Beautifully preserved Engadine villages. The lived Romanic culture (the language, Vallader) is still spoken daily and is also an official language. The Schinnas district is accessible from the bypass at the same level. It is only a few minutes' walk from the village center, train station, and mountain railways. In winter, you can drive down to a few meters in front of the house via the valley descent. Scuol, as the main town of the Unterengadin, fulfills multiple, also tourist, central functions. Due to the over 20 mineral springs, Scuol was already known worldwide hundreds of years ago. Meanwhile, the area has also developed into a popular family winter and summer sports destination. Hiking, biking, skiing, cultural events in the nearby Tarasp Castle, mineral bath, Roman/Irish (Bogn Engiadina), nine-hole golf course, are just a few of the many possibilities. 3.5-room apartments from 965,000 4.5-room apartments from 1,650,000

Travel time
-
New building
1 / 7
3.5 rooms, 85m², CHF 865,000.–
Alte Selfrangastrasse 2b, 7250 Klosters

3.5 Room New Building First Occupancy

Haus Zanutsch The building impresses with unique floor plans, which give the house an unmistakable individuality and make it something very special. With its proud and inviting appearance, it welcomes visitors already at the village entrance of Klosters.The owners' community consists of only six units per house, which guarantees a personal and quiet atmosphere. Please note that the pictures in the document are visualizations. Room program Entrance area • Very spacious entrance hall with built-in wardrobe (12.1 m2) • Access to both bedrooms, living/dining area and guest toilet Bedroom 1 • Enough space for a double bed, nightstands and wardrobe (15.2 m2) Bedroom 2 • Space for a cozy bed for your guests or the perfect place for your home office (12.0 m2) Bathroom • Modern bathroom with shower, bathtub, sink and toilet (7.2 m2) Living/Dining area • Open design with kitchen, living and dining area (38.4 m2) • Enough space for sofa, TV area and dining table • Modern kitchen equipment, sufficient workspace and storage space • Cozy fireplace for wonderful hours Outdoor area • Spacious seating area (28.4 m2) with enough space for your cozy garden furniture and relaxation oasis, perfect for a barbecue with friends This room program offers comfort and functionality in a spacious, modern apartment!A lockable bicycle room is available for shared use, and the apartment has its own cellar room (11.4 m2) assigned to it, which is equipped with a washing tower. The underground garage offers comfortable parking facilities, and an elevator ensures barrier-free access to the buildings.This apartment has been assigned garage parking space No. 7, which can be purchased for CHF 45,000.00. Have we sparked your interest?We are happy to provide additional information.We look forward to your contact. Ambühl Immobilien AGBahnhofstrasse 87250 KlostersTel: +41 81 414 00 00www.ambuehl-immo.ch

Travel time
-
1 / 9
5.5 rooms, 142m², CHF 1,495,000.–
Saltinisstrass 24 A, 7203 Trimmis

Exclusive garden apartment with plenty of privacy - 5.5 rooms in Trimmis

Exclusive ground-floor apartment with large garden - stylish living in TrimmisIn a quiet, natural location in Trimmis, the Saltinis development is creating a high-quality residential project for people with a demand for quality, space, and modern living comfort. Construction has already begun and the realization is progressing according to plan.This spacious 5.5-room ground-floor apartment offers approximately 142 m² of net living space and an exceptionally large, private garden with over 212 m², an ideal retreat with plenty of privacy and direct access to nature.The open living and dining area with a modern, high-quality kitchen forms the center of the apartment. Large window areas provide plenty of light and create a bright, inviting living atmosphere with direct access to the terrace and garden.Four well-proportioned bedrooms offer flexible usage options for families, home offices, or guests. The master bedroom has its own bathroom with a walk-in shower and elegant washbasin. The room offer is complemented by another bathroom with a bathtub and shower, a separate guest toilet, and a practical laundry room with a washing tower.The apartment is being built to the Minergie standard and impresses with sustainable and energy-efficient construction. A comfort ventilation system, an air-water heat pump, and a photovoltaic system on the roof ensure a modern energy standard.High-quality materials such as oak parquet, V-Zug appliances, and electric shutters underline the modern construction and high living quality.A real home for more freedom and quality of life.

Travel time
-
1 / 9
4.5 rooms, CHF 2,560,000.–
Spycherweg 1, 7270 Davos Platz

New building "SOLEA"

SOLEA - 4.5-room second home No. 6 In Davos Frauenkirch, in a privileged sunny location directly on the green zone with a far-reaching view over the Davos mountain meadows, the Solea residential building is being built.The modern architecture, inspired by traditional materials from the surrounding area, sets new standards in Frauenkirch.The residential building consists of eleven exclusive units, which benefit from a lot of daylight due to their corner orientation. The orientation of the very spacious living rooms with a far-reaching view over the adjacent and unbuildable agricultural zone connects nature with the new building.The entire building has a very high standard of construction with carefully selected and high-quality materials.The comfort of the spacious entrance hall with adjacent private cellar, ski and bicycle rooms, as well as dry access via the elevator to the apartments, rounds off the overall package. Your dream home The modern 4.5-room apartment No. 6 is located on the 1st floor and impresses with a spacious floor plan, an open living and kitchen area, and two stylish bathrooms (one of them en-suite). A pantry (Spensa) accessible from the kitchen and a separate laundry room harmoniously round off the exclusive room concept.Floor-to-ceiling windows ensure bright rooms. The fully glazed winter garden and the wind-protected balcony connect the indoor and outdoor areas in a harmonious flow. The wind-protected balcony offers an unobstructed view of the surrounding nature.

Travel time
-
1 / 10
4.5 rooms, 96m², CHF 860,000.–
Bahnhofstrasse 6, 7304 Maienfeld

Quality of life between nature and perfect transport connection

This attractive 4.5-room apartment in Maienfeld convinces with a well-thought-out floor plan, a living area of around 96 m², and a pleasant living atmosphere. The property was built in 1997 and is in a well-maintained condition. With some cosmetic refreshments, the apartment can be designed according to your personal ideas.The spacious and bright living room is the heart of the apartment and offers plenty of space to live and relax. The kitchen has a practical dining area and provides sufficient storage space as well as short distances in everyday life.Three well-cut bedrooms offer a variety of uses - whether as a bedroom, home office, or guest room. Two bathrooms provide additional comfort: one is equipped with a bathtub, the other with a shower.The apartment is easily accessible by lift. A parking space in the underground garage and a private cellar compartment are already included in the purchase price. A laundry room and a bicycle room are also available for shared use.The apartment is ideal for couples, families, or individuals looking for a well-maintained home with potential in the popular Bündner Herrschaft. Thanks to the attractive location in Maienfeld, you benefit from an excellent infrastructure and an idyllic living environment. The train station is just a two-minute walk away and offers optimal connections to the surrounding regions. The motorway access in the direction of Chur and Zurich is also only about 800 meters away, allowing for quick and easy accessibility. This living situation thus combines natural living with an excellent transport connection.*The sales price is to be understood as a guide price.*

Travel time
-
1 / 9
3.5 rooms, 98m², CHF 1,590,000.–
Voa Garner 3, 7082 Vaz

Modern Second Home with Panoramic View

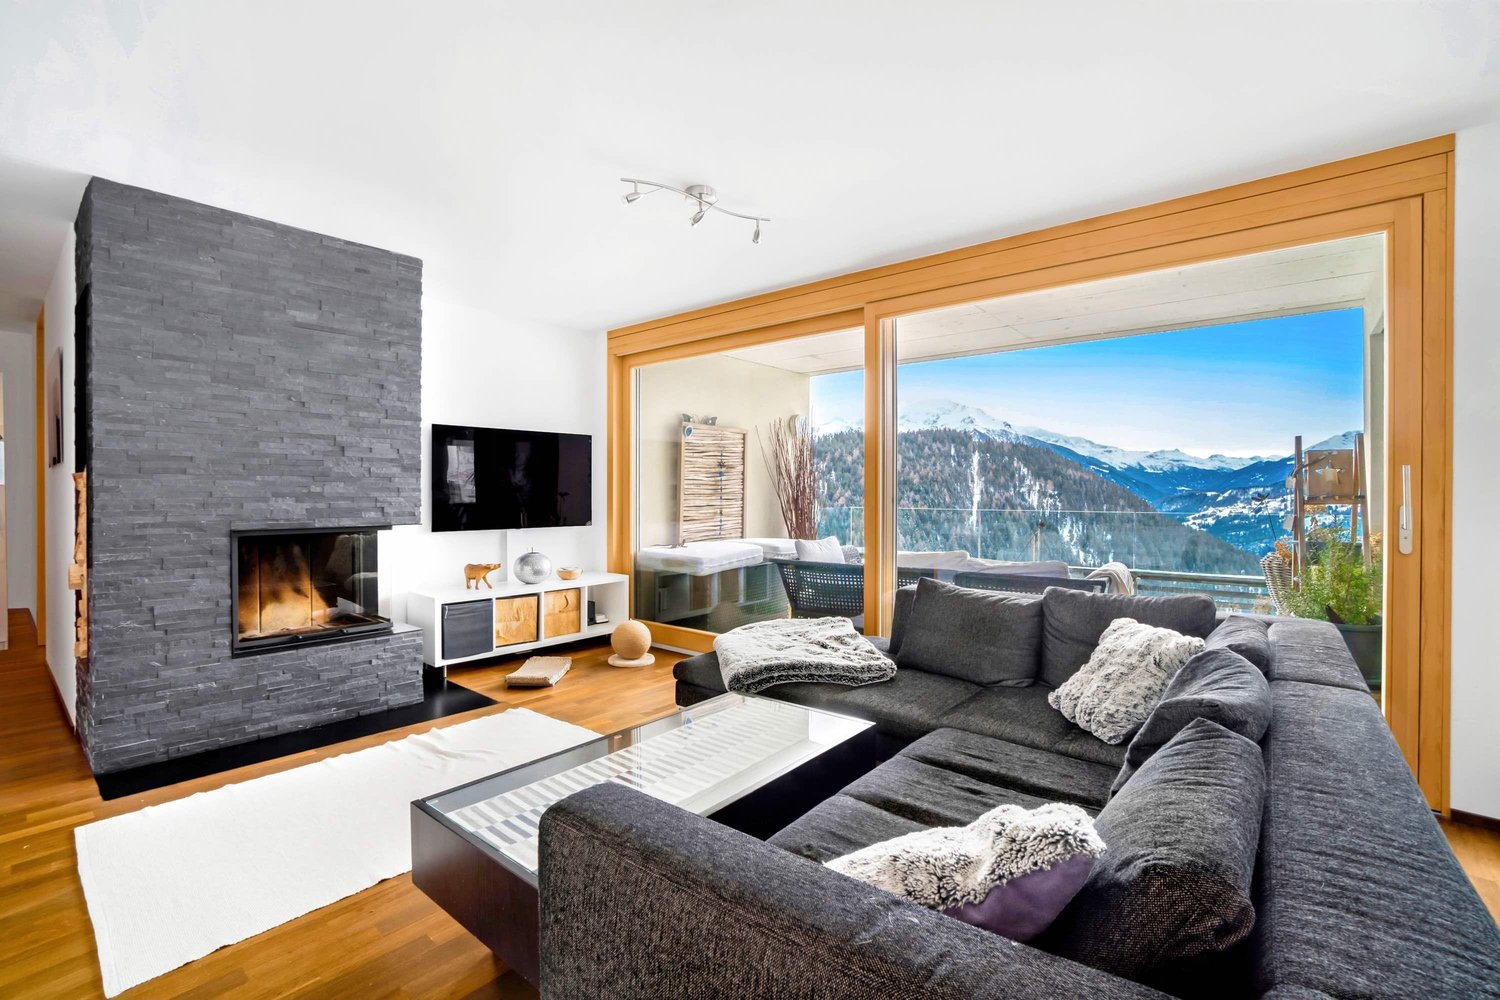
Located on a sunny south-facing slope in Lain (Vaz/Obervaz), near Lenzerheide, this 3.5-room apartment on the 2nd floor awaits you with a bright living area, balcony, and large southwest-facing terrace - including a wide mountain view. Quiet, well-maintained, and easily accessible by lift (wheelchair accessible) - ideal as a main or holiday address. • Living: 98 m² net living area; bright living/dining area with chimney; open, modern kitchen (BORA glass ceramic, oven, dishwasher) • Outdoor areas: Balcony approx. 14 m² plus terrace/seating area approx. 24 m², sunny south/southwest facing • Rooms & bathrooms: 2 bedrooms; en-suite bathroom with bathtub; second bathroom with shower - both with windows • Building: Built in 2010, house with only 5 units; renovation year 2023 • Comfort: Lift, barrier-free, cellar approx. 7 m² with own washing machine and tumble dryer; intercom system • Energy: Ecological pellet heating; pleasant underfloor heating • Parking: 1-2 garage spaces with direct house access optional • Location: Bus stop Tranter Moira approx. 250 m; Lenzerheide/Arosa ski area in a few minutes • Availability & costs: available immediately; purchase price CHF 1'590'000; ancillary costs approx. CHF 5'142/year Conclusion: Sunny panoramic location, modern equipment, and short distances - the perfect combination for relaxed living near Lenzerheide.

Travel time
-
1 / 9
3.5 rooms, CHF 1,450,000.–
Strada Cantonale 350, 7516 Maloja

Spacious 3.5-room apartment in the heart of Maloja

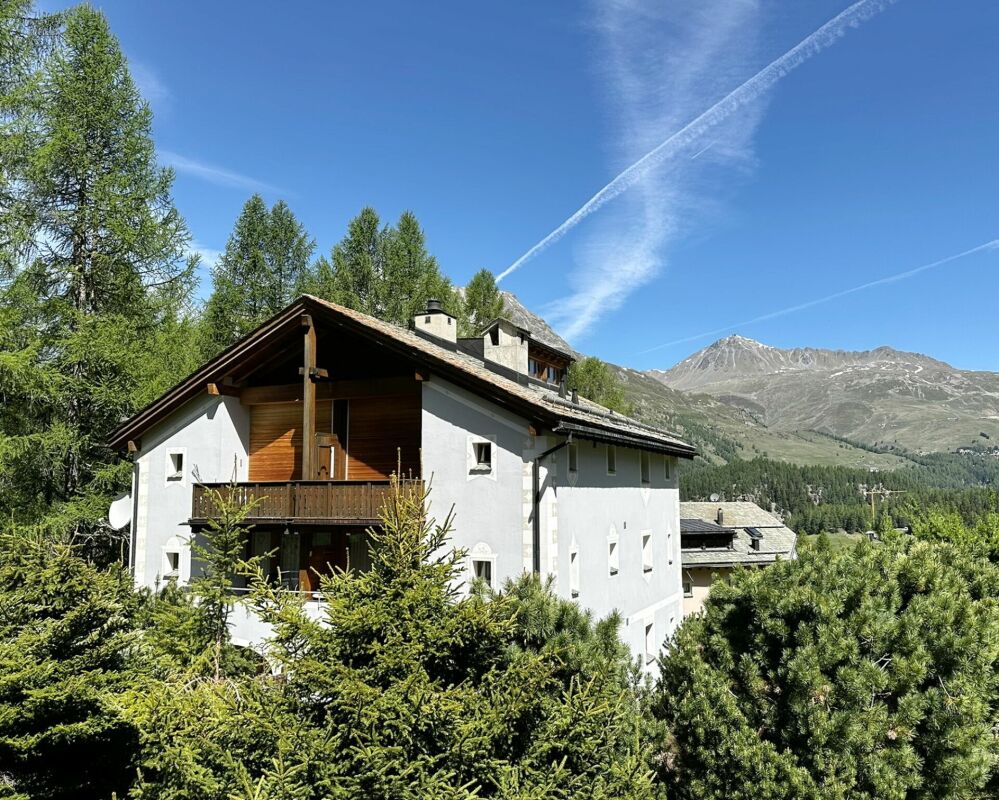
Spacious 3.5-room apartment in the heart of Maloja In the heart of Maloja, this spacious and very well-maintained 3.5-room apartment with 92 m² of living space awaits you. The apartment, built in 2007, combines alpine charm with comfortable living and is ideal as a personal retreat or attractive second home. The open and spacious living and dining area with a real wooden fireplace forms the heart of the apartment. The high-quality equipment with arven wood in the kitchen, doors, and bathroom furniture gives the rooms a warm, natural, and typically Engadine atmosphere. Noble natural stone flooring complements the wooden elements and underlines the high-quality, alpine character of the apartment. The apartment has two bedrooms, two bathrooms, and two balconies. The large balcony by the dining area and the additional balcony by the main bedroom offer beautiful views of the surrounding mountain and natural landscape and enjoy morning sun. The apartment is located on the 1st floor with a lift and has a garage space in the basement as well as a separate cellar compartment. A communal bike and ski room is also available. The location in the village center of Maloja offers an ideal combination of tranquility, nature, and short distances. Hiking and biking trails as well as the lake are located in the immediate vicinity. The Furtschellas ski area can be reached in around 10 minutes. Thus, Maloja offers a variety of opportunities for relaxation and sports throughout the year. A charming apartment with plenty of space, high-quality natural materials, and versatile use - an ideal retreat.

Travel time
-
1 / 10
3.5 rooms, 80m², CHF 2,400,000.–
Via da l'Alp 73, 7513 Silvaplana-Surlej

Exclusive maisonette apartment with sauna & panoramic view over Silvaplana

Living like in an eagle's nest This exceptionally beautiful 3.5-room maisonette apartment combines exclusive construction quality, thoughtful room design, and a location that is second to none. Located high above Silvaplana, the apartment conveys a sense of calm, spaciousness, and privacy - almost like an eagle's nest - with a breathtaking view over the entire village and the impressive Engadine mountain landscape.The apartment impresses with a well-thought-out and very well-conceived floor plan. The spacious living and dining area with a stylish fireplace creates a warm and inviting atmosphere and forms the heart of this special property. The open kitchen blends harmoniously into the living space and meets the highest standards of comfort and aesthetics. Thanks to the numerous intelligently integrated storage solutions and storage options, the apartment presents itself as extremely functional and elegant at the same time.The two bedrooms offer a lot of privacy and retreat possibilities. One of the bedrooms has an additional, elevated sleeping area for children, which can be reached via a staircase. In the gallery, there is an exclusive wellness area with a sauna, shower, and a cozy lounge - the perfect place to relax after an active day in the mountains.The location of this property is unique: sunny, privileged, and exceptionally quiet, with direct proximity to nature and yet only a few minutes' walk from the Corvatsch ski area. Whether as a stylish second home or an exclusive retreat in the Engadine - this apartment offers living quality at the highest level.The apartment also includes a parking space in the garage and a basement compartment on the lower floor, which ideally complement the offer.Highlights at a glance: • Dreamlike view over Silvaplana and the Engadine mountain world • Sunny, quiet, and privileged living location • Ideal second home in the Engadine • High-quality and exclusive interior design • Spacious living/dining area with fireplace • Gallery with private wellness area (sauna) • Additional sleeping area for children in the sloping roof • Only a few minutes' walk from the Corvatsch ski area • Parking space in the garage included (preparation for electric vehicles available) • Private basement compartment on the lower floor, shared use of ski room

Travel time
-
1 / 11
2.5 rooms, 60m², CHF 1,130,000.–
Via Murschetg, 7032 Laax GR 2

Managed 2.5 room apartment in LAAX

Exclusive 2.5 room apartment in top location of LAAX - with attractive returns For sale is an exceptional 2.5 room apartment in an absolute top location - directly at the mountain railways and immediately next to the rocksresort.This property combines alpine lifestyle with the highest living comfort and at the same time represents an attractive investment opportunity. The apartment convinces with its very spacious floor plan and the use of high-quality materials. Noble arven wood gives the rooms a warm, elegant atmosphere and underlines the exclusive alpine character.The property is sold fully furnished and with luxurious equipment - move in and rent out directly without additional effort. A special highlight: It is a managed apartment that is professionally rented out and thus enables an attractive and stable return. Ideal for owners who want to combine own use with a profitable capital investment. Further highlights: • The renowned Restaurant Mulania with high-quality cuisine is located on the ground floor • Modern steam shower for additional wellness comfort • 5-year membership "Casa Mulania" with Blueline annual cards and access to further exclusive services. This apartment is the perfect combination of luxury, location, and investment - a rare opportunity in one of the most sought-after destinations in the Swiss Alps.Virtual tour of the 2.5 room apartmenthttps://vr.panotour.ch/F15MTYbdq9/46516089p&149.92h&90.16tContact and viewings as well as further information:https://www.rocksresort.com/ferienwohnung-kaufen/#kontaktformular

Travel time
-
New building
1 / 10
4.5 rooms, 110m², CHF 2,295,000.–
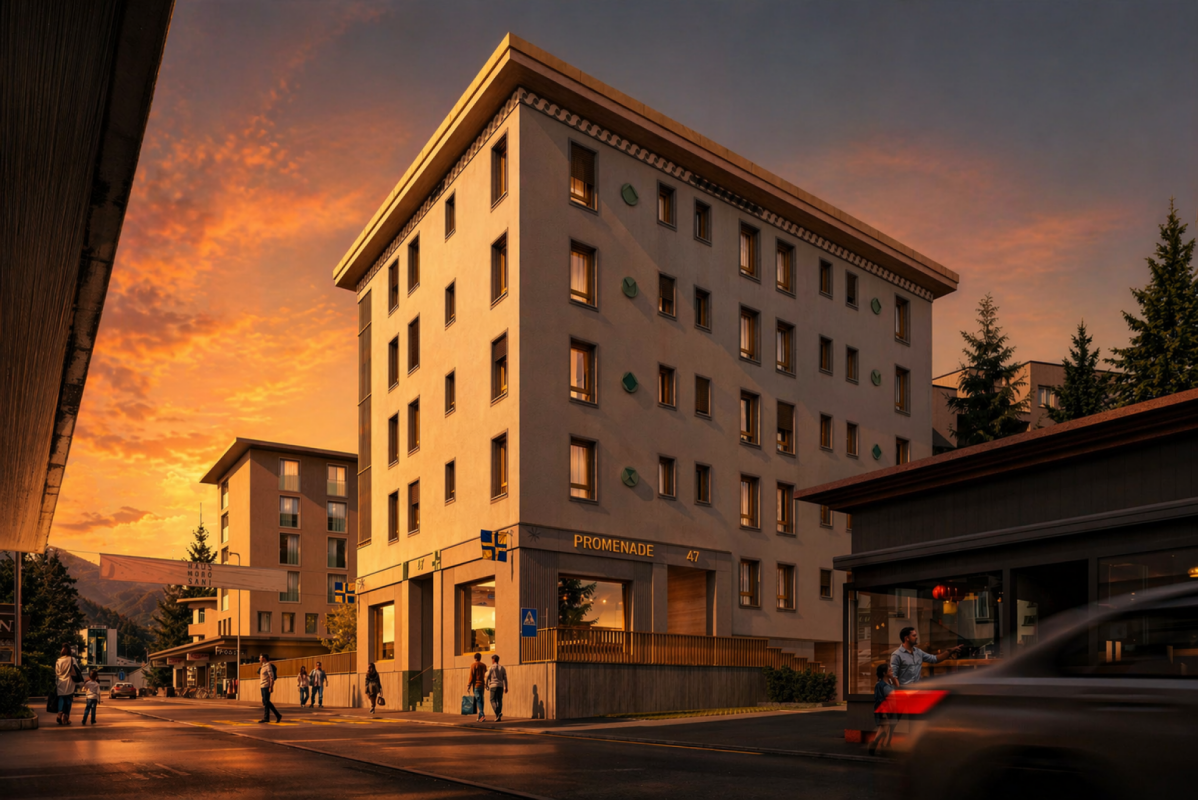
Promenade 47, 7270 Davos Platz

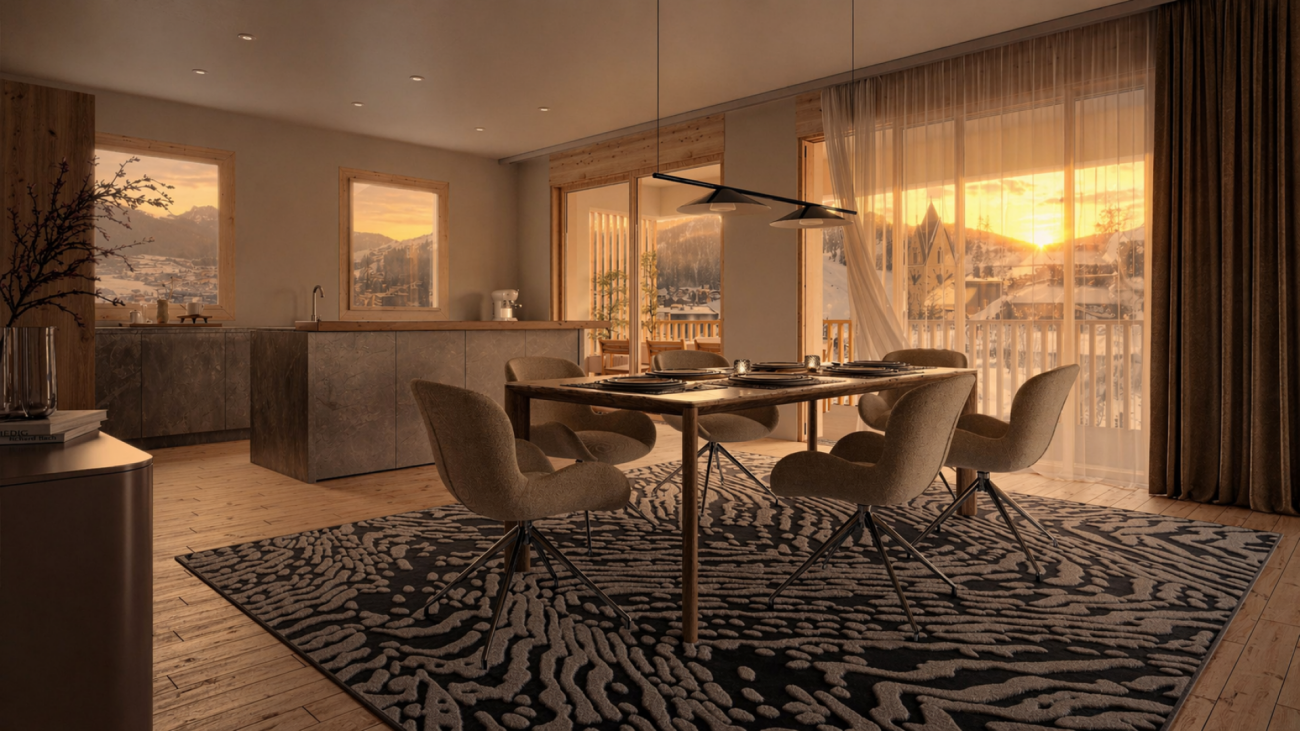
Your Investment in Quality of Life - New Apartment in Davos

Imagine opening the door to your new home and entering a world of light, tranquility, and alpine elegance. This is exactly the feeling that awaits you in this exclusive 4.5-room apartment in the heart of a high-quality new building project directly on the Davos promenade.The apartment combines modern architecture with timeless value: spacious, light-flooded rooms, well-thought-out floor plans, and high-quality materials create an atmosphere that invites you to arrive and flourish. Floor-to-ceiling windows bring the impressive mountain scenery into the interior and seamlessly merge indoor and outdoor spaces.The open living and dining area forms the heart of the apartment, a place for social evenings, relaxed hours, or inspiring moments. The stylish kitchen not only convinces optically but also functionally and meets the highest standards. Retreats like the bedrooms offer peace and privacy, while elegant bathrooms turn your daily routine into a small wellness experience.The location on the promenade combines the best of two worlds: central accessibility with direct access to shopping, gastronomy, and leisure activities, and at the same time, the immediate proximity to nature, which makes Davos so unique.Experience living quality with these highlights: • Central location directly on the promenade • Traditional architecture with selected materials • Spacious living area and practical balcony • Modern KNX building control for maximum comfort • Possibility of floor plan adjustment according to your wishes and needs • Apartment's own washing machine and dryer • Modern underfloor heating for a cozy living feeling • Sustainable energy generation for a future-proof home • Photovoltaic system - combining environmental awareness and independence • Comfortable underground parking spaces and ski lockers per apartment Whether as a primary residence, holiday home, or value-stable investment: this apartment offers you perspectives that go far beyond the ordinary.Contact us at 044 800 70 80 or verkauf@meinwohntraum.ch for more information about this exclusive new building project.

Travel time
-
New building
1 / 10
3.5 rooms, 101m², CHF 2,095,000.–
Promenade 47, 7270 Davos Platz

Arrive, breathe, enjoy - Design & Alpine Panorama

Imagine a place where you start every day with fresh mountain air, impressive nature, and a feeling of lightness. This lifestyle awaits you in this stylish 3.5-room apartment in a high-quality new building project on the promenade in Davos.The apartment convinces with a modern, well-thought-out room concept that perfectly combines generosity and coziness. The bright living and dining area forms the center of the home - a place where you can relax, receive guests, or simply enjoy the view outside. Generous window fronts provide a bright, friendly atmosphere and bring the alpine surroundings directly into your living rooms.The location on the promenade combines urban comfort with alpine quality of life: shopping opportunities, restaurants, and leisure activities are in the immediate vicinity, while you can quickly get into nature - whether for sporting activities or relaxing breaks.Experience living quality with these highlights: • Central location directly on the promenade • Traditional architecture with selected materials • Spacious living area and practical balcony • Modern KNX building control for maximum comfort • Option to adjust the floor plan according to your wishes and needs • Apartment's own washing machine and dryer • Modern underfloor heating for a cozy living feeling • Sustainable energy generation for a future-proof home • Photovoltaic system - combining environmental awareness and independence • Comfortable underground parking spaces and ski lockers per apartment Whether as a stylish primary residence, charming vacation home, or attractive investment: this apartment offers you a rare combination of location, quality, and lifestyle.Discover more than just four walls and secure non-binding further information about this special new building project now. Contact us at 044 800 70 80 or verkauf@meinwohntraum.ch.

Travel time
-
1 / 5
3.5 rooms, 105m², CHF 865,000.–
Trutztobelweg, 7074 Malix

"Construction start" - First-time ownership in the new Pazonja Malix project

Panzoja Malix - New construction project with idyllic views In the municipality of Malix, situated slightly elevated and well-connected, the high-quality new construction project "Panzoja Malix" is being built with two architecturally appealing multi-family houses. In total, 19 modern condominiums offer an attractive home here - whether as a stylish vacation residence or as a main residence in the midst of the Bündner mountain world.The project convinces with a well-thought-out and unconventional architecture with cleverly designed floor plans, which combine generosity and living comfort on a high level. The openly designed living and dining areas with integrated kitchen architecture create a harmonious room feeling and enable individual design. Each apartment benefits from a high level of daylight and versatile outdoor spaces in the form of balconies, terraces, or seating areas.Access is via the centrally located staircase with wheelchair-accessible elevator and direct access to the underground garage. Per floor, two to three residential units are planned, ensuring a pleasant living atmosphere and privacy. Up to two underground parking spaces are available for each apartment, which can be purchased additionally to the purchase price for CHF 40,000 each. Additionally, each unit has a spacious basement compartment, offering additional practical storage space.Technically, the project meets all requirements for energy efficiency, sustainability, and modern living comfort. The heat supply is provided by a ground-source heat pump, combined with an individually adjustable underfloor heating system in all living and bedrooms. High-quality materials and proven construction solutions guarantee longevity and value retention.The environmental design includes spacious green areas, a playground, and continuously barrier-free path connections that fit optimally into the terrain. The access is convenient via a private access road, away from the main traffic routes.Panzoja Malix offers a versatile living concept with architectural claim and high execution quality - ideal for all those who are looking for a modern, nature-related second-home concept in the attractive holiday region around Chur and Lenzerheide.

Travel time
-
1 / 10
3.5 rooms, 88m², CHF 525,000.–
Via al Foss 35, 6557 Cama

3.5 Residenza LEAA, the ideal apartment also for income!

Residenza LEAA, 3.5-room apartment in Cama, newly built.Discover the Residenza Leaa in Cama: a unique opportunity for your new home or for an income-generating investment.This new Minergie-P construction offers 1.5 to 3.5 and 4.5 room apartments, designed to meet every housing need, from young couples to families.On the ground floor, there are two commercial spaces for artisanal businesses.We still have two 3.5-room apartments for sale.The apartments of the Residenza Leaa are also ideal for a secure investment with a gross return of 4.2% per year, taking as an example a 3.5-room apartment. A perfect solution for those looking for a stable and interesting income over time.Also available:Covered parking spaces for CHF 20'000.- eachUncovered parking spaces for CHF 15'000.- eachWhy choose the Residenza Leaa?- High-quality finishes and attention to detail in every corner, for a quality that lasts over time.- Elegant and modern materials, for a refined and up-to-date environment.- Covered and uncovered parking spaces for every need.- Well-exposed terraces, ideal for enjoying the panoramic view of the surrounding green area and mountains.- Quiet area, far from the hustle and bustle, well connected thanks to the bus stop just a few steps away.- Apartment with modern and equipped kitchen; fiber optic for fast and stable connection; master bedroom with private shower room; large bathroom with private laundry; bright children's room/study.Don't miss the opportunity to buy an apartment in a green and quiet area, with unparalleled construction quality and a strategic location to enjoy the peace and quiet without giving up modern comforts.Contact us for more information.

Travel time
-
Federico Salvetti

Federico Salvetti

1 / 13
Federico Salvetti

Federico Salvetti

  • Elevator
3.5 rooms, 80m², Price on request
6565 Mesocco

Furnished apartments in San Bernardino

The modern apartments with mountain views comprise a total of 55 finely furnished apartments within three exclusive residences, Castanea, Larix, and Tilia, where the concept of alpine life is reinterpreted and celebrated with passion in a stunning mountain setting in the green area of Pian Cales. At Residenza Brocco, an additional 18 apartments are available in a newly built building as a secondary residence. Located in the heart of the village, the San Bernardino Alpine Apartments are the place where life can be lived at a slower pace: natural materials and soft colors ensure a welcoming atmosphere, while the design and architecture reflect the alpine lifestyle and ancient traditions of the region.The apartments for sale, distributed within the recently renovated residences, are 2.5-room or 3.5-room apartments. The apartments within the Castanea, Larix, and Tilia residences are available with the "Buy to use and let" formula, an innovative investment type that allows you to enjoy the property while also generating income through careful hotel management, which guarantees use by tourists throughout the year. Owners thus have the opportunity to generate an additional source of income by renting their apartment to third parties during periods of non-use without having to worry about management.All 4 residences offer various services to owners, ensuring maximum comfort during their stay: a single reception for the concierge service, a ski and mountain bike storage room, access to the Wellness and Fitness area connected to the San Bernardino Alpine Apartments, as well as the possibility of using the Kids Room of the Sanbe Kids project. There is also the possibility of using on-demand services such as breakfast in the room and much more.Cellars and parking spaces are also available.For more information, you can also visit the following website: https://www.sanbernardino-swissalps.com/realestate

  • Elevator
1 / 12
3.5 rooms, 92m², CHF 1,255,000.–
7550 Scuol

Investing or Living in Scuol: Primary/Secondary Residence, 3.5 Room Terrace Apartment

Welcome to your future home in the picturesque Scuol, a place that combines tranquility, breathtaking landscapes, and quality of life. This exquisite 3.5-room apartment offers more than just a living space; it invites you to enjoy life to the fullest and provides a rare opportunity to invest in a lifestyle that harmoniously blends with your investment.The apartment features two spacious bedrooms and a newly renovated bathroom, complemented by a clever floor plan that prioritizes both functionality and beauty. The heart of this domicile is the spacious terrace, which is fully covered on one side. An elevator provides unrestricted access, while a private parking space in the underground garage offers additional comfort. Additionally, residents have access to a ski room, a library, and spaces for private events.The 1981 building charmingly combines tradition with modernity. The location of the settlement is very good and quiet. The center of Scuol with its diverse offer is in close proximity. The apartment can be purchased furnished, both as a primary and as a secondary residence. Take this opportunity to create your own oasis or make a value-stable investment.This property offer is characterized by: • 3.5-room apartment in Scuol GR (primary or secondary residence) • Two bedrooms, one with access to the terrace • 1 bathroom with walk-in shower • 1 separate guest toilet • Spacious terrace with over 42m2, half of which is covered • Reduit with plenty of storage space • Furnished available • 1 parking space in underground garage for an additional CHF 40'000.00 • Elevator available (barrier-free) • Partially renovated in 2025 • Shopping facilities, restaurants, hiking trails, etc. in close proximity Interested? Contact us for a non-binding consultation!

1 / 11
5.5 rooms, 200m², CHF 2,600,000.–
7550 Scuol

Your new home in the heart of the Bündner mountain world

In the midst of the majestic Engadine Alps, surrounded by untouched nature, an exclusive 5.5-room attic apartment awaits you in Scuol, newly built, high-quality equipped, and ready for occupancy in a short time. In April 2024, the first units of the Lischana project were handed over to their owners. The overall project combines modern living comfort with the charm of a lovingly restored old building. It includes 13 apartments in the new building and 9 stylish units in the former Hotel Lischana.Apartment No. 22 is the last completed unit and spans the 4th and 5th upper floors of the new building. An elevator takes you comfortably directly from the underground garage to your new home. The openly designed living and dining area with modern kitchen is flooded with light and leads directly to the southwest-facing loggia with breathtaking mountain panorama and dreamy sunsets.Three bedrooms in the attic have charming dormer windows with a south view. The spacious master bedroom with en-suite bathroom (shower & bathtub), built-in wardrobe, additional storage space, and a small office niche completes the offer. On the lower floor, there is the entrance area with a wardrobe combination where a laundry tower was also integrated.Some highlights:1. Dreamy loggia with evening sun & mountain view2. Direct access by elevator to the attic floor3. High-quality kitchen & materials4. Three separate underground parking spaces5. Optional: additional cellar or storage room6. Still customizable in certain detailsThis apartment combines modern architecture, well-thought-out floor plans, and a dreamy location - an ideal home for families, couples, or connoisseurs.Scuol and the Lower Engadine: Discover untouched nature and lived Engadine traditionExperience a breathtaking landscape where picturesque Engadine villages with their historic buildings and rich Romanesque culture blend together. The Lower Engadine, a true hidden gem, invites you to discover it. Here you will find a variety of activities: from observing wild animals in the Swiss National Park to exciting castle tours, adventurous bike tours, or a relaxing golf round on a picturesque course. The possibilities for experiencing unforgettable moments in this enchanting region are almost limitless.Winter sports enthusiasts can enjoy the perfect combination of sports and relaxation: the snow sports areas of Motta Naluns offer around 80 kilometers of excellently prepared slopes, which can be ideally combined with a visit to the Engadin Bad Scuol.Since the municipal merger on January 1, 2015, the municipal area of Scuol covers over 42,000 hectares and is thus one of the largest municipalities in Switzerland. The formerly independent villages of Guarda, Ardez, Ftan, Sent, and Tarasp are now part of this vibrant community. Scuol, as the heart of the Lower Engadine, plays a central role in the region and offers a first-class tourist experience thanks to its comprehensive infrastructure.In Scuol, in addition to German, Vallader is also spoken, one of the five Rhaeto-Romance idioms, which is firmly anchored in everyday life between Martina and Zernez as well as in the Val Müstair.For centuries, Scuol has been known for its over 20 mineral springs. Even today, you can enjoy the fresh mineral water free of charge from the village fountains and discover the healing powers of these natural springs for yourself.With its sunny location, view of snow-capped Alpine peaks, and impressive nature in the midst of the Bündner mountain world, Scuol makes the dream of living in the Lower Engadine a reality.


Suggested properties for you based on search results

Other interesting objects