361 results - Balcony / Terrace buy: Canton Graubuenden

1 / 13
4.5 rooms108m²CHF 1,690,000.–
Strada Cantonale 338, 7516 Maloja

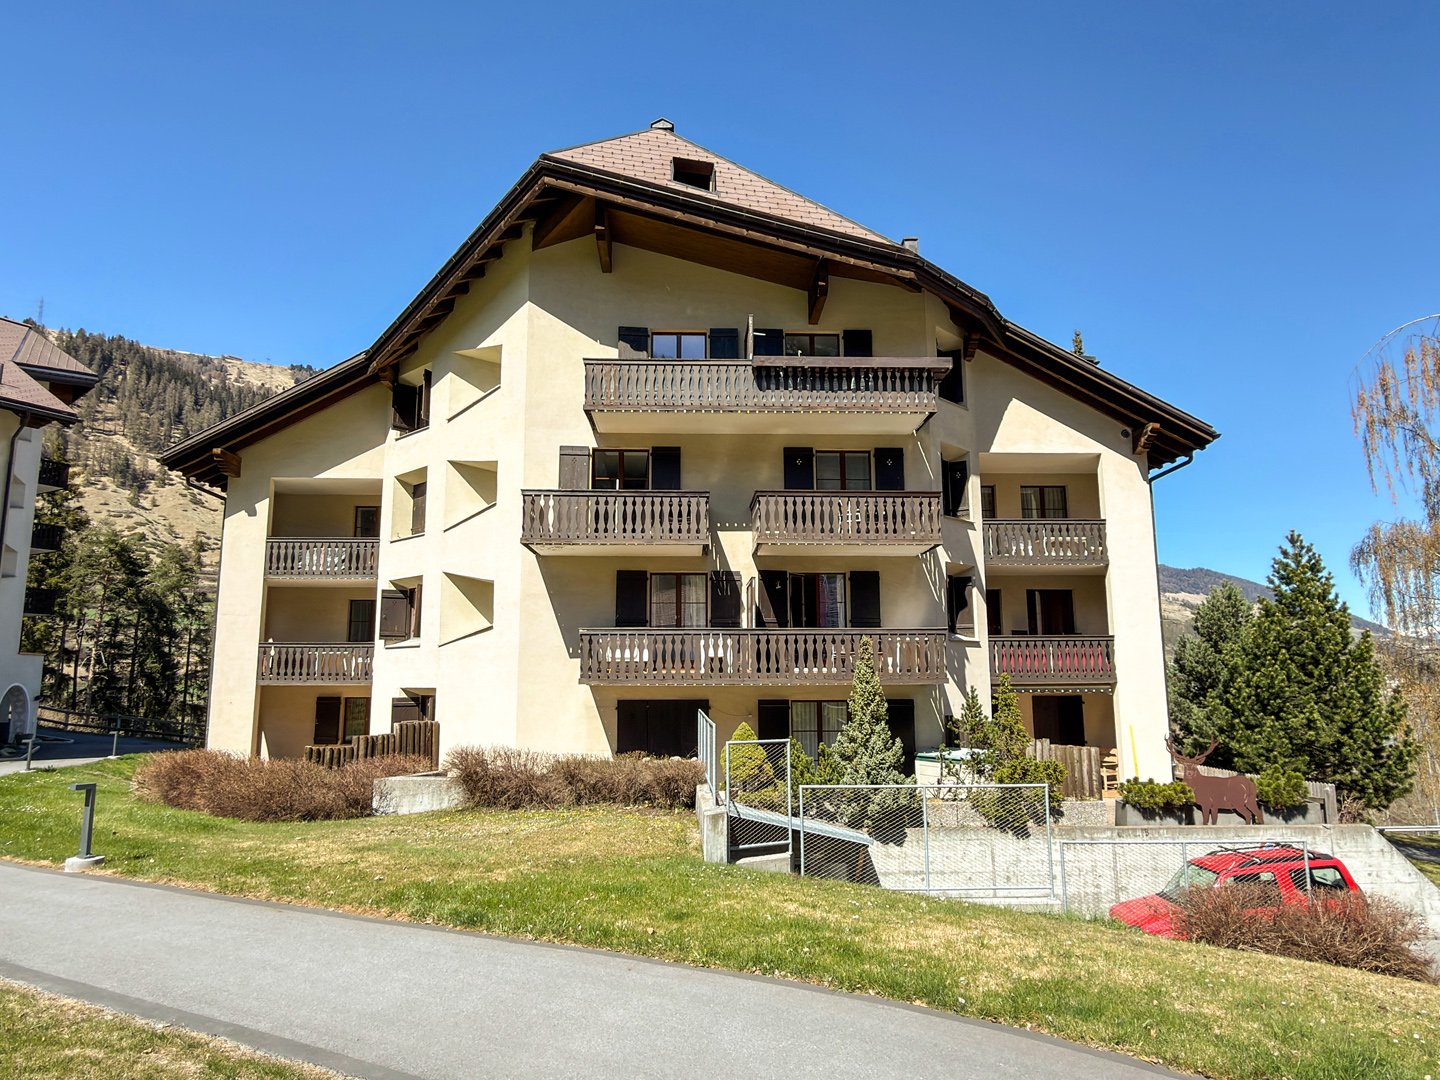
Stilvolle 4.5-Zi-Wohnung mit hochwertigem Ausbau und gedecktem Balkon

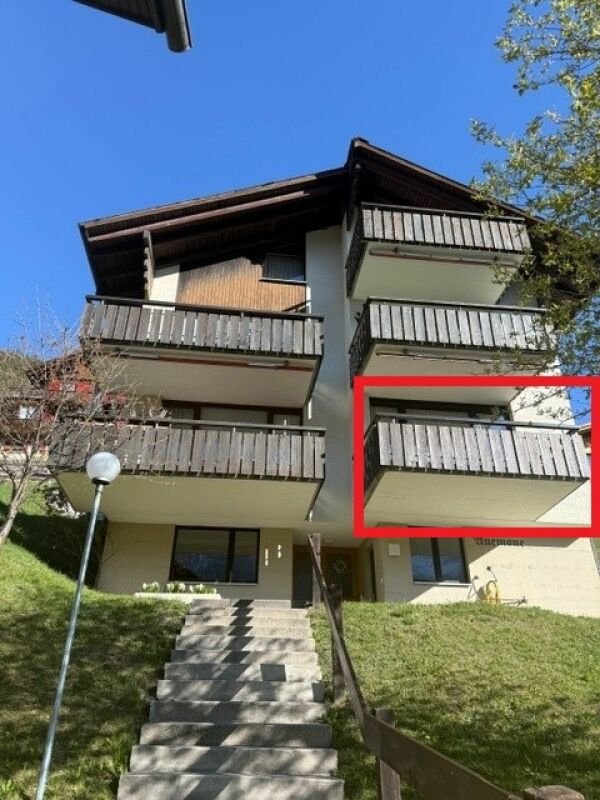
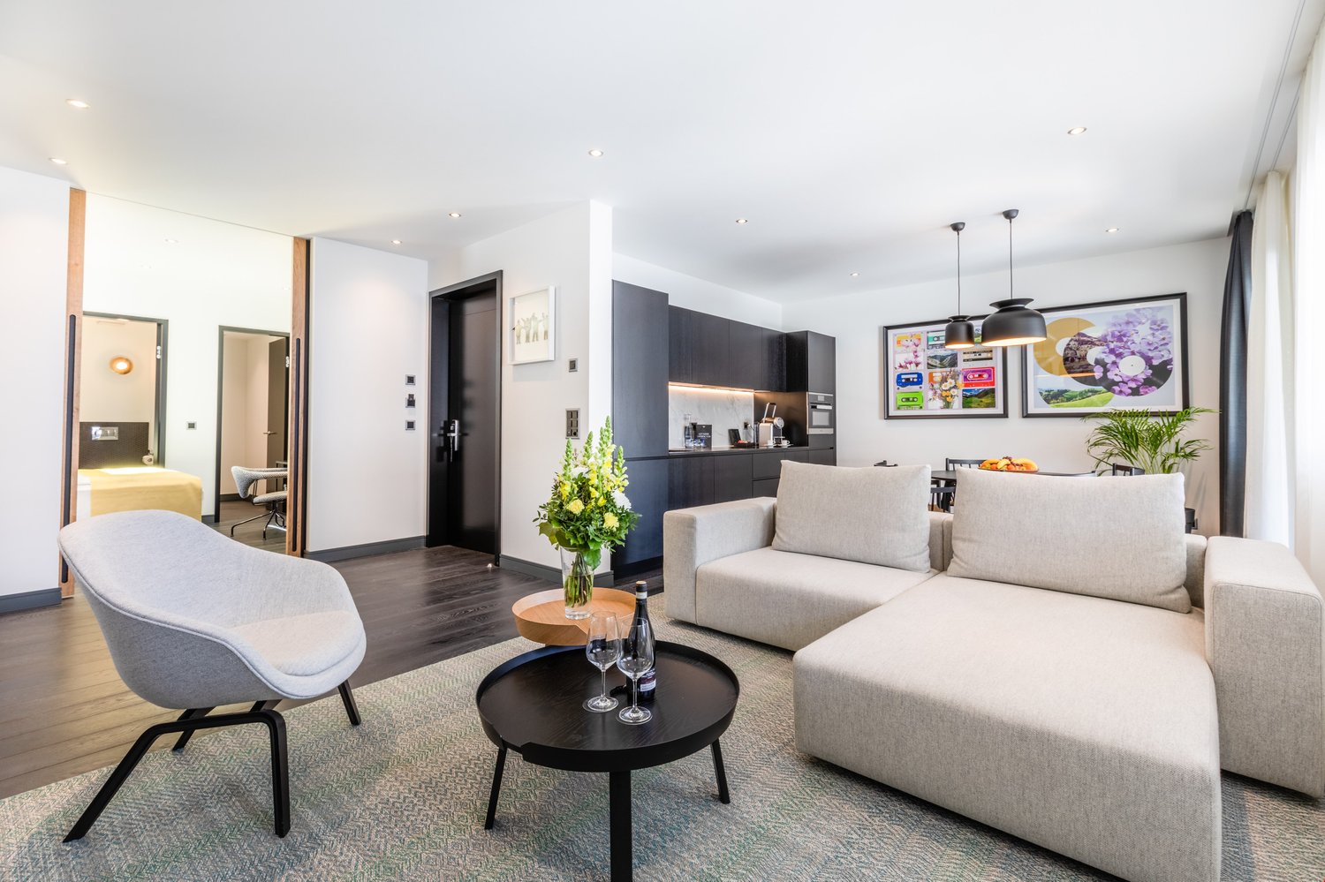
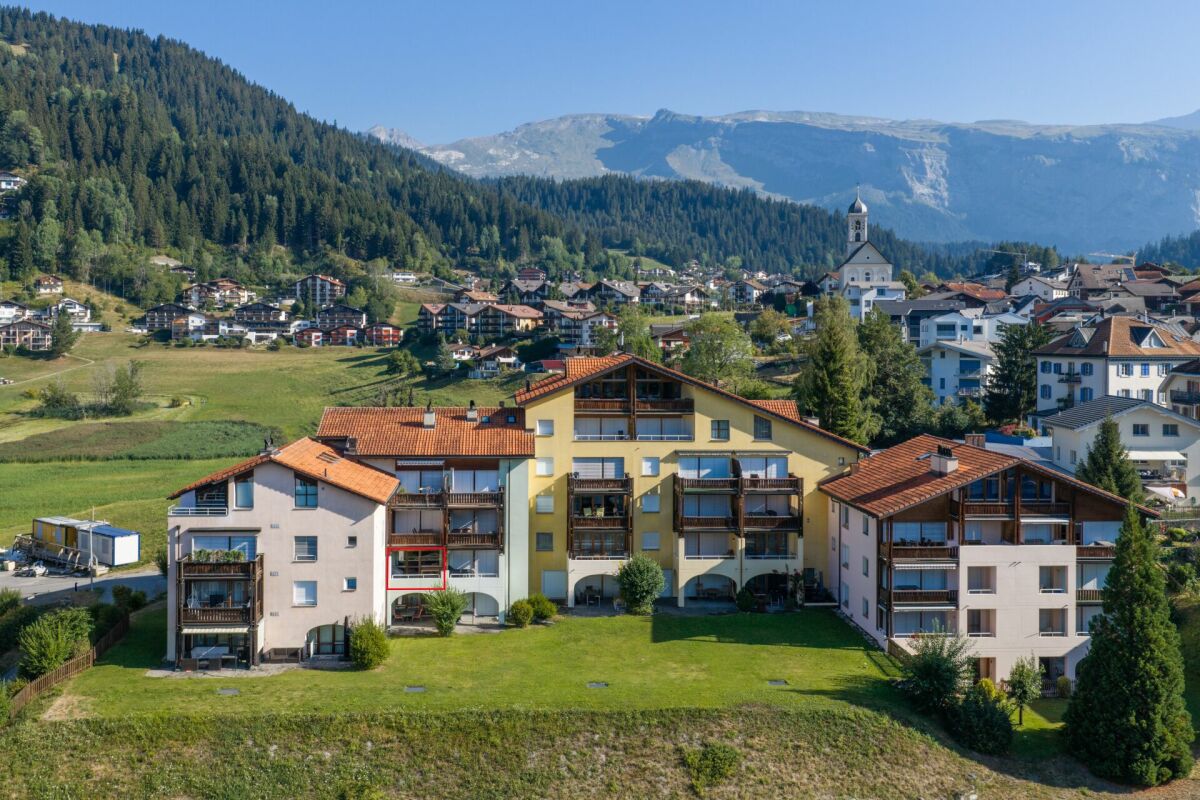
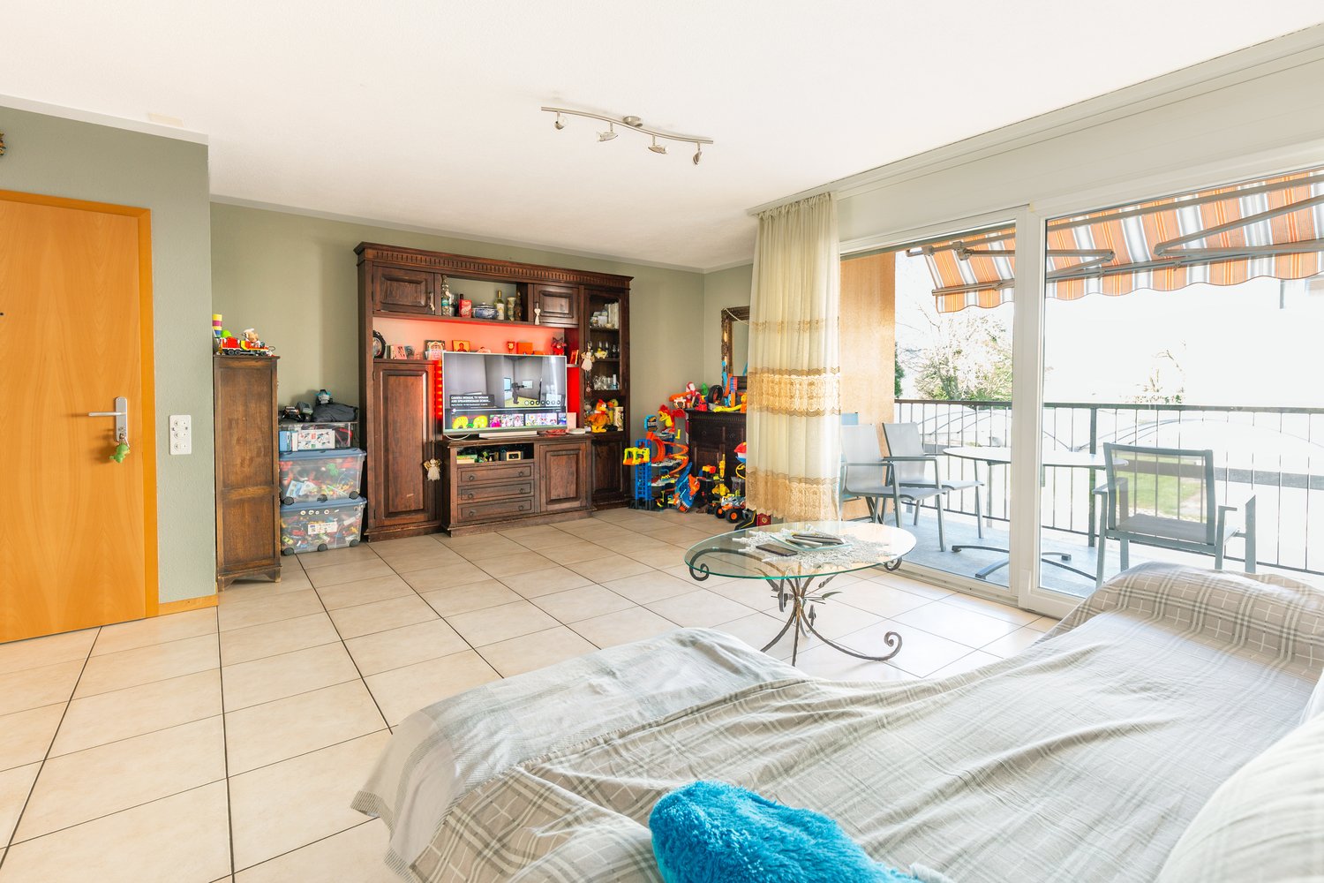
In der gepflegten Wohnüberbauung Chesa Soldanella präsentiert sich diese attraktive 4.5-Zimmerwohnung im 1. Obergeschoss als komfortables Zuhause mit durchdachtem Grundriss und zeitloser Materialisierung.Der helle Wohn- und Essbereich überzeugt durch seine grosszügige Gestaltung, ein gemütliches Cheminée sowie markante Eckfenster, die für viel Tageslicht sorgen. Dank der grosszügigen Schiebefensterfront lässt sich der gedeckte Balkon nahtlos in den Wohnraum integrieren und erweitert diesen in den wärmeren Monaten auf angenehme Weise.Die moderne Küche ist mit hochwertigen V-ZUG-Geräten ausgestattet und verfügt unter anderem über ein Induktionskochfeld, Backofen und Steamer. Sie bietet ideale Voraussetzungen für den täglichen Gebrauch ebenso wie für anspruchsvolles Kochen.Drei grosszügige Schlafzimmer bieten vielfältige Nutzungsmöglichkeiten. Sämtliche Zimmer verfügen über raumhohe Einbauschränke und damit über viel praktischen Stauraum.Die Wohnung verfügt über zwei Nasszellen. Die erste ist mit einer Dusche und Tageslicht ausgestattet. Direkt an das Hauptschlafzimmer angrenzend befindet sich das komfortable Bad en suite mit Badewanne und separater Dusche. Ergänzt wird dieser Bereich durch einen vorgelagerten Hauswirtschaftsraum mit eigener Waschmaschine und Tumbler.Ein Kellerabteil im Untergeschoss sorgt für zusätzlichen Stauraum. Ebenfalls zur Wohnung gehört ein Autoeinstellplatz in der Tiefgarage, welcher über einen Autolift erreichbar ist (max. Zuladung: 3500 kg).Situated on the first floor of the well-maintained Chesa Soldanella residential development, this charming 4.5-room apartment offers comfortable living with a well-conceived layout and timeless finishes.The bright and spacious living/dining area features a cosy fireplace and striking corner windows that flood the space with natural light. Large sliding doors seamlessly connect the covered balcony to the interior, creating an inviting extension to the living space during warmer months.The modern kitchen is fitted with high-quality V-ZUG appliances, including an induction hob, oven and steamer - ideal for everyday use as well as for more ambitious cooking.Three generously proportioned bedrooms are available for versatile uses. All of the bedrooms feature floor-to-ceiling built-in wardrobes, which provide plenty of practical storage space.The apartment has two bathrooms: one has a shower and natural daylight; the other adjoins the master bedroom and includes a bath and separate shower. There is also a utility room with its own washing machine and tumble dryer.A private cellar space in the basement offers additional storage. The apartment has been allocated a parking space in the underground garage, which can be accessed via a car lift (max. load: 3500 kg).Questo confortevole appartamento di 4.5 locali si trova al primo piano del ben curato complesso residenziale Chesa Soldanella. L'appartamento si contraddistingue per la sua ben studiata ripartizione degli spazi e i materiali senza tempo.La luminosa zona giorno e pranzo conquista per la sua disposizione spaziosa, un accogliente caminetto e le caratteristiche finestre ad angolo che, a loro volta, garantiscono un'abbondante illuminazione naturale. Grazie all'ampia vetrata scorrevole, il balcone coperto si integra perfettamente nella zona giorno, estendendola in modo piacevole nei mesi più caldi.La cucina moderna è dotata di elettrodomestici V-ZUG di alta qualità e dispone, tra l'altro, di un piano cottura a induzione, un forno e un forno a vapore, prestandosi dunque sia per l'uso quotidiano che per una cucina più sofisticata.Tre ampie camere da letto, tutte dotate di armadi a tutta altezza e dunque di molto spazio contenitivo, offrono molteplici possibilità di utilizzo.L'appartamento dispone di due bagni: il primo è dotato di doccia e luce naturale, mentre, adiacente alla camera da letto padronale, si trova il confortevole bagno en suite con vasca e doccia separata. Questa zona è...

Travel time
-
1 / 13
3.5 rooms121m²CHF 1,113,200.–
Via Maistra 321, 7527 Brail

Wohnen mit Balkon und Komfort - Wohnung Nr. 10

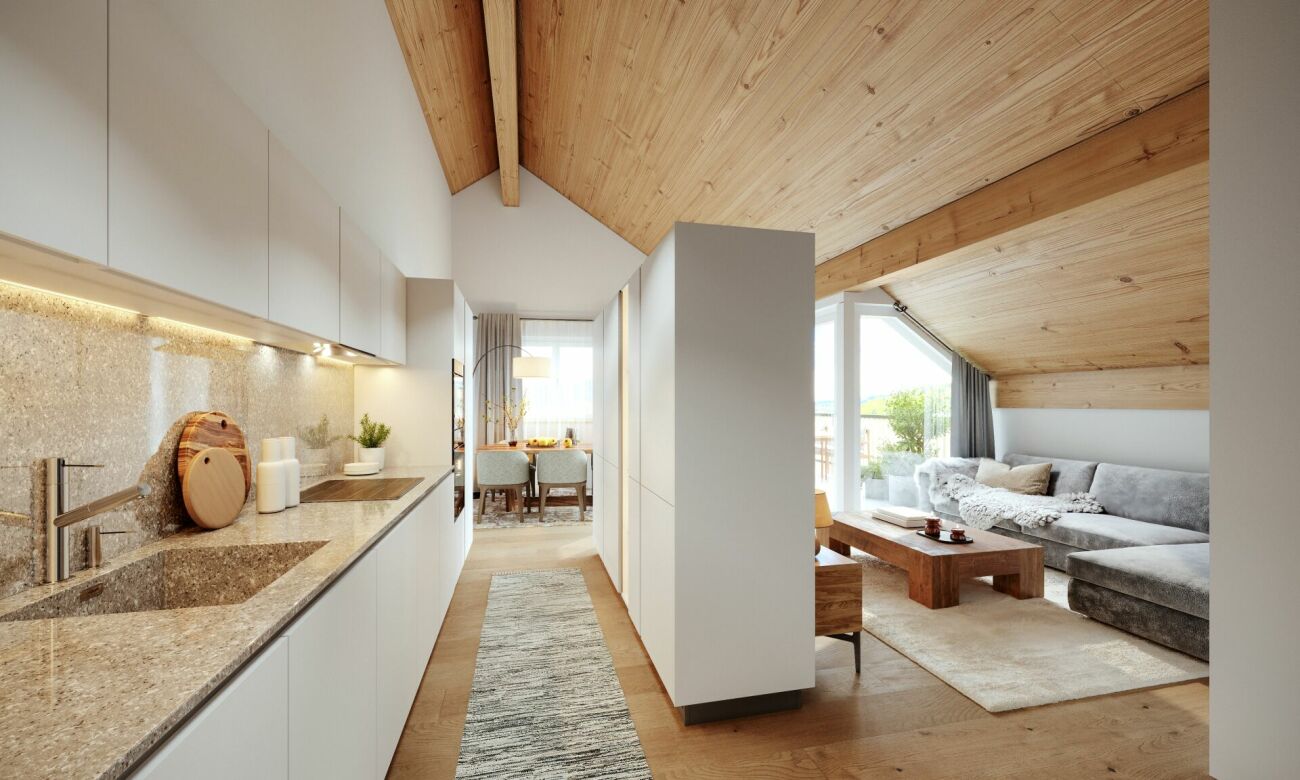
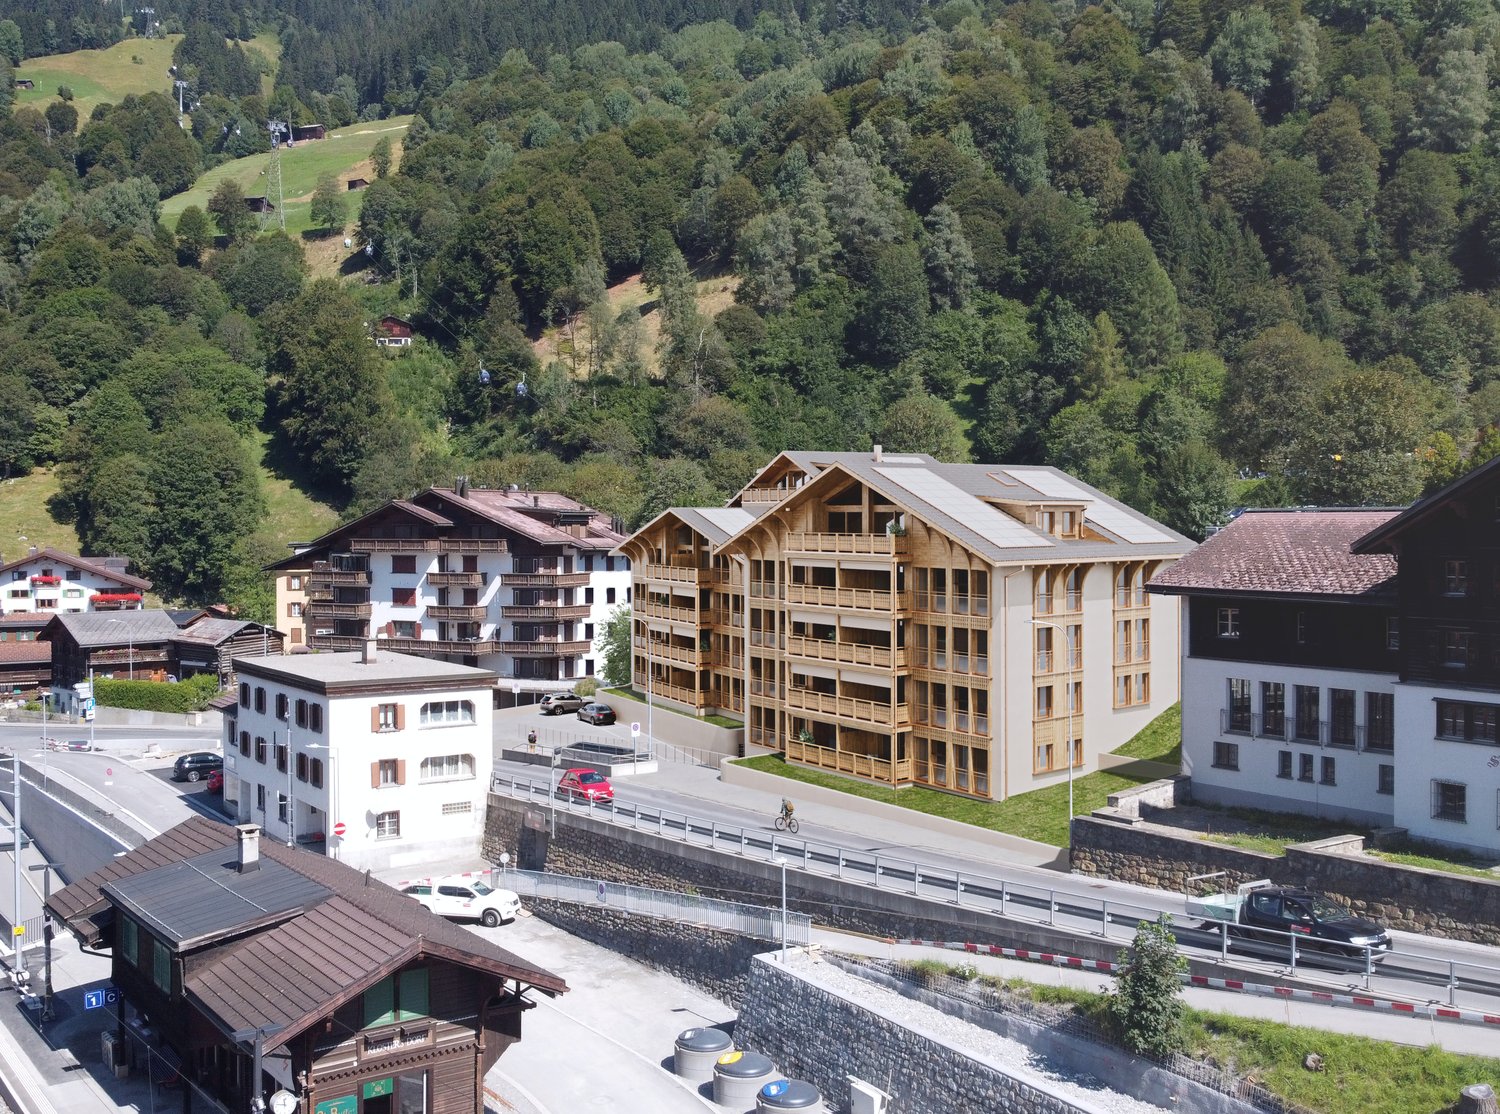
Die moderne 3.5 Zimmer Wohnung befindet sich im Haus B im Obergeschoss und überzeugt mit einem grosszügigen Raumangebot.Der helle Wohn- und Essbereich bietet viel Platz für individuelle Gestaltungsmöglichkeiten. Zwei Schlafzimmer schaffen flexible Nutzungsmöglichkeiten. Das Badezimmer ist mit Dusche und Badewanne ausgestattet, und eine separate Gästetoilette sorgt für zusätzlichen Komfort.Der grosse Balkon mit Abstellraum für Gartenmöbel bietet erweiterten Aussenraum.Ein zusätzlicher Disporaum mit Anschlüssen für Waschmaschine und Tumbler schafft praktischen Stauraum und erleichtert die Organisation im Alltag.DAS PROJEKTDie zwei Mehrfamilienhäuser ILS MUOTS stehen für modernes, hochwertiges Wohnen in naturnaher Umgebung. In unmittelbarer Nähe zum Schweizer Nationalpark gelegen, vereint das Projekt zeitgemässe Architektur mit durchdachten Grundrissen und schafft ein Wohnangebot, dass Komfort, Funktionalität und Lebensqualität harmonisch miteinander verbindet.Die Wohnungen überzeugen durch helle, grosszügige Räume und eine klare, moderne Gestaltung. Bodentiefe Fenster sorgen für viel Tageslicht und ein angenehmes Wohnambiente. Die sorgfältig geplanten Grundrisse ermöglichen eine optimale Raumausnutzung und bieten vielfältige Einrichtungsmöglichkeiten.Grosszügige Balkone erweitern den Wohnraum nach draussen und schaffen einen privaten Rückzugsort im Grünen. Hier lassen sich entspannte Stunden geniessen und der Alltag hinter sich lassen. Das Projekt punktet zudem mit einem attraktiven Preis-Leistungs-Verhältnis sowie einer gelungenen Kombination aus ruhiger, naturnaher Lage und guter Erreichbarkeit.DAS WOHNUNGSANGEBOTDas Haus A, welches sich oberhalb der Einstellhalle befindet, bietet ein attraktives und durchdachtes Wohnungsangebot. Im Erdgeschoss entstehen drei grosszügige 2.5-Zimmer-Wohnungen mit komfortablen Grundrissen. Das Obergeschoss umfasst zwei helle 3.5-Zimmer-Wohnungen, während im Dachgeschoss eine exklusive 4.5-Zimmer-Wohnung realisiert wird, die sich über die gesamte Etage erstreckt und ein besonderes Wohngefühl vermittelt.Haus B verfügt im Ober- und Dachgeschoss über das gleiche Wohnungsangebot wie Haus A. Im Erdgeschoss ist die Aufteilung derzeit bewusst offen gestaltet. Dadurch kann flexibel auf individuelle Wohnbedürfnisse eingegangen werden, beispielsweise durch die Realisierung einer besonders grosszügigen Wohneinheit. Zusätzlich besteht die Möglichkeit, eine interne Verbindung ins Untergeschoss zu schaffen. Dies eröffnet attraktive Optionen für zusätzliche Nutzungen wie etwa einen privaten Wellnessbereich, ein Atelier oder individuelle Hobby- und Nebenräume.DER ZEITPLANDer Baustart ist erfolgt; Bezugsbereitschaft per Winter 2027/Frühling 2028.Parkplätze in der Tiefgarage und Kellerräume im Untergeschoss können dazu erworben werden. Hinweis: alle Wohnungen sind Erst-/Hauptwohnungen nach kommunaler Gesetzgebung.Located on the upper floor of Building B, the modern 3.5-room impresses with its generous proportions.The bright living/dining area offers plenty of space for individual designs. Two bedrooms are available for versatile uses. The bathroom has a shower as well as a bathtub and there is a separate guest WC for added convenience.A large balcony, complete with a storage room for garden furniture, extends the living space outside. An additional utility room with connections for a washing machine and tumble dryer provides practical storage space and makes day-to-day organisation even easier.THE PROJECTILS MUOTS comprises two multiplexes that offer contemporary, high-quality living close to nature. Situated near the Swiss National Park, the new development blends modern architecture and thoughtful layouts to create homes that harmoniously balance comfort, practicality and quality of life.The apartments impress with their bright, generously proportioned spaces and a sleek, modern aesthetic. Floor-to-ceiling windows make for inviting spaces that are filled with natural...

Travel time
-
1 / 13
3.5 rooms121m²CHF 1,113,200.–
Via Maistra 321, 7527 Brail

Attraktive Wohnung mit viel Freiraum - Whg. Nr. 11

Die moderne 3.5 Zimmer Wohnung befindet sich im Haus B im Obergeschoss und bietet eine durchdachte Raumaufteilung.Der helle Wohn- und Essbereich bietet viel Platz für individuelle Gestaltungsmöglichkeiten. Zwei Schlafzimmer schaffen flexible Nutzungsmöglichkeiten. Das Badezimmer ist mit Dusche und Badewanne ausgestattet, und eine separate Gästetoilette sorgt für zusätzlichen Komfort.Der grosse Balkon mit Abstellraum für Gartenmöbel bietet erweiterten Aussenraum. Ein zusätzlicher Disporaum mit Anschlüssen für Waschmaschine und Tumbler schafft praktischen Stauraum und erleichtert die Organisation im Alltag.DAS PROJEKTDie zwei Mehrfamilienhäuser ILS MUOTS stehen für modernes, hochwertiges Wohnen in naturnaher Umgebung. In unmittelbarer Nähe zum Schweizer Nationalpark gelegen, vereint das Projekt zeitgemässe Architektur mit durchdachten Grundrissen und schafft ein Wohnangebot, dass Komfort, Funktionalität und Lebensqualität harmonisch miteinander verbindet.Die Wohnungen überzeugen durch helle, grosszügige Räume und eine klare, moderne Gestaltung. Bodentiefe Fenster sorgen für viel Tageslicht und ein angenehmes Wohnambiente. Die sorgfältig geplanten Grundrisse ermöglichen eine optimale Raumausnutzung und bieten vielfältige Einrichtungsmöglichkeiten.Grosszügige Balkone erweitern den Wohnraum nach draussen und schaffen einen privaten Rückzugsort im Grünen. Hier lassen sich entspannte Stunden geniessen und der Alltag hinter sich lassen. Das Projekt punktet zudem mit einem attraktiven Preis-Leistungs-Verhältnis sowie einer gelungenen Kombination aus ruhiger, naturnaher Lage und guter Erreichbarkeit.DAS WOHNUNGSANGEBOTDas Haus A, welches sich oberhalb der Einstellhalle befindet, bietet ein attraktives und durchdachtes Wohnungsangebot. Im Erdgeschoss entstehen drei grosszügige 2.5-Zimmer-Wohnungen mit komfortablen Grundrissen. Das Obergeschoss umfasst zwei helle 3.5-Zimmer-Wohnungen, während im Dachgeschoss eine exklusive 4.5-Zimmer-Wohnung realisiert wird, die sich über die gesamte Etage erstreckt und ein besonderes Wohngefühl vermittelt.Haus B verfügt im Ober- und Dachgeschoss über das gleiche Wohnungsangebot wie Haus A. Im Erdgeschoss ist die Aufteilung derzeit bewusst offen gestaltet. Dadurch kann flexibel auf individuelle Wohnbedürfnisse eingegangen werden, beispielsweise durch die Realisierung einer besonders grosszügigen Wohneinheit. Zusätzlich besteht die Möglichkeit, eine interne Verbindung ins Untergeschoss zu schaffen. Dies eröffnet attraktive Optionen für zusätzliche Nutzungen wie etwa einen privaten Wellnessbereich, ein Atelier oder individuelle Hobby- und Nebenräume.DER ZEITPLANDer Baustart ist erfolgt; Bezugsbereitschaft per Winter 2027/Frühling 2028.Parkplätze in der Tiefgarage und Kellerräume im Untergeschoss können dazu erworben werden. Hinweis: alle Wohnungen sind Erst-/Hauptwohnungen nach kommunaler Gesetzgebung.Located on the upper floor of Building B, the modern 3.5-room apartment has a well-designed layout.The bright living/dining area offers plenty of space for individual designs. Two bedrooms are available for versatile uses. The bathroom has a shower as well as a bathtub and there is a separate guest WC for added convenience.A large balcony, complete with a storage room for garden furniture, extends the living space outside.An additional utility room with connections for a washing machine and tumble dryer provides practical storage space and makes day-to-day organisation even easier.THE PROJECTILS MUOTS comprises two multiplexes that offer contemporary, high-quality living close to nature. Situated near the Swiss National Park, the new development blends modern architecture and thoughtful layouts to create homes that harmoniously balance comfort, practicality and quality of life.The apartments impress with their bright, generously proportioned spaces and a sleek, modern aesthetic. Floor-to-ceiling windows make for inviting spaces that are filled with natural light. The...

Travel time
-
1 / 13
3.5 rooms121m²CHF 1,089,000.–
Via Maistra 321, 7527 Brail

Modernes Wohngefühl mit viel Platz - Wohnung Nr. 5

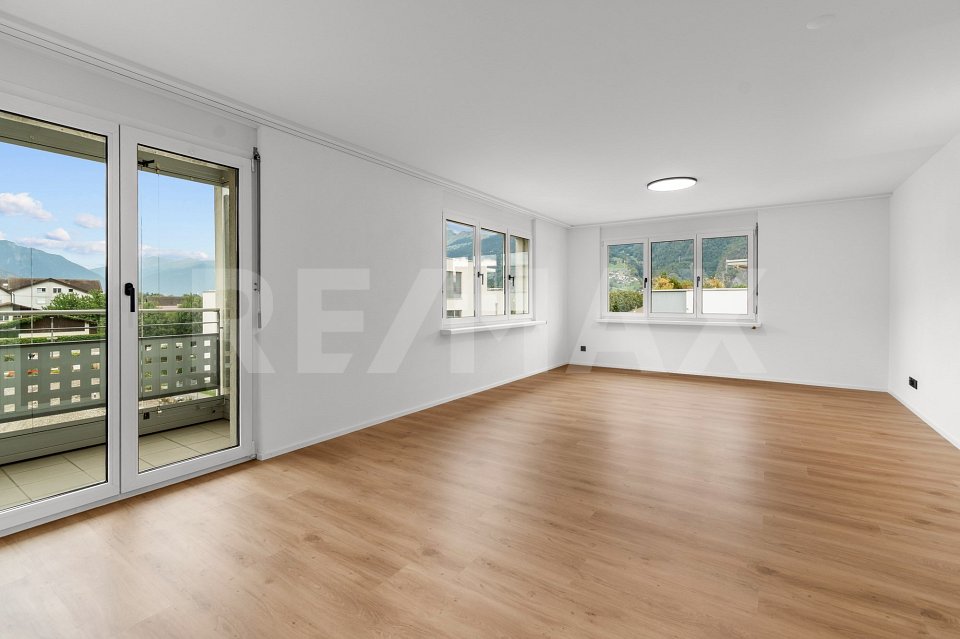
Die moderne 3.5 Zimmer Wohnung befindet sich im Haus A im Obergeschoss und bietet ein durchdachtes Raumkonzept.Der helle Wohn- und Essbereich bietet viel Platz für individuelle Gestaltungsmöglichkeiten. Zwei Schlafzimmer schaffen flexible Nutzungsmöglichkeiten. Das Badezimmer ist mit Dusche und Badewanne ausgestattet, und eine separate Gästetoilette sorgt für zusätzlichen Komfort.Der grosse Balkon mit Abstellraum für Gartenmöbel bietet erweiterten Aussenraum. Ein zusätzlicher Disporaum mit Anschlüssen für Waschmaschine und Tumbler schafft praktischen Stauraum und erleichtert die Organisation im Alltag.DAS PROJEKTDie zwei Mehrfamilienhäuser ILS MUOTS stehen für modernes, hochwertiges Wohnen in naturnaher Umgebung. In unmittelbarer Nähe zum Schweizer Nationalpark gelegen, vereint das Projekt zeitgemässe Architektur mit durchdachten Grundrissen und schafft ein Wohnangebot, dass Komfort, Funktionalität und Lebensqualität harmonisch miteinander verbindet.Die Wohnungen überzeugen durch helle, grosszügige Räume und eine klare, moderne Gestaltung. Bodentiefe Fenster sorgen für viel Tageslicht und ein angenehmes Wohnambiente. Die sorgfältig geplanten Grundrisse ermöglichen eine optimale Raumausnutzung und bieten vielfältige Einrichtungsmöglichkeiten.Grosszügige Balkone erweitern den Wohnraum nach draussen und schaffen einen privaten Rückzugsort im Grünen. Hier lassen sich entspannte Stunden geniessen und der Alltag hinter sich lassen. Das Projekt punktet zudem mit einem attraktiven Preis-Leistungs-Verhältnis sowie einer gelungenen Kombination aus ruhiger, naturnaher Lage und guter Erreichbarkeit.DAS WOHNUNGSANGEBOTDas Haus A, welches sich oberhalb der Einstellhalle befindet, bietet ein attraktives und durchdachtes Wohnungsangebot. Im Erdgeschoss entstehen drei grosszügige 2.5-Zimmer-Wohnungen mit komfortablen Grundrissen. Das Obergeschoss umfasst zwei helle 3.5-Zimmer-Wohnungen, während im Dachgeschoss eine exklusive 4.5-Zimmer-Wohnung realisiert wird, die sich über die gesamte Etage erstreckt und ein besonderes Wohngefühl vermittelt.Haus B verfügt im Ober- und Dachgeschoss über das gleiche Wohnungsangebot wie Haus A. Im Erdgeschoss ist die Aufteilung derzeit bewusst offen gestaltet. Dadurch kann flexibel auf individuelle Wohnbedürfnisse eingegangen werden, beispielsweise durch die Realisierung einer besonders grosszügigen Wohneinheit. Zusätzlich besteht die Möglichkeit, eine interne Verbindung ins Untergeschoss zu schaffen. Dies eröffnet attraktive Optionen für zusätzliche Nutzungen wie etwa einen privaten Wellnessbereich, ein Atelier oder individuelle Hobby- und Nebenräume.DER ZEITPLANDer Baustart ist erfolgt; Bezugsbereitschaft per Winter 2027/Frühling 2028.Parkplätze in der Tiefgarage und Kellerräume im Untergeschoss können dazu erworben werden. Hinweis: alle Wohnungen sind Erst-/Hauptwohnungen nach kommunaler Gesetzgebung.Located on the upper floor of Building A, the modern 3.5-room apartment has a well-designed layout.The bright living/dining area offers plenty of space for individual designs. Two bedrooms are available for versatile uses. The bathroom has a shower as well as a bathtub and there is a separate guest WC for added convenience.A large balcony, complete with a storage room for garden furniture, extends the living space outside.An additional utility room with connections for a washing machine and tumble dryer provides practical storage space and makes day-to-day organisation even easier.THE PROJECTILS MUOTS comprises two multiplexes that offer contemporary, high-quality living close to nature. Situated near the Swiss National Park, the new development blends modern architecture and thoughtful layouts to create homes that harmoniously balance comfort, practicality and quality of life.The apartments impress with their bright, generously proportioned spaces and a sleek, modern aesthetic. Floor-to-ceiling windows make for inviting spaces that are filled with natural light. The...

Travel time
-
1 / 13
3.5 rooms121m²CHF 1,101,100.–
Via Maistra 321, 7527 Brail

Grosszügiges Wohnen mit Balkonkomfort - Wohnung Nr. 4

Die moderne 3.5 Zimmer Wohnung befindet sich im Haus A im Obergeschoss und überzeugt durch einen grosszügigen Grundriss.Der helle Wohn- und Essbereich bietet viel Platz für individuelle Gestaltungsmöglichkeiten. Zwei Schlafzimmer schaffen flexible Nutzungsmöglichkeiten. Das Badezimmer ist mit Dusche und Badewanne ausgestattet, und eine separate Gästetoilette sorgt für zusätzlichen Komfort.Der grosse Balkon mit Abstellraum für Gartenmöbel bietet erweiterten Aussenraum. Ein zusätzlicher Disporaum mit Anschlüssen für Waschmaschine und Tumbler schafft praktischen Stauraum und erleichtert die Organisation im Alltag.DAS PROJEKTDie zwei Mehrfamilienhäuser ILS MUOTS stehen für modernes, hochwertiges Wohnen in naturnaher Umgebung. In unmittelbarer Nähe zum Schweizer Nationalpark gelegen, vereint das Projekt zeitgemässe Architektur mit durchdachten Grundrissen und schafft ein Wohnangebot, dass Komfort, Funktionalität und Lebensqualität harmonisch miteinander verbindet.Die Wohnungen überzeugen durch helle, grosszügige Räume und eine klare, moderne Gestaltung. Bodentiefe Fenster sorgen für viel Tageslicht und ein angenehmes Wohnambiente. Die sorgfältig geplanten Grundrisse ermöglichen eine optimale Raumausnutzung und bieten vielfältige Einrichtungsmöglichkeiten.Grosszügige Balkone erweitern den Wohnraum nach draussen und schaffen einen privaten Rückzugsort im Grünen. Hier lassen sich entspannte Stunden geniessen und der Alltag hinter sich lassen. Das Projekt punktet zudem mit einem attraktiven Preis-Leistungs-Verhältnis sowie einer gelungenen Kombination aus ruhiger, naturnaher Lage und guter Erreichbarkeit.DAS WOHNUNGSANGEBOTDas Haus A, welches sich oberhalb der Einstellhalle befindet, bietet ein attraktives und durchdachtes Wohnungsangebot. Im Erdgeschoss entstehen drei grosszügige 2.5-Zimmer-Wohnungen mit komfortablen Grundrissen. Das Obergeschoss umfasst zwei helle 3.5-Zimmer-Wohnungen, während im Dachgeschoss eine exklusive 4.5-Zimmer-Wohnung realisiert wird, die sich über die gesamte Etage erstreckt und ein besonderes Wohngefühl vermittelt.Haus B verfügt im Ober- und Dachgeschoss über das gleiche Wohnungsangebot wie Haus A. Im Erdgeschoss ist die Aufteilung derzeit bewusst offen gestaltet. Dadurch kann flexibel auf individuelle Wohnbedürfnisse eingegangen werden, beispielsweise durch die Realisierung einer besonders grosszügigen Wohneinheit. Zusätzlich besteht die Möglichkeit, eine interne Verbindung ins Untergeschoss zu schaffen. Dies eröffnet attraktive Optionen für zusätzliche Nutzungen wie etwa einen privaten Wellnessbereich, ein Atelier oder individuelle Hobby- und Nebenräume.DER ZEITPLANDer Baustart ist erfolgt; Bezugsbereitschaft per Winter 2027/Frühling 2028.Parkplätze in der Tiefgarage und Kellerräume im Untergeschoss können dazu erworben werden. Hinweis: alle Wohnungen sind Erst-/Hauptwohnungen nach kommunaler Gesetzgebung.Located on the upper floor of Building A, the modern 3.5-room apartment impresses with a spacious layout.The bright living/dining area offers plenty of space for individual designs. Two bedrooms are available for versatile uses. The bathroom has a shower as well as a bathtub and there is a separate guest WC for added convenience.A large balcony, complete with a storage room for garden furniture, extends the living space outside.An additional utility room with connections for a washing machine and tumble dryer provides practical storage space and makes day-to-day organisation even easier.THE PROJECTILS MUOTS comprises two multiplexes that offer contemporary, high-quality living close to nature. Situated near the Swiss National Park, the new development blends modern architecture and thoughtful layouts to create homes that harmoniously balance comfort, practicality and quality of life.The apartments impress with their bright, generously proportioned spaces and a sleek, modern aesthetic. Floor-to-ceiling windows make for inviting spaces that are filled with natural...

Travel time
-
1 / 13
4.5 rooms182m²CHF 1,692,600.–
Via Maistra 321, 7527 Brail

Exklusives Dachgeschosswohnen mit Weitblick - Wohnung Nr. 6

Die moderne 4.5 Zimmer Wohnung befindet sich im Haus A im Dachgeschoss und bietet grosszügigen Wohnraum. Der offene Wohn- und Essbereich wirkt hell und grosszügig. Drei Schlafzimmer sowie zwei Badezimmer - eines mit Dusche, eines mit Badewanne - bieten hohen Komfort.Ein zusätzlicher Disporaum mit Anschlüssen für Waschmaschine und Tumbler sorgt für praktischen Stauraum und zusätzlichen Komfort im Alltag.Der grosse Balkon mit eigenem Abstellraum für Gartenmöbel rundet dieses attraktive Angebot ab.DAS PROJEKTDie zwei Mehrfamilienhäuser ILS MUOTS stehen für modernes, hochwertiges Wohnen in naturnaher Umgebung. In unmittelbarer Nähe zum Schweizer Nationalpark gelegen, vereint das Projekt zeitgemässe Architektur mit durchdachten Grundrissen und schafft ein Wohnangebot, dass Komfort, Funktionalität und Lebensqualität harmonisch miteinander verbindet.Die Wohnungen überzeugen durch helle, grosszügige Räume und eine klare, moderne Gestaltung. Bodentiefe Fenster sorgen für viel Tageslicht und ein angenehmes Wohnambiente. Die sorgfältig geplanten Grundrisse ermöglichen eine optimale Raumausnutzung und bieten vielfältige Einrichtungsmöglichkeiten.Grosszügige Balkone erweitern den Wohnraum nach draussen und schaffen einen privaten Rückzugsort im Grünen. Hier lassen sich entspannte Stunden geniessen und der Alltag hinter sich lassen. Das Projekt punktet zudem mit einem attraktiven Preis-Leistungs-Verhältnis sowie einer gelungenen Kombination aus ruhiger, naturnaher Lage und guter Erreichbarkeit.DAS WOHNUNGSANGEBOTDas Haus A, welches sich oberhalb der Einstellhalle befindet, bietet ein attraktives und durchdachtes Wohnungsangebot. Im Erdgeschoss entstehen drei grosszügige 2.5-Zimmer-Wohnungen mit komfortablen Grundrissen. Das Obergeschoss umfasst zwei helle 3.5-Zimmer-Wohnungen, während im Dachgeschoss eine exklusive 4.5-Zimmer-Wohnung realisiert wird, die sich über die gesamte Etage erstreckt und ein besonderes Wohngefühl vermittelt.Haus B verfügt im Ober- und Dachgeschoss über das gleiche Wohnungsangebot wie Haus A. Im Erdgeschoss ist die Aufteilung derzeit bewusst offen gestaltet. Dadurch kann flexibel auf individuelle Wohnbedürfnisse eingegangen werden, beispielsweise durch die Realisierung einer besonders grosszügigen Wohneinheit. Zusätzlich besteht die Möglichkeit, eine interne Verbindung ins Untergeschoss zu schaffen. Dies eröffnet attraktive Optionen für zusätzliche Nutzungen wie etwa einen privaten Wellnessbereich, ein Atelier oder individuelle Hobby- und Nebenräume.DER ZEITPLANDer Baustart ist erfolgt; Bezugsbereitschaft per Winter 2027/Frühling 2028.Parkplätze in der Tiefgarage und Kellerräume im Untergeschoss können dazu erworben werden. Hinweis: alle Wohnungen sind Erst-/Hauptwohnungen nach kommunaler Gesetzgebung.Located on the top floor of Building A, the modern 4.5-room apartment offers ample space.It features a bright, generously proportioned open-plan living/dining area. Three bedrooms and two bathrooms (one with a shower, the other with a bathtub) ensure the utmost comfort.An additional utility room with connections for a washing machine and tumble dryer provides practical storage space and makes day-to-day organisation even more comfortable.A large balcony, complete with a storage room for garden furniture, rounds out this attractive offer.THE PROJECTILS MUOTS comprises two multiplexes that offer contemporary, high-quality living close to nature. Situated near the Swiss National Park, the new development blends modern architecture and thoughtful layouts to create homes that harmoniously balance comfort, practicality and quality of life.The apartments impress with their bright, generously proportioned spaces and a sleek, modern aesthetic. Floor-to-ceiling windows make for inviting spaces that are filled with natural light. The well-designed layouts maximise space usage and allow for flexible furnishing.Spacious balconies extend the living space to the outside, creating private oases...

Travel time
-
1 / 10
5.5 rooms131m²CHF 1,020,000.–
Feldeggweg 5, 7303 Mastrils

5.5 room apartment with charming views

This attractive 5.5-room apartment offers plenty of space for comfortable living on approximately 131 m² of living space. The spacious seating area with direct access to the lovingly maintained garden/rock garden creates a private wellness oasis and invites you to enjoy relaxed hours outdoors.The apartment impresses with three bright bedrooms, each with direct access to the terrace. An additional room offers versatile usage options - whether as an additional bedroom, home office or hobby room. Two bathrooms with shower or bathtub and sink and toilet provide additional comfort in everyday life.The open living and dining area with integrated kitchen forms the heart of the apartment. Thanks to the generous room layout, an inviting atmosphere is created for cozy evenings, social gatherings and relaxed moments with the family. From this area, you can also access the spacious seating area and the adjacent garden directly.An ideal home for all those who want to combine spacious living, plenty of privacy and the advantages of their own garden.Your vehicles will find space in two garage parking spaces. Price per garage parking space CHF 35,000.00You can visit the apartment in a 3D tour via the attached link: https://my.matterport.com/show/?m=ccqMBMoRV6zContact us today for more information and a viewing!This and many other objects and pictures can be found at www.remax.ch and www.newhome.ch

Travel time
-
1 / 7
1.5 rooms35m²CHF 265,000.–
Misanenga 2, 7134 Obersaxen Mundaun

Cozy 1.5-room apartment with gallery in Obersaxen

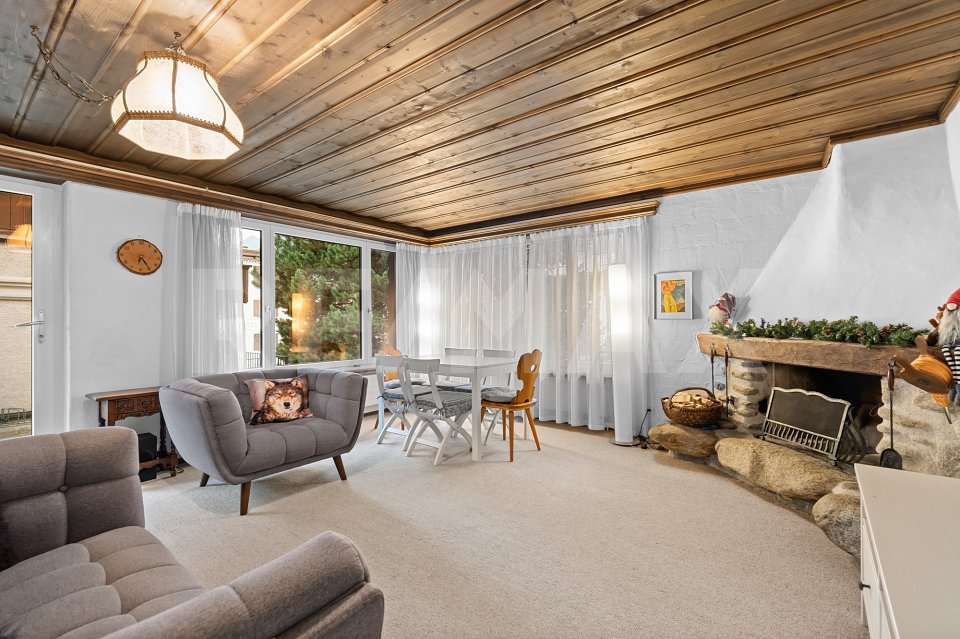
YOUR HOME The charming 1½-room apartment on the top floor convinces with a lot of wood, a cozy living atmosphere, and a beautiful view. The bright living and dining area with a fireplace invites you to linger and offers direct access to the balcony. The small gallery creates additional space and is ideal as a sleeping area. The bathroom is equipped with a bathtub and rounds off the living comfort. A basement compartment on the lower floor, as well as the jointly usable laundry room, the playroom, and the ski room, round off the offer. The residents have access to the outdoor parking spaces of the building and an E-parking space. For guests, there is also the possibility of renting an additional room in the house. LOCATION OF THE PROPERTY The municipality of Obersaxen Mundaun is located on a sunny terrace above the Surselva and is one of the most popular residential and holiday regions in Graubünden. The building is located in a quiet area and convinces with its direct proximity to the Rufalipark and the Obersaxen Mundaun mountain railways – ideal conditions for leisure, sports, and relaxation at any time of the year. Obersaxen Mundaun convinces with a high quality of life and a well-developed infrastructure for everyday life. Shopping facilities, school, and community administration are located in the nearby Meierhof. The region offers numerous leisure activities throughout the year – from skiing and cross-country skiing in winter to hiking and biking in summer. The journey is via the A13 to the Reichenau exit, then via route 19 to Ilanz and then along the cantonal road to Obersaxen Mundaun. Those who prefer to travel at a slower pace can reach the property from Ilanz by post bus.

Travel time
-
1 / 10
5.5 rooms123m²CHF 950,000.–
Obergasse 16, 7205 Zizers

5.5-room apartment with 2 underground parking spaces and storage room

This modern 5½-room apartment in a building complex impresses with its quiet location and beautiful view of the Rhine Valley and the surrounding vineyards. The idyllic surroundings offer an impressive panorama in every season and invite you to take walks through the vineyards or along the Rhine. Thanks to the optimal orientation, you can enjoy excellent sunlight throughout the year.The apartment impresses with spacious, bright rooms and a well-thought-out floor plan. The living and dining area flows seamlessly into the modern kitchen, creating an open, contemporary living atmosphere ideal for social evenings or relaxed hours in your own home. The dining area with its far-reaching view is particularly inviting.The main bedroom has direct access to the second bathroom with shower, sink, and toilet. Another stylishly designed bathroom offers an additional separate area for the laundry room. Three more equally large rooms with south-facing windows, overlooking the "Oberes Schloss Zizers", offer a variety of uses. Whether as a children's room, office, or guest room. A practical built-in closet in the hallway provides additional storage space.The apartment includes a basement room and a storage room. Two underground parking spaces with an electric vehicle charging station round off this attractive offer.This apartment combines modern living comfort, spacious dimensions, and an exceptional view, a home with high quality of life in a natural environment.You can find more information and properties at https://www.remax.ch/de/imo/capricorn

Travel time
-
1 / 17
3.5 roomsCHF 990,000.–
Via Isla 7, 7016 Trin Mulin

3.5 room ground floor apartment for sale in a quiet location

3.5 room ground floor apartment in Trin Mulin for sale In a quiet and sunny location in Trin Mulin, this like-new 3.5 room apartment with modern architecture and high-quality construction standards awaits you. The property is located in a cul-de-sac - ideal for those who value peace, nature, and at the same time the proximity to the popular holiday and sports regions of Flims / Laax. The apartment is being sold fully furnished and is immediately available for occupancy. The bright living and dining area, as well as the timeless architecture, create a stylish home with high living comfort. HIGHLIGHTS at a glance: • Like-new 3.5 room apartment • Sale including high-quality furniture • Modern architecture with bright rooms • Quiet location in a cul-de-sac with a view towards Flims • Garage space with electric connection included • Private basement room • Private washing machine / dryer • Immediately available for occupancy The surroundings offer numerous leisure activities throughout the year. In the winter, the cross-country ski trail is located in the immediate vicinity, and the Flims / Laax ski area can be reached in just five minutes by car. In the summer, the beautiful Crestasee lake, the Rhine Gorge, and an extensive network of hiking and biking trails beckon directly in front of the door. This apartment is ideal as a stylish first home or as a comfortable holiday residence in one of the most attractive regions of Graubünden. Arrange a viewing appointment today - we look forward to showing you this beautiful apartment in person.

Travel time
-
1 / 8
4.5 rooms127m²CHF 2,310,000.–
Promenade 136, 7260 Davos Dorf

Residence Promenade 136

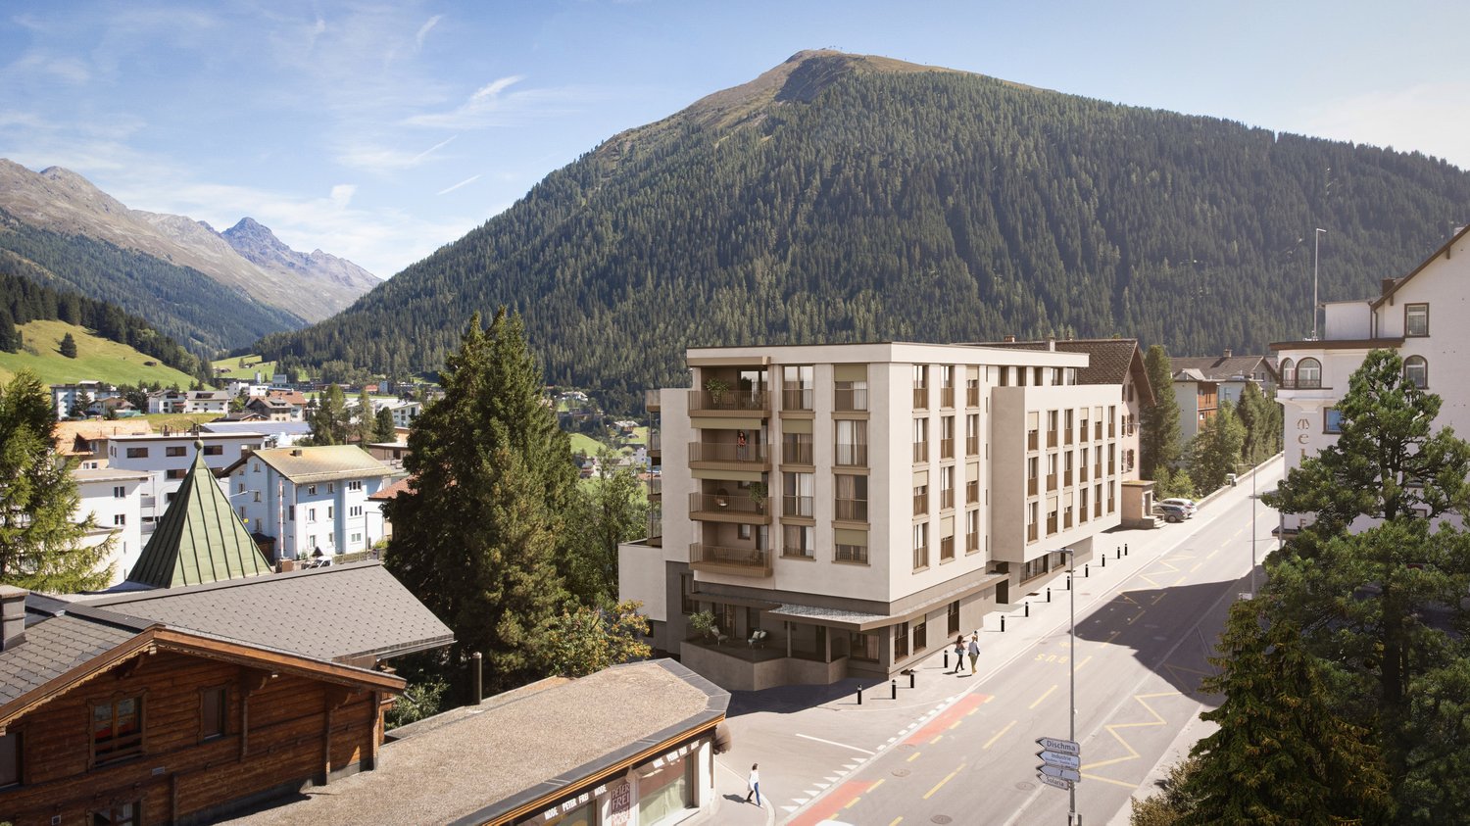
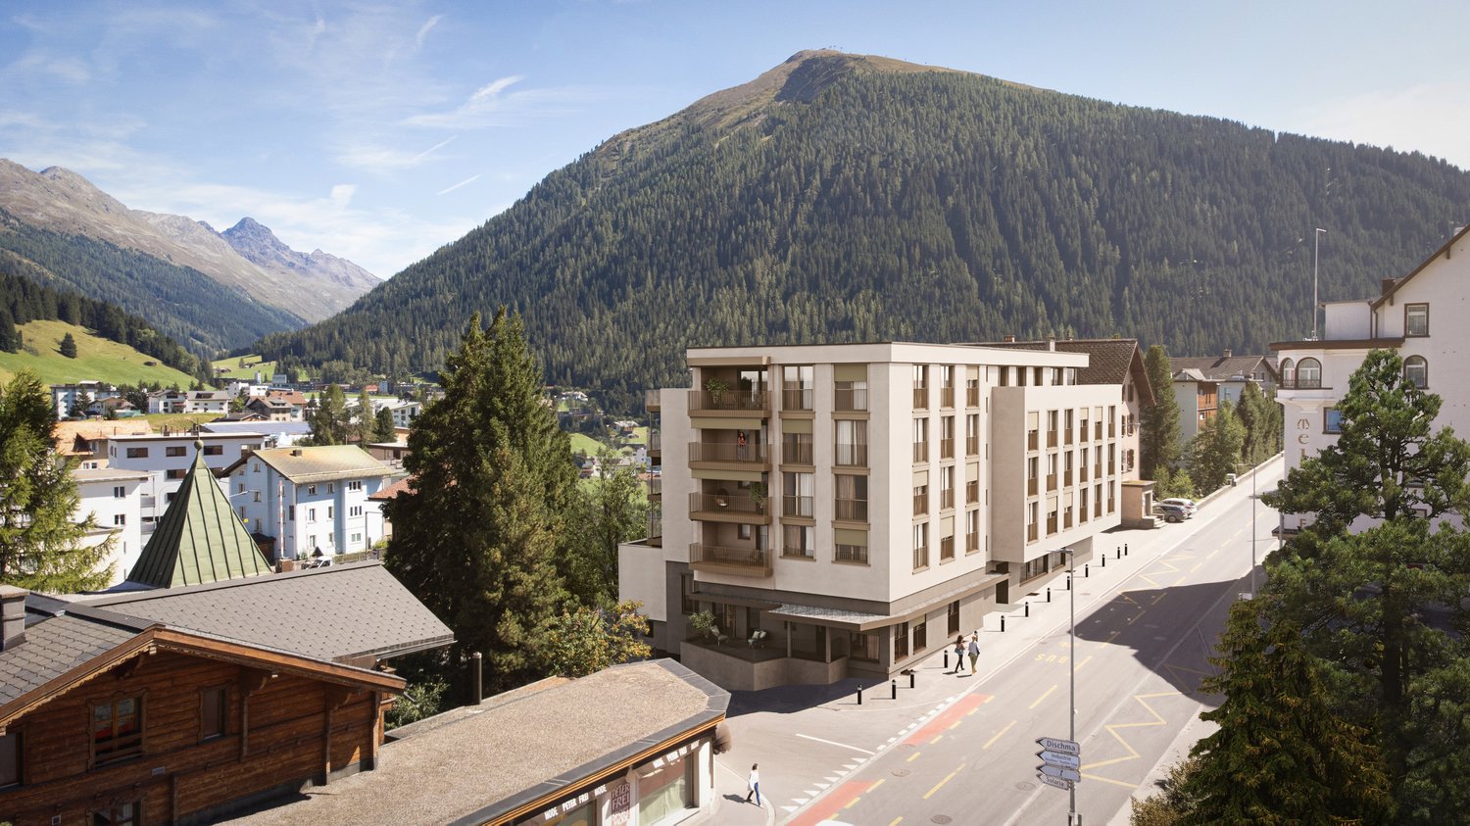
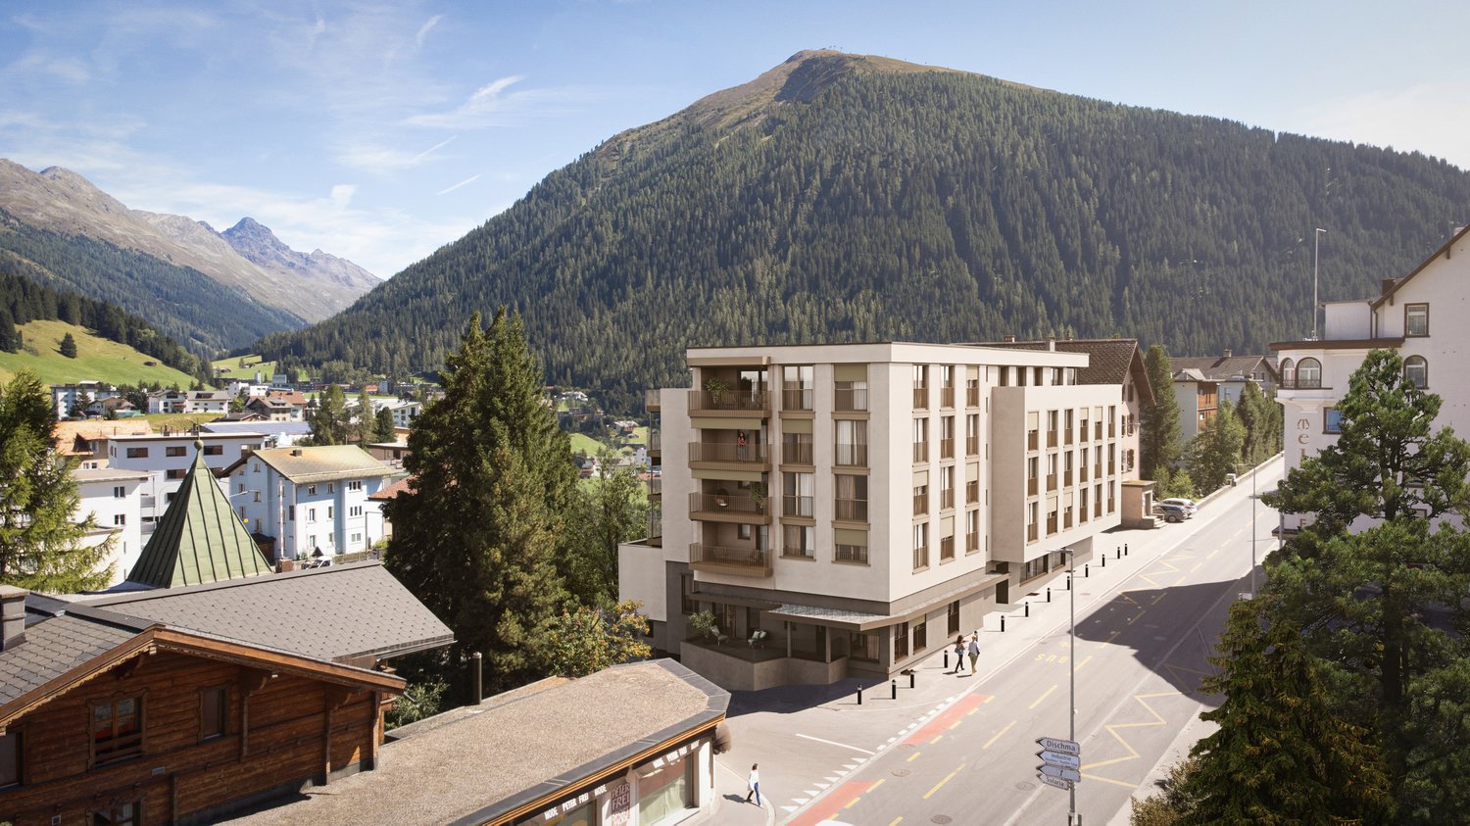
The well-known and existing "Aparthotel Face" in Davos is being extensively and comprehensively renovated. New floor plans are being created for attractive, bright secondary residences with partially spacious new terraces or balconies with views towards Dischmatal and Seehorn, or towards Strela, offering a wonderful view of the Davos mountain world.Highlights of the renovation: • Comprehensive renewal of the building envelope (façade, roof) and energy-efficient renovation with modern thermal insulation • Complete replacement of all electrical and sanitary installations with state-of-the-art technology • New windows with triple glazing and modern house entrance systems • New pellet heating for low operating costs • All apartments with newly equipped bathrooms, high-quality kitchens, and flooring • Community areas such as staircases, basements, and laundry rooms have been modernized to be contemporary • Garage, which will be newly created and will occupy 2 floors in the future. The lower underground floor is accessible via a car lift. Location advantagesLocated in a very central area of Davos Dorf, you no longer need a car. The bus stops towards Davos Dorf and Platz are directly in front of the house. It's just a short walk, about 300m, to the Parsennbahn valley station and 500m to the Dorf train station. Various restaurants and shopping facilities are also located in the immediate vicinity.Further information can be found on the project page: www.residence-davos.ch

Travel time
-
1 / 8
3.5 rooms103m²CHF 1,970,000.–
Promenade 136, 7260 Davos Dorf

Residence Promenade 136

The well-known and existing "Aparthotel Face" in Davos is being extensively and comprehensively renovated. New floor plans are being created for attractive, bright secondary residences with partly spacious new terraces or balconies with views towards Dischmatal and Seehorn, or towards Strela, offering a wonderful view of the Davos mountain world.Highlights of the renovation: • Comprehensive renewal of the building envelope (façade, roof) and energetic renovation with modern thermal insulation • Complete replacement of all electrical and sanitary installations according to the current state of the art • New windows with 3-fold glazing and modern house entrance systems • New pellet heating for low operating costs • All apartments with newly equipped bathrooms, high-quality kitchens, and flooring • Community areas such as staircases, basements, and laundry rooms have been modernized to be contemporary • Garage, which will be newly created and will occupy 2 floors in the future. The lower basement is accessible via a car lift. Location advantagesLocated in a very central area of Davos Dorf, you no longer need a car. The bus stops towards Davos Dorf and Platz are directly in front of the house. It's just a short walk, about 300m to the Parsennbahn valley station and 500m to the Dorf train station. Various restaurants and shopping facilities are also located in the immediate vicinity.Further information can be found on the project page: www.residence-davos.ch

Travel time
-
1 / 10
6.5 rooms198m²CHF 1,390,000.–
Feldeggweg 5, 7303 Mastrils

Spacious 6½-room maisonette apartment with garden and beautiful views

This well-maintained 6½-room maisonette apartment in Mastrils offers plenty of space for families, couples, or anyone who appreciates spacious living. The apartment spans two floors and is located in a well-maintained multi-family house with a total of four residential units, which was built in 2004.On the upper floor, a spacious entrance area welcomes you. On this floor, there are three bright and spacious bedrooms that can be flexibly used as children's rooms, guest rooms, or home offices. The room offer is complemented by a bathroom with a bathtub, shower, sink, and toilet. The rooms have beautiful, large built-in closets - plenty of storage and storage space.Via the stairs, you reach the attic floor. Here you will find another bedroom and a second bathroom with a shower, sink, toilet, and private washing tower. The heart of the apartment is the open living and dining area. The spacious, open living area with visible wooden roof construction and tile stove creates a pleasant living atmosphere and invites you to linger. The modern kitchen with an elegant cooking island and bay window with dining table is open-plan and offers plenty of space for everyday life and social evenings. Directly adjacent is a practical pantry.From the dining area, you can access the covered terrace with a beautiful view of Mastrils. The well-maintained large garden, which is directly accessible from the kitchen, offers additional free space and invites you to relax, play, or enjoy. The garden house convinces with its versatile usage possibilities - whether as a tool house, hobby room, workshop, storage space, or cozy retreat in the green. Your vehicles will find space in 2 single garages (each additional CHF 35,000.00) with the possibility of parking a vehicle in front of the garages.The property is heated by a ground-source heat pump in combination with a pleasant underfloor heating.An attractive apartment with plenty of space, thoughtful room layout, and a pleasant living environment in a manageable multi-family house.You can visit the apartment in a 3D tour via the attached link: https://my.matterport.com/show/?m=YY1ft6fcEiF We look forward to your contact.This and many other objects as well as pictures can be found at www.remax.ch and www.newhome.ch


Travel time
-
1 / 13
2.5 roomsCHF 3,800,000.–
Caraa di Cavài 24 - 25, 6535 Roveredo

Secure Investment - Rental Property in Roveredo GR

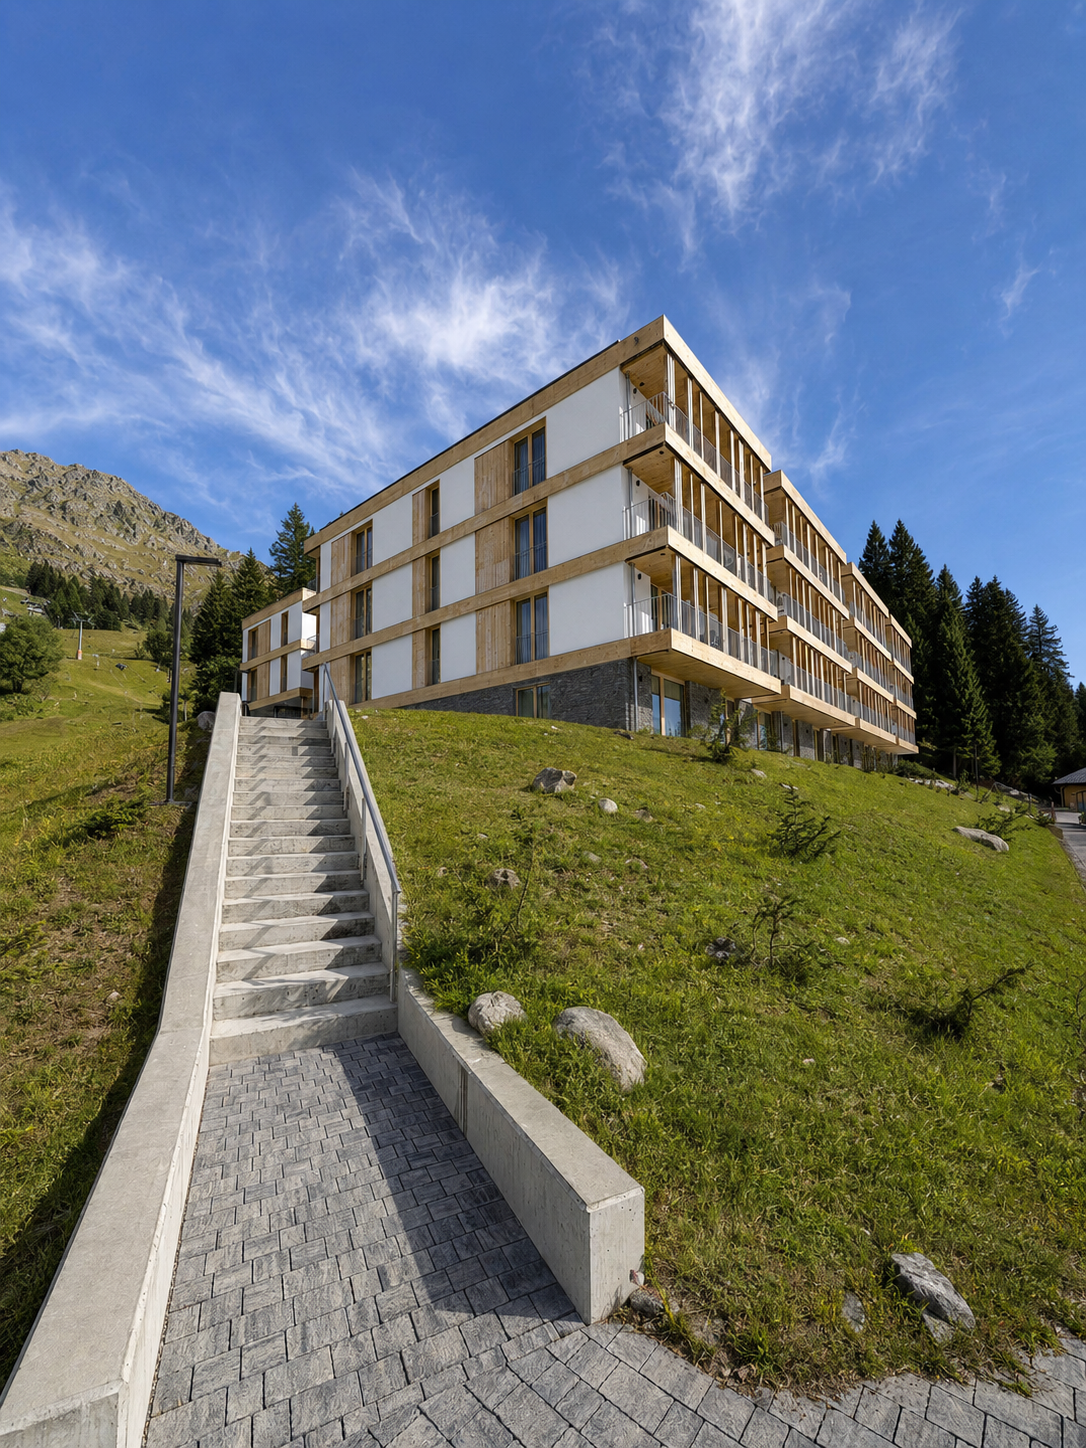
Discover the Residenza Molino – A unique opportunity for a rental income investment.If you want to invest and secure an interesting return, Residenza Molino in Roveredo GR is a unique opportunity that we invite you to evaluate. • Type: residential building with 12 apartments • First rental: September 2021 • Annual gross rental income: CHF 144'000 • Gross yield: 3.8% Composition of the apartmentsThe property includes: • 2 apartments with 2.5 rooms with private outdoor space and terrace • 6 apartments with 2.5 rooms with terrace, of which 4 have a private laundry room • 4 studio apartments with terrace All units have outdoor spaces that enhance the quality of living and attractiveness on the rental market.Features and services • 12 covered parking spaces • 12 private cellars • 2 communal laundry rooms • 2 elevators • Heating system with air-water heat pump and heat distribution through coils Investment opportunityResidenza Molino is a recently built construction, made according to modern standards. The diversification of apartment types, the presence of large outdoor spaces, and the availability of covered parking contribute to ensuring good attractiveness for tenants and stability of income over time.A safe and high-quality real estate investment in the heart of Moesano, ideal for private investors, real estate funds, and asset management companies looking for an already operational rental property.For further information, complete documentation, or to schedule a presentation meeting, we are at your disposal.
Travel time
-
1 / 9
4.5 rooms124m²CHF 940,000.–
Tersierstrasse, 7220 Schiers

High living comfort thanks to energy-efficient new building: 4½-room apartment B5 - on the 2nd upper floor

The building plot for the 6 residential buildings of the new "Garglas" development is located on Tersierstrasse (644m above sea level) with the field name Feld. A total of 60 spacious 3½ and 4½ room owner-occupied apartments, which are oriented south, southeast or southwest, are being built here.The bright apartments have large living kitchens with kitchen islands and two wet cells each. The 3-meter-deep balconies and covered seating areas offer enough space to enjoy the beautiful landscape on the south side of the Prättigau outside. The apartments come with basement rooms with washing towers. Additional storage rooms are available.The large communal underground garage is equipped with modern infrastructure. In the outdoor area, there are visitor parking spaces and space for bicycles at each house entrance.With the photovoltaic system already integrated into the roof structure and the technical energy management, the builder's goal is to reduce the energy-related ancillary costs for the future condominium owners as much as possible.The 4½-room apartment B5 is located on the 2nd upper floor of house B. The apartment has 124.4 m² of living space and the following room program:- Entrance area with built-in wardrobe- Two double bedrooms- Double bedroom with en-suite bathroom (shower, sink and toilet)- Open kitchen- Large living and dining area- Balcony with 37.2 m² (accessible from one bedroom and living and dining area)- Separate bathroom with bathtub, shower, sink and toiletParking spaces in the underground garage can be purchased with the apartment (from CHF 38,000.00).

1 / 16
4.5 rooms121m²CHF 1,795,000.–
Davos Larisch 6, 7083 Lantsch/Lenz

4.5-Room New Building Garden Apartment in the Lenzerheide Holiday Region

Newly built garden apartment with 138m² of outdoor space in Lantsch/Lenz In the heart of the charming mountain village of Lantsch/Lenz, an exclusive new construction project with only three residential units is being built - ideal for all those who want to combine modern, natural living with privacy and high quality of life. The sunny location on a spacious plot of 1,742 square meters and the immediate proximity to the well-known Lenzerheide holiday region make this project particularly attractive.For sale is the spacious garden apartment on the ground floor, which offers a unique living experience with 138 square meters of private garden space and a 21 square meter large terrace. The generously sized outdoor area creates a variety of uses and invites you to linger, garden, or socialize under the open sky. The green surroundings can be designed according to your own ideas - whether with lawn, shrubs, or a personal seat in the green. From here, you can enjoy a magnificent view of the impressive Grison mountain world, which impresses with its beauty in every season.Inside, the apartment convinces with a well-thought-out room layout, modern living quality, and a high-quality finish. The bright living and dining area with open kitchen forms the center of daily life and is supplied with plenty of daylight through large window fronts. The seamless connection to the outdoor area creates an open, cozy atmosphere. Noble materials, contemporary equipment, and a pleasant room feeling are the focus.The apartment has two stylishly furnished bathrooms. The larger bathroom is equipped with a bathtub and an elegant washbasin, while the separate guest bathroom offers a comfortable shower with a modern rain shower. Both wet cells combine functionality with a clear, contemporary design.Another advantage is the spacious basement compartment with 11 square meters, which creates additional storage space and further enhances the living quality. The comfortable access to the house is via a central staircase with elevator access. Each apartment can purchase up to two underground parking spaces for CHF 45,000.-, and up to two outdoor parking spaces are available for CHF 15,000.- each.The house is being built in modern construction with a focus on energy efficiency. A air-water heat pump in combination with a pleasantly tempered floor heating provides sustainable heat and contemporary living comfort.The privileged location in the village center of Lantsch/Lenz combines peace, sun, and nature with excellent accessibility to the popular Lenzerheide holiday region.The apartment is expected to be ready for occupancy in June 2026.

Travel time
-

Suggested properties for you based on search results

Other interesting objects