Quick Filters for your search (1)

Quick-filters

We show you quick-filters based on the most used filters by location.

By using these, you can enhance your search experience by finding new and interesting properties to your likings.

361 results - Balcony / Terrace buy: Canton Graubuenden

1 / 13
4.5 rooms112m²CHF 945,000.–
Domleschgerstrasse 64, 7415 Rodels

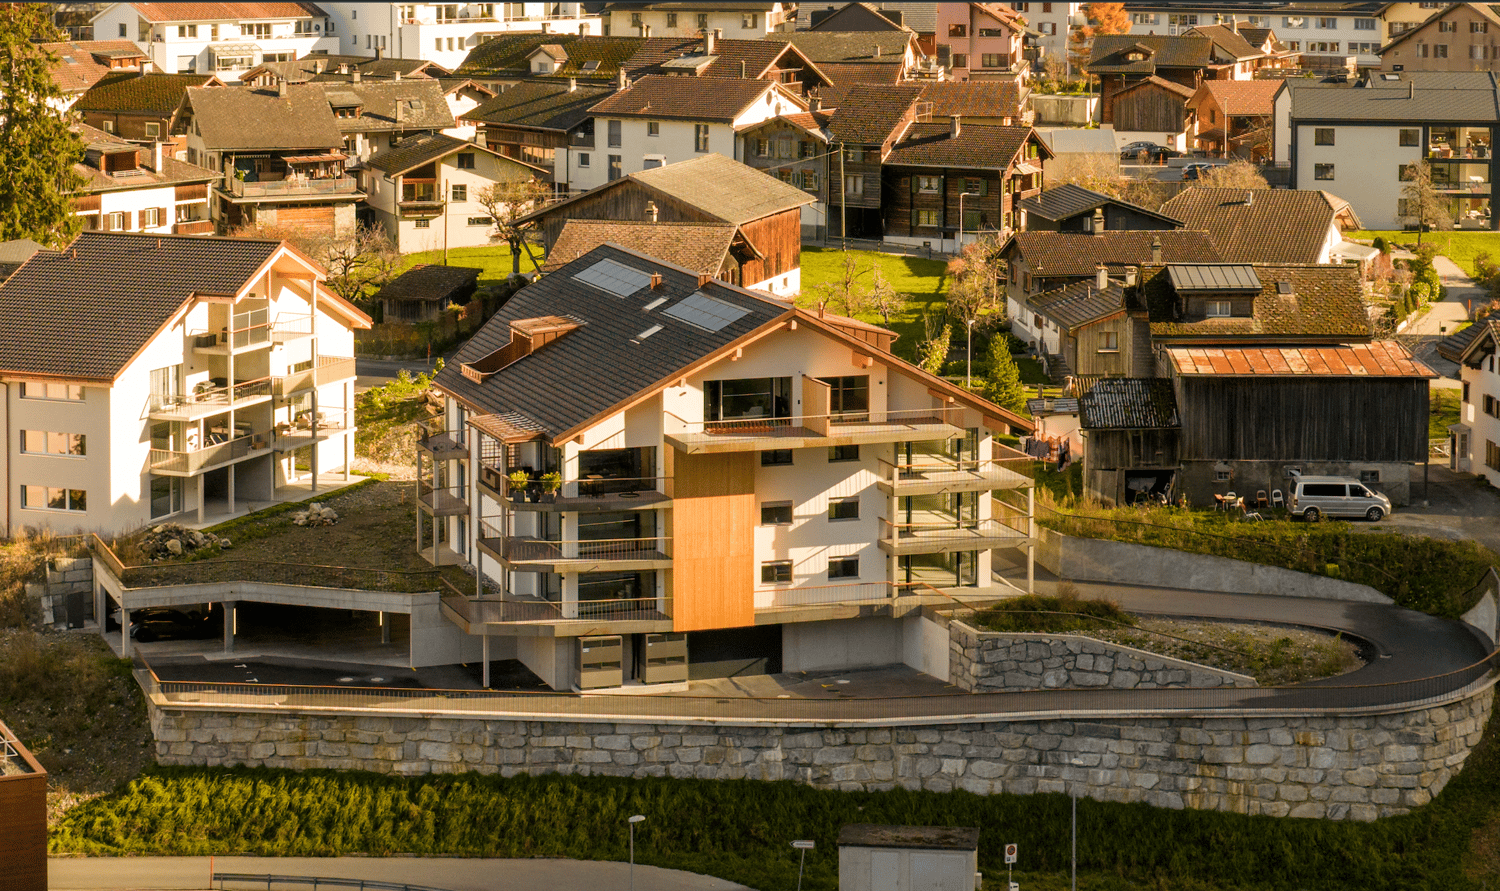
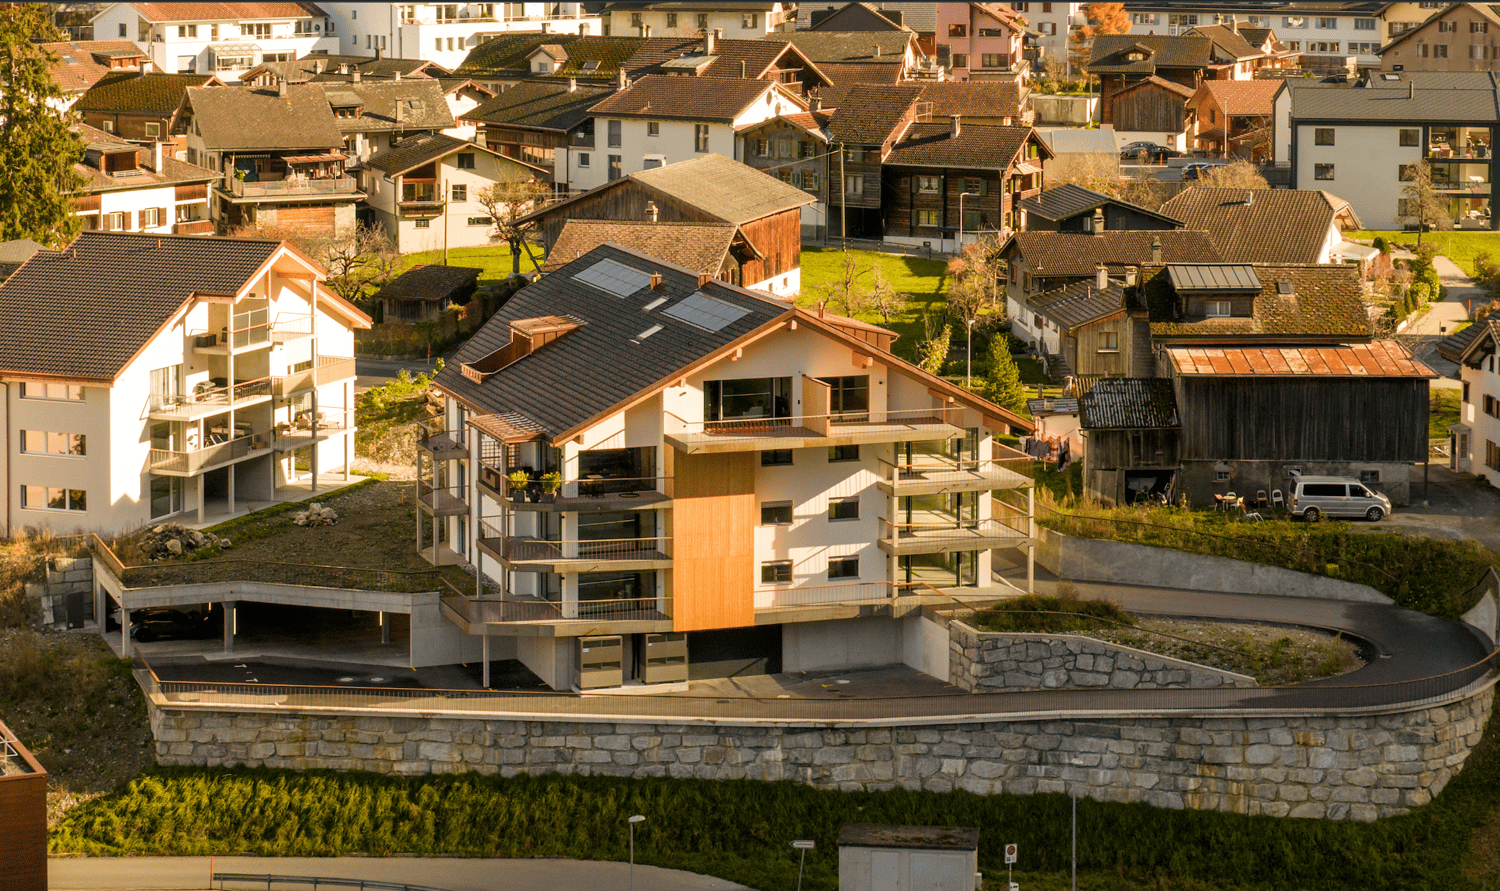
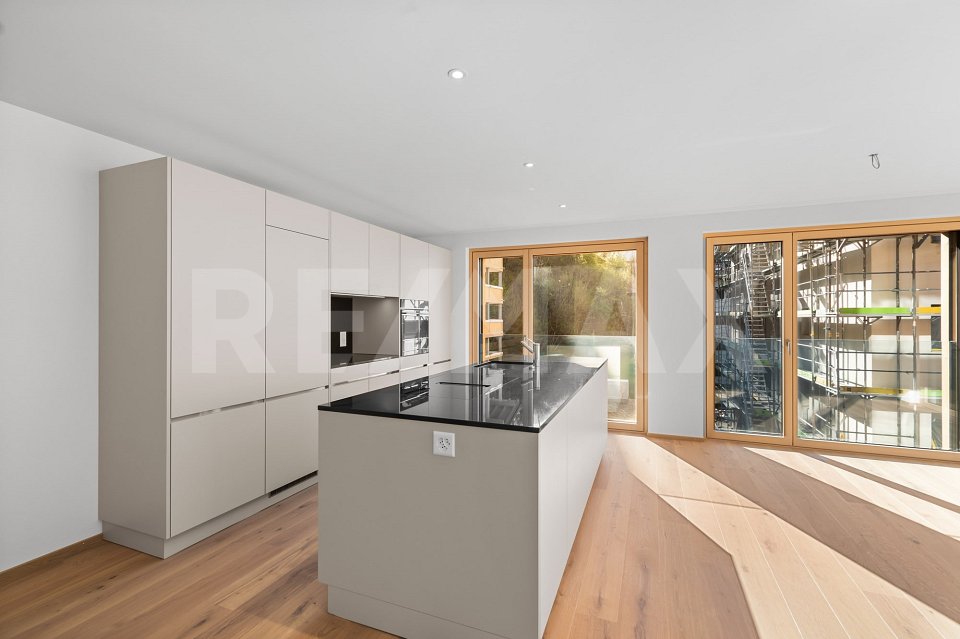
Modern 4.5-room apartment with mountain view in Rodels

Welcome to this exclusive, modern 4.5-room apartment on the first floor of a multi-family house built in 2022 in the picturesque municipality of Rodels in Domleschg. The region convinces with its high quality of life, the natural environment, and the good accessibility of shopping facilities, schools, and numerous leisure activities.The apartment, built in 2022, is located in a well-maintained multi-family house with only three parties, offering a quiet and private living environment. On approximately 112 m² of living space, you can expect a well-thought-out room concept with bright, spacious rooms and high-quality interior design.The heart of the apartment is the open living and dining area with a modern kitchen, which provides ample space for daily life. Large window areas create a pleasant living atmosphere and plenty of daylight.A special highlight is the spacious, partially covered terrace with plenty of privacy, which ideally extends the living space outdoors and invites you to linger. The outdoor area is complemented by a practical storage room.The apartment has three bedrooms, two modern bathrooms, practical secondary rooms, and a private basement compartment. Thanks to the elevator, you can easily and barrier-free access the apartment from the garage.The apartment also includes two garage parking spaces. The preparation for the installation of an electric vehicle charging station is available. The sustainable building technology with geothermal heating and solar system ensures high energy efficiency and attractive ancillary costs.This like-new condominium combines modern living comfort, high-quality materials, and spacious outdoor areas to create an attractive home for families, couples, or individuals who value quality and living comfort.

Travel time
-
1 / 13
3.5 rooms70m²CHF 990,000.–
Via Tschuppina 18, 7165 Breil/Brigels

Modern 3.5-room apartment with a far-reaching view in Breil/Brigels

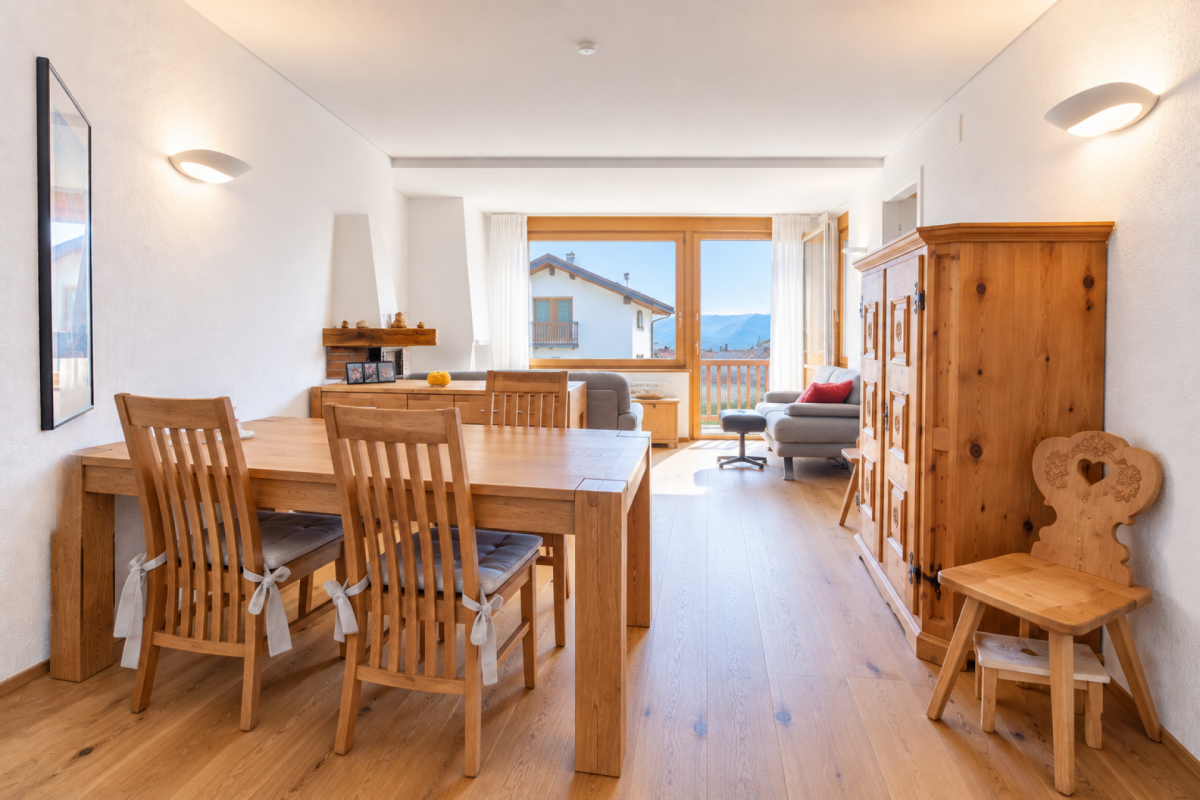
YOUR HOME This very well-maintained and nearly new 3.5-room apartment on the upper floor convinces with a well-thought-out room layout, bright rooms, and a quiet location. The openly designed living and dining area creates a spacious living feeling and offers direct access to the covered terrace, with a beautiful view of the surrounding mountain world. High-quality wooden floors and modern equipment give the apartment a warm and inviting living atmosphere. Two comfortable bedrooms and two bathrooms – one with a bathtub and toilet, the other with a shower and toilet – provide additional living comfort. The apartment includes a basement room on the ground floor and a garage parking space. An elevator and the shared laundry room round out the attractive offer. The apartment is located in the Tschuppina condominium community with two residential buildings with five units each. Particularly noteworthy is the excellent condition of the property, which is ideal as both a primary residence and a vacation home. Thanks to the central and yet quiet location, shopping opportunities, restaurants, cafes, and other services are within walking distance of just around 100 to 200 meters. For winter sports enthusiasts, the location offers a special added value: the ski slopes are easily accessible on foot, making ski-in/ski-out almost effortless, and the car can also stay parked for the trip to the ski area. The cross-country ski trail is also only about a two-minute walk away. PROPERTY LOCATION The charming, Romansh-speaking village of Breil/Brigels is located on a sunny high plateau at 1,289 meters above sea level and is one of the most attractive residential and vacation areas in the Surselva. Historic farmhouses and traditional stables characterize the idyllic village landscape and give the place its unmistakable character. The municipality of Breil/Brigels includes the fractions of Vuorz/Waltensburg, Dardin, Andiast, and Danis-Tavanasa. The family-friendly region delights with a diverse range of leisure and sports activities throughout the year. Whether skiing, cross-country skiing, hiking, biking, or golfing – the possibilities begin practically right outside the front door. The excellent infrastructure with short distances to shopping opportunities, restaurants, and leisure facilities is particularly appreciated. Surrounded by an impressive mountain landscape and characterized by lived tradition, cultural diversity, and culinary delights, Breil/Brigels offers an exceptionally high quality of life and stay. A place where relaxation, nature experience, and active lifestyle are ideally connected.

Travel time
-
1 / 10
5.5 rooms122m²CHF 864,000.–
Giacomettistrasse 87, 7000 Chur

5½ room apartment including basement and underground parking space - space for the whole family

This spacious 5½-room apartment from 1998 impresses with its well-thought-out floor plan and a particularly pleasant living atmosphere. With approximately 122 m² of living space, it offers plenty of space and is ideal for families, couples, or anyone who wants to stylishly combine living and working. The apartment is located on the 1st floor of a well-maintained multi-family house and convinces with a quiet location and at the same time excellent connection.The bright living area opens up to a spacious, covered balcony, perfect for enjoying relaxed hours outdoors. The floor plan includes a spacious living/dining area, a separate kitchen, four well-cut bedrooms, and two modern bathrooms (with bath/WC and shower/WC). A practical storage room offers additional storage space.News and highlights:The apartment has been completely repainted, walls, doors, and even the cabinet on the balcony have been freshly renovated. The stove in the kitchen has been replaced with a modern model. The parquet floor has been oiled and now shines in new splendor.In addition to the apartment, a basement compartment and an underground parking space belong to the offer, which rounds it off.Sales price parking garage: CHF 35,000.-The apartment is located in a building rights area.You can visit the apartment in a 3D tour via the attached link: https://my.matterport.com/show/?m=QtokzFUffKAWe look forward to your contact and are available for further information about this interesting apartment. This and many other objects and pictures can be found at www.remax.ch and www.newhome.ch

Travel time
-
1 / 16
5.5 rooms126m²CHF 780,000.–
Scimavera 5, 6537 Grono

Elegance and tranquility: 5.5 rooms in Grono with a view of the countryside!

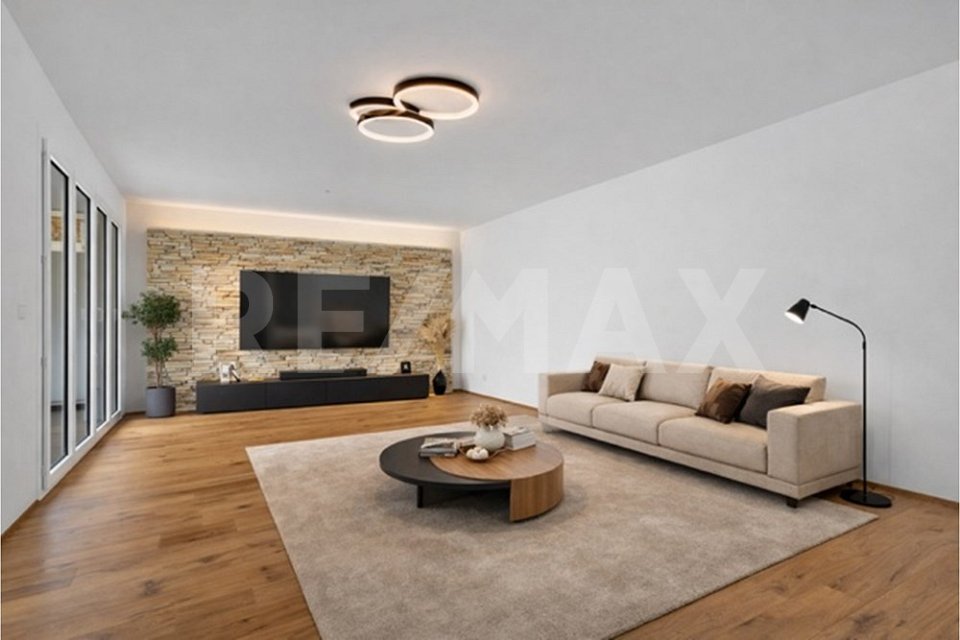
Elegant apartment with 5.5 rooms, large terrace and double garage – Grono GRIn the quiet and sunny municipality of Grono, surrounded by the green landscape of Mesolcina and characterized by a serene and well-connected residential environment, we offer for sale an elegant apartment located in Via Scimavera 5.The property enjoys a pleasant open view of the countryside and is just a few steps away from the pedestrian and cycle path, ideal for walking, sports or simply enjoying nature.The apartment is located on the 2nd floor of a well-maintained two-family house built in 2011, consisting of only two apartments distributed over three above-ground levels. The building is distinguished by well-organized spaces that make it an elegant and ready-to-live solution. Space distributionAccess to the apartment is through an external entrance ideal for a shoe rack, which leads to the internal entrance hall with a practical wardrobe.The initial sleeping area includes one bedroom and a bathroom with shower. Proceeding, the large and bright living room with fully equipped kitchen opens up, a perfect space for daily life and receiving guests. From here, you can access the generous 17 m² terrace facing southeast, perfect for enjoying the sun and outdoor moments.A corridor leads to the second sleeping area, where you will find three additional bedrooms, including a master bedroom with private bathroom with shower and a second bathroom with bathtub.Additional spacesOn the ground floor are the ancillary rooms belonging to the apartment: • Private double garage with space for tools and hobbies • Private laundry room with sink and WC • Private cellar • Shared nuclear bunker Technical featuresThe building offers modern and efficient solutions in terms of energy: • Heating with heat pump and floor heating • Solar thermal system on the roof for hot water production Surfaces • Apartment: 126 m² • Terrace: 17 m² • Laundry room: 7 m² • Cellar: 9 m² • Garage: 39 m² • Total apartment area + cellar + laundry room: 142 m² 💰 Selling price: CHF 780,000.– (including parking spaces)An ideal solution for families or for those seeking space, comfort, and tranquility in a green but well-connected area.
Travel time
-
1 / 13
  • Balcony / Terrace
  • Garage
  • Pets allowed
  • +4
3.5 rooms86m²CHF 932,000.–
St. Antönierstrasse 23, 7246 St. Antönien

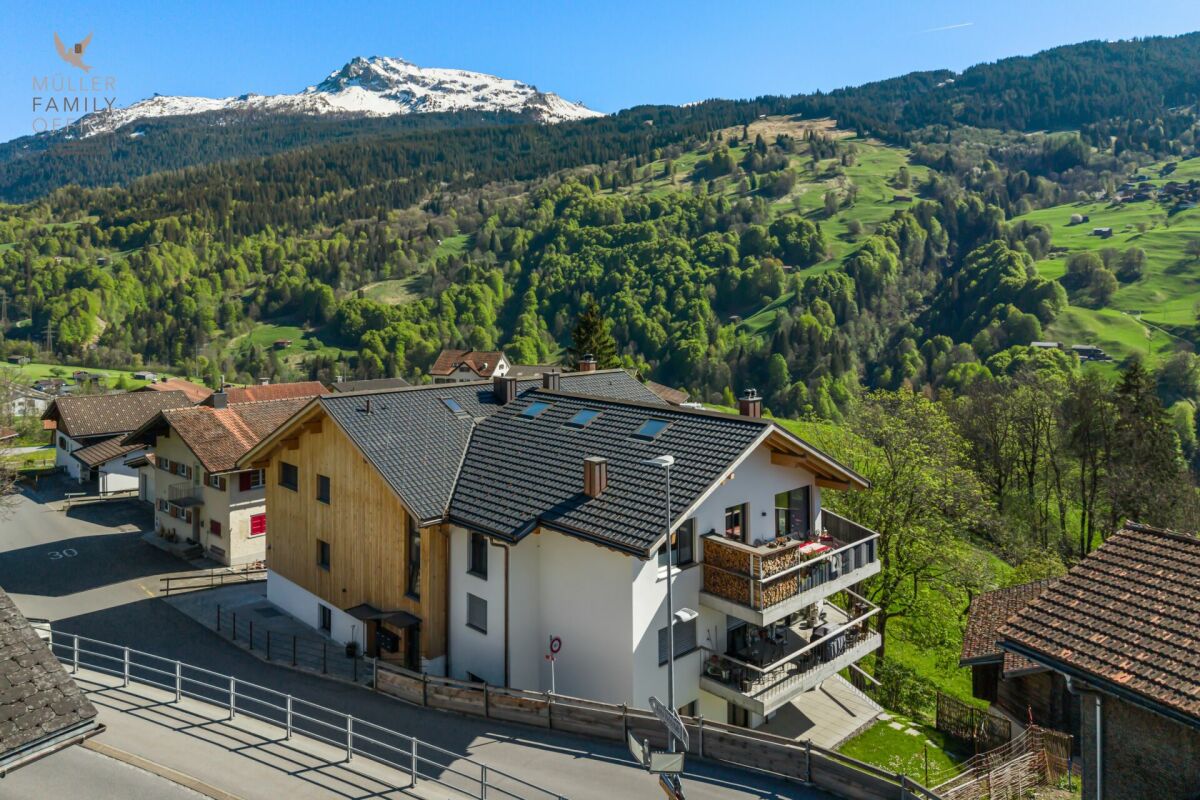
Newly built dream home in modern mountain chic - 3.5 room apartment with beautiful balcony (second home)

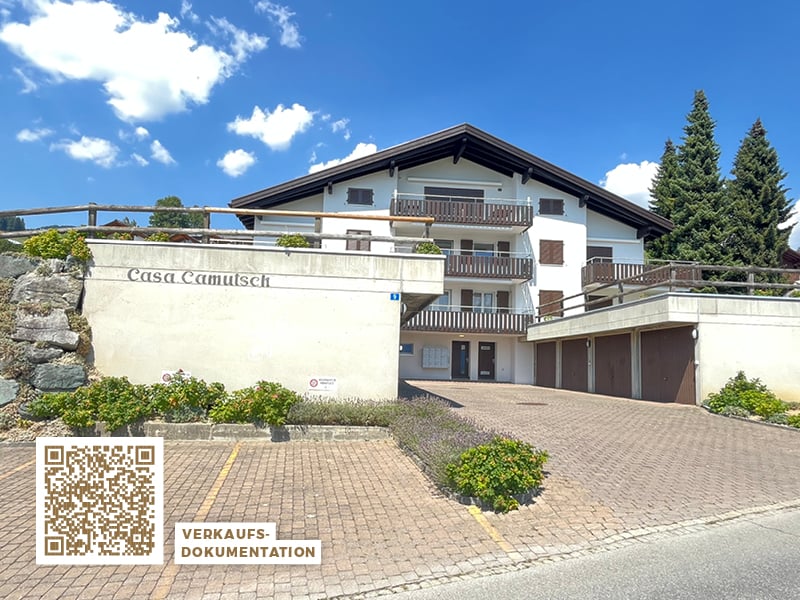
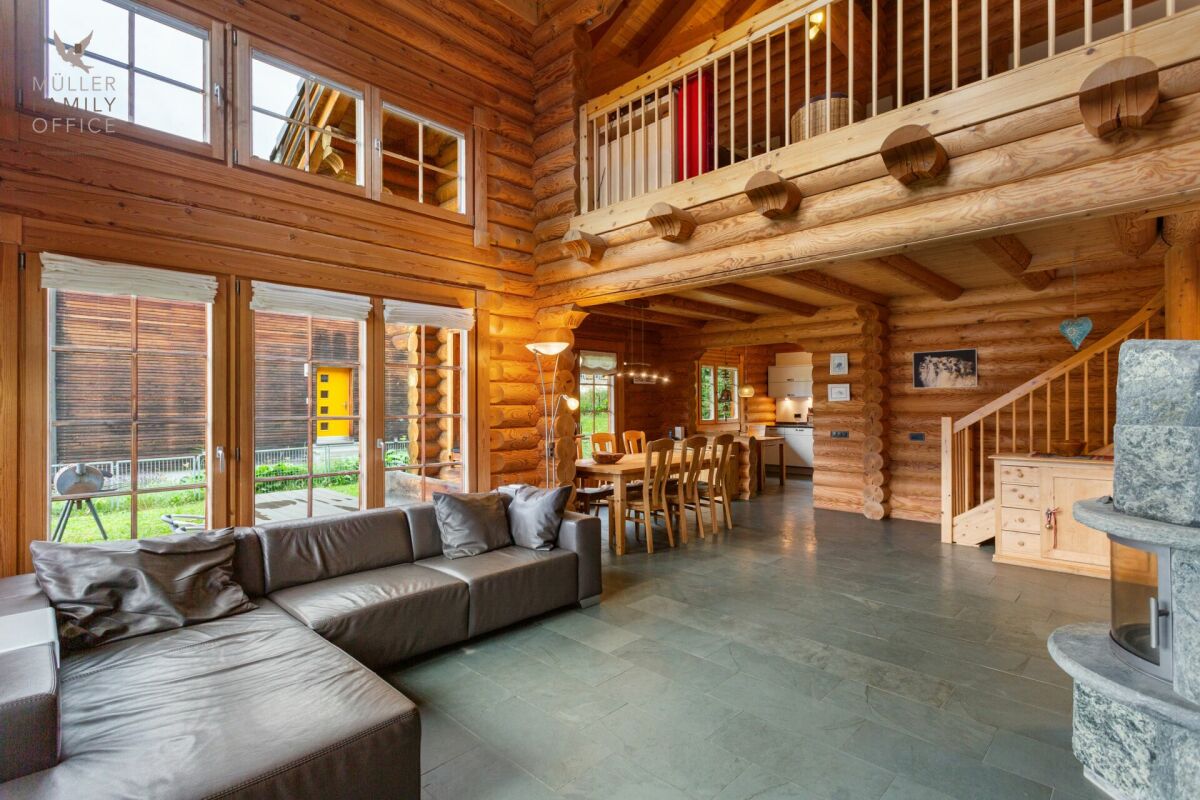
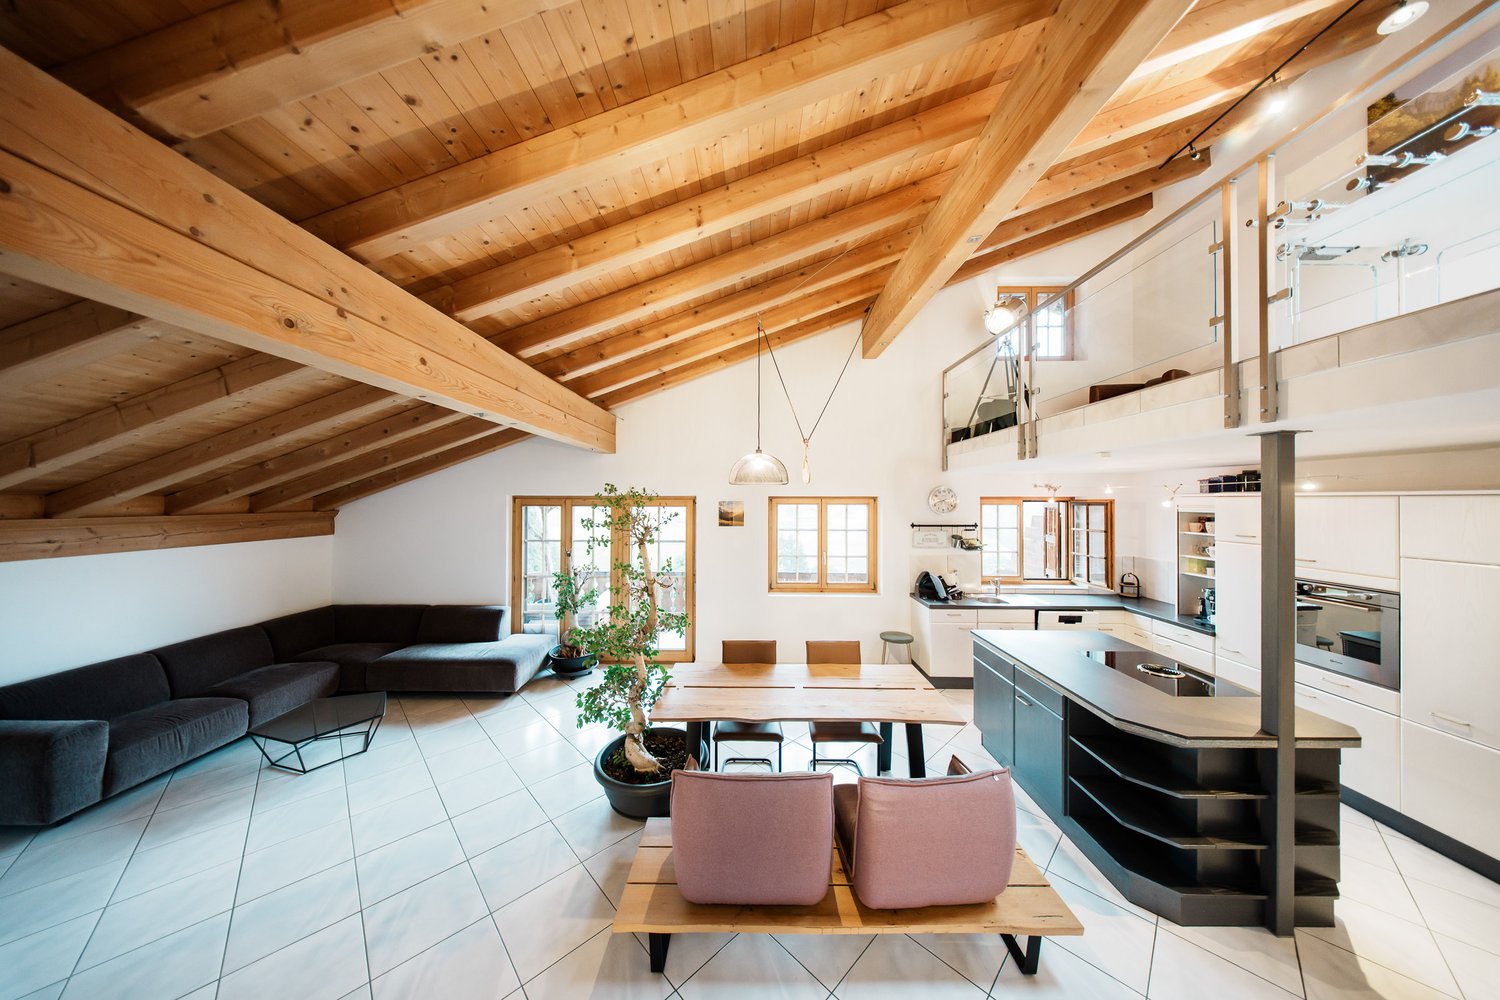
MÜLLER FAMILY OFFICE AGReal Estate - Asset Management - Artpresents:Newly built dream home in modern mountain chic - 3.5 room apartment with beautiful balcony (second home)The charming new building "Alpenrose" is located in the picturesque mountain village of St. Antönien in the municipality of Luzein in the Prättigau, canton of Graubünden, at an altitude of around 1420 meters above sea level in a sunny and fog-free location, surrounded by intact nature and an impressive mountain world. The region is one of the most famous hiking and ski touring paradises in Switzerland, is part of an international network as the first mountain climbing village in Switzerland, and offers an excellent quality of life with a quiet atmosphere, clean air, and high leisure quality. The charming Walser village shapes the village picture with its center and typical individual farms. Down the valley, the view opens up to the well-known Parsenn ski area. St. Antönien has a ski lift and three restaurants and a village shop in the village center, right next to your new home. Mass tourist facilities are absent in favor of a nature-oriented, quality-oriented tourism. The local infrastructure is geared towards gentle travel and outdoor sports. Numerous hiking trails, climbing areas, and ski touring routes offer a wide range of opportunities for sports enthusiasts and nature lovers, while the climate is pleasant and sunny all year round.This high-quality condominium with a living area of around 86 m2 combines modern living comfort with traditional chalet architecture and a grandiose natural landscape, the perfect combination for discerning connoisseurs.The entrance area with high-quality wood surface and a well-thought-out wardrobe solution creates a stylish reception. Clear lines and ample storage space ensure that jackets, shoes, and everyday items are neatly stored. The hallway leads harmoniously into the other areas of the apartment.The open living area combines generous window fronts with a picturesque view of the mountains. In the morning, sunlight falls into the room and brings the alpine surroundings directly to you. The modern fireplace provides pleasant warmth on cool days and invites you to enjoy time with family or friends. The balcony connects the interior harmoniously with nature, whether during breakfast with a view of the valley or during a relaxed evening.The kitchen is a place where modern design meets nature. The green fronts work harmoniously, the appliances are of high quality, and the kitchen backdrop with mountain motif brings the surroundings optically into focus. Spacious workspaces and intelligent storage solutions make cooking an experience and promote togetherness.The master bedroom is suitable for retreat, offering a calming view of the surrounding mountains thanks to large windows. The built-in wardrobes integrate elegantly into the design and create plenty of space for clothing and personal items. In the morning, you can enjoy the comfort of an adjacent en-suite bathroom with a bathtub and start the day optimally without detours.The second bedroom offers direct access to the balcony and is perfect as a children's room or home office area. Next door is the bathroom with a large shower. Noble fittings and plenty of natural wood create a pleasant atmosphere. Every detail is designed to combine hygiene and living, creating a consistent room feeling.The modern garage door can be easily opened with a button, and you have direct access to your private cellar. Commonly used rooms include the ski cellar and the laundry room in the basement.Experience modern comfort in an alpine flair and enjoy the peace and nature of the Prättigau in your new home. Become part of this special paradise and feel the incomparable feeling of life.Sales priceCHF 932,000.- apartmentCHF 18,000.- cellarCHF 48,000.- 1 garage spaceCHF 998,000.- total priceWe ask you for a financing proof.We would be happy to show you this charming apartment, also in the evening or on the weekend.

  • Balcony / Terrace
  • Garage
  • Pets allowed
  • +4
Patrick Müller

Patrick Müller

Inhaber / CEO

Travel time
-
1 / 16
  • Parking space
  • Balcony / Terrace
  • Garage
  • +6
3.5 roomsPrice on request
San Bernardino 774, 6565 Mesocco

San Bernardino – Exclusive Penthouse (Secondary Residence)

In the heart of the Swiss Alps, in San Bernardino, we are offering a simply unique property: a penthouse located on the 9th and last floor of the prestigious Residenza Albarella.With approximately 175 m², this apartment represents a true rare gem: there is no other unit with a comparable view in the village. The dominant position offers a spectacular panoramic view of the highest point of San Bernardino and the entire Alpine scenario, providing light, privacy, and absolute exclusivity.The property, of high standing, is delivered turnkey and stands out for its quality finishes and superior comfort: • spacious living area with elegant fireplace • parquet floors • fully equipped kitchen • bathrooms finished with precious materials • private sauna, for exclusive relaxation moments directly at home The possibility of customizing spaces and finishes allows you to create a tailored environment, perfectly in line with your lifestyle.Services and comfort: The residence is served by an elevator and offers high-level infrastructure: on the ground floor, a restaurant is planned, while on the -1 level, a refined Spa area and a condominium pool are located, ideal for relaxation moments all year round.Strategic position: Inserted in a quiet context and immersed in nature, the property is located just a few steps from the "S. Bernardino" bus stop and only 4 minutes on foot from the Denner supermarket. The proximity to the river invites you to pleasant walks and relaxation moments in the open air.This penthouse represents a rare opportunity for those who desire a prestigious residence in one of the most fascinating locations in the Canton of Grisons. Delivery expected by the end of 2026.Secondary residence

  • Parking space
  • Balcony / Terrace
  • Garage
  • +6
Travel time
-
1 / 13
  • Parking space
  • Balcony / Terrace
  • Elevator
4.5 rooms125m²CHF 580,000.–
6557 Cama

New 4.5-room apartment with garden

In the heart of the Mesolcina, in the picturesque town of Cama (GR), we offer for sale an exclusive 4.5-room apartment in new construction and as a secondary residence.Located in a residential area surrounded by greenery, this property represents a perfect combination of modernity, comfort, and nature, with a private garden and open view, ideal as a main residence or vacation home with modern spaces, quality finishes, and optimal exposure.The apartment stands out for its completely open view of the surrounding Alpine landscape, which gives a unique feeling of peace and freedom. The glazed surfaces, optimal orientation, and flat private garden allow you to live every season in harmony with the surrounding environment.The entrance, served by a convenient elevator with direct access to the apartment, opens onto a bright living area with a modern open-plan kitchen, dining area, and living room with direct access to the garden, an external, reserved space that can be used all year round to relax, organize outdoor meals, or simply enjoy the tranquility of nature.Built according to modern criteria, it guarantees comfort and optimal efficiency for a sustainable and welcoming home.The finishes are modern and elegant, with quality materials, underfloor heating, high-performance windows, every detail has been carefully designed to ensure well-being and practicality..Direct access with private elevatorPrivate garden with open viewInternal laundry room in the apartmentExternal uncovered parking spaceIndependent cellar roomIn just a few minutes, you can reach the main communication routes to Bellinzona, Ticino, and the north of the Grisons.The area is perfect for those who love hiking, mountain biking, outdoor sports, or simply the pleasure of living in a healthy and relaxed environment.Contact us to receive the complete documentation or to book a visit on site.For more information or to schedule a visit:Simone MezzapesaReal Estate AdvisorM: +41 76 4250334Office: +41 91 225 69 99 info@ebuyhouse.ch www.ebuyhouse.ch

  • Parking space
  • Balcony / Terrace
  • Elevator
Federico Salvetti

Federico Salvetti

General Manager

1 / 16
3 rooms63m²CHF 890,000.–
Via Principala 1, 7031 Laax

Charming 3-room apartment in Laax – available immediately!

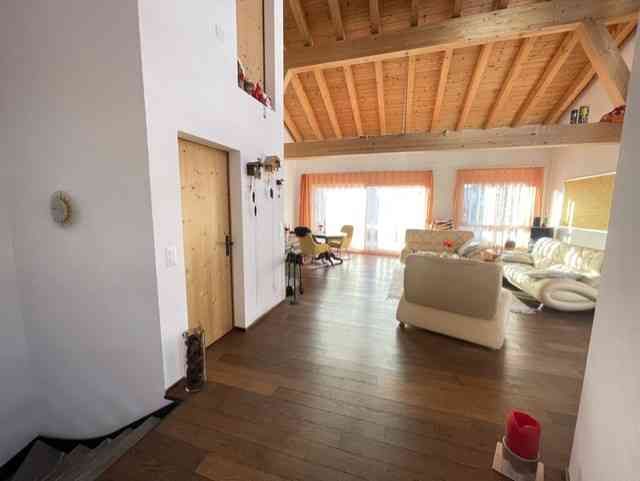
Welcome to this well-maintained and freshly renovated 3-room apartment in the picturesque Laax (GR). The apartment is located on the 2nd floor and offers everything you need on 63 m² of living space – ideal as a cozy home or as an attractive holiday residence in the Bündner mountains.The apartment offers the following highlights: • Freshly renovated (2024): The apartment has been completely modernized and presents itself in a contemporary, high-quality condition. • Modern bathroom: Stylish bathroom with a white sink on a wooden base, a glazed shower, toilet, and a large mirror with built-in lighting and dark wooden floors. • Modern kitchen: Bright kitchen with white cabinets, wooden floor, and built-in appliances including a dishwasher and oven, as well as recessed lighting. • Balcony: Enjoy the fresh mountain air on your own balcony. • Garage: A double garage with plenty of space is also available. Location and surroundings:The apartment is located on the southern edge of the village and is easily accessible by public transport or by car. Benefit from plenty of sunshine all year round. The next bus stop is right next to the house and the Volg supermarket is only 5 minutes' walk away.This charming apartment is available immediately and offers a unique opportunity to live in the beautiful Bündner mountain world. Don't miss out on this offer!

Travel time
-
1 / 18
3.5 rooms79m²CHF 595,000.–
Nossadunna 2B, 7148 Lumbrein

Modern 3.5-room apartment with unobstructable view and sunny seating area

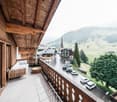
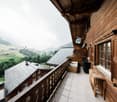
Discover this beautiful 3.5-room apartment in the picturesque and culturally rich mountain village of Lumbrein (Lumnezia municipality). The 79 m² large apartment is located on a sunny spot on the ground floor of the 1998 built property. The apartment was completely renovated in 2014 and the kitchen and floors were renewed in 2022.The apartment convinces with: • Breathtaking location: The apartment and the seating area in front of the apartment are located in a quiet area with beautiful, sunny and unobstructable views • Natural light: The living room, entrance area and bedrooms benefit from plenty of daylight and views with mountain views. • Modern equipment: The kitchen and bathroom are in a new and modern condition. Including dishwasher and washing machine in the kitchen. • Garage and parking spaces: The spacious garage offers space for one vehicle and additional storage space. Further outdoor parking spaces complete the outdoor area. Special advantages: The apartment has wide doors and barrier-free connections, which basically allow wheelchair-accessible use. However, the bathroom is not equipped accordingly and would have to be adapted if necessary.Additionally, the apartment offers an extra room as an office or storage room.Location: The apartment is located on the southern edge of the village center with a view of the mountain panorama of the Val Lumnezia (Péz Regina and Péz Terri). It is sunny all year round. The post bus stop is within a short walking distance to the apartment (about 50 meters on foot) and is served at hourly intervals. In winter, the free ski bus runs throughout the valley and offers direct connections to Vella to the valley station of the Obersaxen/Mundaun ski area. In snowy winters, it is possible to ski back to the apartment door.This beautiful apartment (including most of the new furniture) is available immediately and is perfect as a main residence, holiday home or retreat for all who appreciate authentic mountain village life. Enjoy the peace and the spectacular natural scenery of the Val Lumnezia in your new home.Further information about the apartment, the location and the municipality can be found in the attached documentation.
Travel time
-
1 / 14
5.5 rooms154m²CHF 2,290,000.–
Pardi 11, 7083 Lantsch/Lenz

5.5 Room Attic Maisonette New-Build Apartment with Unique Mountain Panorama

In a quiet and idyllic residential area in the charming mountain village of Lantsch/Lenz, this spacious 5.5-room attic maisonette apartment with a gallery presents itself. A perfect property for discerning buyers. Despite the quiet surroundings, you will find the village shop and the bus stop within walking distance. A special highlight is the dreamy view of the surrounding mountains, which gives the home a unique quality of living and delights in every season. At this location, you can enjoy an unparalleled view to the south, far into the high valley of Surses, which is even greener and closer to nature due to the agricultural land in front of it.The apartment convinces with its exciting room layout over two levels and the open gallery, which gives the living room a special generosity and an exclusive living feel. Large window areas provide plenty of daylight and create a bright, friendly living atmosphere. The spacious living and dining area forms the heart of the apartment and leaves plenty of room for individual design possibilities. The kitchen can be planned and realized according to your personal ideas. The attic maisonette has three bathrooms, two with showers and one with a bathtub, and thus offers the highest comfort, ideal for large families or guests.Currently, the apartment is in a raw construction state. It can be designed and completed according to your own wishes. A corresponding budget list is available and allows maximum flexibility in the implementation of your personal dream home. The pictured images are visualizations and show possible construction variants.Additional comfort is offered by practical ancillary rooms (common ski and bike room) in the house and the own cellar compartment in the basement. The offer is complemented by a parking space in the underground garage, which can be purchased for CHF 40,000.The sales ancillary costs (transfer tax and notary fees of 2.3% of the purchase price) are borne by the buyer.

Travel time
-
  • Mountain village with houses, green fields, and mountains in the background
  • couple sitting on a bench, mountains in the background, sunny day
  • 3 story apartment building, pink exterior, balconies, garage, cars parked
  • Aerial view of a rural area with several houses, a large green field, and a road.
  • large couch, dining table, kitchen island, balcony, large windows, wooden floor
  • modern kitchen with island, gray cabinets, black countertops, dining table, chandelier, black chairs
  • Living room, kitchen, 4 bedrooms, 2 bathrooms, balcony, corridor, storage room, garage
  • living room, kitchen, 3 bedrooms, 2 bathrooms, 3 garages, entrance, technical room, storage
  • 3 story building, balconies, garages
  • 3 story house, south facade with balcony, west facade with windows
  • 3 story house, pink exterior, 2 garages, balconies, car parked in front
  • snowy mountains, ski slopes, ski lift, ski resort buildings, people skiing
  • Mountain house, snow covered, surrounded by trees, multiple houses in the background
  • Mountain village with many buildings, green fields, trees, mountains in the background
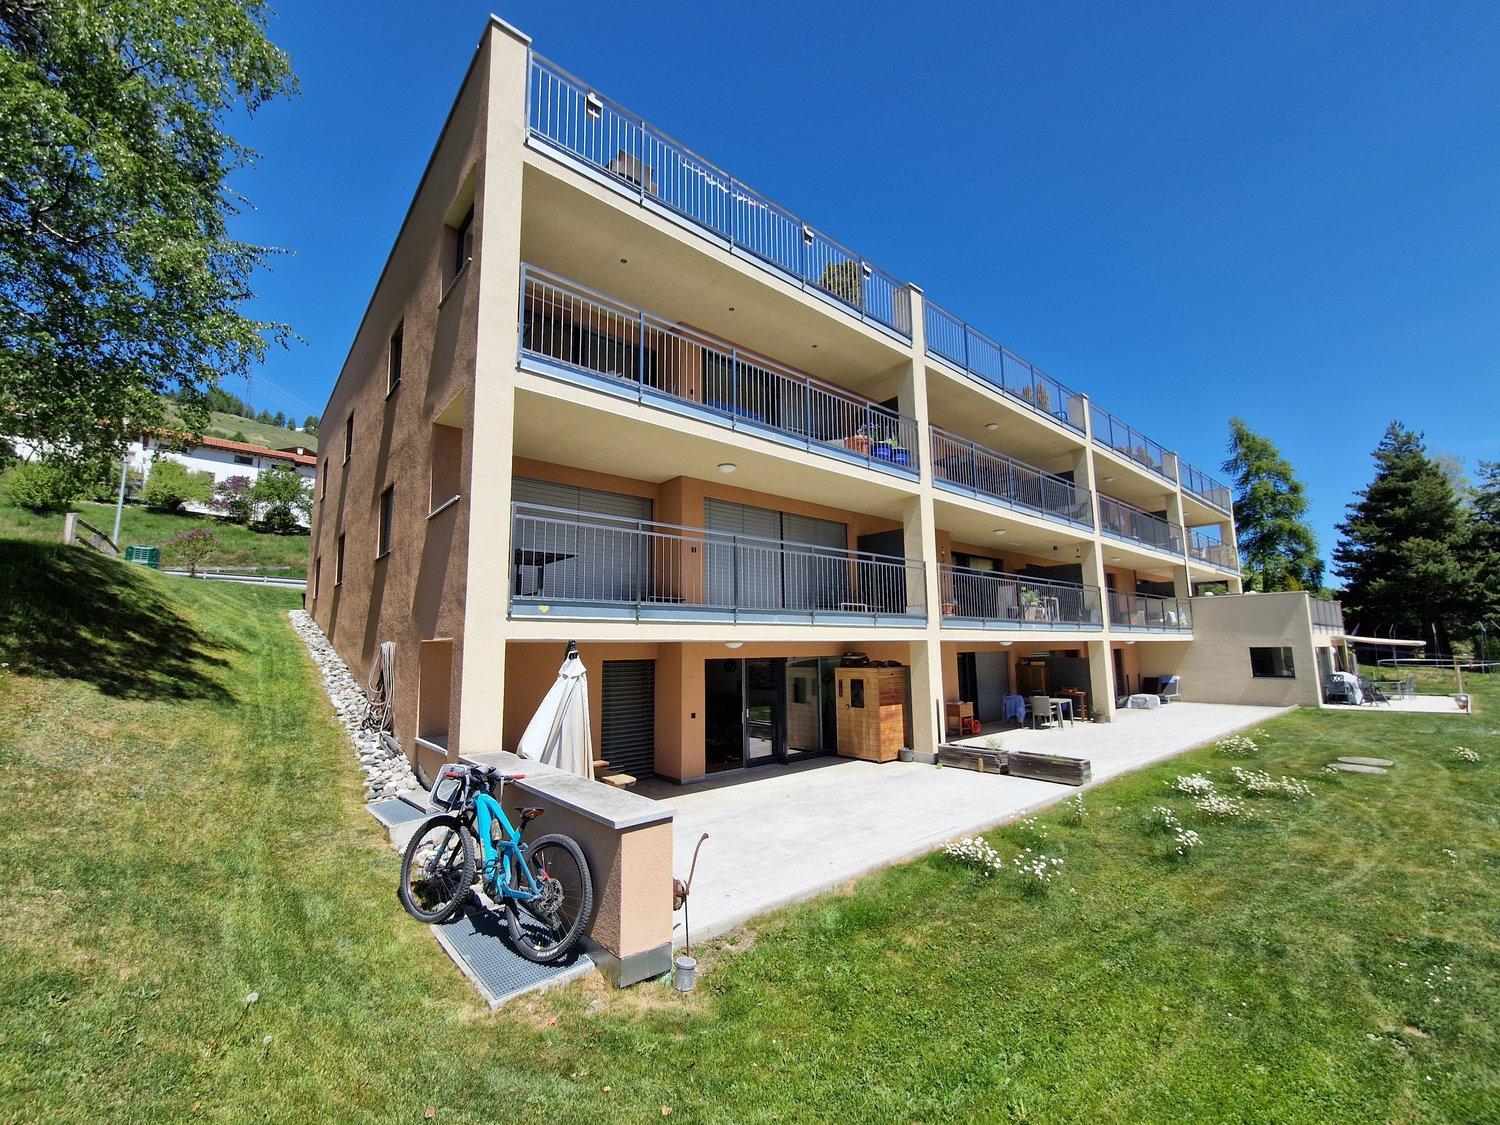
  • 3-story building, pink exterior, multiple balconies, located in a rural area with a large green field
  • person riding a mountain bike on a mountain trail at sunset
1 / 16
3.5 rooms86m²CHF 895,000.–
Lindawäg, 7075 Churwalden

Beautiful new apartment for the first home

Discover this exclusive 3.5-room apartment. With 86 m² of living space on the 1st floor, this Minergie new building apartment offers the highest living quality and energy efficiency. Construction starts in summer 2026.The apartment convinces with: • Generous room layout: 3.5 bright rooms with optimal use of architecture • Beautiful view: Enjoy the magnificent view of the surrounding mountain landscape • Private balcony: Perfect for relaxing • Comfortable equipment: Lift in the building for convenient access to the apartment • Double garage and cellar on the ground floor can be purchased for CHF 80,000 Location and surroundings: The modern pink multi-family house is located slightly elevated at the beginning of the village. The bus stop is just a 4-minute walk away, while the school is 6 minutes away on foot. It takes 14 minutes to walk to the entrance of the Lenzerheide-Arosa ski lifts and all sports activities in Churwalden.The apartment is perfect for families or couples who appreciate life in the mountains and don't want to sacrifice modern comfort. The Minergie construction method guarantees sustainable living with low secondary costs. If you decide to buy now, you can still design the apartment yourself and choose materials to your taste.The house is being built in the building right.We would be happy to advise you and look forward to your contact

Ingrid Petersen

Ingrid Petersen

Managerin

Travel time
-
  • Mountain village with houses, green fields, and mountains in the background
  • couple sitting on a bench, mountains in the background, sunny day
  • 3 story apartment building, pink exterior, balconies, garage, cars parked
  • Aerial view of a rural area with several houses, a large green field, and a road.
  • large couch, dining table, kitchen island, balcony, large windows, wooden floor
  • modern kitchen with island, gray cabinets, black countertops, dining table, chandelier, black chairs
  • living room, kitchen, 3 bedrooms, 2 bathrooms, 3 garages, entrance, technical room, storage
  • Floor plan of a multi-family house with 2 floors, kitchen, living room, 2 bedrooms, bathroom, balcony, garage
  • 3 story building, balconies, garages
  • 3 story house, south facade with balcony, west facade with windows
  • 3 story house, pink exterior, 2 garages, balconies, car parked in front
  • snowy mountains, ski slopes, ski lift, ski resort buildings, people skiing
  • Mountain house, snow covered, surrounded by trees, multiple houses in the background
  • Mountain village with many buildings, green fields, trees, mountains in the background
  • person riding a mountain bike on a mountain trail at sunset
  • 3-story building, pink exterior, multiple balconies, located in a rural area with a large green field
1 / 16
3.5 rooms87m²CHF 975,000.–
Lindawäg, 7075 Churwalden

Beautiful new-build attic apartment for the first home

Discover this exclusive 3.5-room attic apartment. With 87 m² of living space on the 3rd floor, this Minergie new-build apartment offers the highest living quality and energy efficiency. Construction starts in summer 2026.The apartment convinces with: • Spacious room layout: 3.5 bright rooms with optimal use of the attic architecture • Beautiful view: Enjoy the magnificent view of the surrounding mountain landscape • Private balcony: Perfect for relaxing with a view of the idyllic village landscape • Comfortable equipment: Lift in the building for convenient access to the attic apartment • Double garage and cellar on the ground floor can be purchased for CHF 80,000 Location and surroundings: The modern pink multi-family house is located slightly elevated at the beginning of the village. The bus stop is just a 4-minute walk away, while the school is 6 minutes away on foot. It takes 14 minutes to walk to the entrance of the Lenzerheide-Arosa ski lifts and all sports activities in Churwalden.The apartment is perfect for families or couples who appreciate life in the mountains and don't want to sacrifice modern comfort. The Minergie construction method guarantees sustainable living with low ancillary costs. If you decide to buy now, you can still design the apartment yourself and choose materials to your taste.The house is being built in the building rights.We would be happy to advise you and look forward to your contact

Ingrid Petersen

Ingrid Petersen

Managerin

Travel time
-
  • Mountain village with houses, green fields, and mountains in the background
  • 3 story apartment building, pink exterior, balconies, garage, cars parked
  • Mountain village with many buildings, green fields, trees, mountains in the background
  • large windows, balcony, dining table, couch, coffee table, potted plant, chandelier
  • modern kitchen with island, gray cabinets, black countertops, dining table, chandelier, black chairs
  • Floor plan with living room, kitchen, 3 bedrooms, 3 garages, entrance, hallway, bathroom, technical room, and storage
  • Floor plan of a two-story family house with kitchen, living room, 2 bedrooms, 2 bathrooms, balcony, corridor, and garage.
  • 3 story building, balconies, garages
  • 3 story house, south facade with balcony, west facade with windows
  • 3 story house, pink exterior, 2 garages, balconies, car parked in front
  • Snowy mountains, ski slopes, ski lift, buildings, people skiing, cars parked
  • Mountain house, snow covered, surrounded by trees, multiple houses in the background
  • Mountain village with many buildings, green fields, trees, and a tennis court
  • 3-story building, pink exterior, multiple balconies, located in a rural area with a large green field
  • person riding a mountain bike on a mountain trail at sunset
1 / 15
3.5 rooms87m²CHF 940,000.–
Lindawäg, 7075 Churwalden

Beautiful new apartment for the first home

Discover this exclusive 3.5-room apartment. With 87 m² of living space on the 2nd floor, this Minergie new building apartment offers the highest living quality and energy efficiency. Construction will start in summer 2026.The apartment convinces with: • Spacious room layout: 3.5 bright rooms with optimal use of architecture • Beautiful view: Enjoy the magnificent view of the surrounding mountain landscape • Private balcony: Perfect for relaxing • Comfortable equipment: Lift in the building for convenient access to the apartment • Double garage and basement on the ground floor can be purchased for CHF 80,000 Location and surroundings: The modern pink multi-family house is located slightly elevated at the beginning of the village. The bus stop is just a 4-minute walk away, while the school is 6 minutes away on foot. It takes 14 minutes to walk to the entrance of the Lenzerheide-Arosa ski lifts and all sports facilities in Churwalden.The apartment is perfect for families or couples who appreciate life in the mountains and don't want to sacrifice modern comfort. The Minergie construction method guarantees sustainable living with low secondary costs. If you decide to buy now, you can still design the apartment yourself and choose materials to your taste.The house is being built in the building right.We would be happy to advise you and look forward to your contact

Ingrid Petersen

Ingrid Petersen

Managerin

Travel time
-
  • living area, dining table, sofa, TV, modern decor, kitchen
  • Open-plan kitchen with dining area, L-shaped sofa, center table, armchair, rug, flat screen TV, mounted lamp, large windows
  • white cabinets, open kitchen, wooden floor, windows, balcony, oven, dishwasher, sink
  • spacious bedroom with modern furniture, minimalistic decor, large bed, gray headboard, two nightstands, and floor-to-ceiling windows.
  • modern bathroom with white sink, mirror, shower, and toilet
  • modern bathroom, glass shower enclosure, white sink, round mirror, white toilet, towel rack, toilet paper holder
  • Building under construction, scaffolding, multiple floors, red roof, surrounded by other buildings and mountains
  • Modern house, raised ground floor, multiple balconies, glass walls, green roof, surrounded by greenery
  • Aerial view of a multi-story house under construction with scaffolding, located on a slope with a mountain in the background.
  • Under construction building, scaffolding, multiple floors, signboards, construction materials
  • Living room, kitchen, 2 bedrooms, 2 bathrooms, balcony
  • living room, kitchen, 2 bedrooms, 2 bathrooms, balcony
  • Floor plan with dimensions, technical area, laundry area, and two storage areas.
1 / 13
3.5 roomsCHF 660,000.–
Al Sánt, 6535 Roveredo

Duplex Apartments in Roveredo

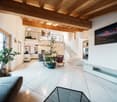
Located in a privileged position in the heart of Mesolcina, this modern residence is integrated into the slope and hosts exclusively two independent residential units. A rare solution that guarantees the privacy of a single-family home and the absence of unnecessary condominium expenses.SECOND FLOOR: • Spacious master bedroom characterized by a spectacular panoramic view of the valley. • Single room versatile, ideal for children, guests or as an office/smart working. • Elegant bathroom with walk-in shower, glass wall and stone effect. • Refined finishes in gray-pearl, graphite and beige tones with Zimi design faucets. FIRST FLOOR: • Extremely bright open space with large panoramic windows on the mountains. • Access to the private balcony. • High-profile kitchen in gray-lead color with refined details in matte black. • Features: quartz wall, V-ZUG appliances, Falmec hood and Hansgrohe faucets. GROUND FLOOR: • Entrance hall and reception area. • Laundry room and private cellar for each unit. • Technical room. TECHNICAL DETAILS AND COMFORT: • Modern architecture designed to enhance natural light and guarantee an extraordinary visual impact. • High energy efficiency with excellent thermal and acoustic insulation. • Quiet context immersed in nature with all main services within reach. • Notable tax benefits offered by the municipality of Roveredo (Canton Grigioni). OPTION 1 (MAISONETTE WEST): • Usable surface: 102 m². • Upper level: Master bedroom (16.70 m²), single room (11.63 m²), bathroom and entrance hall. • Middle level: Open space of 43.25 m², balcony (4.79 m²). • Lower level: Laundry/cellar: 4.11 m². • Features: Staircase with two-story window front. • Selling price: CHF 690'000. • Outdoor parking: CHF 20'000. OPTION 2 (MAISONETTE EAST): • Usable surface: 97 m². • Upper level: Master bedroom (15.46 m²) with balcony (3.42 m²), single room (10.07 m²), bathroom with window, entrance hall. • Middle level: Open space of 42.0 m², balcony (5.94 m²). • Lower level: Laundry/cellar: 5.68 m². • Selling price: CHF 660'000. • Outdoor parking: CHF 20'000. CONTACT US FOR A VISIT:Ljama Immobiliare SAGLReference: Kqiku ArbërContact: +41 76 343 24 93 | info@ljama-immobiliare.ch

Travel time
-
1 / 13
4.5 rooms167m²CHF 1,010,000.–
Rheinfelsstrasse, 7000 Chur

4.5 room apartment on the 1st floor, No. 08

The space offered by this large 4.5 room apartment with 146m² net living space and two balconies includes: Kitchen with cooking island and dining area and access to the northeast balcony. The Reduit with 3.1m². Three bedrooms. One of them with direct access to the wet cell with shower, sink and toilet. An additional wet cell with bathtub, sink and toilet. A guest toilet with sink. The living room with access to the southwest balcony.This apartment includes an 11.3m² large cellar. The underground parking space No. 1 has been reserved for this apartment.Welcome to the exclusive multi-family house Arpa-Park, which combines modern living comfort with thoughtful design. This high-quality residential complex offers a first-class living solution for discerning individuals and families looking for exceptional quality of life. The location of the multi-family house allows for convenient access to important traffic routes, shopping opportunities and leisure activities. At the same time, the green surroundings in the car-free area of the Kleinbruggen district offer an oasis of relaxation after a long day. More information about the emerging district can be found at "kleinbruggen-chur.ch" . The Arpa-Park multi-family house (building plot 5.0) has 4 floors with a total of 46 condominiums and two commercial spaces. Everything is in the building right. Barrier-free access to the stairwells from the underground parking spaces. There are also specially prepared rooms for electric bicycles and various hobby rooms. The apartment is ready for occupancy. Let yourself be inspired and visit the website: www.arpa-park.ch

Suggested properties for you based on search results

Other interesting objects