

















570 results - Flats for sale: Canton Geneve

Jean-Baptiste Duroc-Danner

Jean-Baptiste Duroc-Danner

1 / 12
Jean-Baptiste Duroc-Danner

Jean-Baptiste Duroc-Danner

  • Parking space
  • Balcony / Terrace
  • Garage
4 rooms, 180m², CHF 2,290,000.–
Thônex, 1226 Thônex

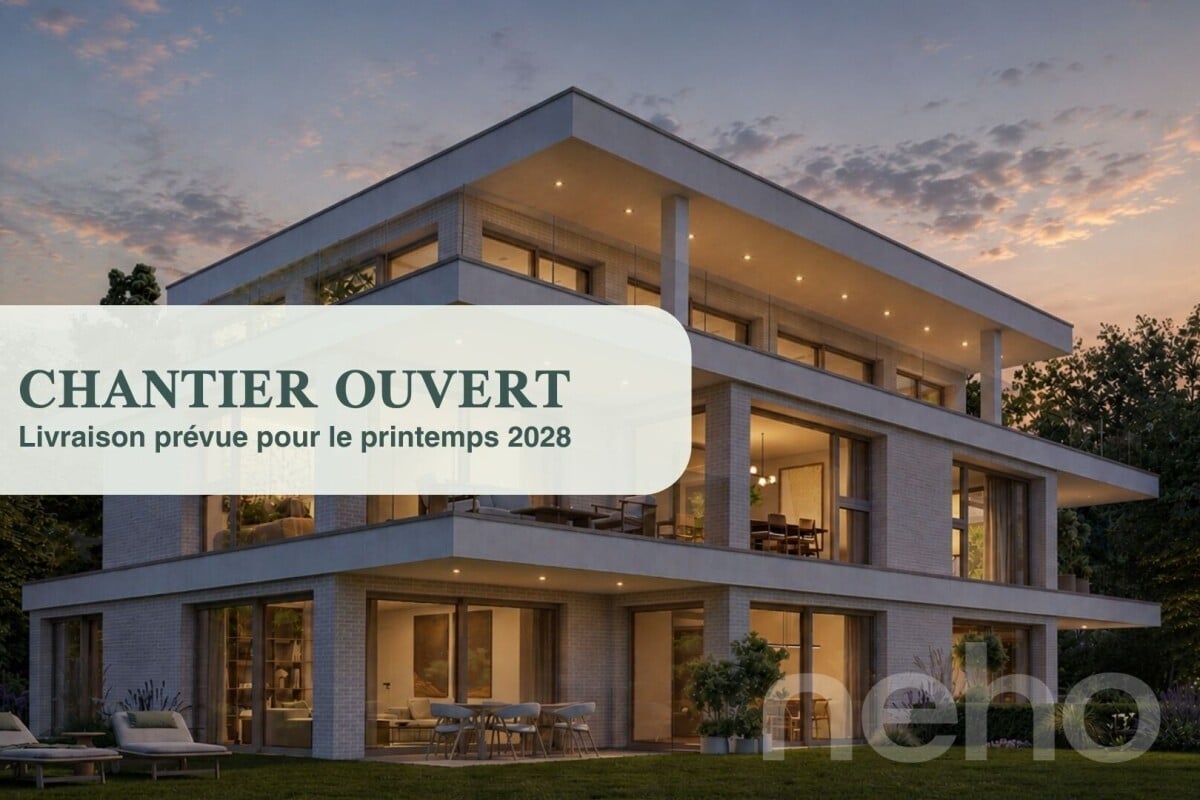
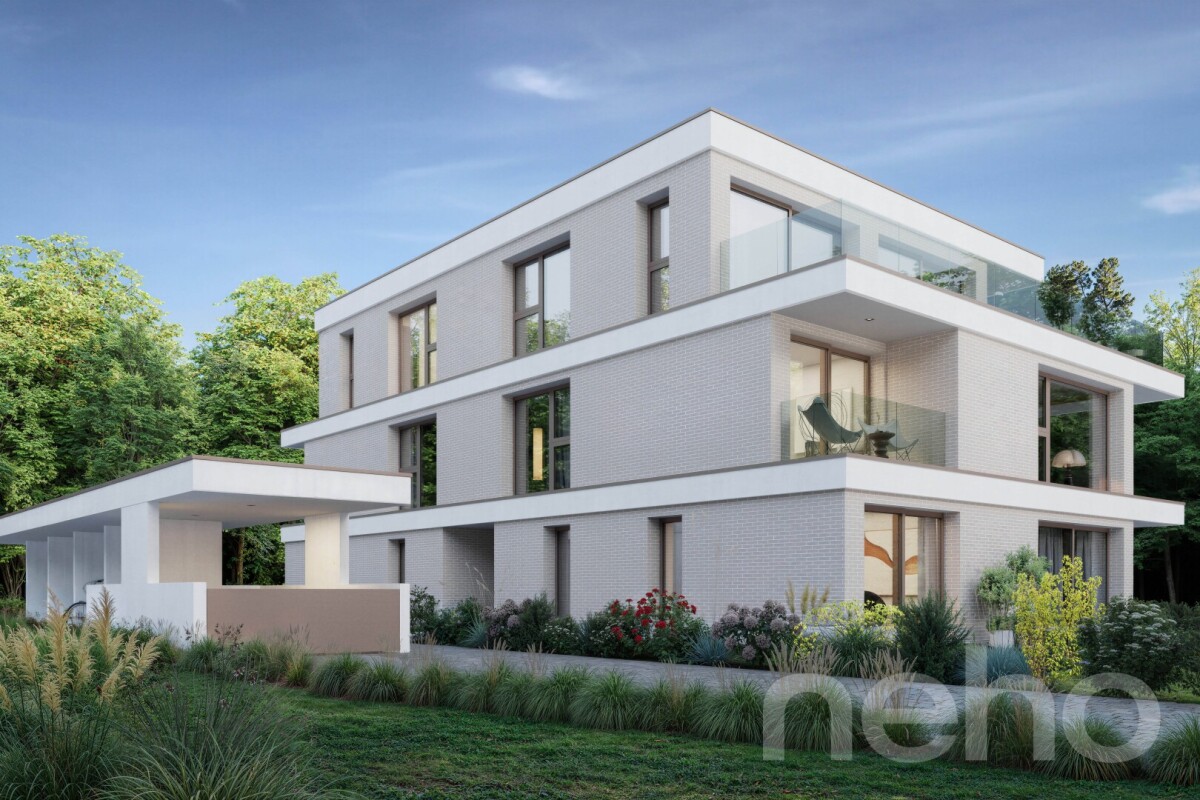
High-standard THPE attic with beautiful terrace and located in a cul-de-sac

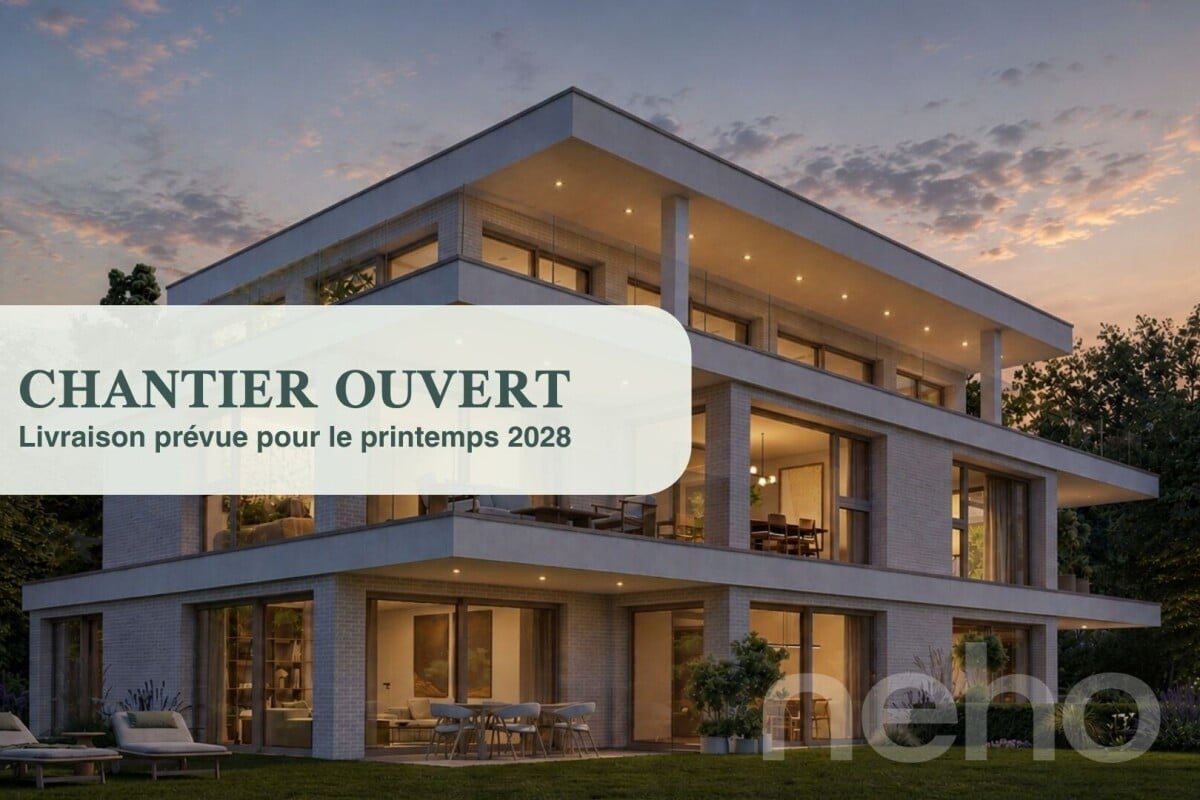
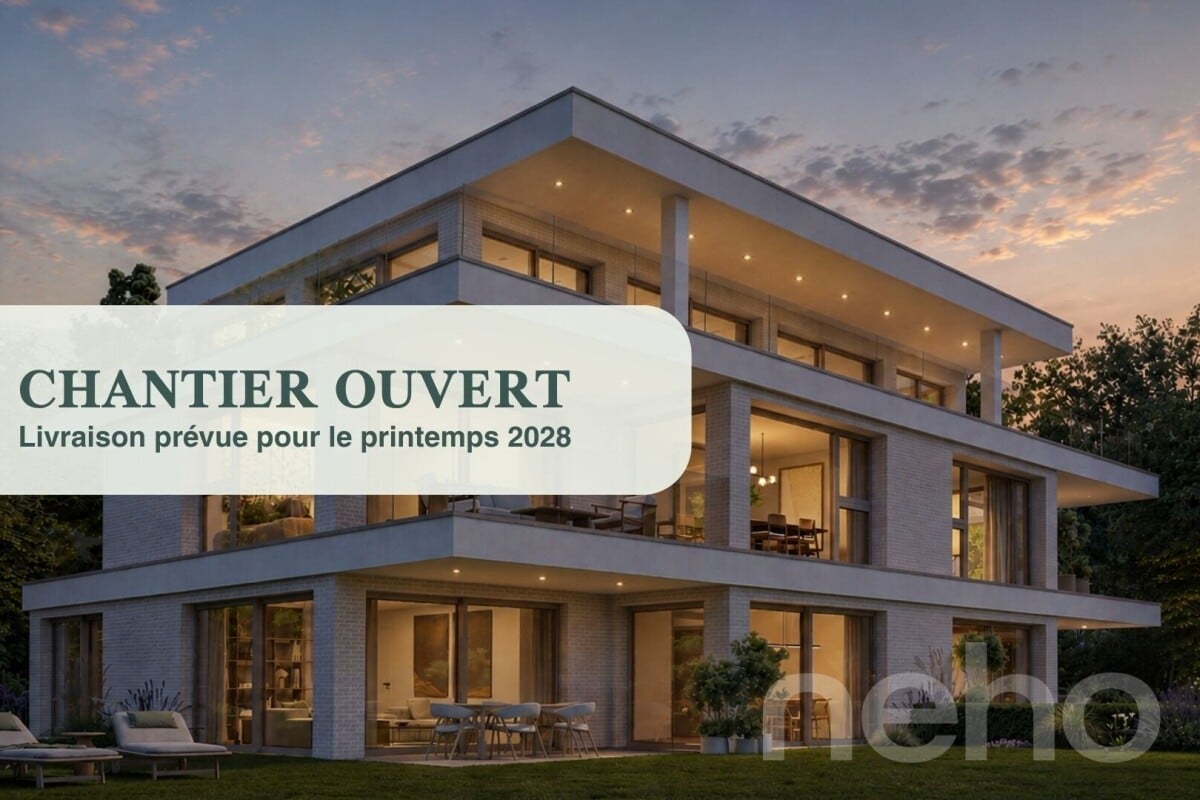

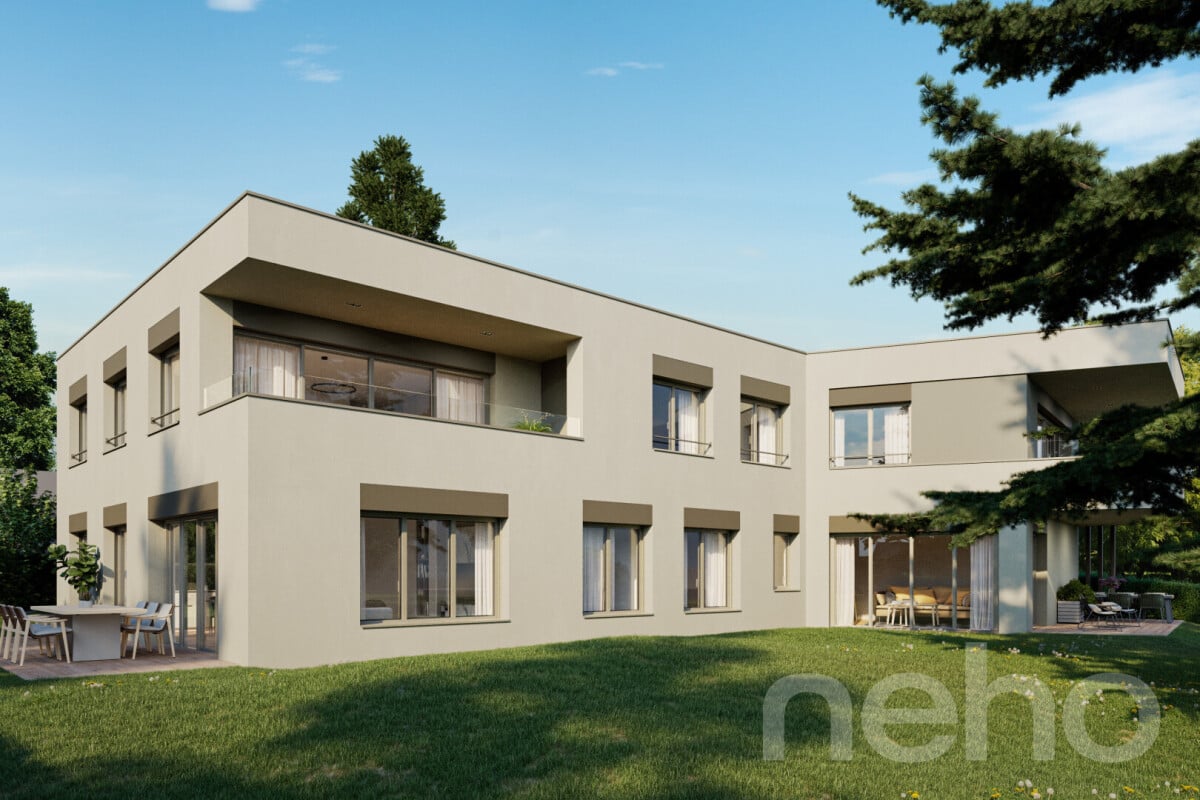
Discover this high-standard construction project, nestled at the end of a cul-de-sac, offering a bright atmosphere and an exceptional living space. This apartment, located on the second floor, benefits from a full south exposure, guaranteeing optimal brightness throughout the day. With its 121 m² of living space, this property offers several interior layout variants to adapt to your needs: • As a 4-room apartment: with two beautiful bedrooms and two bathrooms, offering spacious rooms and optimal comfort for daily life. • As a 5-room apartment: three layout variants are proposed, allowing for the arrangement of three bedrooms. Each configuration has been designed to optimize living spaces and meet the different needs of future owners. Designed with high-quality materials, this living space combines elegance and comfort. The residence is located in a quiet and sought-after neighborhood, ensuring tranquility and immediate proximity to all necessary amenities for daily life.The attic apartment on the top floor will seduce you with its large terrace and balcony, inviting relaxation while offering an unobstructed view of the peaceful surroundings. This THPE project (Très Haute Performance Énergétique) respects the most stringent standards in terms of energy efficiency. Finishes:You will be able to choose the finishes of your floors, kitchen, walls, and bathrooms and thus personalize your interior:Kitchen budget: 55'000.- CHF (supply and installation)Sanitary budget: 40'000.- CHF (supply)Tiling budget: 100.- CHF/m2 (supply)Parquet budget: 140.- CHF/m2 (supply)More information on https://pivert8-thonex.neho.ch/en Contact us at 021 588 1973 for more information or to organize a visit on siteExact address available after registration on neho.ch.DO YOU WANT TO VISIT? PLEASE REGISTER FIRST: https://neho.ch/b/1226-26-3

  • Parking space
  • Balcony / Terrace
  • Garage
Jean-Baptiste Duroc-Danner

Jean-Baptiste Duroc-Danner

1 / 11
Jean-Baptiste Duroc-Danner

Jean-Baptiste Duroc-Danner

  • Parking space
  • Balcony / Terrace
  • Garage
4 rooms, 108m², CHF 1,465,000.–
Thônex, 1226 Thônex

High-standard THPE apartment with balcony, quiet in a dead-end street!

Discover this high-standard construction project, ideally located at the end of a dead-end street, close to all amenities. This apartment will seduce you with its bright atmosphere and its location in a quiet and sought-after residential area. Enjoy a southeast exposure that floods the rooms with natural light, creating a warm and welcoming atmosphere.Spanning 100 m², this apartment has four well-arranged rooms, including two spacious bedrooms and two modern bathrooms. Each space has been designed to offer comfort and functionality, meeting the expectations of the most demanding. A balcony completes this set, offering a pleasant outdoor extension to enjoy the beautiful days.Located on the first floor of a THPE building (Très Haute Performance Énergétique), this property offers an exceptional living space that combines modernity and tranquility. The high-end finishes add a touch of elegance to this already prestigious ensemble. FinishesYou can choose the finishes for your floors, kitchen, walls, and bathrooms and thus personalize your interior: • Kitchen budget: 45'000.- CHF (supply and installation) • Sanitary budget: 30'000.- CHF (supply) • Tiling budget: 100.- CHF/m2 (supply) • Parquet budget: 140.- CHF/m2 (supply) More information at https://pivert8-thonex.neho.ch/en contact us at 021 588 1973 for more information or to organize a visit on siteexact address available after registration on neho.ch.DO YOU WANT TO VISIT? PLEASE REGISTER FIRST: https://neho.ch/b/1226-25-13

  • Parking space
  • Balcony / Terrace
  • Garage
Jean-Baptiste Duroc-Danner

Jean-Baptiste Duroc-Danner

1 / 11
Jean-Baptiste Duroc-Danner

Jean-Baptiste Duroc-Danner

  • Parking space
  • Balcony / Terrace
  • Garage
5.5 rooms, 205m², CHF 1,940,000.–
Thônex, 1226 Thônex

THPE apartment on 2 floors, private garden, in a quiet cul-de-sac

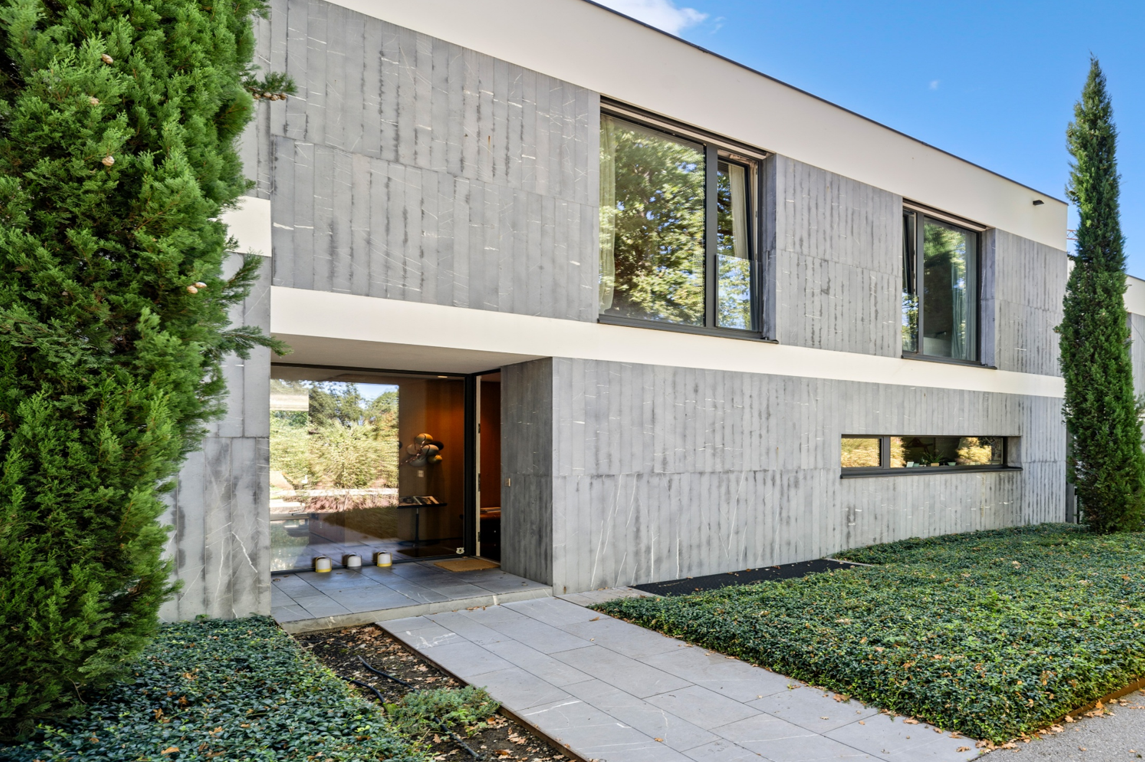
Discover a high-standard construction project labeled THPE (Très Haute Performance Énergétique), located in a prized and quiet residential area, at the end of a cul-de-sac, close to all amenities. This bright apartment stands out for its efficient use of space and its radiant living atmosphere.Spread over two floors, the apartment has a large private garden ideal for enjoying sunny days. The garden level opens onto a vast living space bathed in light, while the lower level offers a considerable additional space to be arranged according to your needs.With a south-facing exposure, this elegant 161 m² THPE apartment offers four spacious rooms, including two comfortable bedrooms and two modern bathrooms, complemented by two guest toilets. The cul-de-sac location, peaceful environment, and quality of construction make this apartment an exceptional place to live, combining comfort and energy efficiency. FinishesYou can choose the finishes for your floors, kitchen, walls, and bathrooms:Kitchen budget: 45'000.- CHF (supply and installation)Sanitary budget: 30'000.- CHF (supply)Tiling budget: 100.- CHF/m2 (supply)Parquet budget: 140.- CHF/m2 (supply)More information at https://pivert8-thonex.neho.ch/en Contact us at 021 588 1973 for any information or to organize a visit on siteExact address available after registration on neho.ch.DO YOU WANT TO VISIT? PLEASE REGISTER FIRST: https://neho.ch/b/1226-26-1

  • Parking space
  • Balcony / Terrace
  • Garage
Jean-Baptiste Duroc-Danner

Jean-Baptiste Duroc-Danner

1 / 11
Jean-Baptiste Duroc-Danner

Jean-Baptiste Duroc-Danner

  • Parking space
  • Balcony / Terrace
  • Garage
4 rooms, 108m², CHF 1,519,000.–
Thônex, 1226 Thônex

High-standard THPE apartment with balcony and quiet location in a dead-end street

Discover this high-standard construction project, labeled THPE (Très Haute Performance Énergétique), nestled in a peaceful environment that promises a bright and pleasant atmosphere. This 100 m² apartment, located on the first floor, benefits from a south-facing exposure that floods each room with natural light. With its two spacious bedrooms and two modern bathrooms, this property offers all the necessary comfort for a harmonious family life.You will appreciate the calm of a popular residential area, located at the end of a dead-end street, while being in close proximity to essential amenities. The interior is designed to maximize brightness, allowing each space to live in rhythm with the seasons and offer a welcoming atmosphere.With its four well-arranged rooms, its balcony offering a pleasant outdoor space, and two guest bathrooms, this apartment perfectly adapts to the current needs of families or couples seeking a modern haven. FinishesYou can choose the finishes for your floors, kitchen, walls, and bathrooms: • Kitchen budget: 45'000.- CHF (supply and installation) • Sanitary budget: 30'000.- CHF (supply) • Tiling budget: 100.- CHF/m2 (supply) • Parquet budget: 140.- CHF/m2 (supply) More information at https://pivert8-thonex.neho.ch/en Contact us at 021 588 1973 for more information or to organize a visit on siteExact address available after registration on neho.ch.DO YOU WANT TO VISIT? PLEASE REGISTER FIRST: https://neho.ch/b/1226-25-12

  • Parking space
  • Balcony / Terrace
  • Garage
1 / 13
  • Mountain view
  • Child-friendly
  • Quiet neighborhood
6 rooms, CHF 1,490,000.–
1241 Puplinge

Appartement entièrement rénové en 2026 - Volumes atypiques avec double suite parentale à Puplinge

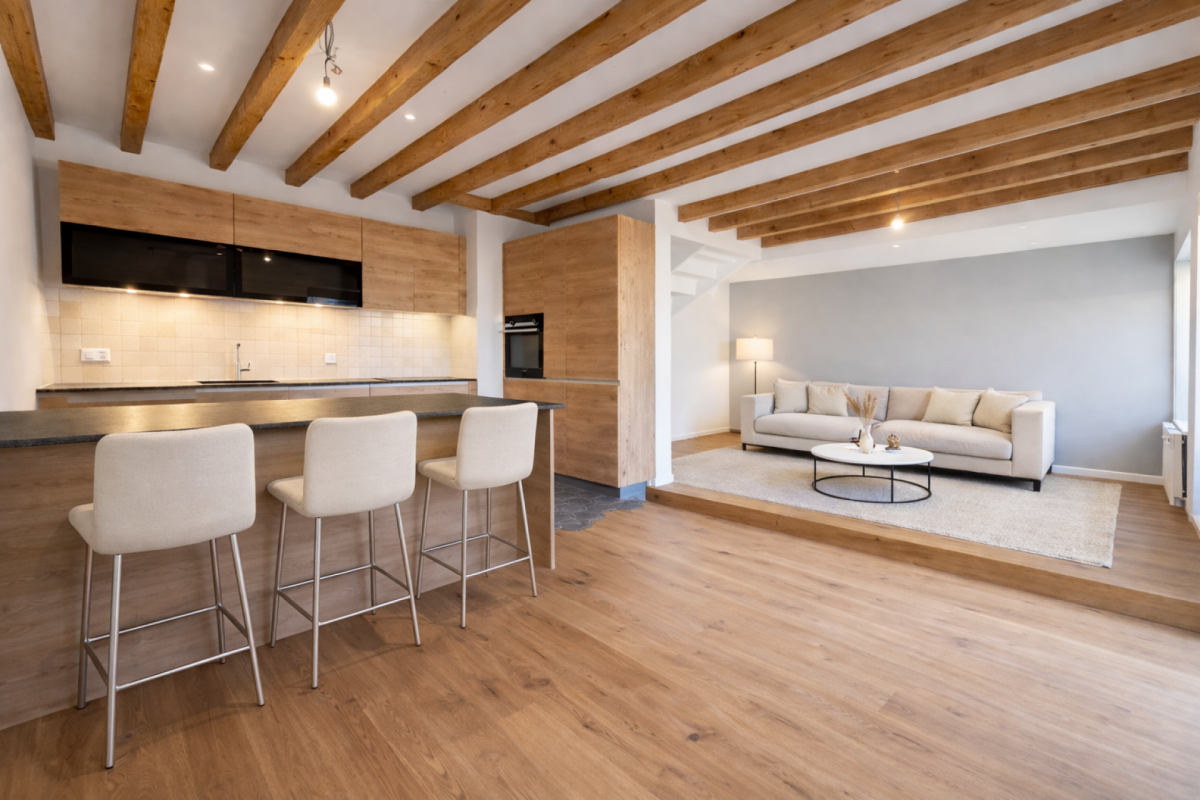
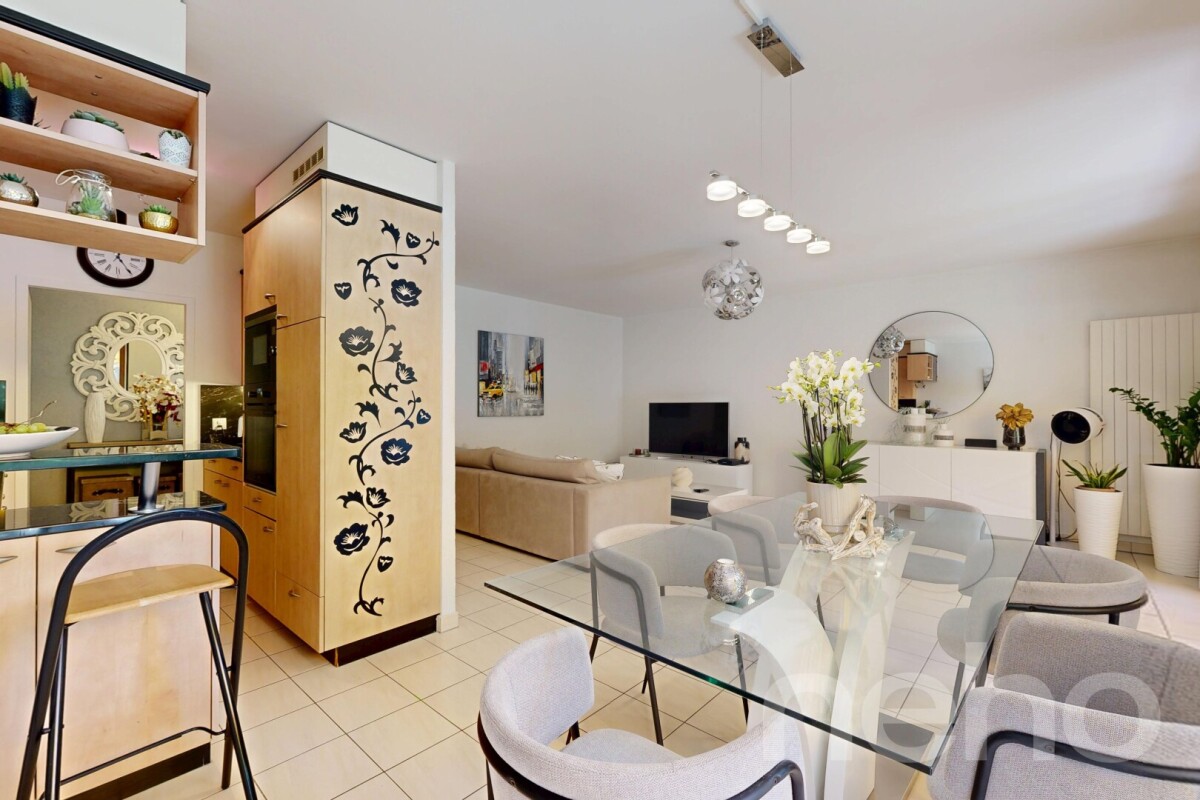
Situé au sein dans un environnement calme et paisible, ce triplex traversant a fait l'objet d'une rénovation complète en 2026, offrant aujourd'hui un bien prêt à vivre, sans travaux à prévoir. Il bénéficie d'une distribution fonctionnelle et d'une belle luminosité naturelle.Au premier niveau, l'appartement propose un espace de vie composé d'un salon lumineux avec spots LED intégrés, d'une salle à manger indépendante pouvant également servir de pièce multifonctionnelle, ainsi que d'une cuisine entièrement en bois équipée d'un bar en granit.Au deuxième niveau, vous trouverez deux chambres parentales. L'une est exposée à l'ouest et bénéficie d'une vue dégagée sur le Jura, tandis que la seconde est orientée à l'est, offrant une belle lumière matinale. Ce niveau comprend également des toilettes visiteurs.Au troisième niveau, une chambre en attique située sous les combles, exposée à l'ouest, apporte charme et intimité à l'ensemble.Le bien dispose de deux salles de bains, dont une intégrée à une suite parentale avec douche, placards et exposition ouest.Un studio indépendant disposant d'une salle de bain privative offrant un potentiel intéressant comme espace d'appoint.Sur le plan technique, le chauffage est assuré par radiateurs, avec une chaudière à gaz installée en 2021.Vous pouvez profiter de places de stationnement au sein de la PPE.Ce bien se distingue par son aménagement atypique sur trois niveaux ainsi que par son caractère clé en main, grâce à une rénovation complète réalisée en 2026, offrant des prestations actuelles et un confort immédiat.---------------Through Triplex Fully Renovated in 2026 - Functional Layout and Turnkey Condition in PuplingeLocated in a calm environment, this through triplex has undergone a complete renovation in 2026, offering a move-in ready property with no work required. It benefits from a functional layout and excellent natural light throughout.The first level features a living area composed of a bright lounge with integrated LED spotlights, a separate dining room that can also serve as a multifunctional space, and a fully wooden kitchen equipped with a granite bar.On the second level, there are two master bedrooms. One is west-facing and enjoys an open view of the Jura mountains, while the other is east-facing, providing pleasant morning light. This level also includes a guest toilet.The third level offers an attic bedroom under the eaves, west-facing, adding charm and privacy to the property.The property includes two bathrooms, one of which is part of a master suite with a private shower, built-in wardrobes, and west exposure.An independent studio with its own private bathroom completes the property, offering strong potential for rental income, professional use, or as a guest space.From a technical standpoint, the heating system is distributed via radiators, with a gas boiler installed in 2021.You can benefit from parking spaces within the condominium (PPE).This property stands out for its atypical layout across three levels as well as its turnkey condition, thanks to a complete renovation carried out in 2026, offering modern features and immediate comfort.1241 Puplinge se situe dans le Canton de Genève. La population dans la commune politique de Puplinge a varié au cours des cinq dernières années de +1,3% en moyenne par an, s'élevant à 2 628 habitants (Etat le 31 déc. 2024). Le taux d'imposition est de 11,7% (canton: 11,2%). Durant les cinq dernières années, la construction de logements dans la commune s'est élevée à 1,9% en moyenne par an, alors que le taux de logements vacants actuels est de 0,4% (Etat le 1er juin 2025). Les prix immobiliers ont varié de +18,5% au cours des cinq dernières années (canton: +23,3%).

  • Mountain view
  • Child-friendly
  • Quiet neighborhood
Julie Odermatt

Julie Odermatt

1 / 9
Julie Odermatt

Julie Odermatt

  • Parking space
  • Balcony / Terrace
  • Garage
  • +3
4 rooms, 93m², CHF 1,560,000.–
Céligny, 1298 Céligny

THPE apartment in attic with 70 m² terrace

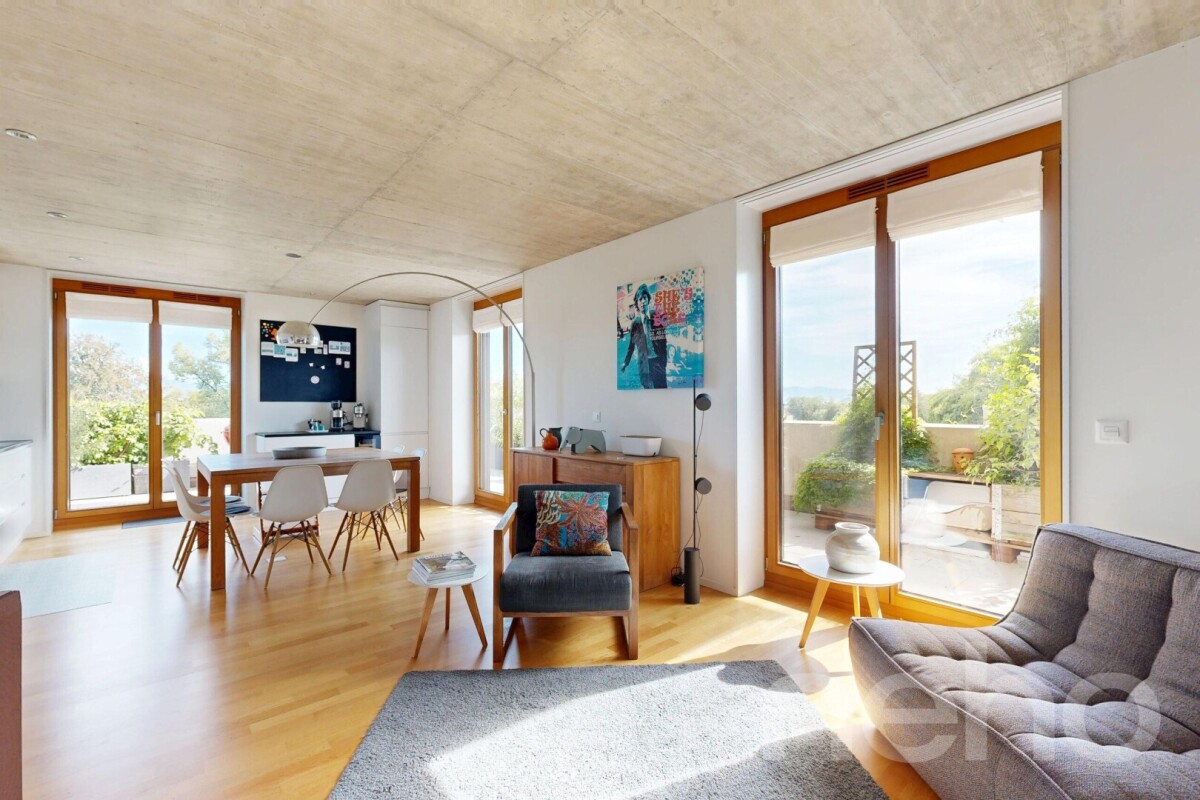
This elegant attic apartment with 4 rooms is located on the top floor of a small condominium with only eight apartments, built in 2016 on a plot in the municipality of Céligny. It meets the THPE standard and benefits from excellent energy performance, including triple glazing, a particularly well-insulated envelope, and central wood heating. These features allow for maintaining heating costs at a very reasonable level in winter while preserving a pleasant coolness during the beautiful season. The living space seduces with its generous volumes and open layout, combining the living room, dining room, and kitchen in an atmosphere that is both contemporary and warm. The exposed concrete ceilings and solid wood flooring give the ensemble character and elegance. The fully equipped kitchen has a granite countertop, among other features. The living room also has a storage room allowing for the installation of a fireplace. In the direct extension of the living areas, a vast 70 m² terrace constitutes a true outdoor living space. Oriented from southeast to southwest, it benefits from excellent sunlight and offers a beautiful, unobstructed view of the Alps and the Jura. Partially protected by a large awning, it becomes, on beautiful days, a true extension of the living room, ideal for relaxing, receiving, and fully enjoying the outdoors. The night area includes two bedrooms, each with custom-made, full-height wardrobes, as well as two modern bathrooms. A private laundry column completes the apartment's amenities. A cellar is also included in the lot. An indoor parking space, equipped for electric vehicle charging, is available at an additional cost of CHF 40,000. A second parking space can also be rented in the same underground parking lot. The building also features an elevator, visitor spaces, a storage room for bicycles and strollers, and a shared laundry room.Exact address available upon request.DO YOU WISH TO VISIT? PLEASE REGISTER FIRST: https://neho.ch/b/1298-26-1

  • Parking space
  • Balcony / Terrace
  • Garage
  • +3
Marie Darbellay

Marie Darbellay

1 / 13
Marie Darbellay

Marie Darbellay

  • Parking space
  • View
  • Elevator
3.5 rooms, 91m², CHF 950,000.–
1258 Perly

Spacious 3.5-room PPE apartment - Quiet neighborhood

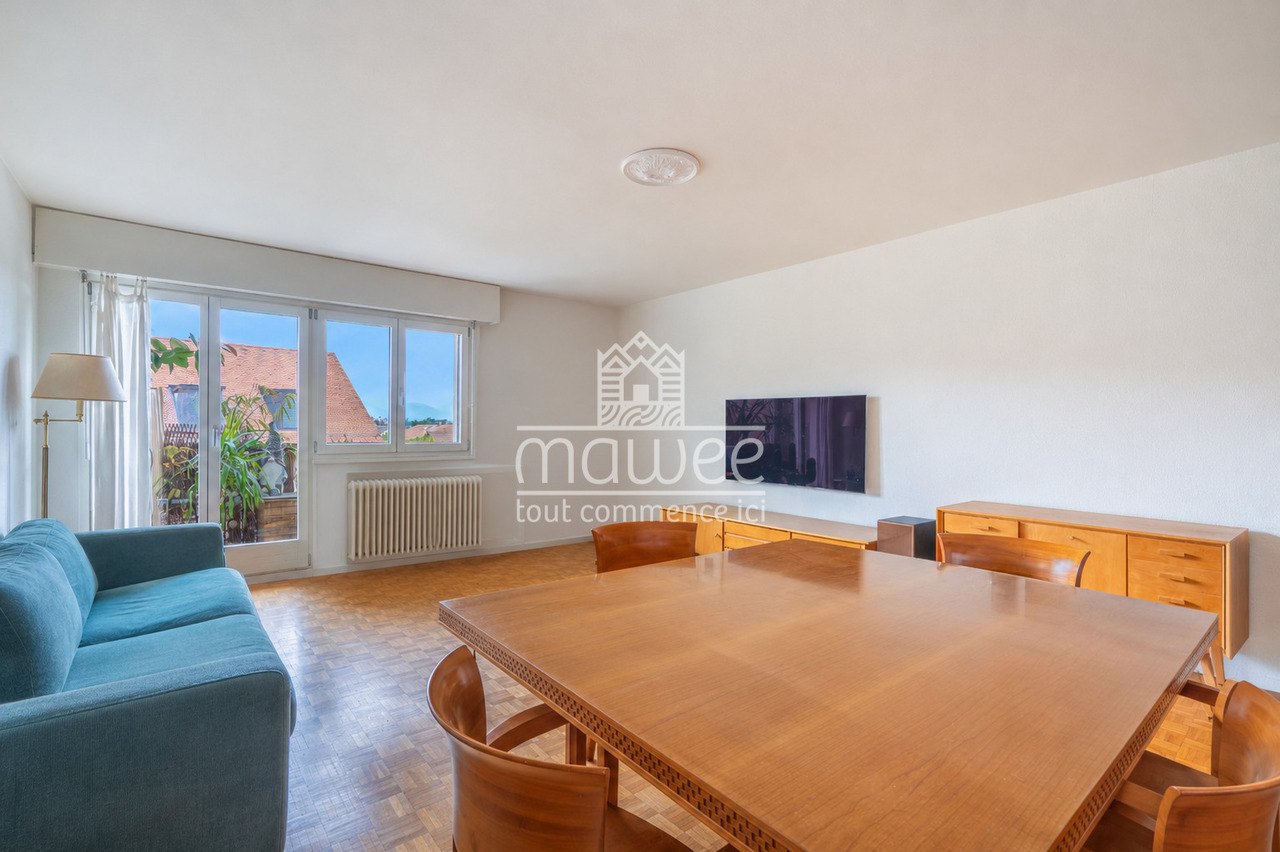
Located in Perly-Certoux, in a particularly sought-after residential environment at the gates of Geneva, this beautiful 3.5-room PPE apartment benefits from a privileged living environment, between tranquility, greenery, and immediate proximity to the city center.Nestled in Perly, this property enjoys an ideal location in the heart of a neighborhood appreciated for its quality of life, village atmosphere, and numerous amenities accessible on foot.Offering a rare opportunity to acquire an apartment combining comfort, brightness, and strategic location, this property will seduce both couples, small families, and investors looking for a permanent and valorizing location.Perly-Certoux benefits from an excellent connection to Geneva thanks to its immediate proximity to main axes, public transport, the CEVA Bachet-de-Pesay station, as well as rapid access to the city center and the airport.The commune also seduces with its perfect balance between urban life and green environment, with many natural spaces, walks, sports facilities, shops, schools, and restaurants nearby.Layout: • An entrance hall • A closed kitchen • A spacious living room • Two comfortable and bright bedrooms offering a calm and restful setting. • A bathroom with a bathtub • A balcony • a private cellar • 2 closed boxes The spaces have been carefully optimized to offer a fluid circulation and beautiful natural light throughout the day.The 2 boxes are included in the total price of the property!This property represents an ideal opportunity for: • People wanting to live in immediate proximity to Geneva while enjoying a calmer and greener environment. • Investors looking for a property benefiting from an excellent location and strong potential for valorization. Combining quality of life, strategic location, and comfort, this apartment constitutes a beautiful opportunity on the Geneva market.For any additional information or to receive the complete dossier, do not hesitate to contact us.Find all our ads on mawee.chMawee - It all starts here!

  • Parking space
  • View
  • Elevator
Jean-Baptiste Duroc-Danner

Jean-Baptiste Duroc-Danner

1 / 9
Jean-Baptiste Duroc-Danner

Jean-Baptiste Duroc-Danner

  • Parking space
  • Balcony / Terrace
  • Garage
  • +1
5 rooms, 142m², CHF 1,995,000.–
Veyrier, 1255 Veyrier

Magnificent apartment with sunny balcony

AuraRésidence embodies an exclusive HPE project of the highest standard, harmoniously integrated into a green and peaceful environment in Veyrier.This 5-room apartment of 120 m², located on the first floor, benefits from a south-facing exposure, offering optimal brightness and a warm setting throughout the day.The apartment consists of 3 spacious bedrooms, 2 bathrooms, and a guest toilet, combining comfort and functionality. It opens onto an 18 m² balcony, ideal for enjoying the outdoors in complete intimacy and admiring the surrounding greenery. The generous volumes and thoughtful layout for comfort and daily functionality make this apartment an elegant and practical space.An underground parking space completes this lot. FinishesYou will be able to choose the finishes for your floors, kitchen, walls, and bathrooms and thus personalize your interior: • Kitchen budget: CHF 40'000.? TTC • Sanitary budget: CHF 20'000.? TTC • Tiling budget: CHF 70.? TTC/m² • Parquet budget: CHF 100.? TTC/m² More information on https://residence-aura-veyrier.neho.ch/enTake the opportunity to discover this exceptional property. Plan your visit and let yourself be seduced by this exceptional project.Exact address available after registration on neho.ch.DO YOU WANT TO VISIT ? PLEASE REGISTER FIRST : https://neho.ch/b/1255-26-3

  • Parking space
  • Balcony / Terrace
  • Garage
  • +1
Jean-Baptiste Duroc-Danner

Jean-Baptiste Duroc-Danner

1 / 9
Jean-Baptiste Duroc-Danner

Jean-Baptiste Duroc-Danner

  • Parking space
  • Balcony / Terrace
  • Garage
  • +1
5 rooms, 133m², CHF 1,995,000.–
Veyrier, 1255 Veyrier

Apartment with large garden and terrace

Discover Aura Résidence, an exclusive HPE project of high standing nestled in a green and peaceful setting in Veyrier. This 5-room apartment on the ground floor offers large, bright spaces with 3 beautiful bedrooms, 2 bathrooms and a guest toilet, designed for optimal comfort in everyday life.The outdoor spaces are exceptional: 21 m² terrace and 429 m² private garden, ideal for enjoying the light, organizing convivial moments or relaxing in total intimacy. The optimal exposure guarantees abundant natural light throughout the day.An underground parking space completes this lot, ensuring practicality and serenity in everyday life. FinishesYou can choose the finishes of your floors, kitchen, walls and bathrooms and thus personalize your interior: • Kitchen budget: CHF 40'000.? TTC • Sanitary budget: CHF 20'000.? TTC • Tiling budget: CHF 70.? TTC/m² • Parquet budget: CHF 100.? TTC/m² More information on https://residence-aura-veyrier.neho.ch/enCome and discover this project nestled on a private path in Veyrier, in a green, calm and intimate setting, close to the city and amenities. Contact us now to organize your visit!Exact address available after registration on neho.ch.DO YOU WANT TO VISIT? PLEASE REGISTER FIRST: https://neho.ch/b/1255-26-2

  • Parking space
  • Balcony / Terrace
  • Garage
  • +1
Margo Blum

Margo Blum

1 / 13
Margo Blum

Margo Blum

6 rooms, 160m², CHF 2,300,000.–
Route de Malagnou 251, 1224 Chêne-Bougeries

Magnificent crossing attic with generous outdoor spaces

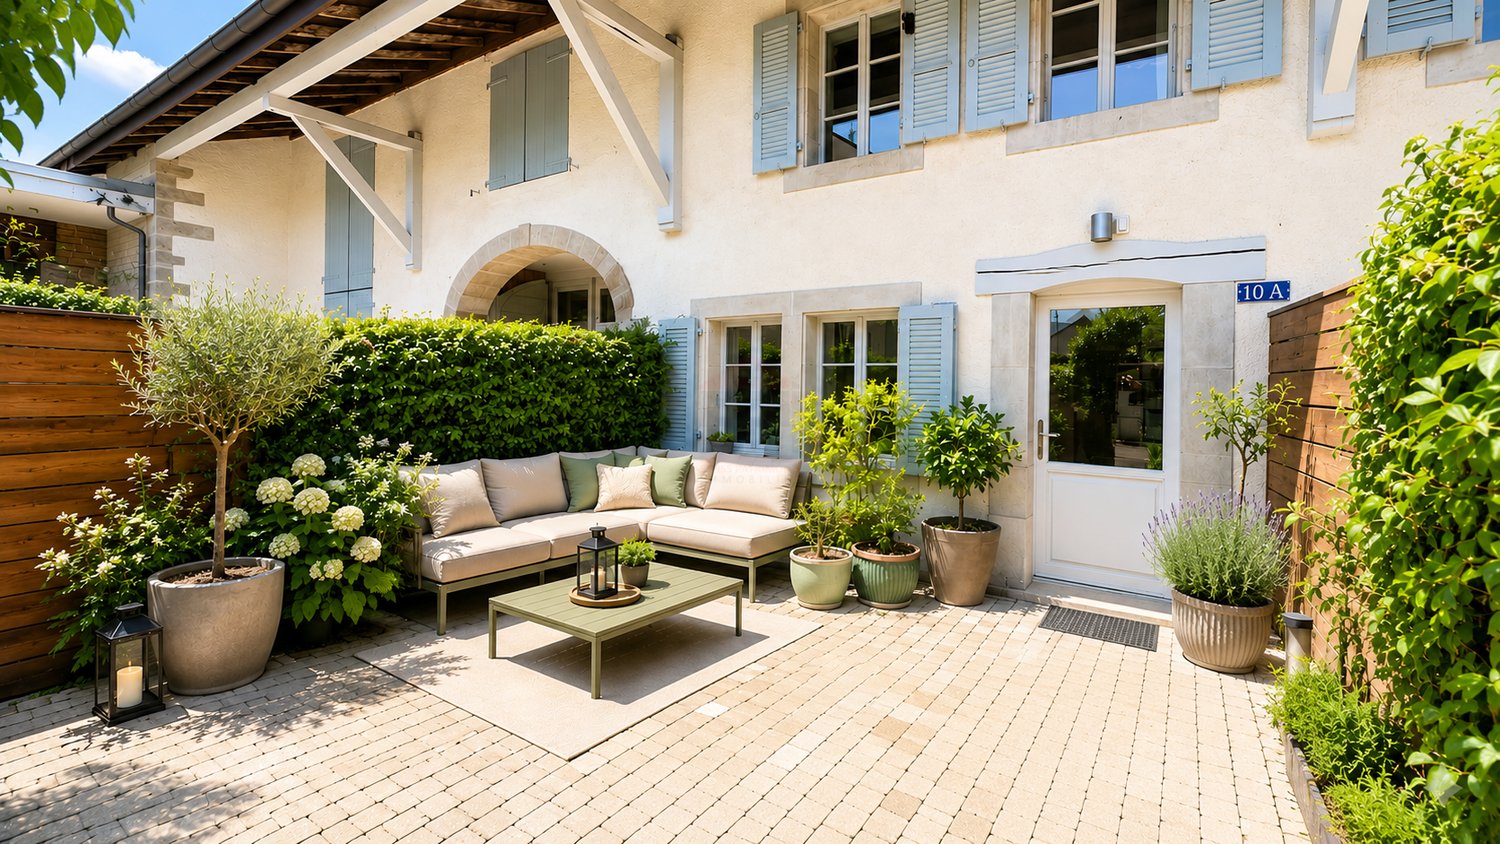
Nestled in the heart of the highly sought-after commune of Chêne-Bourg, this superb 6-room crossing attic apartment benefits from a residential green setting, while also enjoying quick access to the center of Geneva and all amenities. Located on the second and last floor of a secure and perfectly maintained 2001-built residence, this property boasts a peaceful environment surrounded by green spaces. Residents notably enjoy a large tree-lined square, a playground for children, and the appreciated services of a concierge. Developing a living area of approximately 135 m², the apartment seduces with its crossing configuration and triple south-west, south-east, and north-east exposure, offering remarkable brightness at any time of day. The living space consists of an entrance hall with built-in closets, a vast living room with a dining area bathed in light and opening onto a pleasant 11 m² terrace as well as onto a balcony of the same dimension. A fully equipped kitchen with a dining area completes this space and also benefits from access to a third balcony of approximately 4 m². The night area, designed for the comfort of a family, accommodates a parental suite with integrated closets and a private bathroom with WC, a bedroom with its own shower room, a third bedroom with access to a balcony, and a second shower room with WC. One of the main assets of this property lies in its magnificent private rooftop terrace of approximately 100 m², elegantly arranged and landscaped. A true extension of the living space, it offers an unobstructed view of the Salève, Mont-Blanc, and surrounding nature, creating a privileged setting for receiving or enjoying moments of relaxation in complete intimacy. A cellar as well as two outdoor parking spaces, one of which is covered, complete this property. Thanks to its generous outdoor spaces, exceptional brightness, and privileged location, this attic represents a rare opportunity on the Geneva real estate market. • Crossing attic with 6 rooms • 3 bedrooms • 135 m² living area • Magnificent private rooftop terrace of approximately 100 m² • 3 balconies & triple exposure • Unobstructed view of the Salève and Mont-Blanc • 2 parking spaces, including 1 covered

Travel time
-
1 / 13
  • View
5 rooms, 184m², CHF 1,695,000.–
1233 Bernex

Charming apartment combining character and elegance

Swiss Patrimoine Immobilier is proud to present this superb apartment spread over several levels, carefully laid out within a fully renovated old barn. This character property seduces with its authenticity, its warm atmosphere, and its beautiful natural light.Completely renovated in 2008 and 2015 and perfectly maintained since, it offers quality amenities and an excellent general condition. Its configuration over several levels allows for comfortable and well-arranged living spaces, perfectly adapted to the needs of a family seeking volume and functionality.Day area:The living area welcomes a beautiful fully equipped kitchen, a pleasant terrace of over 25 m², located at the front of the entrance, ideal for enjoying the fine days. A visitor toilet as well as a laundry room. Many custom-made built-in closets complement this space, offering maximum storage and comfort in everyday life.Night area:The night area consists of two beautiful bedrooms, completed by a third bedroom arranged in the attic, ideal for a child, an office, or a guest room. Also, enjoy 2 bathrooms to complete this property. This distribution allows each person to enjoy their intimacy while benefiting from a comfortable and functional living environment.Outside, you will benefit from a communal garden of over 600m², ideal for your relaxation moments, offering a pleasant and convivial environment.You will also benefit from 2 parking spaces in the basement at CHF 30'000.- per unit.Located near shops, schools, and transportation, this property harmoniously combines the charm of the old with the comfort of a modern habitat.Note: Some images are non-contractual and are only used for projection.

  • View
1 / 13
  • View
5.5 rooms, 204m², CHF 2,285,000.–
Matutina Parc, 1209 Genève

Co-exclusivity - Matutina Parc - 5-room apartment in Petit-Saconnex

Located within the prestigious Matutina Parc residence, one of the most sought-after on the right bank of Geneva, this apartment benefits from a privileged residential environment, appreciated for the quality of its maintenance, its vast green spaces, and its peaceful living environment.Occupying the 9th floor, this through apartment develops a surface area of approximately 193 m² PPE, complemented by a 21 m² terrace. It seduces with its generous volumes, exceptional luminosity, and functional layout.From the entrance, a hall serves a reception area that is both generous and warm: a vast living room of over 40 m², an independent dining room, and a separate kitchen, complemented by a utility room-laundry room. A cloakroom and guest toilets complete this reception area, designed to receive with elegance. The living rooms open onto a pleasant terrace offering an unobstructed view of the greenery and a particularly calm environment.The night area, perfectly separated from the reception rooms, includes three bedrooms, including a parental suite benefiting from a dressing room and a private bathroom, as well as a second bathroom serving the other two bedrooms. Bathed in light and sheltered from vis-à-vis, this night area offers an ideal living space for a family seeking calm and intimacy.Renovation work is to be planned, thus offering the opportunity to modernize the spaces according to one's desires and to reveal all the potential of this exceptional property.A basement completes this property. A closed box in the basement is offered in addition to the sale price, at a price of CHF 90,000.-.For any additional information or to organize a visit, we invite you to contact us at 079 958 00 00 or by email at maxence.dautheville@mcpo.ch.

  • View

Suggested properties for you based on search results

Other interesting objects