


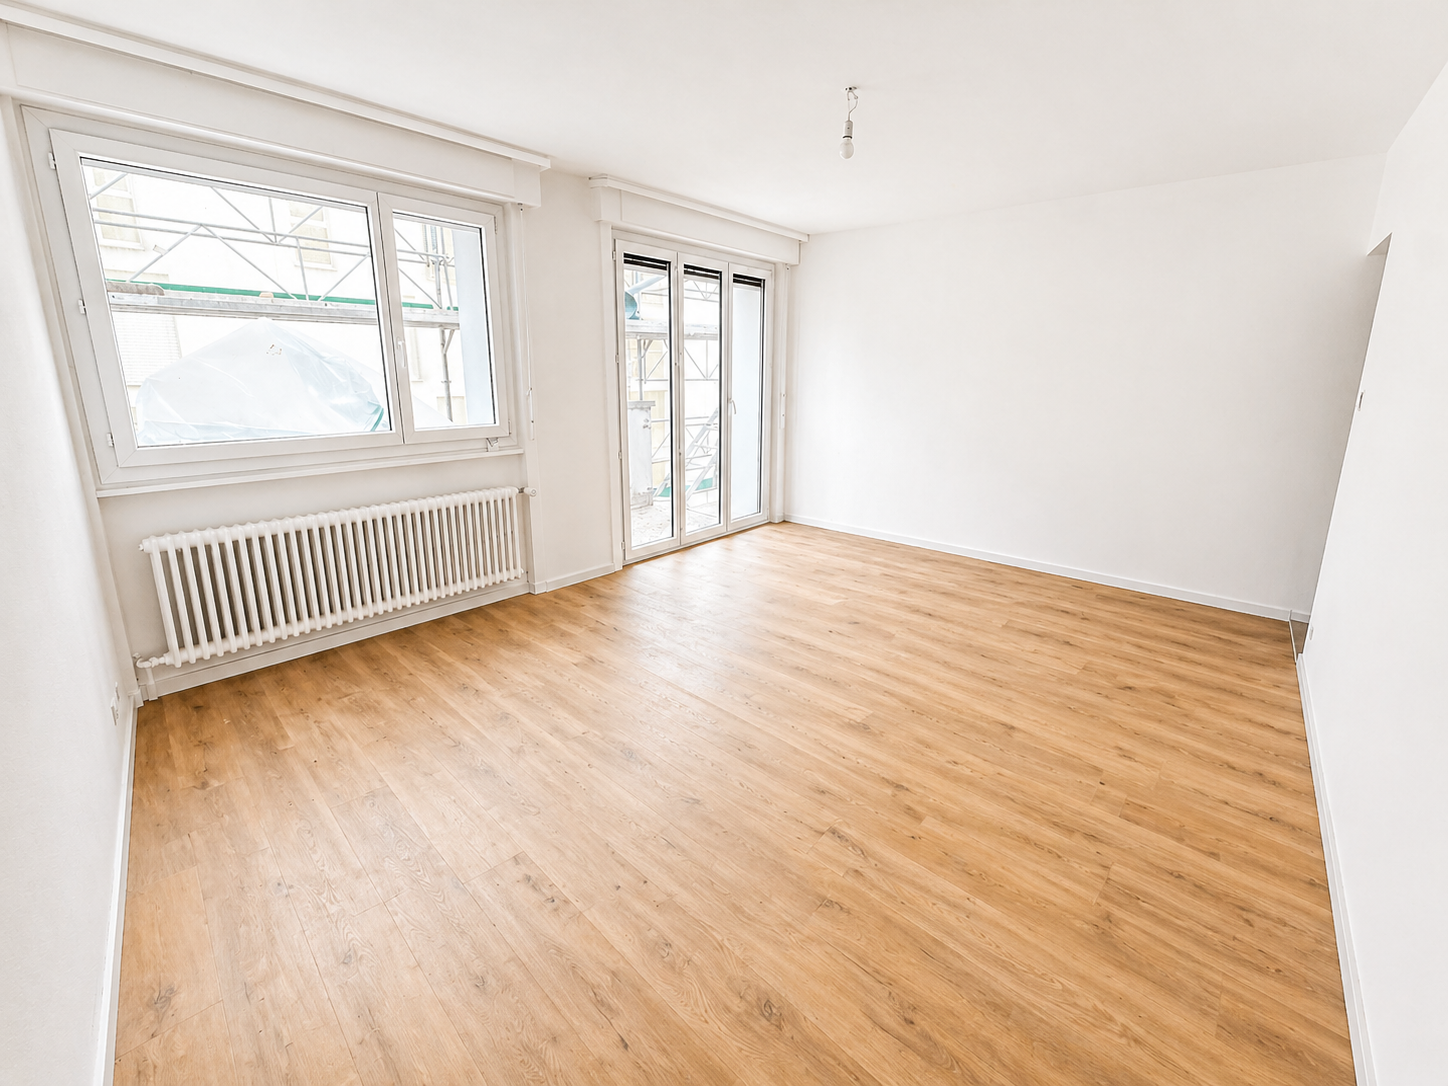







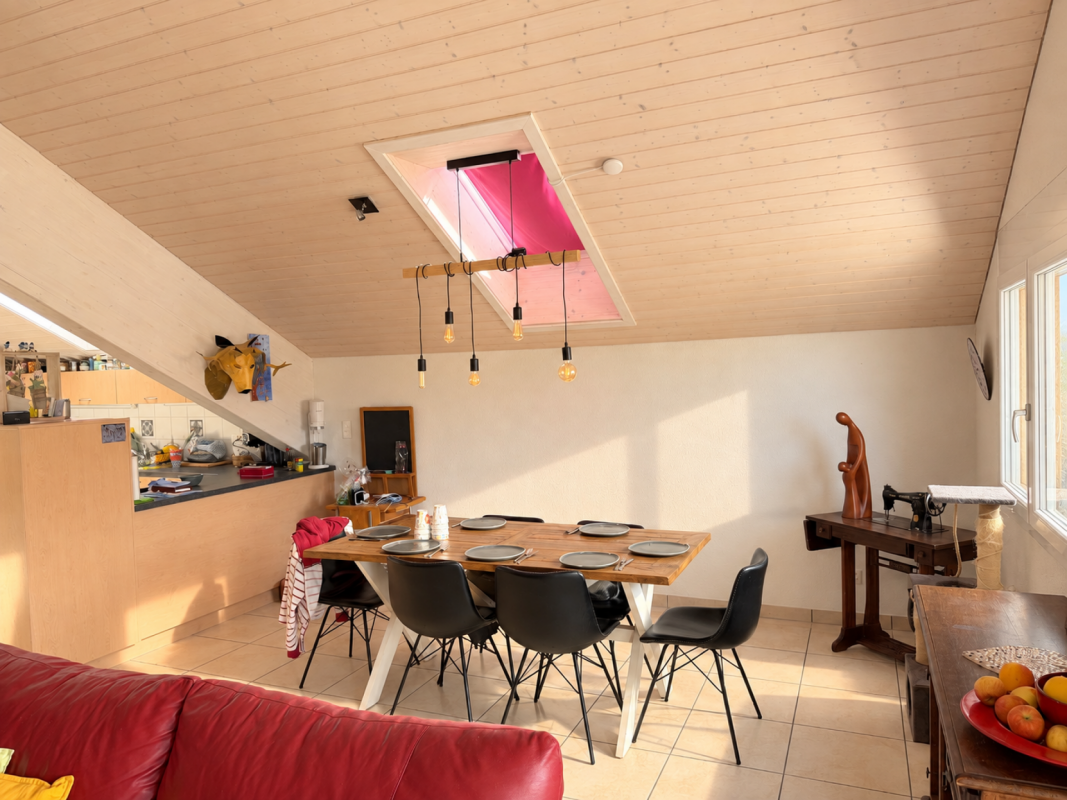




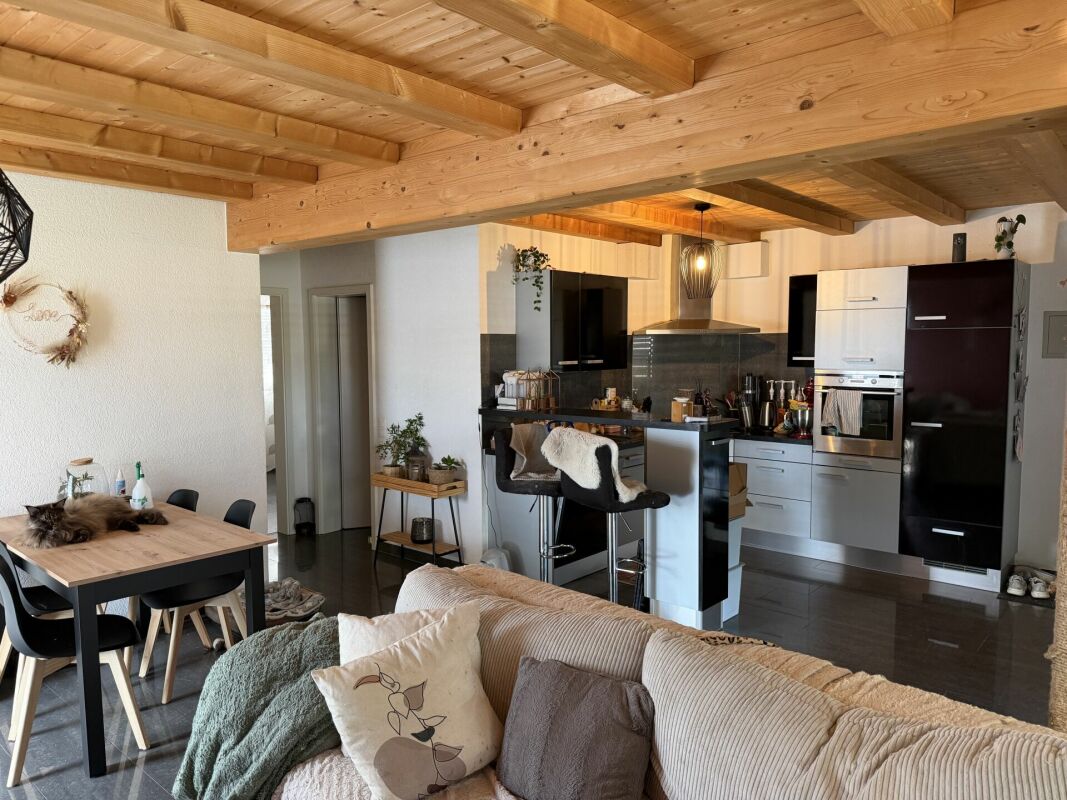










897 results - Flats for sale: Canton Fribourg

1 / 11
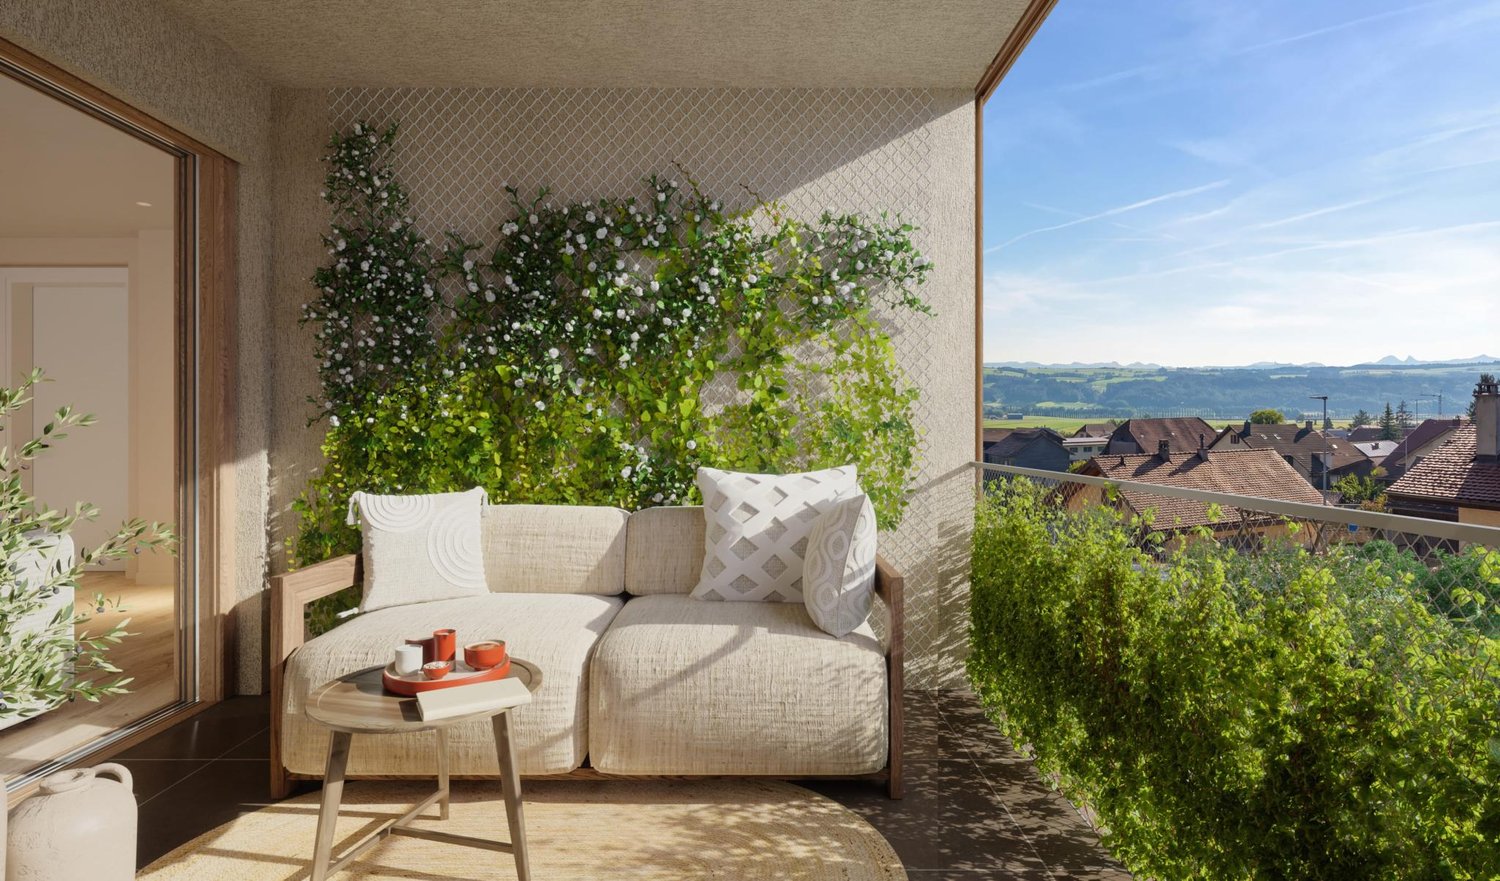
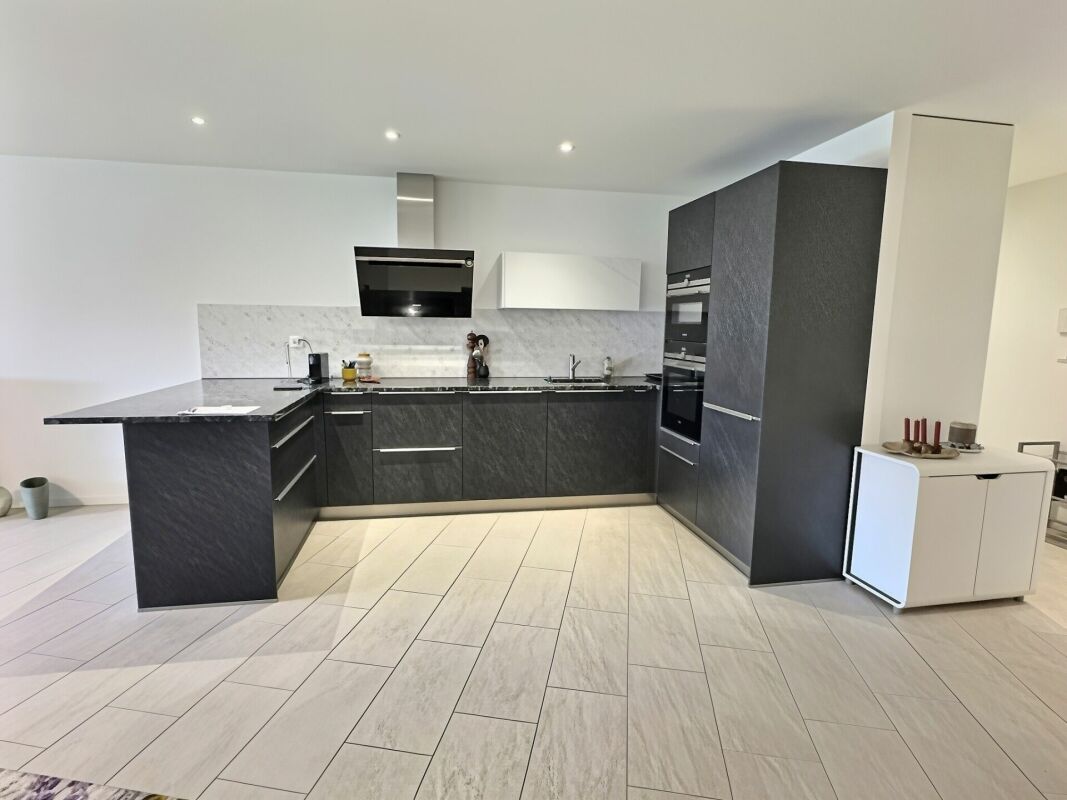
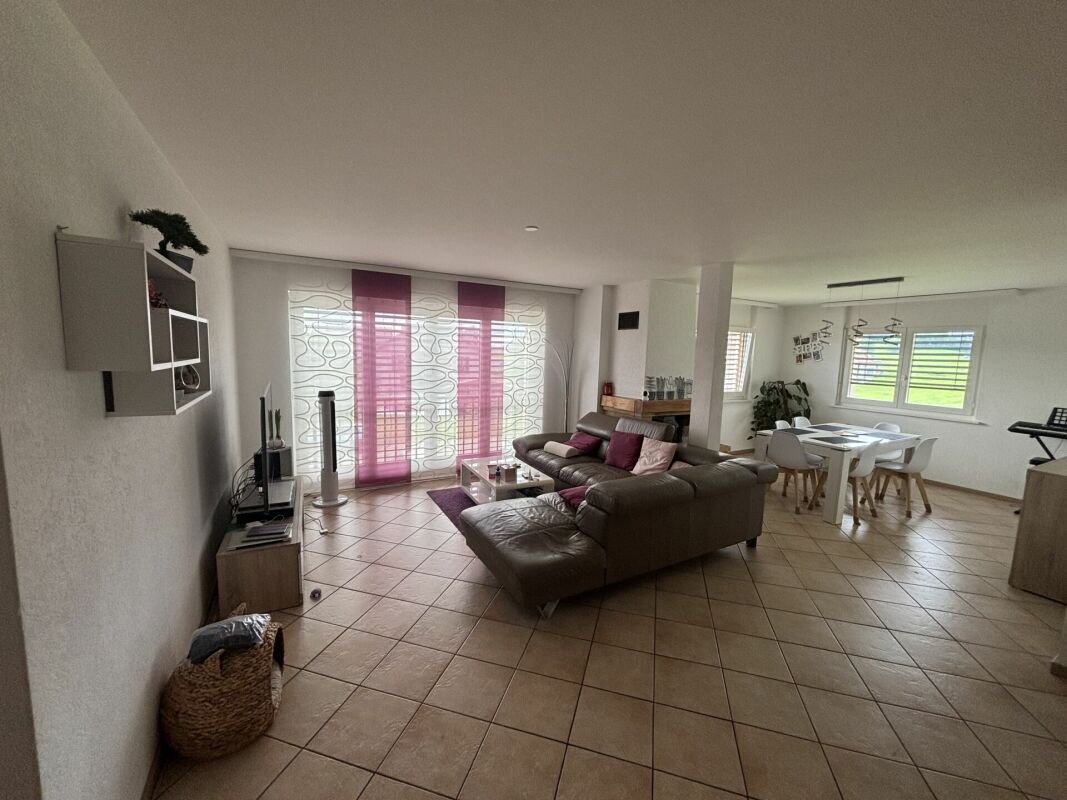
4.5 rooms137m²CHF 755,000.–
Chemin En le Croix 2, 1676 Chavannes-les-Forts

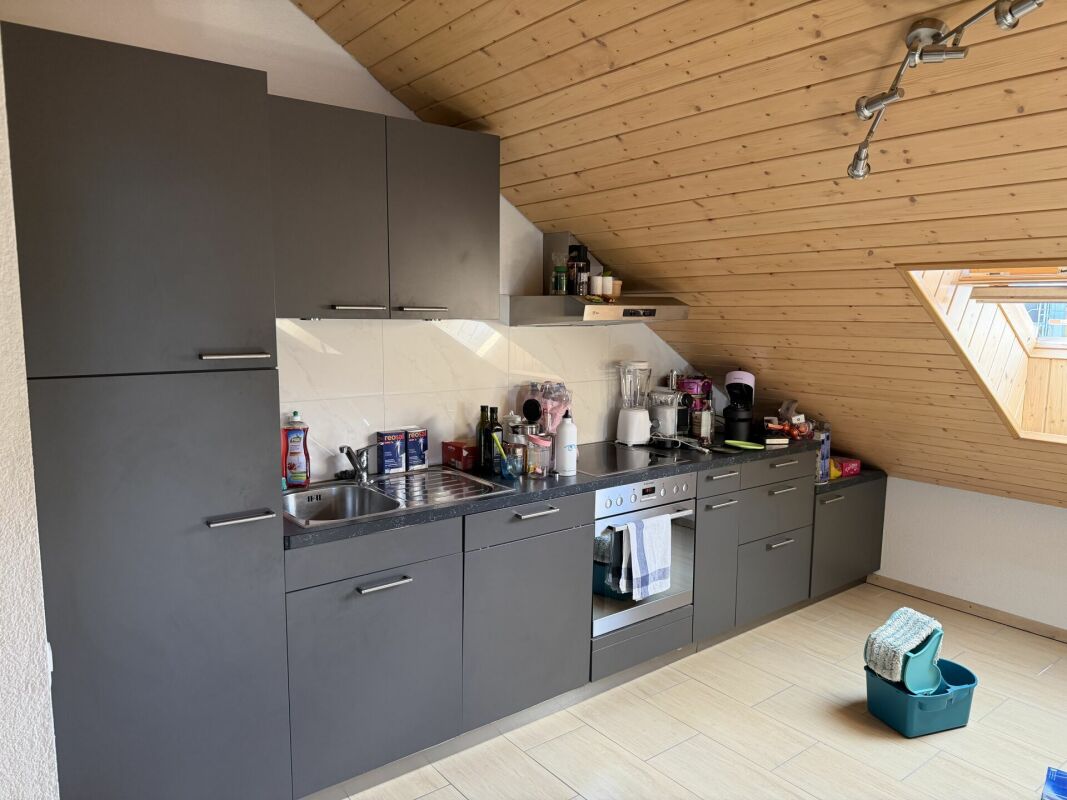
4.5-room apartment in the attic (building 4 - unit 9)

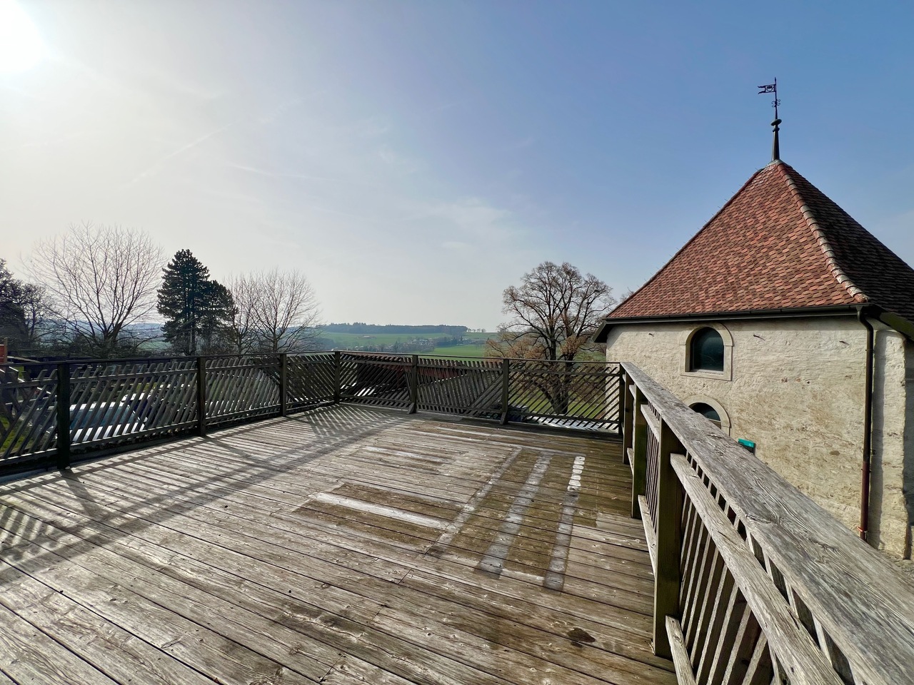
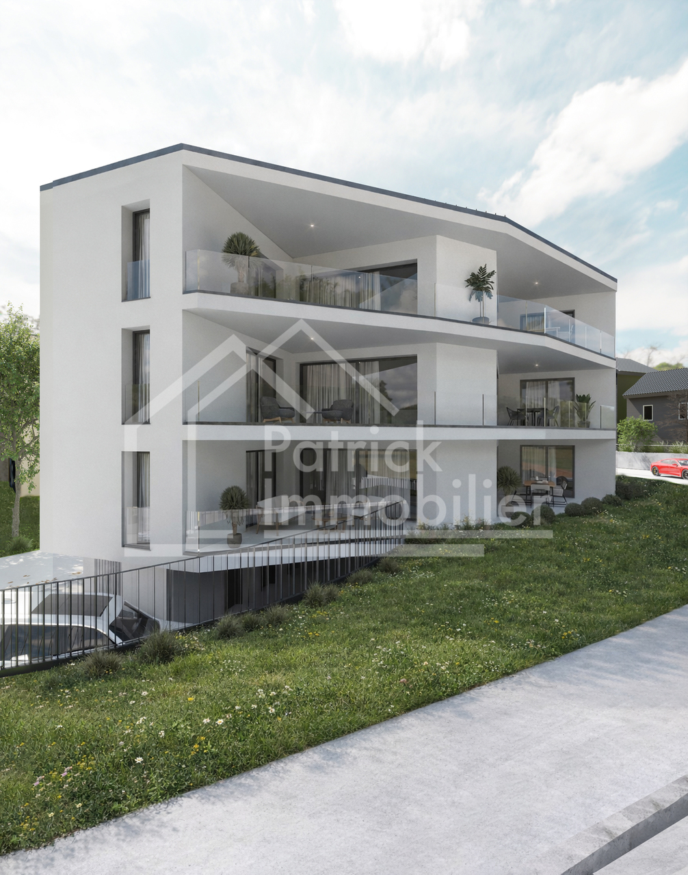
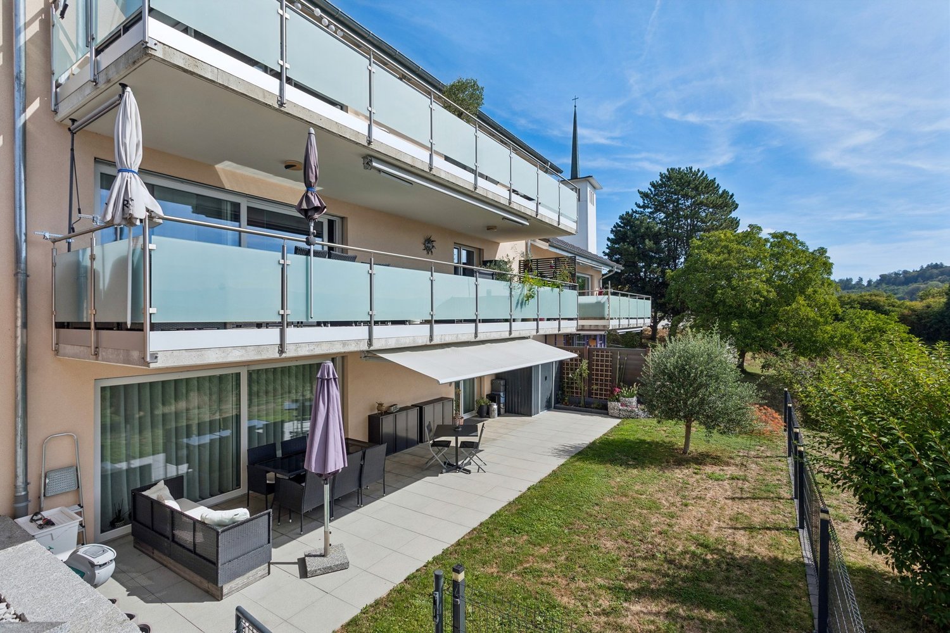
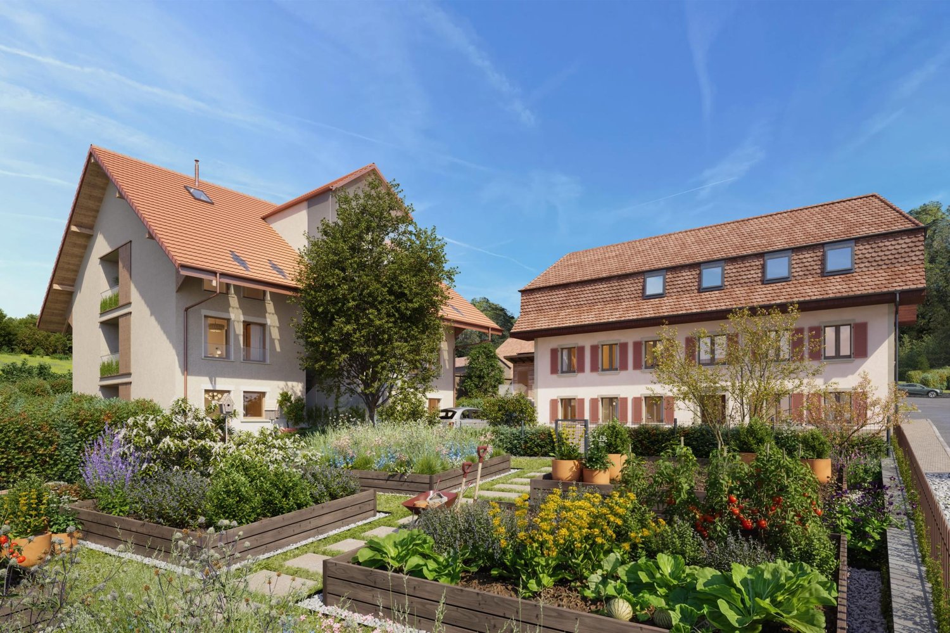
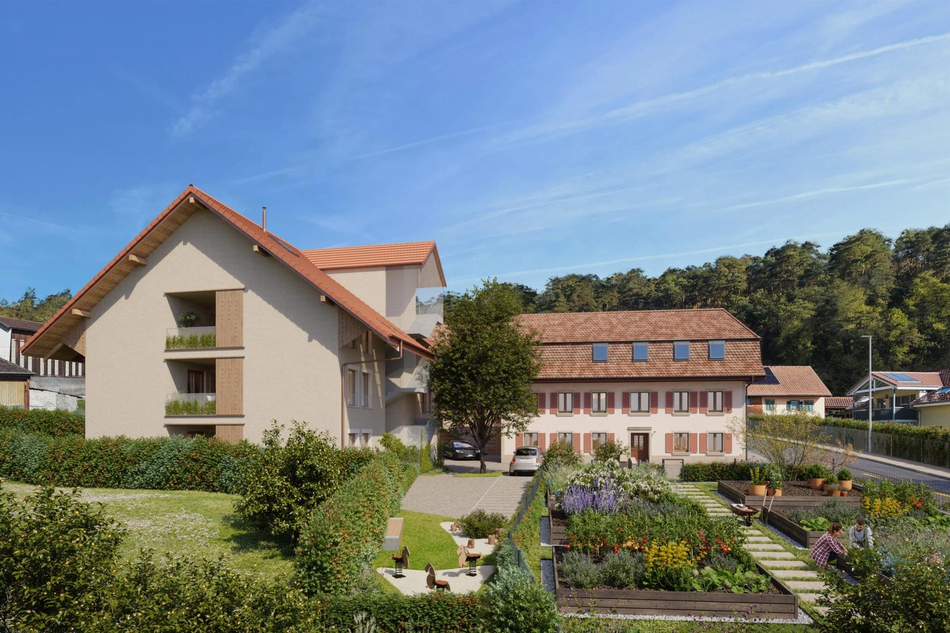
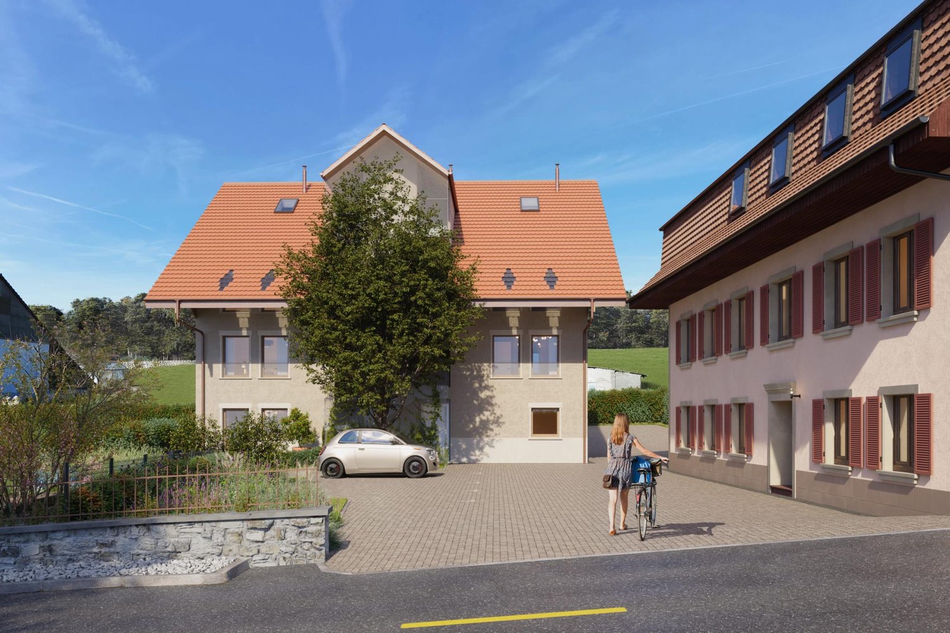
This new development is located in Chavannes-les-Forts, a charming village in the Glâne district, which offers a peaceful living environment while providing quick access to the amenities of nearby towns.This project consists of 4 buildings totaling 31 apartments ranging from 2.5 to 5.5 rooms with living areas between 63m² and 145m² for the largest apartments. The ground-floor apartments have a private garden. Most of them, located on the edge of an agricultural area, have no opposite neighbors and enjoy a beautiful, unobstructed view of the surrounding countryside.The architecture blends perfectly into the environment and the authentic character of this beautiful region. The apartments offer modern amenities and the choice of materials is left to the future owners. The building meets current energy requirements.A large, communal underground parking lot for the 4 buildings allows for peaceful enjoyment of the green spaces and playground.Construction has begun and the apartments will be delivered in autumn 2027.Buses allow easy access to Palézieux and Romont train stations, which then provide easy access to Fribourg, Lausanne, etc.Primary school classes are divided between Siviriez and Villaraboud and a school bus is organized. An out-of-school reception is also available in Siviriez. For more information, visit the following link: https://www.siviriez.ch/ecole-enfance/ecole-enfantine-et-primaireDo not hesitate to contact us for more information or a visit!

Travel time
-
1 / 11
4.5 rooms137m²CHF 755,000.–
Chemin En le Croix 2, 1676 Chavannes-les-Forts

4.5-room apartment in the attic (building 4 - unit 8)

This new development is located in Chavannes-les-Forts, a charming village in the Glâne district, which offers a peaceful living environment while providing quick access to the amenities of neighboring towns.The project consists of 4 buildings totaling 31 apartments ranging from 2.5 to 5.5 rooms with living areas between 63m² and 145m² for the largest apartments. The ground-floor apartments have a private garden. Most of them, located on the edge of an agricultural area, have no opposite neighbors and enjoy a very beautiful, unobstructed view of the surrounding countryside.The architecture perfectly integrates into the environment and the authentic character of this beautiful region. The apartments offer modern amenities and the choice of materials is left to the future owners. The building meets current energy requirements.A large underground parking lot shared by the 4 buildings allows you to peacefully enjoy the green spaces and the playground.Construction has started and the apartments will be delivered in autumn 2027.Buses allow you to easily reach the train station of Palézieux and Romont, which then allow you to easily get to Fribourg, Lausanne, etc.The primary school classes are divided between Siviriez and Villaraboud and a school bus is organized. An out-of-school reception is also available in Siviriez. For more information, visit the following link: https://www.siviriez.ch/ecole-enfance/ecole-enfantine-et-primaireDo not hesitate to contact us for more information or a visit!

Travel time
-
1 / 11
4.5 rooms91m²CHF 590,000.–
Chemin En le Croix 2, 1676 Chavannes-les-Forts

4.5-room apartment on the 1st floor (building 3 - unit 4)

This new development is located in Chavannes-les-Forts, a charming village in the Glâne district, which offers a peaceful living environment while providing quick access to the amenities of neighboring towns.The project consists of 4 buildings totaling 31 apartments, ranging from 2.5-room to 5.5-room apartments, with living areas between 63m² and 145m² for the largest apartments. The ground-floor apartments have a private garden. Most of the apartments, located on the edge of an agricultural area, have no opposite neighbors and enjoy a very beautiful, unobstructed view of the surrounding countryside.The architecture perfectly integrates into the environment and the authentic character of this beautiful region. The apartments offer modern amenities and the choice of materials is left to the future owners. The building meets current energy requirements.A large underground parking lot shared by the 4 buildings allows for peaceful enjoyment of the green spaces and playground.Construction has started and the apartments will be delivered in autumn 2027.Buses allow easy access to Palézieux and Romont train stations, which then provide easy access to Fribourg, Lausanne, etc.Primary school classes are divided between Siviriez and Villaraboud and a school bus is organized. An out-of-school reception is also available in Siviriez. For more information, visit the following link: https://www.siviriez.ch/ecole-enfance/ecole-enfantine-et-primaireDo not hesitate to contact us for more information or a visit!

Travel time
-
1 / 13
4.5 rooms148m²CHF 1,550,000.–
Route de la Vieille Crausa 1, 1789 Lugnorre

Exclusive 4.5 room new building terrace apartment with breathtaking views over Lake Murten

Location High above Lake Murten, away from busy streets and surrounded by vineyards, this high-quality 2026 completed terrace apartment on the southwest slope of Mont Vully is located. Lugnorre, part of the Mont-Vully municipality, combines rural idyll with excellent accessibility: in about 15 minutes you can reach the A1 motorway junction in Murten, the cities of Bern, Fribourg, and Neuchâtel are within comfortable commuting distance. A bus line connects the villages to the Sugiez train station on the Fribourg-Neuchâtel railway line. Môtier offers a kindergarten, primary school education takes place in Lugnorre and Nant. The secondary school is located in Murten and Payerne. The lived bilingualism of the region is a real added value for families. In Lugnorre and in the Vully region there are many small food shops as well as bakeries. Larger shopping facilities can be found in the immediate vicinity in Salavaux, Sugiez, or Murten. Architecture and living concept The terrace house blends harmoniously into the existing topography and takes up the slope's inclination with its rearward staggered arrangement. The heart of the apartment is the open living, dining, and kitchen area with direct access to the spacious, south-oriented terrace. From here, you can enjoy an unobstructed view of Lake Murten, the Fribourg Pre-Alps to the Swiss Alpine range. The west-oriented loggia provides the central entrance hall with natural light deep into the interior. All bedrooms are oriented eastwards towards the unobstructed cultural landscape, away from any road noise, and thus guarantee restful tranquility. Finishing and quality The apartment was built as a solid construction with monolithic Einstein masonry and impresses with a standard of finish that far exceeds the usual. In addition to the construction description, the apartment has been further refined: are executed with high-quality, natural lime plaster, which provides a pleasant, humidity-regulating room climate. The bathrooms impress with elegant, seamless wall surfaces. A special detail is the stylish built-in wardrobe with integrated lighting, which skillfully stages the entrance area. The kitchen is equipped with Siemens premium line studioLine iQ700 appliances, including a flush-mounted induction cooktop with integrated extractor, compact oven, compact steam oven, and a wine cooler with glass door. Naturally oiled oak parquet in the living areas, electrically operated shading, threshold-free interior doors in oak, and a low-temperature underfloor heating system with individual room control round off the high-quality finish. Two parking spaces in the garage are already included in the purchase price. Another highlight: the garden is assigned exclusively to this apartment under separate use rights and thus offers private outdoor space, which is rarely found in condominiums. Technology and comfort Heat generation is done sustainably via a heat pump with two earth probes, and hot water production is done year-round via the same system. The elevator accesses the apartment directly from the garage, and visitors reach the main entrance on the west side. A private laundry room with washing tower in the apartment is a matter of course. Attractive tax situation The Mont-Vully municipality is one of the most tax-friendly municipalities in the canton of Fribourg: the tax rate is only 60% of the cantonal tax, and the property tax is 1.5%. A weighty argument that also makes this apartment an attractive long-term investment. Financing There is the possibility of taking over an attractive mortgage. The conditions are as follows: Clientis, CHF 300,000, interest rate 1.23%, term until 31.01.2030

Travel time
-
1 / 13
4.5 rooms92m²CHF 645,000.–
Grossmatt 2, 3175 Flamatt

Newly valued 4.5-room apartment in top location in Flamatt

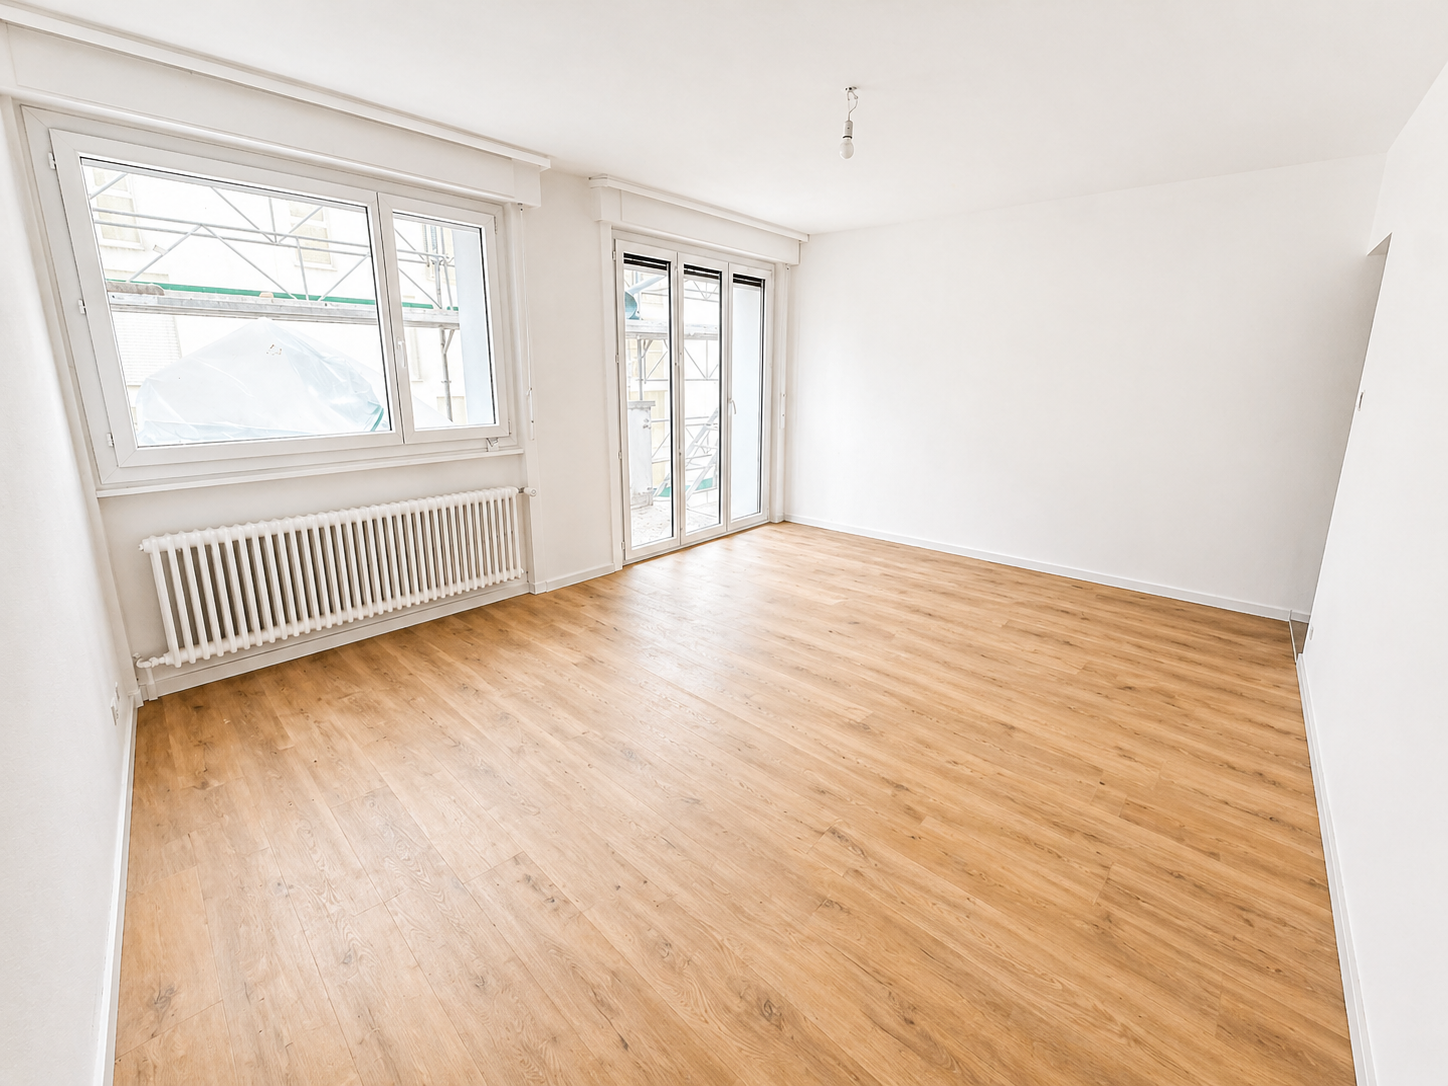
This well-maintained and renovated 4.5-room apartment on the 1st floor convinces with its modern equipment and the extremely central location in Flamatt with all amenities within walking distance.When entering the apartment, you are greeted by a friendly entrance with practical built-in wardrobe and cloakroom. The spacious and bright living and dining room forms the heart of the apartment and offers direct access to the balcony, ideal for enjoying relaxed hours outdoors. Directly adjacent is the 2019 completely renewed, modern open kitchen with high-quality appliances, including a built-in coffee machine, oven, and ceramic hob. The kitchen convinces with its timeless design and functionality.The apartment has a parental bedroom and two other rooms that can be used ideally as children's rooms or offices. In all bedrooms, custom-made built-in wardrobes were installed, which offer a lot of storage space and ensure a tidy living atmosphere. The bathroom is equipped with a bathtub, shower, and toilet and offers sufficient space for family everyday life.In the basement, a private hobby/washing room belongs to the apartment, which can be used in a variety of ways. Additionally, a separate cellar (wooden shed) is available. A garage can be purchased for CHF 25,000.- extra.The apartment and the building are in good and well-maintained condition. In recent years, numerous renovations have been carried out:· 2014: Sunshade replaced· 2014: Walls in the hobby/washing room plastered and provided with abrasion· 2014: New floor tiles laid in the hobby/washing room· 2019: Completely new kitchen installed· 2019: Built-in wardrobes installed in all bedrooms· 2019: All light switches and sockets replaced· 2019: New Feinstein plates laid throughout the apartment· 2023: All room doors renewedThe location is ideal for families and working people: bus stop and train station can be reached in about 5 to a maximum of 13 minutes on foot. The primary school is located directly next to the house, and the kindergarten is only about 4 minutes' walk away. Shopping facilities such as Migros, Coop, and Denner can be reached comfortably in a maximum of 5 minutes on foot. Behind the residential building, the Sense with its local recreation area invites you to take walks, exercise, and relax in nature.This apartment is ideal for a family or a couple who wants to fulfill their dream of a modern, well-maintained, and centrally located owned apartment.

Travel time
-
1 / 11
5.5 rooms126m²CHF 1,065,000.–
Route du Château-d'Affry 21, 1762 Givisiez

5.5-room apartment on the top floor – calm, bright and ideally located in Givisiez

MAIN FEATURES • Type of object: Apartment in PPE (top floor) • Number of rooms: 5.5 • Living area: 126 m² • Balconies: 2 (6 m² and 17 m²) • Bedrooms: 4 • Bathrooms: 2 • Floor: Top floor • Parking space: 1 in the basement • Annex: Private cellar • Heating: District heating • Small PPE with 5 apartments DESCRIPTION Located in a sought-after residential area in Givisiez, this 5.5-room apartment on the top floor charms with its brightness, harmonious volumes, and particularly practical location. It is situated in a carefully designed PPE in a small building with 5 apartments and offers a living area of 126 m² as well as two balconies of 6 and 17 m², perfectly combining comfort and functionality, in the heart of the Fribourg agglomeration. The apartment consists of 5.5 rooms, including a bright living room that benefits from the top-floor location, a modern and convivial open kitchen, 4 bedrooms, and 2 perfectly designed bathrooms. The spaces are designed to provide a pleasant living environment, suitable for both a family and a couple. Outside, you can enjoy two balconies of 6 and 17 m², ideal for relaxation moments in the fresh air. The property is complemented by a cellar and a parking space in the basement, providing additional daily comfort. Benefiting from a district heating system, this apartment offers modern comfort while ensuring good energy efficiency. Its location is a major asset: immediate proximity to public transportation and the highway, and ideally located opposite the Givisiez primary school.

Travel time
-
1 / 12
5.5 rooms174m²CHF 1,950,000.–
Route du Mont-Blanc 4, 1700 Fribourg

Guintzet Neighborhood - The "Mont-Blanc" Residences in Fribourg

5.5-room apartment on the 1st floor Located at Route du Mont-Blanc 4 in Fribourg, on the immediate edge of Parc du Guintzet, Les Résidences Mont-Blanc offer a rare living environment, combining residential calm, greenery, and direct proximity to the city center of Fribourg.This exclusive achievement consists of three 5.5-room apartments, each occupying a complete floor, guaranteeing intimacy, brightness, and generous volumes. The contemporary architecture and careful design offer a high quality of life, adapted to both a comfortable family life and a flexible organization, including a liberal activity.The apartments benefit from living areas of approximately 174 m², completed by large balconies, private cellars, and, for the upper ground floor, a private garden. The southwest orientation ensures excellent sunlight throughout the day.The project meets current standards in terms of comfort and sustainability, with heat pump heating with probes, high energy efficiency (envelope B, CO? emissions A) and a building permit that has come into force. The work is in progress, with delivery scheduled for autumn 2027.5.5-room apartment on the first floor5.5 rooms 4 bedrooms3 bathrooms1 covered parking spaceApartment's PPE surface193.35 m2 - weightedNet surfaces of the lot174.10 m2 net living area19.40 m2 balcony area19.10 m2 cellar area

Travel time
-
1 / 13
  • Parking space
3.5 rooms90m²CHF 995,000.–
A Cheyres, 1468 Cheyres

The Island of Cheyres - An Art of Living between Lake and Nature

OPEN HOUSE FRIDAY, SEPTEMBER 11TH, 4:00 PM - 7:00 PMWe are pleased to invite you to our open house on Friday, September 11th, from 4:00 pm to 7:00 pm, at The Island of Cheyres.Come and discover this unique residence, its apartments, and its exceptional setting between lake and nature. Please contact us to register and not miss this privileged opportunity!This new residence consists of three contemporary villas housing nine bright apartments, designed to offer comfort, aesthetics, and serenity in everyday life. The pure lines, generous volumes, and large openings favor natural light and continuity between interior and exterior.The apartments, ranging from 3.5 to 4.5 rooms, have living areas between 89 and 142 m². Each apartment has been designed to offer fluid and pleasant living spaces: large open living rooms, comfortable bedrooms, careful finishes, and the possibility of personalizing the interior layout according to your wishes. The ground-floor apartments have a private garden and a south-facing terrace, while the attic apartments benefit from large panoramic terraces offering a beautiful unobstructed view and optimal sunlight.The entire project meets current standards in terms of sustainability. Heating is provided by geothermal heat pumps and photovoltaic panels contribute to energy production. The efficient insulation, triple glazing, and underfloor heating ensure high energy efficiency and thermal comfort in all seasons. Each villa has technical rooms, private cellars, and covered parking spaces. Twelve parking spaces, including six covered ones, are provided, with pre-equipment for electric charging stations. Each apartment also benefits from its own boat mooring, offering direct and privileged access to the lake. The carefully designed outdoor facilities ensure calm and intimacy in a residential environment perfectly integrated into its natural setting.In addition, a boat mooring is available for purchase at a price of CHF 60,000. Its purchase is proposed as an option, but it is not obligatory in the context of the sale of the property.This balance between proximity, nature, and modernity makes this project a rare opportunity to live in a place where comfort meets serenity. Interested? Please contact us without delay!

  • Parking space
Neiva Martins Julien

Neiva Martins Julien

Responsable d'agence, courtier

1 / 13
  • Parking space
3.5 rooms90m²CHF 995,000.–
A Cheyres, 1468 Cheyres

The Island of Cheyres - An Art of Living between Lake and Nature

OPEN HOUSE FRIDAY, SEPTEMBER 11TH, 4:00 PM - 7:00 PMWe are pleased to invite you to our open house on Friday, September 11th, from 4:00 pm to 7:00 pm, at The Island of Cheyres.Come and discover this unique residence, its apartments, and its exceptional setting between lake and nature. Please contact us to register and not miss this privileged opportunity!This new residence consists of three contemporary villas housing nine bright apartments, designed to offer comfort, aesthetics, and serenity in everyday life. The pure lines, generous volumes, and large openings favor natural light and continuity between interior and exterior.The apartments, ranging from 3.5 to 4.5 rooms, have living areas between 89 and 142 m². Each apartment has been designed to offer fluid and pleasant living spaces: large open living rooms, comfortable bedrooms, careful finishes, and the possibility of personalizing the interior fittings according to your wishes. The ground-floor apartments have a private garden and a south-facing terrace, while the attic apartments benefit from large panoramic terraces offering a beautiful unobstructed view and optimal sunlight.The entire project meets current standards in terms of sustainability. Heating is provided by geothermal heat pumps and photovoltaic panels contribute to energy production. The efficient insulation, triple glazing, and underfloor heating ensure high energy efficiency and optimal thermal comfort in all seasons. Each villa has technical rooms, private cellars, and covered parking spaces. Twelve parking spaces, including six covered ones, are provided, with pre-equipment for electric charging stations. Each apartment also has its own boat mooring, offering direct and privileged access to the lake. The carefully designed outdoor facilities ensure calm and intimacy in a residential environment perfectly integrated into its natural setting.In addition, a boat mooring is available for purchase at a price of CHF 60,000. Its purchase is proposed as an additional offer but is in no way obligatory in the context of the sale of the property.This balance between proximity, nature, and modernity makes this project a rare opportunity to live in a place where comfort meets serenity. Interested? Please contact us without delay!

  • Parking space
Neiva Martins Julien

Neiva Martins Julien

Responsable d'agence, courtier

1 / 13
  • Parking space
4.5 rooms142m²CHF 1,800,000.–
A Cheyres, 1468 Cheyres

The Island of Cheyres - An Art of Living between Lake and Nature

OPEN HOUSE FRIDAY, SEPTEMBER 11TH, 4:00 PM - 7:00 PMWe are pleased to invite you to our open house on Friday, September 11th, from 4:00 pm to 7:00 pm, at The Island of Cheyres.Come and discover this unique residence, its apartments, and its exceptional setting between lake and nature. Please contact us to register and not miss this privileged opportunity!This new residence consists of three contemporary villas housing nine bright apartments, designed to offer comfort, aesthetics, and serenity in everyday life. The pure lines, generous volumes, and large openings favor natural light and continuity between indoors and outdoors.The apartments, ranging from 3.5 to 4.5 rooms, have living areas between 89 and 142 m². Each apartment has been designed to offer fluid and pleasant living spaces: large open living rooms, comfortable bedrooms, careful finishes, and the possibility of personalizing the interior layout according to your wishes. The ground-floor apartments benefit from a private garden and a south-facing terrace, while the attic apartments enjoy large panoramic terraces offering a beautiful unobstructed view and optimal sunlight.The entire project meets current standards in terms of sustainability. Heating is provided by geothermal heat pumps and photovoltaic panels contribute to energy production. The efficient insulation, triple glazing, and underfloor heating ensure high energy efficiency and thermal comfort in all seasons. Each villa has technical rooms, private cellars, and covered parking spaces. Twelve parking spaces, including six covered ones, are provided, with pre-equipment for electric charging stations. Each apartment also has its own boat mooring, offering direct and privileged access to the lake. The carefully designed outdoor facilities ensure calm and intimacy in a residential environment perfectly integrated into its natural setting.In addition, a boat mooring is available for purchase at CHF 60,000. Its purchase is proposed as an additional offer but is in no way obligatory in the context of the sale of the property.This balance between proximity, nature, and modernity makes this project a rare opportunity to live in a place where comfort meets serenity. Interested? Please contact us without delay!

  • Parking space
Neiva Martins Julien

Neiva Martins Julien

Responsable d'agence, courtier

1 / 13
  • Parking space
4.5 rooms142m²CHF 1,800,000.–
A Cheyres, 1468 Cheyres

The Island of Cheyres - An Art of Living between Lake and Nature

OPEN HOUSE FRIDAY, SEPTEMBER 11TH, 4:00 PM - 7:00 PMWe have the pleasure of inviting you to our open house on Friday, September 11th, from 4:00 pm to 7:00 pm, at The Island of Cheyres.Come and discover this unique residence, its apartments, and its exceptional setting between lake and nature. Please contact us to register and not miss this privileged opportunity!This new residence consists of three contemporary villas housing nine bright apartments, designed to offer comfort, aesthetics, and serenity in everyday life. The pure lines, generous volumes, and large openings favor natural light and continuity between interior and exterior.The apartments, ranging from 3.5 to 4.5 rooms, have living areas between 89 and 142 m². Each apartment has been designed to offer fluid and pleasant living spaces: large open living rooms, comfortable bedrooms, meticulous finishes, and the possibility of personalizing the interior layout according to your wishes. The ground-floor apartments have a private garden and a south-facing terrace, while the attic apartments benefit from large panoramic terraces offering a beautiful unobstructed view and optimal sunlight.The entire project meets current standards in terms of sustainability. Heating is provided by geothermal heat pumps and photovoltaic panels contribute to energy production. The efficient insulation, triple glazing, and underfloor heating ensure high energy efficiency and thermal comfort in all seasons. Each villa has technical rooms, private cellars, and covered parking spaces. Twelve parking spaces, including six covered ones, are provided, with pre-equipment for electric charging stations. Each apartment also has its own boat mooring, offering direct and privileged access to the lake. The carefully designed outdoor spaces ensure calm and intimacy in a residential environment perfectly integrated into its natural setting.In addition, a boat mooring is available for purchase at CHF 60,000. Its purchase is proposed as an additional offer but is in no way obligatory in the context of the sale of the property.This balance between proximity, nature, and modernity makes this project a rare opportunity to live in a place where comfort meets serenity. Interested? Please contact us without delay!

  • Parking space
Neiva Martins Julien

Neiva Martins Julien

Responsable d'agence, courtier

1 / 12
4.5 roomsCHF 795,000.–
Route de l'Union 6, 1723 Marly

Attic 4.5 rooms renovated with large terrace - Brightness, character and comfort!

Attic 4.5 rooms renovated with large terrace - Brightness, character and comfort! Located in the highly sought-after commune of Marly, this beautiful 4.5-room attic apartment of 132 m², recently renovated, seduces with its exceptional brightness, warm atmosphere, and privileged living space.As soon as you enter, you discover a harmonious space where volumes and natural light are highlighted. The living area of approximately 40 m², bathed in sunlight, offers a convivial and elegant setting, sublimated by a fireplace that brings charm and comfort during the winter season. The 12 m² winter garden, a true extension of the living room, constitutes an additional ideal space to relax, work, or enjoy a bright reading corner all year round.The true masterpiece is the equipped kitchen, which combines minimalist aesthetics and quality services, offering an ideal setting for cooking and receiving in an elegant and warm atmosphere.The night area consists of three bedrooms of 14 m², 12.20 m², and 12.45 m², offering multiple possibilities for layout according to your needs (family, office, guest room). A modern bathroom and a separate toilet ensure optimal comfort in everyday life.Renovated with taste, the apartment combines modernity and warm atmosphere, with carefully selected materials and a refined finish. A covered parking space at the price of CHF 35'000.- as well as a cellar complete this property.The condominium benefits from a vast tree-lined garden with large play areas, offering an ideal and secure living space for children and families.Located in a quiet environment while remaining close to amenities, schools, and public transport, this property represents a rare opportunity in Marly for those looking for a bright, comfortable, and ready-to-live attic.An apartment to discover without delay.

Corentin Saez

Corentin Saez

Associé & Courtier en immobilier

Travel time
-
1 / 7
  • Parking space
  • Balcony / Terrace
  • Garage
  • +2
4.5 rooms125m²CHF 725,000.–
À Léchelles, 1773 Léchelles

New 4.5-room apartment on the 1st floor

For sale in Léchelles: beautiful new 4.5-room apartment on the 1st floor (Building B) in a small building with 9 units and elevator.Discover the new promotion "Résidences des Hirondelles" in Léchelles. This apartment is new and available immediately. • Large 4.5-room apartment with 125 m2 of living space • Fully equipped kitchen (Miele) • 2 bathrooms • Storage closet at the entrance of the apartment • High-quality materials and equipment (motorized shutters, triple glazing, insect screens, thermostats, etc.) • 14 m2 terrace • Underground parking (in addition to the price), private cellar and bike room • Solar panels You benefit from a reduction of part of the transfer fees in the event of a first purchase.Do not hesitate to contact us for a visit at 026 663 1470 or by email: ventes@lombard-immobilier.ch-----------------------------------------------------------------Léchelles is a charming village integrated into the commune of Belmont-Broye, located in the canton of Fribourg. This locality offers a peaceful living environment while being well connected to the surrounding infrastructure.Léchelles has a CFF station served by the S30 line, offering regular rail connections to destinations such as Fribourg and Yverdon-les-Bains.By car, you can reach Payerne in 10 minutes, Murten, Estavayer-le-Lac and Fribourg in 20 minutes and Lausanne and Bern in 45 minutes.The Domdidier-Dompierre-Léchelles-Russy school district welcomes students from the four villages, spread across several sites including Domdidier, Dompierre and Léchelles, ensuring proximity and quality of education for the children of the region.In summary, Léchelles combines the charm of a peaceful village with efficient transportation infrastructure and high-quality schools, offering an ideal living environment for families.

  • Parking space
  • Balcony / Terrace
  • Garage
  • +2
Maxime Maffre

Maxime Maffre

Courtier Immobilier

Travel time
-
1 / 11
  • Parking space
  • Balcony / Terrace
  • View
  • +1
4.5 rooms150m²Price on request
1721 Misery

***RESERVED*** Exceptional 4.5-room apartment with private grounds

***RESERVED*** Located in a quiet and green residential area of the Misery-Courtion municipality, this elegant 4.5-room apartment on the top floor offers an ideal living space for families seeking comfort and tranquilityNestled in a small PPE consisting of only two apartments, this property benefits from an intimate atmosphere and a rare quality of life, just a few minutes from Fribourg and all amenities.This apartment consists of: • Entrance hall with storage spaces • Spacious, bright living room with open kitchen • 3 bedrooms, including a parental suite with bathroom and dressing room • Two bathrooms and guest toilet • Large balcony of 17 m2 • Private cellar • Direct access to the covered parking spaces • Private grounds of 127 m² Comfort is ensured by an efficient underfloor heating system, powered by a heat pump with a geothermal probe. The double roof and the attic are sold in addition to the sale price.Do not hesitate to contact us at 026 663 14 70 or by email at ventes@lombard-immobilier.ch to organize a visit to this property.-----------------------------------------------------The Misery-Courtion municipality, where the village of Misery is located, offers a particularly appreciated living environment, which balances tranquility, nature, and proximity to urban centers. Nestled in the heart of the Fribourg countryside, it seduces with its residential atmosphere, authentic character, and quality of life.The inhabitants benefit from a green environment, many walking paths, and an ideal environment for families. The village has the essential infrastructure such as schools, local shops, public transport, and various local societies that participate in a dynamic community life.Its geographical location is also a major asset: Fribourg is accessible in just a few minutes, while the motorway axes allow quick access to Bern, Lausanne, or Morat. This privileged location allows you to enjoy the calm of the countryside while remaining close to the main economic centers of the region.Misery is today one of the most sought-after locations in the Fribourg Broye for those who want to combine comfort, natural environment, and excellent accessibility.

  • Parking space
  • Balcony / Terrace
  • View
  • +1
Olivier Marmier

Olivier Marmier

Courtier Immobilier

1 / 13
  • Parking space
  • View
4.5 rooms125m²CHF 995,000.–
Fribourg, 1644 Pont-en-Ogoz

4.5 rooms with private garden and breathtaking view of the Moléson

Ideally located in the heart of the village of Avry-devant-Pont, in the municipality of Pont-en-Ogoz, this magnificent apartment benefits from a privileged environment combining calm, nature, and proximity to amenities. Located on the ground floor of a small building with only three apartments, it enjoys a superb, completely unobstructed view of the Moléson, Lake Gruyère, and the surrounding agricultural areas, offering a peaceful living environment and a beautiful sense of openness.With a living area of approximately 124 m², this spacious 4.5-room apartment has been designed to perfectly meet the needs of a family while offering the comfort of a single-family home with reduced maintenance. It consists of a large, bright living room with large windows, opening onto a generous, covered terrace of approximately 36 m² and a private garden of approximately 128 m², which are real extensions of the living space. The open kitchen, equipped with a pleasant central bar, integrates harmoniously into the living area and has a very practical adjacent pantry.The sleeping area includes three bedrooms, including a parental suite with a dressing room and two children's rooms, each with their own built-in wardrobe. Two shower rooms complete this functional layout ideally.Outside, a private storage room offers a particularly valuable storage space for furniture and garden equipment.Finally, this property is complemented by a basement and two parking spaces in the underground garage (included in the price), providing additional daily comfort.Spacious, bright, and functional, this apartment will seduce families looking for a privileged living environment, where one enjoys the comfort of a house while benefiting from the advantages of a human-sized condominium.

  • Parking space
  • View
Surya Ecabert-Cotting

Surya Ecabert-Cotting

Courtière

Suggested properties for you based on search results

Other interesting objects