"4.5 rooms bathed in light, with south-facing terrace"
Address
Route de la Glâne 111, 1752 Villars-sur-GlâneTravel time
- 20 min.Station: Fribourg/Freiburg
Surrounding information
Supermarket
6 min.DennerPharmacy
10 min.BenuSchool
11 min.Ecole de la VignettazPublic Transport
2 min.Villars-sur-Glâne
Times refer to the route on foot.
Price
- Purchase price:
- CHF 990,000.–
- Notify on price drop
Main information
- Availability:
- Immediately
- Type:
- Apartment
- No. of rooms:
- 4.5
- Number of bathrooms:
- 2
- Floor:
- 6
- Surface living:
- 110 m2
- Year built:
- 2025
Characteristics
Balcony / Terrace
View
Parking space
Documents (0)
Description
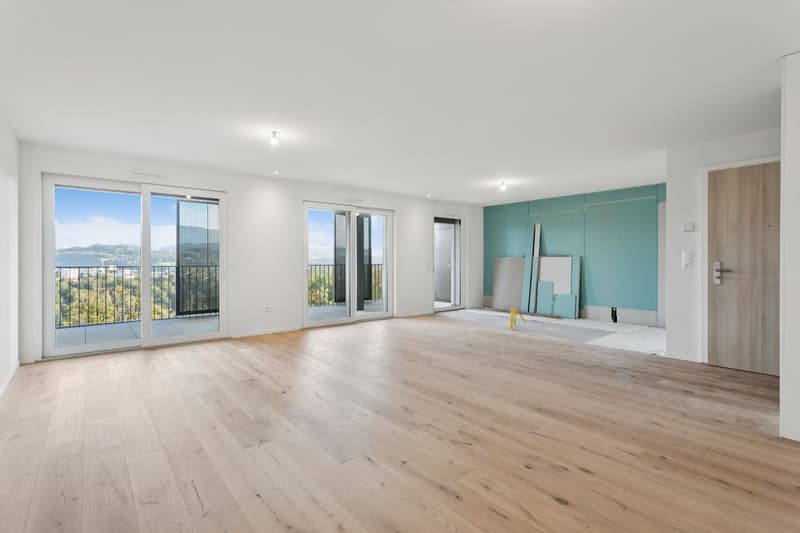
Located on the 6th floor of the Le 111 residence in Villars-sur-Glâne, this 4.5-room apartment stands out for its beautiful brightness and particularly spacious living area. The living room, dining room, and open kitchen occupy nearly 50 m², leaving plenty of space to arrange the interior to your image.
Large windows naturally extend this room to a terrace of over 25 m², oriented south. This exposure allows you to enjoy beautiful sunshine throughout the day and makes this outdoor space a true additional room on sunny days. The terrace also features integrated storage and sliding sunshades, making it easy to adjust shade and light according to your desires.
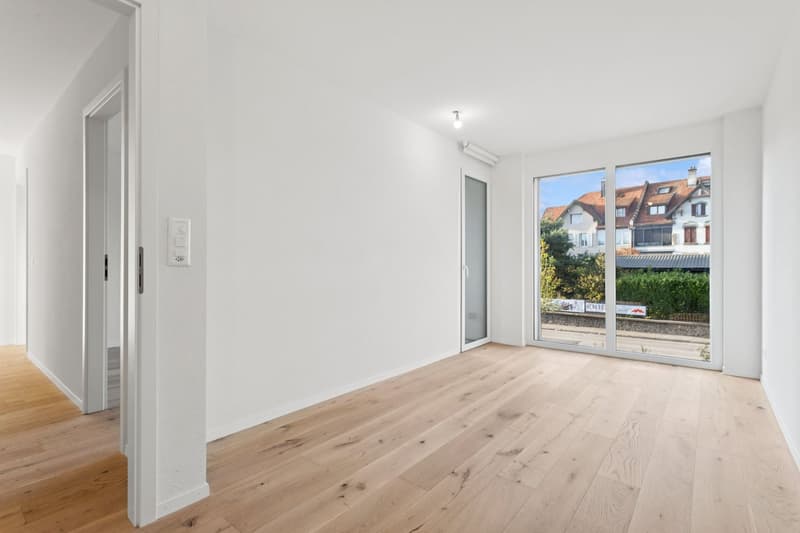
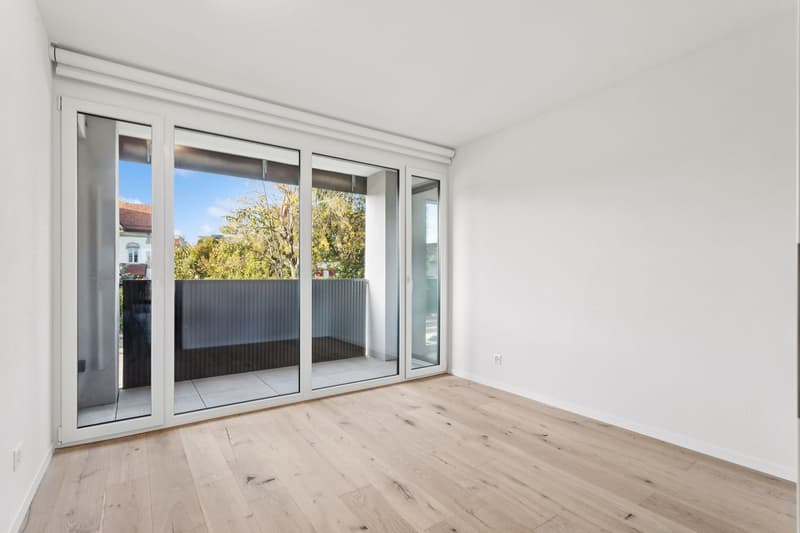
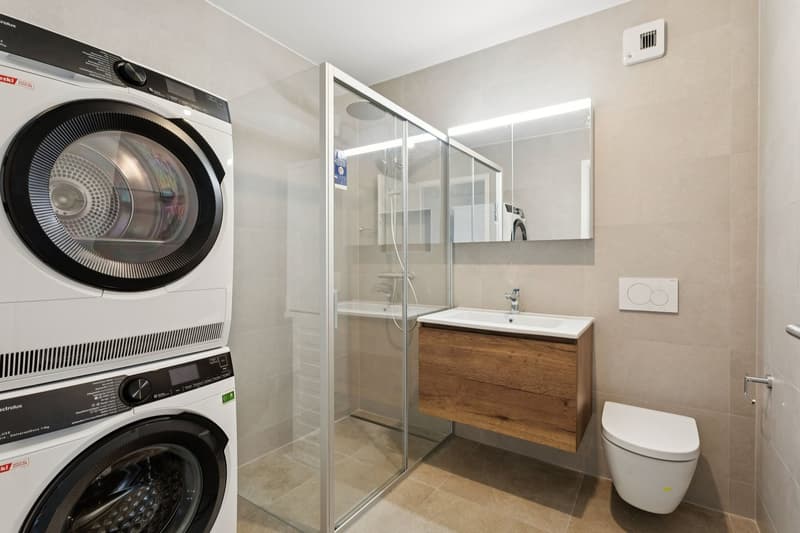
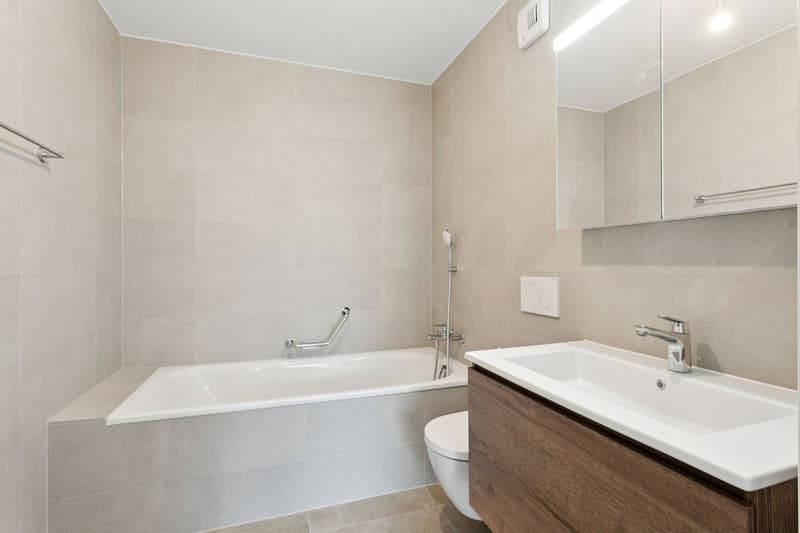
The apartment has 109 m² of living space and three bedrooms, including a parental suite of 16.3 m² with a private bathroom of almost 5 m², equipped with a bathtub. The two other bedrooms also benefit from beautiful natural light, thanks to their window fronts or windowless openings. They have access to a second balcony, offering a small additional outdoor space. The apartment also includes a separate shower room.
At the entrance, a built-in closet allows you to hang coats and shoes, while a washing and drying column finds its place directly in the apartment. The kitchen remains to be arranged according to the buyers' preferences, an opportunity to personalize this central room of the apartment.
The highlights of this apartment:
Terrace of over 25 m² with south orientation
Living area of nearly 50 m²
Large windows and beautiful brightness
Three bedrooms, including a parental suite
Additional balcony on the side of the bedrooms
Kitchen to be arranged according to your tastes
Proximity to Fribourg and the A12 highway
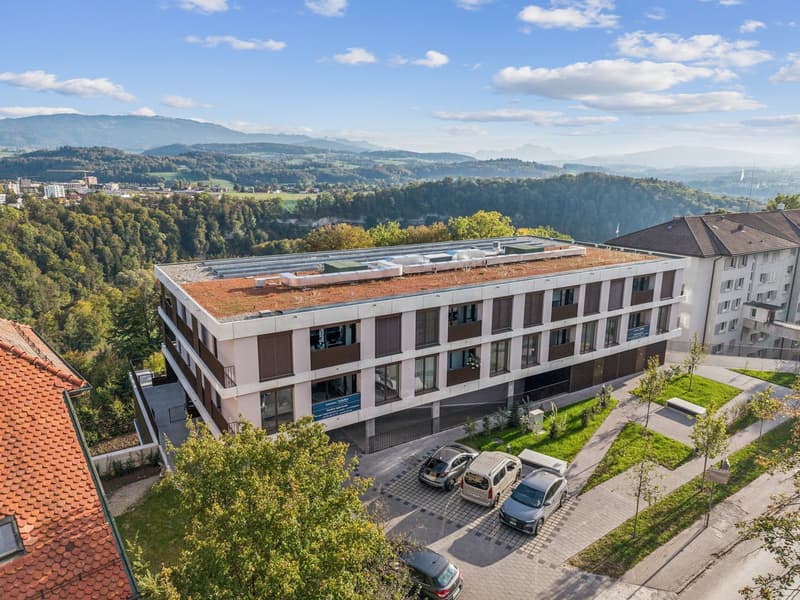
Parking space in addition, with possibility of electric charging
Le 111: A contemporary residence in Villars-sur-Glâne
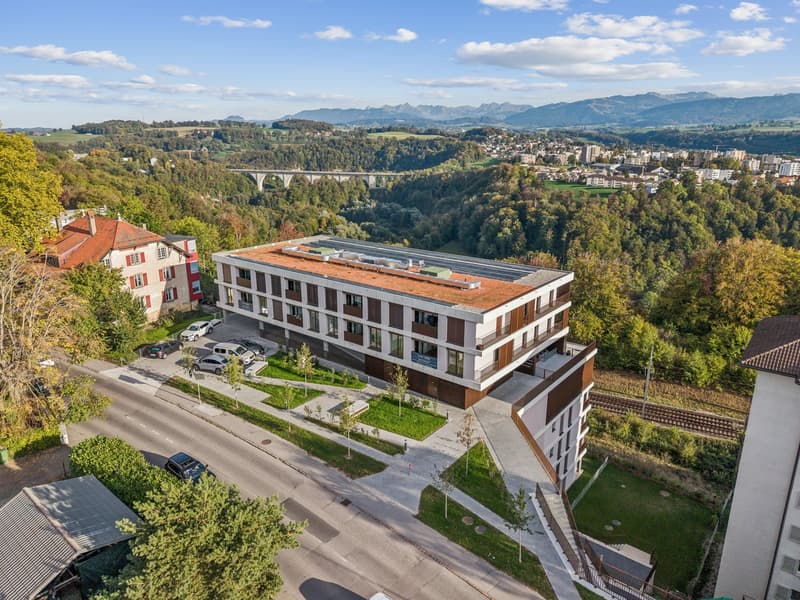
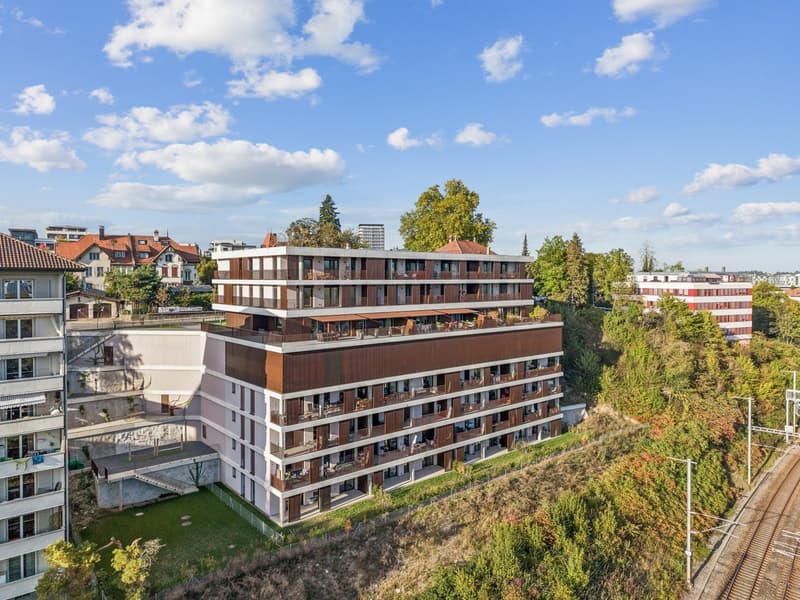
Near Fribourg, Le 111 brings together 27 apartments on eight levels. The large windows and terraces open onto the green surroundings and the Préalpes, while taking advantage of the proximity to public transport and main road axes. The project integrates a geothermal heat pump with underfloor heating, a geocooling system, a green roof with photovoltaic panels, and triple-glazed windows.
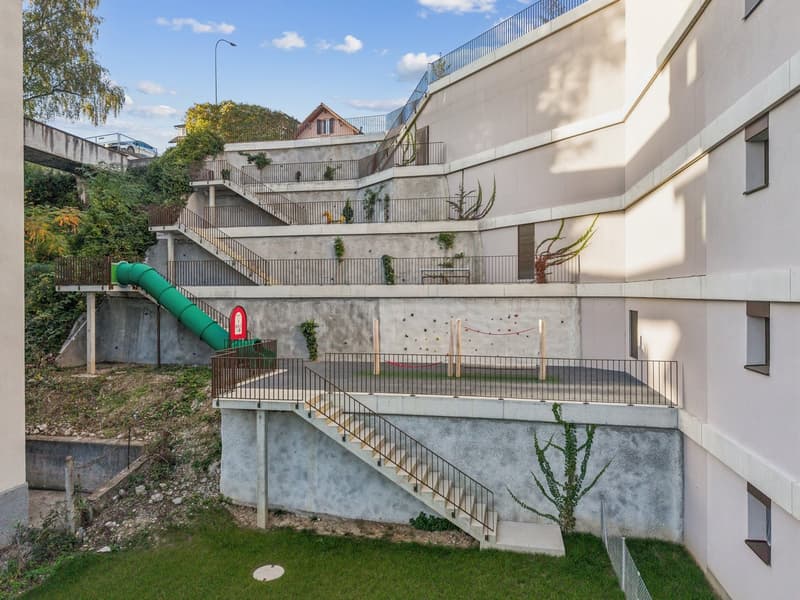
On the ground floor, residents have access to a play area and a common green space, where you can meet or simply enjoy the air. Bicycle storage, stroller storage, and trash cans complete the amenities.
The building is now completed, allowing for both personal installation and rental investment.
Marbrick Immobilier SA puts its expertise of the Fribourg market at the service of the marketing of the "Le 111" project, in collaboration with Sotheby’s International Realty.
To discover the plans and services in detail, request the sales brochure and organize your visit on marbrick.ch or with the sales agent responsible.
Mortgage Calculator
From dream house to home ownership: the mortgage calculator can help you estimate the affordability of this property.

Create an account for more options
Create your account to manage your favorites across all devices, keep track of your search alerts, and never miss an update. Everything you need for your home search, all in one place!
Viewing

- Listing ID
- 4003570738
- Object ref.
- Le111-lot22.ckur0.iav9q