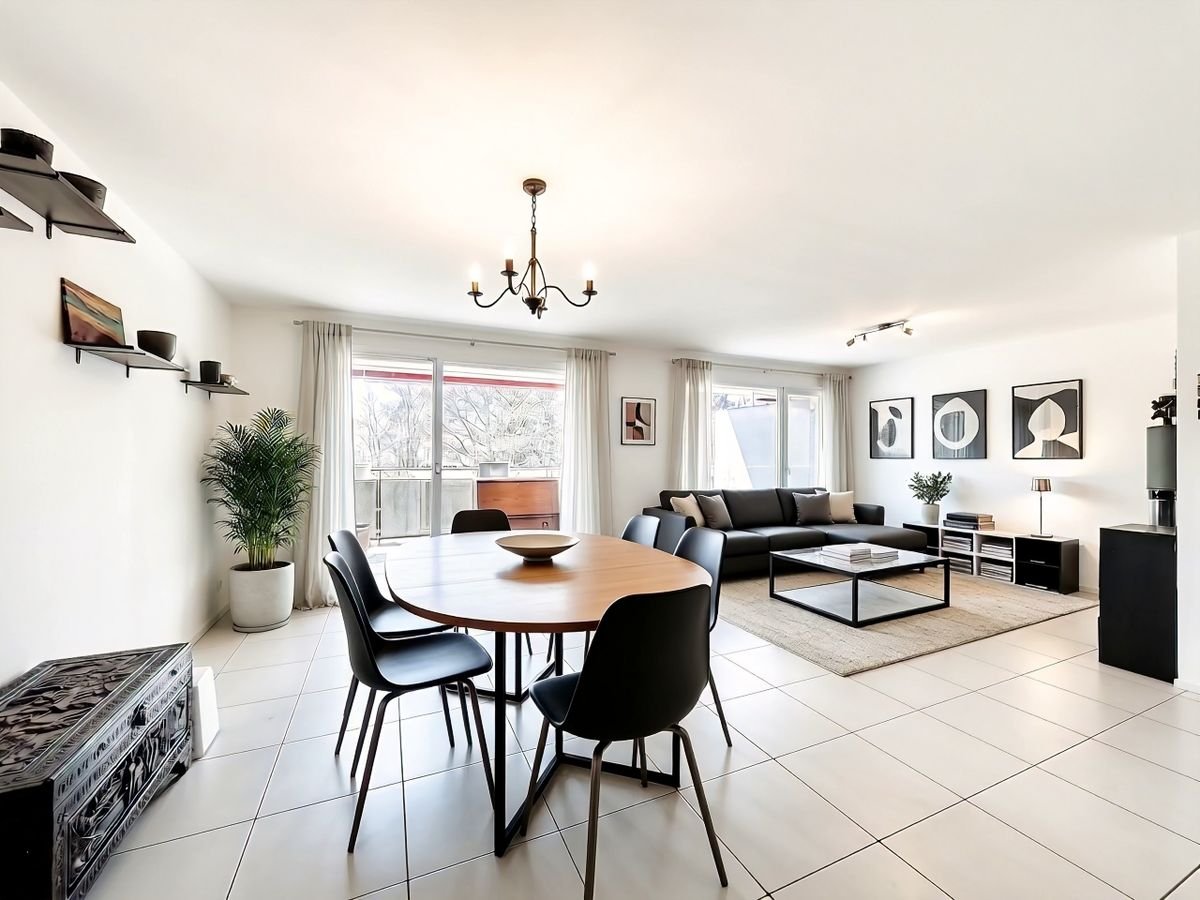
887 results - Flats for sale: Canton Fribourg

1 / 9
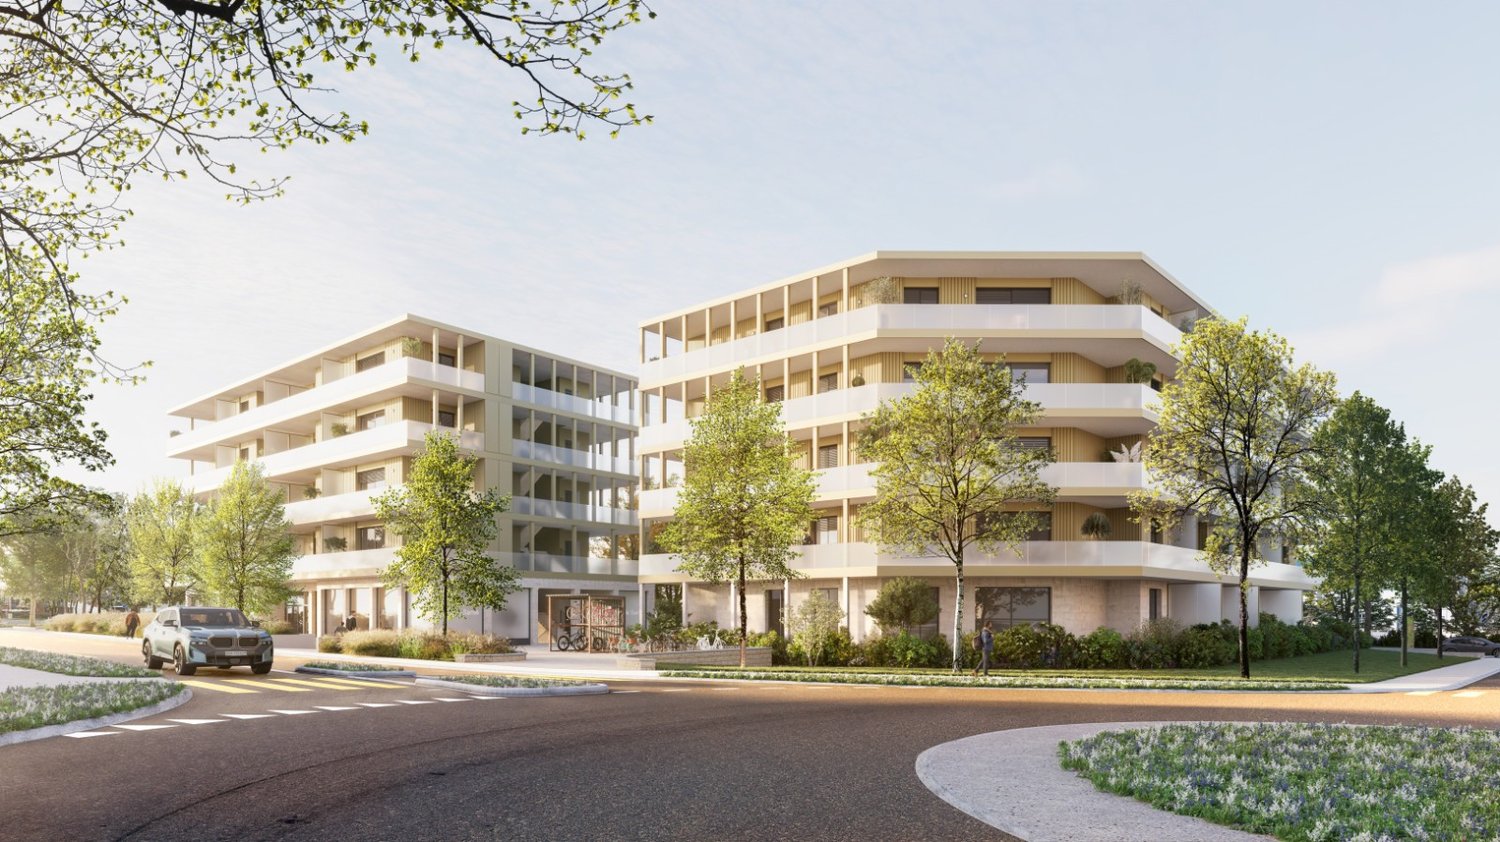
3.5 rooms, 91m², CHF 765,000.–
1618 Châtel-Saint-Denis

Beautiful 3.5-room apartment on the 2nd floor

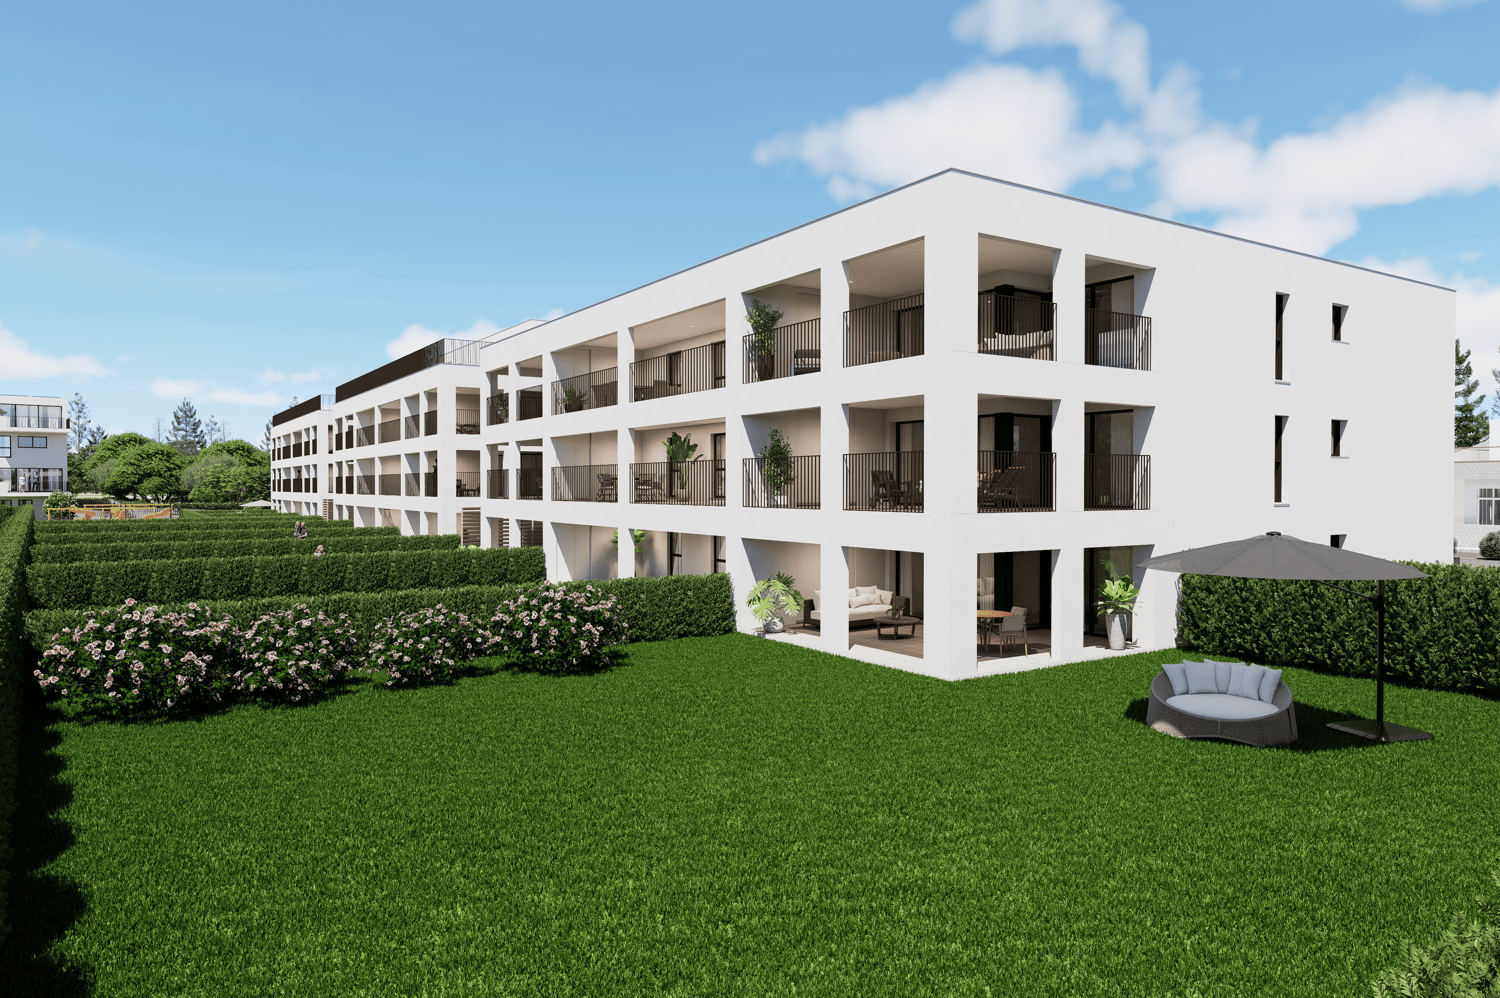
Discover this new 3.5-room apartment on the 2nd floor of the Résidence Rochetà in Châtel-Saint-Denis. The expected delivery date is 2028, this modern realization offers an exceptional living environment combining comfort, accessibility, and tranquility.The apartment features: • Generous living area: 90.5 m² of living space with a weighted area of 102 m², ideally laid out. • Two bedrooms and two bathrooms for optimal comfort. • Equipped kitchen. • Terrace to enjoy the sun. • Garage with a parking space available within the residence.Space in SUS CHF 35'000.- • Elevator and access for people with reduced mobility, ensuring total accessibility. • New construction meeting the latest energy and comfort standards. The apartment is quiet, both day and night, and offers a serene quality of life. The sun exposure is excellent in summer and pleasant in winter.Location and amenities: • Migros just 8 minutes on foot. • Châtel-St-Denis bus stop 7 minutes on foot. • Châtel-Saint-Denis train station accessible in 14 minutes on foot. • Pharmacie Saint Denis SA 9 minutes on foot. • École du Bourg 12 minutes on foot, ideal for families. This apartment is particularly suited for families and people looking for an accessible and modern accommodation in a peaceful environment. Don't miss this opportunity to acquire an exceptional property in the heart of Châtel-Saint-Denis.

1 / 9
3.5 rooms, 99m², CHF 833,000.–
1618 Châtel-Saint-Denis

New 3.5-room apartment with terrace and garden

Discover this new 3.5-room apartment located on the ground floor of the Résidence Rochetà in Châtel-Saint-Denis. Delivery is scheduled for 2028, this modern realization offers an exceptional living space combining comfort, accessibility, and tranquility.The apartment features: • Generous living area: 98.5 m² of living space for a weighted area of 119 m², ideally laid out. • Two bedrooms and two bathrooms for optimal comfort. • Equipped kitchen. • Terrace to enjoy the sun. • Garage with a parking space available within the residence.Space in SUS CHF 35'000.- • Elevator and access for people with reduced mobility, ensuring total accessibility. • New construction meeting the latest energy and comfort standards. The apartment is quiet, both day and night, ensuring a serene quality of life. The sun exposure is excellent in summer and pleasant in winter.Location and amenities: • Migros just 8 minutes on foot. • Châtel-St-Denis bus stop 7 minutes on foot. • Châtel-Saint-Denis train station accessible in 14 minutes on foot. • Pharmacie Saint Denis SA 9 minutes on foot. • École du Bourg 12 minutes on foot, ideal for families. This apartment is particularly suited for families as well as people looking for an accessible and modern accommodation in a peaceful environment. Do not miss this opportunity to acquire an exceptional property in the heart of Châtel-Saint-Denis.

1 / 13
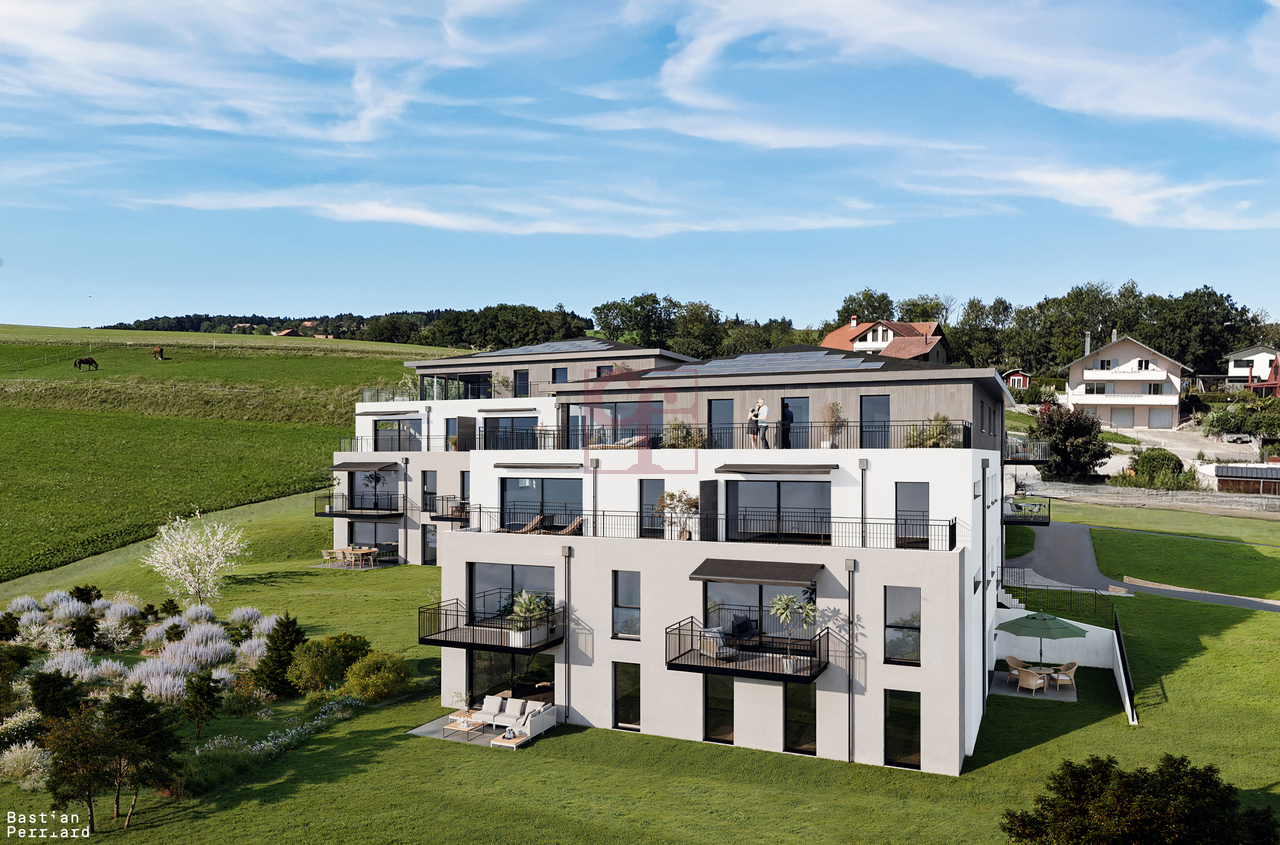
5.5 rooms, 135m², CHF 890,000.–
Impasse du Clos Perroud 8, 1678 Siviriez

Siviriez - 5.5 rooms with private garden and 16 m² cellar

**UNDER CONSTRUCTION - DELIVERY EXPECTED IN DECEMBER 2027** With its private garden of around 100 m², its four bedrooms and its spacious areas, apartment B1 seduces with its family home spirit and its thoughtful layout designed for everyone's comfort. On one level, it offers a harmonious living space where the tranquility of a private exterior combines with the advantages of a contemporary residence.With a living area of around 135 m², this spacious 5.5-room apartment offers a beautiful living room of around 39 m², combining living room and kitchen in a warm and convivial space. Open to a terrace and a private garden of around 100 m², it naturally extends outdoors, creating an ideal place to share family moments, enjoy sunny days or let children flourish in the fresh air.The sleeping area accommodates four bedrooms, offering each one a personal space and an organization perfectly adapted to the needs of a family. The distribution of the rooms prioritizes functionality, intimacy and comfort in everyday life, in an environment where each volume has been carefully designed to accompany the different stages of family life.Thanks to its south / southwest orientation, the apartment benefits from beautiful natural light and a pleasant exposure. A large cellar as well as two indoor parking spaces complete this property, providing additional storage spaces and comfort in everyday life.A family apartment with the air of a house, where four bedrooms, a generous private garden and a single-level living space come together to offer a daily life under the sign of comfort, serenity and well-being.

Travel time
-
1 / 14
4.5 rooms, 91m², CHF 395,000.–
Cholholz 34, 3178 Bösingen

Attractive own home or high-yield capital investment: 4.5-room apartment

Attractive own home or high-yield capital investment: 4.5-room apartment Secure this excellent opportunity in the sought-after Bösingen! This top-maintained apartment is being sold in an exclusive bidding process. The stated price (starting price CHF 395,000) is understood to be the minimum or starting price. After the viewing, you will have the opportunity to submit your written purchase offer - the award will be made to the highest bidder.Ideal for owner-occupiers and investors Whether as a new home for yourself or as a lucrative investment object: This apartment offers both. Thanks to the sought-after, natural location and the absolutely new condition without renovation backlog, the property can be rented out excellently and uncomplicatedly. A safe and sought-after investment that pays off from the first day!The property and its surroundings The property at Cholholz 34, built in 1984, is characterized by a solid building substance and a very well-maintained appearance. The multi-family house is embedded in a quiet, sunny environment with a lot of greenery, offering the residents a lot of space for relaxation and recreation directly in front of the door. The extensive outdoor areas and the natural location make the property particularly attractive for people looking for peace and quiet and yet appreciate a good connection - the best conditions for a high demand from potential tenants.Key facts about the apartment The bright 4.5-room apartment is located on the 2nd floor and offers a net living area of 91 m2. A significant advantage of this object is the comprehensive renovation in 2016, during which the entire apartment was modernized with an investment of CHF 80,000. Thanks to regular maintenance and high-quality renewals, the apartment presents itself in a very well-maintained condition. The heat distribution is comfortably carried out via underfloor heating. For capital investors, this means: an attractive "ready-to-rent" object without unexpected additional costs.Highlights of the apartment • Completely new kitchen (2016): Equipped with modern appliances such as a combi steamer, induction stove, and built-in microwave. • Renovated bathroom (2016): Both the bathroom with a bathtub and the separate guest toilet were completely renewed, including fixtures. • Renewed electrical system (2016): The entire electrical installation (cables, switches, sockets) was replaced and switched to modern FI circuit breakers. • High-quality floor coverings (2016): New laminate was laid in the entire apartment, and the kitchen received new plates. • Fresh wall design (2016): All walls were newly plastered and painted. • Outdoor area (2016): A balcony (5 m2) with new floor plates, lighting, and a beautiful mountain view. • Comfort: A private washing machine is available directly in the apartment. • Parking situation: A parking space in the underground garage can be purchased for CHF 20,000. Would you like to convince yourself on site of this attractive apartment - whether as your future home or as a solid capital investment - and the extensive, green surroundings? For further information or to arrange a personal viewing, please contact us - we look forward to showing you this property

Travel time
-
1 / 13
4.5 rooms, 120m², CHF 760,000.–
Route de Fribourg 12, 1782 Belfaux

Bright 4.5-room duplex apartment with south-facing balcony and open view - great opportunity in Belfaux

Welcome to this very beautiful bright duplex ideal for a family seeking comfort, functionality, and spacious rooms. Built in 2012, it offers a perfect combination of warm atmosphere and peaceful living environment, while remaining close to amenities and Fribourg.As you enter, you will be seduced by the natural light and the harmonious layout on two levels, offering a living area of approximately 120 m². The spacious living room opens onto an 18 m² balcony, perfect for enjoying the sun and the open view thanks to its full south, southwest orientation. A Swedish stove completes the space for convivial moments, winter and summer.The floor offers 3 bedrooms with appreciable dimensions, ideal for accommodating family, telework, or guest areas, as well as 2 bathrooms and 1 laundry room. The hall is bathed in light.Key points • 18 m² balcony, maximum sunlight and open view of the green surroundings and nature • Swedish stove in the living room • Large windows in the living room • Open, equipped, and functional kitchen • 3 bedrooms on the floor, including the parental suite with its bathroom (bathtub/WC/sink) • Additional bathroom with shower/WC/sink • Quiet and ideal neighborhood for families with children • Large covered parking space (possibility for 2nd car, in line) • Apartment price: CHF 760'000 + parking space CHF 30'000 Surfaces • Net living area: 120 m2 • Weighted area: 130 m2 • Usable area: 146 m2 + car parking • Balcony: 18 m2 • Cellar: 6.50 m2 Energy • Distant heating with floor distribution • CECB class B • Very good insulation of the walls (double walls with soundproofing) • Double glazing Equipment • 2 parking spaces (1 covered parking space and 1 outdoor parking space, in line, not covered) • 1 private cellar • Note: There is no elevator in the building

Travel time
-
1 / 14
4.5 rooms, 109m², CHF 870,000.–
Rue de Forcel, 1636 Broc

The Gardens of Broc - 4.5-room apartment

THE GARDENS OF BROC – HARMONY4.5-room apartments – Buildings A, B, and CDiscover a rare typology that perfectly combines modern comfort, natural light, and exceptional living quality.They are located in the heart of the residential complex The Gardens of Broc – Harmony, which has 2 apartments per floor, 4.5 rooms, at the ends of buildings A, B, and C, occupying an ideal position and featuring a particularly optimized design to offer spacious and functional rooms.With approximately 109 m² of living space, these apartments immediately impress with their balance between daily comfort and contemporary elegance. They offer:• A large, bright living room with a lounge and dining area of approximately 21.9 m²• A modern, open kitchen of approximately 17.3 m², designed for shared moments• A large master bedroom of 20.2 m²• Two comfortable bedrooms of approximately 12.4 m²• A modern bathroom• A spacious entrance hall that promotes storage and fluidity of the rooms• A magnificent balcony or terrace, depending on the chosen floor• A completely unobstructed view of the surrounding mountains and the Freiburg pre-Alps, a daily privilege.The large windows provide exceptional brightness and naturally extend the living areas outdoors, creating a warm and soothing atmosphere all year round.4.5-room apartment Lot 001 – Ground floorPrice: CHF 920,000.–• Living area: 109 m²• Terrace: 31.6 m²• Private garden Building A: 88.2 m²• Private garden Building B: 86.6 m²• Private garden Building C: 64.5 m²4.5-room apartment Lot 101 – 1st floorPrice: CHF 870,000.–• Living area: 109 m²• Balcony: 31.4 m²A bright, open living room that offers an unobstructed view of the mountains and a generous outdoor extension.4.5-room apartment Lot 201 – 2nd floorPrice: CHF 880,000.–• Living area: 109 m²• Balcony: 31.4 m²A generous brightness and an unobstructed view that offers a remarkable living quality.THE GARDENS OF BROC – HARMONY, this is the promise of a privileged daily life, where nature, serenity, and modern comfort come together to create a living space designed for today and tomorrow.For more informationOur team is at your disposal to answer any additional questions, organize a meeting, or explore the project in more detail.Hebati ImmobilienRue du Câro 11630 Bulle📞 +41 26 916 17 51📞 +41 79 709 01 95✉️ info@lesjardinsdebroc.chWe look forward to getting in touch with you and accompanying you in the discovery of your future living space.We look forward to meeting you soon.

Travel time
-
1 / 14
4.5 rooms, 161m², CHF 1,590,000.–
Rue de Forcel, 1636 Broc

The Gardens of Broc - Attic 4.5 rooms

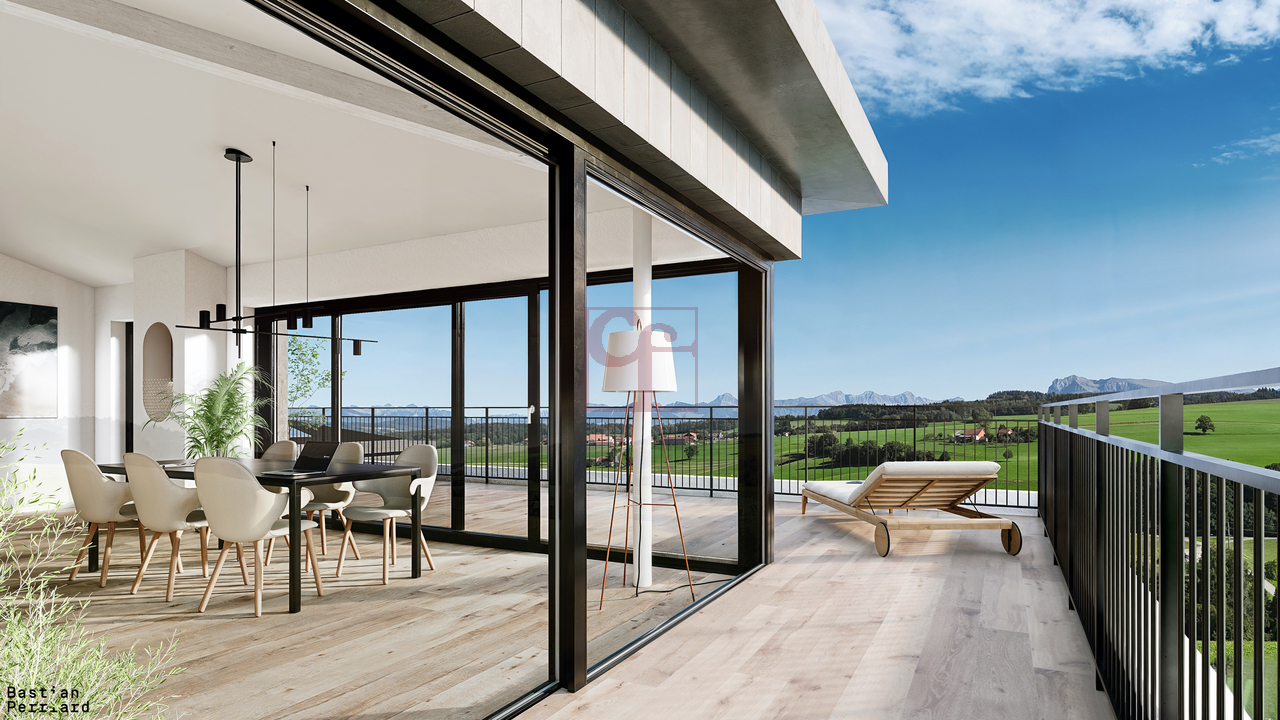
THE GARDEN OF BROC – HARMONY Attic apartments 4.5 rooms – Buildings B and CDiscover an exceptional typology that combines contemporary elegance, spacious rooms, and unparalleled quality of life.They are located on the roof of buildings B and C of the Les Jardins de Broc – Harmonie complex and offer a privileged location with intimacy, exceptional brightness, and a unique panorama of the surrounding mountains and the Fribourg Pre-Alps.They are designed for a demanding clientele looking for comfort, exclusivity, and remarkable spaces. These rare objects immediately impress with their generous proportions and high-quality finishes.These breathtaking attic apartments offer:• A spectacular living room with open kitchen, consisting of a lounge and dining room with approximately 33 m², the true heart of the house, designed for receiving and fully enjoying the spaces• A contemporary open kitchen with approximately 31 m², designed as a true place of community and cohabitation• A magnificent master suite with approximately 17 m², accompanied by a private dressing room with 7 m² and an adjacent bathroom with 7 m²• Two other comfortable bedrooms with 13.5 m² and 12 m², ideal for children, guests, or as a home office• Another bathroom with 8.5 m² and a separate guest toilet• A private laundry room integrated into the apartment• A large interior hallway that allows for a smooth and elegant movement between the living areasBut the true signature of these exceptional objects lies outside.A spectacular, private panoramic terrace with 260 m² naturally extends the living areas and turns every day into a unique experience.Imagine your summer evenings in front of the mountains, your outdoor meals, your relaxation moments in a privileged environment that offers calm, natural light, and unobstructed views.The large glass surfaces reinforce this feeling of space and offer a permanent connection between inside and outside, creating a unique atmosphere all year round.BUILDING BAttic apartment 4.5 roomsPrice: CHF 1'590'000.–• Living area: 161.20 m²• Panoramic terrace: 259.4 m²An exceptional object that offers a rare quality of life, between impressive spaces, high-quality finishes, and a privileged panorama.BUILDING CAttic apartment 4.5 roomsPrice: CHF 1'590'000.–• Living area: 161.20 m²• Panoramic terrace: 259.4 m²A true signature object designed for a demanding clientele looking for exclusivity, comfort, and the art of living.Les Jardins de Broc – Harmonie, this is the promise of a privileged daily life, where nature, serenity, and contemporary architecture come together to create a rare, sustainable, and well-being-dedicated living space.For more informationOur team is at your disposal to answer further questions, organize a meeting, or explore the project in more detail.Hebati ImmobilierRue du Câro 11630 Bulle📞 +41 26 916 17 51📞 +41 79 709 01 95✉️ info@lesjardinsdebroc.chWe look forward to getting in touch with you and accompanying you in the discovery of your future home.We look forward to meeting you soon.


Travel time
-
1 / 13
4.5 rooms, 133m², CHF 820,000.–
Impasse du Clos Perroud 8, 1678 Siviriez

Siviriez - A 4.5-room apartment of exception on the top floor

**UNDER CONSTRUCTION - DELIVERY EXPECTED IN DECEMBER 2027** The exclusivity of the top floor, with generous volumesLocated on the top floor of the residence, apartment B10 enjoys a privileged situation, with no neighbors above. With its triple orientation, its beautiful volumes, and its two balconies, this large 4.5-room apartment offers a particularly pleasant living space, where space and comfort combine on a daily basis.With a living area of approximately 133 m², it is organized around a large living room of 41 m², combining living and kitchen areas. Bathed in natural light thanks to its three orientations, this convivial space benefits from a beautiful opening onto the outside and constitutes the heart of the apartment.The sleeping area includes a parental bedroom of over 17 m² with a dressing room, offering a comfortable and preserved environment. The other bedrooms allow for easy layout of the space according to each person's needs.The two balconies harmoniously complete the interior spaces. Oriented to take advantage of the different exposures, they offer pleasant places to be in the fresh air, relax, or simply appreciate the surroundings.A large cellar completes this property and provides additional storage space.A top-floor apartment of exception, combining generous spaces, triple orientation, and two balconies, for a daily life placed under the sign of comfort and quality of life.

Travel time
-
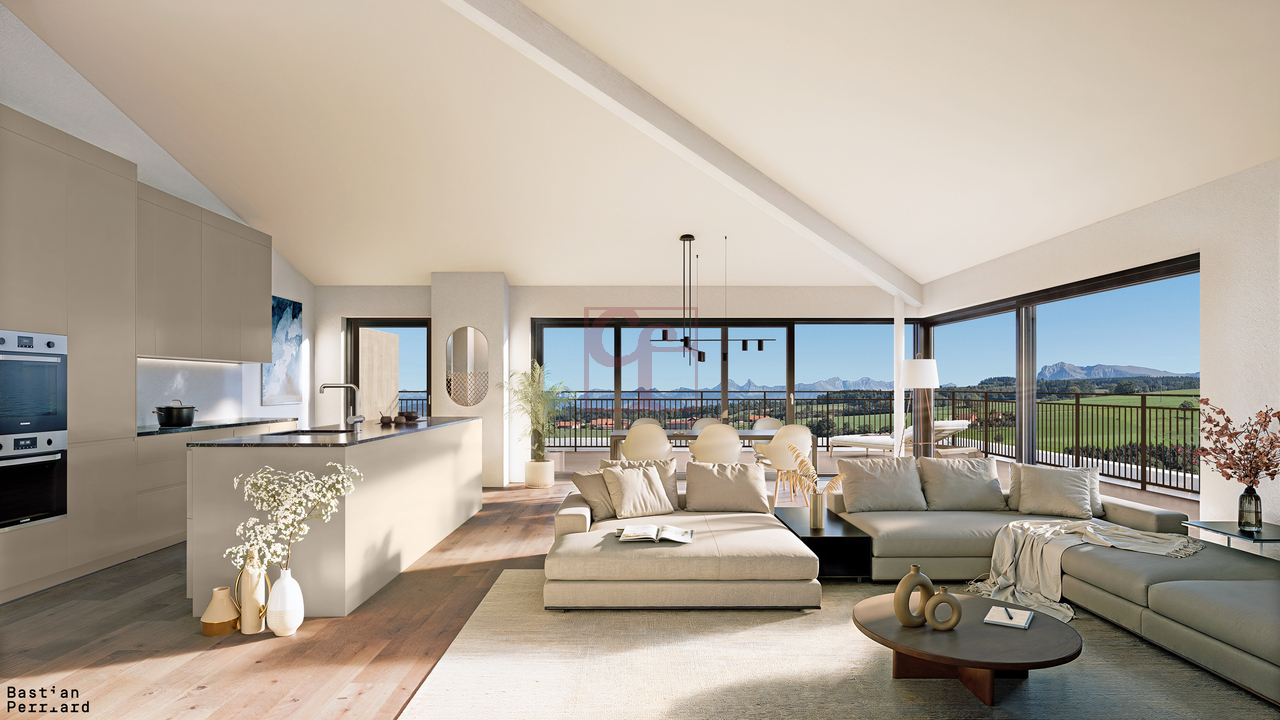
  • Spacious open-concept living room and kitchen with large windows providing a scenic view. The room features a built-in bookshelf, a dining table, and modern kitchen appliances and cabinetry. The floor is made of dark tiles, and the overall design has a sl
  • Spacious living room with large windows offering a scenic view, plush white sofas, a round coffee table, and a bookshelf with decorative items. The room has a modern and minimalist design with neutral tones and natural elements like the potted plant.
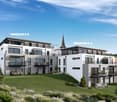
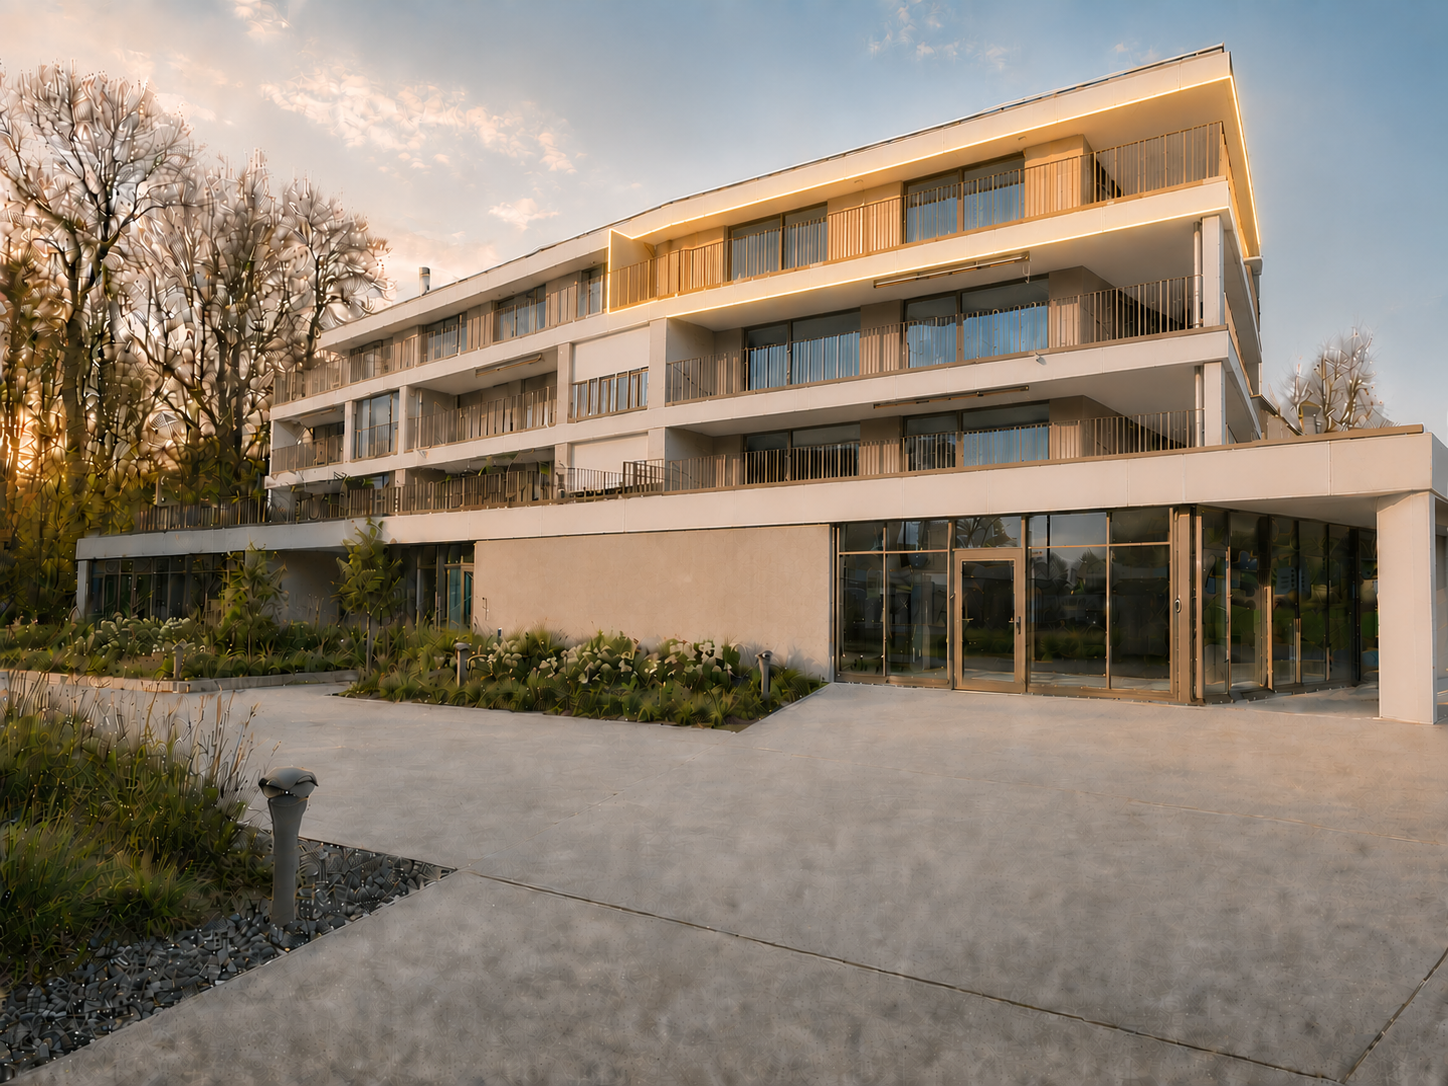
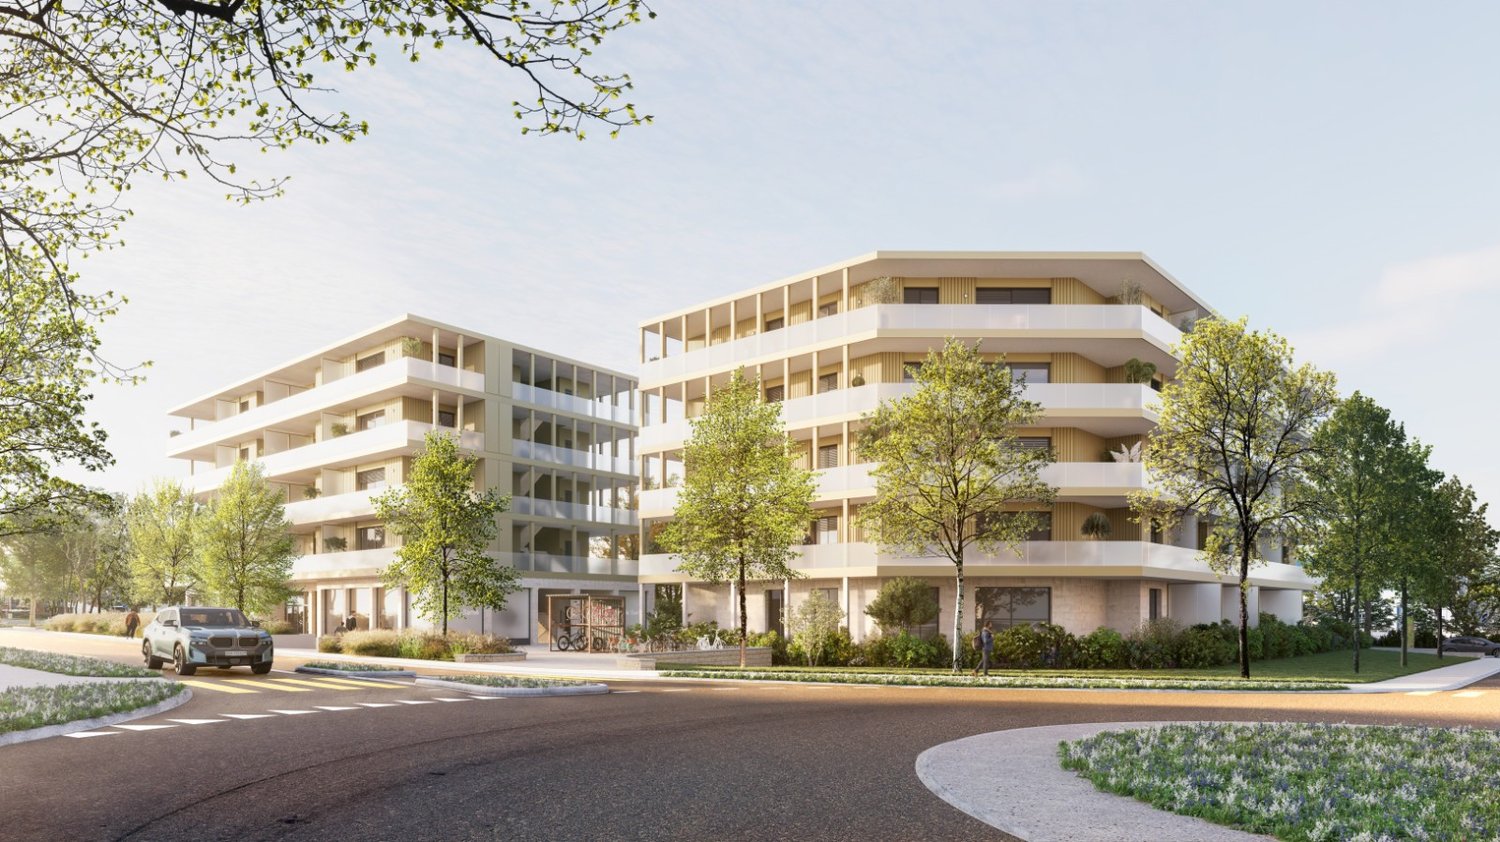
  • Multi-story apartment building with balconies, surrounded by trees and landscaping, with a paved driveway and parking spaces in the foreground.
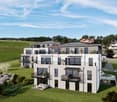
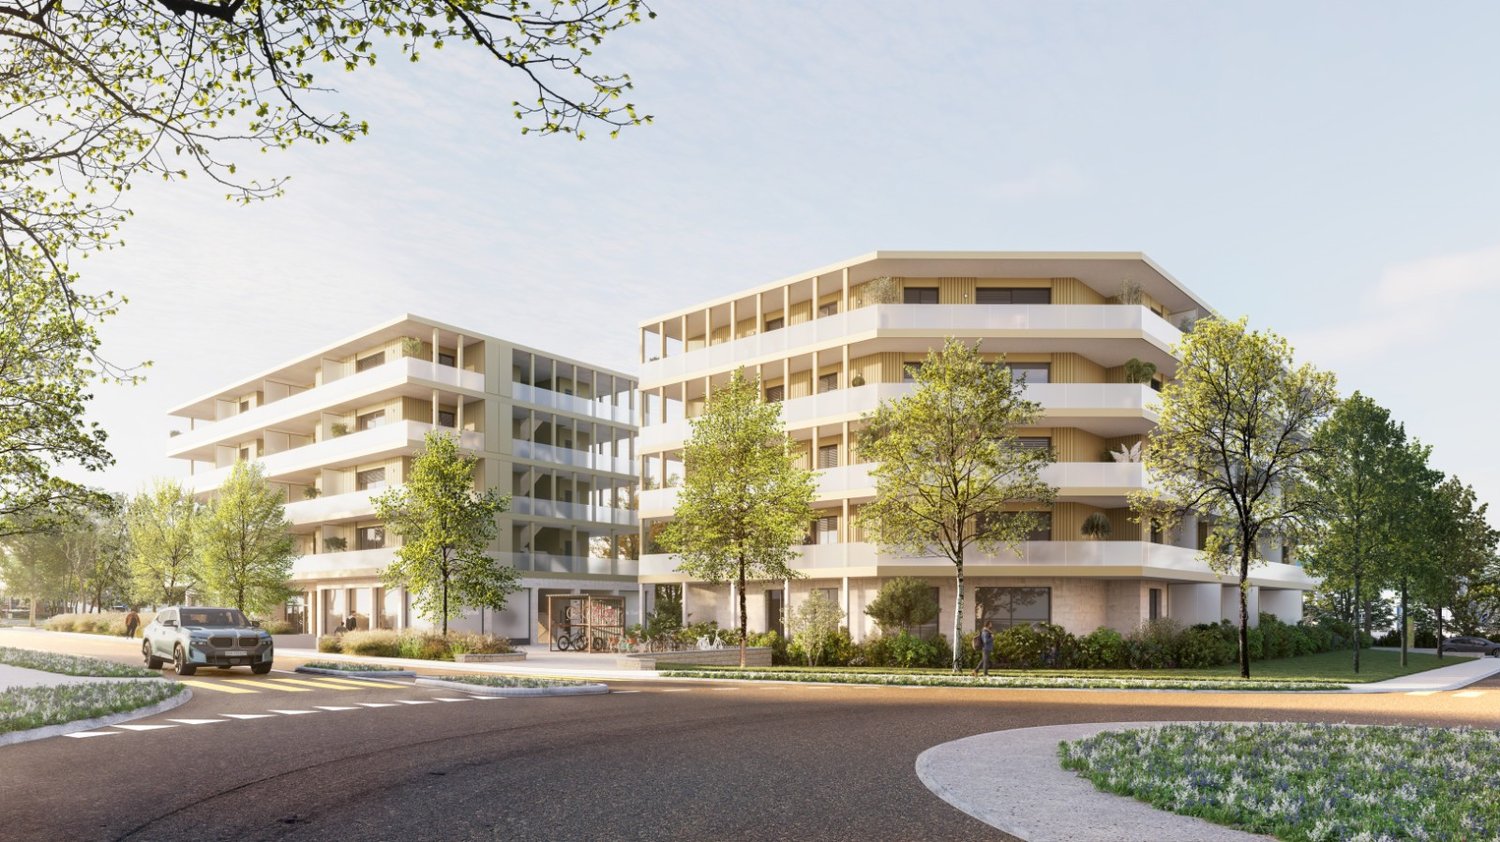
  • Multi-story apartment building with balconies, surrounded by trees and landscaping. The building has a modern, minimalist design with clean lines and a mix of light and dark colors.
  • Spacious bedroom with large windows, white walls, hardwood floors, a plush bed, a dresser with a mirror, and a crystal chandelier overhead. The room also features a balcony or terrace with blinds.
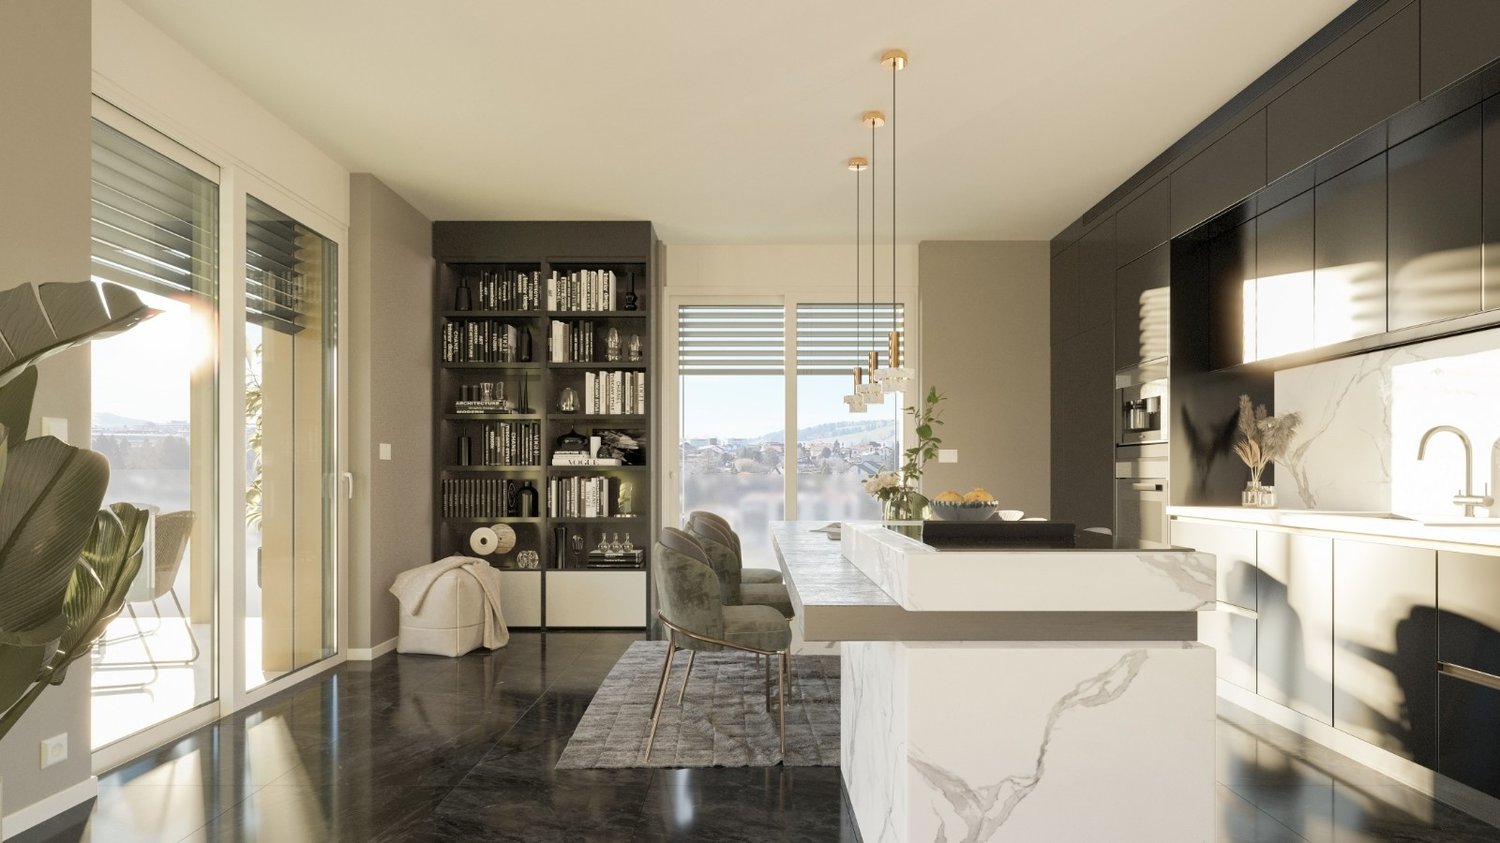
  • Open-concept living room and kitchen with large windows, built-in bookshelves, marble countertops, modern appliances, and a dining area with chairs. The space has a sleek, contemporary design with a mix of light and dark tones.
1 / 6
4.5 rooms, 169m², CHF 1,290,000.–
Rue du Câro 1, 1630 Bulle

Spacious 4.5-room apartment with terrace or balcony, close to the center of Bulle

Résidence de la Marbrerie – An exceptional place to liveIdeally located in a quiet environment, just a few steps from the center of Bulle, the Résidence de la Marbrerie consists of 3 modern buildings housing 65 apartments and 2 commercial spaces. The residence stands out for its central landscaped courtyard, its walking areas, and its relaxation spaces, creating a convivial and harmonious atmosphere.A strategic location for everyday life • 2 minutes from the highway entrance, for quick access to Fribourg, Lausanne, or Bern • Opposite the Coop shopping center – Le Câro Centre, with all amenities within reach • Just 10 minutes' walk from the center of Bulle, schools, shops, and services 4.5-room apartments – A perfect balance between space and functionalityThese apartments seduce with their generous surface area and their optimal distribution : • Living area: 144.52 m² • Ceiling height: 2.95 m • Balcony: 35.31 m² (floors) • Terrace of 65.34 m² + private garden (for the ground-floor apartment) The living areas are bright, well-oriented, and designed to guarantee comfort and intimacy. The interior finish is meticulous, in a contemporary and sober style.Sales price – depending on the floor: • Ground floor (with terrace + garden): CHF 1’460’000.– • 1st floor (with balcony): CHF 1’290’000.– • 2nd floor (with balcony): CHF 1’310’000.– • 3rd floor (with balcony): CHF 1’330’000.– • 4th floor (with balcony): CHF 1’350’000.– Parking1 indoor parking space available for CHF 35’000.– per unitTo learn more and discover all our available apartments, we invite you to visit our website: https://residence-marberie.ch/Please contact us for more information at the following numbers:+41 79 709 01 95+41 26 916 17 54

Travel time
-
  • Multi-story apartment building with balconies, surrounded by trees and landscaping, with a paved driveway and parking spaces in the foreground.
  • Multi-story apartment building with balconies, surrounded by trees and landscaping. The building has a modern, minimalist design with clean lines and a mix of light and dark colors.
  • Spacious bedroom with large windows, white walls, hardwood floors, a plush bed, a dresser with a mirror, and a crystal chandelier overhead. The room has a cozy and luxurious feel.
  • Open-concept living room and kitchen with large windows, built-in bookshelves, marble countertops, modern appliances, and a dining area with chairs
  • Spacious open-concept living room and kitchen with large windows providing a scenic view. The room features a built-in bookshelf, a dining table, and modern kitchen appliances. The flooring is a dark tile, and the overall design has a sleek, contemporary
  • Spacious living room with large windows offering a scenic view, plush white sofas, a round coffee table, and a bookshelf with decorative items. The room has a modern and minimalist design with neutral tones and natural elements like the potted plant.
1 / 6
5.5 rooms, 158m², CHF 1,156,000.–
Rue du Câro 1, 1630 Bulle

Spacious 5.5-room apartment with terrace or balcony, near the center of Bulle

For sale – Exceptional 5.5-room apartments in the Residenz de la Marbrerie Experience elegance, space, and nature in the heart of a thriving neighborhood in Bulle. Residenz de la Marbrerie – A privileged living environment Located in a quiet and green environment, the Residenz de la Marbrerie consists of three contemporary buildings that house 65 apartments and 2 commercial units. Designed as a true living space, it features a large central landscaped garden, a walking area that creates a peaceful and inspiring space for its residents. An ideal location in Bulle • Just 2 minutes by car from the highway exit, making it easy to travel to Fribourg, Lausanne, or Bern. • Directly opposite the Coop – Le Câro Centre shopping center, for all daily conveniences. • Only 10 minutes' walk from the center of Bulle, with its schools, shops, restaurants, and services. 5.5-room apartments – Comfort, height, and light Discover our 5 available 5.5-room apartments, with high-quality finishes and spacious rooms: • Living area: 132 m² • Ceiling height: 2.95 m • Balcony: 33.75 m² (floors) • Terrace: 60.55 m² (only ground floor) Each apartment offers bright rooms, a fluid layout, large window openings, and optimal living comfort. Sales price – depending on the floor: • Ground floor (terrace): CHF 1’245’000.– • 1st floor: CHF 1’156’000.– • 2nd floor: CHF 1’170’000.– • 3rd floor: CHF 1’180’000.– • 4th floor: CHF 1’200’000.– Parking Two indoor parking spaces are available, at a price of CHF 35’000.– per unit. To learn more and discover all our available apartments, we invite you to visit our website: https://residence-marberie.ch/ Please contact us for more information at the following numbers: +41 79 709 01 95 +41 26 916 17 54

Travel time
-
1 / 6
4.5 rooms, 117m², CHF 892,000.–
Rue du Câro 1, 1630 Bulle

Modern 4.5-room apartment in Bulle

Résidence de la Marbrerie – A project at the heart of well-beingThe Résidence de la Marbrerie is characterized by its contemporary architecture and philosophy focused on quality of life. It consists of 3 elegant buildings that include 65 apartments and 2 commercial units and offers its residents a large inner courtyard, walking paths, and meeting spaces in a quiet and green environment.An ideal location in Bulle • Only 2 minutes from the highway exit, quick access in all directions • Opposite the Coop shopping center – Le Câro Centre • Just 10 minutes' walk from the center of Bulle Near public transportation, schools, and shops, this is the perfect location to combine comfort and accessibility.4.5-room apartments – A perfect balance between space and functionalityThese apartments convince with their spacious area and their optimal room layout : • Living area: 95.92 m² • Ceiling height: 2.60 m • Balcony: 32.04 m² (floors) • Terrace of 47.48 m² + private garden (ground floor) The living areas are open, bright, and designed to maximize comfort and well-being.Sales price – depending on the floor: • Ground floor (with terrace + garden): CHF 958'000.– • 1st floor (with balcony): CHF 892’000.– • 2nd floor (with balcony): CHF 903’000.– • 3rd floor (with balcony): CHF 910’000.– Parking spaces1 indoor parking space available for CHF 35’000.– per unitTo learn more and discover all our available apartments, we invite you to visit our website: https://residence-marberie.ch/Please contact us for more information at the following numbers:+41 79 709 01 95+41 26 916 17 54

Travel time
-
1 / 6
2.5 rooms, 79m², CHF 610,000.–
Rue du Câro 1, 1630 Bulle

Modern 2.5-room apartment in Bulle

Résidence de la Marbrerie – A project at the heart of well-beingThe Résidence de la Marbrerie is characterized by its contemporary architecture and philosophy focused on quality of life. It consists of 3 elegant buildings that include 65 apartments and 2 commercial units, offering its residents a large interior courtyard, walking paths, and meeting spaces in a quiet and green environment.An ideal location in Bulle • Just 2 minutes from the highway exit, quick access in all directions • Opposite the Coop shopping center – Le Câro Centre • Only 10 minutes' walk from the center of Bulle Near public transportation, schools, and shops, this is the perfect location to combine comfort and accessibility.2.5-room apartments – A rarity with generous spaces These 2.5-room apartments offer a rarely found spaciousness, ideal for a couple, a single person, or as a high-quality second home: • • Ceiling height: 2.60 m • Balcony: 17.70 m² (floors) • Terrace of 31.35 m² + private garden (ground floor) The living areas are open, bright, and designed to maximize comfort and well-being.Sales price – depending on the floor: • Ground floor (with terrace + garden): CHF 647,000.– • 1st floor (with balcony): CHF 619,000.– • 2nd floor (with balcony): CHF 610,000.– • 3rd floor (with balcony): CHF 610,000.– Parking space1 indoor parking space available for CHF 35,000.– per unitTo learn more and discover all our available apartments, we invite you to visit our website: https://residence-marberie.ch/Please contact us for more information at the following numbers:+41 79 709 01 95+41 26 916 17 54

Travel time
-
1 / 13
4.5 rooms, 108m², CHF 660,000.–
Impasse du Clos Perroud 8, 1678 Siviriez

Siviriez - Magnificent 4.5-room new build, family-friendly and balanced

**UNDER CONSTRUCTION - DELIVERY EXPECTED IN DECEMBER 2027** The perfect balance between space, comfort, and accessibilityDesigned to meet the expectations of a family or investor looking for a comfortable and functional home, apartment A4 charms with its well-proportioned volumes, harmonious layout, and bright living environment. A 4.5-room apartment designed to adapt to different life projects.With a living area of approximately 108 m², this apartment offers a beautiful living-kitchen area of approximately 43 m², the heart of the home. Generous and convivial, this space offers many possibilities for layout, whether to share family moments, receive loved ones, or enjoy a pleasant daily life.The sleeping area consists of three bedrooms, complemented by two bathrooms, for a comfort adapted to family life. Thanks to its classic plan and functional distribution, the apartment is easily furnished and allows each person to create an interior in their image.Southeast-facing, the apartment benefits from a pleasant exposure and beautiful brightness, offering a pleasant environment from the first hours of the day.With its more financially accessible position within the project, apartment A4 constitutes an interesting opportunity for buyers who want to become owners of a new home while controlling their budget. Its configuration and characteristics also make it an option to consider for a real estate investment, depending on the project and objectives of the buyer.A large, bright 4.5-room apartment where every square meter is designed to offer comfort, functionality, and quality of life.

Travel time
-
Manu Wolf

Manu Wolf

1 / 12
Manu Wolf

Manu Wolf

  • Parking space
  • Balcony / Terrace
  • Garage
  • +1
5 rooms, 134m², CHF 850,000.–
Villars-sur-Glâne, 1752 Villars-sur-Glâne

5.5-room apartment with mountain view in Les Dailles

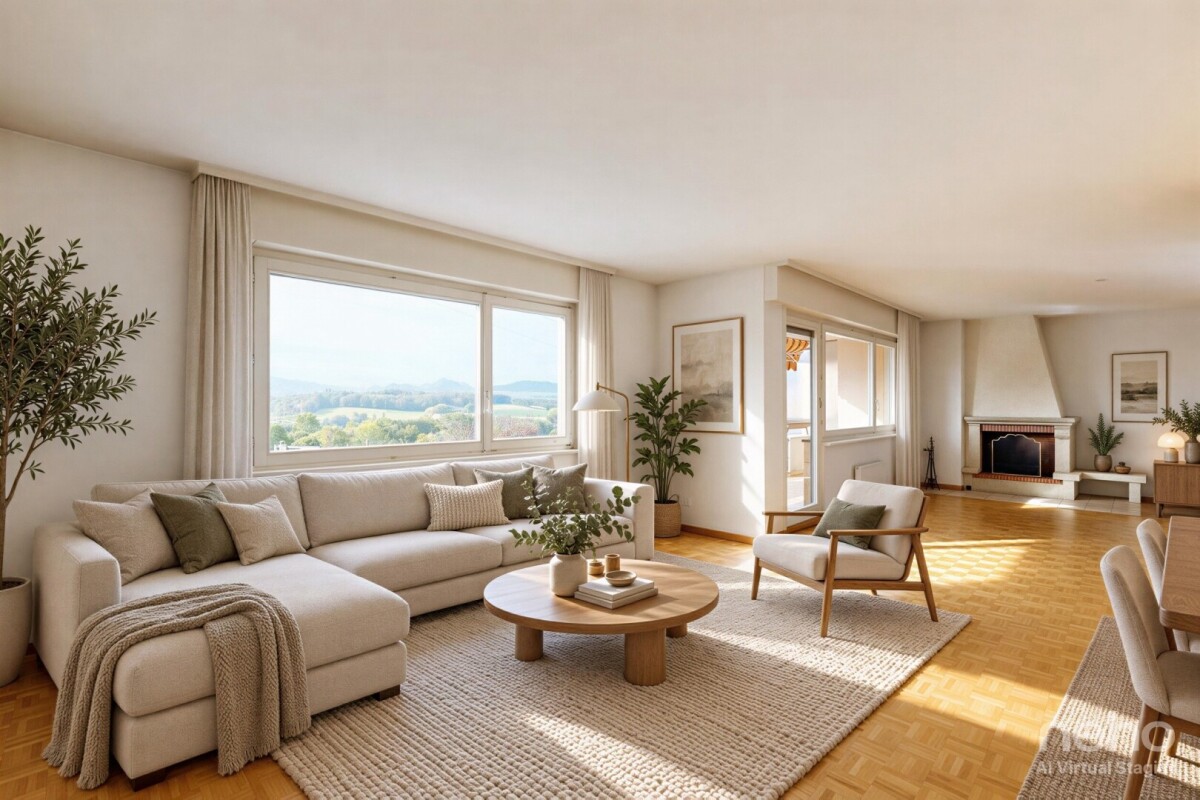
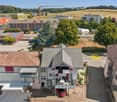
Discover the ideal living space for families. Located in the Les Dailles neighborhood, this apartment benefits from a breathtaking view of the mountains and a privileged location, close to all amenities. With a living area of 134 m², this spacious 5.5-room apartment on the third floor of a four-level building offers beautiful volumes and a functional layout. It consists of four bedrooms and three bathrooms. One of the bedrooms, adjacent to the apartment, has its own bathroom as well as an independent entrance. This space offers many possibilities for customization, particularly for accommodating a close family member in full autonomy or considering complementary rental. Although some renovations are planned, this property presents a beautiful potential for valorization and will allow you to personalize it according to your desires. Its southwest exposure gives it generous luminosity throughout the day, reinforcing the feeling of space and well-being. Do not miss this beautiful opportunity to discover an apartment with multiple advantages, combining space, luminosity, and a privileged situation. Contact me today to organize a visit and let yourself be seduced by its potential.Exact address available after registration on neho.ch.YOU WANT TO VISIT? PLEASE REGISTER FIRST: https://neho.ch/b/1752-26-4
  • Parking space
  • Balcony / Terrace
  • Garage
  • +1

Suggested properties for you based on search results

Other interesting objects