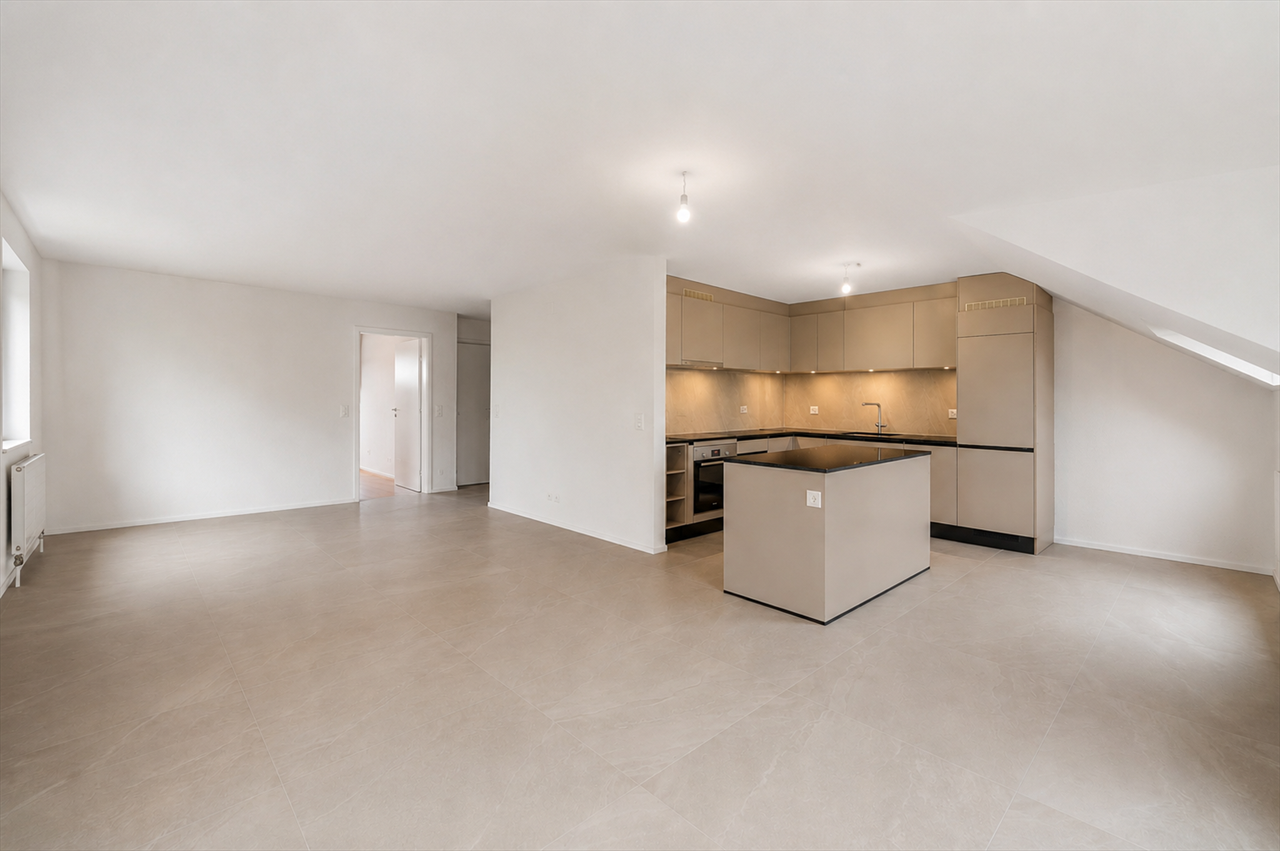
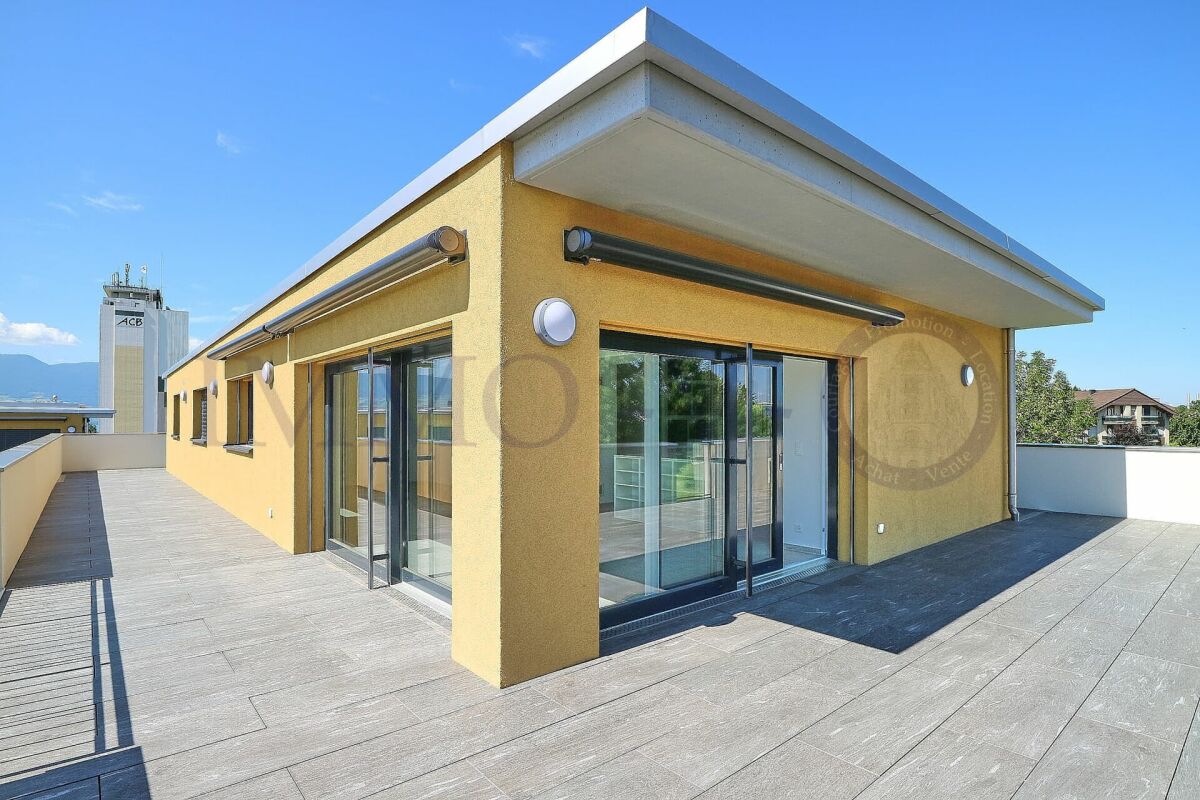
897 results - Flats for sale: Canton Fribourg

1 / 6
3.5 rooms76m²CHF 630,000.–
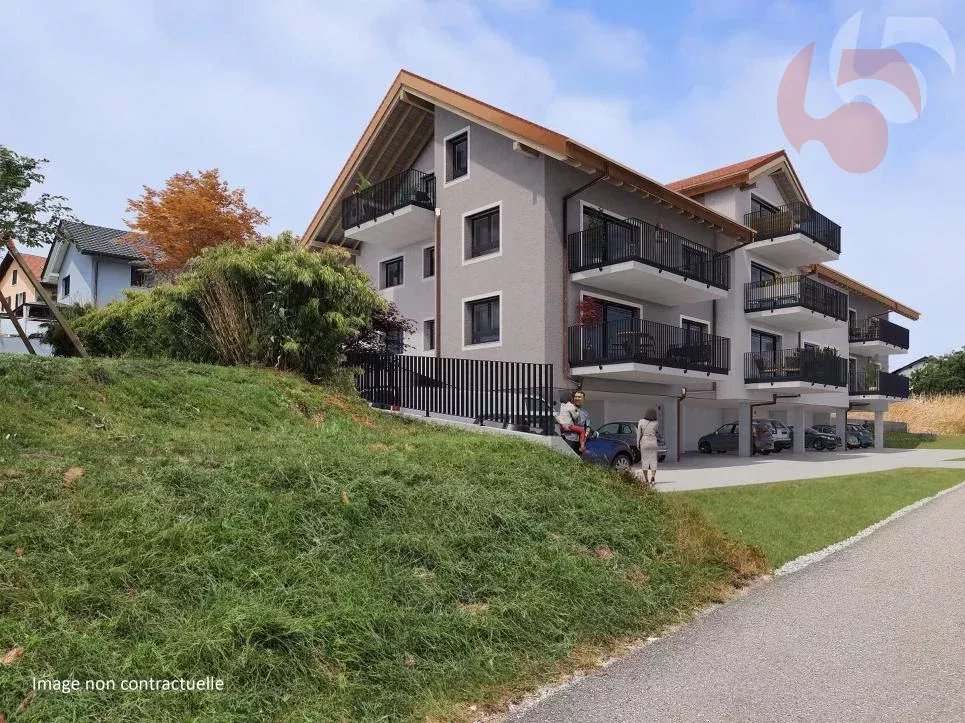
1614 Granges

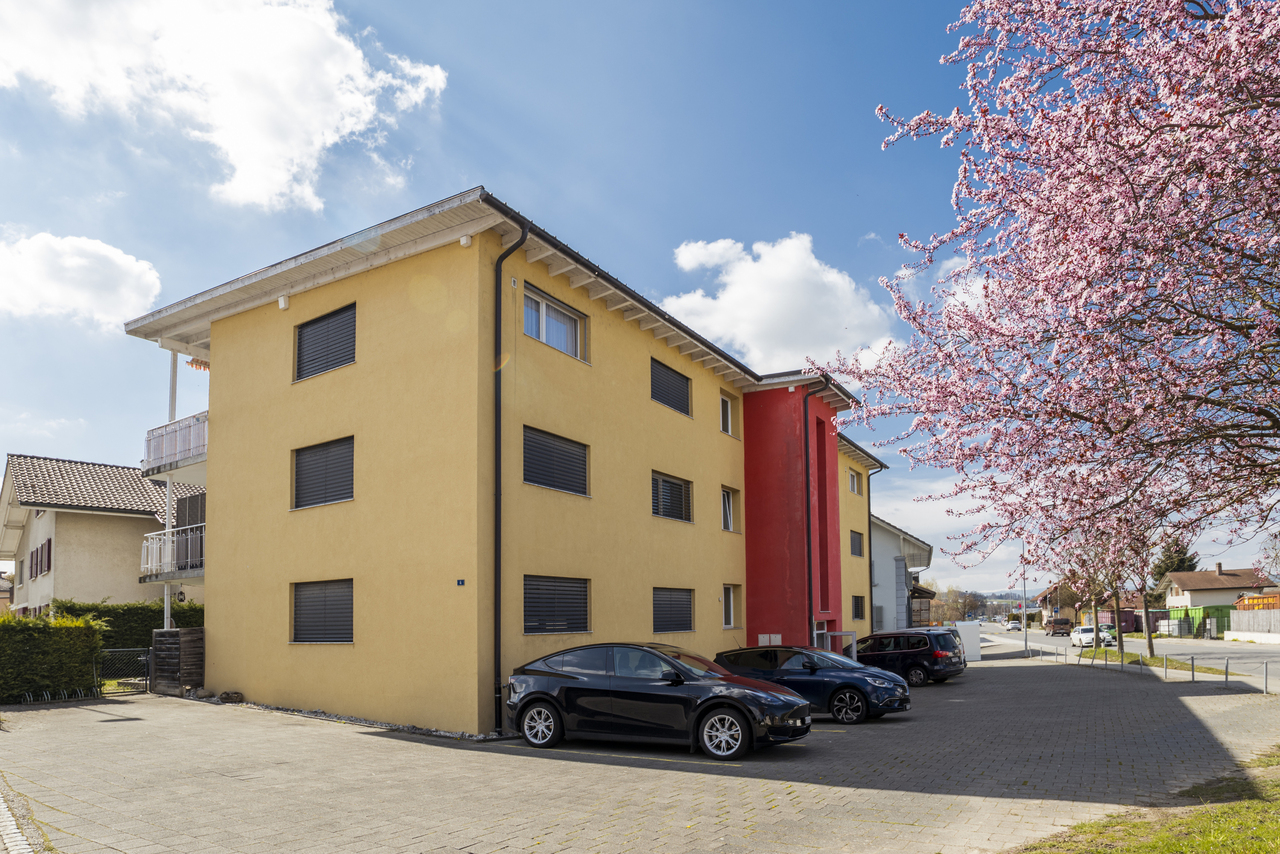
PROMOTION OF 6 APARTMENTS WITH 3.5 ROOMS -

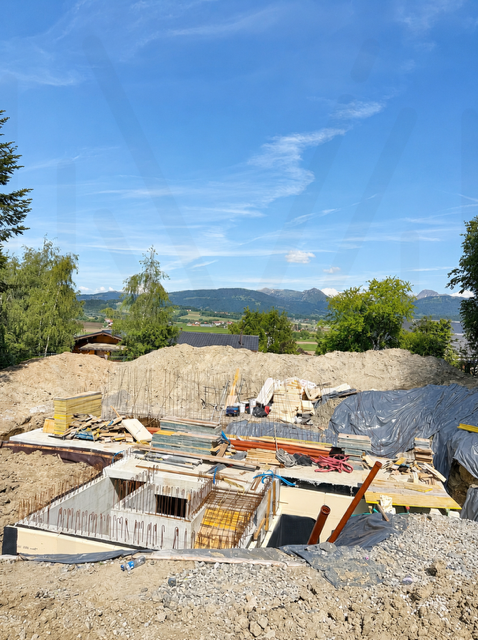
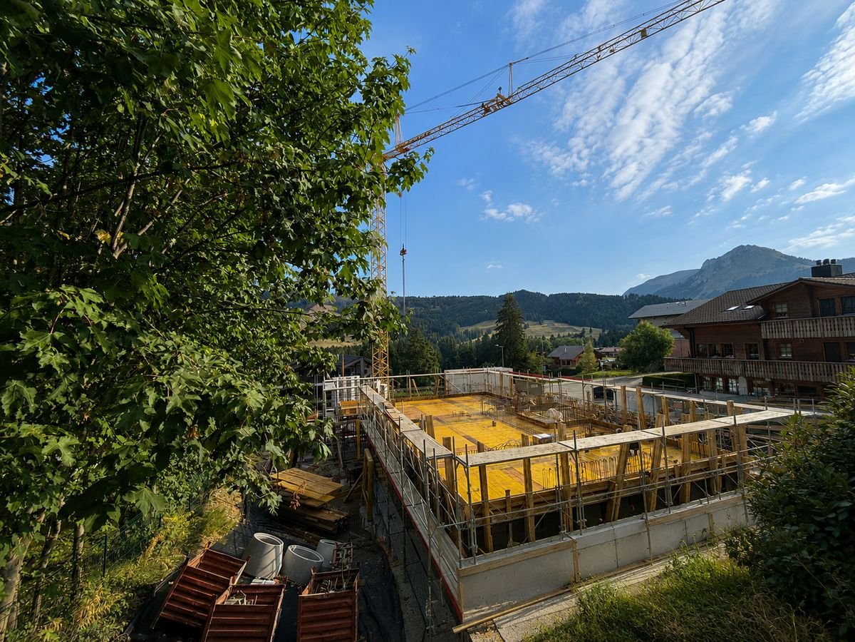
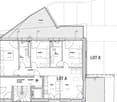
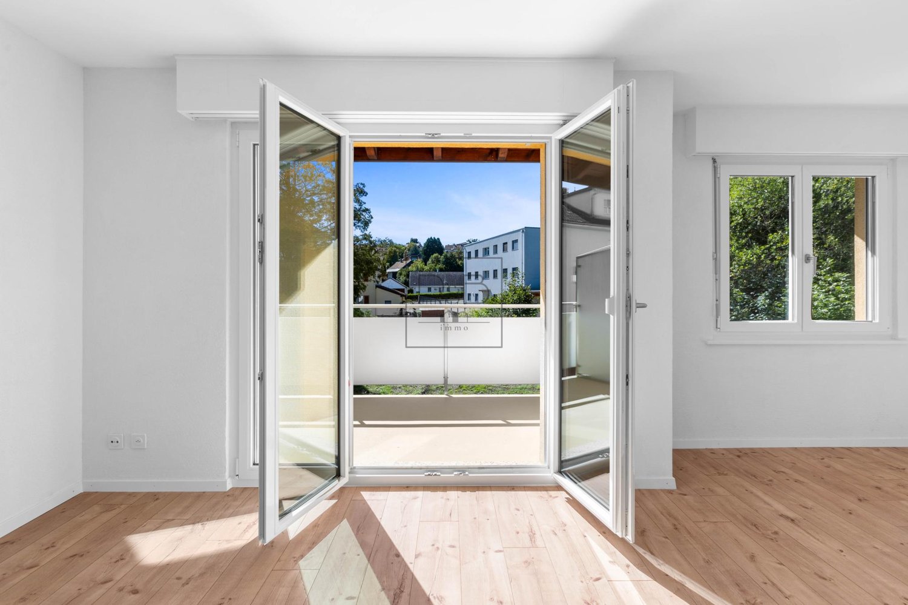
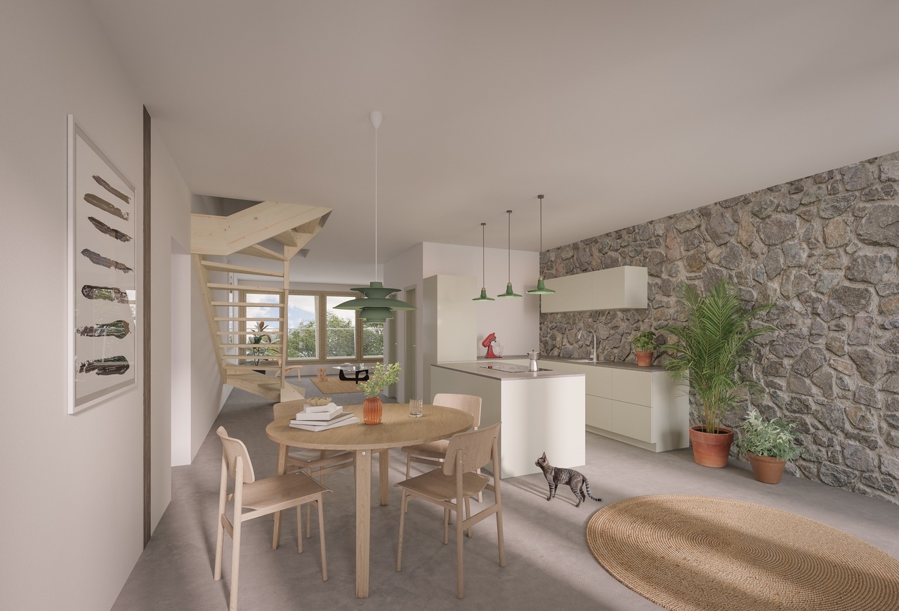
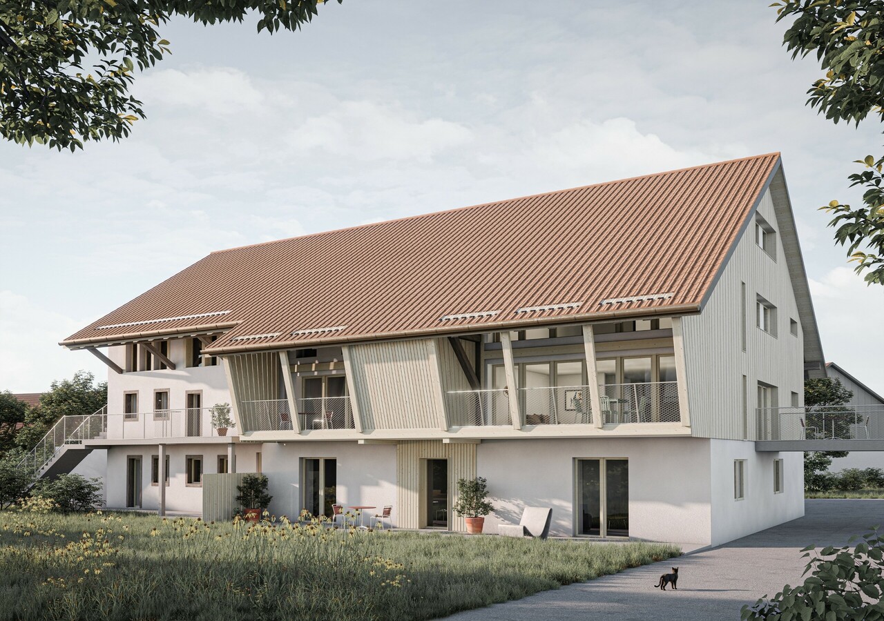
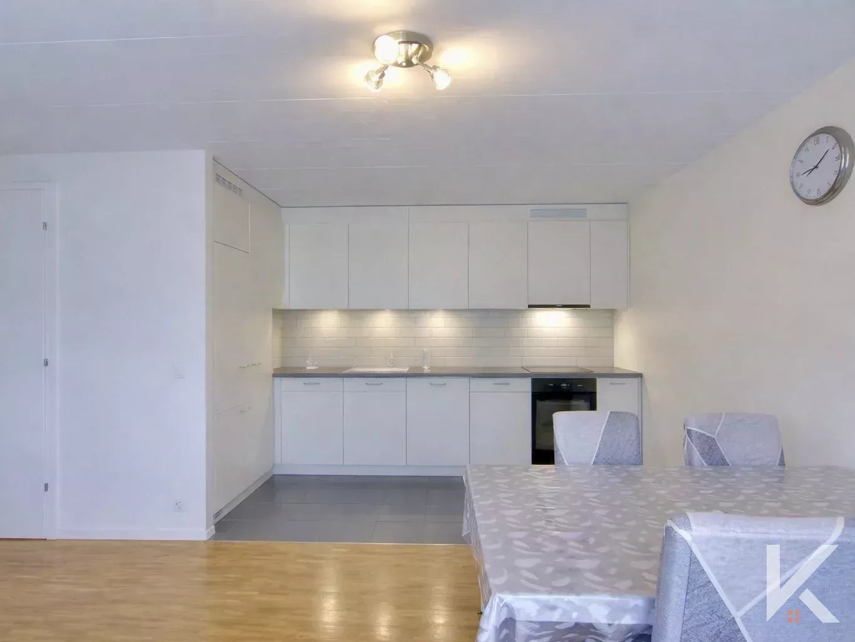
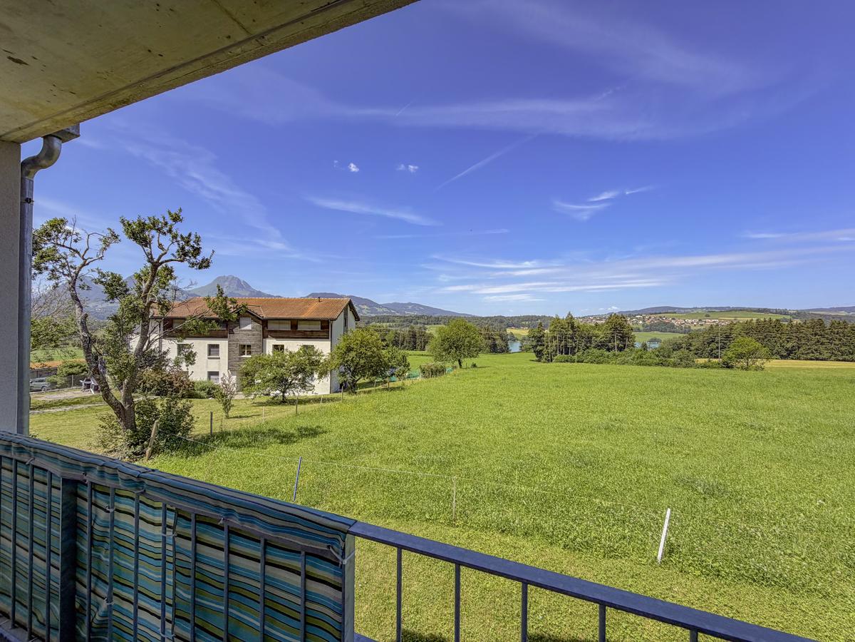
"Delivery October 2026"Perfectly located in a residential area with a privileged environment, 350 m from the center of the village of Granges, this real estate project of 6 new apartments is sold on plan. It benefits from an architecture that is both modern and village-like, all in a quiet and green setting.It meets quality and comfort criteria and offers all the advantages sought by future owners who want to enjoy the undeniable benefits of village life while being close to city centers.The apartments have been carefully configured to optimize living spaces highlighted by natural light. The interior distribution is functional and optimal, offering real, pleasant rooms to live in everyday.The apartment located on the first floor has a living area of 76 m2 and a balcony of 3.4 m2.Heat production is carried out by an air-water heat pump as well as solar panels and is distributed by underfloor heating.The residence is 5 minutes' walk from the bus stop. The hypercenter of Vevey is 18 minutes by car and Forel Châtel-Saint-Denis are both 10 minutes by car.Apartment prices:Lot 1 SOLD Ground floor: terrace 3.5 roomsLot 2 SOLD Ground floor: terrace 3.5 roomsLot 3 SOLD First floor - balcony 3.5 roomsLot 4 CHF 630'000.- First floor - balcony 3.5 roomsLot 5 SOLD Second floor - balcony 3.5 roomsLot 6 SOLD Second floor - balcony 3.5 rooms1 cellar per apartment and 1 outdoor parking space for an additional CHF 25'000.-Layout:- 2 bedrooms- 2 Italian showers- 1 kitchen - living room - lounge - living- Balcony or terrace- 1 WCAdvantages:- Modern elevator for daily comfort- Optimized accessibility for people with reduced mobility, designed for all.- Integrated electric blinds for easy light and privacy management.- Triple-glazed windows offering first-class sound insulation and thermal insulation.- Sale in co-ownership - A beneficial formula to reduce costs.- Carefully negotiated kitchen budgets to offer you a personalized and functional space.- Quality standards respecting the Minergie standards for sustainable and eco-responsible living.- Planned delivery date October 2026 - Start planning your future now.Do not hesitate to contact us for more information and to organize a first meeting according to your availability.

1 / 7
  • View
  • Elevator
  • Wheelchair access
4.5 rooms111m²CHF 831,000.–
1627 Vaulruz

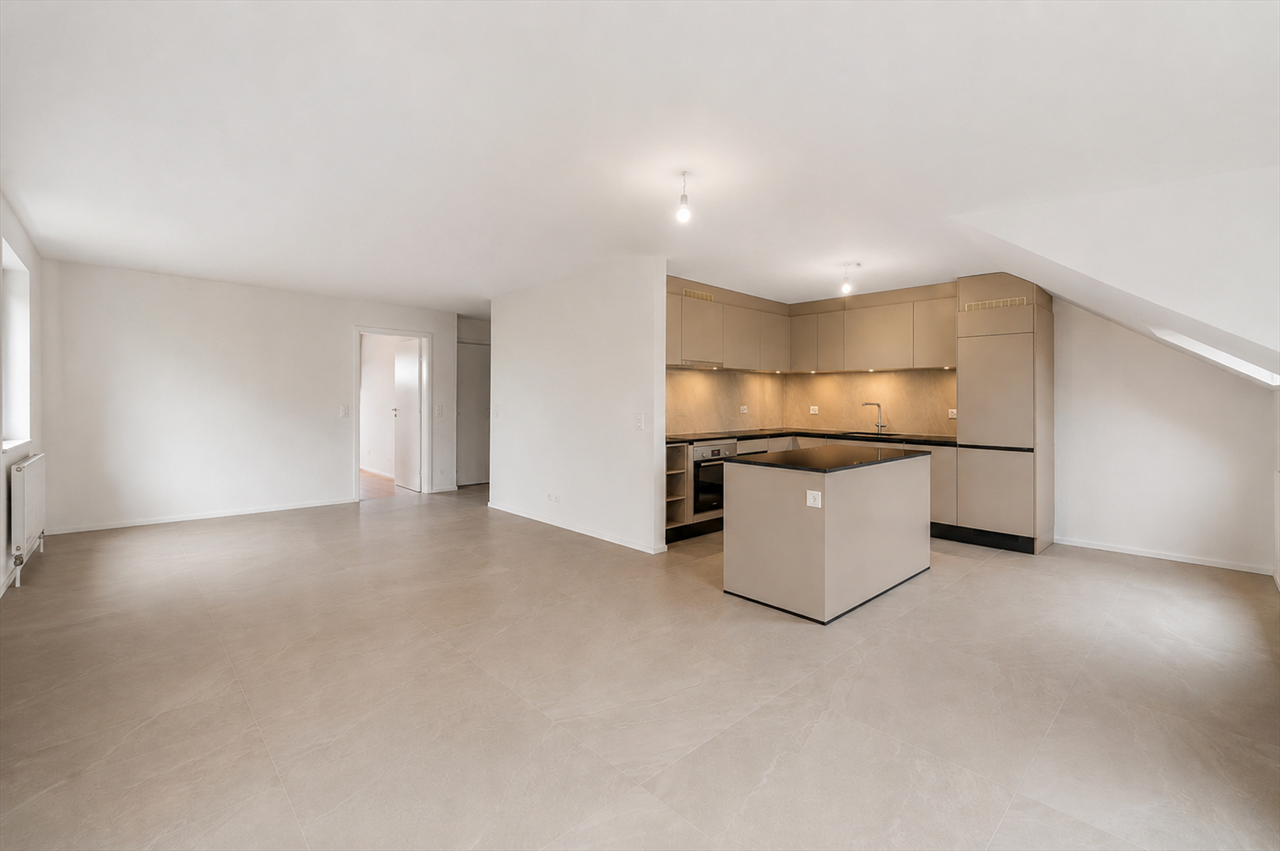
ATTIC - NEW PPE PROMOTION LA RIETTA IN VAULRUZ

Discover La Rietta, a new real estate promotion composed of two small contemporary buildings with 9 apartments each, ideally located in Vaulruz, in a calm, green environment perfectly integrated into the surrounding nature. This human-scale realization will seduce with its elegant architecture, generous volumes, brightness, and the quality of its finishes. A privileged living environment: Located on the edge of an undevelopable agricultural area, this PPE offers a peaceful setting with a superb South/South-West orientation guaranteeing excellent sunlight throughout the day. Lot 17: Attic - 4.5 rooms - 111.9 m2 Terrace of 15.6 m2 The advantages of the promotion: - 18 apartments spread over 2 small buildings - Apartments with 2.5, 3.5, and 4.5 rooms - Large terraces and private gardens depending on the lots - Modern and harmonious architecture - High-quality construction - Geothermal heating - Photovoltaic panels - Excellent insulation - energy class B - Triple-glazed PVC windows - Thermostats in all rooms - Electric shutters - Fiber optic - Elevator - Playground The commune of Vaulruz benefits from an ideal location near Bulle and the highway, while preserving a village spirit. You will enjoy local shops, schools, public transport, and quick access to main roads. Work starts in June 2026 - Delivery in spring 2028 Sale on call - no construction credit Reduced transfer fees for the first real estate purchase (under certain conditions). Outdoor parking space at an extra cost (CHF 15,000.-). Sébastien REYMOND

  • View
  • Elevator
  • Wheelchair access
1 / 8
  • View
  • Elevator
97m²CHF 663,000.–
1627 Vaulruz

NEW PPE PROMOTION LA RIETTA IN VAULRUZ

Discover La Rietta, a new real estate promotion consisting of two small contemporary buildings with 9 apartments each, ideally located in Vaulruz, in a calm, green and perfectly integrated environment into the surrounding nature. This human-scale realization will seduce with its elegant architecture, its generous volumes, its brightness and the quality of its finishes. A privileged living environment: Located on the edge of an undevelopable agricultural area, this PPE offers a peaceful setting with a superb South/South-West orientation guaranteeing excellent sunlight throughout the day. Lot 4: 3.5 rooms - 1st floor - 97 m2 Terrace of 15.6 m2 The advantages of the promotion: - 18 apartments divided into 2 small buildings - Apartments with 2.5, 3.5 and 4.5 rooms - Large terraces and private gardens depending on the lots - Modern and harmonious architecture - High-quality construction - Geothermal heating - Photovoltaic panels - Excellent insulation - energy class B - Triple glazing PVC - Thermostats in all rooms - Electric shutters - Fiber optic - Elevator - Playground The commune of Vaulruz benefits from an ideal location close to Bulle and the highway, while preserving a village spirit that is highly appreciated. You will enjoy local shops, schools, public transport and quick access to main roads. The works start in June 2026 - Delivery in spring 2028 Sale on call - no construction credit Reduced transfer fees for the first real estate purchase (under certain conditions). Covered parking space at an extra cost (CHF 25,000.-). Sébastien REYMOND

  • View
  • Elevator
1 / 8
  • View
  • Elevator
  • Wheelchair access
2.5 rooms64m²CHF 495,000.–
1627 Vaulruz

NEW PROMOTION PPE LA RIETTA IN VAULRUZ

Discover La Rietta, a new real estate promotion consisting of two small contemporary buildings with 9 apartments each, ideally located in Vaulruz, in a calm, green environment perfectly integrated into the surrounding nature. This human-scale realization will seduce with its elegant architecture, generous volumes, brightness, and the quality of its finishes. A privileged living environment: Located on the edge of an uninconstructible agricultural area, this PPE offers a peaceful setting with a superb South/South-West orientation guaranteeing excellent sunlight throughout the day. Lot 17: Attic - 2.5 rooms - 64.3 m2 Terrace of 15.9 m2 The advantages of the promotion: - 18 apartments spread over 2 small buildings - Apartments with 2.5, 3.5, and 4.5 rooms - Large terraces and private gardens depending on the lots - Modern and harmonious architecture - High-quality construction - Geothermal heating - Photovoltaic panels - Excellent insulation - energy class B - Triple glazing PVC - Thermostats in all rooms - Electric shutters - Fiber optic - Elevator - Playground The commune of Vaulruz benefits from an ideal location near Bulle and the highway, while preserving a village spirit very much appreciated. You will enjoy local shops, schools, public transport, and quick access to main roads. The works start in June 2026 - Delivery in spring 2028 Sale on term - no construction credit Reduced transfer fees for the first real estate purchase (under certain conditions). External parking space at an extra cost (CHF 15'000.-). Sébastien REYMOND

  • View
  • Elevator
  • Wheelchair access
1 / 7
  • View
  • Elevator
  • Wheelchair access
4.5 rooms110m²CHF 725,000.–
1636 Broc

Magnificent apartment with 20.8 m2 terrace

New apartment with large terrace in a charming and upscale development. In Broc, discover the new "Le Tilleul" development, a carefully designed project that has preserved a majestic, centuries-old lime tree, harmoniously integrated into the architecture. The development is situated in a quiet village setting, appreciated for its tranquility and quality of life, and benefits from the proximity of shops, schools, and public transportation. Broc charms with its nature walks, quick access to Bulle, and numerous amenities. On the 1st floor, this new, spacious 4.5-room apartment offers 110.8 m² of living space and a beautiful, 20.8 m² terrace, ideally oriented towards the Alps to fully enjoy the outdoors. Designed for optimal comfort, it features generous volumes, beautiful brightness, and meticulous finishes with the materials of your choice. An underground parking space is available as an option (CHF 35'000.00). This new development boasts top-notch energy performance, including photovoltaic panels, high-performance thermal insulation, triple glazing, a geothermal heat pump, double-flow ventilation, and has an overall energy efficiency rating of A. A rare property in a privileged environment. Construction has begun! Sale by plan, finishes to choose. Delivery scheduled for autumn 2026. Complete dossier available upon simple request and visit of the plot by appointment. Sébastien REYMOND

  • View
  • Elevator
  • Wheelchair access
1 / 5
  • Parking space
  • Balcony / Terrace
  • Elevator
4.5 rooms120m²Price on request
Cordaststrasse 4, 3212 Gurmels

Appartement de 4.5 pces au rez-de-chaussée EST avec jardin

La commune actuelle de Gurmels, avec ses 7 villages, est la plus grande municipalité de la région des lacs en termes de superficie. Elle se trouve dans la partie supérieure germanophone de la région des lacs et s'étend le long de la rive gauche du lac de Schiffenen et de la Sarine. Gurmels est situé à mi-chemin entre les jonctions autoroutières de l'A12 Düdingen et de l'A1 Morat, à une altitude de 542 m.Dans une agréable PPE de 6 appartements construite en 2012, cet appartement au rez-de-chaussée profite d'une terrasse et d'un jardin privatif orienté sud-est.Composé de 3 chambres à coucher, on dispose d'une salle de bain avec baignoire, douche, WC et colonne de lavage.La cuisine ouverte et le séjour forment un espace "jour" agréable, bordé d'une grande baie vitrée donnant accès à l'extérieur.L'appartement bénéficie en outre de 1 place de parc extérieure et d'une cave individuelle.The current municipality of Gurmels, with its seven villages, is the largest municipality in the Seeland region in terms of area. It is located in the German-speaking upper part of the Seeland and stretches along the left bank of the Schiffenen Lake and the River Sarine. Gurmels is situated halfway between the Düdingen and Murten junctions of the A12 motorway and is 542 m above sea level.In a pleasant 6-apartment PPE built in 2012, this ground floor apartment enjoys a terrace and a private south-east facing garden.Composed of 3 bedrooms, we have a bathroom with bath, shower, toilet and washing column.The open kitchen and living room form a pleasant "day" space, bordered by a large bay window that gives access to the outside.The apartment also has 1 outdoor parking space and an individual cellar.

  • Parking space
  • Balcony / Terrace
  • Elevator
Travel time
-
1 / 1
3.5 rooms66m²CHF 555,000.–
Route de la Cierne 180, 1619 Les Paccots

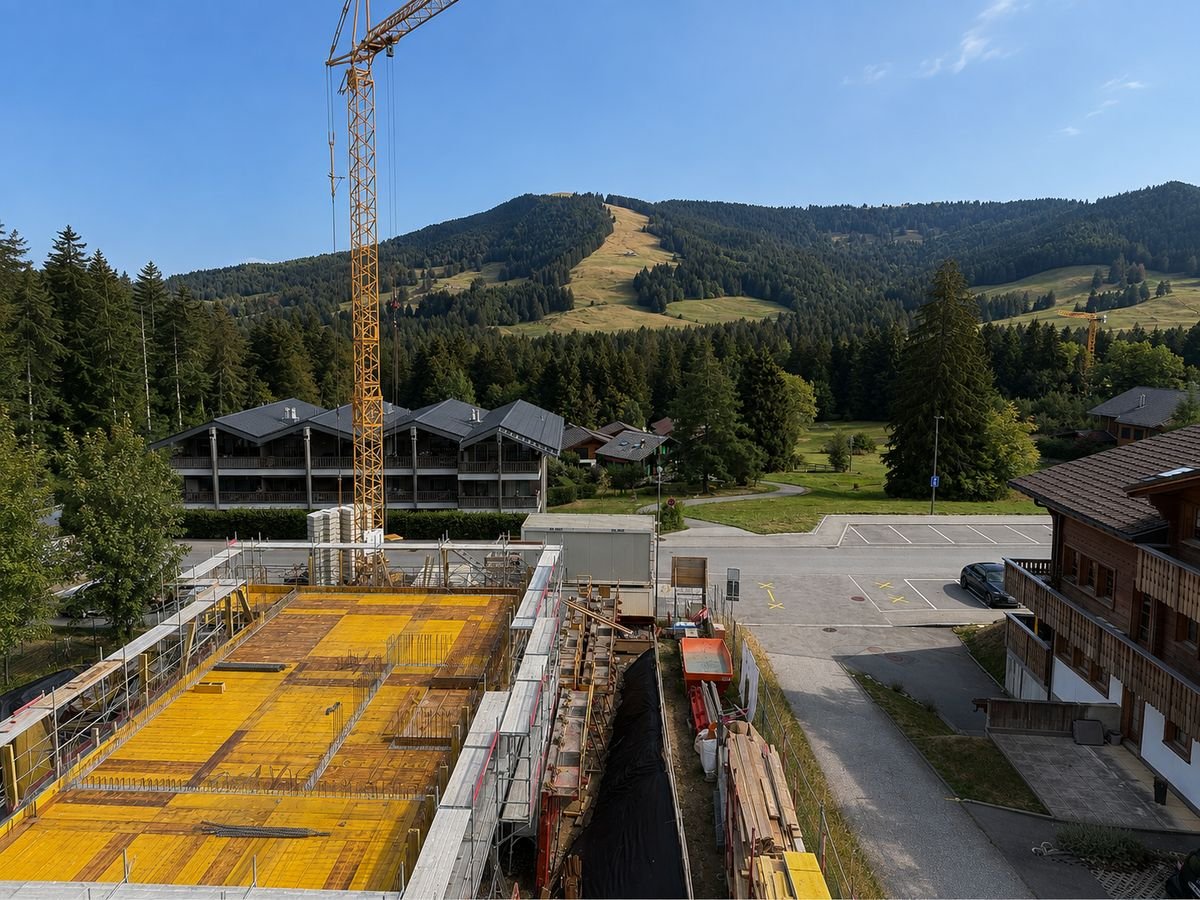
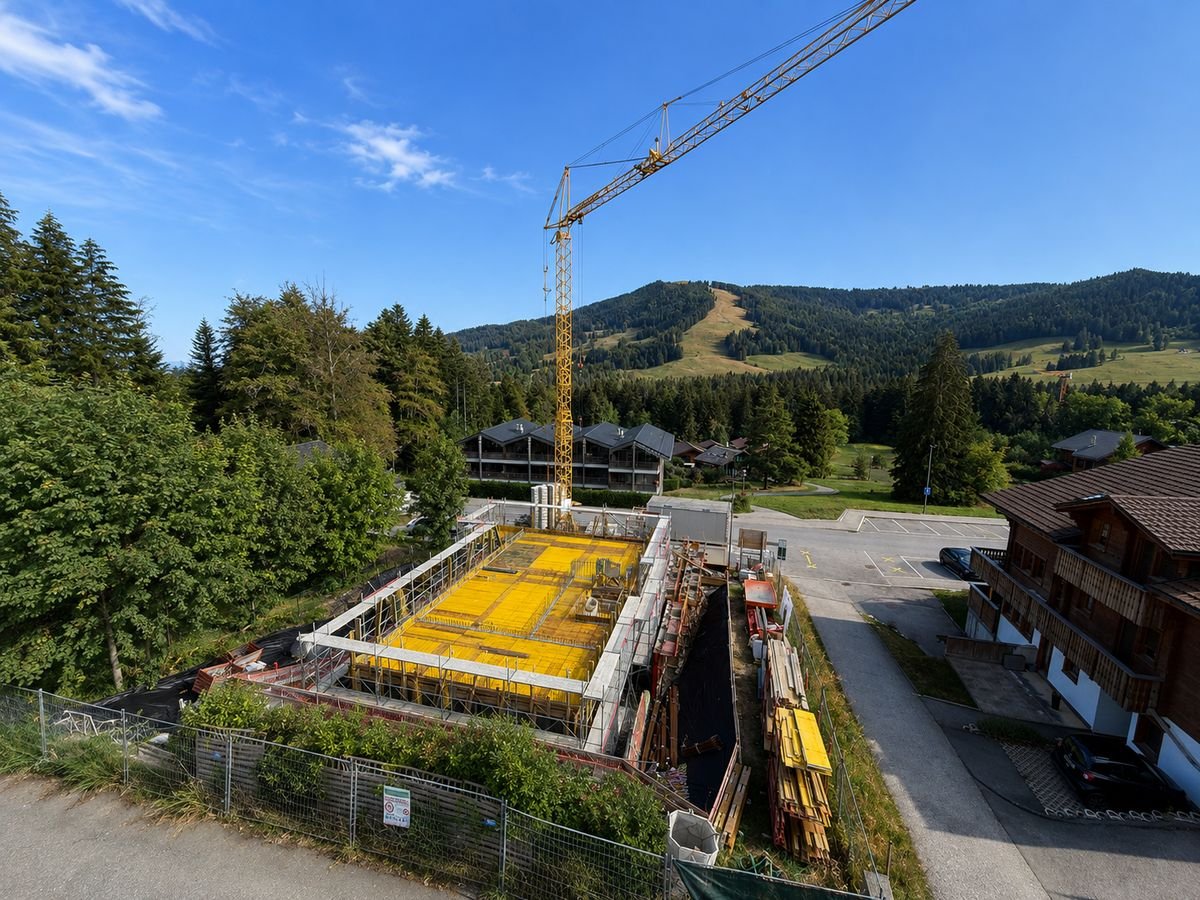
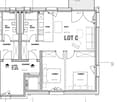
CHALET 1909 - LOT C - 3.5 ROOMS WITH BALCONY

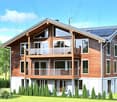
New real estate project in Les Paccots - 5 high-standard apartments for sale on planConstruction in progressIn the heart of Les Paccots, just a few minutes from Châtel-Saint-Denis and all amenities, discover this superb project of 5 new apartments combining modern architecture, modern comfort, and exceptional quality of life.The project is designed in a true chalet spirit and offers bright, spacious, and functional apartments, with the possibility of personalizing the interior spaces, materials, and finishes according to your wishes. A rare opportunity to create a living space in your image, in a peaceful and natural environment, at the foot of the slopes.Project characteristics • 5 new apartments in PPE for sale on plan • Modern architecture and high-quality materials, chalet style • Quiet and green environment • Immediate proximity to schools, shops, restaurants, and transportation • 5 minutes from the highway and the center of Châtel-Saint-Denis • Direct access to the slopes, tennis, ice rink, and summer/winter activities • Underground parking (4 spaces) + 1 outdoor space • Large bike room For sale - Lot C3.5-room apartment with balconyBeautiful apartment with balcony, 66 m² living area, 2 bedrooms, and a complete bathroom.Surfaces • Living area: 62 m² • Balcony area: 5 m² Distribution • Entrance hall • Spacious, bright living room with large windows leading to the balcony • Open kitchen to the living area • Two bedrooms • Complete bathroom with washing machine Exterior • Balcony: 5 m² Services • Large openings for optimal brightness • Finishes, kitchen, and floors to the buyer's taste • Quiet and natural environment Price • Apartment: CHF 555'000.- • Indoor parking space: CHF 35'000.- extra Other available lots • Lot A - 4.5 rooms - 112 m² living area - CHF 845'000.- • Lot B - 3.5 rooms - 86 m² living area - CHF 695'000.- • Lot C - 3.5 rooms - 66 m² living area - CHF 555'000.- • Lot D - 5.5 rooms - 135 m² living area - CHF 1'085'000.- • Lot E - 5.5 rooms - 135 m² living area - CHF 1'095'000.- Parking spaces • One indoor parking space is available with this apartment: CHF 35'000.- extra For more information about the project, do not hesitate to contact ROCKWELL PROPERTIES.


Travel time
-
1 / 1
4.5 rooms85m²CHF 845,000.–
Route de la Cierne 180, 1619 Les Paccots

CHALET 1909 - LOT A - 4.5P GROUND FLOOR

New real estate project in Les Paccots - 5 high-standard apartments for sale on planConstruction in progressIn the heart of Les Paccots, just a few minutes from Châtel-Saint-Denis and all amenities, discover this superb project of 5 new apartments combining contemporary architecture, modern comfort, and exceptional quality of life.The project was designed in a true chalet spirit and offers bright, spacious, and functional apartments, with the possibility of personalizing the interior spaces, materials, and finishes according to your desires. A rare opportunity to create a living space in your image, in a peaceful and natural environment, at the foot of the slopes.Project characteristics • 5 new apartments in PPE for sale on plan • Modern architecture and high-quality materials, chalet style • Quiet and green environment • Immediate proximity to schools, shops, restaurants, and transportation • 5 minutes from the highway and the center of Châtel-Saint-Denis • Direct access to the slopes, tennis, ice rink, and summer/winter activities • Underground parking (4 spaces) + 1 outdoor space • Large bike room For sale - Lot A4.5-room apartment with terrace and private gardenMagnificent through apartment on the ground floor with 112 m² of living space, benefiting from beautiful outdoor areas and an unobstructed view of the mountains.Surfaces • Living area: 85 m² • Terrace area: 64 m² • Private garden: 62.5 m² Distribution • Entrance hall • Spacious, bright living room with large windows • Open kitchen to the living area • Parental bedroom with complete shower room • Two additional bedrooms with terrace access • Complete bathroom with washing machine Exteriors • West terrace: 32 m² • East terrace: 33 m² • Private garden: 62 m² Services • Large openings for optimal lighting • Finishes, kitchen, and floors to your liking • Quiet and natural environment Price • Apartment: CHF 845'000.- • Outdoor parking space: CHF 15'000.- extra Other available lots • Lot A - 4.5 rooms - 112 m² living area - CHF 845'000.- • Lot B - 3.5 rooms - 86 m² living area - CHF 695'000.- • Lot C - 3.5 rooms - 66 m² living area - CHF 555'000.- • Lot D - 5.5 rooms - 135 m² living area - CHF 1'085'000.- • Lot E - 5.5 rooms - 135 m² living area - CHF 1'095'000.- Parking spaces • One outdoor space is available with this apartment: CHF 15'000.- extra For more information about the project, do not hesitate to contact ROCKWELL PROPERTIES.

Travel time
-
1 / 1
3.5 rooms86m²CHF 695,000.–
Route de la Cierne 180, 1619 Les Paccots

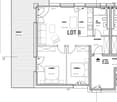
CHALET 1909 - LOT B - 3.5 rooms with garden

New real estate project in Les Paccots - 5 high-standard apartments for sale on planConstruction in progressIn the heart of Les Paccots, just a few minutes from Châtel-Saint-Denis and all amenities, discover this superb project of 5 new apartments combining modern architecture, modern comfort, and exceptional quality of life.The project is designed in the true spirit of a chalet and offers bright, spacious, and functional apartments, with the possibility of personalizing the interior spaces, materials, and finishes according to your wishes. A rare opportunity to create a living space in your image, in a peaceful and natural environment, at the foot of the slopes.Project characteristics • 5 new apartments in PPE for sale on plan • Modern architecture and high-quality materials, chalet style • Quiet and green environment • Immediate proximity to schools, shops, restaurants, and transportation • 5 minutes from the highway and the center of Châtel-Saint-Denis • Direct access to the slopes, tennis, ice rink, and summer/winter activities • Underground parking (4 spaces) + 1 outdoor space • Large bike room For sale - Lot B3.5-room apartment with terrace and private gardenBeautiful apartment with terrace and garden, offering 86 m² of living space, with beautiful outdoor areas and an unobstructed view of the mountains.Surfaces • Living area: 62 m² • Terrace area: 32 m² • Private garden: 123 m² Distribution • Entrance hall • Spacious, bright living room with large windows leading to the terrace • Open kitchen leading to the living area • Two bedrooms, one with access to the terrace • Complete bathroom with washing machine Exterior • Terrace: 32 m² • Private garden: 123 m² Services • Large windows offering optimal brightness • Finishes, kitchen, and floors to the buyer's taste • Quiet and natural environment Price • Apartment: CHF 695'000.- • Indoor parking space: CHF 35'000.- extra Other available lots • Lot A - 4.5 rooms - 112 m² living space - CHF 845'000.- • Lot B - 3.5 rooms - 86 m² living space - CHF 695'000.- • Lot C - 3.5 rooms - 66 m² living space - CHF 555'000.- • Lot D - 5.5 rooms - 135 m² living space - CHF 1'085'000.- • Lot E - 5.5 rooms - 135 m² living space - CHF 1'095'000.- Parking spaces • One indoor parking space is available with this apartment: CHF 35'000.- extra For more information about the project, do not hesitate to contact ROCKWELL PROPERTIES.

Travel time
-
1 / 10
4.5 rooms120m²CHF 760,000.–
1782 Belfaux

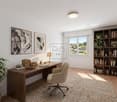
Bright Duplex with 4.5 Rooms in Belfaux – Quiet, Spacious, and Good Quality of Life

Located in a quiet and residential area of Belfaux, just a few minutes from Fribourg, this beautiful duplex with 4.5 rooms charms with its exceptional brightness, generous volumes, and peaceful living environment, ideal for a family.Built in 2012 and perfectly maintained, this property offers a living area of approximately 120 m², spread over two levels, with a harmonious and functional layout. As soon as you enter, you will be immediately charmed by the omnipresent natural light and the spacious living room, highlighted by large windows and equipped with a Swedish stove, creating a warm and convivial atmosphere.The living room opens directly onto a magnificent 18 m² balcony, oriented south/southwest, offering optimal sunlight throughout the day as well as an unobstructed view of nature – a true relaxation space for all seasons.The open, modern, and fully equipped kitchen integrates perfectly into the living space and invites you to share convivial moments with family or friends.Upstairs, you will discover a comfortable sleeping area with three bright rooms, including a parental suite with a private bathroom (bathtub, WC, sink). A second bathroom with a shower, as well as a laundry room, complete this floor, guaranteeing optimal comfort in everyday life.This property is complemented by:2 parking spaces (1 covered and 1 outdoor) in addition to the sale price1 private cellarWelcome to Your Home.
1 / 9
4.5 rooms112m²CHF 940,000.–
1616 Attalens

MAGNIFICENT 4.5 ROOM APARTMENT WITH BALCONY

Your peaceful haven in Attalens - Comfort, brightness, and nature at your fingertipsNestled in a quiet and green residential area, this magnificent 4.5-room apartment combines tranquility, modernity, and comfort. Ideal for a family, a couple, or anyone seeking a peaceful living environment while remaining close to Lausanne (30 minutes) and Vevey (10 minutes).With 112 m² of living space and 11.6 m² of balcony, this apartment stands out for its bright spaces, contemporary finishes, and generous parental suite.Highlights:Parental suite with private bathroom: A true intimate and comfortable space, perfect for recharging.Bright living area: Living and dining room open to the terrace, offering a perfect continuum between indoors and outdoors.Modern and functional kitchen: Fully equipped with quality appliances and plenty of storage, ideal for cooking and entertaining.Additional comfortable room: Spacious and bathed in natural light.Contemporary bathroom: Bathtub and elegant design.11.6 m² balcony: Fully enjoy the outdoor life and moments of relaxation.Peaceful setting: A true haven of serenity in a residential area while remaining close to amenities.Practical complements:Interior parking space for CHF 35,000.- extraPrivate cellarPossibility to choose the finishes according to your tastesChildren's playgroundBicycle and stroller storageHeat pump and photovoltaic panelsEnergy label AAvailability: 2026This apartment represents a rare opportunity to combine modern comfort, outdoor life, and the intimacy of a parental suite in an elegant and serene environment. Perfect for those who want to enjoy nature without giving up the proximity to major cities.

1 / 10
3.5 rooms92m²CHF 850,000.–
1630 Bulle

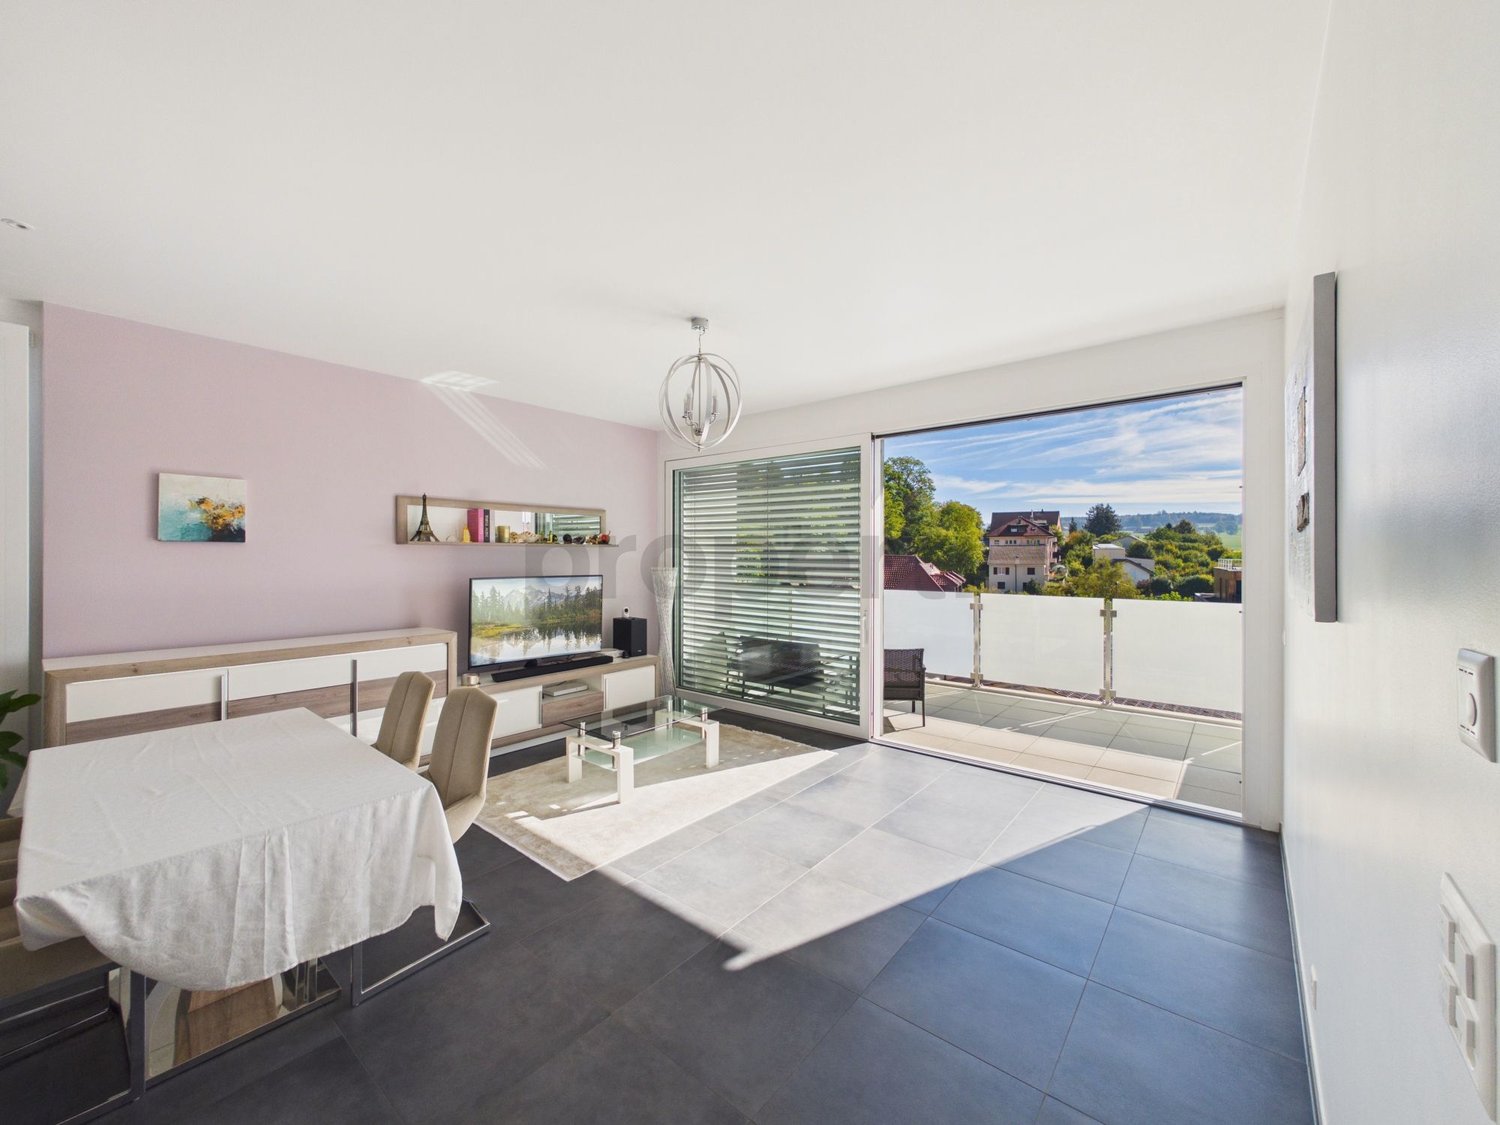
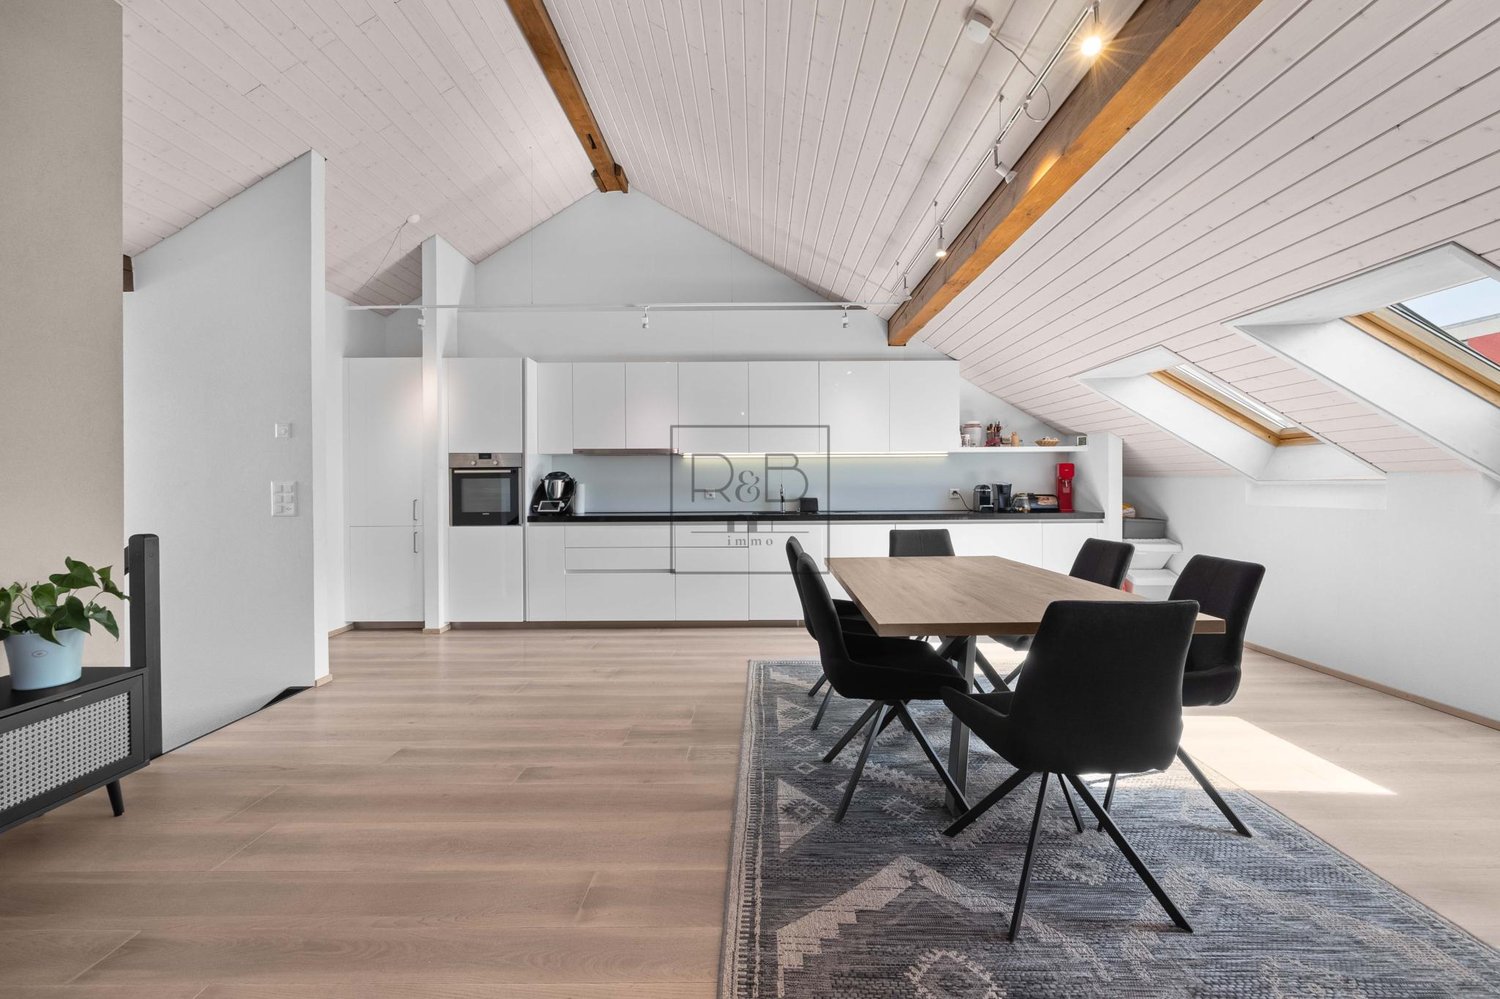
Modern 3.5 room attic in Bulle

Let yourself be seduced by this elegant 3.5-room penthouse in the heart of Bulle, where natural light and tranquility create a particularly pleasant atmosphere. This property offers a harmonious living space, with sun-drenched rooms and an unobstructed view inviting relaxation on a daily basis. An ideal balance between urban dynamism and private cocoon.The optimal layout proposes a spacious and bright living room with a modern open kitchen, two comfortable bedrooms, and an elegant bathroom. The covered balcony pleasantly extends the living space and becomes a privileged place to enjoy a sunny breakfast or share beautiful evening moments in complete intimacy.The situation is particularly appreciated: schools, shops, and essential services are accessible on foot, facilitating a smooth and comfortable daily life for families, active couples, or investors seeking a practical and well-located property.Built in 2013, the building benefits from excellent energy efficiency, guaranteeing comfort, sustainability, and control of charges. This apartment thus constitutes a safe choice, both for living and investing in one of the most dynamic regions of the canton of Fribourg. This Properti offer stands out for:? Bright 3.5-room penthouse? Covered balcony, ideal for beautiful days? Spacious living room with modern open kitchen? Quiet and residential area? Immediate proximity to schools and shops? Primary school just 2 minutes on foot? Coop just 500 meters away? Construction 2013, excellent energy performance? Very good potential for valorization? Possibilities for personalization Interested?Contact us for a non-binding visit and discover the full potential of this beautiful penthouse in Bulle.

Suggested properties for you based on search results

Other interesting objects