Rooms
5.5
Living space
147 m2
Selling price
CHF 950,000.–
Notify on price drop
"Spacious 5.5-room apartment on the top floor"
Address
Route de Cournillens 21, 1721 MiseryTravel time
- 38 min.Station: Grolley
Surrounding information
School
10 min.27Public Transport
5 min.Misery Village
Times refer to the route on foot.
Price
- Purchase price:
- CHF 950,000.–
- Notify on price drop
Main information
- Availability:
- Immediately
- Type:
- Apartment
- No. of rooms:
- 5.5
- Floor:
- 2
- Surface living:
- 147 m2
Characteristics
Balcony / Terrace
View
Child-friendly
Garage
Elevator
Documents (0)
Description
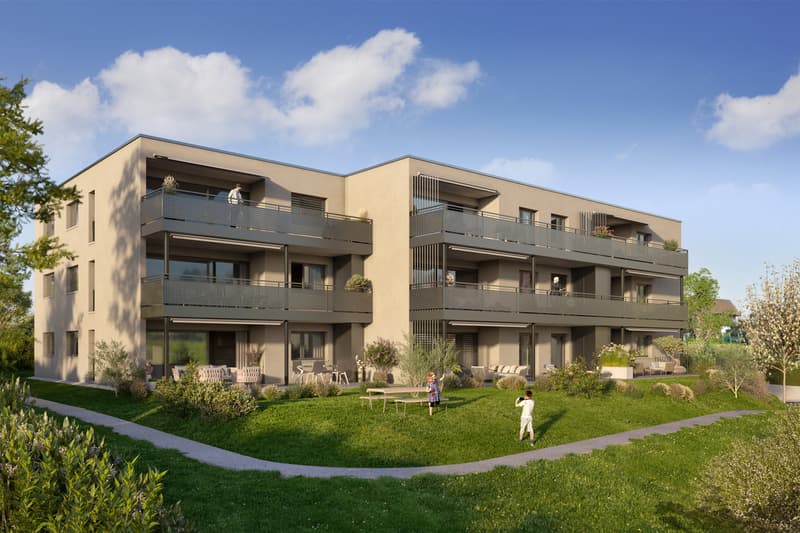
In the heart of the village of Misery, spacious apartments designed with your comfort in mind!
A project to build a small apartment building with 9 apartments across 3 levels. Apartment types range from 3,5 to 5,5 rooms, with living areas exceeding current market standards.
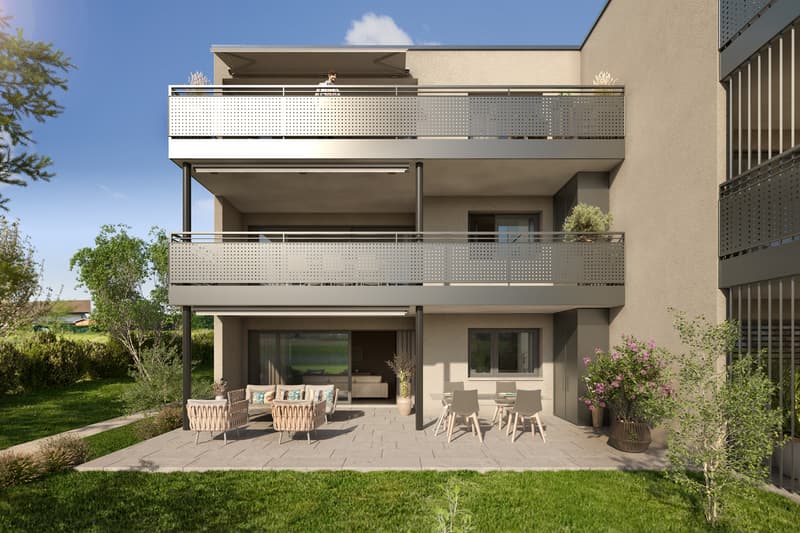
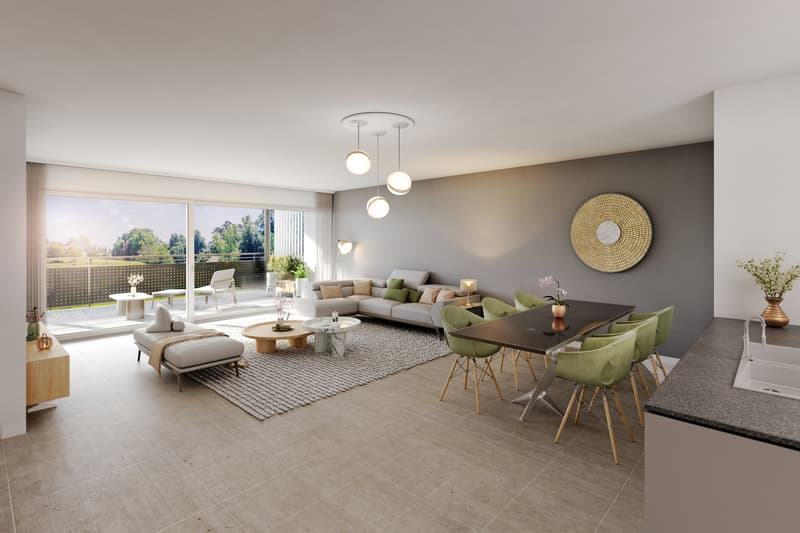
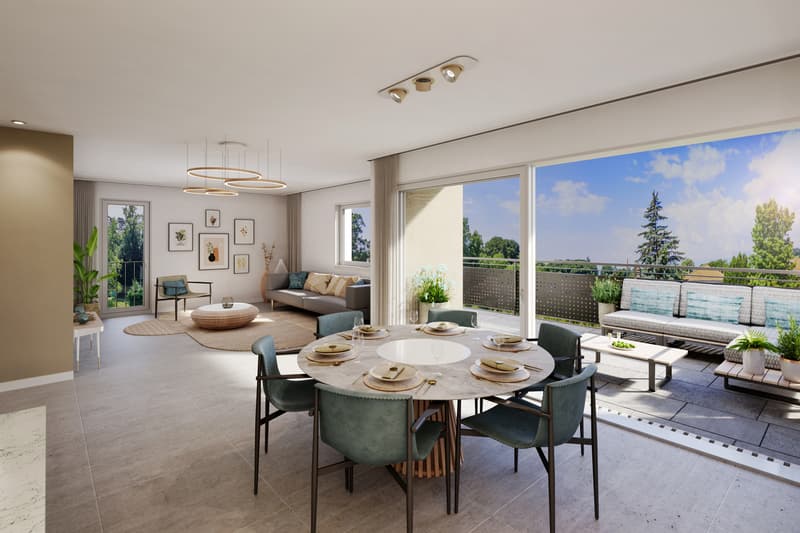
Each apartment has been designed to meet high comfort requirements, with generous, light-filled living spaces. Large south-facing terraces and balconies let you make the most of the peaceful, picturesque setting.
The building permit is in force – construction is about to begin.
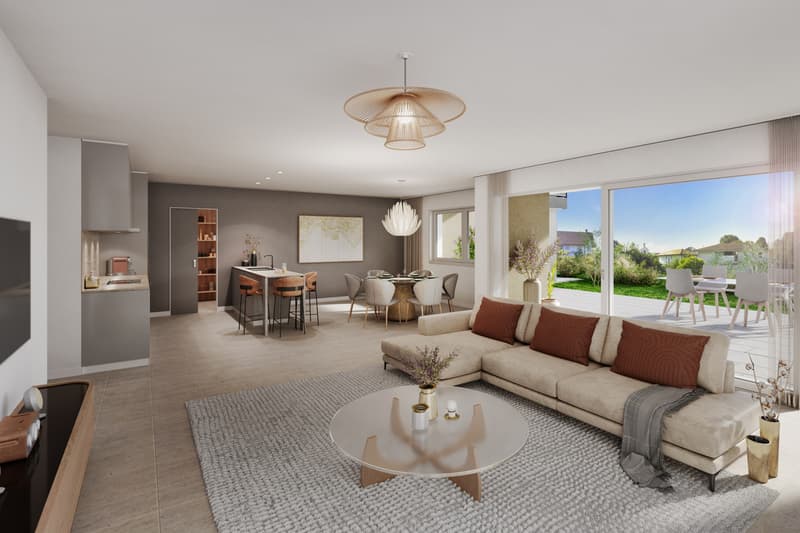
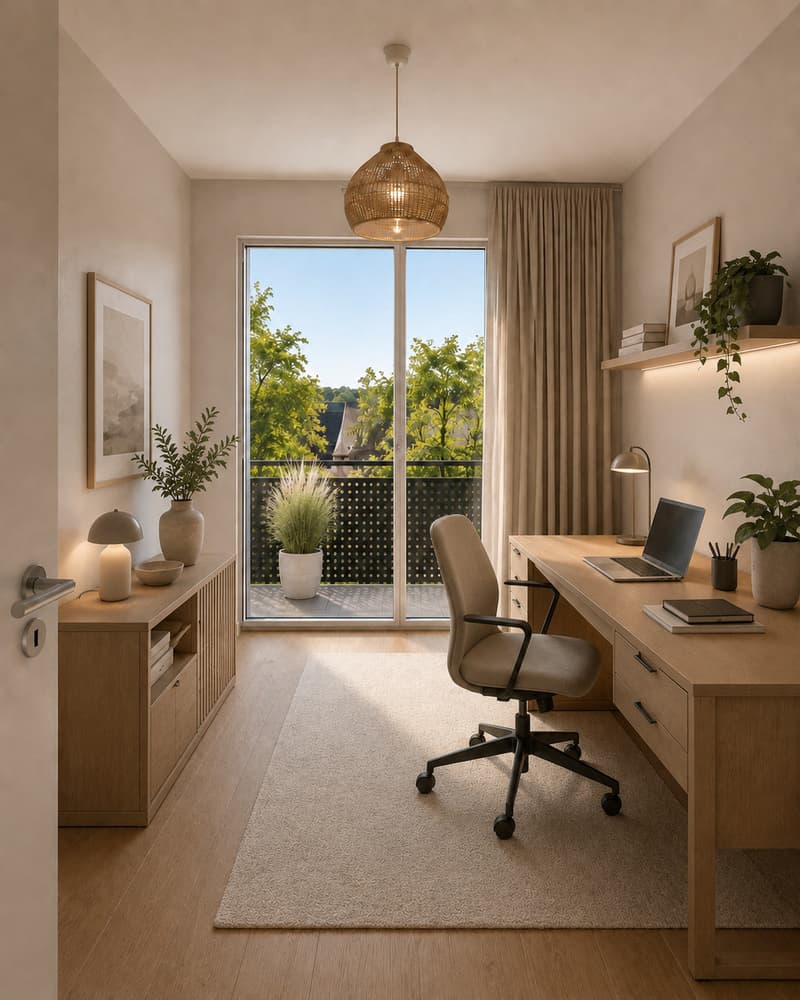
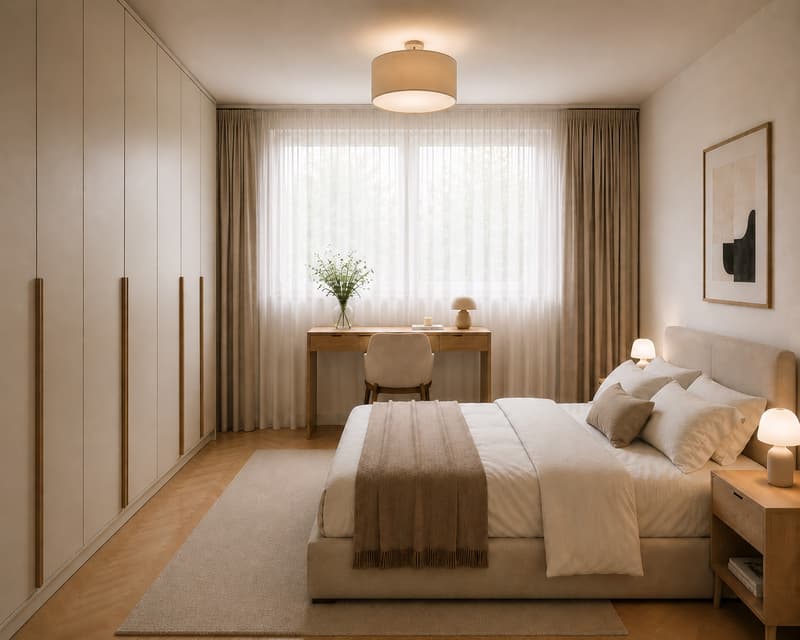
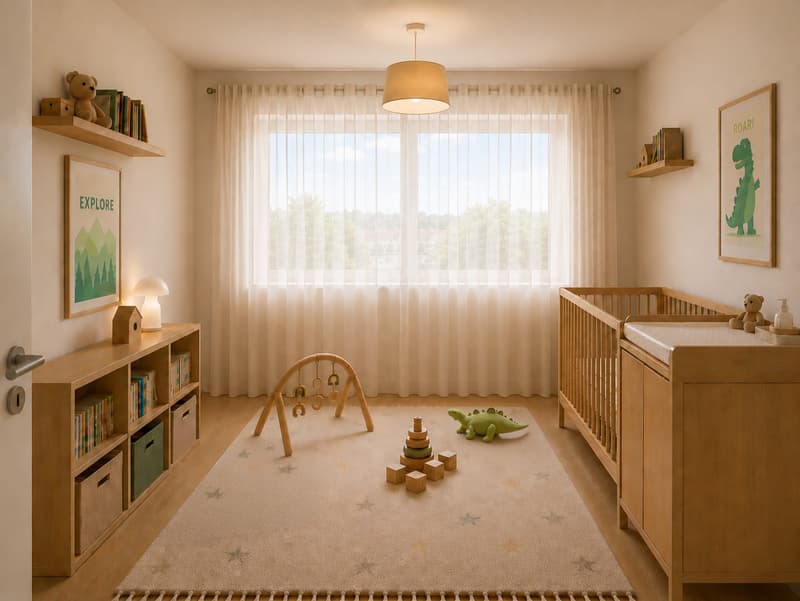
With 147 m² of living area, the 5.5-room apartment on the 2nd floor offers remarkable comfort and spaces ideally suited to family life. Facing south-west-north, it enjoys excellent sunshine and a warm, welcoming atmosphere. The apartment has two storage rooms, one next to the kitchen and the other by the entrance, providing especially convenient storage solutions for keeping everyday life well organised.
The apartment also has a 22m² balcony.
Highlights:
- Net living area from 147 m²
- Large balcony, outdoor cabinet
- Interior finishes to the purchaser's preference
- Built-in wardrobes and 2 storage rooms
- Stacked washer and dryer in the apartment
Technical features:
- Heat produced by a heat pump with ground probes
- Summer cooling using geocooling mode
- Photovoltaic panels for electricity generation
- Pre-equipped for electric vehicle charging systems in the underground garage
Contact our team on 026 347 29 00 to arrange a no-obligation meeting!
A project to build a small apartment building with 9 apartments across 3 levels. Apartment types range from 3,5 to 5,5 rooms, with living areas exceeding current market standards.
Each apartment has been designed to meet high comfort requirements, with generous, light-filled living spaces. Large south-facing terraces and balconies let you make the most of the peaceful, picturesque setting.
The building permit is in force – construction is about to begin.
With 147 m² of living area, the 5.5-room apartment on the 2nd floor offers remarkable comfort and spaces ideally suited to family life. Facing south-west-north, it enjoys excellent sunshine and a warm, welcoming atmosphere. The apartment has two storage rooms, one next to the kitchen and the other by the entrance, providing especially convenient storage solutions for keeping everyday life well organised.
The apartment also has a 22m² balcony.
Highlights:
- Net living area from 147 m²
- Large balcony, outdoor cabinet
- Interior finishes to the purchaser's preference
- Built-in wardrobes and 2 storage rooms
- Stacked washer and dryer in the apartment
Technical features:
- Heat produced by a heat pump with ground probes
- Summer cooling using geocooling mode
- Photovoltaic panels for electricity generation
- Pre-equipped for electric vehicle charging systems in the underground garage
Contact our team on 026 347 29 00 to arrange a no-obligation meeting!
Mortgage Calculator
From dream house to home ownership: the mortgage calculator can help you estimate the affordability of this property.
Viewing
Contact for viewing
Département de vente
Advertiser

Bulliard Immobilier SA
Route d'Agy 10
1763Granges-Paccot
Contact
- Listing ID
- 4003609799
- Object ref.
- A0826_7