887 results - Flats for sale: Canton Fribourg

New building
1 / 6
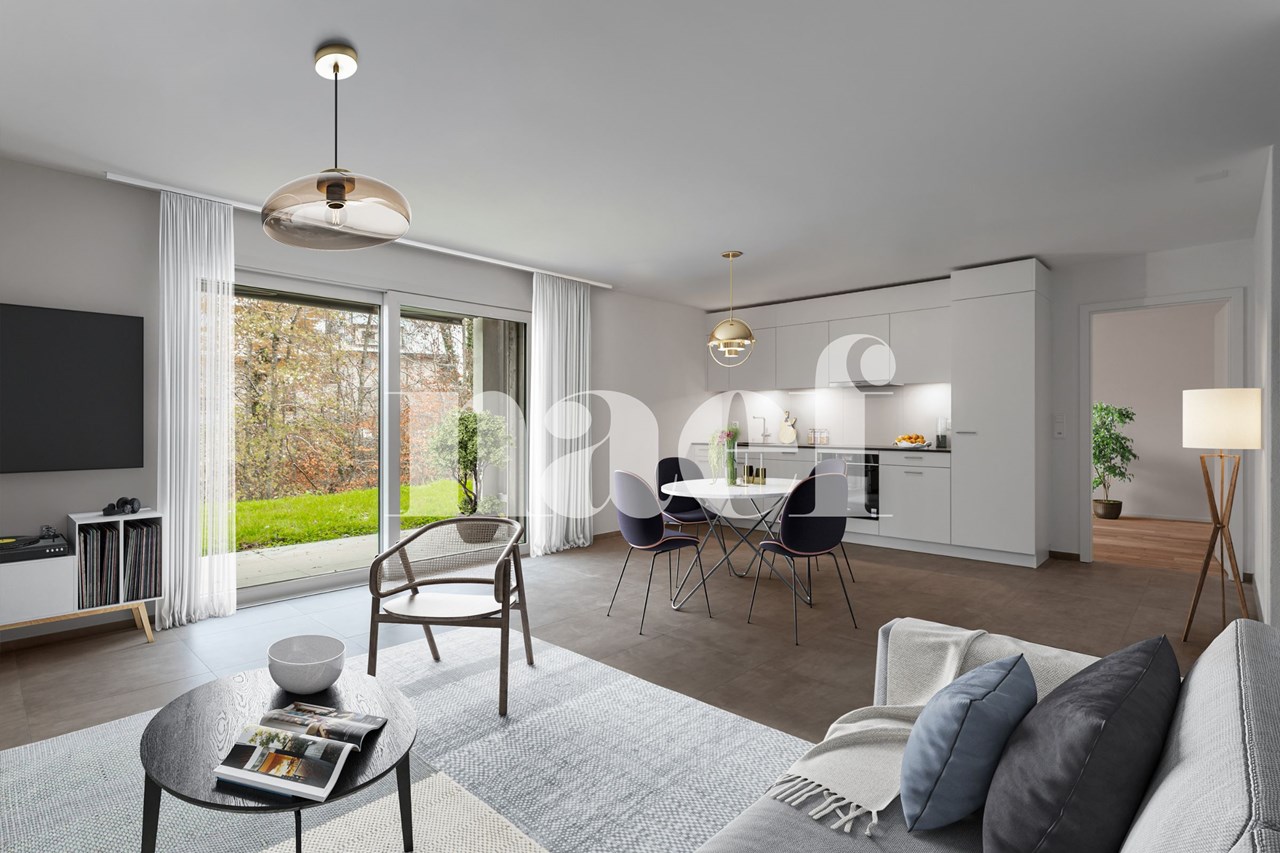
5.5 rooms, 198m², CHF 1,190,000.–
Fribourg, 1642 Sorens

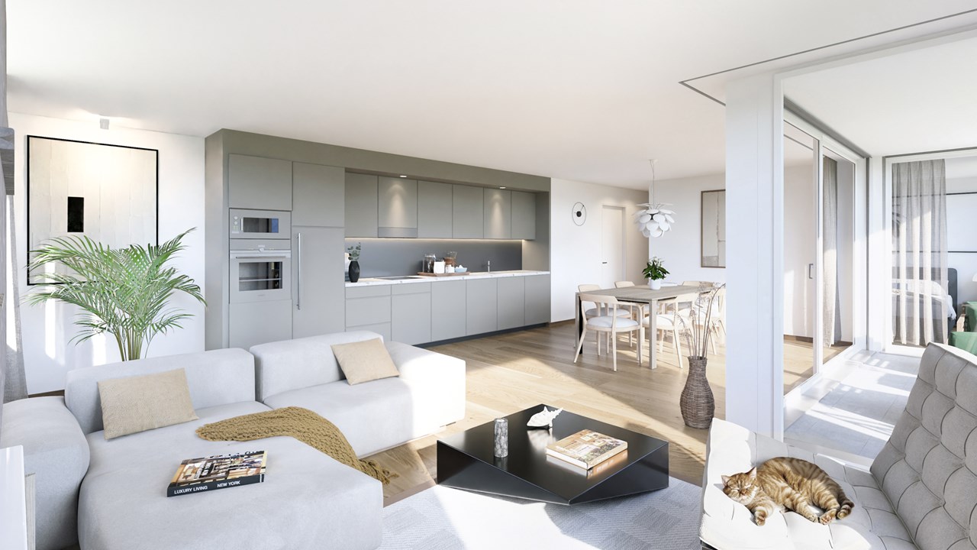
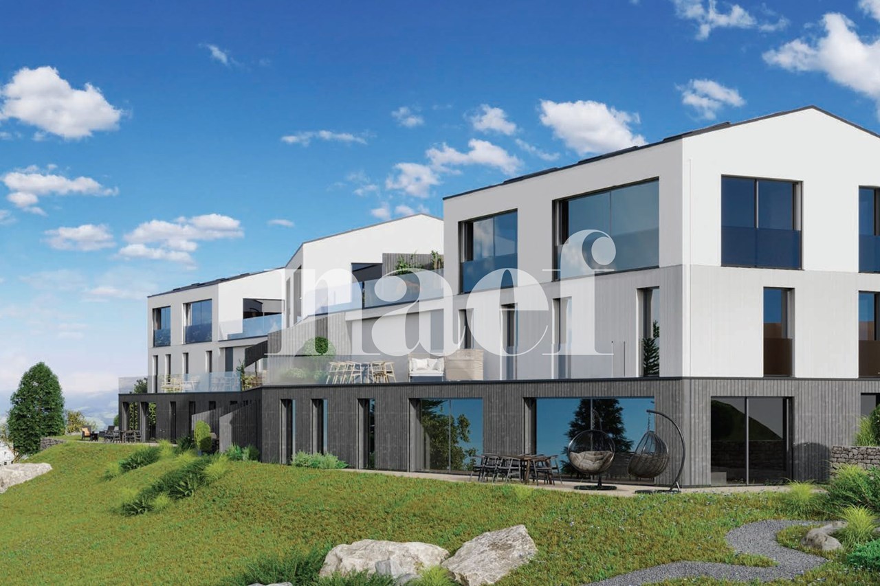
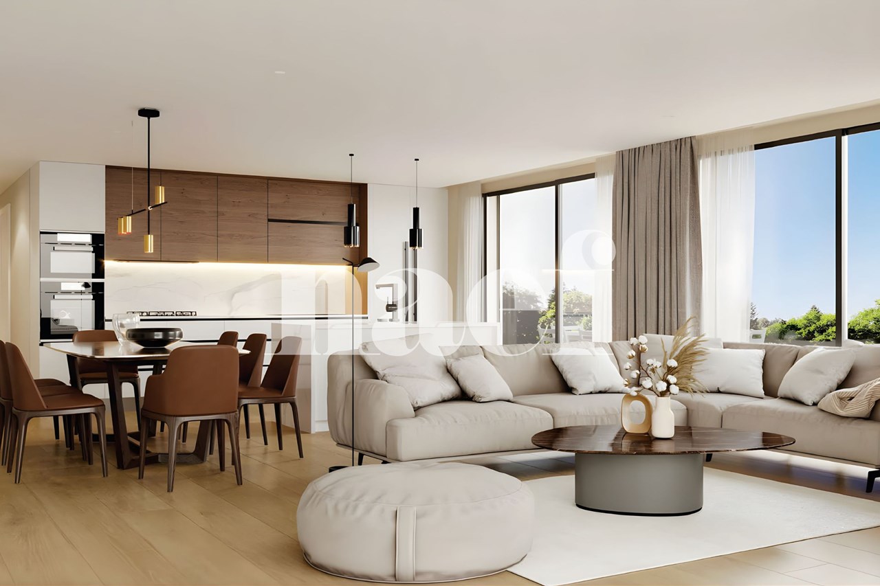
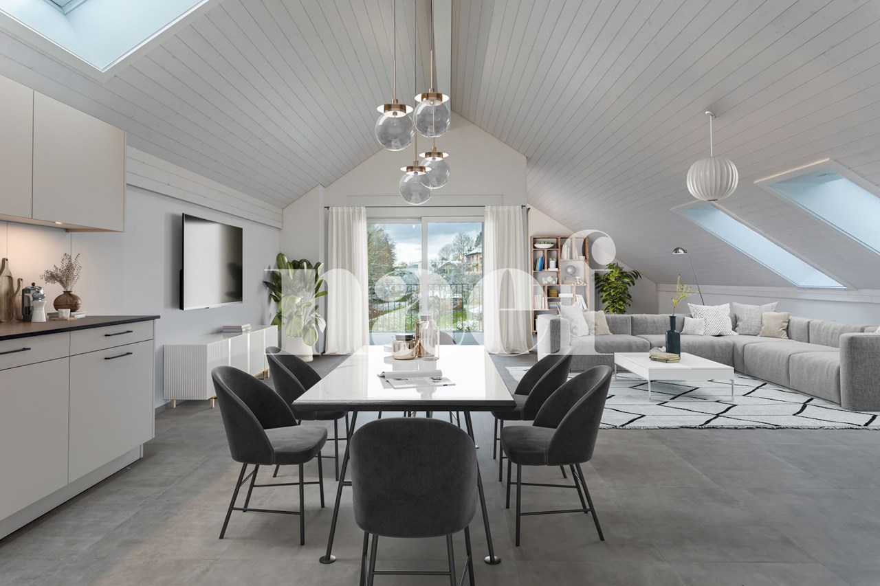
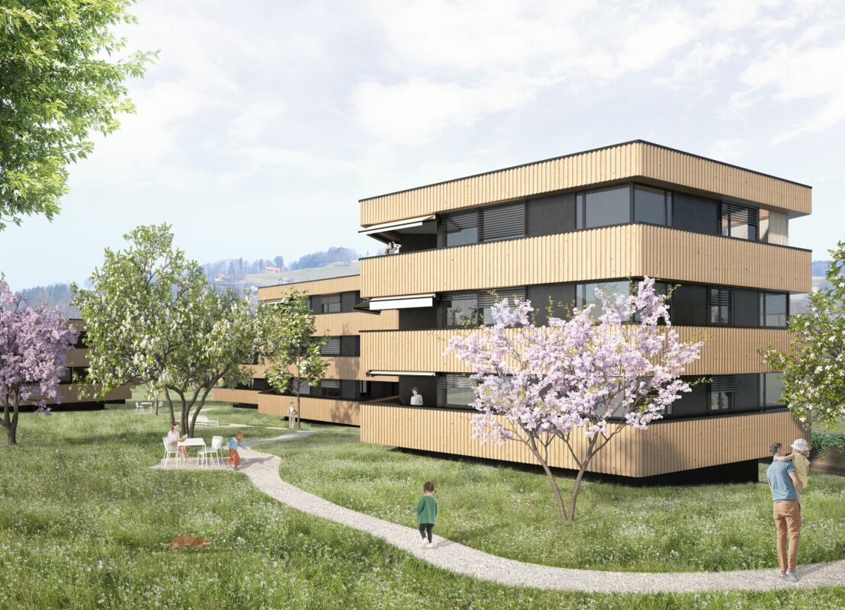
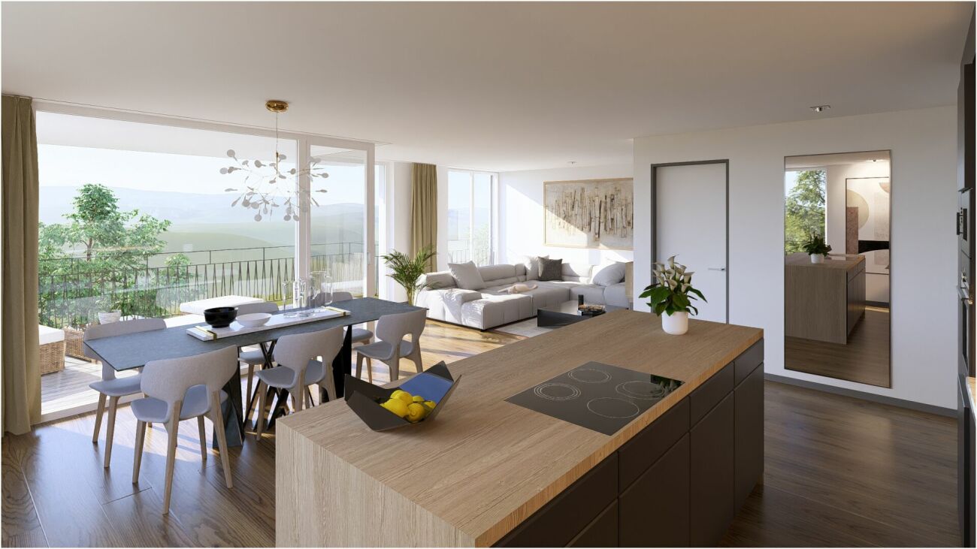
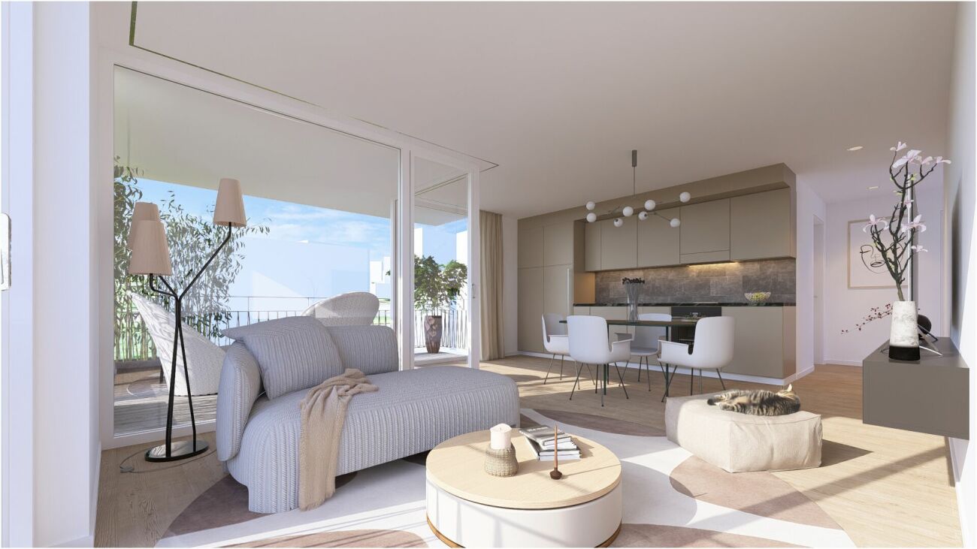
Apartment/Villa of 5.5 rooms with breathtaking view for sale in Sorens

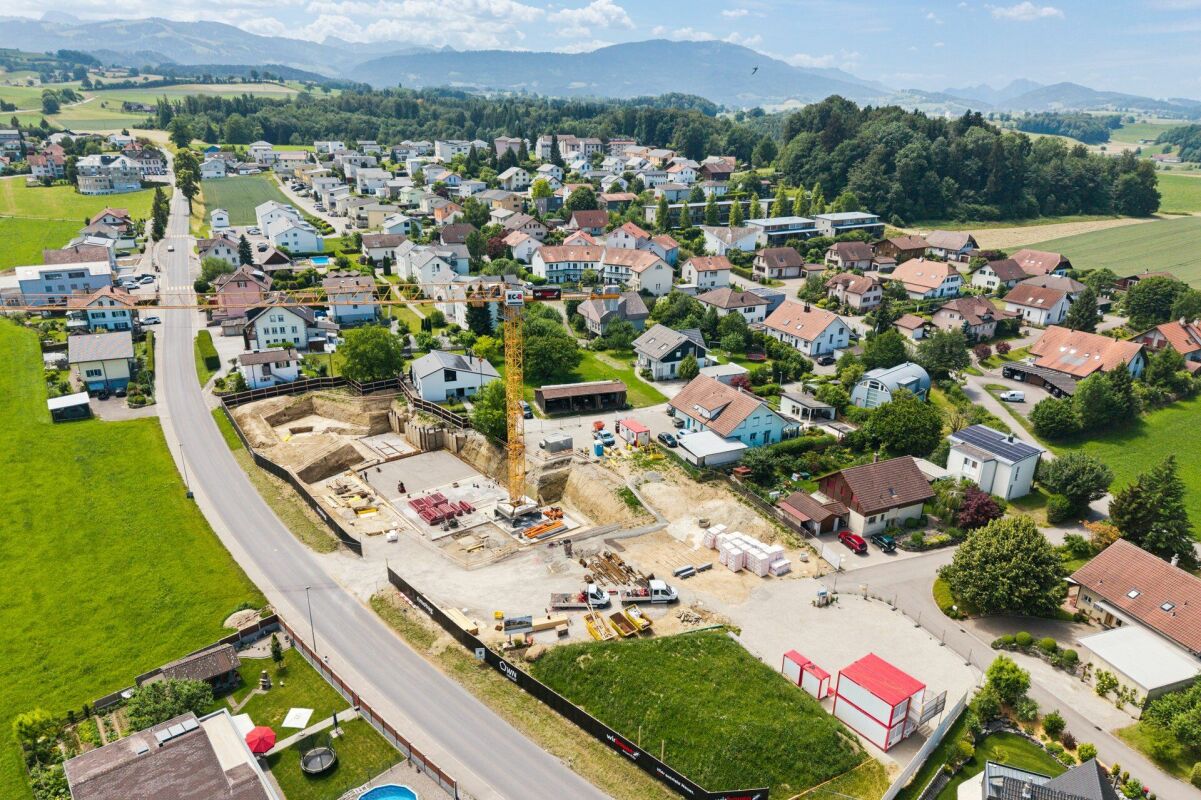
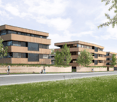
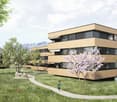
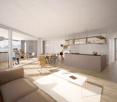
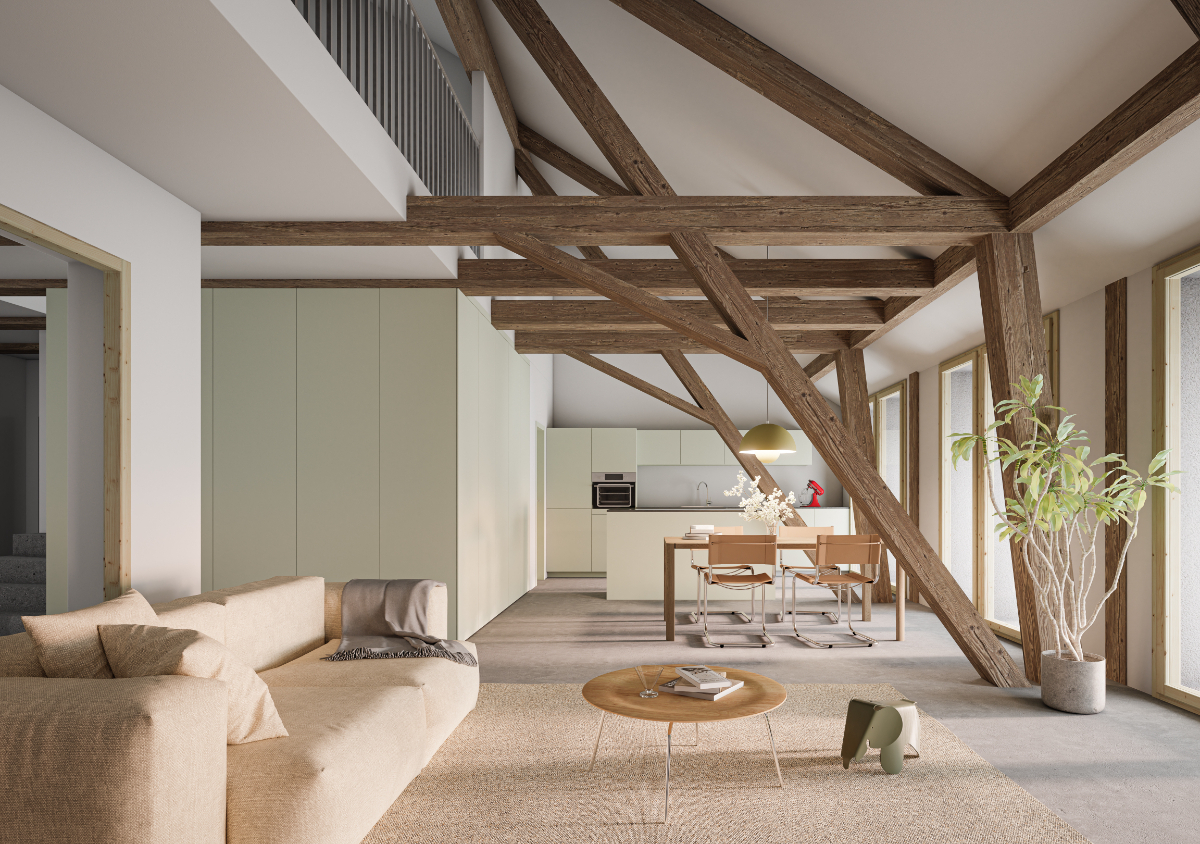
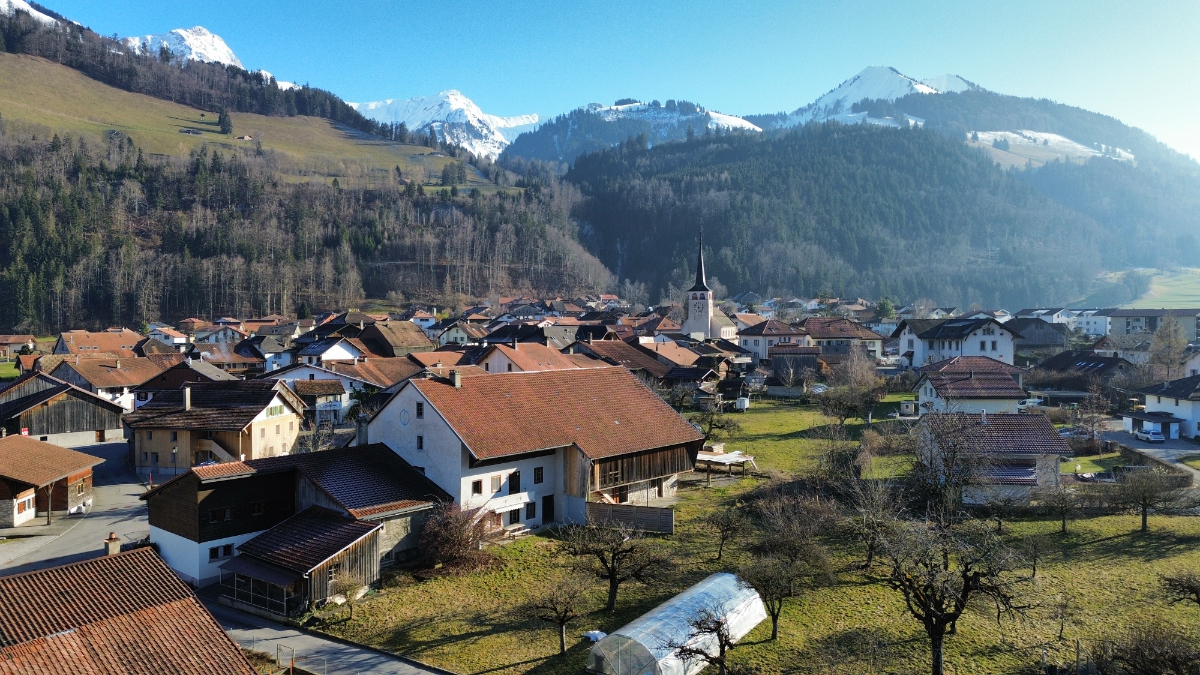
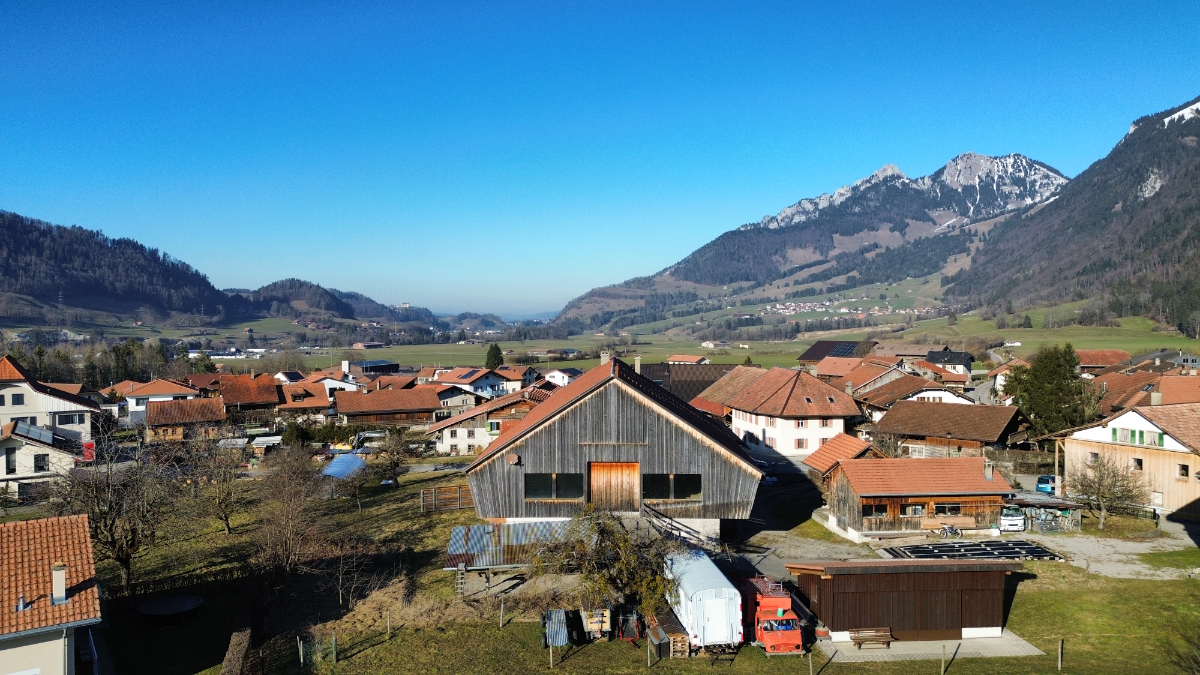
Possibility to visit a model apartment by appointment!Ideally located in the center of the charming village of Sorens, the Verdana Residence invites you to live between nature and modern comfort, in the heart of the Fribourg countryside.Composed of three elegant triplex villas and three ground-floor apartments, this exclusive promotion has been designed to offer intimacy, well-being, and quality of life to its inhabitants.Each apartment is distinguished by bright and spacious areas, carefully optimized volumes, and a design thought out in every detail. The large terraces and balconies offer a breathtaking panoramic view of Lake Gruyère and the Fribourg Pre-Alps, while benefiting from optimal sunlight.The materials have been carefully chosen to combine aesthetics, comfort, and durability. Whether it's a triplex villa or a ground-floor apartment, each home reflects a contemporary style and a warm atmosphere.The developer takes care of the costs related to an interior architect to accompany you in your choices.The village of Sorens enjoys a peaceful and green setting, just a few minutes from Bulle and the A12 motorway access. It offers beautiful possibilities for walking or cycling, as well as all the necessary amenities for daily life.Sorens is part of the Echarlens-Marsens-Sorens school district, guaranteeing an ideal environment for families. The students then continue their education at the CO de la Gruyère, in Riaz.

New building
1 / 8
5.5 rooms, 141m², CHF 960,000.–
Obstgarten, 1717 St. Ursen

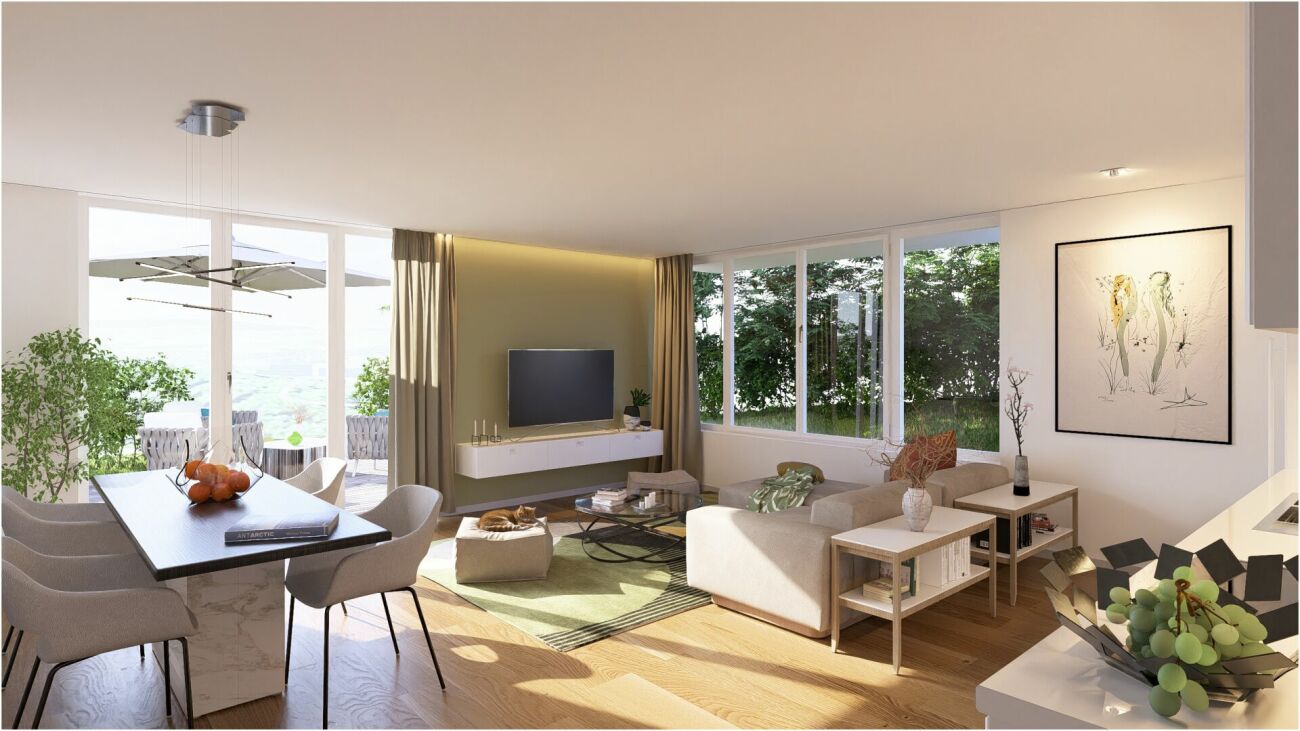
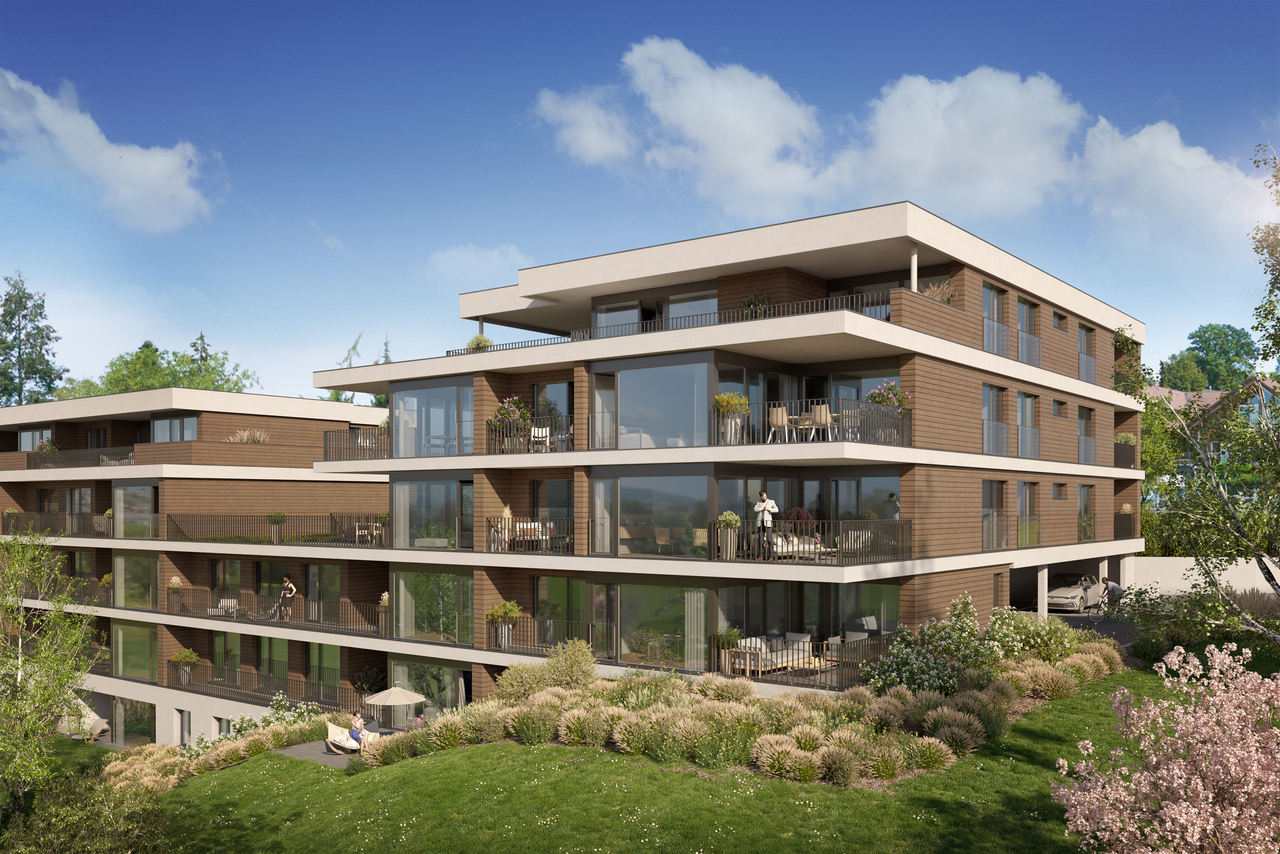
High-quality owner-occupied apartments in the Sense district

The project CONSTRUCTION STARTED!On the site of the former orchard, four polygonal buildings are being constructed, embedded in a newly designed, natural environment. The landscape design takes up the theme of the orchard and creates a high-quality, green living environment with a communal courtyard.The project includes 12 owner-occupied and 9 rental apartments with living spaces ranging from 2.5 to 5.5 rooms. All units are spacious, bright, and oriented towards the communal courtyard with loggias or terraces.The facades are structured by loggias and panoramic windows. Windows in wood-metal design and with wood-clad parapets underline the high-quality materialization.Heat pumps are used for energy supply, which can also be used for cooling. Photovoltaic systems are installed on the roofs. Along the cantonal road, perimeter walls provide clear transitions between public and communal areas and give the buildings a clear address.The project combines carefully designed architecture with sustainable energy supply and a balanced mix of apartments in an attractive location. C1.2 - 5.5-room apartment on the 1st floor Net living area: 141 m2Loggia: 14 m2The apartment impresses with its open room layout and high-quality equipment. The spacious, light-flooded living and dining area invites you to cozy hours with loved ones and offers direct access to the unique loggia. The modern, spacious kitchen is equipped with high-quality appliances and offers plenty of space for culinary adventures.Sales price: CHF 960,000.00 Parking possibility Parking is available in the central parking garage, which offers spaces for the entire quarter. Parking garage spaces are available for CHF 38,000.00 per space. Technical data High-quality, sustainable, and durable materials are used.Construction method: Solid construction with ventilated wood facade and wood-metal windows, triple glazingPower generation: Photovoltaics on the roofs for self-generated powerHeating type: Air-water heat pump with underfloor heating, individual room controlVentilation systems: Ventilation in trapped wet cellsElevator: Wheelchair accessibleConstruction start: Started, first apartments ready for occupancy by the end of June 2027

Travel time
-
New building
1 / 7
4.5 rooms, 123m², CHF 850,000.–
Obstgarten, 1717 St. Ursen

Living in the Orchard

The project CONSTRUCTION STARTED!On the site of the former orchard, four polygonal building units are being built, embedded in a newly designed, natural environment. The landscape design takes up the theme of the orchard and creates a high-quality, green living environment with a communal courtyard.The project includes 12 condominiums and 9 rental apartments with living spaces ranging from 2.5 to 5.5 rooms. All units are spacious, bright, and oriented towards the communal courtyard with loggias or terraces.The facades are structured by loggias and panorama windows. Windows in wood-metal design and with wood-clad parapets underline the high-quality materialization.Heat pumps are used for energy supply, which can also be used for cooling. Photovoltaic systems are installed on the roofs. Along the cantonal road, perimeter walls provide clear transitions between public and communal areas and give the buildings a clear address.The project combines carefully designed architecture with sustainable energy supply and a balanced mix of apartments in an attractive location. C - 4.5-room apartment on the 1st floor Net living area: 125.50 m2Loggia: 14.70 m2The apartment convinces with its spacious, open living and dining area, where you like to spend time. The three bright rooms offer ideal retreats to relax and let your thoughts wander. Thanks to the well-thought-out room layout, a harmonious living feeling is created, which allows both community and privacy.Sales price: Fr. 850'000.00 C - 5.5-room apartment on the 1st floor Net living area: 142.30 m2Loggia: 14.40 m2The apartment convinces with its exceptional floor plan, which offers numerous rooms for individual design for each family member. The spacious living room invites you to cozy game nights with the family and creates a warm, inviting atmosphere. The spacious loggia also offers the ideal place for unforgettable summer nights outdoors.Sales price: Fr. 960'000.00 C - 4.5-room apartment on the 2nd floor Net living area: 125.50 m2Loggia: 14.70 m2The apartment impresses with its spacious, open living and dining area, which invites you to linger and experience together. Three bright rooms create ideal retreats to find peace and let your thoughts wander freely. The clever room layout ensures a balanced living feeling that promotes both community and personal privacy.Sales price: Fr. 860'000.00 C - 5.5-room apartment on the 2nd floor Net living area: 142.30 m2Loggia: 14.40 m2The apartment is characterized by its special floor plan, which offers numerous rooms for individual development for each family member. The spacious living room creates a cozy atmosphere and invites you to sociable evenings with the family. The concept is complemented by a spacious loggia, which provides the ideal framework for warm summer nights and unforgettable moments outdoors.Sales price: Fr. 970'000.00 Parking possibilities Parking is available in the central parking garage, which offers spaces for the entire quarter. Parking garage spaces can be purchased at a price of CHF 38'000.00 per space. Technical data High-quality, sustainable, and durable materials are used.Construction method: Solid construction with ventilated wood facade and wood-metal windows, triple glazingPower generation: Photovoltaics on the roofs for self-generated powerHeating type: Air-water heat pump with underfloor heating, individual room controlVentilation systems: Ventilation in trapped wet cellsElevator: Wheelchair accessibleConstruction start: Has taken place, building C ready for occupancy from November 2026

Travel time
-
1 / 9
4.5 rooms, 129m², CHF 900,000.–
Brüggershaus, 1735 Giffers

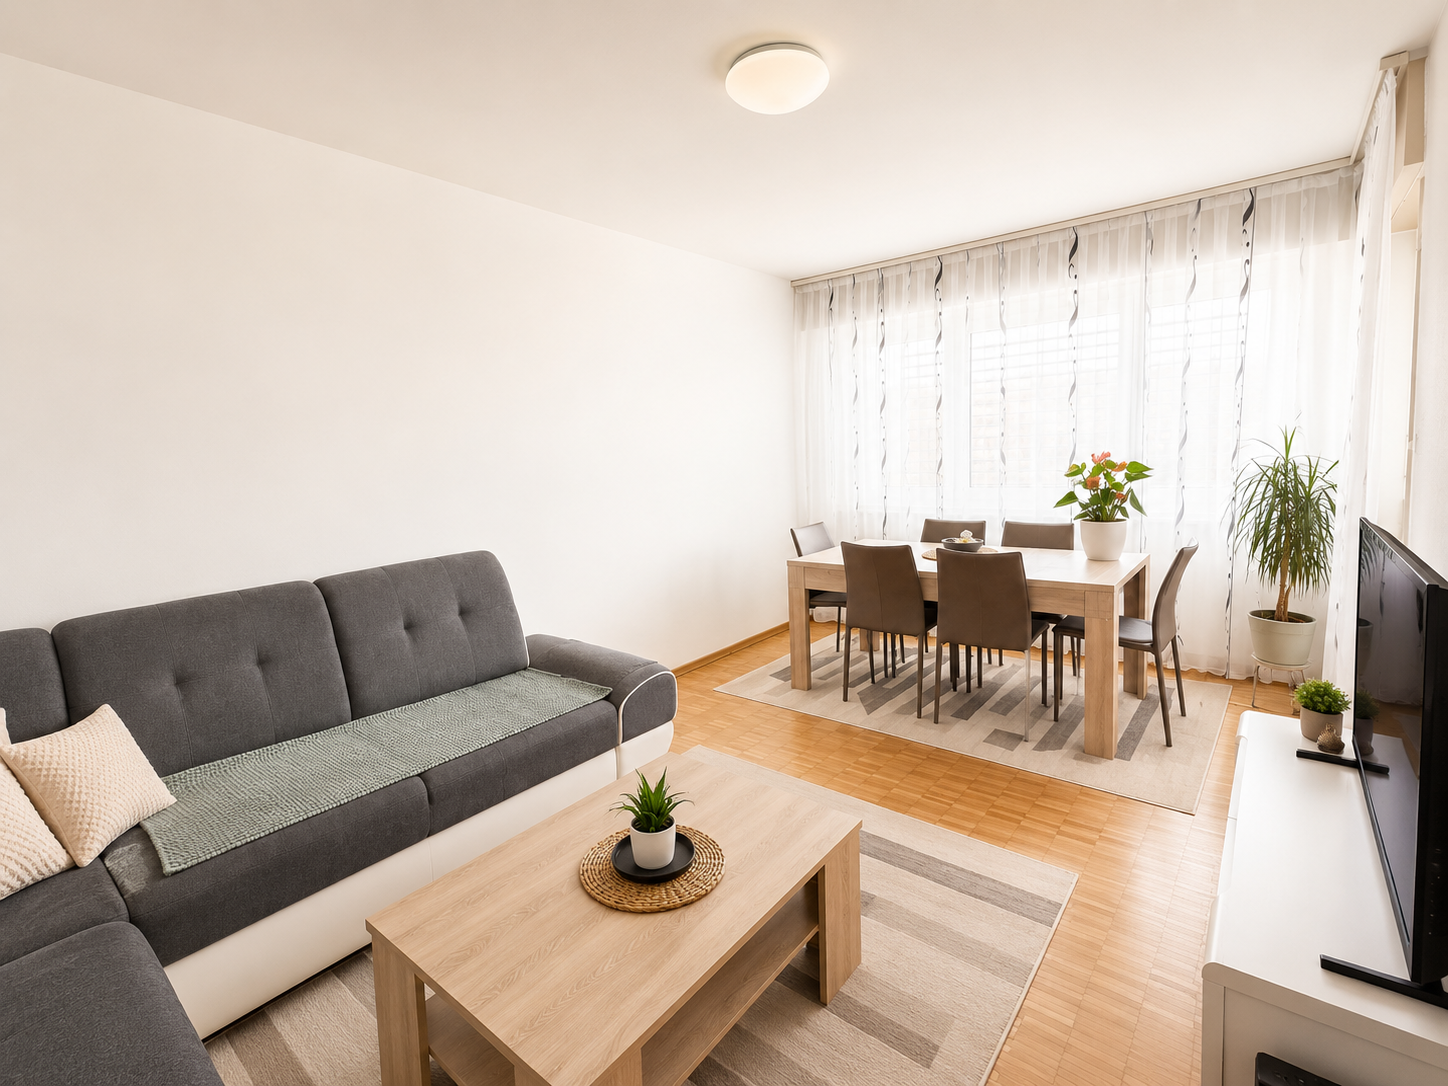
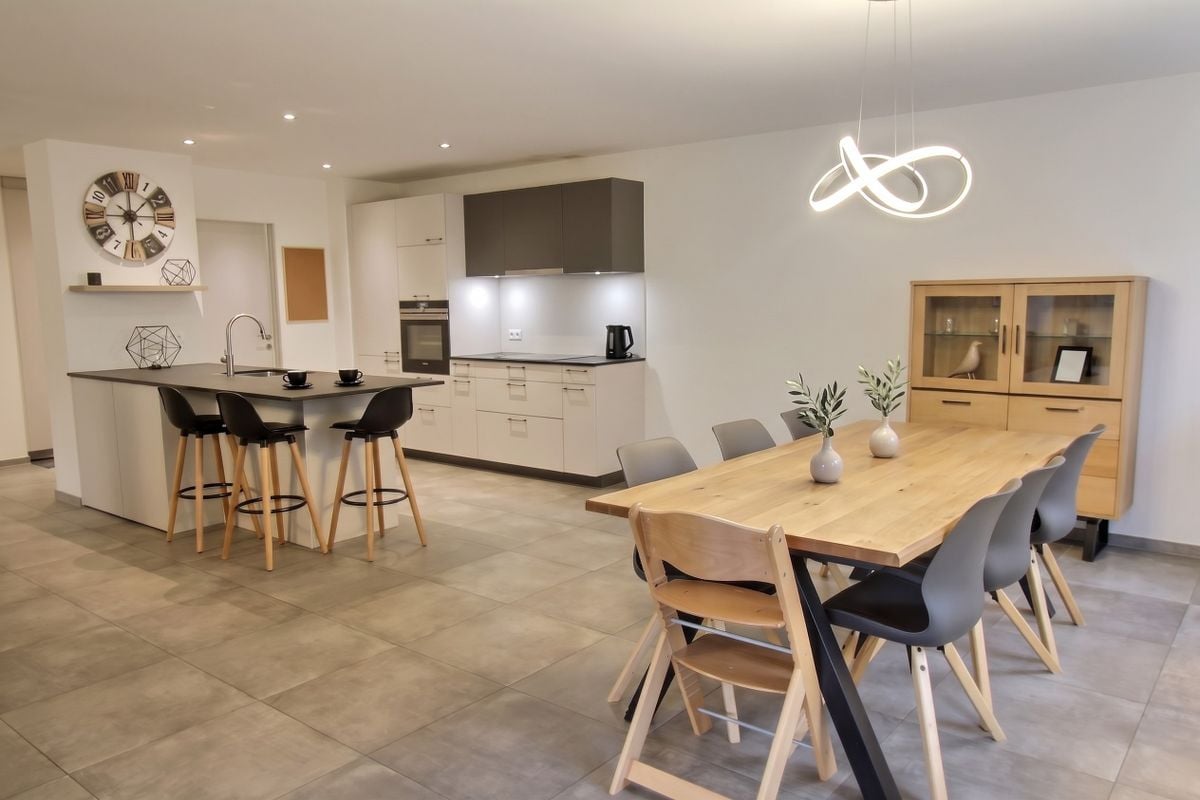
Appartement B11 - 4.5 pièces en attique

Idéalement placé avec son superbe panorama sur la campagne et les Préalpes, situé au centre du village de Giffers, ce superbe projet imaginé par Binz Architekten est composé de deux immeubles de 30 appartements en PPE, de standing, est le choix idéal pour un projet neuf d'habitation pour des clients à la recherche d'une d'un confort de vie amélioré.Tant pour les couples, les familles que les personnes retraités, chaque appartement est conçu pour répondre à vos aspirations en matière de confort urbain, d'espace et de qualité de vie. Ces appartements modernes privilégient les espaces ouverts, la lumière et la vue, avec de grandes baies vitrées donnant accès de larges balcons pour profiter pleinement du dégagement extérieur.Points forts : - situation en limite de zone verte au calme, à deux pas du centre du village- architecture attractive et particulière- vue, dégagement et luminosité, grands balcons/terrasses- confort énergétique (pompe à chaleur géothermique, free-cooling, panneaux photovoltaïques)- choix des aménagements au gré du preneurN'attendez-vous pour nous contacter et réservez votre futur appartement ! Ideal gelegen mit einem herrlichen Panorama über die Landschaft und die Voralpen, befindet sich dieses hochwertige Neubauprojekt im Zentrum des Dorfes Giffers. Das von Binz Architekten konzipierte Projekt besteht aus zwei Gebäuden mit insgesamt 30 Eigentumswohnungen (STWE) und ist die ideale Wahl für alle, die Wert auf hohen Wohnkomfort legen.Jede Wohnung wurde optimal geplant und eignet sich sowohl für Paare und Familien als auch für Personen im Ruhestand. Die Wohnungen sind darauf ausgelegt, höchsten Ansprüchen an Komfort, grosszügige Räume und eine hochwertige Aussicht gerecht zu werden.Die modernen Wohnungen zeichnen sich durch offene Raumkonzepte, viel Tageslicht und eine schöne Aussicht aus. Grosse Fensterfronten ermöglichen den Zugang zu grosszügigen Balkonen und bieten die Möglichkeit, den freien Blick ins Grüne und die Umgebung voll auszukosten.**Highlights:*** Ruhige Lage am Rand der Landwirtschaftszone, nur wenige Schritte vom Dorfzentrum entfernt* Attraktive und besondere Architektur* Schöne Aussicht, Weitblick und viel Tageslicht sowie grosse Balkone/Terrassen* Hoher energetischer Komfort (Erdwärmepumpe, Free-Cooling, Photovoltaikanlage)* Freie Wahl der Ausstattungs- und Gestaltungselemente nach den Wünschen des Käufers/der KäuferinWarten Sie nicht länger, kontaktieren Sie uns und reservieren Sie Ihre zukünftige Wohnung!

1 / 13
4.5 rooms, 130m², CHF 1,020,000.–
1618 Châtel-St-Denis

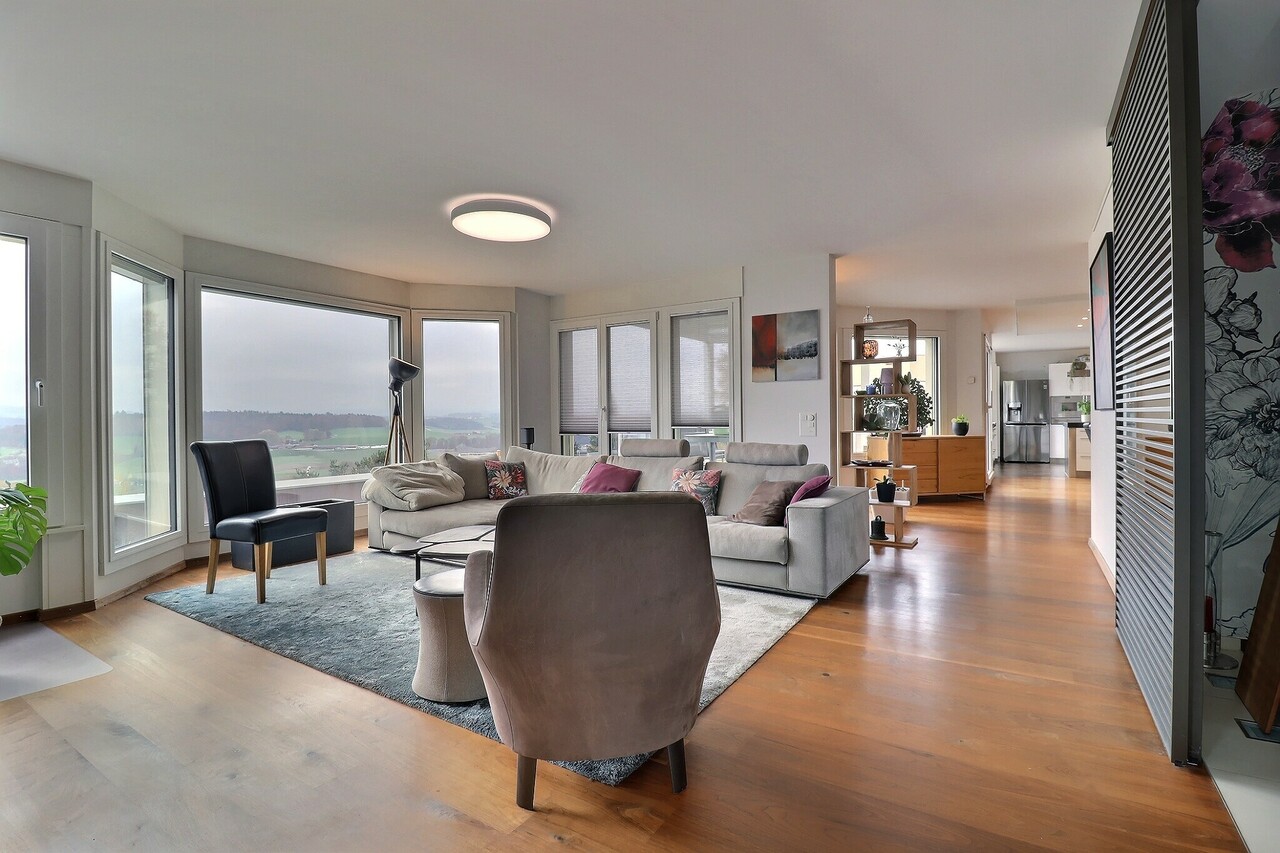
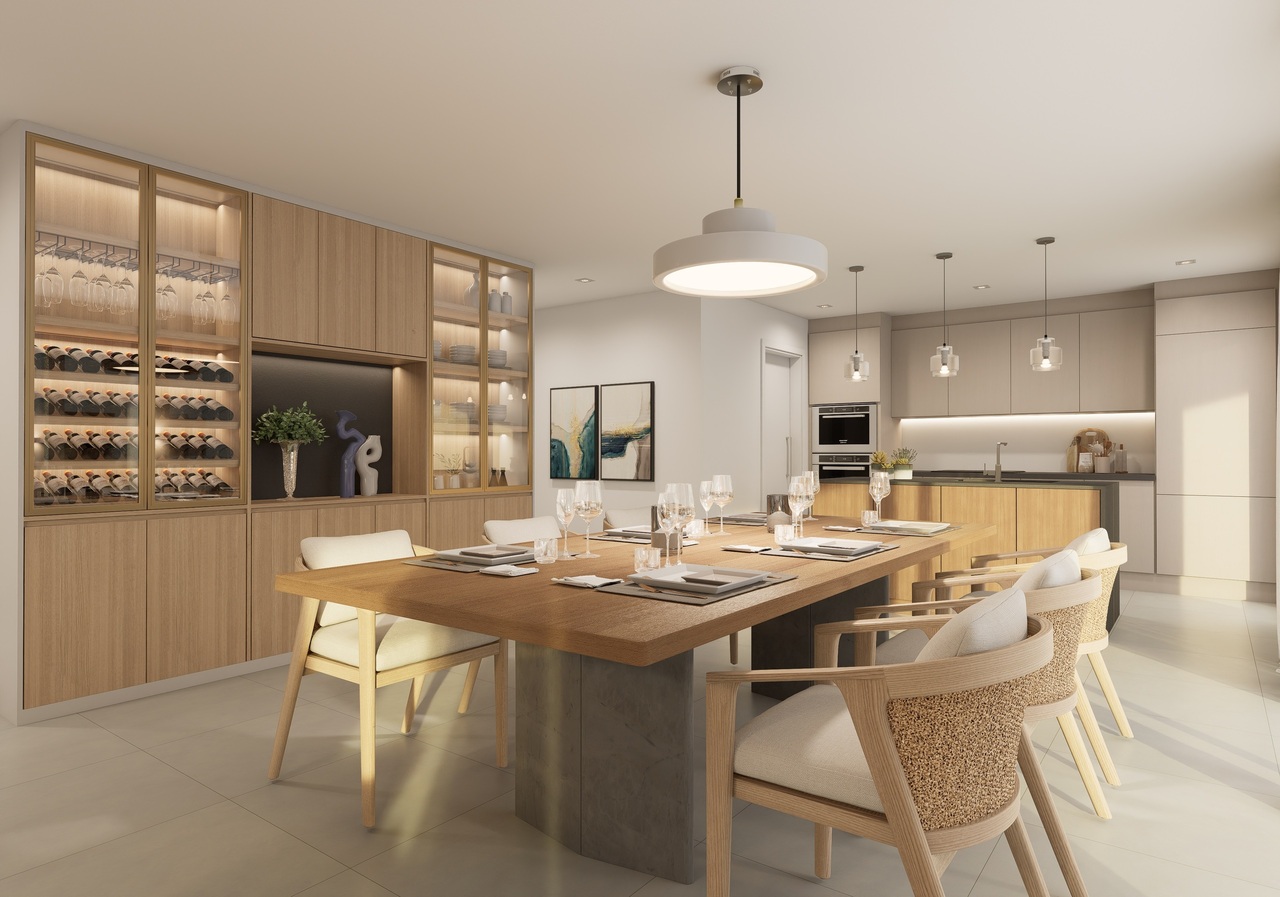
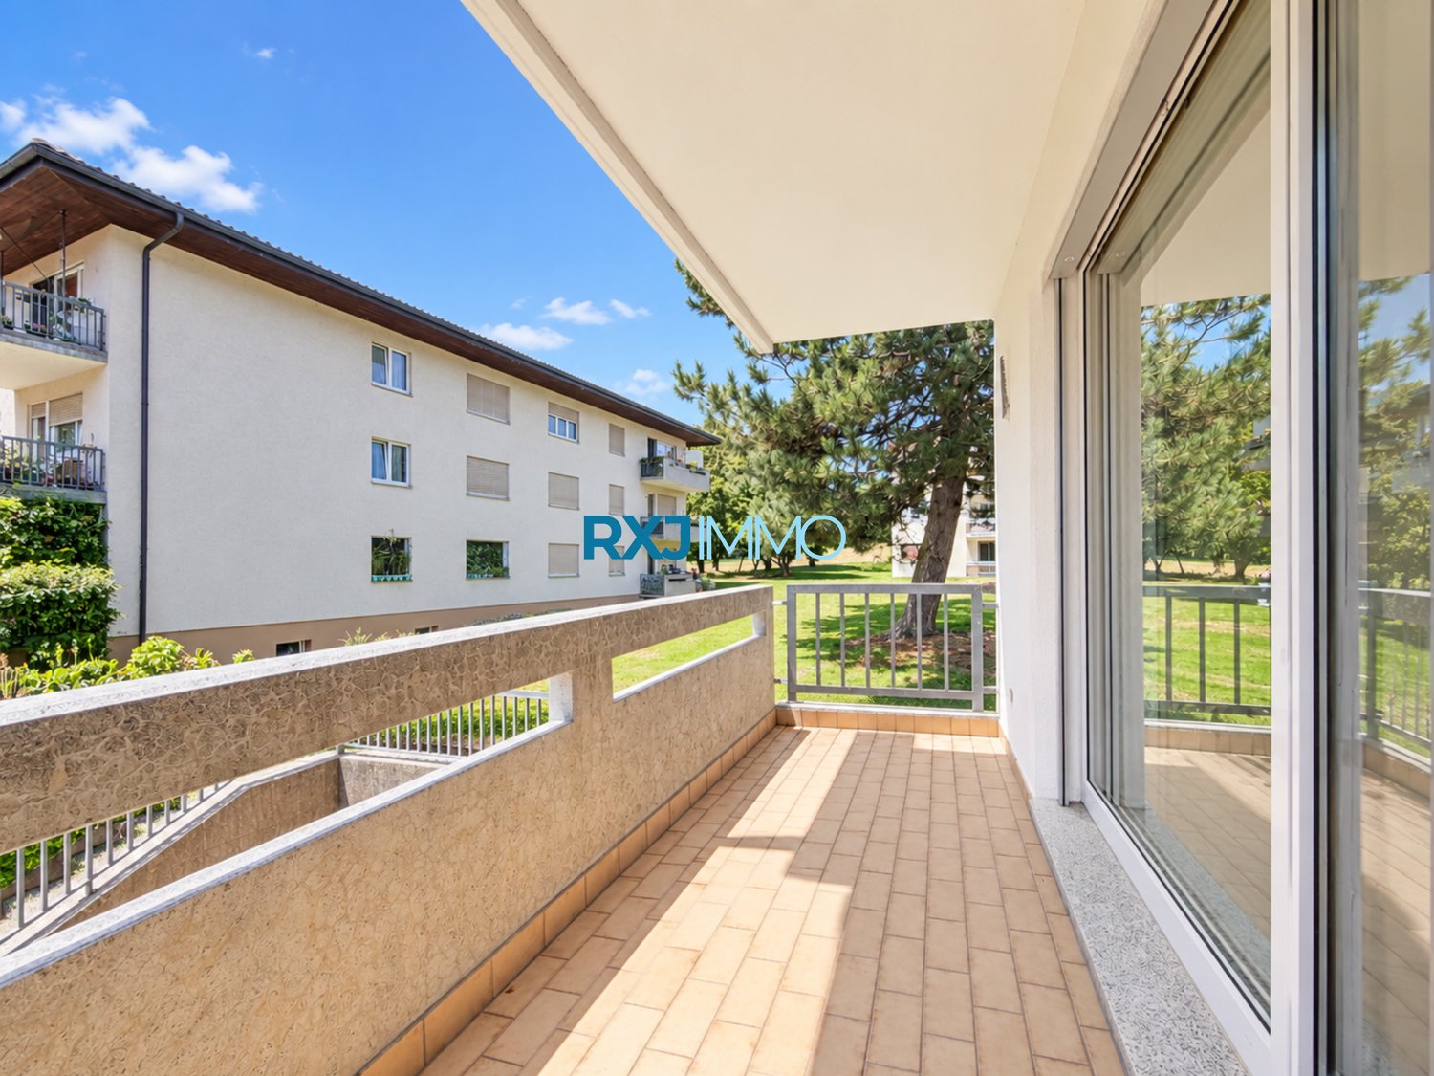
Spacious 4.5-room apartment of 136 m2, in the heart of Châtel-St-Denis

This beautiful 4.5-room apartment of 136 m2, located on the upper ground floor of a small PPE, benefits from a privileged location in the center of Châtel-St-Denis.It offers a comfortable surface area and a functional layout. The rooms are pleasant and bright, with careful finishes and high-quality materials that bring a modern and convivial touch to the whole.An ideal accommodation to enjoy a comfortable life, in immediate proximity to the amenities of the center.The apartment is distributed as follows: • Entrance hall with wall-mounted closets • Beautiful living space including a fully equipped kitchen, dining area, and living room, totaling almost 60 m2, with access to a large, covered balcony of approximately 12 m2 • Large parental bedroom with dressing room • 2 bedrooms • Bathroom (WC - sink - bathtub) • Shower room (WC - sink - shower) with space for a washing machine and dryer The apartment has a parking space in the underground parking lot, sold for CHF 35,000.-, and an outdoor parking space, sold for CHF 20,000.-.Location and amenities:Perfectly connected, Châtel-St-Denis is only 15 minutes from Vevey and Oron-la-Ville, and 20 minutes from Bulle. An ideal location to combine a peaceful life with quick access to the main urban centers of the region.The A12 highway entrance, located just a few minutes' drive away, provides quick access to Fribourg, Bern, Vevey, Lausanne, Geneva, Montreux, Aigle, or the Valais. A strategic location for professional and personal travel.In terms of public transportation, Châtel-St-Denis is perfectly served. A bus stop is located nearby, allowing you to easily reach Vevey and the entire Riviera, or to travel throughout the Veveyse region.The Châtel-St-Denis train station offers direct connections to Palézieux and Bulle, from where you can access a wide rail network connecting the main Swiss cities.Families will find an ideal living environment in Châtel-St-Denis. The entire compulsory schooling can be done on site. The commune also has modern extracurricular facilities with canteens, as well as several nurseries and daycare centers for the youngest.For your daily needs, Châtel-St-Denis offers an excellent infrastructure: bakeries, butcher shops, supermarkets (Migros, Coop), banks, restaurants, and many other services. The new shopping center near the train station offers a beautiful diversity of additional shops.And for winter sports enthusiasts, the family-friendly ski resorts of Les Paccots and Rathvel are accessible in less than 20 minutes, perfect for skiing or simple nature outings.


Suggested properties for you based on search results

Other interesting objects