270 results - Flats for sale: Canton Fribourg

1 / 6
3.5 rooms85m²CHF 850,000.–
Chemin du Vany-Blanc 11 et 13, 1652 Botterens

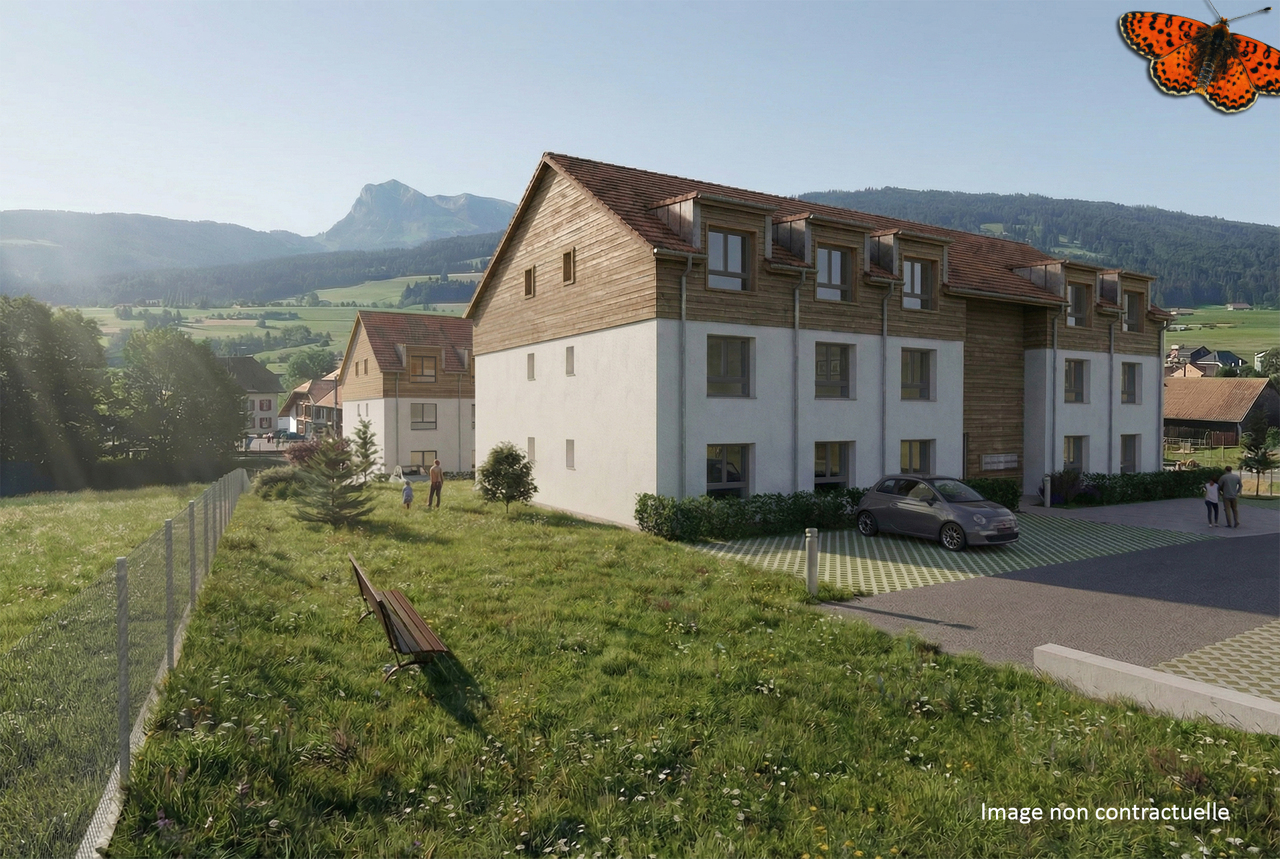
MAGNIFICENT NEW APARTMENT WITH LAKE AND MOUNTAIN VIEW IN BOTTERENS

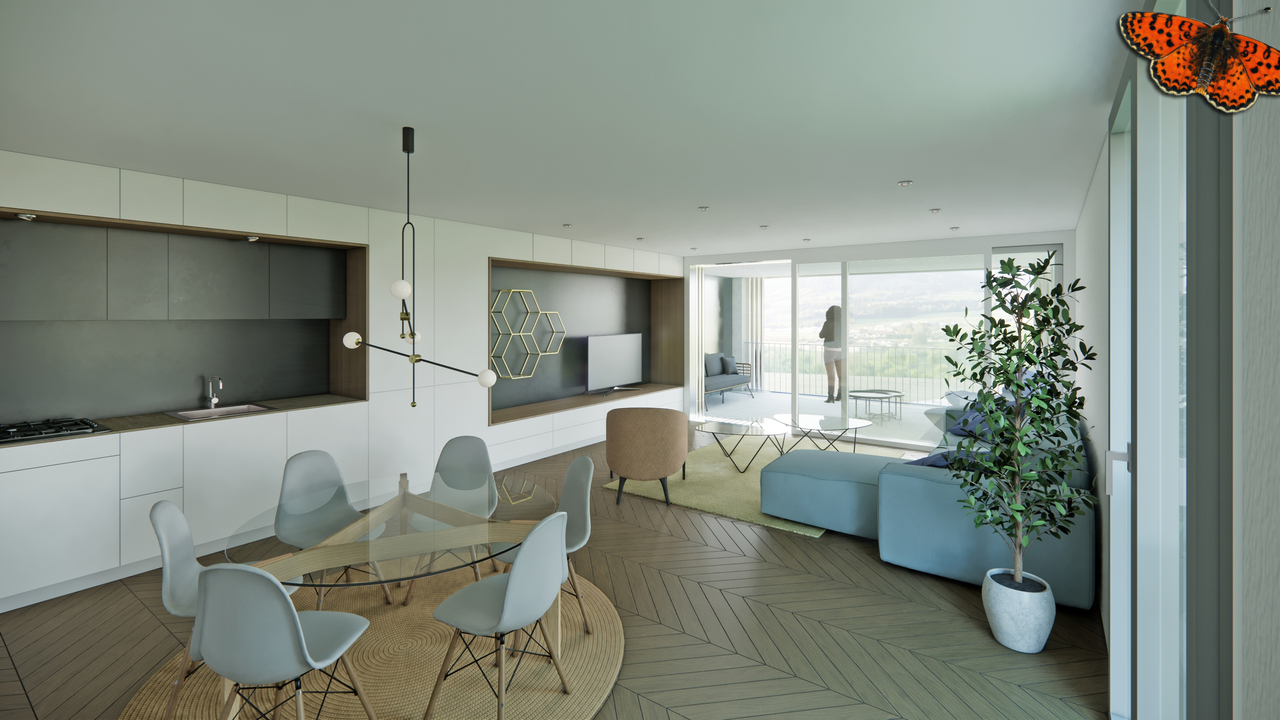
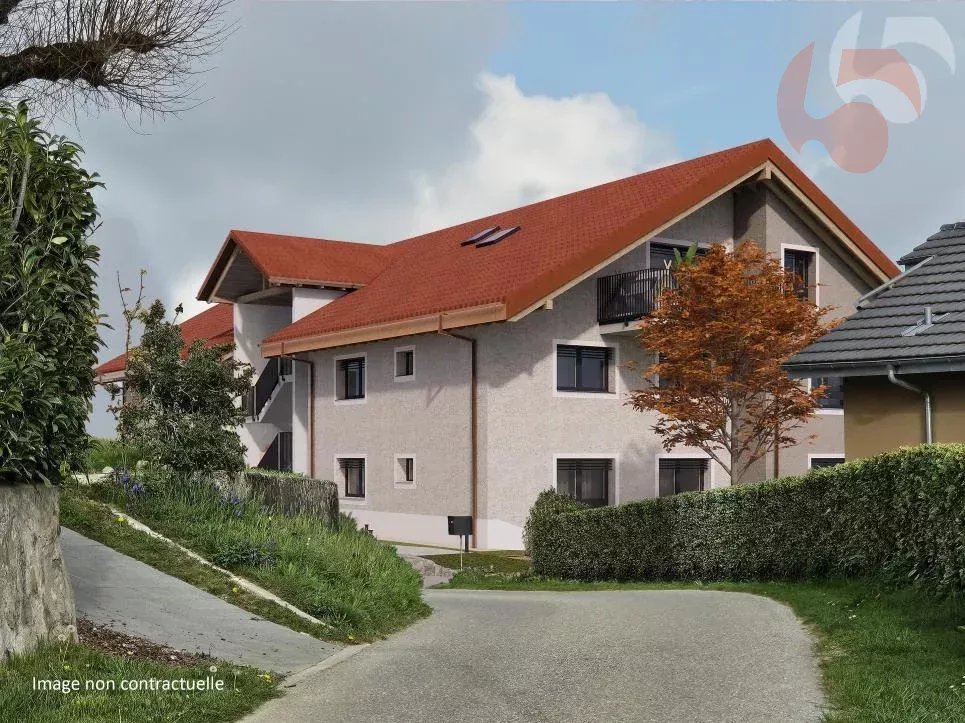
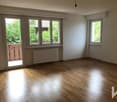
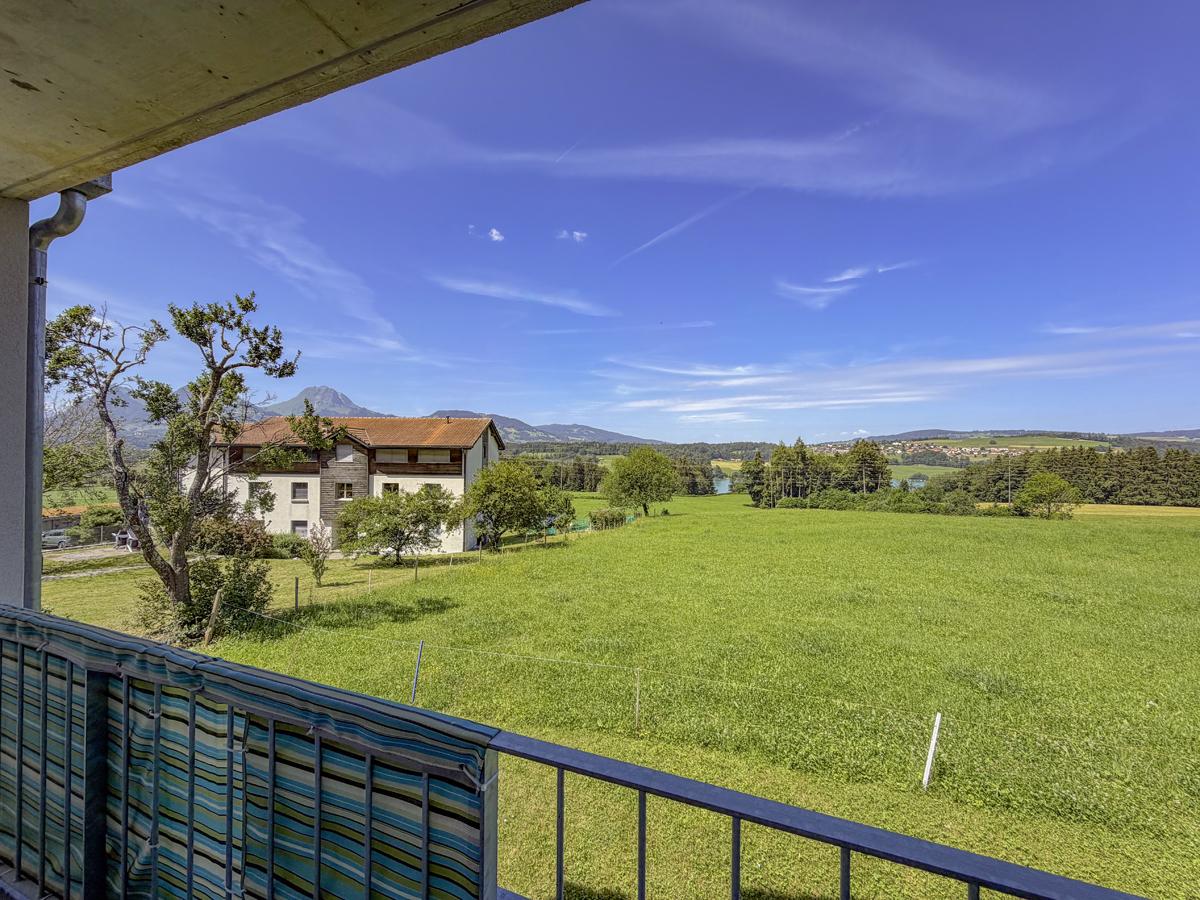
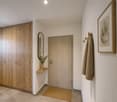
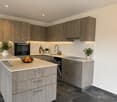
Apartment 3.5 rooms with exceptional view - Botterens (La Gruyère)Discover this magnificent new 3.5-room apartment, located in a privileged natural setting on the heights of the charming village of Botterens, on the shores of Lake Gruyère and just a few minutes from Bulle and Broc (Parc Cailler)This small contemporary residence of only 2 apartments offers calm, intimacy, and an exceptional living environment. Nestled in a green environment, the property benefits from a spectacular view of the Moléson, Lake Gruyère, and the Gibloux.With a living area of approximately 85 m2, this apartment located on the 1st floor seduces with its bright volumes, its high-end finishes, and its generous outdoor spaces including a garden to fully enjoy the panorama.Distribution: • Entrance hall with integrated wall cabinets • Shower/WC with washing column • Modern fully equipped open kitchen opening onto the living room and garden • Spacious bright living/dining room with access to the garden • Two bedrooms • Private cellar on the ground floor Exterior and parking: • Garden with unobstructed view of the mountains and the lake • 2 covered parking spaces (CHF 25,000.-/space, extra) The village of Botterens, located on the shores of Lake Gruyère, offers a peaceful and authentic living environment. Just a few minutes from Bulle, you enjoy all the amenities while living in the heart of preserved nature.In the immediate vicinity: • Bus stop • Schools • Local shops • Leisure and walking areas The region is ideal for nature lovers with numerous activities: hiking, horseback riding, outdoor sports, and walks around the lake.

Travel time
-
1 / 10
3.5 rooms87m²CHF 650,000.–
Route Principale, 1796 Courgevaux

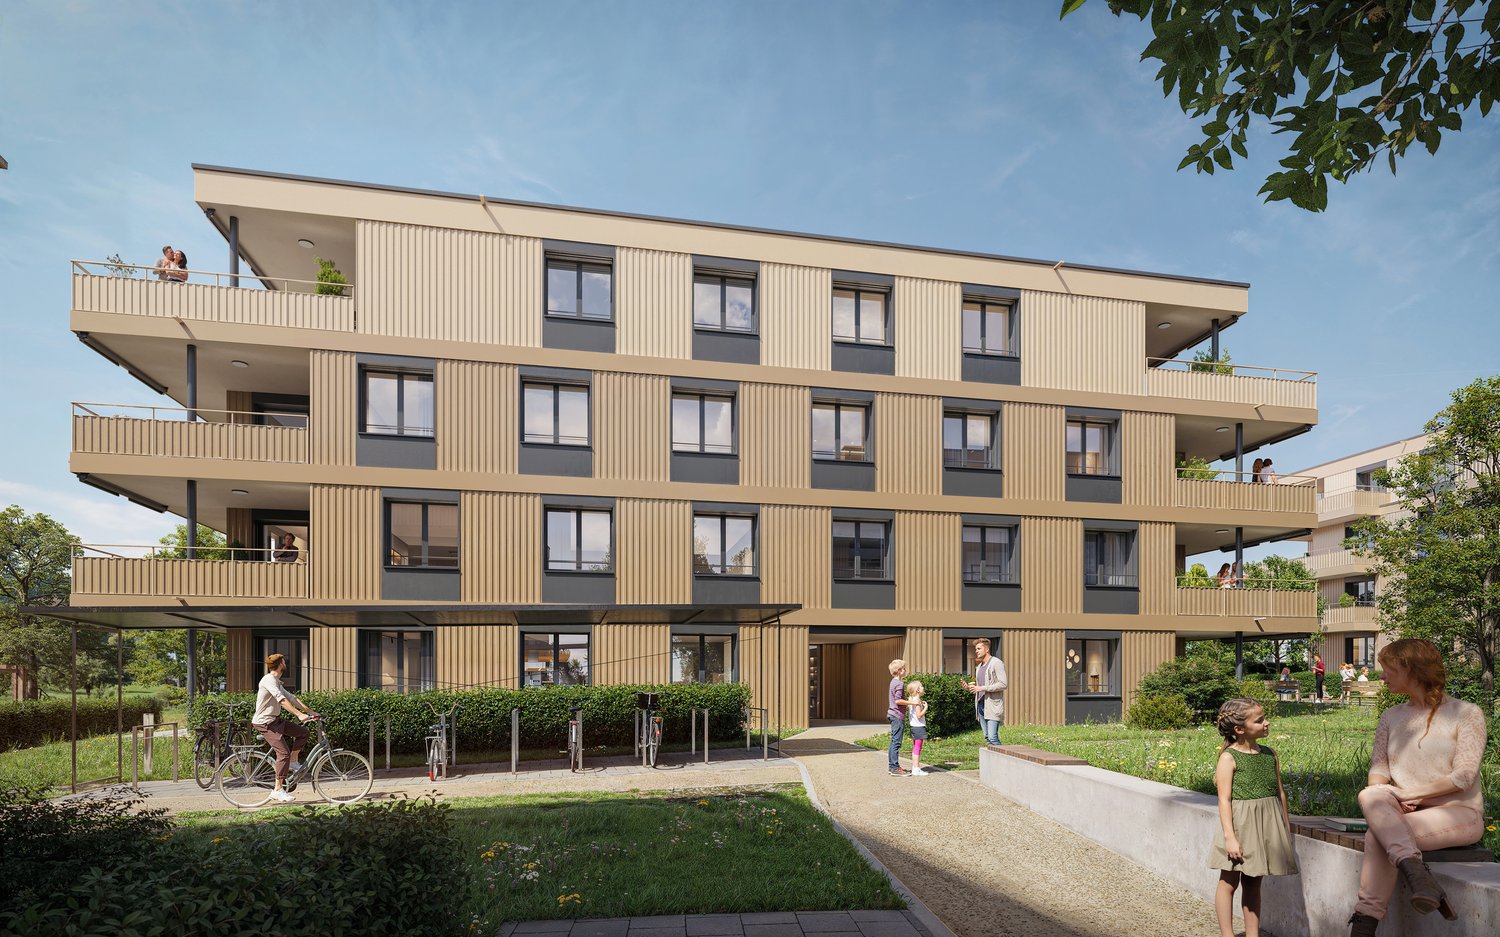
"Neue top 3½-Zimmer-Wohnungen - "Bachpromenade" - Courgevaux"

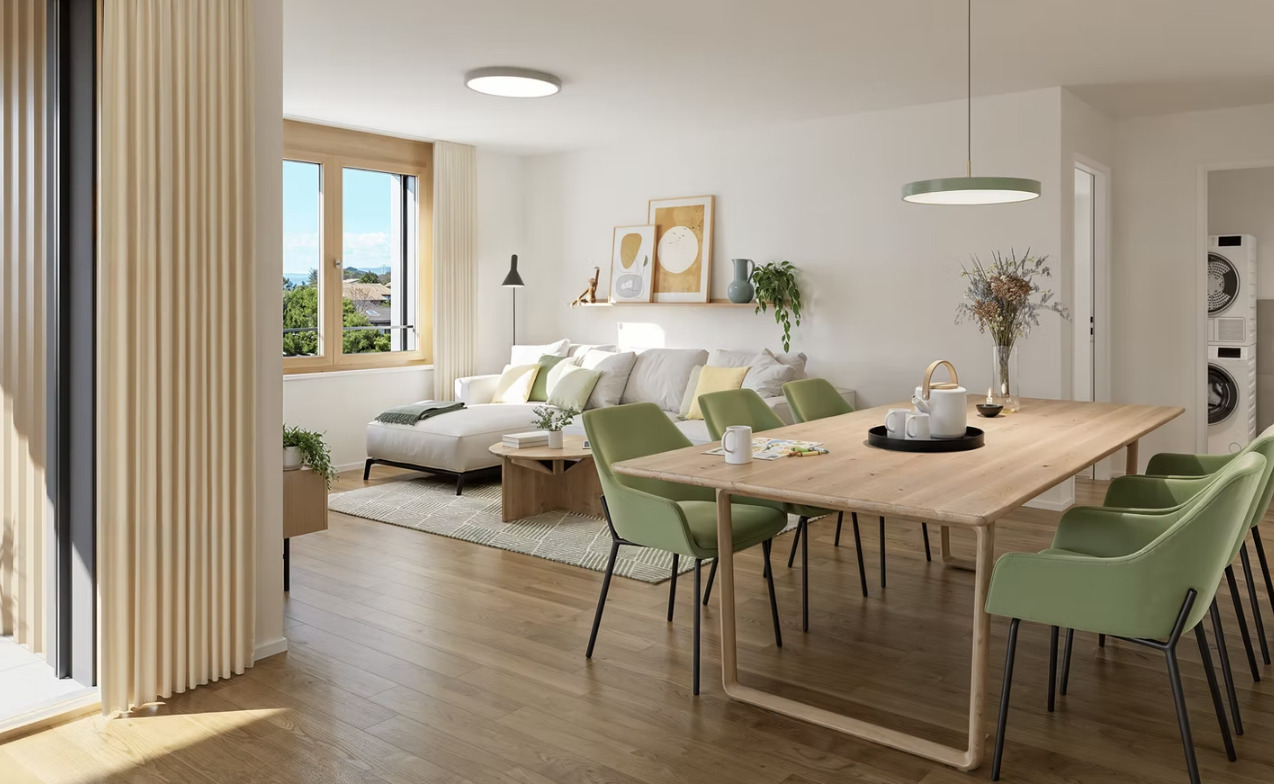
Die Baubewilligung liegt vor, der Baustart erfolgt im September 2026: Le permis de construire a été obtenu et les travaux débuteront en septembre 2026:In Courgevaux entsteht an attraktiver Lage das Neubauprojekt Bachpromenade - ein modernes Wohnkonzept mit insgesamt 16 stilvollen Eigentumswohnungen. Die durchdacht konzipierten Einheiten bieten eine breite Auswahl an Wohnungsgrössen von 2.5 bis 4.5 Zimmern und eignen sich sowohl für Singles und Paare als auch für Familien.Le programme Promenade du ruisseau est en cours de construction dans un emplacement privilégié à Courgevaux. Il s'agit d'un concept résidentiel moderne comprenant 16 appartements élégants. Les unités, soigneusement conçues, offrent une large gamme de tailles, du 2,5 au 4,5 pièces, et conviennent aussi bien aux personnes seules, aux couples qu'aux familles.Die 3.5-Zimmer-Wohnung überzeugt durch eine durchdachte Raumaufteilung mit zwei Schlafzimmern, einem grosszügigen Wohn-/Essbereich und einem stilvollen Badezimmer. Sie bietet ausreichend Platz für Paare oder kleine Familien, die modernes Wohnen mit hoher Lebensqualität verbinden möchten.L'appartement de 3,5 pièces convainc par son agencement bien pensé, avec deux chambres à coucher, un vaste salon/salle à manger et une salle de bains élégante. Il offre suffisamment d'espace pour les couples ou les petites familles qui souhaitent combiner un habitat moderne avec une qualité de vie élevée.Weitere Informationen finden Sie auf https://www.bachpromenade.ch/Verlangen Sie einen unverbindlichen Besprechungstermin.Vous trouverez de plus amples informations sur la page d'accueil du projet. Demandez un rendez-vous pour un entretien sans engagement

1 / 10
3.5 rooms87m²CHF 650,000.–
Route Principale, 1796 Courgevaux

"Neue top 3½-Zimmer-Wohnungen - "Bachpromenade" - Courgevaux"

Die Baubewilligung liegt vor, der Baustart erfolgt im September 2026: Le permis de construire a été obtenu et les travaux débuteront en septembre 2026:In Courgevaux entsteht an attraktiver Lage das Neubauprojekt Bachpromenade - ein modernes Wohnkonzept mit insgesamt 16 stilvollen Eigentumswohnungen. Die durchdacht konzipierten Einheiten bieten eine breite Auswahl an Wohnungsgrössen von 2.5 bis 4.5 Zimmern und eignen sich sowohl für Singles und Paare als auch für Familien.Le programme Promenade du ruisseau est en cours de construction dans un emplacement privilégié à Courgevaux. Il s'agit d'un concept résidentiel moderne comprenant 16 appartements élégants. Les unités, soigneusement conçues, offrent une large gamme de tailles, du 2,5 au 4,5 pièces, et conviennent aussi bien aux personnes seules, aux couples qu'aux familles.Die 3.5-Zimmer-Wohnung überzeugt durch eine durchdachte Raumaufteilung mit zwei Schlafzimmern, einem grosszügigen Wohn-/Essbereich und einem stilvollen Badezimmer. Sie bietet ausreichend Platz für Paare oder kleine Familien, die modernes Wohnen mit hoher Lebensqualität verbinden möchten.L'appartement de 3,5 pièces convainc par son agencement bien pensé, avec deux chambres à coucher, un vaste salon/salle à manger et une salle de bains élégante. Il offre suffisamment d'espace pour les couples ou les petites familles qui souhaitent combiner un habitat moderne avec une qualité de vie élevée.Weitere Informationen und ein virtueller Rundgang finden Sie auf der Projekt-Homepage. Verlangen Sie einen unverbindlichen Besprechungstermin.Vous trouverez de plus amples informations sur la page d'accueil du projet. Demandez un rendez-vous pour un entretien sans engagement

1 / 6
3.5 rooms97m²CHF 678,000.–
La Rietta 15, 1627 Vaulruz

Beautiful 3½-room apartment with large terrace and private garden overlooking the Préalpes

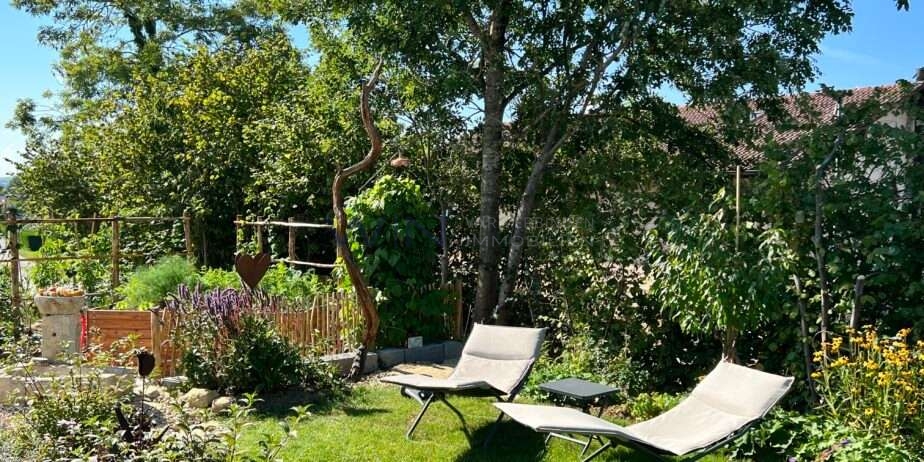
In the heart of a pleasant environment in La Rietta in Vaurluz, this beautiful 3.5-room ground-floor apartment benefits from an unobstructed view of the Préalpes and offers a privileged living environment combining comfort, brightness, and nature.The vast living area of over 41 m² seduces with its beautiful spaces and natural light. It gives direct access to a large terrace and a private garden, perfect for fully enjoying the outdoors and the surrounding panorama.The sleeping area includes a spacious master bedroom of over 16 m², a second comfortable bedroom, and two bathrooms, one with a shower and the other with a bathtub, ensuring optimal comfort in everyday life.Built-in wardrobes complement the functional layout of this property harmoniously.The finishes are customizable according to the buyers' wishes, allowing to design an interior in your image.This apartment represents a beautiful opportunity for people looking for a pleasant living environment, between countryside and proximity to public transport and highway entrance. IMPORTANT, SALE IN THE FORM OF A SALE ON DISTANCE = FINANCING FACILITIESDescription of lot 6:- Kitchen/living room/dining room: ~ 42.98 m²- Room A: ~ 12.52 m²- Master bedroom: ~ 16.35 m²- Hallway with built-in wardrobes: ~ 6.70 m²- Bathroom with WC/shower: ~ 5.09 m²- Bathroom with WC/bathtub: ~ 5.06 m²- Terrace: ~ 15.66 m² - Garden: ~ 18.39 m²Net area: ~ 88.61 m²Weighted area: ~ 97.08 m²1 cellar is included in the price1 covered parking space for CHF 26,000.- extraOther lots are available in the PPE, including other 3.5-room apartments, 2.5-room apartments, and 4.5-room apartments.

1 / 13
3.5 rooms79m²CHF 370,000.–
3178 Bösingen

Appartement de 3.5 pces au rez-de-chaussée avec terrasse et pelouse / 3.5-Zimmer-Wohnung im Erdgeschoss mit Terrasse und Rasen Bösingen

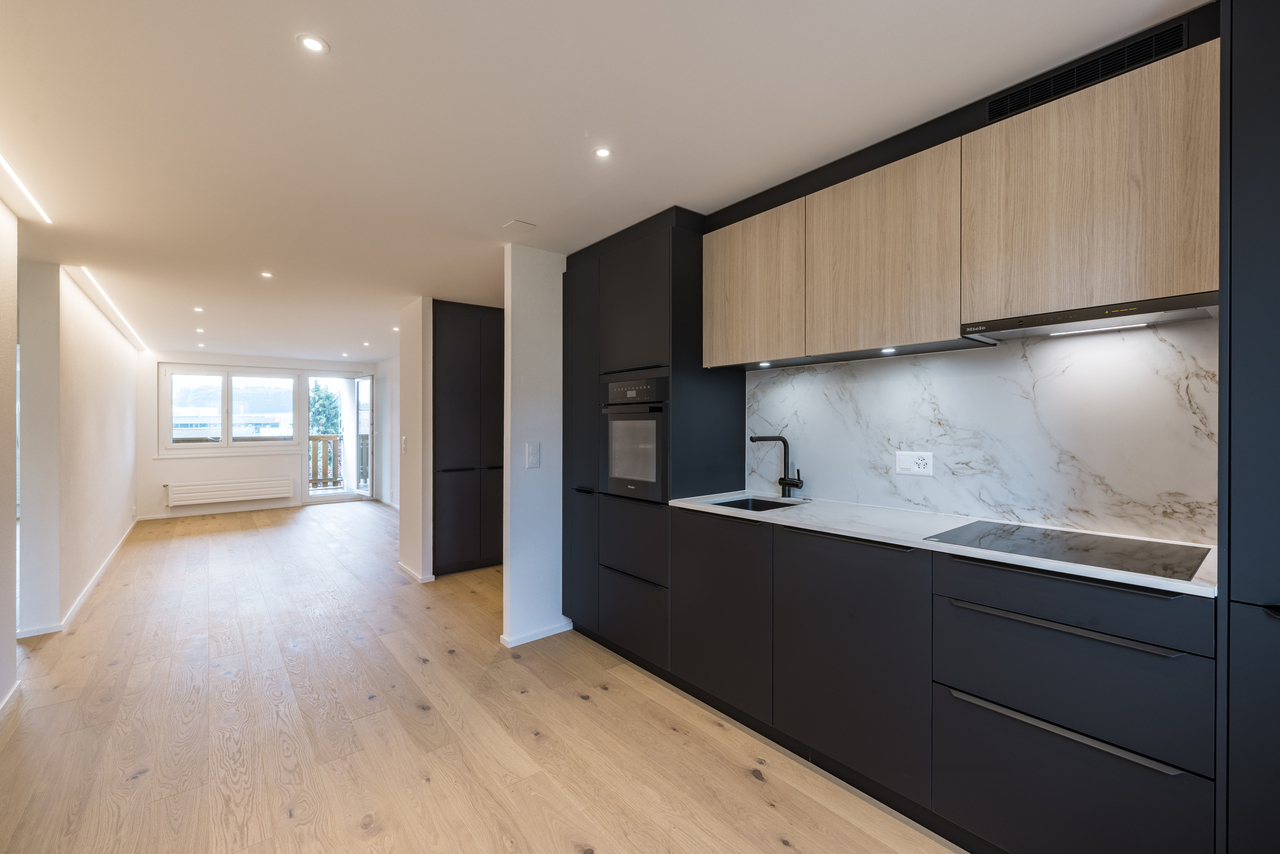
Description du bien Cet appartement offre des espaces lumineux et fonctionnels, situés dans un environnement paisible tout en restant proches des centres urbains. Düdingen se trouve à 6 km, Fribourg à 12 km et Berne à seulement 25 km. Diese Wohnung bietet helle und funktionale Räume, die sich in einer ruhigen Umgebung befinden, aber dennoch in der Nähe der städtischen Zentren liegen. Düdingen ist 6 km entfernt, Freiburg 12 km und Bern nur 25 km. Idéal à la belle saison, ce logement dispose d'une terrasse et d'un accès direct à la pelouse, offrant un cadre parfait pour se détendre et profiter de l'extérieur. Diese Unterkunft ist ideal für die warme Jahreszeit und verfügt über eine Terrasse und direkten Zugang zum Rasen, was eine perfekte Umgebung zum Entspannen und Genießen im Freien bietet. Fonctionnels et dotés d'une surface habitable intéressante, ce logement présent un fort potentiel. Quelques travaux de rafraîchissement suffiront à lui apporter une touche de modernité et à valoriser pleinement votre investissement. Funktional und mit einer interessanten Wohnfläche ausgestattet, bietet diese Wohnung ein großes Potenzial. Ein paar Renovierungsarbeiten reichen aus, um ihr einen Hauch von Modernität zu verleihen und Ihre Investition voll aufzuwerten. Distribution:- Hall d'entrée avec armoires murales / Dégagement- Cuisine- Espace repas / séjour- 2 Chambres- Salle d'eau avec baignoire- WC visiteurs- Terrasse & pelouse - CavePlaces de parking à disposition, en sus (CHF 25'000.- dans le garage / CHF 15'000.- à l'extérieur).Verteilung:- Korridor mit Wandschränke- Küche- Essbereich / Wohnzimmer- 2 Schlafzimmern- Badezimmer mit Badewanne- WC für Besucher- Terrasse & Rasen oder Balkon- KellerParkplätze stehen zur Verfügung, zusätzlich (CHF 25'000.- in der Garage / CHF 15'000.- ausserhalb)L'immeuble comprend également 5 appartement de 4.5 pces disponibles à la vente au rez-de-chaussée, à l'étage et dans les combles. Dès CHF 410'000.-. Das Gebäude umfasst auch fünf 4.5-Zimmer-Wohnungen, die im Erdgeschoss, im ersten und zweiten Stock zum Verkauf stehen. Ab CHF 410'000.-.

1 / 6
  • Parking space
  • Balcony / Terrace
  • Tumble dryer
  • +4
3.5 rooms218m²CHF 850,000.–
3212 Gurmels

Modern living near the lake - Two exclusive new apartments in Kleingurmels

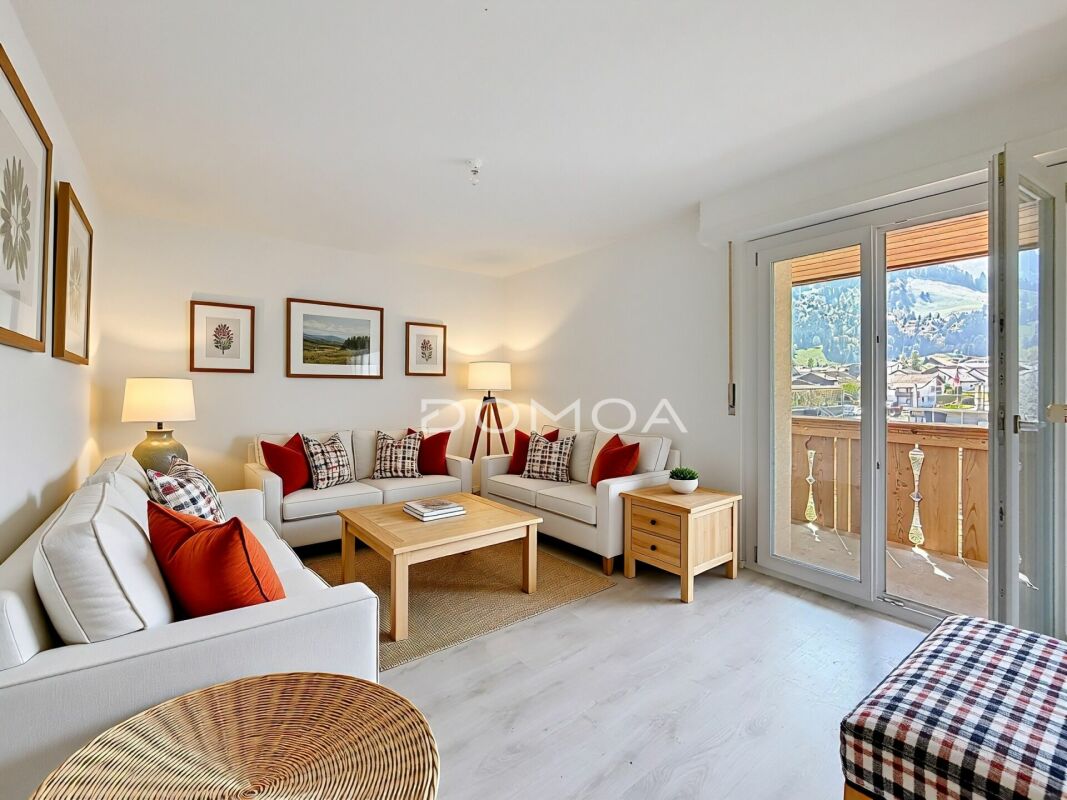
Don't miss this unique opportunity In the idyllic municipality of Kleingurmels, an exclusive new construction project with only two stylish owner-occupied apartments is being built. The natural location, just a few minutes' walk from the lake, combines tranquility, relaxation, and high quality of life with modern living comfort. Spacious floor plans, timeless architecture, and high-quality construction create a home to feel good in.A special advantage: The building permit is already available. Thanks to innovative system construction, the construction time is only six to eight months from the start of construction. This will take place after the sale of the first apartment. Currently, both residential units are still available.Both apartments have 109m² of living space and convince with a well-thought-out floor plan. The heart of the apartment is the approximately 45m² large living and dining area with an open kitchen and spacious window fronts, which provide bright and friendly rooms. The room offer includes a main bedroom, another room for children, guests or home office, a modern bathroom with shower, toilet, and washing machine and dryer, as well as an additional separate guest toilet.Depending on the location, you can enjoy a private garden seat on the ground floor or a spacious sun terrace on the upper floor. An own cellar compartment and a common hobby room with separate toilet complete the offer. Each apartment also includes a covered carport and an additional outdoor parking space in the purchase price.Since the project is still in the pre-construction phase, the kitchen, bathroom, flooring, and parts of the surroundings can be designed according to your personal ideas. A modern photovoltaic system also ensures sustainable and energy-efficient energy supply.This exclusive new construction project combines natural living with modern architecture, high-quality equipment, and a short construction time. An ideal opportunity for couples, small families, or single people who want to secure an individual home in attractive lake proximity.The following highlights are offered by this property: • Exclusive new construction project with two owner-occupied apartments • Quiet living location in Kleingurmels, just a few minutes' walk from the lake • Building permit already available • Ready for occupancy just 6 to 8 months after the start of construction • Approximately 109m² of living space per apartment • Spacious living and dining area with approximately 45m² • Two bedrooms and separate guest toilet • Own washing machine and dryer in the apartment • Private garden seat on the ground floor or spacious terrace on the upper floor • Own cellar compartment and common hobby room with toilet • One carport and one outdoor parking space included • Individual design of kitchen, bathroom, flooring, and surroundings • Sustainable photovoltaic system Take advantage of the unique opportunity to secure one of the two exclusive owner-occupied apartments and design the interior according to your personal ideas. Arrange a non-binding consultation appointment today - we look forward to your contact.Please note that we have virtually furnished the pictures. The room layout and room sizes, of course, correspond to the actual circumstances.

  • Parking space
  • Balcony / Terrace
  • Tumble dryer
  • +4
Ronald Schütz

Ronald Schütz

Immobilienberater

New building
1 / 7
  • Parking space
  • View
  • Elevator
  • +1
3.5 rooms111m²CHF 796,000.–
1636 Broc

New promotion in the heart of the village ? 20 new apartments, a rare opportunity in 3.5 rooms!

A lifestyle between modernity, nature, and sustainable investment - PPE Les Deux HorizonsIdeally located in the heart of the charming village of Broc, this new real estate promotion perfectly embodies the balance between contemporary comfort, construction quality, and privileged living environment. Comprising 20 apartments spread over two buildings with elegant and harmonious architecture, this achievement seduces with its modern concept, its refined lines, and its respectful integration into the village environment.This promotion offers a diversity of typologies:4 apartments with 3.5 rooms8 apartments with 2.5 rooms8 apartments with 4.5 roomsEach apartment benefits from an optimized design, offering generous living spaces, abundant natural light, and pleasant outdoor areas (balconies or terraces), which are a seamless extension of the interior comfort.Broc ? A commune in full bloom in the heart of GruyèreLiving in Broc means choosing an exceptional quality of life in a dynamic and constantly evolving region. Nestled between lake and mountains, this village seduces with its authenticity, while benefiting from modern infrastructure and sustained development.Just a few minutes from Bulle, Broc enjoys remarkable accessibility: a station with direct connection to Bern, immediate proximity to the H189, and quick access to the A12 motorway. Daily commutes are facilitated, while maintaining a calm and green environment.The commune also offers all necessary amenities: schools, shops, restaurants, sports facilities, swimming pool, as well as a rich and vibrant community life. Added to this is an exceptional natural setting, between Lake Gruyère, the Pre-Alps, hiking trails, and numerous outdoor activities.Apartments with 3.5 rooms ? List of lots and pricesLot 03 ? Ground floor: CHF 786'000.Lot 13 ? 1st floor: CHF 796'000.Lot 23 ? 2nd floor: CHF 805'000.Lot 33 ? Attic: CHF 825'000.ParkingAn underground parking lot is planned for the two buildings, with 22 secure parking spaces.Indoor parking spaces: CHF 35'000.? per unit (in addition to the sale price, obligatory purchase)Apartments designed for well-beingEach apartment has been carefully thought out to offer comfort, functionality, and aesthetics. The open living areas, modern kitchens, and generous volumes create a warm and contemporary atmosphere.The apartments with 3.5 rooms offer, among other things:- Entrance hall with integrated wall units- One bathroom with WC/shower- Spacious living room with open kitchen of 48.5 m²- Large, comfortable bedroom with private bathroom (bathtub, WC, and sink, as well as space for a washing machine)- Covered balcony, ideal for any season, with more than 17 m²The finishes can be personalized thanks to generous budgets, allowing each buyer to create an interior in their image.A modern and sustainable constructionThe project was realized according to high standards, combining reinforced concrete and wood construction, guaranteeing robustness, energy efficiency, and optimal living comfort. The effective insulation, triple glazing, and motorized sun protection devices ensure excellent thermal efficiency.Heating is provided by a heat pump with geothermal probes, distributed by underfloor heating with individual regulation. A photovoltaic installation complements the energy system, contributing to responsible and sustainable energy management.The apartments benefit from quality services with defined budgets:- Kitchens: approx. CHF 22'000.? to CHF 25'000.?- Parquet: approx. CHF 85.?/m²- Tiling: approx. CHF 65.?/m²An elevator and functional common areas harmoniously complete the project.A safe and sustainable investmentThe building permit is expected in the summer, with a planned construction start in early September 2026 and a planned completion at the end of 2027, beginning of 2028. This promotion constitutes an excellent investment and development opportunity in a particularly attractive sector.Several reserved lots already testify to the strong interest in this project, confirming its strategic positioning on the market.An opportunity not to be missedThis promotion embodies everything that today's buyers are looking for: an ideal location, a high-quality construction, an exceptional living environment, and a sustainable investment.We invite you to contact us without delay to discover this project in detail and receive the complete dossier.Do not miss this beautiful opportunity to become an owner in a privileged living environment.A gem, that's Murith!For further information or to schedule an appointment, please contact:Jonas Murithinfo@murith-immobilier.chwww.murith-immobilier.chTel. 026 912 98 70

  • Parking space
  • View
  • Elevator
  • +1
Jonas Murith

Jonas Murith

Directeur

1 / 8
  • Balcony / Terrace
3.5 rooms82m²CHF 445,000.–
1723 Marly

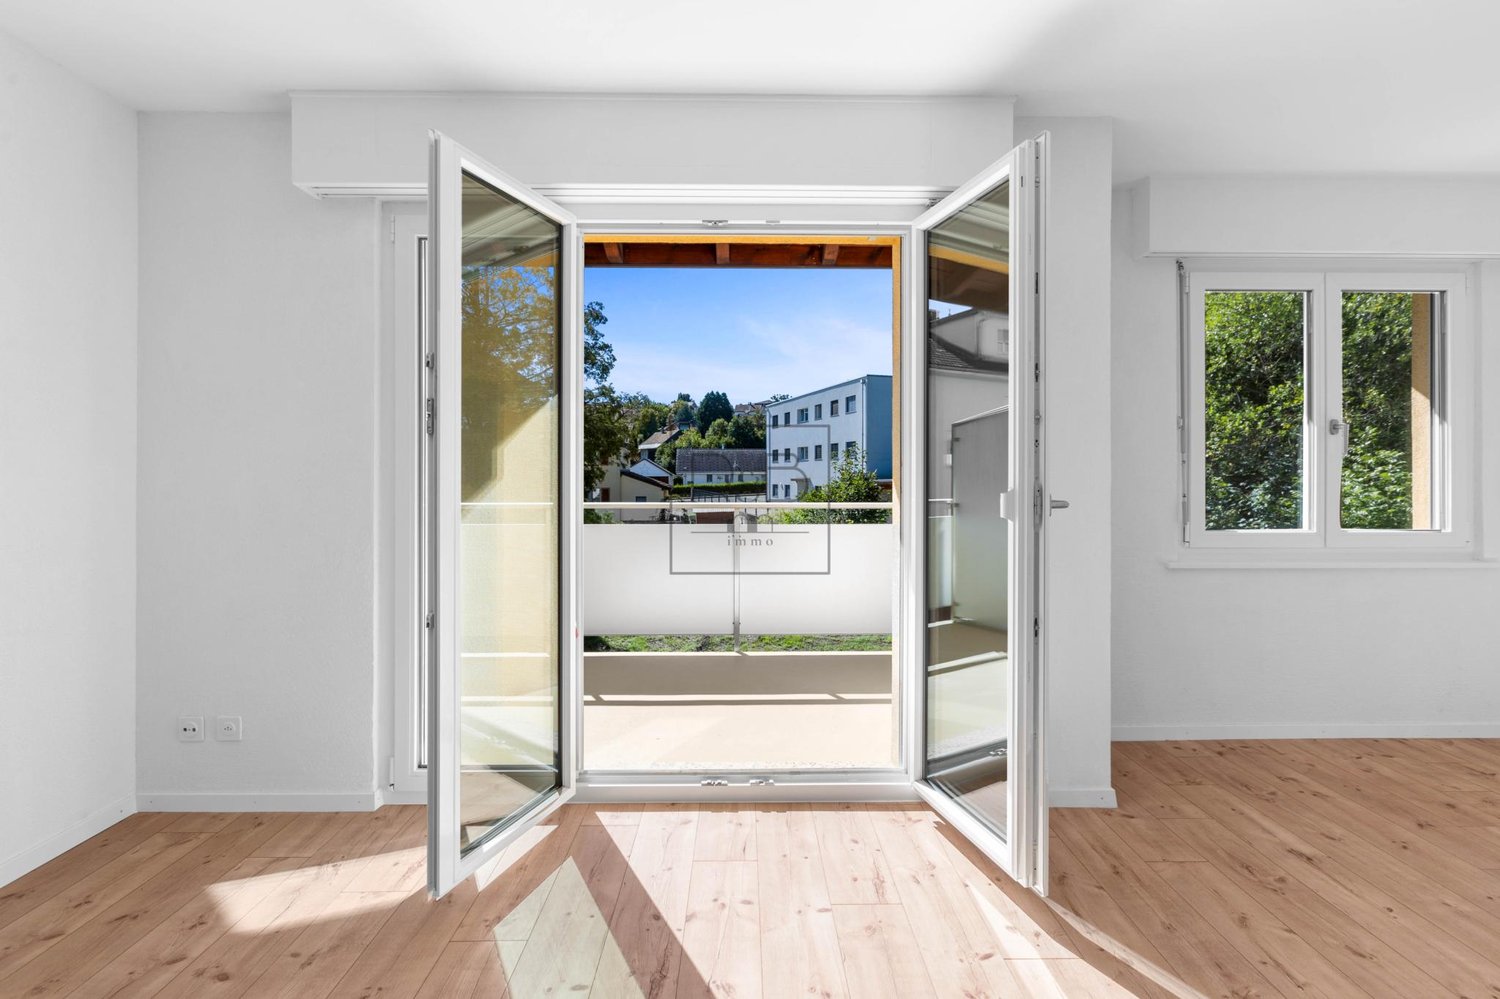
Superbe appartement de 3.5 pièces avec balcon

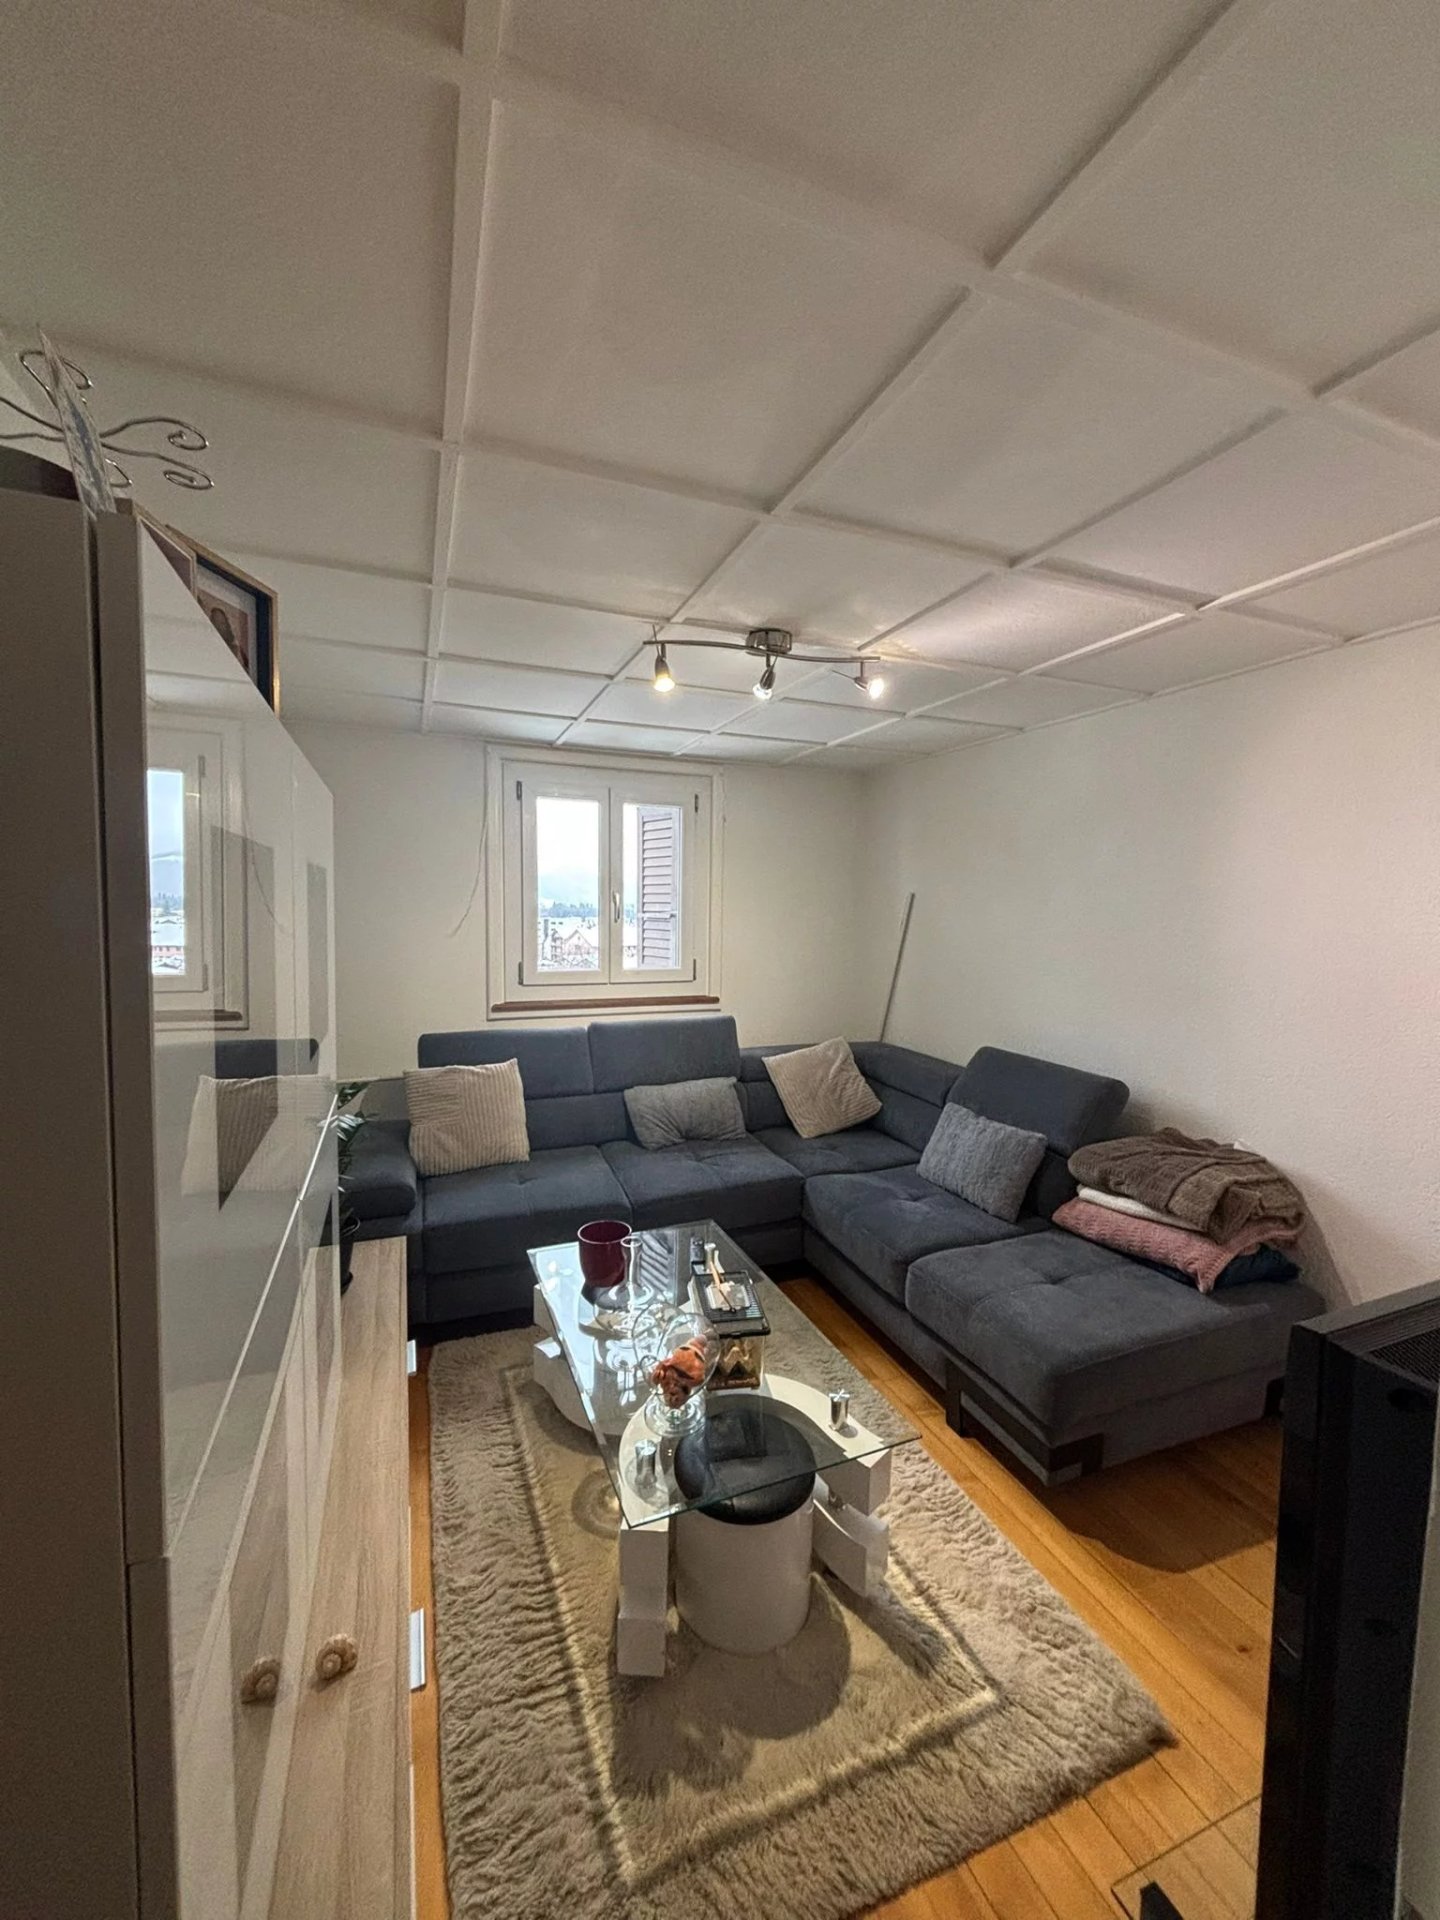
Verbel Immobilier vous présente ce charmant appartement de 3,5 pièces, d'environ 82 m² habitables, situé à Marly.Ce bien bénéficie d'un emplacement idéal, à proximité de la ville de Fribourg et de toutes les commodités environnantes.L'immeuble, construit en 1964, a été bien entretenu, tout comme l'appartement situé au deuxième étage, qui dispose également d'un balcon offrant un espace agréable pour se détendre.Ce bien est distribué comme suit :- Hall d'entrée avec espace de rangement- Cuisine équipée ouverte sur la salle à manger- Séjour avec accès au balcon de ~8 m²- Deux chambres à coucher- Salle de bainUne place de parc extérieur peut être acquise en supplément pour un montant de CHF 15'000.-.Une cave ainsi qu'un grenier complètent ce bien.N'hésitez pas à nous contacter au +41 79 174 66 19 pour de plus amples informations et organiser une visite !Certaines images ont été aménagées virtuellement afin d'illustrer le potentiel des espaces.Verbel Immobilier präsentiert Ihnen diese charmante 3,5-Zimmer-Wohnung mit einer Wohnfläche von ca. 82 m² in Marly.Die Immobilie befindet sich in idealer Lage, in der Nähe der Stadt Freiburg und aller umliegenden Annehmlichkeiten.Das 1964 erbaute Gebäude wurde gut gepflegt, ebenso wie die Wohnung im zweiten Stock, die zudem über einen Balkon verfügt, der einen angenehmen Ort zum Entspannen bietet.Die Immobilie ist wie folgt aufgeteilt:- Eingangsbereich mit Stauraum- Einbauküche mit offenem Übergang zum Esszimmer- Wohnzimmer mit Zugang zum ca. 8 m² großen Balkon- Zwei Schlafzimmer- BadezimmerEin Außenparkplatz kann gegen einen Aufpreis von CHF 15'000.- erworben werden.Ein Keller sowie ein Dachboden runden diese Immobilie ab.Zögern Sie nicht, uns unter 41 79 174 66 19 zu kontaktieren, um weitere Informationen zu erhalten und einen Besichtigungstermin zu vereinbaren!Einige Bilder wurden virtuell bearbeitet, um das Potenzial der Räume zu veranschaulichenVerbel Immobilier is pleased to present this charming 3.5-room apartment, with approximately 82 m² of living space, located in Marly.This property enjoys an ideal location, close to the city of Fribourg and all nearby amenities.The building, constructed in 1964, has been well maintained, as has the apartment on the second floor, which also features a balcony offering a pleasant space to relax.The apartment is laid out as follows:- Entryway with storage space- Fully equipped kitchen open to the dining room- Living room with access to the ~8 m² balcony- Two bedrooms- BathroomAn outdoor parking space can be purchased separately for CHF 15'000.-.A basement and an attic complete this property.Please feel free to contact us at 41 79 174 66 19 for more information and to schedule a tour!Some images have been digitally enhanced to illustrate the potential of the spaces

  • Balcony / Terrace
1 / 6
3.5 rooms76m²CHF 630,000.–
1614 Granges

PROMOTION OF 6 APARTMENTS WITH 3.5 ROOMS -

"Delivery October 2026"Perfectly located in a residential area with a privileged environment, 350 m from the center of the village of Granges, this real estate project of 6 new apartments is sold on plan. It benefits from an architecture that is both modern and village-like, all in a quiet and green setting.It meets quality and comfort criteria and offers all the advantages sought by future owners who want to enjoy the undeniable benefits of village life while being close to city centers.The apartments have been carefully configured to optimize living spaces highlighted by natural light. The interior distribution is functional and optimal, offering real, pleasant rooms to live in everyday.The apartment located on the first floor has a living area of 76 m2 and a balcony of 3.4 m2.Heat production is carried out by an air-water heat pump as well as solar panels and is distributed by underfloor heating.The residence is 5 minutes' walk from the bus stop. The hypercenter of Vevey is 18 minutes by car and Forel Châtel-Saint-Denis are both 10 minutes by car.Apartment prices:Lot 1 SOLD Ground floor: terrace 3.5 roomsLot 2 SOLD Ground floor: terrace 3.5 roomsLot 3 SOLD First floor - balcony 3.5 roomsLot 4 CHF 630'000.- First floor - balcony 3.5 roomsLot 5 SOLD Second floor - balcony 3.5 roomsLot 6 SOLD Second floor - balcony 3.5 rooms1 cellar per apartment and 1 outdoor parking space for an additional CHF 25'000.-Layout:- 2 bedrooms- 2 Italian showers- 1 kitchen - living room - lounge - living- Balcony or terrace- 1 WCAdvantages:- Modern elevator for daily comfort- Optimized accessibility for people with reduced mobility, designed for all.- Integrated electric blinds for easy light and privacy management.- Triple-glazed windows offering first-class sound insulation and thermal insulation.- Sale in co-ownership - A beneficial formula to reduce costs.- Carefully negotiated kitchen budgets to offer you a personalized and functional space.- Quality standards respecting the Minergie standards for sustainable and eco-responsible living.- Planned delivery date October 2026 - Start planning your future now.Do not hesitate to contact us for more information and to organize a first meeting according to your availability.

1 / 1
3.5 rooms66m²CHF 555,000.–
Route de la Cierne 180, 1619 Les Paccots

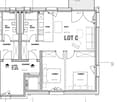
CHALET 1909 - LOT C - 3.5 ROOMS WITH BALCONY

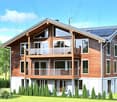
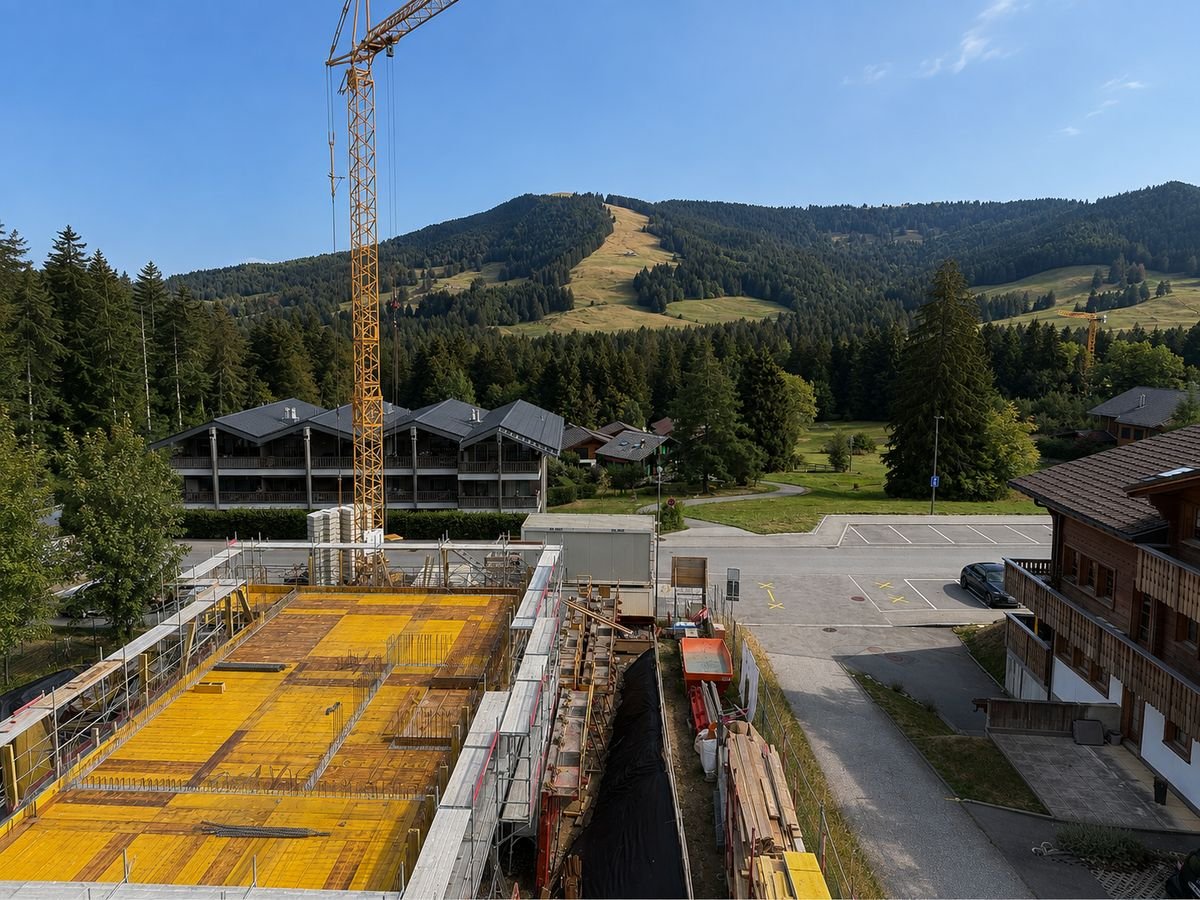
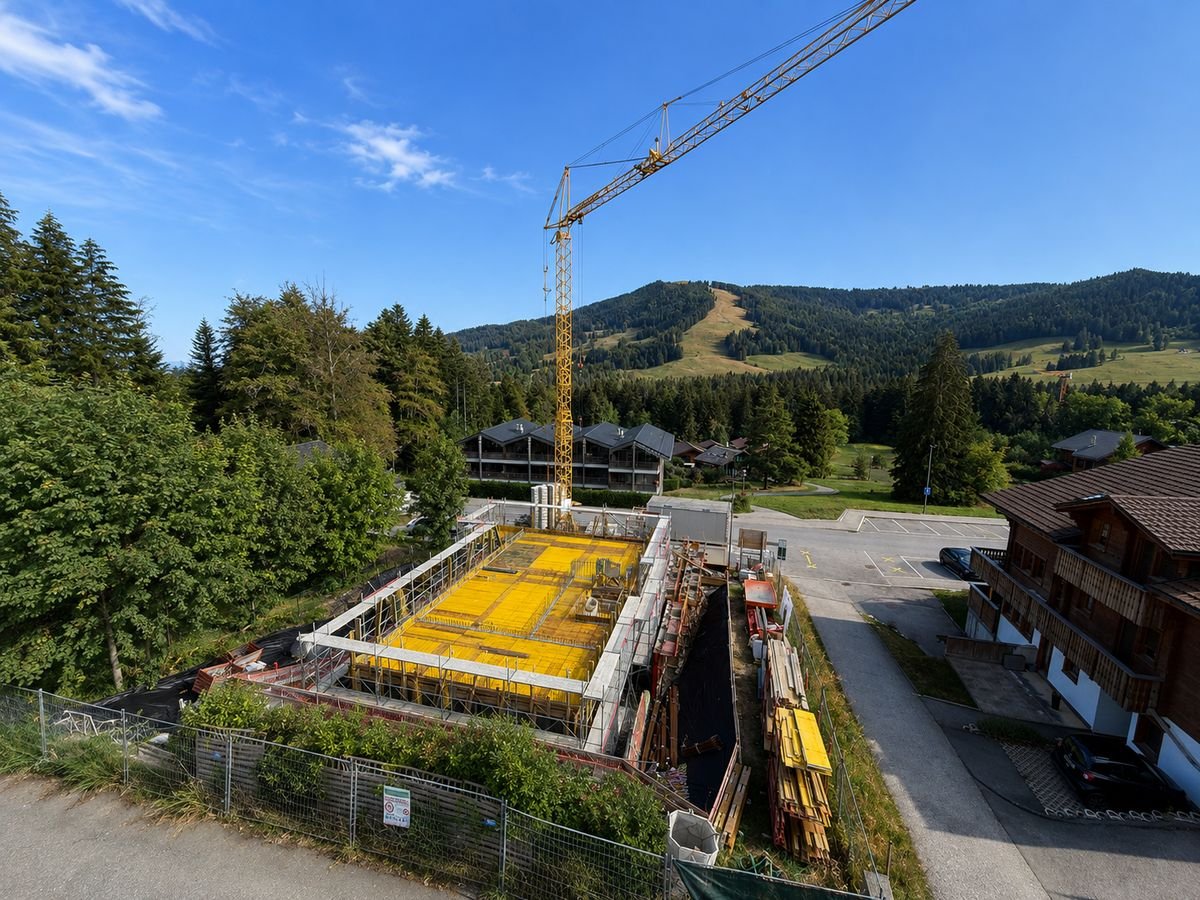
New real estate project in Les Paccots - 5 high-standard apartments for sale on planConstruction in progressIn the heart of Les Paccots, just a few minutes from Châtel-Saint-Denis and all amenities, discover this superb project of 5 new apartments combining modern architecture, modern comfort, and exceptional quality of life.The project is designed in a true chalet spirit and offers bright, spacious, and functional apartments, with the possibility of personalizing the interior spaces, materials, and finishes according to your wishes. A rare opportunity to create a living space in your image, in a peaceful and natural environment, at the foot of the slopes.Project characteristics • 5 new apartments in PPE for sale on plan • Modern architecture and high-quality materials, chalet style • Quiet and green environment • Immediate proximity to schools, shops, restaurants, and transportation • 5 minutes from the highway and the center of Châtel-Saint-Denis • Direct access to the slopes, tennis, ice rink, and summer/winter activities • Underground parking (4 spaces) + 1 outdoor space • Large bike room For sale - Lot C3.5-room apartment with balconyBeautiful apartment with balcony, 66 m² living area, 2 bedrooms, and a complete bathroom.Surfaces • Living area: 62 m² • Balcony area: 5 m² Distribution • Entrance hall • Spacious, bright living room with large windows leading to the balcony • Open kitchen to the living area • Two bedrooms • Complete bathroom with washing machine Exterior • Balcony: 5 m² Services • Large openings for optimal brightness • Finishes, kitchen, and floors to the buyer's taste • Quiet and natural environment Price • Apartment: CHF 555'000.- • Indoor parking space: CHF 35'000.- extra Other available lots • Lot A - 4.5 rooms - 112 m² living area - CHF 845'000.- • Lot B - 3.5 rooms - 86 m² living area - CHF 695'000.- • Lot C - 3.5 rooms - 66 m² living area - CHF 555'000.- • Lot D - 5.5 rooms - 135 m² living area - CHF 1'085'000.- • Lot E - 5.5 rooms - 135 m² living area - CHF 1'095'000.- Parking spaces • One indoor parking space is available with this apartment: CHF 35'000.- extra For more information about the project, do not hesitate to contact ROCKWELL PROPERTIES.


Travel time
-
1 / 1
3.5 rooms86m²CHF 695,000.–
Route de la Cierne 180, 1619 Les Paccots

CHALET 1909 - LOT B - 3.5 rooms with garden

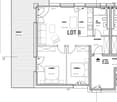
New real estate project in Les Paccots - 5 high-standard apartments for sale on planConstruction in progressIn the heart of Les Paccots, just a few minutes from Châtel-Saint-Denis and all amenities, discover this superb project of 5 new apartments combining modern architecture, modern comfort, and exceptional quality of life.The project is designed in the true spirit of a chalet and offers bright, spacious, and functional apartments, with the possibility of personalizing the interior spaces, materials, and finishes according to your wishes. A rare opportunity to create a living space in your image, in a peaceful and natural environment, at the foot of the slopes.Project characteristics • 5 new apartments in PPE for sale on plan • Modern architecture and high-quality materials, chalet style • Quiet and green environment • Immediate proximity to schools, shops, restaurants, and transportation • 5 minutes from the highway and the center of Châtel-Saint-Denis • Direct access to the slopes, tennis, ice rink, and summer/winter activities • Underground parking (4 spaces) + 1 outdoor space • Large bike room For sale - Lot B3.5-room apartment with terrace and private gardenBeautiful apartment with terrace and garden, offering 86 m² of living space, with beautiful outdoor areas and an unobstructed view of the mountains.Surfaces • Living area: 62 m² • Terrace area: 32 m² • Private garden: 123 m² Distribution • Entrance hall • Spacious, bright living room with large windows leading to the terrace • Open kitchen leading to the living area • Two bedrooms, one with access to the terrace • Complete bathroom with washing machine Exterior • Terrace: 32 m² • Private garden: 123 m² Services • Large windows offering optimal brightness • Finishes, kitchen, and floors to the buyer's taste • Quiet and natural environment Price • Apartment: CHF 695'000.- • Indoor parking space: CHF 35'000.- extra Other available lots • Lot A - 4.5 rooms - 112 m² living space - CHF 845'000.- • Lot B - 3.5 rooms - 86 m² living space - CHF 695'000.- • Lot C - 3.5 rooms - 66 m² living space - CHF 555'000.- • Lot D - 5.5 rooms - 135 m² living space - CHF 1'085'000.- • Lot E - 5.5 rooms - 135 m² living space - CHF 1'095'000.- Parking spaces • One indoor parking space is available with this apartment: CHF 35'000.- extra For more information about the project, do not hesitate to contact ROCKWELL PROPERTIES.

Travel time
-
1 / 10
3.5 rooms92m²CHF 850,000.–
1630 Bulle

Modern 3.5 room attic in Bulle

Let yourself be seduced by this elegant 3.5-room penthouse in the heart of Bulle, where natural light and tranquility create a particularly pleasant atmosphere. This property offers a harmonious living space, with sun-drenched rooms and an unobstructed view inviting relaxation on a daily basis. An ideal balance between urban dynamism and private cocoon.The optimal layout proposes a spacious and bright living room with a modern open kitchen, two comfortable bedrooms, and an elegant bathroom. The covered balcony pleasantly extends the living space and becomes a privileged place to enjoy a sunny breakfast or share beautiful evening moments in complete intimacy.The situation is particularly appreciated: schools, shops, and essential services are accessible on foot, facilitating a smooth and comfortable daily life for families, active couples, or investors seeking a practical and well-located property.Built in 2013, the building benefits from excellent energy efficiency, guaranteeing comfort, sustainability, and control of charges. This apartment thus constitutes a safe choice, both for living and investing in one of the most dynamic regions of the canton of Fribourg. This Properti offer stands out for:? Bright 3.5-room penthouse? Covered balcony, ideal for beautiful days? Spacious living room with modern open kitchen? Quiet and residential area? Immediate proximity to schools and shops? Primary school just 2 minutes on foot? Coop just 500 meters away? Construction 2013, excellent energy performance? Very good potential for valorization? Possibilities for personalization Interested?Contact us for a non-binding visit and discover the full potential of this beautiful penthouse in Bulle.

Suggested properties for you based on search results

Other interesting objects