494 results - Flats for sale with Elevator: Canton Fribourg

1 / 10
4.5 rooms100m²CHF 835,000.–
Route du Levant 2, 1617 Remaufens

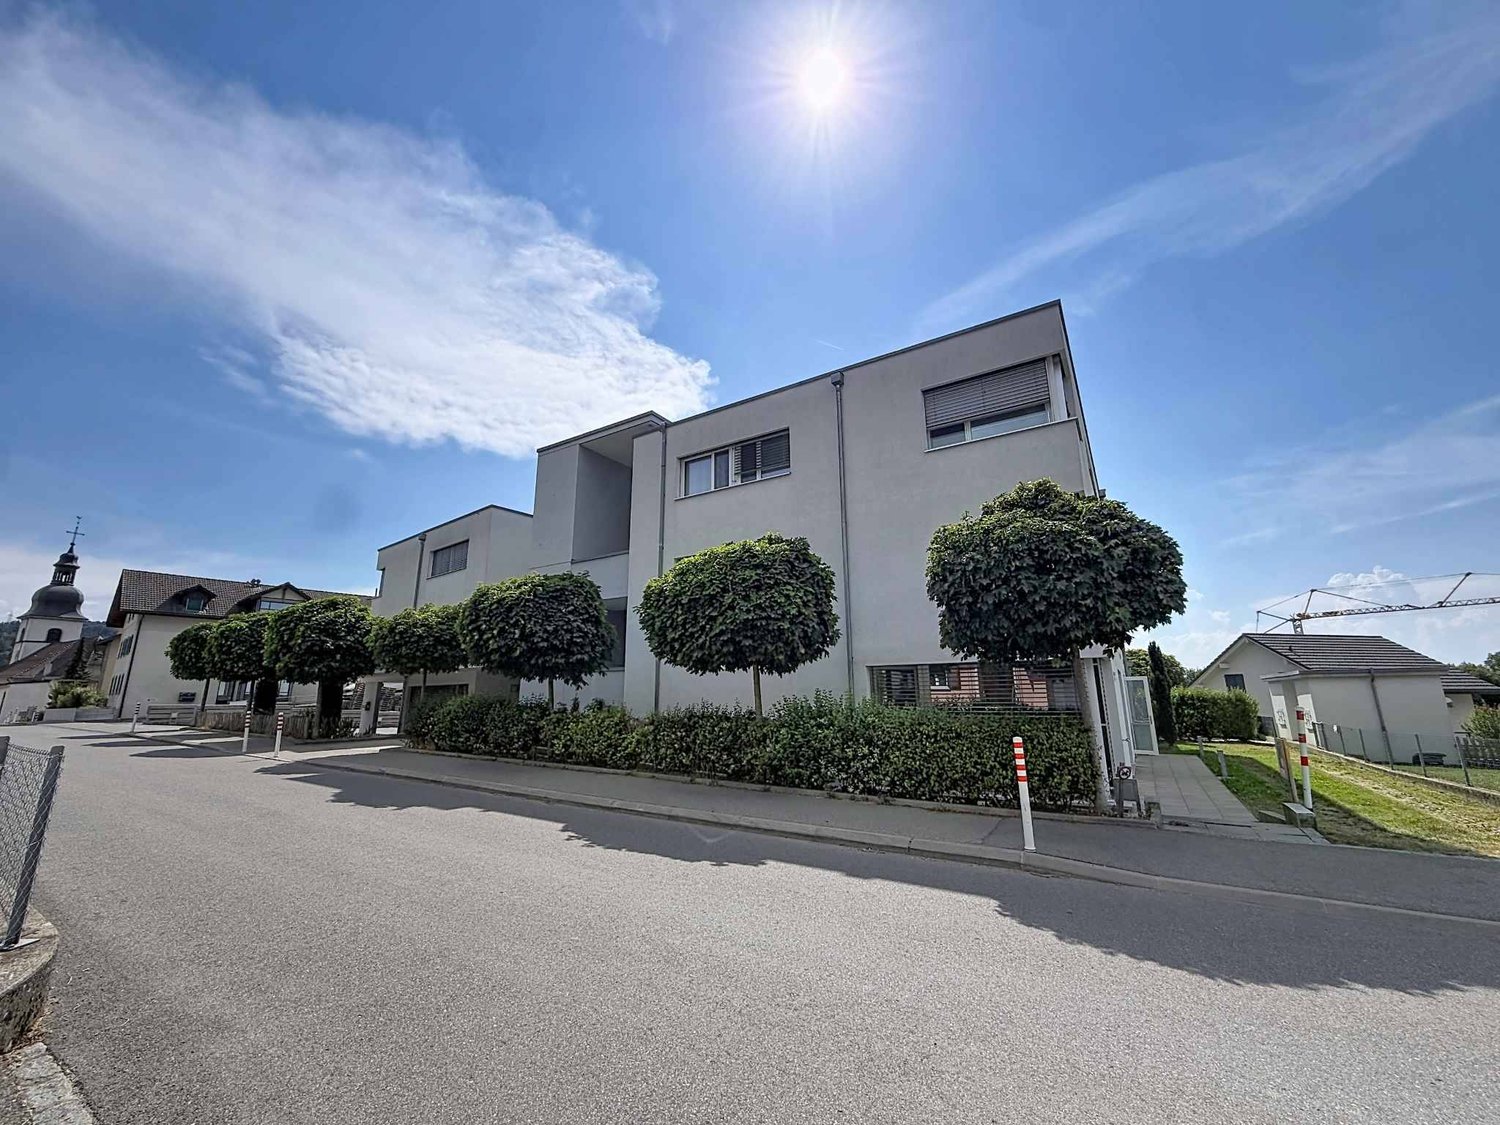
NEW MINERGIE-P l PPE Residence "Fouârdze" in Remaufens

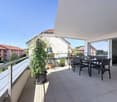
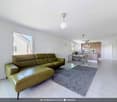
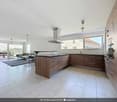
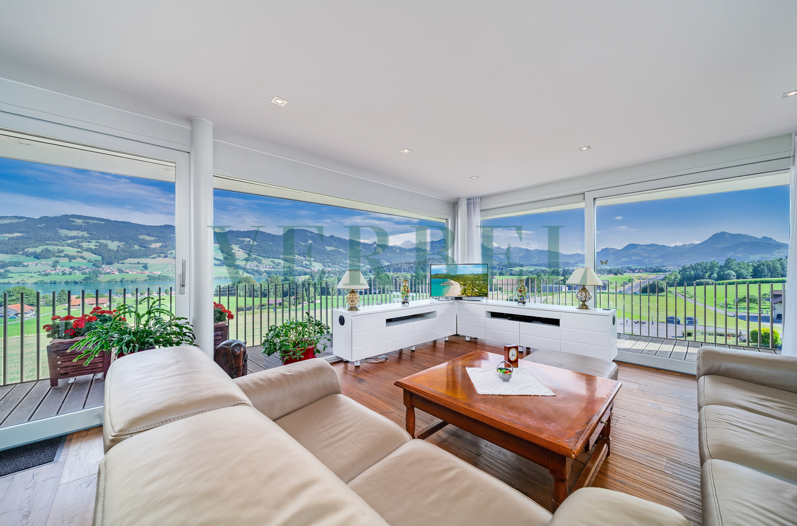
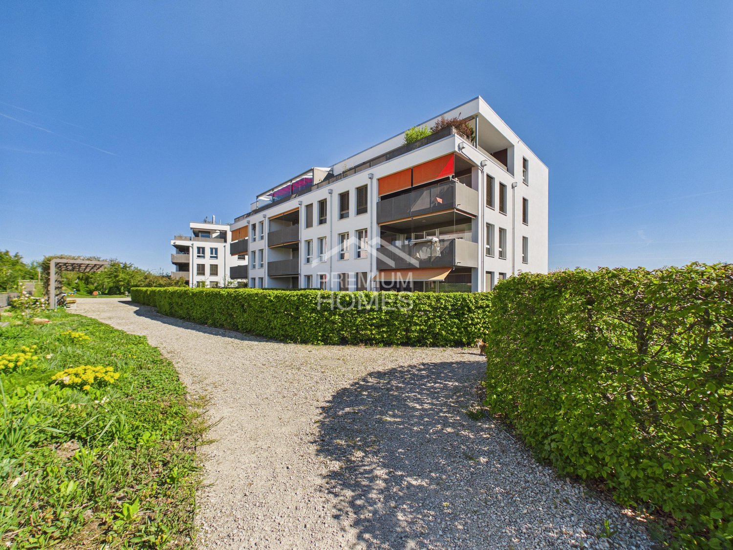
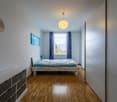
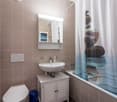
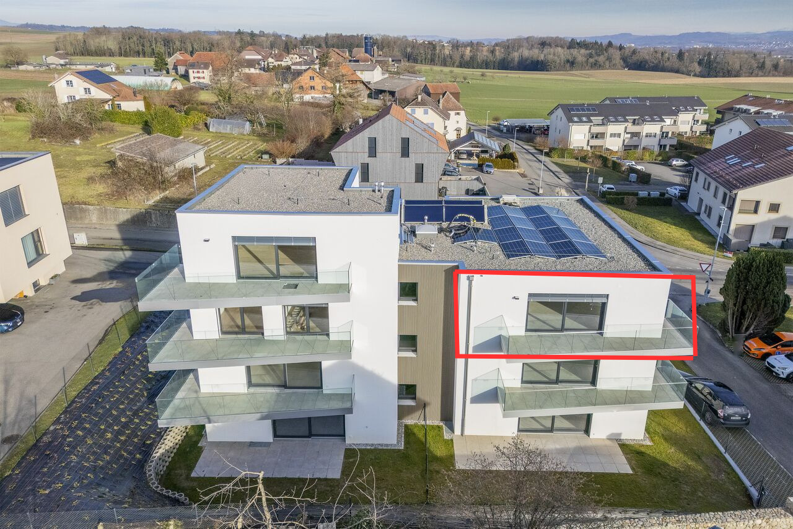
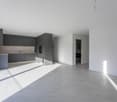
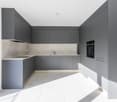
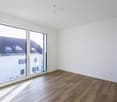
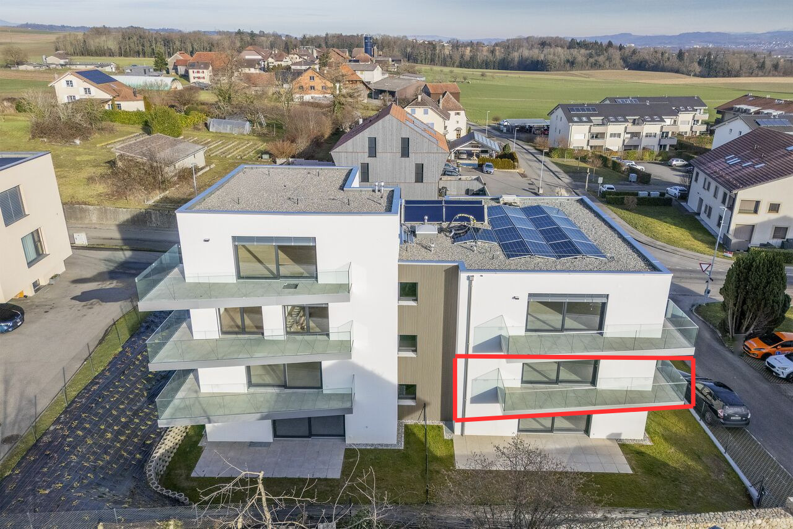
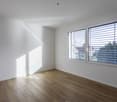
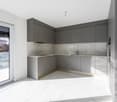
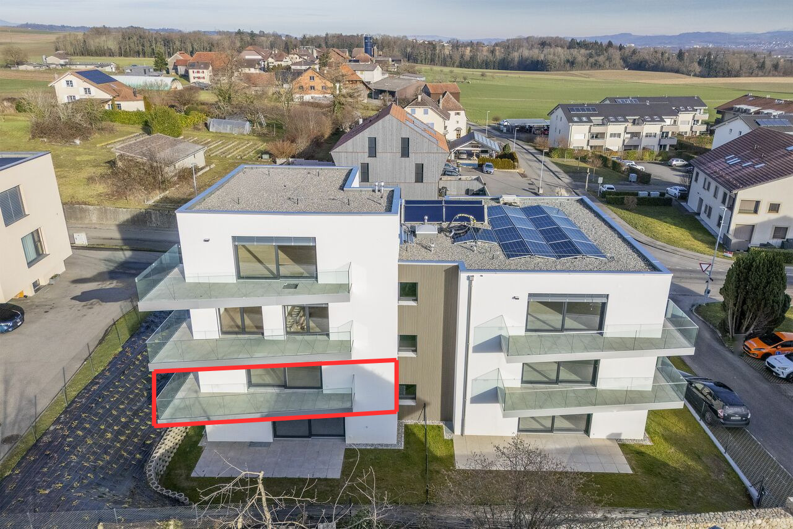
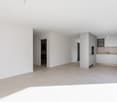
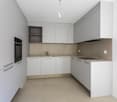
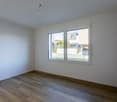
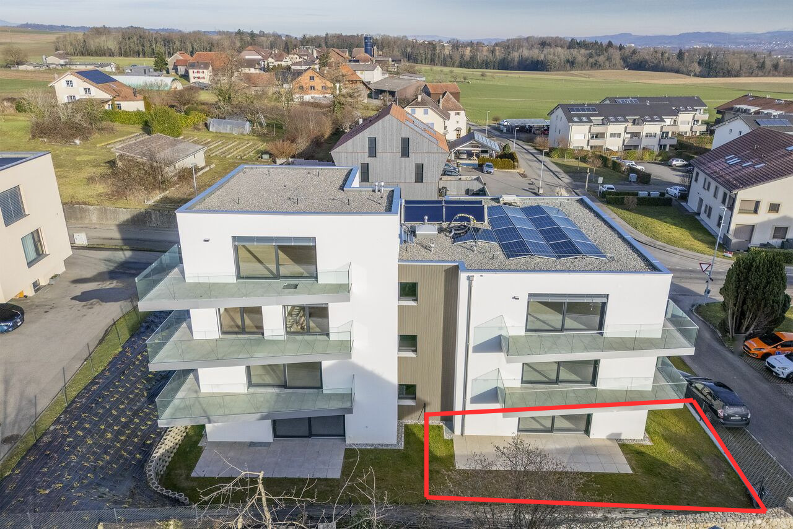
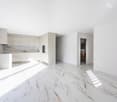
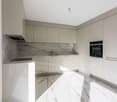
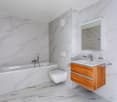
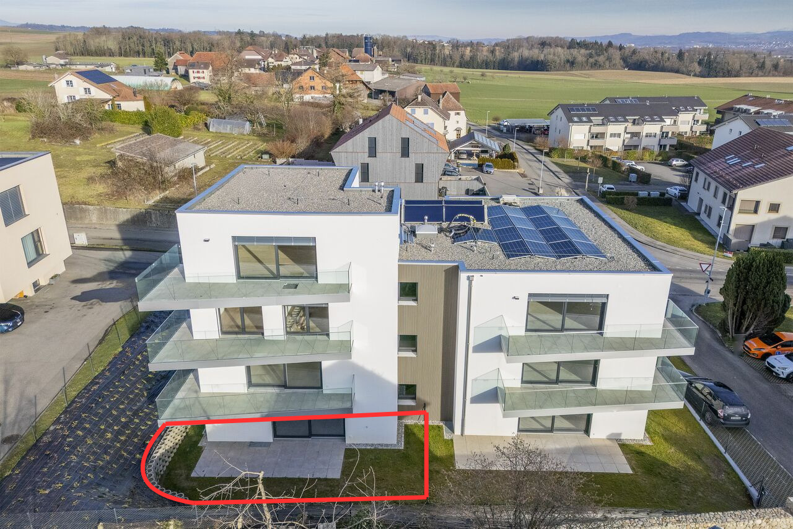
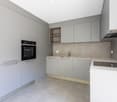
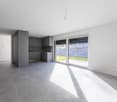
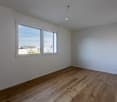
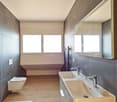
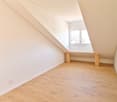
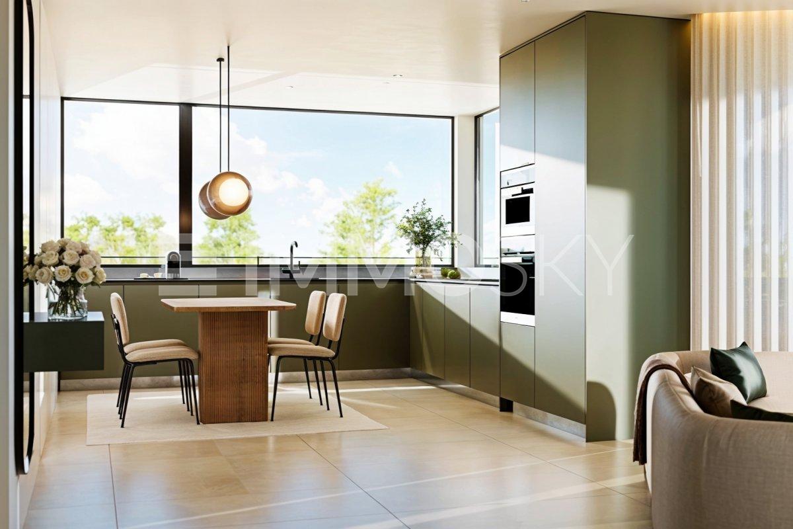
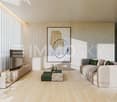
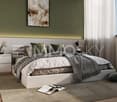
NEW MINERGIE-P l PPE Residence "Fouârdze"Helvet Conseils presents this new construction offering contemporary and minimalist architecture, meeting the specifications and requirements of the MINERGIE-P label, built in the heart of the Remaufens municipality, located in the Veveyse district, 4 minutes from the center of Châtel-St-Denis.We offer 16 beautiful apartments, composed of: 8 apartments with 2.5 rooms; 8 apartments with 4.5 rooms.Still available 4.5-room apartments: • Apartments No. 01 ground floor - 99m2 - CHF 830'000.- • Apartments No. 04 ground floor - 116m2 - CHF 920'000.- (option) • Apartments No. 05 1st floor - 100m2 - CHF 800'000.- • Apartments No. 08 1st floor - 117m2 - CHF 890'000.- • Apartments No. 09 2nd floor - 100m2 - CHF 835'000.- • Apartments No. 12 2nd floor - 117m2 - CHF 925'000.- • Apartments No. 13 attic - 100 m2 - CHF 905'000.- • Apartments No. 16 attic - 117 m2 - CHF 995'000.- (option) Apartments No. 09 - 2nd floor • 4.5-room apartment with a living area of 100 m2 (108 m2 weighted PPE) consisting of an entrance hall, a storage room, a living room with fully equipped open kitchen and a dining room/living room with a 15 m2 large balcony, favorably oriented south. • 1 parent bedroom with en-suite bathroom, totaling 20 m2 • 2 bedrooms à 10 m2 • 1 bathroom 1 indoor parking space, included in the sale price, as well as a basement in the PPE's basement.Comfortable budget for each apartment. • Quality performance • Quiet environment and proximity to all amenities • CECB (Certificat Energétique Cantonal des Bâtiments): A/A • Heating and hot water supply by a geothermal heat pump (renewable energy). Description and plans on request.The building will be insulated according to the Minergie-P standard and the SIA 380/1 2016 norms, allowing for rational use of heating through renewable energies, while improving the quality of life, increasing competitiveness, and reducing environmental impact.Availability in the last quarter of 2027.
Travel time
-
1 / 10
4.5 rooms100m²CHF 800,000.–
Route du Levant 2, 1617 Remaufens

NEW MINERGIE-P l PPE Residence "Fouârdze" in Remaufens

NEW MINERGIE-P l PPE Residence "Fouârdze"Helvet Conseils presents this new construction offering contemporary and minimalist architecture, meeting the specifications and requirements of the MINERGIE-P label, located in the municipality of Remaufens in the Veveyse district, 4 minutes from the center of Châtel-St-Denis.We offer 16 beautiful apartments, consisting of: 8 apartments with 2.5 rooms; 8 apartments with 4.5 rooms.Still available 4.5-room apartments: • Apartment No. 01 on the ground floor - 99m2 - CHF 830'000.- • Apartment No. 04 on the ground floor - 116m2 - CHF 920'000.- (option) • Apartment No. 05 on the 1st floor - 100m2 - CHF 800'000.- • Apartment No. 08 on the 1st floor - 117m2 - CHF 890'000.- • Apartment No. 09 on the 2nd floor - 100m2 - CHF 835'000.- • Apartment No. 12 on the 2nd floor - 117m2 - CHF 925'000.- • Apartment No. 13 in the attic - 100 m2 - CHF 905'000.- • Apartment No. 16 in the attic - 117 m2 - CHF 995'000.- (option) Apartment No. 05 - 1st floor • Apartment with 4.5 rooms and a living area of 100 m2 (108 m2 PPE-weighted), consisting of an entrance hall, a storage room, a living room with fully equipped open kitchen and a dining room/living room with a 15 m2 large balcony, favorably oriented south. • 1 parent bedroom with en-suite bathroom, totaling 20 m2 • 2 bedrooms à 10 m2 • 1 bathroom 1 parking space in the underground garage, included in the sales price, as well as a cellar in the basement of the PPE.Comfortable budget for each apartment. • Quality performance • Quiet environment and proximity to all amenities • CECB (Certificat Energétique Cantonal des Bâtiments): A/A • Heating and hot water secured by a geothermal heat pump (renewable energy). Description and plans on request.The building will be insulated according to the Minergie-P standard and the SIA 380/1 2016 norms, which allows for rational use of heating through renewable energies, while improving the quality of life, increasing competitiveness, and reducing environmental impact.Availability in the last quarter of 2027.

Travel time
-
1 / 10
5.5 rooms170m²CHF 1,520,000.–
Route de Vaularbel 3, 1468 Cheyres

Cheyres, for sale, magnificent 190 m2 attic apartment with a view of the lake!

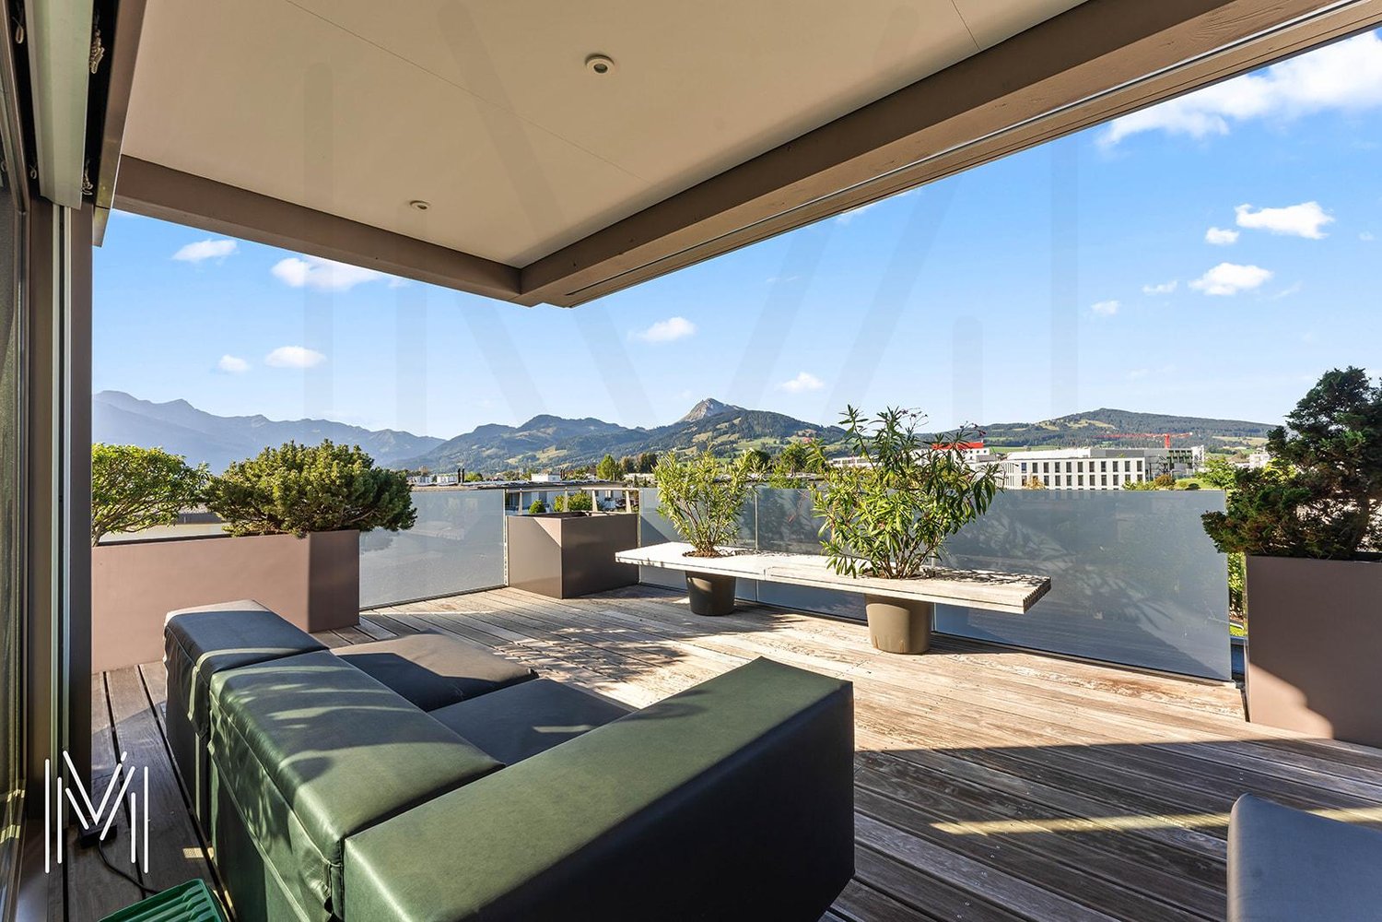
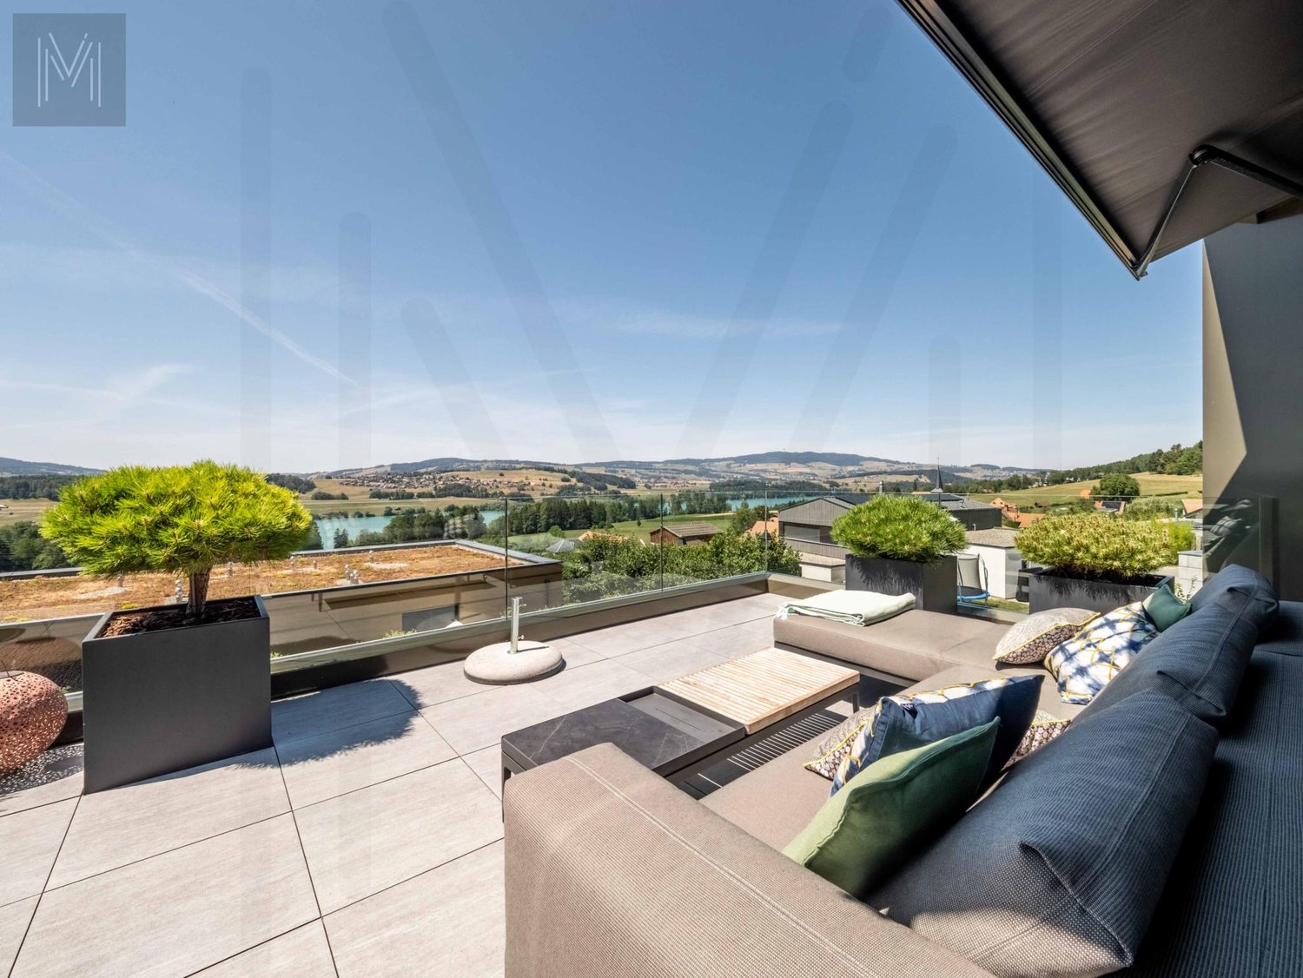
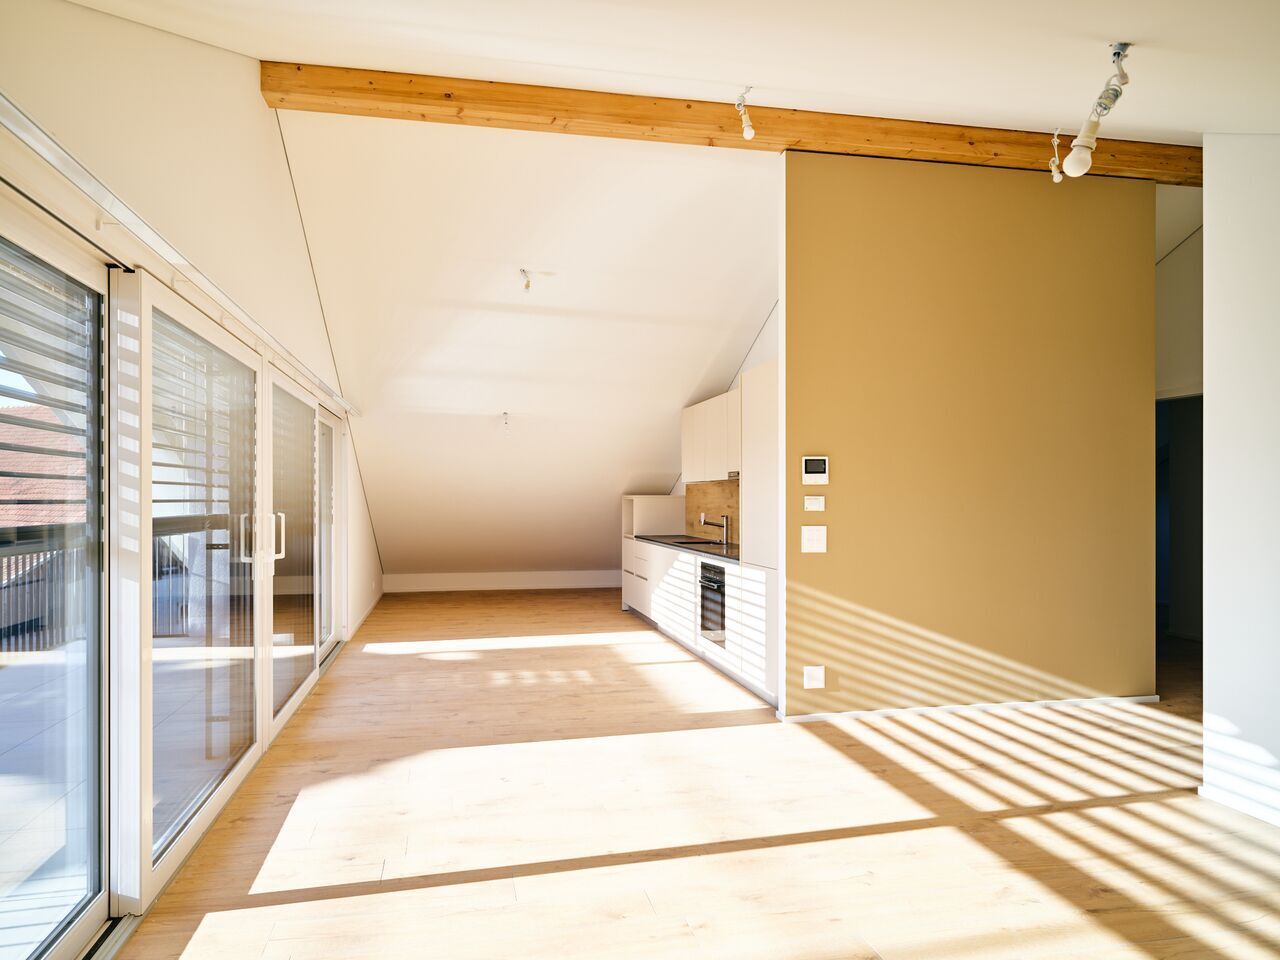
Cheyres, for sale, magnificent 190 m2 attic apartment with a view of Lake Neuchâtel and the Jura!This attic apartment is in the final stages of completion and the choice of materials as well as the kitchen are left to the buyer.It consists of:- An entrance hall with built-in cupboards- a fully fitted kitchen (substantial budget, at the buyers' choice) open to the living room. This area has a surface of 65 m2.- the living room, which is very bright and gives access to a 30 m2 terrace. A fireplace or stove is an option.- a beautiful 35 m2 bedroom (parental suite) with bathroom- 3 bedrooms- a bathroom- a guest toiletThe private lift arrives in the apartment with access from the garage.Two parking spaces in a double and closed garage are sold with this lot.The village of Cheyres is located on the shores of Lake Neuchâtel. The village is halfway between Yverdon-les-Bains and Estavayer-le-Lac. The climate is excellent!You will find there, among other things, a very nice marina as well as landscapes offering beautiful walks on foot or by bike.As for schools, a primary and infant school are located a few minutes' walk away. Secondary education takes place in Estavayer-le-Lac.The municipality of Cheyres also benefits from a CFF station with several trains per hour to Geneva or Bern.More information on www.montoit.ch or at 079 238 99 44

Travel time
-
1 / 15
3.5 rooms80m²CHF 425,000.–
Pra Mathaux, 1724 Le Mouret

Rental apartment or to live in!

10 km from Fribourg, we are selling a beautiful apartment in a nice small building with 11 apartments, located in Au Mouret, a village with small village shops, school, public transport, a bus stop less than 5 minutes walk away. Beautiful, bright 3.5-room apartment on the 1st floor with covered balcony. Composed of an entrance hall with wardrobe, a beautiful living room with fitted kitchen and bar and large bay window for access to the balcony, 2 bedrooms of 15 m2, a bathroom with bathtub and sink and possibility of installing a washing machine, and a separate toilet. This apartment can be sold either as a self-contained apartment or as a rental property with an ongoing lease and generates a return of 6.56% on the equity. We will provide our calculation on request. A good reason to invest in stone. If you want to live here, the lease can be terminated at maturity.The apartment has a basement and a parking space worth Fr. 28,000.- in the collective garage and an outdoor parking space worth Fr. 7,000.-. In the basement: collective laundry room with washing machines and dryers, bicycle-pram storage room, technical room. The building, constructed in 1993, has been regularly maintained and monitored, notably the facades in 2014, the connection to the district heating in 2018 with the renovation of the access area, the water treatment plant in 2018.In the event of purchasing your first apartment for your own use, the registration fees are free.In the event of an investment, the apartment generates a return of 6.56%.

Travel time
-
1 / 12
4 rooms200m²CHF 1,450,000.–
Grand-Rue 20, 1700 Fribourg

Spacious 4-room apartment on the top floor of a historic building

Apartment of 200 m2 in the Bourg district In the heart of the Bourg district, in one of the most emblematic areas of the Old Town of Fribourg, discover this magnificent duplex apartment of approximately 200 m², occupying the attic and mansard of a character building dating from the 15th century.The weekly market, shops, restaurants, cultural institutions, and public transport are accessible within a few minutes.Fribourg station is about 10 minutes' walk away, and access to the A12 motorway is quick, making it easy to travel to Bern, Lausanne, or the Fribourg Riviera.A true exceptional property, this apartment seduces with its authenticity, its generous volumes, its exposed beams, its attic spaces, and its warm atmosphere. Directly accessible by a private elevator, it offers a rare living space where the charm of the old is fully expressed through an architecture imbued with history and unique living spaces.In order to meet current expectations in terms of comfort and aesthetics, renovation work is planned. It will offer future owners the opportunity to personalize the spaces while preserving the exceptional character of this apartment.From the living rooms, you enjoy an exceptional view of the medieval lower town, the Sarine, and the Pre-Alps. On the Grand-Rue side, the view of the Saint-Nicolas Cathedral reminds us of the unique historical character of this privileged environment.Thanks to its configuration, this property is perfectly suited to a couple wishing to benefit from generous volumes or a family with a child looking for a unique place to live in the heart of Fribourg.DistributionAttic:Duplex apartment of approximately 200 m²Elevator with direct access to the apartmentLarge living area of approximately 68 m², including living room with fireplace, dining room, and kitchenParental bedroom of approximately 30 m² with private bathroom (bathtub and shower)Second bedroom of approximately 19 m²Shower room with WC and sinkMansard:Large multipurpose space that can accommodate a living room, library, office, or relaxation area. Possibility of arranging 2 closed bedrooms in this spaceBasement:Two cellars, one of which has a vaulted ceiling and is accessible by elevatorCommon laundry room equipped with modern machines

Travel time
-
1 / 12
4.5 rooms122m²CHF 1,190,000.–
Route de Matran 42, 1752 Villars-sur-Glâne

Beautiful 4.5-room duplex ideally located with free cooling

Discover this beautiful 4.5-room duplex, nestled in a new exclusive promotion of only 4 lots, ideally located in Villars-sur-Glâne. You will enjoy a sought-after living environment, both peaceful and close to amenities: the highway is 3 minutes away and public transportation is just a few steps away.With a generous surface area of 134 m² PPE, this exceptional property seduces with its well-thought-out volumes as well as a loggia and a terrace judiciously oriented.The main level includes two bedrooms, a bathroom, and a spacious living room of over 57 m², extended by a loggia of 22 m² - perfect for relaxing or receiving. On the lower level, a parental suite with its own bathroom opens onto an intimate terrace, ideal for quiet moments.Combining contemporary comfort, quality materials, and unparalleled quality of life, this property will seduce anyone looking for an exclusive property in a residential area.You have comfortable finishing budgets to personalize and create an interior that resembles you.The construction meets the most demanding energy standards. Finally, the advantageous taxation of Villars-sur-Glâne is a real asset for future owners.Highlights: -Privileged green location -Contemporary architecture-Photovoltaic panels-High-performance thermal insulation-Triple glazing-Geothermal heating, free-cooling-High standard of sound insulation-Covered parking spaces equipped for a future connection of electric charging stations-Regional craftsmen -Washing columnDo not wait and schedule a visit to the construction site!Other lots are also available in this PPE. Do not wait any longer and contact us for more information.

Travel time
-
1 / 16
4.5 rooms138m²CHF 860,000.–
Pra-du-Not, 1732 Arconciel

Magnificent 4.5-room apartment with large terrace and view

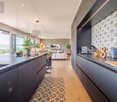
Discover this superb new 4.5-room apartment located in the charming village of Arconciel. Built in 2024, this modern apartment offers a living space of 138.4 m² in a two-story building.Photos with interior design are available to help you project yourself into this new apartment.Main features: • Total living area of 149.6 m² • On the upper floor • 2 bedrooms • 1 parental bedroom with dressing area and bathtub bathroom • 1 shower-WC • 1 guest WC and a laundry column • Open kitchen with large central island • Pantry with sliding door • Bright, spacious living room • Spacious terrace of 22.3 m², offering a pleasant view of the Jura • Elevator • Covered parking space (in addition to the sale price CHF 25,000.-) • Outdoor parking space (in addition to the sale price CHF 12,000.-) • Cellar • Bicycle room The apartment benefits from a careful design with quality finishes. The spacious living room opens onto a covered terrace, ideal for enjoying the outdoors. The modern kitchen is equipped and has a large central island.The bedrooms are bright and have parquet floors.Environment: • Quiet, sunny location, on the edge of the forest • Close to public transportation (bus stop 2 minutes walk away) • School nearby (6 minutes walk) • Easy access to green spaces This new apartment, available immediately, is perfect for families or individuals looking for a peaceful living environment while remaining close to amenities. Don't miss this opportunity to live in a modern apartment in Arconciel.JRB Real Estate Sàrl079 287 66 14info@jrb-immobilier.ch

Travel time
-
1 / 21
4.5 rooms132m²CHF 878,000.–
Route du Pré de la Grange, 1680 Romont

Real attic occupying the entire top floor

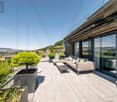
Romont, a charming town in the heart of the Fribourg countryside, offers an ideal quality of life between nature and accessibility. Just 30 minutes from Lausanne or Bern by train and 10 km from the Matran or Vaulruz motorway access points, the commune benefits from a strategic location while preserving its authenticity and tranquility.In an exceptional environment, without vis-à-vis and bordered by an agricultural area, this property benefits from an unobstructed view of the surrounding countryside and the Alpine range, with optimal sunlight from morning to evening.Located a few steps from the city center, in close proximity to all infrastructure, in the highly appreciated residential area "Pré de la Grange", within a PPE co-ownership of 10 apartments "Les Berges de la Glâne D", we offer a real attic occupying the entire top floor. The elevator accesses directly into the apartment, offering comfort and exclusivity.Spread over a single level, this attic seduces with its volumes and luminosity. It consists of an entrance hall with built-in closets, lit by a dome, a guest toilet, a modern fully equipped kitchen with central island and American refrigerator, open to a dining room and a spacious living room with large windows giving access to a magnificent 185 m² terrace. The latter, a true outdoor living space, benefits from an ideal orientation and a 360° panoramic view.The sleeping area includes a parental bedroom with private bathroom (shower, WC, sink), communicating with a child's bedroom, a second child's bedroom as well as a bathroom equipped with a large Italian shower, WC, sink and washing and drying column. Each of the three bedrooms has direct access to the terrace.The remote heating with individual thermostat in each room and individual heat meter ensures optimal comfort. In the basement, communal areas are available, including a bike/stroller room and an available room.This property is complemented by a 7.60 m² cellar, a parking space in the underground garage at an additional price of CHF 32'000.–, as well as an outdoor parking space at an additional price of CHF 10'000.–.A real attic, rare on the current market.

Travel time
-
1 / 10
4.5 rooms200m²CHF 1,450,000.–
Grand-Rue, 1700 Fribourg

For sale in the heart of Freiburg's Old Town, a magnificent attic apartment

For lovers of exceptional objects, this 4.5-room apartment with authentic charm, nestled in the attic of a 15th-century baroque character building, located in the heart of the historic Bourg district of Freiburg's Old Town, offers a unique opportunity.The unique location in the quiet Bourg area, overlooking the Saane river, offers a breathtaking view of the medieval town and the Pre-Alps to the south. On the street side, you enjoy a magnificent view of the nearby St. Nicholas Cathedral. The situation in the historic and quiet Grand-Rue, close to the modern city center, offers a comfortable living environment, including the traditional Saturday market with its welcoming traders.Features:- Duplex apartment with approximately 200 m² of living space- Direct elevator access to the apartment- Fully equipped kitchen with access to the large living room with a fireplace, conforming to current standards- Living room, dining room, and kitchen area: approximately 68 m²- Main bedroom (30 m²) with private bathroom (shower, whirlpool bathtub)- Bedroom with entrance area (19 m²)- Separate shower room- Living room, reading corner, office, and two storage rooms on the upper floor in the duplex- Possibility of creating two additional bedrooms on the upper floor, bringing the total to four bedrooms- Possibility of creating a balcony on the river side of the Saane- Two cellars, one of which is large and vaulted (accessible by elevator)- Laundry room with modern machines- The building is occupied by only four ownersLocation:- Central, between Bern and Lausanne- Highway access A12 about 2 km away- Train station about 1 km away, about 15 minutes on foot- Bus stop Tilleul/Cathédrale less than 100 m away (urban network TPF and CarPostal, regular schedules)- Municipality of Freiburg (bilingual French/German):- Nurseries and kindergartens- Primary, secondary, and vocational schools- University- Restaurants, cafes, bars, cinemas, theater (opera, plays), as well as a dynamic musical and festive life- Food shops, boutiques, shopping centers- Museums- Medieval churches, chapels, and monasteries- Historic funicular from the 19th century connecting the upper and lower towns- Public swimming pool in the lower town- Many recreational areas in and around the city (lake, forests, meadows, hiking trails)Price: CHF 1'450'000.00Additional information: The presented furnished photos were generated for illustrative purposes to help you project yourself into the spaces. The apartment is sold unfurnished.Also visit our website: www.martin-immobilier.ch

1 / 11
4.5 rooms120m²CHF 790,000.–
Route du Baratan 17, 1566 St-Aubin FR

Spacious 4.5-room new apartment in St-Aubin

Discover this magnificent 4.5-room apartment located on the 1st floor of a small, modern building with only 6 apartments, whose construction is scheduled to be completed in the summer of 2027.Several units are for sale in the same promotion, from the 2.5-room apartment on the ground floor to the 4.5-room apartment in the attic, ask for our price list and details without delay!This property consists of three comfortable bedrooms, a spacious, bright living room with a modern kitchen, and a pleasant loggia of over 15m², ideal for enjoying the outdoors in all seasons.Designed to offer a modern and comfortable living space, the apartment benefits from quality equipment: photovoltaic panels, geothermal heat pump, underfloor heating with individual thermostats and a heat meter per apartment, and triple glazing.The finishes are at the choice of the buyer (kitchen, sanitary, tiles, and parquet), allowing you to personalize your future home according to your tastes.Located in a village in full development, the building benefits from a privileged location, close to amenities, offering a practical and pleasant daily life.Two parking spaces in the basement are available as an option for CHF 30,000.- per space.Simplified and economical payment terms:- 20% when signing at the notary's office- 80% when handing over the keysAn ideal property for those looking for a new, spacious, and eco-responsible apartment in a dynamic environment.

Travel time
-

Suggested properties for you based on search results

Other interesting objects