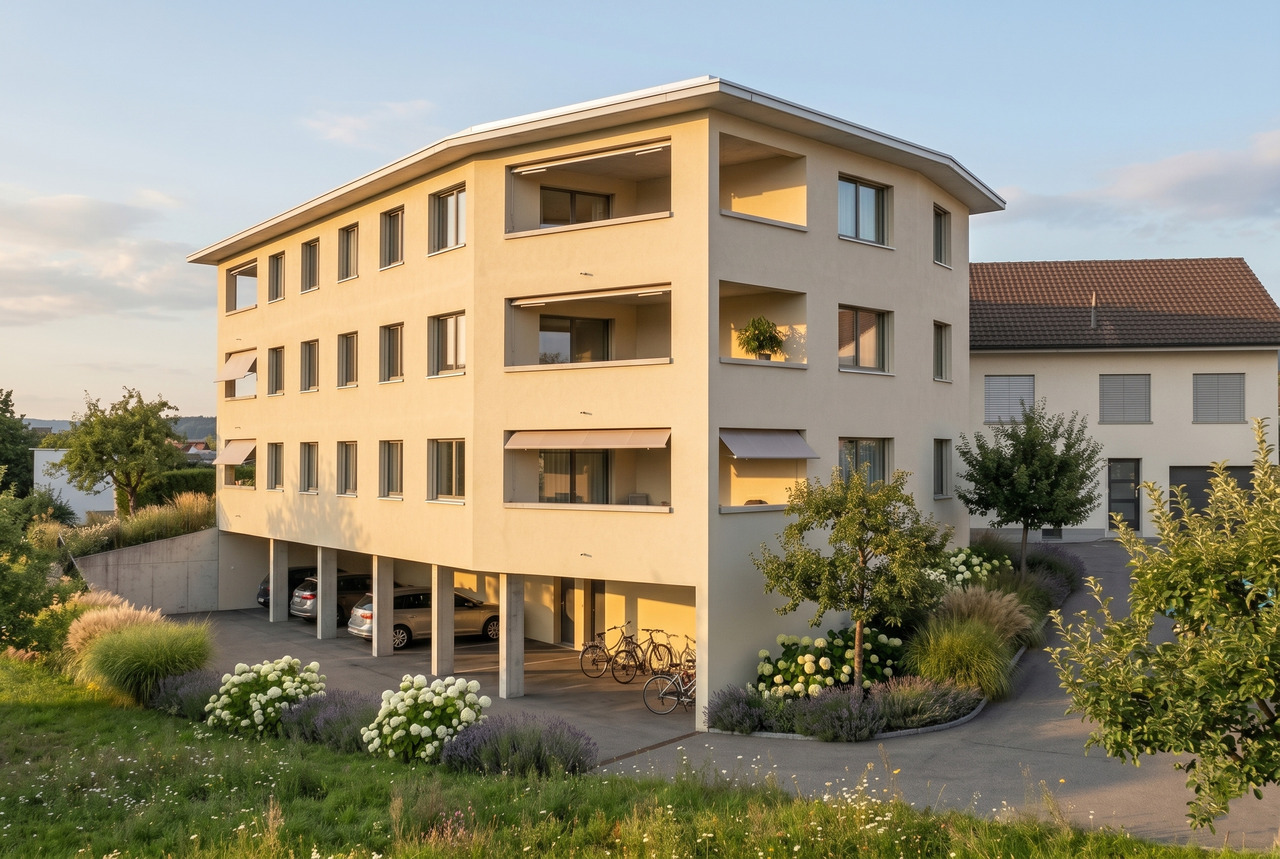
344 results - Flats for sale with Balcony / Terrace, New building: Canton Fribourg

1 / 12
5.5 rooms188m²CHF 1,890,000.–
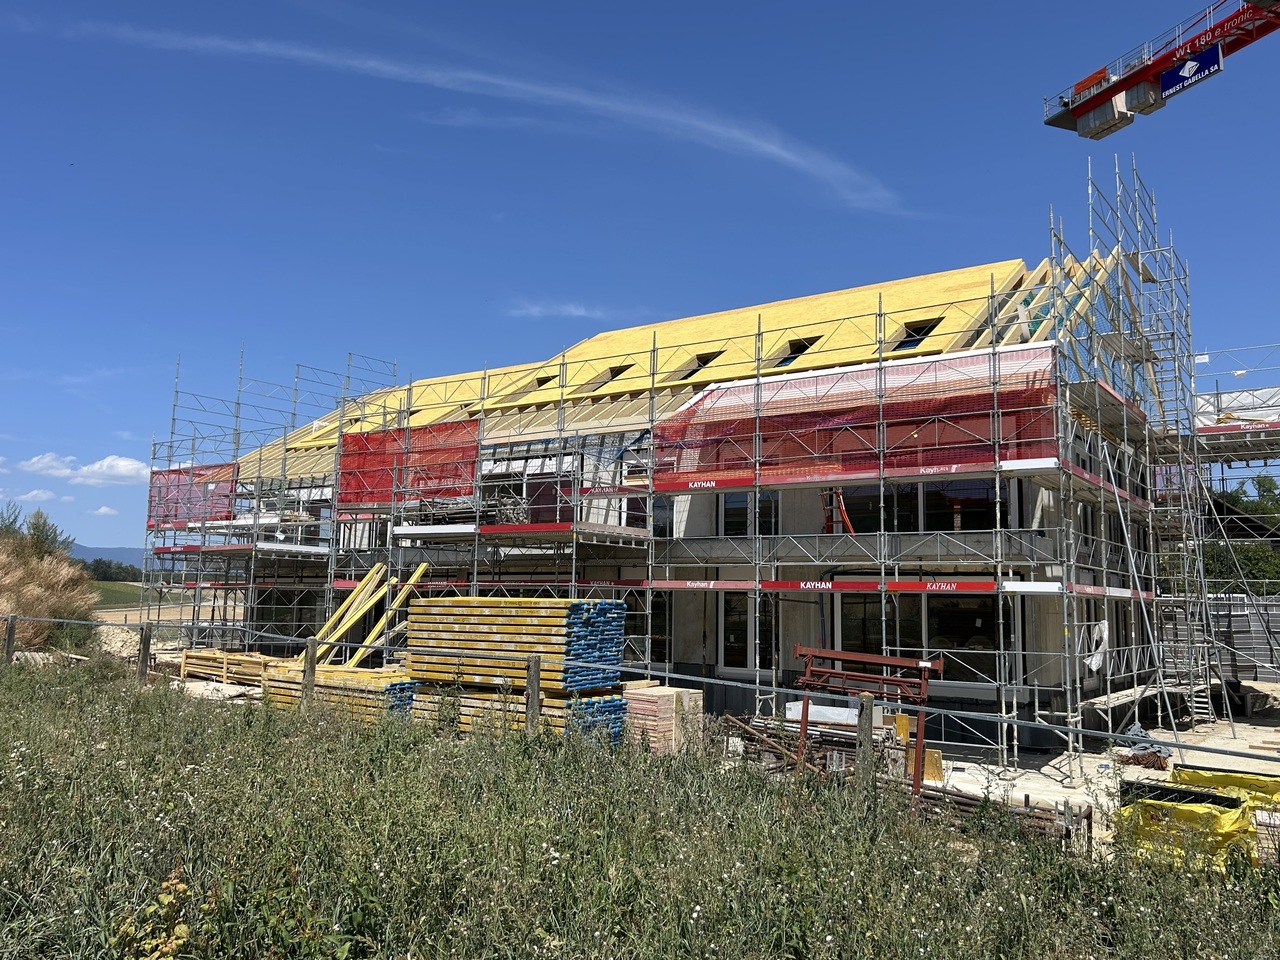
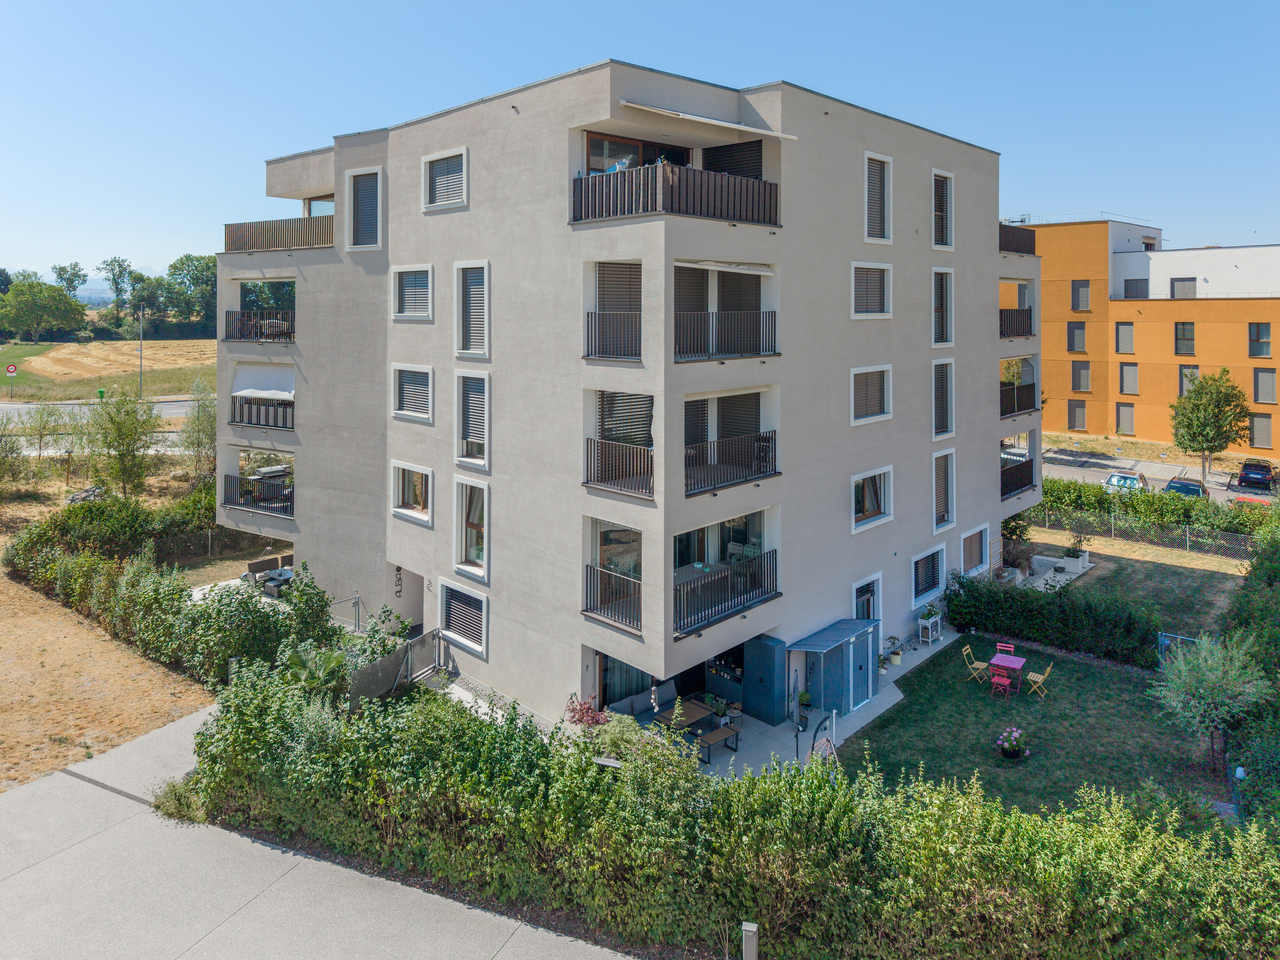
Beauséjour 19, 1762 Givisiez

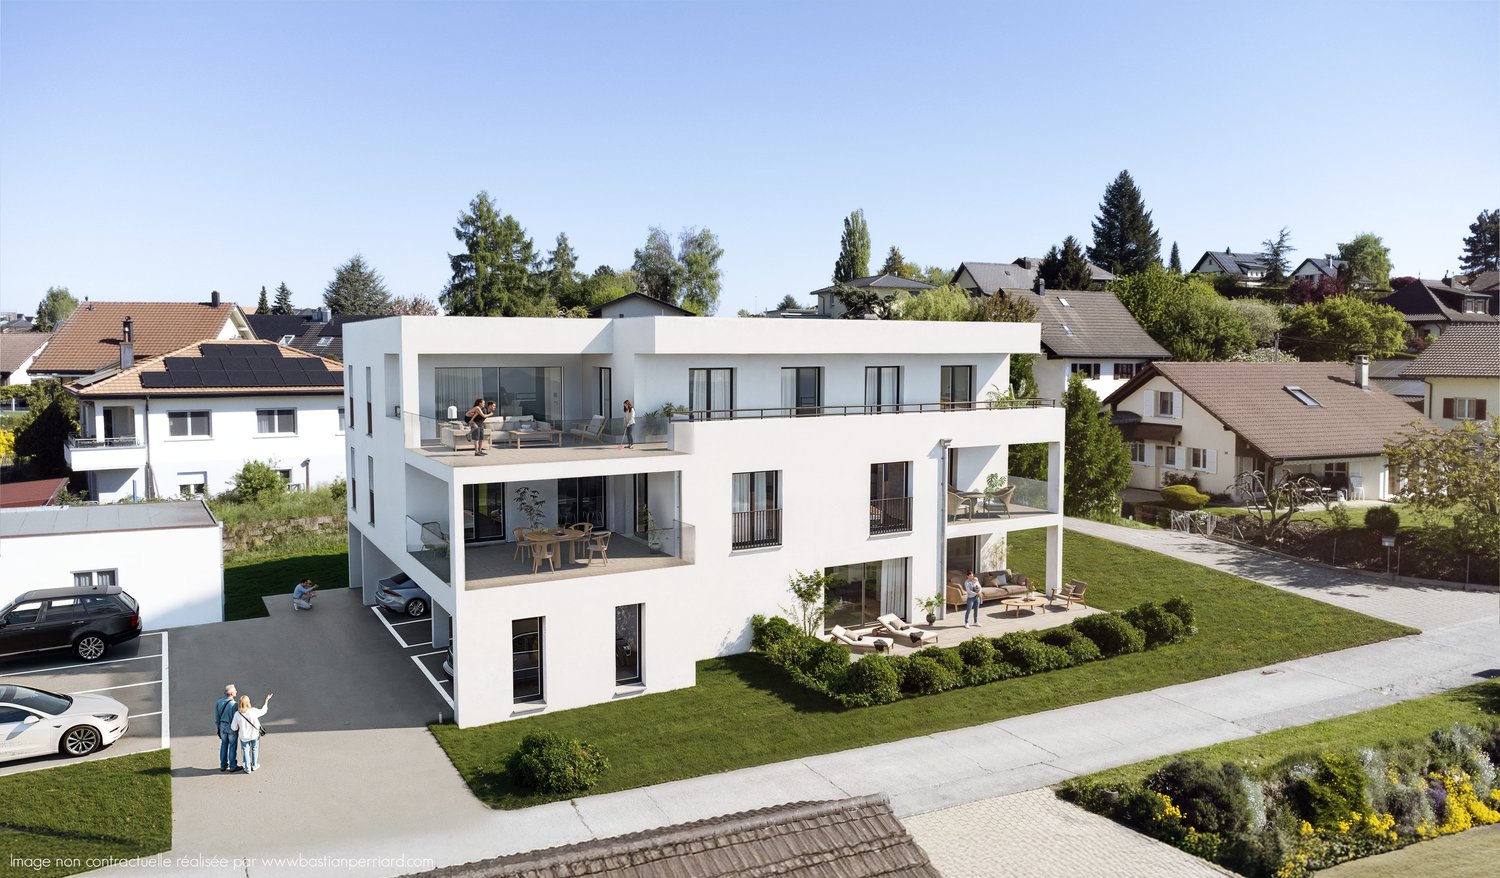
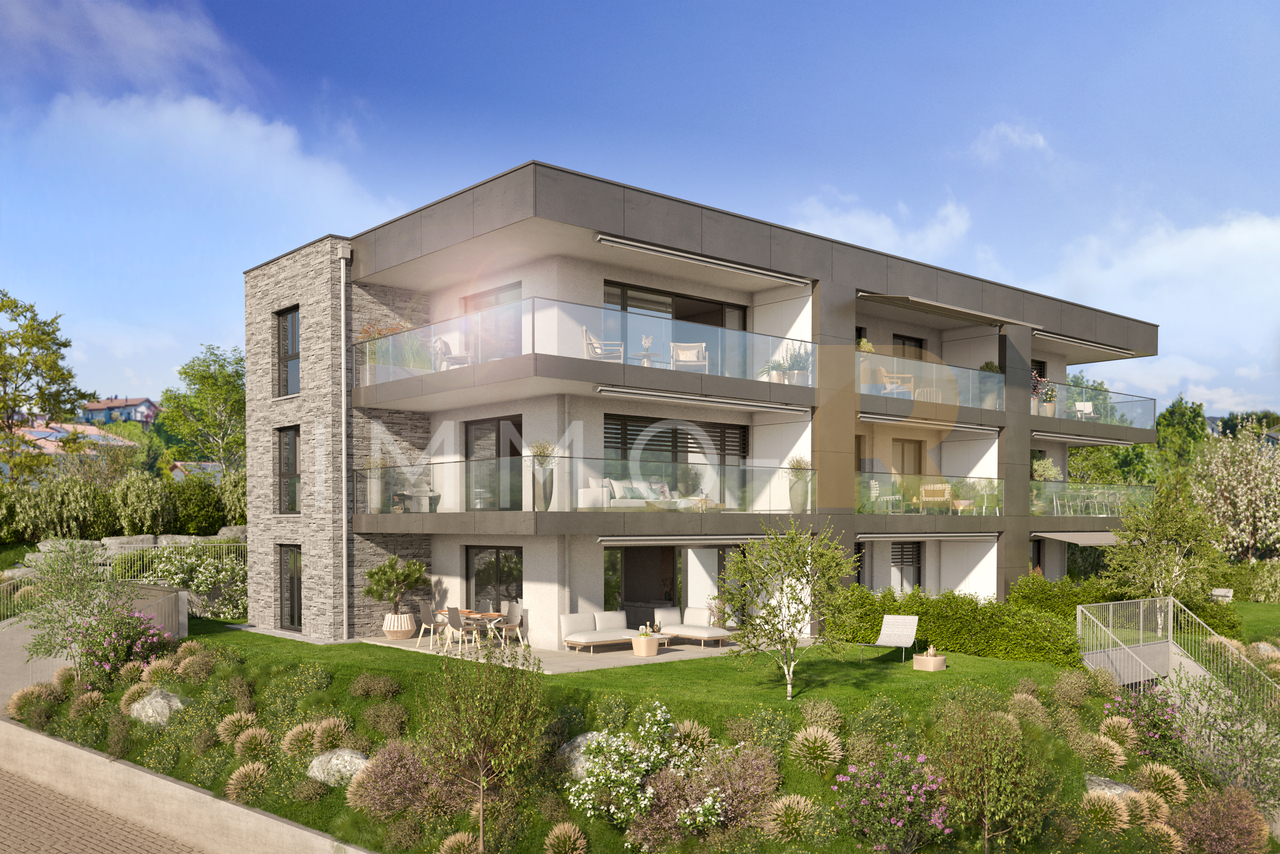
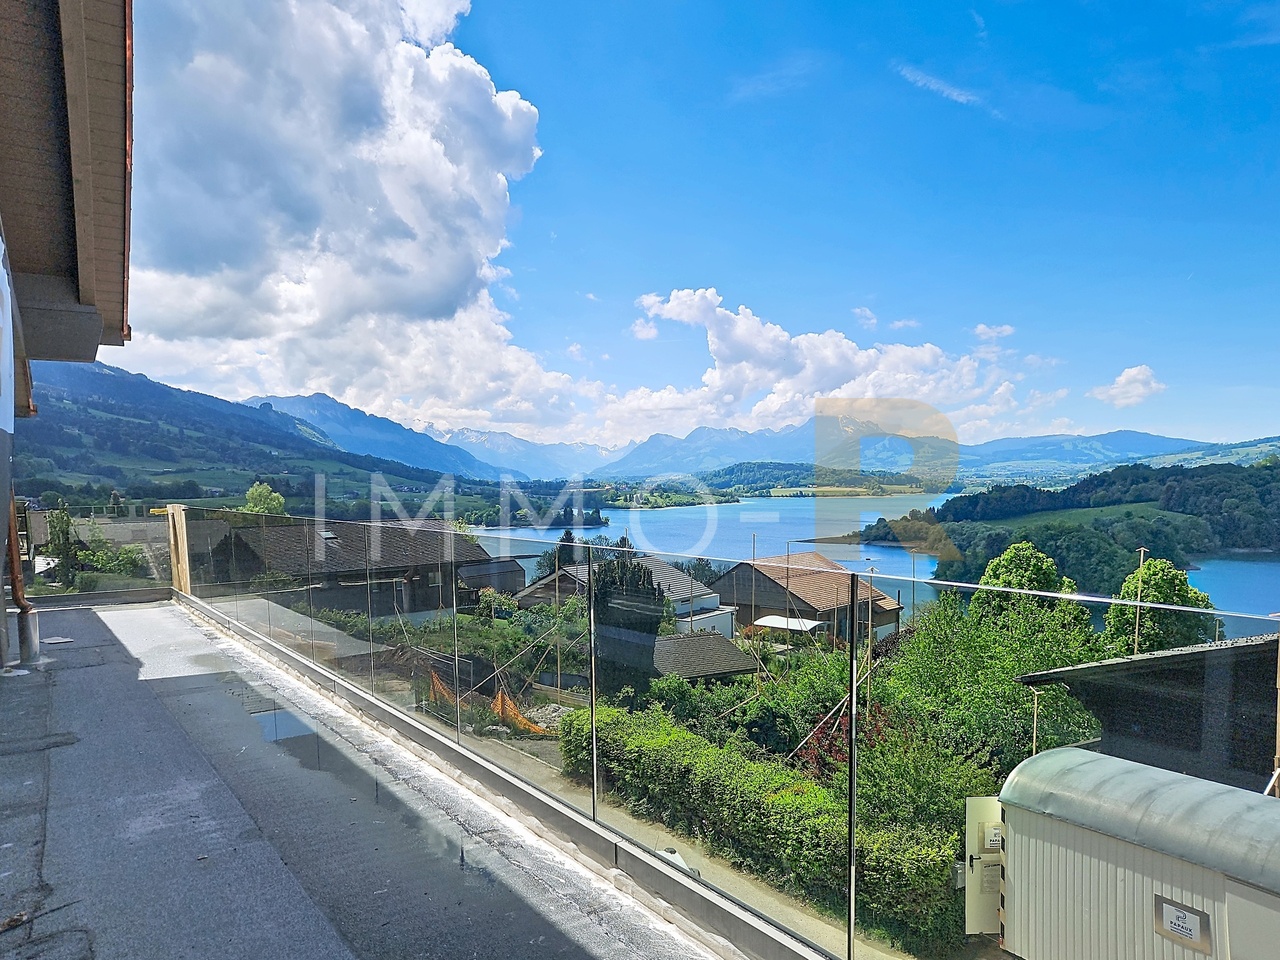
Attique de 5,5 pièces d'exception avec terrasse panoramique de 104 m²!

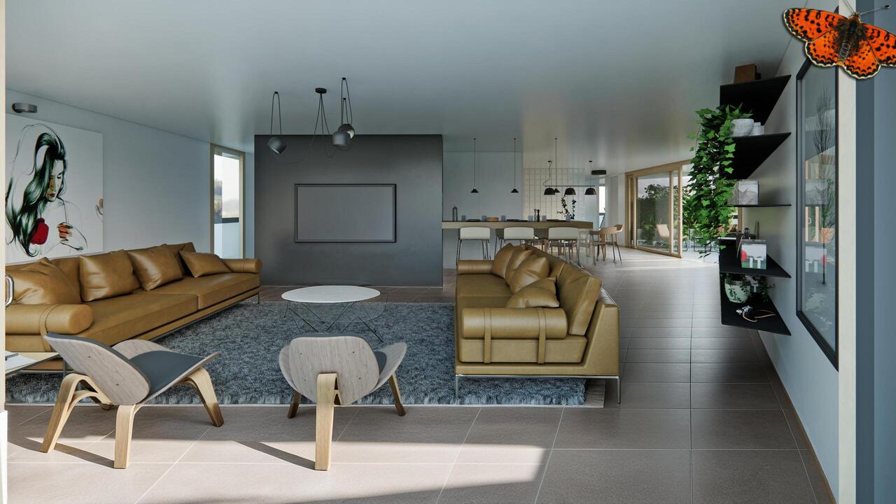
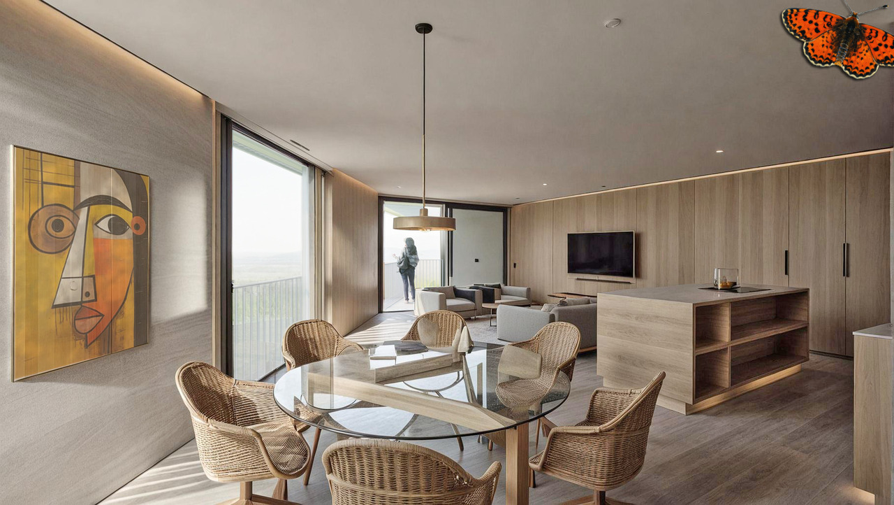
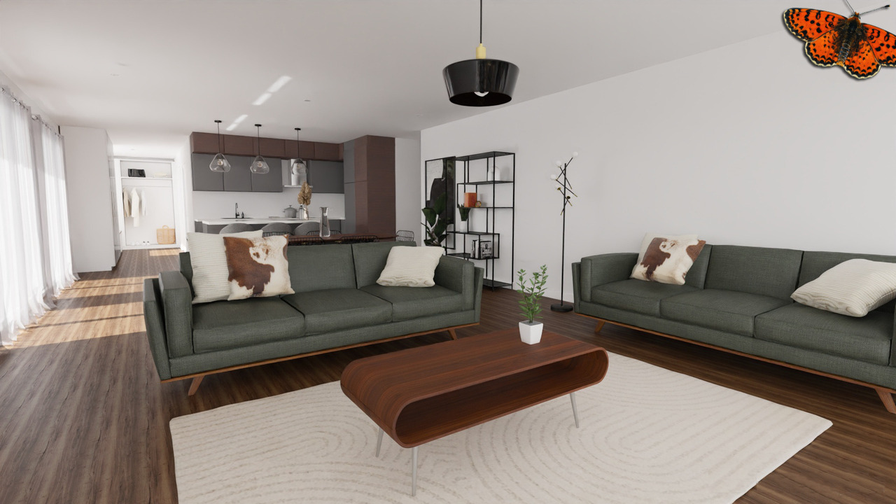
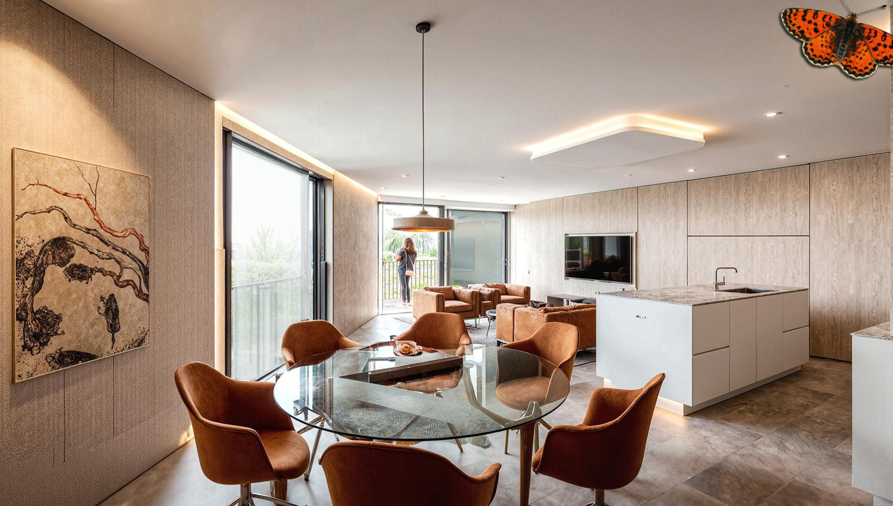
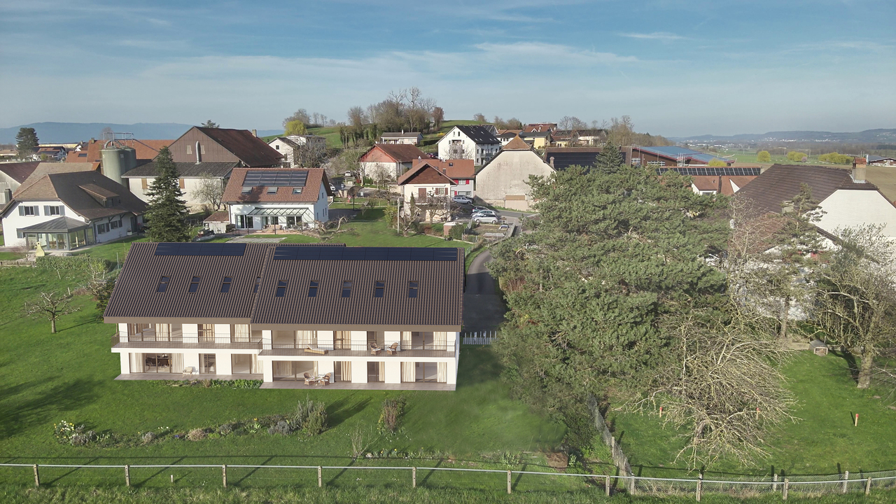
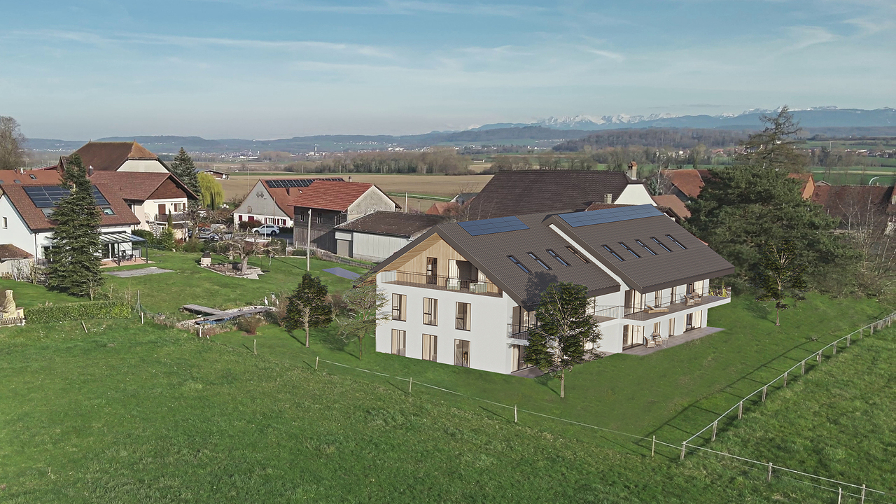
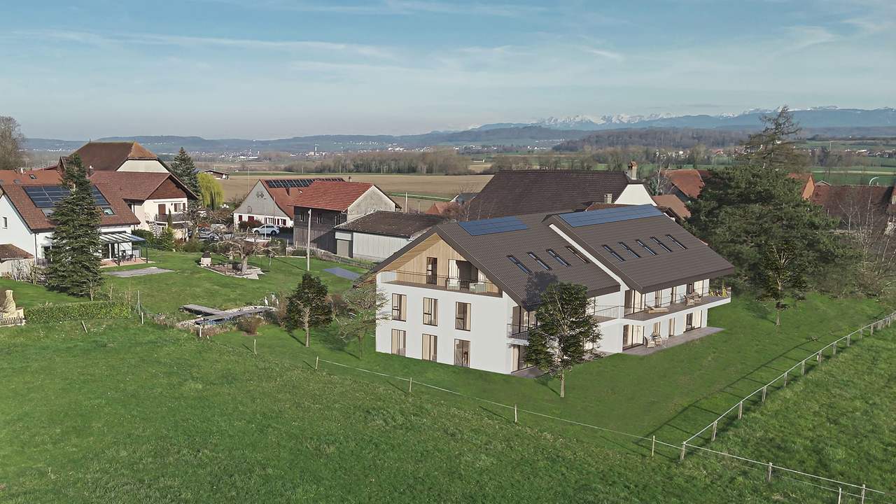
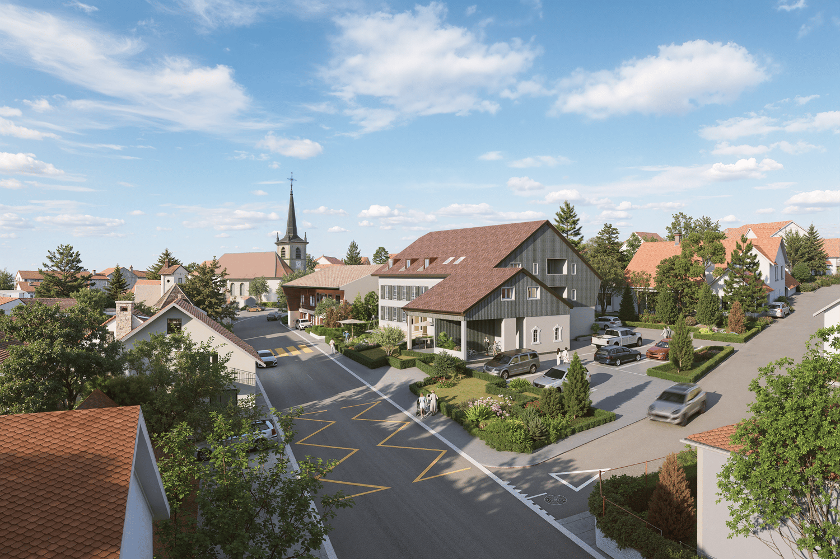
Text auf Deutsch untenOffre exclusive : pour les 3 premiers lots vendus, votre place de parc est à moitié prix !Situé au dernier étage d'un immeuble neuf au coeur de Givisiez, le lot A31 est un appartement en attique unique qui allie espace, lumière, élégance et exclusivité.Avec ses 5.5 pièces, ses 4 chambres, sa terrasse à 360 de 104 m² et son ascenseur privatif avec accès direct à l'appartement, ce bien rare offre un cadre de vie d'exception, idéal pour une famille ou un couple à la recherche de prestations haut de gamme dans un environnement résidentiel privilégié.Les espaces intérieurs :Cuisine ouverte sur un vaste salon de 50 m², baigné de lumièreCoin repas séparé de 18 m², idéal pour les grandes tabléesSuite parentale avec salle de bain attenante (baignoire)Trois chambres supplémentaires, confortables et lumineusesSalle de douche communeWC visiteursAccès direct par ascenseur dans l'appartementEspaces de rangement optimisésLes extérieurs :Terrasse spectaculaire de 104 m², ceinturant l'appartement, avec exposition plein sud, est et ouestVue dégagée sur les environs et ensoleillement optimal toute la journéeNombreuses possibilités d'aménagement : coin repas, salon d'extérieur, potager urbain, etc.Prestations haut de gamme :Finitions soignées et matériaux de qualitéGrandes baies vitrées, lumière naturelle abondanteIsolation thermique et phonique performantePompe à chaleur géothermique avec free coolingPanneaux solaires photovoltaïquesUne cave incluse dans le prix.Une place de parc intérieure à CHF 35'000.- en supplément.Budget et descriptif technique complet sur demande.D'autre lots sont en vente dans la même PPE, demandez la liste des prix et des lots sans attendre !Situé dans une rue calme et résidentielle, tout en étant à proximité immédiate de Fribourg, des transports publics, écoles, commerces et accès autoroutiers, cet attique représente une opportunité rare sur le marché local.DEExklusives Angebot: Für die ersten 3 verkauften Einheiten ist Ihr Parkplatz zum halben Preis erhältlich!Die Einheit A31 ist eine einzigartige Penthousewohnung im obersten Stockwerk eines Neubaus im Herzen von Givisiez. Sie verbindet Raum, Licht, Eleganz und Exklusivität.Mit 5.5 Zimmern, 4 Schlafzimmern, einer 104 m² großen 360-Terrasse und einem privaten Aufzug mit direktem Zugang zur Wohnung bietet diese seltene Immobilie ein außergewöhnliches Wohnambiente - ideal für Familien oder Paare, die hochwertige Ausstattungen in einem privilegierten Wohnumfeld suchen.Innenräume:Offene Küche mit großzügigem, lichtdurchflutetem Wohnzimmer von 50 m²Separater Essbereich von 18 m², ideal für große TafelrundenElternsuite mit angrenzendem Badezimmer (Badewanne)Drei weitere komfortable und helle SchlafzimmerGemeinschaftliches DuschbadGäste-WCDirekter Zugang per Aufzug in die WohnungOptimierte StauraumlösungenAußenbereiche:Spektakuläre 104 m² große Terrasse, die die Wohnung umläuft, mit Südausrichtung sowie Ost- und WestseiteFreier Blick auf die Umgebung und optimale Sonneneinstrahlung den ganzen TagVielfältige Gestaltungsmöglichkeiten: Essbereich, Outdoor-Lounge, urbaner Garten usw.Hochwertige Ausstattung:Sorgfältige Verarbeitung und hochwertige MaterialienGroße Fensterfronten für reichlich natürliches LichtEffiziente Wärme- und SchalldämmungErdsonden-Wärmepumpe mit Free CoolingPhotovoltaikanlageEin Kellerabteil ist im Preis enthalten.Ein Tiefgaragenplatz kann für CHF 35'000.- zusätzlich erworben werden.Budget und vollständige technische Beschreibung auf Anfrage.Weitere Einheiten in der gleichen Liegenschaft verfügbar - fordern Sie unverbindlich die Preis- und Verfügbarkeitsliste an!Gelegen in einer ruhigen Wohnstraße, dabei in unmittelbarer Nähe zu Freiburg, öffentlichen Verkehrsmitteln, Schulen, Einkaufsmöglichkeiten und Autobahnanschlüssen, stellt dieses Penthouse eine seltene Gelegenheit auf dem lokalen Markt dar.Exclusive Offer: For the first...

Travel time
-
1 / 12
4.5 rooms136m²CHF 1,160,000.–
Beauséjour 19, 1762 Givisiez

Superbe 4½ pièces de 152 m² au 2ème avec prestations haut de gamme !

Text auf Deutsch untenOffre exclusive : pour les 3 premiers lots vendus, votre place de parc est à moitié prix !Découvrez ces deux magnifiques appartements de 4.5 pièces, situés aux 1er (A11) et 2e (A21) étages d'un immeuble neuf à Givisiez, alliant lumière, confort moderne et agencement optimal.D'une surface généreuse, ils offrent des espaces de vie bien pensés, idéaux pour une famille ou un couple à la recherche d'un cadre de vie calme, tout en restant proche de toutes les commodités.Disposition :- Espace de vie lumineux avec grandes ouvertures- Cuisine ouverte sur un séjour convivial- Trois chambres, dont une suite parentale avec salle de douche privée- Salle de bain commune avec baignoire- Couloir avec armoires encastrées pour un rangement optimalExtérieurs :- Loggia orientée Est de 23 m² - parfaite pour les petits-déjeuners au soleil- Balcon orienté Sud de 7 m² - pour profiter pleinement de la lumière naturelle tout au long de la journéePrestations haut de gamme :- Finitions de qualité et matériaux durables- Isolation thermique et phonique performante- Excellente luminosité grâce à la double orientation- Pompe à chaleur géothermique avec free cooling- Panneaux solaires photovoltaïquesUne cave incluse dans le prix.Une place de parc intérieure à CHF 35'000.- en supplément.Budget et descriptif technique complet sur demande.D'autre lots sont en vente dans la même PPE, demandez la liste des prix et des lots sans attendre !Situés dans un quartier résidentiel très recherché à Givisiez, ces appartements bénéficient d'une situation privilégiée : à deux pas des transports publics, des écoles, des commerces et des axes autoroutiers.DEExklusives Angebot: Für die ersten 3 verkauften Einheiten ist Ihr Parkplatz zum halben Preis erhältlich!Entdecken Sie diese zwei wunderschönen 4.5-Zimmer-Wohnungen im 1. (A11) und 2. Stock (A21) eines Neubaus in Givisiez - sie verbinden Helligkeit, modernen Komfort und eine durchdachte Raumaufteilung.Mit großzügiger Wohnfläche bieten sie ideal gestaltete Räume - perfekt für Familien oder Paare, die ein ruhiges Wohnumfeld suchen und dennoch die Nähe zu allen Annehmlichkeiten schätzen.Raumaufteilung:Heller Wohnbereich mit großen FensterfrontenOffene Küche mit direktem Anschluss an den gemütlichen Wohn-/EssbereichDrei Schlafzimmer, darunter eine Elternsuite mit privatem DuschbadGemeinsames Badezimmer mit BadewanneFlur mit Einbauschränken für optimalen StauraumAußenbereiche:Ostseitige Loggia mit 23 m² - ideal für sonnige FrühstückeSüdseitiger Balkon mit 7 m² - um den ganzen Tag über das natürliche Licht zu genießenHochwertige Ausstattung:Hochwertige Ausführungen und langlebige MaterialienHervorragende Wärme- und SchalldämmungExzellente Lichtverhältnisse dank der doppelten AusrichtungErdsonden-Wärmepumpe mit Free CoolingPhotovoltaikanlage zur StromerzeugungEin Kellerabteil ist im Preis inbegriffen.Ein Einstellhallenplatz kann für CHF 35'000.- zusätzlich erworben werden.Budget und vollständige technische Beschreibung auf Anfrage.Weitere Einheiten in derselben Liegenschaft verfügbar - verlangen Sie jetzt die Preis- und Verfügbarkeitsliste!Diese Wohnungen befinden sich in einem sehr gefragten Wohnquartier in Givisiez und profitieren von einer privilegierten Lage: nur wenige Schritte zu öffentlichen Verkehrsmitteln, Schulen, Einkaufsmöglichkeiten und Autobahnanschlüssen.Exclusive Offer: For the first 3 units sold, your parking space is half price!Discover these two stunning 4.5-room apartments, located on the 1st (A11) and 2nd (A21) floors of a brand-new building in Givisiez -- combining natural light, modern comfort, and a smart, functional layout.Generously sized, these apartments offer well-designed living spaces, ideal for a family or a couple seeking a peaceful setting while remaining close to all essential amenities.Layout:Bright living area with large windowsOpen-plan kitchen connected to a welcoming...

Travel time
-
1 / 11
4.5 rooms130m²CHF 1,090,000.–
Beauséjour 19, 1762 Givisiez

Magnifique 4½ pièces en rez-de-jardin avec terrasse de 44 m²

Text auf Deutsch untenOffre exclusive : pour les 3 premiers lots vendus, votre place de parc est à moitié prix !Au coeur d'un nouveau projet immobilier à Givisiez, ce spacieux appartement de 4.5 pièces situé au rez-de-chaussée vous séduira par ses 130 m² habitables, son agencement fonctionnel et sa vaste terrasse de 44 m², idéale pour profiter des beaux jours en toute intimité.Pensé pour offrir un cadre de vie confortable et moderne, ce logement dispose de prestations soignées et de volumes généreux, parfaitement adaptés aux besoins d'une famille ou d'un couple souhaitant de l'espace.Disposition :- Grand espace de vie lumineux avec accès direct à la terrasse- Cuisine ouverte sur le séjour, à aménager selon vos goûts- Suite parentale avec salle de douche privative- Deux chambres supplémentaires de belles dimensions- Salle de bain commune avec baignoire- Couloir équipé d'armoires encastrées pour un rangement optimalLes + du lot A01 :- Terrasse de 44 m²- Grandes baies vitrées et excellente luminosité- Finitions de qualité, matériaux durables- Isolation thermique et phonique performante- Pompe à chaleur géothermique avec free cooling- Panneaux solaires photovoltaïquesUne cave incluse dans le prix.Une place de parc intérieure à CHF 35'000.- en supplément.Situé dans un quartier résidentiel prisé de Givisiez, à proximité immédiate de Fribourg, ce bien bénéficie d'un environnement paisible, tout en étant proche des commodités : transports publics, commerces, écoles, accès autoroutiers, etc.Budget et descriptif technique complet sur demande.D'autre lots sont en vente dans la même PPE, demandez la liste des prix et des lots sans attendre !Contactez-nous dès aujourd'hui pour découvrir les appartements disponibles.DEExklusives Angebot: Für die ersten drei verkauften Lose gibt es Ihren Parkplatz zum halben Preis!.Im Herzen eines neuen Immobilienprojekts in Givisiez wird Sie diese geräumige 4,5-Zimmer-Wohnung im Erdgeschoss mit ihren 130 m² Wohnfläche, ihrer funktionalen Aufteilung und ihrer großen Terrasse von 44 m² begeistern - ideal, um die schönen Tage in absoluter Privatsphäre zu genießen.Diese Wohnung wurde für ein komfortables und modernes Leben konzipiert und verfügt über gepflegte Leistungen und großzügige Volumen, die perfekt auf die Bedürfnisse einer Familie oder eines Paares, das sich mehr Platz wünscht, zugeschnitten sind.Grundriss:.- Großer, heller Wohnbereich mit direktem Zugang zur Terrasse- Zum Wohnzimmer hin offene Küche, die nach Ihrem Geschmack eingerichtet werden kann- Mastersuite mit eigenem Duschbad- Zwei weitere Schlafzimmer mit schönen Abmessungen- Gemeinsames Badezimmer mit Badewanne- Korridor mit Einbauschränken für optimale Aufbewahrung ausgestattetDie + des Loses A01:- 44 m² große Terrasse- Große Fensterfronten und ausgezeichnete Helligkeit- Hochwertige Verarbeitung, langlebige Materialien- Leistungsstarke Wärme- und Schalldämmung- Geothermische Wärmepumpe mit freier Kühlung- Photovoltaische SonnenkollektorenEin Keller ist im Preis inbegriffen.Ein Innenparkplatz für CHF 35'000.- zusätzlich.Diese Immobilie befindet sich in einem beliebten Wohnviertel von Givisiez, in unmittelbarer Nähe von Freiburg. Sie profitiert von einer friedlichen Umgebung und ist dennoch in der Nähe aller Annehmlichkeiten: öffentliche Verkehrsmittel, Geschäfte, Schulen, Autobahnanschluss, etc.Budget und vollständige technische Beschreibung auf Anfrage.Weitere Lose werden in derselben PPE zum Verkauf angeboten, fordern Sie die Preis- und Losliste gleich an!!Kontaktieren Sie uns noch heute, um die verfügbaren Wohnungen zu entdecken.Exclusive Offer: For the first 3 units sold, your parking space is half price!In the heart of a new real estate development in Givisiez, this spacious 4.5-room ground-floor apartment will charm you with its 130 m² of living space, functional layout, and large 44 m² terrace -- perfect for enjoying sunny days in complete...

Travel time
-
1 / 12
4.5 rooms136m²CHF 1,160,000.–
Beauséjour 19, 1762 Givisiez

Superbe 4½ pièces de 152 m² au 1er avec prestations haut de gamme !

Offre exclusive : pour les 3 premiers lots vendus, votre place de parc est à moitié prix !Découvrez ces deux magnifiques appartements de 4.5 pièces, situés aux 1er (A11) et 2e (A21) étages d'un immeuble neuf à Givisiez, alliant lumière, confort moderne et agencement optimal.D'une surface généreuse, ils offrent des espaces de vie bien pensés, idéaux pour une famille ou un couple à la recherche d'un cadre de vie calme, tout en restant proche de toutes les commodités.Disposition :- Espace de vie lumineux avec grandes ouvertures- Cuisine ouverte sur un séjour convivial- Trois chambres, dont une suite parentale avec salle de douche privée- Salle de bain commune avec baignoire- Couloir avec armoires encastrées pour un rangement optimalExtérieurs :- Loggia orientée Est de 23 m² - parfaite pour les petits-déjeuners au soleil- Balcon orienté Sud de 7 m² - pour profiter pleinement de la lumière naturelle tout au long de la journéePrestations haut de gamme :- Finitions de qualité et matériaux durables- Isolation thermique et phonique performante- Excellente luminosité grâce à la double orientation- Pompe à chaleur géothermique avec free cooling- Panneaux solaires photovoltaïquesUne cave incluse dans le prix.Une place de parc intérieure à CHF 35'000.- en supplément.Budget et descriptif technique complet sur demande.D'autre lots sont en vente dans la même PPE, demandez la liste des prix et des lots sans attendre !Situés dans un quartier résidentiel très recherché à Givisiez, ces appartements bénéficient d'une situation privilégiée : à deux pas des transports publics, des écoles, des commerces et des axes autoroutiers.Exklusives Angebot: Für die ersten 3 verkauften Einheiten ist Ihr Parkplatz zum halben Preis erhältlich!Entdecken Sie diese zwei wunderschönen 4.5-Zimmer-Wohnungen im 1. (A11) und 2. Stock (A21) eines Neubaus in Givisiez, die Licht, modernen Komfort und eine optimale Raumaufteilung vereinen.Mit großzügiger Wohnfläche bieten sie gut durchdachte Wohnräume - ideal für Familien oder Paare, die ein ruhiges Wohnumfeld suchen und dennoch die Nähe zu allen Annehmlichkeiten schätzen.Raumaufteilung:Heller Wohnbereich mit großen FensterfrontenOffene Küche zum gemütlichen Wohn-/EssbereichDrei Schlafzimmer, darunter eine Elternsuite mit eigenem DuschbadGemeinsames Badezimmer mit BadewanneFlur mit Einbauschränken für optimalen StauraumAußenbereiche:Ostseitige Loggia mit 23 m² - perfekt für Frühstücke in der SonneSüdseitiger Balkon mit 7 m² - um den ganzen Tag über das natürliche Licht zu genießenHochwertige Ausstattung:Qualitativ hochwertige Ausführungen und langlebige MaterialienLeistungsstarke Wärme- und SchalldämmungHervorragende Helligkeit dank Doppel-AusrichtungErdsonden-Wärmepumpe mit Free CoolingPhotovoltaikanlageEin Kellerabteil ist im Preis inbegriffen.Ein Tiefgaragenplatz kann für CHF 35'000.- zusätzlich erworben werden.Budget und vollständige technische Beschreibung auf Anfrage.Weitere Einheiten in derselben Liegenschaft verfügbar - fordern Sie jetzt die Preis- und Verfügbarkeitsliste an!Diese Wohnungen befinden sich in einem sehr gefragten Wohnquartier in Givisiez und profitieren von einer privilegierten Lage: nur wenige Schritte zu öffentlichen Verkehrsmitteln, Schulen, Einkaufsmöglichkeiten und Autobahnanschlüssen.

Travel time
-
New building
1 / 5
  • Parking space
  • Balcony / Terrace
  • Pets allowed
  • +6
2.5 rooms62m²CHF 396,320.–
Route de Vesin 19, 1533 Ménières

2.5-room apartment on the 2nd floor with a loggia and vegetable garden

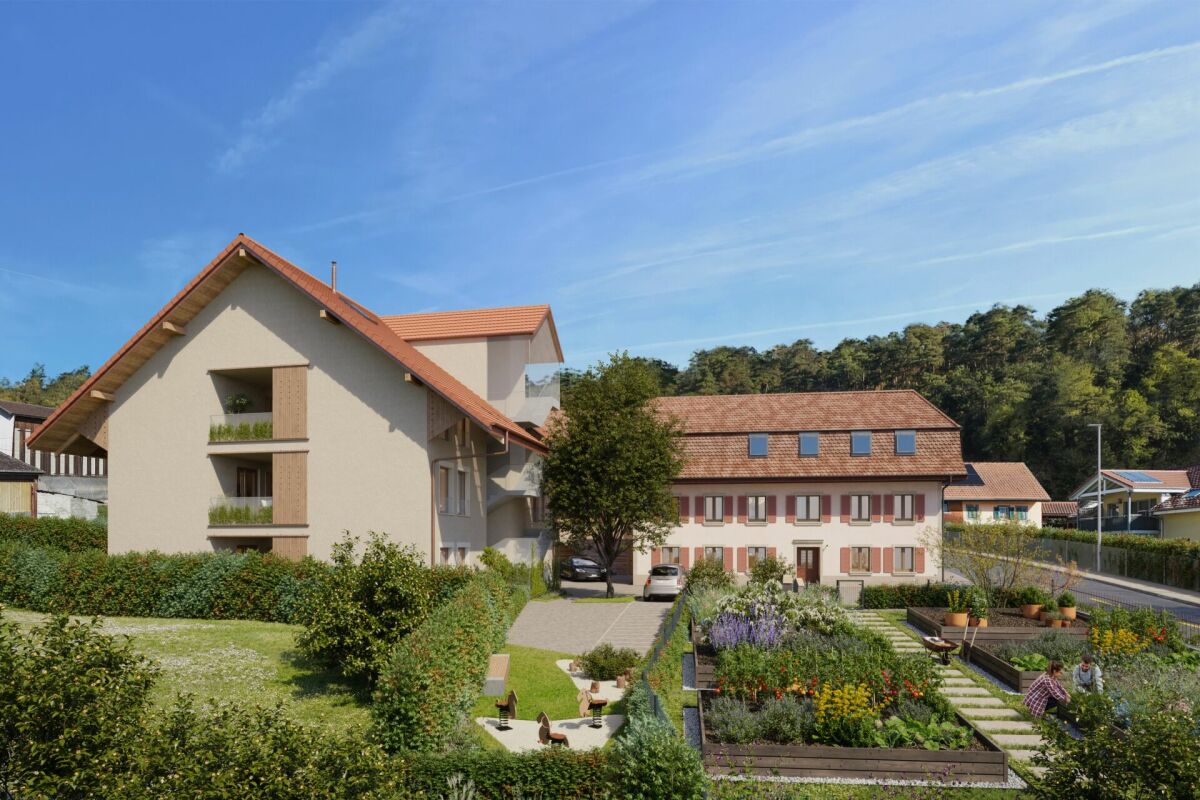
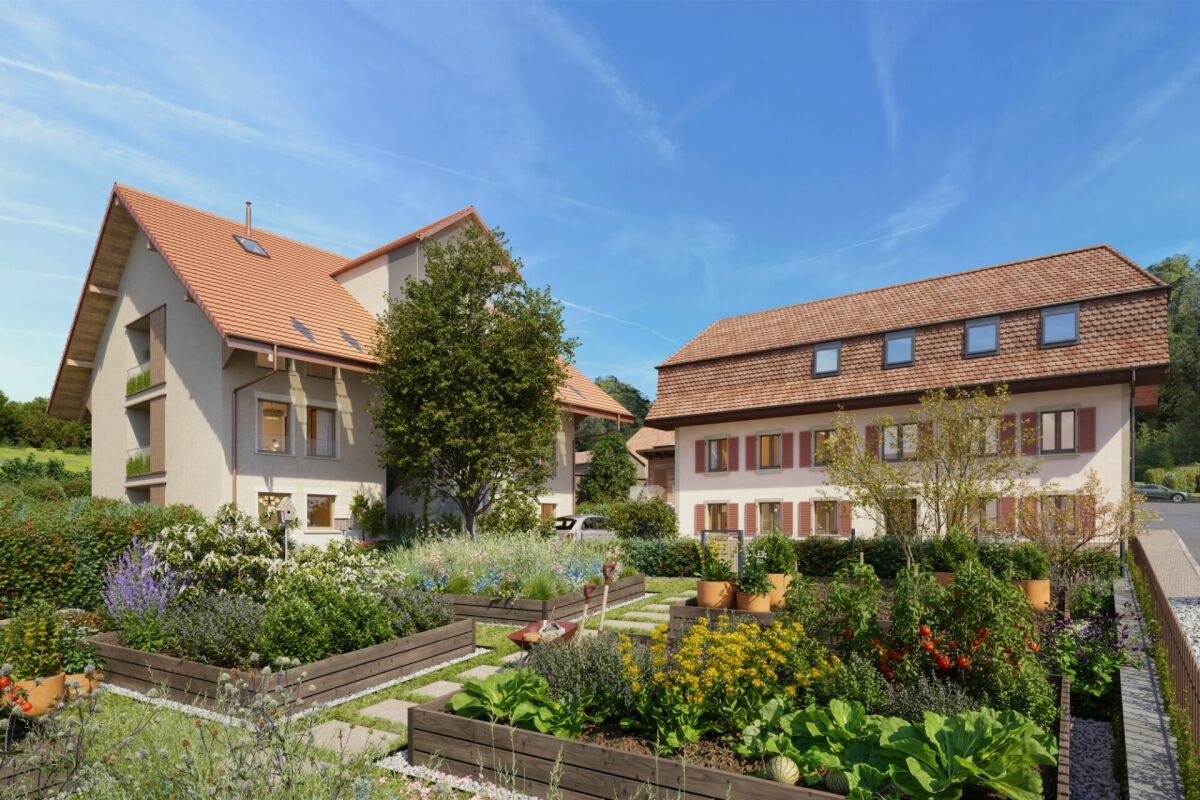
2.5-room apartment on the 2nd floor with a loggia and vegetable garden Le Verger - A lifestyle blending heritage and modernityIn Ménières (FR), Le Verger brings to life a residential complex of eight condominium units, created through the renovation of a historic building and the conversion of an old barn.Designed on a human scale, the project combines the charm of rural heritage with the comfort of contemporary architecture. The units, ranging from 2.5 to 4.5 rooms, offer bright and functional spaces, with a loggia or private garden depending on the layout. All residents also have access to shared vegetable gardens, fostering a sense of community and enhancing quality of life.Located at 19 Route de Vésin, on the edge of the Verdières Woods, Le Verger blends harmoniously into the village fabric and helps enhance its built heritage.Apartments Designed for ComfortThe apartments feature open floor plans, abundant natural light, and a variety of orientations. Certain duplex layouts offer the comfort of a house while providing the benefits of condominium living.The architecture combines traditional materials with contemporary details to create a simple, elegant, and sustainable design.Amenities Designed for Everyday LifeThe project includes, in particular:Elevator accessible to people with limited mobilityCommunal laundry roomPrivate storage cellarsStroller storage roomBicycle parking spacesParkingCommunal gardens and vegetable patchesUnderfloor heating and domestic hot water will be provided by an air-to-water heat pump; the buildings will also feature photovoltaic solar panels.Unit 6: A magnificent 2.5-room duplex apartment located on the 2nd floor of the converted barn; it offers a weighted living area of 62 m², including a 7 m² loggia balcony and a 27 m² vegetable garden.Layout: entry hall with walk-in closet, spacious living-dining room, fully equipped open kitchen (budget: CHF 25,000), bedrooms with walk-in closets, bathroom with walk-in shower, sink, and toilet.Additional features: 6 m² cellar27 m² vegetable gardenAsking price: CHF 396,320Outdoor parking space: CHF 15,000 additionalDeferred payment with a 20% down payment.Link to the development's website:https://le-verger.darboisrealestate.ch/Contact us today to schedule a tour and discover this exceptional property.Contact and information:Patrick Darbois079/ 688 91 42 / patrick@pdarboisimmobilier.chwww.darboisrealestate.chAre you looking to sell your property?Contact us with no obligation, and we'll come meet with you to provide a free appraisal of your property!

  • Parking space
  • Balcony / Terrace
  • Pets allowed
  • +6
Patrick Darbois

Patrick Darbois

CEO

Travel time
-
New building
1 / 5
  • Parking space
  • Balcony / Terrace
  • Pets allowed
  • +6
2.5 rooms72m²CHF 501,375.–
Route de Vesin 19, 1533 Ménières

Spacious 2,5-room ground-floor apartment with a loggia, private garden, vegetable garden, basement, and parking space.

Spacious 2.5-room ground-floor apartment with a loggia, private garden, vegetable garden, basement, and parking space. Le Verger - A lifestyle blending heritage and modernityIn Ménières (FR), Le Verger brings to life a residential complex of eight condominium units, created through the renovation of a historic building and the conversion of an old barn.Designed on a human scale, the project combines the charm of rural heritage with the comfort of contemporary architecture. The units, ranging from 2.5 to 4.5 rooms, offer bright and functional spaces, with a loggia or private garden depending on the unit type. All residents also have access to shared vegetable gardens, fostering a sense of community and enhancing quality of life.Located at 19 Route de Vésin, on the edge of the Verdières Woods, Le Verger blends harmoniously into the village fabric and helps enhance its built heritage.Apartments Designed for ComfortThe apartments feature open floor plans, abundant natural light, and a variety of orientations. Certain duplex layouts offer the comfort of a house while providing the benefits of condominium living.The architecture combines traditional materials with contemporary details to create a simple, elegant, and sustainable design.Amenities Designed for Everyday LifeThe project includes, in particular:Elevator accessible to people with limited mobilityCommunal laundry roomPrivate storage cellarsStroller storage roomBicycle parking spacesParkingCommunal gardens and vegetable patchesUnderfloor heating and domestic hot water will be provided by an air-to-water heat pump; the buildings will also feature photovoltaic solar panels.Unit 2: Spacious 2.5-room apartment located on the ground floor of the converted barn; it features a weighted living area of 72 m², with a 7 m² loggia balcony, a 100 m² private garden, and a 27 m² vegetable garden.Layout: entry hall with walk-in closet, spacious living-dining room with access to the private garden, fully equipped open kitchen (budget: CHF 25,000), 1 bedroom, bathroom with walk-in shower, sink, and toilet.Additional features: 4 m² basement100 m² private garden27 m² vegetable gardenAsking price: CHF 501'375Outdoor parking space: CHF 15'000 extraContact us today to schedule a tour and discover this exceptional property.Contact and information:Patrick Darbois079/ 688 91 42 / patrick@pdarboisimmobilier.chwww.darboisrealestate.ch

  • Parking space
  • Balcony / Terrace
  • Pets allowed
  • +6
Patrick Darbois

Patrick Darbois

CEO

Travel time
-
New building
1 / 5
  • Parking space
  • Balcony / Terrace
  • Pets allowed
  • +6
3.5 rooms81m²CHF 524,388.–
Route de Vesin 19, 1533 Ménières

Spacious 3.5-room ground-floor apartment with a loggia, private garden, vegetable garden, basement, and parking space.

Spacious 3.5-room ground-floor apartment with a loggia, private garden, vegetable garden, basement, and parking space. In Ménières (FR), Le Verger brings to life a residential complex of eight condominium units, created through the renovation of a historic building and the conversion of an old barn.Designed on a human scale, the project combines the charm of rural heritage with the comfort of contemporary architecture. The units, ranging from 2.5 to 4.5 rooms, offer bright and functional spaces, with a loggia or private garden depending on the layout. All residents also have access to shared vegetable gardens, fostering a sense of community and enhancing quality of life.Located at 19 Route de Vésin, on the edge of the Verdières Woods, Le Verger blends harmoniously into the village fabric and helps enhance its built heritage.Apartments Designed for ComfortThe apartments feature open floor plans, abundant natural light, and a variety of orientations. Certain duplex layouts offer the comfort of a house while providing the benefits of condominium living.The architecture combines traditional materials with contemporary details to create a simple, elegant, and sustainable design.Amenities Designed for Everyday LifeThe project includes, in particular:Elevator accessible to people with limited mobilityCommunal laundry roomPrivate storage cellarsStroller storage roomBicycle parking spacesParkingCommunal gardens and vegetable patchesUnderfloor heating and domestic hot water will be provided by an air-to-water heat pump; the buildings will also feature photovoltaic solar panels.Unit 1: Spacious 3.5-room apartment located on the ground floor of the converted barn; it features 69 m² of living space, complemented by a 10 m² loggia balcony, a 53 m² private garden, and a 25 m² vegetable garden.Layout: entry hall with walk-in closet, spacious living-dining room with access to the private garden, fully equipped open kitchen (budget: CHF 27,000), 2 bedrooms (one with garden access), bathroom with walk-in shower, sink, and toilet.Additional features: 4 m² basement53 m² private garden25 m² vegetable gardenAsking price: CHF 524,388Outdoor parking space: CHF 15,000 extraContact us today to schedule a tour and discover this exceptional property.Contact and information:Patrick Darbois079/ 688 91 42 / patrick@pdarboisimmobilier.chwww.darboisrealestate.chWould you like to list your property for sale?Contact us with no obligation, and we'll come meet with you to provide a free appraisal of your property!

  • Parking space
  • Balcony / Terrace
  • Pets allowed
  • +6
Patrick Darbois

Patrick Darbois

CEO

Travel time
-
1 / 7
  • Balcony / Terrace
  • Garage
  • Elevator
5.5 rooms133m²CHF 1,095,000.–
., 1619 Les Paccots

CONSTRUCTION IN PROGRESS - MAGNIFICENT APARTMENT IN AUX PACCOTS

This superb real estate project of 5 new apartments of high standing, resolutely contemporary and sold on plan, benefits from an exceptional living environment for the region, close to all amenities and 5 minutes from the center of Châtel-Saint-Denis.It meets the most demanding criteria for quality, safety, and comfort, and offers all the advantages sought by future owners who want to benefit from a privileged and very peaceful environment.The apartments have been perfectly configured and intelligently thought out down to the smallest detail to optimize the living spaces highlighted by constant natural light throughout the day thanks to excellent exposure. The interior distribution is functional and optimal, offering real pleasant rooms to live in on a daily basis. This bespoke project gives future owners the possibility to modify the distribution and choose the equipment, materials, and finishes.Each unit will enjoy generous balconies or terraces. The basement offers an underground parking lot with 4 spaces connected to the units by an elevator, as well as an outdoor space. A spacious bicycle room is also provided to promote soft mobility.o Vevey: 15 minuteso Montreux: 16 minuteso Bulle: 20 minuteso Lausanne: 30 minuteso Sion: 60 minuteso Bern: 60 minuteso Geneva International Airport: 1 hour 20 minutesIn the village, you will find a few shops: restaurants, post office, grocery store, and sports shops. The rest of the shops are in Châtel-Saint-Denis, 10 minutes away: Migros, Coop, butcher, baker, post office, florist, restaurants, bank, medical office.This building will be divided into 5 apartments, and unit E on the top floor will have 5.5 rooms, two balconies, and a private elevator.Large entrance hall with built-in wardrobe, beautiful living room, and open kitchen of 40 m2, these two rooms will be very bright thanks to the window fronts that also allow access to the balcony.The sleeping area:1 bedroom of approximately 12.92 m2 and a second bedroom of 11.98 m2, a third bedroom of approximately 17 m2, then a very beautiful parental suite with an area of 22 m2 plus bathroom with double sink and window, this beautiful room will also have a balcony offering a very nice view. A second shower, WC with window.We would be delighted to organize a visit to the premises at your convenience and receive you by appointment to present this magnificent project to you!Files, information, and visit on request by sending us your complete contact details by email or through the contact form.Are you planning to sell your property?Contact us without obligation for a free valuation of your property.www.proximmo.ch

  • Balcony / Terrace
  • Garage
  • Elevator
Laurent Pannatier

Laurent Pannatier

Fondateur, Direction & Ventes

1 / 7
3.5 rooms83m²CHF 635,000.–
Frasses, Route Cantonale 37, 1470 Estavayer-le-Lac

Estavayer / Frasses Last apartment of 3.5 rooms Ground floor - garden 83 m2

We have the pleasure of presenting to you, exclusively, this new project located in the village of Frasses (Les Montets/FR municipality), just a few kilometers from Estavayer-le-Lac and 1 minute by car from the highway junction.The "Horizon 20.77" development consists of 10 apartments with 2.5 to 5.5 rooms and offers an exceptional setting in nature, in a field area with a beautiful view of the Jura. The plot enjoys optimal sunlight.Delivery in spring 2027!The building is spread over 3 levels with an underground parking garage:Ground floor with 4 apartments (4.5 rooms, 2 x 3.5 rooms, 2.5 rooms)1st floor with 4 apartments (4.5 rooms, 2 x 3.5 rooms, 2.5 rooms)Attic with 2 apartments (5.5 rooms)Here is the layout of the 3.5-room apartment (Lot 4) with an area of 83 m2 on the ground floor with a terrace of 12 m2 and a garden of 178 m2:- Entrance hall 8 m2 with built-in wardrobes- Living room/kitchen 35 m2 with access to the terrace and garden- Parent bedroom 15 m2 with private bathroom with bathtub or shower/WC/sink 4 m2- Bedroom 11 m2- Bathroom with shower/WC/sink 3 m2This apartment also has a cellar of 3 m2 as well as a parking space in the underground garage, which is not included in the sale price.HEATING- Air/water heat pump with underfloor heating- Solar panelsMISCELLANEOUS- All ground-floor apartments have patio doors with direct access to the terrace or garden. The 1st-floor apartments all have patio doors with protective barriers.- Bicycle storage- Visitor parking spaces- Choice of finishes by the buyer.SURROUNDINGS- Highway and rest stop in immediate proximity with various shops/restaurants and gas station- Train station in Estavayer-le-Lac and Cugy- Bus stop in the villageThe village of Frasses is located 5 minutes by car from Estavayer-le-Lac, a small medieval town with charm on the shores of Lake Neuchâtel.Due to its geographical location, Frasses is close to major cities such as:- Yverdon-les-Bains in 20 minutes- Fribourg in 30 minutes- Lausanne in 40 minutes- Bern in 40 minutes- Neuchâtel in 40 minutesSALES PRICELot 4 - 3.5 rooms on the ground floor with terrace and garden, living area 105 m2: CHF 635'000.- + parking CHF 35'000.- = CHF 670'000.-Lot 1 - 4.5 rooms on the ground floor with terrace and garden, living area 138 m2: CHF 775'000.-Lot 2 - 2.5 rooms on the ground floor with terrace and garden, living area 66 m2: CHF 425'000.-Lot 3 - 3.5 rooms on the ground floor with terrace and garden, living area 92 m2: SOLDLot 4 - 3.5 rooms on the ground floor with terrace and garden, living area 105 m2: CHF 635'000.-Lot 5 - 4.5 rooms on the 1st floor with balcony, living area 107 m2: SOLDLot 6 - 2.5 rooms on the 1st floor with balcony, living area 60 m2: SOLDLot 7 - 3.5 rooms on the 1st floor with balcony, living area 85 m2: SOLDLot 8 - 3.5 rooms on the 1st floor with balcony, living area 88 m2: SOLDLot 9 - 5.5 rooms in the attic with balcony, living area 113 m2: OPTIONLot 10 - 5.5 rooms in the attic with balcony, living area 113 m2: CHF 680'000.-Each apartment has a parking space in the underground garage, CHF 35'000.- in addition to the sales price.Do not hesitate to contact me for further information or a local visit at 079 899 72 38 as well as to consult my website www.nc-invest.immoJo Nesci

Travel time
-
1 / 8
2.5 rooms53m²CHF 425,000.–
Frasses, Route Cantonale 37, 1470 Estavayer-le-Lac

Estavayer / Frasses Last 2,5 rooms, Ground floor with 83 m2 garden

We have the pleasure of presenting to you, exclusively, this new promotion located in the village of Frasses (Les Montets/FR municipality), just a few kilometers from Estavayer-le-Lac and 1 minute from the highway junction.The "Horizon 20.77" promotion consists of 10 apartments with 2.5 to 5.5 rooms and offers an exceptional setting in nature, in a field area with a beautiful open view of the Jura. The plot enjoys optimal sunlight.Delivery in spring 2027! Take advantage of the historically low mortgage rates. The building is spread over 3 levels with an underground parking garage:Ground floor with 4 apartments (4.5 rooms, 2 x 3.5 rooms, 2.5 rooms)1st floor with 4 apartments (4.5 rooms, 2 x 3.5 rooms, 2.5 rooms)Attic with 2 apartments (5.5 rooms)Here is the layout of the 2.5-room apartment (Lot 2) with an area of 53 m2 on the ground floor with a terrace of 14 m2 and a garden of 83 m2:- Entrance hall 4 m2 with built-in wardrobes- Living room/kitchen 26 m2 with access to the terrace- Bedroom 14 m2- Bathroom with shower/WC/sink 4 m2This apartment also has a cellar of 3 m2 and a parking space in the underground garage not included in the sale price.HEATING - Air/water heat pump with underfloor heating- Solar panelsMISCELLANEOUS - All ground-floor apartments have terrace doors with direct access to the terrace or garden. The 1st-floor apartments have terrace doors with protective railings.- Bike shed- Visitor parking spaces- Choice of finishes to the buyer's liking. SURROUNDINGS- Highway and rest stop in close proximity with various shops/restaurants and gas station- CFF train station in Estavayer-le-Lac and Cugy- TPF bus stop in the villageThe village of Frasses is located 5 minutes from Estavayer-le-Lac, a small medieval town with charm on the shores of Lake Neuchâtel.Due to its geographical location, Frasses is close to major cities such as:- Yverdon-les-Bains in 20 minutes.- Fribourg in 30 minutes.- Lausanne in 40 minutes.- Bern in 40 minutes.- Neuchâtel in 40 minutes.SALES PRICELot 2 - 2.5 rooms on the ground floor with terrace + garden, living area 66 m2: CHF 425'000.- + parking CHF 35'000.- = CHF 460'000.-Lot 1 - 4.5 rooms on the ground floor with terrace + garden, living area 138 m2: CHF 775'000.-Lot 2 - 2.5 rooms on the ground floor with terrace + garden, living area 66 m2: CHF 425'000.-Lot 3 - 3.5 rooms on the ground floor with terrace + garden, living area 92 m2: SOLDLot 4 - 3.5 rooms on the ground floor with terrace + garden, living area 105 m2: CHF 635'000.-Lot 5 - 4.5 rooms on the 1st floor + balcony, living area 107 m2: SOLDLot 6 - 2.5 rooms on the 1st floor + balcony, living area 60 m2: SOLDLot 7 - 3.5 rooms on the 1st floor + balcony, living area 85 m2: SOLDLot 8 - 3.5 rooms on the 1st floor + balcony, living area 88 m2: SOLDLot 9 - 5.5 rooms in the attic + balcony, living area 113 m2: CHF 695'000.-Lot 10 - 5.5 rooms in the attic + balcony, living area 113 m2: CHF 680'000.-Each apartment has a parking space in the underground garage, CHF 35'000.- in addition to the sale price.Do not hesitate to contact me for further information or a local visit at 079 899 72 38 as well as to consult my website www.nc-invest.immo.Jo Nesci

Travel time
-
1 / 8
4.5 rooms151m²CHF 1,660,000.–
Grenier d'Avau 5, 1649 Pont-la-Ville

Appartement 4,5 de standing

Nouvelle promotion "Les terrasses du Lac" au bord du lac de la Gruyère - Pont-la-VilleIdéalement située sur les rives du lac de la Gruyère, dans le charmant village de Pont-la-Ville, cette nouvelle promotion exclusive se compose de deux spacieux appartements alliant élégance, confort et modernité.Chaque appartement offre une vue panoramique exceptionnelle sur le lac et bénéficie d'équipements de haute qualité : pompe à chaleur air/eau, panneaux solaires, stores à lamelles et stores toile motorisés, chauffage au sol et interphone.L'appartement au 2ème étage est distribué comme suit : • Entrée directement par l'ascenseur dans l'appartement ou par des escaliers • Vaste séjour et salle à manger avec accès direct au balcon loggia • Cuisine moderne avec îlot central • Économat attenant à la cuisine, avec emplacement pour la colonne de lavage • WC visiteurs • Chambre avec salle de bains privative • Suite parentale comprenant salle de douche privative et un coin dressing • Accès sur le jardin et la seconde terrasse À l'extérieur, deux places de parc couvertes ainsi qu'un grand espace de rangement sous couvert complètent ce bien d'exception.Accès depuis l'ascenseur directement dans l'appartement.Un cadre idyllique, une architecture soignée et des prestations de qualité font de cette promotion une opportunité rare au bord du lac.Portes ouvertes, sur rendez-vous uniquement, le samedi 9 mai de 10h à 13h. Inscription au 021 948 33 33Nous sommes à votre disposition pour tout complément d'information.Remise des clefs prévue été 2026Vente en résidence secondaire possibleVente aux étrangers possibleNeue Promotion "Les Terrasses du Lac" am Ufer des Greyerzersees - Pont-la-VilleIdeal gelegen am Ufer des Greyerzersees, im charmanten Dorf Pont-la-Ville, besteht diese exklusive neue Promotion aus zwei großzügigen Wohnungen, die Eleganz, Komfort und Modernität vereinen.Jede Wohnung bietet eine außergewöhnliche Panoramasicht auf den See und verfügt über hochwertige Ausstattungen:Luft/Wasser-Wärmepumpe, Solarpanels, Lamellenstoren und motorisierte Stoffstoren, Fußbodenheizung sowie Gegensprechanlage.Die Wohnung im 2. Obergeschoss ist wie folgt aufgeteilt:Direkter Zugang in die Wohnung mit dem Lift oder über das TreppenhausGroßzügiger Wohn- und Essbereich mit direktem Zugang zur Balkon-LoggiaModerne Küche mit KochinselAn die Küche angrenzende Speisekammer mit Platz für eine WaschsäuleGäste-WCSchlafzimmer mit privatem BadezimmerElternsuite mit privater Dusche und AnkleidebereichZugang zum Garten und zur zweiten TerrasseIm Außenbereich ergänzen zwei gedeckte Parkplätze sowie ein großer gedeckter Abstellraum diese außergewöhnliche Immobilie.Direkter Zugang vom Lift in die Wohnung.Ein idyllisches Umfeld, eine durchdachte Architektur und hochwertige Ausstattungen machen diese Promotion zu einer seltenen Gelegenheit direkt am See.Gerne stehen wir Ihnen für weitere Informationen zur Verfügung.Schlüsselübergabe vorgesehen im Sommer 2026Verkauf als Zweitwohnsitz möglichVerkauf an Ausländer möglich

Travel time
-
1 / 7
4.5 rooms108m²CHF 855,000.–
Chemin du Margy 11, 1628 Vuadens

3 Apartments with 4.5 Rooms in a Small Promotion of 6 Lots

REAL ESTATE PROMOTION - CENTER OF VUADENSLive in the Heart of the VillageDiscover a rare opportunity in the center of Vuadens: an exclusive promotion of 6 contemporary apartments combining comfort, quality, and a privileged location.The Offer:3 apartments with 4.5 rooms - 108 m² on the ground floor, 1st floor, and 2nd floor. • Livable area of 108 m² • Large terrace of 16.76 m² • Living spaces designed for families The Advantages of this PromotionA Location of Choice Located in the heart of the village of Vuadens, this promotion offers an exceptional living environment where everything is within reach. Shops, bus stops, and services: enjoy a simplified daily life without compromising on the tranquility of an authentic Fribourg village.Spaces that Make the Difference With 108 m² for the 4.5 rooms, these apartments stand out for their generosity. Each square meter has been designed for your well-being, offering bright, functional spaces where it is good to live.A Quality Construction This realization embodies the excellence of modern construction, combining quality materials, careful finishes, and energy-efficient performance. A safe investment for today and tomorrow.Vuadens, an Art of Living Between dynamism and serenity, Vuadens offers the best of both worlds. Enjoy the proximity of amenities while rejuvenating in a preserved natural setting, in the heart of Gruyère.High-Performance and Ecological Equipment This promotion is resolutely focused on the future with cutting-edge facilities: • Photovoltaic panels for renewable energy production • Heat pump with geothermal probes for efficient and sustainable heating • Heat pump-photovoltaic coupling: an intelligent synergy that optimizes your energy consumption • Triple glazing for maximum thermal and acoustic insulation • Electric shutters for your daily comfort • Fiber optics for ultra-fast connectivity • Preparation for electric charging stations: anticipate tomorrow's mobility • Underground rainwater tank for garden irrigation A set of innovative solutions that reduce your ecological footprint while decreasing your expenses.Your new home is waiting for you!These apartments represent a unique opportunity to settle in a modern and perfectly located living space. Don't miss this rare opportunity in the center of Vuadens.For more information and visits, contact us today.

Travel time
-
1 / 6
3.5 rooms93m²CHF 715,000.–
Champ-de-Lune 2, 1470 Estavayer-le-Lac

Estavayer-le-Lac, for sale, 3.5-room apartment, 93 m2

Estavayer-le-Lac, for sale, 3.5-room apartment, 93 m2Just two steps from the town center of Estavayer-le-Lac, this apartment will allow you to feel like you're on vacation all year round!Spacious and bright rooms. It offers a view of the Jura and a nice view of Lake Neuchâtel.It consists of the following:- an entrance hall with built-in wardrobes- a modern, open-plan kitchen with access to the living room- access to a covered loggia- a bedroom- another bedroom- a large bathroom with shower, sink, and toilet- a laundry room with integrated washing columnA large cellar is part of the lot.An underground parking space is sold in addition to the sale price: Fr. 35'000.-/spaceApartment price: Fr. 715'000.-Price of the underground parking space: Fr. 35'000.-Total: Fr. 750'000.-The town of Estavayer-le-Lac is located on the south shore of Lake Neuchâtel. The historic town center will make you discover beautiful architectural buildings, such as Chenaux Castle and the St. Lawrence Collegiate Church.The town of Estavayer-le-Lac offers numerous lake activities (sailing, wakeboarding, etc.) thanks to its marina and water sports center.The town is well served by the A1 highway (5 minutes from the exit), a train station, and a bus station. It is ideally located between Lausanne (40 minutes) and Bern (35 minutes).More information on: www.montoit.ch or at 079 238 99 44

Travel time
-
1 / 10
4.5 rooms101m²CHF 775,000.–
Frasses, 1470 Estavayer-le-Lac

Estavayer / Frasses More than 3 apartments available

We have the pleasure of presenting to you, exclusively, this new project located in the village of Frasses (Les Montets/FR municipality), just a few kilometers from Estavayer-le-Lac and 1 minute from the highway junction.The "Horizon 20.77" project consists of 10 apartments with 2.5 to 5.5 rooms, offering an exceptional setting in a natural area, in a field zone with a beautiful view of the Jura. The plot enjoys optimal sunlight.Delivery in spring 2027!The building is spread over 3 levels, with an underground parking garage:Ground floor with 4 apartments (4.5 rooms, 2 x 3.5 rooms, 2.5 rooms)1st floor with 4 apartments (4.5 rooms, 2 x 3.5 rooms, 2.5 rooms)Attic with 2 apartments (5.5 rooms)More than 3 units available:Unit 1 - 4.5 rooms on the ground floor, terrace + garden, living area 138 m2: CHF 775,000.-Unit 4 - 3.5 rooms on the ground floor, terrace + garden, living area 105 m2: CHF 635,000.-Unit 10 - 5.5 rooms in the attic + balcony, living area 113 m2: CHF 680,000.-Here is the layout of the 4.5-room unit (Unit 1) with a living area of 101 m2 on the ground floor, with a terrace of 12 m2 and a garden of 322 m2:- Entrance hall 9 m2 with built-in wardrobes- Living room/kitchen 42 m2 with access to the terrace and garden- Parental bedroom 15 m2 with private bathroom with bathtub or shower/WC/sink 4 m2- 2 bedrooms 10 m2- Bathroom with shower/WC/sink 3 m2This apartment also has a cellar of 3 m2 and a parking space in the underground garage, which is not included in the sale price.HEATING- Air/water heat pump with underfloor heating- Solar panelsMISCELLANEOUS- All ground-floor apartments have terrace doors with direct access to the terrace or garden. The 1st-floor apartments have terrace doors with protective barriers.- Bicycle storage- Visitor parking spaces- Choice of finishes by the buyer.SURROUNDINGS- Highway and rest stop in immediate proximity with various shops/restaurants and gas station- Train station in Estavayer-le-Lac and Cugy- Bus stop in the villageThe village of Frasses is located 5 minutes from Estavayer-le-Lac, a small medieval town with charm on the shores of Lake Neuchâtel.Due to its geographical location, Frasses is close to major cities such as:- Yverdon-les-Bains in 20 minutes- Fribourg in 30 minutes- Lausanne in 40 minutes- Bern in 40 minutes- Neuchâtel in 40 minutesSALES PRICEUnit 1 - 4.5 rooms on the ground floor + garden: CHF 775,000.- + parking CHF 35,000.- = CHF 810,000.-Unit 1 - 4.5 rooms on the ground floor, terrace + garden, living area 138 m2: CHF 775,000.-Unit 2 - 2.5 rooms on the ground floor, terrace + garden, living area 66 m2: CHF 425,000.-Unit 3 - 3.5 rooms on the ground floor, terrace + garden, living area 92 m2: SOLDUnit 4 - 3.5 rooms on the ground floor, terrace + garden, living area 105 m2: CHF 635,000.-Unit 5 - 4.5 rooms on the 1st floor + balcony, living area 107 m2: SOLDUnit 6 - 2.5 rooms on the 1st floor + balcony, living area 60 m2: SOLDUnit 7 - 3.5 rooms on the 1st floor + balcony, living area 85 m2: SOLDUnit 8 - 3.5 rooms on the 1st floor + balcony, living area 88 m2: SOLDUnit 9 - 5.5 rooms in the attic + balcony, living area 113 m2: RESERVEDUnit 10 - 5.5 rooms in the attic + balcony, living area 113 m2: CHF 680,000.-Each apartment has a parking space in the underground garage, CHF 35,000.- in addition to the sale price.Do not hesitate to contact me for further information or to schedule a visit, at 079 899 72 38as well as on my website www.nc-invest.immoJo Nesci

1 / 8
5.5 rooms104m²CHF 680,000.–
1483 Frassews, Route Cantonale 37, 1470 Estavayer-le-Lac

Estavayer / Frasses Attic More than 3 apartments available

We have the pleasure of presenting to you, exclusively, this new project located in the village of Frasses (Les Montets/FR commune), just a few kilometers from Estavayer-le-Lac and 1 minute by car from the highway junction.The "Horizon 20.77" development consists of 10 apartments with 2.5 to 5.5 rooms and offers an exceptional setting in a natural area, in a field zone with a beautiful open view of the Jura. The plot enjoys optimal sunlight.Delivery in spring 2027!The building is spread over 3 levels with an underground parking garage:Ground floor with 4 apartments (4.5 rooms, 2 x 3.5 rooms, 2.5 rooms)1st floor with 4 apartments (4.5 rooms, 2 x 3.5 rooms, 2.5 rooms)Attic with 2 apartments (5.5 rooms)More than 3 units available:Unit 1 - 4.5 rooms on the ground floor, terrace + garden, living area 138 m2: CHF 775'000.-Unit 4 - 3.5 rooms on the ground floor, terrace + garden, living area 105 m2: CHF 635'000.-Unit 10 - 5.5 rooms in the attic + balcony, living area 113 m2: CHF 680'000.-Here is the layout of the 5.5-room unit (Unit 10) with an area of 104 m2 in the attic with a balcony of 17 m2:- Entrance hall 8 m2 with built-in wardrobes- Living room/kitchen 32 m2 with access to the balcony of 17m2- Master bedroom 15 m2 with private bathroom with bathtub or shower/WC/sink 5 m2- 3 bedrooms- Bathroom with shower/WC/sink 5 m2This apartment also has a cellar of 3 m2 and a parking space in the underground garage, not included in the sale price.HEATING- Air/water heat pump with underfloor heating- Solar panelsMISCELLANEOUS- All ground floor apartments have terrace doors with direct access to the terrace or garden. The apartments on the 1st floor have all terrace doors with protective railings.- Bicycle parking- Visitor parking spaces- Choice of finishes by the buyer.SURROUNDINGS- Highway and rest stop in immediate proximity with various shops/restaurants and gas station- CFF train station in Estavayer-le-Lac and Cugy- TPF bus stop in the villageThe village of Frasses is located 5 minutes by car from Estavayer-le-Lac, a small medieval town with charm on the shore of Lake Neuchâtel.Due to its geographical location, Frasses is close to major cities such as:- Yverdon-les-Bains in 20 minutes.- Fribourg in 30 minutes.- Lausanne in 40 minutes.- Bern in 40 minutes.- Neuchâtel in 40 minutes.SALES PRICEUnit 10 - 5.5 rooms in the attic: CHF 680'000.- + parking CHF 35'000.- = CHF 715'000.-Unit 1 - 4.5 rooms on the ground floor, terrace + garden, living area 138 m2: CHF 775'000.-Unit 2 - 2.5 rooms on the ground floor, terrace + garden, living area 66 m2: CHF 425'000.-Unit 3 - 3.5 rooms on the ground floor, terrace + garden, living area 92 m2: SOLDUnit 4 - 3.5 rooms on the ground floor, terrace + garden, living area 105 m2: CHF 635'000.-Unit 5 - 4.5 rooms on the 1st floor + balcony, living area 107 m2: SOLDUnit 6 - 2.5 rooms on the 1st floor + balcony, living area 60 m2: SOLDUnit 7 - 3.5 rooms on the 1st floor + balcony, living area 85 m2: SOLDUnit 8 - 3.5 rooms on the 1st floor + balcony, living area 88 m2: SOLDUnit 9 - 5.5 rooms in the attic + balcony, living area 113 m2: RESERVEDUnit 10 - 5.5 rooms in the attic + balcony, living area 113 m2: CHF 680'000.-Each apartment has a parking space in the underground garage, CHF 35'000.- in addition to the sale price.Do not hesitate to contact me for further information or a local visit at 079 899 72 38,as well as to consult my website www.nc-invest.immo.Jo Nesci
Travel time
-
1 / 6
4.5 rooms122m²CHF 924,000.–
Route d'Estavayer-le-Gibloux 3, 1742 Autigny

New 4.5-room apartment in Autigny with balcony and 2 parking spaces (LOT 4)

Project descriptionLocated in the heart of the charming village of Autigny, this new PPE promotion results from the complete transformation of an old building, combining authenticity, modern comfort, and energy efficiency.The project includes 7 carefully designed apartments, offering various typologies from 2.5 to 6.5 rooms, to meet the needs of couples, families, and investors.The spacious rooms, high-quality materials, and modern amenities ensure a comfortable and sustainable living space, while preserving the unique character of the existing building. Each apartment benefits from a private outdoor space (garden, terrace, or balcony), ideal for enjoying the surrounding calm.The main advantages • Exclusive project with small size (7 apartments) • Charm of an old, renovated building with modern amenities • Customizable finishes • High energy efficiency (geothermal heat pump) • Private outdoor spaces • Quiet and green environment • Proximity to Fribourg and main roads LocationAutigny offers a peaceful living environment, while remaining close to amenities and urban centers. • Fribourg: approx. 15 minutes • Quick access to main roads • Schools and public transportation nearby • Sought-after village environment Availability and pricesThe apartments are offered for sale on a plan, with customizable finishes and attractive prices according to typology and surface area. Parking spaces are available as an option.Complete documents, plans, and lot tables available upon requestInterested?Contact us to receive: • detailed plans • complete technical description • prices per lot • updated availability

Travel time
-

Suggested properties for you based on search results

Other interesting objects