582 results - Flats for sale with Balcony / Terrace, Elevator: Canton Bern

1 / 13
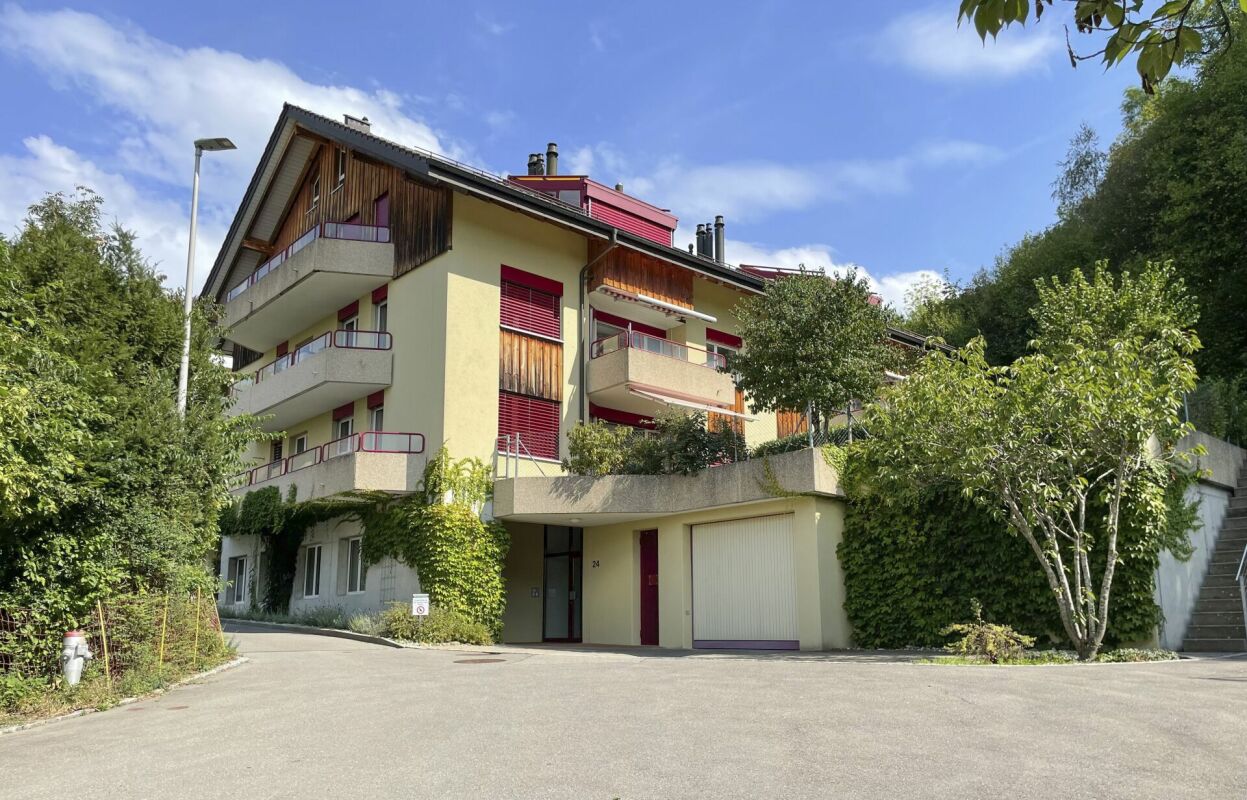
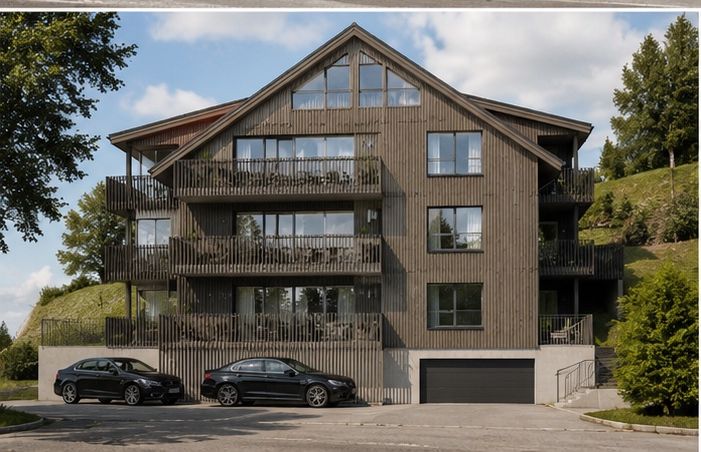
5.5 rooms, 335m², Price on request
3065 Bolligen

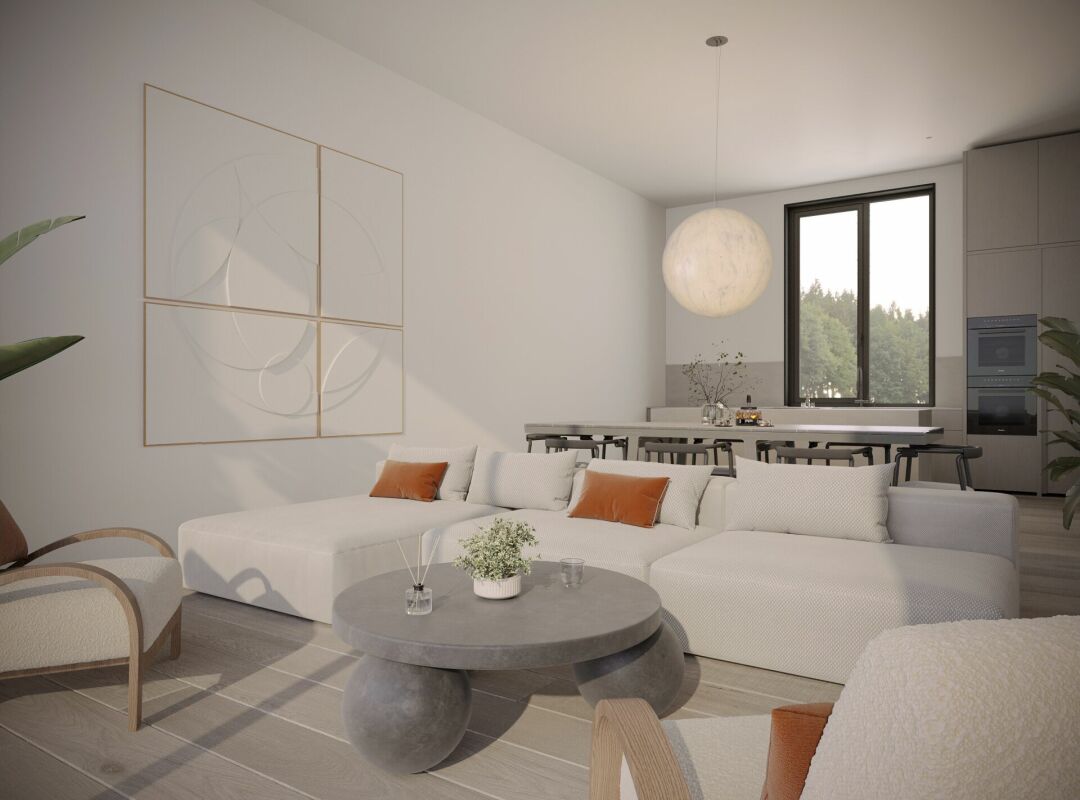
LUXURIOUS ATTIC APARTMENT WITH STUDIO AND WINE CELLAR

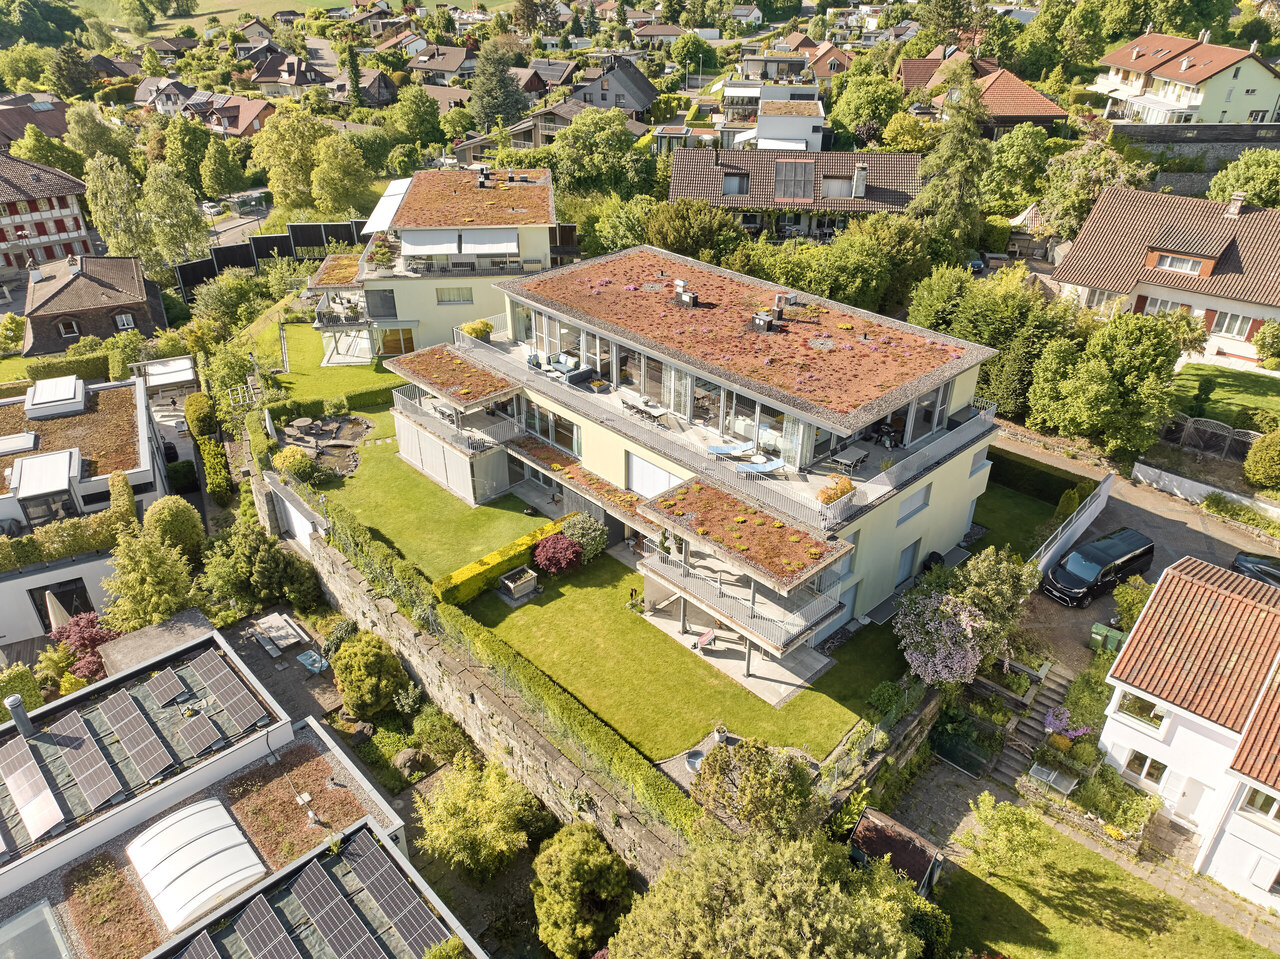
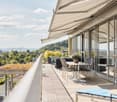
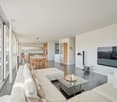
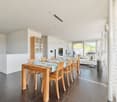
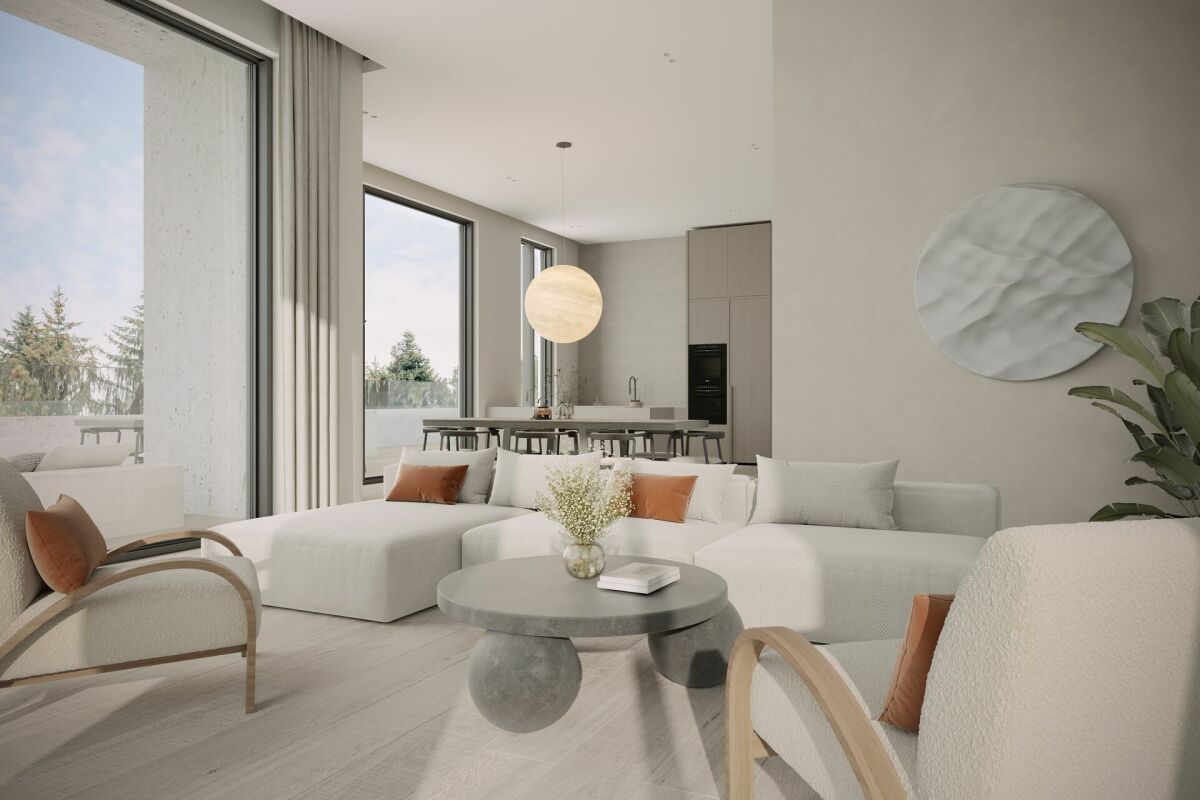
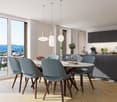
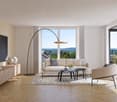
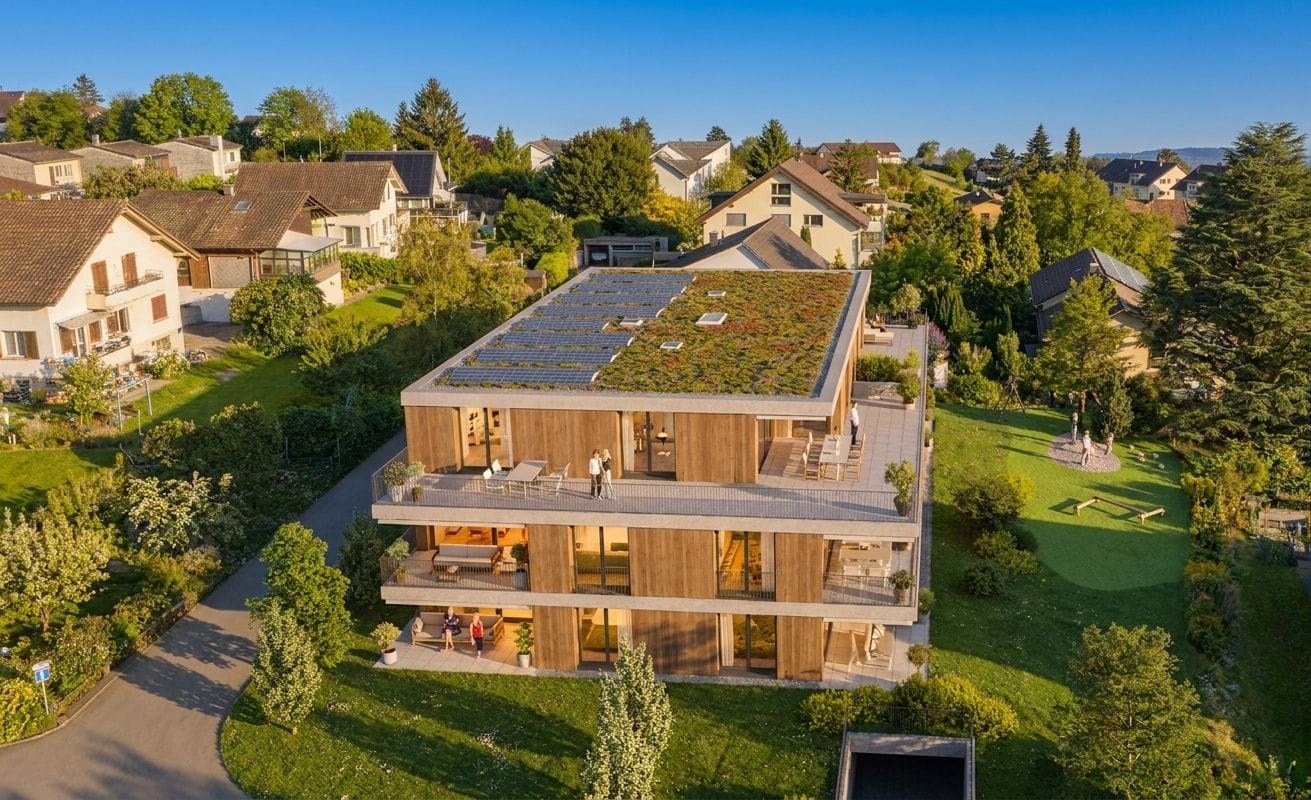
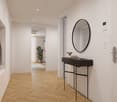
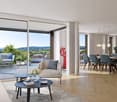
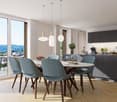
This exclusive 4.5-room attic apartment in Bolligen impresses with a well-thought-out room layout, modern living quality, and high-quality equipment - including a separate studio and private wine cellar.The Minergie building with comfort ventilation ensures a sustainable, healthy living climate and offers the ideal retreat for families and couples who value exclusivity. The apartment is located on the top floor of a well-maintained multi-family house and pampered with a unique view of the surrounding landscape. Access is possible either via the staircase or the private lift, guaranteeing maximum comfort and privacy.The open living and dining area impresses with a generous window front, which lets in plenty of daylight and stages the magnificent mountain panorama - creating a bright, inviting ambiance. An integrated Bang & Olufsen system underlines the high living standard. The stylish kitchen with high-quality appliances and noble materials blends seamlessly into the living area and meets the highest demands on design and functionality. A particular highlight is the spacious terrace, which offers plenty of space to relax, enjoy, and socialize with its huge area. Whether for cozy sun hours, long grill evenings, or simply as a relaxed retreat in the fresh air.The main bedroom convinces with a directly connected en-suite bathroom, which is equipped with a bathtub, large shower, and high-quality fittings.Two further bright rooms offer versatile usage possibilities - be it as children's rooms, offices, or guest rooms.The versatile room offer is complemented by a second bathroom with shower.For additional comfort, an ideal housekeeping room is available within the apartment, equipped with a washing machine and dryer. A special extra is the separate studio in the basement with around 115 square meters, own bathroom, and sauna. This is accessible via the staircase or lift and is ideal as a guest tract, office, fitness area, or studio apartment. Some usage possibilities have been virtually presented to illustrate the potential of this room.Connected to the studio is the private wine cellar - a great highlight for wine lovers or as a stylish storage room. This real estate offer is rounded off by three extremely generous parking spaces in the garage, one of which is equipped with a charging station for electric vehicles.This unique property combines stylish living with practical extras, a unique view, and a flexible room concept - an ideal home for people with high demands.THE MOST IMPORTANT AT A GLANCE:o Unobstructed, unique mountain panoramao Minergie construction standard with comfort ventilationo Practical lift / barrier-freeo Spacious, sunny terrace (99.75m2)o Separate studio with bathroom and sauna (115 m2)o Separate wine cellar in the basement (11.5 m2)o Housekeeping room in the apartmento Charging station for electric vehicleso Above-average large parking spaces in the garageo Modern architectural style including B&O systemFor further information or for a viewing on site, we are at your disposal at any time."Your specialists for living lifestyle"PLEASE NOTE THAT THE PICTURES ARE PARTIALLY VISUALIZATIONS.

1 / 9
4.5 rooms, 96m², CHF 915,000.–
Schoneggstrasse 7, 3700 Spiez

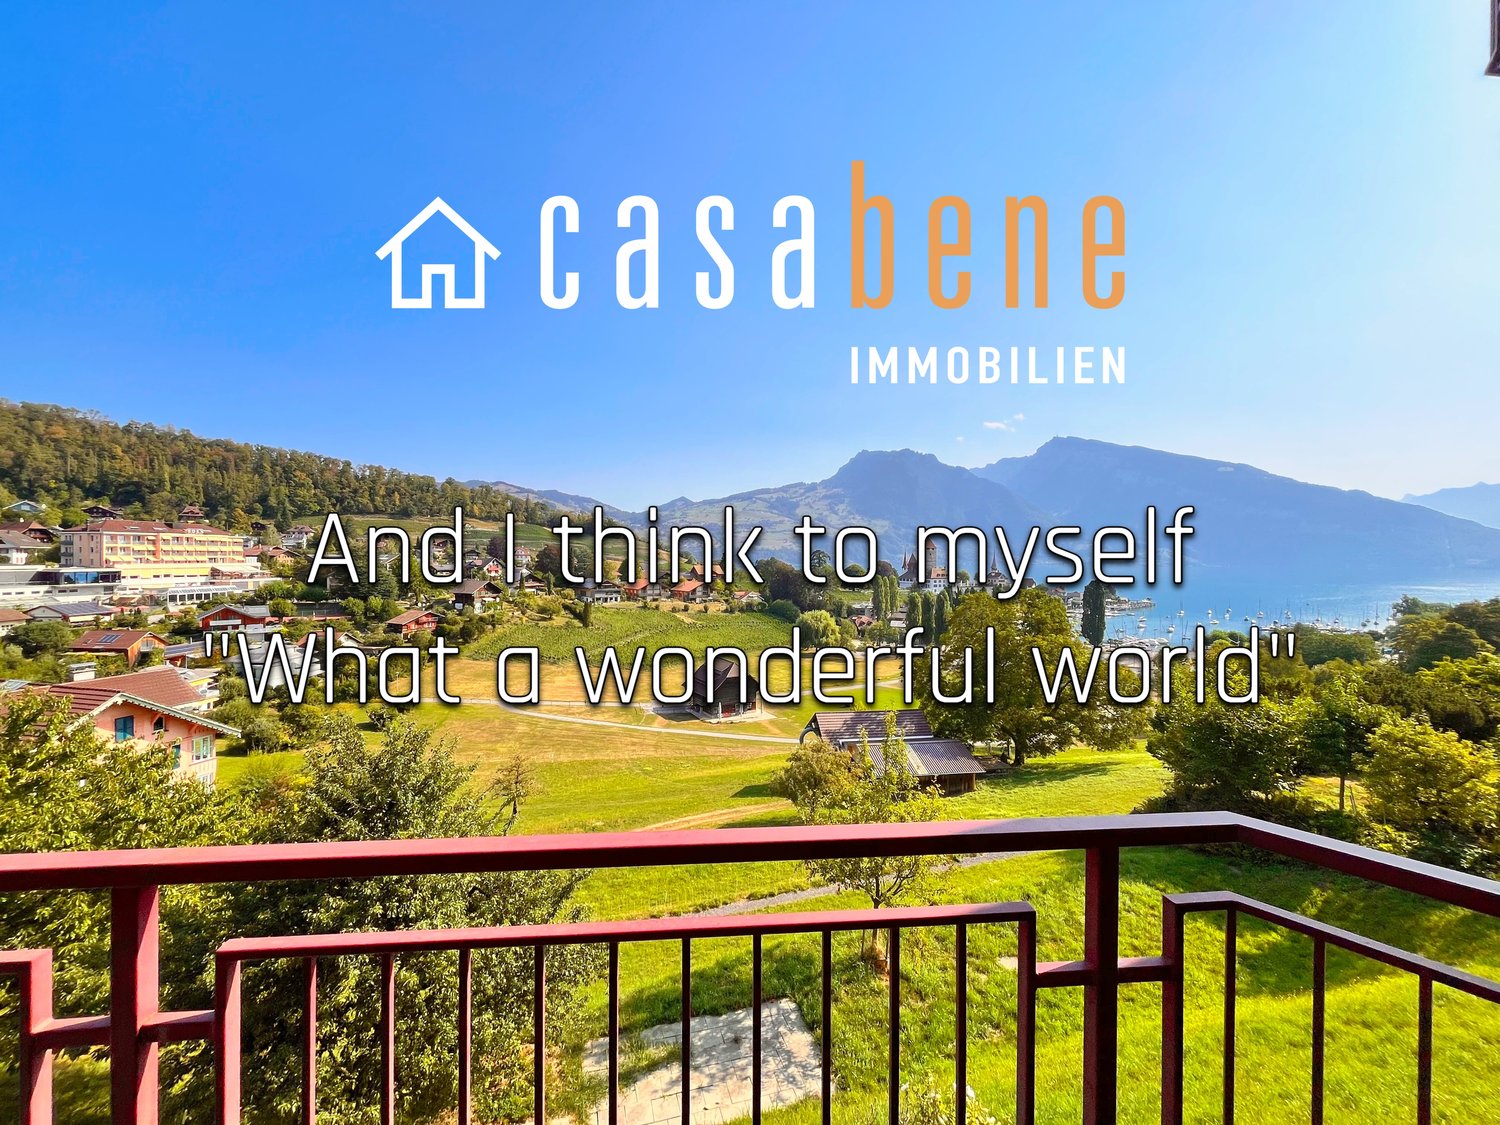
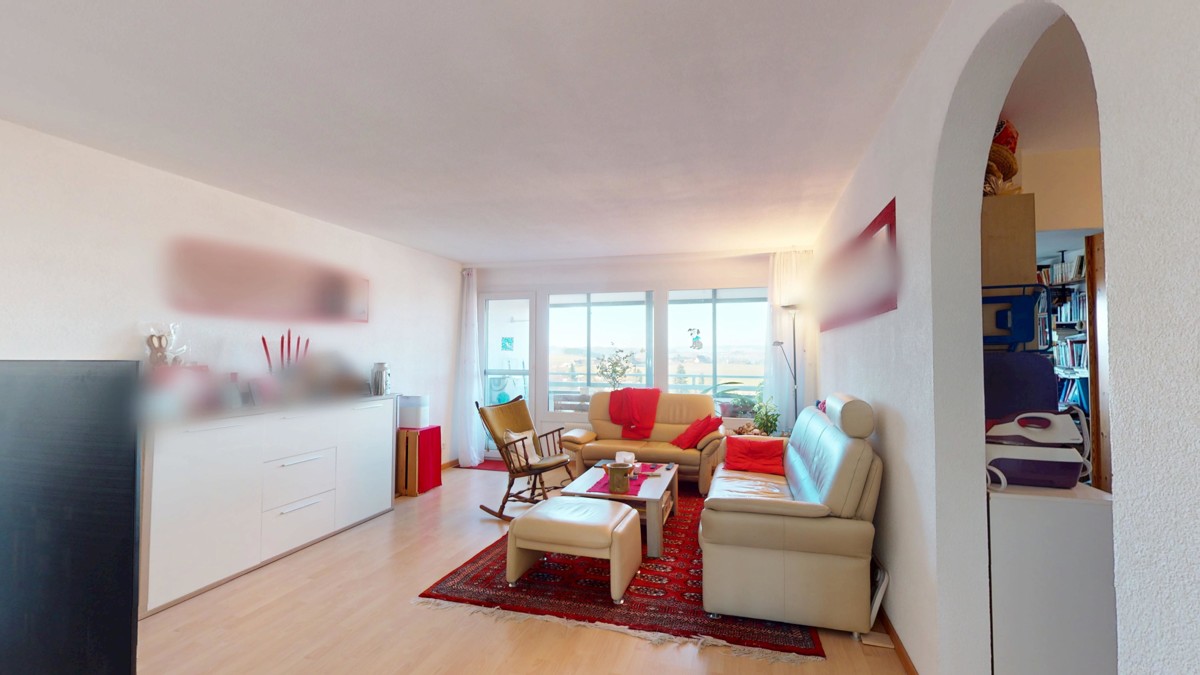
Breathtaking and unobstructed view of Lake Thun, the mountains, and the bay!

• Authorized as a secondary residence • Purchase by persons abroad is not possible. The purchase of a holiday apartment by persons without a residence in Switzerland is excluded under the Lex Koller. However, foreign buyers with a Swiss residence are not affected. Welcome to Schoneggstrasse 7, on the southern slope of Spiez. Here, you'll stop and gaze as you enter. Before you lies the entire bay: the castle with its church, the yacht harbor, the vast Lake Thun, and behind it, the chain of mountains from Beatenberg to Niederhorn. In the foreground, you'll find meadows, vineyards, and the old Rogglischeune. Not a single building stands between them, and that's no coincidence.Since 1978, the Bucht Spiez association has been working to preserve this piece of shoreline. By 1993, it had managed to secure the bay through zoning regulations and keep it car-free – an effort that was awarded the Swiss Heritage Protection Prize. What you see from here is what future generations will see as well.The approximately 86 m² apartment on the upper floor is cleverly laid out.The spacious living room opens onto the terrace, where you can sit from morning till evening. The kitchen is connected openly, with ash wood fronts and natural stone. Bright panels run through the living area, kitchen, and entrance hall.There are also three quiet rooms, two with their own balcony access, a bathroom with a bathtub and shower partition, and a spacious entrance hall that's more than just a corridor.The floors, kitchen, and bathroom date back to the year of construction. You can move in immediately – or make it your own. The visualizations on the previous pages show how much potential these rooms have.In the basement, a 20 m² hobby and laundry room belongs to the apartment – above ground, with a high window and daylight. Today, it's a hobby and laundry room; tomorrow, it could be converted into living space as a studio or guest room. There's also a separate cellar compartment and a covered parking space.The 1993 house has been continuously renovated: the facade was renovated in 2018/19, and since 2023, it has had a heat pump, underfloor heating, and an elevator that goes down to the basement.The train station, shopping, schools, beach, and harbor are just a few minutes' walk away. The use as a secondary residence has been confirmed in writing by the municipality. Whether as a home or a weekend retreat, this view is unique in Spiez.Important: The renovations and possible furnishings of the staged rooms serve solely as visualization aids and are not part of the property for sale.*************************************On casabene.ch, you'll find valuable information, tips, and tricks.The Casa-Blog: Over 180 real estate tips from us as professionals.Free online valuation: Get a rough market price in 60 seconds.**************************************REAL ESTATE WANTED: We're constantly looking for houses/apartments, rental properties, and building land for our clients.**************************************


Travel time
-
1 / 10
4.5 rooms, 102m², CHF 710,000.–
Rehhagstrasse 49, 3018 Bern

Fully rented 4½-room apartment with over 5% gross return (building right)

Location • Urban high-rise neighborhood in Bern-BümplizThe Rehhagstrasse is part of a well-known high-rise development in Bern-Bümpliz, which has been a solid part of the district for decades due to its central location and solid construction. The neighborhood is lively, urban, and at the same time family-friendly. It offers excellent infrastructure with shopping facilities, schools, kindergartens, and leisure activities in the immediate vicinity. • Optimal connection to public transportationThe Bümpliz-Süd train station is about an eight-minute walk away and offers direct connections to the city center. From there, you can reach the Bern main station in just seven minutes. Bus and tram lines in the neighborhood complement the excellent access to public transportation. • Fast connection to the road networkBy car, you are also well connected. The A1 highway towards Zurich/Thun and the A12 highway towards Fribourg can be reached in a short time and ensure supra-regional connections. • Stable rental demand due to attractive locationThe high-rise neighborhood on Rehhagstrasse enjoys a constantly high demand because it combines urban living with practical infrastructure and short distances. These factors make the location particularly attractive for investors and ensure long-term stable rentability. Object description • Well-thought-out floor plan with flexible useThe 4½-room apartment on Rehhagstrasse in Bern-Bümpliz is located in one of the striking high-rise buildings that characterize the neighborhood. On approximately 102 m², it offers a clear and functional room layout. The bright living and dining area with direct access to the balcony is actually the heart of the apartment and invites you to linger. Currently, this area is used as an additional bedroom, so the apartment is currently rented with a total of four bedrooms. The room offer is complemented by a practical kitchen, a spacious bathroom with bathtub/WC, and a separate WC, which further underlines the living comfort. • Fully rented rental propertyThe property presents itself in a well-maintained condition and is fully rented. All rental contracts are available. The annual net rental income is around CHF 38,000 and corresponds to a gross return of over 5.00%. • Attractive purchase price and solid valuationThe building lease of around CHF 2,000 per year is fixed until 2038 and can be well calculated. With a sales price of CHF 710,000, the property is below the bank valuation of CHF 790,000, which was calculated on the basis of a capitalization rate of 4.75%. This offers investors an excellent opportunity to invest in a valuable and high-yielding rental property. • Takeover possible immediatelyThe apartment can be taken over immediately or by agreement and is ideal for investors who rely on a secure and long-term capital investment. Exchange with other properties also possible. We support the animal welfare organization Tier im Recht. More information about Tier im Recht: www.tierimrecht.org Schwaar Immobilien - THE real estate companionsYour satisfaction is our top priority.

Travel time
-
1 / 10
4.5 rooms, 132m², CHF 1,090,000.–
Aegelseeweg 27, 3052 Zollikofen

4.5 room apartment with terrace: New building with a view of the green

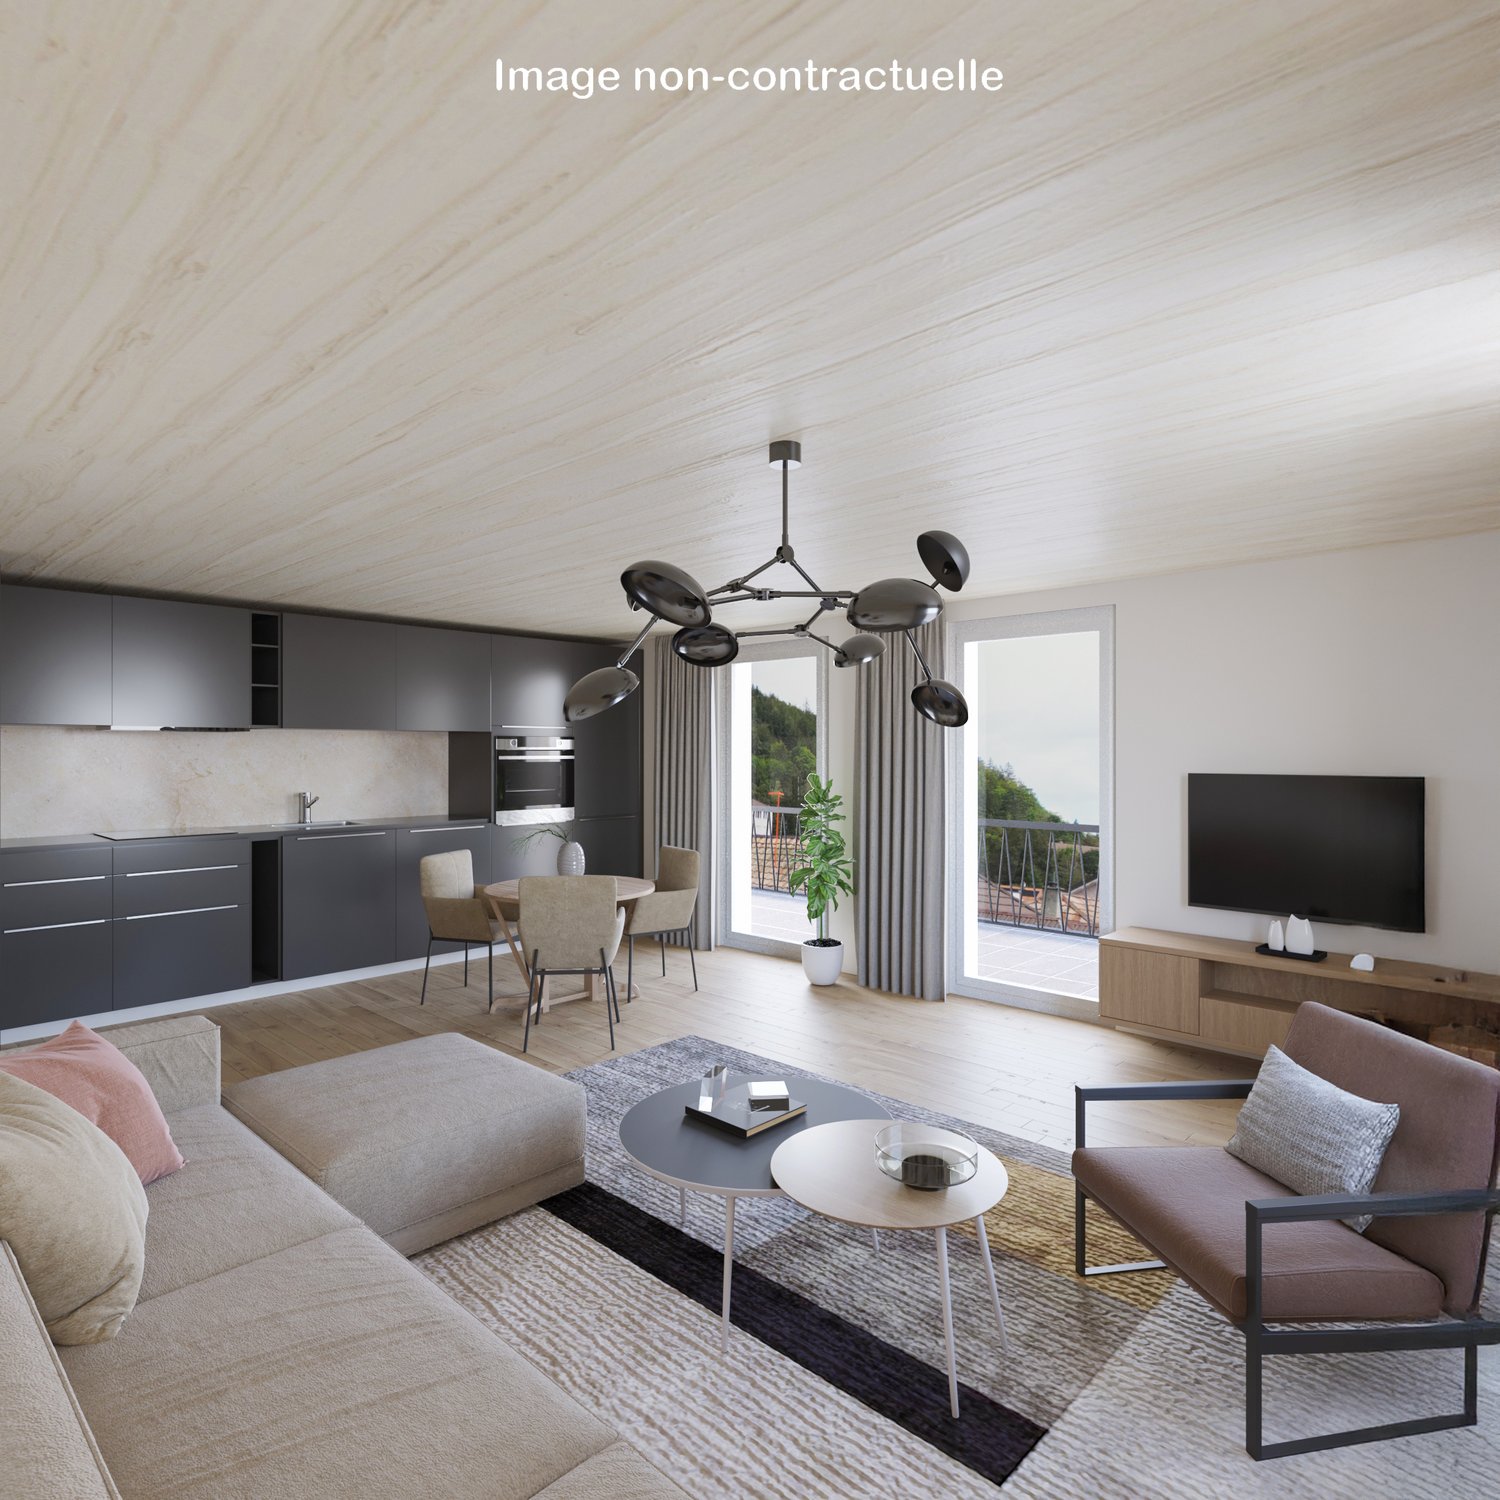
4.5 room apartment with terrace: New building with a view of the green CONVINCE YOURSELF OF THIS UNIQUE 4.5 ROOM APARTMENT WITH OPEN LIVING KITCHEN, TERRACE AND LARGE WINDOWS FOR A BRIGHT AND FRIENDLY LIVING ENVIRONMENT Zollikofen - Welcome home.The municipality of Zollikofen is located on the northern outskirts of Bern and benefits from an excellent location with ideal accessibility. Thanks to its immediate proximity to Bern and its excellent connection to public and private local and long-distance traffic, Zollikofen is an attractive place to live and work. Zollikofen has a comprehensive educational offer - from primary school to higher vocational training - as well as a variety of shopping facilities for daily needs and beyond. The well-developed infrastructure, the lively community life, and the natural surroundings make Zollikofen a place with a high quality of life for people of all ages.On Aegelseeweg, a multi-family house with 4 - 6 apartments and a single-family house on 3 floors will be built in 2026/27. The modern design of the apartments promises an open and friendly living climate with bright and spacious rooms. The new building includes apartments from 2.5 to 4.5 rooms, depending on the needs.The floor apartment offers a spacious living experience on 131.80 m². The bright and spacious living area has direct access to the terrace. The elevator serves all 5 floors from the basement to the attic floor.Parking spaces can be purchased upon request.Detailed plans as well as extensive documents on this property are available upon request. The construction description outlines the planned expansions. Currently, wishes such as the selection of floor coverings, kitchen, sanitary facilities, etc. can be considered according to needs.We are available to answer your questions at any time. Don't hesitate and schedule a personal meeting appointment on site today for your new dream apartment.Find more exciting properties on tophome.ch

Travel time
-
1 / 10
2.5 rooms, 85m², CHF 995,000.–
Aegelseeweg 27, 3052 Zollikofen

2½ Room Attic Apartment: New Building with a View of the Green

2½ Room Attic Apartment: New Building with a View of the Green CONVINCE YOURSELF OF THIS UNIQUE 2½ ROOM ATTIC APARTMENT WITH OPEN LIVING KITCHEN, TERRACE AND LARGE WINDOWS FOR A BRIGHT AND FRIENDLY LIVING ENVIRONMENT Zollikofen - Welcome home.The municipality of Zollikofen is located on the northern outskirts of Bern and benefits from an excellent location with ideal accessibility. Thanks to its proximity to Bern and its excellent connection to public and private local and long-distance transport, Zollikofen is an attractive place to live and work. Zollikofen has a comprehensive range of educational opportunities - from primary school to higher vocational training - as well as a variety of shopping facilities for daily needs and beyond. The well-developed infrastructure, the lively community life and the natural surroundings make Zollikofen a place with a high quality of life for people of all ages.On Aegelseeweg, a multi-family house with 4 - 6 apartments and a single-family house on 3 floors will be built in 2026/27. The modern design of the apartments promises an open and friendly living climate with bright and spacious rooms. The new building includes apartments from 2½ to 4½ rooms, depending on the needs.The attic apartment impresses with a generous living environment on 84.89 m². The bright and spacious living area offers direct access to the 65.60 m² large terrace, which can also be reached from the bedroom. An elevator connects all five floors from the basement to the attic floor and provides comfortable access.Parking spaces can be purchased on request.Detailed plans as well as extensive documents on this property are available upon request. The construction description shows the planned expansions. Currently, wishes such as the selection of floor coverings, kitchen, sanitary facilities, etc. can be considered according to needs.We are available to answer your questions at any time. Do not hesitate and arrange a personal meeting appointment on site today for your new dream apartment.Find more exciting properties on tophome.ch

Travel time
-
1 / 10
3.5 rooms, 89m², CHF 897,000.–
Sägegasse 22B, 3110 Münsingen

3.5-room garden apartment with seating area in Münsingen for sale

New build quality meets location advantage: This 3.5-room garden apartment on the ground floor of the small development with 7 units combines quiet living near the center and train station (approx. 320 m). Around 89 m² of living space, clear floor plans, and large windows create light and space. The private outdoor area impresses with approx. 85 m² of garden and 10 m² of covered seating area - ideal for relaxing, playing, or urban gardening. • Apartment & Floor plan: Open living/dining/kitchen area, individually designed kitchen, 2 bedrooms, 2 wet cells (DU/WC and bath/WC), closet, private laundry tower, basement/storage room approx. 11 m². • Comfort & Energy: District heating with underfloor heating, photovoltaic system, 3-fold glazed windows, electric slat blinds, wheelchair-accessible elevator from the underground garage to the attic. • Outdoor & Parking: Private garden approx. 85 m², covered seating area approx. 10 m², optional parking space in the underground garage (extra CHF 35,000). • Location & Mobility: Schools, shopping, and recreation in walking distance; A6 junction Rubigen approx. 2.1 km, Bern-Belp airport approx. 6 km. • Project: Construction start 2026, first occupancy 2027; modern, energy-efficient development in urban, yet quiet living area. An ideal home for couples, small families, or anyone who values barrier-free, comfortable, and sustainable living in Münsingen.

Travel time
-
1 / 10
4.5 rooms, 125m², CHF 755,000.–
Gerbereiweg 24, 3145 Niederscherli

4.5 Room Apartment - Spacious and Central

Great Opportunity! This timeless, very well-maintained 4½-room apartment in Niederscherli convinces with plenty of space, bright living ambiance, and a quiet, very central location. Originally designed as a 5½-room apartment, it offers a particularly open living feel today - ideal for families or people with space requirements. The apartment is located in a very quiet multi-family house with a total of six parties. Public transportation (BLS station), schools, and shopping facilities (Coop and Landi) are in the immediate vicinity of the property. Apartment Highlights • Net living area of approximately 125 m² • Originally designed as 5.5 rooms - particularly spacious and open room feel • Very bright living and dining room with Swedish stove • 8 m² balcony with beautiful views • Large and timelessly modern kitchen • Two fully equipped bathrooms • Many practical built-in closets with practical storage space • Apartment accessible without steps by elevator • Private parking space and shared bicycle room • Large private laundry room / hobby room plus additional basement compartment • Very quiet location The Apartment is Ideal for • Families • People with space requirements • Age-related apartment or for people with restricted mobility - everything stepless • People who appreciate spacious floor plans The sales target price is CHF 755,000.00 plus CHF 25,000.00 for the parking space. Takeover is possible immediately or by agreement. Have we sparked your interest?We would be happy to send you the detailed sales documentation by email. We look forward to your contact.

Travel time
-
1 / 12
4.5 rooms, 115m², CHF 860,000.–
Baumgarten, 2576 Lüscherz

3 minutes on foot from the lake, 4.5-room apartment on the high ground floor in Lüscherz on Lake Biel

Discover this exceptional 4.5-room apartment in a new building from 2026 with 6 residential units in condominium ownership in the idyllic municipality of Lüscherz. With 114.60 m² of living space and a total area of 140 m², this modern apartment offers the highest living comfort in a quiet location and immediate proximity to the lake. The expansion or materials can be chosen according to your wishes. Each apartment has an individual character.Dreamlike location on Lake Biel: The apartment is located in the immediate vicinity of the lake in a quiet, sunny location. Daily, you can reach the Denner supermarket and the bus stop "Lüscherz village" in just 2 walking minutes.This unique apartment offers modern living comfort with the natural beauty of Lake Biel and provides you with an exclusive home in one of the most beautiful regions of Switzerland.The project convinces with a sustainable construction method in wood, energy-optimized concepts, and a nature-oriented design of the surroundings, which creates a habitat for a diverse biodiversity.Special features: Sustainable construction in wood - parking garage - elevator - large balcony –spacious window surfacesAir-water heat pump – photovoltaic system - charging station for electric vehicles - barrier-freeParking space in the garage CHF 38,000.00.

Travel time
-
1 / 13
5.5 rooms, 116m², Price on request
Mädergutstrasse 91, 3018 Bern

Very sunny apartment with a view

This 5.5-room apartment on the 13th floor impresses with a fantastic view of the surrounding landscape. With a net living area of 116 m2, it offers plenty of space and a well-thought-out room layout. Two glazed balconies (9.2 m2 southeast, 7.1 m2 west) extend the living space and offer sunny retreats with impressive views. The spacious living area is the heart of the apartment. Thanks to large window areas, it is flooded with light and provides access to the glazed west balcony. The open kitchen with dining area creates a welcoming atmosphere. The four rooms can be used flexibly - whether as bedrooms, home offices, guest rooms, etc. The apartment has a bathroom/WC as well as a separate shower/WC. Practical built-in closets and a separate storage room provide additional storage space. The heating is via district heating with radiators. Thanks to the elevator, the apartment is easily accessible. A parking space in the garage also belongs to the offer. Shopping facilities, schools, and public transport are located in the immediate vicinity. The property is located in a building rights contract with a term until 31.12.2059. The current building rights rent is CHF 3'945.70. A share of CHF 80'000.- in the renovation fund is already available and is included in the purchase price! An ideal home for all those who are looking for spacious living with good infrastructure and a beautiful view! Highlights: - Bright and spacious 5.5 rooms - Two glazed balconies (southeast & west) - Open kitchen with dining area - Two bathrooms (bathroom/WC & shower/WC) - Practical storage room & built-in closets for additional storage space Parking space in the garage included - Very sunny location - Public transport, shopping & schools in the immediate vicinity For further questions, we are at your disposal: 031 503 11 99

Travel time
-
1 / 9
4.5 rooms, 111m², CHF 920,000.–
Schützenhausstrasse 12, 2552 Orpund

4.5-room new apartment with a far-reaching view & 15 m² balcony, Orpund

New-build charm meets efficiency: On the 1st upper floor south of the MFH "Panorama Villette" in Orpund, a bright 4.5-room owner-occupied apartment with a far-reaching view and 15 m² balcony is being built - ideal for couples, families, and home offices. • Living area: approx. 111 m²; Balcony: 15 m² with a far-reaching view • Floor plan: approx. 42 m² living/dining/kitchen area with direct access to the balcony • Rooms: Bedroom with dressing room + 2 additional rooms • Bathroom/WC as well as separate shower/WC • Comfort: Entrance with cloakroom, laundry room, barrier-free access by lift • Finishing: Oak parquet, modern kitchen with island, large window areas • Smart & connected: motorized shutters, Smart-Home basis (Loxone), fiber optics • Energy: Geothermal heat pump, underfloor heating, photovoltaics with ZEV, efficiency class A • Building: New building 2026 with 8 units; quiet location with morning and south sun • Ancillary rooms: Own cellar approx. 10 m² • Mobility: Bözingenfeld train station approx. 2.2 km, A5 access Orpund approx. 1.5 km • Parking: Underground parking space optional at CHF 38,000.- • Price & availability: CHF 920,000.-; available by arrangement Location that convinces: Orpund near Biel/Bienne - short distances to public transport, motorway, and local recreation at the Nidau-Büren canal. Sunny, quiet, and with a far-reaching view - a future-proof home.

Travel time
-
1 / 10
3.5 rooms, 104m², CHF 840,000.–
Schützenhausstrasse 12, 2552 Orpund

3.5-room garden apartment with large terrace in Orpund

New construction "Panorama Villette" in a quiet location in Orpund: This spacious 3.5-room ground-floor apartment offers 104 m² of net living space, barrier-free access, and a 19 m² large west-facing terrace with afternoon and evening sun - ideal for couples or singles with space requirements. Manageable property with 8 units, short distances to Biel/Bienne, public transport and motorway nearby.Highlights at a glance • approx. 46.6 m², clearly zoned • Outdoor space: terrace approx. 19 m², west-facing with evening sun • Rooms: 2 bedrooms, spacious dressing room • Wet cells: bathroom/WC and shower/WC • Laundry room: with its own washing machine/tumbler • Finishing: high-quality parquet, large window fronts, motorized shutters. Surfaces can be determined by yourself. • Energy: geothermal heat pump, underfloor heating (room control), PV with ZEV • Digital & Comfort: Smart-Home basic installation (Loxone), fiber optics • Barrier-free: elevator to the apartment, wheelchair accessible • Storage space: own cellar approx. 9.6 m² • Parking: 1 parking space in the underground garage (14 in the building) • Address: Schützenhausstrasse 12, 2552 Orpund • Location: quiet, green neighborhood; PostAuto 15-30 minute cycle; A5 connection in a few minutes; Biel/Bienne quickly accessible • Availability: new building / completion December 2027 • Purchase price: CHF 840,000 We would be happy to show you the project and advise you on the finishing options.

Travel time
-
1 / 8
2.5 rooms, 59m², CHF 370,000.–
Rue de la Serre 2, 2610 Saint-Imier

Beautiful 2.5-room attic in a new construction in Saint-Imier

The construction work started in December 2025 and the apartments will be delivered by the end of the 1st quarter of 2027.4.9.2026: The building is constructed and this apartment can be visited to get an idea of the interior and exterior spaces, the layout of the rooms and the view from each room or from the terrace to the south, west and north.A unique real estate project in the heart of Saint-ImierDiscover 6 new apartments nestled in a carefully renovated old industrial building. A perfect blend of heritage and modernity, combining modern comfort, practicality and quality of life in a peaceful setting. Ideal for a couple looking for a spacious and well-located home.Highlights of the project✅ Transformation of an authentic industrial site with modern finishes✅ Durable structure: new wooden floors, photovoltaic panels, heat pump✅ Spacious and bright rooms✅ Elevator serving all floors✅ Quiet and secluded location, close to all amenities✅ Garages, storage rooms, workshops, cellars and individual bike storage are includedDetails of the available apartmentThe apartment "F", an attic on the third floor, is a new construction in wood structure, offering an interior area of 59 m2.It consists of: • 1 bedroom of 17.2 m2 • 1 living room including kitchen and living/dining area of 27.7 m2 • 1 bathroom of 8.3 m2 • 1 terrace to the east and south of 15.4 m2 This attic also includes a separate garage and storage space of 26.1 m2 at a price of CHF 30,000.00.Highlights of this atticLive in an attic in a new building, with everything you need and nothing superfluous in spacious rooms. Ideal for a single person or a couple.This apartment offers a modern, rational and easy-to-maintain living space. Every square meter is useful. The elevator takes you directly to your door for maximum comfort.The terrace becomes a true outdoor living space. Its east-south orientation enhances privacy.On the ground floor, a private garage and storage space of 26 m² completes this property.Privileged location: Ideal location with Saint-Imier train station just 5 minutes' walk away, a Coop supermarket 3 minutes away, and a school also 3 minutes away. The Erguël bus stop is 1 minute's walk away, offering excellent connectivity. The environment is particularly quiet and the apartment enjoys a very nice view.

Travel time
-
New building
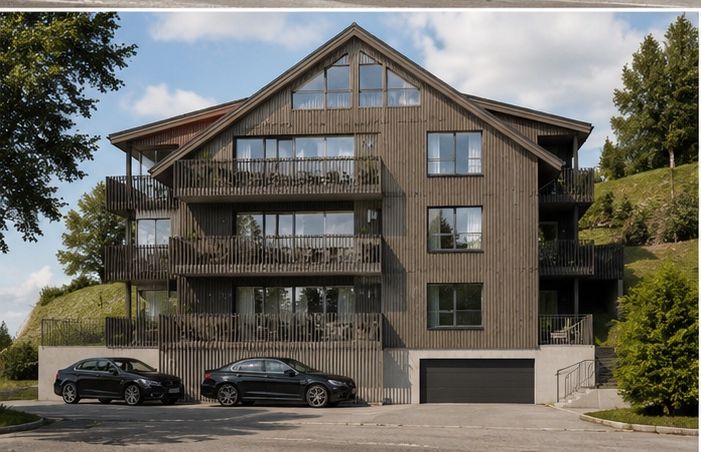
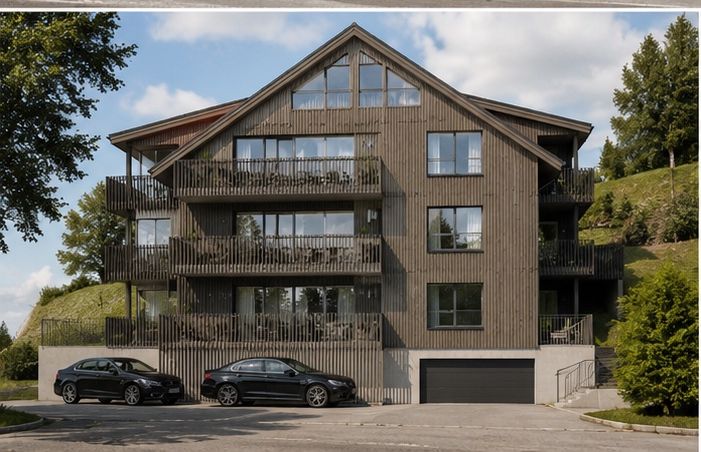
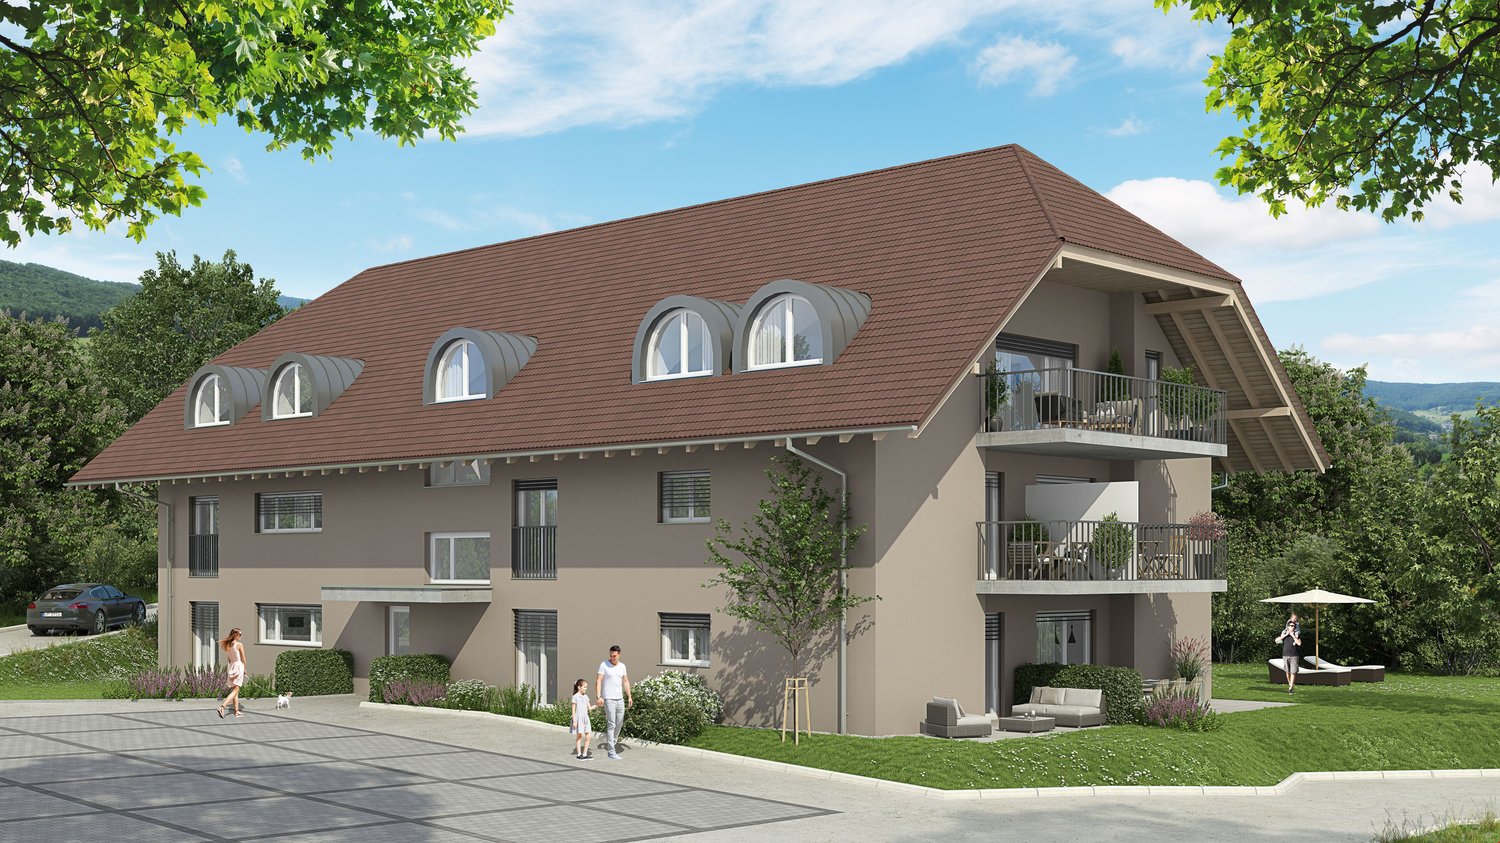
  • 2 story house, brown roof, beige walls, multiple windows, balconies, parking area, garden, trees
  • Houses in a rural area, surrounded by trees and grass, with a cloudy sky
1 / 2
Houses in a rural area, surrounded by trees and grass, with a cloudy sky
4.5 rooms, 115m², CHF 630,000.–
Mühle 1, 3412 Heimiswil

Apartment building Mühle / six apartments still available

In the Mühle area of the Heimiswil municipality, we have further developed this attractive apartment building with a total of 8 apartments:W1: 4½ room garden apartment on the ground floor NWF of 112.20m², including 347.40m² of seating and lawn area for CHF 765,000.-W2: 3½ room garden apartment on the ground floor NWF of 68.10m², including 127.10m² of seating and lawn area for CHF 495,000.-W3: 2½ room garden apartment on the ground floor NWF of 48.80m², including 42.80m² of seating and lawn area for CHF 365,000.-W4: 4½ room apartment on the 1st floor NWF of 112.20m², including 14.70m² of balcony area for CHF 630,000.-W5: 3½ room apartment on the 1st floor NWF of 68.10m², including 8.70m² of balcony area RESERVEDW6: 2½ room apartment on the 1st floor NWF of 48.80m², including 6.40m² of balcony area RESERVEDW7: 4½ room apartment on the top floor NWF of 113.70m², including 14.70m² of balcony area for CHF 660,000.-W8: 4½ room apartment on the top floor NWF of 116.00m², including 15.20m² of balcony area for CHF 720,000.-Parking in the garage:Additionally, 14 parking spaces are available in the underground garage, which can be purchased for CHF 40,000.- eachWe would be happy to explain the exciting floor plans with various construction options to you in a personal conversation.Call us. We look forward to hearing from you.WE BUILD YOUR SINGLE-FAMILY HOME. AS IF IT WERE OUR OWN.

Travel time
-
1 / 10
4.5 rooms, 99m², CHF 699,000.–
Schulstrasse 4, 3414 Oberburg

Home with a Future

Welcome to Oberburg - where urban comfort and rural tranquility blend harmoniously.On the sunny Schulstrasse, a modern new building project is emerging with 16 stylishly designed condominiums and 18 parking spaces. Whether for couples, families, or those seeking peace - every stage of life finds the right space here.Timeless architecture and sustainable constructionClear lines, high-quality materials, and a conscious use of resources characterize the architectural concept. The building meets modern construction standards and is equipped with a photovoltaic system and a heat pump.Living with quality and comfortAll apartments convince with well-thought-out floor plans, spacious balconies or garden seats, noble parquet or tile floors, and modern kitchens with natural stone cladding. An elevator leads directly to the basement, where individual cellar compartments and the parking garage are located.Experience community - enjoy natureA special highlight is the communally usable garden with a playground - ideal for children, barbecues, or relaxed hours in a deck chair. The offer is complemented by covered bicycle parking with charging stations and the proximity to shopping facilities, school, public transport, and the Emme - the local insider tip for sports and recreation.Choose a home that not only delights today - but is also built for tomorrow.Here you can see an overview of the available apartments:2.5-room apartments: 1 available3.5-room apartments: 3 available4.5-room apartments: 5 available5.5-room apartments: 1 available

Travel time
-
1 / 10
3.5 rooms, 85m², CHF 590,000.–
Schmiedengasse 5, 3400 Burgdorf

3.5 Room Apartment in the Oberstadt in Burgdorf

Living in the Oberstadt Charming living in the Burgdorf Oberstadt - Modernized jewel with castle viewWelcome to your new home or your next safe investment at the historic Schmiedengasse 5/7 in 3400 Burgdorf. This well-maintained 3.5-room apartment on the 1st floor combines the historic charm of a building from 1950 with modern living comfort after a comprehensive renovation in 2019. Attractive usage options The apartment is currently rented out. It is therefore ideal as a high-yielding investment object for investors or - after agreement - for later own use for residents who appreciate urban life in the Oberstadt. High-quality living On a net living area of approximately 85 m², you can expect an open, bright living and dining area that impresses with high-quality floor coverings and a modern atmosphere. The stylish, dark built-in kitchen is optimally integrated into the living room and offers modern appliances for culinary demands. A special highlight is the approximately 15 m² large balcony. It offers you a private retreat with a dreamy view of Burgdorf Castle and the surrounding mountain landscape. A well-maintained bathroom with shower and a private washing machine in the apartment provide modern comfort. First-class location & infrastructure The location in the Oberstadt leaves nothing to be desired. The bus stop "Kronenplatz" is practically located in front of the door with only 70 meters distance. Various shopping facilities such as Coop or Lidl as well as different schools and kindergartens are easily accessible within a few minutes' walk. Parking space: 1 x outdoor parking space for 10,000.- Note: Out of consideration for the tenants, interior viewings are only possible by prior appointment and in the presence of a representative of Easy Property GmbH.

Travel time
-

Suggested properties for you based on search results

Other interesting objects