523 results - Flats for sale: Canton Basel-Country

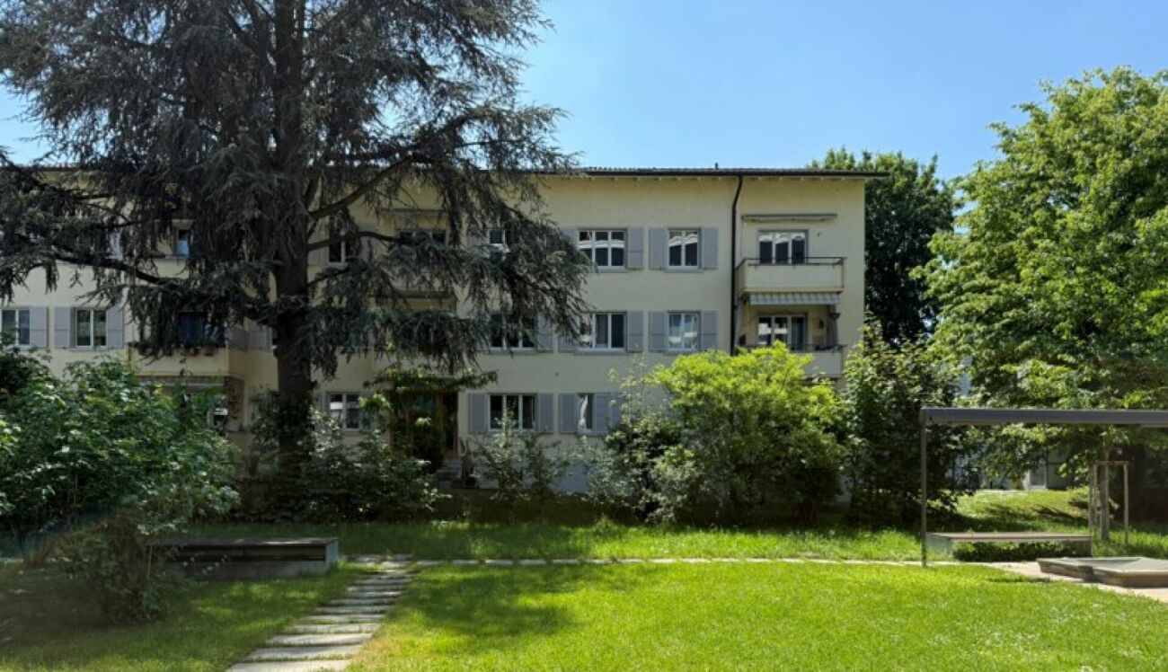
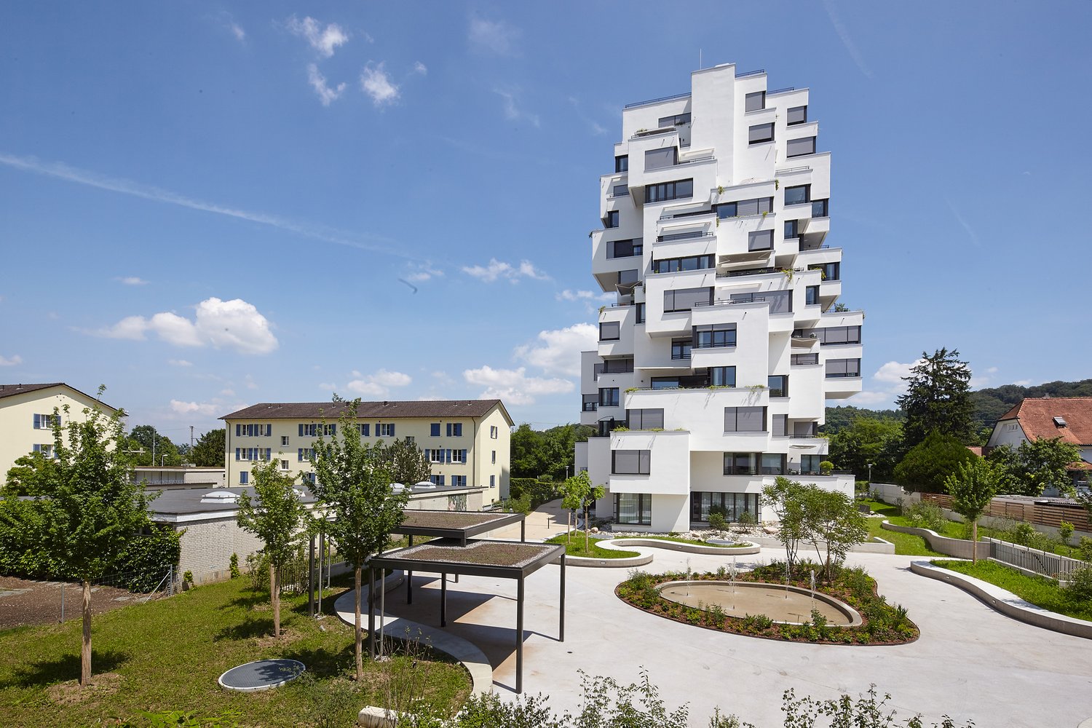
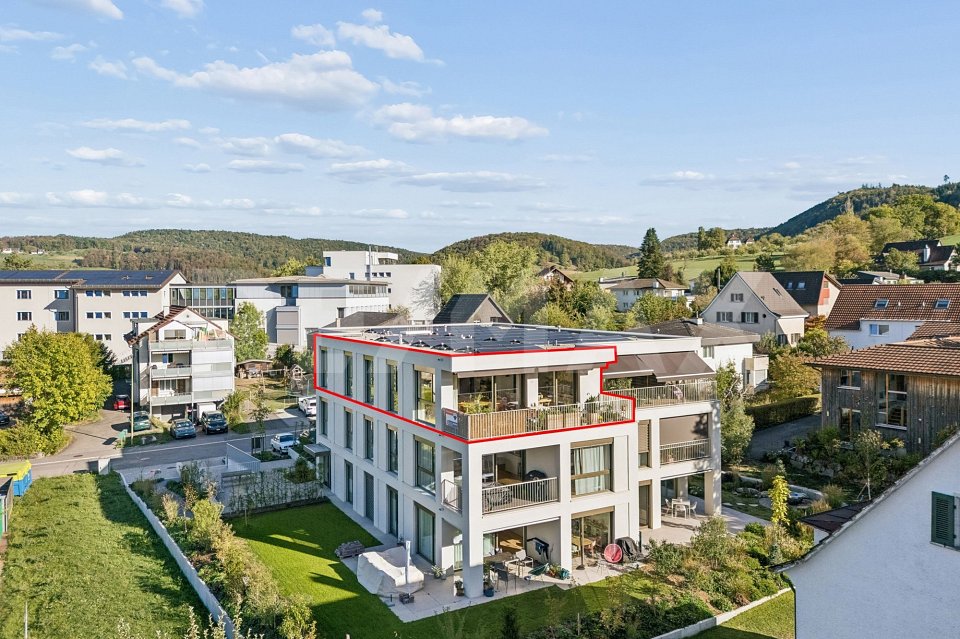
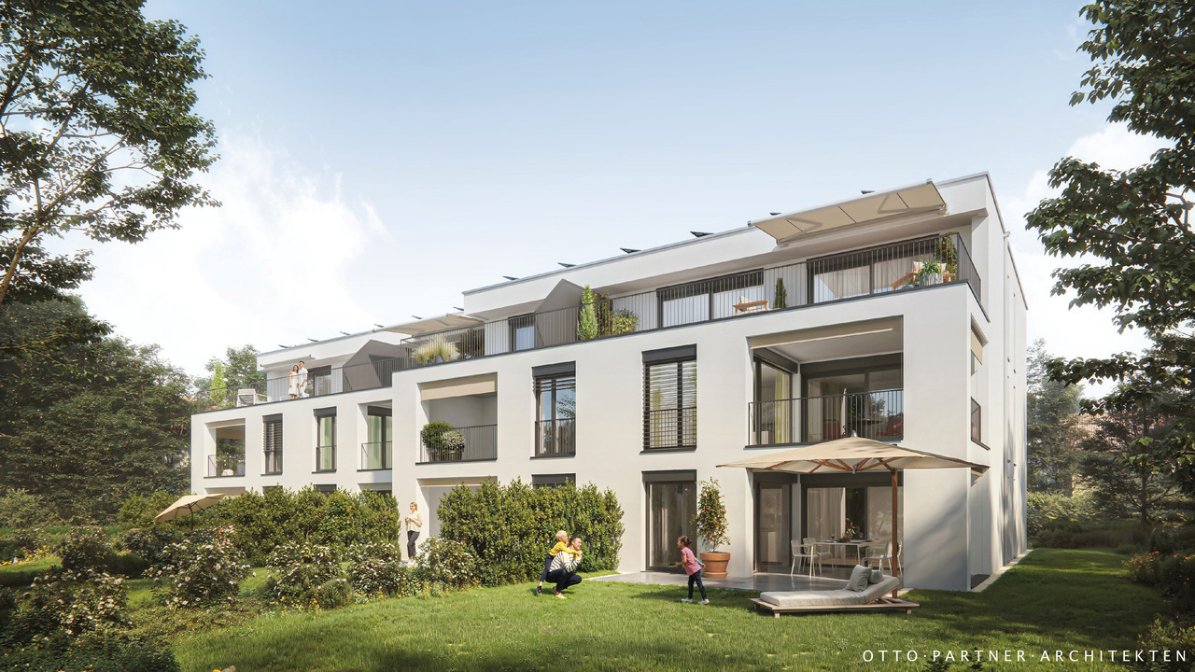
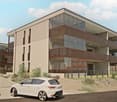
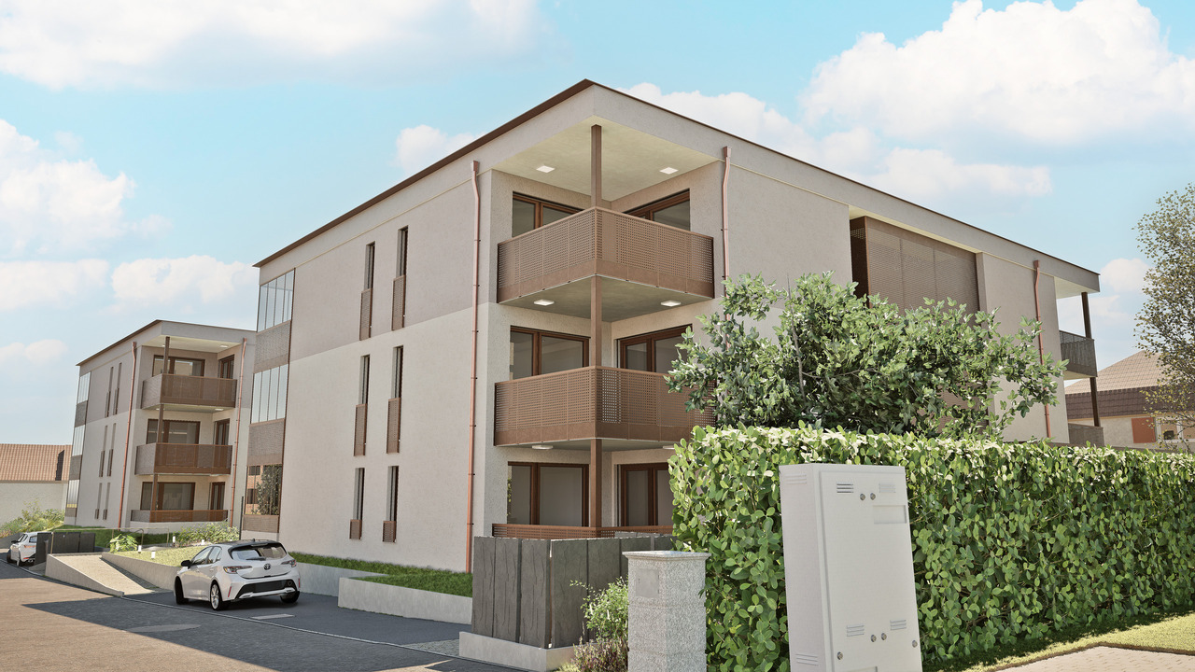
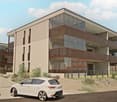
  • White multistory residential building with balconies and raised ground floor
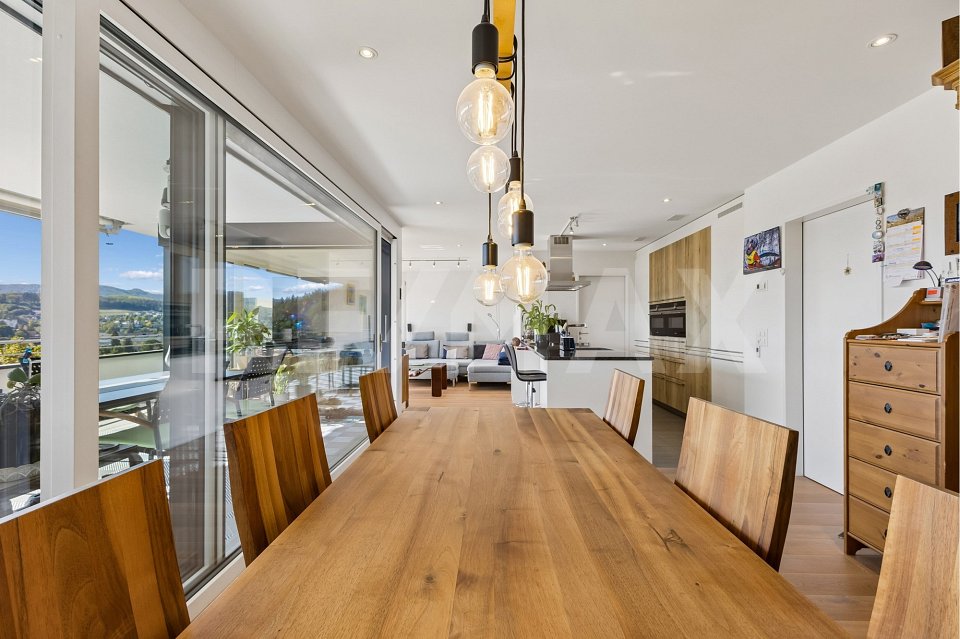
  • large windows, table and chairs, carpet, modern decorations
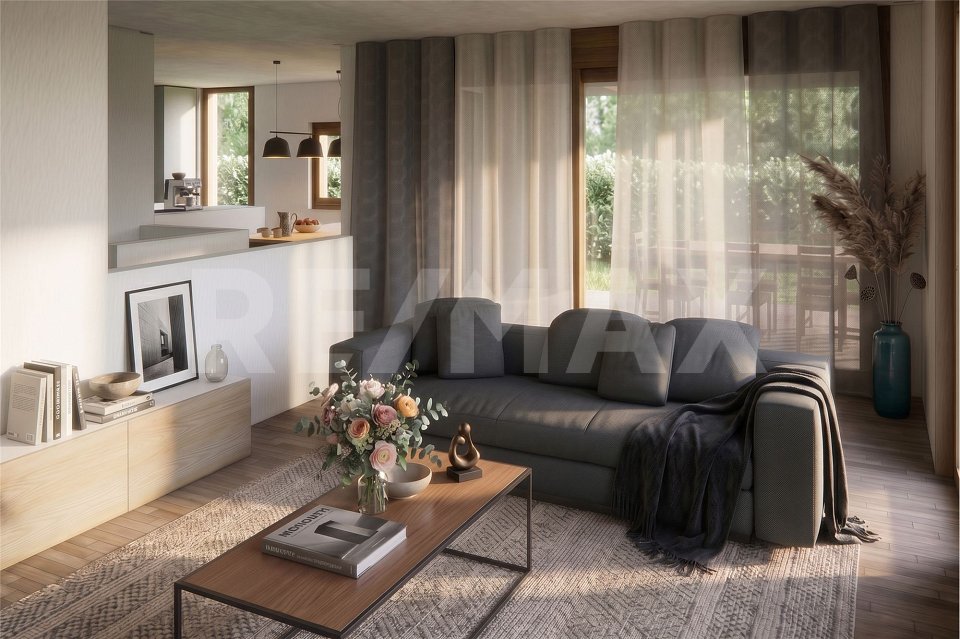
  • large windows, couches, decorative objects, rug, view
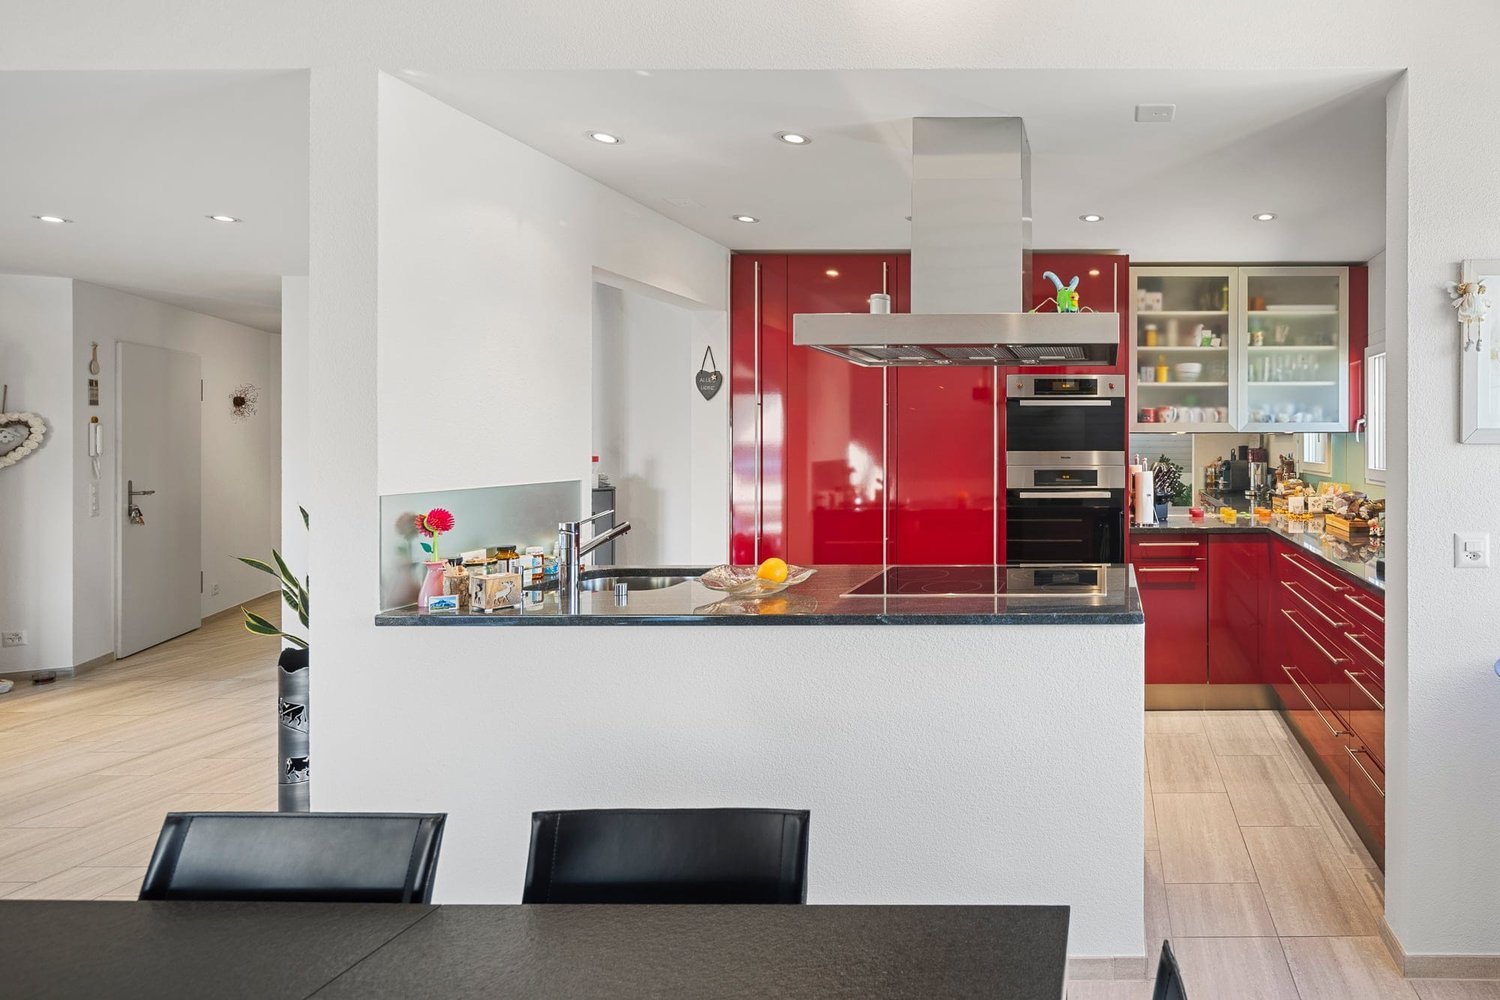
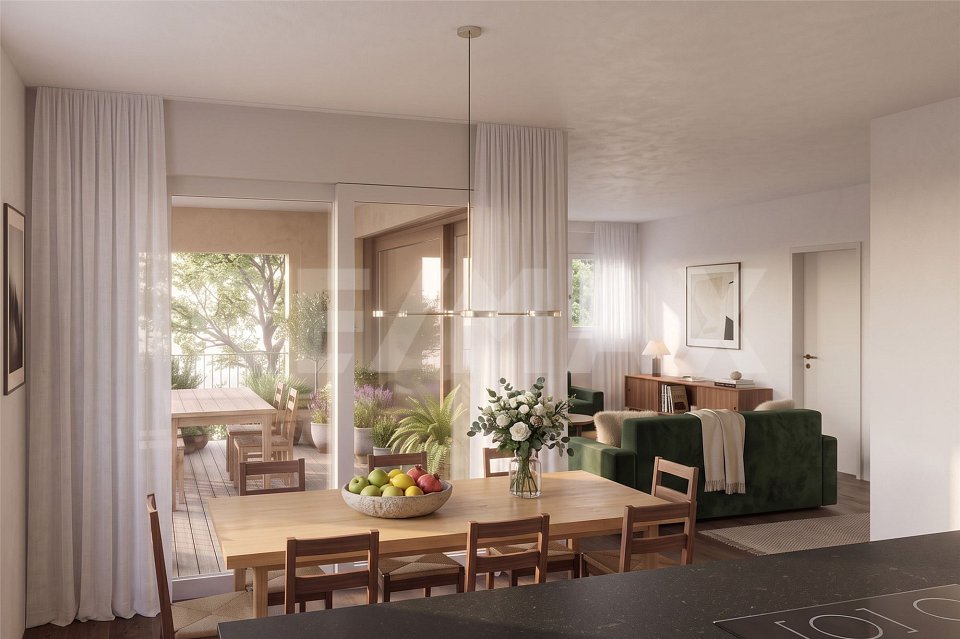
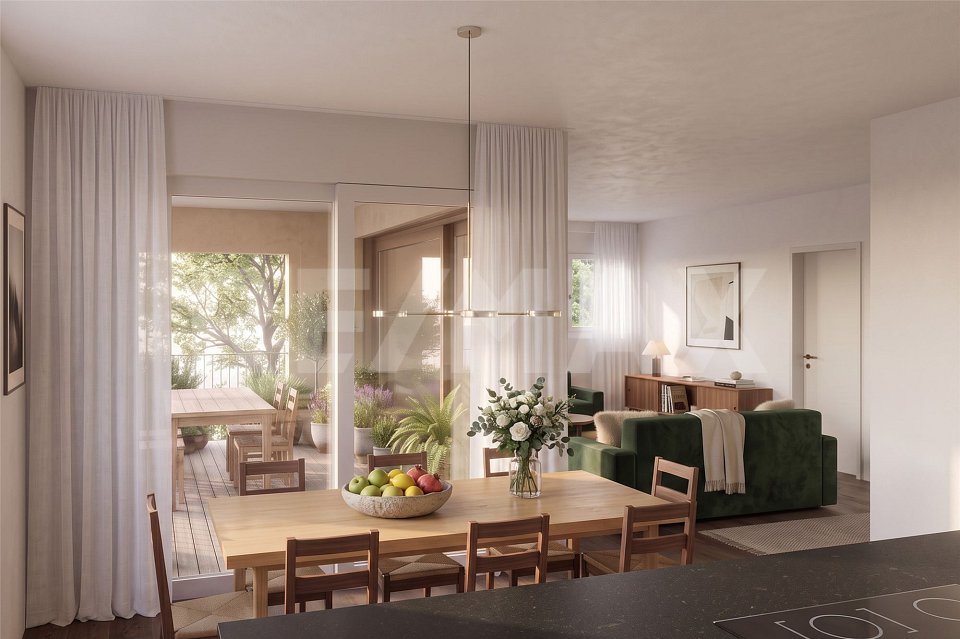
  • Open kitchen with island, dining area with chairs, floor and wall tiles, windows with curtains, artwork
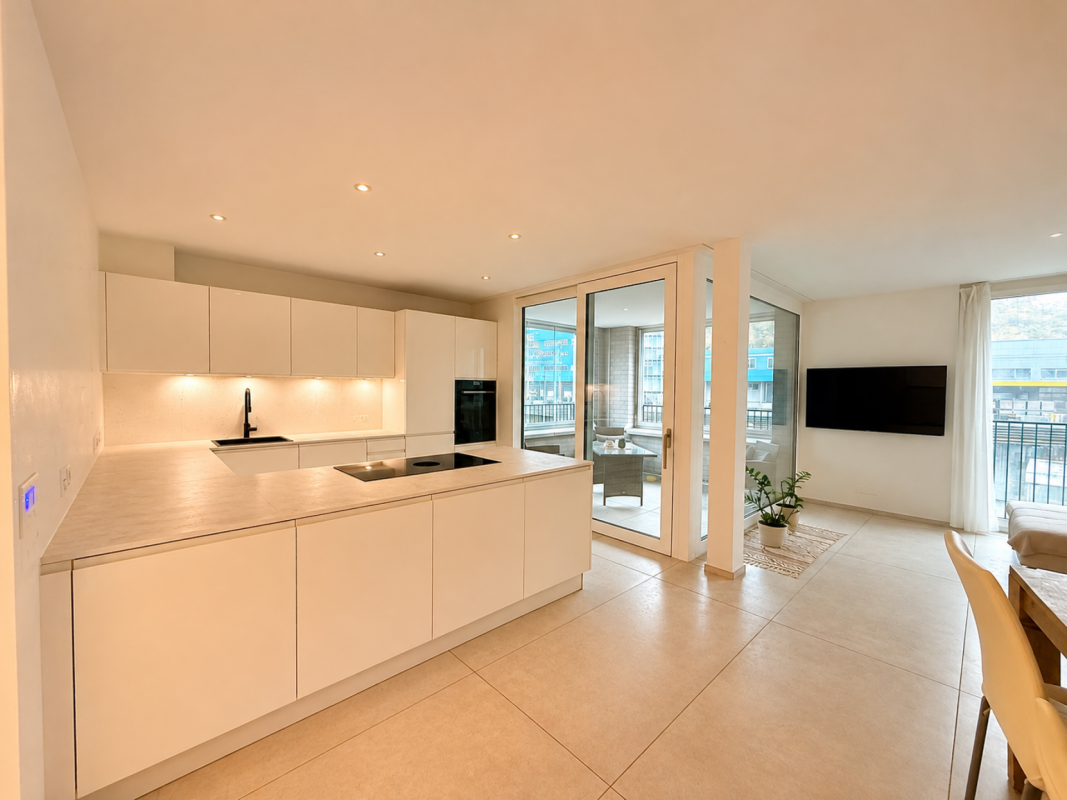
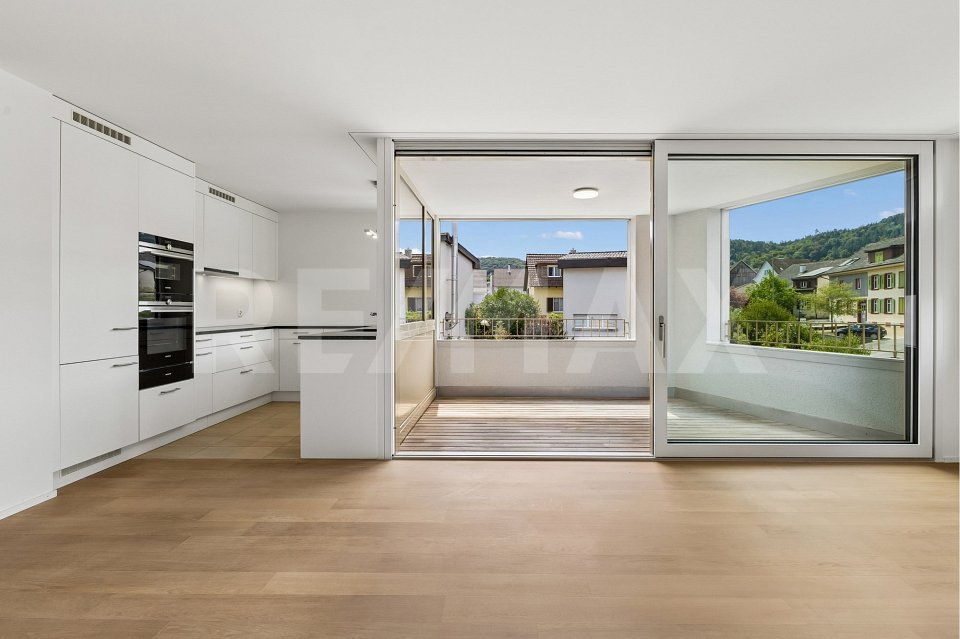
  • modern kitchen with appliances, white cabinets, countertops, islands, large windows, view outside
  • Corridor with hardwood floor, decorative painting, white walls
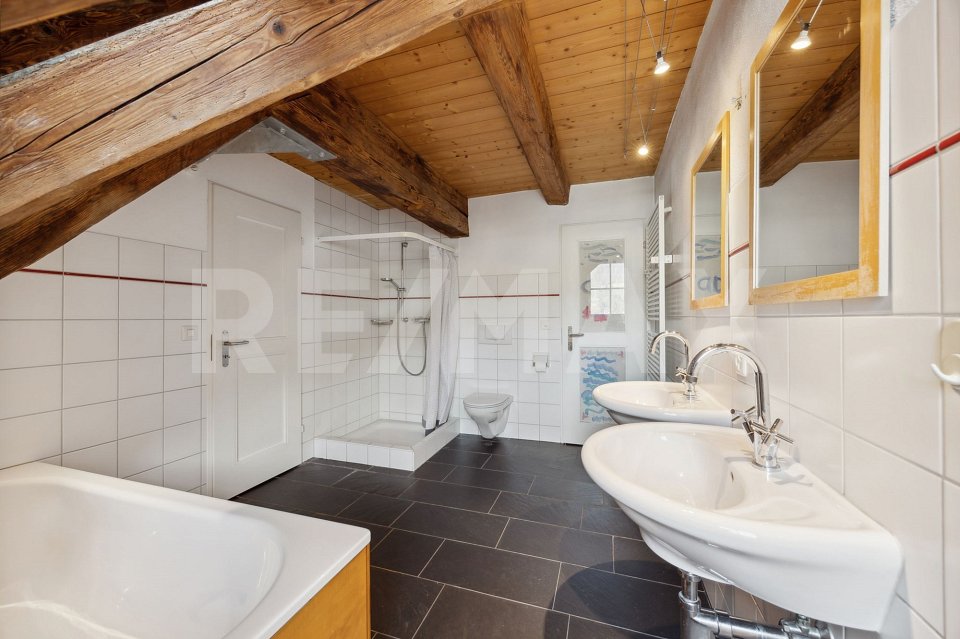
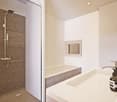
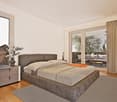
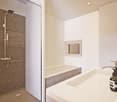
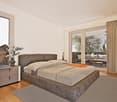
  • modern bathroom with oval sink, large mirror, wooden shelves, bedroom with bed, tv on wall, and white curtains
1 / 7
7 rooms, 179m², CHF 1,980,000.–
Baselstrasse 58, 4142 Münchenstein

Comfortable ownership apartment with two parking spaces

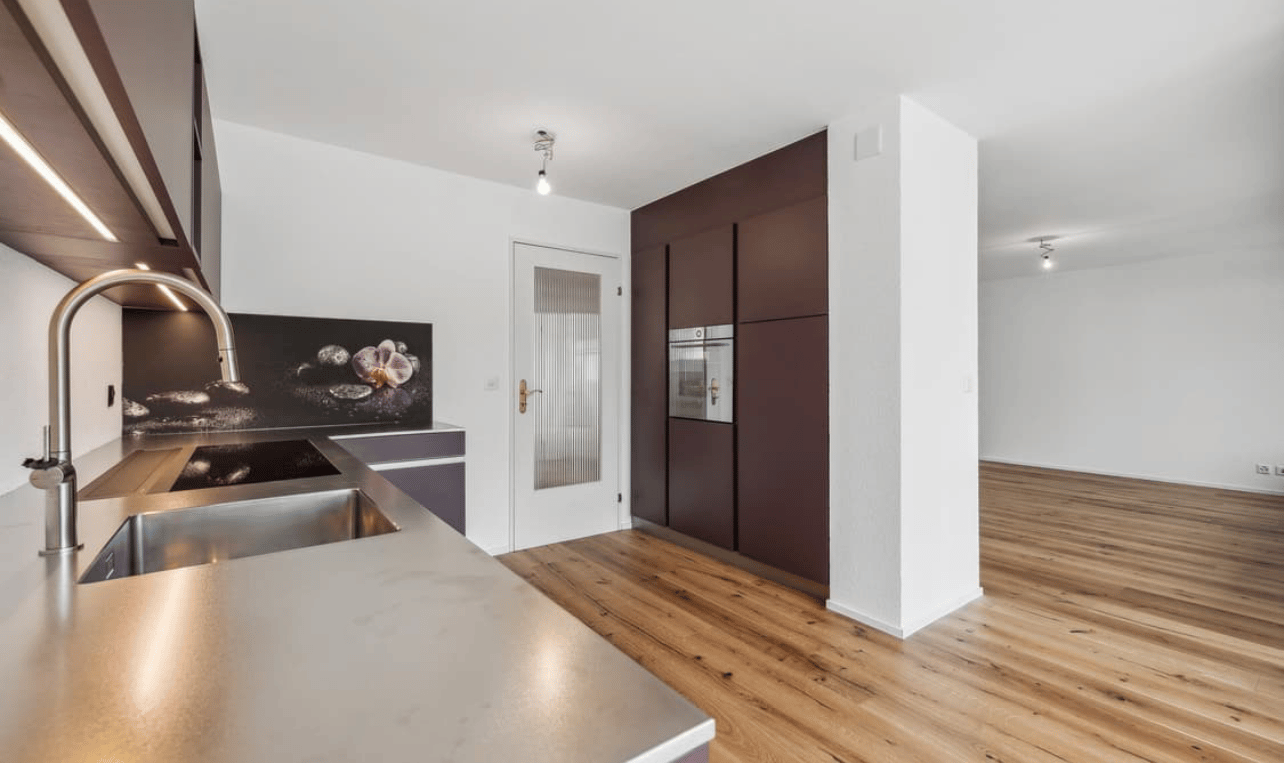
This exceptional and attractive ownership apartment combines stylish living with a prime location and the highest level of comfort. In just around 12 minutes, you can reach both the train station and the Basel city center, while the tram stops practically right in front of the door - ideal for all those who appreciate urban life and relaxed retreats.The entire shutter and lighting control is done via a modern smart home system (KNX). The high-quality technical refinements, as well as the controlled apartment ventilation, underline the high standard of construction. The apartment also impresses with high-quality rooms with elegant parquet floors and a spacious living area that invites you to linger and relax. The modern kitchen is equipped with a food center and leaves no wishes unfulfilled. The bedroom scores with a beautiful view and a quiet atmosphere. The stylish bathroom with a rain shower and starlight ceiling turns everyday life into a real wellness experience. The room offer is complemented by a separate guest toilet. Practical are also the own washing machine and the tumbler in the reduction. Two terraces offer pleasant outdoor areas for sunny hours. The purchase object also includes two parking spaces, which are already included in the offer. Don't miss this unique opportunity. If you are interested, we look forward to your contact. We will gladly send you the detailed sales documentation with all the details of the sales process and show you this special apartment in person.

Travel time
-
1 / 15
4 rooms, 110m², CHF 890,000.–
Oristalstrasse 29, 4410 Liestal

Peaceful living, right in the heart of it all – 4.5-room condominium apartment incl. underground parking space

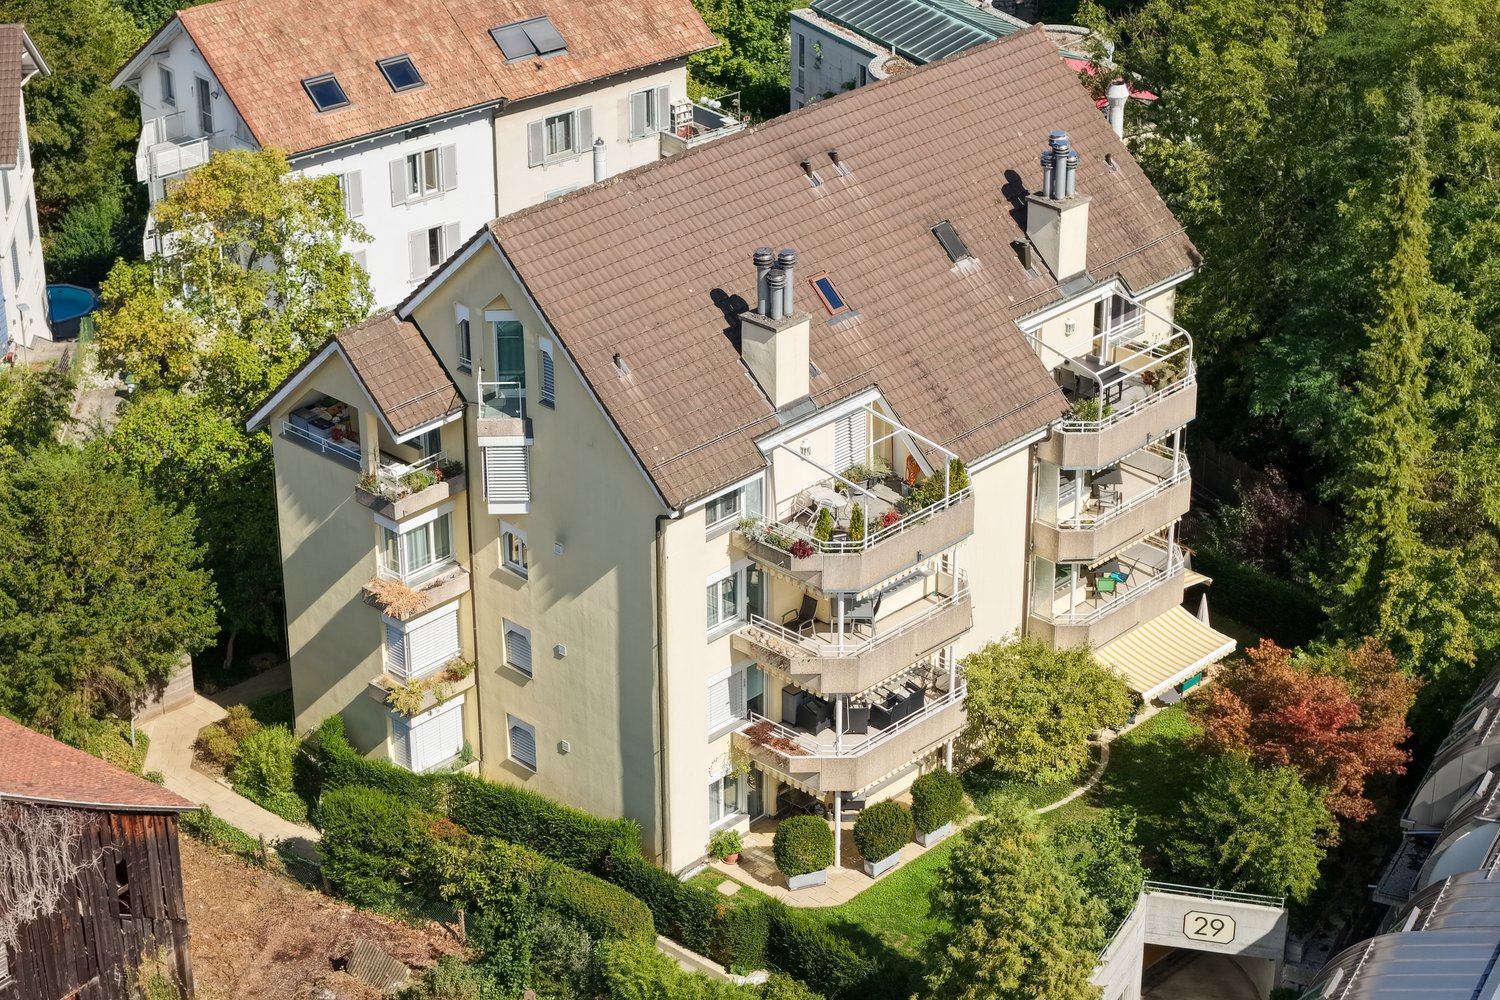
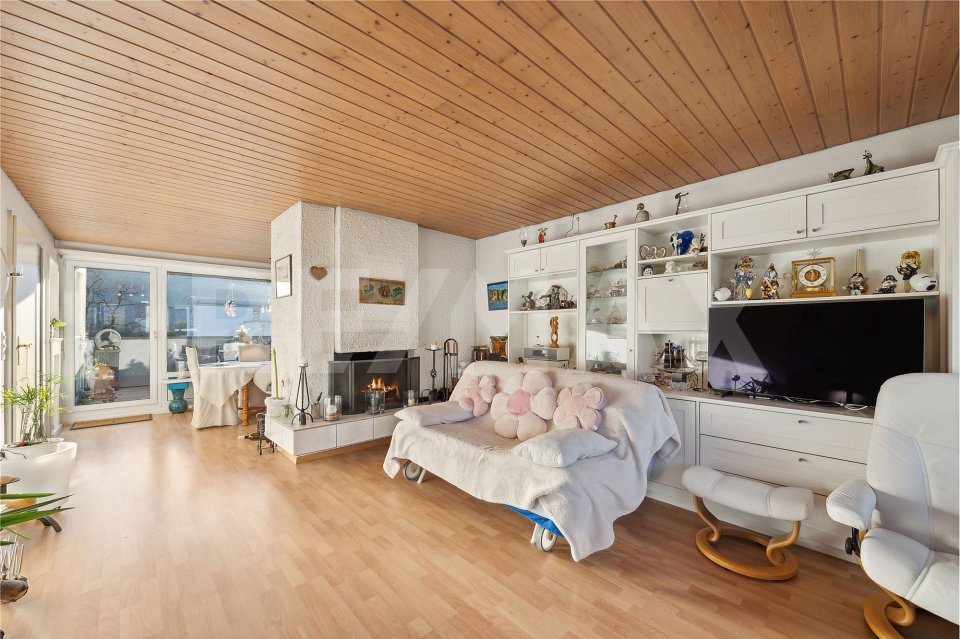
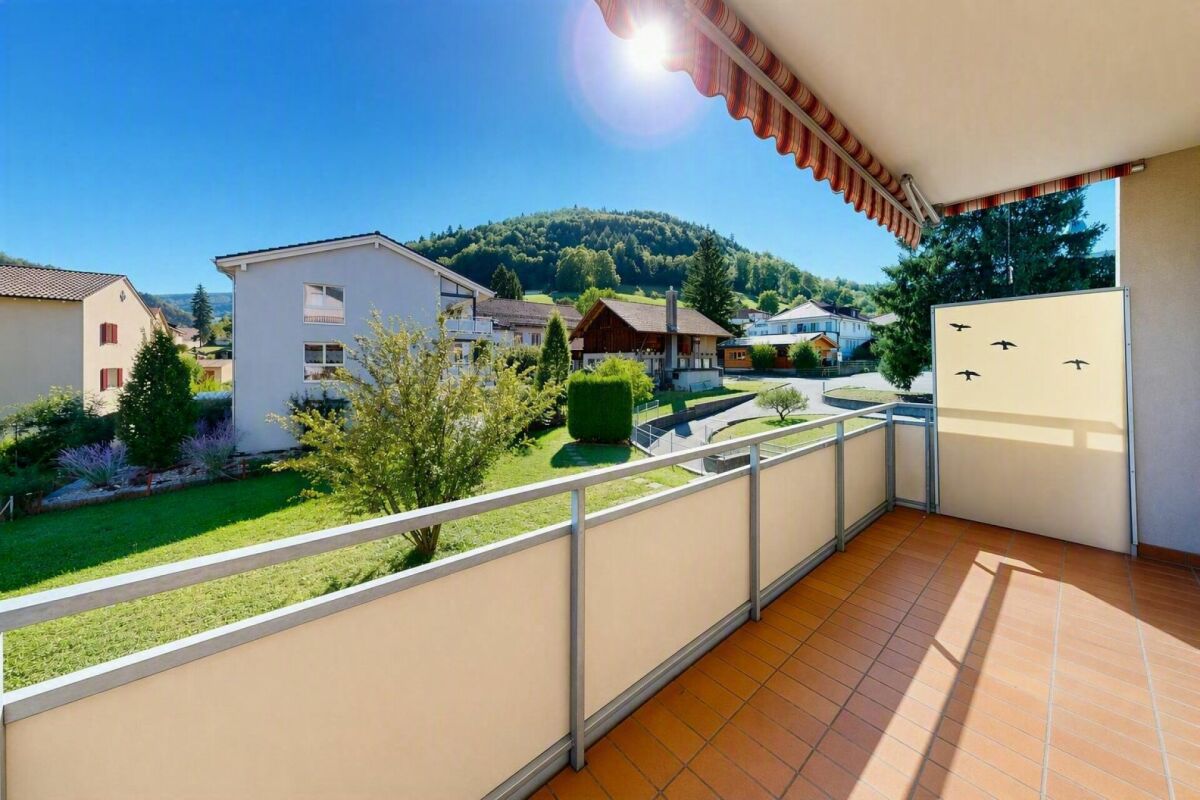
This 4.5-room condominium apartment at Oristalstrasse 29 is just a few minutes’ walk from the train station and Liestal’s charming old town.The apartment is on the first floor of a well-maintained apartment building with just eight apartments, built in 1989. With around 110 m² of living area, it offers plenty of space and a range of possible uses.The spacious living and dining area with fireplace creates a cosy atmosphere. You can enjoy the peace and quiet on the balcony, even though the lively centre of Liestal is practically on your doorstep.The well-designed layout suits a range of lifestyles – whether as a family home, for couples needing extra space or for anyone looking to combine living and working under one roof.Key benefits at a glance: • 4.5 rooms with around 110 m² of living area • Easily accessible by elevator • Balcony • Cosy fireplace in the living area • Underfloor heating • Two bathrooms • Manageable apartment building with eight apartments • Underground parking space included • Train station and old town reachable in around five minutes on foot • Peaceful residential location despite being centrally situated An appealing opportunity for anyone who appreciates spacious living, a peaceful setting and short journeys in everyday life.We look forward to showing you this apartment in person.

Travel time
-
1 / 6
4.5 rooms, 155m², Price on request
Hauptstrasse 27, 4411 Seltisberg

The city close by, greenery in view – a home with character

As you step inside and look up at the high, bright wooden ceilings, while daylight streams through numerous roof and gable windows, you immediately sense: this is a home with character.This gem welcomes you with an open, spacious feel that immediately wins you over. At the heart of the living area, the Swedish-style wood-burning stove invites you to end cool evenings in comfort, while the airy architecture and inviting staircase connecting the two levels bring living, dining and cooking together in a seamless experience.The modern kitchen, with its spacious island, makes a striking impression and offers plenty of work and storage space – a place where hospitality comes naturally and shared moments find their natural centre.The inviting staircase leads to your private retreats. Beneath charming sloping ceilings and with warm parquet flooring, the bedrooms exude a soothing sense of calm. The master area pampers you with a walk-in wardrobe, while additional bright rooms offer flexible space for children, guests or a home office – just as your life requires.Two stylish bathrooms bring comfort to everyday life: one combines a shower and bathtub and invites you to relax, while the other impresses with a step-free shower. Practical built-in wardrobes and your own stacked washer and dryer blend discreetly into the space and help keep things organised where everyday life calls for it.A special favourite spot awaits you in the gable: the sunny balcony opens up views of the greenery and across the peaceful neighbourhood – the ideal place for your morning coffee as the southern sun welcomes the day.Nestled in a peaceful, natural setting, this home combines a sense of security with a feeling of spaciousness. If you value light, charm and thoughtful comfort, you will find a welcoming retreat here.You'll also enjoy:• High wooden ceilings that create a welcoming atmosphere• A spacious feel across two floors• Open-plan kitchen with island and plenty of worktop space• Sunny gable balcony with views of the greenery• Light-filled rooms thanks to numerous roof windows• Swedish-style wood-burning stove for cosy moments• Master area with walk-in wardrobe• Warm parquet flooring in all bedrooms, light tile floor in the living area• Two modern bathrooms• Practical built-in wardrobes offering plenty of storage• Your own stacked washer and dryer• Recessed spotlights• Water softening system• Basement and bicycle room• Repainted throughout in 2025; kitchen appliances overhauled• Double underground parking spaceTake this opportunity and call us to see for yourself!Would you like to sell your house or apartment and need a valuation? As a certified member of the Swiss Chamber of Real Estate Brokers (SMK), we guarantee you a market-based assessment and a free initial consultation on marketing your property.Visit us at www.nobilimmo.ch

Travel time
-
1 / 1
4.5 rooms, 112m², CHF 1,390,000.–
Rankweg 22, 4410 Liestal

Living with a wide view - Exclusive terrace apartment in a privileged sunny location

In the sought-after Sonnenhügel area of Liestal, this exceptional 4.5-room terrace apartment from 2018 awaits you. The elevated hillside location combines spaciousness, privacy, and living comfort with plenty of sunshine and an impressive view over Liestal and the surrounding landscape. Approximately 112 m² of living space, spacious outdoor areas, and a well-thought-out room layout convince all around. All living, sleeping, and auxiliary rooms are on one level, allowing short distances and a barrier-free living feeling. Living areaThe inviting entrance area with practical built-in closet directly accesses all rooms. High-quality oak parquet flooring characterizes the harmonious ambiance throughout the apartment. The heart of the apartment is the bright living and dining area. Large window fronts offer a fantastic view and create a bright atmosphere. Direct access to the spacious terrace harmoniously connects the indoor and outdoor areas. The open kitchen offers plenty of space for culinary ideas. The adjacent laundry room with washing machine, dryer, and sink provides additional storage space. Three comfortable rooms can be flexibly used as bedrooms, children's rooms, guest rooms, or home offices with direct access to the terrace. One of the rooms has an adjacent covered balcony. Two modern bathrooms with bathtub, shower, and toilet offer additional comfort, ideal for families as well.Outdoor areasSpacious outdoor areas are a special highlight: The extensive covered seating area, the additional terrace, and the closed balcony offer various retreats for relaxation and enjoyment. Whether having breakfast in the morning sun, dinner with friends, or unwinding at the end of the day, the unique view gives every moment a special ambiance. Garages and comfortThe apartment includes two spacious single garages. One of them offers direct access to the apartment and the laundry room, allowing you to comfortably and weather-protectedly enter your home from your vehicle. This rare feature gives the property nearly single-family house character. Living on one level, spacious outdoor areas, and high privacy combine the advantages of a condominium with the comfort of a single-family home. Elevator, underfloor heating, and water softening system provide high living comfort. The controlled ventilation ensures a pleasant room climate, even in the spacious basement, which offers additional storage space. This unique terrace apartment convinces with its privileged location on the Sonnenhügel in Liestal, spacious layout, spectacular view, single-level living, and direct garage access. A special home for people who appreciate quality of life, peace, and privacy.2 large garage boxes for a total of CHF 100,000.-- must be purchased separately!Let yourself be inspired...More photos and information can be found on remax.ch and newhome.ch. If interested, please request the sales documentation. Please also note the virtual 3D tour.

Travel time
-
1 / 1
3.5 rooms, 123m², CHF 1,695,000.–
Reuslistrasse 38, 4450 Sissach

Welcome to Reuslistrasse 38 in Sissach / Penthouse Apartment W4

In this central yet quiet location, a modern apartment building is taking shape as a home for families, couples or singles. This new-build project offers the right space for every lifestyle.Sissach perfectly combines rural charm with urban infrastructure. The lively village centre delights with culture, traditional markets and clubs that bring people together and create a sense of joie de vivre all year round. The municipality also provides access to all levels of compulsory schooling. A wide range of services and shops is close at hand. Public transport and motorway access provide excellent connections to Basel, Zurich, Bern and Lucerne, while the nearby countryside invites you to enjoy relaxing leisure activities.The building welcomes you through a large, covered entrance hall with state-of-the-art amenities. A passenger elevator takes you comfortably to your floor – and on the top floor, it provides direct access to the exclusive 3½-room penthouse apartment. From the wraparound penthouse terrace, which enjoys sunshine all day, you can take in fascinating panoramic views over Sissach. If you would prefer an apartment with a garden, the spacious 5½-room duplex apartment on the ground floor is an appealing option. It extends over two floors and offers light-filled rooms and a sunroom.The first upper floor features attractive 3½-room and 4½-room apartments with sunrooms. Each unit has its own basement storage room and hobby room. The building’s own photovoltaic system promotes sustainability, allowing you to use solar power directly in your daily life.Parking is provided at ground level in your carport with bicycle shed, which is equipped for an electric vehicle charging station. An additional parking space is located in front of it. Additional bicycle parking spaces and a visitor parking space are also included.A carport with bicycle shed must also be purchased for CHF 35'000.00.

Travel time
-
1 / 1
3.5 rooms, 96m², CHF 1,300,000.–
Reuslistrasse 38, 4450 Sissach

Welcome to Reuslistrasse 38 in Sissach / OG-Ost Apartment W3

In this central and yet quiet location, a modern multi-family house is being built, as a home for families, couples or singles. This new construction project offers the right space for every life design.Sissach perfectly combines rural charm with urban infrastructure. The lively village center delights with culture, traditional markets and clubs that provide encounters and joy of life throughout the year. The municipality also offers access to all levels of compulsory school. A wide range of services and shopping is located in the immediate vicinity. Public transport and motorway connections enable a first-class connection to Basel, Zurich, Bern and Lucerne, while the nearby nature invites you to relaxing leisure activities.The building welcomes you with a large, covered entrance hall with the latest comfort. A passenger elevator takes you comfortably to your floor - on the top floor, it even opens directly into the exclusive 3.5-room attic apartment. From the surrounding, all-day sunny attic terrace, you can enjoy a fascinating view over Sissach. If you prefer a garden apartment, the spacious 5.5-room maisonette apartment on the ground floor is available. It extends over two floors, offers bright rooms and a winter garden.On the first floor, there are attractive 3.5- and 4.5-room apartments with a winter garden. Each residential unit has its own basement and hobby room. The house's own photovoltaic system ensures sustainability, whose solar power you can use directly in your daily life.Parking is done on the ground floor in your car garage with bike shed and preparation for an e-charging station. In front of it, there is an additional parking space. Additional bike parking spaces and a visitor parking lot are also included in the offer.In addition, a car garage with bike shed for CHF 35,000.00 must be purchased.

Travel time
-
1 / 1
5.5 rooms, 172m², CHF 1,680,000.–
Reuslistrasse 38, 4450 Sissach

Welcome to Reuslistrasse 38 in Sissach / Duplex apartment W1

A modern apartment building is being built in this central yet quiet location, as a home for families, couples or single people. This new-build project offers the right space for every lifestyle.Sissach perfectly combines rural charm with urban amenities. The lively village centre delights with culture, traditional markets and clubs, bringing people together and adding to the enjoyment of life all year round. The municipality also offers access to all levels of compulsory schooling. A wide range of services and shops is close at hand. Public transport and motorway access provide excellent connections to Basel, Zurich, Bern and Lucerne, while the nearby countryside invites you to enjoy relaxing leisure activities.The building welcomes you through a large, covered entrance hall with state-of-the-art comforts. A passenger elevator takes you conveniently to your floor; on the top floor, it even gives direct access to the exclusive 3½-room penthouse apartment. From the wraparound penthouse terrace, which enjoys sunshine throughout the day, you can take in fascinating panoramic views across Sissach. If you would prefer an apartment with a garden, the spacious 5½-room duplex apartment on the ground floor is an excellent option. It spans two floors and features light-filled rooms and a sunroom.The first floor has attractive 3½- and 4½-room apartments with sunrooms. Each residential unit has its own basement storage room and hobby room. The building’s own photovoltaic system supports sustainability, and you can use its solar power directly in your everyday life.Parking is at ground level in your carport with bicycle shed, which has provision for an EV charging station. There is an additional parking space in front. Additional bicycle parking spaces and a visitor parking space are also included.A carport with bicycle shed must also be purchased for CHF 35'000.00.

Travel time
-
1 / 9
3.5 rooms, 80m², CHF 770,000.–
4415 Lausen

Stylish 3.5-room apartment with exclusive living ambiance

Modern living with spacious loggia in a central location in Lausen Modern living with spacious loggia and high-quality furnishingsLight-filled rooms, modern design, and an attractive location with excellent transport links: This stylish apartment in Lausen combines contemporary living comfort with a well-thought-out floor plan and high-quality furnishings.The apartment is located in a 2021-built, well-maintained multi-family house with only seven parties and impresses with its modern architecture and a pleasant, manageable living atmosphere.The spacious, open living and dining area forms the heart of the apartment. The modern kitchen impresses with high-quality appliances and an integrated water filtration system. Large window fronts provide plenty of daylight and create a bright, inviting living atmosphere.A special highlight is the spacious, glazed loggia, which offers additional living space and invites relaxation and enjoyment.The modern bathroom with floor-level shower, the private washing machine, and dryer, as well as the pleasant underfloor heating, provide additional comfort in everyday life.The location is also convincing: The proximity to the train station allows for convenient access to public transportation. Shopping facilities, schools, and other amenities are located in the community. The good accessibility of the surrounding towns and the proximity to recreational areas make Lausen an attractive place to live.Your highlights at a glance: • Modern multi-family house, built in 2021 • Well-maintained property with only seven parties • Attractive residential location in Lausen with good transport links • Proximity to the train station and good accessibility to surrounding communities • Shopping facilities and schools in the community • 80 m² net living area and approximately 90 m² usable area • Bright, spacious rooms with a well-thought-out floor plan • High-quality materials and modern furnishings • Open living and dining area with modern kitchen • Integrated water filtration system • Spacious, glazed loggia • Modern bathroom with floor-level shower • Private washing machine and dryer in the apartment • Pleasant underfloor heating • Elevator, private basement room, and underground parking space This attractive apartment offers the ideal combination of modern living, high-quality furnishings, and a well-connected location. Here you can enjoy a pleasant home with everything that makes daily life comfortable.Have we sparked your interest? We would be happy to show you this beautiful apartment during a personal viewing and look forward to your contact.

1 / 1
3.5 rooms, 105m², CHF 1,100,000.–
Brühlgasse 22, 4460 Gelterkinden

Exclusive attic apartment with spacious balcony and impressive panoramic view

Special note: The existing fixed mortgage of CHF 520,000.-, with an attractive interest rate of 1.35% p.a. and a term until 23.01.2036, must be taken over by the buyer! This modern 3½ room attic apartment at Brühlgasse 22 in Gelterkinden combines contemporary living comfort, high-quality construction, and an attractive location. The apartment is located on the top floor of the 2025 newly built multi-family house with a total of nine condominiums and can be easily reached by lift directly from the basement.With a net living area of approximately 105 m² and a spacious balcony of around 22 m², the apartment offers a high-quality living concept with plenty of space and an attractive outdoor area. The well-thought-out architecture, large window areas, and open room design create a bright and pleasant living atmosphere.The heart of the apartment is the openly designed living, dining, and kitchen area. The modern kitchen with a cooking island blends harmoniously into the living room and creates ideal conditions for social hours with family and friends. Directly from the living area, you can access the spacious balcony, which elegantly extends the living room. The two comfortable rooms are ideal as bedrooms, guest rooms, children's rooms, or home offices. Thanks to the large windows, all rooms benefit from plenty of daylight and a pleasant living atmosphere. The room offer is complemented by a practical entrance area and a recess with additional storage space. Two fully equipped bathrooms ensure high living comfort. One bathroom is equipped with a bathtub, sink, and toilet, while the second has a shower, sink, and toilet. The private laundry room with a washing machine and dryer is already integrated into the apartment and makes everyday life easier. A special added value is the hobby room belonging to the apartment with approximately 21 m² of usable space. Equipped with a sink, skylight, ventilation, and internet connection, it offers numerous possibilities for use, whether as a home office, studio, fitness room, or personal retreat. The attractive space offer is complemented by a private cellar room and a parking space in the car parking garage.The newly built residential building convinces with a sustainable and forward-looking construction method. The equipment includes a heat pump, a photovoltaic system, wood-metal windows with triple glazing, motorized aluminum doors, and a modern video intercom system.Brühlgasse is located in a pleasant residential area southwest of the village center of Gelterkinden. Shopping facilities, schools, kindergarten, public transport, and numerous leisure and sports facilities are easily accessible on foot. Thanks to the central location between Basel, Bern, and Zurich, you benefit from an excellent traffic connection.Let yourself be inspired...More photos and information can be found on remax.ch and newhome.ch. If you are interested, please request the sales documentation. Please also note the virtual 3D tour.

Travel time
-
1 / 1
6.5 rooms, 222m², CHF 650,000.–
Landstrasse 51, 4452 Itingen

Affordable living or using as a rental property

Central maisonette apartment with characterIn Itingen on Landstrasse 51, we are selling a spacious maisonette apartment in a three-party house. The 6½ rooms are spread over two floors with approximately 222 m² of net living space. The property, which was originally built in 1800, was renovated in 1996 and has no elevator. There are two house entrances: one on the side of the main street and one on the side of the jointly used garden and the train station. The entrance on the main street leads through a hallway to the staircase, while the train station-side entrance leads directly to the staircase. The apartment includes an outdoor parking space. 1st floorYou reach the apartment's entrance door via the staircase. An elegant plank floor welcomes you in the spacious entrance area, where you have enough space for a wardrobe. To the right, you reach the practical guest toilet. At the end of the entrance area, there is the staircase to the upper floor of the apartment. To the left, you enter the openly designed kitchen with an adjacent living room. The well-maintained kitchen is equipped with a practical cooking island and reliable V-Zug appliances. Deep window sills, visible beams, and the sloping roof give the room a historic charm. A particular eye-catcher in the kitchen and the adjacent dining room is the Chouscht. The numerous large windows provide the rooms with plenty of daylight.2nd floorYou reach the second floor of the apartment via the wooden staircase. A wide hallway opens up this floor and leads you to the individual rooms. To the left, you reach the first two rooms, which are ideal as children's rooms. Both rooms are equipped with visible beams and a dormer window, creating a pleasant room atmosphere. Adjacent is the third room, which is larger than the neighboring ones and, in addition to the dormer window, also has an extra window, making it ideal as a study or additional children's room. Opposite is the parent's bedroom, which, like the other rooms, has visible beams, a dormer window, and a sloping roof. This room also has an en-suite bathroom with a shower, bathtub, toilet, and double sink. The Reduit at the end of the hallway completes this floor and provides additional storage space. Basement / Ground floorOutside the apartment, in the basement of the property, there is a house entrance and the opposite technical room with heating and boiler. Next to the house entrance, a door leads to the spacious natural cellar, which can be used by all. Separately partitioned and belonging to the apartment is a two-story cellar compartment, which was used as a wine cellar. A few steps away is another technical and storage room, where the oil tanks, the boiler for the kitchen, and the commonly used laundry room are located. Along the stairs, you return to the hallway, which you can also reach via the house entrance from the main street. The property was renovated in 1996 and is very centrally located in Itingen. Within a few minutes' walk, you can reach the kindergarten, primary school, and the village's own Volg. The swimming pool is also within walking distance. The Itingen train station with connections to Basel and Olten is approximately 50 meters away from the front door.This maisonette apartment convinces with its practical room layout, central location, and historic charm. Particularly noteworthy is the excellent price-performance ratio: thanks to the attractive pricing, this object is not only suitable as a spacious home but also as a highly profitable capital investment.Let yourself be inspired...More photos and information can be found on remax.ch and newhome.ch. If you are interested, please request the sales documentation

Travel time
-
1 / 1
4.5 rooms, 113m², CHF 590,000.–
Grienmattweg 27, 4450 Sissach

Apartment with unique view of Sissacherfluh

More photos and information can be found on remax.ch AND newhome.ch. If you are interested, please request the sales documentation. Please also note the virtual 3D tour.We are selling a beautiful, partially renovated 4½-room attic apartment with a construction year of 1973 in Sissach. The property is located in a good area in a well-maintained five-party house at Grienmattweg 27. The apartment offers a net living area of approximately 113 m² and impresses with its ideal location and a magnificent view of the Sissacherfluh. A large parking space directly in front of the house belongs to the apartment and provides additional comfort.You can reach the entrance door of the attic apartment via the stairs - an elevator is not available in the property. The entrance area offers sufficient space for a wardrobe or a shoe cabinet on the left side. A built-in closet provides additional space. From here, you can access all rooms. Adjacent to this, you can reach a room that offers additional storage space with a practical recess. Next door is another room that is ideal as a study. The largest room in the apartment is excellently suited as a bedroom and has an en-suite bathroom with a bathtub, toilet, and sink. Additionally, the sloping roof provides storage space under the roof.From the hallway, you can also reach the other wet cells: A bathroom with a shower and sink, as well as a separate toilet with a sink, offer additional comfort. The kitchen is kept in a timeless white and equipped with a high-quality black granite countertop. Various kitchen appliances were renewed in 2022 and are therefore almost new. Directly adjacent to the kitchen is the dining area, which has direct access to the balcony. This was also renovated in 2022 and invites you to relax outdoors.The living room is another highlight of the apartment: A cozy warm air fireplace provides warm comfort on cold days, while the window front lets in a lot of light and offers a breathtaking view of the Sissacherfluh. A spacious attic provides additional storage space, and in the basement, you have a laundry room, a drying room, and a cellar compartment at your disposal.The apartment convinces with practical details such as a continuous laminate floor in almost all rooms and the parquet floor in the living room. The heating works via district heating, and the existing fiber optic network provides fast internet. The water and sewage pipes will be renovated this year, so you can look forward to a long-term and secure investment. The renovation of the property's roof is planned for 2026.With just a few touches, you can design this apartment according to your ideas and move in directly. Enjoy the cozy atmosphere, the excellent location, and the breathtaking view.Let yourself be inspiredMore photos and information can be found on remax.ch AND newhome.ch. If you are interested, please request the sales documentation. Please also note the virtual 3D tour.

Travel time
-
1 / 9
3.5 rooms, 77m², CHF 420,000.–
4436 Oberdorf BL

Cozy apartment with great design potential in a central location

Cozy apartment with great design potential in a central location This attractive 3.5-room apartment is located in a well-connected area. All shopping facilities, public transport, and schools are in the immediate vicinity. At the same time, the apartment is located in a quiet and pleasant residential area, offering a relaxed living environment. The apartment is situated in a well-maintained multi-family house with a total of seven residential units and features a lift, a south-facing balcony, a private cellar, and a communal garden.The apartment offers a practical and well-utilizable floor plan and provides interesting opportunities, particularly for buyers who want to realize their own ideas. It offers the chance to comprehensively modernize and individually redesign the apartment. In the entrance area, a separate toilet or second bathroom could be realized. Another design potential is offered by the existing kitchen, which can be converted into a modern open kitchen with a smooth transition to the living and dining area through a corresponding adjustment.The south-facing balcony provides beautiful sunlight and expands the living area during the warmer months. The optimal orientation also offers a bright living area.In 2024, the entire roof was comprehensively renovated and equipped with a modern photovoltaic system. This means that the property has a contemporary and sustainable energy infrastructure.So, no wishes are left unfulfilled. Take advantage and convince yourself!This Immobilia Suisse offer includes:- Attractive modern floor plan- Lift- 1x bathroom/sink/toilet- Balcony with south orientation- New roof with photovoltaic system- Communal garden- Interesting modernization and design potential- Miele washer-dryer in the apartment, additional communal laundry room available- Enough parking possibilities- Exclusive 1 parking space for CHF 35,000- Shopping facilities, public transport, and school in the immediate vicinityand much more?Interested? We would be happy to take you on a non-binding tour!Do you want to sell your house or apartment worry-free?We will tell you the current market value of your property, discreetly and non-bindingly! Are you interested in a first non-binding exchange of ideas? Don't hesitate and contact us.We look forward to hearing from you.

1 / 1
4.5 rooms, 118m², CHF 725,000.–
Bahnhofstrasse 4, 4448 Läufelfingen

Living with comfort & quality in the Minergie standard

This high-quality 4½-room apartment with a living area of approximately 118 m² combines modern living, sustainable construction, and a central location. On the first floor of a multi-family house built in 2022 with a lift, you can expect a well-thought-out living concept with a contemporary standard of equipment and an attractive floor plan.The spacious living and dining area is the heart of the apartment. Thanks to the sunny southwest orientation and the large window areas, you benefit from a bright living atmosphere and a pleasant living feeling. The direct access to the balcony expands the living space outdoors and invites you to relax and linger.The open-plan kitchen convinces with high-quality appliances, spacious workspaces, and a modern and functional design. Oven with steamer, dishwasher, and selected materials meet high demands on comfort and design.Three well-cut rooms offer versatile usage possibilities as bedrooms, children's rooms, guest rooms, or home offices. Two stylish bathrooms provide additional comfort in everyday life. The first bathroom is equipped with a bathtub, sink, and toilet. Directly adjacent to the largest room is an en-suite bathroom with shower, sink, and toilet, which offers a high level of privacy and living comfort. The utility/laundry room with its own washing tower complements the well-thought-out room offer optimally.The apartment meets the Minergie standard and has a controlled comfort ventilation system with heat recovery. The heating is done by a modern geothermal heat pump, and the heat distribution is via a pleasant underfloor heating system in all rooms. High-quality oak parquet flooring in the living and sleeping areas underlines the timeless and elegant character of the apartment.Three parking spaces in the garage as well as two hobby rooms must be purchased for a total of CHF 165,000.-.Let yourself be impressed by this modern property and discover a home that ideally combines comfort, sustainability, and living quality.Let yourself be inspired...More photos and information can be found on remax.ch AND newhome.ch. If you are interested, please request the sales documentation. Please also note the virtual 3D tour.

Travel time
-
1 / 1
4.5 rooms, 98m², CHF 890,000.–
Rünenbergerstrasse 23, 4460 Gelterkinden

Modern living on Eibach with sunny loggia

This bright and high-quality 4.5-room apartment on the 1st floor of a 6-party house with a lift at Rünenbergerstrasse 23 in Gelterkinden impresses with its timeless interior design, parquet flooring, spacious windows, and attractive living location. The modern multi-family house was built in 2021 as part of the Eibach residential project and blends harmoniously into the quiet, green residential area. With approximately 98 m² of living space and a covered loggia of around 9 m², the apartment offers a well-thought-out room concept. The open architecture and spacious window fronts create a pleasant living atmosphere with plenty of daylight. The heart of the apartment is the openly designed living, dining, and kitchen area. The spacious room proportions ensure a friendly and bright atmosphere. The direct connection to the covered loggia expands the living space outdoors and creates an ideal place to relax. The loggia offers an attractive outdoor area with a beautiful view of the surrounding neighborhood and the wooded hills of the Oberbaselbiet. Thanks to the protected construction, this area can be used for many months. The modern kitchen presents itself in timeless design with bright fronts, high-quality appliances including a steamer and warming drawer, as well as plenty of workspace. Thanks to the open design, you remain connected to the living and dining area even while cooking. Three well-proportioned rooms offer a variety of uses as bedrooms, children's rooms, guest rooms, or home offices. The large windows provide plenty of natural light in all rooms and create a pleasant living ambiance. The well-thought-out room layout ensures both privacy and optimal use of the living space. The apartment has two modern bathrooms. The main bathroom is equipped with a bathtub, sink, and toilet, while an additional shower with toilet significantly increases living comfort in everyday life. Bright materials and a timeless design underline the high-quality impression. A private laundry room with a washing machine and dryer in the apartment provides additional comfort. The apartment includes a private basement room with a sink in the basement and a parking space in the garage. The property is located in a quiet and family-friendly residential area of Gelterkinden. Shopping facilities, schools, kindergarten, public transport, and the village center are within short distance. The proximity to nature and the good transport links to Basel, Zurich, and Bern make the location particularly attractive. Let yourself be inspired... More photos and information can be found on remax.ch and newhome.ch. If you are interested, please request the sales documentation. Please also note the virtual 3D tour.

Travel time
-
1 / 2
3.5 rooms, 84m², CHF 1,000,000.–
Eichenstrasse 17 + 19, 4142 Münchenstein

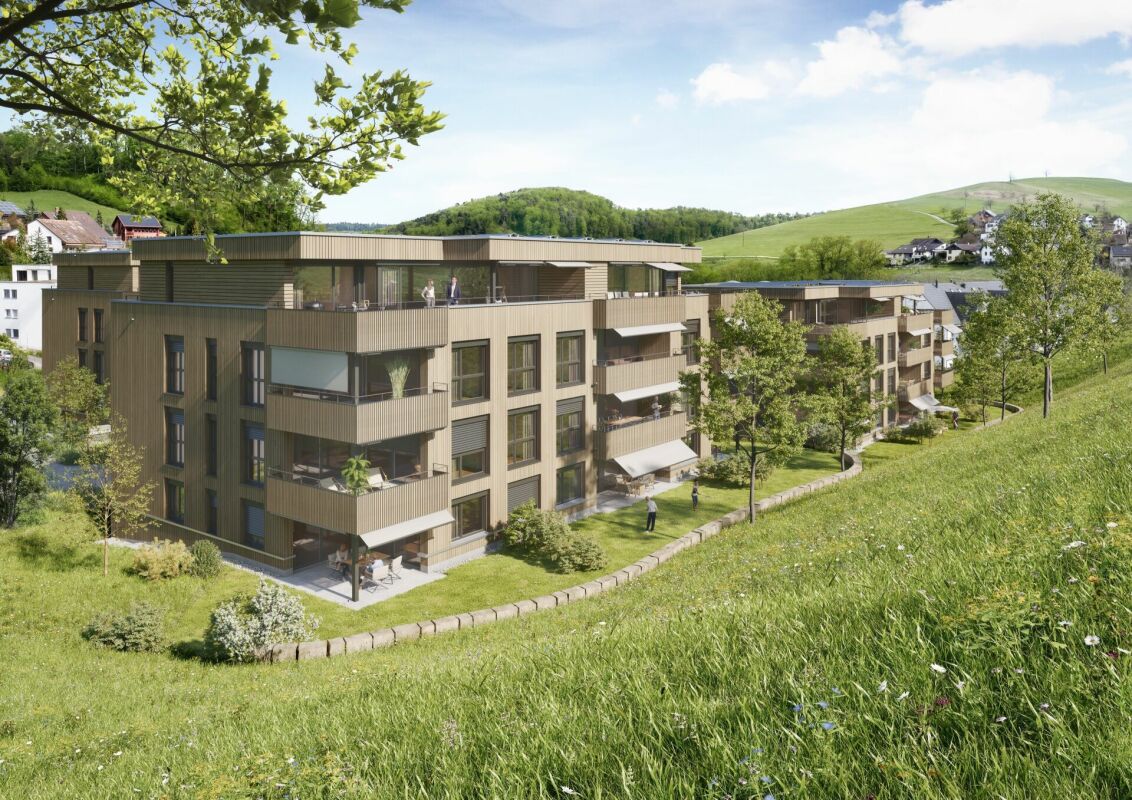
Neubauprojekt Eichenstrasse Münchenstein

In Münchenstein entsteht an schöner, ruhiger Wohnlage an der Eichenstrasse 17 und 19 ein Mehrfamilienhaus mit elf Eigentumswohnungen. Das Grundstück befindet sich im Süden von Münchenstein an der Hangkante, seitlich vom Heiligholz.Der Neubau bietet im Erdgeschoss vier 3½ Zimmer-Wohnungen mit gedecktem Sitzplatz und eigenem Garten. Im Obergeschoss hat es vier 3½ Zimmer Wohnungen mit grossen, gedeckten Balkonen. Das Attikageschoss bietet zwei 3 ½ und eine 4 ½ Zimmer-Wohnung mit grossen Attikaterrassen. Eine unterirdische Autoeinstellhalle bietet Platz für 18 Autos und Velos. Das nachhaltige Angebot enthält eine Photovoltaikanlage auf dem Dach und eine Erdsondenheizung im Untergeschoss .In diesem Neubau steht noch eine einzige Erdgeschoss-Wohnung zum Verkauf.Es handeöt sich hierbei um eine 3½ Zimmer-Wohnung (W2) im Erdgeschoss mit einer Wohnfläche von 84 m2 mit Gartenanteil (102 m2) und einer zusätzlichen Loggia (15 m2). Der Keller hat eine Grösse von 7 m2.Der Verkaufspreis beinhaltet die Wohnung inkl. Kellerabteil.Ein Einstellhallenplatz gehört fix zur Wohnung und muss zum Preis von CHF 40'000.- dazugekauft werden. Es besteht die Möglichkeit, einen zweiten Einstellhallen-Parkplatz zum gleichen Preis dazu zu kaufen.Die Flächen sind gerundet. Änderungen bleiben bis zur Bauvollendung vorbehalten. Die Wohnfläche berechnet sich exklusive Innen- und Aussenwände, exklusive Schächte. Raumhöhe ca. 2.48 m.Gebühren und Kaufkosten: Die Handänderungs- und Verschreibungskosten tragen die Käufer und Verkäufer je zur Hälfte. Die Handänderungssteuer wird beim Erwerber nicht erhoben, wenn dieser die Liegenschaft als ausschliesslich und dauernd selbst genutztes Wohneigentum erwirbt.Zahlungsregelung: Reservationszahlung CHF 30'000. Kaufvertragsunterzeichnung: 20% Anzahlung des Kaufpreises und unwiderrufliches Zahlungsversprechen. Schlusszahlung: 80% bei Fertigstellung (Antritt).A new multi-family house with eleven condominiums is being built at Eichenstrasse 17 and 19 in Münchenstein, in a beautiful, quiet residential area. The plot is located on the southern edge of Münchenstein, on the slope, next to the Heiligholz forest.The new building has four 3½-room apartments on the ground floor, with a covered seating area and a private garden. On the upper floor there are four 3½-room apartments with large, covered balconies. The attic floor has two 3½-room and one 4½-room apartments with large attic terraces. An underground car park provides space for 18 cars and bicycles. The sustainable offer includes a photovoltaic system on the roof and an earth-sourced heating system in the basement.The sale prices include the corresponding apartment, including the cellar, in each case.A parking space in the car park is included in the price of the apartment and must be purchased for CHF 40,000. A second parking space can be purchased for the same price.The apartment advertised here is a 3½-room apartment (W2) on the ground floor with a living area of 84 m2with a garden area (102 m2) and an additional loggia (15 m2). The cellar has a size of 7 m2.The areas are rounded. Changes are reserved until the completion of the construction. The living area is calculated excluding interior and exterior walls, excluding shafts. Room height approx. 2.48 m.Fees and purchase costs: The costs for the transfer of ownership and the registration are borne by the buyer and seller in equal parts. The transfer tax is not levied on the buyer if the property is acquired as exclusive and permanent self-used residential property.Payment arrangement: Reservation payment CHF 30,000. Signing of the purchase contract: 20% deposit of the purchase price and irrevocable payment promise. Final payment: 80% upon completion (handover).

Travel time
-
1 / 4
3.5 rooms, 102m², CHF 1,065,000.–
Sigmundstrasse, 4410 Liestal

Moderne Neubauwohnungen direkt in Liestal

An ruhiger und zugleich bestens erschlossener Lage in Liestal entstehen zwei stilvolle Mehrfamilienhäuser mit insgesamt 12 exklusiven Eigentumswohnungen. Ein Ort, der mehr ist als nur Wohnraum - ein Ort zum Ankommen, Entfalten und Bleiben.Hier verbindet sich zeitgemässe Architektur mit durchdachter Funktionalität und einem Wohngefühl, das unterschiedlichste Lebensentwürfe anspricht: Ob junge Paare, die ihren ersten gemeinsamen Lebens-mittelpunkt gestalten, Familien mit Platzbedarf, oder Menschen, die sich im besten Alter nach Komfort und Qualität sehnen - dieses Zuhause passt sich Ihrem Leben an.Baubeginn: Sommer 2026Fertigstellung: Herbst 2027Folgende Wohnungen sind noch verfügbar:Haus A:Erdgeschoss, 4.5 Zimmer: Wohnung W021. Obergeschoss, 3.5 Zimmer: Wohnung W031. Obergeschoss, 4.5 Zimmer: Wohnung W042. Obergeschoss, 3.5 Zimmer: Wohnung W05Haus B:Erdgeschoss, 3.5 Zimmer: Wohnung W071. Obergeschoss, 3.5 Zimmer: Wohnung W09Autoeinstellhallenplatz: jeweils ein Einstellhallenplatz muss dazugekauft werden: CHF 40'000.- Ein zweiter Parkplatz kann optional dazugekauft werden. Fordern Sie jetzt Ihre detaillierte Verkaufsdokumentation an und sichern Sie sich direkt Ihren persönlichen Beratungstermin - wir freuen uns darauf, gemeinsam mit Ihnen den Grundstein für Ihr neues Zuhause zu legen!In a quiet yet well-connected location in Liestal, two stylish multi-family homes with a total of 12 exclusive condominiums are being built. A place that is more than just a living space - a place to arrive, unfold, and stay.Here, contemporary architecture is combined with thoughtful functionality and a living atmosphere that appeals to a wide range of lifestyles: Whether young couples who are creating their first shared living space, families with space requirements, or people who are looking for comfort and quality in their best years - this home adapts to your life.Construction start: Summer 2026 Completion: Autumn 2027The following flats are still available:Ground floor, 4.5 rooms: Flat W02Ground floor, 4.5 rooms: Flat W07First floor, 3.5 rooms: Flat W03First floor, 3.5 rooms: Flat W04First floor, 3.5 rooms: Flat W09Second floor, 4.5 rooms: Flat W05Indoor car park space: one indoor car park space must be purchased with each flat: CHF 40,000 A second parking space can be purchased as an option.Request your detailed sales brochure now and book your personal consultation straight away - we look forward to working with you to lay the foundations for your new home!
1 / 4
4.5 rooms, 125m², CHF 1,250,000.–
Sigmundstrasse, 4410 Liestal

Moderne Neubauwohnungen direkt in Liestal

An ruhiger und zugleich bestens erschlossener Lage in Liestal entstehen zwei stilvolle Mehrfamilienhäuser mit insgesamt 12 exklusiven Eigentumswohnungen. Ein Ort, der mehr ist als nur Wohnraum - ein Ort zum Ankommen, Entfalten und Bleiben.Hier verbindet sich zeitgemässe Architektur mit durchdachter Funktionalität und einem Wohngefühl, das unterschiedlichste Lebensentwürfe anspricht: Ob junge Paare, die ihren ersten gemeinsamen Lebens-mittelpunkt gestalten, Familien mit Platzbedarf, oder Menschen, die sich im besten Alter nach Komfort und Qualität sehnen - dieses Zuhause passt sich Ihrem Leben an.Baubeginn: Sommer 2026Fertigstellung: Herbst 2027Folgende Wohnungen sind noch verfügbar:Haus A:Erdgeschoss, 4.5 Zimmer: Wohnung W021. Obergeschoss, 3.5 Zimmer: Wohnung W031. Obergeschoss, 4.5 Zimmer: Wohnung W042. Obergeschoss, 3.5 Zimmer: Wohnung W05Haus B:Erdgeschoss, 3.5 Zimmer: Wohnung W071. Obergeschoss, 3.5 Zimmer: Wohnung W09Autoeinstellhallenplatz: jeweils ein Einstellhallenplatz muss dazugekauft werden: CHF 40'000.- Ein zweiter Parkplatz kann optional dazugekauft werden. Fordern Sie jetzt Ihre detaillierte Verkaufsdokumentation an und sichern Sie sich direkt Ihren persönlichen Beratungstermin - wir freuen uns darauf, gemeinsam mit Ihnen den Grundstein für Ihr neues Zuhause zu legen!In a quiet yet well-connected location in Liestal, two stylish multi-family homes with a total of 12 exclusive condominiums are being built. A place that is more than just a living space - a place to arrive, unfold, and stay.Here, contemporary architecture is combined with thoughtful functionality and a living atmosphere that appeals to a wide range of lifestyles: Whether young couples who are creating their first shared living space, families with space requirements, or people who are looking for comfort and quality in their best years - this home adapts to your life.Construction start: Summer 2026 Completion: Autumn 2027The following flats are still available:Ground floor, 4.5 rooms: Flat W02Ground floor, 4.5 rooms: Flat W07First floor, 3.5 rooms: Flat W03First floor, 3.5 rooms: Flat W04First floor, 3.5 rooms: Flat W09Second floor, 4.5 rooms: Flat W05Indoor car park space: one indoor car park space must be purchased with each flat: CHF 40,000 A second parking space can be purchased as an option.Request your detailed sales brochure now and book your personal consultation straight away - we look forward to working with you to lay the foundations for your new home!
Suggested properties for you based on search results
Other interesting objects