Rooms
4.5
Living space
118 m2
Selling price
CHF 725,000.–
Notify on price drop
"Living with comfort & quality in the Minergie standard"
Address
Bahnhofstrasse 4, 4448 LäufelfingenTravel time
- 13 min.Station: Läufelfingen
Surrounding information
Supermarket
3 min.VolgPublic Transport
2 min.Läufelfingen Bahnhof
Times refer to the route on foot.
Price
- Purchase price:
- CHF 725,000.–
- Notify on price drop
Main information
- Availability:
- By agreement
- Type:
- Apartment
- No. of rooms:
- 4.5
- Floor:
- 1
- Surface living:
- 118 m2
- Year built:
- 2022
Characteristics
Balcony / Terrace
Parking space
Elevator
Documents (0)
Description
This high-quality 4½-room apartment with a living area of approximately 118 m² combines modern living, sustainable construction, and a central location. On the first floor of a multi-family house built in 2022 with a lift, you can expect a well-thought-out living concept with a contemporary standard of equipment and an attractive floor plan.
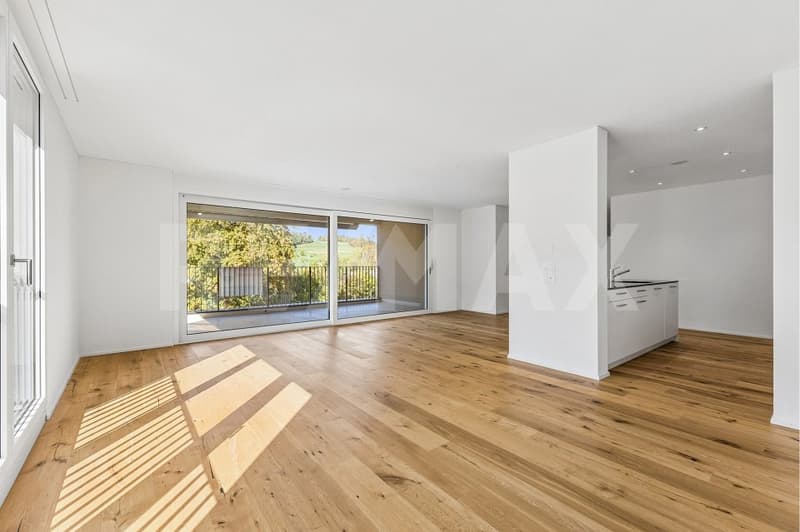
The spacious living and dining area is the heart of the apartment. Thanks to the sunny southwest orientation and the large window areas, you benefit from a bright living atmosphere and a pleasant living feeling. The direct access to the balcony expands the living space outdoors and invites you to relax and linger.
The open-plan kitchen convinces with high-quality appliances, spacious workspaces, and a modern and functional design. Oven with steamer, dishwasher, and selected materials meet high demands on comfort and design.
Three well-cut rooms offer versatile usage possibilities as bedrooms, children's rooms, guest rooms, or home offices. Two stylish bathrooms provide additional comfort in everyday life. The first bathroom is equipped with a bathtub, sink, and toilet. Directly adjacent to the largest room is an en-suite bathroom with shower, sink, and toilet, which offers a high level of privacy and living comfort. The utility/laundry room with its own washing tower complements the well-thought-out room offer optimally.
The apartment meets the Minergie standard and has a controlled comfort ventilation system with heat recovery. The heating is done by a modern geothermal heat pump, and the heat distribution is via a pleasant underfloor heating system in all rooms. High-quality oak parquet flooring in the living and sleeping areas underlines the timeless and elegant character of the apartment.
Three parking spaces in the garage as well as two hobby rooms must be purchased for a total of CHF 165,000.-.
Let yourself be impressed by this modern property and discover a home that ideally combines comfort, sustainability, and living quality.
Let yourself be inspired...
More photos and information can be found on remax.ch AND newhome.ch. If you are interested, please request the sales documentation. Please also note the virtual 3D tour.
The spacious living and dining area is the heart of the apartment. Thanks to the sunny southwest orientation and the large window areas, you benefit from a bright living atmosphere and a pleasant living feeling. The direct access to the balcony expands the living space outdoors and invites you to relax and linger.
The open-plan kitchen convinces with high-quality appliances, spacious workspaces, and a modern and functional design. Oven with steamer, dishwasher, and selected materials meet high demands on comfort and design.
Three well-cut rooms offer versatile usage possibilities as bedrooms, children's rooms, guest rooms, or home offices. Two stylish bathrooms provide additional comfort in everyday life. The first bathroom is equipped with a bathtub, sink, and toilet. Directly adjacent to the largest room is an en-suite bathroom with shower, sink, and toilet, which offers a high level of privacy and living comfort. The utility/laundry room with its own washing tower complements the well-thought-out room offer optimally.
The apartment meets the Minergie standard and has a controlled comfort ventilation system with heat recovery. The heating is done by a modern geothermal heat pump, and the heat distribution is via a pleasant underfloor heating system in all rooms. High-quality oak parquet flooring in the living and sleeping areas underlines the timeless and elegant character of the apartment.
Three parking spaces in the garage as well as two hobby rooms must be purchased for a total of CHF 165,000.-.
Let yourself be impressed by this modern property and discover a home that ideally combines comfort, sustainability, and living quality.
Let yourself be inspired...
More photos and information can be found on remax.ch AND newhome.ch. If you are interested, please request the sales documentation. Please also note the virtual 3D tour.
Mortgage Calculator
From dream house to home ownership: the mortgage calculator can help you estimate the affordability of this property.

Free
Create an account for more options
Create your account to manage your favorites across all devices, keep track of your search alerts, and never miss an update. Everything you need for your home search, all in one place!
Viewing
Contact for viewing
Giacinto Forastefano
Advertiser


RE/MAX Immobilien in Gelterkinden
GIFO Management GmbH
Poststrasse 12
4460Gelterkinden
Contact
Giacinto Forastefano
- Listing ID
- 4003559112
- Object ref.
- 118661009-387