1053 results - Flats for sale: Canton Aargau

1 / 11
4.5 rooms, 113m², Price on request
Dorfstrasse 10, 5314 Böttstein

Village Street 4.5 Rooms 1st Floor House B03

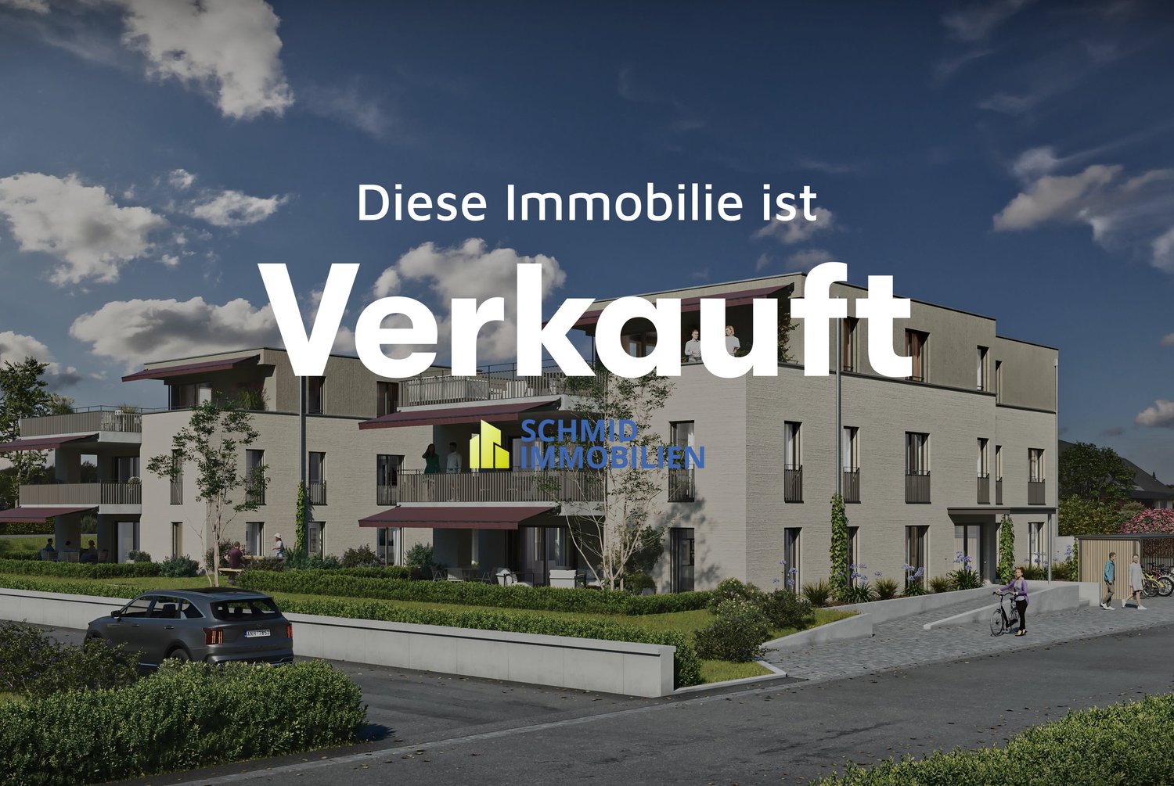
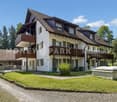

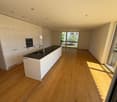
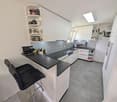
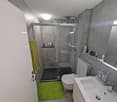
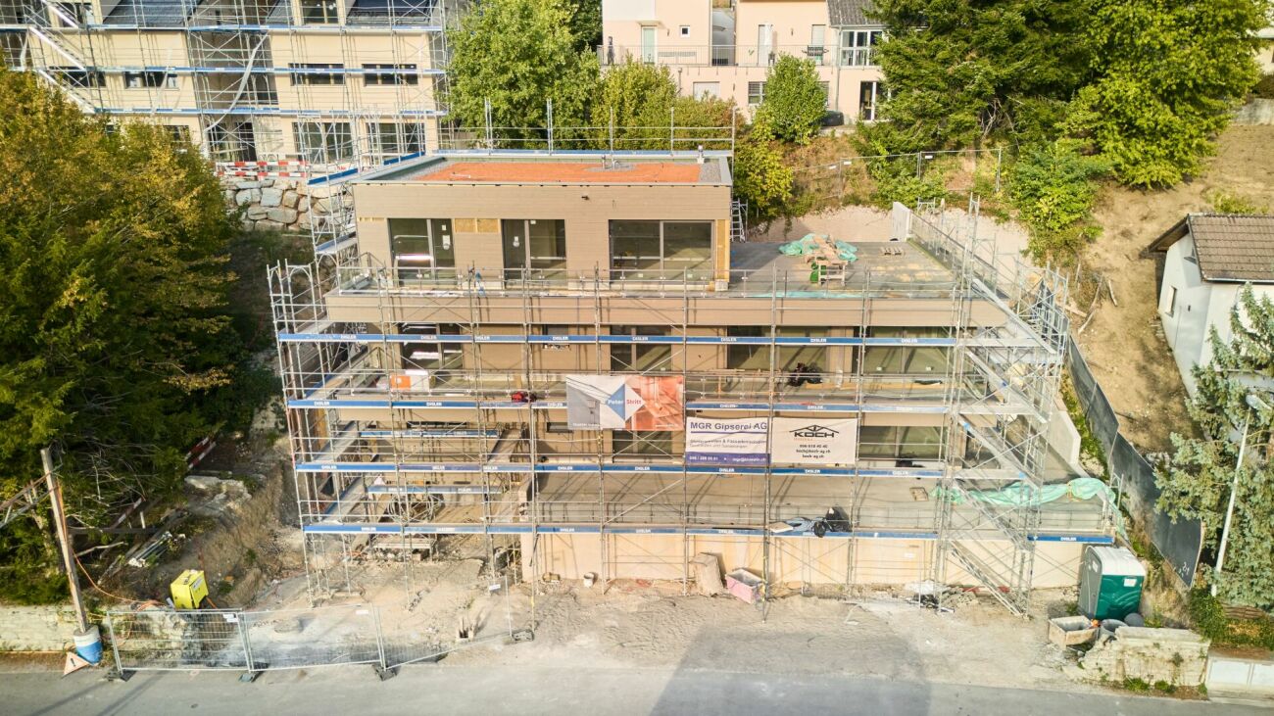
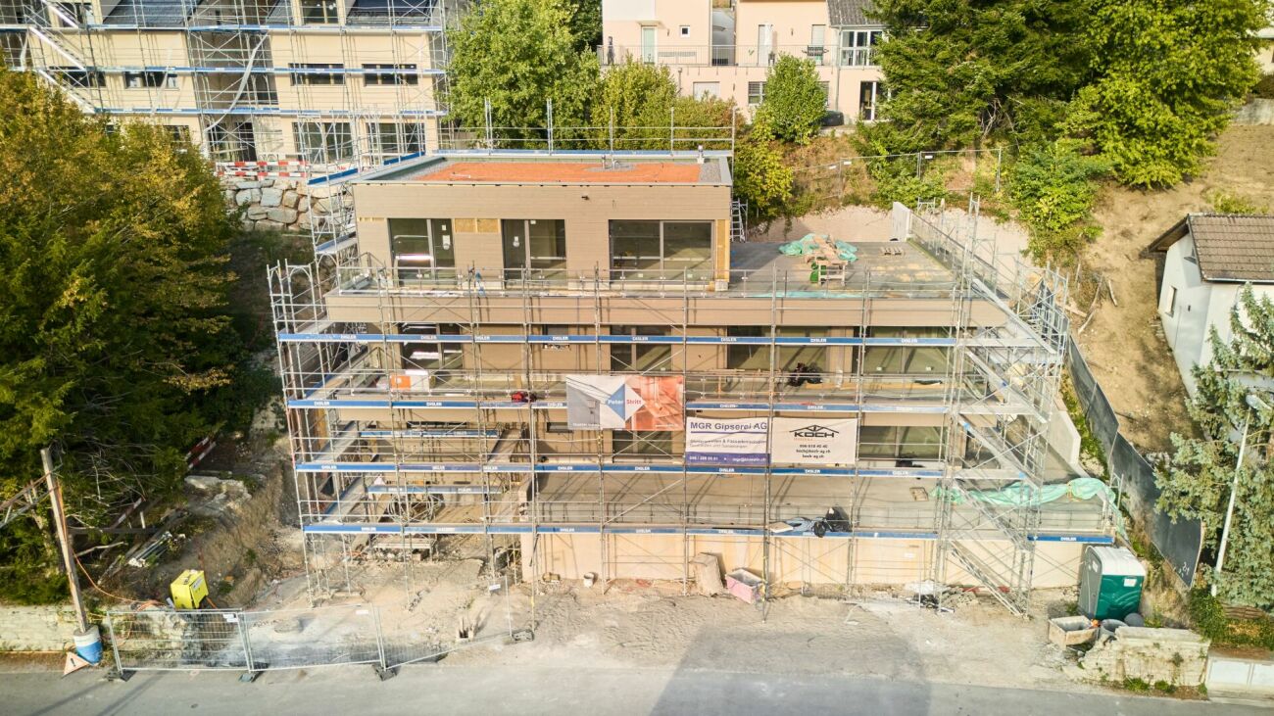
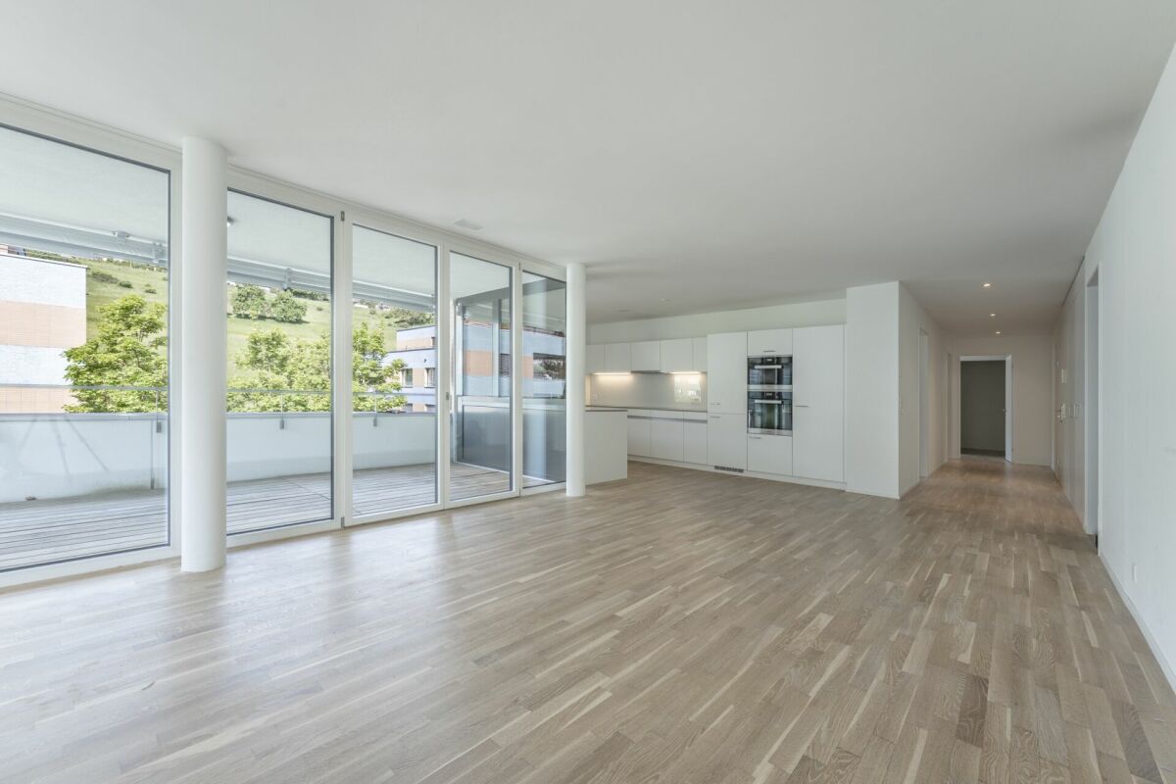
Modern 4.5-room apartment with spacious living area and contemporary architecture Welcome to Böttstein – this is where your new home is being built with a well-thought-out floor plan, high-quality equipment, and plenty of light. The 4.5-room apartment on the 1st floor of House B03 on Village Street offers an open and inviting living atmosphere on 112.5 m² of net living space. The large living room with open kitchen creates space for cozy evenings and social moments. The kitchen is equipped with modern appliances from Electrolux and Bora – ideal for those who like to cook. Two well-equipped bathrooms offer comfort and retreat possibilities. Large window fronts let in plenty of daylight, while the covered balcony with 26 m² of space provides additional space for outdoor relaxation. Modern technology provides cozy warmth: district heating combined with underfloor heating creates a pleasant room climate all year round. A practical basement room for additional storage space is also available. The apartment is located in a quiet and yet easily accessible area in the municipality of Böttstein – with an ideal connection to Zurich, Baden, and Brugg. A place where rural tranquility and modern living quality come together. Take the opportunity now and secure your new home in Böttstein.We would be happy to take the time for a personal conversation, show you the plans, and inform you in detail about the new building project. We look forward to your contact!

Travel time
-
1 / 14
4.5 rooms, 130m², CHF 680,000.–
In Lupfig 5242, 5600 Lenzburg

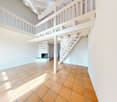
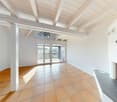
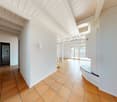
Dream Maisonette with Charm and Space in Lupfig

Living in the heart of Lupfig This exclusive 4.5-room maisonette apartment with a generous 130 m² living area combines stylish design with exceptional spaciousness, creating a home that delights every day. On two levels, a well-thought-out room concept unfolds, harmoniously combining elegance and living comfort.Two sunny balconies invite you to relax outdoors on warm days - whether for breakfast in the morning sun or for a cozy evening finale.Inside, the apartment impresses with an excellent room layout and impressively high ceilings, providing a particularly airy living feel. Several sanitary rooms provide additional comfort in everyday life. A practical storage room offers valuable storage space, while the private laundry room guarantees maximum independence. The stylish fireplace in the living room forms the heart of the living area and creates a cozy atmosphere on cooler days.The well-maintained residential complex has its own playground, shielded from traffic. Here, children can play carefree in the fresh air, while parents appreciate the safety and tranquility of the surroundings.A parking space in the garage and numerous visitor parking spaces round off this attractive offer.The apartment is located in the popular municipality of Lupfig, which impresses with its excellent infrastructure and superb transport connections. Thanks to the train connection and the proximity to the A1 and A3 highways, Baden, Aarau, and Zurich can be reached quickly - ideal for commuters.Kindergartens and schools are located directly in the village, supplemented by flexible childcare options. Shopping facilities, services, and a vibrant commercial sector guarantee short distances in everyday life.The natural surroundings with attractive walking and cycling paths complement the offer and provide high quality of life.A place to live that perfectly combines comfort, mobility, and joie de vivre.Perfectly suitable for couples, families, and also discerning singles. This Nova Casa offer includes: • Bright rooms • Top location • 130m2 living area • 2x balcony with south-west orientation • Parquet and tile flooring • High ceiling height • Storage room • 1x bathroom with shower cubicle • 1x bathroom with bathtub without WC, prepared • for laundry room • 1x guest toilet (gallery) • Fireplace • Basement • Playground • 1x garage parking space (excl. CHF 35,000.-) • Near shopping facilities • Near schools • Near public transport • Near highway access Renovation list: • 1986 year of construction • 2011 new gas heating • 2012 staircase painting • 2015 facade renovation, balconies, undersides, etc. • 2016 new playground and surroundings • 2024 garage and staircase converted to LED • 2024 renovation of the entire apartment • 2025 new windows in the apartment and in the common rooms with entrance doors In general, a well-maintained and well-kept residential building.Curious? We cordially invite you to a non-binding viewing!Do you want to sell your property uncomplicatedly and worry-free? We determine the current market value of your property for you and show you your options, discreetly and non-bindingly! Don't hesitate to contact us for a first conversation.We look forward to you.


Travel time
-
1 / 18
4.5 rooms, 142m², CHF 890,000.–
Oberdorfstrasse 34, 5623 Boswil

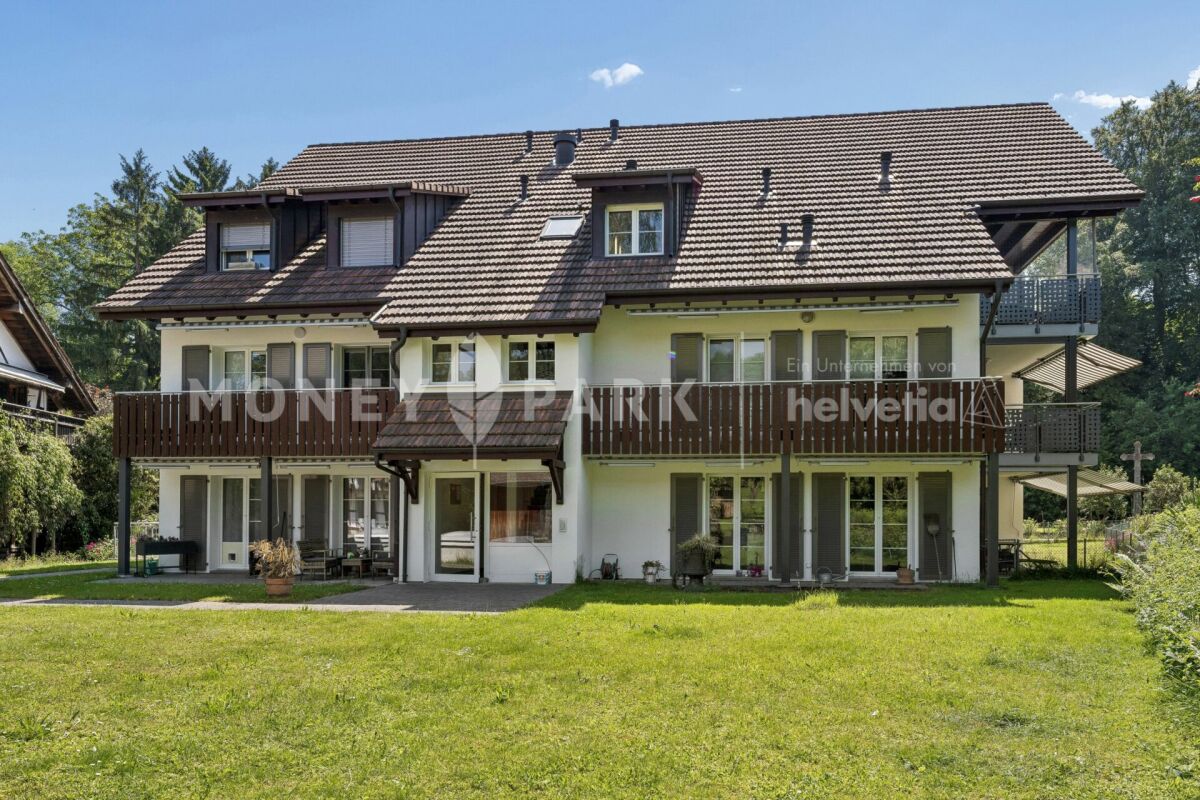
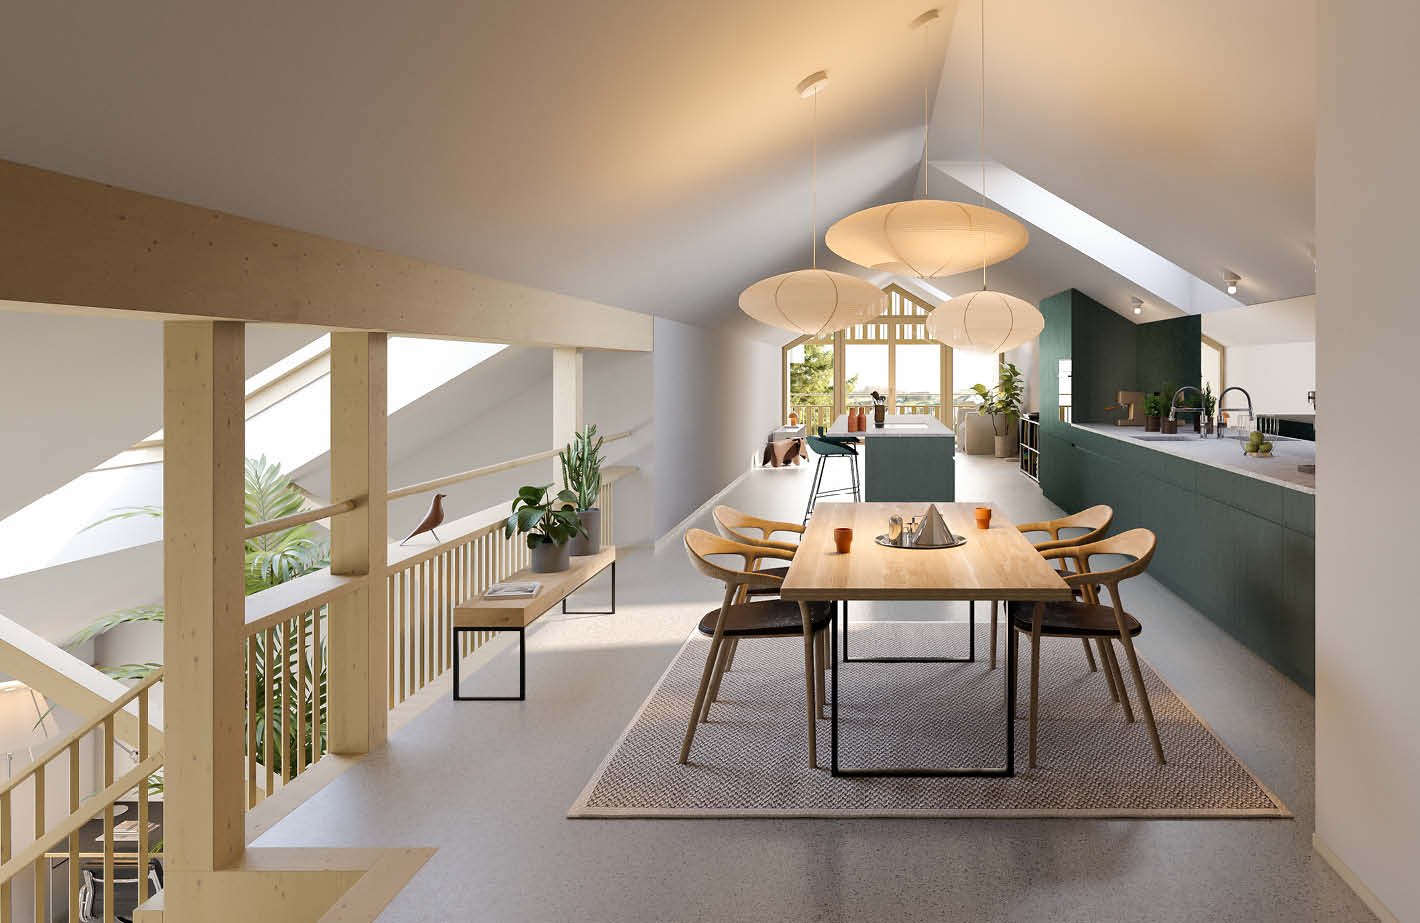
Attractive 4.5-room maisonette attic apartment

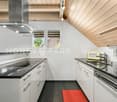
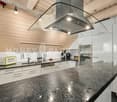
Highlights • Pleasant room climate thanks to excellent insulation • Practical and spacious room layout • Bright living and dining area • Two cozy balconies with a beautiful view • Quiet and family-friendly living location • Two comfortable underground parking spaces Living on two levels This well-maintained 4.5-room maisonette attic apartment convinces with its practical room layout, good construction standard, and a pleasant living atmosphere on two levels. Already when entering the apartment, you are greeted by an inviting entrance, which seamlessly merges into the spacious living and dining area. The adjacent kitchen is functional and open-plan. On this level, you will also find a spacious room, a bathroom with a bathtub, a separate guest toilet, a comfortable laundry room, and a storage room. On the upper floor, you will find another bright room and a spacious gallery, which can be used flexibly or converted into an additional room if needed. The master bedroom has a practical dressing room. From both areas, you can directly access the second balcony, which offers additional living comfort. A modern bathroom with a shower perfectly complements this living level. This attractive offer is rounded off by two comfortable underground parking spaces, which can be easily reached by lift. The underground parking spaces can be purchased for CHF 25,000 or CHF 30,000. An ideal apartment for couples or families who appreciate spacious living.

Travel time
-
1 / 15
3.5 rooms, 89m², CHF 830,000.–
Mitteldorfstrasse 6 Wohnung 6.1, 8916 Jonen

Beautiful ownership apartment for families, couples or singles in Jonen AG

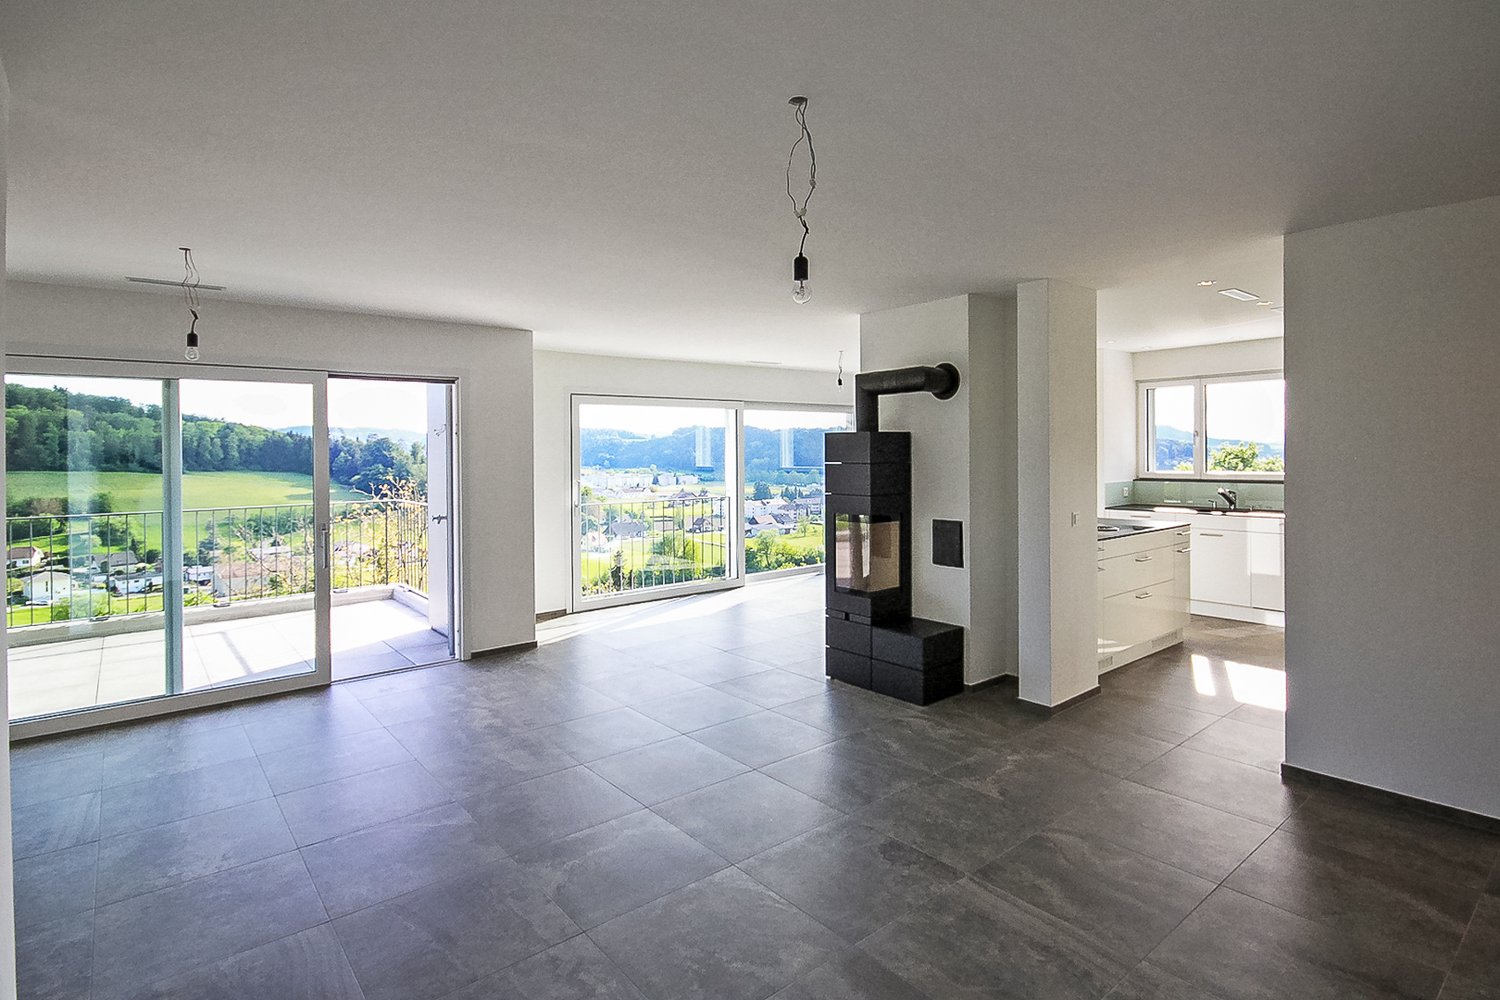
In the active, attractive and lively residential community of Jonen with high living and housing quality for families with children and seniors, we are selling a modern ownership apartment in the Minergie standard.The apartment on the ground floor is suitable for young and old, as it is barrier-free and therefore optimally accessible. The location is ideal, the village center is just a few steps away. Thanks to large window fronts, plenty of daylight is guaranteed in the rooms. The apartment has a high level of construction and a sophisticated room concept. The idyllic garden share for sole use and the sun-kissed loggia extend the apartment and invite you to dreamy hours.This is what you can expect in addition: • Quiet location • Large bright living-dining room • Bright bedrooms • Bathroom with bathtub • Separate toilet • Covered loggia/balcony 11m2 • Laundry room • Private garden share 34m2 • Controlled apartment ventilation • Washing machine and dryer in the apartment • Drying room in the basement for general use • Bicycle room for general use • 1 or 2 parking spaces can be purchased additionally for CHF 40,000 each Urs Peterhans will be happy to show you this beautiful apartment after a phone appointment 079 302 93 11.Please note your phone number in the contact form so that we can contact you. Thank you very much.
Travel time
-
1 / 13
3.5 rooms, 113m², CHF 995,000.–
4332 Stein AG

Attraktive 3.5-Zimmer-Terrassenwohnung in ruhiger Hanglage mit Rheinblick

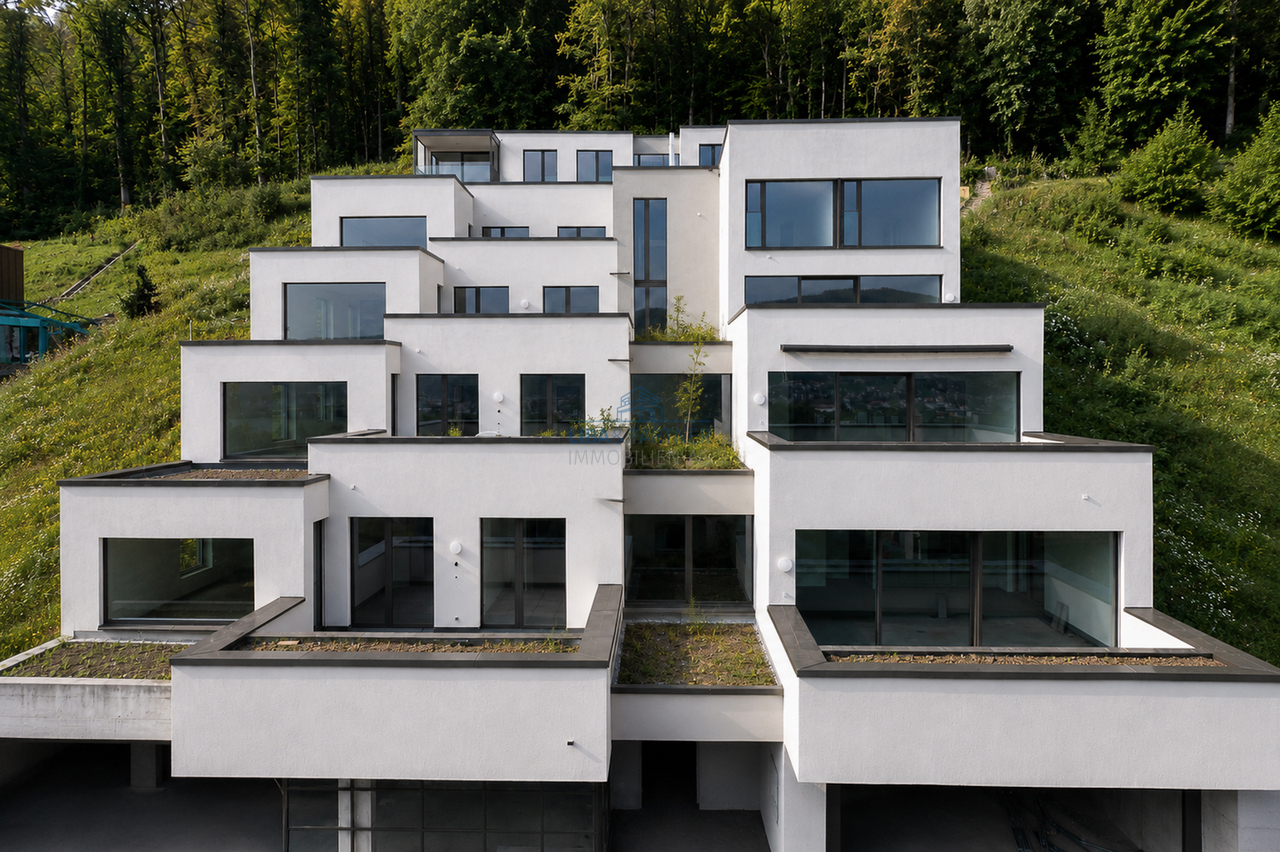
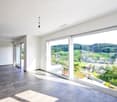
Diese stilvolle 3.5-Zimmer-Wohnung überzeugt durch ihre privilegierte Hanglage sowie ein durchdachtes Raumkonzept, das modernen Wohnkomfort mit einer hohen Lebensqualität verbindet. Eingebettet in eine naturnahe Umgebung, geniessen Sie hier Ruhe, Privatsphäre und eine ansprechende Wohnatmosphäre.Der grosszügige Wohn- und Essbereich mit rund 53 m² bildet das Herzstück der Wohnung. Dank bodentiefer Fensterflächen präsentiert sich dieser Bereich besonders hell und offen und schafft eine fliessende Verbindung zur etwa 30 m² grossen Terrasse. Von hier aus eröffnet sich ein schöner Ausblick Richtung Rhein - ideal für entspannte Stunden im Freien oder gesellige Anlässe.Highlights • Ruhige und privilegierte Hanglage • Grosszügiger Wohn-/Essbereich (ca. 53 m²) • Weitläufige Terrasse (ca. 30 m²) mit Rheinblick • Bodentiefe Fenster für optimale Lichtverhältnisse • Zwei helle Schlafzimmer mit direktem Terrassenzugang • Zwei Badezimmer (Dusche / Badewanne) • Eigener Waschraum mit Waschmaschine & Tumbler • Autonome Lüftungsanlage • Kellerabteil und Einstellhallenplatz Die Wohnung verfügt über zwei geräumige Schlafzimmer, welche ebenfalls durch grosse Fensterflächen überzeugen und direkten Zugang zur Terrasse bieten. Diese Räume eignen sich sowohl als komfortable Rückzugsorte als auch für Homeoffice oder individuelle Nutzungsmöglichkeiten.Der Eingangsbereich ist mit einer praktischen Garderobe ausgestattet und bietet ausreichend Stauraum. Zwei Badezimmer - eines mit Dusche, das andere mit Badewanne - sorgen für zusätzlichen Komfort im Alltag.Ein separater Abstell- und Technikraum mit eigener Waschmaschine und Tumbler sowie einer autonomen Lüftungsanlage unterstreicht die hohe Funktionalität der Wohnung. Ergänzt wird das Angebot durch ein eigenes Kellerabteil sowie einen Einstellhallenplatz.Haben wir Ihr Interesse geweckt? Gerne zeigen wir Ihnen diese attraktive, bezugsbereite Wohnung bei einer persönlichen Besichtigung.Die Angaben in diesem Exposé wurden nach bestem Wissen und Gewissen zusammengestellt. Änderungen und Abweichungen bleiben vorbehalten.Hinweis: Einzelne Bilder wurden digital visualisiert und zeigen eine mögliche Gestaltung. Abweichungen zum jetzigen Zustand sind möglich.This stylish 3.5-room apartment stands out for its prime hillside location and a well-thought-out floor plan that combines modern living comfort with a high quality of life. Nestled in a natural setting, you'll enjoy peace and quiet, privacy, and a welcoming living atmosphere.The spacious living and dining area, measuring approximately 53 m², forms the heart of the apartment. Thanks to floor-to-ceiling windows, this area is particularly bright and open, creating a seamless transition to the approximately 30 m² terrace. From here, a beautiful view of the Rhine unfolds--ideal for relaxing outdoors or hosting social gatherings.Highlights • Quiet and prime hillside location • Spacious living/dining area (approx. 53 m²) • Spacious terrace (approx. 30 m²) with a view of the Rhine • Floor-to-ceiling windows for optimal natural light • Two bright bedrooms with direct access to the terrace • Two bathrooms (shower / bathtub) • Private laundry room with washing machine & dryer • Autonomous ventilation system • Basement storage unit and indoor parking space The apartment features two spacious bedrooms, which also impress with large windows and offer direct access to the terrace. These rooms are ideal both as comfortable retreats and for use as a home office or for other personalized purposes.The entryway is equipped with a practical coat closet and offers ample storage space. Two bathrooms--one with a shower, the other with a bathtub--provide additional comfort in everyday life.A...

1 / 14
4.5 rooms, 166m², Price on request
Rosenweg 5, 5042 Hirschthal

Dreamy 4.5 room apartment with a wonderful view and many parking spaces

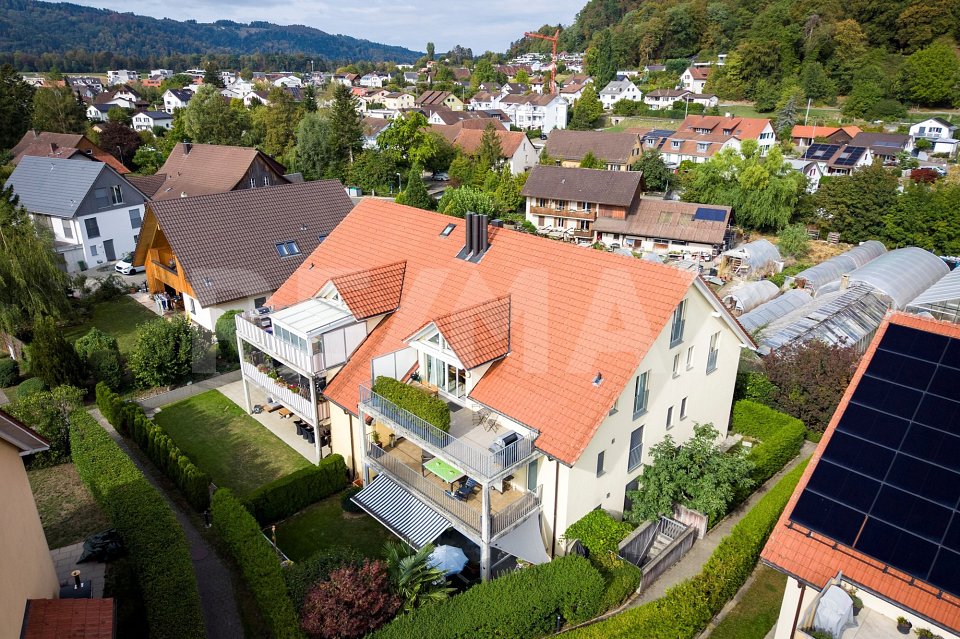
Are you looking for your new home?exceptional property - dreamy view - many parking spacesIn an elevated south-facing location in the beautiful Hirschthal, we are selling a 4.5 room apartment on the 1st floor of a property with only 3 residential units.The apartment extends over the entire floor and can be reached by lift.The apartment welcomes you, coming from the staircase, with a spacious entrance hall with plenty of space for a wardrobe. On the right-hand side, there is a separate, south-facing room. In this room, water connection and separate door to the staircase have already been pre-installed.From the hallway, the large center of the apartment opens up. By means of a freely installed wall in L-shape, the hallway was separated from the living area.The living area with a Swedish stove opens up to the kitchen and dining area.The south-facing dining room offers a magnificent view with its floor-to-ceiling windows - like being on a grandstand.The kitchen is modernly equipped with appliances from V-Zug and Bora. The adjacent Reduit offers plenty of additional storage space.From the living area, the large, partially covered terrace opens up to the south with a wonderful view of the lovely landscape of the Jura hills and towards Schöftland.In the rear part of the apartment, absolutely quiet, is the large master bedroom with dressing room (built-in wardrobes) and en-suite bathroom. This spacious bathroom has a double sink, a shower, and a bathtub, and daylight.Accessible from the living area and south-facing, there is another smaller room.The offer is rounded off with a bathroom with shower, a laundry and technical room on the living floor.Depending on your wishes, 2-3 parking spaces in the garage are sold with this apartment (CHF 35,000 per parking space). One of these parking spaces could also be converted into a basement room.Request the sales documentation today. We look forward to you!

Travel time
-
1 / 16
5.5 rooms, 160m², CHF 1,230,000.–
Aeschengasse 7, 4313 Möhlin

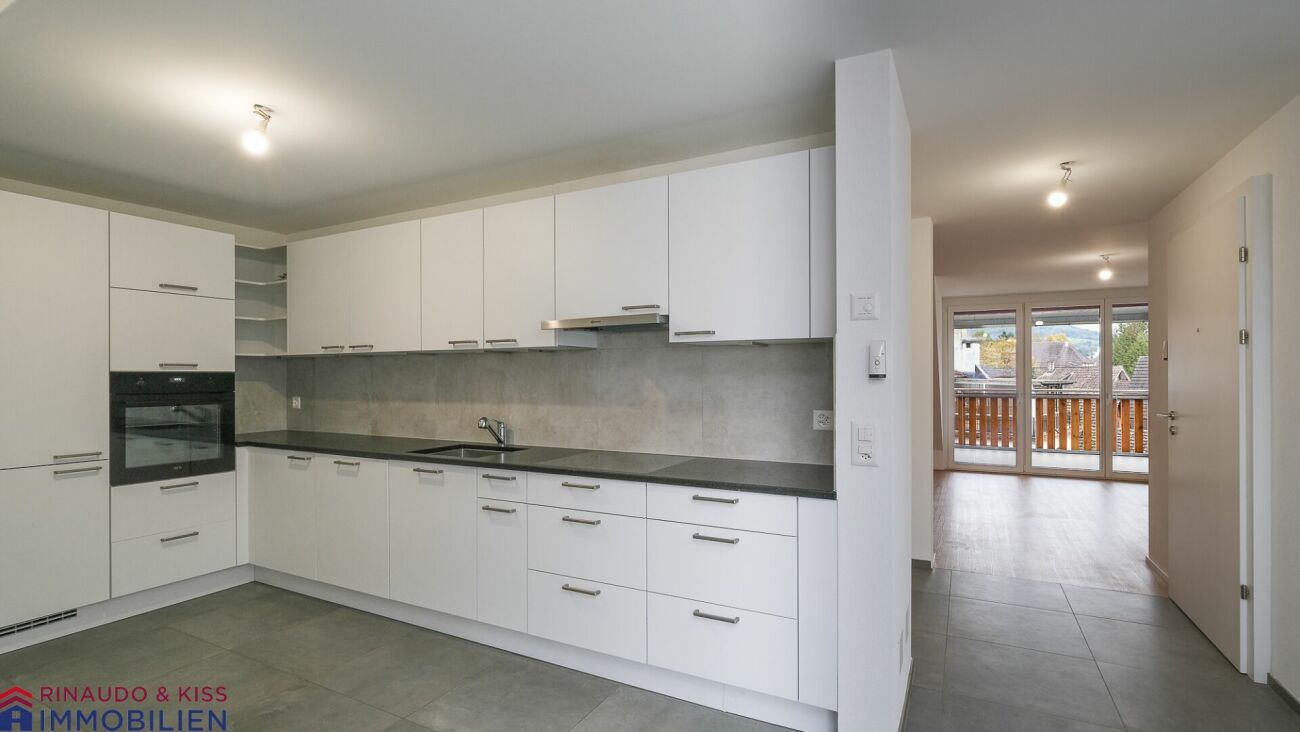
A place to relax and enjoy - Large attic maisonette apartment

More pictures can be found on our website:www.rinaudo-kiss.chIn 2023, the original farmhouse was demolished (only the rubble stone wall on the east side and the street side remained). A multi-family house with 5 apartments was built in the village center of Möhlin. In core zones, the history of a community can be read. These are the places where the reference to the diverse heritage of Möhlin's building development is visible. The core zones contain individual buildings and ensembles that shape the local image. For this reason, the architectural style was chosen to comply with the core zone regulations.The location of the property is very central and yet quiet. Shopping facilities, bus stop, school, and kindergarten are within a short walking distance. The larger towns like Rheinfelden or Basel are easily and quickly accessible by public transport or individual vehicle.The 5.5-room maisonette apartment for sale spans the 1st and 2nd attic floors and offers approximately 160 m2 of net living space (roof slopes already deducted). It can only be reached via the staircase (no elevator). This is suitable for families, living and working under one roof, or for people who like to live generously.Everything at a glance:- Central location- exceptional floor plan- high-quality interior design- 2 bathrooms (shower, bathtub)- spacious rooms- Living area & rooms - Design floor VINYL SILENT.- Living kitchen & wet cells - Ceramic tiles- Modern kitchen with plenty of storage space,- Work surface made of granite- Kitchen appliances at working height- Wood/aluminum windows- pleasant room height- The rooms are easily furnished- Washing machine and dryer in the apartment- Balcony approximately 12 m2- Screed- 2 outdoor parking spaces are included in the price- Bank-approved- Taking over the favorable mortgage is possible- Co-use: bike room, visitor parking, gardenAre you also thinking of selling your property and wanting to know the true value of your property?Don't be satisfied with a free online tool that gives you a price range of 35% from the lower to the upper value.If so, then do it right!Don't hesitate, contact us. Let us surprise you with our service offer.Fill out the contact form or call usat +41 61 831 45 45 and let us know which service package you want!More information can be found on our website.www.rinaudo-kiss.ch

Travel time
-
  • The image shows an open concept living, dining, and kitchen area with a modern and minimalist design. The space features high ceilings, large windows that provide natural light, and a wooden dining table with chairs. The kitchen area has green cabinets an
  • Open-concept living space with kitchen, dining area, and living room. Large windows and sliding glass doors leading to a balcony or terrace with views of the surrounding greenery. Wooden ceiling, neutral color palette, and modern furnishings.
  • A multi-story wooden building with a large balcony or terrace running along the front, set against a dramatic sunset sky with orange and pink clouds.
  • Picturesque town with historic buildings, a river, and a covered bridge. The town has a medieval or old-world charm with its architecture and scenic setting.
  • The image shows an open-plan living area with a dining table, living room seating, and a kitchen. The space features high ceilings with exposed wooden beams, large windows that provide natural light and access to a balcony or terrace. The decor is modern
  • Spacious living room with large windows overlooking a patio and garden area, wooden furniture including a round dining table and chairs, and a built-in window seat with cushions
  • Scenic rural landscape with rolling hills, green fields, and a small town in the distance. The foreground is dominated by a lush, grassy field with tall grass and vegetation. In the background, there are buildings, trees, and hills, creating a picturesque
  • The image shows an open concept living space with a dining area and kitchen. The space features a wooden dining table with chairs, pendant lighting fixtures, and a modern kitchen with a central island. The room has a neutral color palette with wooden acce
  • Aerial view of a scenic rural landscape with rolling hills, green fields, a winding river, and distant mountains in the background.
  • Cozy living room with large windows overlooking a balcony or terrace, wooden walls and ceiling, cushioned window seat, potted plants, and a view of the outdoor greenery
  • Spacious open-plan living area with a modern kitchen, dining table, and living room. The space features large windows, pendant lighting, a built-in entertainment unit, and a cozy sofa. The kitchen has a green island and appears to have a dishwasher.
  • Spacious living room with large windows, blue sectional sofa, coffee table, floor lamp, and potted plants
  • A multi-story wooden building with balconies and decks, surrounded by trees and greenery. There are birds flying in the sky above the building.
  • The image shows a scenic aerial view of a lush, green landscape. The scene features rolling hills, forests, and fields, with a lake or river visible in the distance. The landscape appears to be in a rural or mountainous region, with a hazy, distant skylin
1 / 14
Open-concept living space with kitchen, dining area, and living room. Large windows and sliding glass doors leading to a balcony or terrace with views of the surrounding greenery. Wooden ceiling, neutral color palette, and modern furnishings.
A multi-story wooden building with a large balcony or terrace running along the front, set against a dramatic sunset sky with orange and pink clouds.
Picturesque town with historic buildings, a river, and a covered bridge. The town has a medieval or old-world charm with its architecture and scenic setting.
3.5 rooms, 151m², CHF 1,755,000.–
5621 Zufikon

Last available unit – Loft with 150 m² living space and up to 4.2 m room height

In the rural municipality of Zufikon, near Zurich, the Laubehuus is being built by 2027 – an innovative multi-family house that combines modern living with rural charm and a forward-looking community concept. Here you will find a home that meets the needs of various life situations – from single households to families.The project offers a diverse range of apartments with well-thought-out floor plans from 2- to 4.5-room apartments as well as a spacious loft. The apartments convince with bright, openly designed rooms, high-quality equipment, and comfortable living comfort. Wide window fronts, spacious living and dining areas, functional kitchen solutions, and practical ancillary rooms such as retreats or cellar compartments ensure practicality with style. Lauben, balconies, or terraces invite you to linger outside. Each apartment has a right of use to a garage parking space or – in the case of the loft – optionally a carport space.Apartment 204 – Spacious loft with 5 zones on two levelsThis exceptional loft apartment extends over the 1st and 2nd attic floors and offers a lot of space for individual living and working on 150.7 m² of net living space. The room heights vary between 2.00 and 4.20 m, giving the loft an open, airy ambiance – with a ridge height of 2.95 m.The floor plan is divided into five clearly structured zones: The entrance area with wardrobe (14.2 m²) leads to the work area (20.0 m²) and to the spacious living and dining area with open kitchen and bar (a total of over 67 m²). The separate bedroom (26.5 m²) and bathroom (9.9 m²), toilet (2.9 m²), retreat (3.1 m²), and a 12.5 m² large laube complete the offer.A cellar compartment is included. A carport parking space can be rented optionally for CHF 50.–/month. The apartment has a value ratio of 150/1000.A house that connects – people, nature, and quality of lifeThe Laubehuus is a forward-looking multi-generation house with jointly used rooms such as an event room, a workshop, and a charming vaulted cellar. It creates space for encounter, retreat, and creative development – in the midst of the gentle landscape of the Reusstal. The modern architecture picks up traditional elements of the village image and creates a harmonious balance between history and future.Available apartments at a glance (prices on request – please contact us directly) • Apartment 202 – 2.5 rooms, 80.7 m² (Reserved) • Apartment 204 – Loft, 150.7 m² Further information and floor plans: www.laubehuus-zufikon.chHave we sparked your interest? We look forward to your contact and are happy to answer your questions!

1 / 9
2.5 rooms, 58m², CHF 334,950.–
Dürrenäscherstrasse 1, 5723 Teufenthal

Experience UNICO Teufenthal newly digital!

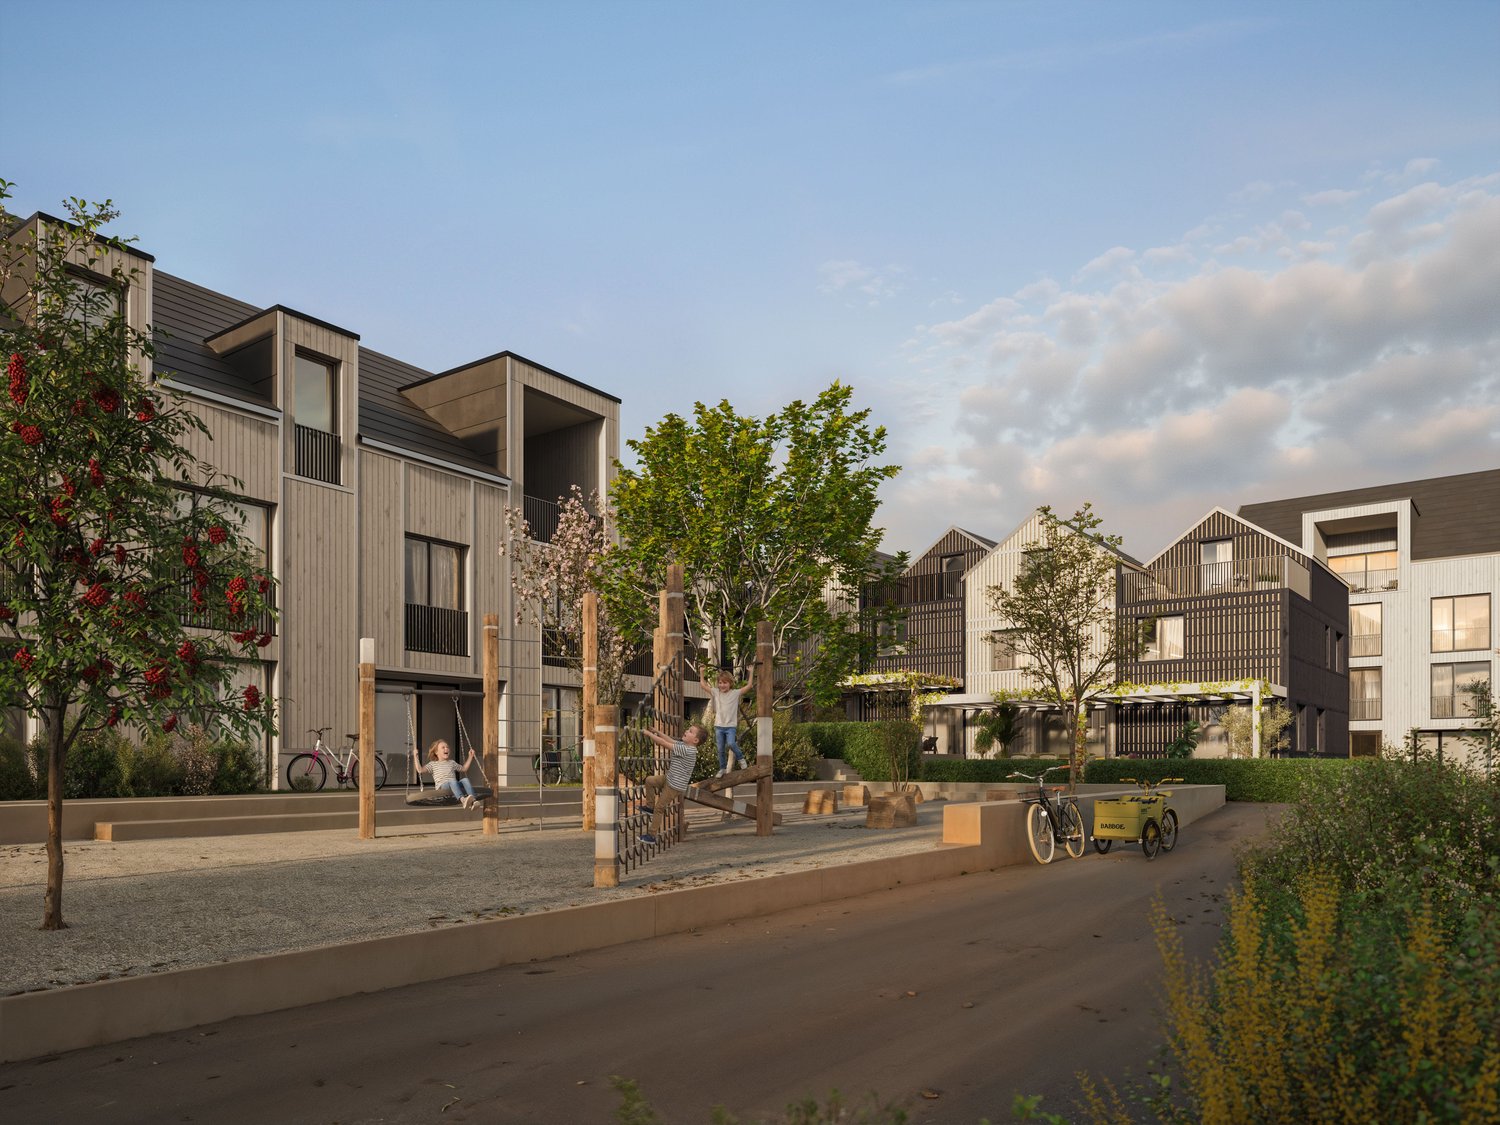
Experience UNICO Teufenthal newly digital! On www.unico-teufenthal.ch, the Apartment Navigator and 360° Tour of selected units are now available. Check online location, floor plans, and availability – and find your suitable apartment or house. "A home with a view" – ecologically built, smartly financed, and thoroughly thought out. Where the Wynental shows its most beautiful side, UNICO Teufenthal is being created as a district that focuses on sustainability, intelligent ownership forms, and timeless architecture – gently rounded off by a car-free meeting zone that gives everyday life lightness. In total, the following are being built: • 20 compact houses • 31 condominiums • 8 row houses • 92 parking spaces The entire project is being realized in high-quality wooden prefabricated construction – ecologically sensible, technically mature, and with an excellent room climate. Through the realization in building rights, buyers benefit from significantly lower entry costs and long-term planning security – a model with a future. Available from summer 2027. 2.5-room apartment - UNICO Teufenthal Urban. Comfortable. Sustainable. The 2.5-room apartments in UNICO Teufenthal combine modern design with a well-thought-out room concept. Open living, dining, and kitchen areas create a airy room feel, while the large window surfaces bring a lot of daylight into the rooms. A special highlight is the spacious outdoor area – ideal for relaxed evenings, a breakfast in the morning sun, or your very personal outdoor lounge. Highlights of the 2.5-room apartments: • Open, bright living/dining/kitchen area • Bright and clearly cut rooms for versatile use • Spacious terrace or balcony for relaxed moments outdoors • Private basement room for additional storage space • Sustainable wood construction for a healthy and pleasant room climate • Attractive building rights model – clever entry opportunity into ownership • Underground parking spaces available optionally Whether as a stylish home for singles or couples or as a future-proof capital investment – the 2.5-room apartments offer flexibility, quality, and a location that convinces.

Travel time
-
New building
1 / 9
3.5 rooms, 80m², CHF 434,700.–
Dürrenäscherstrasse 1, 5723 Teufenthal

UNICO Teufenthal now newly experienced digitally!

UNICO Teufenthal now newly experienced digitally!On www.unico-teufenthal.ch, the Apartment Navigator and the 360° tour of selected units are now available. Check online location, floor plans, and availability – and find your suitable apartment or house."A home with a wide view" – ecologically built, smartly financed, and thoroughly thought out.Where the Wynental shows its most beautiful side, UNICO Teufenthal is emerging as a district that focuses on sustainability, intelligent ownership forms, and timeless architecture – gently rounded off by a car-free meeting zone that gives everyday life lightness.In total, the following are being created:• 20 compact houses• 31 condominiums• 8 row houses• 92 parking spacesThe entire project is being realized in high-quality wooden prefabricated construction – ecologically sensible, technically mature, and with an excellent room climate. Through the realization in building rights, buyers benefit from significantly lower entry costs and long-term planning security – a model with a future. Available from summer 2027. Modern. Well thought out. Sustainable.The 3.5-room apartments in UNICO Teufenthal combine timeless design with a flexible room concept. The spacious living, dining, and kitchen area opens up to a sunny terrace or balcony, which harmoniously extends the living space into the outdoors.The clearly cut rooms can be used in a variety of ways – whether as a bedroom, home office, or guest room – and offer space for different lifestyles.Highlights of the 3.5-room apartments:• Open, bright living/dining/kitchen area• Sunny outdoor area for relaxed moments outdoors• Well-thought-out floor plans for maximum flexibility• Private basement room for additional storage space• Sustainable wooden construction for a healthy, pleasant room climate• Attractive building rights model – clever investment, long-term profit• Underground parking spaces

Travel time
-
1 / 9
4.5 rooms, 102m², CHF 562,800.–
Dürrenäscherstrasse 1, 5723 Teufenthal

UNICO Teufenthal now newly digital to experience!

UNICO Teufenthal now newly digital to experience!On www.unico-teufenthal.ch, the Apartment Navigator and the 360° Tour of selected units are now available. Check online location, floor plans, and availability – and find your suitable apartment or house.UNICO Teufenthal - "A home with a wide view" – ecologically built, smartly financed, and thoroughly thought out.Where the Wynental shows its most beautiful side, UNICO Teufenthal is being created as a district that focuses on sustainability, intelligent ownership forms, and timeless architecture – gently rounded off by a car-free meeting zone that gives everyday life lightness.In total, the following are being created:• 20 compact houses• 31 condominiums• 8 row houses• 92 parking spacesThe entire project is being realized in high-quality wooden prefabricated construction – ecologically sensible, technically mature, and with an excellent room climate. Through the realization in building rights, buyers benefit from significantly lower entry costs and long-term planning security – a model with a future. Available from summer 2027. Space. Comfort. Quality of life.The 4.5-room apartments in UNICO Teufenthal offer a well-thought-out space concept for demanding living. A spacious, light-flooded living, dining, and kitchen area forms the heart of the apartment and creates a harmonious place for encounter, enjoyment, and relaxation.The rooms are clearly cut and can be flexibly used as bedrooms, home offices, or guest rooms. The spacious outdoor area – whether terrace or balcony – expands the living space and invites you to relaxing moments outdoors.Highlights of the 4.5-room apartments:• Open, light-flooded living/dining/kitchen area• Flexibly usable rooms for different needs• Sunny terrace or balcony for more quality of life• Practical basement room and repository for additional storage space• Sustainable wood construction for a healthy, pleasant room climate• Garage parking spaces at CHF 40,000.-• Building lease from CHF 364.32 p.m.• Sales price from CHF 562,800.-

Travel time
-
1 / 10
3.5 rooms, 74m², CHF 540,000.–
Langäckerstrasse 15, 8957 Spreitenbach

Centrally located 3.5 room apartment

3.5-room apartment on Langäckerstrasse in Spreitenbach On Langäckerstrasse 15 in Spreitenbach, this well-maintained 3.5-room apartment on the 8th floor of a 25-story residential high-rise awaits you. With 74 m² of net living space, it offers a well-thought-out room layout and plenty of daylight - ideal for singles, couples, or small families.The most important things at a glance • 2 bedrooms, living room, kitchen/dining area, bathroom, storage room • Living space: 74 m² • Floor: 8th floor of 25 (with elevator) • Year of construction: 1974, renovated 2002/2022 • Bathroom: completely renewed in 2022 • Heating: district heating via radiators • Special feature: flat cable for electric car charging station in the underground parking available • Basement compartment About the apartmentThe apartment impresses with a functional room layout: two bedrooms, a bright living room, a kitchen with dining area, a storage room (connection for washing machine possible) and a modern bathroom (renovated in 2022). All risers to the bathroom and kitchen were also renewed in 2022. The balcony extends your living space to the outside - perfect for short breaks or cozy evenings.The building has been extensively renovated to meet current fire protection regulations. An elevator comfortably accesses the 8th floor and makes everyday life easier - especially when transporting groceries, luggage, or strollers.Underground parking and mobilityAn underground parking space can be purchased for CHF 35,000.- in addition to the apartment. There is also a washing area in the underground parking. Thanks to the existing flat cable, an electric car charging station can be easily connected to your parking space.Community use and infrastructure • Communal laundry room (8 parties) one floor below • Communal room for shared use • Parking spaces for bicycles and strollers The property is located in a quiet, child-friendly address in Spreitenbach with good access to public transport, shopping facilities, and leisure facilities.Convinced? Then contact us!We would be happy to show you this apartment in person and answer your questions. Contact us for a non-binding viewing.

Travel time
-
1 / 11
4.5 rooms, 80m², CHF 690,000.–
Birchhofstrasse 2, 5412 Gebenstorf

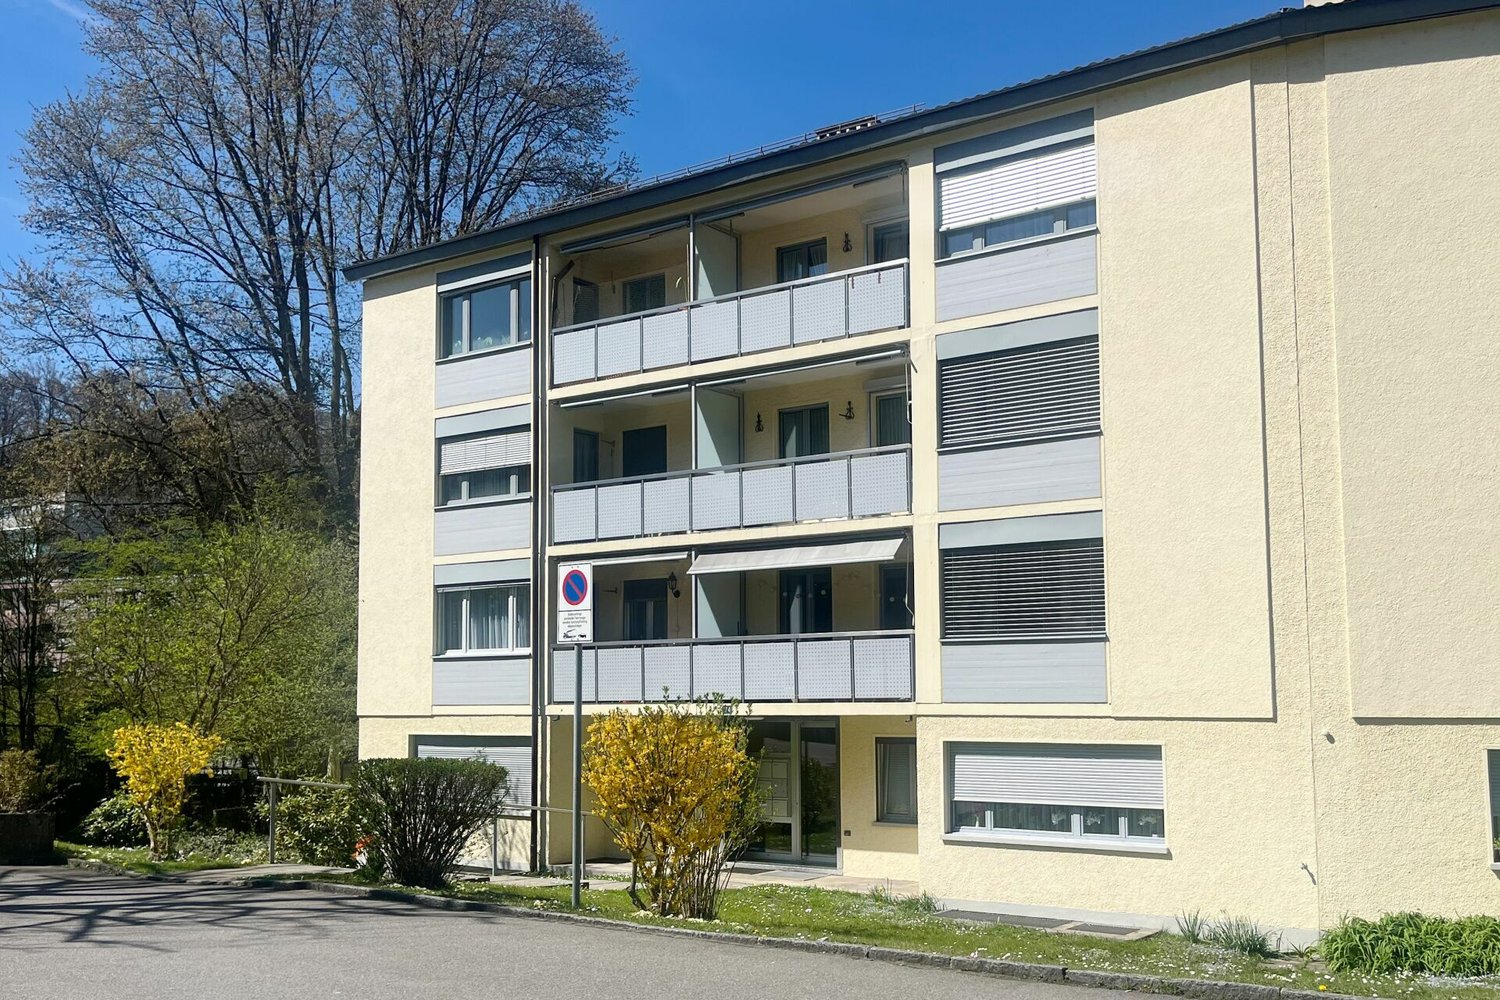
Charming 4.5-room apartment with communal pool in Gebenstorf – available immediately!

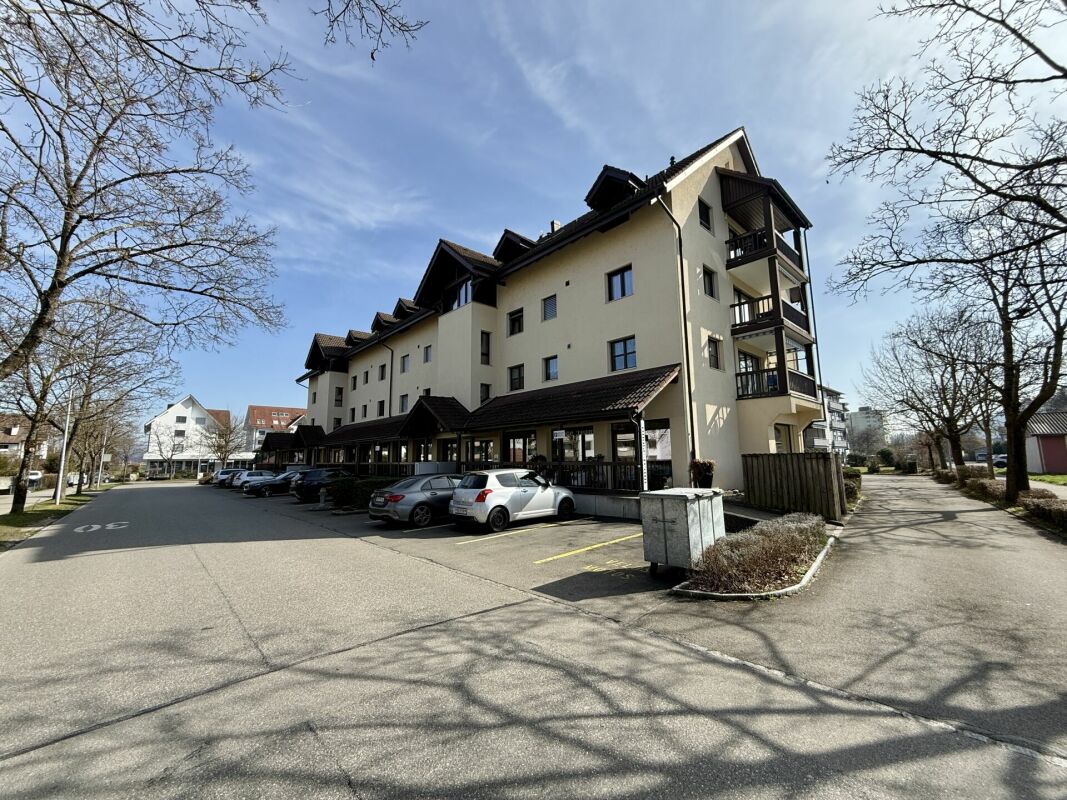
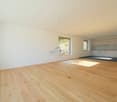
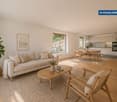
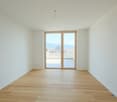
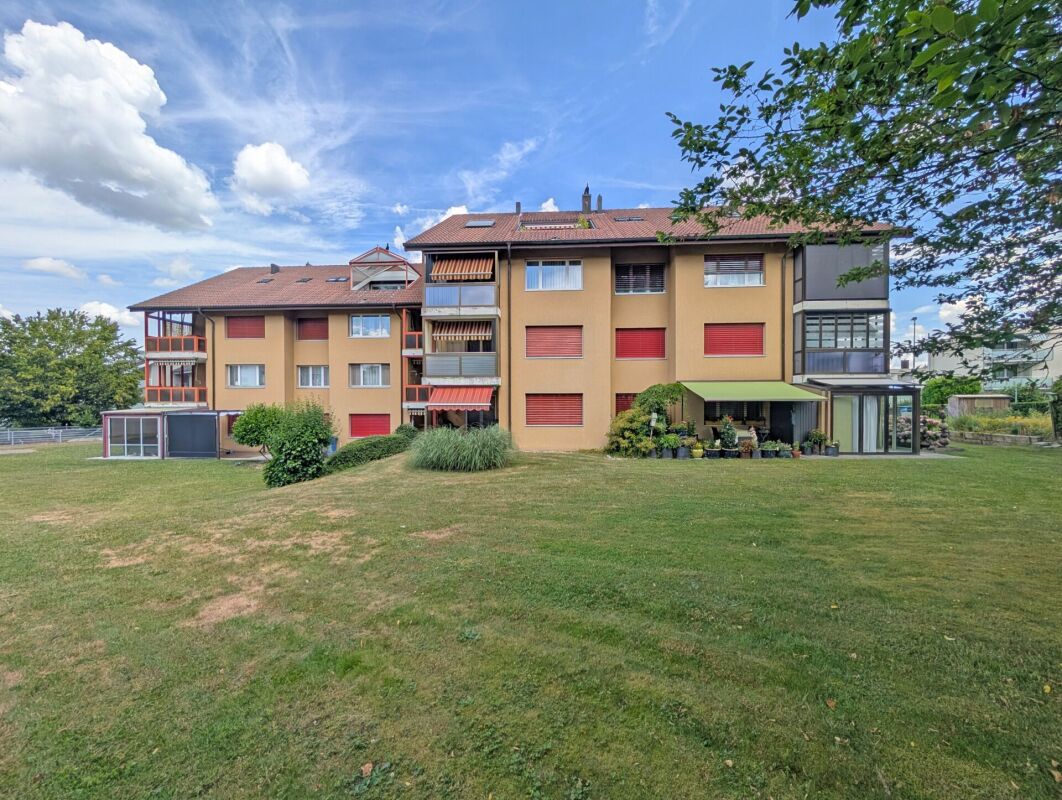
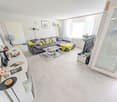
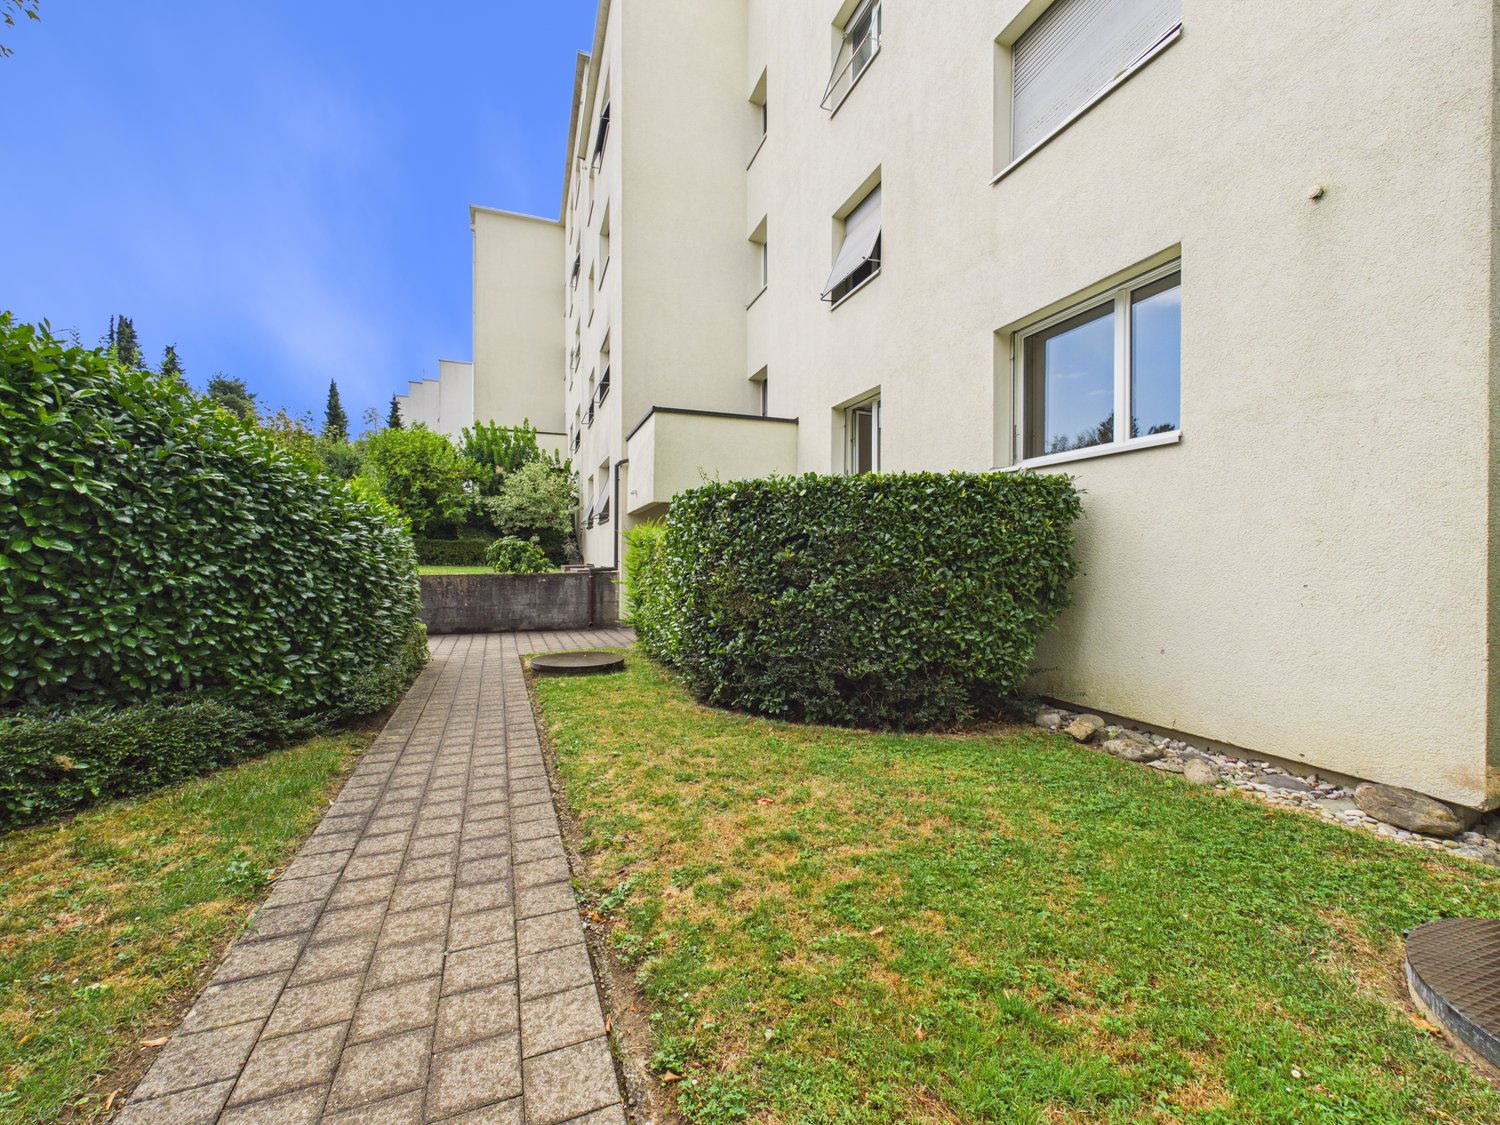
Welcome to this well-maintained 4.5-room apartment on Birchhofstrasse 2 in Gebenstorf! The apartment is located on the 1st floor of a multi-family house from 1963 and was completely renovated in 2026. With a living area of 80 m², it offers generous living comfort and is available immediately.The apartment impresses with the following highlights: • Bright rooms: Large windows let in plenty of light and create a friendly, inviting atmosphere with light wood flooring and white walls. • Beautiful view: Enjoy a pleasing view from your new apartment. • Well-maintained garden area: A beautiful outdoor area with a paved path, neatly trimmed hedges, and lawns invites you to linger. • Swimming pool: A shared pool is available to residents – perfect for the summer months. • Outdoor space: An outdoor space is available and can be rented for CHF 40.-. • Quiet location: The apartment is located in a very quiet environment – ideal for relaxation and recreation. Location and surroundings: Gebenstorf offers an idyllic residential location near a river and in the midst of a green environment. In the summer, you benefit from plenty of sunshine. The infrastructure leaves nothing to be desired: • Bus stop Rieden: Only 2 minutes' walk away – excellent public transport connection. • Volg supermarket: Can be reached in just 7 minutes' walk for daily shopping. • Primarschule Gebenstorf: Only 6 minutes' walk away – ideal for families with children. This charming apartment combines quiet living with excellent infrastructure and is an excellent choice for both families and couples. Secure your new home in Gebenstorf now!

Travel time
-

Suggested properties for you based on search results

Other interesting objects