1053 results - Flats for sale: Canton Aargau

Marco Reist

Marco Reist

1 / 13
Marco Reist

Marco Reist

  • Garage
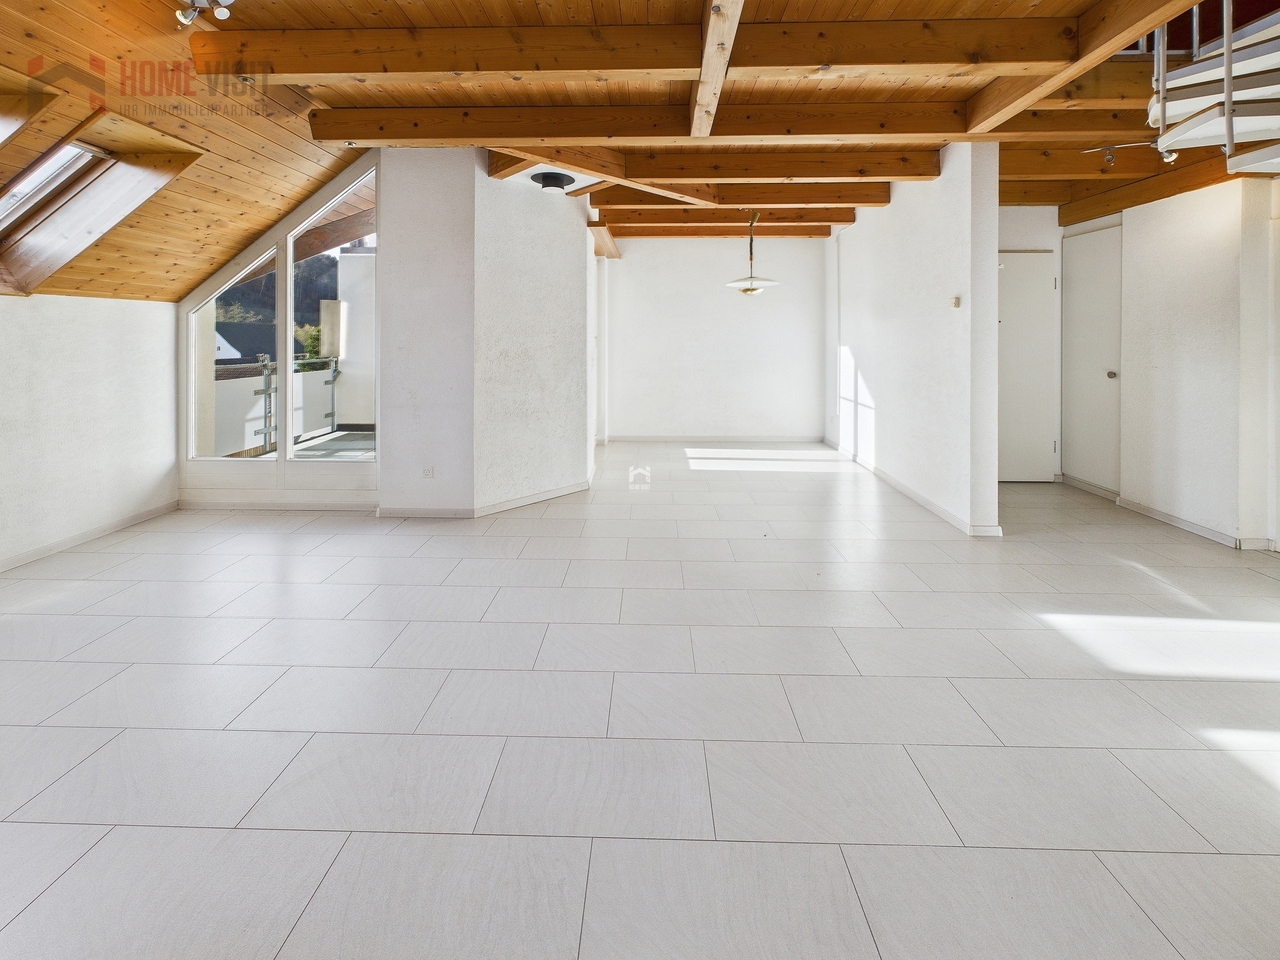
5.5 rooms, 150m², Price on request
Mühlegasse 2, 4663 Aarburg

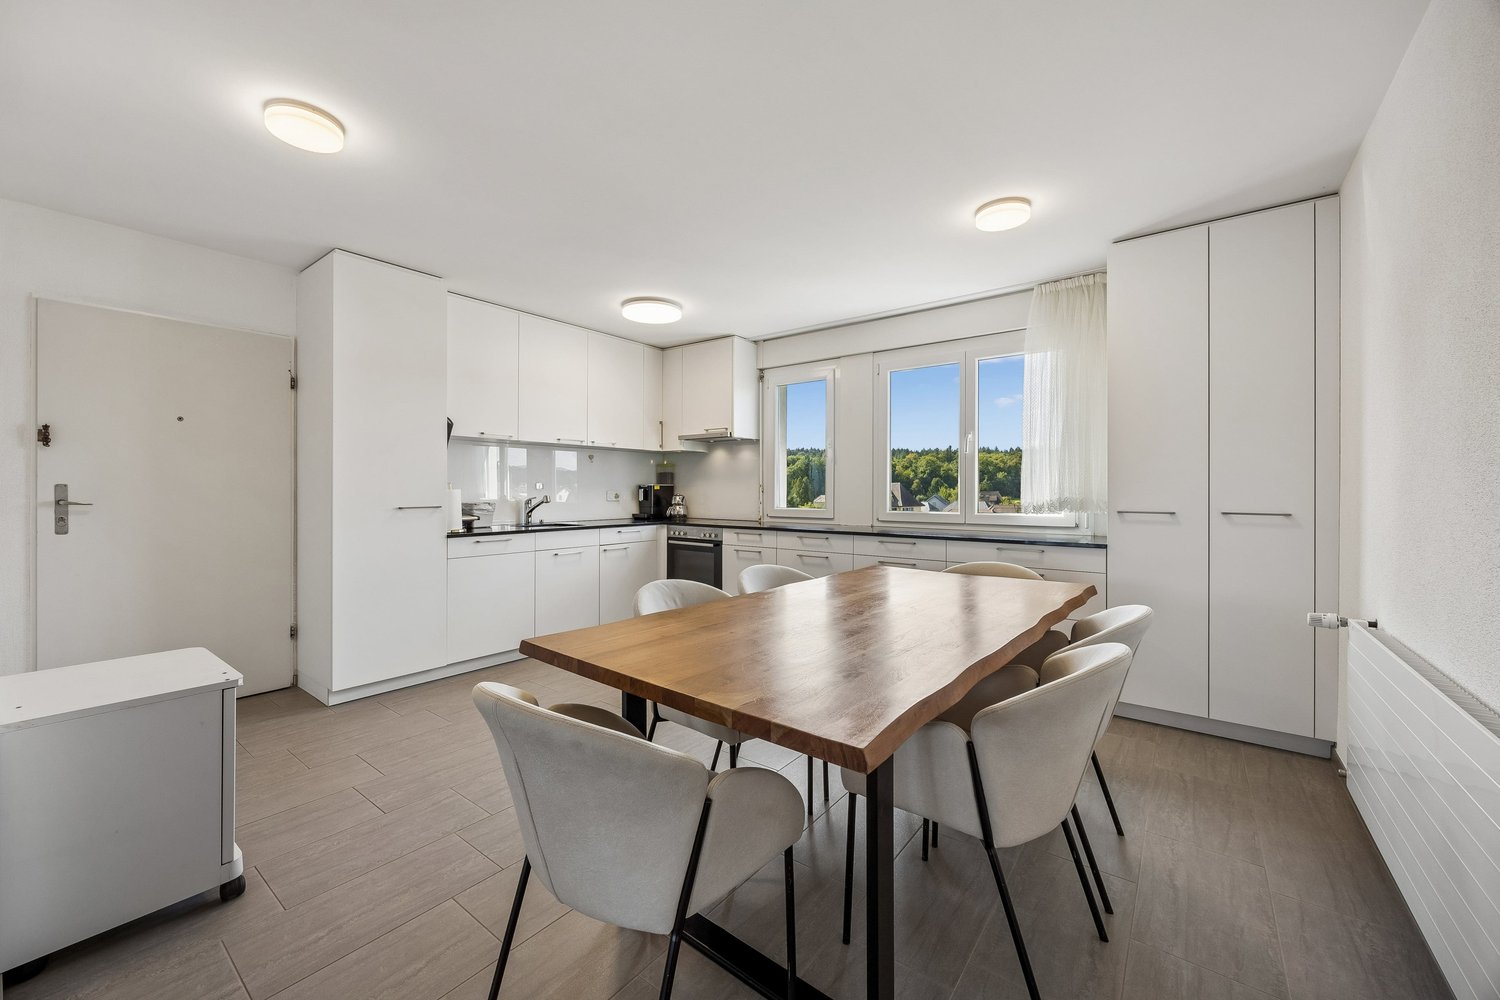
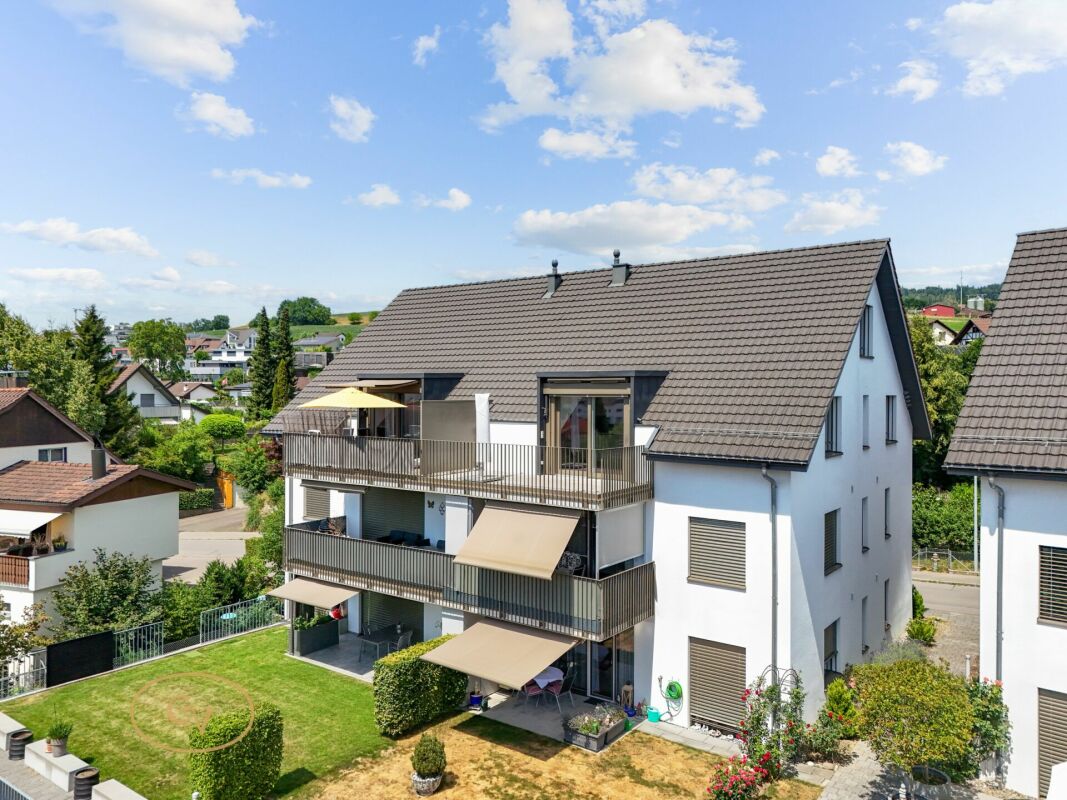
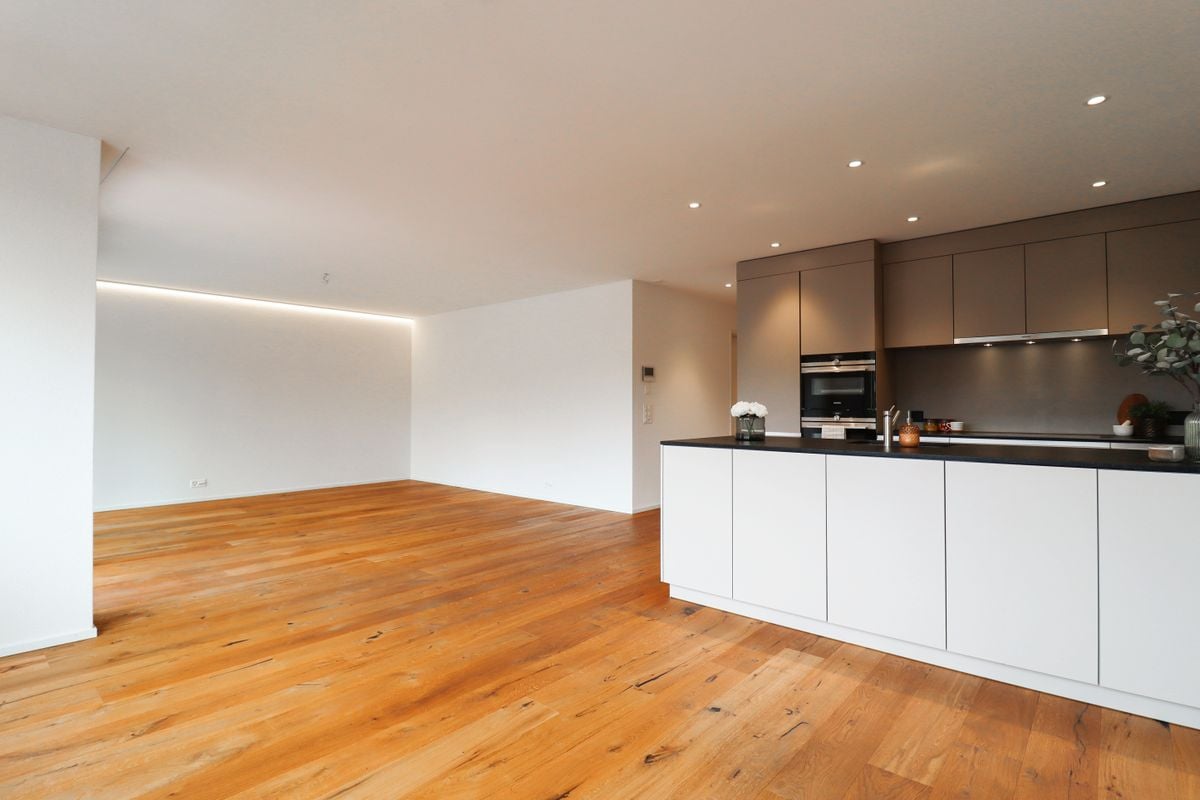
5.5-Zimmer-Eigentumswohnung im Dorfzentrum von Aarburg

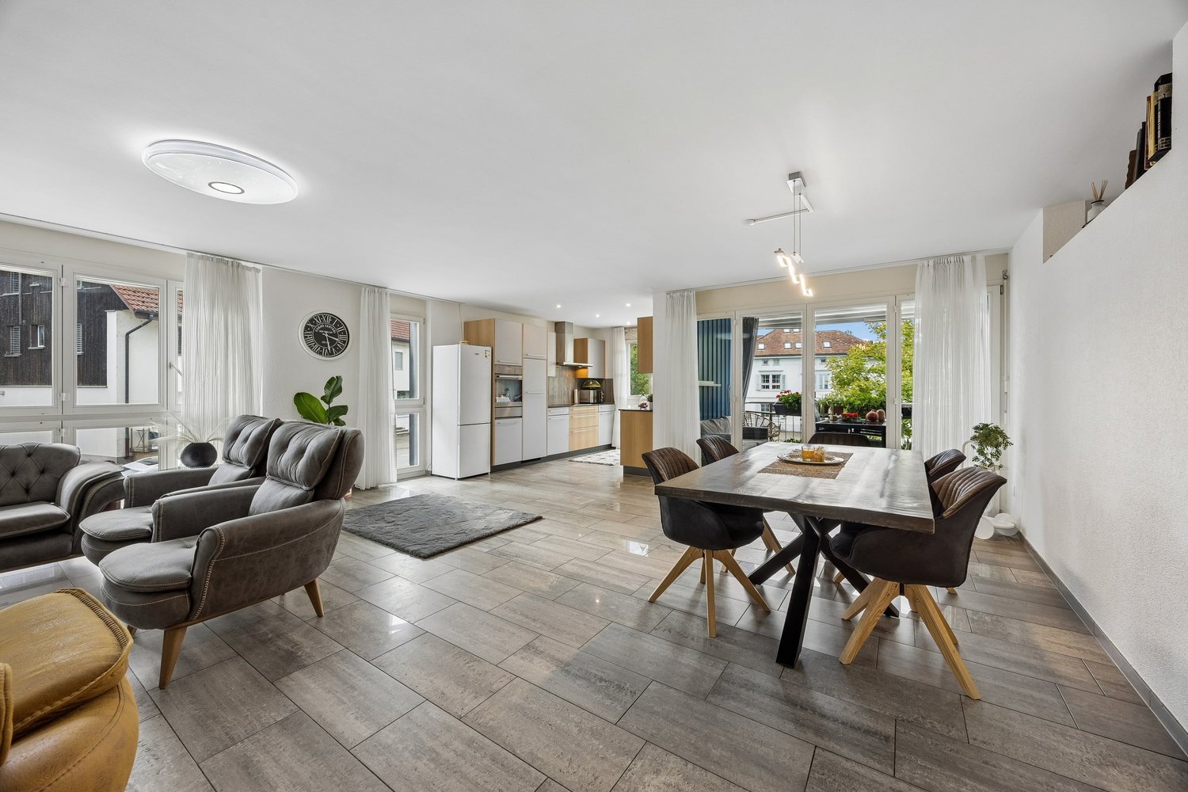
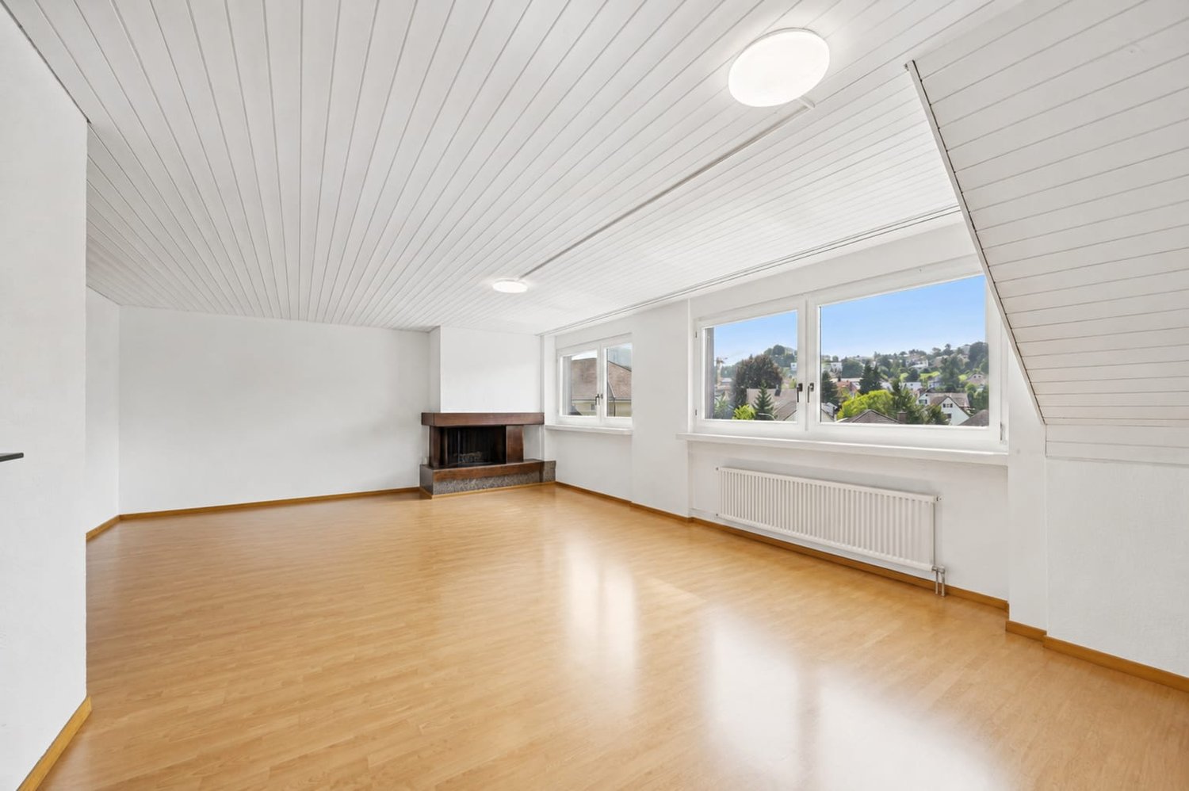
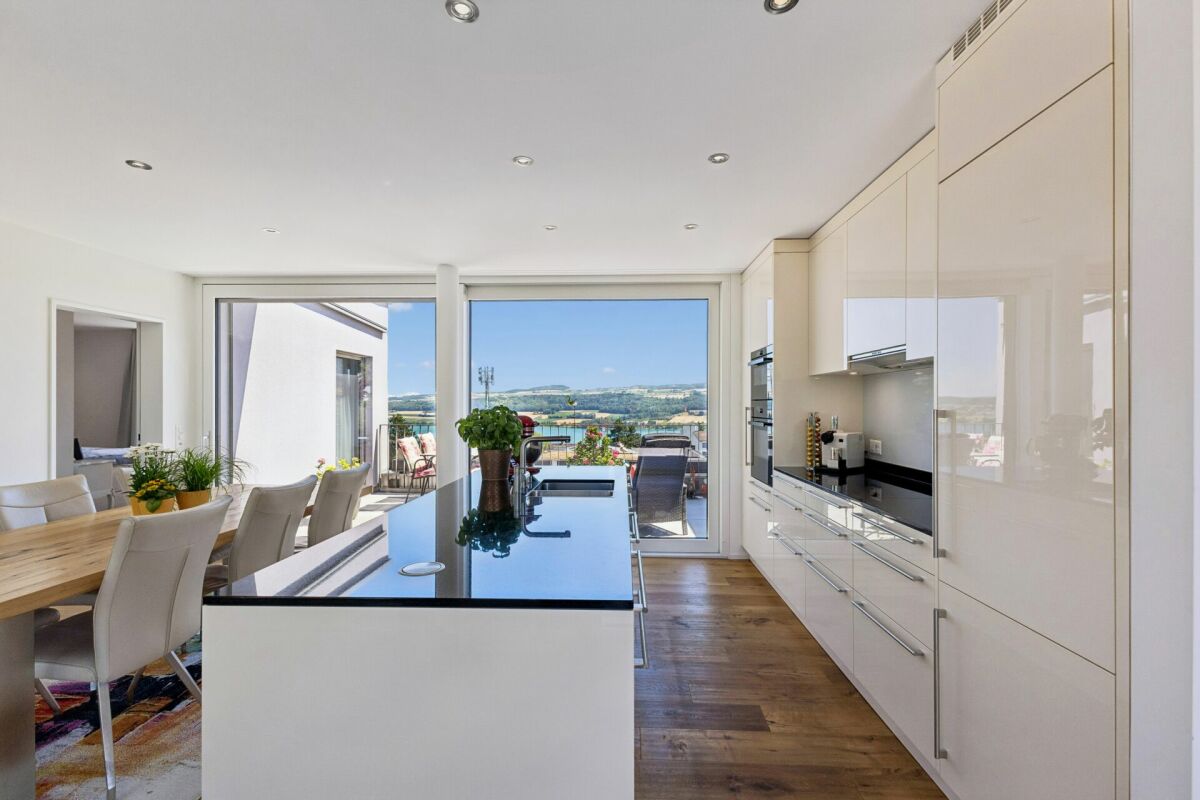
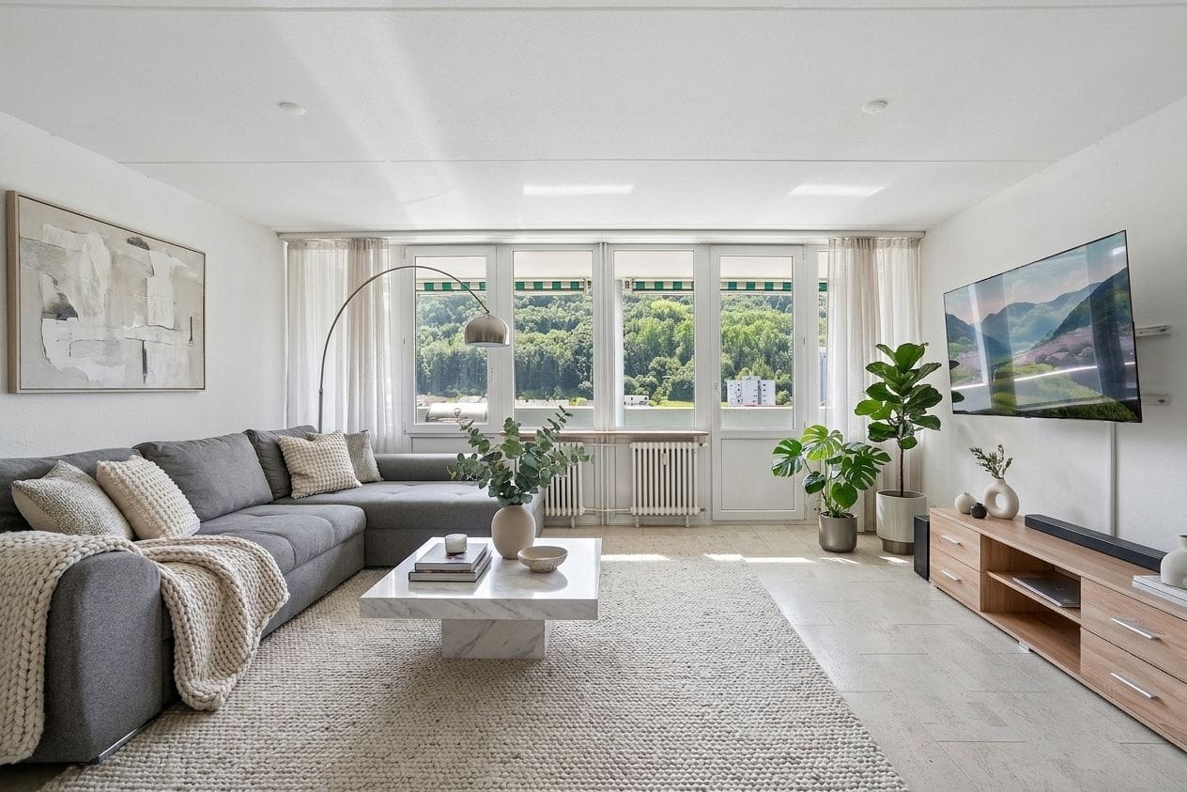
Die Maisonettewohnung erstreckt sich über rund 150 m² und überzeugt mit einer weitläufigen Raumaufteilung. Der klug geplante Grundriss sorgt für helle Wohnbereiche und viel Raum für Ihre persönlichen Ideen. Vier vielseitig nutzbare Zimmer stehen zur Verfügung, ideal als Schlafzimmer, Arbeitsbereich oder Hobbyraum. Zwei Badezimmer, ausgestattet mit Dusche oder Badewanne, ergänzen das Angebot und bieten zusätzlichen Komfort.Zur Wohnung gehören ein privates Kellerabteil sowie die Mitbenützung einer praktischen Waschküche. Im Aussenbereich lädt eine eigene Terrasse zum Entspannen und Geniessen ein. Ein im Preis inbegriffener Einstellhallenplatz rundet dieses attraktive Angebot ab und macht die Wohnung zu einer seltenen Gelegenheit in einzigartiger Umgebung.Eckdaten zur Liegenschaft: • 5.5 Zimmer mit 150 m² Nettowohnfläche • Vier grosszügige Zimmer • Helles, einladendes Wohnzimmer für entspannte Momente • Küche mit angrenzendem Esszimmer • Zwei Badezimmer: eines mit Dusche, eines mit Badewanne • Private Aussenterrasse • Eigenes Kellerabteil • Einstellhallenplatz im Preis inbegriffen Haben wir Sie neugierig gemacht? Dann zögern Sie nicht, einen unverbindlichen Besichtigungstermin telefonisch unter der Nummer 058 510 84 00 oder per Mail an info@trendwerk.ch zu vereinbaren.L'appartement en duplex s'étend sur environ 150 m² et convainc par son vaste agencement. Le plan d'ensemble intelligemment conçu garantit des espaces de vie lumineux et beaucoup de place pour vos idées personnelles. Quatre pièces polyvalentes sont disponibles, idéales comme chambre à coucher, espace de travail ou de loisirs. Deux salles de bains, équipées d'une douche ou d'une baignoire, complètent l'offre et offrent un confort supplémentaire.L'appartement comprend un compartiment de cave privé ainsi que l'utilisation commune d'une buanderie pratique. A l'extérieur, une terrasse privée invite à la détente et au plaisir. Une place de parking couverte incluse dans le prix complète cette offre attrayante et fait de cet appartement une opportunité rare dans un environnement unique.Données clés de l'immeuble : • 5.5 chambres avec 150 m² de surface habitable nette • Quatre chambres spacieuses • Clair, salon accueillant pour des moments de détente • cuisine avec salle à manger attenante • Deux salles de bain : une avec douche, une avec baignoire • Terrasse extérieure privée • Compartiment de cave privatif • Place de parking couverte incluse dans le prix Sommes-nous parvenus à éveiller votre curiosité ? Alors n'hésitez pas à prendre rendez-vous pour une visite, sans engagement, par téléphone au 058 510 84 00 ou par mail à info@trendwerk.ch.The maisonette extends over around 150 m² and impresses with its spacious layout. The cleverly planned floor plan provides bright living areas and plenty of space for your personal ideas. Four versatile rooms are available, ideal as bedrooms, work areas or hobby rooms. Two bathrooms, equipped with a shower or bathtub, complete the offer and provide additional comfort.The apartment includes a private cellar compartment and the use of a practical laundry room. Outside, a private terrace invites you to relax and enjoy. An indoor parking space included in the price rounds off this attractive offer and makes the apartment a rare opportunity in a unique setting.Property details: • 5.5 rooms with 150 m² net living space • Four spacious...

  • Garage
Travel time
-
1 / 13
4.5 rooms, 84m², CHF 390,000.–
Äussere Mattenstrasse 39, 5036 Oberentfelden

Attractive 4.5-room apartment on the top floor with elevator and new kitchen

This attractive 4.5-room apartment on the 5th floor combines practical living comfort with an attractive price-performance ratio. The completely renovated kitchen from 2020, the balcony, and the location on the top floor make this home particularly interesting for couples, families, and first-time buyers.On approximately 84 m² of living space, you can expect a well-thought-out floor plan with bright living rooms and versatile rooms. The spacious living and dining area forms the heart of the apartment and offers a pleasant living atmosphere for everyday life.A special highlight is the completely renovated kitchen from 2020. It convinces with its modern design and functionality and creates ideal conditions for contemporary living. The room offer is complemented by a bathroom, practical secondary areas, and a balcony, which provides additional living comfort.Thanks to the existing elevator, you can easily reach the apartment door. The location on the top floor also ensures a pleasant living feeling without direct neighbors above the apartment.The apartment is located in a well-connected residential area in Oberentfelden. Shopping facilities, schools, public transport, and various leisure activities are within short distance. The connection to Aarau and the A1 highway is also excellent.This apartment is a condominium unit on building rights land. This creates an attractive opportunity to acquire homeownership at a relatively low purchase price.Now arrange a viewing and secure this attractive investment opportunity in Oberentfelden.

Travel time
-
1 / 13
5.5 rooms, 148m², CHF 1,050,000.–
Hauptstrasse 39a, 5243 Mülligen

Your new home in the green: 158 m² of living pleasure on one floor - stylish and modern

This exclusive 5.5-room apartment on the 1st upper floor offers 158 m² of living experience, two stylish wet zones and a sunny balcony. In Mülligen, you can live comfortably with a lift, enjoy comfortable underfloor heating and have your own single garage and an outdoor parking space – ideal for all those who appreciate space, comfort and class.Welcome to your new dream home in Mülligen: In a well-maintained property with only three units, this dreamy 5.5-room apartment awaits new owners. It is located on the 1st upper floor and is conveniently accessible by lift.The impressive space offer of 158 m² of living experience (148 m² of pure interior space plus balcony) convinces with a clear, family- and home office-friendly room layout. The heart of the apartment is the giant, light-flooded living and dining area, which opens directly onto the sunny balcony – the perfect spot for a morning coffee break or relaxed evenings in the fresh air. The separate kitchen is practically adjacent to the living area and invites you to cook. Two modern wet zones – a master bathroom with bathtub/WC and a separate shower bathroom/WC – provide wellness moments and smooth everyday routines.The efficient underfloor heating provides comfortable warmth in all rooms. A spacious basement/hobby room on the lower floor and a private laundry room offer you versatile free space for fitness, hobbies or additional storage. The apartment includes a separate single garage box and an additional outdoor parking space.The location scores with short distances: The Lupfig train station and the motorway access are quickly reachable, making commuting to Baden, Zurich or Aarau child's play. At the same time, you benefit from the rural idyll near the Reuss and a nature-friendly living environment. In summary: A breathtaking residential domicile with plenty of space, lift, two bathrooms and first-class ancillary rooms – a thoroughly convincing offer in Mülligen.Would you like to experience this unique residential domicile in person? Contact us for a viewing.

Travel time
-
1 / 19
4.5 rooms, 134m², CHF 830,000.–
Zürichstrasse 52, 5426 Lengnau AG

Bright and airy maisonette apartment with gallery, far-reaching views, and evening sun

This attractive maisonette apartment impresses with an open living concept, bright rooms, a pleasant room atmosphere, and an inviting living atmosphere. The quiet location with a beautiful far-reaching view into the green offers the best conditions for relaxed living. The living, dining, and kitchen area forms the heart of the apartment and invites you to cook, eat, and linger together.With two bright rooms and a versatile gallery, the apartment offers ideal conditions for couples or a small family. The gallery is perfect as a home office or cozy reading corner.The sunny balcony extends the living space outdoors and invites you to let the evening unwind in a relaxed atmosphere with a breathtaking sunset and a wonderful view.A parking space in the underground garage and an additional outdoor parking space round off this attractive offer and provide additional comfort. The Minergie-standard construction also offers energy-efficient and sustainable building. This AZ Immobilien offer is characterized by the following advantages: • Maisonette apartment on two levels • Bright living, dining, and kitchen area • Gallery - ideal as a home office or fitness area • Sunny balcony with a far-reaching view into the green • Quiet and family-friendly location • Minergie standard • Good public transport connection • Motorway access in a short driving distance • 1 parking space in the underground garage must be purchased separately for CHF 35,000 Room program:Living area: • Kitchen / dining • Living room • Room 1 • Room 2 • Gallery • Entrance hall • Bathroom • Shower / WC • Laundry room • Balcony Ancillary rooms: • Basement • Common bicycle room • Common drying room with Secomat • Parking space in the underground garage • Outdoor parking space Have we sparked your interest?Convince yourself now with a 360° tour of the apartment.If you are interested, we will be happy to provide you with the sales documentation and show you the apartment during a personal viewing appointment.We look forward to your contact via the portal or directly by phone and are available to answer any questions you may have.For more information, visit our website www.azimmo.ch

Travel time
-
1 / 13
3.5 rooms, 94m², CHF 670,000.–
Hohle Gasse 26, 4323 Wallbach

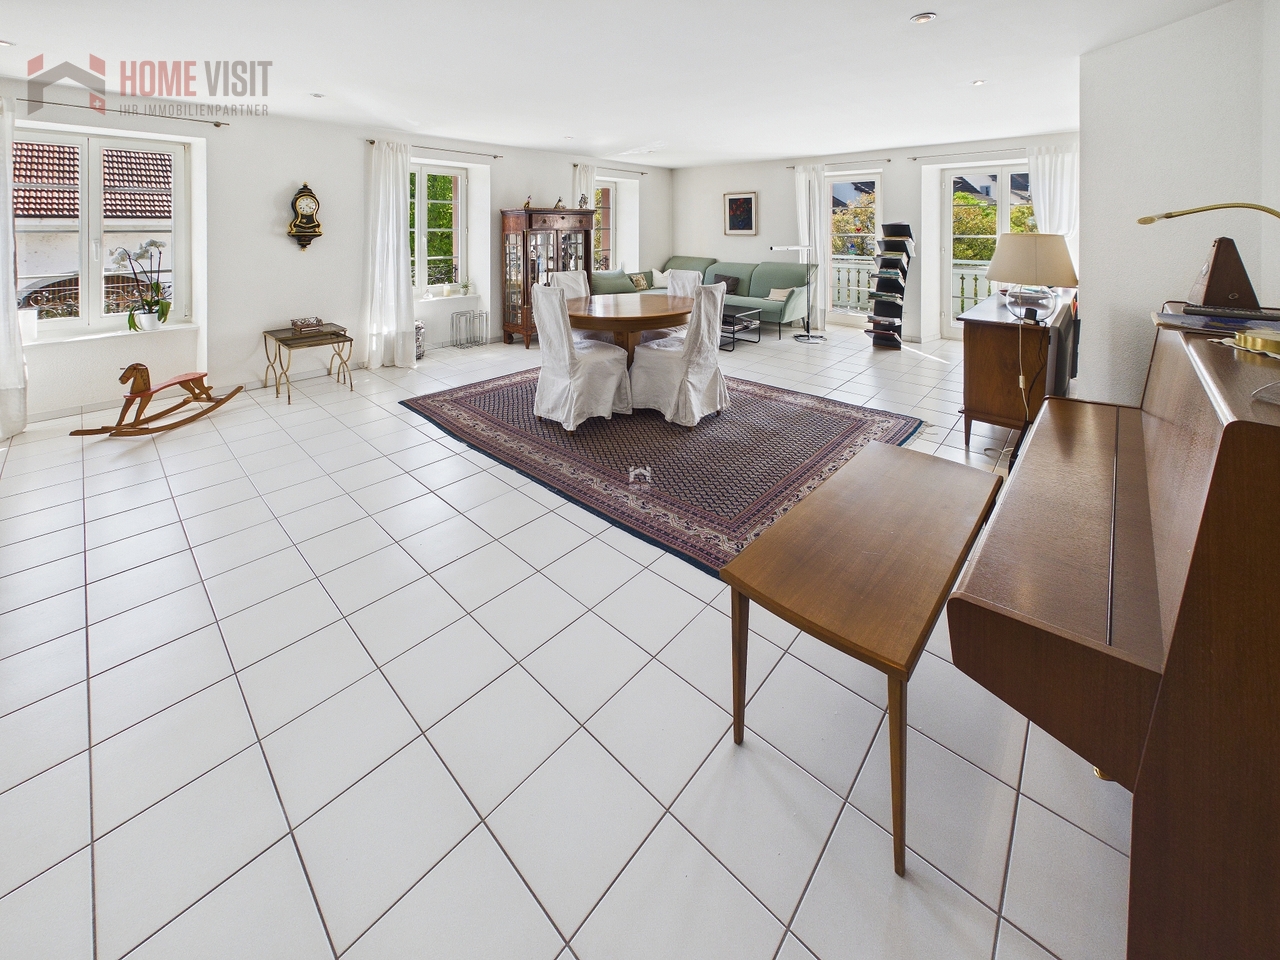
3.5-room dream home in Wallbach - price negotiable!

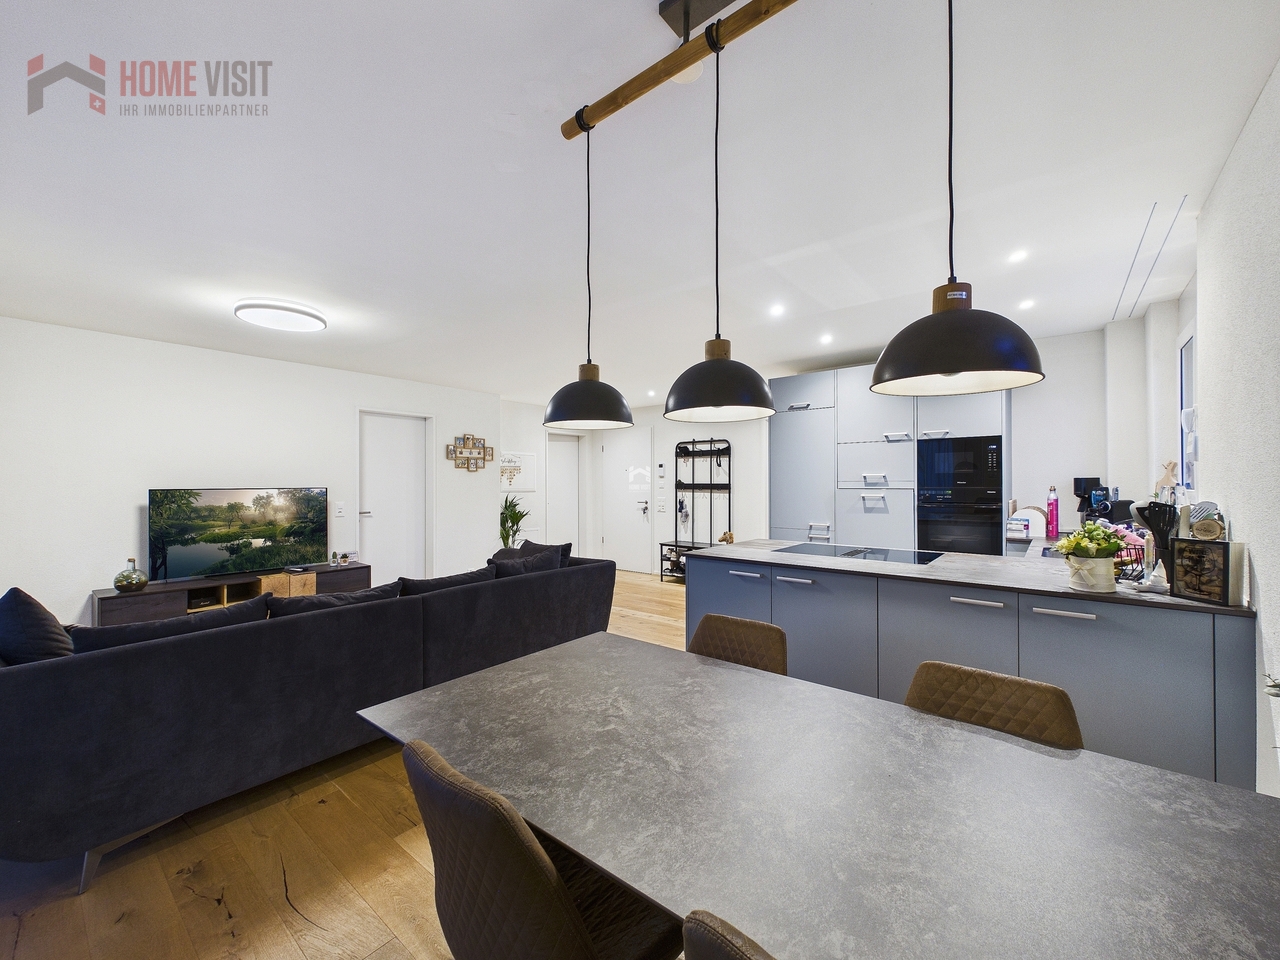
Spacious living with plenty of light and a sunny balcony in WallbachPRICE NEGOTIABLE - WE LOOK FORWARD TO YOUR OFFERThe ownership is open to realistic purchase offers. We would be happy to discuss your price expectations with you in person.Welcome to your new home in a quiet and family-friendly location in Wallbach. This charming and bright 3.5-room apartment convinces with a spacious room concept, a well-thought-out floor plan, and a pleasant living atmosphere.The apartment is located on the 1st floor of a well-maintained multi-family house with only 10 parties and offers ideal conditions for couples, small families, or people with space requirements and a desire for quiet living in the countryside.As soon as you enter the apartment, you feel the openness and brightness of this property. The spacious living and dining area with its numerous windows creates a pleasant living quality and offers plenty of space to live, relax, and enjoy. The open kitchen is practically designed and harmoniously integrated into the living area.A special highlight is the sunny balcony with a west-facing orientation, where you can enjoy relaxed evenings and let your gaze wander into the quiet residential area.The two bedrooms are bright and well-cut and offer versatile usage possibilities - whether as a bedroom, children's room, or home office.The spacious bathroom with a bathtub, shower, as well as a separate washing machine and tumble dryer, provides additional high living comfort in everyday life.The apartment has been continuously maintained and carefully preserved and is today in a very good and ready-to-move-in condition.This attractive offer is rounded off by a large cellar compartment with plenty of storage space and a parking space in the underground garage.The highlights at a glance: • Spacious 3.5-room apartment • Approx. 94 m² living space • Bright and open living and dining area • Sunny balcony with west-facing orientation • Quiet and family-friendly location • Well-maintained and continuously preserved apartment • Bathroom with bathtub, shower, washing machine & tumble dryer • Large cellar compartment • Parking space in the underground garage • Visitor parking spaces available • Close to the Rhine and recreational areas • Shopping facilities, schools, and public transport in short distance • The parking space in the underground garage belonging to the apartment is sold for an additional CHF 35,000. Wallbach is one of the most popular residential communities in the Fricktal region and convinces with high living quality, natural living, and a pleasant village community. The proximity to the Rhine, the beautiful surroundings, and the good accessibility to Rheinfelden and Basel make this residential location particularly attractive.Have we sparked your interest?Contact us for a personal viewing - we would be happy to show you this spacious living jewel.We look forward to your contact.Further information and additional pictures can be found here:https://angebot.home-visit.ch/en/objects/detail/6232429Virtual 360-degree tour:https://tour.giraffe360.com/801f82867f2d4194a2f9b5ad0220fbe4/?nocookieDo you want to sell your property worry-free, but don't know the price?We determine the current market value of your property discreetly, thoroughly, and without obligation.We would be happy to invite you to a free and non-binding initial consultation.Don't hesitate - contact us.More interesting properties can be found at:www.home-visit.ch

Travel time
-
1 / 12
5.5 rooms, 156m², CHF 1,190,000.–
Mühlauerstrasse 19, 5644 Auw

Much space, much light, much living quality

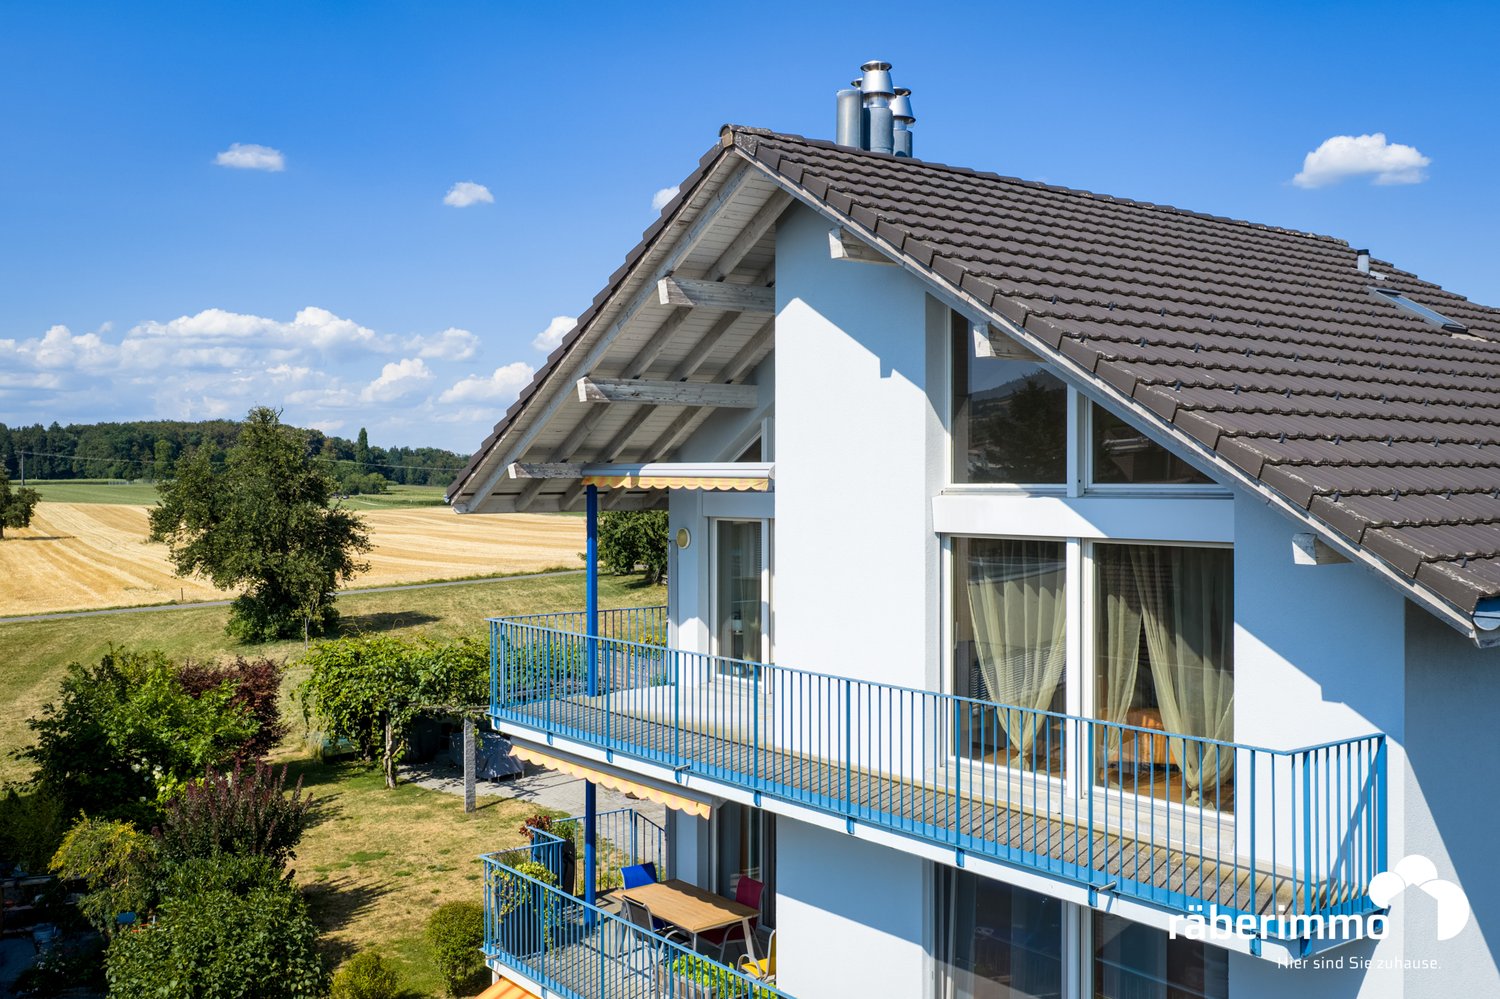
This spacious attic apartment with approximately 156 m² of living space impresses with a well-thought-out floor plan, bright living rooms, and plenty of storage space. The small condominium community with only three parties creates a quiet and pleasant living environment. Living and dining area Access is via a spacious entrance hall with space for a wardrobe and a separate guest toilet. The heart of the apartment is the openly designed living and dining area with a fireplace and integrated kitchen. Large window areas provide plenty of daylight and create a friendly living atmosphere. From the living room, you can directly access the partially covered balcony. Rooms / bathroom Four rooms offer a variety of uses as bedrooms, children's rooms, guest rooms, or home offices. The spacious bathroom is equipped with a corner bathtub, a separate shower, a double sink, and a toilet. Auxiliary rooms / parking spaces The boiler room with boiler and its own washing machine offers practical storage space in everyday life. The attic extends over almost the entire apartment and offers possibilities for expanding the living space. The offer is complemented by a basement room, a carport, and two outdoor parking spaces, which are included in the price. Community The residents have access to a common bicycle room and a laundry and drying room with a washing machine and tumble dryer. Thanks to the small condominium community with only three residential units, you can enjoy a quiet and family-friendly living environment. Are you interested in learning more? Then we look forward to your contact for further information or a viewing appointment. Räber Immo GmbH, Muri 056 675 72 72, verkauf@raeber-immo.ch www.raeber-immo.ch

Travel time
-
1 / 12
4.5 rooms, 119m², CHF 790,000.–
Hauptstrasse 44, 5737 Menziken

Exclusive 4.5-room apartment with a far-reaching view and versatile parking options

Living in Menziken (AG)Menziken is a vibrant community in the picturesque Aargauer Wynental, which merged with the municipality of Burg (AG) in 2023. The attractive village, belonging to the Kulm district, has nearly 8,500 inhabitants and benefits from its connection to the Wynental and Suhrentalbahn (WSB) railway, which quickly reaches the surrounding municipalities and the regional center of Aarau with its own hospital. The A1 and A2 highway exits are reachable in about 25 and 15 minutes, respectively. The youngest family members attend the entire range of elementary school offerings in the village, from kindergarten to high school. The higher school levels are located in the neighboring town of Reinach. The Kita-Menziken or the offered day structures allow for more flexibility in daily planning. Diverse shopping opportunities like Migros or Denner, restaurants, and clubs underline the attractiveness of the municipality. The former tobacco metropolis also offers a wide range of leisure and cultural activities, including a library, the Kunsteisbahn Oberwynental, a Vita parcours, tennis courts, and the Tobacco and Cigar Museum. The Badi-Menziken invites you to sporting activity all year round with its indoor and outdoor pools. Nature lovers can enjoy the well-developed paths on the Stierenberg, located on the cantonal border with Lucerne. A walk along the Wyna river offers peace and relaxation. Numerous local industrial, commercial, and service companies also provide plenty of job opportunities.Exclusive 4.5-room apartment in a central location - stylish living with a view of the StierenbergWelcome to your new home! This nearly new 4.5-room apartment impresses with its modern architecture, high-quality equipment, and a location that leaves hardly anything to be desired.Just a few steps from the village center, you can enjoy the perfect combination of central living and quiet residential comfort. The west-facing aspect ensures bright rooms and breathtaking sunsets, which you can enjoy on the spacious balcony (approx. 15 m²) with a magnificent view of the Stierenberg.The open living, dining, and kitchen area forms the heart of the apartment - an inviting space where modern design and well-being come together. The noble materials and high-quality equipment give each room a warm, elegant atmosphere.Two stylishly designed bathrooms and a practical laundry room with washing machine and dryer offer additional comfort in everyday life. Thanks to the triple-glazed thermal insulation windows, you can benefit from optimal energy efficiency and a pleasant room climate at any time of the year.The property is completely barrier-free and equipped with a passenger elevator (8 people) - ideal for all generations. A photovoltaic system on the roof also ensures sustainable and forward-looking energy supply.A basement room and one or, if required, several parking spaces in the garage complete this attractive offer.Your highlights at a glance: • Central location in immediate proximity to the village center • West-facing with evening sun and view of the Stierenberg • Open living, dining, and kitchen area with modern kitchen • 15 m² large balcony with magnificent view • Noble materials and high-quality equipment • Two stylish bathrooms and laundry room with washing machine/dryer • Triple-glazed thermal insulation windows • Barrier-free access with elevator • Sustainable photovoltaic system on the roof • Parking space in the garage for 35,000.- (multiple possible if required)

Thomas Meier

Thomas Meier

Travel time
-
1 / 11
5.5 rooms, 190m², CHF 2,190,000.–
Kirchmoos 10B, 5712 Beinwil am See

APARTMENT WITH DREAMY VIEW

Relax, without going on vacation You want peace, a view, a high standard of construction, and flexibility? Then you've found your new gem!In a quiet location in Beinwil am See, we are allowed to offer this high-quality 5.5-room apartment with a generous space offer, a large terrace, a double garage with an electric charging station, two more parking spaces in front of the garage, and a kitchen with a view that can make you lose track of time.The inviting and bright living space delights with large window fronts that offer a breathtaking view of Lake Hallwil. The spacious kitchen with a cooking island, plenty of storage space, and high-quality appliances is particularly popular, and the concept is well thought out. In addition to the large and open living and cooking area, the special features include the walk-in closet, the large bedrooms, the laundry room, and of course the terrace and private garden, which provide maximum relaxation.The bedrooms offer a lot of privacy, some even with their own wardrobe and small garden. The office can also be used as a bedroom or guest room, of course.The photovoltaic system, solar system, and air heat pump offer the most modern technology available today, and the underfloor heating keeps the ancillary costs low.Your future dream apartment offers many possibilities, flexibility, and space for creativity so that you can fulfill your wishes.The written word cannot replace the personal impression. We look forward to seeing you!

Travel time
-
1 / 13
4.5 rooms, 121m², CHF 1,050,000.–
Stoltenweg, 5703 Seon

Last new building apartment with a far-reaching view - 4.5 rooms in Seon

In an attractive and quiet residential area in Seon AG, the high-quality new construction project Bella Vista is being built with a total of 5 modern condominiums. The project impresses with its contemporary architecture, a well-thought-out floor plan design, and an elevated location with a beautiful far-reaching view.The spacious 4.5-room apartments (WHG 4) with a living area of 121.06 m² are ideal for couples, families, or discerning owner-occupiers who value quality, energy efficiency, and high living comfort. The new building will be realized in the Minergie-A standard and meets the highest requirements for sustainability and modern living.Room conceptThe apartments have open-plan living and dining areas with direct access to seats or balconies distributed over 29 m². Large, triple-glazed windows provide bright rooms and a pleasant living feeling with a beautiful view of the surroundings of Seon AG. The floor plans are functionally designed and offer a clear separation between living and sleeping areas.The master bedroom is equipped with its own bathroom and offers additional comfort. The room offer is complemented by another bathroom, a practical Reduit, elevator, own cellar compartment, and a sustainable construction method with geothermal heating.Two exclusive underground parking spaces can be purchased additionally.The expected completion date is planned for the end of 2027.Highlights: • Minergie-A with geothermal heating and PV system • Slope location with beautiful far-reaching view • Spacious and bright floor plans • Master bedroom • High-quality architecture • Quiet and family-friendly location • 2x underground parking space à CHF 25'000.- Conclusion?New. Exclusive architecture. Rare. Interest aroused?Then we look forward to your contact at 041 511 45 41.

1 / 13
5.5 rooms, 160m², CHF 690,000.–
Sagiweg 2, 5737 Menziken

Living like in your own house - stylish, spacious and full of quality of life

This exclusive 5.5-room duplex apartment with approximately 160 m² of living space combines the generosity of a single-family home with the comfort of a modern condominium. High-quality materials, a well-thought-out room concept, and plenty of privacy create a home that leaves no wishes unfulfilled.Already when entering, the open, bright atmosphere convinces. The spacious living and dining area forms the heart - light, inviting, and with a pleasant connection between indoors and outdoors. The elegant fireplace provides a warm, cozy atmosphere on cooler days and gives the room a special quality of life.The modern kitchen with high-quality Electrolux appliances impresses with timeless design, plenty of workspace, and a well-thought-out room layout. Cooking becomes an experience - in everyday life as well as on a cozy evening with family and friends.The intelligent floor plan design offers plenty of space for individual living needs. Whether family, couple, or home office - the spacious rooms and two fully equipped bathrooms provide comfort and flexibility for every living situation.A real highlight is the approximately 12 m² large balcony on the upper floor - the personal retreat for sunny morning hours, relaxed summer evenings, or simply rest after a long day.The apartment also impresses with its comfort: the elevator takes you comfortably and almost barrier-free directly to the apartment door. Two underground parking spaces can be purchased for CHF 25,000 each or alternatively rented - for maximum flexibility.The location combines the best of two worlds: quiet living in a pleasant environment and at the same time short distances to shopping facilities, schools, and public transport. The nearby Hallwilersee and the nature of the Wynental offer a variety of opportunities for relaxation, sports, and leisure. Thanks to the excellent transport connections, you can reach Aarau, Lucerne, and Zurich quickly and comfortably.This apartment is much more than a property - it is a home for people who appreciate generosity, quality, and quality of life.Arrange a viewing today and experience for yourself why this exceptional duplex apartment could become your new home.

Travel time
-
1 / 20
4.5 rooms, 112m², CHF 1,395,000.–
Hofmattstrasse 10, 5712 Beinwil am See

Exclusive 4.5-room attic apartment with lake view

Highlights • Unobstructed lake view • Two spacious terraces • Bright and airy floor plan • Private sauna + additional hobby room • Two basement rooms + two underground parking spaces Object description This exclusive 4.5-room apartment in Beinwil am See impresses with a modern living concept, high-quality construction standard, and a dreamy view of Lake Hallwil. The property, built in 2016, combines stylish design, spacious rooms, and the highest level of comfort. The bright and airy living and dining room is the heart of the apartment and delights with large window fronts, a cozy Swedish stove, and direct access to the two exceptionally large terraces. Here you can enjoy sunny hours, plenty of privacy, and an impressive view of the lake. The modern kitchen with a cooking island blends harmoniously into the living area and meets the highest standards of functionality and design. The apartment has three comfortable rooms, each with direct access to one of the two terraces. Two stylishly furnished bathrooms provide additional comfort: the family bathroom impresses with a free-standing bathtub and a spacious rain shower, while the second bathroom is equipped with a practical shower. Noble oak parquet, an energy-efficient earth probe heat pump with underfloor heating, and the well-thought-out floor plan underline the high-quality character of this property. An elevator provides convenient access to the apartment. The attractive space offer is complemented by a private hobby room and a private sauna - ideal retreats for relaxation and leisure. Various parking options round off this exceptional offer. The spacious outdoor areas ideally extend the living space and create a unique ambiance for relaxed hours outdoors. Whether a cozy breakfast with a view of Lake Hallwil, sociable grill evenings with family and friends, or quiet moments at sunset - the terraces offer the perfect setting for every occasion. Thanks to the quiet and well-kept residential area, you can enjoy a high level of quality of life and privacy here. Shopping facilities, schools, public transport, and the idyllic lakeside promenade of Lake Hallwil are within short distance and make everyday life particularly comfortable. This apartment is equally suitable for couples or discerning individuals who appreciate modern living in a natural and exclusive environment. This apartment offers the perfect combination of modern architecture, exclusive living comfort, and a privileged location with a beautiful lake view - a home that meets the highest standards and conveys a unique sense of living.

Travel time
-
1 / 13
5.5 rooms, 130m², CHF 590,000.–
Oberdorfstrasse 7, 5028 Ueken

Living with a wide view - maisonette with gallery and spacious room feel

Spacious living in the green - 5.5-room refuge with gallery, balcony & plenty of space to live (Herznach-Ueken)Welcome to a home that offers more than just rooms - here you'll find width, security and a genuine feel-good atmosphere. This charming 5.5-room apartment with an additional gallery room is perfect for families, couples with space requirements or anyone who wants to combine the tranquility of village life with practical proximity to Frick, the highway and shopping.Living feeling that touchesThe light-flooded apartment spans generous 130 m² and is supplemented by a fully developed, heated attic room (approx. 33 m² of usable space) - ideal as a home office, play paradise or retreat.A living and dining area with chimney connection creates warmth and atmosphere. From here, you can directly access the spacious, completely covered balcony - a place to relax and unwind.The apartment is in an age-appropriate good condition. The kitchen, bathroom and painting work can be gently modernized if needed. This object offers not only charm but also attractive development potential.Highlights at a glance • Spacious 5.5-room apartment with 130 m² living space • Additional 33.4 m² developed attic/roof space (not included in living space!) • Open gallery on the top floor - ideal for home office, studio or lounge • Large covered balcony - weather-protected & versatile • Dreamy view from the sunny balcony • Sunny rooms & beautiful floor plan • Top-maintained property (outside & inside completely painted in 2018) • New heat pump in 2021 - energy-efficient & cost-saving • Plenty of storage space + cellar + separate strongroom • Garage + outdoor parking space + hobby room possible • Family-friendly, quiet location without through traffic • Community investment fund well-filled • A hobby room must be purchased for CHF 22,000.-. • 1 x underground parking space must be purchased for CHF 36,000.--. Room layoutLiving/Dining: • Bright living/dining room • Chimney connection • Access to the covered balcony Kitchen: • Large living kitchen with strongroom • Functional, with potential for modernization Rooms: • 3 bedrooms on the main floor • Large attic/gallery room (home office, TV room, playroom, guest room) • Additional room in the developed (attic) top floor Sanitary: • Shower/WC • Bath/WC Ancillary rooms: • Large cellar • Strongroom • Optional: hobby room Living in Herznach-Ueken - nature, tranquility & proximity to everything importantHerznach-Ueken combines rural idyll with practical infrastructure: • Kindergarten & primary school in the village • Secondary school in Frick • Bus stop Ueken, community center only 4 minutes' walk • Highway A3 accessible in 5 minutes (Basel/Zurich) • Shopping: Volg in the village, Migros/Coop & other shops in Frick • Beautiful forests, hills & walking trails around the house Perfect location for families, commuters and anyone looking for tranquility - without compromising on accessibility.An exceptional price-performance ratio for this...

Travel time
-
1 / 17
5.5 rooms, 125m², CHF 695,000.–
Hauptstrasse 24, 5314 Böttstein

Spacious with private garden and view of the green!

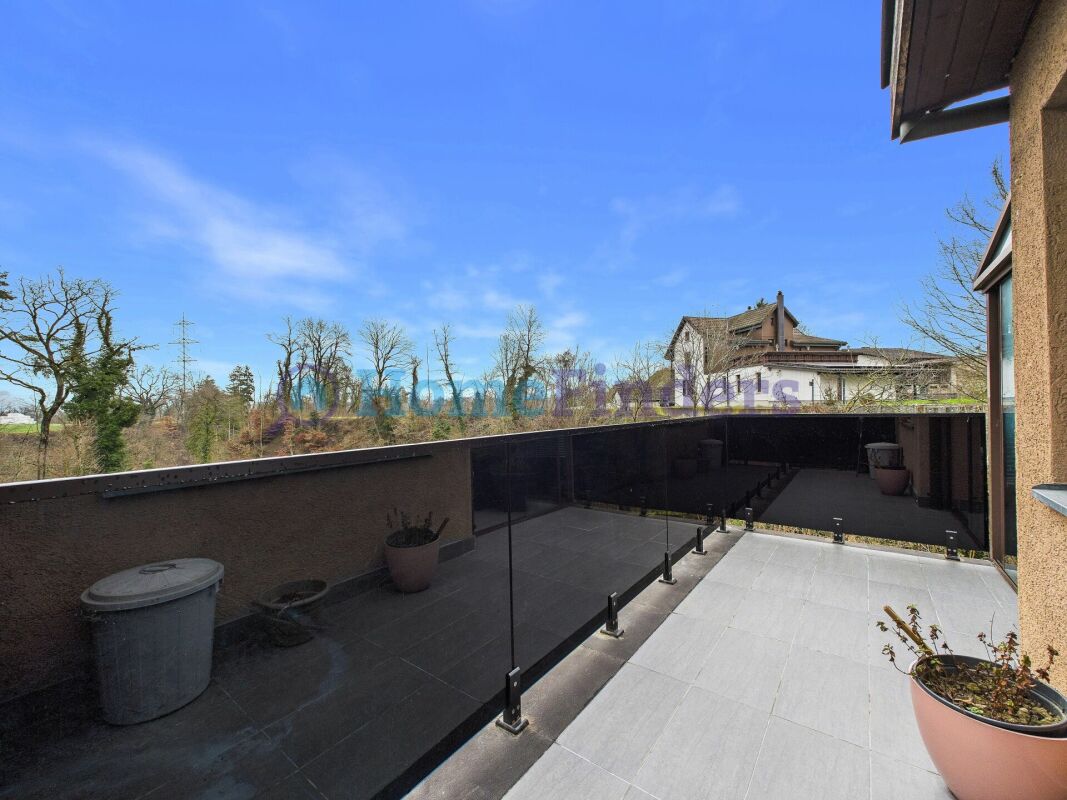
Spacious living with private garden and view of the green This modernized 5.5-room apartment offers a living experience like in your own house. It combines spacious interiors with a lot of outdoor space and a quiet, green environment. Ideal for families, couples with space requirements or anyone who wants to live close to nature and comfortably.The bright living and dining area is friendly and offers direct access to two balconies. An open and a closed balcony allow for relaxed hours with a beautiful view of the green at any time of the year. The apartment has a well-thought-out room layout, two bathrooms, and is in a very well-maintained, modernized condition.A special highlight is the large private garden. Here you can enjoy privacy, space to relax, play or garden - a real rarity for apartments.Additional comfort is provided by the spacious ancillary rooms, which can be used in a variety of ways, for example as a hobby, fitness or storage room.This offer from Homefinders convinces with: • Mortgage must be taken over • 1 garage and 1 parking space included • Large private garden with unobstructed view of the green • Open and closed balcony with view of the green • 1 cellar and 2 spacious hobby rooms • Quiet, family-friendly location with plenty of space and privacy An ideal home for families who want to live close to nature, safely and comfortably. Interested?Contact HomeFinders for a non-binding on-site visit.Haven't found the right property yet?Discover many more attractive real estate offers on:www.homefinders.chDo you want to sell your property?Rely on the proven expertise of Homefinders - we will accompany you professionally through the entire sales process.What is your property worth?Use our free and non-binding online valuation.

Travel time
-
1 / 12
3.5 rooms, 127m², CHF 1,095,000.–
Spitzmättli 1, 5079 Zeihen

High-quality 3.5-room attic apartment

Your new loge seat with a view of the green This exclusive 3.5-room attic apartment combines stylish living, spacious outdoor areas, and an exceptional living experience above the roofs of the surroundings. Embedded in a well-maintained condominium community with only 10 units, you can enjoy privacy, peace, and a pleasant neighborhood here.Already when entering, it becomes clear: this apartment offers something special. The elevator takes you directly to the apartment or living room and provides a comfortable and exclusive arrival in your own home.The extensive terrace offers various views of the green and provides many sunny hours throughout the day due to its optimal orientation. Whether a cozy breakfast spot, a relaxed lounge area, or an evening atmosphere with a far-reaching view - diverse retreats with high quality of life are created here.Two bathrooms also provide comfort and flexibility in everyday life. The integrated comfort ventilation underlines the modern living standard and creates a pleasant room climate at any time of the year.Kitchen HighlightThe heart of the apartment is the impressive, exceptionally spacious kitchen - a real dream for all who like to cook, enjoy, and receive guests. High-quality design and perfectly integrated into the open living and dining area, it combines modern design with functionality and coziness.The kitchen features two baking appliances (including Combi-Steamer), an integrated vacuum device, a Teppanyaki, induction cooktop, warming drawer, and many sockets for your kitchen helpers.All facts at a glance • Year of construction 2021 • 3.5-room attic apartment • Large terrace, 150 m² • 127 m² living space • Own cellar compartment in the 2nd basement, 17.32 m² • Kitchen as the highlight of the apartment • Two bathrooms: bathroom with bathtub & shower / bathroom with shower • Insulated facade, windows with aluminum profiles, triple glazing • Plate floor & solid parquet • Underfloor heating • Heat pump • Comfort ventilation • Reduit • Parking space in the underground garage No. 5 and 6 can be purchased additionally • Hobby room No. A.01 can be purchased additionally

Travel time
-
1 / 13
3.5 rooms, 84m², CHF 755,000.–
Stafflerstrasse 15a, 5626 Hermetschwil-Staffeln

Exclusive 3.5-room garden apartment with heated hobby room

Modern 3.5-room garden apartment with exclusive garden seating and hobby room This high-quality 3.5-room owner-occupied apartment on the ground floor convinces with its modern architecture, a well-thought-out room layout and a living feeling that perfectly combines peace, comfort and quality. Ideal for couples, small families or discerning owners who appreciate high-level living. The property consists of only three parties and extends over ground floor to 2nd floor - a quiet, private living environment is thus guaranteed. Living with style & light The spacious living/dining/kitchen area is the heart of the apartment. Floor-to-ceiling windows provide plenty of daylight and create a pleasant connection to the covered garden seating area and the exclusively usable garden - perfect for relaxed hours outdoors, family moments or guests. In all rooms, the kitchen and the living area, a high-quality country house plank floor was laid, which gives the apartment a warm and at the same time elegant atmosphere. Design kitchen for the highest demands The open kitchen leaves no wishes unfulfilled: • High-quality built-in kitchen with Miele appliances • Miele steamer with air pressure • Integrated Miele steam extractor (Bora-like system) • Modern, timeless design with high functionality Here, cooking becomes an experience - whether for everyday life or for guests. Retreats & additional space The apartment has two bright bedrooms, ideal as bedrooms, children's or workrooms.A real highlight is the hobby room in the basement, which is included in the net living area and can be used in a variety of ways - fitness room, home office, guest room or hobby area. Bathroom The modern bathroom convinces with: • Shower & bathtub • High-quality materials • Timeless design Outdoor area • Garden seating area approx. 13 m² • Exclusive garden use • Quiet, sunny location • Perfect for families, pet owners or garden lovers Further highlights • Net living area 84 m² (including hobby room in the basement) • Year of construction 2023 • Floor heating & heat pump • Very good condition, high-quality equipment • The underground parking space must be purchased for CHF 35,000.- • Lift & wheelchair-accessible entrance • Quiet, child-friendly environment Conclusion This apartment offers the rare combination of modern living comfort, private garden, high-quality equipment and quiet location - a real home to arrive and feel good.Arrange a viewing appointment today and convince yourself of the special living feeling of this property. More information and additional pictures can be found under the following link:https://angebot.home-visit.ch/de/objects/detail/6167651Virtual tour - EG commercial space and UG storage spacehttps://tour.giraffe360.com/73a72876827e4ad989d484fd0a4f2bb3/?nocookieInterest aroused?Arrange a non-binding viewing today and discover the full potential of this property.Are you planning to sell your own property?We determine the current market value for you - free of charge, discreetly...

Travel time
-
1 / 13
2.5 rooms, 82m², CHF 590,000.–
Im Brisgi 20, 5400 Baden

Panoramic view included - Exclusive 2.5-room apartment in Baden

High above the roofs of Baden, this attractive 2.5-room apartment awaits you with an impressive view over the city and the Limmattal. The spacious living area, the well-thought-out floor plan, and the extensive balcony create a pleasant living ambiance with high comfort.This well-maintained apartment in a sought-after location in Baden convinces with its spacious room layout, the bright rooms, and the unique distant view. The highlight is the spacious balcony, which invites you to linger and offers a beautiful panoramic view over Baden and the surrounding landscape.The well-thought-out floor plan includes a bright living and dining area, a functional kitchen, and two bathrooms, which provide additional comfort and flexibility in everyday life. The building, constructed in 1964, has three elevators, ensuring comfortable access.The location combines urban living with high quality of life. Shopping facilities, restaurants, and various services for daily needs are located in the surrounding area. Public transportation is easily accessible and provides a convenient connection to Baden and the surrounding municipalities. The highway access also ensures an optimal connection to the entire region.Whether for singles, couples, or commuters – this apartment offers a special opportunity for all those who want to combine comfortable living with a beautiful view and good accessibility.Let yourself be impressed by this unique view location and arrange a viewing appointment today. This attractive apartment could soon be your new home.

Travel time
-
1 / 11
6.5 rooms, 202m², CHF 1,595,000.–
Baumattstrasse 12G, 4813 Uerkheim

6.5-room attic maisonette with two terraces – living like in your own house

A home with the feeling of your own house – only better located. Private apartment entrance, direct elevator access from the garage, a private basement with around 30 m²: This 6.5-room attic maisonette in the "Sommerhalde" terraced building offers the spaciousness of a single-family house – without its compromises. Over two levels, there are 202 m² of living space. The heart of the apartment is the over 75 m² large living, dining, and kitchen area, which leads directly to the larger of the two terraces (around 47 m²). The second terrace is located on the upper living level – so each floor has its own outdoor area, totaling around 87 m². Thanks to the elevated location, both are also sunny in winter. Large window fronts, exposed concrete, and room heights of up to 2.72 m give the whole a quiet, timeless elegance. Heating and cooling in the summer are provided by a CO₂-neutral geothermal heat pump with free cooling – a pleasant indoor climate all year round, without a classic air conditioning system. Despite the quiet village location, the bus (4 minutes), school (6 minutes), shopping (8 minutes), and the highway access are reachable in less than 10 minutes. Highlights · 202 m² of living space on two levels, 319 m² of usable space · Over 75 m² of living, dining, and kitchen space · Two terraces – one per living level, totaling around 87 m² (also sunny in winter) · Private entrance, direct elevator access, separate basement (around 30 m²) · CO₂-neutral geothermal heat pump with free cooling · Exposed concrete architecture, built in 2021 · Two parking spaces available (each CHF 40,000.–) Location & Accessibility Quiet, elevated hillside location in the village of Uerkheim. Bus stop Uerkheim Kirche in 4 minutes on foot, school in 6 minutes, Volg supermarket in 8 minutes. By car, you can reach the highway access and the center of Zofingen in less than 10 minutes. Price Sales price CHF 1,595,000.–. Two parking spaces available separately, each CHF 40,000.–. A rare opportunity for all those who value peace, space, and quality. Arrange a viewing. Interested? We are here for you: Manuela Walti / 078 697 06 66 / manuela@tagemo.ch


Manuela Walti

Manuela Walti

Travel time
-

Suggested properties for you based on search results

Other interesting objects