Quick Filters for your search

Quick-filters

We show you quick-filters based on the most used filters by location.

By using these, you can enhance your search experience by finding new and interesting properties to your likings.

1020 results - Flats for sale: Canton Aargau

1 / 12
4.5 rooms108m²CHF 995,000.–
Seetalstrasse 40-44, 5630 Muri

Last chance - New construction project "Lindenberg"

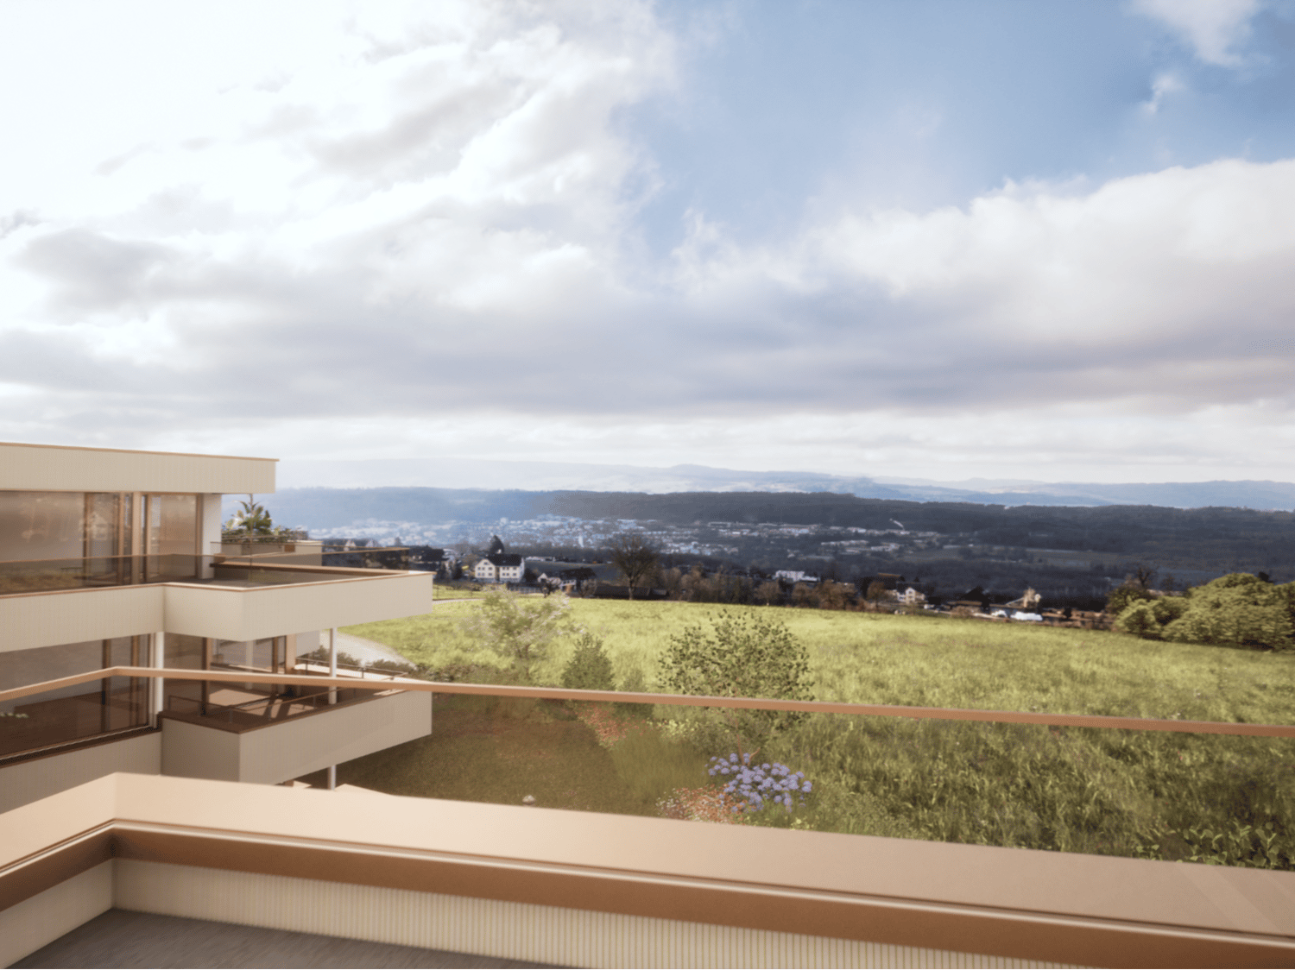
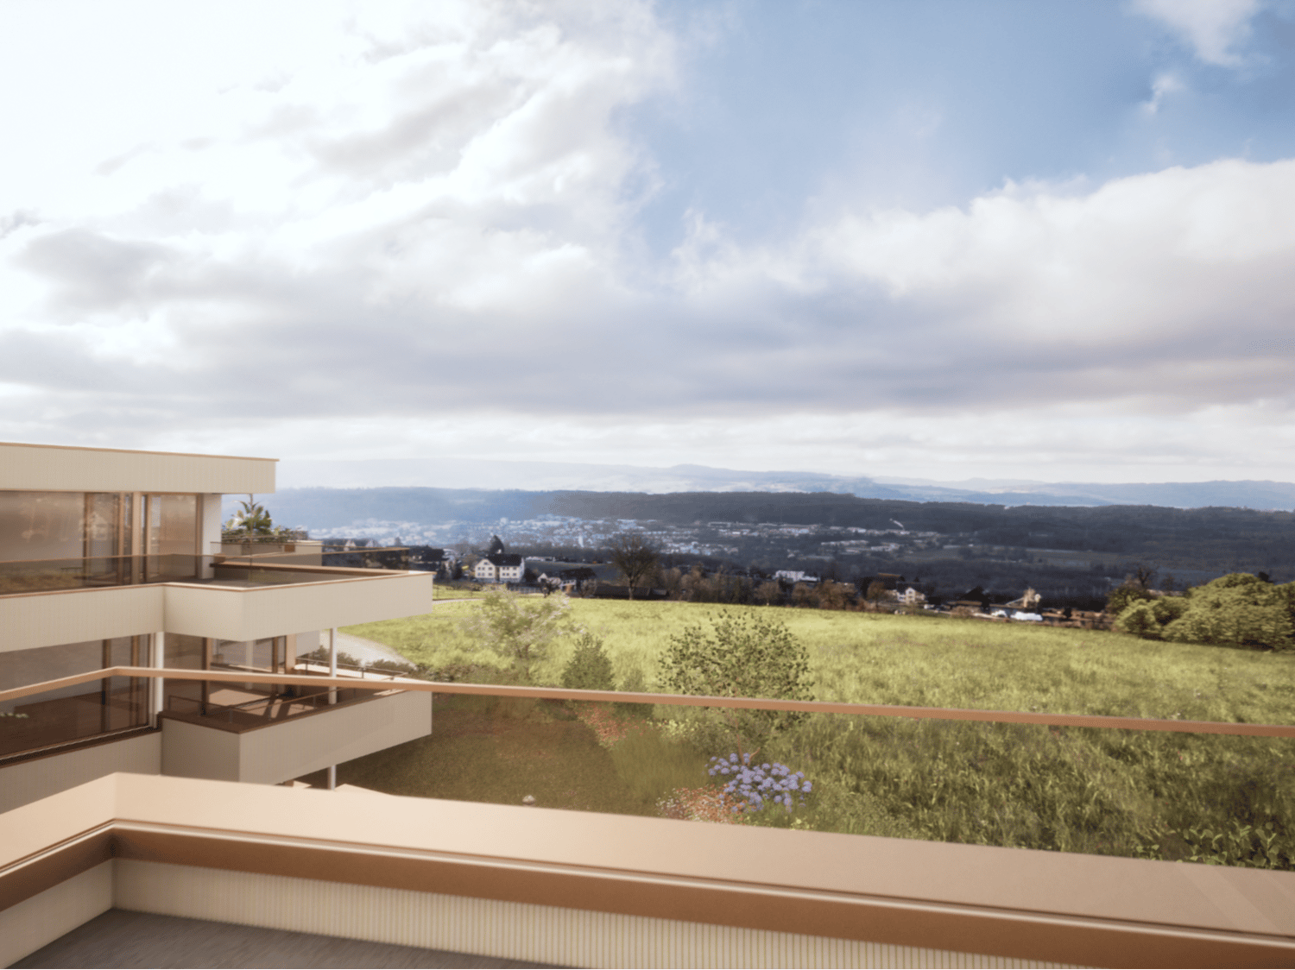
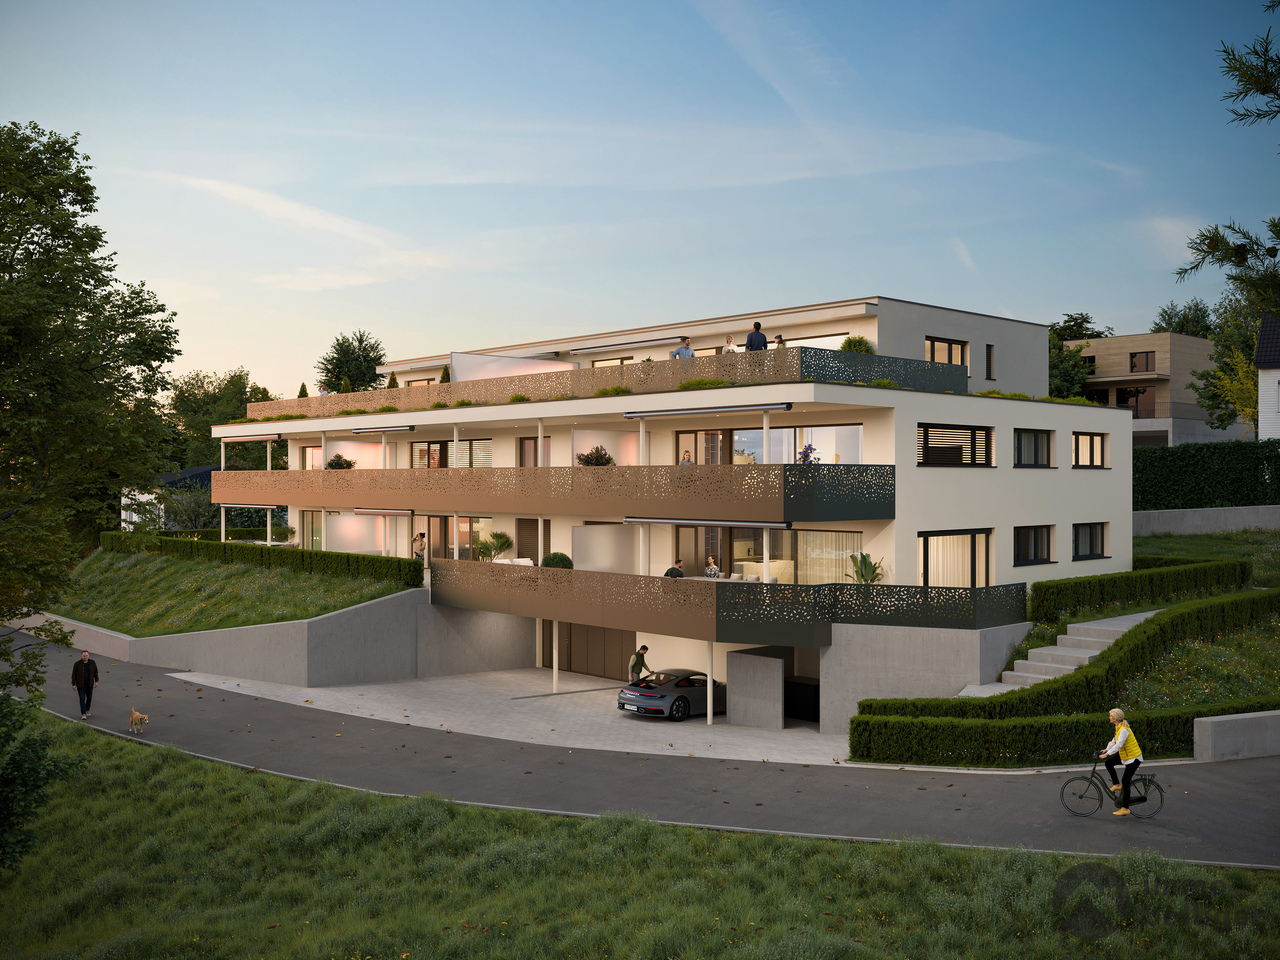
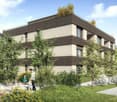
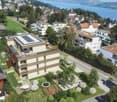
Construction start has taken place, last chance In the new construction project Lindenberg, only one apartment is still for sale. It is the 4.5 room apartment B4. This offers you the last opportunity to secure a new home in this attractive location in Muri. The still available apartment B4 impresses with a generous floor plan, plenty of light, and a modern, high-quality finish. Clear lines, contemporary materials, and well-thought-out room divisions create a living feeling that harmoniously combines comfort and style. Whether as a center of life for your family or as a long-term investment, you live here sustainably and conservatively. The purchase price for apartment B4 is CHF 995,000. Parking spaces in the garage are available for CHF 35,000 per space. The expected completion date is planned for October 31, 2026. You will therefore benefit from a new building according to today's standards and can help design your future home at an early stage. The project is being built on the site of the former Restaurant Lindenberg in the Muri Wey district of Muri AG. The location combines natural living with a well-developed infrastructure. Shopping facilities, schools, and public transport are easily accessible, while you can also enjoy the peace and proximity to nature. We will be happy to accompany you personally on your way to your new apartment and are available for further information or a non-binding consultation. Your team from Räber Immo GmbH 056 675 72 72 www.raeber-immo.ch

Travel time
-
1 / 14
4.5 roomsCHF 1,020,000.–
Sandgasse, 5736 Burg AG

PANORAMA TERRACE APARTMENT

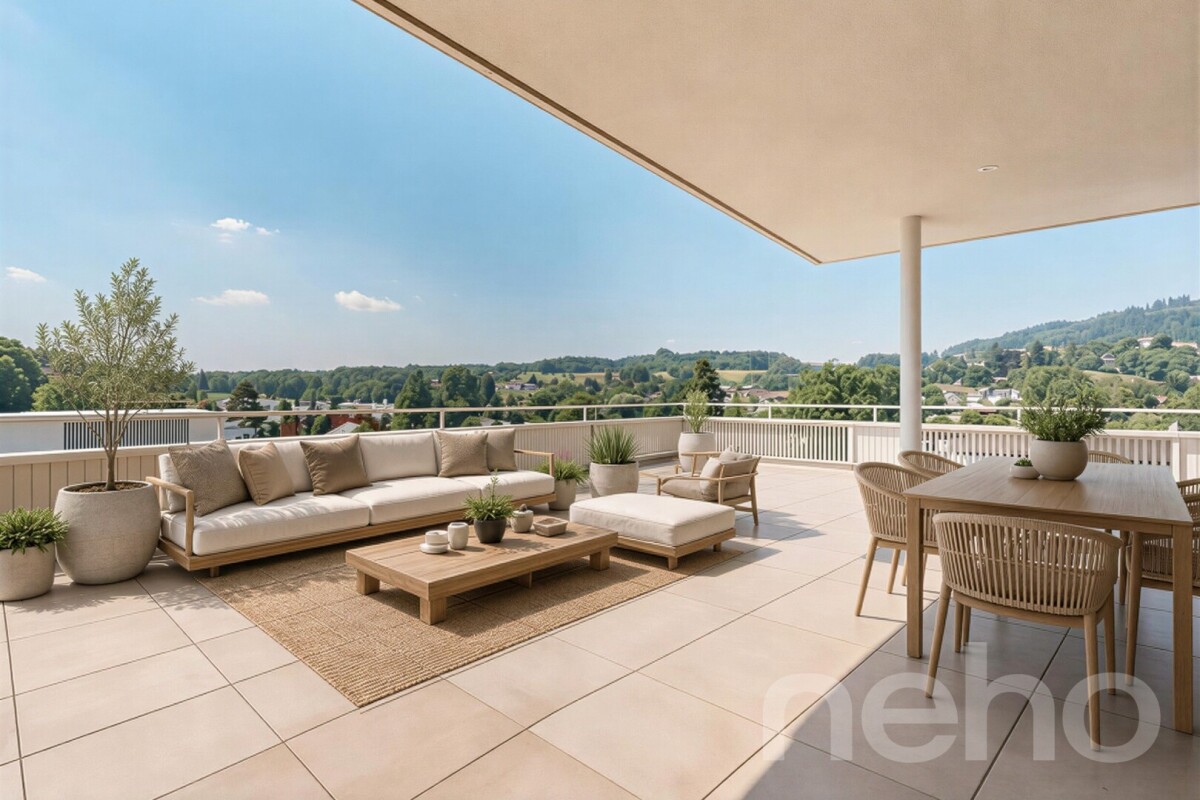
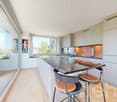
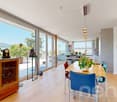
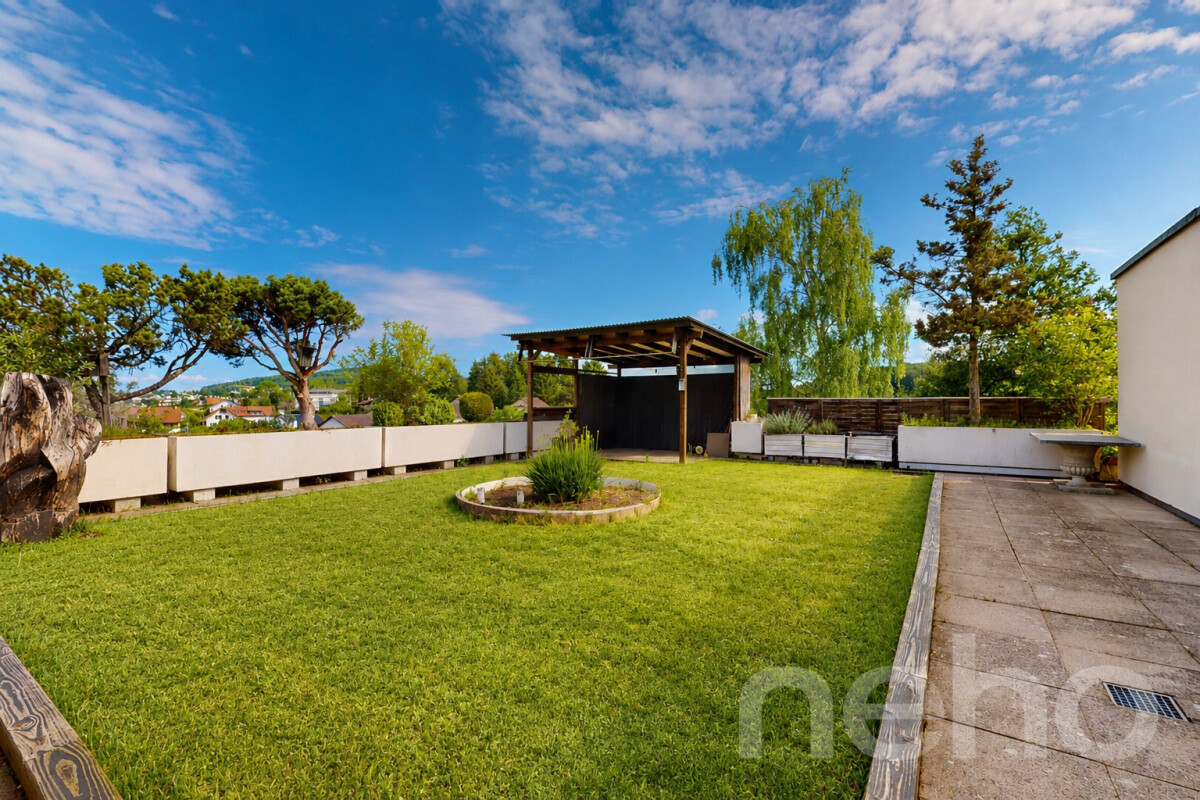
Stylish 4.5-room panorama terrace apartment with 64 m² terrace, far-reaching views, and high privacy - Burg/Menziken Brief description: Spacious terrace apartment with impressive far-reaching views, quiet cul-de-sac location, high-quality finishes, and direct lift access. 133 m² living space + 64 m² panorama terrace - living on one level with plenty of light and comfort. Jewel of a home with far-reaching views: This stylish 4.5-room panorama terrace apartment in Burg/Menziken offers living at the highest level: far-reaching views, peace, privacy, and a modern room concept with a harmonious transition between indoors and outdoors. The elevated location at the foot of the Stierenberg creates a natural living feeling with optimal south-southwest orientation and all-day sunshine. The apartment has spacious 133 m² living space and an impressive 64 m² panorama terrace, which extends the living space in a special way. Floor-to-ceiling panorama sliding windows connect the indoors and outdoors, creating a bright ambiance. The openly designed living and dining area forms the heart of the apartment. The high-quality designer kitchen with cooking island, Siemens premium appliances, combi steamer, induction cooktop with integrated steam extractor, and Marazzo quartz stone countertops meets the highest standards of comfort and functionality. The private master area with dressing room and en-suite bathroom offers a stylish retreat. The room offer is complemented by another bathroom with wellness shower, steam bath, and small Finnish sauna - a real highlight for relaxation and well-being. The apartment is located on the 3rd floor and can be easily reached by lift. The Minergie new building (2023) convinces with modern technology, photovoltaic system, air-water heat pump, controlled living room ventilation, underfloor heating, and fiber optic connections in all rooms. The location is quiet, elevated, and yet excellently connected. Shopping facilities, restaurants, schools, doctors, and Menziken train station are within short distance. Aarau, Sursee, and Lucerne are 15-35 minutes away. Highlights: • 64 m² panorama terrace with impressive far-reaching views • 133 m² living space, 197 m² total usable area • South-southwest orientation with optimal sunshine • Lift directly to the apartment (private living level, only 4 parties) • Designer kitchen with Siemens premium appliances and cooking island • Master area with dressing room and en-suite bathroom • Wellness shower, steam bath, and small Finnish sauna • Generous room height 2.50 m, custom-made built-in cabinets • Minergie-certified new building (2023) • Photovoltaic system, controlled ventilation, underfloor heating • Electric shutters and video intercom system • Quiet cul-de-sac location with high privacy • 1-2 underground parking spaces available (with/without charging station) Price: • Apartment: CHF 1'020'000.- • Underground parking space without charging station: CHF 35'000.- • Underground parking space with charging station: CHF 37'500.- Contact: For more information or a viewing: Phone: 079 547 66 58.
Travel time
-
1 / 13
4.5 rooms114m²CHF 925,000.–
Vorderdorfstrasse 5b, 5242 Birr

4.5-room apartment with balcony for sale in Birr

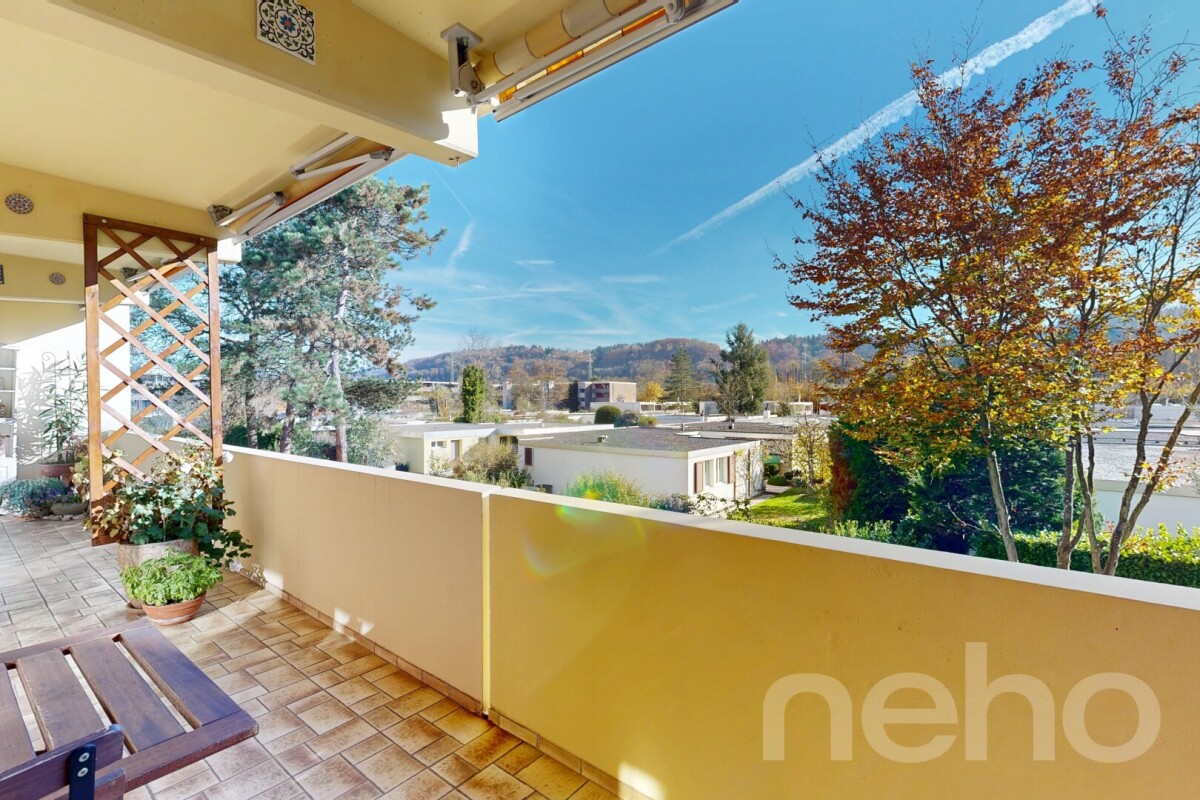
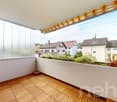
Modern owner-occupied apartment with a lot of comfort and attractive location in Birr This well-maintained 4.5-room owner-occupied apartment is located on the 1st floor of a multi-family house built in 2019 with a total of 11 units. The apartment impresses with a contemporary construction, a bright living atmosphere, and a well-thought-out room layout. An elevator provides convenient and barrier-free access. The spacious living and dining area with open kitchen forms the heart of the apartment. Large window areas and the sliding door to the balcony let in plenty of daylight and create a pleasant transition to the outdoors. The modern kitchen is equipped with a kitchen island, plenty of workspace, and practical storage space. The 29 m² large balcony extends the living space and offers space for relaxed hours, social meals, or individual greening. The apartment has two bathrooms and thus also offers high comfort in family everyday life. The object data also show an own washing area with washing machine and tumble dryer within the apartment. Three versatile bedrooms complement the room offer and are suitable as bedrooms, children's rooms, workrooms, or guest rooms, depending on the need. Modern materials and a well-maintained interior design underline the attractive overall impression. Special advantages: • 4.5-room apartment on the 1st floor • Year of construction 2019 and modern interior design • 114 m² net living area and 134 m² gross living area • 29 m² large balcony • Two bathrooms • Elevator and barrier-free access • Modern kitchen with kitchen island, dishwasher, and washing machine • Heat pump with underfloor heating • Underground parking in the property • Family-friendly living environment The municipality of Birr offers short distances to schools, shopping facilities, and a children's playground. Birr train station is approximately 1.1 km away. The Lupfig motorway junction is about 2.0 km away and provides good accessibility to the surrounding centers. The purchase price of the apartment is CHF 925,000. An additional parking space in the underground garage can be purchased for CHF 35,000. All information is provided to the best of our knowledge, but without warranty. Changes and errors are reserved. Some of the images used were visualized using artificial intelligence (AI) and are for illustration purposes only. They may differ from the actual conditions.

Travel time
-
1 / 13
2.5 rooms82m²CHF 590,000.–
Im Brisgi 20, 5400 Baden

Living above the roofs of Baden - Exclusive 2.5-room apartment with a far-reaching view

High above the roofs of Baden, this attractive 2.5-room apartment awaits you with an impressive view over the city and the Limmattal. The spacious living area, the well-thought-out floor plan, and the extensive balcony create a pleasant living atmosphere with high comfort.This well-maintained apartment in a sought-after location in Baden convinces with its generous room layout, the bright rooms, and the unique distant view. The highlight is the spacious balcony, which invites you to linger and offers a beautiful panoramic view over Baden and the surrounding landscape.The well-thought-out floor plan includes a bright living and dining area, a functional kitchen, and two wet cells, which provide additional comfort and flexibility in everyday life. The building, constructed in 1964, has three elevators, ensuring comfortable access.The location combines urban living with high quality of life. Shopping facilities, restaurants, and various services for daily needs are located in the surrounding area. Public transportation is easily accessible and provides a convenient connection to Baden and the surrounding municipalities. The highway access also ensures an optimal connection to the entire region.Whether for singles, couples, or commuters – this apartment offers a special opportunity for all those who want to combine comfortable living with a beautiful view and good accessibility.Let yourself be impressed by this unique view location and arrange a viewing appointment today. This attractive apartment could soon be your new home.

Travel time
-
1 / 25
4.5 rooms114m²CHF 715,000.–
5616 Meisterschwanden

A home with character – just a few steps from Lake Hallwil

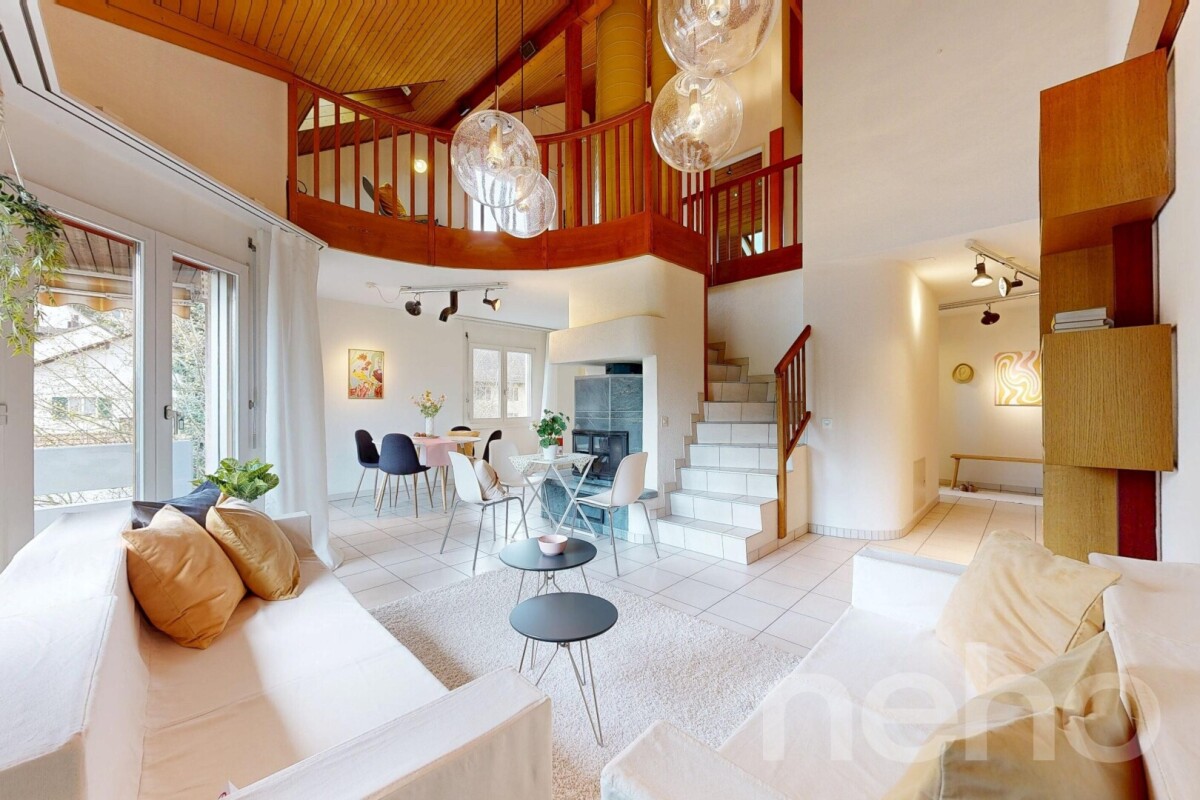
4.5-room apartment in Meisterschwanden AGWelcome to Meisterschwanden – one of the most attractive residential communities on Lake Hallwil and with the third-lowest tax rate in the canton of Aargau. In a sought-after location, this charming 4.5-room apartment on the upper ground floor awaits you, combining historic charm with modern living comfort. The apartment is located in an impressive building from 1894, which was extensively renovated in 2000 and converted into stylish residential units with great care. The result is a unique residential ensemble that combines the character of bygone times with the demands of modern living.Already when entering, the high ceilings impress, giving the apartment an open and bright living feel. Historic charm meets modern equipment here and creates a stylish, cozy atmosphere. The apartment presents itself in a well-maintained condition and has been continuously maintained. Recently, all windows were replaced and the two wet cells were refreshed with new washbasin cabinets and modern details.The living and dining area forms the heart of the apartment and offers plenty of space for cozy hours with family and friends. From the newly created balcony, you can enjoy the view into the green and relaxed moments outdoors. Via a spiral staircase, you reach the separate garden area belonging to the apartment – a small paradise with a lot of privacy. Whether it's a barbecue evening, sunbathing, or cozy get-together – here you can enjoy life outdoors to the fullest.The spacious, well-maintained plot is traversed by an idyllic stream and gives the property a very special atmosphere. A communal barbecue area invites you to linger, while the Hallwilerseeufer, just a few minutes' walk away, offers ideal opportunities for swimming, walking, and relaxation.The apartment also convinces in technical terms. The heating is provided by an energy-efficient heat pump in combination with a pleasant underfloor heating, which ensures a cozy room climate. The apartment also includes a private laundry room in the stairwell, a very large, locked cellar compartment with plenty of storage space, and a carport.The apartment is located on a building rights property with an attractive remaining term until 2096. This allows for a significantly lower purchase price compared to comparable owner-occupied apartments in Meisterschwanden. The building rights rent is moderate and ensures long-term planning security. Furthermore, in the event of a home case, compensation to the effective market value of the buildings is contractually regulated – another advantage for a long-term secured investment.This apartment is ideal for people who are looking for something special: historic architecture, spacious rooms, natural living, and an excellent location near Lake Hallwil.We look forward to your contact.You want to sell your house or apartment and need a real estate valuation.As a certified member of the Swiss Broker Chamber SMK and as a tested member of the Swiss Real Estate Appraisers' Association SIV, we guarantee you a market-based and expert assessment of your property.Provimmo | Your trust, our responsibility.

Miro Calvo

Miro Calvo

Geschäftsführer

1 / 12
5.5 rooms163m²CHF 1,480,000.–
Dorfstrasse 116, 5244 Birrhard

5.5-Room Maisonette with Two Terraces in Birrhard

"GRÜNBLICK Birrhard" Terraced living with a far-reaching view - stylish, quiet, and close to natureThe Grünblick Birrhard project combines modern architecture with a rural feel - in a sunny hillside location with an unobstructed view of the surrounding countryside, the adjacent forest, and free nature. The well-thought-out planning includes four spacious rooms and two terraces on both floors, spread over 159 m². All units have two wet cells, an openly designed living/dining area with a modern kitchen, as well as high-quality equipment that you can choose individually within the framework of the sampling according to your budget.The bright living rooms open up to spacious terraces, which, thanks to their orientation and far-reaching view, create a feeling of freedom and tranquility.Highlights at a glance • Modern architecture with a flat roof, wood-metal windows, and 3-fold glazing • Energy-efficient ground probe heat pump with underfloor heating • High-quality interior design with parquet flooring, built-in lighting, and smart home option • Private outdoor areas with 2 spacious terraces on 159 m² • Garage box can be purchased exclusively Birrhard AG convinces not only with its natural location but also with the good accessibility of everyday life: shopping facilities, pharmacy, banks, motorway connection A2, and schools are located in Brugg, Lupfig, or Mellingen just a few minutes' drive away. Leisure activities are also not neglected - with the Aarsports Sports Center Birrhard and a tennis academy directly in the village, as well as extensive local recreation areas along the Reuss.The expected key handover will take place in autumn 2027.Have we sparked your interest? Then we look forward to your contact!

Travel time
-
1 / 13
3.5 rooms108m²CHF 980,000.–
Stoltenweg, 5703 Seon

New building in attractive hillside location 3.5 garden apartment Seon

In an attractive and quiet residential area in Seon AG, the high-quality new construction project Bella Vista is being built with a total of 5 modern condominiums. The project impresses with contemporary architecture, a well-thought-out floor plan design, and an elevated location with a beautiful view.The spacious 3.5-room garden apartments with a living area of around 108 m² are ideal for couples, families, or discerning homeowners who value quality, energy efficiency, and high living comfort. The new building will be realized in the Minergie-A standard and meets the highest requirements for sustainability and modern living.Room conceptThe apartments have open-plan living and dining areas with direct access to seats or balconies distributed over 73 m². Large, triple-glazed windows provide bright rooms and a pleasant living feeling with a beautiful view of the surroundings of Seon AG. The floor plans are functionally designed and offer a clear separation between living and sleeping areas.The master bedroom is equipped with its own bathroom and offers additional comfort. The room offer is supplemented by another bathroom, a practical storage room, elevator, own basement compartment, and a sustainable construction method with geothermal heating.Two exclusive underground parking spaces can be purchased additionally.Highlights: • Minergie-A with geothermal heating and PV system • Hillside location with beautiful views • Spacious and bright floor plans • Master bedroom • High-quality architecture • Quiet and family-friendly location • 2x underground parking space à CHF 25'000.- Conclusion?New. Exclusive architecture. Rare. Interest aroused?Then we look forward to your contact at 041 511 45 41.

1 / 13
5.5 rooms160m²CHF 690,000.–
Sagiweg 2, 5737 Menziken

Living like in your own house - stylish, spacious and full of quality of life

This exclusive 5.5-room duplex apartment with approximately 160 m² of living space combines the generosity of a single-family home with the comfort of a modern condominium. High-quality materials, a well-thought-out room concept, and plenty of privacy create a home that leaves nothing to be desired.Already when entering, the apartment convinces with its open, light-flooded atmosphere. The spacious living and dining area forms the heart of the home. Floor-to-ceiling windows let in plenty of daylight and create a pleasant connection between indoors and outdoors. The elegant fireplace provides a warm, cozy atmosphere on cooler days and gives the living room a special quality of life.The modern kitchen with high-quality Electrolux appliances impresses with its timeless design, plenty of workspace, and an ideal room layout. Cooking becomes an experience here - whether in everyday life or on a cozy evening with family and friends.The intelligent floor plan design offers plenty of space for individual living needs. Whether family, couple, or home office - the spacious rooms and two stylishly equipped bathrooms provide comfort and flexibility for every life situation.A real highlight is the approximately 12 m² large balcony on the upper floor. Here you can enjoy sunny mornings, relaxed summer evenings, or simply the peace and quiet after a long day - your personal retreat with plenty of privacy.The apartment also convinces in terms of comfort. The elevator takes you comfortably and almost barrier-free directly to your apartment. Two underground parking spaces can be purchased for CHF 25,000 each or alternatively rented, offering maximum flexibility.The location combines the best of two worlds: quiet living in a pleasant environment and short distances to shopping facilities, schools, and public transportation. The nearby Hallwilersee and the beautiful nature of the Wynental offer countless opportunities for relaxation, sports, and leisure activities. Thanks to the excellent traffic connection, you can reach Aarau, Lucerne, and Zurich quickly and comfortably.This apartment is much more than a property - it's a home for people who appreciate generosity, quality, and a high quality of life.Arrange a viewing today and experience for yourself why this exceptional duplex apartment could become your new home.

Travel time
-
1 / 11
4.5 rooms130m²CHF 1,650,000.–
Halbartenstrasse 71c, 5430 Wettingen

Newly valued 4½ room attic apartment in a good location

Exclusive 4½-room attic apartment with 92 m² dream terrace in a sought-after location in WettingenWelcome to your new home above the roofs of Wettingen. This exceptional 4½-room attic apartment convinces with its privileged location, generous room layout, and high-quality construction standard, which has been comprehensively modernized in recent years.The arrival is already something special: The personal lift takes you directly to the apartment and ensures maximum comfort and privacy. The generous window areas flood all rooms with daylight and create a bright, friendly living atmosphere.The heart of this exclusive property is the impressive 92 m² large terrace with high-quality wooden flooring. Thanks to the lovingly designed planting and the integrated garden part, a green wellness oasis with plenty of privacy has been created here - the perfect place to relax, enjoy, and linger.The apartment presents itself in an excellent condition. In 2019, the bathrooms were completely renewed and modernly designed. Between 2023 and 2024, a comprehensive modernization of the technical and structural infrastructure took place. This included the complete renewal of the electrical installation, including a modern Smart-Home system from Hager, as well as the kitchen and all shutters in the rooms.The most important highlights at a glance:- Direct apartment access via the personal lift- 92 m² large terrace with high-quality new wooden flooring and garden part- Bright living rooms thanks to generous window areas- Completely renovated bathrooms 2019- Completely new kitchen 2024- Modern electrical installation with Smart-Home system from Hager 2023- New shutters in all rooms 2024- Terrace floor sanded and re-oiled 2023- Solar panel with 4KW and storage battery- WallBox PP underground parking- Very well-maintained and ready-to-move-in condition- Attractive and well-connected residential location in WettingenThis attic apartment combines generosity, comfort, and modern technology at the highest level and offers a living experience that is hard to find. I look forward to your contact.

Travel time
-
1 / 13
4.5 rooms108m²CHF 920,000.–
Gässli 19, 5603 Staufen

Staufen: Modern 4.5-room apartment with large balcony, quiet

In a quiet neighborhood location at Gässli 19, 5603 Staufen, this well-maintained and modern 4.5-room owner-occupied apartment on the 1st floor (built in 2017) awaits you. On approximately 108 m², it impresses with bright rooms, high-quality construction, and a large, covered balcony - ideal for relaxed hours outdoors.Your highlights at a glance • Bright, open living/dining area with elegant oak parquet and large window fronts • Modern kitchen with high-quality appliances, plenty of workspace, and clever storage solutions • 3 versatile rooms (bedroom/children's room/guest room/home office) • 2 stylishly constructed bathrooms for additional comfort • Cozy floor heating, efficient gas heating • Practical built-in closets, own cellar compartment • Covered, sunny balcony (approx. 14 m²) with a view of the quiet residential area • Elevator in the house, child-friendly environment • 1 underground parking space can be purchased for CHF 30,000 Location & ConnectionThe location combines tranquility with short distances: Lenzburg train station approx. 1.1 km, A1 highway (Lenzburg junction) approx. 2.2 km, Zurich airport approx. 30 km. Shopping, schools, and diverse leisure activities are located in Staufen and the nearby Lenzburg (including Lenzburg Castle, Hallwilersee).ConclusionA contemporary home for couples, families, and commuters who value modern living comfort, high-quality materials, and a well-connected, quiet location.

Travel time
-
1 / 13
5.5 rooms205m²CHF 2,290,000.–
Hasenbergstrasse, 5454 Bellikon

Penthouse maisonette with a far-reaching view, tranquility, and exclusivity

The penthouse maisonette apartment impresses with a privileged, elevated living situation. From here, an unparalleled view opens up over the Reusstal to the Alps. The neighborhood itself is characterized by a lot of tranquility, well-maintained houses, and open development. The surroundings are close to nature and yet well-connected, so you can combine privacy and relaxation with a pleasant neighborhood.The apartment with a house flair impresses with elevated living comfort, generous space design, and a bright, inviting living atmosphere. The building, constructed in 2011, contains only two apartments, guaranteeing a maximum of privacy, tranquility, and exclusivity. The modern, high-quality construction in combination with the slightly elevated location and southwest orientation ensures optimal sunlight and a living ambiance that perfectly combines luxury and everyday practicality.With 205 m² of living space, the apartment offers an exceptional space offer. The lift integrated into the building enables direct access to both living floors, so all living areas are easily and steplessly accessible. This makes not only everyday life and the transport of purchases or luggage particularly pleasant, but also the use for people of all ages optimally guaranteed.The upper floor houses four spacious rooms. The master bedroom has the luxury of its own en-suite bathroom with a bathtub and shower. An additional bathroom with a shower and a heated réduit with a washing tower and the possibility of hanging up laundry provide further comfort. A large terrace extends the living space outdoors, while an open, flexibly usable area elegantly connects the individual rooms and leads to the attic floor via a staircase.This attic floor impresses with an open living/dining area with a high-quality kitchen on a total of impressive 80 m². Extensive window fronts and the well-thought-out room design create an inviting, bright ambiance. From here, you can directly access the spacious southwest terrace, which invites you to relax, enjoy, and socialize. Another seating area to the east is perfect for enjoying the first coffee of the morning thanks to the morning sun. A practical guest toilet complements this floor.The lift also provides comfortable access to the basement. There, two cellar areas, including a cozy wine cellar, offer additional storage space. The apartment also includes two underground parking spaces, which can be purchased for a total price of CHF 70,000.So that you are even better informed, we would be happy to send you our sales brochure. Once you have gotten an idea, I look forward to showing you this great apartment in person in a second step.

Travel time
-
1 / 11
3.5 rooms78m²CHF 560,000.–
Zinggenstrasse 420, 5054 Kirchleerau

3½-room apartment with 68 m² terrace – living in the green with plenty of privacy

Sunny living situation, spacious terrace, and attractive perspectives for investors or owner-occupiers. This well-maintained 3½-room apartment in Kirchleerau convinces with a well-thought-out room layout, an exceptionally large terrace, and a quiet living situation in a natural environment. Whether as a new home or as a value-stable capital investment – this apartment offers the best conditions for long-term living quality. Already when entering the apartment, you are greeted by a practical entrance area with wardrobe and built-in closet. The bright living and dining area with a spacious window front creates a friendly living atmosphere and offers a beautiful view of the surrounding countryside. The modern kitchen with granite countertop is functionally equipped and harmoniously integrated into the living area. The bathroom has a shower with glass partition, double sink, toilet, and a separate laundry room with washing machine and dryer. A special highlight is the impressive, southwest-facing terrace with a total area of 68 m². The covered seating area with sunshade, cold water connection, and lockable storage room offers ideal conditions for cozy summer evenings. The apartment also includes a garage, an outdoor parking space, a basement room, and additional storage space for bicycles and equipment. The most important things at a glance ✓ 3½ rooms with 78 m² living space ✓ Huge terrace with 68 m² area ✓ Sunny southwest orientation ✓ Bright living and dining area with large windows ✓ Modern kitchen with granite countertop ✓ Bathroom with shower and separate laundry room ✓ Heat pump and underfloor heating ✓ Basement and additional storage room ✓ Quiet, family-friendly living situation ✓ Good accessibility to Aarau and Sursee Also interesting for investors The apartment is currently rented to reliable tenants and generates annual rental income of CHF 20,844. The natural surroundings of Kirchleerau combine tranquility and relaxation with good connections to the surrounding centers. Shopping facilities, schools, and public transport are within comfortable distance. Sales price apartment: CHF 560,000.– Garage: CHF 30,000.– Outdoor parking space: CHF 15,000.– A place to arrive, relax, and enjoy – with a terrace that is second to none.

Travel time
-
1 / 13
4.5 rooms90m²CHF 1,185,000.–
Ausserfeldstrasse 17, 5032 Aarau Rohr

Living like in a single-family home - 4.5 rooms with huge private garden

This 4.5-room garden apartment on the ground floor combines single-level living with plenty of privacy outdoors. The energy-efficient new building 2025 on Ausserfeldstrasse 17 impresses with high-quality construction, barrier-free access, and an urban, green location in Aarau Rohr.Highlights • Approx. 89 m² living space, well-thought-out floor plan • Exceptional private garden of approx. 248 m² plus 26 m² terrace • Open living/dining area, 2 wet zones, room with walk-in closet • Energy-efficient: ground-source heat pump, underfloor heating with cooling function • High-quality interior construction: V-ZUG appliances, oak parquet, triple glazing • Wheelchair accessible: lift connects all floors • A parking space in the underground garage can be purchased for 45,000 CHF • Basement compartment and numerous bicycle parking spaces • Child-friendly environment with playground • House with only 5 units - plenty of peace and privacy Location & Everyday Life • Aarau Rohr: urban, close to nature and the Aare river • Well-connected public transport: Buchs AG train station approx. 1.5 km, connection to S-Bahn/IC/IR via Aarau • A1 motorway access Aarau-Ost can be reached in a few minutes • Shopping, schools, and childcare in the nearby area Special Features • Low operating costs thanks to modern building technology and efficient building envelope

Travel time
-
1 / 12
3.5 rooms127m²CHF 1,095,000.–
Spitzmättli 1, 5079 Zeihen

High-quality 3.5-room attic apartment

Your new loge with a view of the green This exclusive 3.5-room attic apartment combines stylish living, spacious outdoor areas, and an exceptional living experience above the surroundings. Embedded in a well-maintained condominium community with only 10 units, you can enjoy privacy, tranquility, and a pleasant neighborhood here.Already when entering, it becomes clear: this apartment offers something special. The elevator takes you directly to the apartment or living room and ensures a comfortable and exclusive arrival in your own home.The extensive terrace offers various views of the green and provides many hours of sunshine throughout the day due to its optimal orientation. Whether a cozy breakfast spot, a relaxed lounge area, or an evening atmosphere with a far-reaching view - diverse retreats with high quality of life are created here.Two bathrooms also provide comfort and flexibility in everyday life. The integrated comfort ventilation underlines the modern living standard and creates a pleasant room climate at any time of the year.Kitchen HighlightThe heart of the apartment is the impressive, exceptionally spacious kitchen - a real dream for all who like to cook, enjoy, and receive guests. High-quality design and perfectly integrated into the open living and dining area, it combines modern design with functionality and coziness.The kitchen features two ovens (including Combi-Steamer), an integrated vacuum device, a Teppanyaki, induction cooktop, warming drawer, and many sockets for your kitchen helpers.All facts at a glance • Year of construction 2021 • 3.5-room attic apartment • Large terrace, 150 m² • 127 m² living area • Private basement compartment in 2nd basement, 17.32 m² • Kitchen as the highlight of the apartment • Two bathrooms: bathroom with bathtub & shower / bathroom with shower • Insulated facade, windows with aluminum profiles, triple glazing • Plate floor & solid parquet • Underfloor heating • Heat pump • Comfort ventilation • Reduit • Parking space in underground garage No. 5 and 6 available for separate purchase • Hobby room No. A.01 available for separate purchase

Travel time
-
New building
1 / 14
4.5 rooms125m²CHF 1,280,000.–
Gibelhütteweg, 8917 Oberlunkhofen

Sunny Spot – Sunny Location with a View over the Reussebene

With great commitment, the wonderful project "Sunny Spot" has been designed over the past few months by all parties involved – regionally anchored and active. The new construction project "Sunny Spot" is being built on the southern edge of the rural municipality of Oberlunkhofen – on a sunny western slope with an unobstructed view over the Reussebene to the Alps. The unique mixture of rural idyll and central location is particularly attractive.Furthermore, the new construction project "Sunny Spot" not only sets aesthetic highlights – including floor-to-ceiling doors, spacious window areas, and high-quality kitchens and flooring – but also stands for sustainable building and living. The PV systems, heat generation using geothermal probes (including free cooling) and e-mobility management are just three of many valuable details that make the project a model example for ecological and forward-looking construction.Facts & Highlights • 4 multi-family houses with 5 apartments & 1 single-family house • Modern & timeless architecture with a harmonious color and material concept • Sustainability – geothermal heating, free cooling, PV systems & e-mobility management • Living spaces – well thought out & generous in spatial design & high-quality in interior construction • Attractive outdoor areas – balconies, terraces & seating areas • Play areas, natural meeting zones & green spaces • Co-design of the interior construction surfaces • Planned construction start in autumn/winter 2026 • Video trailer "Sunny Spot" https://youtu.be/MccFlq7ierw Would you like to learn more about this exciting new construction project?Upon request, we will be happy to send you the detailed sales documents. You can also get more impressions via https://youtu.be/MccFlq7ierw. We also take the time for a personal meeting. We look forward to introducing you to the "Sunny Spot" project in Oberlunkhofen.

Travel time
-

Suggested properties for you based on search results

Other interesting objects