Quick Filters for your search (1)

Quick-filters

We show you quick-filters based on the most used filters by location.

By using these, you can enhance your search experience by finding new and interesting properties to your likings.

272 results - Flats for sale: Canton Aargau

1 / 8
3.5 rooms114m²CHF 825,000.–
4314 Zeiningen

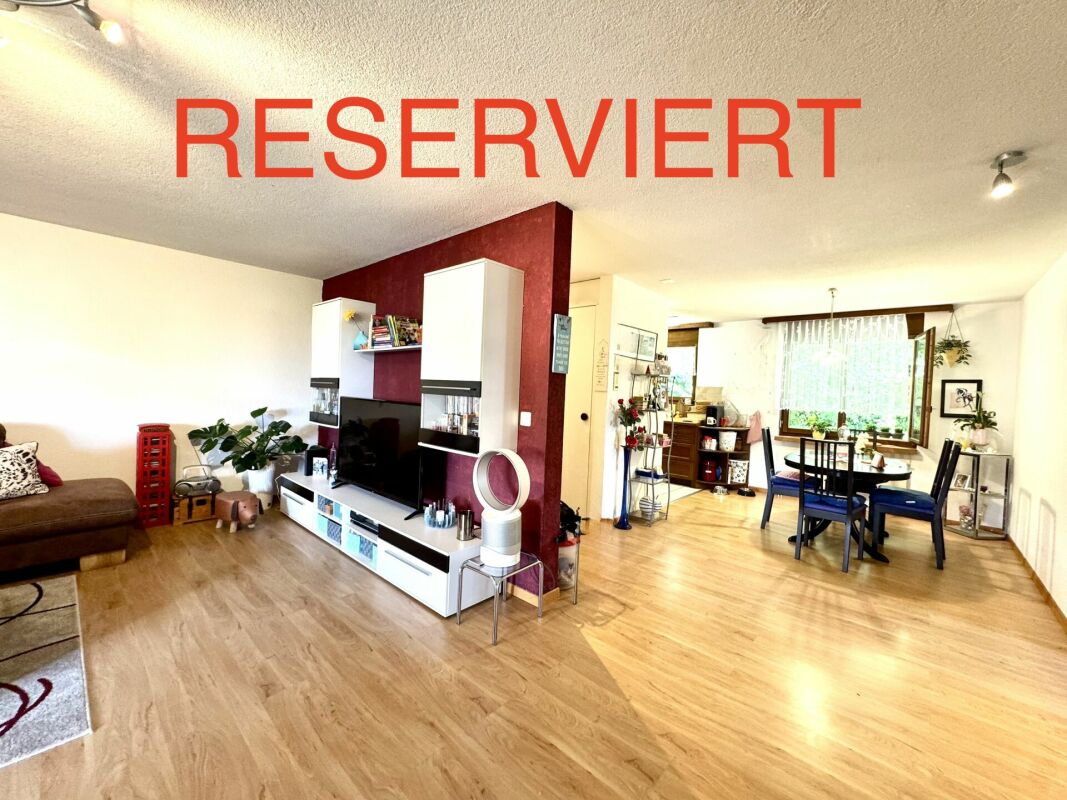
Living with a view - bright terraced apartment with pool & sauna

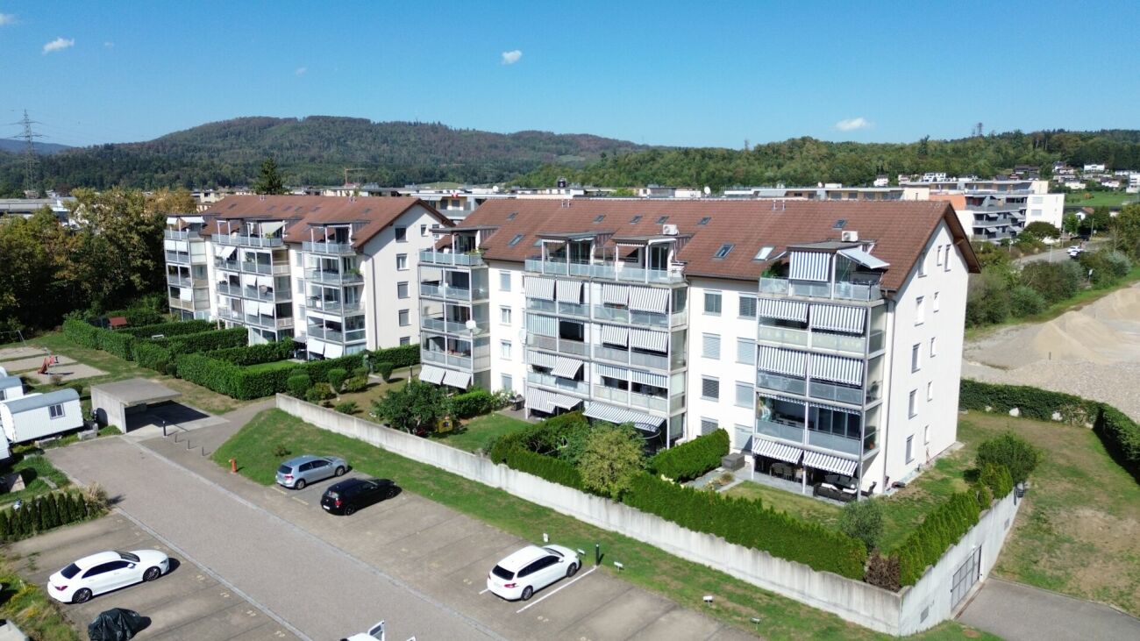
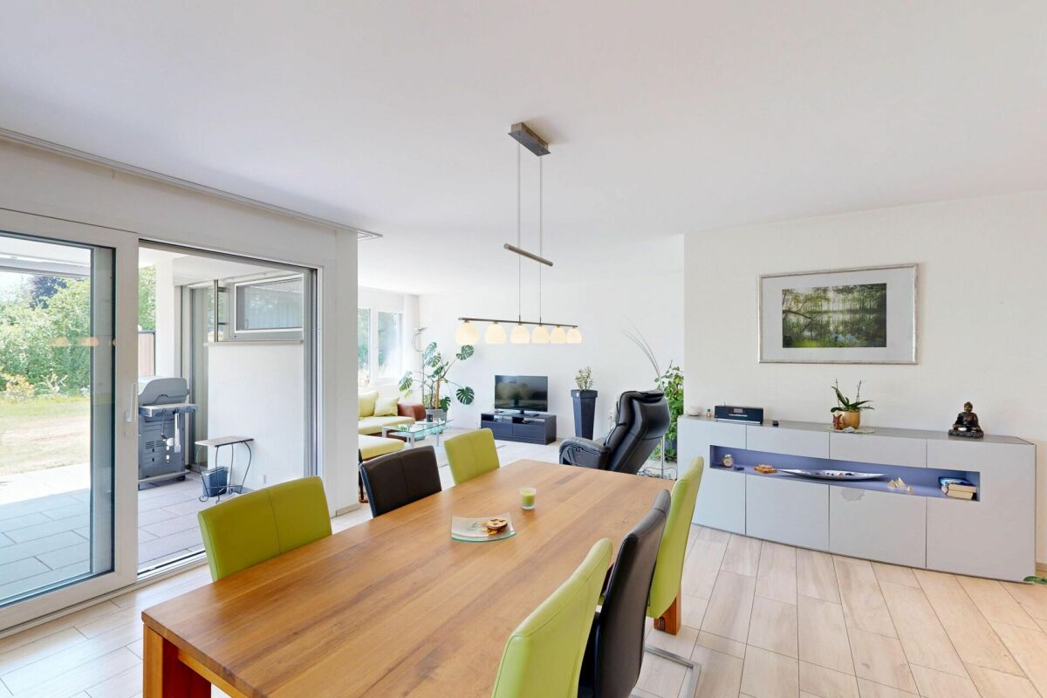
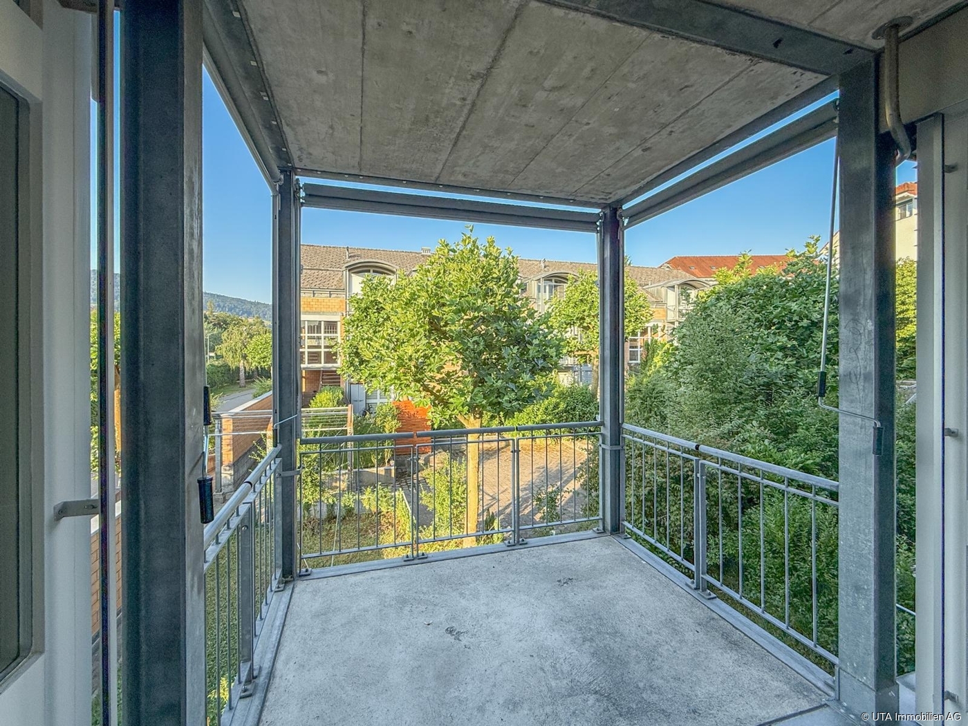
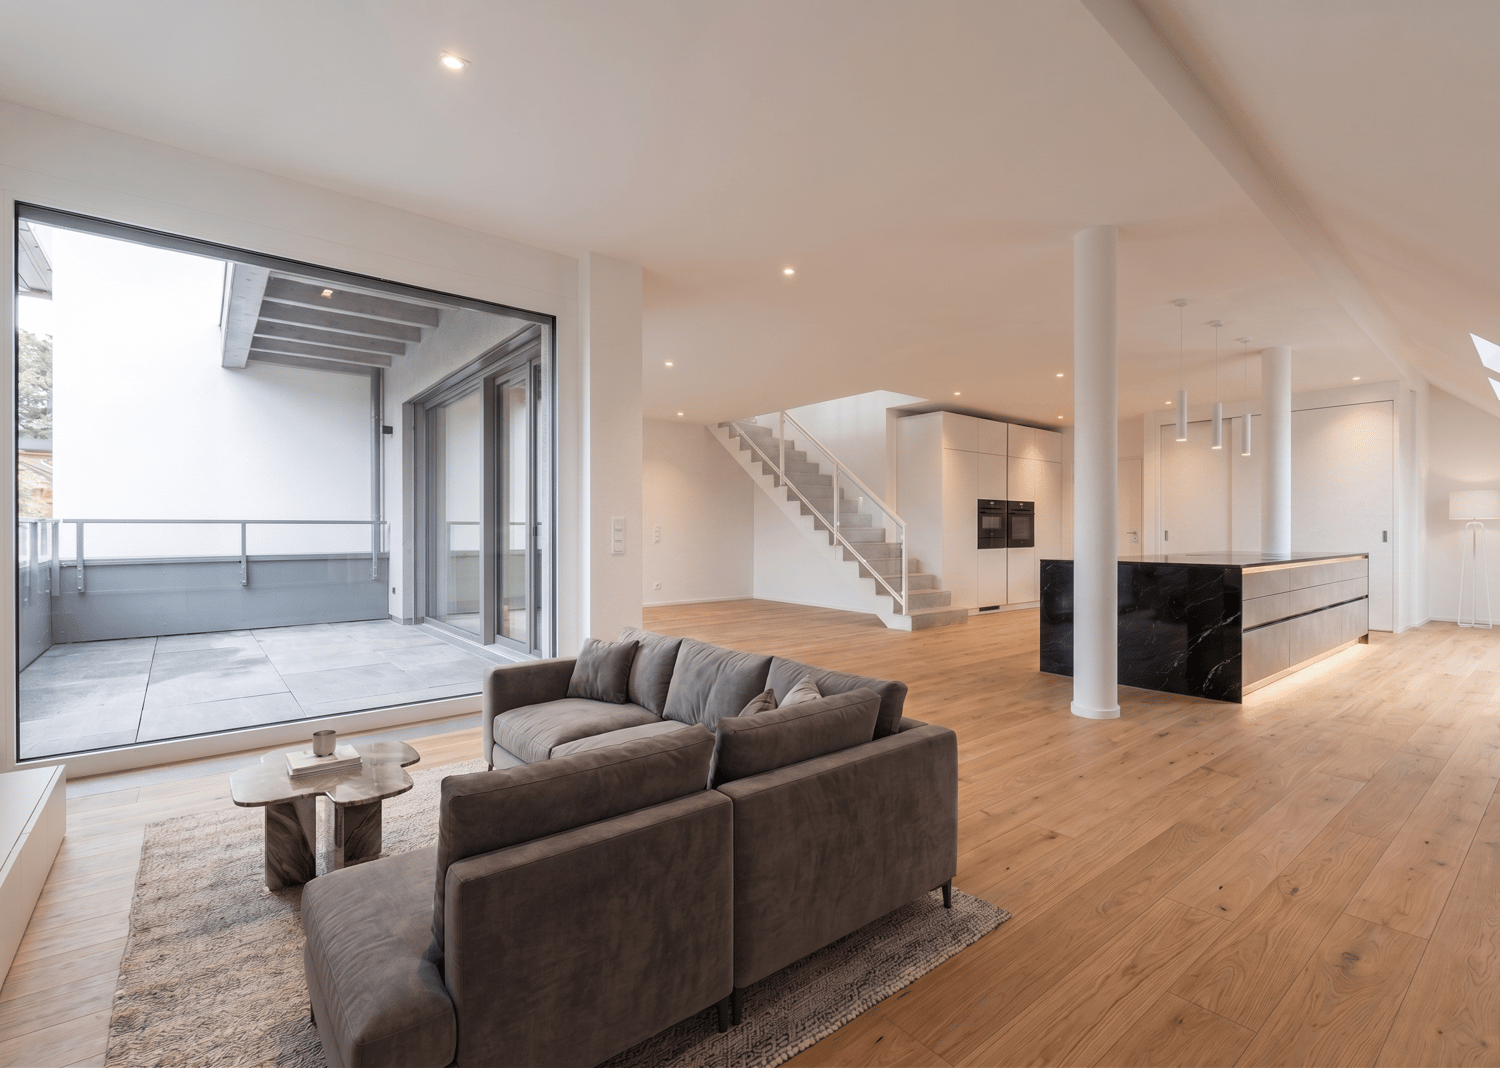
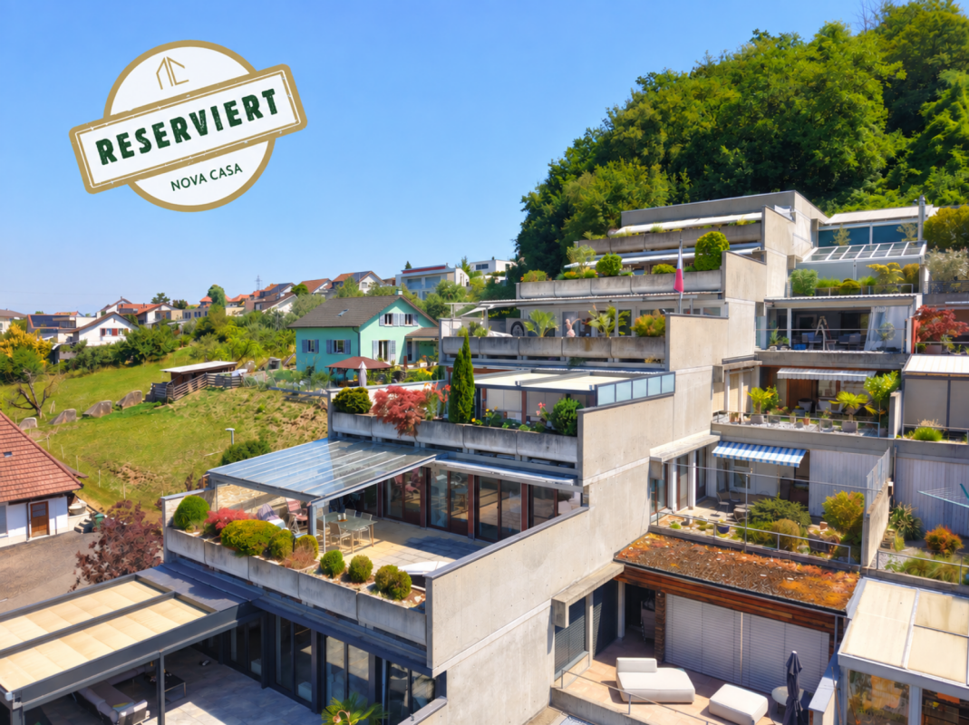
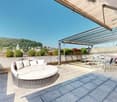
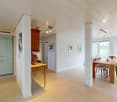
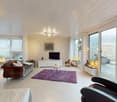
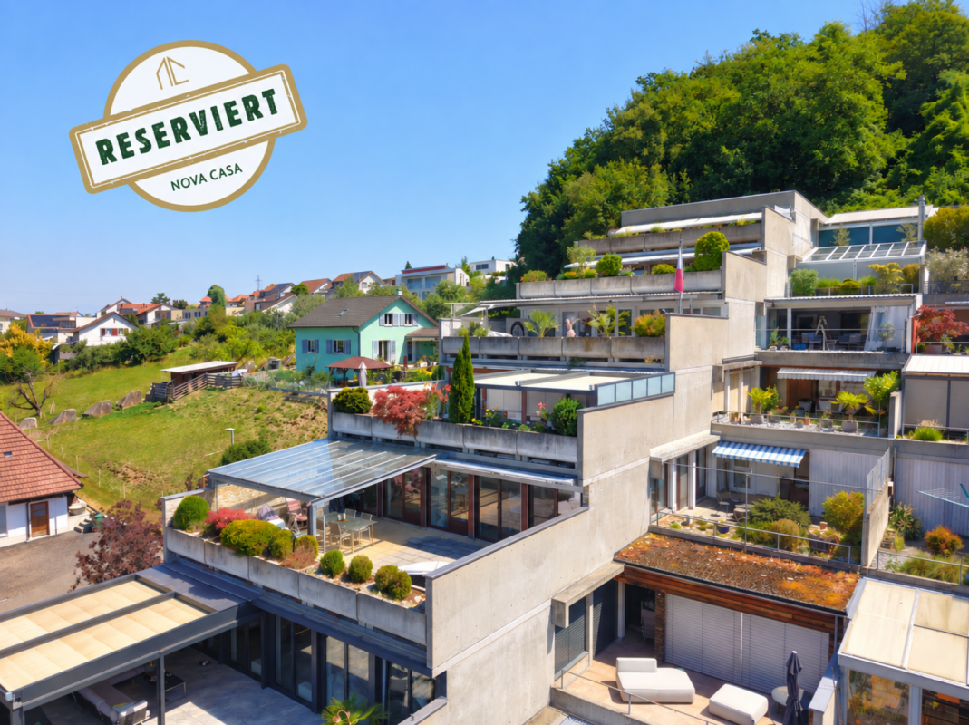
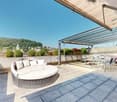
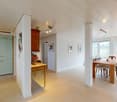
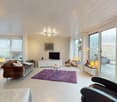
Living with a view - bright terraced apartment with pool & saunaThis spacious 3.5-room terraced apartment convinces with its well-thought-out construction and a high degree of flexibility. Thanks to the design with support pillars, the floor plan can be individually adapted with little effort - an expansion to a 4.5-room or a 2.5-room apartment is possible without any problems.Deep window fronts flood the open living/dining area with plenty of daylight and create a bright, inviting living atmosphere. The spacious living room forms the heart of the apartment and offers a wide range of design possibilities.Both rooms have direct access to one of the terraces. Enjoy the unobstructed view and let the day come to a close on your terrace with breathtaking sunsets.A special highlight is the year-round usable, heated indoor pool and the sauna, which are available for exclusive use by the residents. Thanks to the elevator, it's just a few steps to your new apartment.This terraced apartment combines living comfort, flexibility, and relaxation - a home with special quality of life. This Nova Casa offer includes: • Two spacious terraces, partially covered • Panoramic view with evening sun • Large window fronts with 3-fold glazing • Some windows are equipped with insect screens • Heated indoor pool & sauna for shared use • In 2026, a new heating system will be installed (already paid for) • Versatile equipment such as: Combi-steamer, water softener, own washing machine/tumble dryer, heating coils in the floor • Insulated masonry & roof • A building permit for a winter garden (south-facing terrace) has already been granted • Plenty of storage space thanks to two reductions, a machine shed, and a cellar compartment • A parking space in the underground garage can be purchased optionally for CHF 40,000 I would be happy to send you more pictures, the room program, and an investment overview upon request.Have we sparked your interest? We would be happy to present this attractive property to you in the context of a personal viewing.
1 / 8
3.5 rooms114m²CHF 825,000.–
4310 Rheinfelden

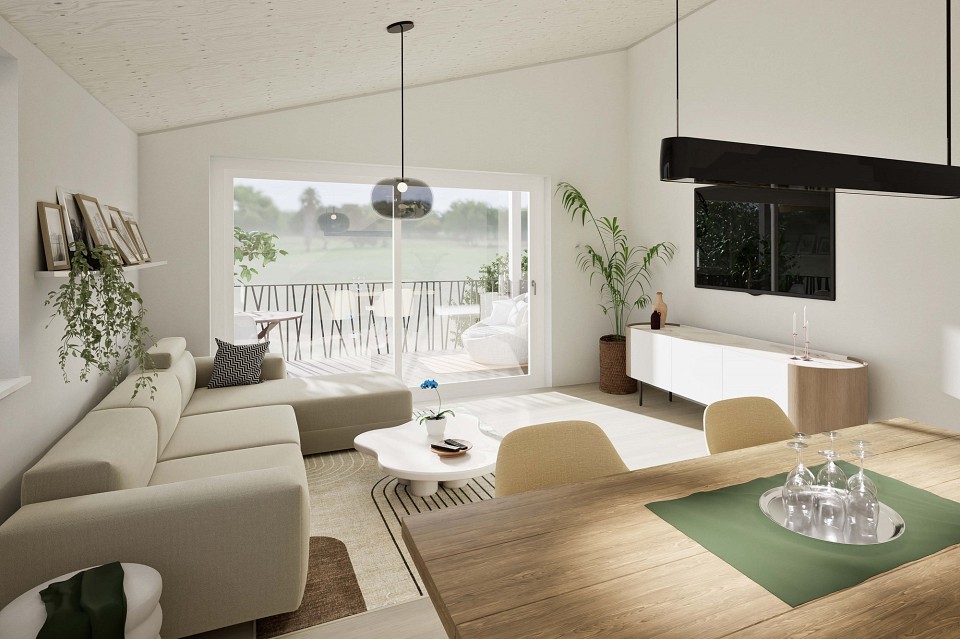
Living with a view - bright terraced apartment with pool & sauna in Zeiningen

Living with a view - bright terraced apartment with pool & saunaThis spacious 3.5-room terraced apartment impresses with its thoughtful design and high degree of flexibility. Thanks to the construction with support pillars, the floor plan can be individually adapted with little effort - an expansion to a 4.5-room or a 2.5-room apartment is possible without any problems.Deep window fronts flood the open living/dining area with plenty of daylight and create a bright, inviting living atmosphere. The spacious living room forms the heart of the apartment and offers a variety of design options.Both rooms have direct access to one of the terraces. Enjoy the unobstructed view and let the day come to a close on your terrace with breathtaking sunsets.A special highlight is the year-round usable, heated indoor pool and the sauna, which are available for exclusive use by the residents. Thanks to the elevator, there are only a few stairs to your new apartment.This terraced apartment combines living comfort, flexibility, and relaxation - a home with special quality of life. This Nova Casa offer includes: • Two spacious terraces, partially covered • Panoramic view with evening sun • Large window fronts with 3-fold glazing • Some windows are equipped with insect screens • Heated indoor pool & sauna for shared use • In 2026, a new heating system will be installed (already paid for) • Versatile equipment such as: Combi-Steamer, water softener, own washing machine/dryer, heating coils in the floor • Insulated masonry & roof • A building permit for a winter garden (south-facing terrace) has already been granted • Plenty of storage space thanks to two cellars, a machine shed, and a basement compartment • A parking space in the underground garage can be purchased optionally for CHF 40,000 I would be happy to send you more pictures, the room program, and an investment overview upon request.Have we sparked your interest? We would be happy to present this attractive property to you in the context of a personal viewing.

1 / 11
3.5 rooms75m²Price on request
8918 Unterlunkhofen

Peaceful and comfortable 3.5-room apartment in Unterlunkhofen

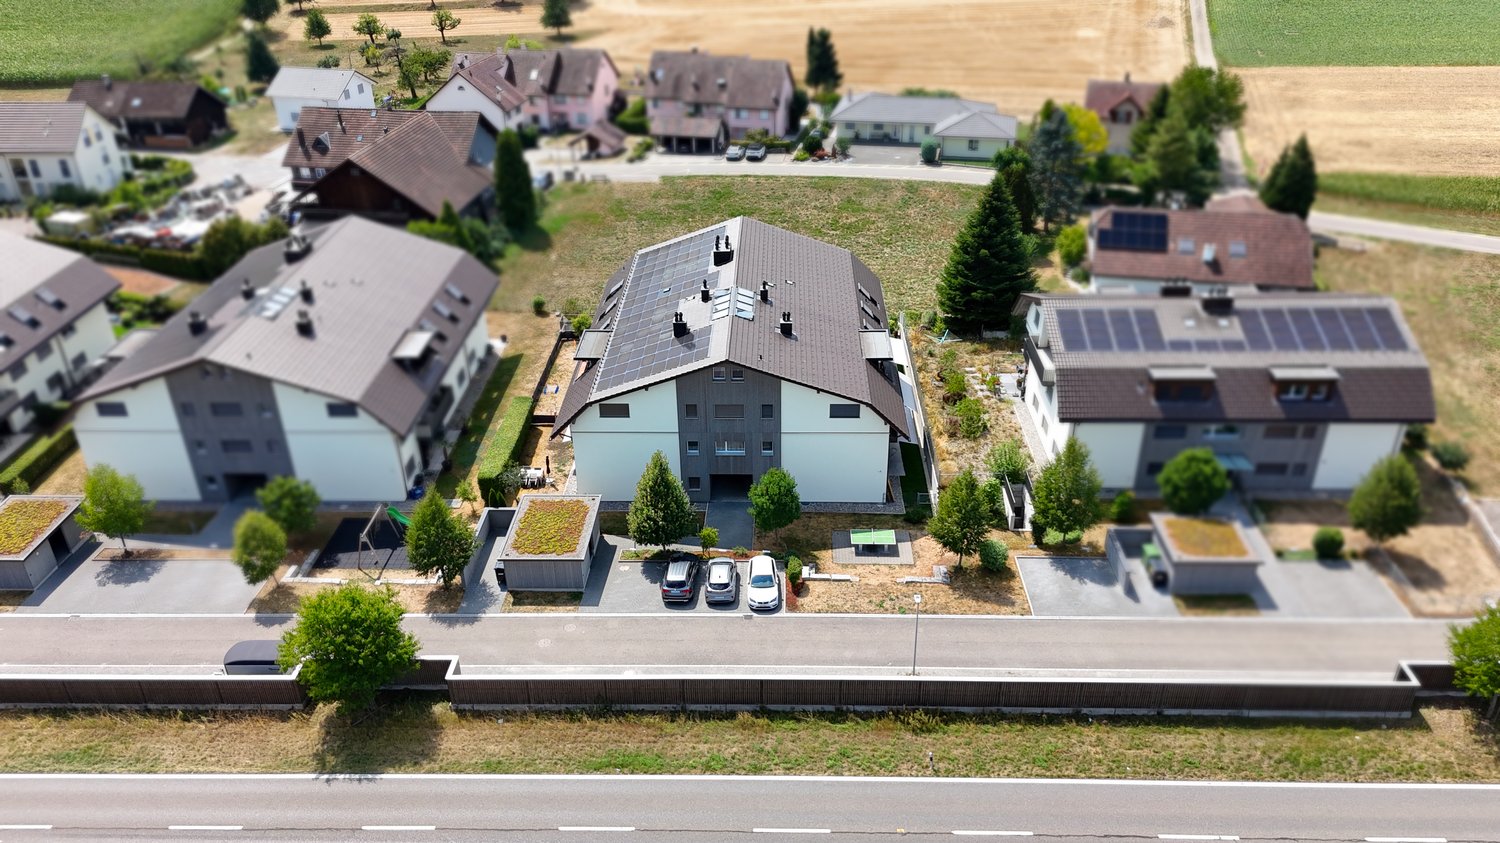
Elegant brightness, modern living, and plenty of space to unfold - this 3.5-room apartment in Unterlunkhofen combines harmonious living with high quality of life. Enjoy relaxed hours on the balcony, a retreat that gives you a sense of security every day.Also, an idea for pure relaxation would be the Flachsee, a unique and wonderful nature reserve, which can be reached on foot in 5 minutes.The well-thought-out floor plan offers two comfortable bedrooms, two stylish bathrooms, and a bright living and dining area. High-quality equipment details and practical extras, such as a private cellar, a separate room, and a sought-after parking space in the underground garage, make everyday life easier.The apartment is located in a very safe environment where you feel very comfortable in the midst of the neighborhood. It is a very well-maintained multi-family house from 1989, and the apartment was renovated in 2024. The efficient underfloor heating contributes to a pleasant living climate. Here, you can enjoy modern equipment in a timelessly beautiful setting - your new home to feel good.This property offer is characterized by: • 3.5-room apartment with bright rooms • Two comfortable bedrooms and two bathrooms • Sunny balcony • Private cellar compartment and additional room in the basement (2.60m long, 4.50m wide, and 2.30m high) • A parking space in the underground garage for CHF 35,000 extra • Underfloor heating and private laundry tower provide high living comfort • Safe and quiet environment • Popular recreational area Flachsee within 5 minutes' walking distance • Central location (train, Zurich, Baden, Dietikon, Affoltern a.A., etc. can be reached in a few minutes) • Pre-installation for chimney is already available • Tax-friendly community 74% Interested? Contact us for a non-binding viewing!

1 / 8
  • Parking space
  • Balcony / Terrace
  • Garage
  • +1
3.5 rooms90m²Price on request
8956 Killwangen

RESERVED

This charming garden residence convinces with its quiet, green and yet central location in the popular Killwangen AG. Here you can enjoy natural living with a lot of privacy and at the same time benefit from short distances to the train station, shopping facilities, schools and important transport connections. The private garden offers a beautiful retreat outdoors and invites you to relax, linger or socialize.The bright living and dining area creates a warm, inviting atmosphere and forms the heart of the apartment. Thanks to the well-thought-out room layout and the light-filled rooms, a pleasant living feeling with a lot of charm is created. The kitchen fits practically into the living concept and offers ideal conditions for the daily life of singles, couples or small families.A bathroom with a bathtub/WC provides additional comfort and functionality. A parking space in the garage rounds off this attractive offer perfectly. A perfect opportunity for all those who want to combine quiet living in the green, private garden area and good accessibility. Here, no wishes are left unfulfilled. Take advantage and convince yourself! This PREMIUM HOMES offer includes: • Quiet location with privacy • Practical floor plan concept • Bright, friendly living atmosphere • Cozy living and dining area • Sunny garden with a view • Bathroom with bathtub/WC • Lift for convenient access • Spacious cellar compartment • Laundry room with tumble dryer • Gross living area approx. 90 m² • Net living area approx. 81 m² • 1 parking space in the garage available (excl.) Interested? We would be happy to take you on a non-binding tour! Do you want to sell your house or apartment worry-free? We will tell you the current market value of your property, discreetly and non-bindingly! Are you interested in a first non-binding exchange of ideas? Don't hesitate and contact us. We look forward to hearing from you.

  • Parking space
  • Balcony / Terrace
  • Garage
  • +1
Adrian Krasniqi

Adrian Krasniqi

Immobilienvermittler

1 / 7
  • Parking space
  • Garage
  • Child-friendly
  • +1
3.5 rooms95m²Price on request
5075 Böztal

Project Announcement: A Home that Combines Modern Living with Nature and Tranquility

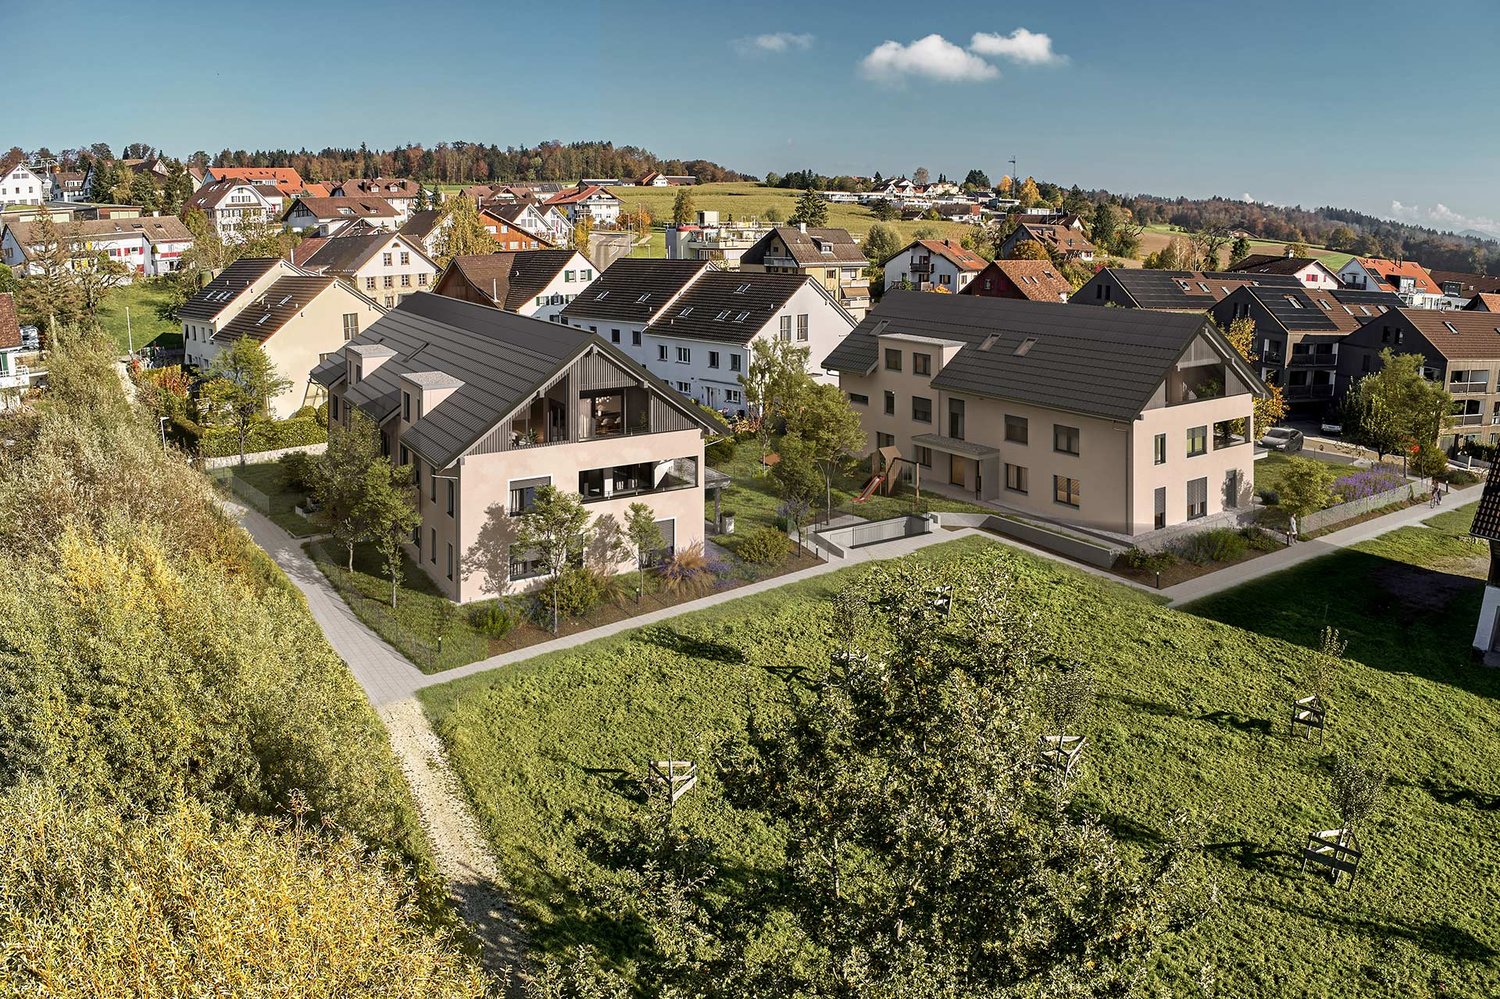

Project Announcement:In Hornussen, nestled in the gentle landscape of the Aargauer Fricktal, a stylish multi-family house with four condominiums is being built, combining modern living comfort with rural idyll. Here, you can enjoy the tranquility of a natural environment without having to sacrifice good accessibility and urban comfort.The clear architecture, spacious windows, and well-thought-out floor plans create bright, inviting living spaces that harmoniously combine functionality and aesthetics. Three 3.5-room apartments and one spacious 4.5-room attic apartment offer a living experience tailored to different life situations - whether for couples, families, or people who value tranquility and style. The garden apartment spans two levels and combines the comfort of an apartment with the feeling of a single-family home.Inside, you can expect modern, timeless furnishings with high-quality materials. Light-filled living and dining areas create an open atmosphere, while carefully selected floor and wall coverings convey a warm and stylish living atmosphere. Large terraces, balconies, and seating areas extend the living space outdoors and provide space for relaxed hours in the fresh air.An efficient air-water heat pump ensures a pleasant room climate, distributing heat through underfloor heating with individual room control. Triple-glazed windows and a plastered external thermal insulation guarantee high energy efficiency, longevity, and a comfortable living experience.In the basement, there are technical and cellar rooms, a spacious entrance hall with preparation for e-mobility, and a bicycle room. Each apartment also has its own laundry room and separate cellar compartment.With the construction start in spring 2026 and the planned move-in in summer 2027, living space with a future is being created here - a place where modern life, sustainability, and nature are in harmony.

  • Parking space
  • Garage
  • Child-friendly
  • +1
Nicole Schroth

Nicole Schroth

Senior Immobilienberaterin

1 / 7
  • Garage
  • Child-friendly
  • Quiet neighborhood
3.5 rooms97m²Price on request
5075 Böztal

Project Announcement: Home between Nature and Quality of Life

Project Announcement:In Hornussen, nestled in the gentle landscape of the Aargauer Fricktal, a stylish multi-family house with four condominiums is being built, combining modern living comfort with rural idyll. Here, you can enjoy the peace of a natural environment without having to sacrifice good accessibility and urban comfort.The clear architecture, spacious window areas, and well-thought-out floor plans create bright, inviting living spaces that harmoniously combine functionality and aesthetics. Three 3.5-room apartments and one spacious 4.5-room attic apartment offer a living experience that is tailored to different life situations - whether for couples, families, or people who value peace and style. The garden apartment spans two levels and combines the comfort of an apartment with the feeling of a single-family home.Inside, you can expect a modern, timeless design with high-quality materials. Light-filled living and dining areas create an open atmosphere, while carefully selected floor and wall coverings convey a warm and stylish living atmosphere. Large terraces, balconies, and seating areas extend the living space outdoors and provide space for relaxed hours in the fresh air.For a pleasant room climate, an efficient air-water heat pump is responsible, which distributes the heat via underfloor heating with individual room control. Triple-glazed windows and a plastered external thermal insulation guarantee high energy efficiency, longevity, and a comfortable living experience.In the basement, there are the technical and cellar rooms, a spacious entrance hall with preparation for e-mobility, and a bicycle room. Each apartment also has its own laundry room and a separate cellar compartment.With the start of construction in spring 2026 and the planned move-in in summer 2027, living space with a future is being created here - a place where modern life, sustainability, and nature are in harmony.

  • Garage
  • Child-friendly
  • Quiet neighborhood
Nicole Schroth

Nicole Schroth

Senior Immobilienberaterin

1 / 7
  • Balcony / Terrace
  • Garage
  • Elevator
  • +2
3.5 rooms97m²Price on request
5075 Böztal

PROJECT ANNOUNCEMENT: A Home Full of Light and Lightness

PROJECT ANNOUNCEMENT:In Hornussen, nestled in the gentle landscape of the Aargauer Fricktal, a stylish multi-family house with four condominiums is being built, combining modern living comfort with rural idyll. Here, you can enjoy the peace of a natural environment without having to sacrifice good accessibility and urban comfort.The clear architecture, spacious window surfaces, and well-thought-out floor plans create bright, inviting living spaces that harmoniously combine functionality and aesthetics. Three 3.5-room apartments and one spacious 4.5-room attic apartment offer a living experience that is tailored to different life situations - whether for couples, families, or people who value peace and style. The garden apartment spans two levels and combines the comfort of an apartment with the feeling of a single-family home.Inside, you can expect modern, timeless equipment with high-quality materials. Light-flooded living and dining areas create an open atmosphere, while carefully selected floor and wall coverings convey a warm and stylish living atmosphere. Large terraces, balconies, and seating areas extend the living space outdoors and provide space for relaxed hours in the fresh air.For a pleasant room climate, an efficient air-water heat pump is responsible, which distributes the heat via underfloor heating with individual room control. Triple-glazed windows and a plastered external thermal insulation guarantee high energy efficiency, longevity, and a comfortable living experience.In the basement, there are the technical and cellar rooms, a spacious entrance hall with preparation for e-mobility, and a bicycle room. Each apartment also has its own laundry room and a separate cellar compartment.With the start of construction in spring 2026 and the planned move-in in summer 2027, living space with a future is being created here - a place where modern life, sustainability, and nature are in harmony.

  • Balcony / Terrace
  • Garage
  • Elevator
  • +2
Nicole Schroth

Nicole Schroth

Senior Immobilienberaterin

1 / 8
3.5 rooms64m²CHF 380,000.–
5726 Unterkulm

More than just living - Your new home in Unterkulm

This 3.5-room apartment on the ground floor in Unterkulm offers a solid construction and is in a well-maintained condition. The property was built in 1972 and has been continuously maintained. The apartment convinces with a practical and well-utilizable room layout. The sunny balcony with garden share offers additional space outdoors and invites you to linger. A single garage can be purchased for CHF 25,000 and complements the offer perfectly. Further highlights: - 3.5-room apartment on the high ground floor with practical room layout - Year of construction 1972 - Renovation of the building envelope and new kitchen in 2005 - Heating replacement in 2022 - Continuously well maintained - Sunny balcony with garden share of approx. 45 m2 - Single garage for CHF 25,000 - Own cellar - Quiet residential area adjacent to the agricultural zone Unterkulm offers a pleasant and natural living environment. Shopping facilities, schools, and restaurants are nearby and can be reached on foot. Public transport is well developed, and the A1 motorway can be reached in a few minutes. This provides good connections to Aarau, Zurich, and Basel. Additionally, various local recreation areas and hiking and cycling trails are located in the immediate vicinity. This apartment is suitable for couples, small families, or single persons who appreciate a quiet living environment with good infrastructure and short distances. Basic property We connect properties with people.Purchase condition: 5% down payment upon signing the reservation agreement. A financing confirmation from a Swiss financial institution must be provided when signing the reservation agreement. The remaining payment is due upon notarization of the purchase contract or upon transfer of benefits and risks. The buyer shall provide the seller with an irrevocable payment promise from a Swiss financial institution upon notarization. Notary and land registry fees are shared equally by the parties. General note: The sales documentation was created to the best of our knowledge and conscience. The contained information is purely informative and is provided without warranty. It does not form part of a contractual agreement. A sale before completion remains reserved.

1 / 7
3.5 rooms95m²CHF 800,000.–
5312 Döttingen

New Build - Ready for Occupancy Summer 2027: VivAare Döttingen - Living Directly on the Aare

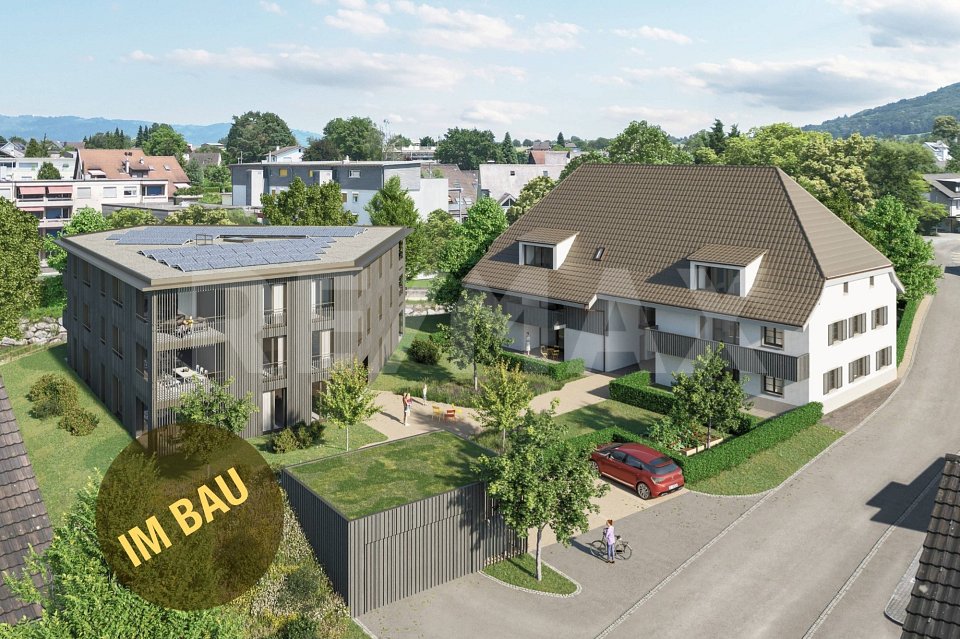
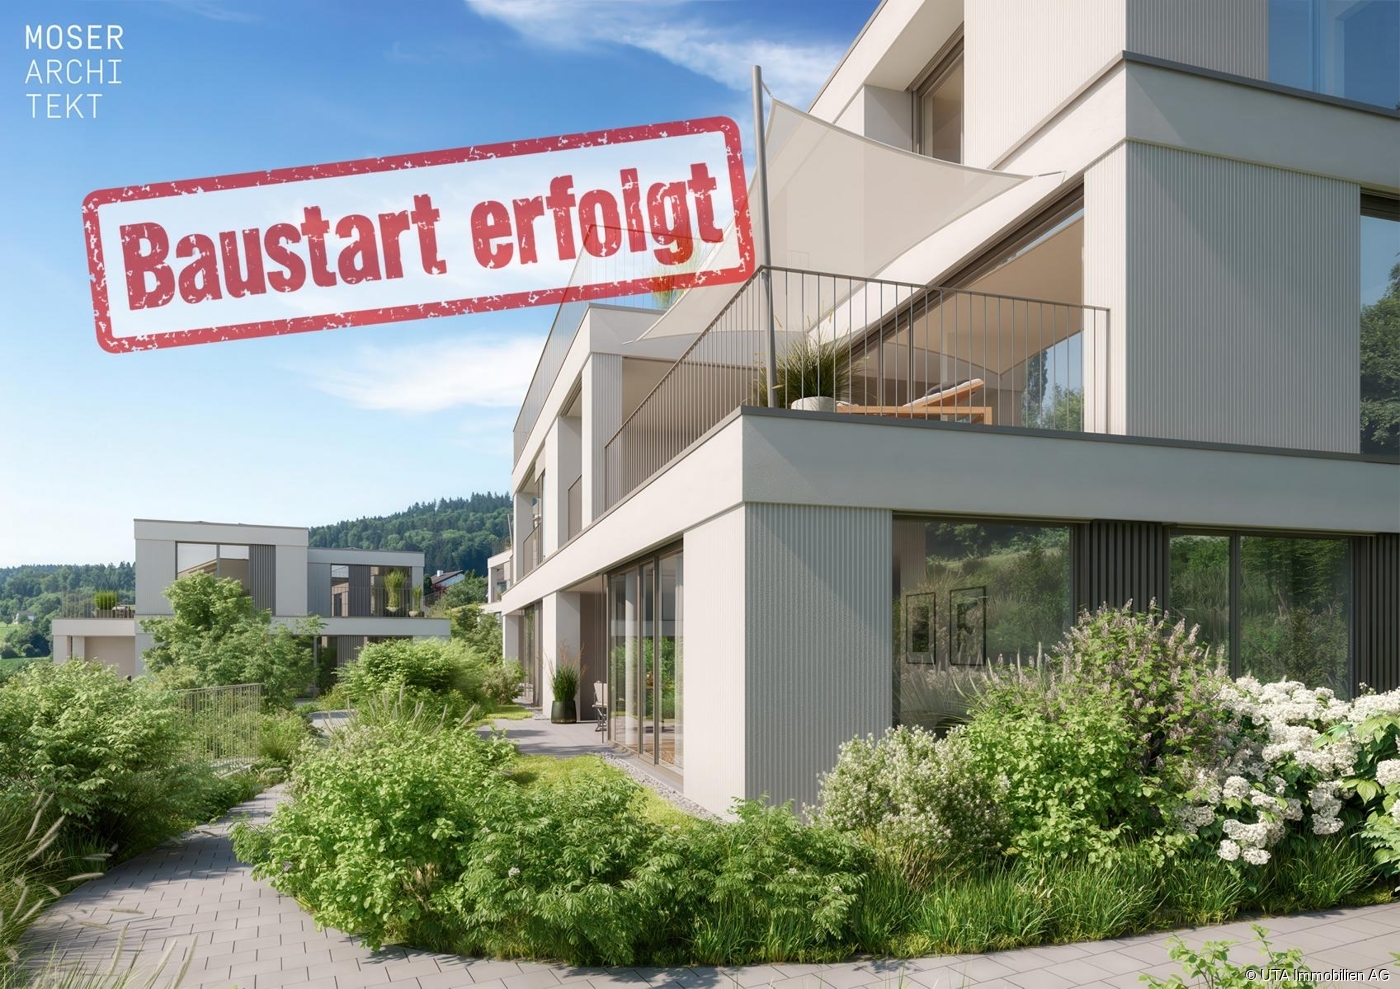
VivAare - Welcome to Döttingen, directly on the Aare! www.vivaare-doettingen.ch On Brüelstrasse in Döttingen, in a quiet, sunny, and extremely central location, two individual multi-family houses with three full floors and an attic floor, a shared garage, and a unique view of the Aare and the Klingnauer reservoir with natural play areas and gardens, inviting you to linger. The 3-room apartments are located on the ground, 1st, and 2nd floors and are being built in MINERGIE style - with their own photovoltaic system, controlled apartment ventilation, and increased requirements for thermal insulation. Sustainability is also ensured by heat generation, a high-quality rear-ventilated wooden facade, and partial facade greening. The exceptionally high rooms with floor-to-ceiling panoramic windows and the private, extremely large outdoor areas, seating areas, and terraces will delight you. The following highlights await you as well: - extremely generous apartment floor plans with individual adaptation possibilities - two bedrooms with direct access to the terrace, one of which has an en-suite bathroom - two wet cells with bathtub and walk-in shower - practical storage room (reduit) - entrance area with built-in wardrobe and cabinets - open kitchen with modern appliances - bright living/dining room with lift-and-slide door and floor-to-ceiling panoramic windows - large covered terrace, partially surrounding - garden apartments with covered seating area and garden share for exclusive use Communally: - visitor parking spaces outdoors - well-maintained inner courtyard with seating, play equipment, and lush vegetation - large bicycle room in the garage Parking: - 41 garage parking spaces in the garage for CHF 40,000.00 - 8 motorcycle parking spaces in the garage for CHF 7,000.00 Ready for occupancy: Occupancy is planned for summer 2027. Have we sparked your interest? Then request our detailed sales documentation and arrange a non-binding meeting. We look forward to your contact.

Suggested properties for you based on search results

Other interesting objects