Quick Filters for your search (2)

Quick-filters

We show you quick-filters based on the most used filters by location.

By using these, you can enhance your search experience by finding new and interesting properties to your likings.

122 results - Elevator, New building buy: Canton Aargau

New building
1 / 21
3.5 rooms94m²CHF 685,000.–
Premium
Kesslergasse 1389, 5728 Gontenschwil

3.5 room apartment, property with character

MODERN 3.5-ROOM-OWNERSHIP APARTMENT IN GONTENSCHWIL AGWho buys a home, buys more than four walls – he buys a piece of quality of life. This modern 3.5-room ownership apartment in the new building in Gontenschwil convinces with a well-thought-out room layout, high-quality materials, and a quiet location in the green. Whether as a home for couples, small families, or as a long-term investment, this apartment offers high-quality living.LIVING & KITCHENThe bright living and dining area with generous 40.6 m² forms the heart of the apartment. The open premium kitchen blends harmoniously into the living space and creates a place where cooking, eating, and being together become a daily experience.EQUIPMENT:• High-quality built-in appliances• Modern kitchen equipment• Open living and dining area• Timeless designThe large window areas provide plenty of daylight and a pleasant living feeling.ROOMSThe apartment has two spacious rooms with versatile usage possibilities.• Room 1: 17.7 m²• Room 2: 14.8 m²Whether as a bedroom, children's room, office, or guest room, you will find enough space for your individual needs.BATHROOMSA particular advantage of this apartment is the two fully equipped bathrooms.• Bathroom 1: 8.4 m²• Bathroom 2: 8.0 m²• Modern sanitary equipment• High-quality materialsIn addition, a separate laundry room with 3.8 m² is available.BALCONYThe spacious covered balcony with 15.9 m² extends the living space outdoors and invites you to relax and linger.Here you can enjoy the quiet surroundings and the view into the green Wynental.TECHNOLOGYThe modern building technology ensures low energy consumption and high living comfort.• Geothermal heating• Water softening system• High-quality new building qualityPARKINGThe apartment can be purchased with:• 1 underground parking space for CHF 32,000.–Visitor parking spaces are available within the building complex.INFRASTRUCTURE & LOCATIONGontenschwil combines natural living with an excellent infrastructure.• Volg in the village• Bakery about 200 m away• Migrol gas station about 500 m away• Aldi, Lidl, Migros, Coop, and Denner in Reinach (about 2.5 km)• Schools directly in the village• Playground within the building complex• Bus line 24 to Reinach and AarauThe idyllic surroundings of the Wynental offer numerous opportunities for leisure, sports, and relaxation.HIGHLIGHTS AT A GLANCE✓ Approx. 93.3 m² living space✓ 15.9 m² covered balcony✓ Bright living and dining area with 40.6 m²✓ Open premium kitchen✓ 2 spacious bedrooms✓ 2 fully equipped bathrooms✓ Separate laundry room✓ Geothermal heating✓ Water softening system✓ Underground parking space available✓ Quiet and family-friendly location✓ Playground within the building complex✓ Natural living in the Wynental✓ Ideal apartment for couples or small familiesHigh-quality materials, a well-thought-out room layout, and the attractive location make this apartment a rare opportunity in the Wynental.Arrange a viewing today and convince yourself of this attractive living offer.We look forward to hearing from you.P&B Investment AG

Travel time
-
New building
1 / 13
3.5 rooms115m²CHF 840,000.–
Premium
Bündtenstrasse 9, 5615 Fahrwangen

Bündten Fahrwangen – Enjoy. Live. Dream

Project Video: https://youtu.be/N037ZB-w868Construction Progress End of April 2026: https://youtu.be/Kk6bmUGztPQConstruction Progress June 2026: https://youtu.be/dmn-L8VrUhoWebsite: www.bündten-fahrwangen.chWith great commitment, the wonderful project "Bündten" has been designed by all parties involved, who are regionally based and active. The four multi-family houses with 33 condominiums in various sizes and shapes are being built in the heart of the municipality of Fahrwangen, in close proximity to Lindenberg and Hallwilersee.The "Bündten" project focuses on sustainable building: the solar systems, e-mobility management, and high-quality wood construction are just a few of the valuable details that make the project a showcase example for ecological and forward-looking building.The "Bündten" project is characterized by modern, openly designed concepts and functional floor plans that meet high standards of quality and sustainability.Highlights & Facts • New construction project "Bündten" with four multi-family houses and a shared garage • Modern and timeless architecture with spacious play and meeting areas • Sustainable architecture with solar systems & wood construction • Apartments – thoughtfully designed in terms of space and high-quality interior finishing • Attractive outdoor areas – balconies and seating areas • Garden apartments with assigned garden areas (lawn areas) • Co-design of interior surfaces (kitchen, flooring, wet cells) • Construction start in summer 2025 / completion from spring 2027 Would you like to learn more about this exciting new construction project?Upon request, we will be happy to send you the detailed sales documents. You can also find more information at www.bündten-fahrwangen.ch. We also take the time for a personal meeting. We look forward to introducing you to the "Bündten" project in Fahrwangen.

Travel time
-
New building
1 / 14
  • Parking space
  • Balcony / Terrace
  • Garage
  • +4
3.5 rooms93m²CHF 715,000.–
Premium
Bernstrasse 155, 4852 Rothrist

Welcome to Rothrüti - Your new home in Rothrist

Modern ownership apartments in the heart of RothristAt Bernstrasse 155 in Rothrist, the "Rothrüti" project is creating a contemporary multi-family house with 13 high-quality ownership apartments. The clear, modern architecture, well-thought-out floor plans, and sustainable energy concept combine to create a living offer that unites comfort, quality, and future security.The apartments are open and functionally planned. Spacious window areas let in plenty of daylight and create a bright, friendly living atmosphere. Living, eating, and cooking form a connected living area that can be flexibly furnished and is ideally suited to different living situations.The interior design impresses with high-quality materials and timeless design. Oak parquet floors, modern kitchens, and stylish wet cells with floor-level showers ensure a pleasant living feel. Balconies, loggias, or terraces extend the living space outdoors and offer private retreats in the fresh air.Sustainability and modern living comfortThe building will be realized in the MINERGIE-P® standard and meets the highest requirements for energy efficiency and living quality. An air/water heat pump, a photovoltaic system, and triple-glazed windows contribute to low ancillary costs and an optimal room climate. Each apartment has a controlled comfort ventilation system and underfloor heating with individual room control.The offer is complemented by a parking garage with parking spaces, private cellar compartments, and an elevator that comfortably connects all floors.Central location with optimal infrastructureRothrist convinces with its excellent location in the Swiss Plateau. The train station, shopping opportunities, schools, and leisure activities are within walking distance. Thanks to the proximity to the A1/A2 motorway junctions and a very good connection to public transport, cities like Zurich, Lucerne, Basel, or Bern can be reached quickly. The surroundings offer an ideal combination of urban proximity and high quality of life.Key data at a glance • New building with 13 ownership apartments • MINERGIE-P® standard • Modern, bright floor plans • High-quality interior design • Private outdoor areas (balcony, loggia, or terrace) • Heat pump, photovoltaic system, and comfort ventilation • Underfloor heating with individual room control • Parking garage and cellar compartments • Central location with excellent transport connections • Construction start: Autumn 2026 Apartment offer • 3 × 3.5-room apartments • 8 × 4.5-room apartments • 2 × attic apartments (3.5 and 4.5 rooms) Your new home in RothristWhether it's a floor apartment, garden apartment, or exclusive attic apartment – the Rothrüti project offers a diverse range of apartments for couples, families, and owner-occupiers who value quality, sustainability, and a central location.Have we piqued your interest?We would be happy to send you the detailed sales documents and are available for personal consultation.For more information, visit: www.rothrueti.ch

  • Parking space
  • Balcony / Terrace
  • Garage
  • +4
Dionis Fetahaj

Dionis Fetahaj

Immobilienberater | Hypothekenexperte

Travel time
-
New building
1 / 15
  • Parking space
  • Balcony / Terrace
  • Garage
  • +4
3.5 rooms91m²CHF 895,000.–
Premium
Bernstrasse 155, 4852 Rothrist

Welcome to Rothrüti - Your new home in Rothrist

Modern owner-occupied apartments in the heart of RothristAt Bernstrasse 155 in Rothrist, the "Rothrüti" project is being built, a contemporary multi-family house with 13 high-quality owner-occupied apartments. The clear, modern architecture, well-thought-out floor plans, and sustainable energy concept combine here to create a residential offer that unites comfort, quality, and future security.The apartments are open and functionally planned. Generous window areas let in plenty of daylight and create a bright, friendly living atmosphere. Living, eating, and cooking form a connected living area that can be flexibly furnished and is ideally suited to different life situations.The interior design impresses with high-quality materials and a timeless design. Oak parquet floors, modern kitchens, and stylish wet cells with floor-level showers provide a pleasant living feeling. Balconies, loggias, or terraces extend the living space outdoors and offer private retreats in the fresh air.Sustainability and modern living comfortThe building is being realized in the MINERGIE-P® standard and meets the highest requirements for energy efficiency and living quality. An air/water heat pump, a photovoltaic system, and triple-glazed windows contribute to low ancillary costs and an optimal room climate. Each apartment has a controlled comfort ventilation system and underfloor heating with individual room control.The offer is complemented by a parking garage with parking spaces, private cellar compartments, and an elevator that comfortably connects all floors.Central location with optimal infrastructureRothrist convinces with its excellent location in the Swiss plateau. The train station, shopping facilities, schools, and leisure activities are within walking distance. Thanks to the proximity to the A1/A2 motorway connections and a very good connection to public transport, cities like Zurich, Lucerne, Basel, or Bern can be reached quickly. The surroundings offer an ideal combination of urban proximity and high quality of life.Key data at a glance • New building with 13 owner-occupied apartments • MINERGIE-P® standard • Modern, bright floor plans • High-quality interior design • Private outdoor areas (balcony, loggia, or terrace) • Heat pump, photovoltaic system, and comfort ventilation • Underfloor heating with individual room control • Parking garage and cellar compartments • Central location with excellent transport connections • Construction start: Autumn 2026 Apartment offer • 3 × 3.5-room apartments • 8 × 4.5-room apartments • 2 × attic apartments (3.5 and 4.5 rooms) Your new home in RothristWhether it's a floor apartment, garden apartment, or exclusive attic apartment – the Rothrüti project offers a diverse range of apartments for couples, families, and owner-occupiers who value quality, sustainability, and a central location.Have we sparked your interest?We would be happy to send you the detailed sales documents and are available for a personal consultation.More information can be found at: www.rothrueti.ch

  • Parking space
  • Balcony / Terrace
  • Garage
  • +4
Dionis Fetahaj

Dionis Fetahaj

Immobilienberater | Hypothekenexperte

Travel time
-
New building
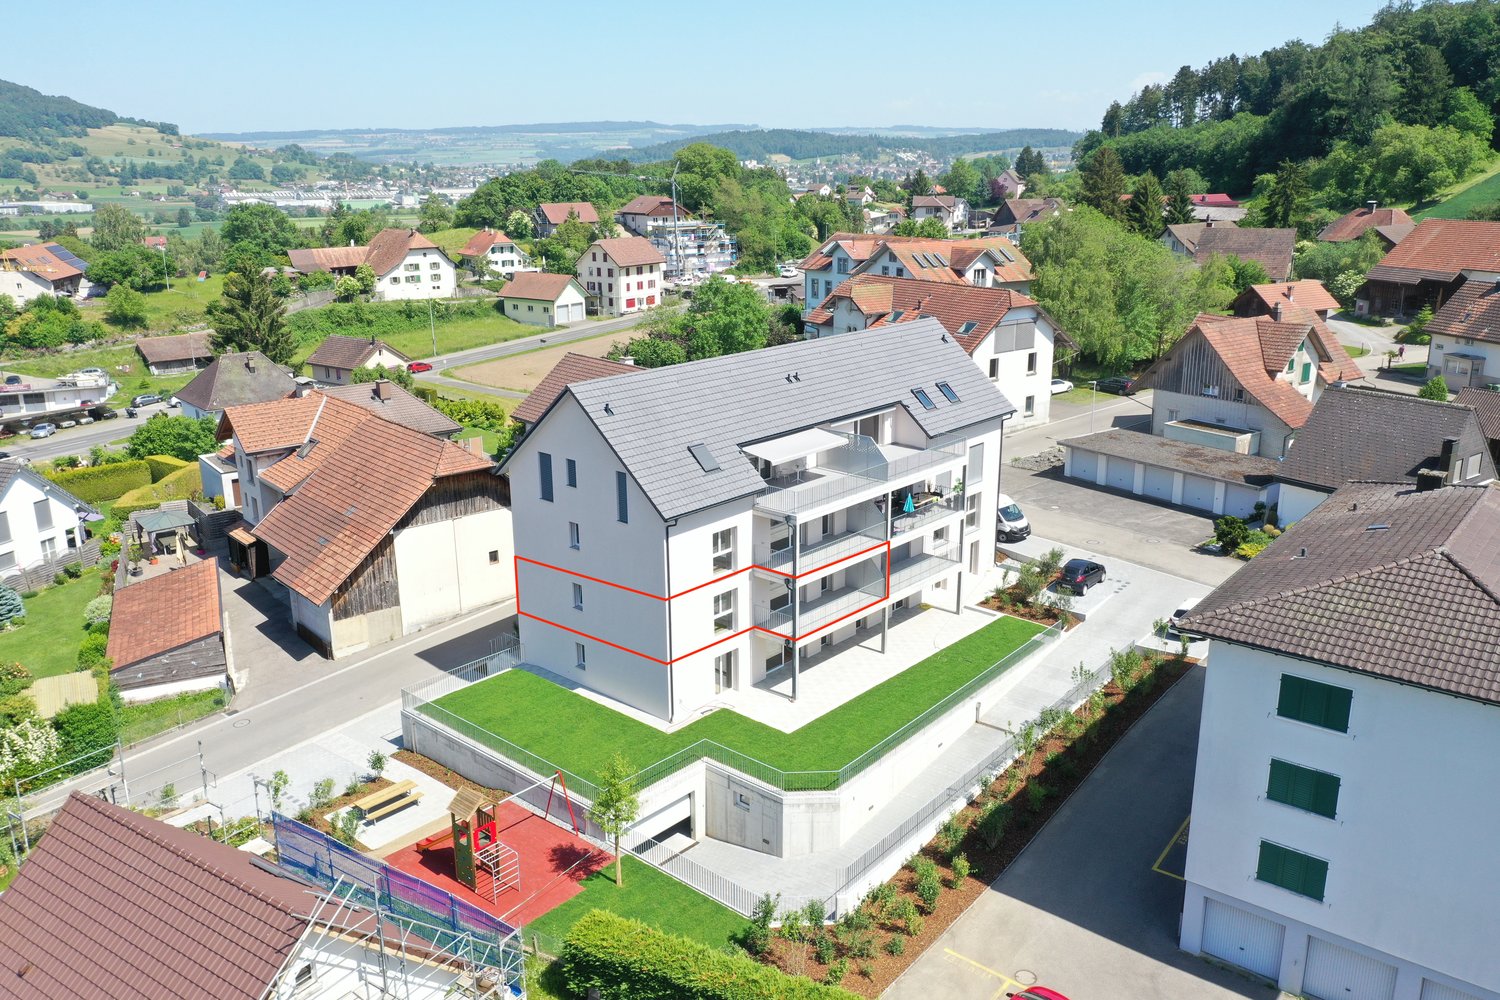
  • An apartment complex with several buildings, a car park, elevated ground floors, numerous balconies with terraces, and gardens with trees and plants
  • white and beige modern apartment building with several balconies
  • modern kitchen with island, white cabinets, wooden floor, large windows, dining area with table and chairs
  • modern kitchen with dining area, island with sink, breakfast table, chairs, white walls, wooden floors, large windows leading to balcony, living room with white couch, coffee table, rug, and lamp
  • Contemporary design living room with modern furnishings, hardwood floors, large windows with sliding doors to a balcony, sofa, center table, lamps, and rugs
  • modern living room with large windows, wooden floor, white kitchen, gray sofa, coffee table, armchair, rug, dining table, chairs, pendant light, plants
  • modern living room with wooden floor, white walls, large windows, gray sofa, coffee table, armchair, dining table, kitchen with white cabinets, modern appliances, TV, and picture frames
  • modern hallway with wooden floor, white walls, two doors, a mirror, a desk, and a rug
  • Bedroom with bed, desk, chair, lamp, artwork, and balcony with outdoor furniture
  • modern bathroom with white tiles, white vanity, bathtub, toilet, mirror, and towel rack
  • 3.5 rooms, Upper floor, 83.90m2, 12.00m2 loggia, 7.70m2 cellar
1 / 11
white and beige modern apartment building with several balconies
modern kitchen with island, white cabinets, wooden floor, large windows, dining area with table and chairs
modern kitchen with dining area, island with sink, breakfast table, chairs, white walls, wooden floors, large windows leading to balcony, living room with white couch, coffee table, rug, and lamp
3.5 roomsCHF 620,000.–
Premium
Bachgarten, 5079 Zeihen

Modern terrace apartment with loggia in a natural setting

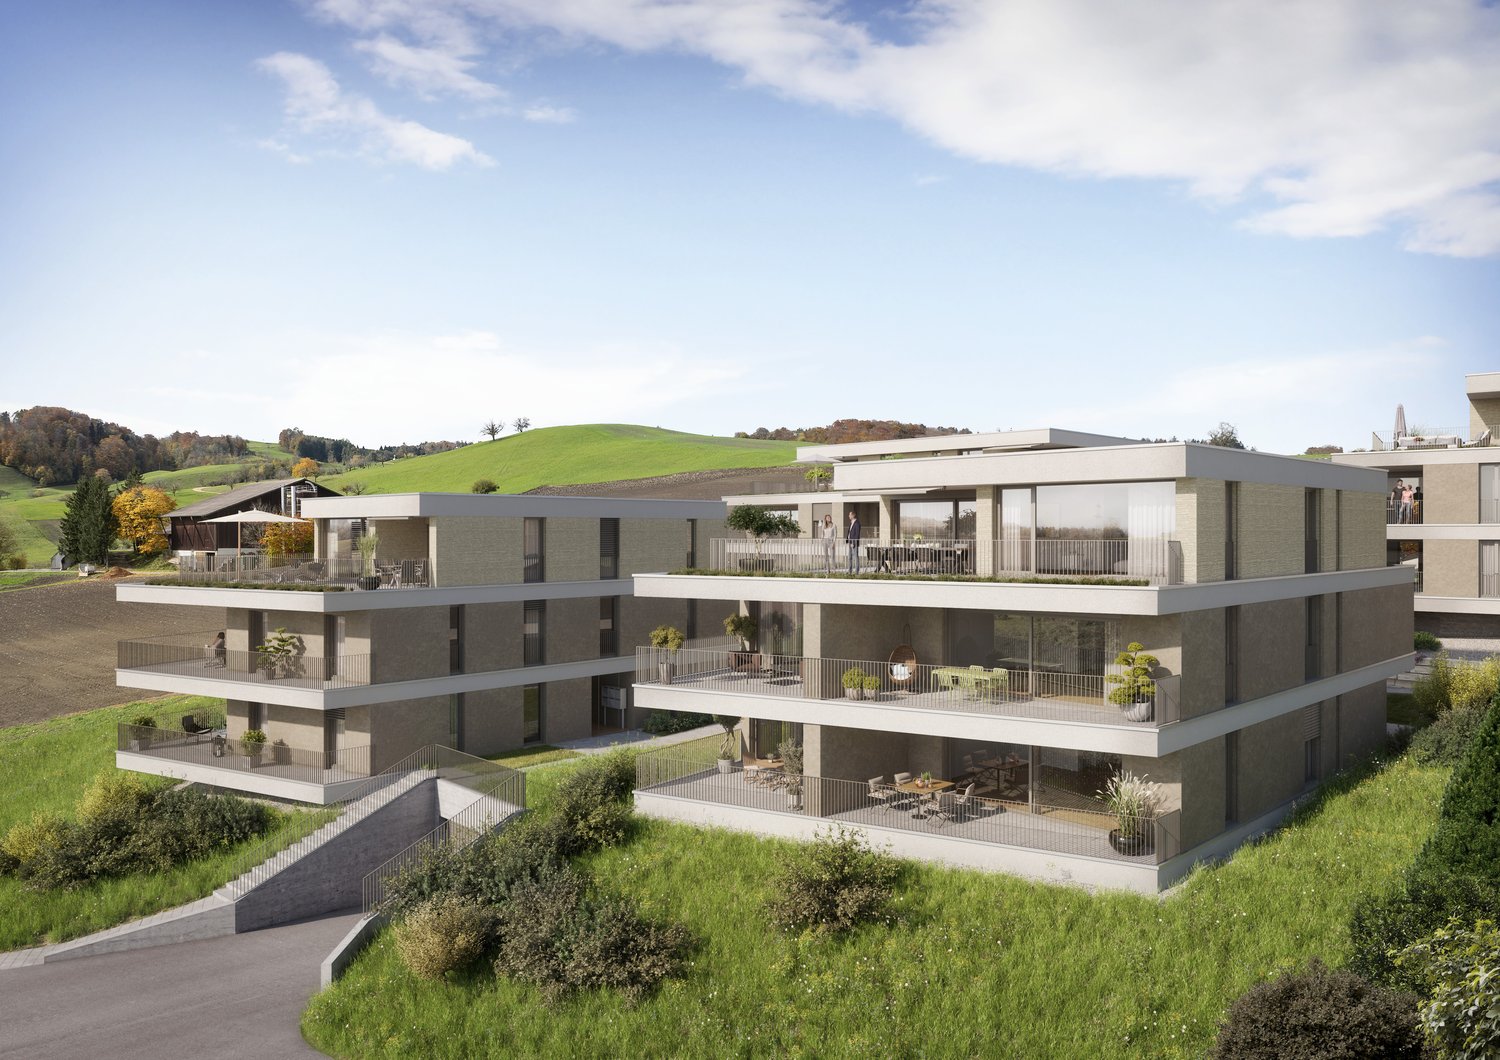
In the rural town of Zeihen (AG) – idyllically located between Zurich and Basel – the modern residential estate Bachgarten is being built. Here, you can expect a high-quality terrace apartment on the 1st floor that convinces with its generosity, privacy, and natural surroundings.A special highlight of this apartment is the spacious loggia with 12 m². It creates a pleasant, protected outdoor area and offers plenty of space to relax and enjoy.The well-thought-out architecture and modern construction standard provide high living comfort and a contemporary living feeling. Large window areas let in plenty of daylight and create a bright, inviting atmosphere.The Bachgarten residential estate consists of four buildings that are harmoniously arranged along a small stream. A private path leads along the water to a communal playground and garden, inviting you to linger and socialize.Your advantages at a glance: • Terrace apartment on the 1st floor • Spacious loggia with 12 m² • Modern and high-quality construction standard • Elevator directly from the parking garage to the apartment • Private parking space in the underground garage • Additional parking space in the underground garage available for CHF 35,000.– • Spacious basement room • Quiet and natural surroundings in the Fricktal region • Optimal location between Basel and Zurich

Travel time
-
New building
  • a modern, white apartment building with balconies, located on a hill with a well-maintained garden and a small pond
  • modern residential building with a green rooftop, multiple balconies, situated on a hill with scenic views
  • Outdoor area with wooden furniture, table, chairs, plants, and a view of the sky
  • modern kitchen with island, white cabinets, wooden floor, large windows, dining area with table and chairs
  • Open plan kitchen-dining area with balcony, central island, dining table, modern decor, wooden flooring
  • modern living room with wooden floor, white walls, large windows, gray couch, coffee table, armchair, dining table, kitchen with white cabinets, modern appliances, and a view of the city
  • open plan living room, dining area, kitchen, terrace, bathroom
  • modern living room with large windows, wooden floor, white kitchen, gray sofa, coffee table, armchair, rug, dining table, chairs, pendant light, plants
  • modern hallway with wooden floor, white walls, two doors, a mirror, a desk, and a rug
  • modern bathroom with white tiles, white vanity, bathtub, toilet, mirror, and towel rack
  • Bedroom with bed, desk, chair, lamp, artwork, balcony, and view
  • Living room, 3.5 Bedrooms, kitchen, 2 bathrooms, terrace, elevator
1 / 12
modern residential building with a green rooftop, multiple balconies, situated on a hill with scenic views
Outdoor area with wooden furniture, table, chairs, plants, and a view of the sky
modern kitchen with island, white cabinets, wooden floor, large windows, dining area with table and chairs
3.5 roomsCHF 720,000.–
Premium
Bachgarten, 5079 Zeihen

Our last 3.5-room attic apartment in the new Bachgarten project

In the rural town of Zeihen (AG) – idyllically located between Zurich and Basel – the modern Bachgarten residential estate is being built. Here, you can expect a high-quality attic apartment on the 3rd floor, which convinces with its spaciousness, privacy, and a magnificent view.The highlight of this apartment is the spacious sun terrace with 40.9 m², which offers plenty of space to relax, enjoy, and socialize outdoors. Thanks to the attractive south-facing orientation, you benefit from optimal sunlight and a pleasant living atmosphere.The well-thought-out architecture and modern construction standard ensure high living comfort and a contemporary living feel. Large window areas let in plenty of daylight and create a bright, inviting ambiance.The Bachgarten residential estate consists of four buildings that harmoniously line up along a small stream. A private path leads along the water to a communal playground and garden, which invites you to linger and socialize.Your advantages at a glance: • Spacious attic apartment on the 3rd floor • Beautiful terrace with 40.9 m² • Attractive south-facing orientation • Modern and high-quality construction standard • Elevator directly from the parking garage to the apartment • Private underground parking space • An additional underground parking space can be purchased for CHF 35,000.– • Spacious basement room • Quiet and natural living environment in the Fricktal region • Optimal location between Basel and Zurich

Travel time
-
New building
1 / 12
3.5 roomsCHF 780,000.–
Premium
Bachgarten, 5079 Zeihen

Modern garden apartment with 23.5 m² seating area and private garden

In the rural Zeihen (AG) – idyllically located between Zurich and Basel – the modern residential estate Bachgarten is being built. Here, you can expect a high-quality garden apartment that convinces with generosity, privacy, and a natural living environment.The highlight of this apartment is the spacious seating area with 23.5 m², which offers plenty of space to relax, enjoy, and socialize outdoors. This is complemented by a private garden share of 14.1 m², which creates additional space for relaxation in the green. Thanks to the attractive south-facing orientation, you benefit from optimal sunlight and a particularly pleasant living atmosphere.The well-thought-out architecture and modern construction standard ensure high living comfort and a contemporary living feel. Large window areas let in plenty of daylight and create a bright, inviting ambiance.The Bachgarten residential estate consists of four buildings that harmoniously line up along a small stream. A private path leads along the water to a communal play and garden area, which invites you to linger and meet.Your advantages at a glance: • Attractive garden apartment with private outdoor area • Spacious seating area with 23.5 m² • Private garden share with 14.1 m² • Attractive south-facing orientation • Modern and high-quality construction standard • Lift directly from the entrance hall to the apartment • Own underground parking space • Additional underground parking space can be purchased for CHF 35'000.– • Spacious basement room • Quiet and natural living environment in the Fricktal • Optimal location between Basel and Zurich

Travel time
-
New building
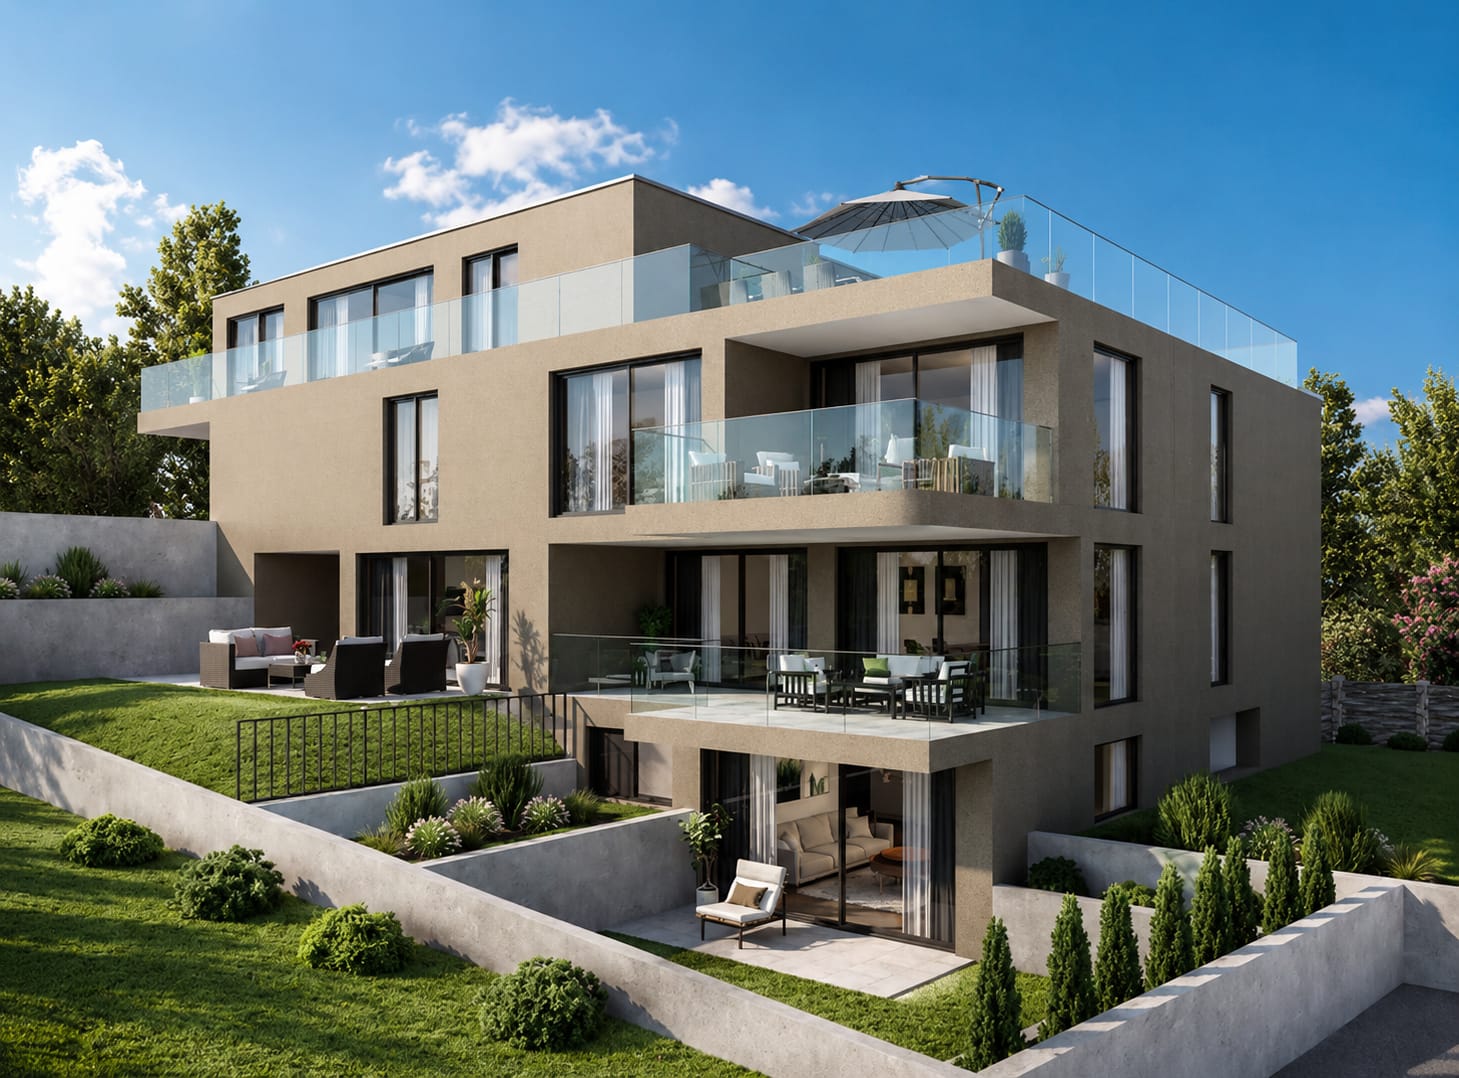
  • residential building with multiple units, green roof, multiple balconies, raised ground floor, paved road, parking area
  • Modern apartment building with multiple balconies and terraces, glass walls, green grass, water stream, walkway, trees, garden area, and people on the balcony
  • open floor plan with living room, kitchen, dining area, and terrace
  • kitchen island, dining table, modern furniture, hardwood flooring, open living space
  • modern kitchen with island, white cabinets, wooden floor, large windows, dining area with table and chairs
  • modern living room with large windows, wooden floor, white kitchen, gray sofa, coffee table, armchair, rug, dining table, chairs, pendant light, plants
  • modern living room with wooden floor, white walls, large windows, gray couch, coffee table, armchair, dining table, kitchen with white cabinets, modern appliances, and a view of the city
  • modern hallway with wooden floor, white walls, two doors, a mirror, a desk, and a rug
  • Bedroom with bed, desk, chair, lamp, paintings, balcony, view
  • modern bathroom with white tiles, white vanity, bathtub, toilet, mirror, and towel rack
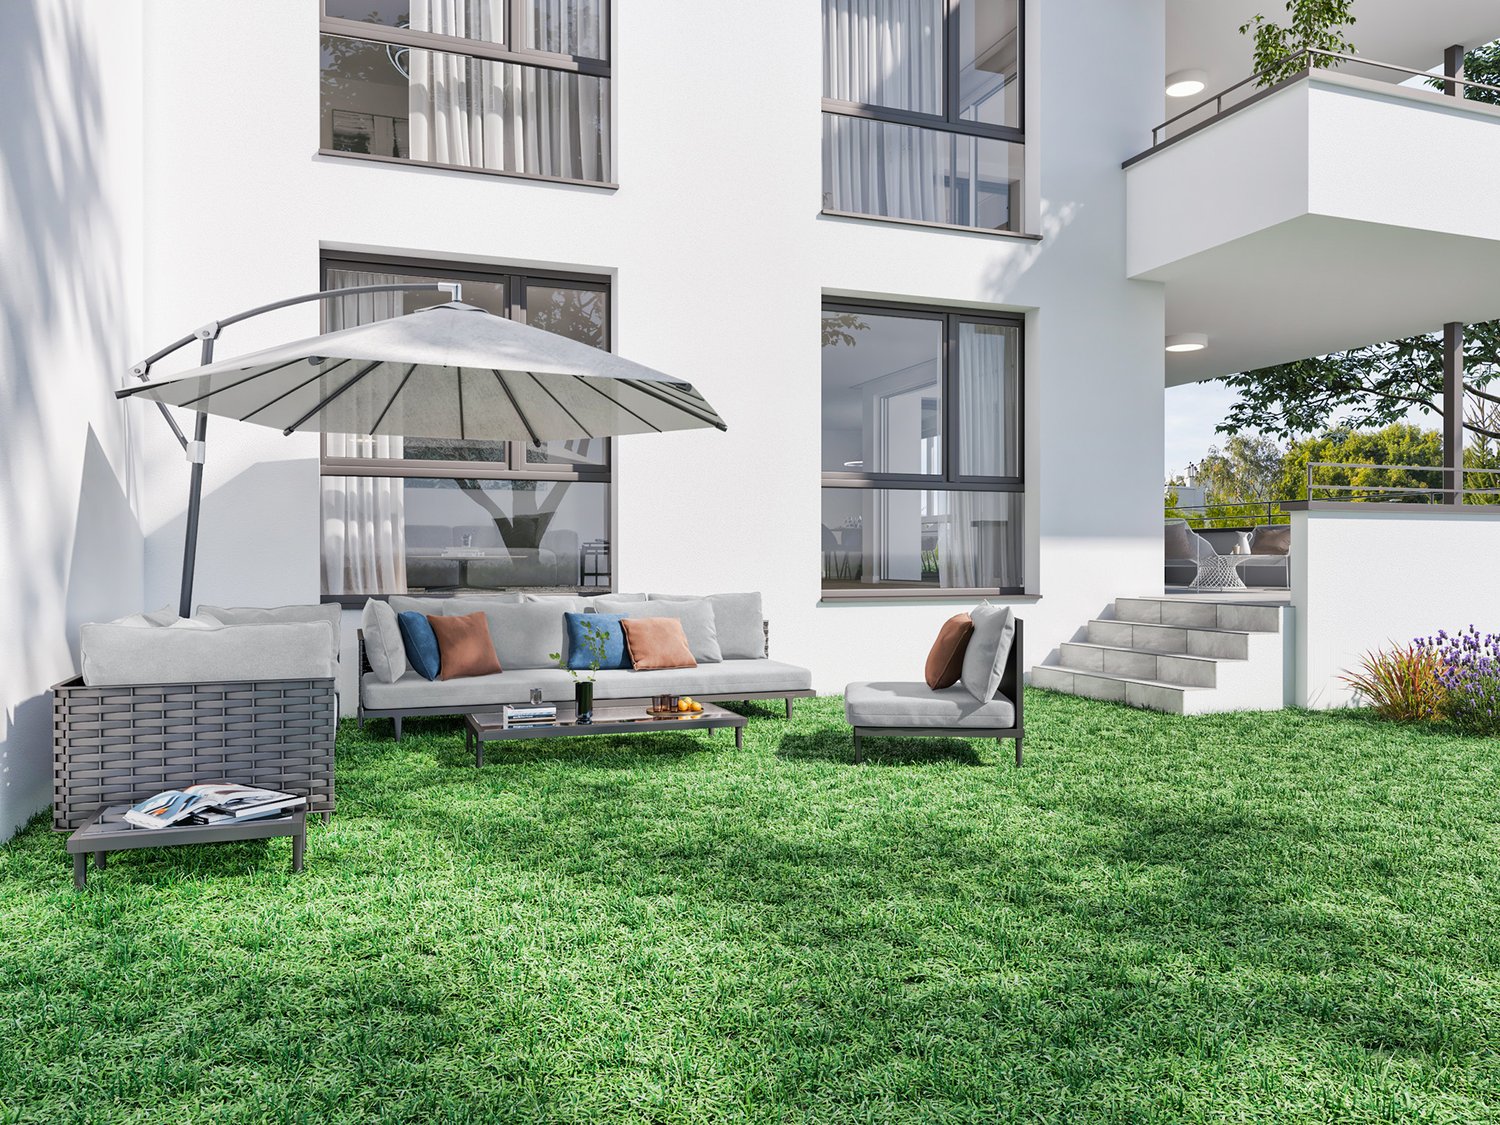
  • Modern house with balcony, large windows, outdoor seating area with couch and table, potted plants, paved patio, and green lawn
  • 3.5 rooms, top floor, living room, dining room, kitchen, 2 bedrooms, bathroom, balcony, storage, garden, cellar
1 / 12
Modern apartment building with multiple balconies and terraces, glass walls, green grass, water stream, walkway, trees, garden area, and people on the balcony
open floor plan with living room, kitchen, dining area, and terrace
kitchen island, dining table, modern furniture, hardwood flooring, open living space
3.5 roomsCHF 675,000.–
Premium
Bachgarten, 5079 Zeihen

Modern garden apartment with loggia 12.3m2 and private garden

In the rural Zeihen (AG) – idyllically located between Zurich and Basel – the modern residential estate Bachgarten is being built. Here, you can expect a high-quality garden apartment that convinces with generosity, privacy, and a natural living location.The highlight of this apartment is the loggia with 12.3 m², which offers plenty of space to relax, enjoy, and socialize outdoors. This attractive outdoor area is complemented by a spacious private garden share of 46.3 m², which creates additional space for relaxation in the green. Thanks to the attractive west orientation, you benefit from optimal sunlight and a particularly pleasant living atmosphere.The well-thought-out architecture and modern construction standard ensure high living comfort and a contemporary living feeling. Large window areas let in plenty of daylight and create a bright, inviting ambiance.The Bachgarten residential estate consists of four buildings that harmoniously line up along a small stream. A private path leads along the water to a communal playground and garden, which invites you to linger and meet.Your advantages at a glance: • Attractive garden apartment with private outdoor area • Loggia with 12.3 m² • Private garden share with 46.3 m² • Attractive west orientation • Modern and high-quality construction standard • Lift directly from the parking garage to the apartment • Own underground parking space • Additional underground parking space can be purchased for CHF 35'000.– • Spacious basement room • Quiet and natural living location in the Fricktal • Optimal location between Basel and Zurich

Travel time
-
New building
1 / 5
3.5 rooms126m²CHF 825,000.–
Premium
Neumattweg 42, 5315 Böttstein

Sunny 3.5-room garden apartment with large terrace, Böttstein

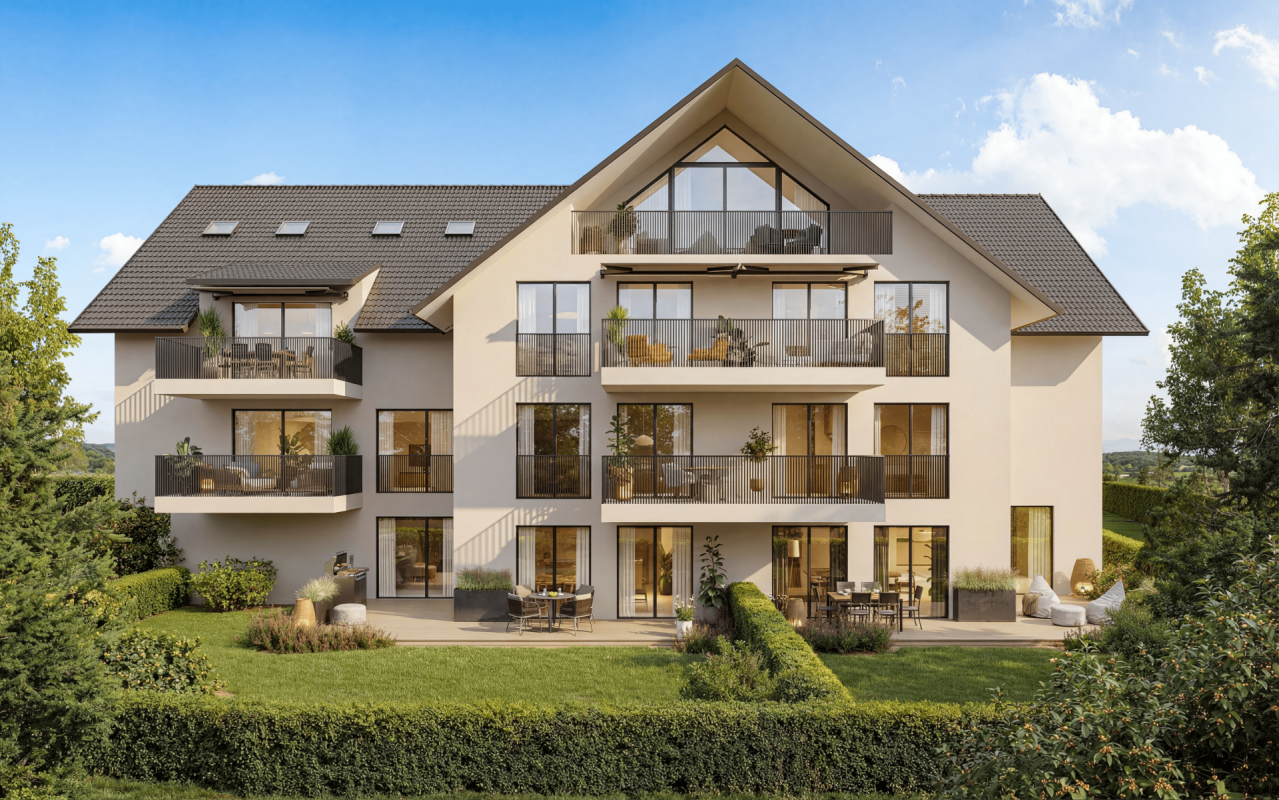
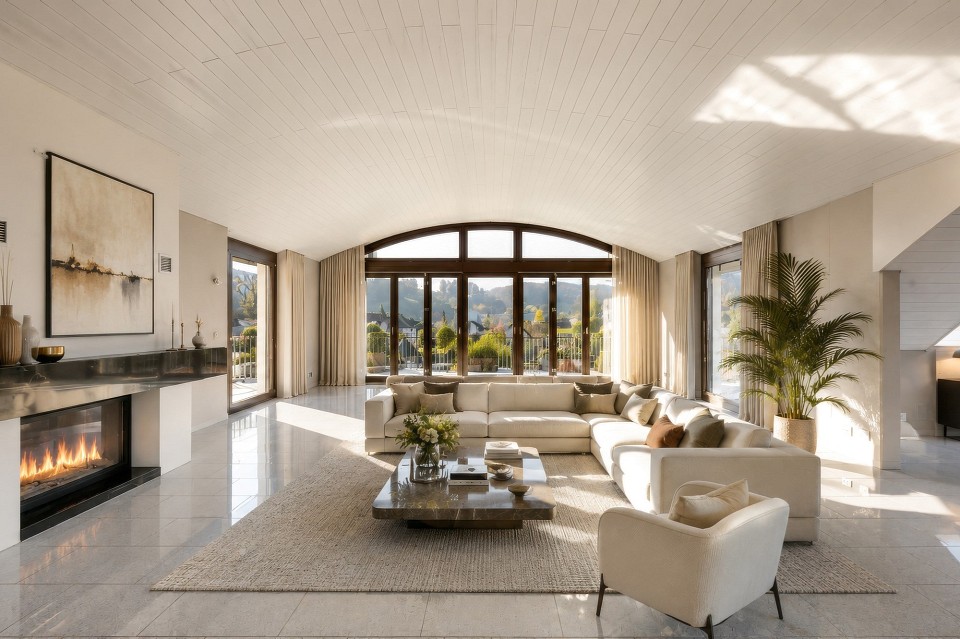
Modern garden apartment in the new construction project "NEUMATT" in BöttsteinIn the attractive new construction project "NEUMATT" in Böttstein, this exceptional 3.5-room garden apartment is being built, which harmoniously combines generous architecture, timeless elegance, and natural living.With a net living area of around 126 m² and a private garden of approximately 47 m², this apartment offers a living concept that combines openness, comfort, and privacy at the highest level. Spacious window fronts allow plenty of daylight into the rooms and create a flowing connection between the interior and exterior areas. The protected garden extends the living space in a natural way and becomes a personal wellness oasis - a place to relax, enjoy, and linger.The heart of the apartment is the openly designed living and dining area with an elegant kitchen and cooking island. Here, spaces are created for sociable evenings, inspiring conversations, and relaxed moments in everyday life. The clear architecture and generous room proportions give the living area a special lightness and an exclusive ambiance.The private retreat area impresses with a spacious master bedroom, which has a stylish bathroom en suite. An adjacent dressing room and a separate retreat provide additional comfort and underline the well-thought-out floor plan. The second room offers versatile usage possibilities - whether as a home office, guest room, or stylish children's room. Another wet room with a shower complements the room offer and provides additional comfort for residents and guests.Great importance was attached to quality, sustainability, and timeless elegance in the equipment. High-quality materials, a modern residential kitchen, comfortable underfloor heating with a heat pump, comfort ventilation, triple-glazed windows, and electric slat blinds ensure a living feeling that meets the highest standards. An elevator accesses all floors comfortably, while a private basement compartment provides additional storage space.Böttstein combines the tranquility of a natural living environment with excellent accessibility to the centers of Baden, Brugg, Zurich, and Basel. Shopping facilities, schools, and diverse leisure and recreation opportunities are located in the immediate vicinity, making the location equally attractive for professionals, couples, and people who value high quality of life.Your highlightsExclusive 3.5-room garden apartment with approximately 126 m² of net living spacePrivate garden with approximately 47 m² and a covered loggiaSpacious living and dining area with elegant kitchen and cooking islandMaster area with bathroom en suite, dressing room, and retreatHigh-quality interior design with sustainable energy conceptOne parking space in the purchase price already includedConstruction start planned for 2026This garden apartment is aimed at people who appreciate generosity, design, and privacy. It combines the advantages of a modern new building with the quality of life of its own garden and creates a place where stylish living and relaxed life become a matter of course.

Travel time
-
New building
1 / 5
3.5 rooms92m²CHF 650,000.–
Premium
Neumattweg 42, 5315 Böttstein

PROJECT ANNOUNCEMENT - 3.5-room garden apartment in Böttstein AG with seating area - New building 2026

Exclusive living with a far-reaching view – Only 5 condominiums In an attractive residential area, a high-quality multi-family house with only 5 residential units will be built starting in 2026. The 3.5-room garden apartment offered here combines spacious room proportions, modern architecture, and an exceptional outdoor area to create a unique living concept. In a quiet and sunny residential area in Böttstein, a modern multi-family house with only five high-quality condominiums is being built with the "NEUMATT" new building project. The timeless architecture, spacious floor plans, and natural surroundings create a living concept for people with high demands on comfort, quality, and quality of life. Living quality at the highest level The attractive new building project includes exclusive 3.5 to 5.5-room condominiums with spacious outdoor areas, bright living rooms, and high-quality equipment. Spacious window fronts, open living and dining areas, and modern kitchens with cooking islands provide a contemporary living feeling and a pleasant room ambiance.The special highlight of the project is the 4.5-room attic apartment with an impressive terrace of over 100 m² and wonderful privacy. Here you can enjoy exclusive living on one level with unique outdoor space and direct elevator access. Sustainable, modern, and forward-looking Particular emphasis was placed on energy efficiency, comfort, and value retention during planning. High-quality materials, modern building technology, sustainable energy solutions, and a well-thought-out interior design guarantee long-term living quality and low operating costs. The location – Close to nature and excellently connected Böttstein combines the tranquility of a rural residential area with an excellent connection to the economic regions of Baden, Brugg, Zurich, and Basel. Shopping facilities, schools, leisure activities, and numerous local recreation areas are located in the immediate vicinity. The proximity to the Paul Scherrer Institute (PSI) and the Innovationspark Innovaare makes the region an attractive place to live. Project overview • New multi-family house with only 5 condominiums • 3.5 to 5.5-room apartments • Spacious terraces, balconies, and garden areas • Modern architecture with timeless design • Elevator • High-quality interior design • Underground parking with parking spaces • Attractive residential area in a green environment • Construction start planned for SUMMER 2026 • Individual design options during the planning phase Reserve now Secure one of the coveted apartments in this exclusive new building project today. Take the opportunity to help design your new home during the planning phase and benefit from a modern living concept in a prime location.NEUMATT – Exclusive living in Böttstein. Modern. Sustainable. Worth living.


Travel time
-
New building
1 / 13
  • Garage
  • Pets allowed
  • Elevator
  • +5
3.5 rooms108m²CHF 895,000.–
Schmittengässli 4, 5604 Hendschiken

GARDEN AND LIVING COMFORT UNITE

Already when entering the apartment, an elegant, light-flooded entrance area unfolds, offering a representative start. The open living and dining area with modern kitchen forms the heart and convinces with generosity, clarity, and an ambiance that makes living a pleasure.The master bedroom with walk-in closet, the versatile usable study or bedroom, and two stylishly equipped bathrooms underline the high demand for living comfort and timeless elegance.This LIVING ESTATES offer scores with the following facts: • Lift and comfortable access • Privileged residential location • Exclusive and spacious room concept • Master bedroom with walk-in closet • Two individual bathrooms • Large garden share with impressive seating area • and many other advantages that make it special The large outdoor area is simply dreamy - a 38 m² large seating area and 109 m² garden share invite you to enjoy, linger, and relax - and at the same time open up space for your very personal design. In the basement, an optionally purchasable parking space and a private, spacious cellar compartment complement this exclusive offer.This beautiful apartment can soon be your new home. It's best to contact us immediately and secure your personal object presentation. We look forward to you! OFFER OVERVIEW WH 1001 | EG | 5.5 rooms | RESERVEDWH 1002 | EG | 3.5 rooms | NWF 108 m² | outdoor area 145 m² | CHF 895,000.-WH 1011 | 1st floor | 4.5 rooms | NWF 108 m² | balcony 8 m² | CHF 820,000.-WH 1012 | 1st floor | 3.5 rooms | RESERVEDWH 1013 | 1st floor | 4.5 rooms | NWF 110 m² | balcony 10 m² | CHF 835,000.-WH 1021 | 2nd floor | 4.5 rooms | NWF 108 m² | balcony 8 m² | CHF 845,000.-WH 1022 | 2nd floor | 3.5 rooms | RESERVEDWH 1023 | 2nd floor | 4.5 rooms | NWF 110 m² | balcony 10 m² | CHF 855,000.-WH 1031 | 3rd floor | 4.5 rooms | RESERVED

  • Garage
  • Pets allowed
  • Elevator
  • +5
Philipp Schlatter

Philipp Schlatter

Zert. Immobilienmakler

Travel time
-
1 / 14
  • Balcony / Terrace
  • Garage
  • Pets allowed
  • +6
3.5 rooms83m²CHF 660,000.–
Schmittengässli 4, 5604 Hendschiken

RESERVED

Whether as a home or as a long-term investment - this apartment offers you a combination of high-quality living comfort, solid construction and a quiet, privileged location.The entrance area leads you directly into the open kitchen, living and dining area. A special highlight is the modern kitchen with integrated reduit - elegant, practical and functional. The spacious balcony extends the living space outdoors and creates space to relax. The room concept is complemented by a bright work or bedroom, a modern bathroom and the comfortable master bedroom with en-suite bathroom and open wardrobe.This LIVING ESTATES offer scores with the following facts: • Building permit available • Solar system • Privileged, quiet residential location • Lift access to every floor • High-quality construction standard and flexible floor plans • Interior design according to buyer's wishes • Solid demand due to few rental offers • and other advantages that convince in the long term In the basement is the private and closed cellar compartment, a room for bicycles and a spacious underground garage. For this apartment, an underground parking space is planned, which can be purchased for CHF 35,000.Are you interested in this investment? Then please contact us directly. We look forward to your inquiry.

  • Balcony / Terrace
  • Garage
  • Pets allowed
  • +6
Philipp Schlatter

Philipp Schlatter

Zert. Immobilienmakler

Travel time
-

Suggested properties for you based on search results

Other interesting objects