- New building
- New building
- New building
- New building
- New building
"Sunny 3.5-room garden apartment with large terrace, Böttstein"
Address
Neumattweg 42, 5315 BöttsteinTravel time
- 47 min.Station: Döttingen
Surrounding information
Public Transport
4 min.Böttstein Schloss
Times refer to the route on foot.
Price
- Purchase price:
- CHF 825,000.–
- Notify on price drop
Main information
- Availability:
- By agreement
- Type:
- Apartment
- No. of rooms:
- 3.5
- Floor:
- GF
- Number of floors:
- 4
- Surface living:
- 126 m2
- Year built:
- 2026
Characteristics
Balcony / Terrace
Child-friendly
Garage
Elevator
New building
Documents (0)
Description
Modern garden apartment in the new construction project "NEUMATT" in Böttstein
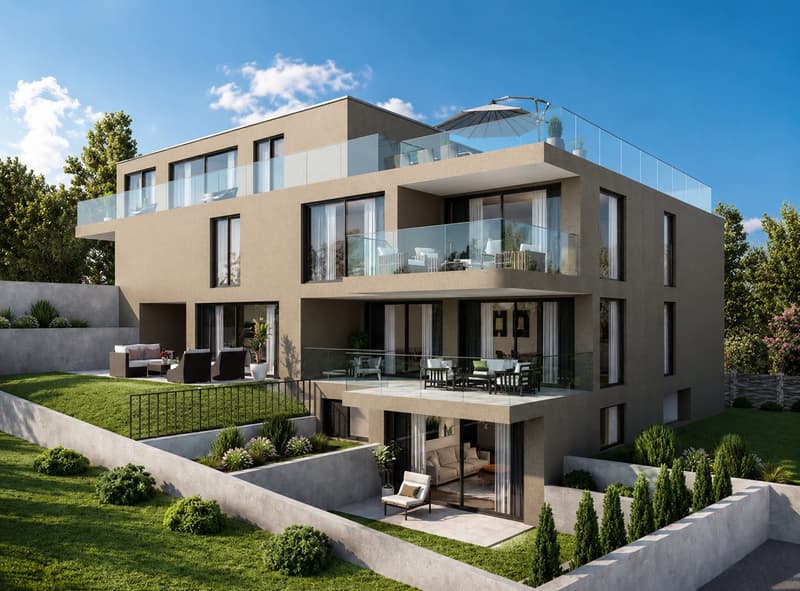
In the attractive new construction project "NEUMATT" in Böttstein, this exceptional 3.5-room garden apartment is being built, which harmoniously combines generous architecture, timeless elegance, and natural living.
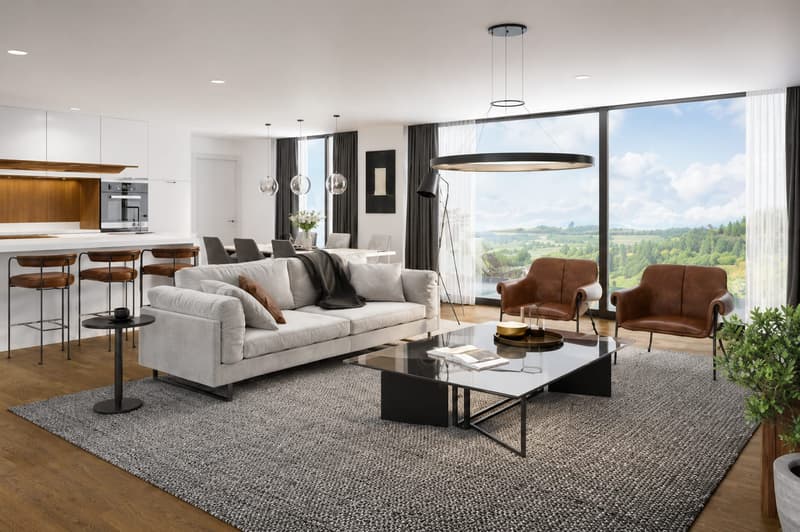
With a net living area of around 126 m² and a private garden of approximately 47 m², this apartment offers a living concept that combines openness, comfort, and privacy at the highest level. Spacious window fronts allow plenty of daylight into the rooms and create a flowing connection between the interior and exterior areas. The protected garden extends the living space in a natural way and becomes a personal wellness oasis - a place to relax, enjoy, and linger.
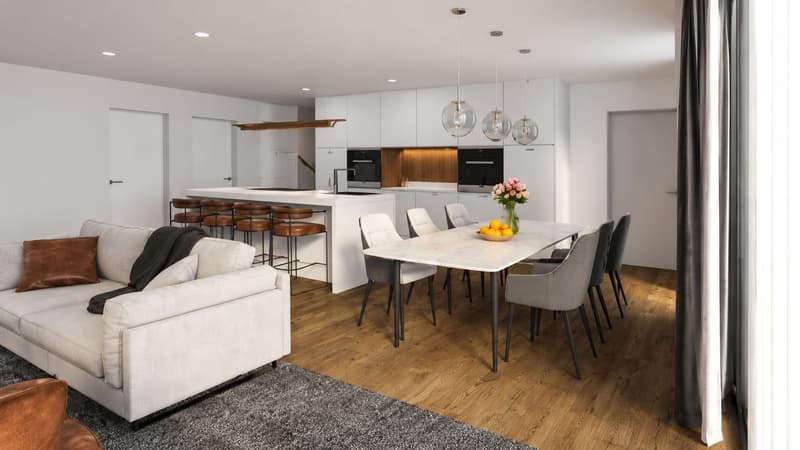
The heart of the apartment is the openly designed living and dining area with an elegant kitchen and cooking island. Here, spaces are created for sociable evenings, inspiring conversations, and relaxed moments in everyday life. The clear architecture and generous room proportions give the living area a special lightness and an exclusive ambiance.
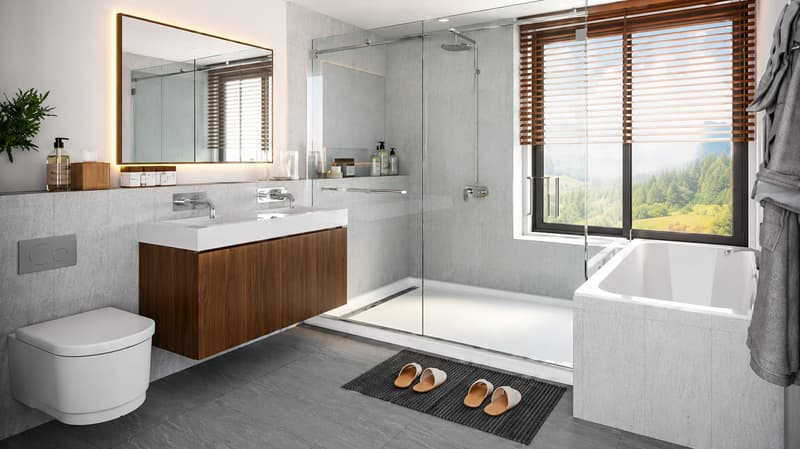
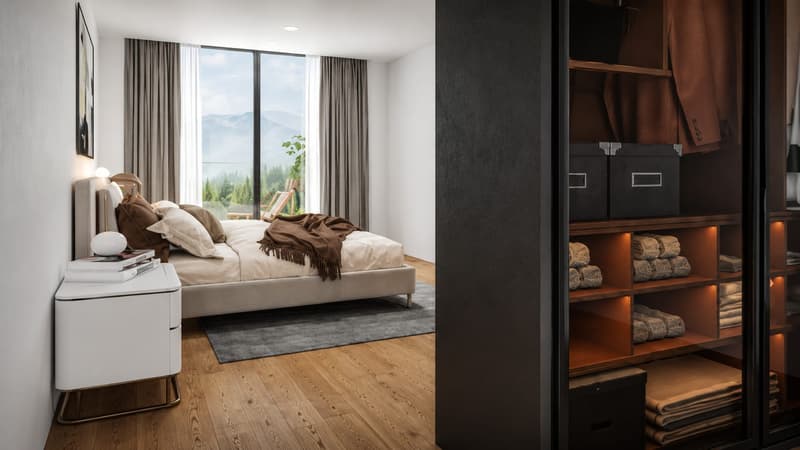
The private retreat area impresses with a spacious master bedroom, which has a stylish bathroom en suite. An adjacent dressing room and a separate retreat provide additional comfort and underline the well-thought-out floor plan. The second room offers versatile usage possibilities - whether as a home office, guest room, or stylish children's room. Another wet room with a shower complements the room offer and provides additional comfort for residents and guests.
Great importance was attached to quality, sustainability, and timeless elegance in the equipment. High-quality materials, a modern residential kitchen, comfortable underfloor heating with a heat pump, comfort ventilation, triple-glazed windows, and electric slat blinds ensure a living feeling that meets the highest standards. An elevator accesses all floors comfortably, while a private basement compartment provides additional storage space.
Böttstein combines the tranquility of a natural living environment with excellent accessibility to the centers of Baden, Brugg, Zurich, and Basel. Shopping facilities, schools, and diverse leisure and recreation opportunities are located in the immediate vicinity, making the location equally attractive for professionals, couples, and people who value high quality of life.
Your highlights
Exclusive 3.5-room garden apartment with approximately 126 m² of net living space
Private garden with approximately 47 m² and a covered loggia
Spacious living and dining area with elegant kitchen and cooking island
Master area with bathroom en suite, dressing room, and retreat
High-quality interior design with sustainable energy concept
One parking space in the purchase price already included
Construction start planned for 2026
This garden apartment is aimed at people who appreciate generosity, design, and privacy. It combines the advantages of a modern new building with the quality of life of its own garden and creates a place where stylish living and relaxed life become a matter of course.
Mortgage Calculator
From dream house to home ownership: the mortgage calculator can help you estimate the affordability of this property.

Create an account for more options
Create your account to manage your favorites across all devices, keep track of your search alerts, and never miss an update. Everything you need for your home search, all in one place!
Viewing
Contact for viewing
Albert Gashi
Contact
Albert Gashi
- Listing ID
- 4003338130
- Object ref.
- 6a5956c8333e3542f4d447bb